Property photo 1
Property photo 2
Property photo 3
Property photo 4
Property photo 5
6 Beds
4 Baths
5,496 sqft

$4,750,000

4281 Vinca Ct, Boulder CO, 80304

Price per sqft$864.26
Built in1992
Property size5,496 sqft
Property typeResidential
Courtesy of WK Real Estate, Michelle Trudgeon Listing Contact: 7202729547

Overview

Active

Listed Jun 26, 2026

Updated 2 weeks ago

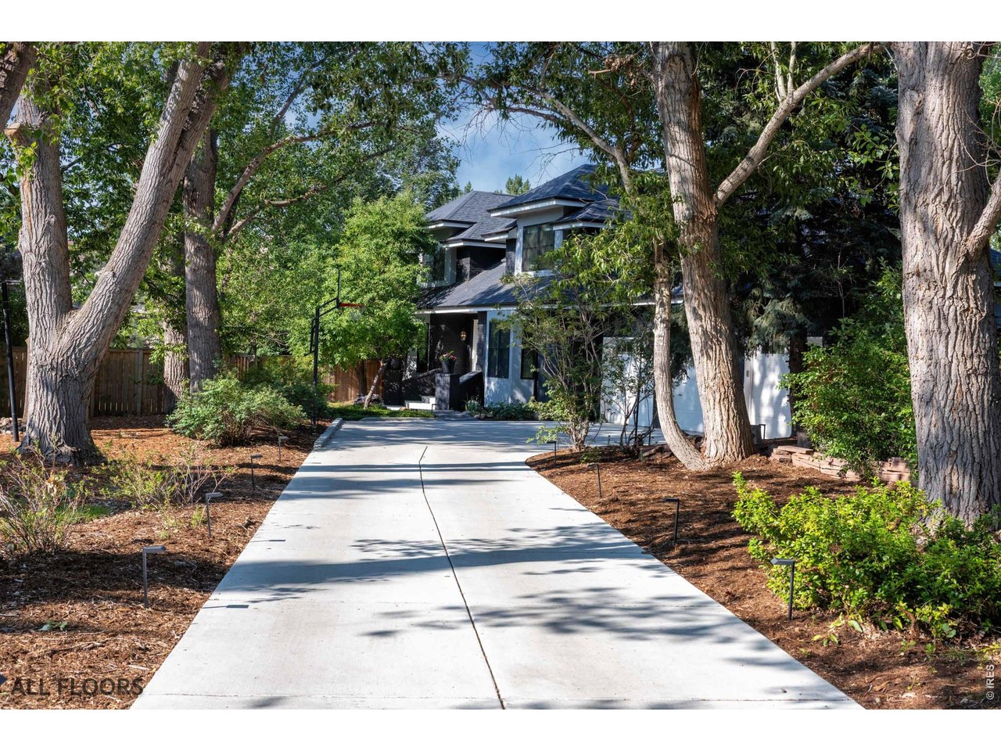
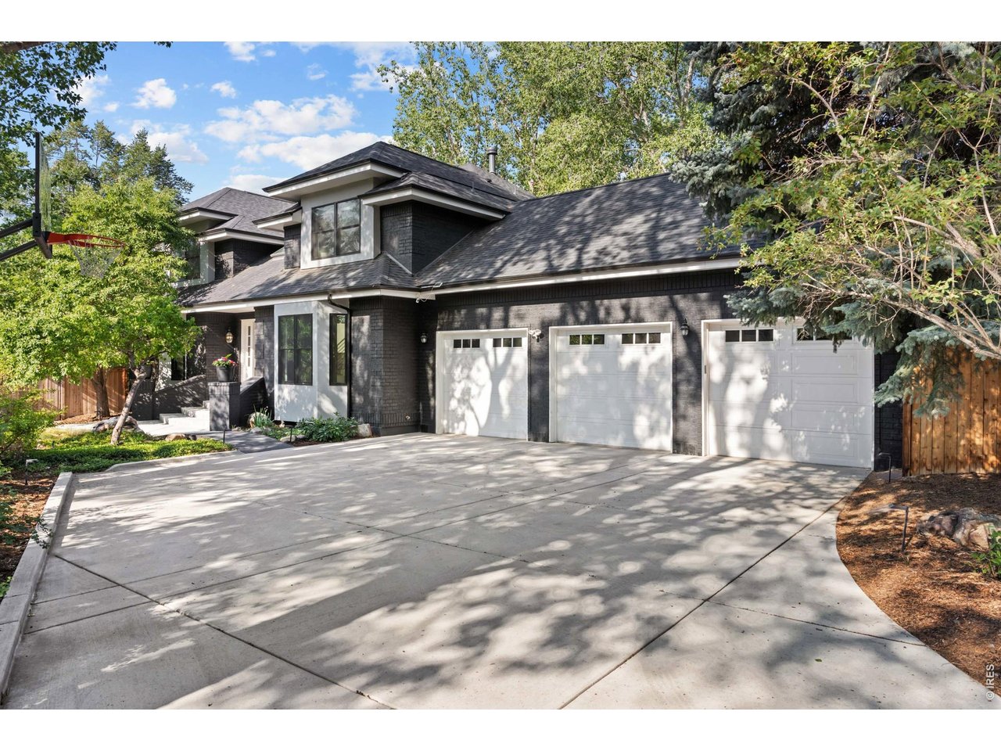
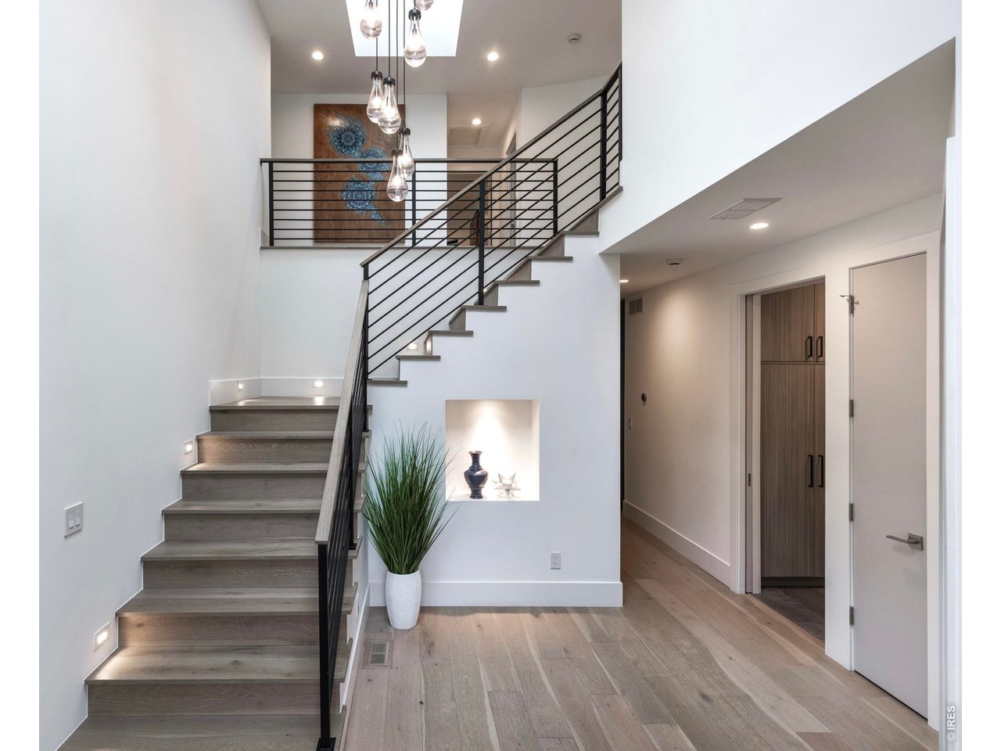
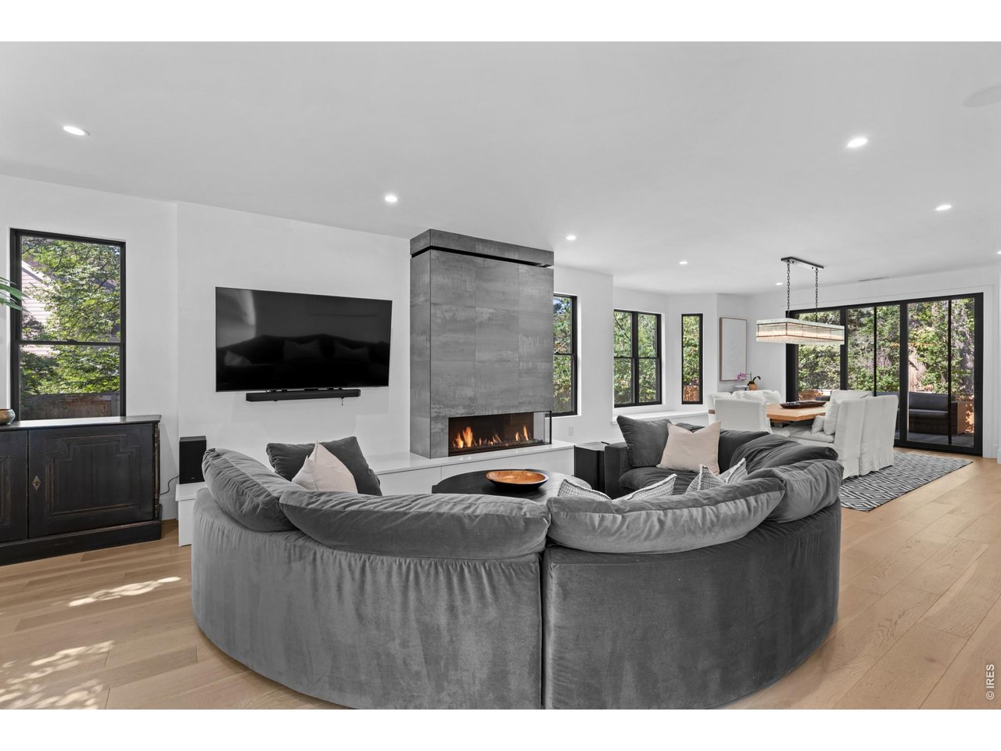
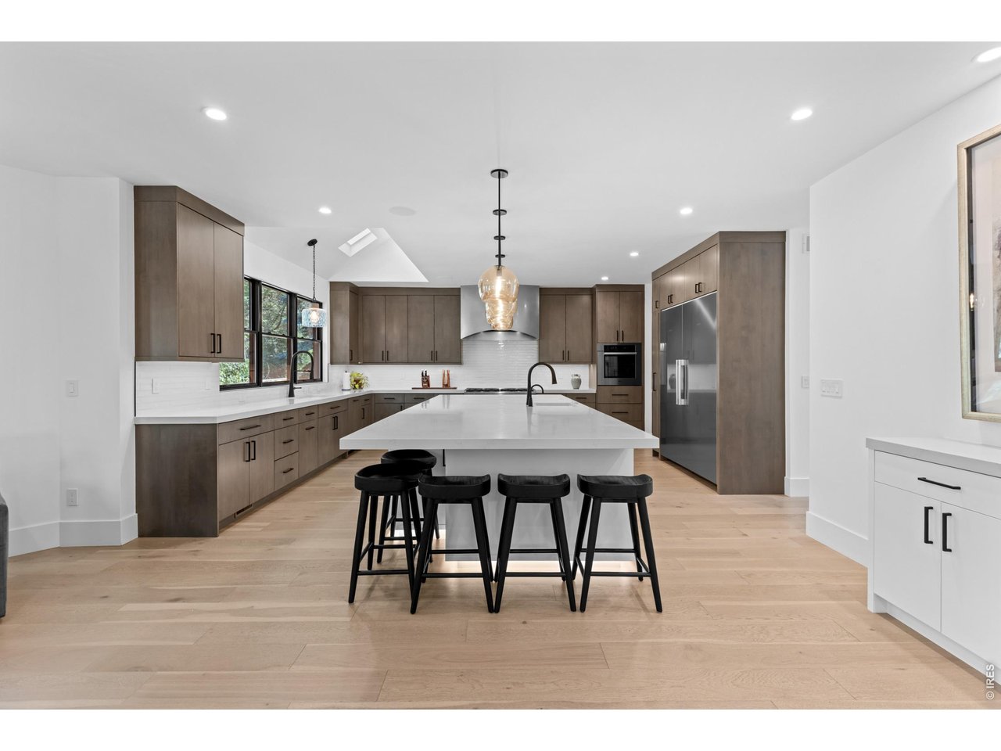
Complete remodel in 2024 - this home masterfully balances modern sophistication with timeless elegance. Surrounded by mature trees, it's private and tranquil yet close to so much. At the heart of the home is a gourmet kitchen featuring a sprawling island complete with prep sink, ice maker, custom lighting and so much space. It's stunning. With a 60" Miele gas range, custom hood, Miele built-in refrigerator, plenty of counter & work space along with a coffee bar & walk-in pantry, it's any home chef's dream kitchen! This home is well suited for entertaining or hosting family gatherings with 2 beverage refrigerators in the wet bar, accessible from the dining room, living room and kitchen. Beautifully crafted to impress yet built for everyday life with a natural flow throughout.The main floor includes a perfect home office complete with built-in bookshelves and a custom designed mudroom providing ample storage. Upstairs you'll find a dreamy primary suite offering ambient lighting with a luxury, spa like bathroom incl soaking tub, steam shower, radiant heated floors, heated towel bar + a dedicated LED makeup vanity. Two additional upstairs bedrooms share a Jack & Jill bath and the 4th room would make a wonderful 4th bedroom, nursery, yoga space or 2nd home office w/private balcony. The basement has impressive egress windows allowing for wonderful natural light in the rec room. 2 additional bedrooms (or home gym/ studio) offer added flex space. There is another luxury bath with a beautifully tiled shower plus a large laundry room. The opportunities are endless with this well designed and intentional layout. This home sits on over 1/3 acre with mature trees, a private, elongated driveway, oversized 3 car garage and offers a sense of peace and tranquility on a dead-end street where kids enjoy safe bike and walking paths that connect to schools, parks, Elks Pool and more.

$31,602/mo

Est. mortgage payment based on a $4,750,000 home price.

All estimates are provided by Luxury Presence for informational purposes only. Actual amounts may vary.

Additional information

MLS® ID
1062676

Interior Features

Bedrooms
6
Bathrooms
4
Fireplace
Yes
Cooling
Yes
Heating
Yes
Basement
Yes

Exterior Features

Lot Size
0.34 Acres

Other Property Details

Taxes
$15,851
Tax Frequency
Annually
Garage
Yes
MLS provider logo

Listings courtesy of Information and Real Estate Services, LLC (IRES) as distributed by MLS GRID

All information deemed reliable but not guaranteed and should be independently verified. All properties are subject to prior sale, change or withdrawal. Neither listing broker(s) nor Firuzeh Saidi shall be responsible for any typographical errors, misinformation, misprints and shall be held totally harmless. Properties displayed may be listed or sold by various participants in the MLS. 

Based on information submitted to the MLS GRID as of 5:02 AM UTC on 9/5/2026. All data is obtained from various sources and may not have been verified by broker or MLS GRID. Supplied Open House Information is subject to change without notice. All information should be independently reviewed and verified for accuracy. Properties may or may not be listed by the office/agent presenting the information.

©2026 Information and Real Estate Services, LLC (IRES). All rights reserved.

DMCA Notice 

Powered by Luxury Presence