Property photo 1
Property photo 2
Property photo 3
Property photo 4
Property photo 5
4 Beds
5 Baths
4,471 sqft

$3,345,000

150 Valley View Way, Boulder CO, 80304

Price per sqft$748.15
Built in1989
Property size4,471 sqft
Property typeResidential
Courtesy of Compass - Boulder, The Zach Zeldner Team Listing Contact: 7204807650

Overview

Under contract

Active/backup

Listed May 22, 2026

Updated 4 weeks ago

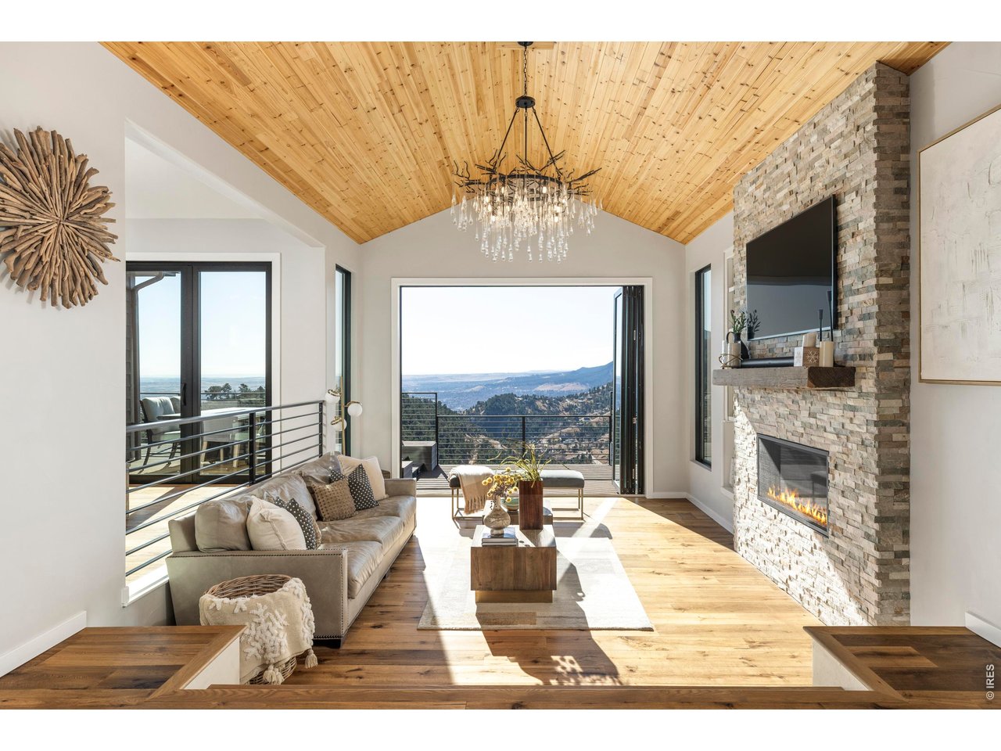
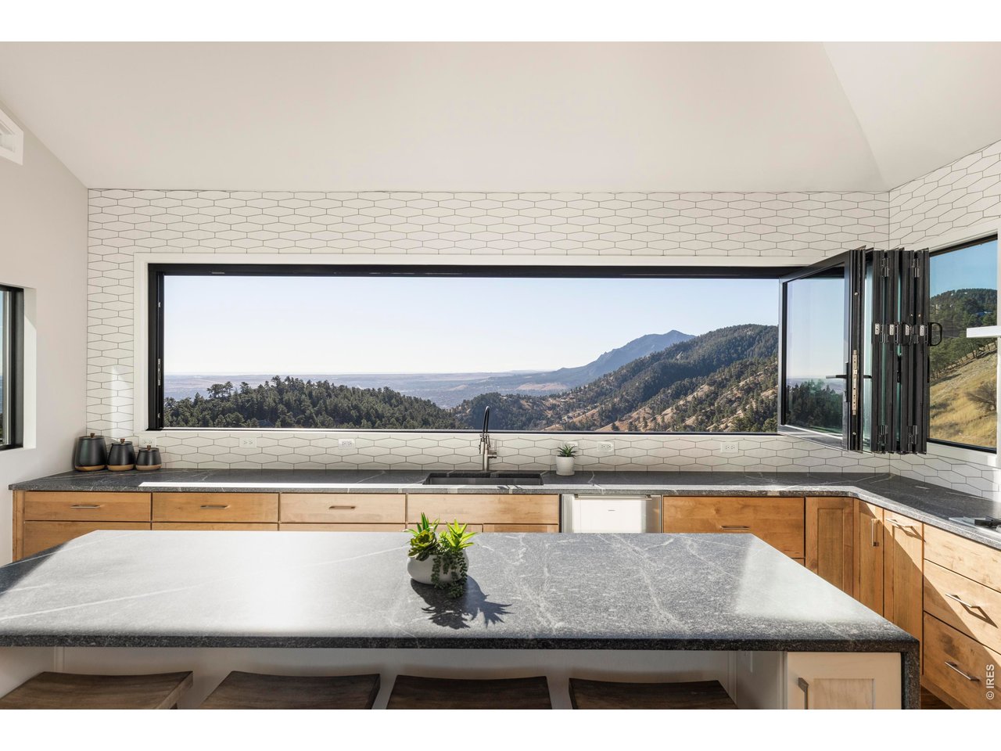
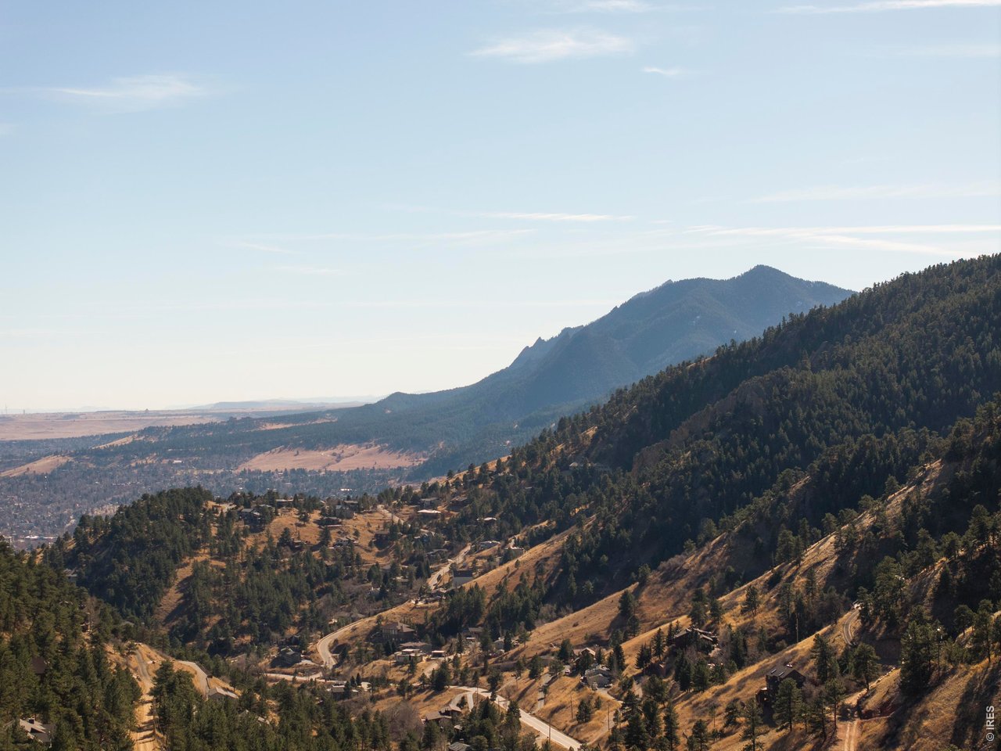
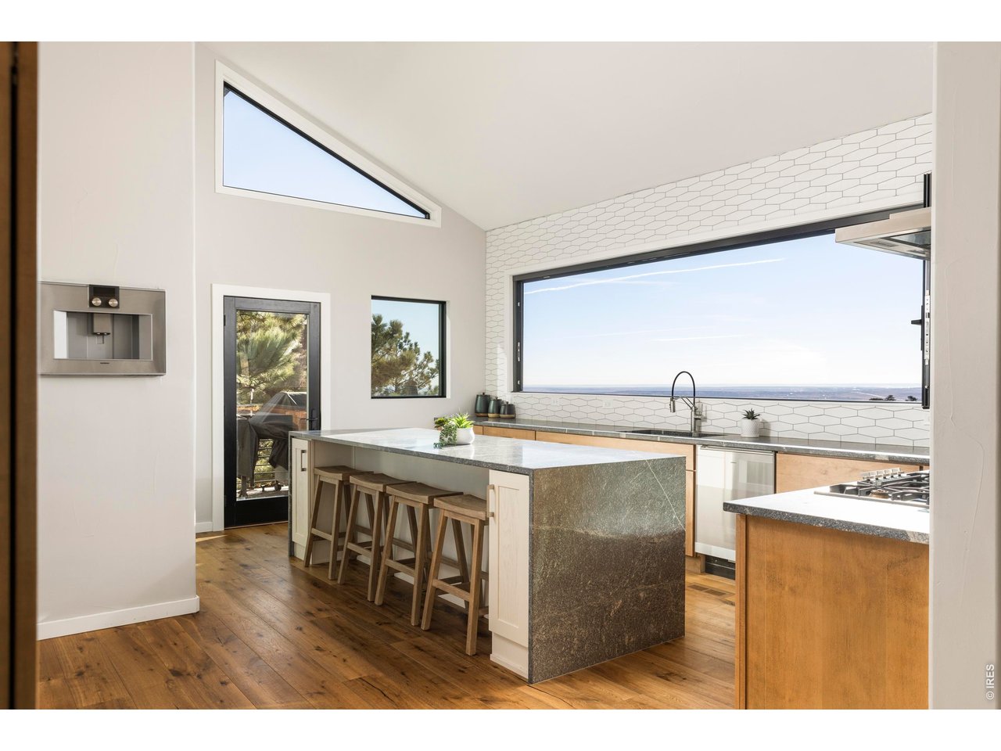
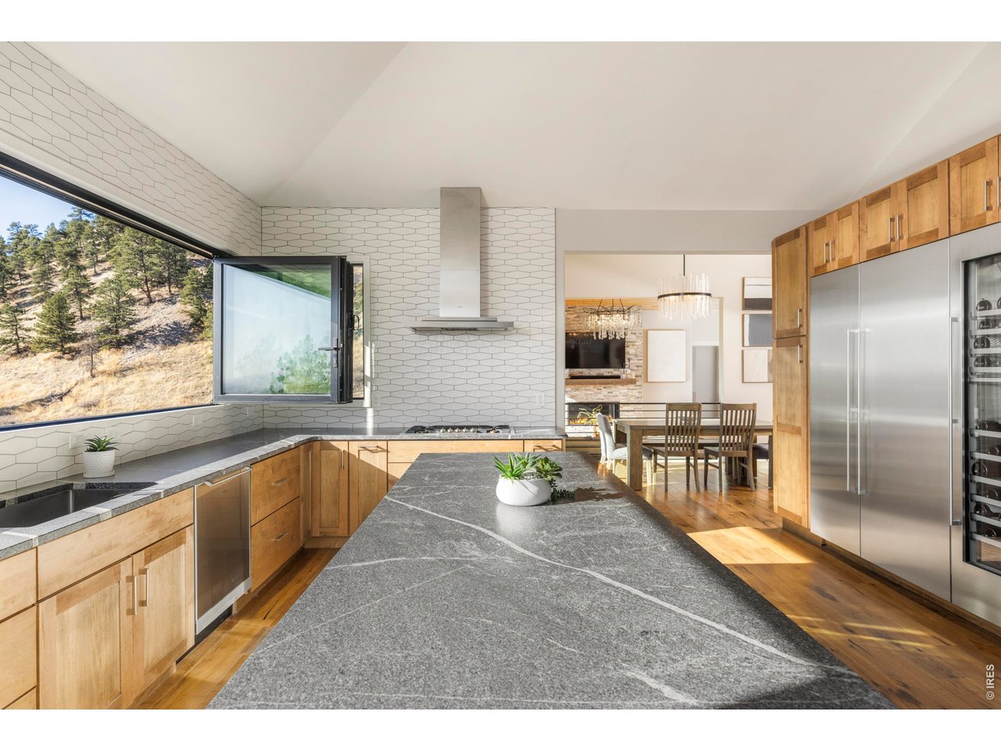
The Flatirons fill the southern view from 150 Valley View Way, with Boulder spread across the valley below and Open Space trails beginning steps from the door. Fully remodeled in 2025, this Pine Brook Hills home is turnkey, quiet, and eight minutes from downtown Boulder. The remodel was designed around one principle, that the views should never stop. Huge glass doors in the living room retract fully, erasing the boundary between inside and out. The primary bedroom is wrapped in glass and opens directly to the deck. The dining room sits beneath vaulted ceilings and skylights and flows outside through sliders, while the 16' window above the kitchen sink opens entirely, bringing mountain air into the heart of the home. Expansive wrap-around decks span multiple levels with railings that preserve sightlines, reachable from nearly every room, and south-facing exposure holds sunlight throughout the day. The living room is anchored by a stone-surround gas fireplace with the Flatirons framed straight ahead. The kitchen centers on a waterfall island with a full suite of Gaggenau appliances, a walk-in pantry, and built-in coffee machine. The main-floor primary suite offers direct deck access and a spa-inspired bathroom with custom wet room, soaking tub, multi-head shower, refined tilework, and generous walk-in closet. A second main-floor suite adds flexibility for guests. The lower level is a full height walk-out level with substantial natural light and functional living spaces including a spacious recreation room, adjacent bar, and dedicated gym. Two additional bedrooms open to the deck, and a bathroom with a sauna adds a private wellness retreat. Maintained roads, gas lines, excellent water, flat driveway access with ample parking, and an attached two-car garage with EV charging make mountain living effortless year-round. Step onto the trail in the morning and reach Pearl Street eight minutes later, in a home ready to be enjoyed from day one.

$22,254/mo

Est. mortgage payment based on a $3,345,000 home price.

All estimates are provided by Luxury Presence for informational purposes only. Actual amounts may vary.

Additional information

MLS® ID
1059811

Interior Features

Bedrooms
4
Bathrooms
5
Fireplace
Yes
Cooling
Yes
Heating
Yes
Basement
Yes

Exterior Features

Lot Size
1.1 Acres

Other Property Details

Taxes
$13,331
Tax Frequency
Annually
Garage
Yes
View
Yes
MLS provider logo

Listings courtesy of Information and Real Estate Services, LLC (IRES) as distributed by MLS GRID

All information deemed reliable but not guaranteed and should be independently verified. All properties are subject to prior sale, change or withdrawal. Neither listing broker(s) nor Firuzeh Saidi shall be responsible for any typographical errors, misinformation, misprints and shall be held totally harmless. Properties displayed may be listed or sold by various participants in the MLS. 

Based on information submitted to the MLS GRID as of 4:05 AM UTC on 8/26/2026. All data is obtained from various sources and may not have been verified by broker or MLS GRID. Supplied Open House Information is subject to change without notice. All information should be independently reviewed and verified for accuracy. Properties may or may not be listed by the office/agent presenting the information.

©2026 Information and Real Estate Services, LLC (IRES). All rights reserved.

DMCA Notice 

Powered by Luxury Presence