Firuzeh Saidi
$2,700,000

1006 6th Street

3 Beds 3 Baths 2,450 Sq.Ft. 7,840.8 Sq.Ft.

Description

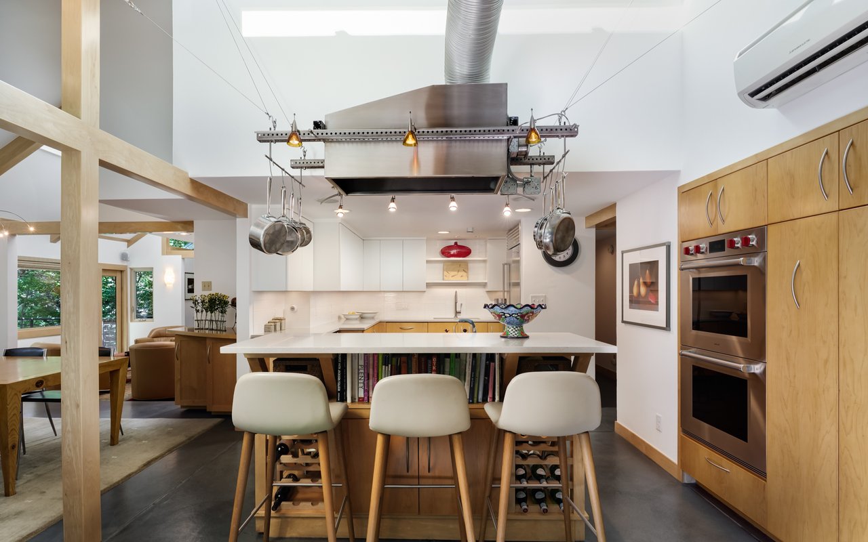
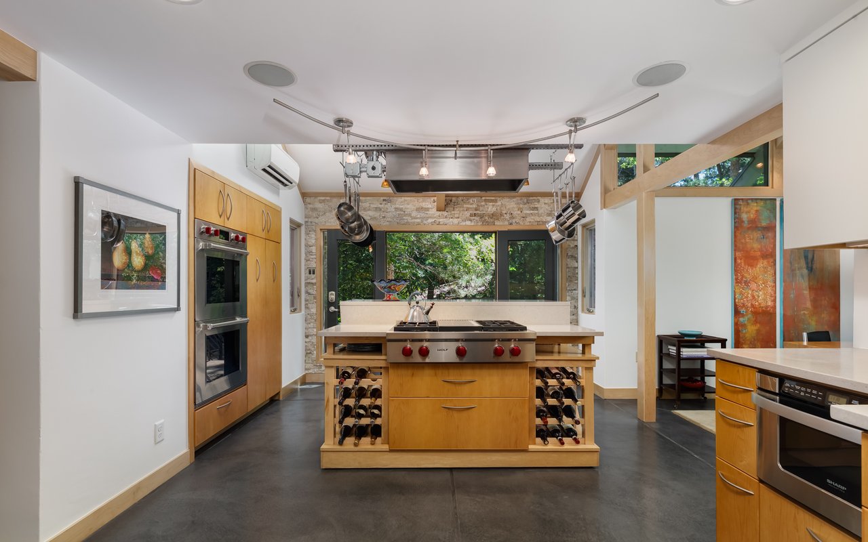
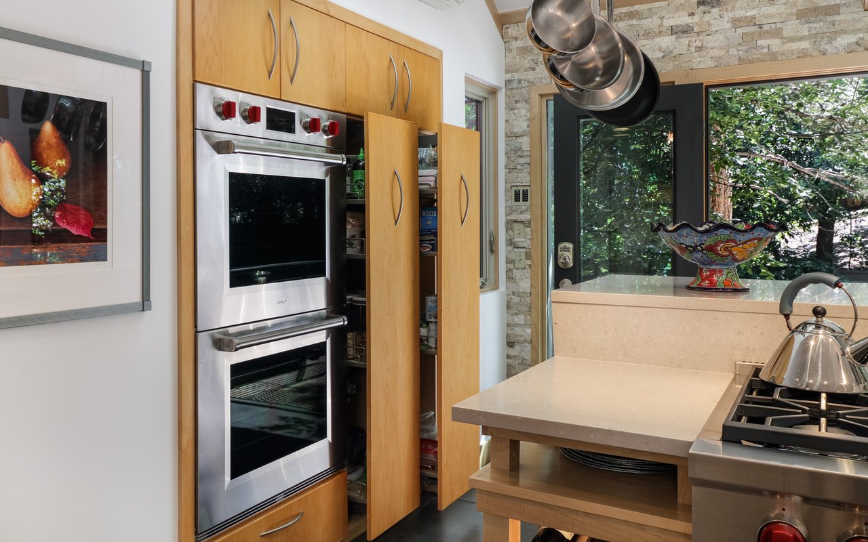
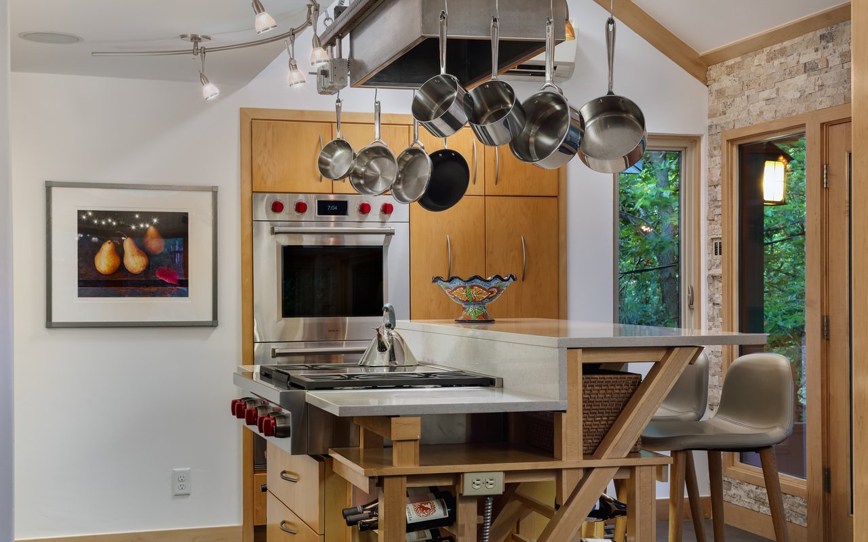
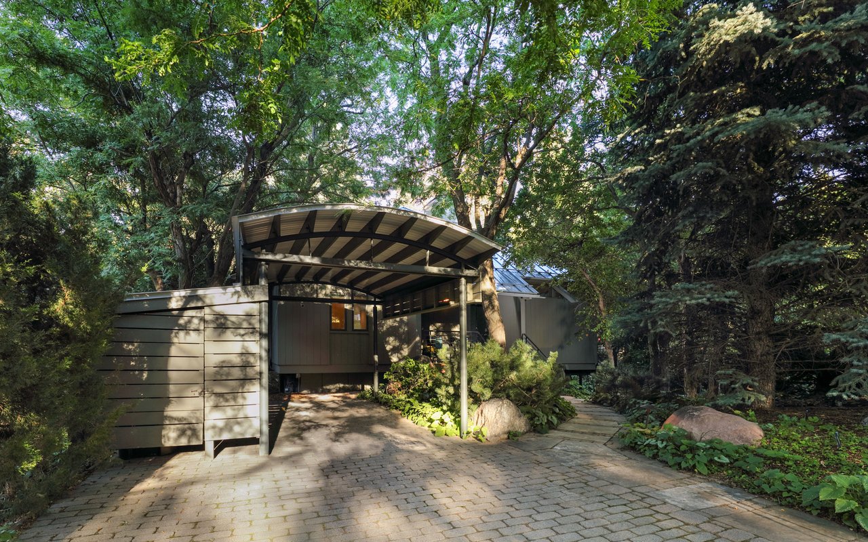
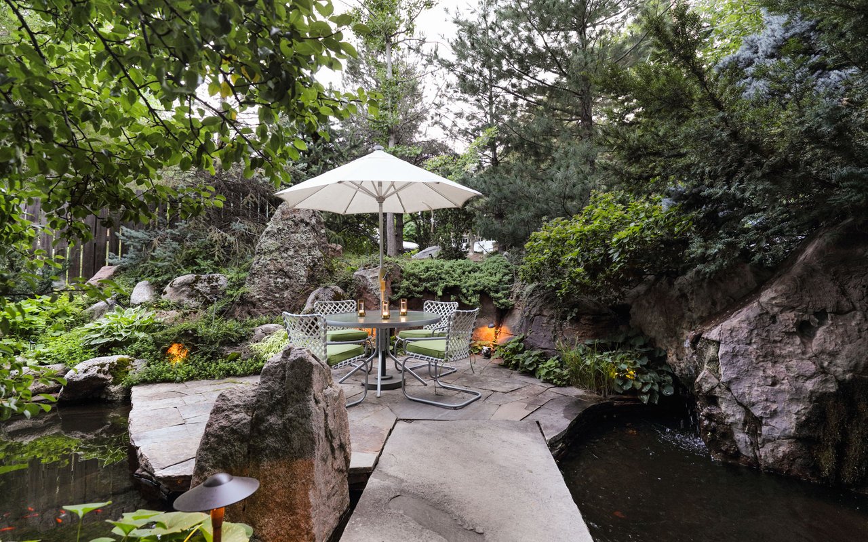
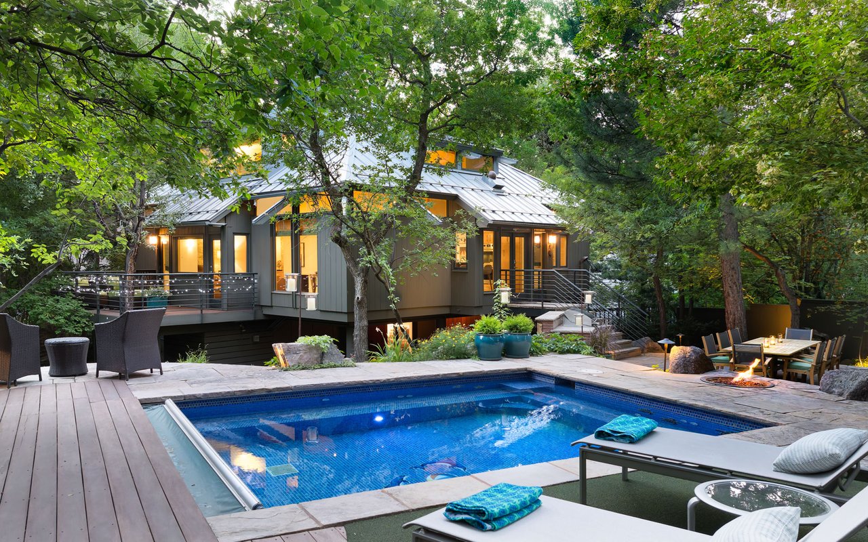
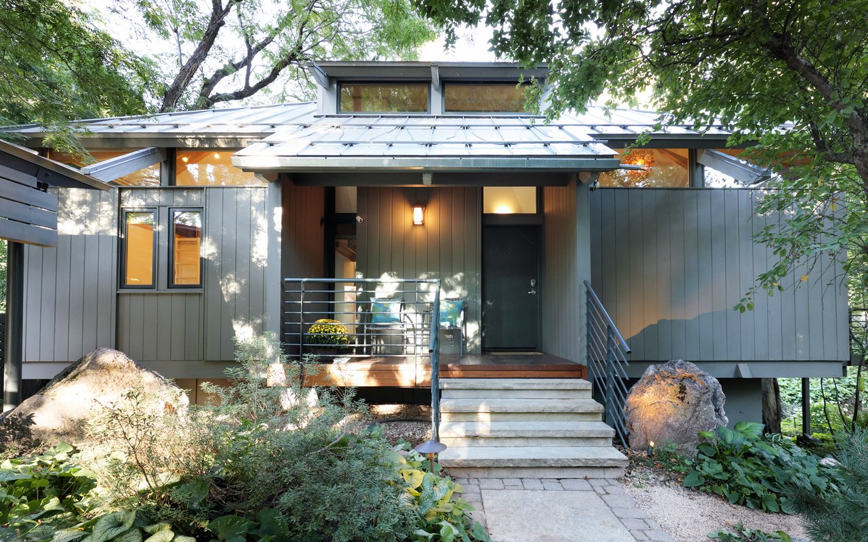
An expertly designed, meticulously maintained Boulder sanctuary awaits in this stunning 3-bedroom, 3-bath residence featuring an office, dramatic interiors and magnificent, must-see creekside outdoor space with a pool/spa, multiple seating areas and spectacular foliage. Inside, natural finishes connect the spacious open layout to the outdoor world, while soaring ceilings and distinctive windows maximize the bright and airy ambiance. Relax in the private living room or the indoor-outdoor family room featuring a fireplace and an adjacent deck, and plan your next dinner party in the jaw-dropping dining room, where floor-to-ceiling windows overlook a seasonal creek that winds through the yard and beneath the dining room and kitchen - a truly unique design feature that couldn't be replicated today. Ahead, the remodeled kitchen features a center island, Wedgewood cabinetry with Kessebohmer inserts, and upscale stainless steel appliances by Wolf, Sub-Zero and Bosch. Two spacious bedrooms, including one with a charming loft, share a full bathroom while an inviting home office with wall-to-wall shelving completes the main floor. Above, the peaceful and private primary suite boasts a king-size bedroom, two closets, a fireplace, and a gorgeous en suite bath with a soaking tub, shower and Flatirons views. Beautifully renovated in 2025, the walkout lower level delivers a fireplace, utility room, bath and plenty of space for a family room, gym and more. Outside, this incredibly verdant property impresses with multiple magical seating areas and a swim-spa with lighting and jets, all surrounded by delightful water features, hardscaping, towering mature trees, perennials, ground cover, and an array of visiting birds. Extensive upgrades include a newer metal roof, radiant-heat floors, a heated driveway and paths, and a carport with EV charging. Enviable location close to trails, Chautauqua Park, Basemar Shopping Center, the University of Colorado, Downtown and Pearl Street attractions


Firuzeh Saidi represented the Seller. 
Share Property

Location

1006 6th St, Boulder, CO 80302

Status

Sold

Date Sold

January 16, 2026
Modern home framed by mature trees, with a swimming pool, patio seating, and outdoor dining area.
Modern gray house with a metal roof, broad entry steps, and a porch among mature trees.
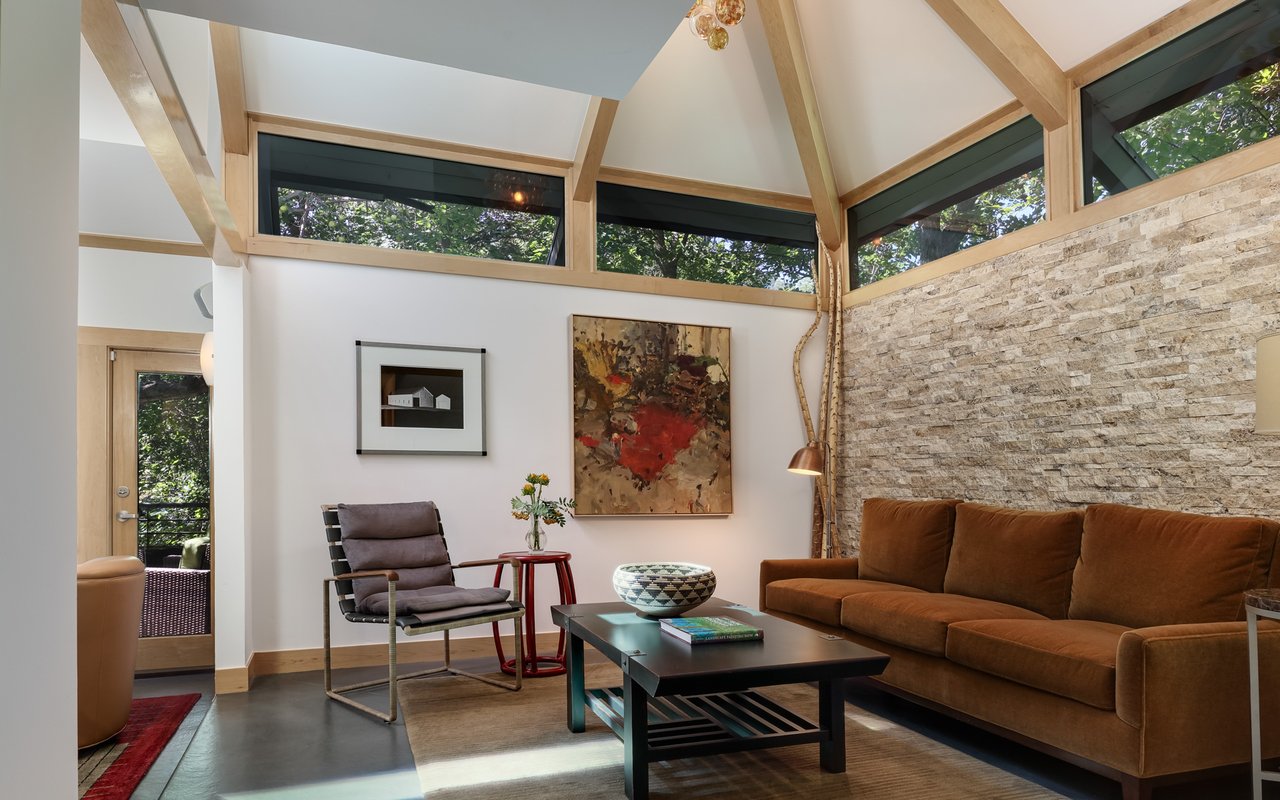
Living room with a brown sectional, vaulted wood-beam ceiling, clerestory windows, and stone accent wall.
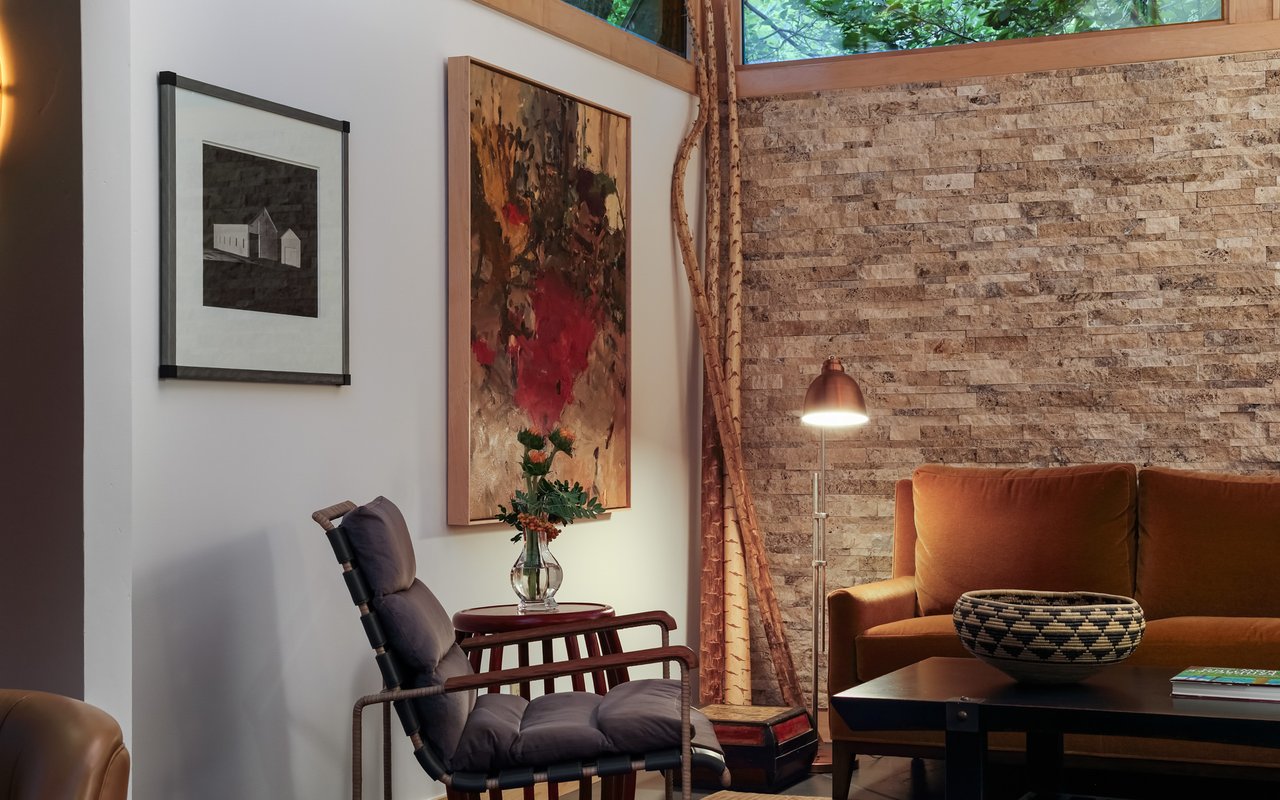
Living room with a stone accent wall, high windows, and rust-colored seating.
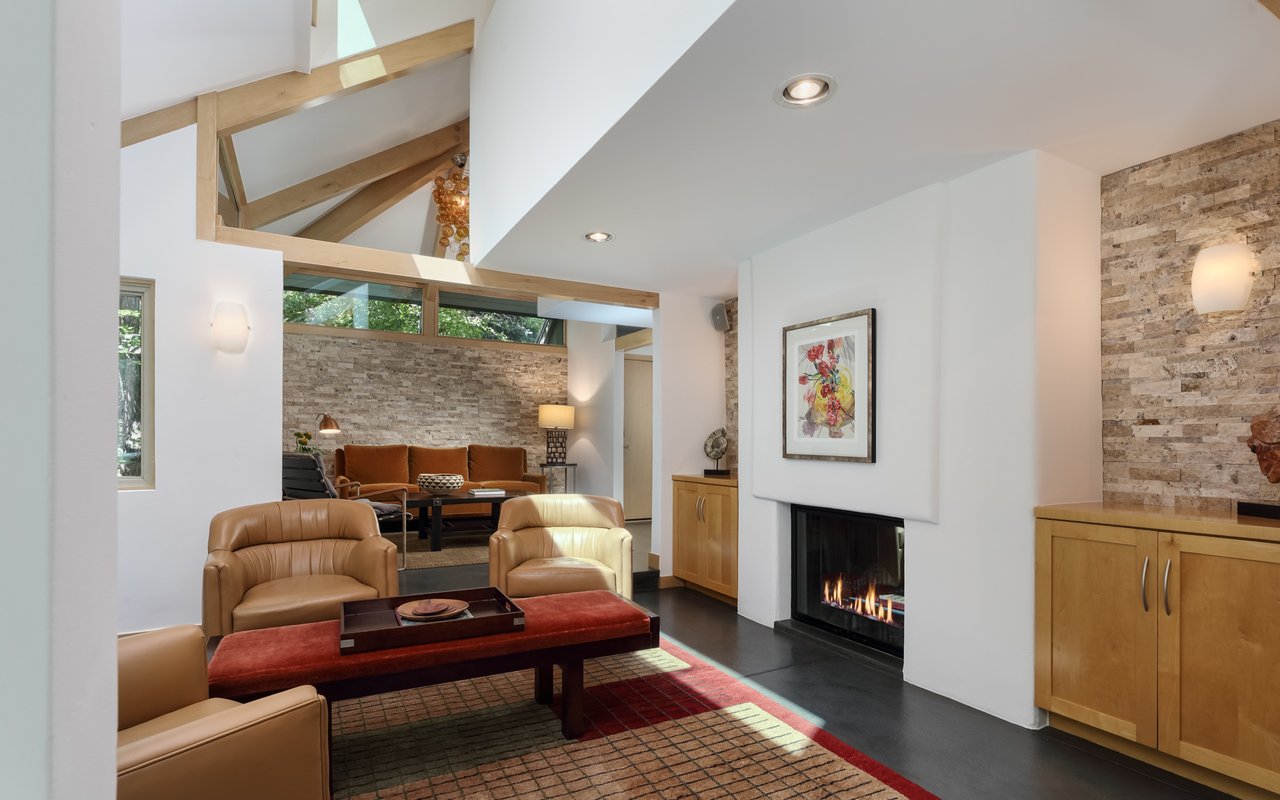
Living room with a gas fireplace, exposed wood beams, and leather seating.
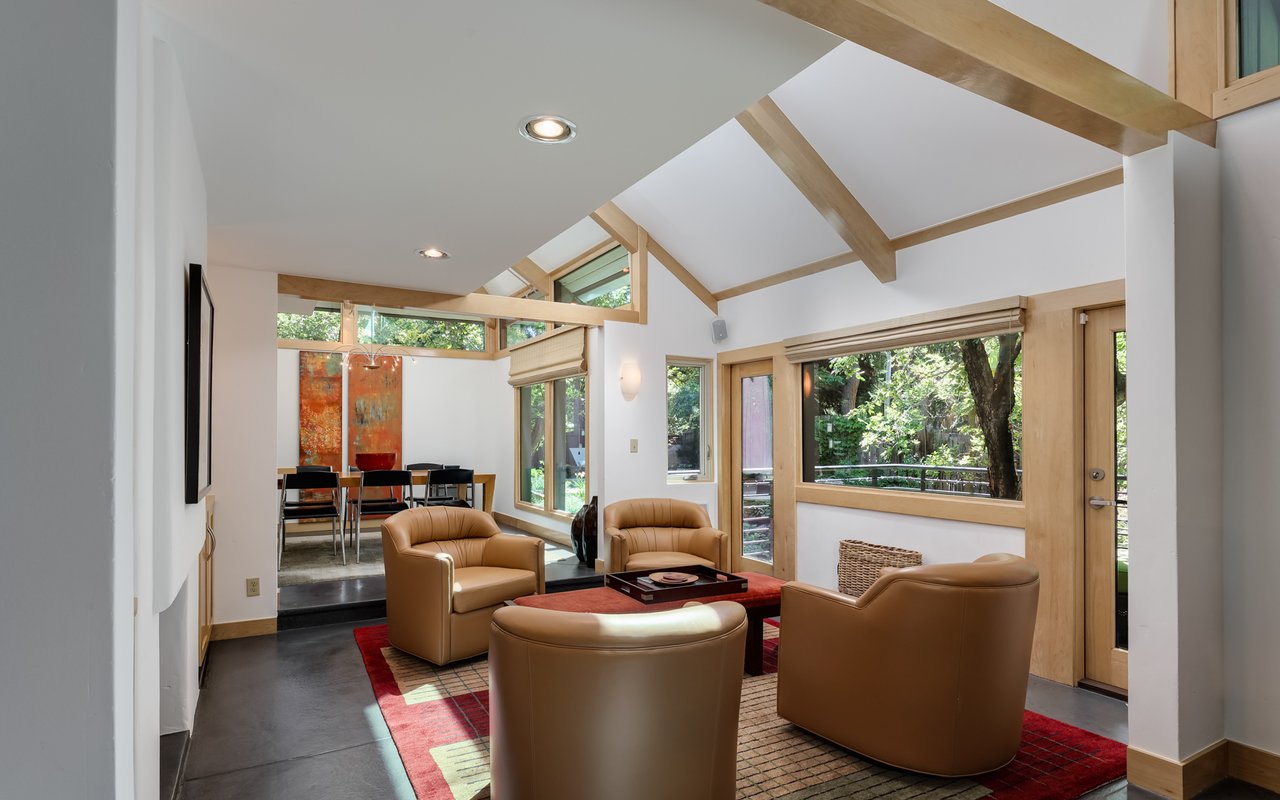
Living room with vaulted wood-beam ceiling, leather seating, and large windows overlooking greenery.
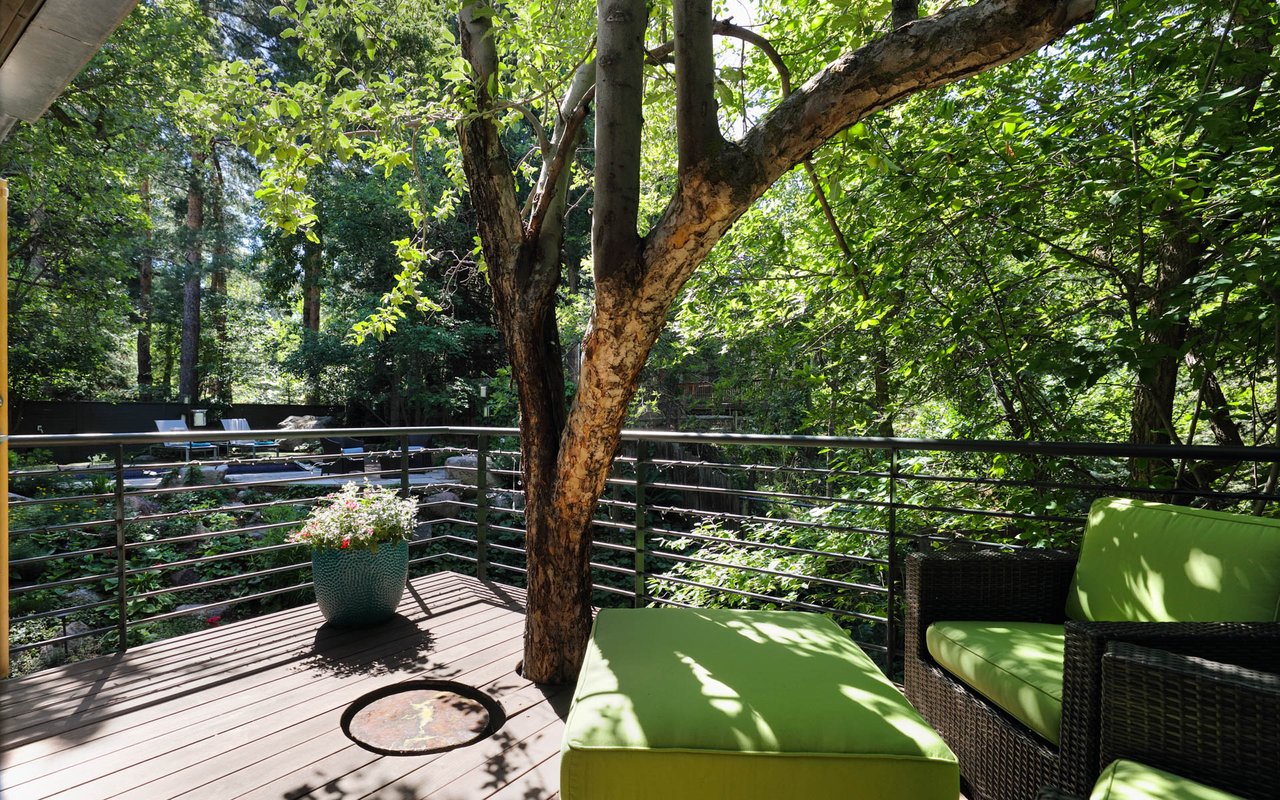
Wooden deck beneath a leafy tree, with green-cushioned seating and a flower planter.
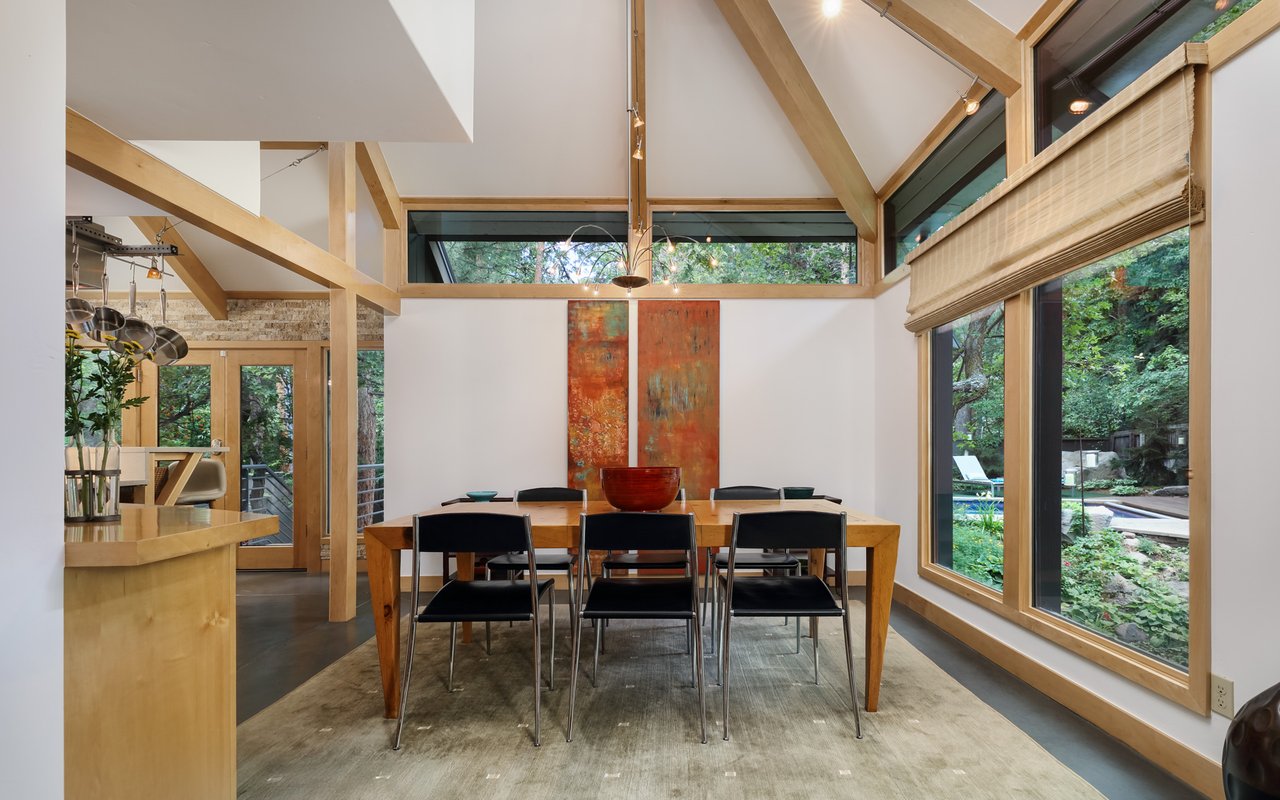
Dining room with exposed timber beams, a wood table, and tall garden-facing windows.
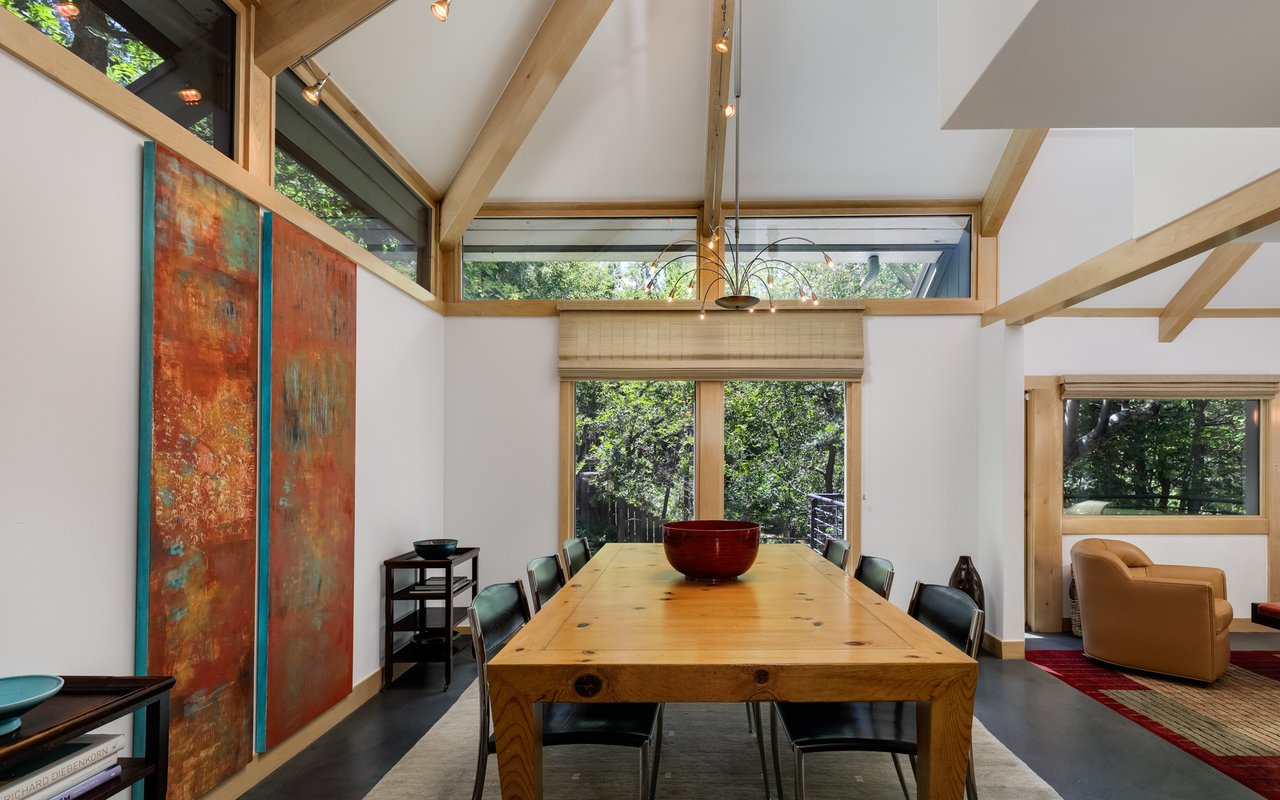
Dining room with a long wooden table, vaulted wood-beam ceiling, and tall windows overlooking greenery.
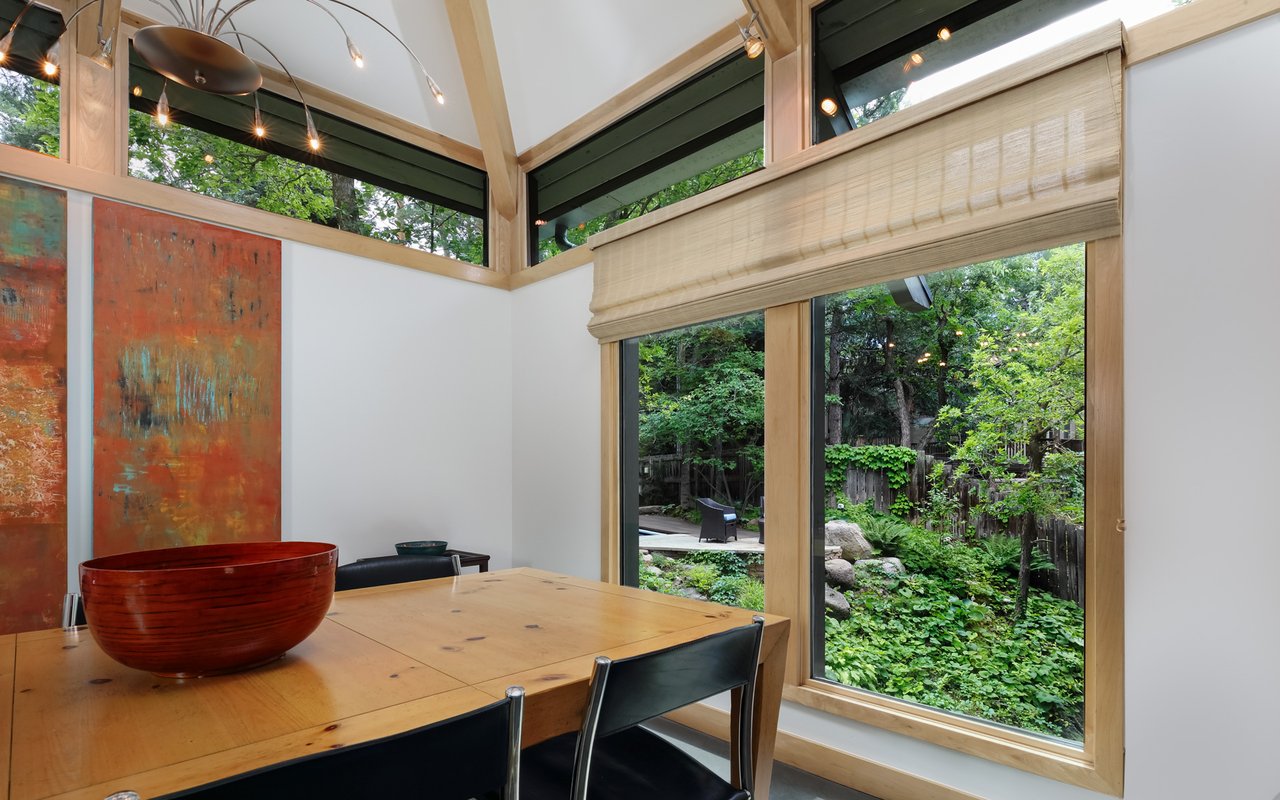
Dining room with a wooden table, vaulted beams, and tall windows overlooking a lush garden.
Modern kitchen with a white island, three stools, light wood cabinetry, and an exposed stainless range hood.
Modern kitchen with a wood island, gas cooktop, wine racks, and large garden-facing windows.
Kitchen with maple cabinets, built-in double oven, stone counters, and a gas cooktop beside a glass door.
Kitchen with a large island cooktop, hanging pots, honey-colored cabinets, and windows overlooking greenery.
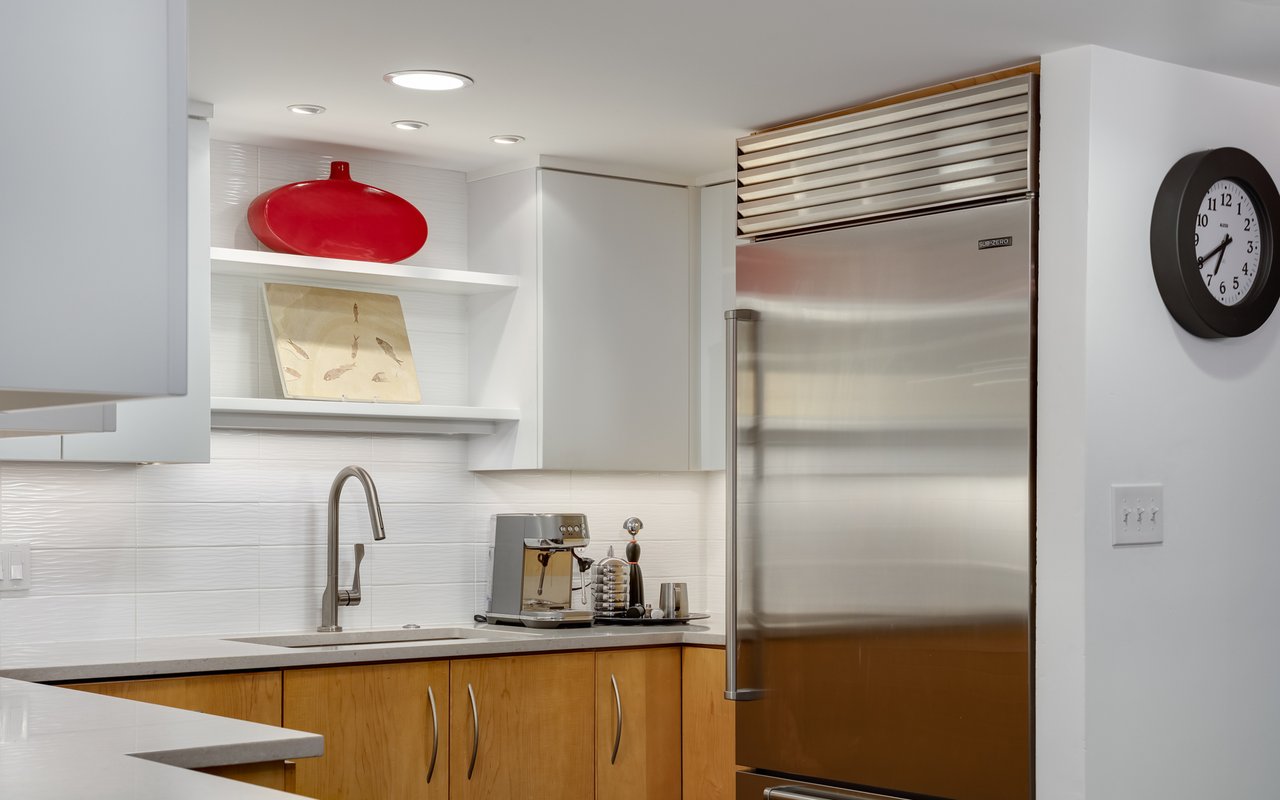
Modern kitchen with a stainless steel refrigerator, warm wood cabinets, and a red vase on an open shelf.
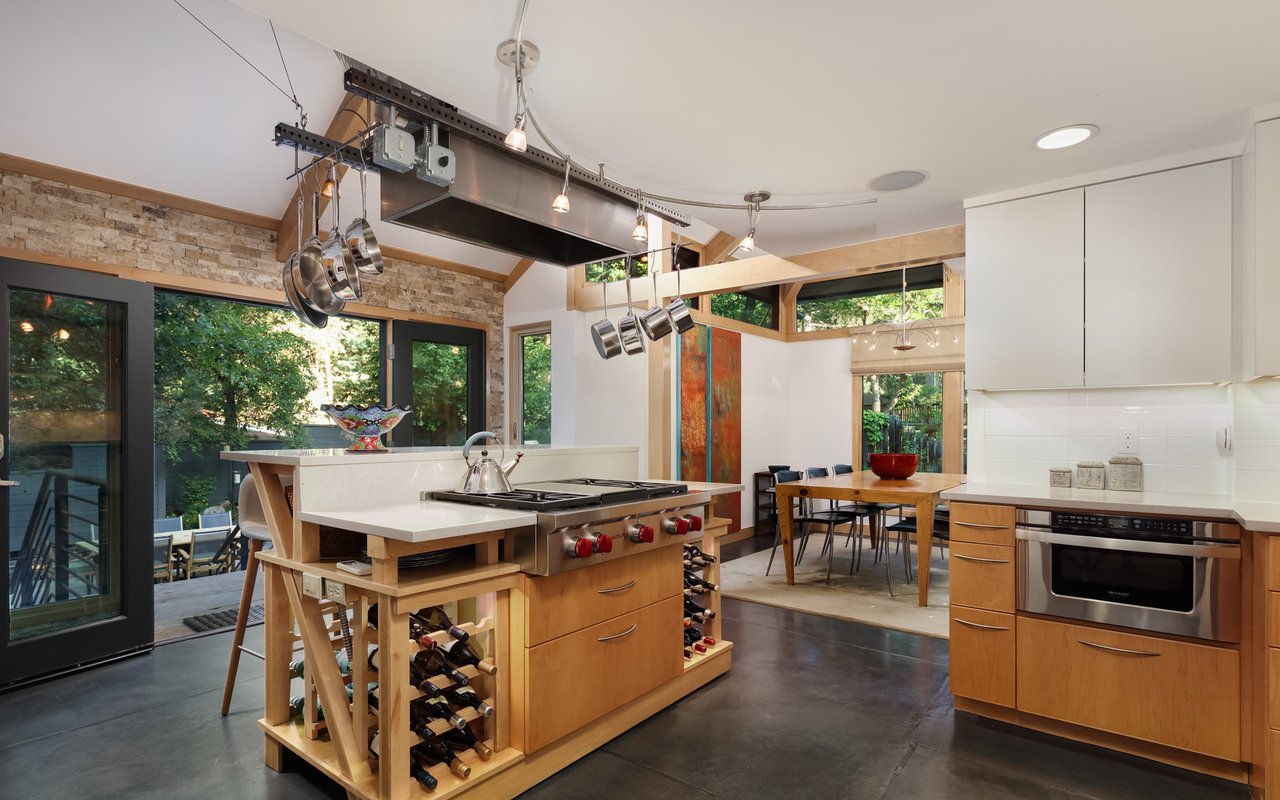
Modern kitchen with a large wine-rack island, suspended pot rack, and windows overlooking greenery.
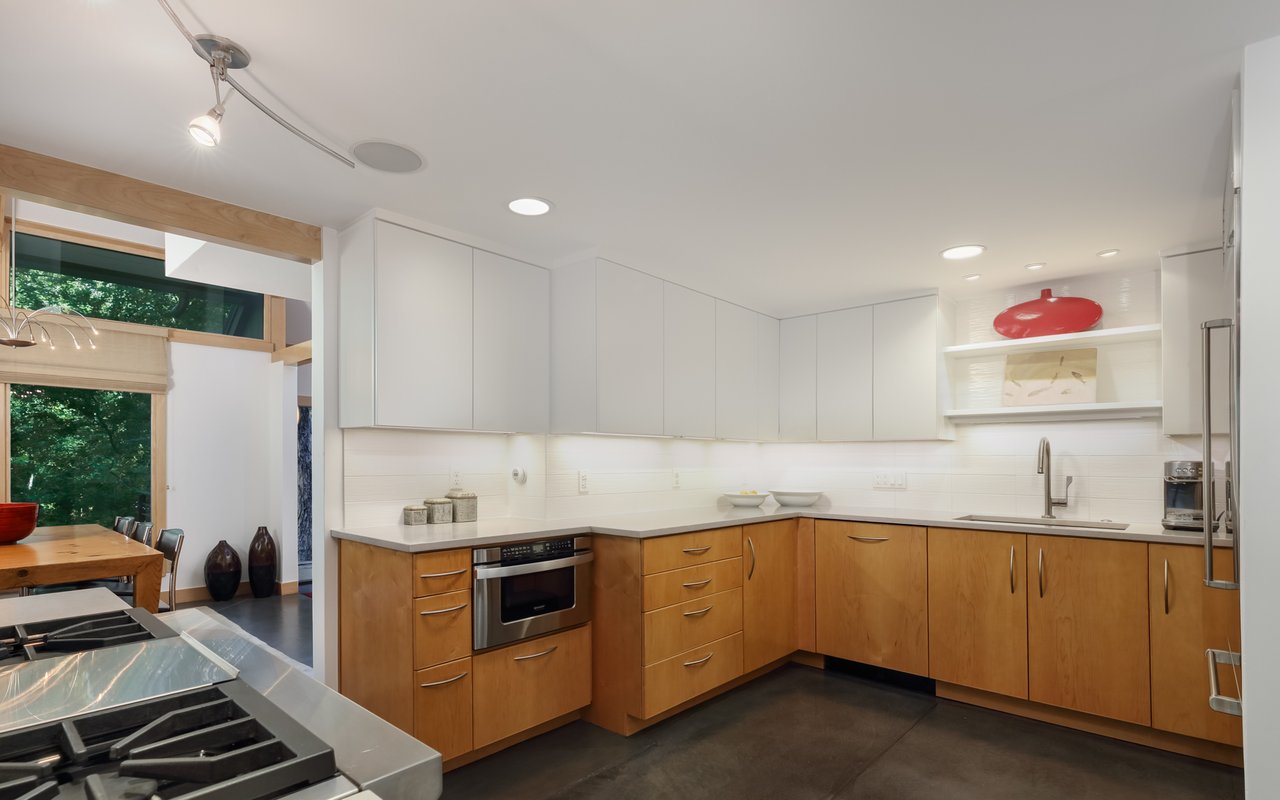
Modern kitchen with warm wood cabinets, white uppers, and a large island cooktop.
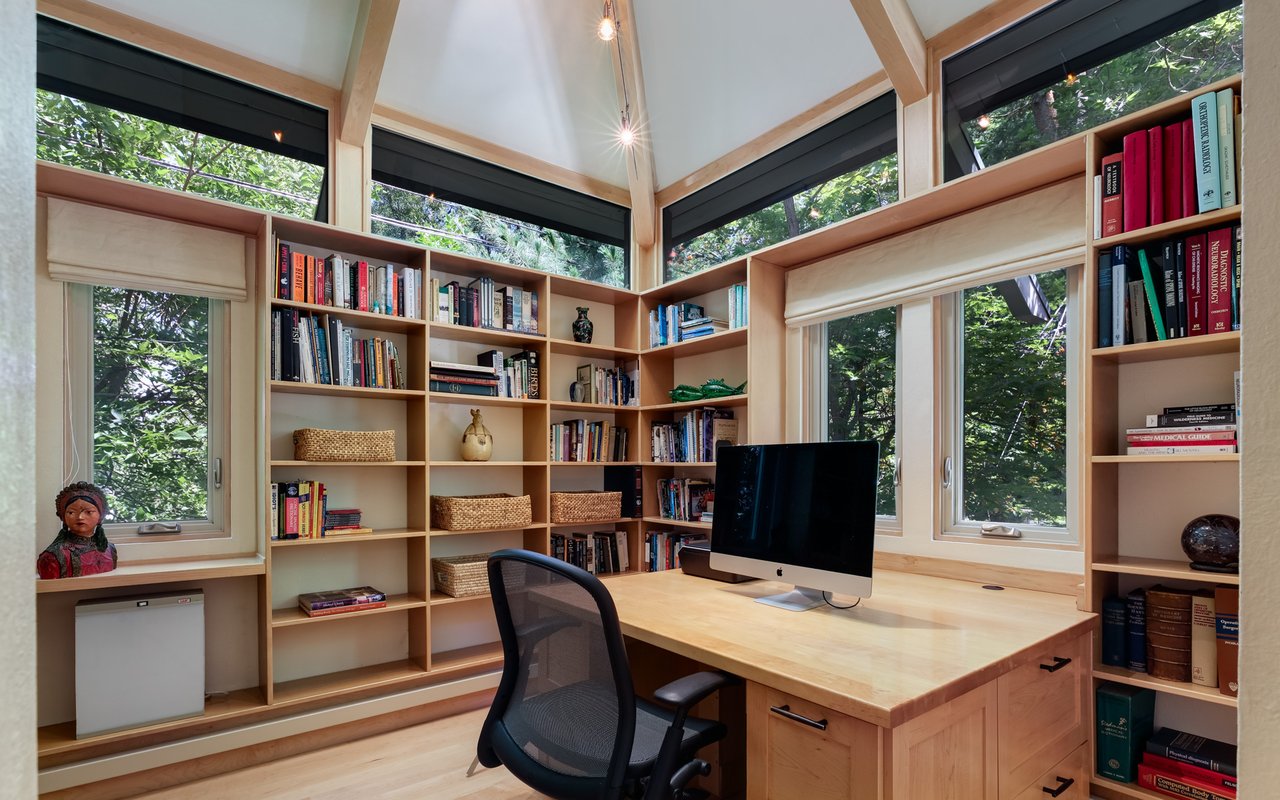
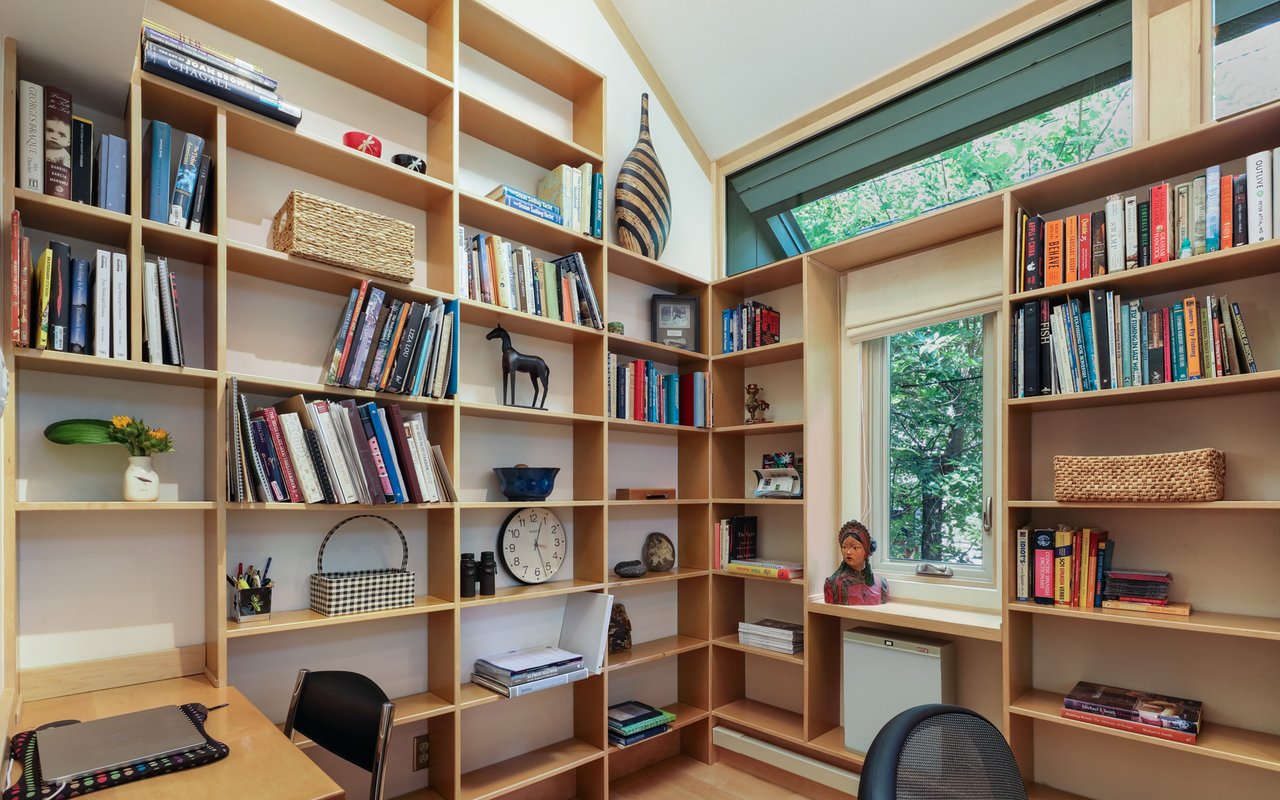
Home office with built-in bookcases, a wooden desk, and tall windows overlooking trees.
Home library with built-in bookshelves, a desk, and large windows overlooking trees.
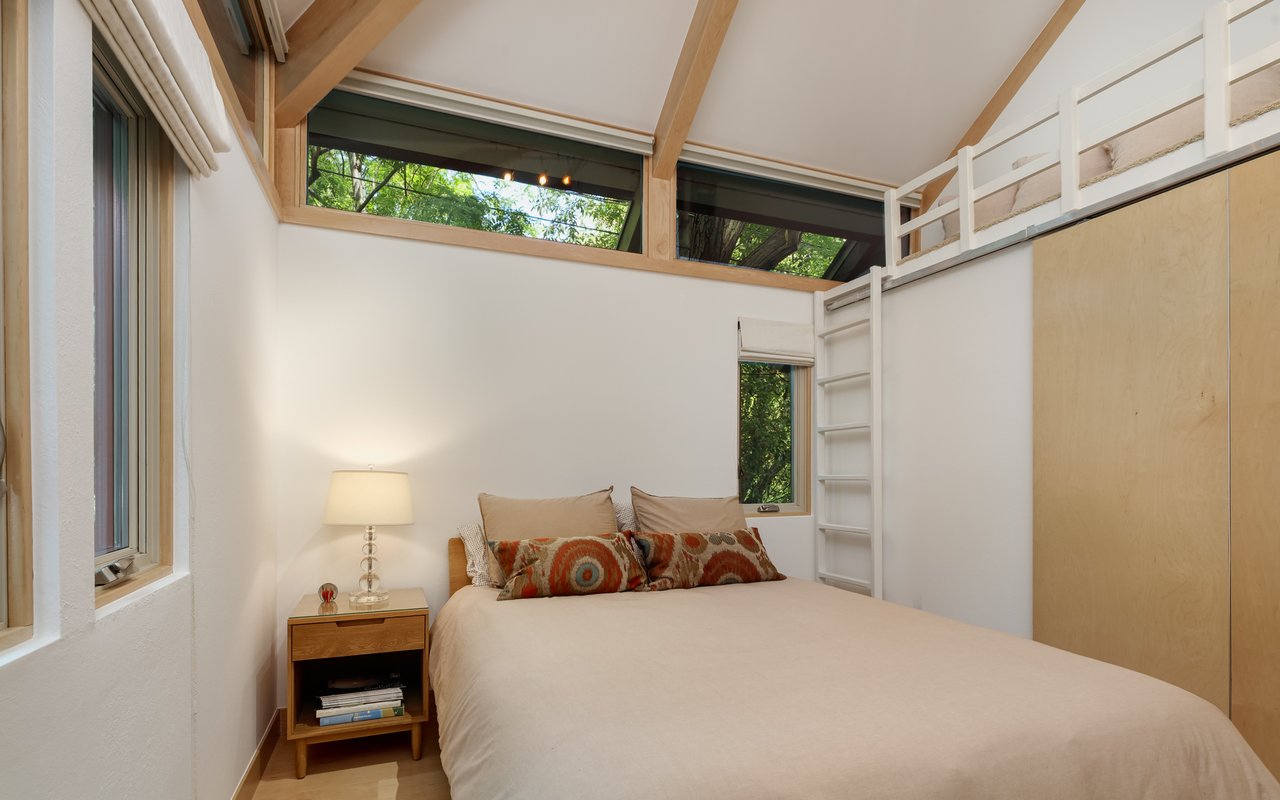
Bedroom with a built-in loft, ladder, clerestory windows, and exposed wood beams.
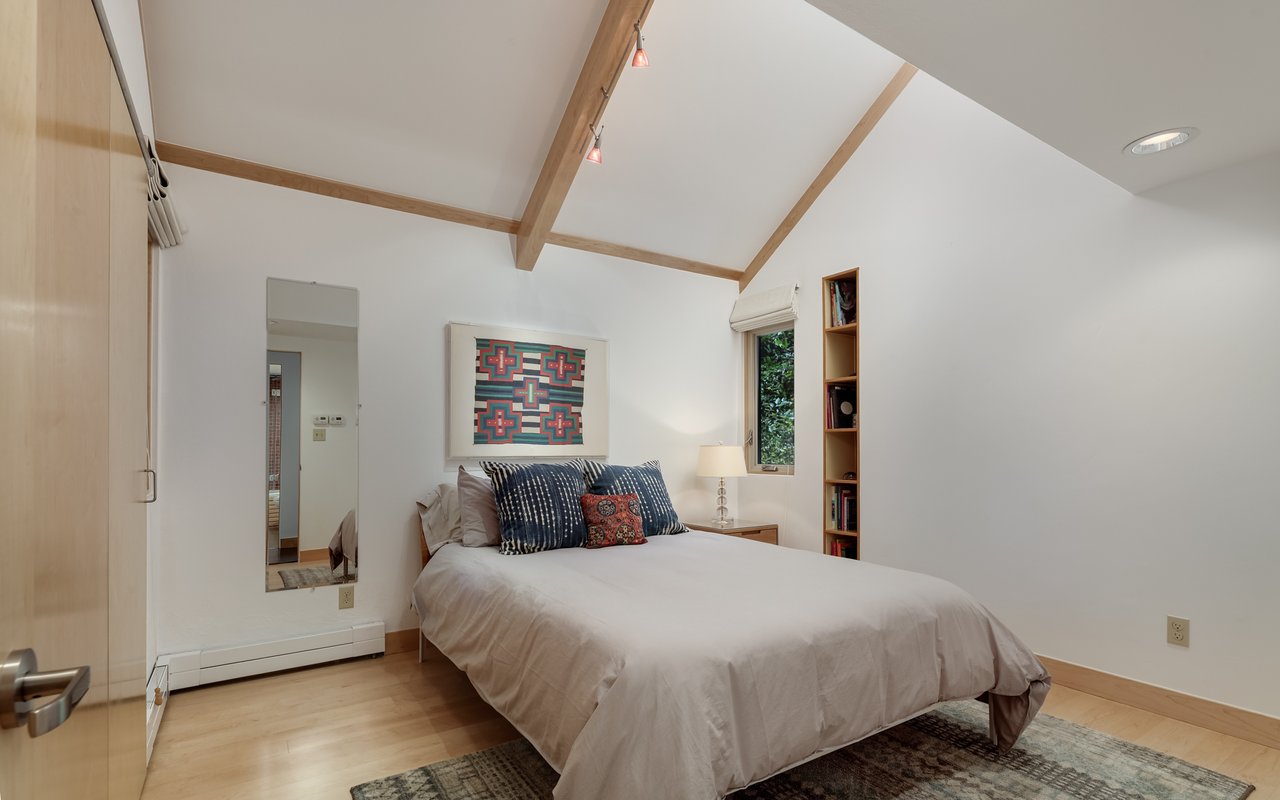
Bedroom with a large bed beneath exposed wood ceiling beams and a colorful framed textile.
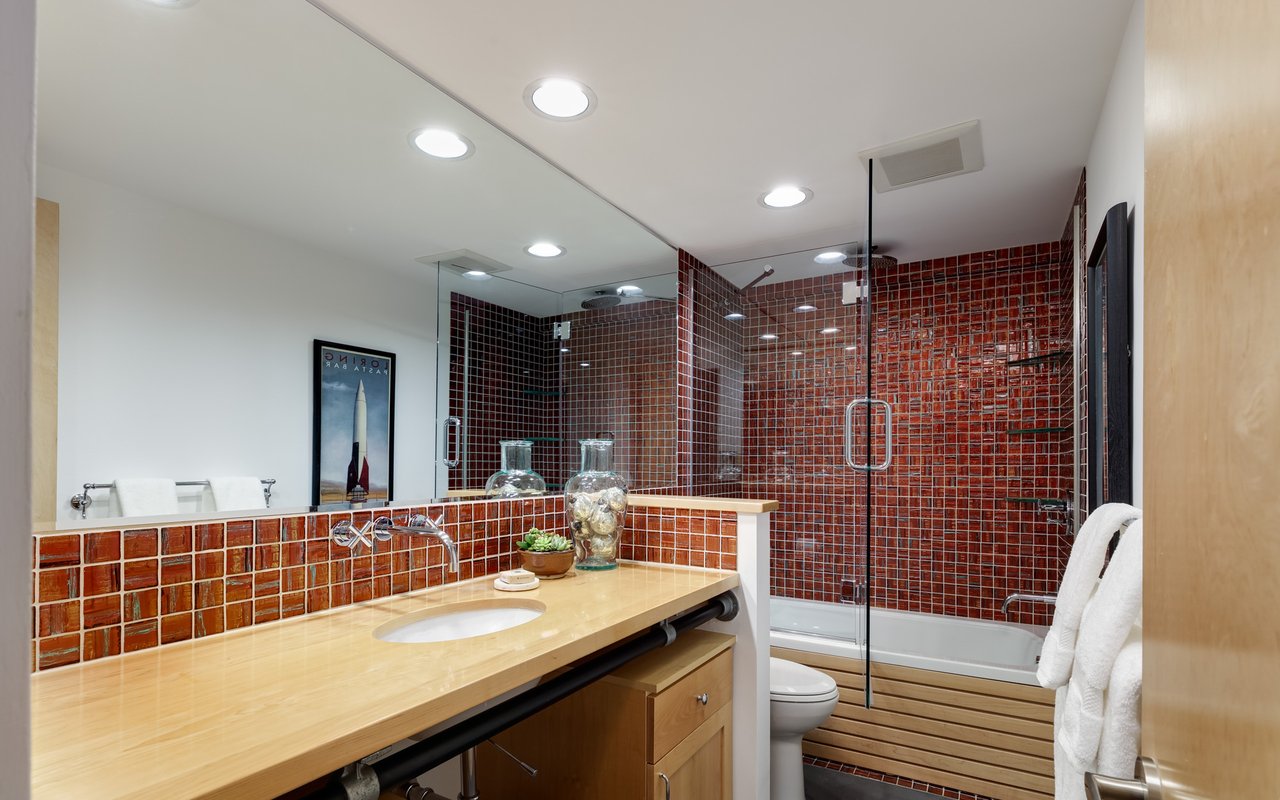
Bathroom with a long wood vanity and glass shower lined in glossy red-brown tile.
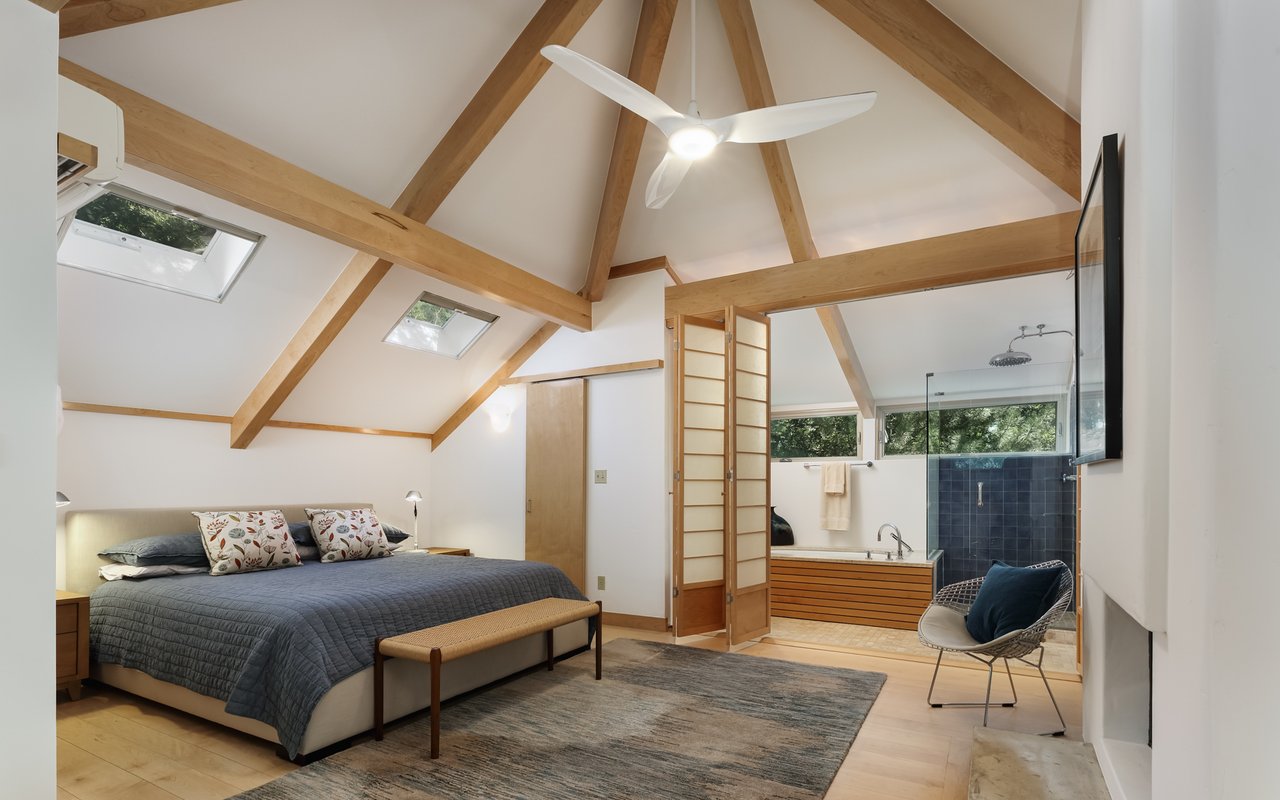
Bedroom with exposed timber ceiling beams, skylights, and an open ensuite bathroom.
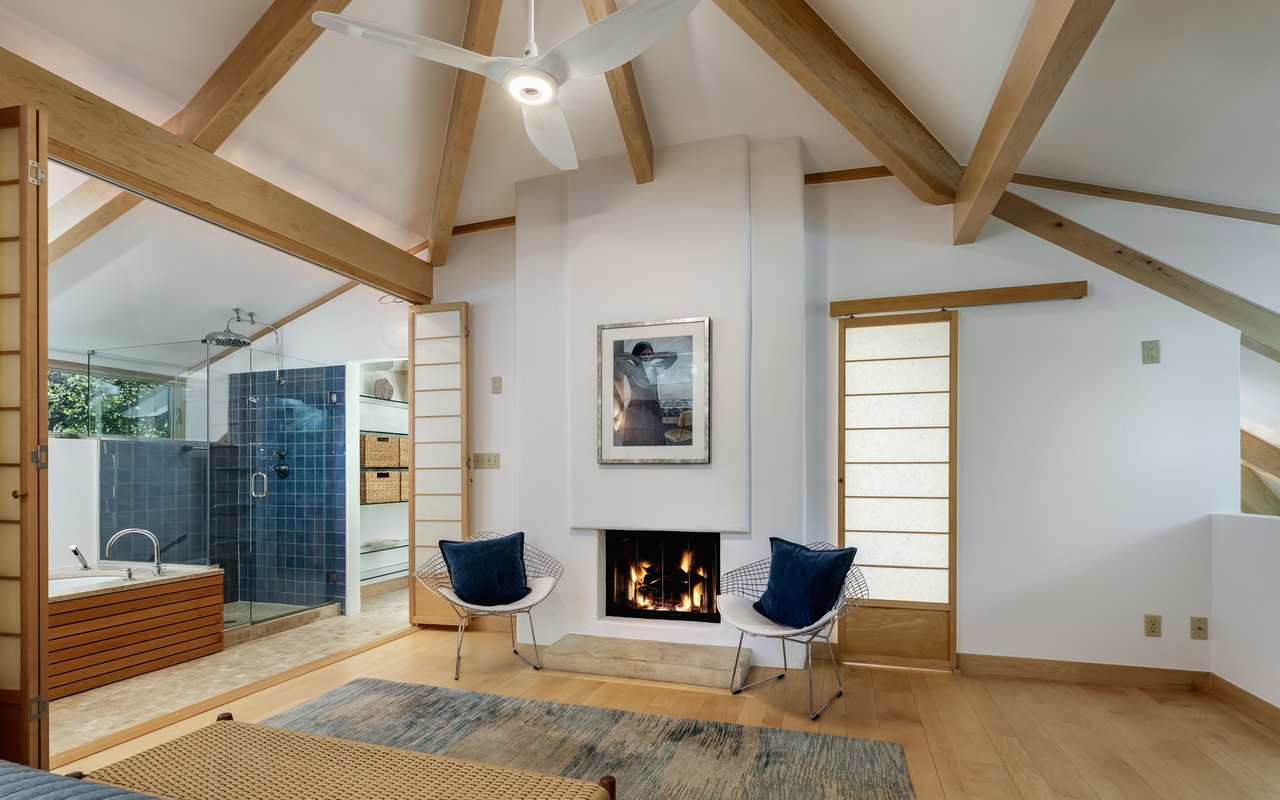
Living room with exposed timber beams, a lit fireplace, and an adjoining blue-tiled glass shower.
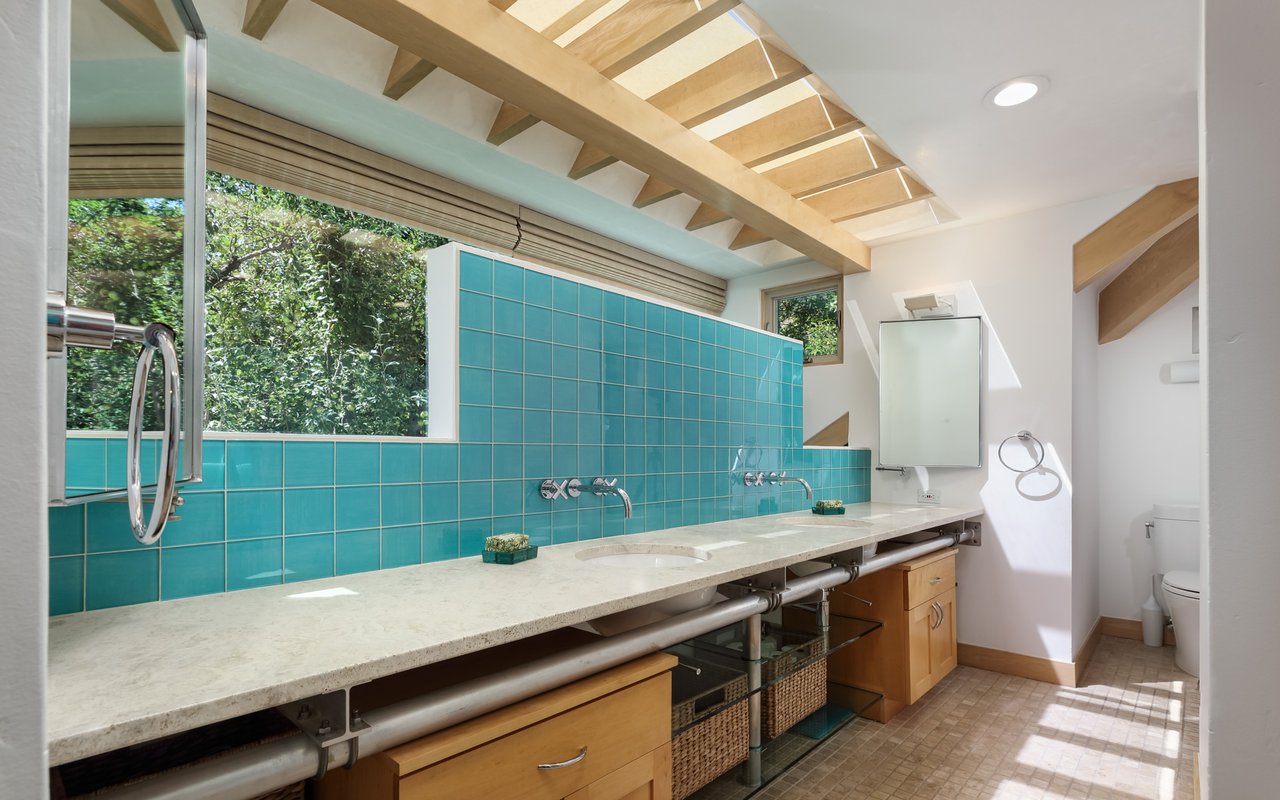
Bathroom with a long double vanity, turquoise tile backsplash, and exposed timber ceiling beams.
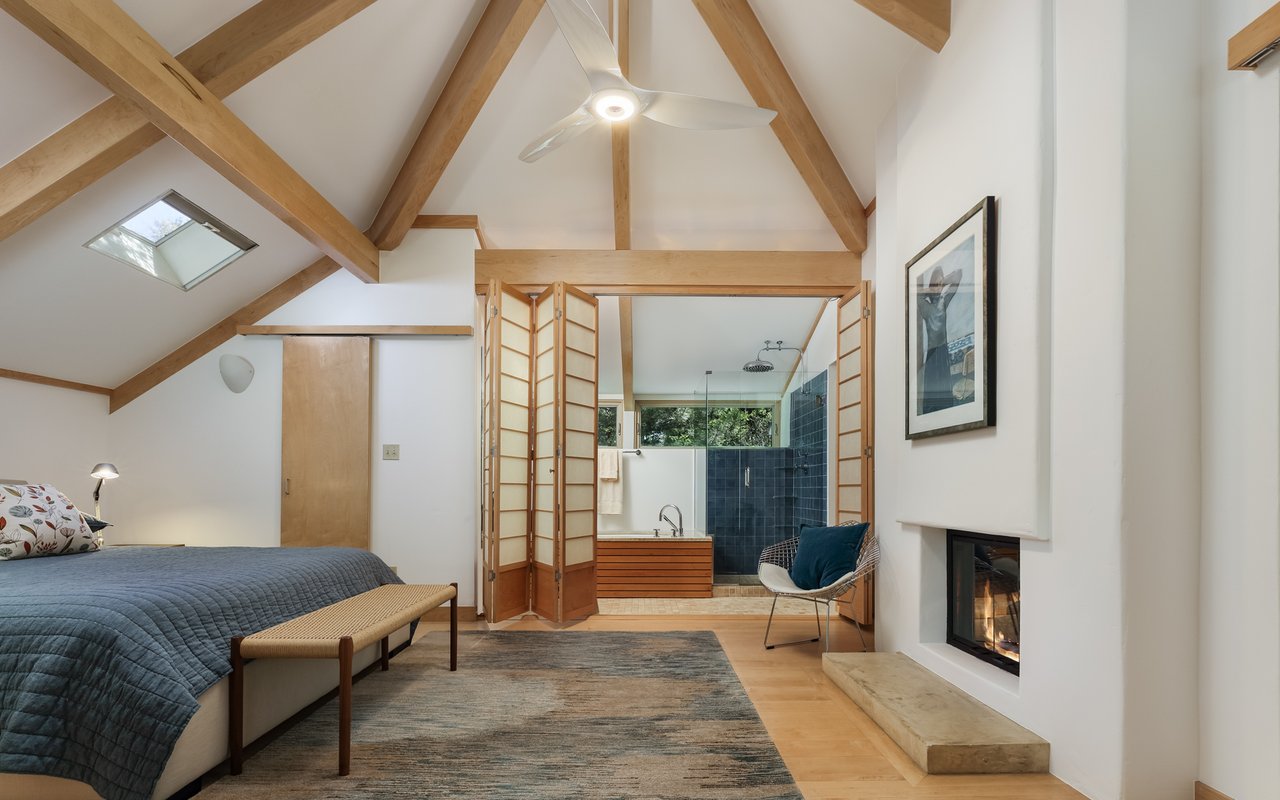
Bedroom with exposed wood beams, a skylight, fireplace, and ensuite bathroom with dark blue tile.
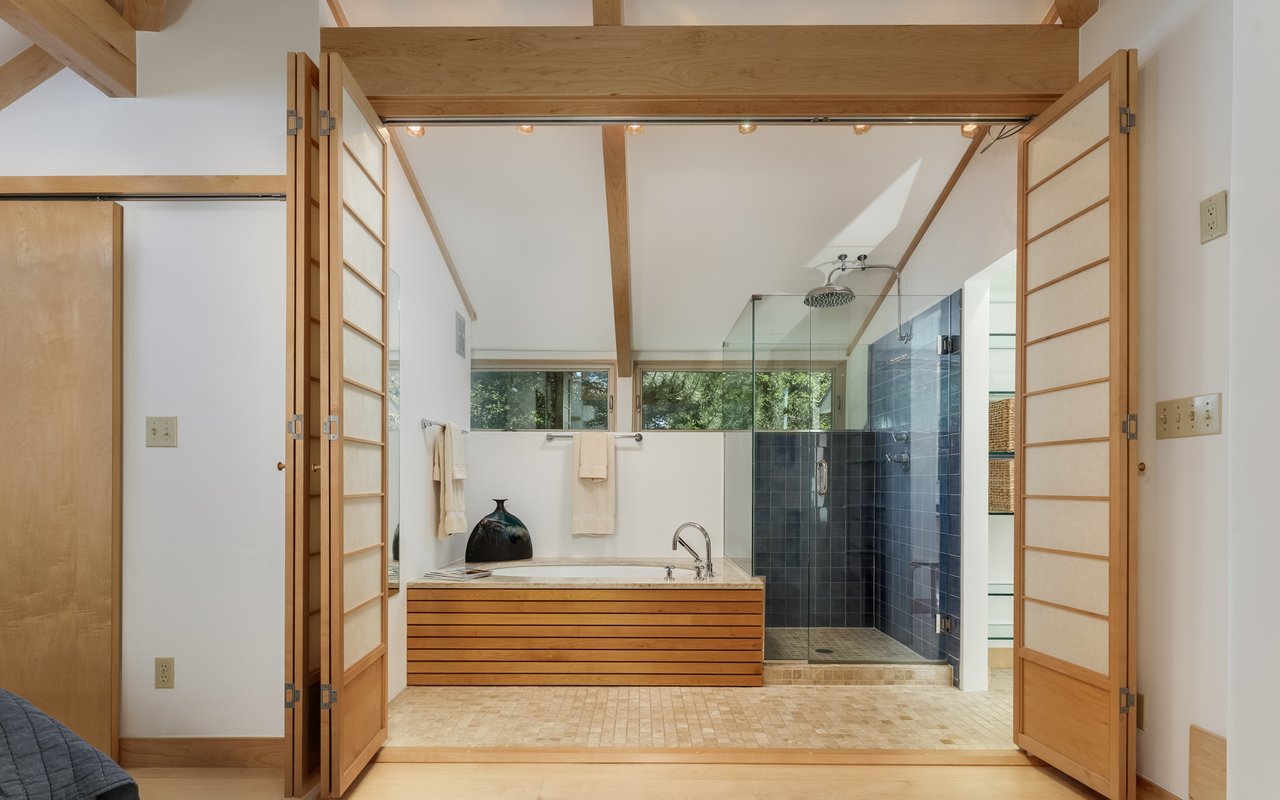
Bathroom with a wood-front soaking tub, blue-tiled glass shower, and exposed timber beams.
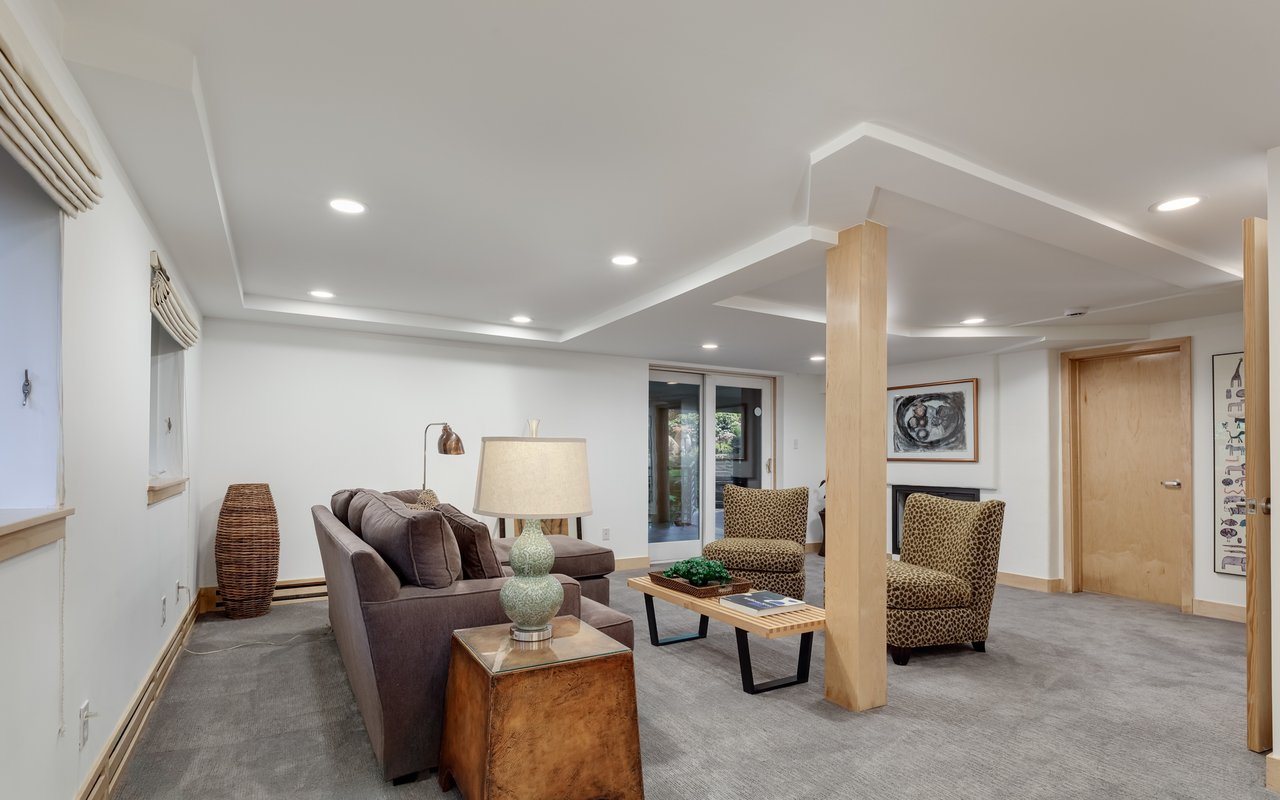
Furnished living room with a sectional sofa, patterned armchairs, and a prominent wood support column.
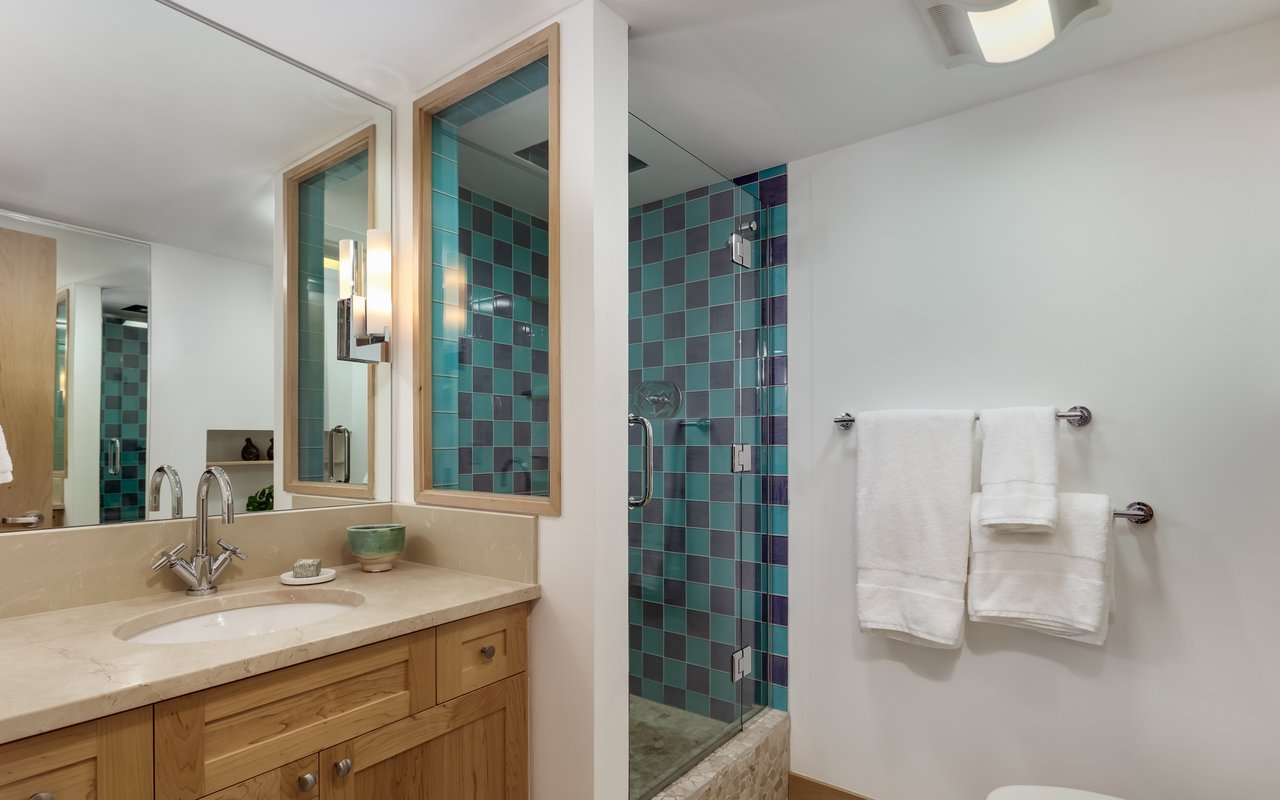
Bathroom with a light wood vanity and a glass shower tiled in teal and purple.
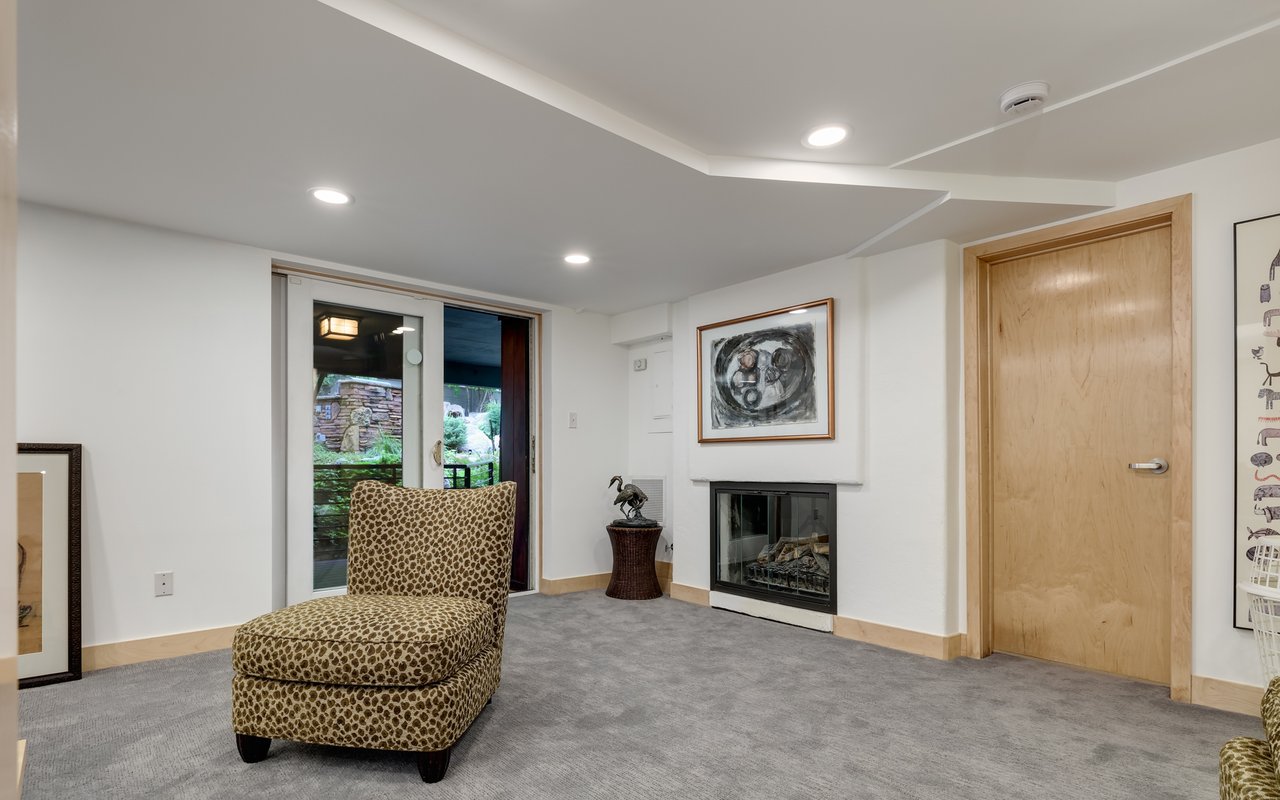
Living room with a patterned chaise, gas fireplace, and sliding glass doors to a garden patio.
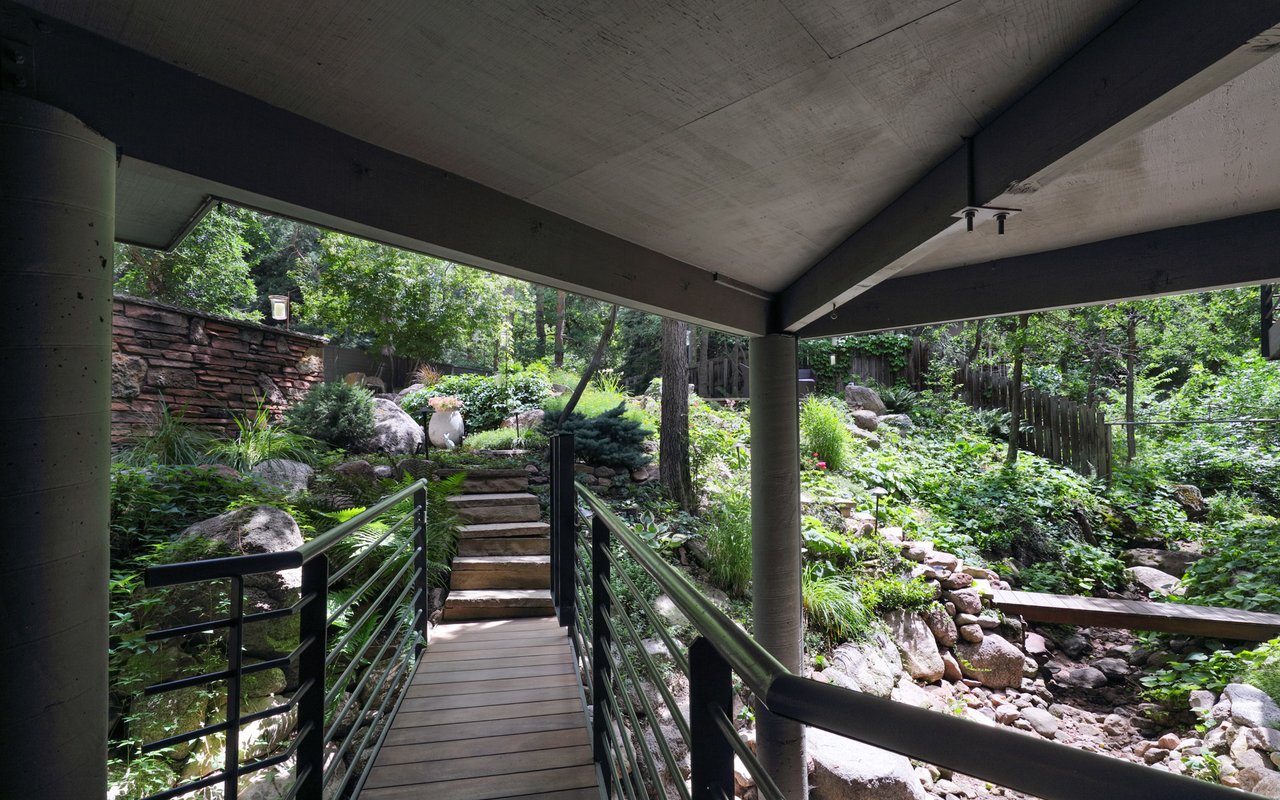
Covered walkway and steps through a lush, rock garden.
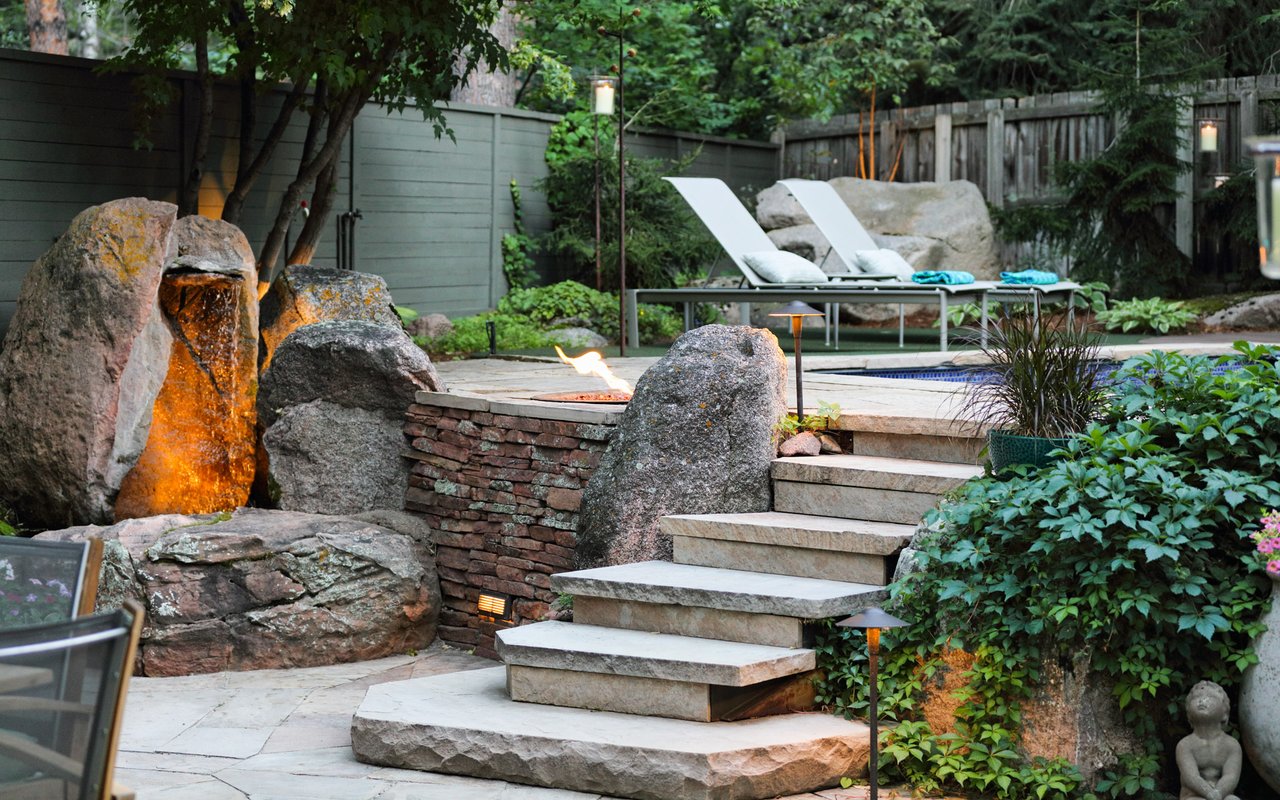
Landscaped patio with stone steps, a rock waterfall, fire feature, and white chaise lounges.
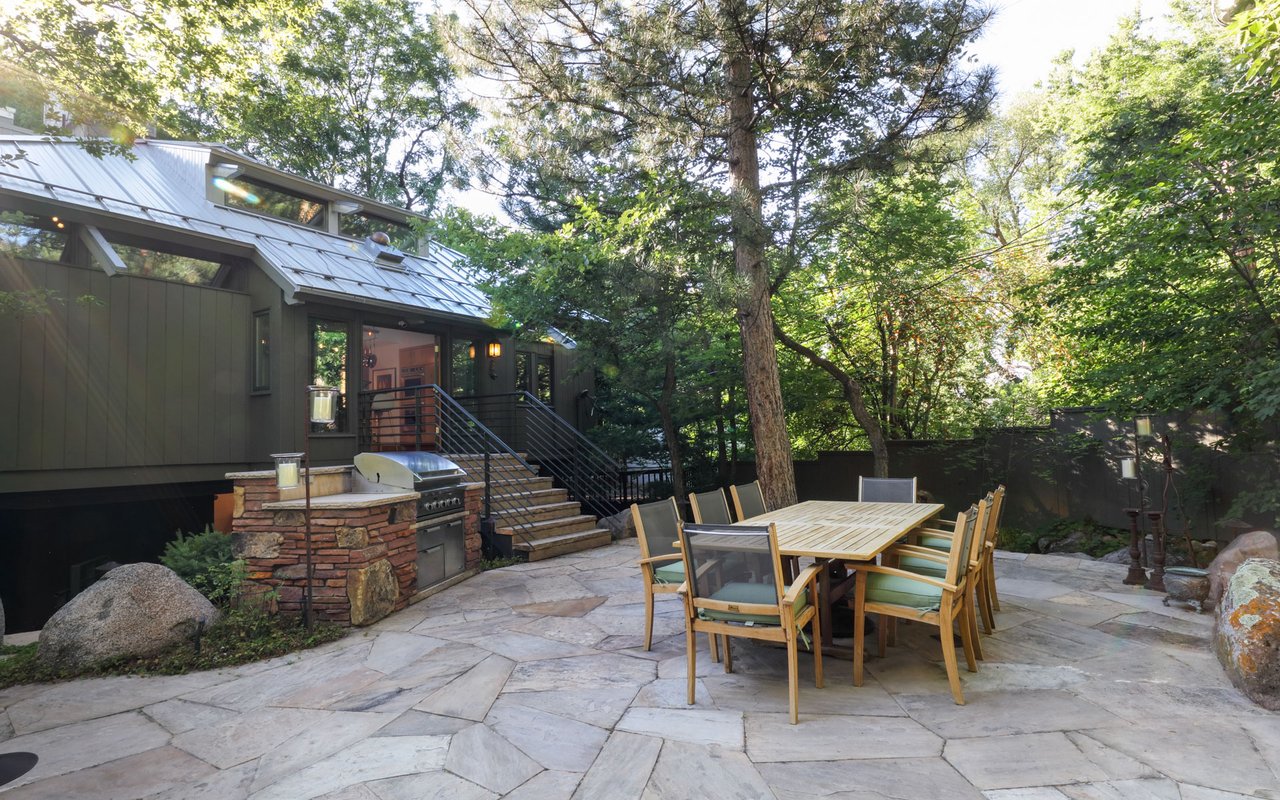
Stone patio with an outdoor dining set and built-in brick grill beside a modern home.
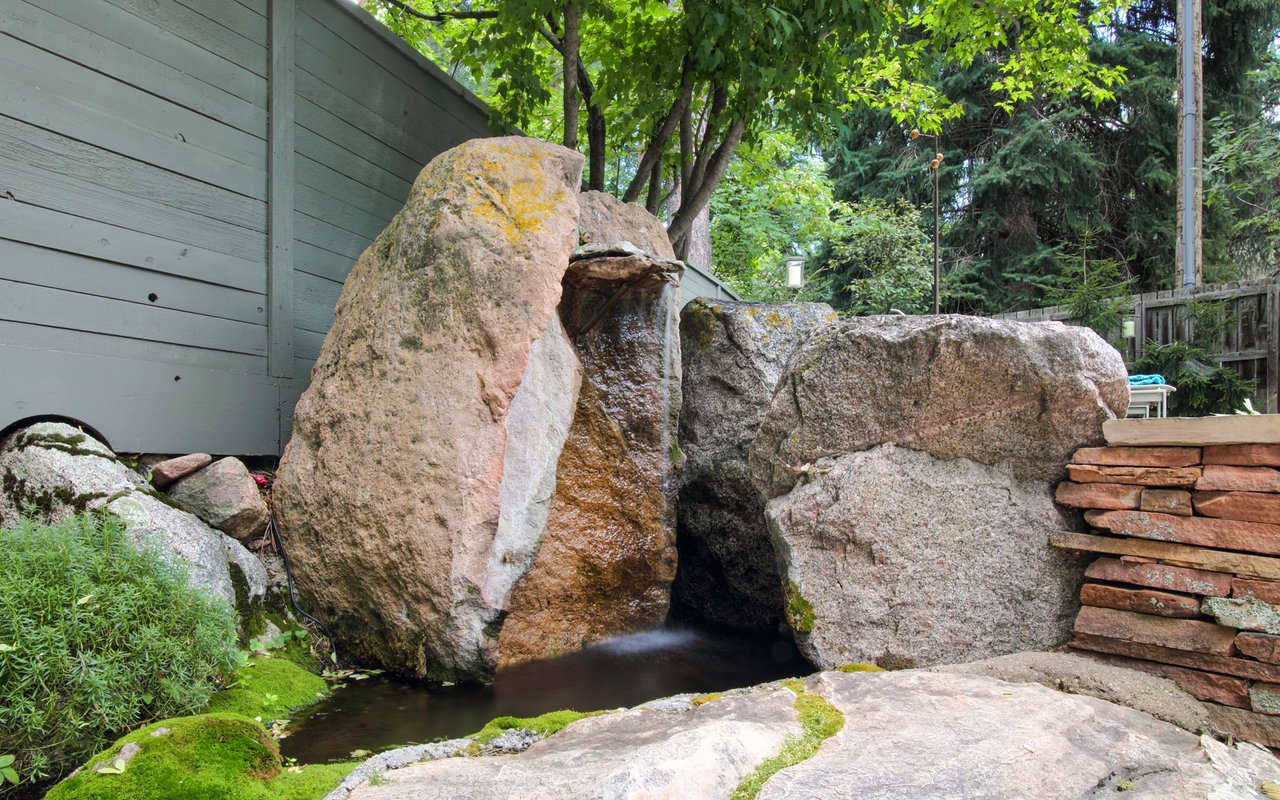
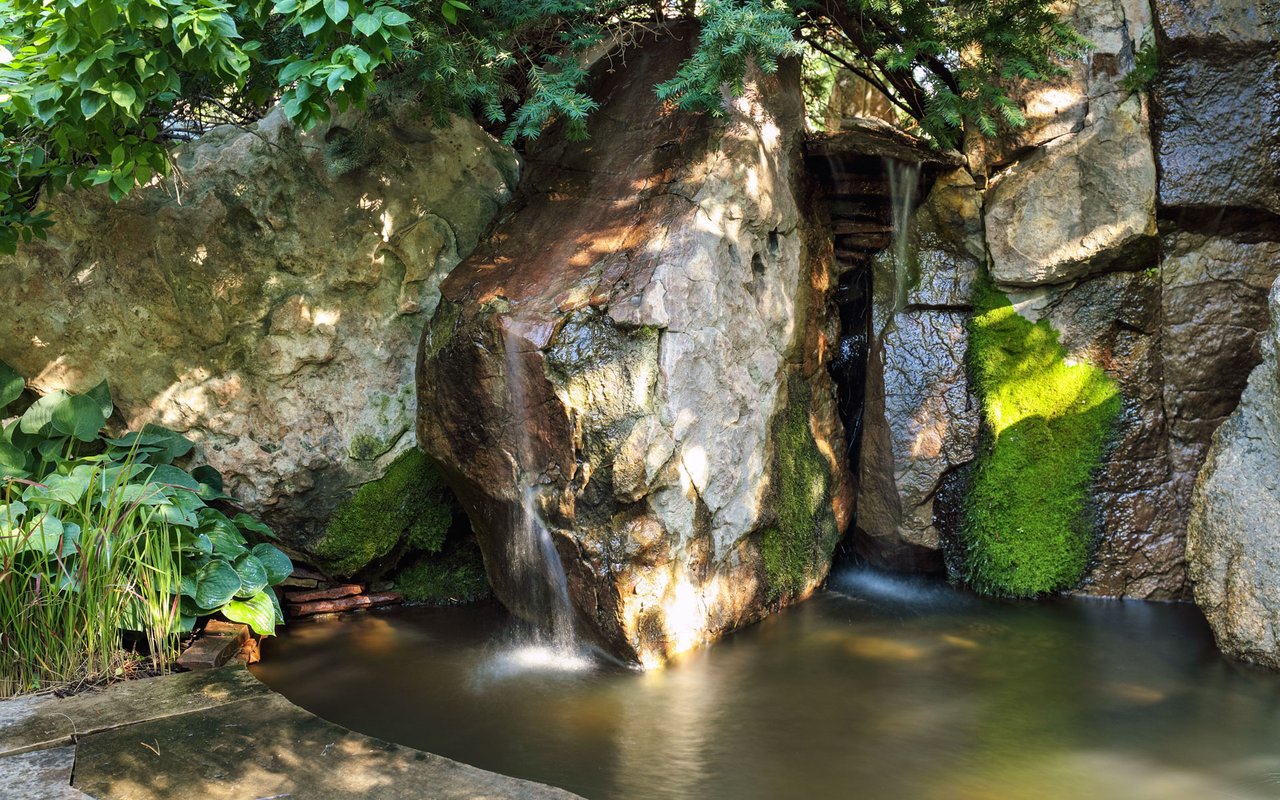
Rock waterfall flowing into a small pond beside a gray-sided house, surrounded by moss and greenery.
Stone garden waterfall flowing into a pond beside moss-covered rocks and leafy plants.
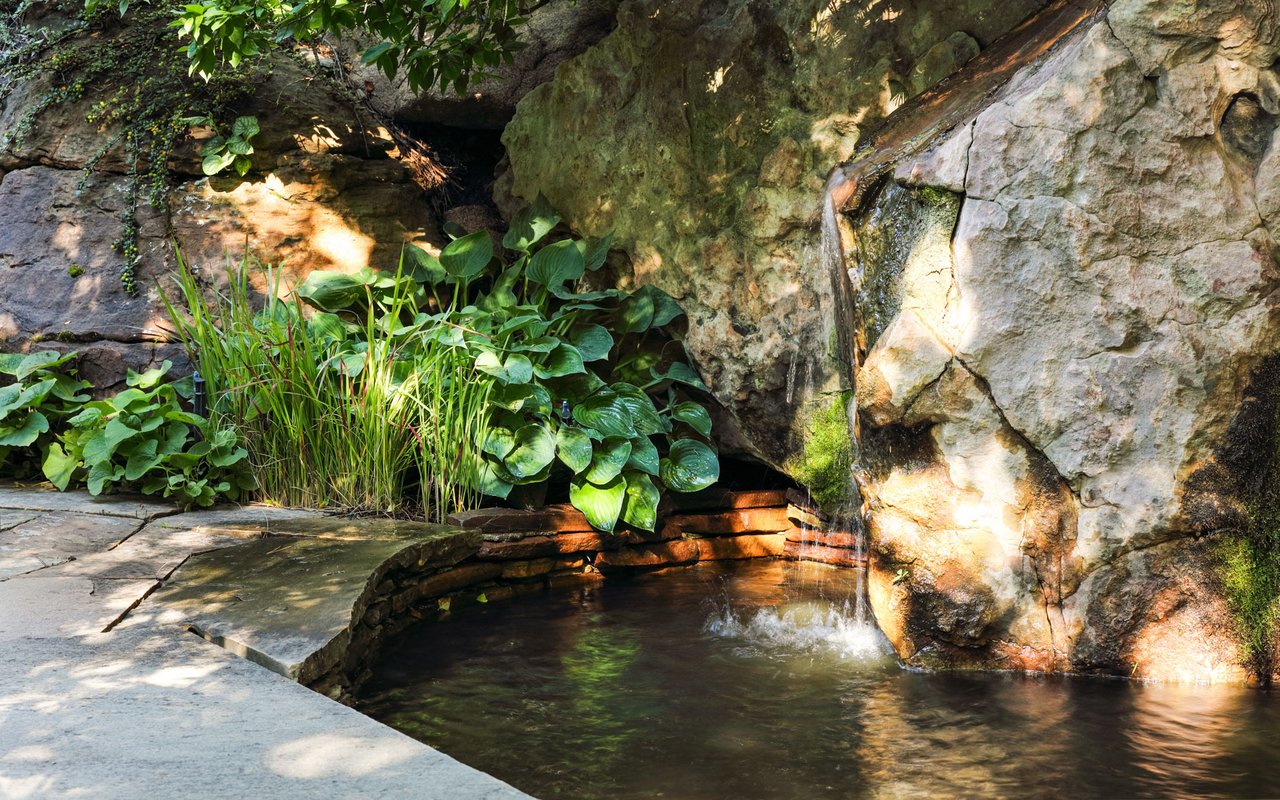
Stone waterfall spilling into a pool beside leafy plants and a paved patio.
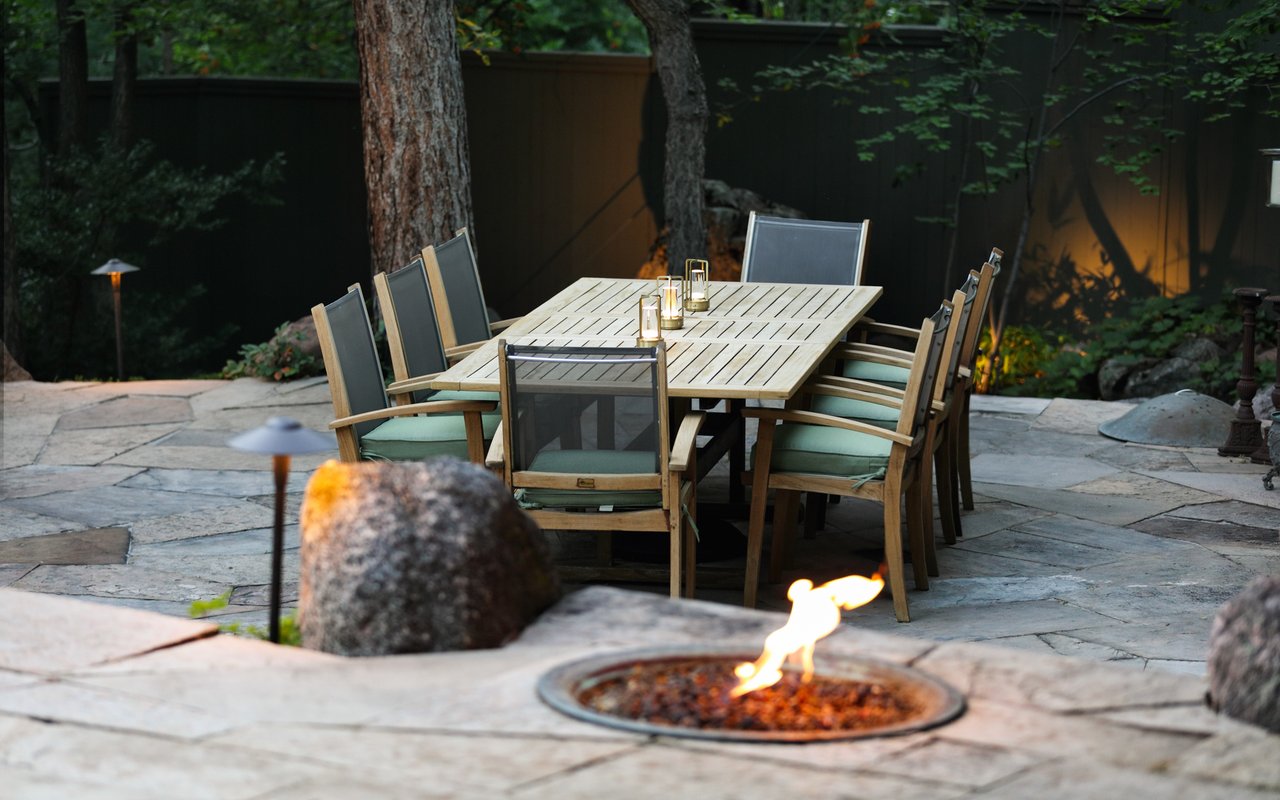
Outdoor dining patio with a long table and chairs beside a lit fire pit.
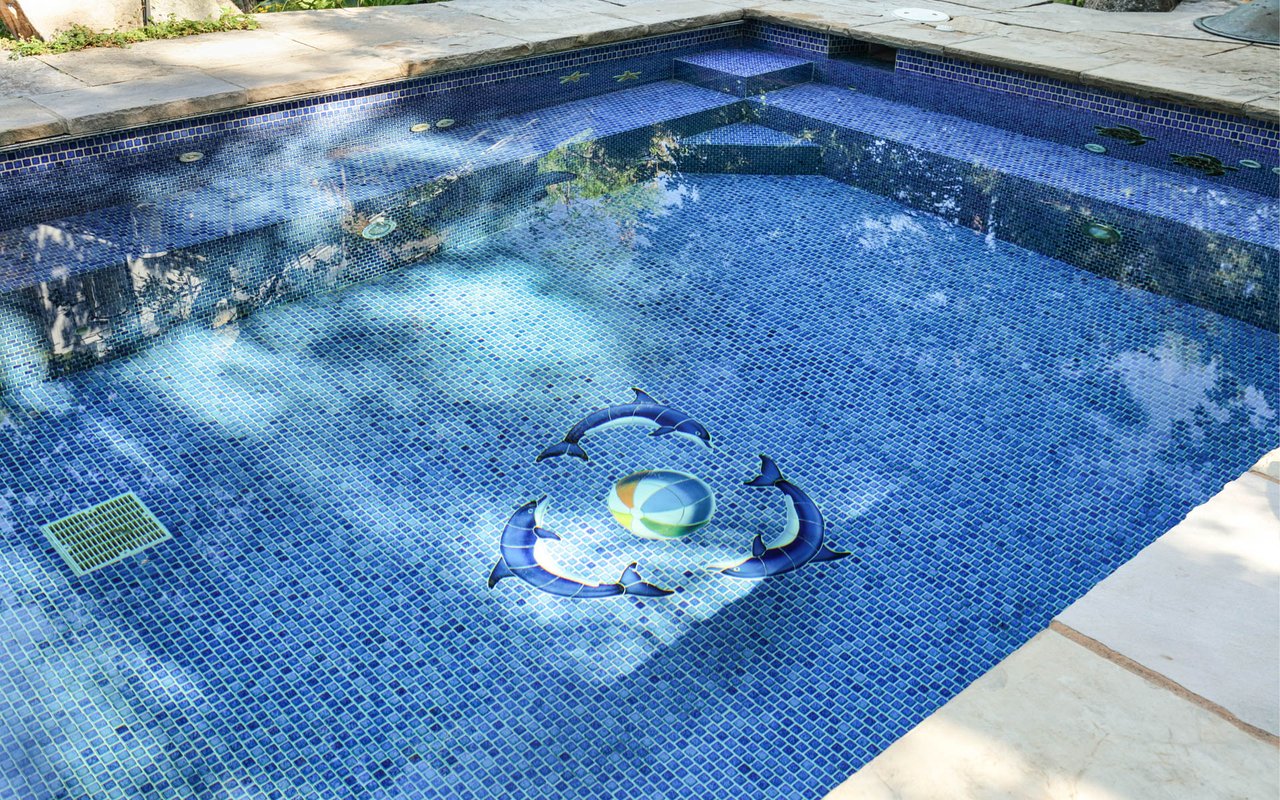
Blue mosaic pool with a dolphin floor design and raised ledge.
Modern dark-sided home beneath an arched carport, surrounded by mature trees and a paved driveway.
Stone patio with umbrella-shaded seating beside a rocky pond, surrounded by lush greenery.
See all photos
$2,700,000

1006 6th Street

3 Beds 3 Baths 2,450 Sq.Ft. 7,840.8 Sq.Ft.

Description

An expertly designed, meticulously maintained Boulder sanctuary awaits in this stunning 3-bedroom, 3-bath residence featuring an office, dramatic interiors and magnificent, must-see creekside outdoor space with a pool/spa, multiple seating areas and spectacular foliage. Inside, natural finishes connect the spacious open layout to the outdoor world, while soaring ceilings and distinctive windows maximize the bright and airy ambiance. Relax in the private living room or the indoor-outdoor family room featuring a fireplace and an adjacent deck, and plan your next dinner party in the jaw-dropping dining room, where floor-to-ceiling windows overlook a seasonal creek that winds through the yard and beneath the dining room and kitchen - a truly unique design feature that couldn't be replicated today. Ahead, the remodeled kitchen features a center island, Wedgewood cabinetry with Kessebohmer inserts, and upscale stainless steel appliances by Wolf, Sub-Zero and Bosch. Two spacious bedrooms, including one with a charming loft, share a full bathroom while an inviting home office with wall-to-wall shelving completes the main floor. Above, the peaceful and private primary suite boasts a king-size bedroom, two closets, a fireplace, and a gorgeous en suite bath with a soaking tub, shower and Flatirons views. Beautifully renovated in 2025, the walkout lower level delivers a fireplace, utility room, bath and plenty of space for a family room, gym and more. Outside, this incredibly verdant property impresses with multiple magical seating areas and a swim-spa with lighting and jets, all surrounded by delightful water features, hardscaping, towering mature trees, perennials, ground cover, and an array of visiting birds. Extensive upgrades include a newer metal roof, radiant-heat floors, a heated driveway and paths, and a carport with EV charging. Enviable location close to trails, Chautauqua Park, Basemar Shopping Center, the University of Colorado, Downtown and Pearl Street attractions


Firuzeh Saidi represented the Seller. 
Share Property

Location

1006 6th St, Boulder, CO 80302

Status

Sold

Date Sold

January 16, 2026

Features & Amenities

Interior

  • total bedrooms3
  • Total bathrooms3
  • full bathrooms2
  • three quarter bathroom1
  • Flooring Wood
  • Fireplace Two or More, Gas, Family Room, Bedroom, Basement, Masonry
  • APPLIANCES Gas Range, Self Cleaning Oven, Double Oven, Dishwasher, Refrigerator, Washer, Dryer, Microwave, Gas Bar-B-Q, Disposal, Fire Alarm
  • other interior Features Eat-in Kitchen, Separate Dining Room, Cathedral Ceiling(s), Open Floorplan, Pantry, Wood Windows, Walk-In Closet(s), Washer/Dryer Hookup, Skylights, Kitchen Island, High Ceilings, Beamed Ceilings

Area & Lot

  • Status Sold
  • Date Sold January 16, 2026
  • Living Area2,450 Sq.Ft.
  • Lot Area7,840.8 Sq.Ft.
  • MLS® ID1040684
  • TypeResidential
  • YEAR BUILT1969
  • Architecture StylesContemporary
  • Elementary SchoolFlatirons
  • Middle SchoolManhattan
  • High SchoolBoulder
  • School DistrictBoulder Valley Dist RE2

Exterior

  • STORIES2
  • Garage Space1.0
  • water SourceCity
  • utilitiesNatural Gas Available, Electricity Available
  • PoolPrivate
  • roofMetal
  • lot featuresWooded, Evergreen Trees, Deciduous Trees, Sloping Lot, Rock Outcropping, Abuts Stream/Creek/River, House Faces West, City Limits, Paved, Sidewalks, Street Light
  • HEAT TYPEHot Water, Baseboard, Zoned, Radiant, 2 or more Heat Sources, Humidity Control
  • AIR CONDITIONINGWall/Window Unit(s), Ceiling Fan(s), Ductless
  • sewerPublic Sewer
  • security FeaturesSecurity System
  • other exterior FeaturesSprinkler System, Balcony

Financial

  • Sales Price$2,700,000
  • Real Estate Tax $15,001/yr
  • Zoning SFH
Firuzeh Saidi

Firuzeh Saidi

More Than Real Estate, It’s About You

Every client deserves more than just a transaction — they deserve a partner. We listen, strategize, and guide you through the process with care and expertise. With us, you’ll feel supported from the first meeting to the final closing.