Firuzeh Saidi
$460,000

1148 Gay Street

3 Beds 1 Bath 1,056 Sq.Ft. 6,920 Sq.Ft.
Description

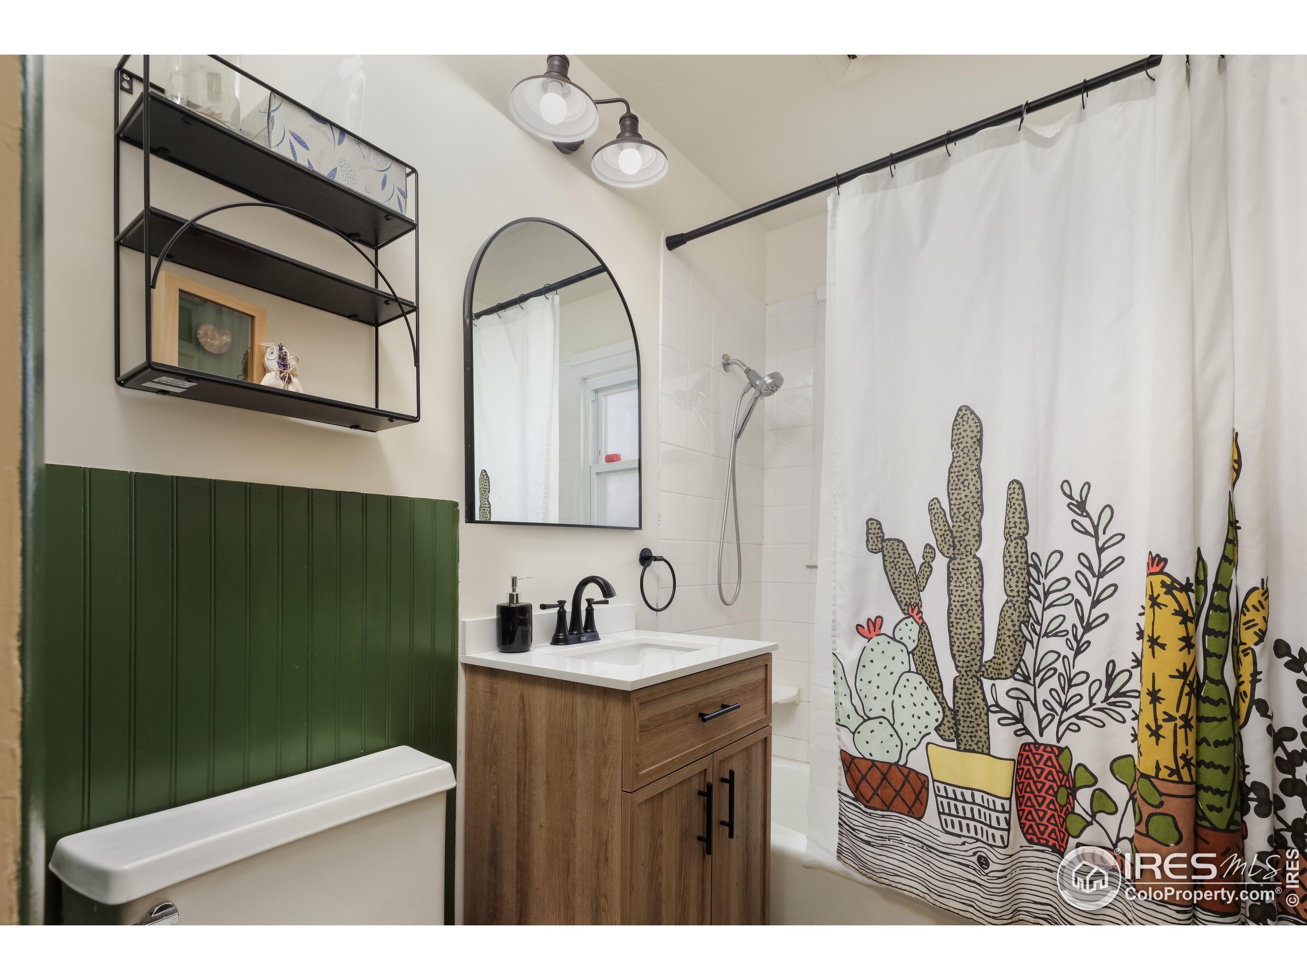
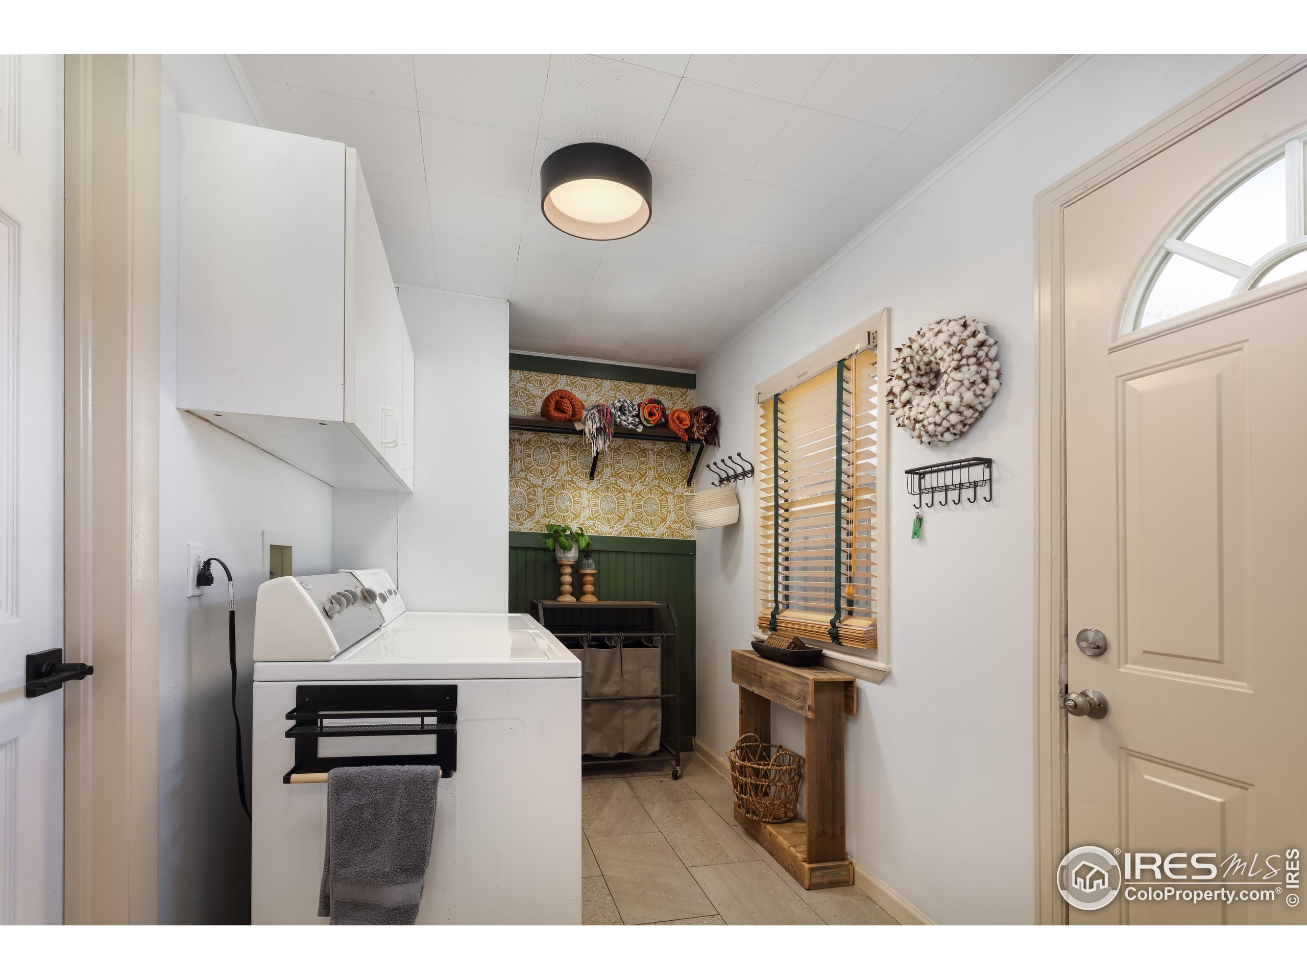
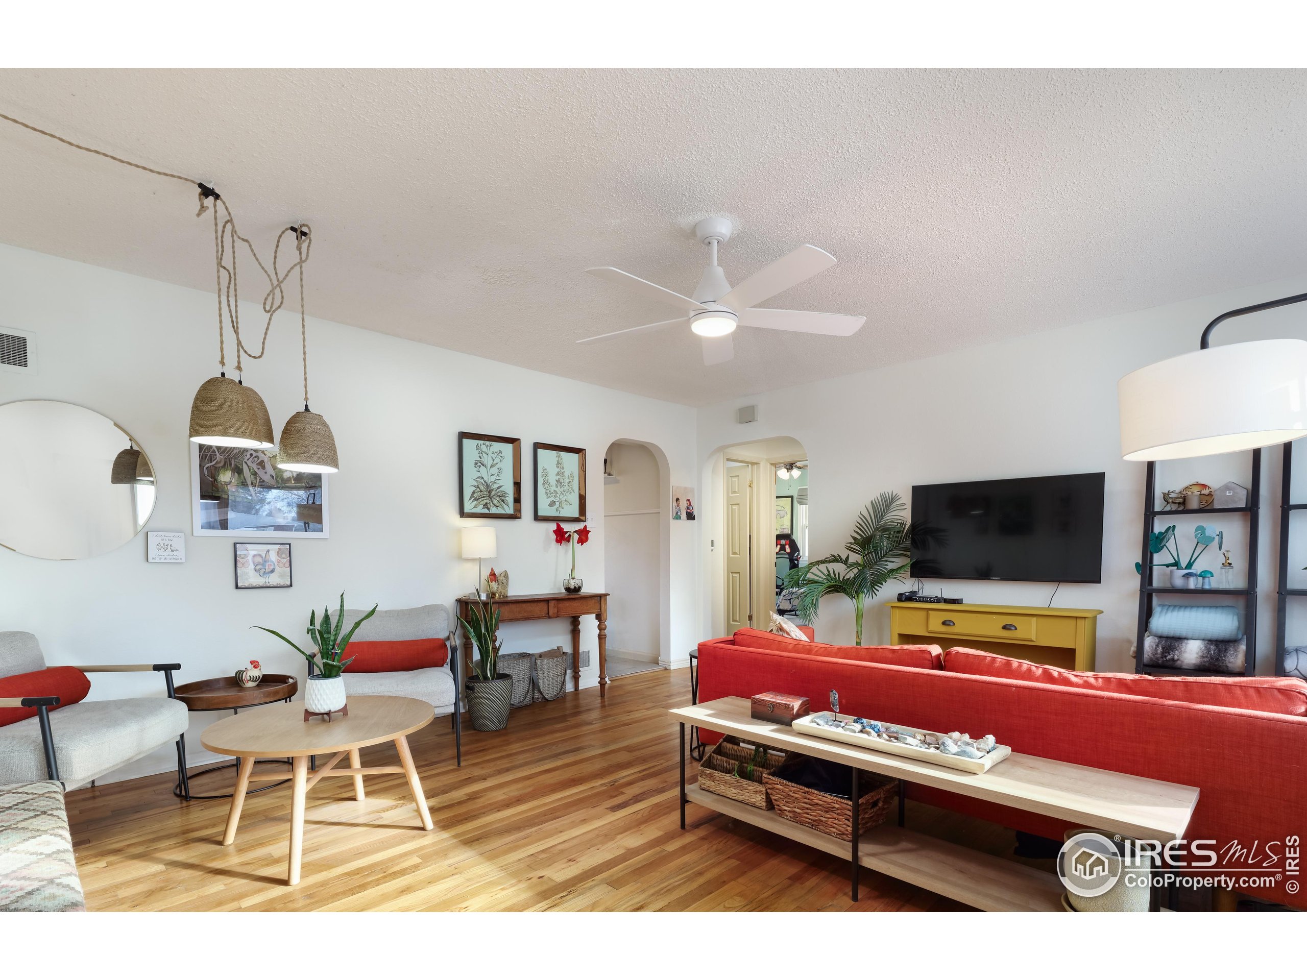
Welcome to this charming ranch in Old North Longmont, where location and comfort come together beautifully! Situated just a few blocks north of Roosevelt Park, a few blocks east of Loomiller Park, and moments from Francis Street's lively dining scene, this home also enjoys easy access to downtown Longmont and the RTD Park & Ride. Inside, you'll find a bright and inviting living room with original wood flooring, plus two bedrooms that likely boast the same hidden treasure under the carpet. The spacious, updated kitchen and newly remodeled bathroom (2024) create a seamless blend of vintage charm and modern convenience. The primary bedroom rests separately for added privacy, and there's a convenient mudroom/laundry area leading out to a fully fenced backyard with tasteful new landscaping (2024), a towering blue spruce, a large patio for gatherings, and an oversized detached garage with alley access-ideal for extra storage or a workshop. Complete with a new roof and gutters (2023), fresh vinyl siding (2024), and new interior paint, this home is move-in ready and waiting for you!

Share Property

Location

1148 Gay St, Longmont, CO 80501

Status

Sold

Date Sold

June 20, 2025
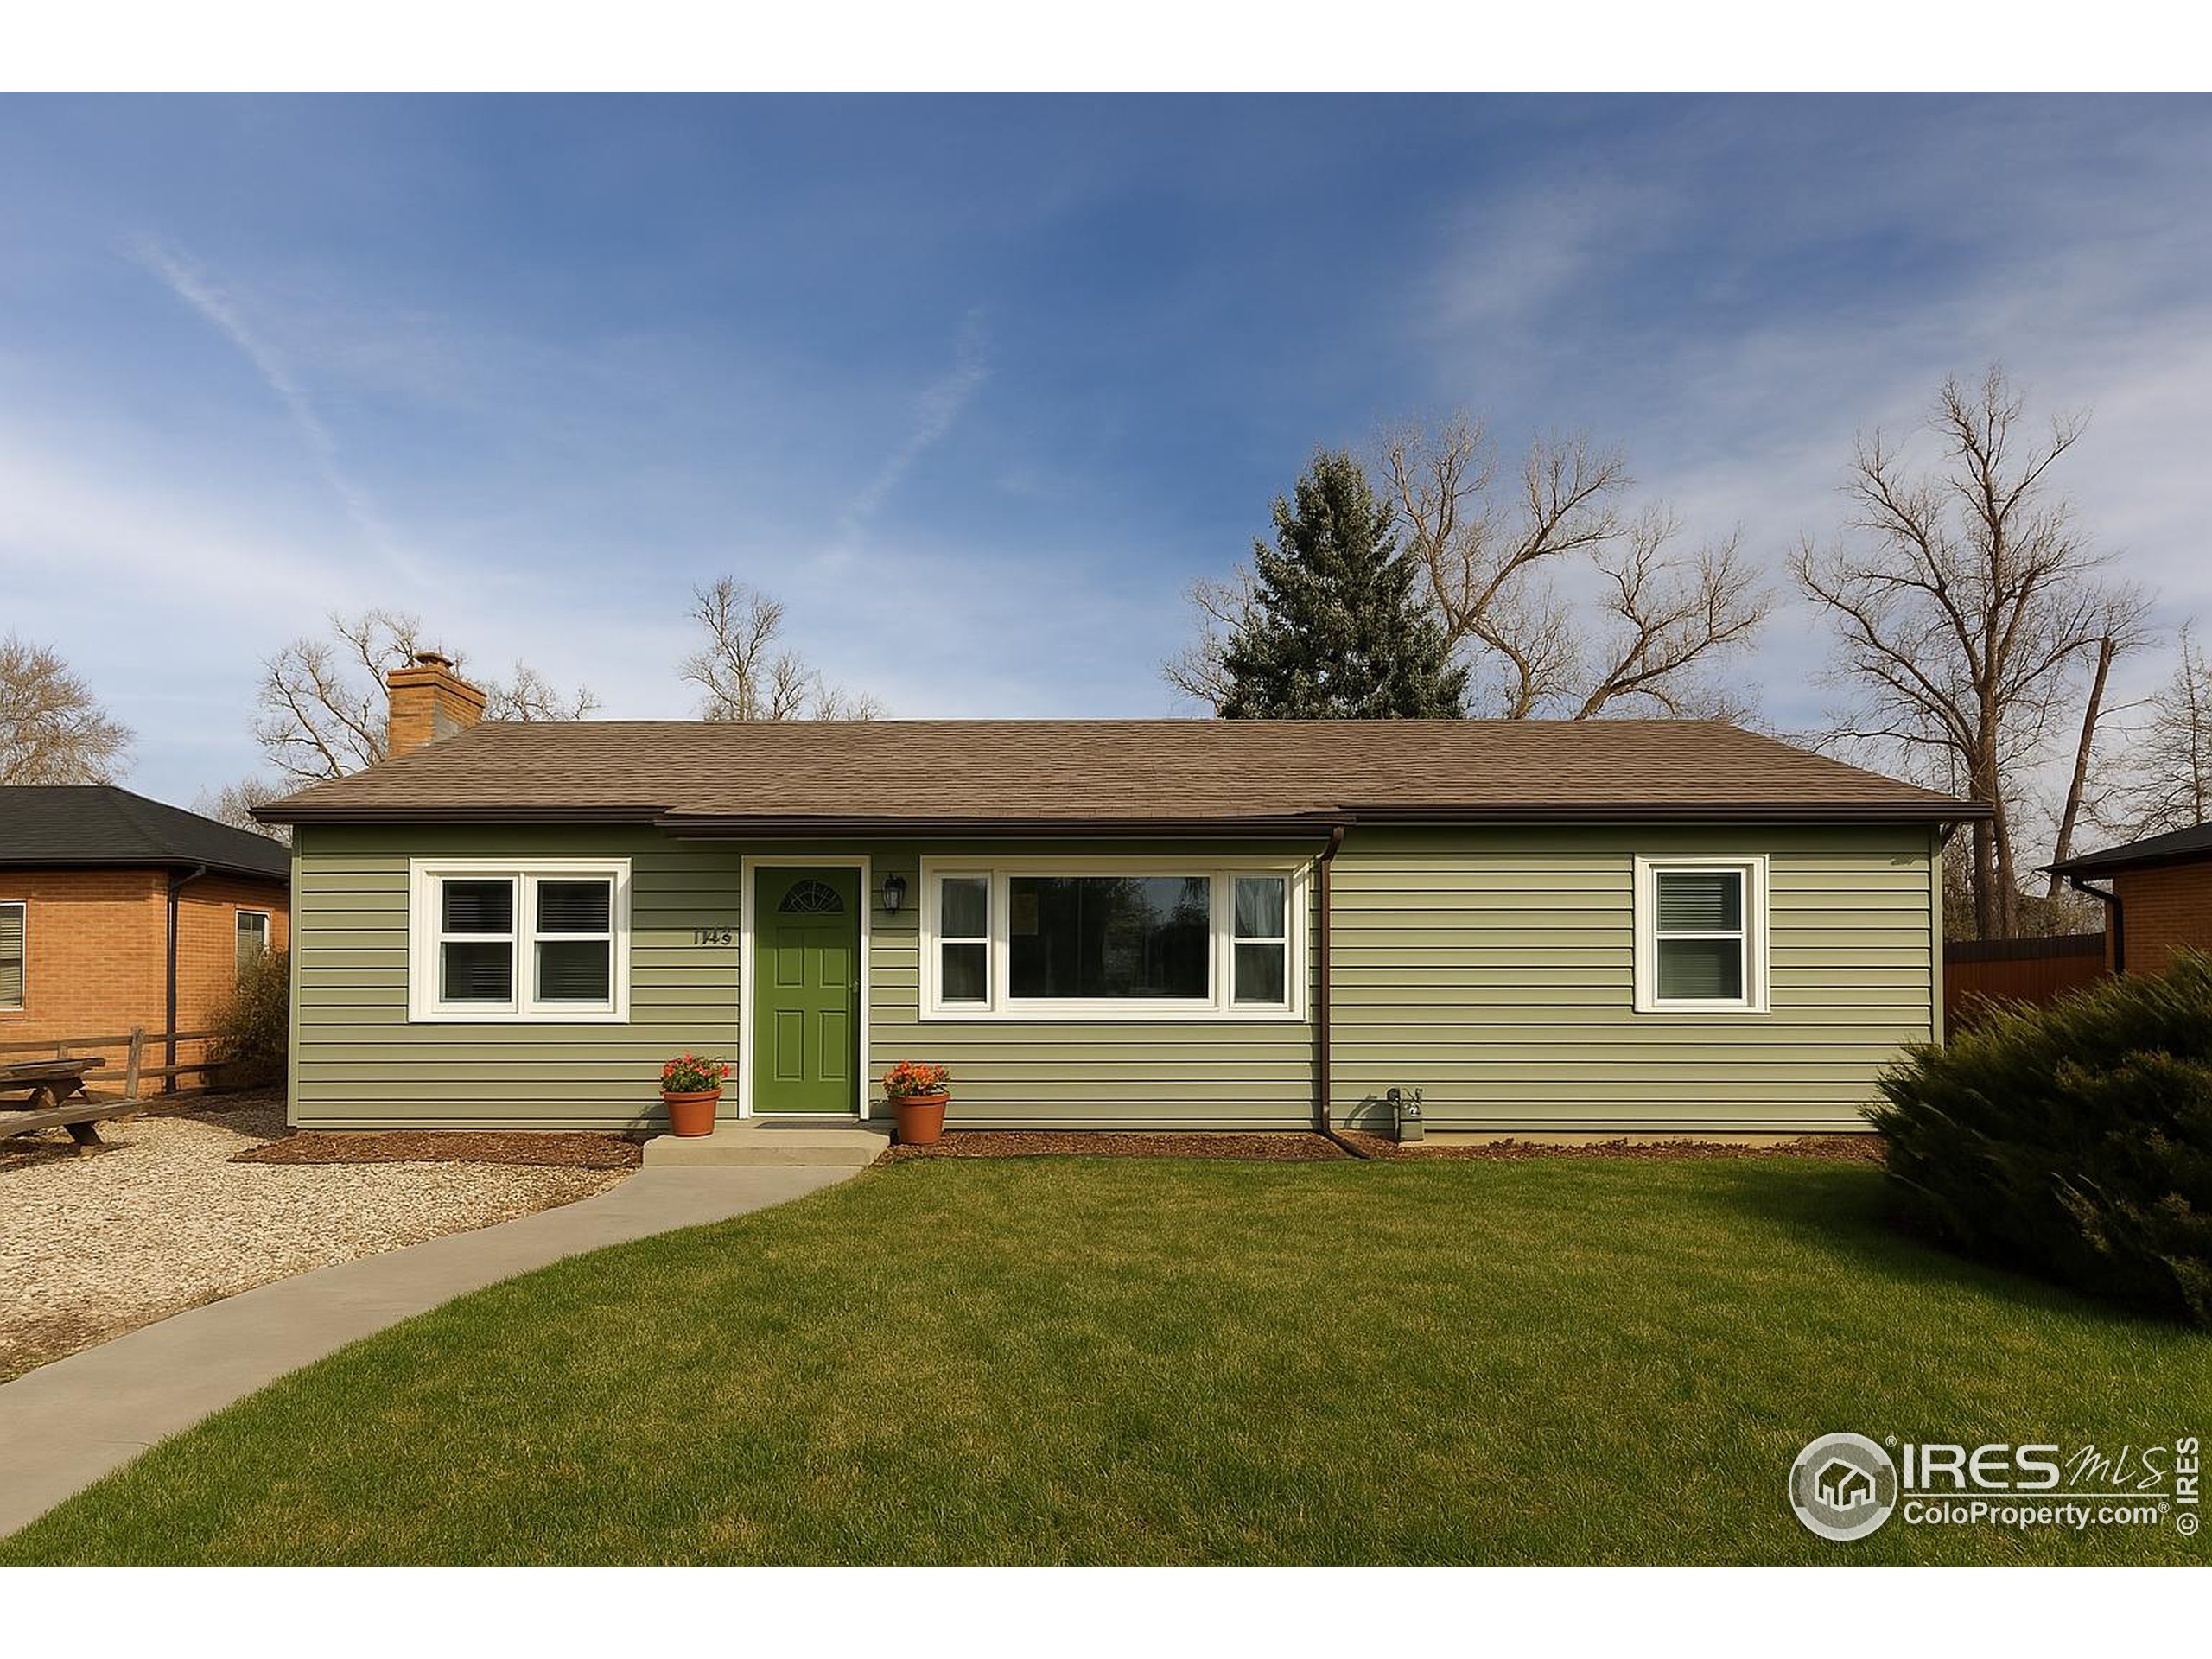
Single-story sage-green ranch house with a bright green front door and broad front lawn.
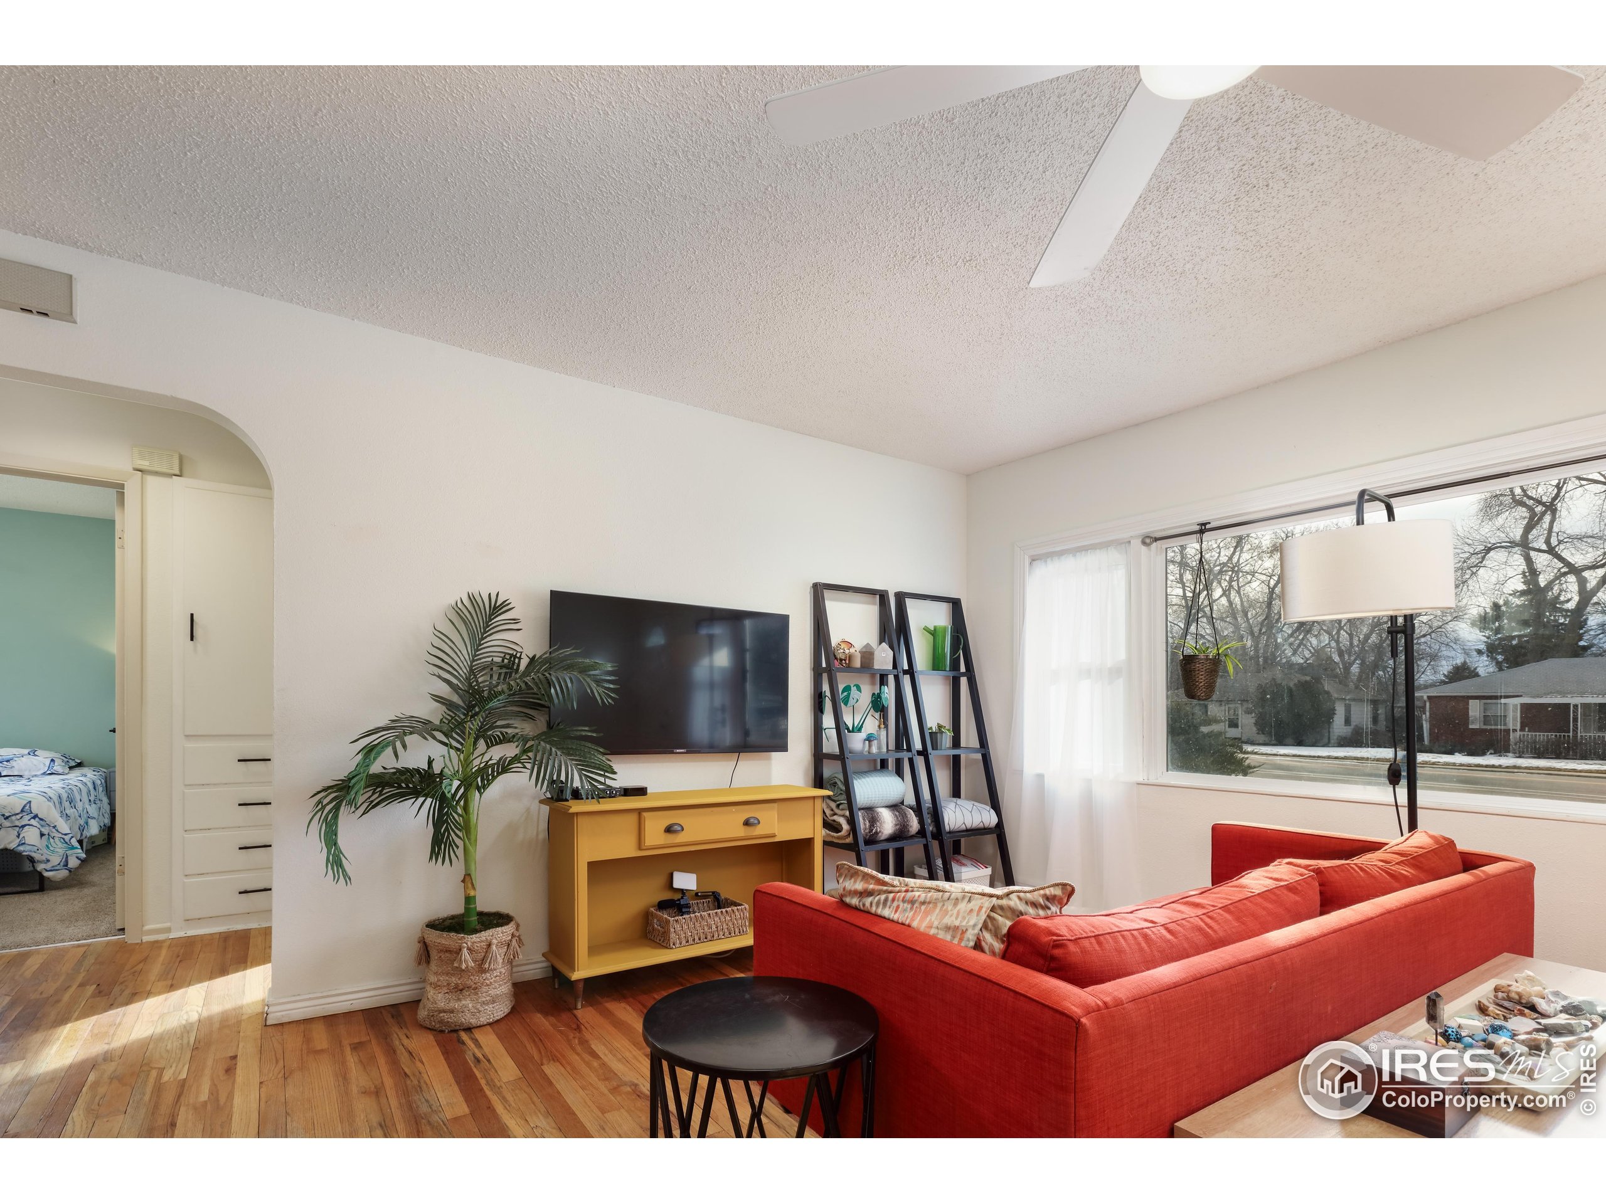
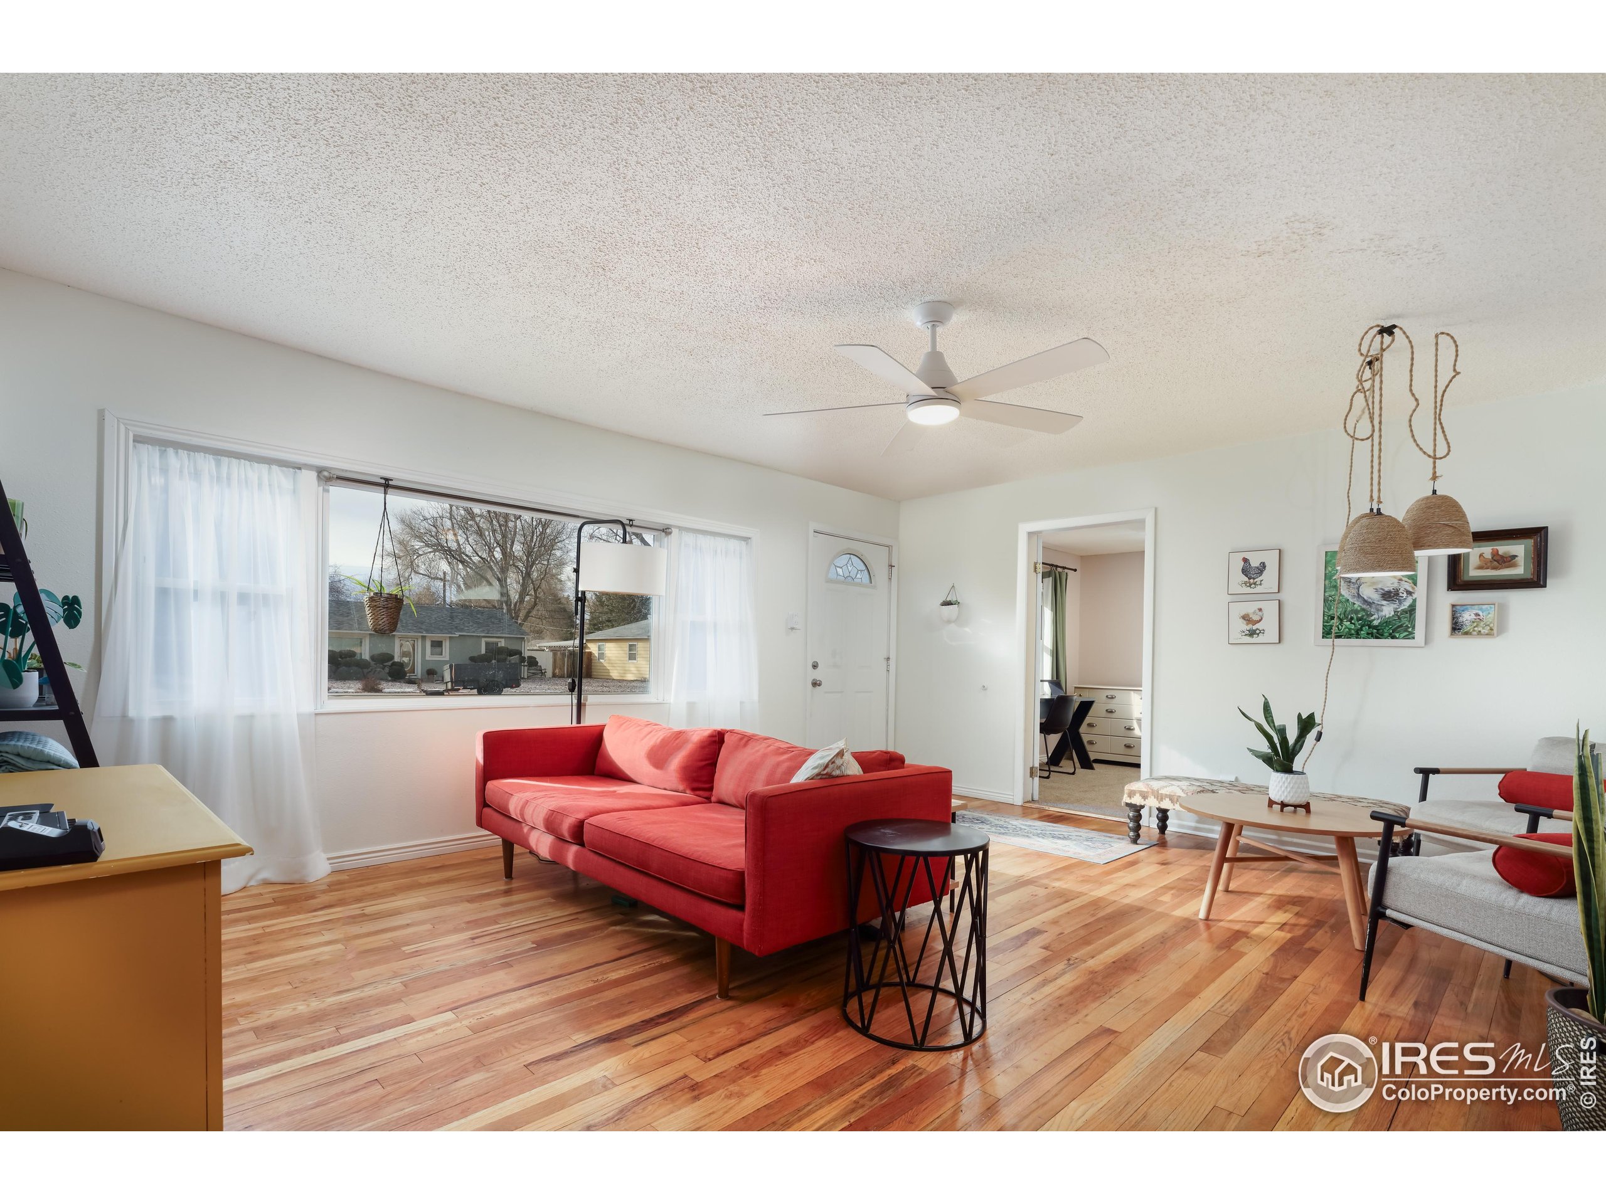
Living room with a red sofa, hardwood floors, and a large curtained window.
Living room with a red sofa, gray armchairs, warm wood floors, and a wall-mounted television.
Living room with a red sofa, hardwood floors, and a large window overlooking a snowy street.
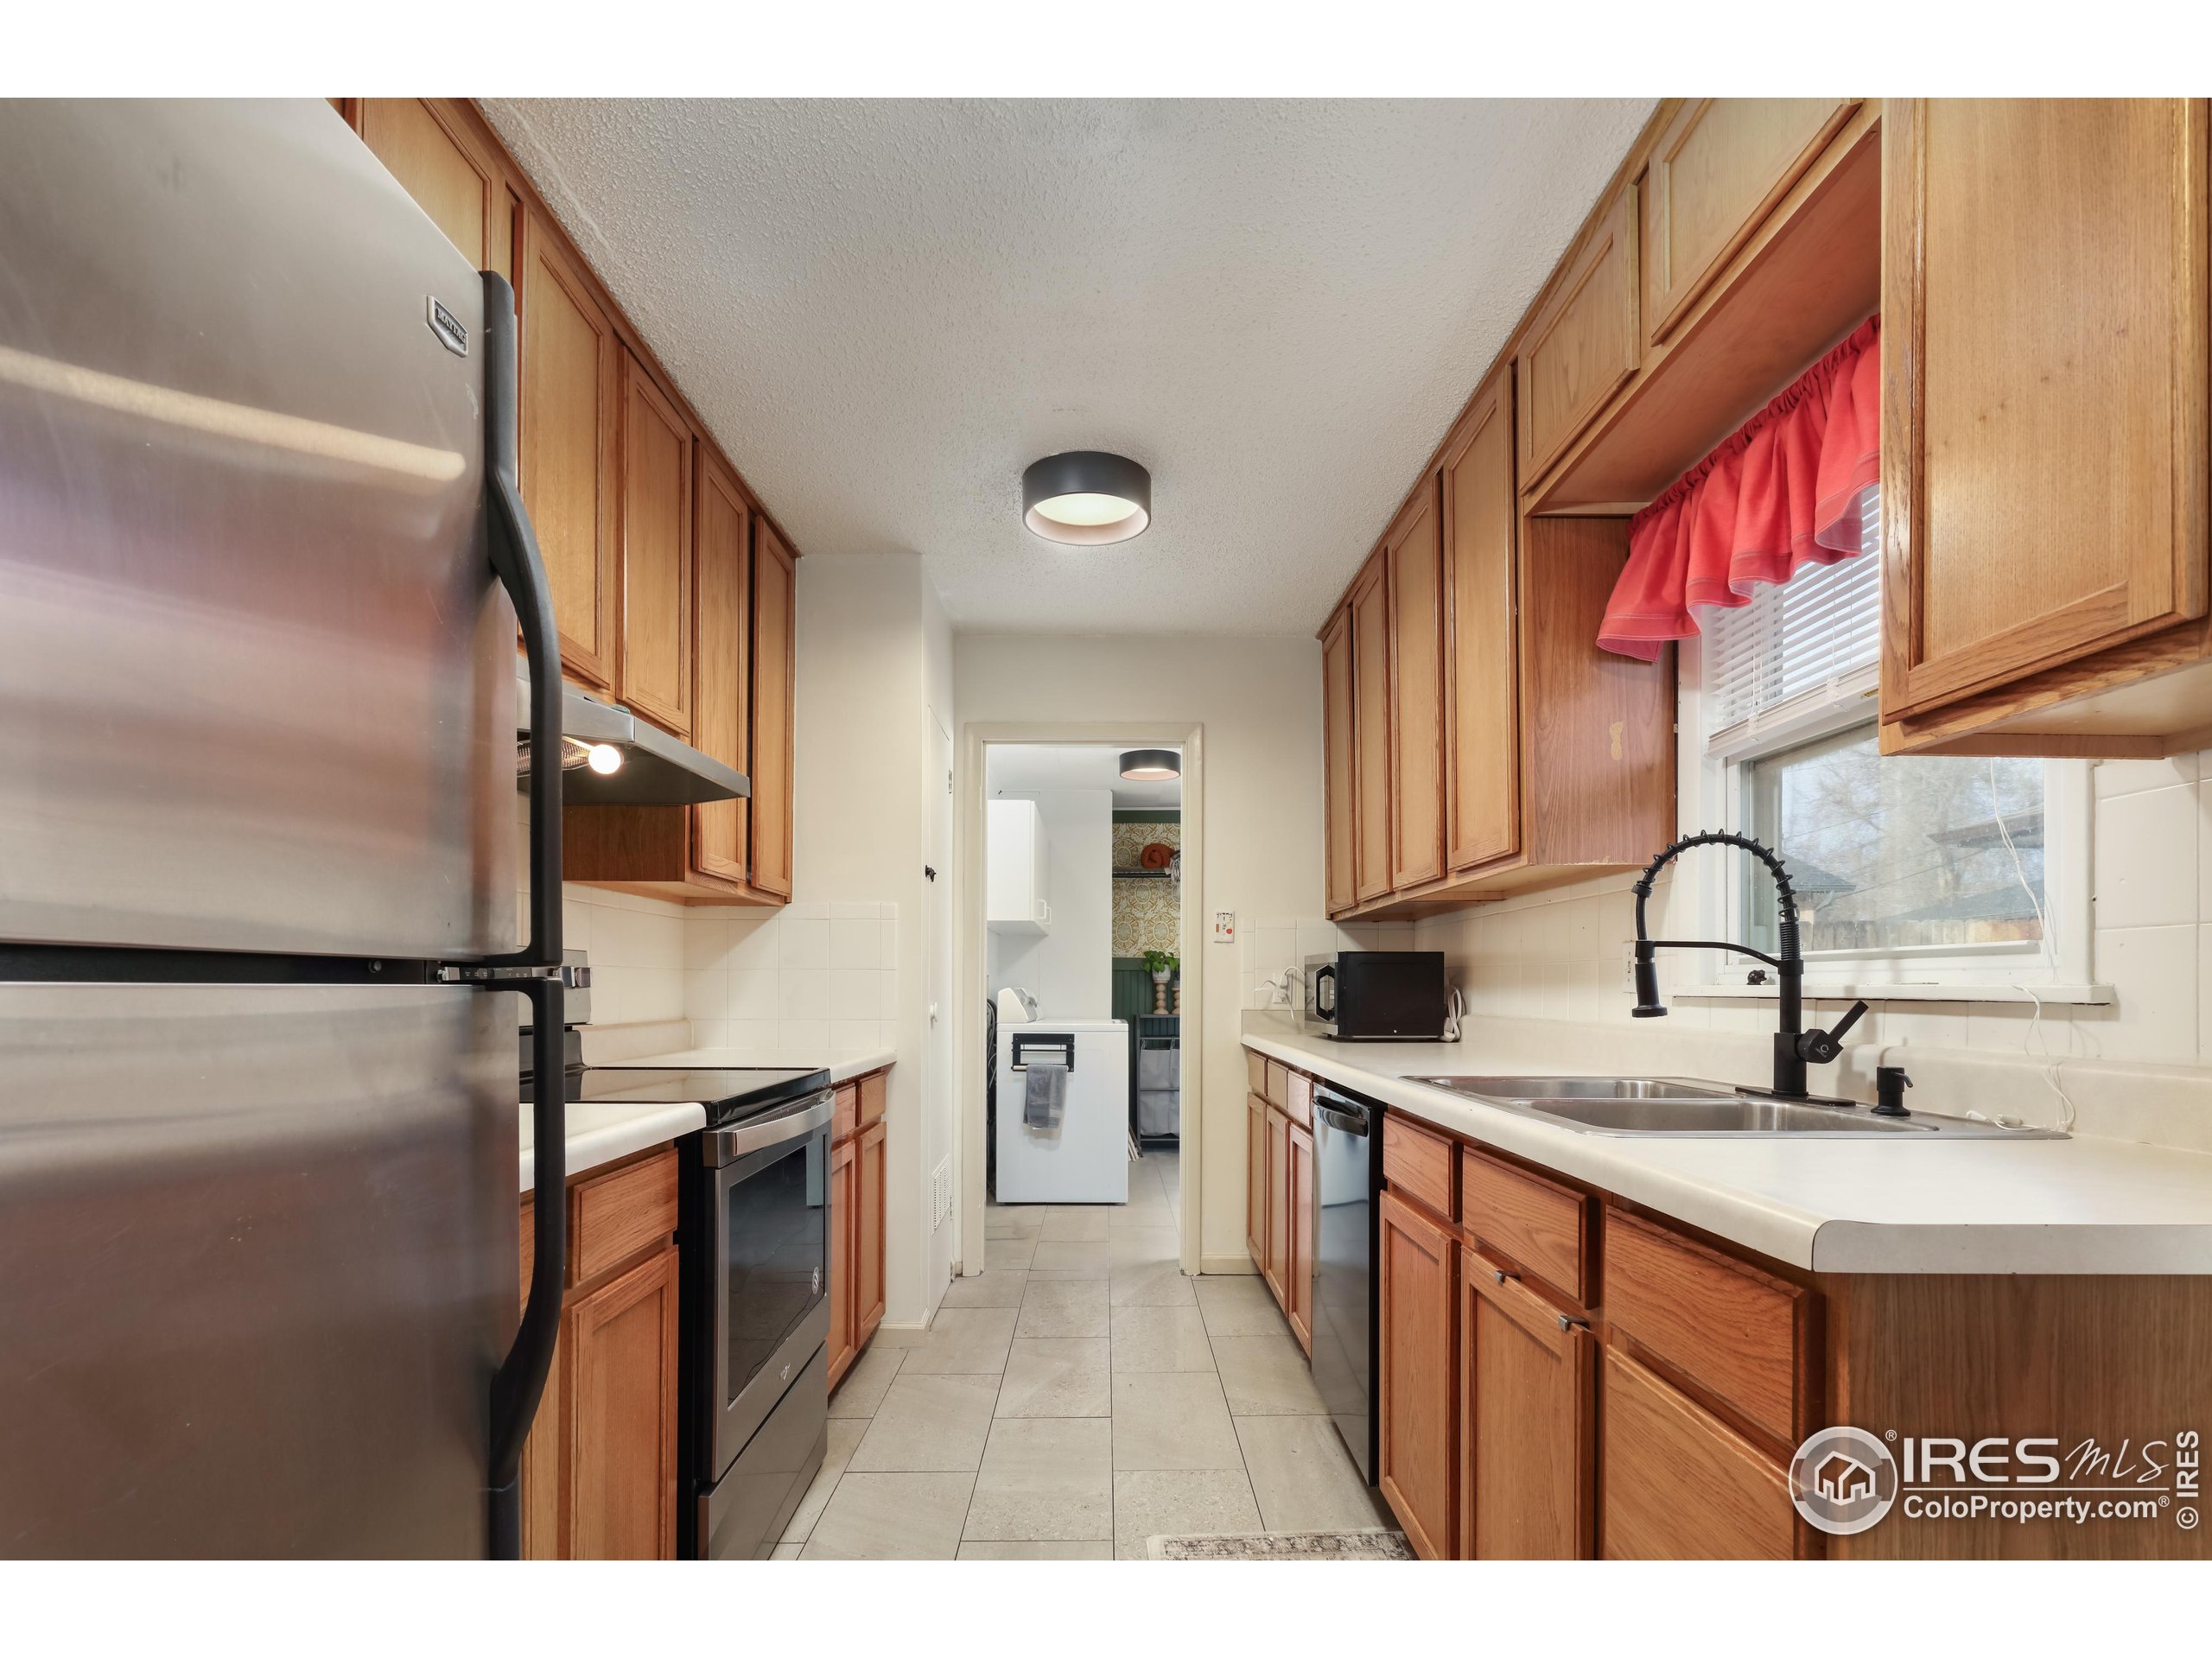
Galley kitchen with wood cabinets, stainless-steel appliances, and a double-basin sink beneath a window.
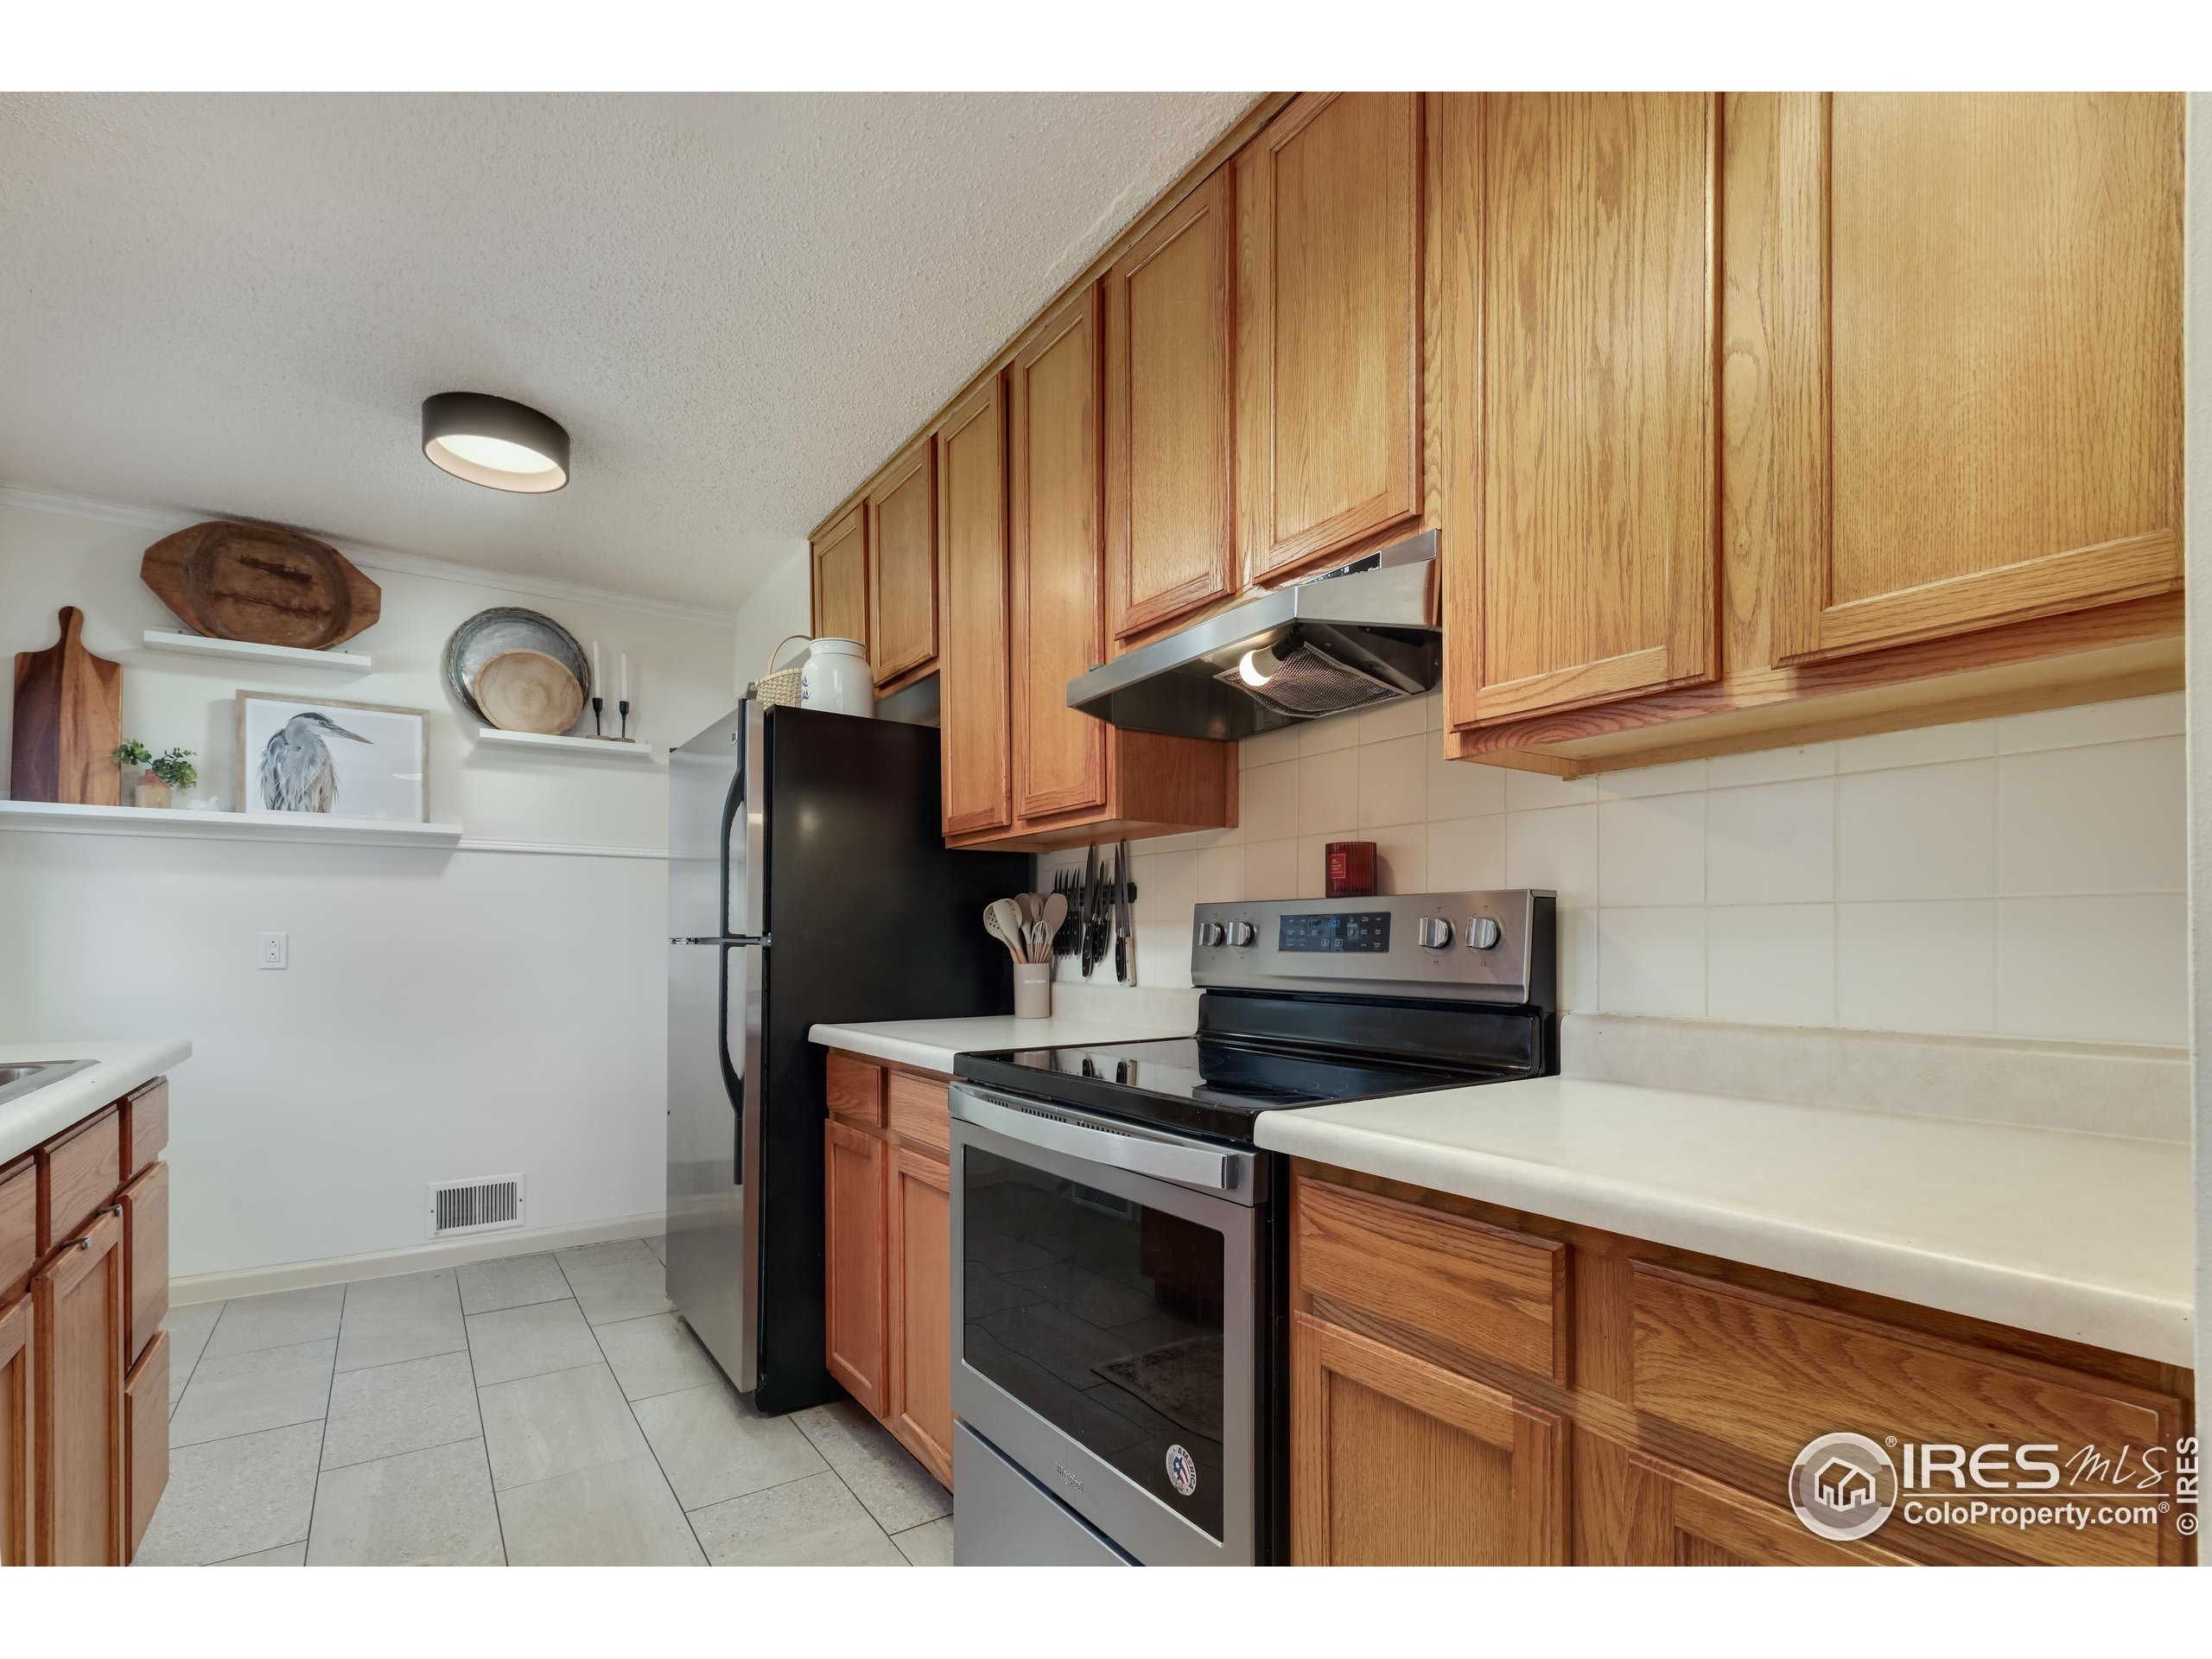
Kitchen with honey-toned wood cabinets, white countertops, and a stainless-steel range beside a black refrigerator.
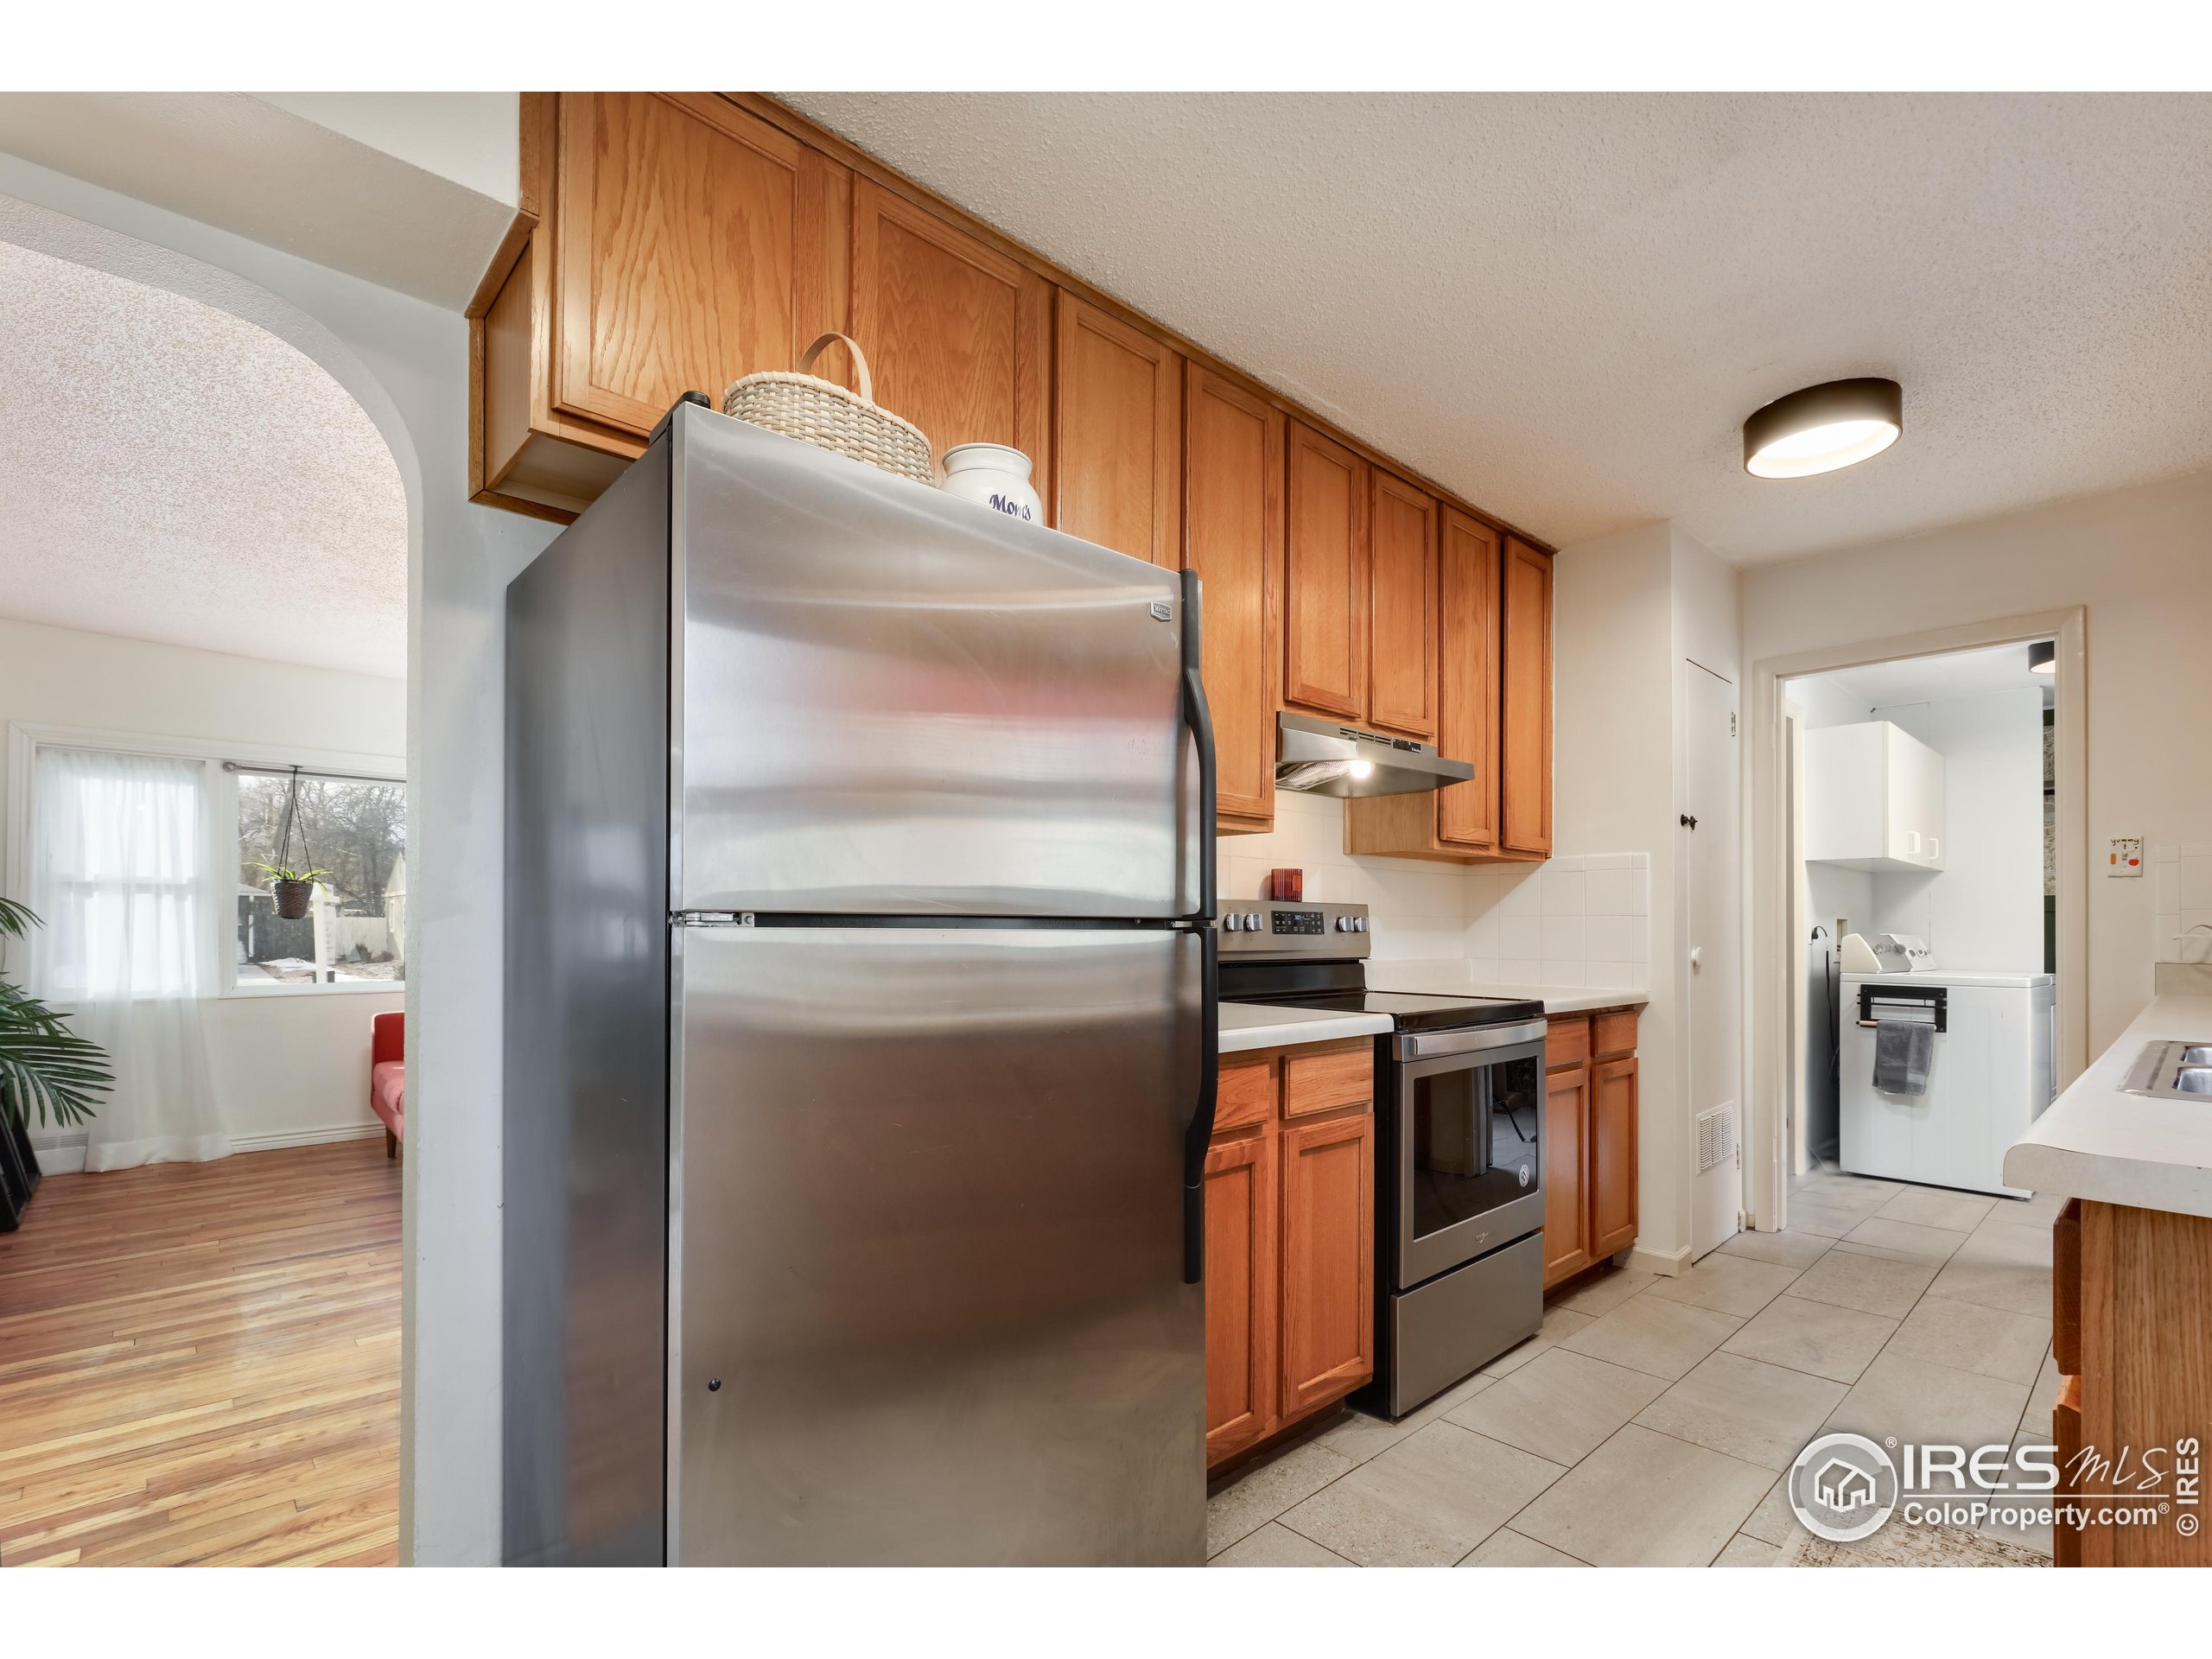
Kitchen with wood cabinets and stainless steel appliances, opening to a laundry room.
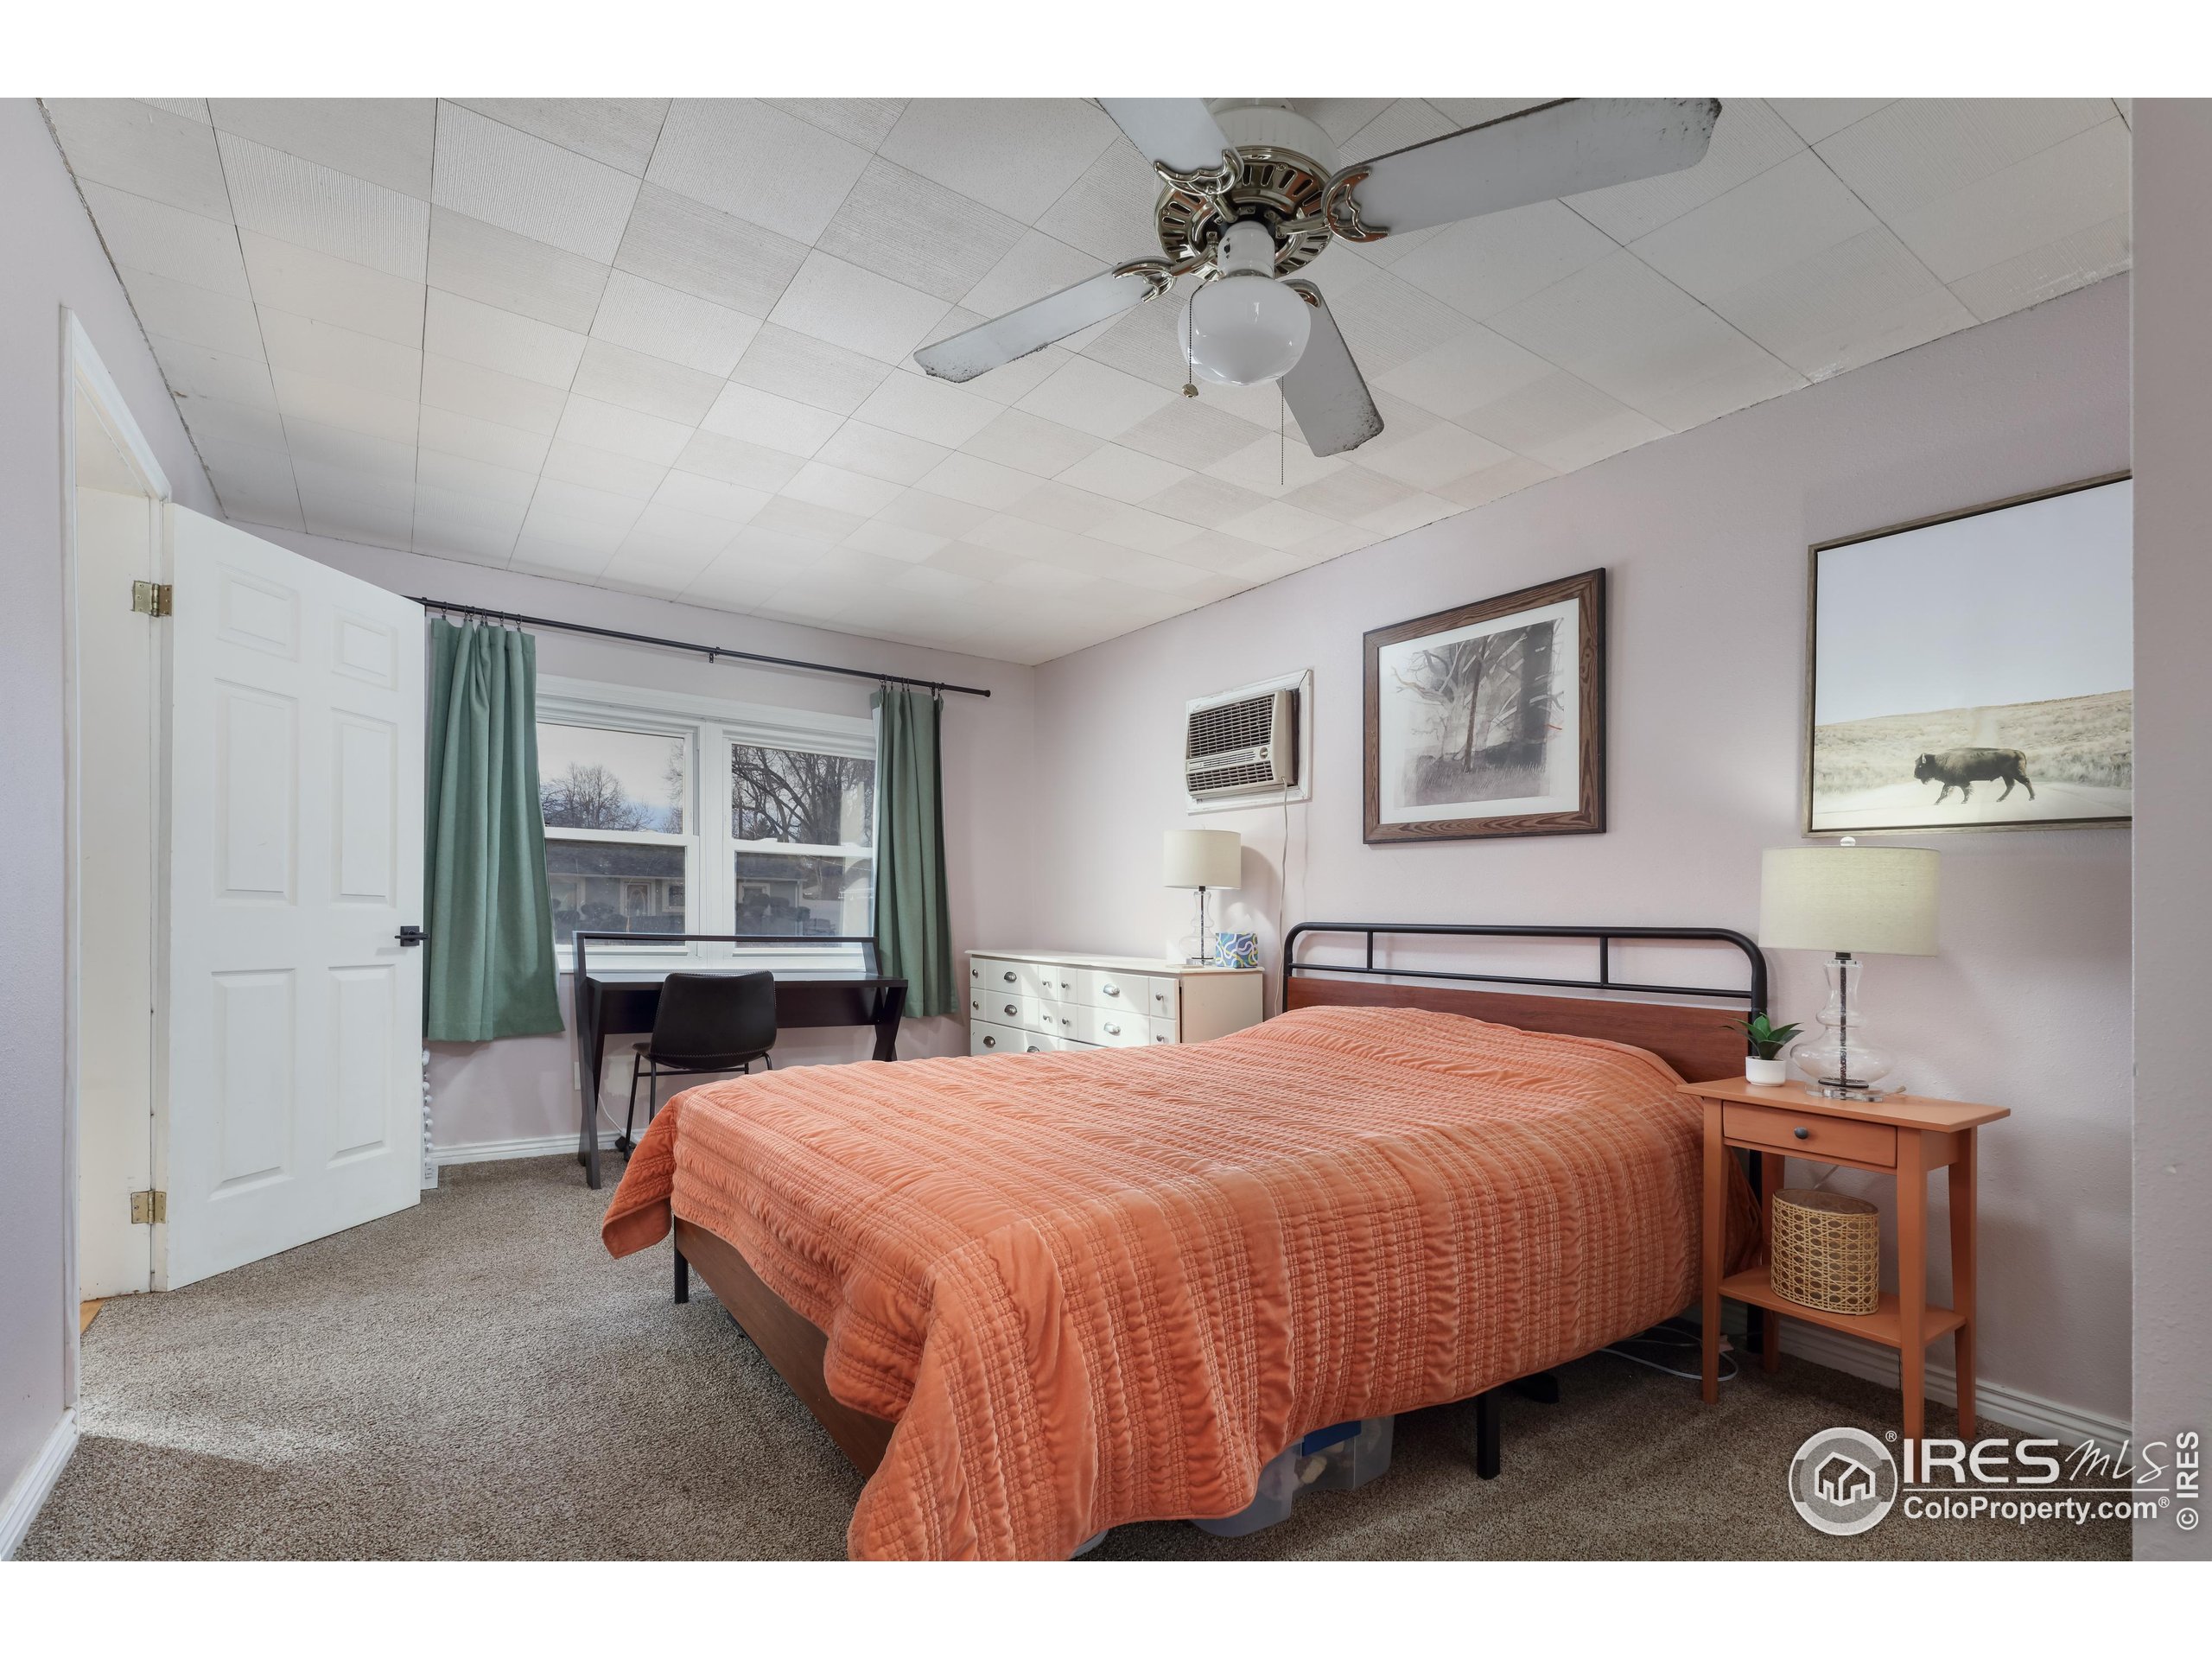
Bedroom with a coral quilted bed, green curtains, desk by the window, and ceiling fan.
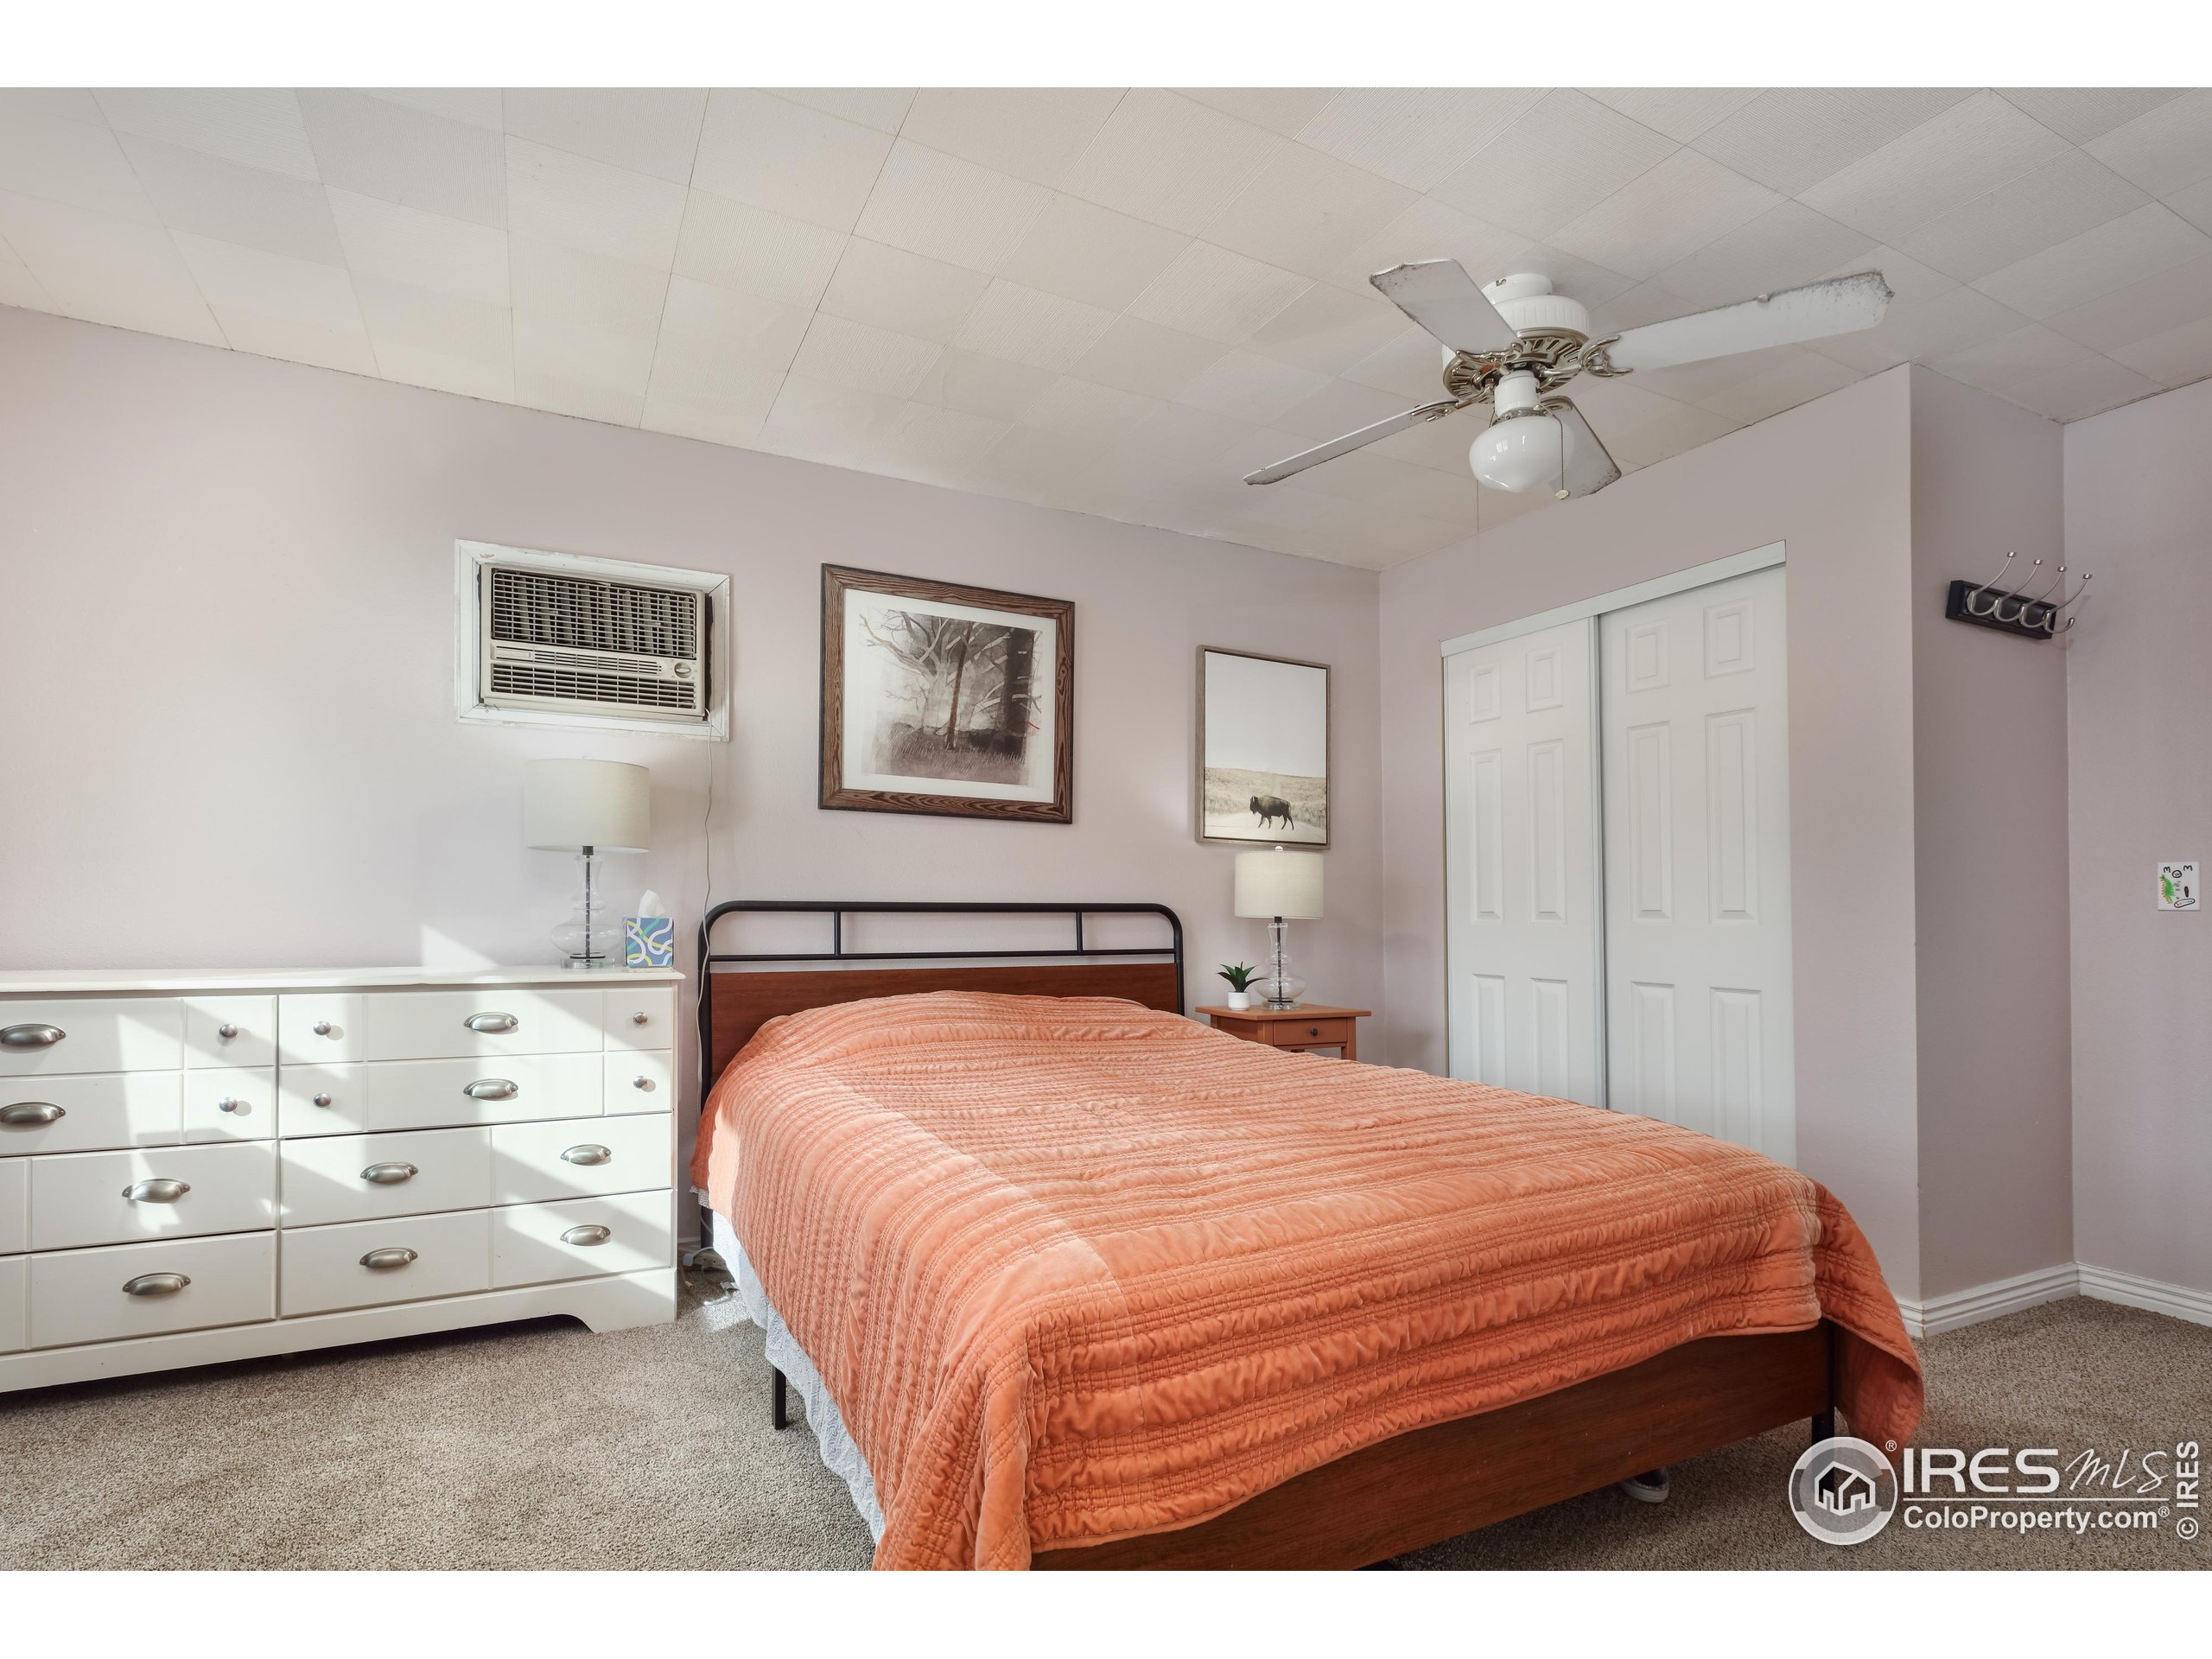
Bedroom with a peach quilted bed, white dresser, and sliding closet doors.
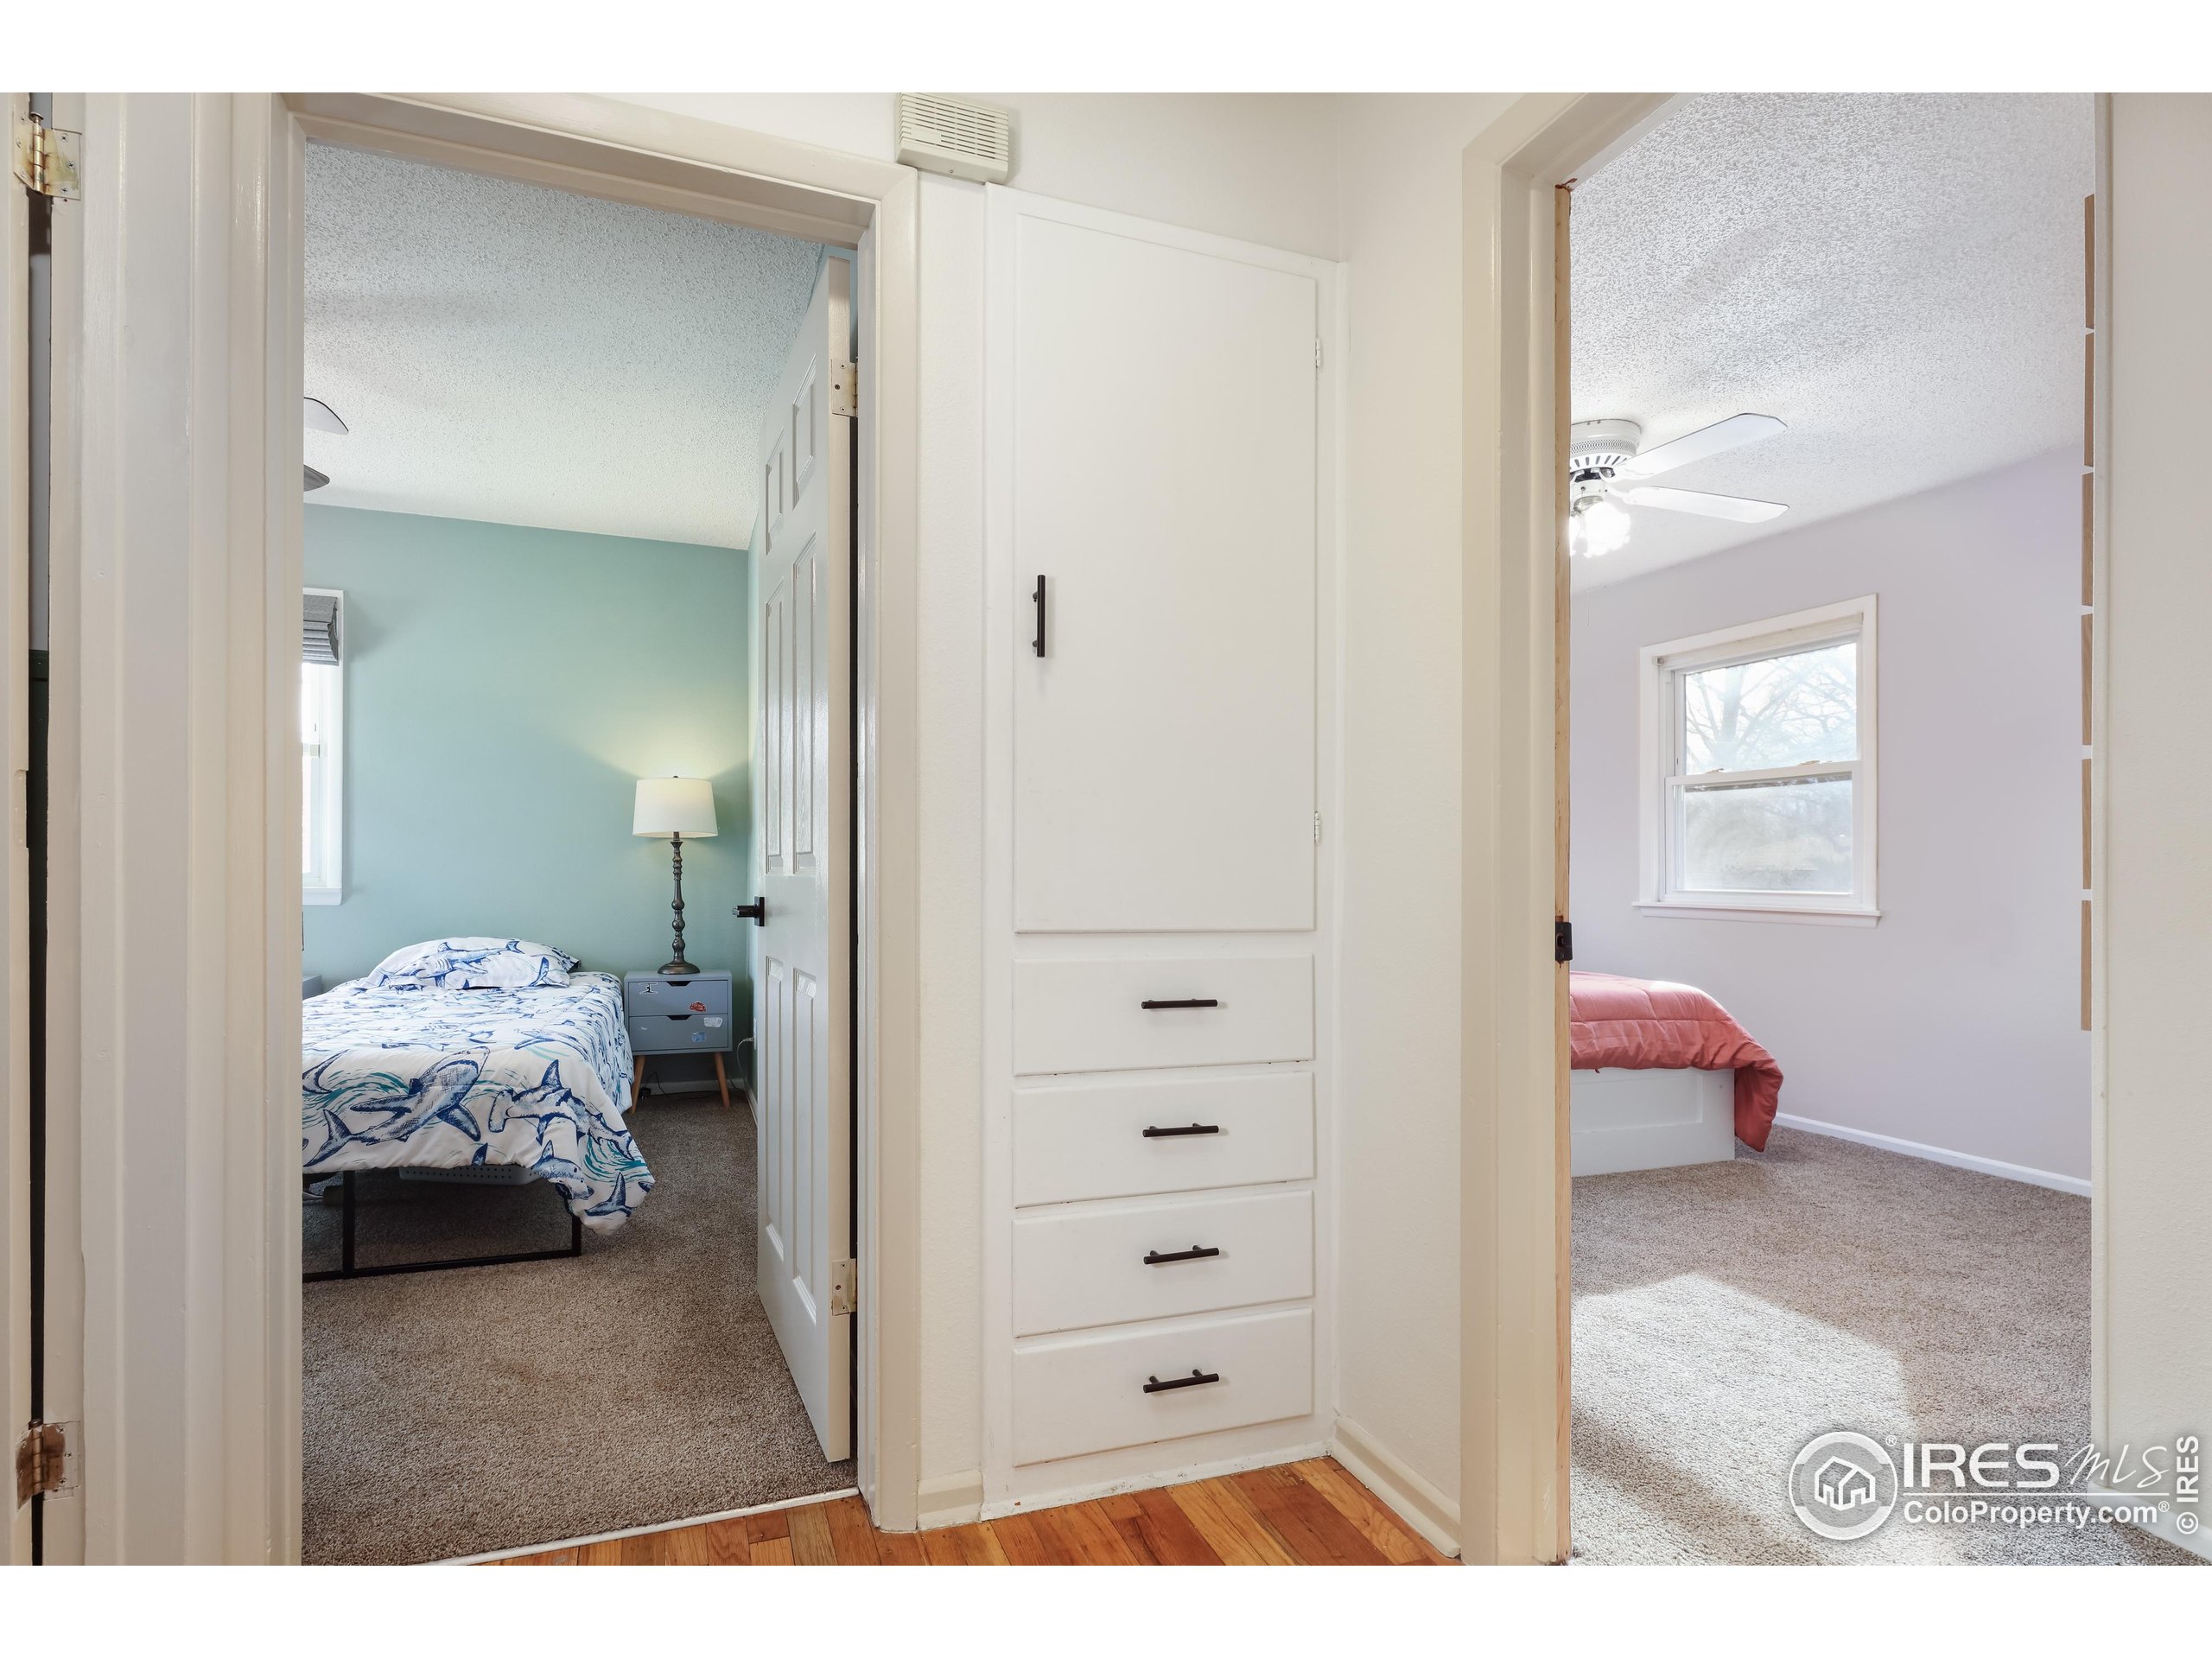
Two bedrooms viewed from a hallway, with built-in drawers between them.
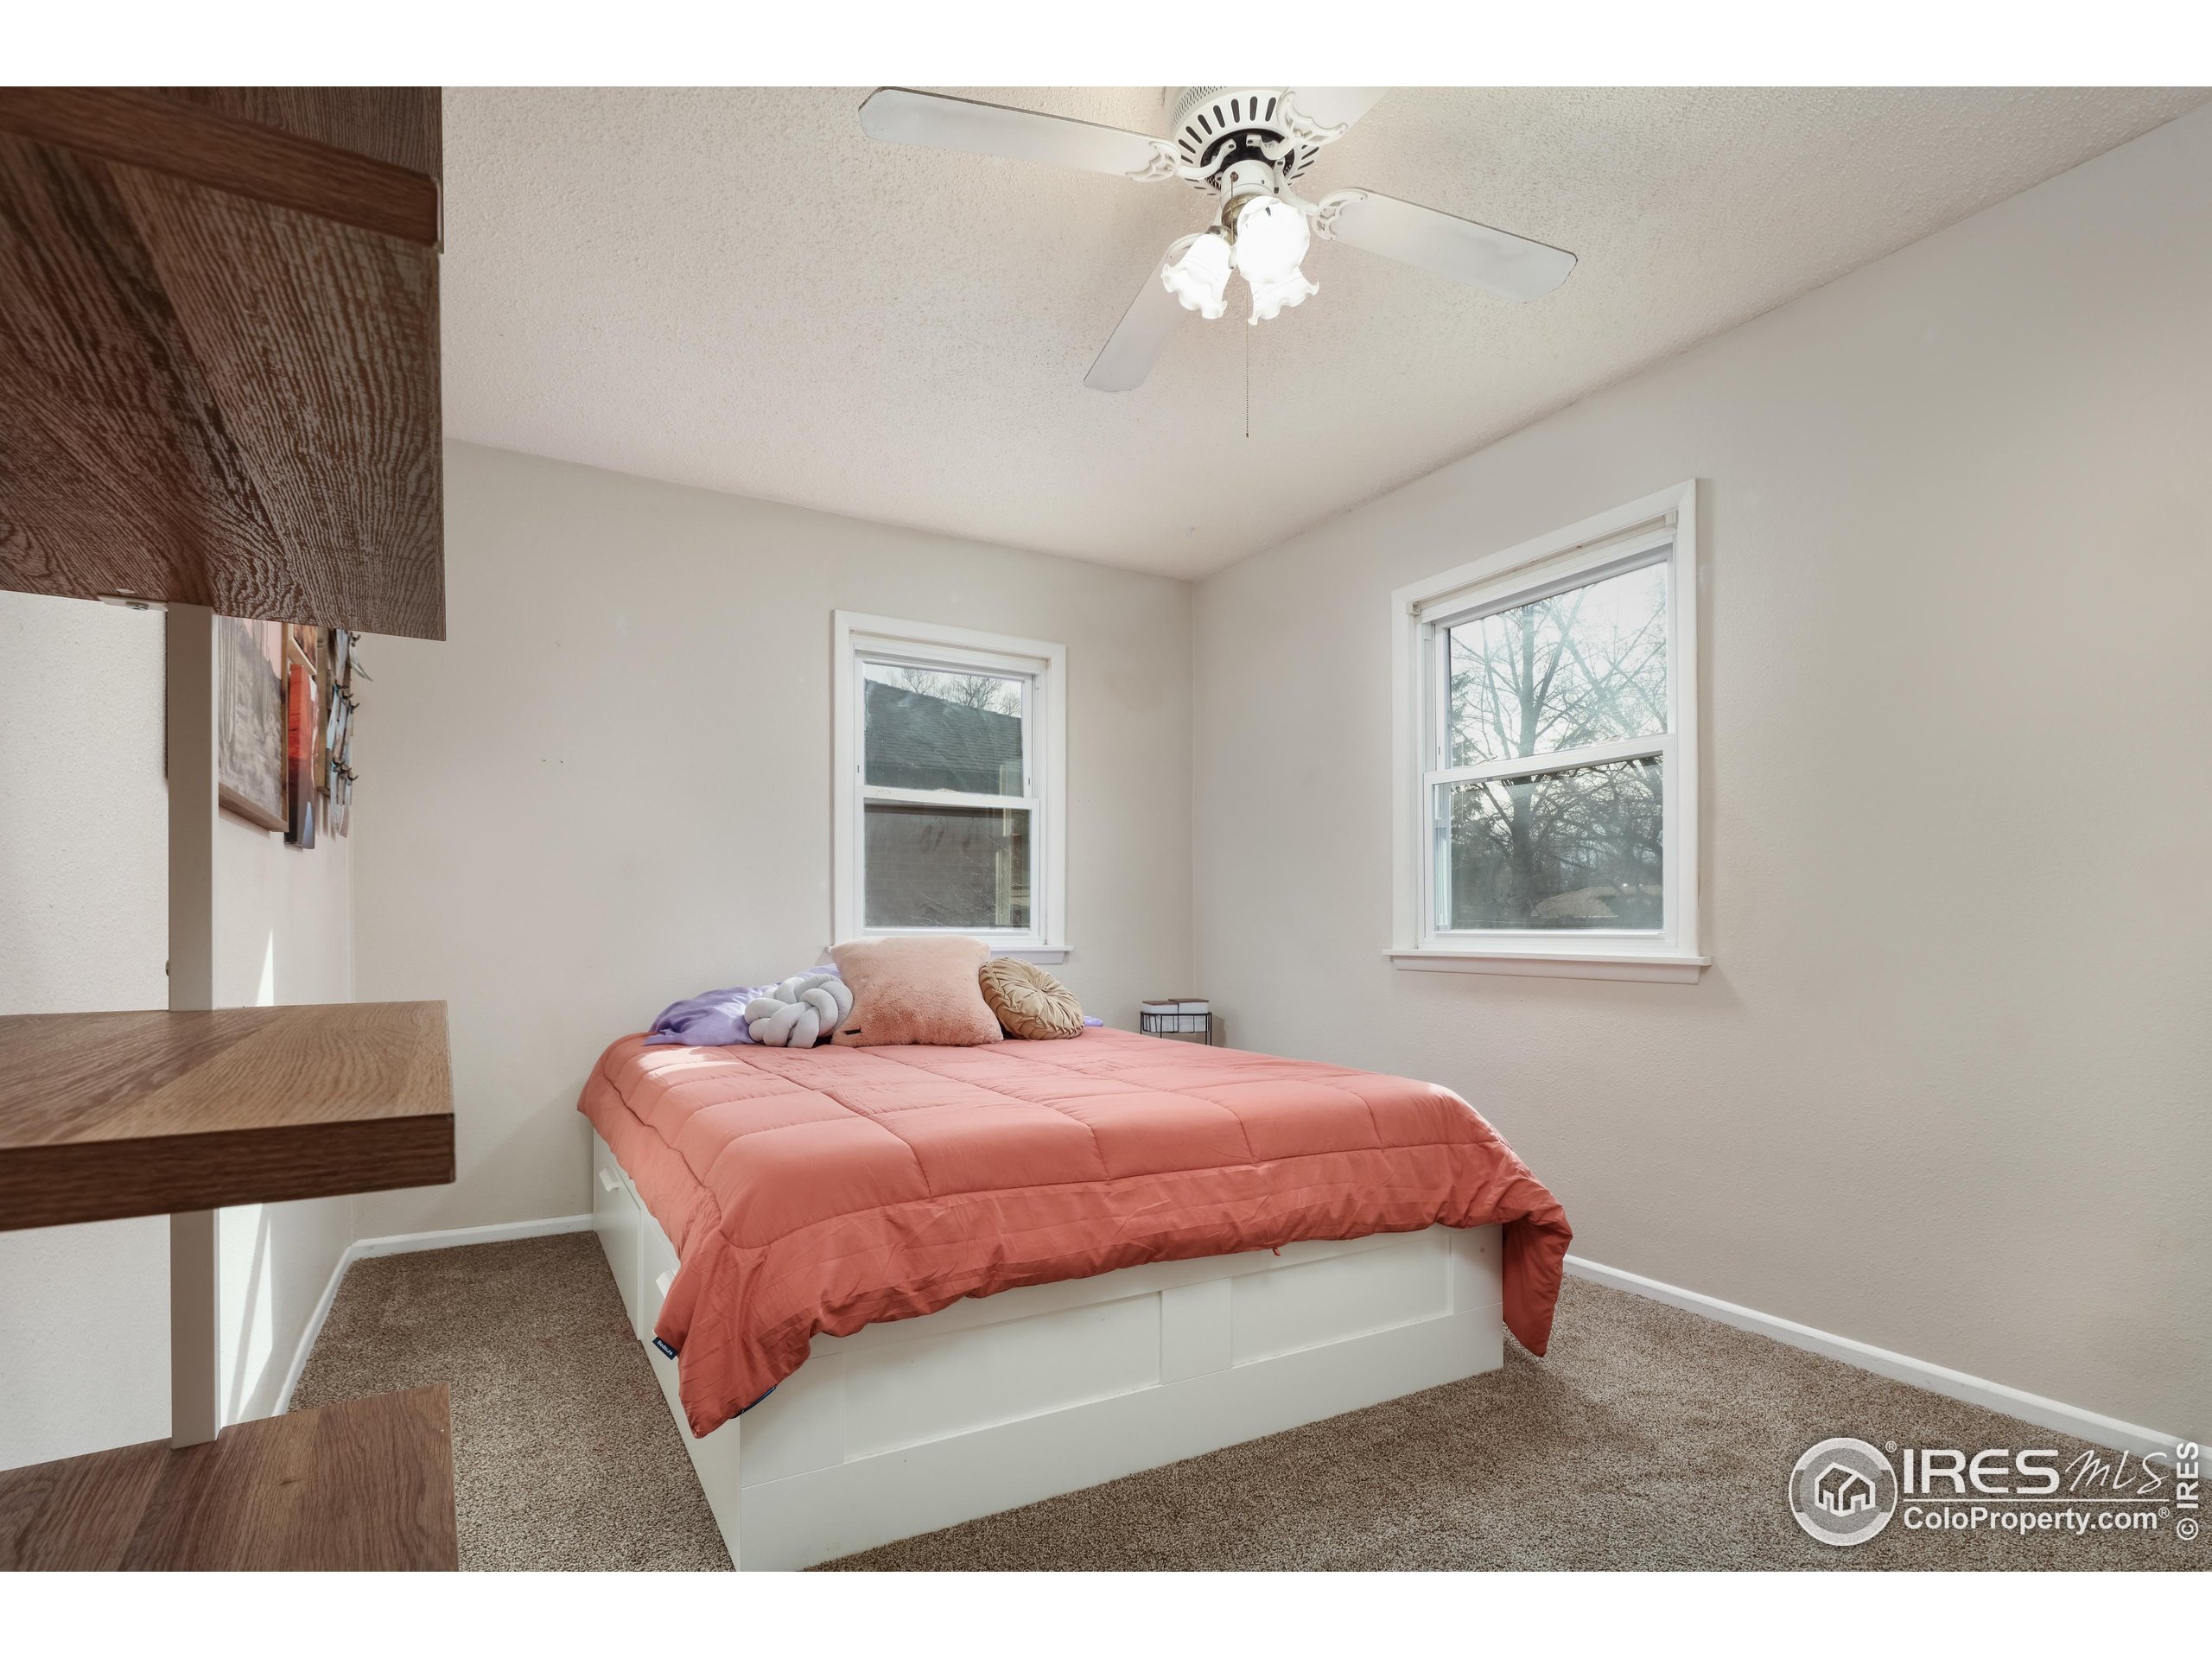
Bedroom with a coral-quilted bed, decorative pillows, two windows, and dark wood shelving.
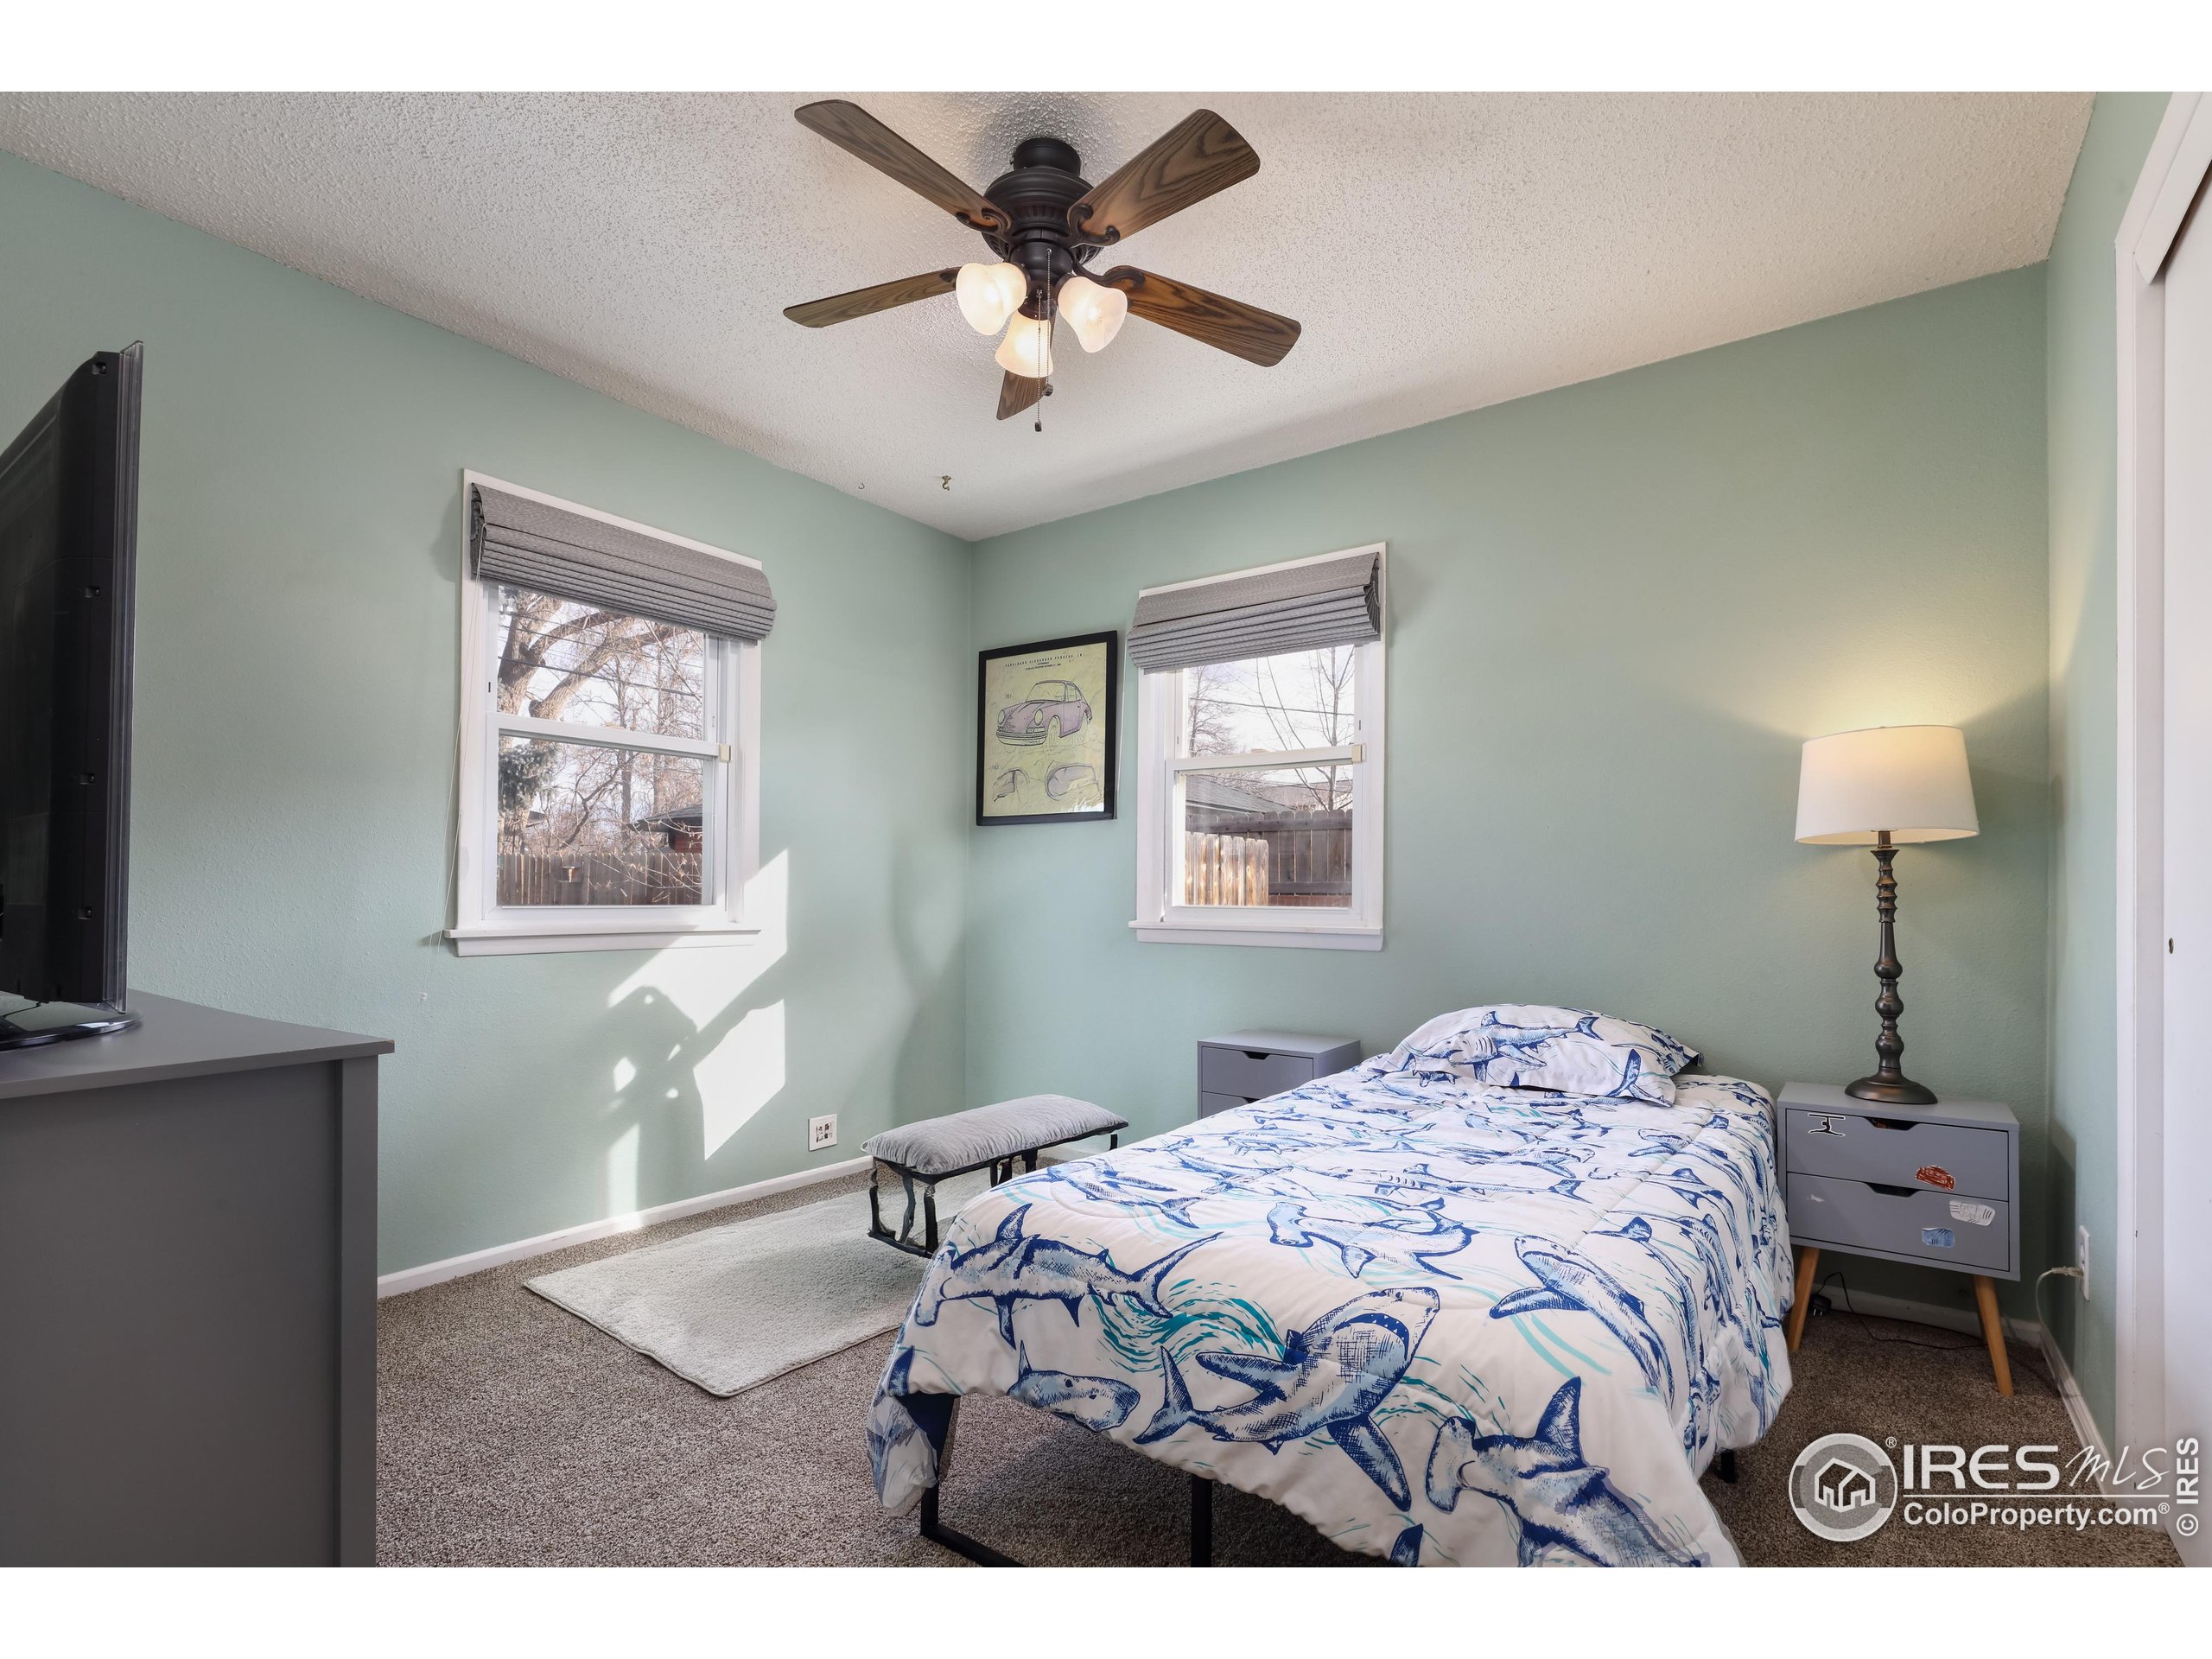
Bedroom with pale green walls, two windows, a ceiling fan, and blue-and-white patterned bedding.
Bathroom with a wood vanity, arched mirror, green beadboard, and cactus-print shower curtain.
Laundry room with white washer and dryer, patterned accent wall, and wooden window blinds.
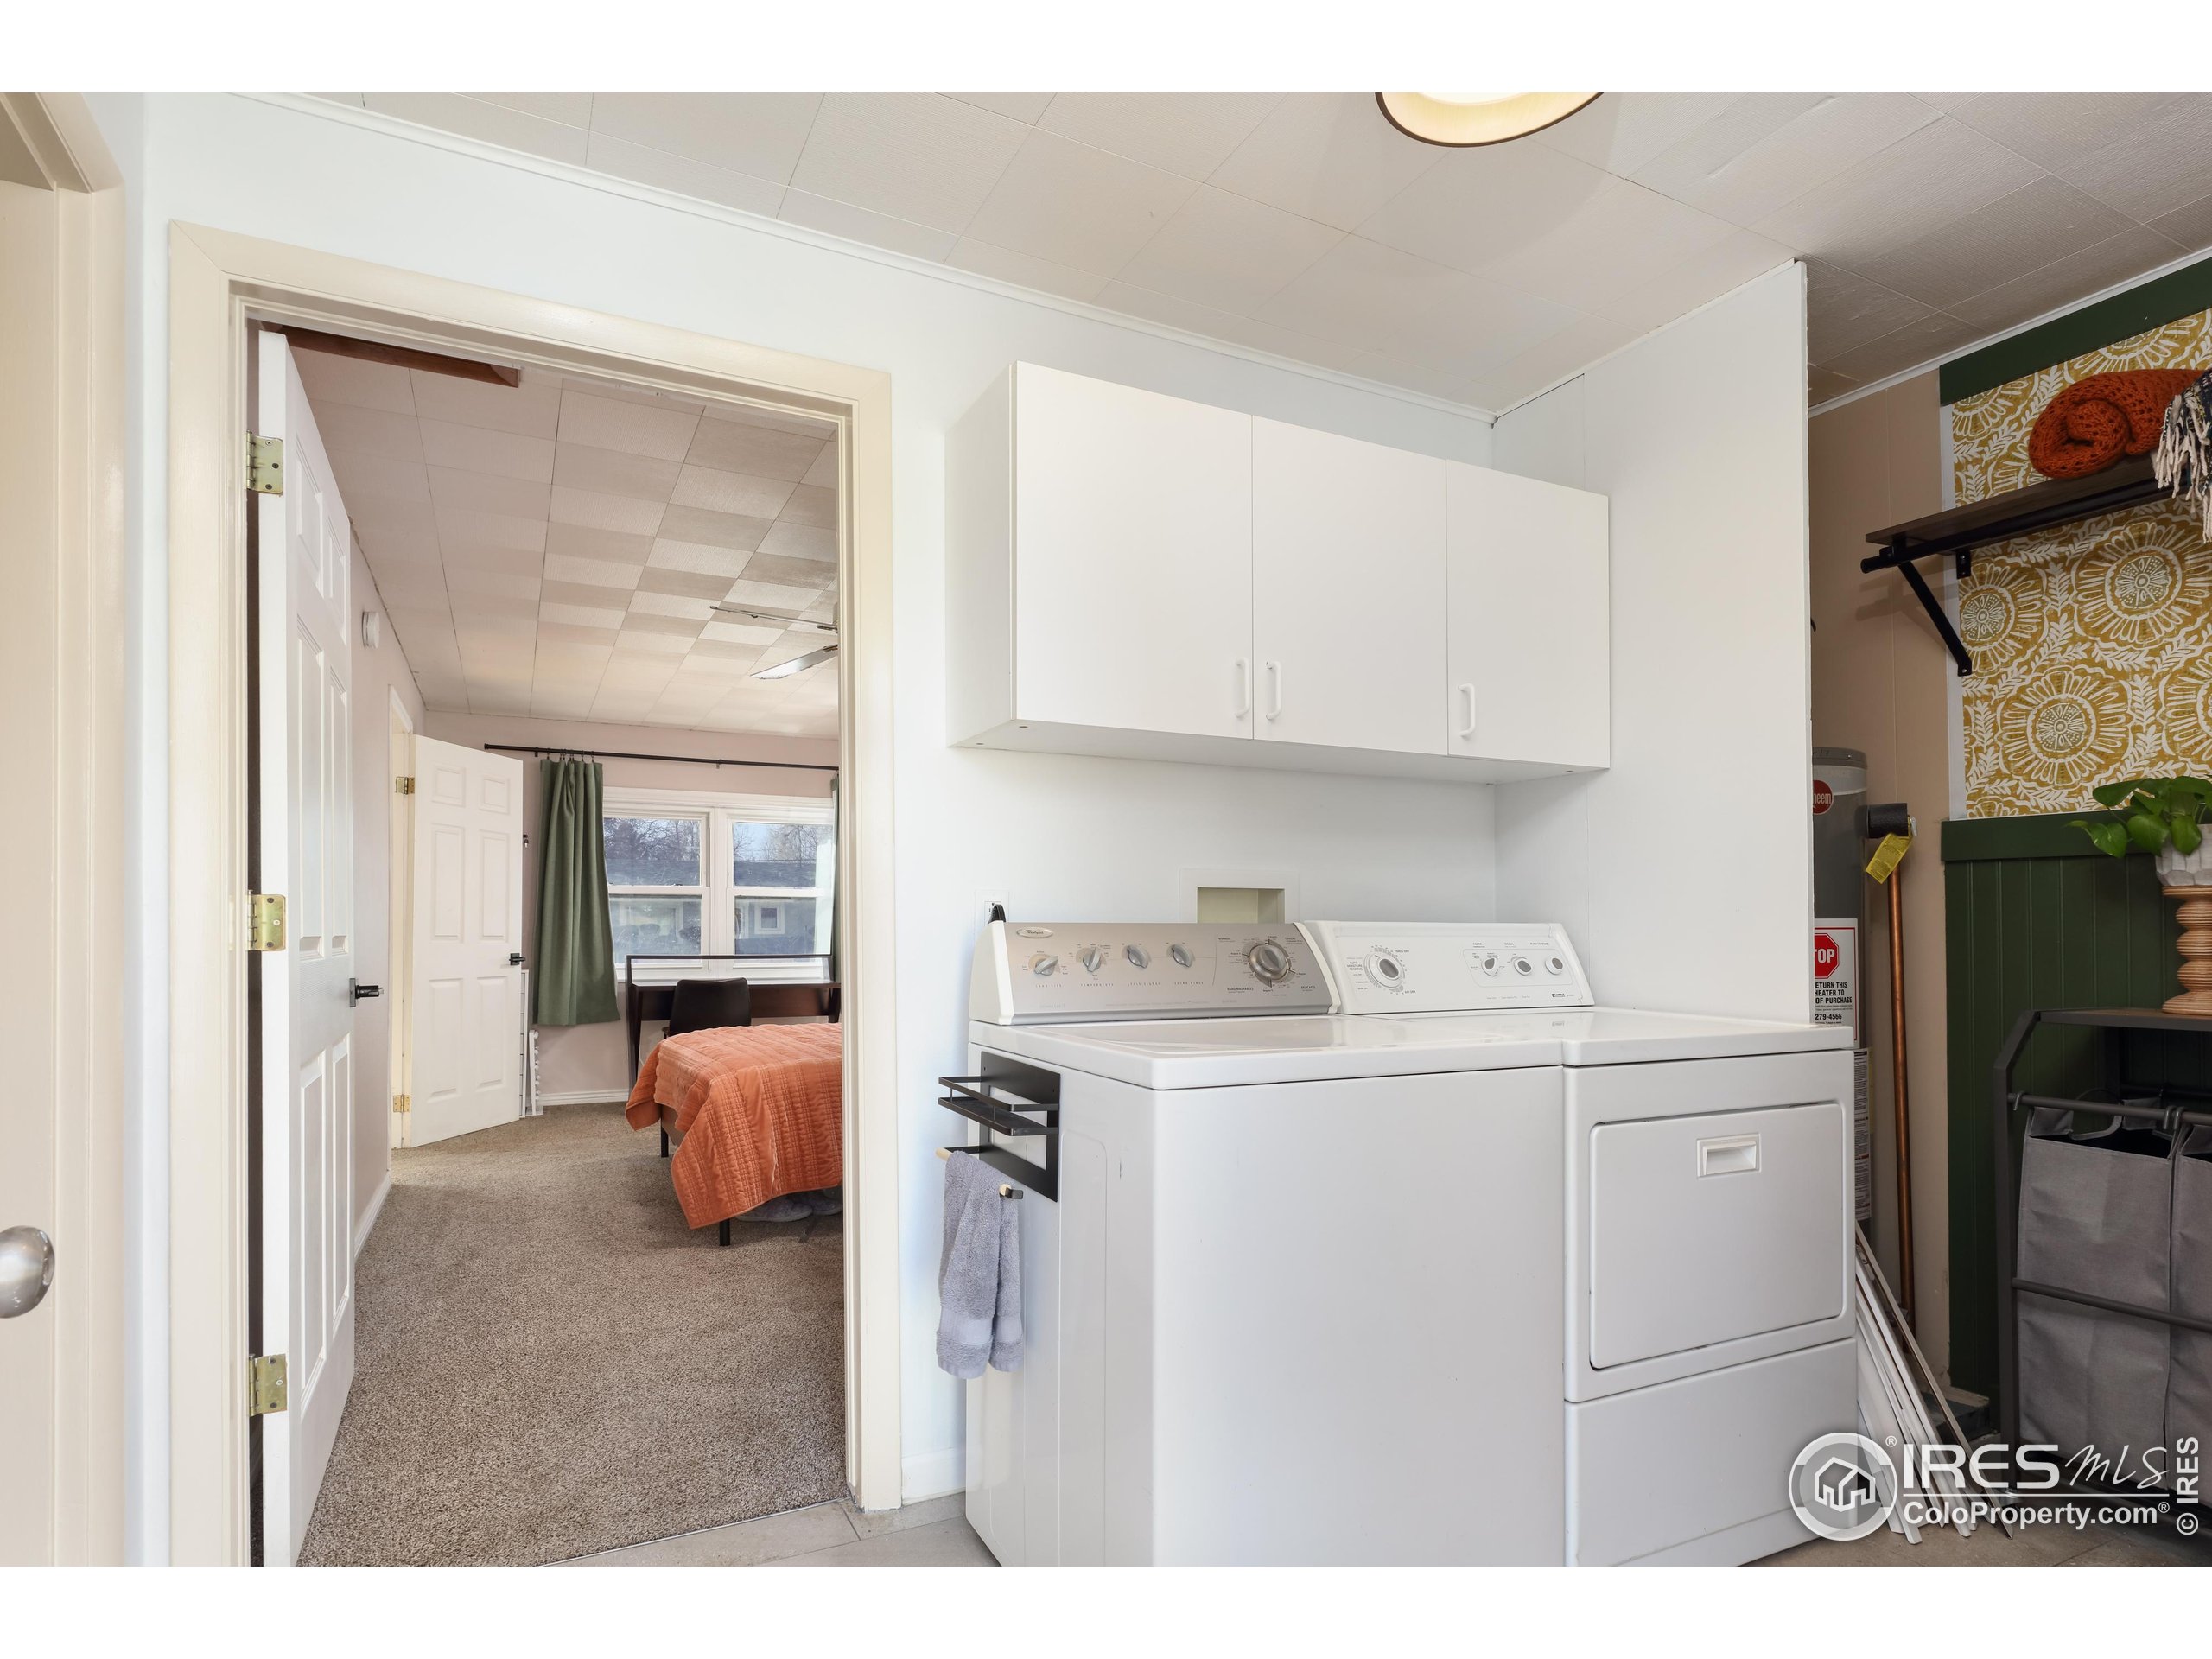
Laundry room with white washer and dryer, wall cabinets, and an open doorway to a bedroom.
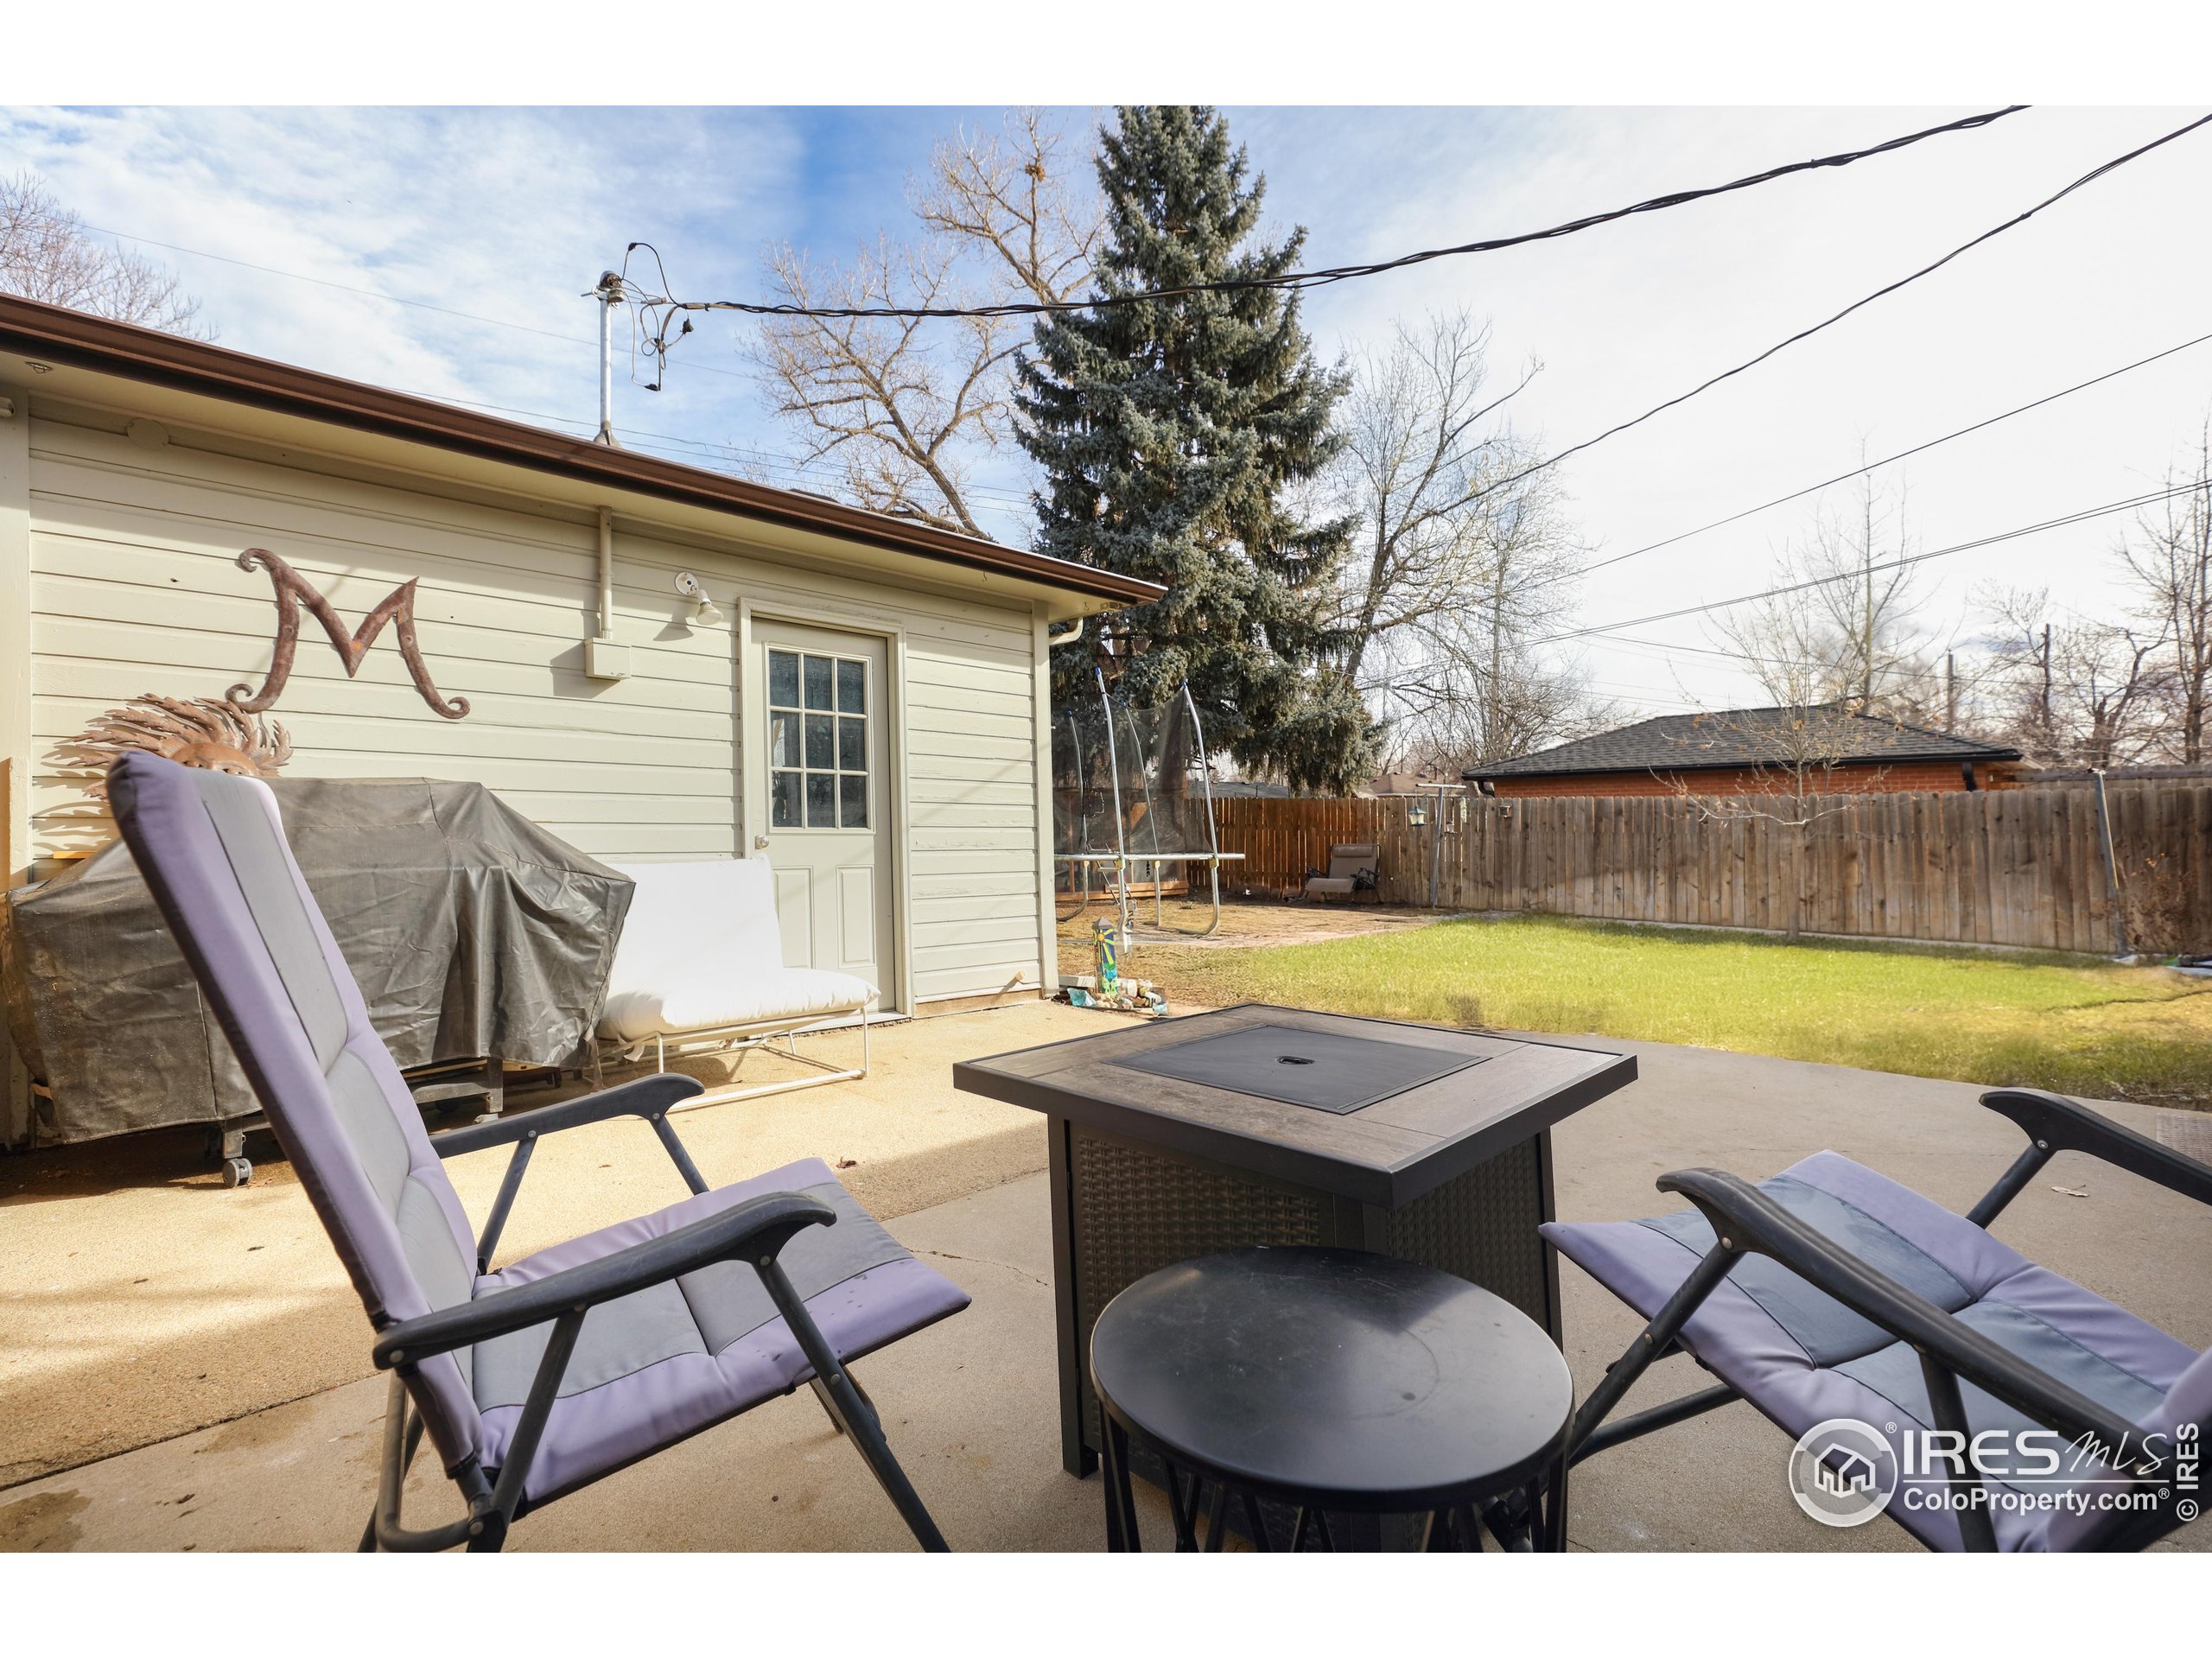
Backyard patio with cushioned lounge chairs, a fire table, and a fenced lawn.
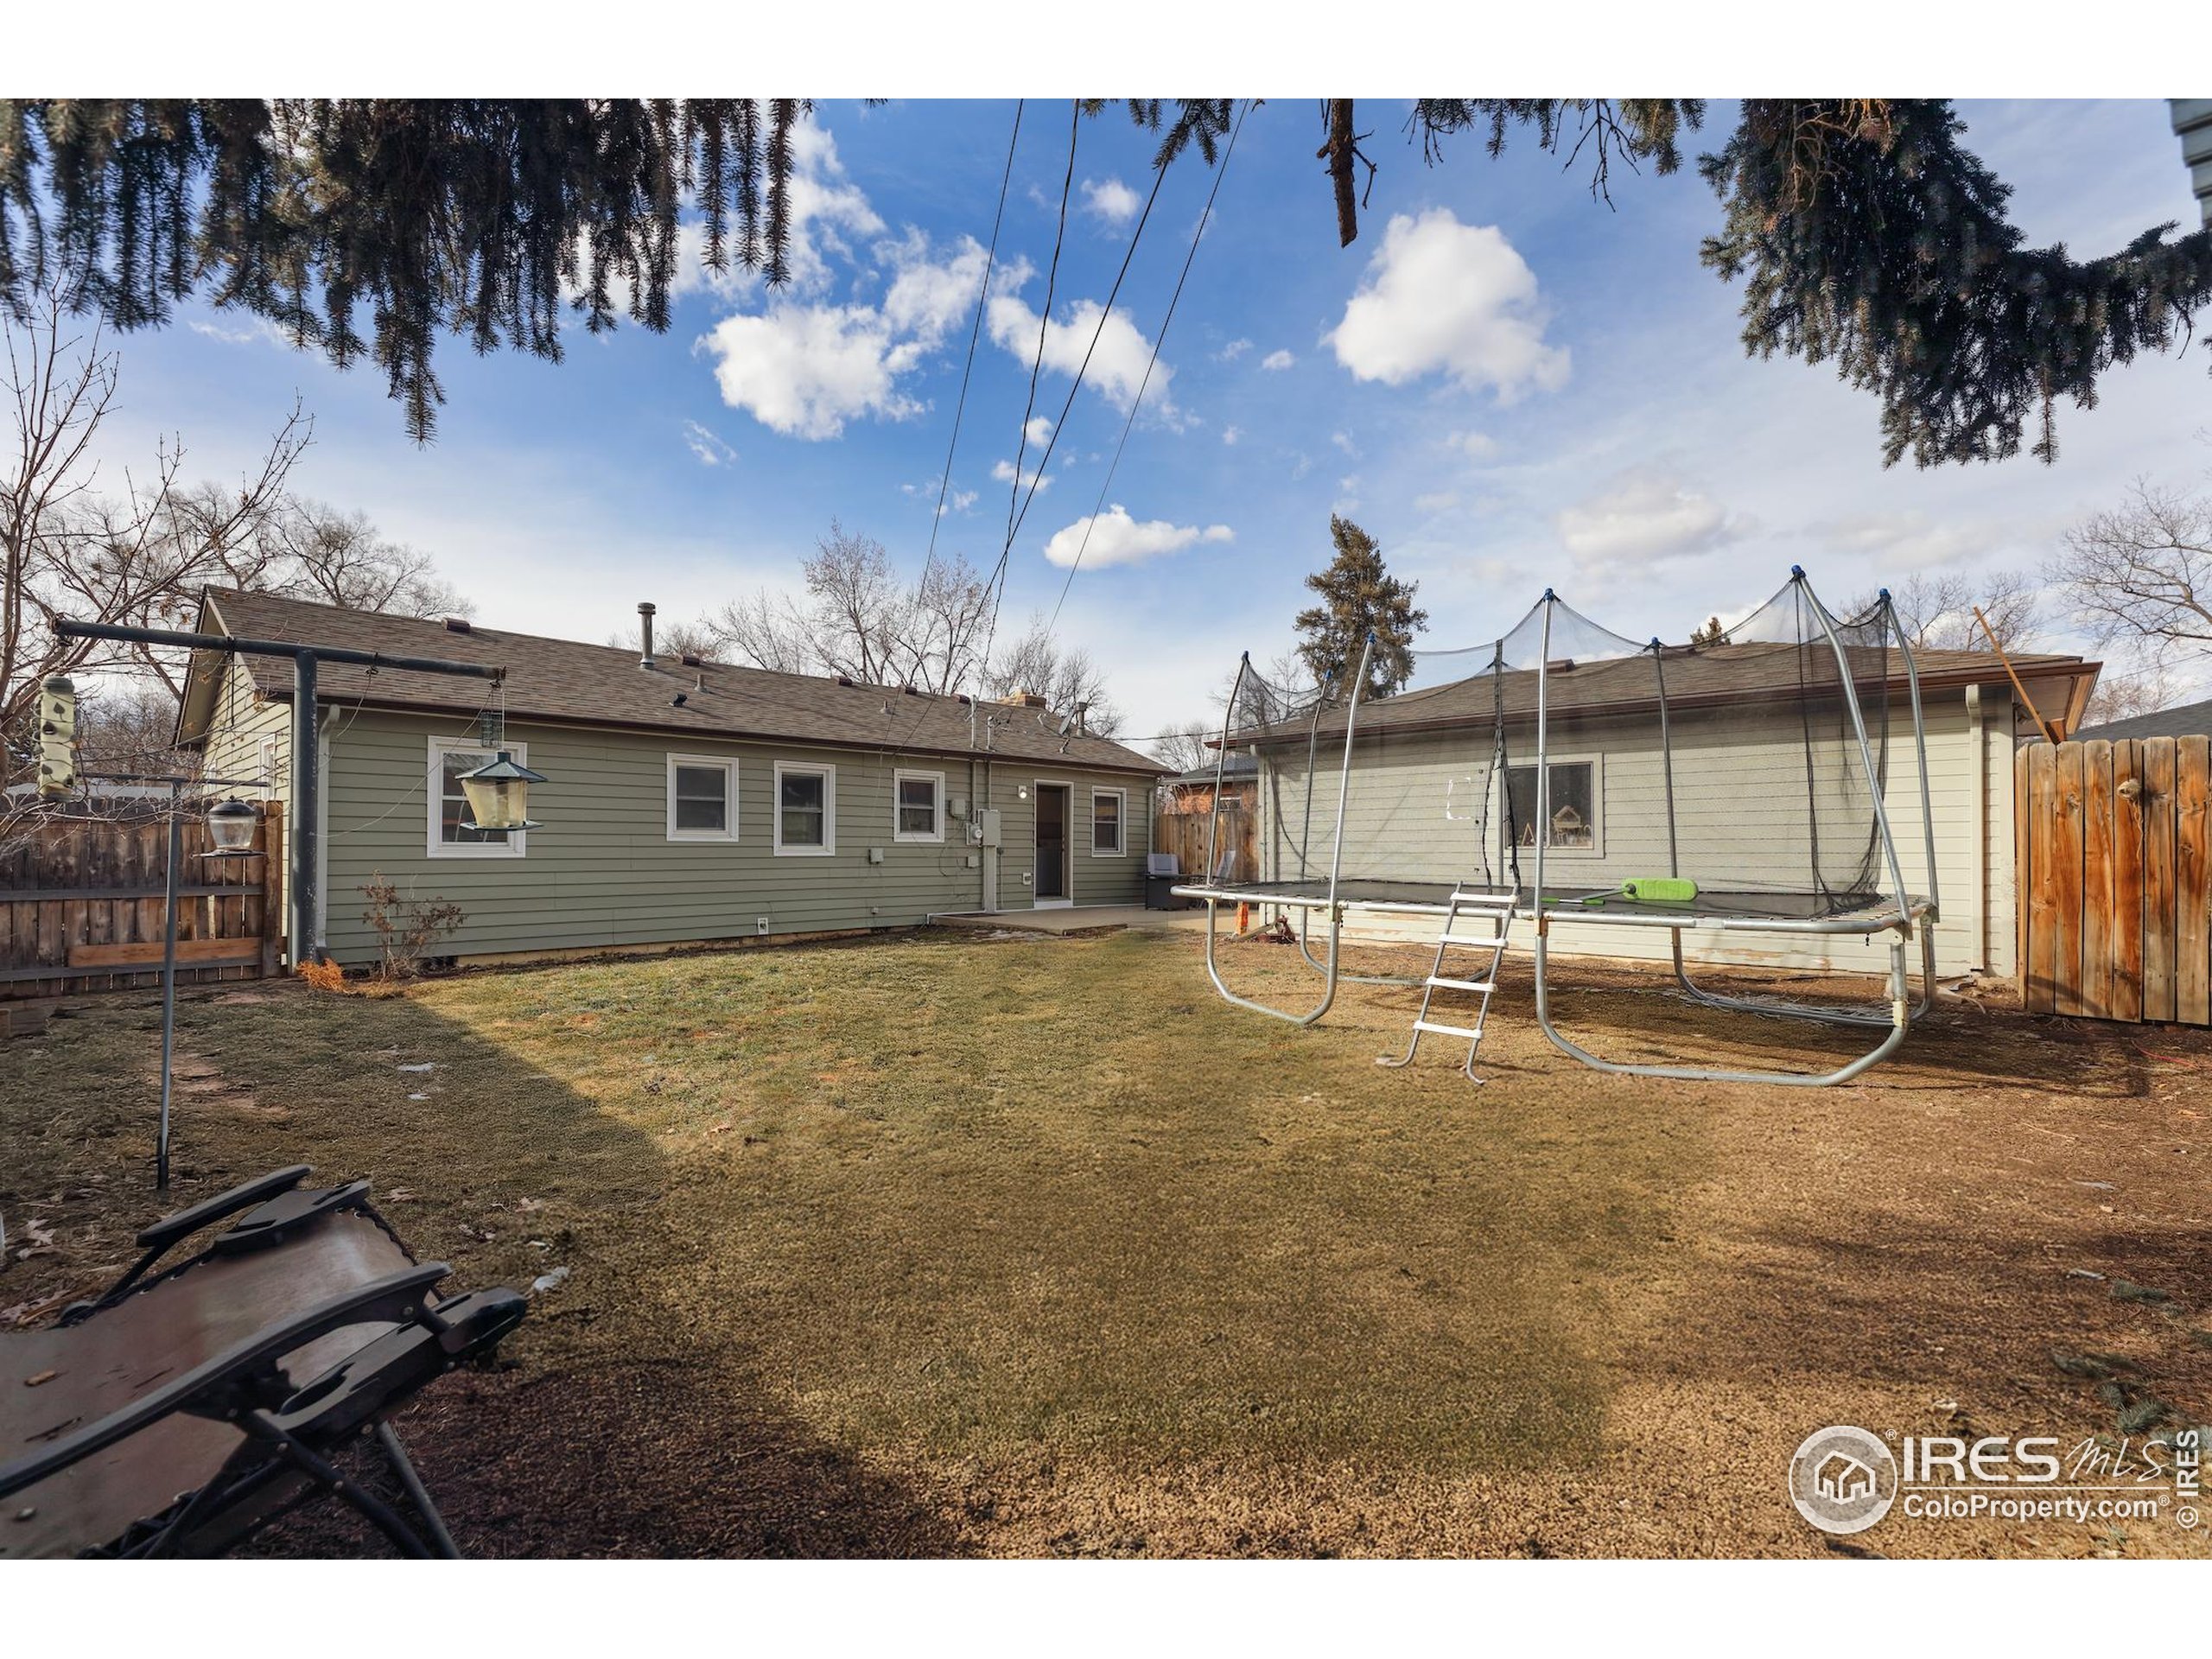
Home’s backyard with a large trampoline, fenced lawn, and a covered swing in the foreground.
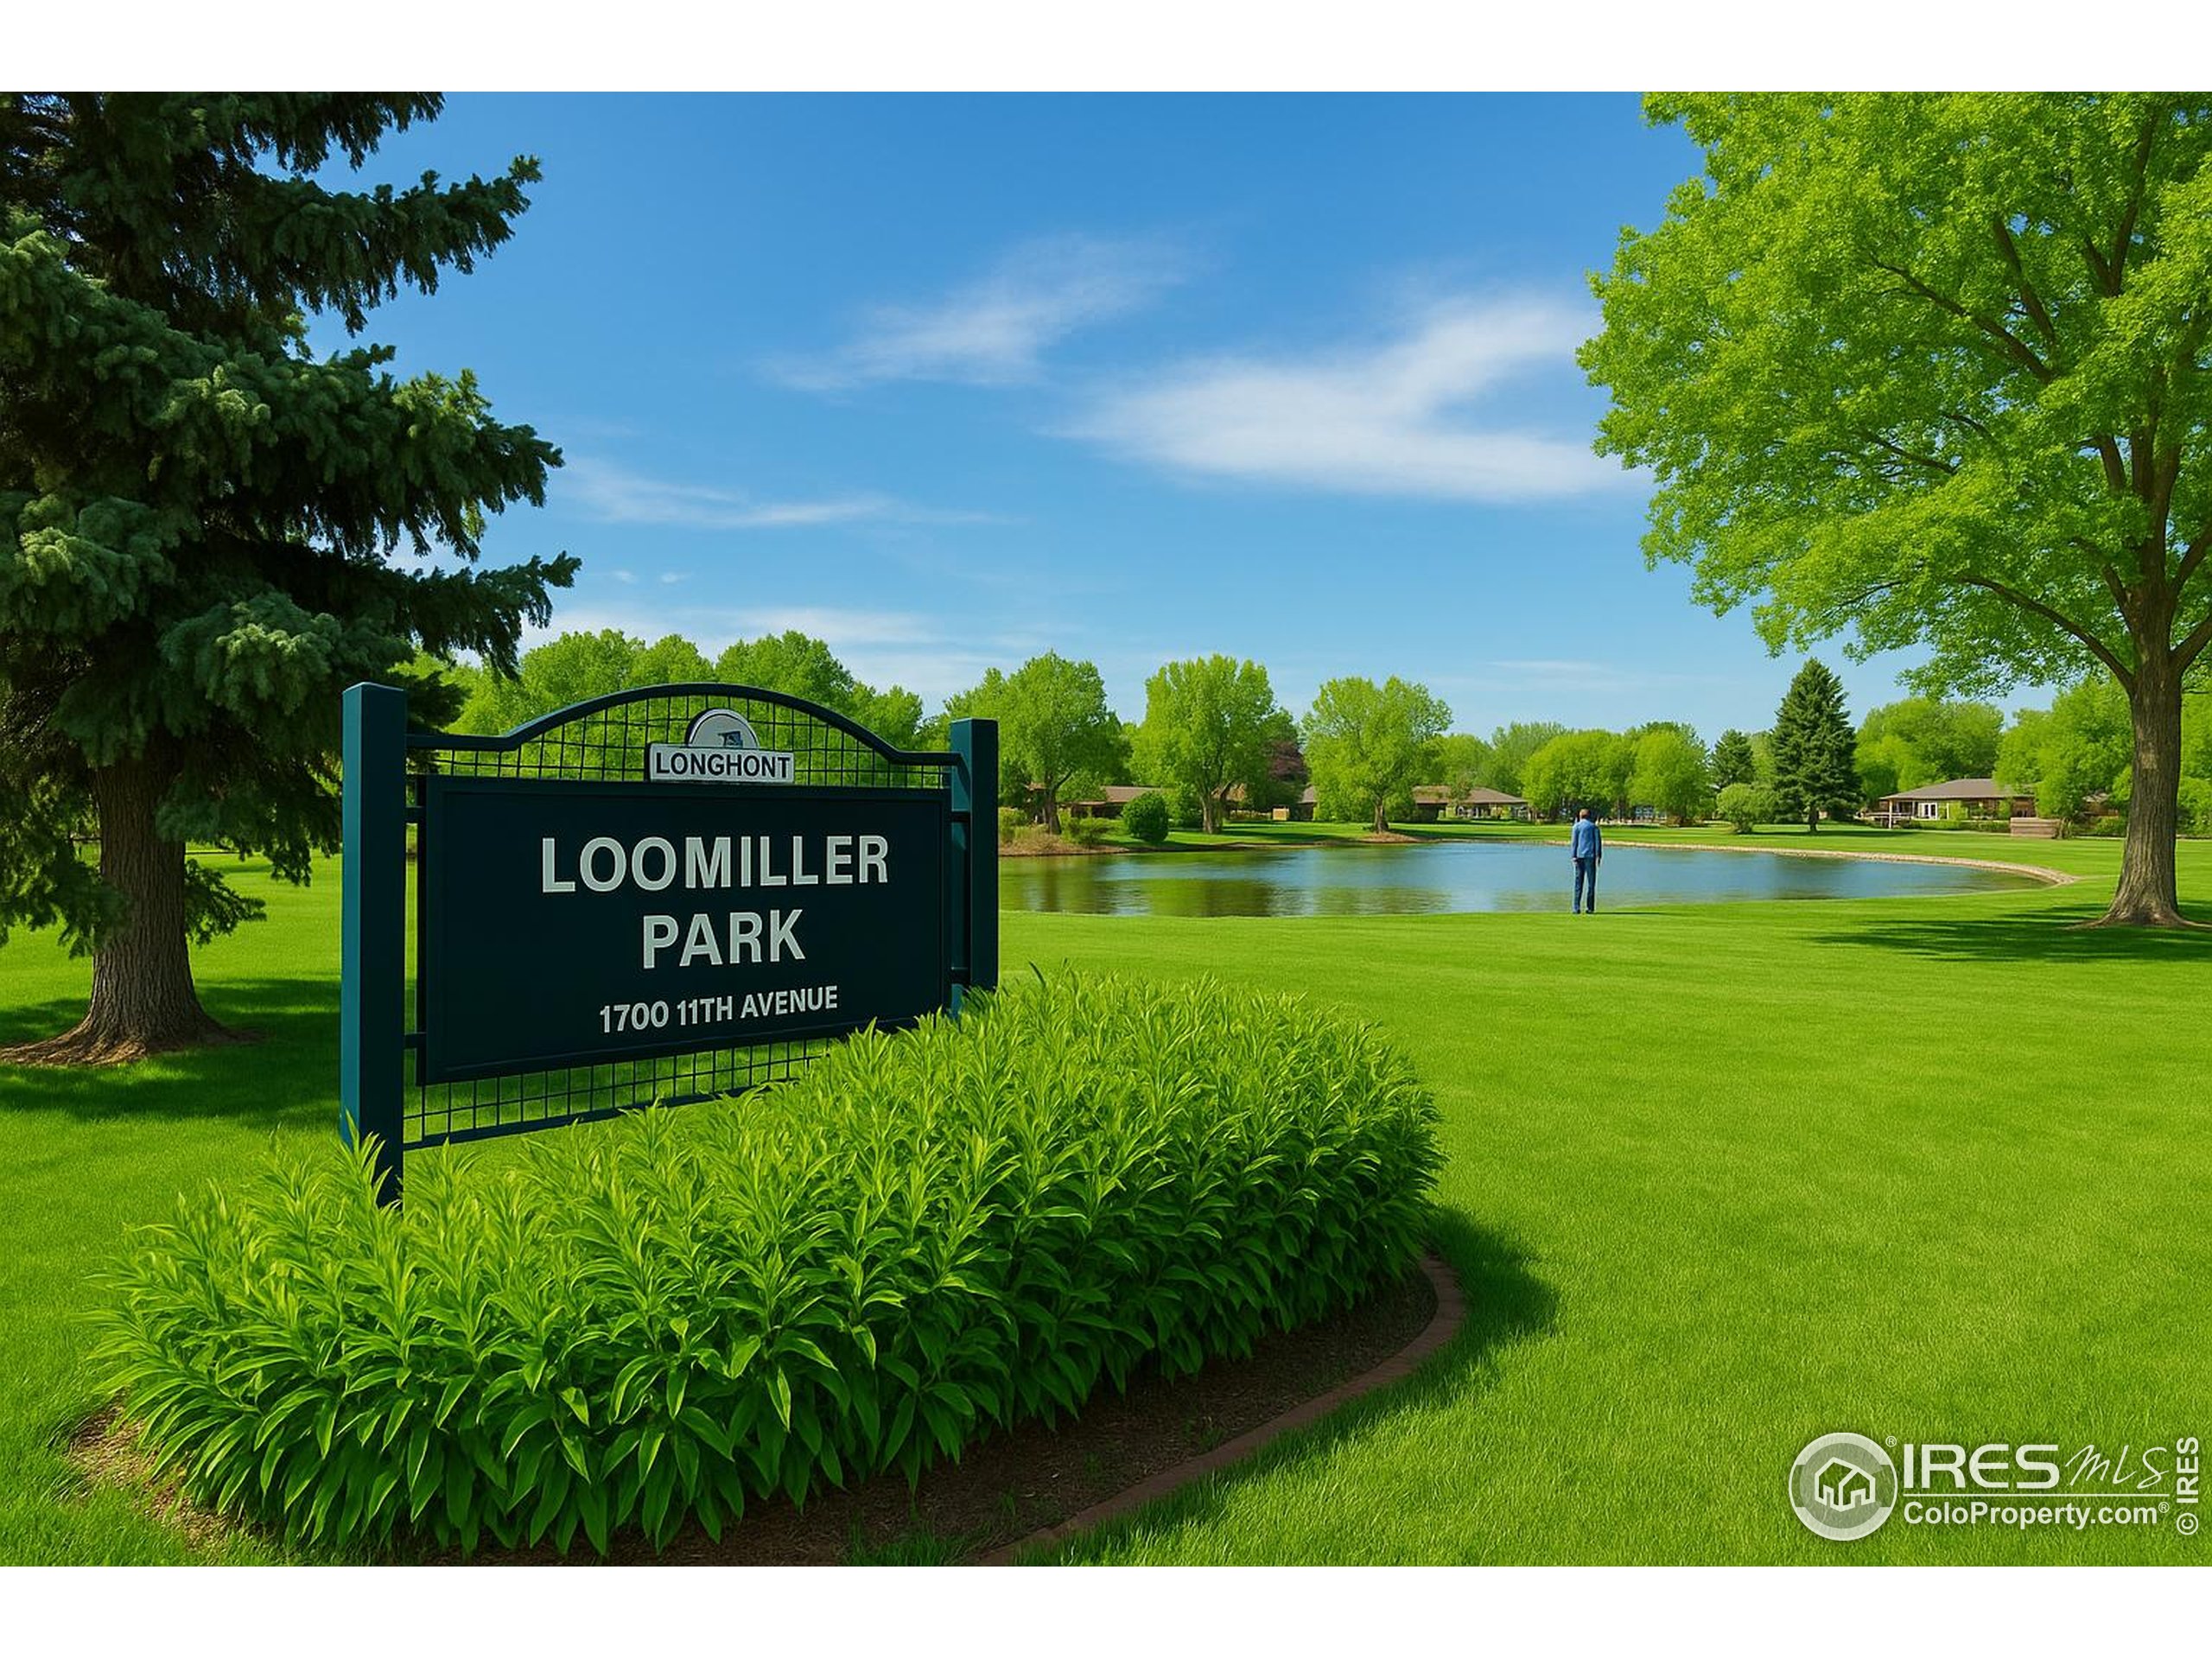
Loomiller Park sign beside a pond and green lawn in Longmont.
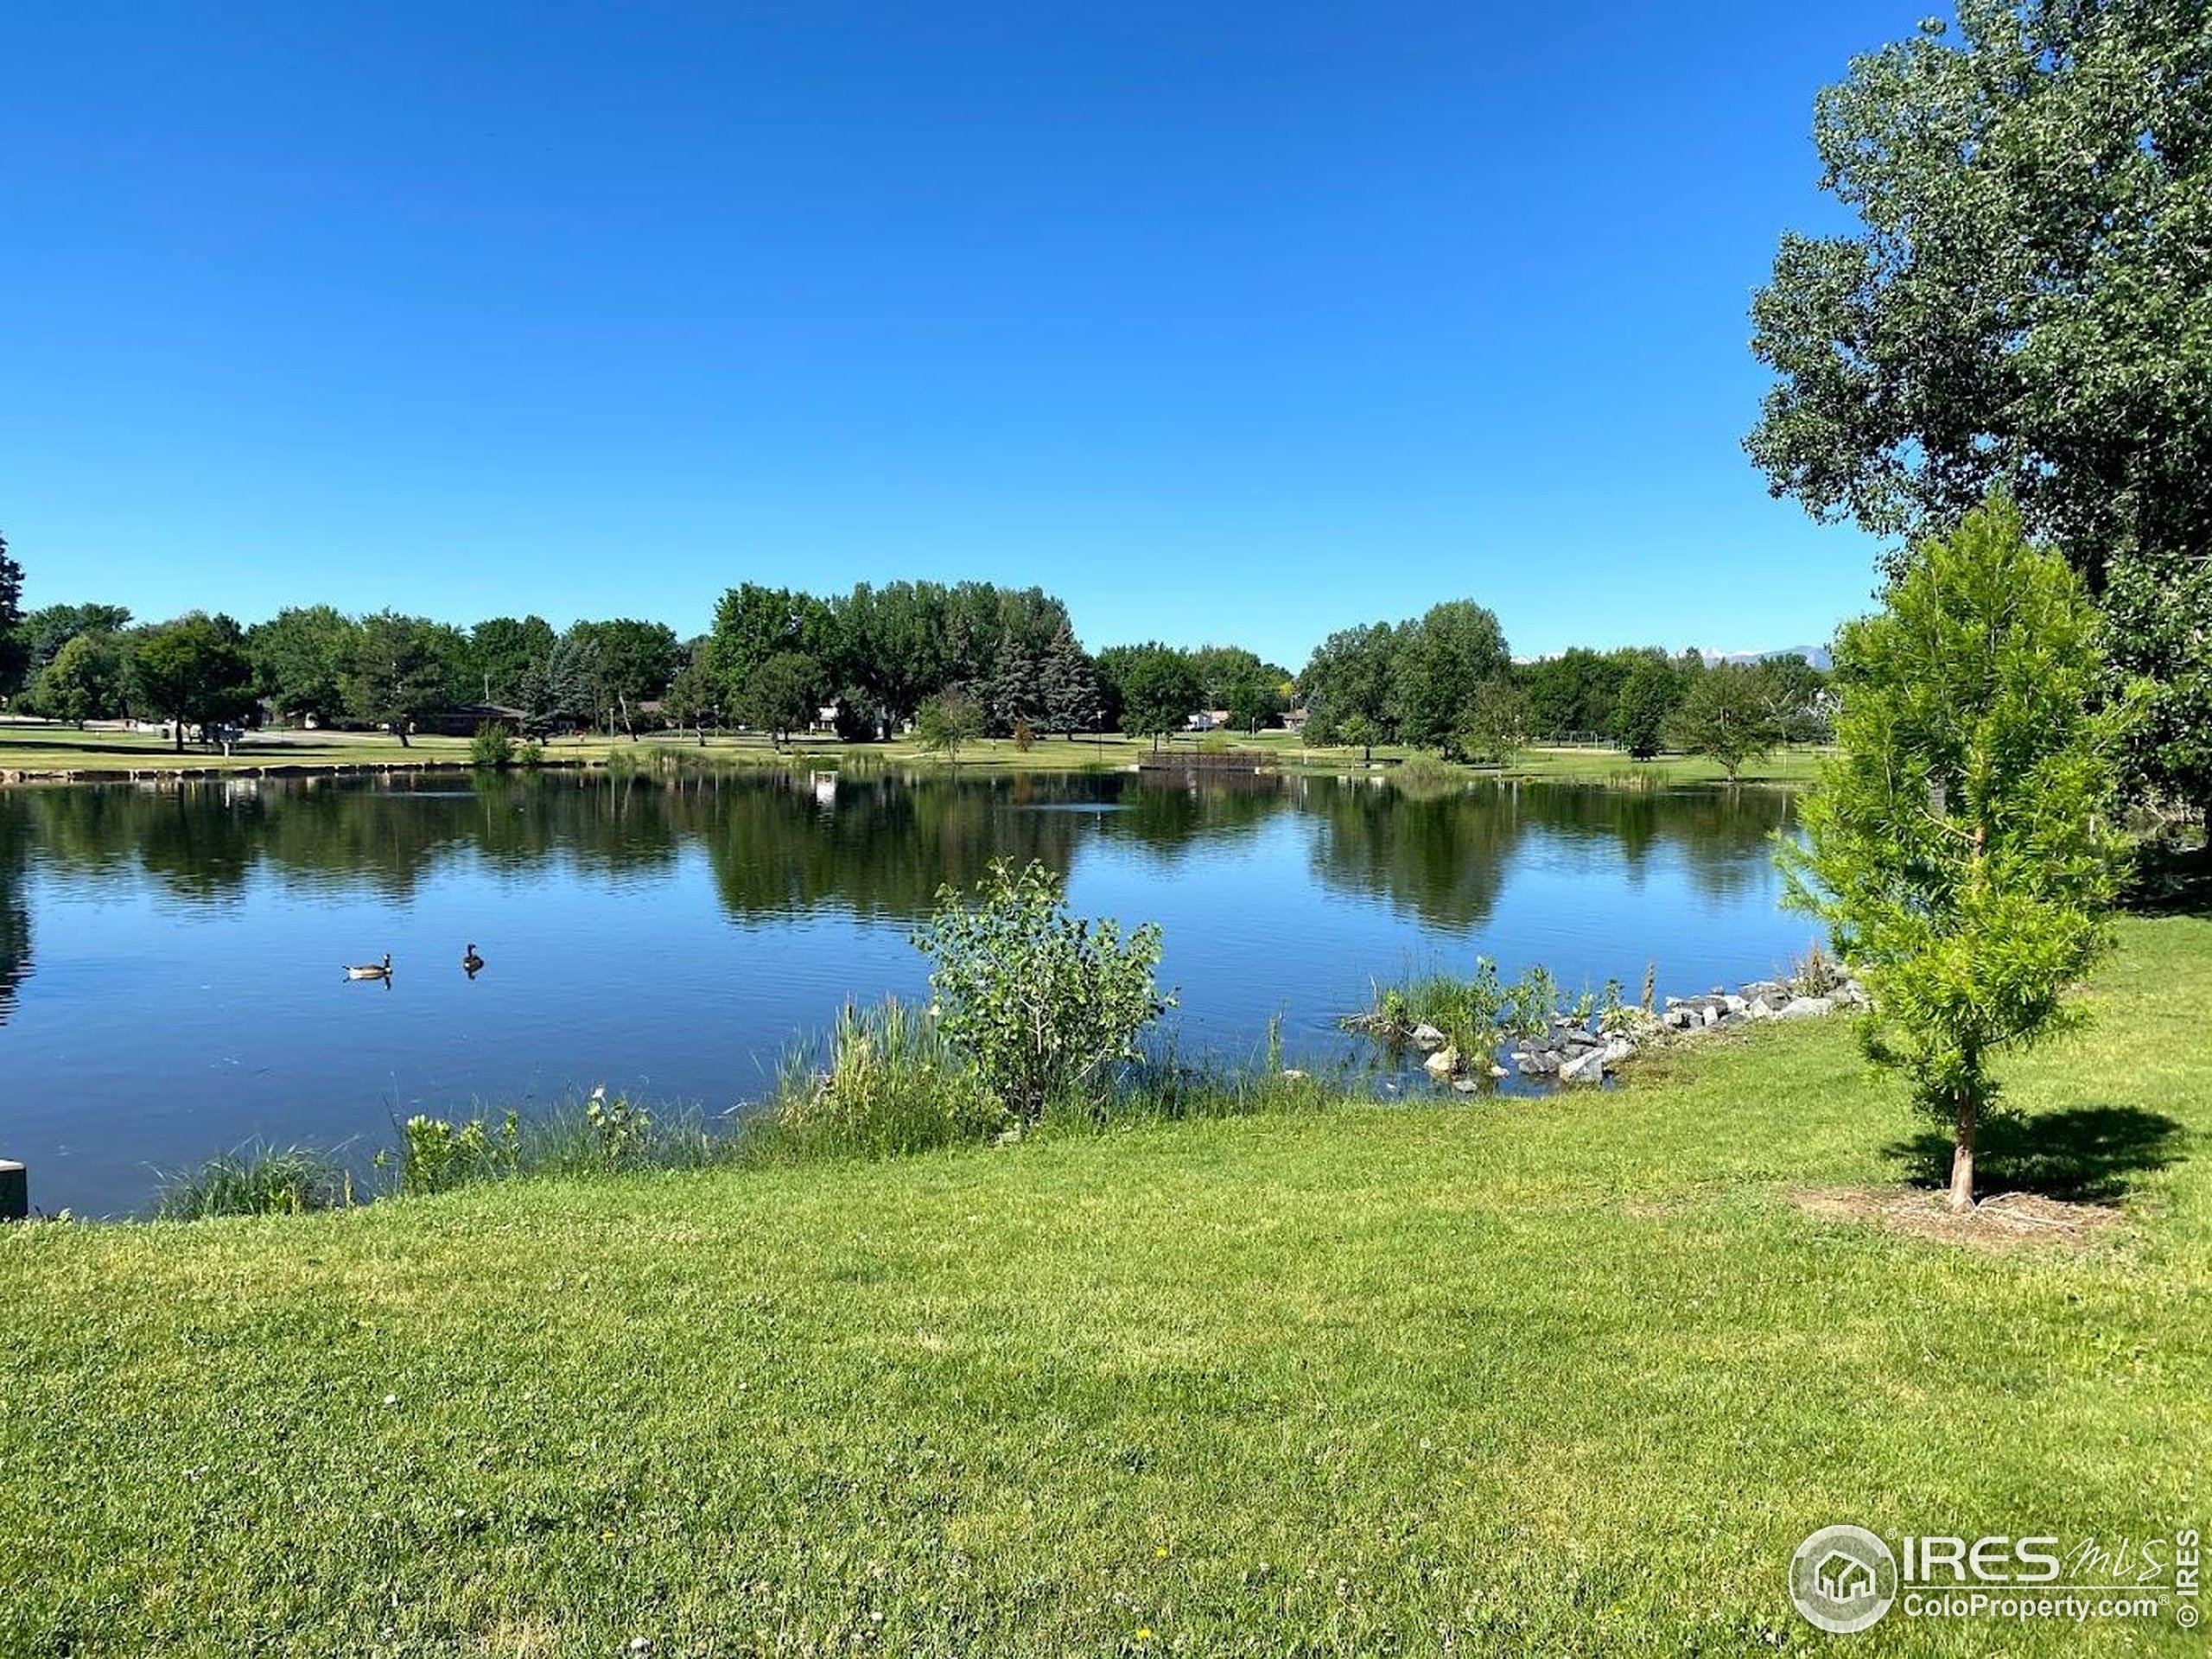
Pond with two ducks, bordered by a grassy bank and leafy trees.
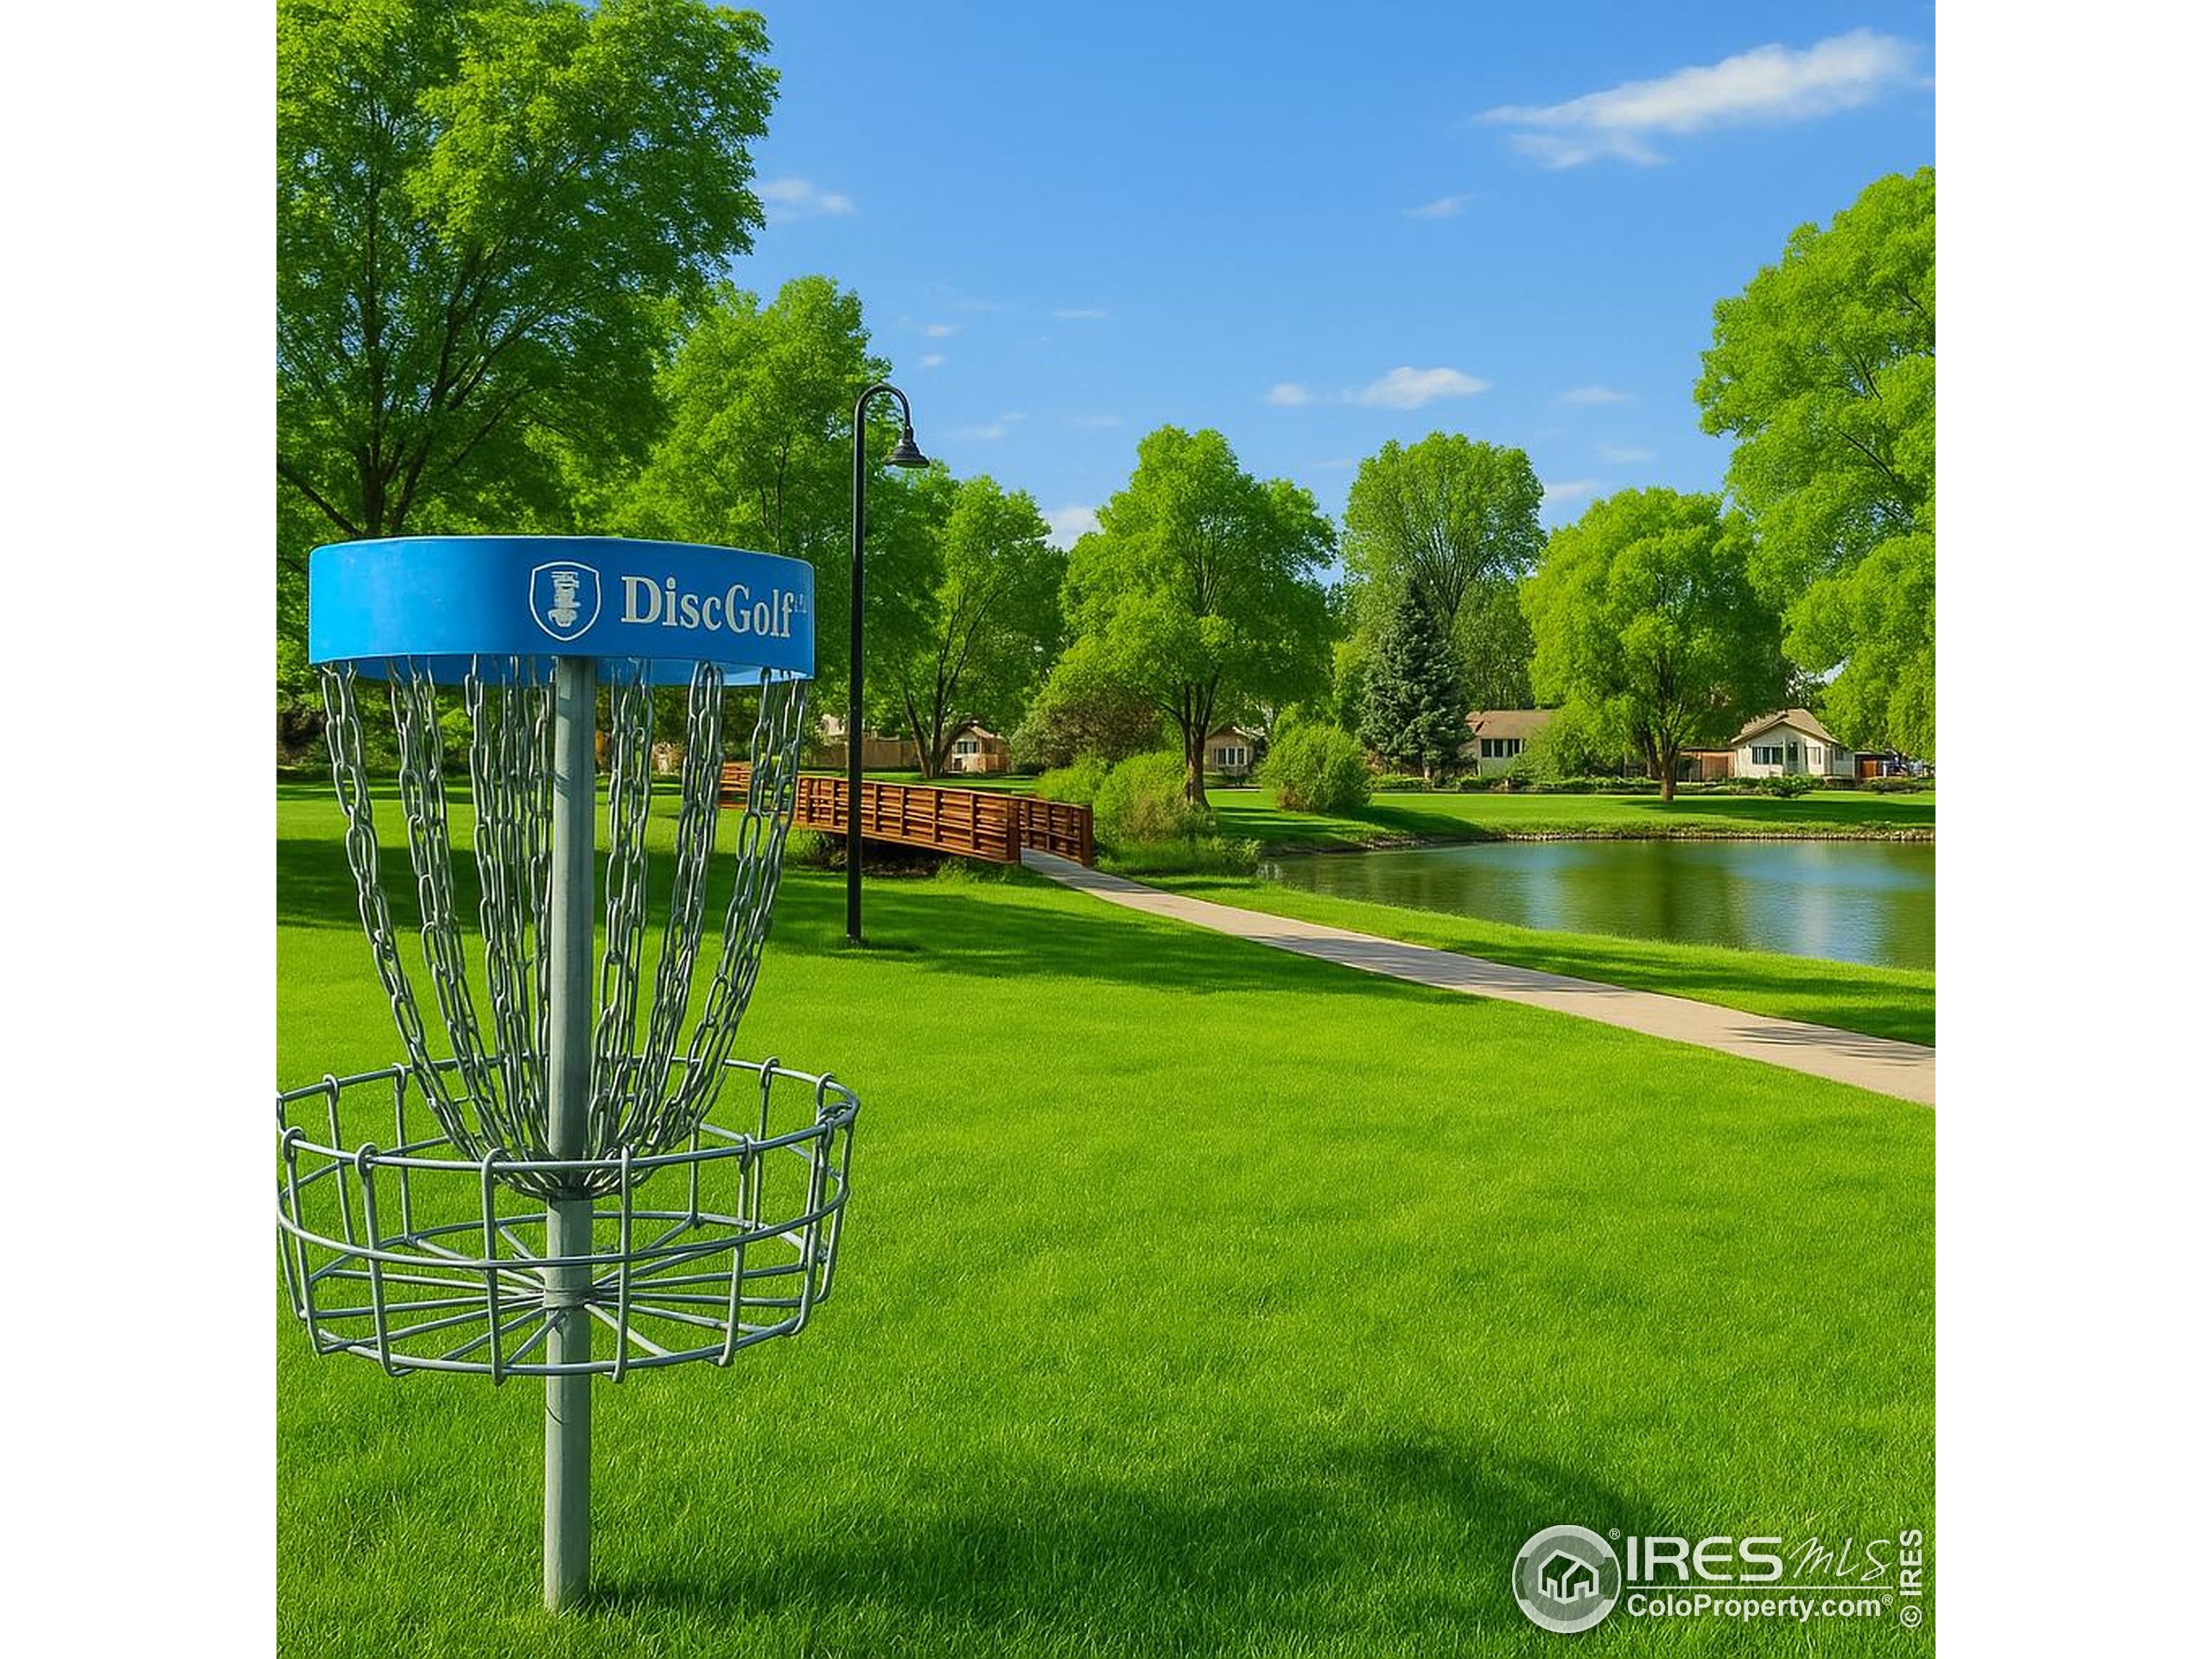
Disc golf basket beside a pond, with a walking path and homes across the water.
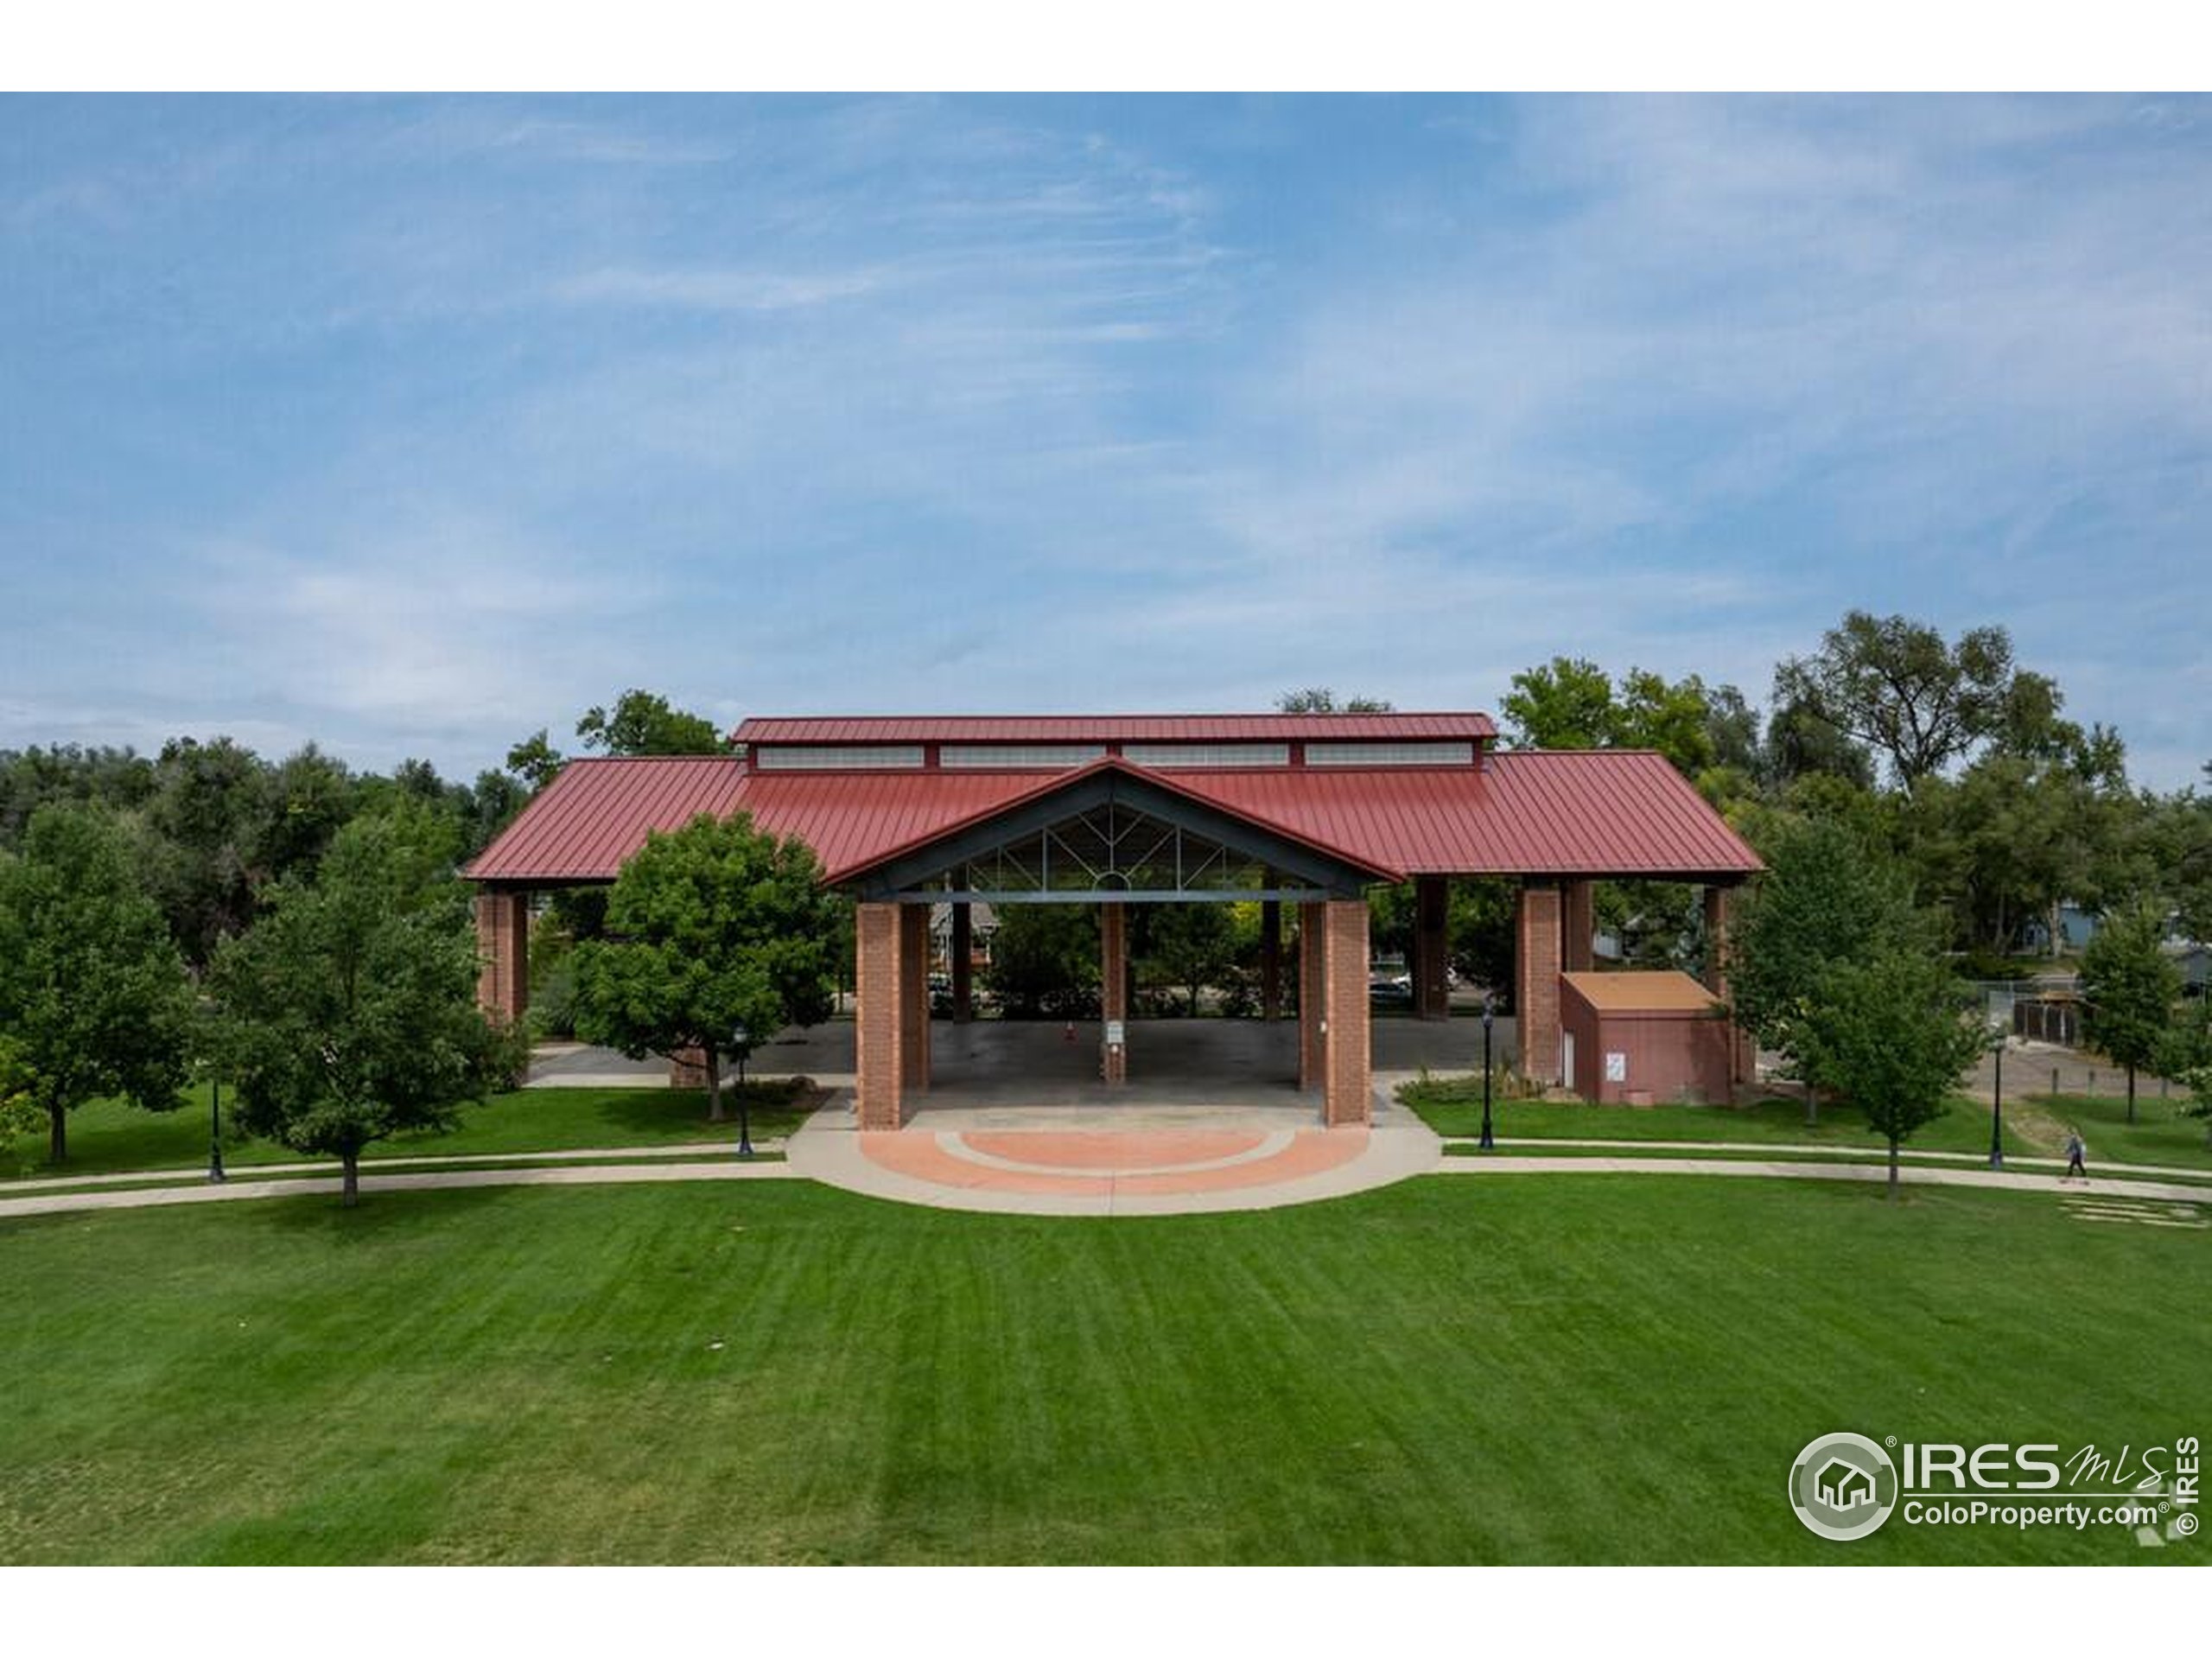
Park pavilion with a red metal roof and brick columns on a manicured lawn.
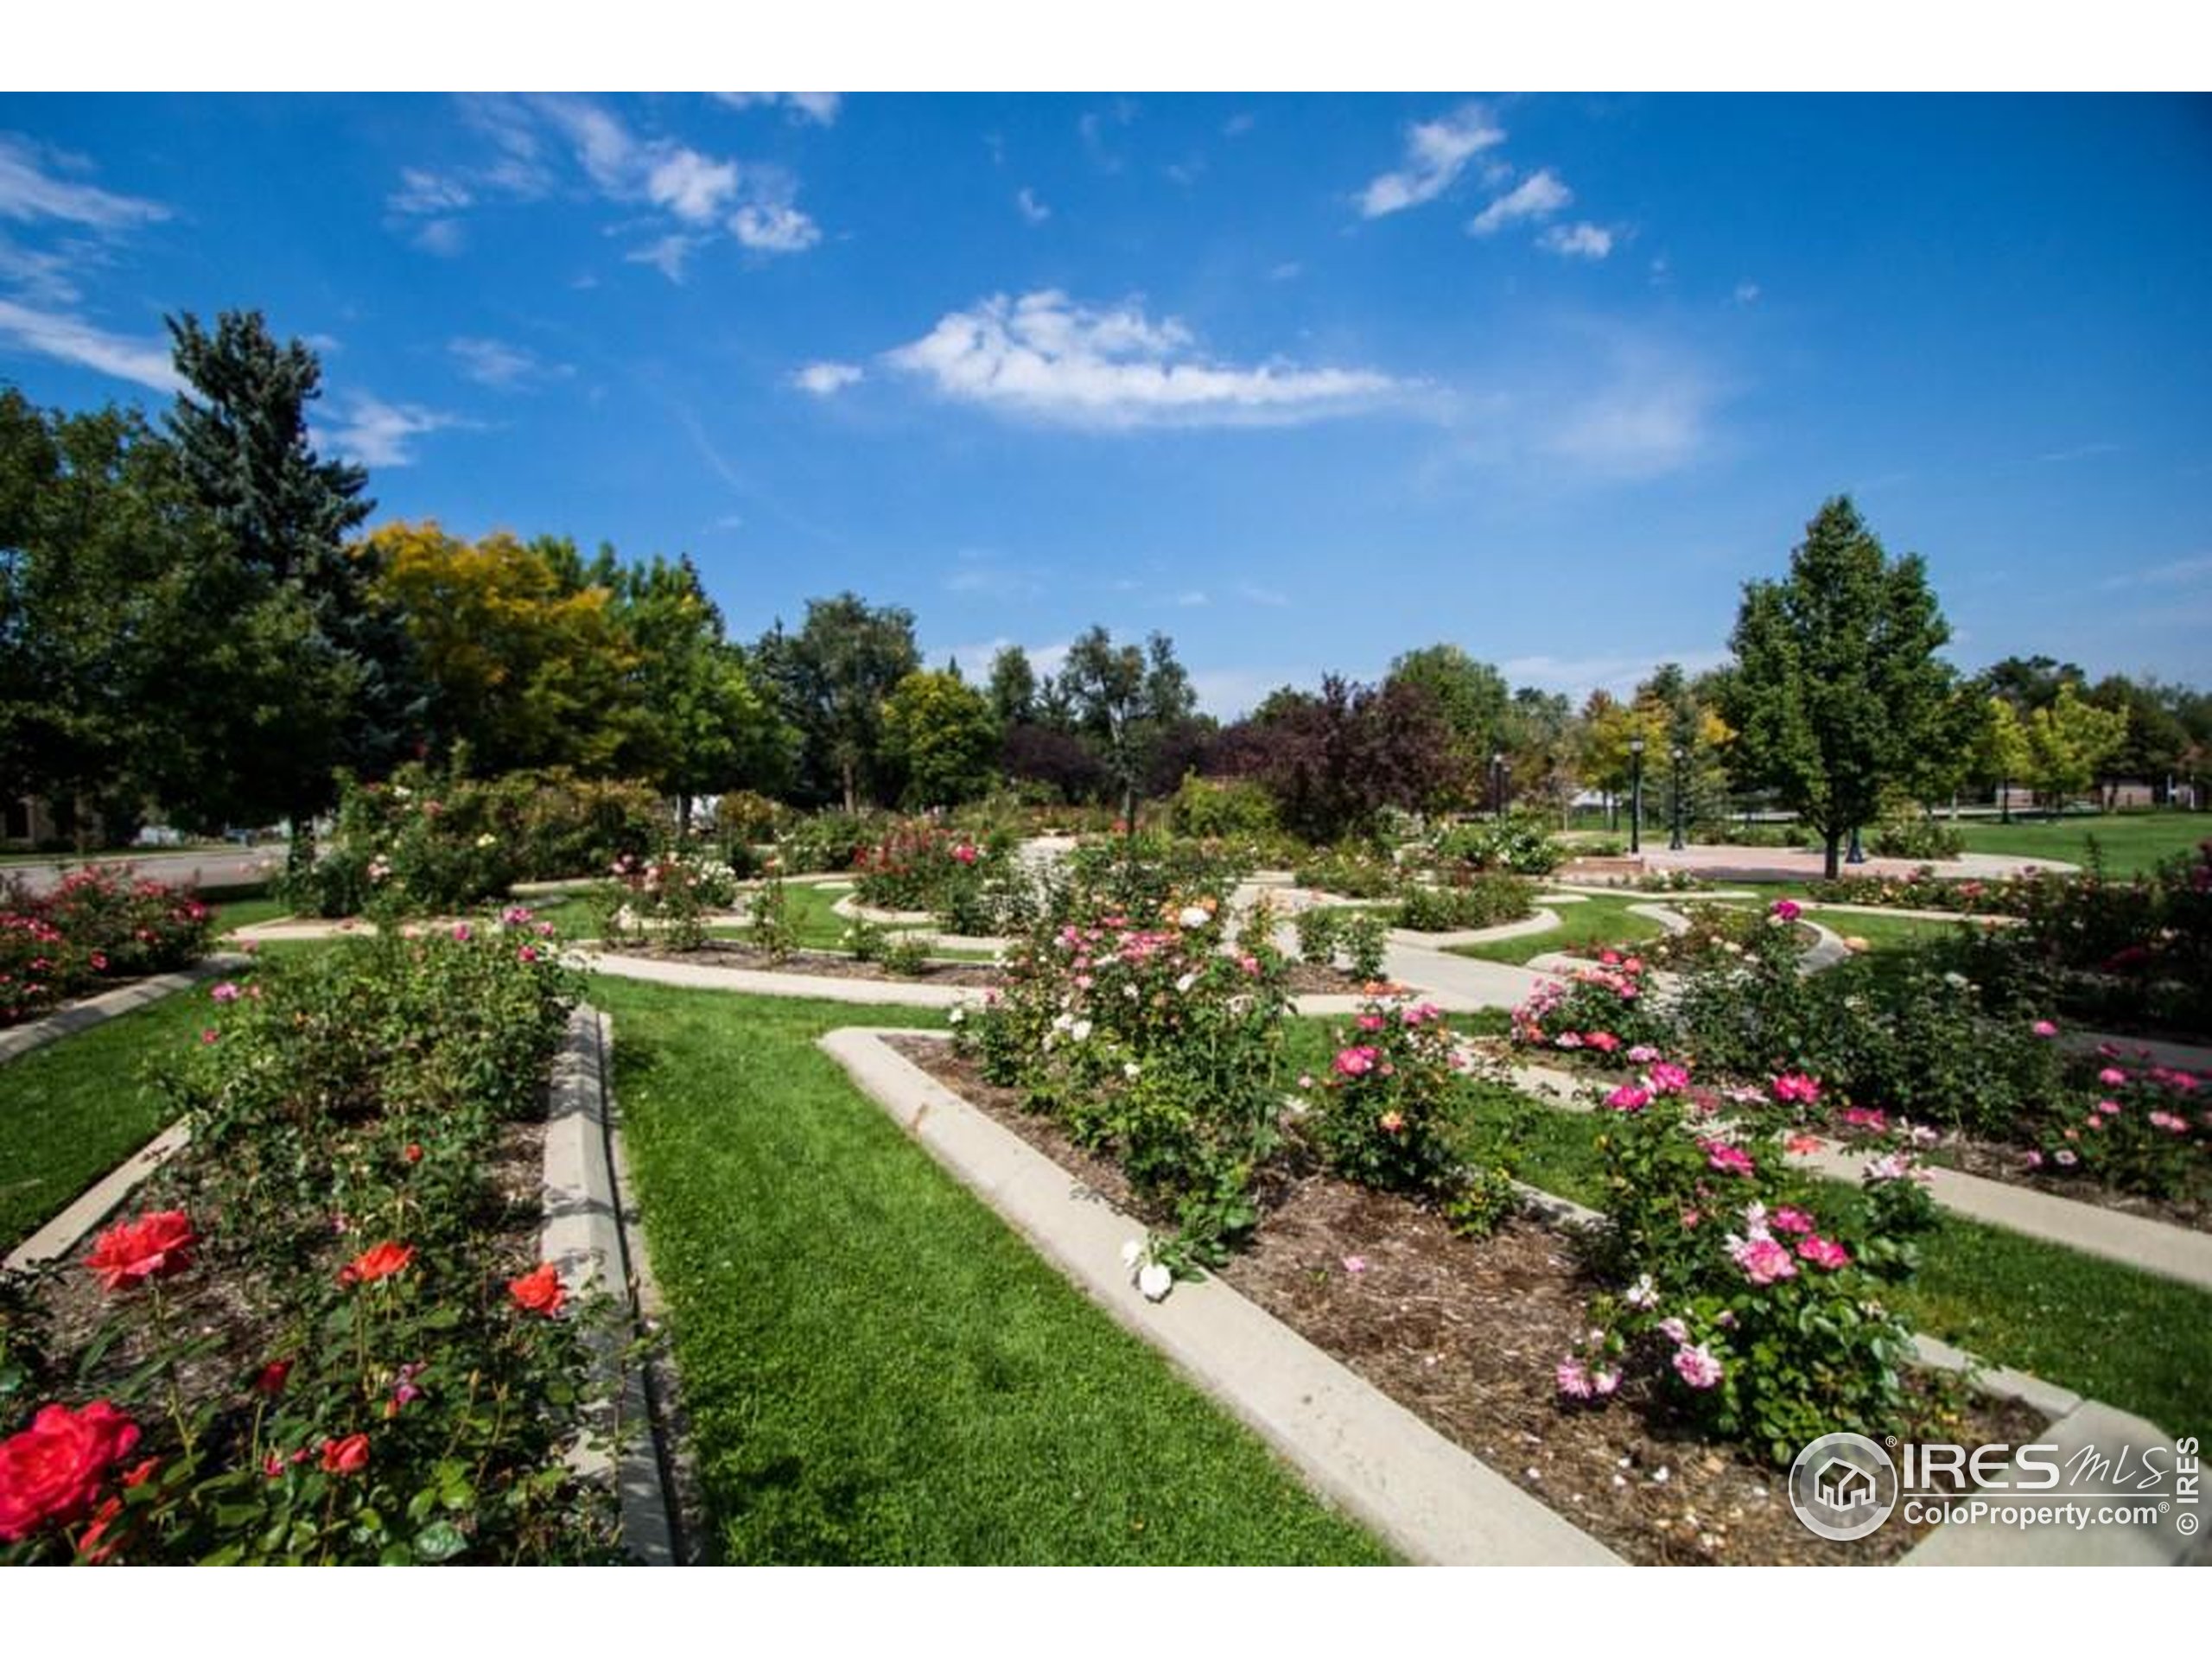
Rose garden with winding paths, colorful flower beds, lawns, and mature trees.
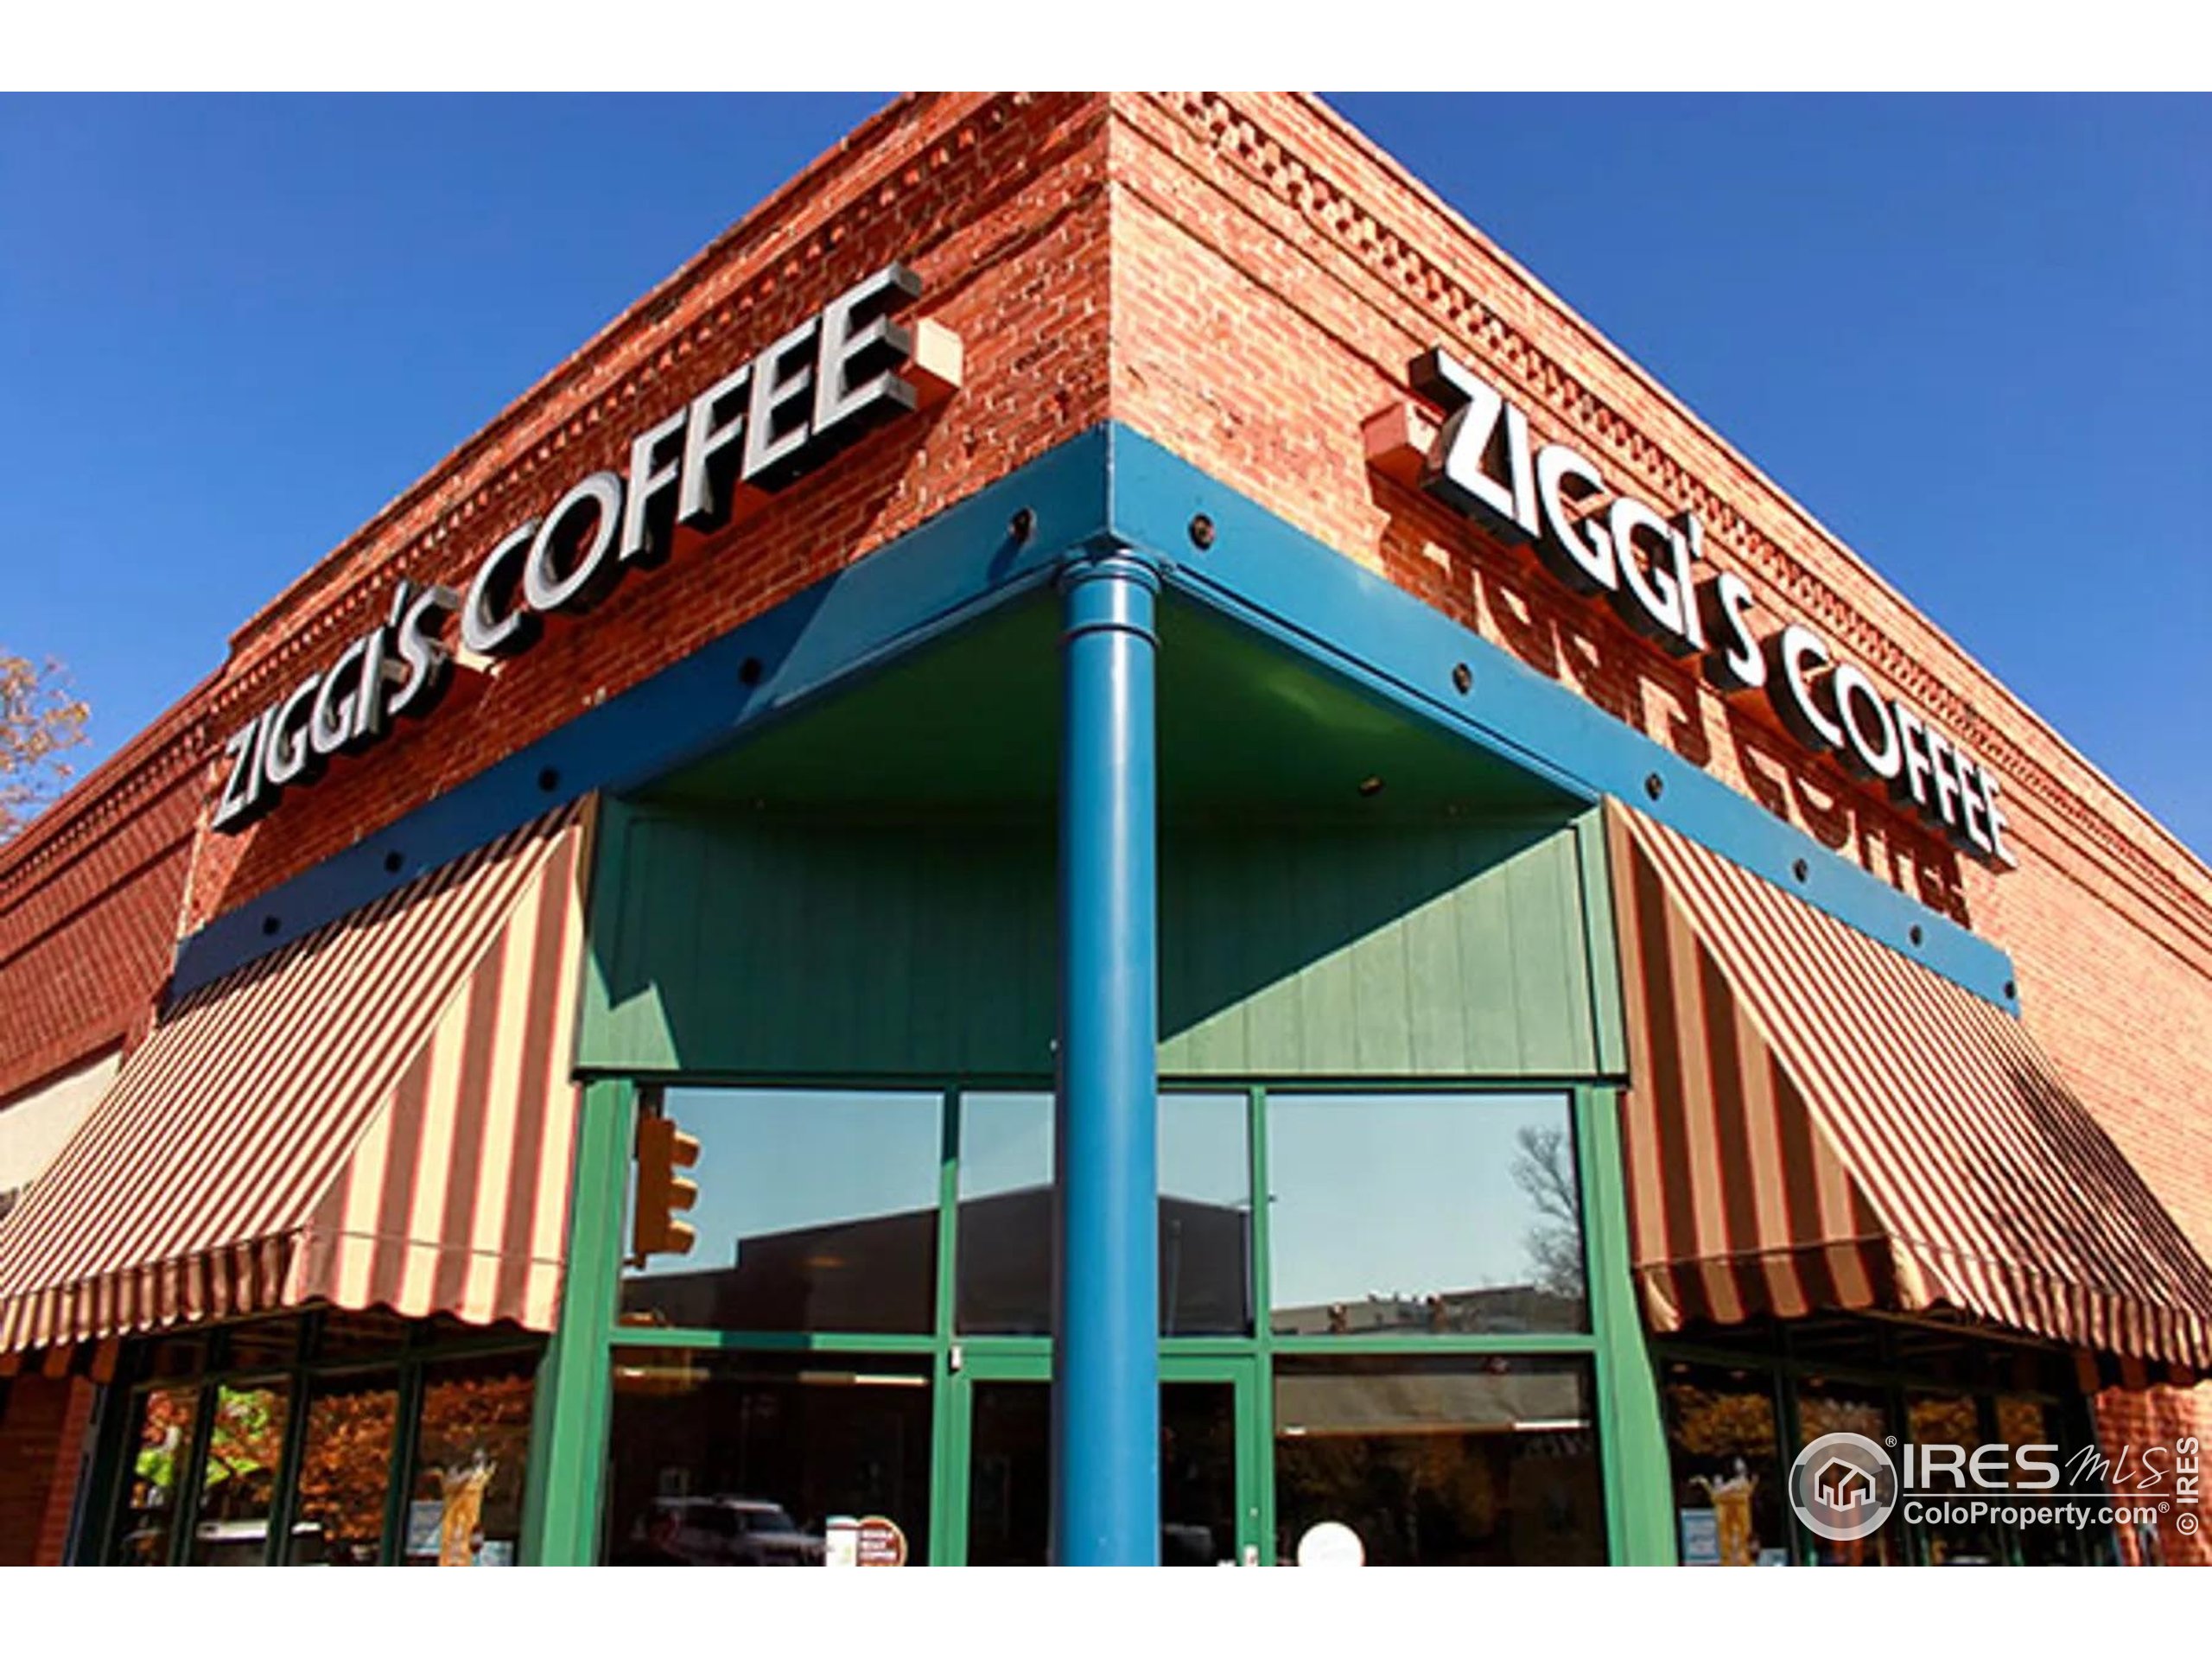
Ziggi's Coffee storefront with striped awnings and a blue corner column.
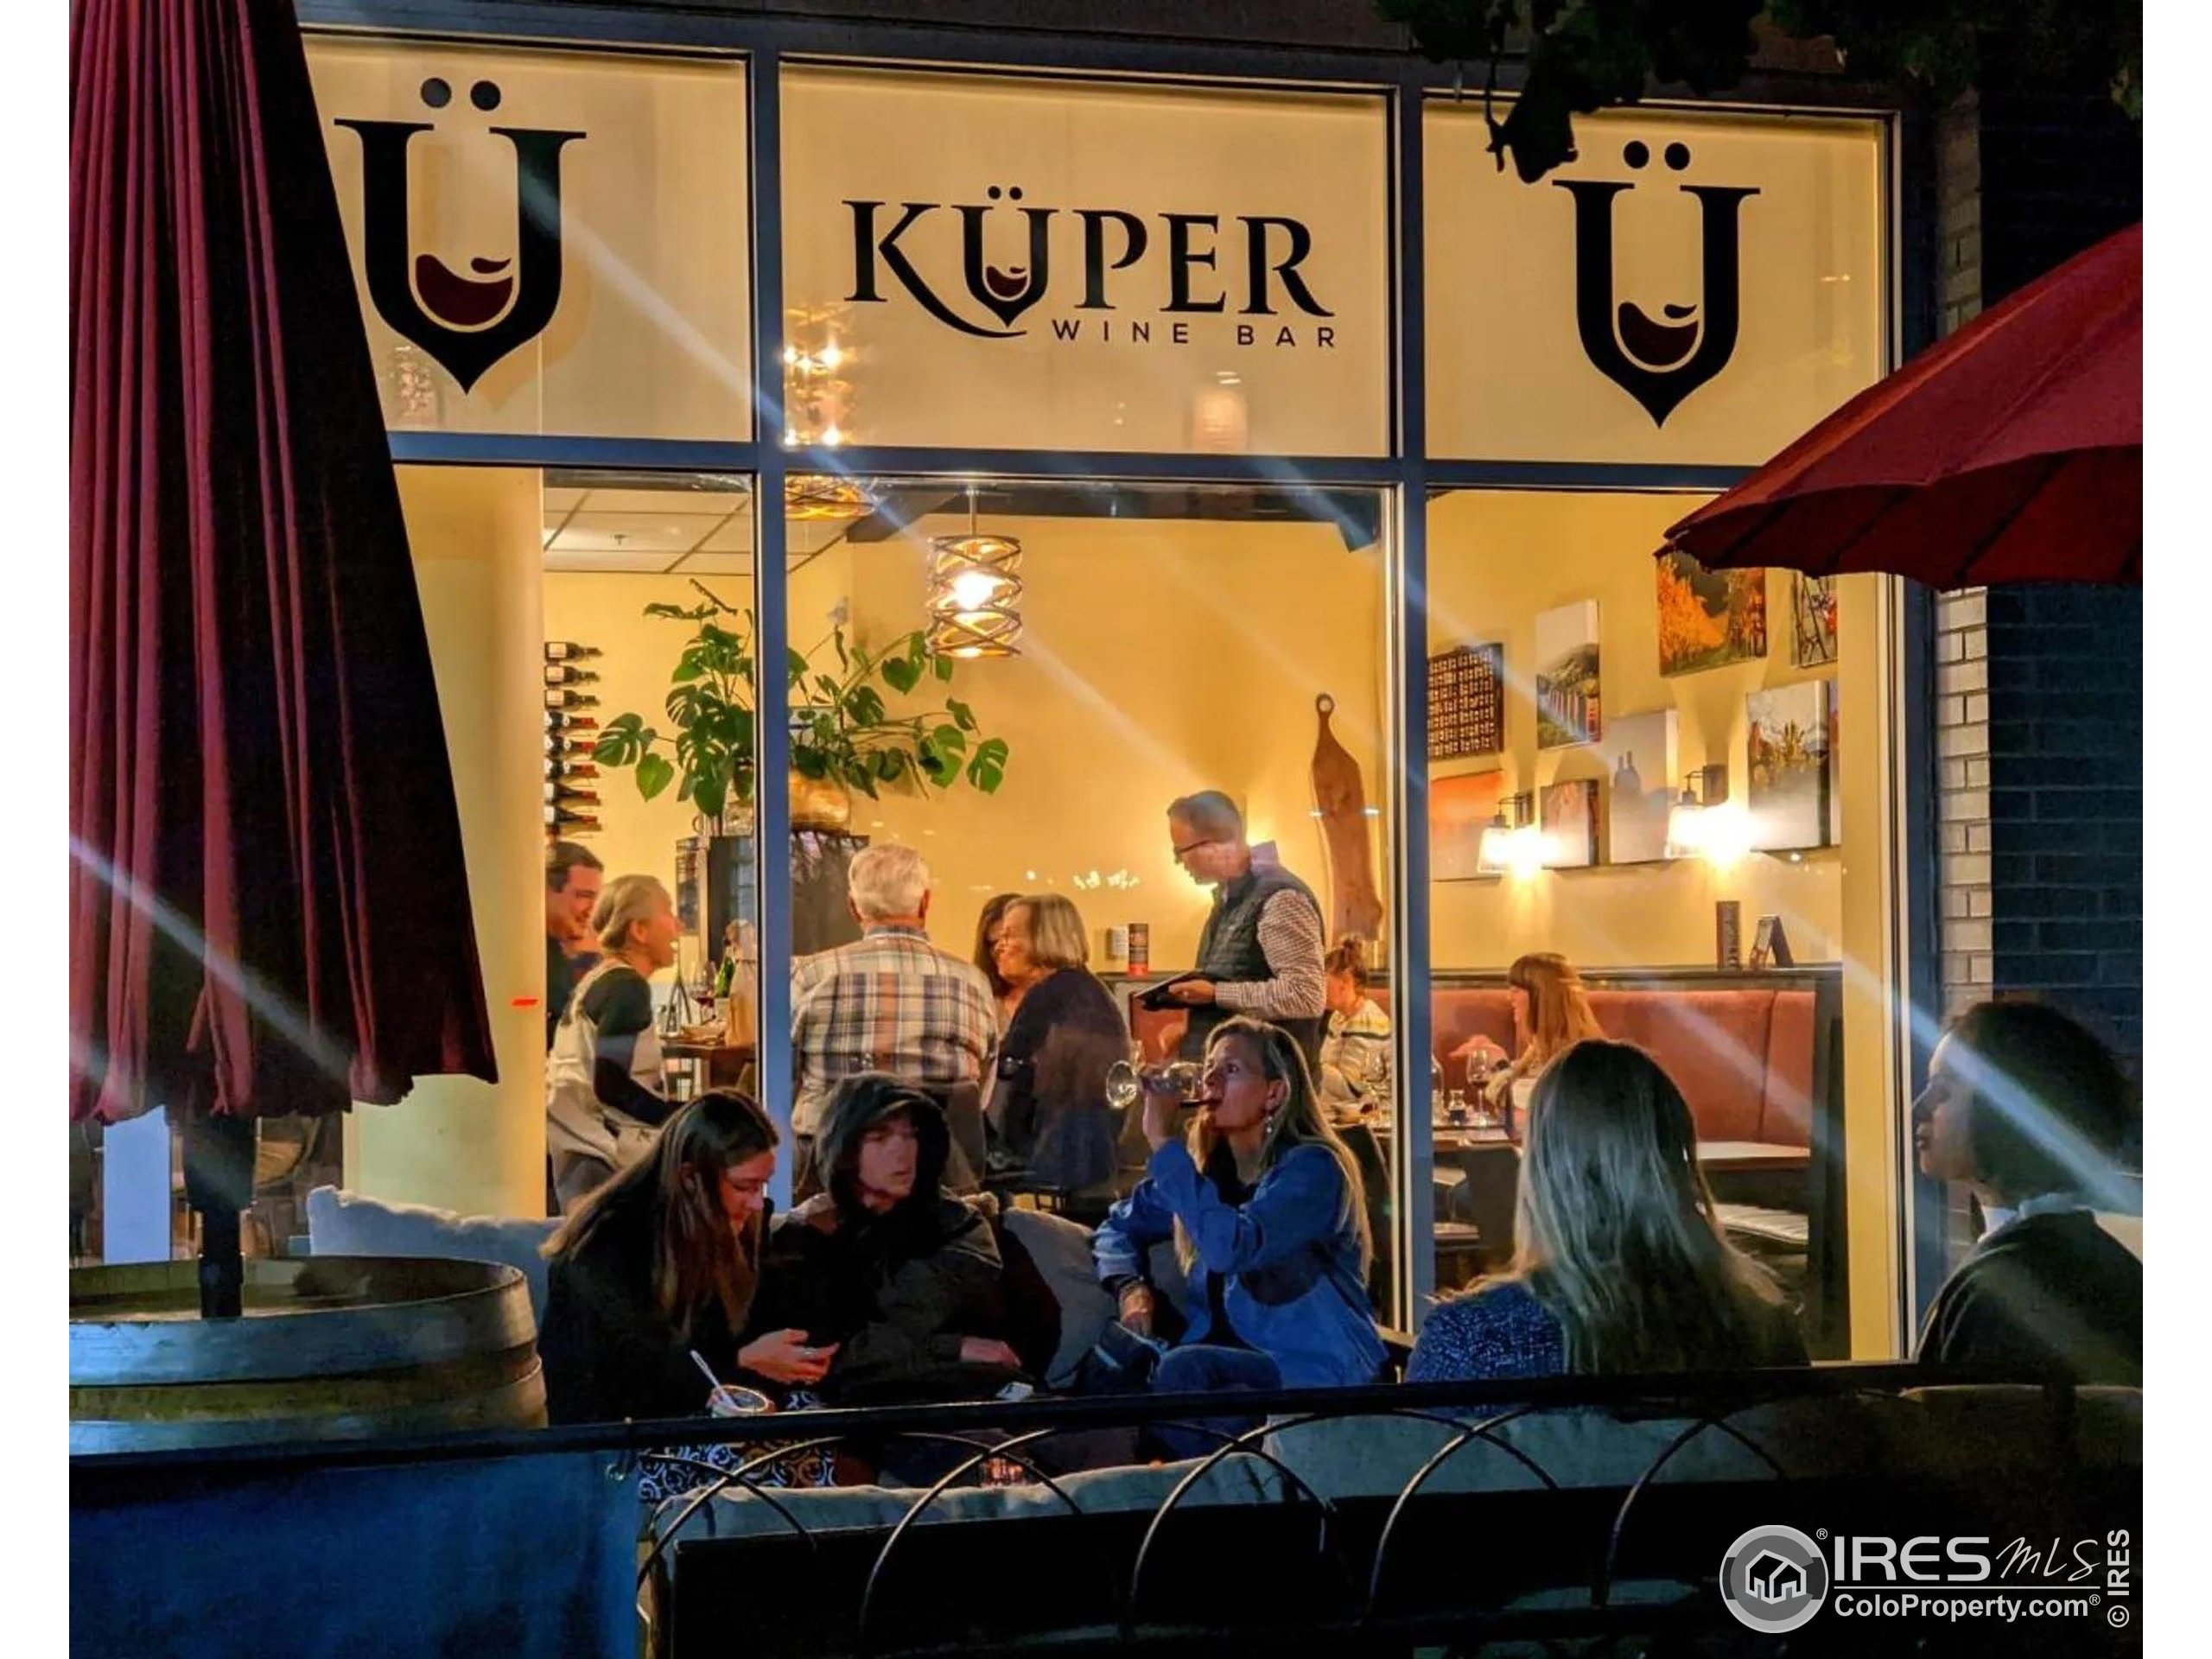
Küper Wine Bar’s warmly lit storefront with diners gathered outside and inside.
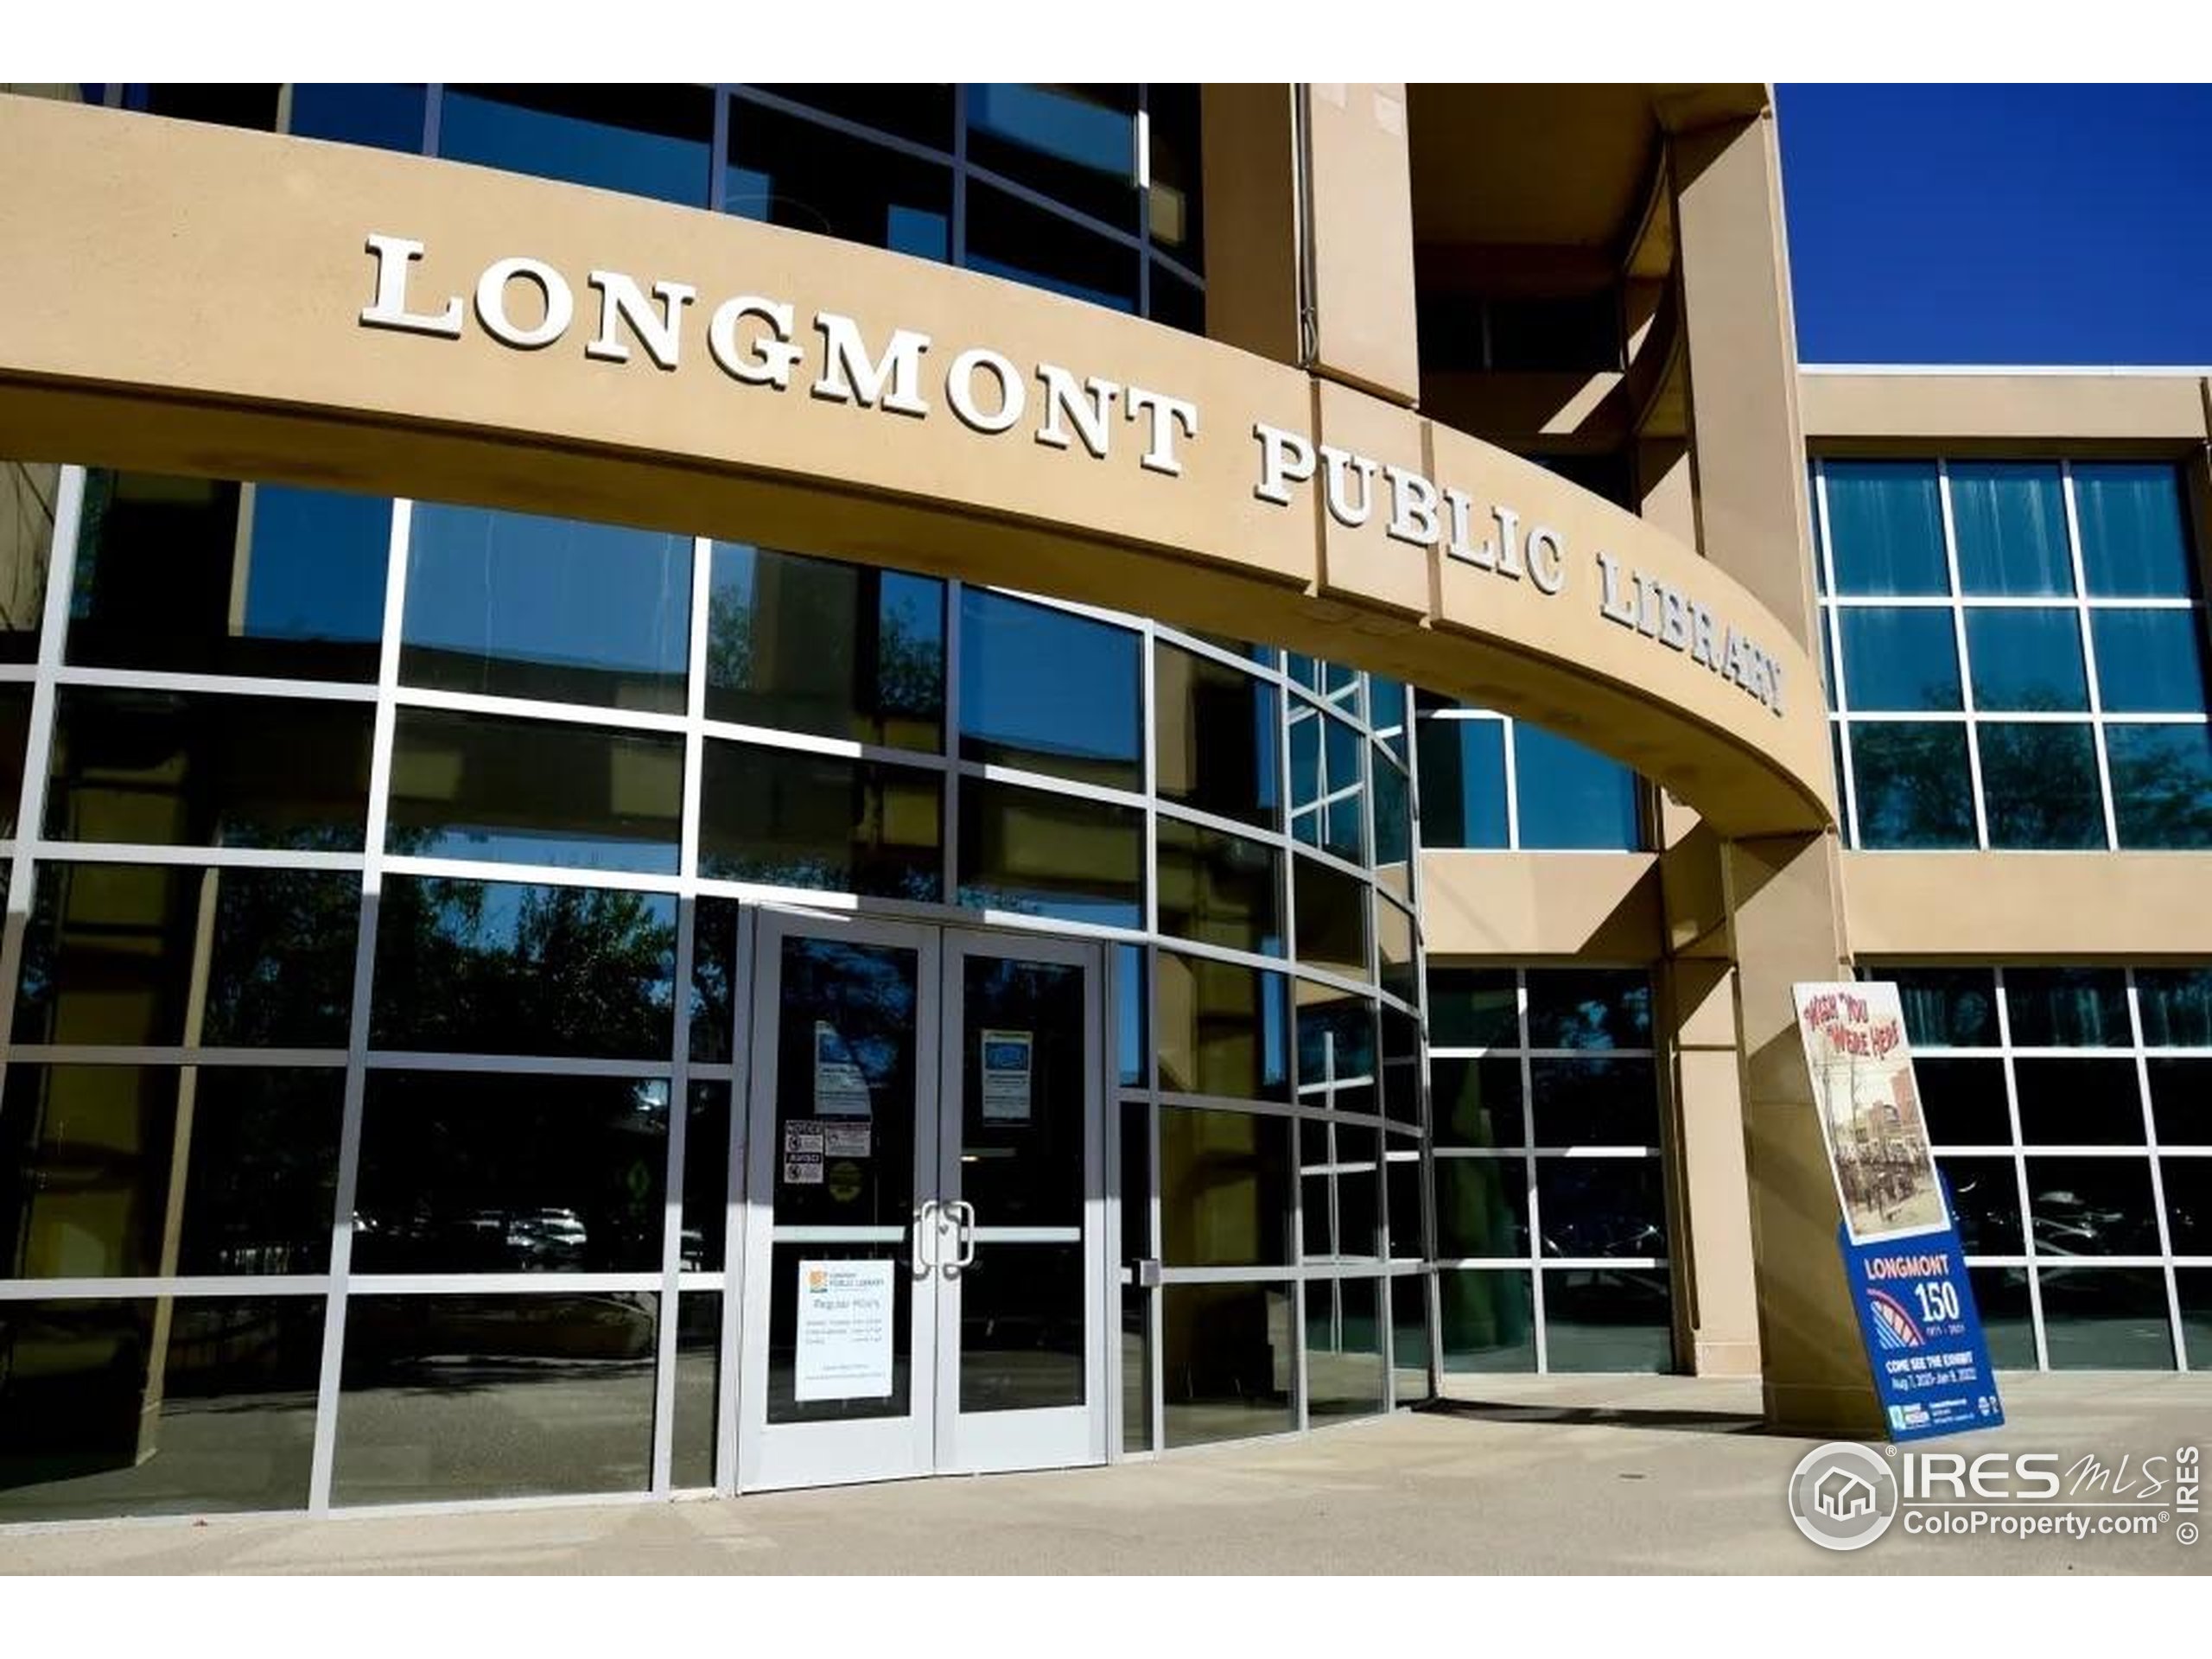
Longmont Public Library entrance with a curved sign above its glass façade.
See all photos
$460,000

1148 Gay Street

3 Beds 1 Bath 1,056 Sq.Ft. 6,920 Sq.Ft.
Description

Welcome to this charming ranch in Old North Longmont, where location and comfort come together beautifully! Situated just a few blocks north of Roosevelt Park, a few blocks east of Loomiller Park, and moments from Francis Street's lively dining scene, this home also enjoys easy access to downtown Longmont and the RTD Park & Ride. Inside, you'll find a bright and inviting living room with original wood flooring, plus two bedrooms that likely boast the same hidden treasure under the carpet. The spacious, updated kitchen and newly remodeled bathroom (2024) create a seamless blend of vintage charm and modern convenience. The primary bedroom rests separately for added privacy, and there's a convenient mudroom/laundry area leading out to a fully fenced backyard with tasteful new landscaping (2024), a towering blue spruce, a large patio for gatherings, and an oversized detached garage with alley access-ideal for extra storage or a workshop. Complete with a new roof and gutters (2023), fresh vinyl siding (2024), and new interior paint, this home is move-in ready and waiting for you!

Share Property

Location

1148 Gay St, Longmont, CO 80501

Status

Sold

Date Sold

June 20, 2025

Features & Amenities

Interior

  • total bedrooms3
  • Total bathroom1
  • full bathroom1
  • Laundry room Washer/Dryer Hookups, Main Level
  • Flooring Wood Floors
  • APPLIANCES Electric Range/Oven, Self Cleaning Oven, Dishwasher, Refrigerator, Disposal
  • other interior Features Satellite Avail, High Speed Internet, Pantry

Area & Lot

  • Status Sold
  • Date Sold June 20, 2025
  • Living Area1,056 Sq.Ft.
  • Total Area1,056 Sq.Ft.
  • Lot Area6,920 Sq.Ft.
  • MLS® ID1032171
  • TypeResidential
  • YEAR BUILT1966
  • NeighborhoodLongmont
  • Architecture StylesCottage/Bung, Ranch
  • Elementary SchoolMountain View
  • Middle SchoolLongs Peak
  • High SchoolLongmont
  • School DistrictST Vrain Dist RE 1J

Exterior

  • STORIES1
  • Garage Space1.0
  • water SourceCity Water, city of Longmont
  • utilitiesNatural Gas Available, Electricity Available, Cable Available
  • roofComposition
  • lot featuresCurbs, Gutters, Sidewalks, Lawn Sprinkler System, Level, Within City Limits
  • parkingGarage Door Opener, RV/Boat Parking, Oversized
  • HEAT TYPEForced Air
  • AIR CONDITIONINGEvaporative Cooling, Ceiling Fan(s)
  • sewerCity Sewer

Financial

  • Sales Price$460,000
  • Real Estate Tax $1,932/yr
  • Zoning RES
Brandi Numedahl

Brandi Numedahl

Longmont

40.1672° N, 105.1019° W

Explore

More Than Real Estate, It’s About You

Every client deserves more than just a transaction — they deserve a partner. We listen, strategize, and guide you through the process with care and expertise. With us, you’ll feel supported from the first meeting to the final closing.