Firuzeh Saidi
$450,000

1148 Gay Street

3 Beds 1 Bath 1,089 Sq.Ft. 6,926 Sq.Ft.
Description

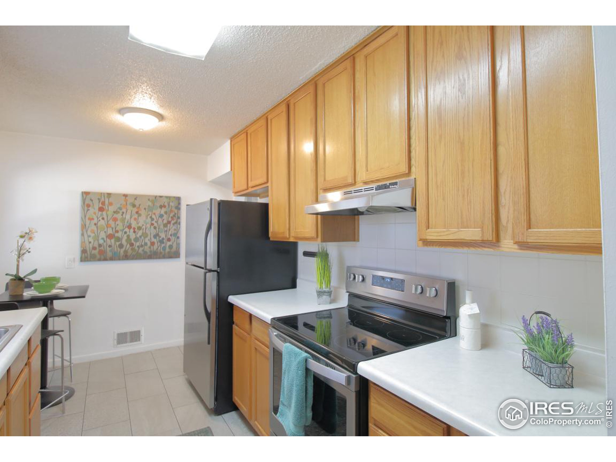
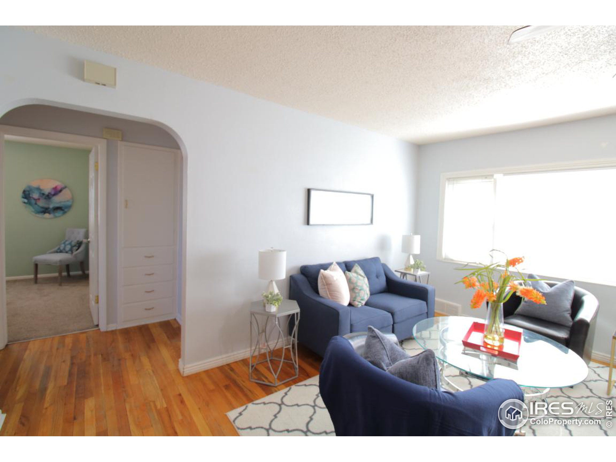
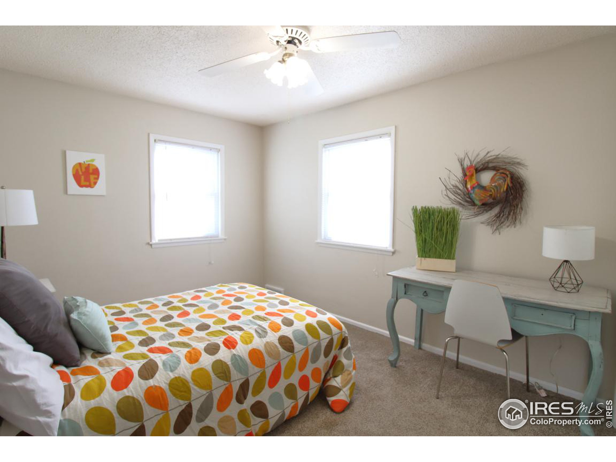
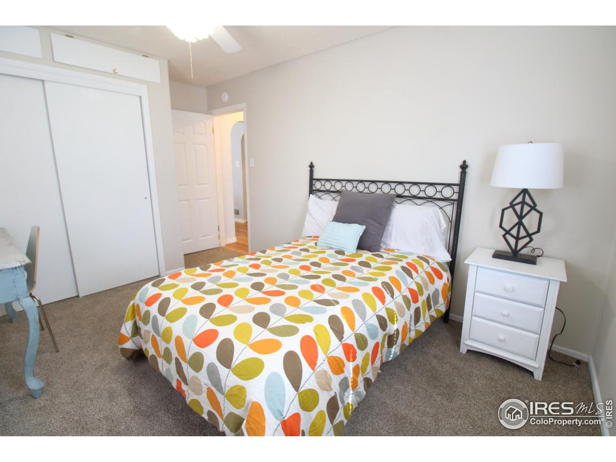
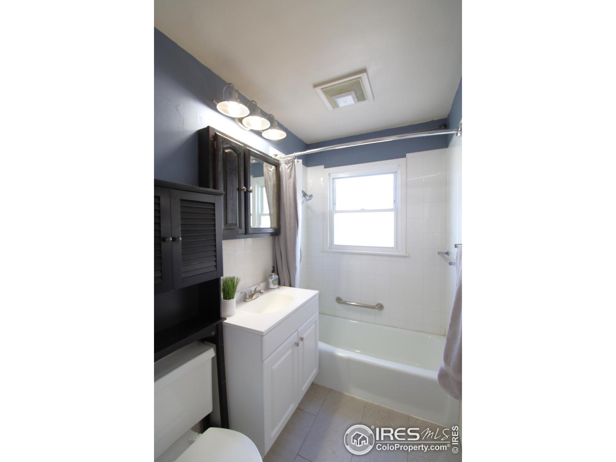
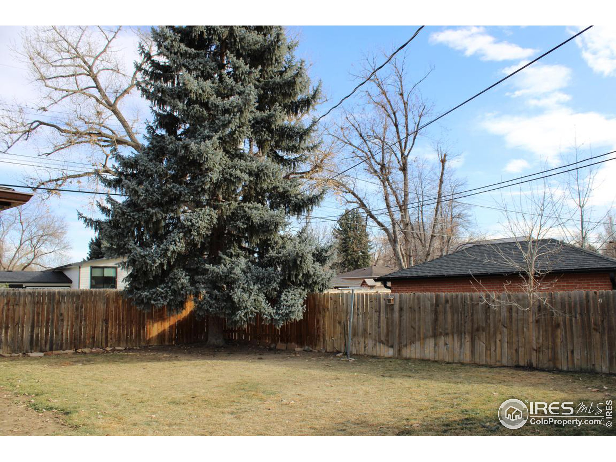
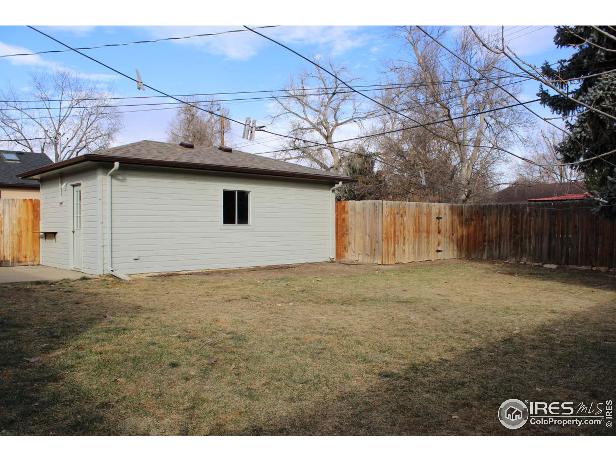
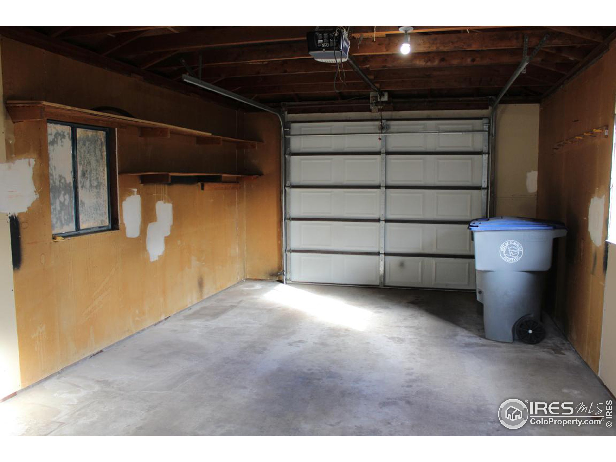
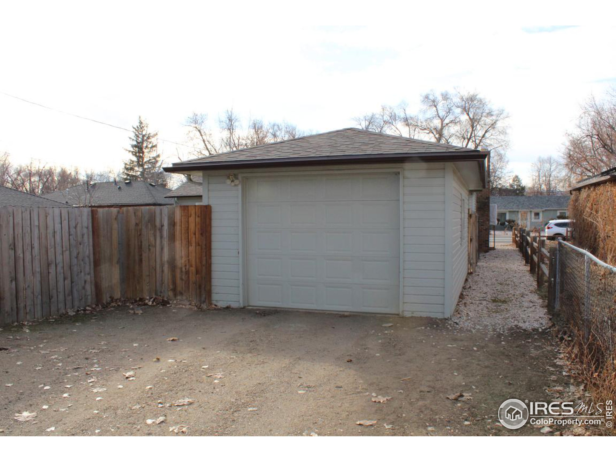
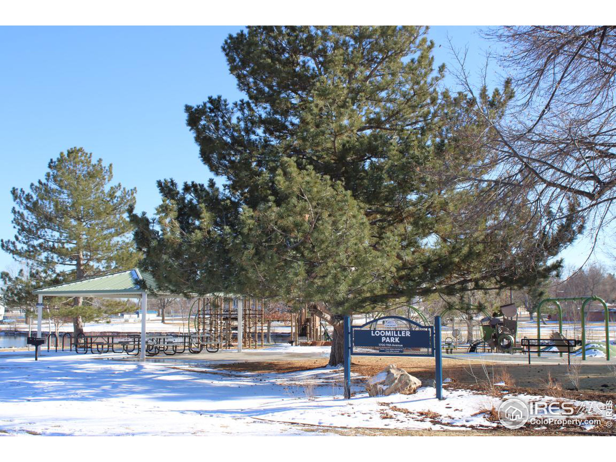
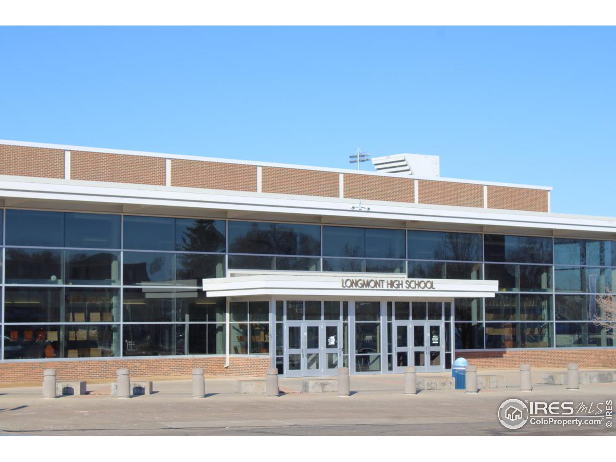
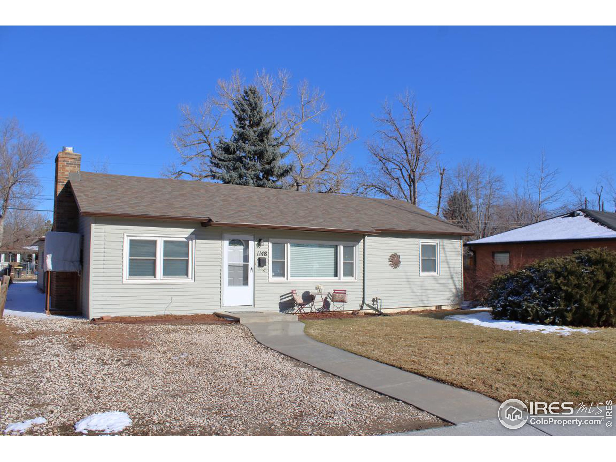
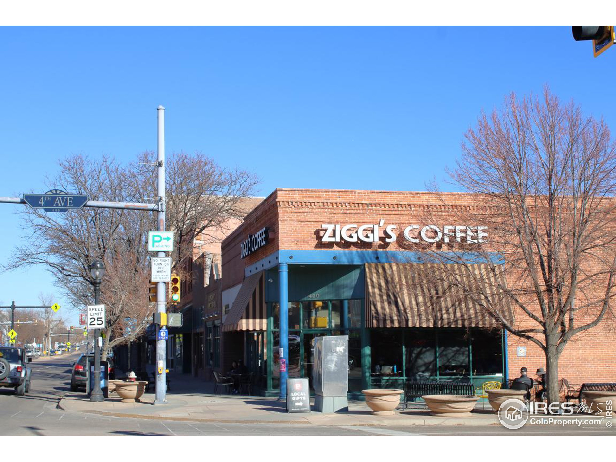
Nice Ranch Home, great location a couple blocks North of 9th Ave & Roosevelt Park. Just a few blocks to Francis St., restaurants & businesses. A few blocks East of Longmont High School & Loomiller Park. Close to downtown Longmont businesses, coffee shops & restaurants. Close to Coffman & 8th - RTD Park & Ride. Kitchen & bath both updated from original. Wood flooring in large living room. Upgraded double pane vinyl windows. 2 of the bedrooms appear to have wood flooring under-carpet. New carpet in 2022. Master bedroom is on opposite side of the house from the other 2-bedrooms. Nice laundry room & mud-room. Big back-yard patio, oversized detached garage with 7 foot tall garage door and room for workbench. Fully fenced back yard with large blue spruce, sprinklers. Alley access to garage. New roof in fall of 2023. New gutters 2023. Vinyl siding, rest of exterior painted in 2021. New smoke detectors & new carbon monoxide detectors.

Share Property

Location

1148 Gay St, Longmont, CO 80501

Status

Sold

Date Sold

March 14, 2024
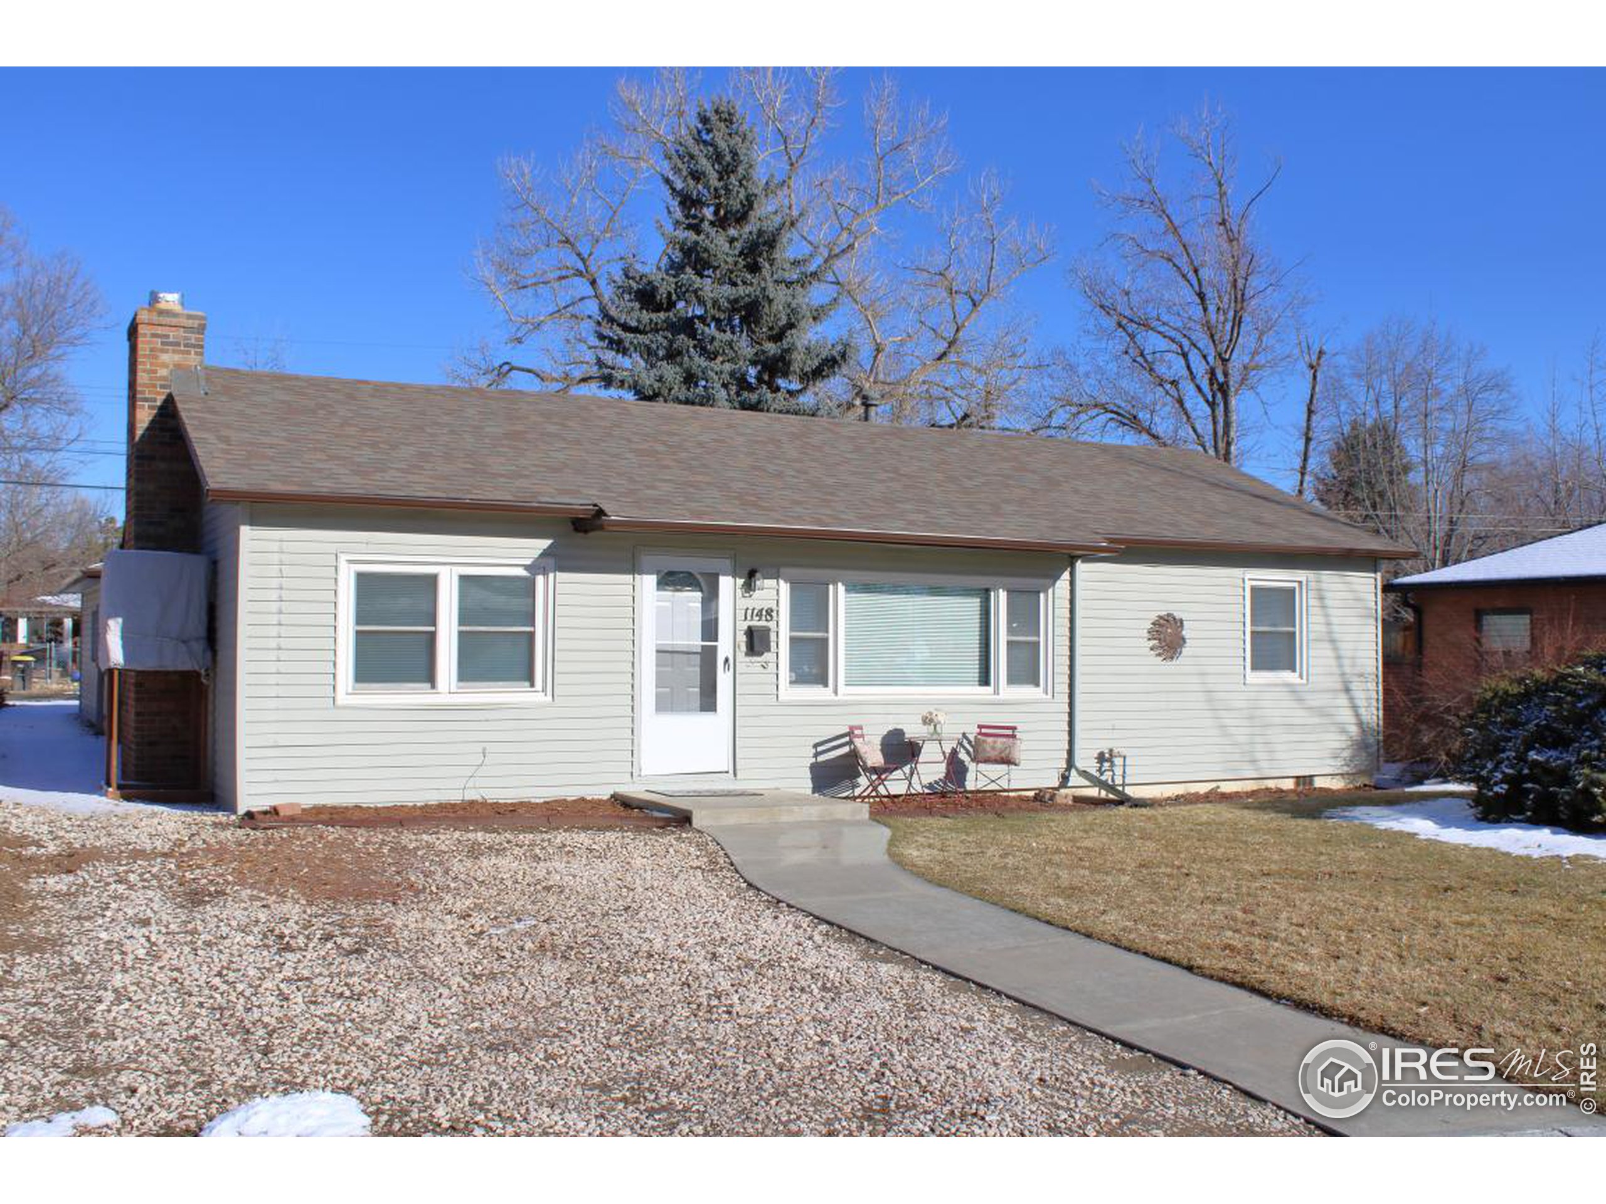
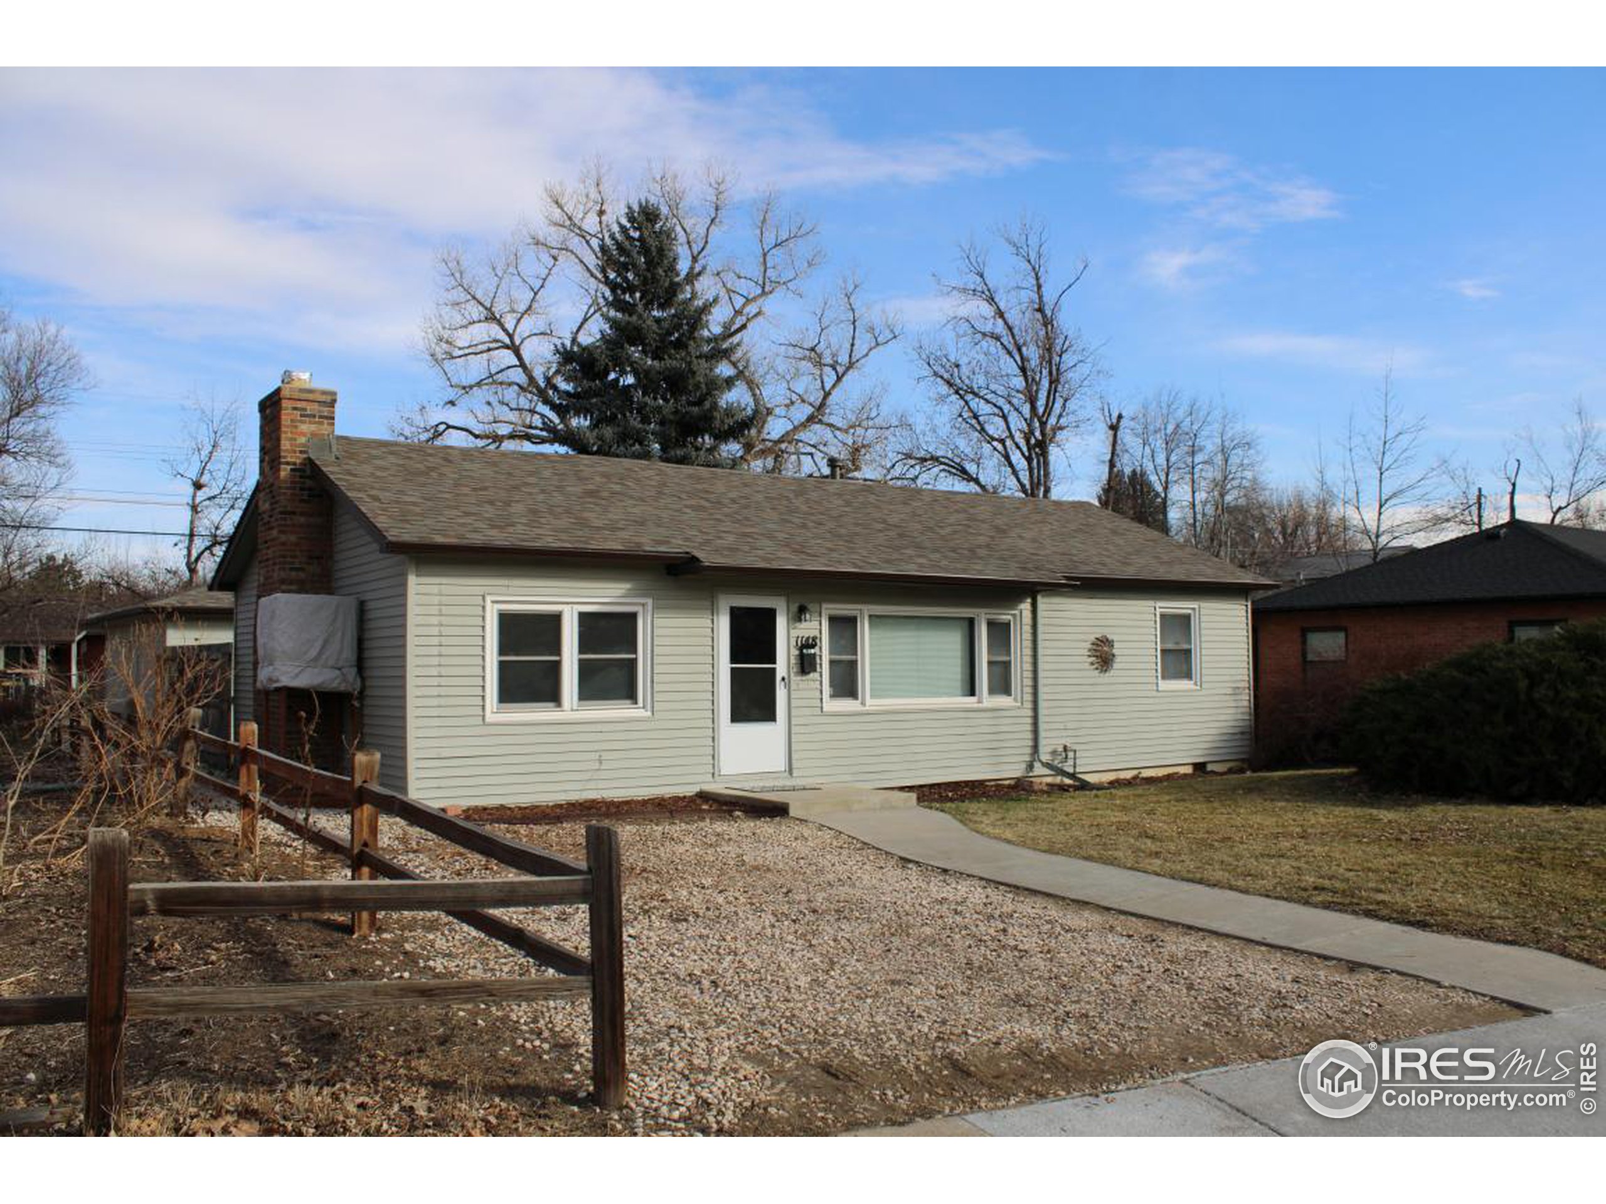
Single-story light-sided house with a brick chimney, gravel landscaping, and a curved concrete walkway.
Single-story light-sided house with a brick chimney, gravel yard, and walkway to the front door.
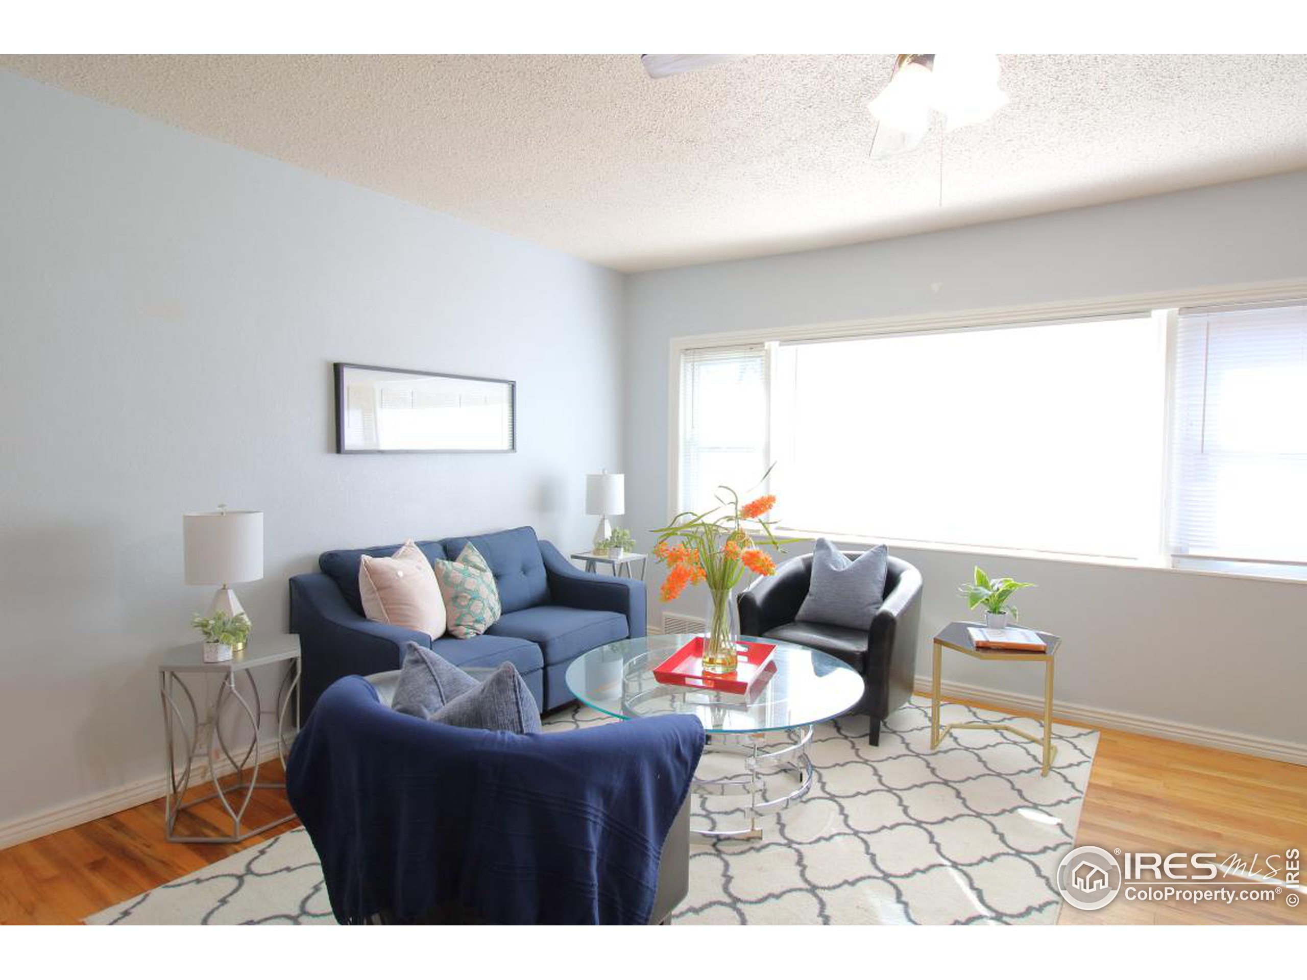
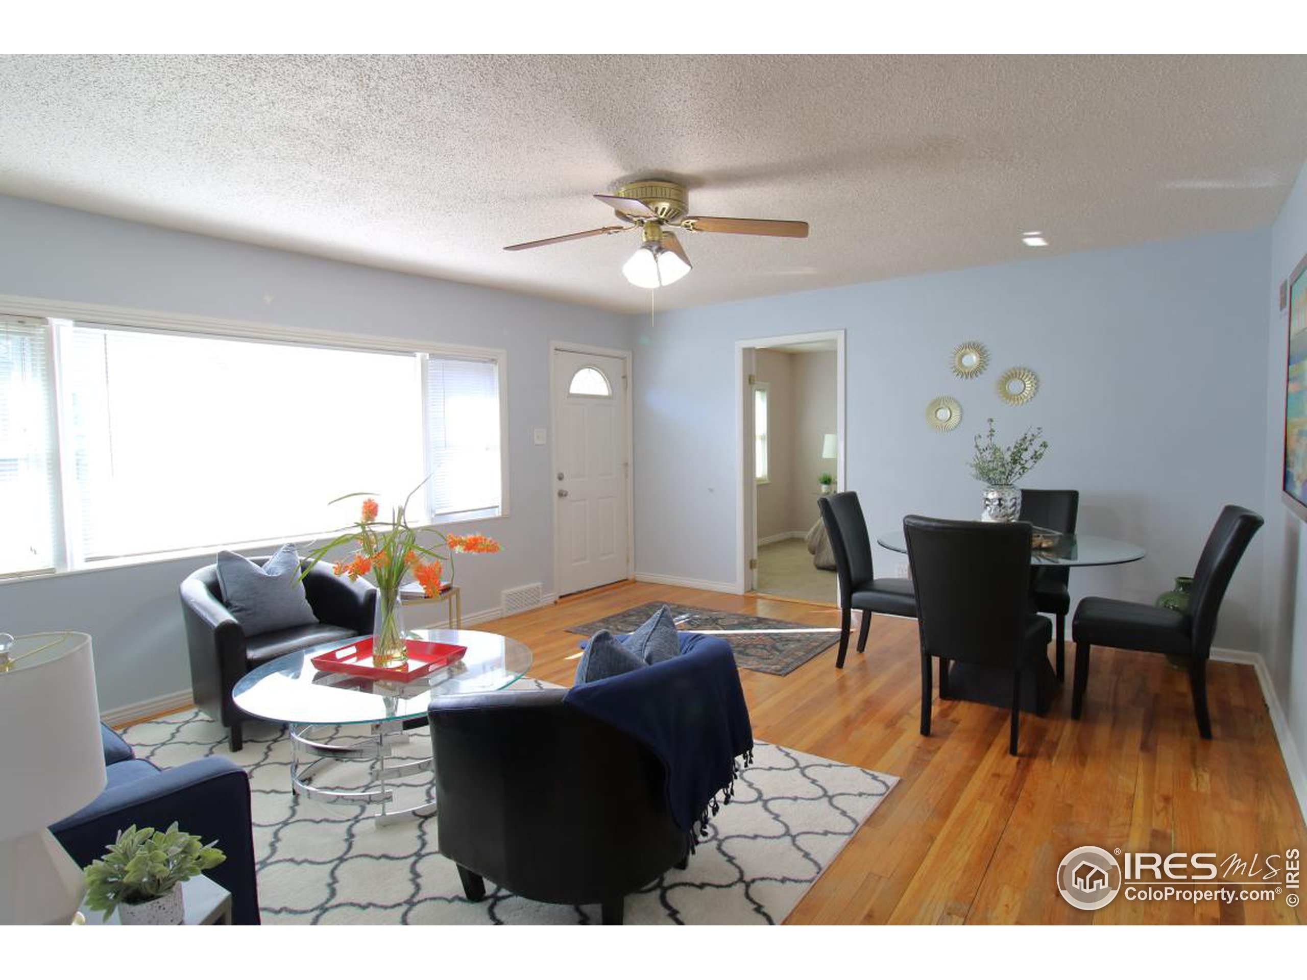
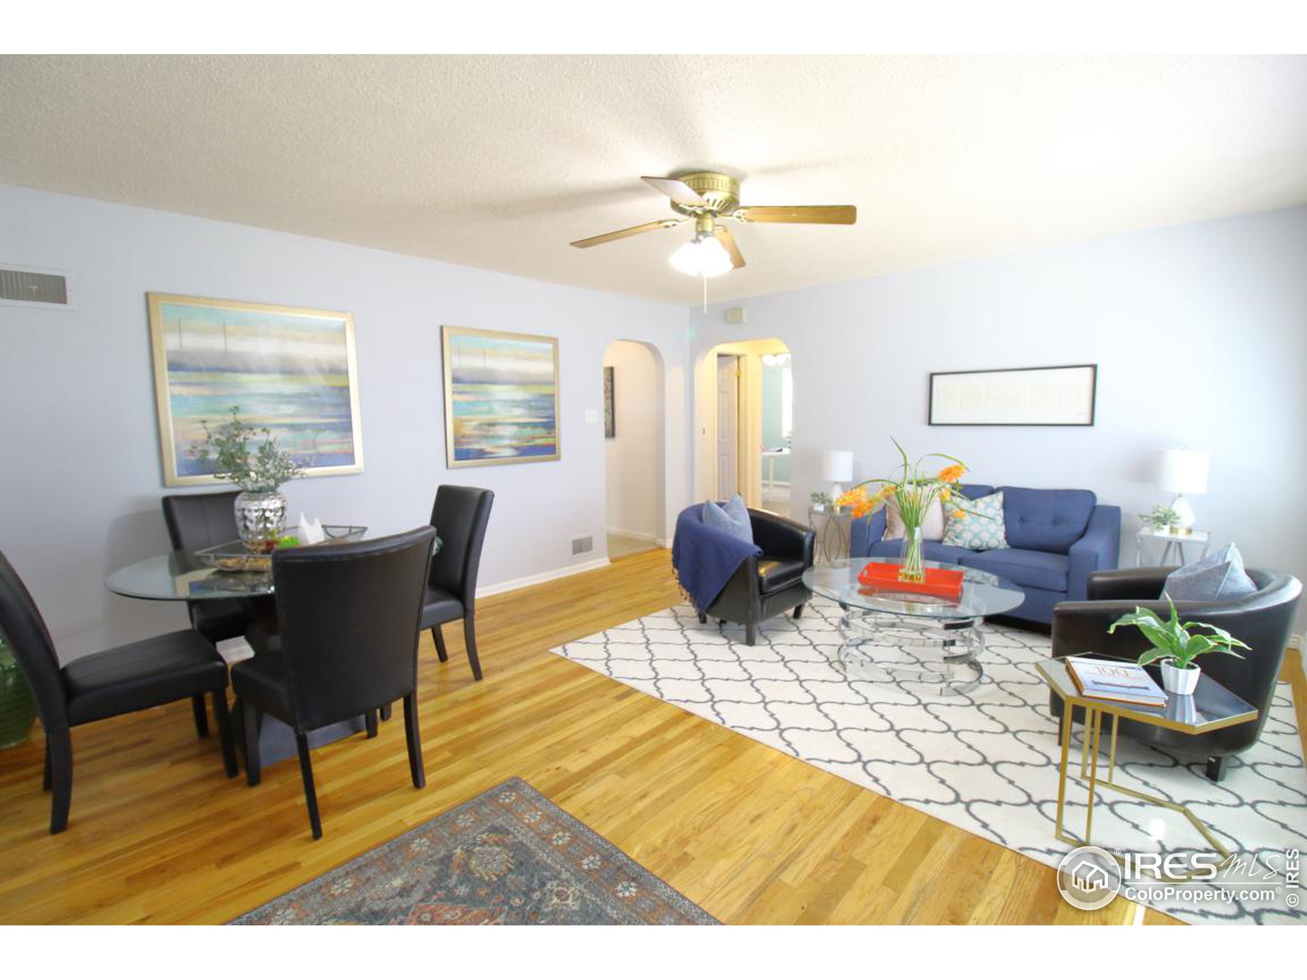
Living and dining room with hardwood floors, blue sofa, and glass coffee table.
Staged living room with a blue sofa, glass coffee table, and bright windows.
Staged living and dining room with hardwood floors, large windows, and a round glass dining table.
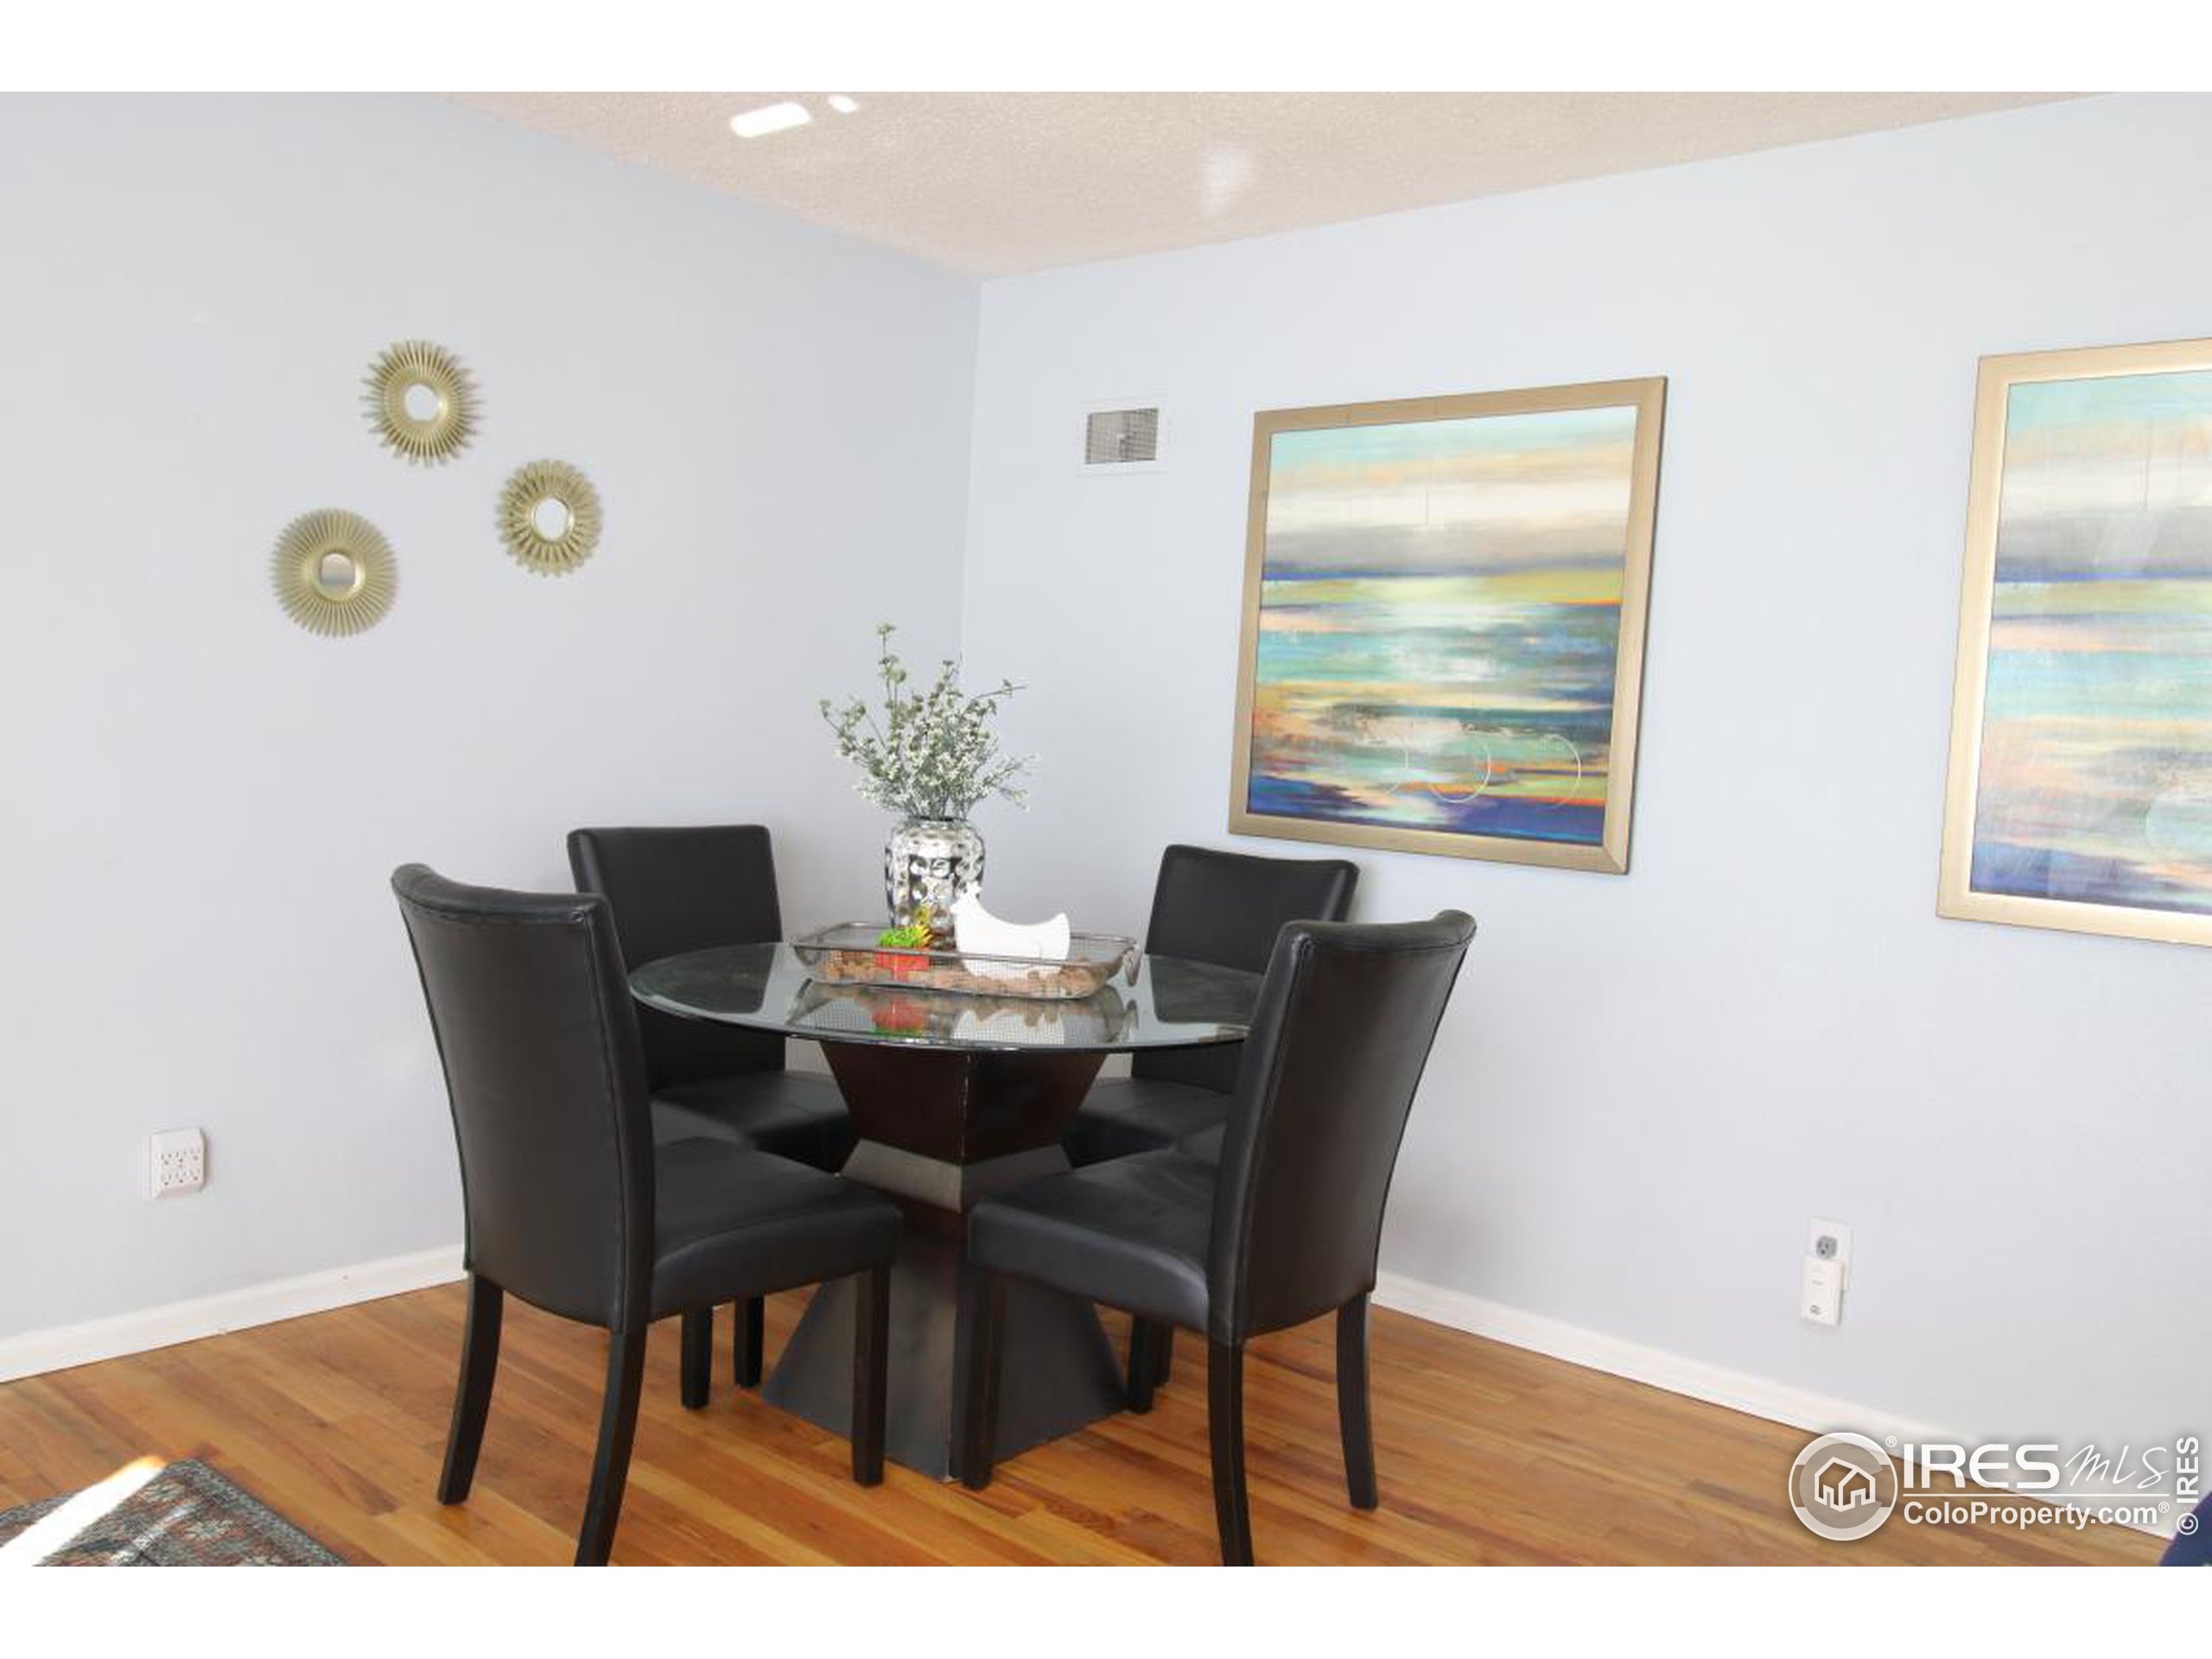
Dining area with a glass-top table, four black chairs, hardwood floors, and colorful abstract paintings.
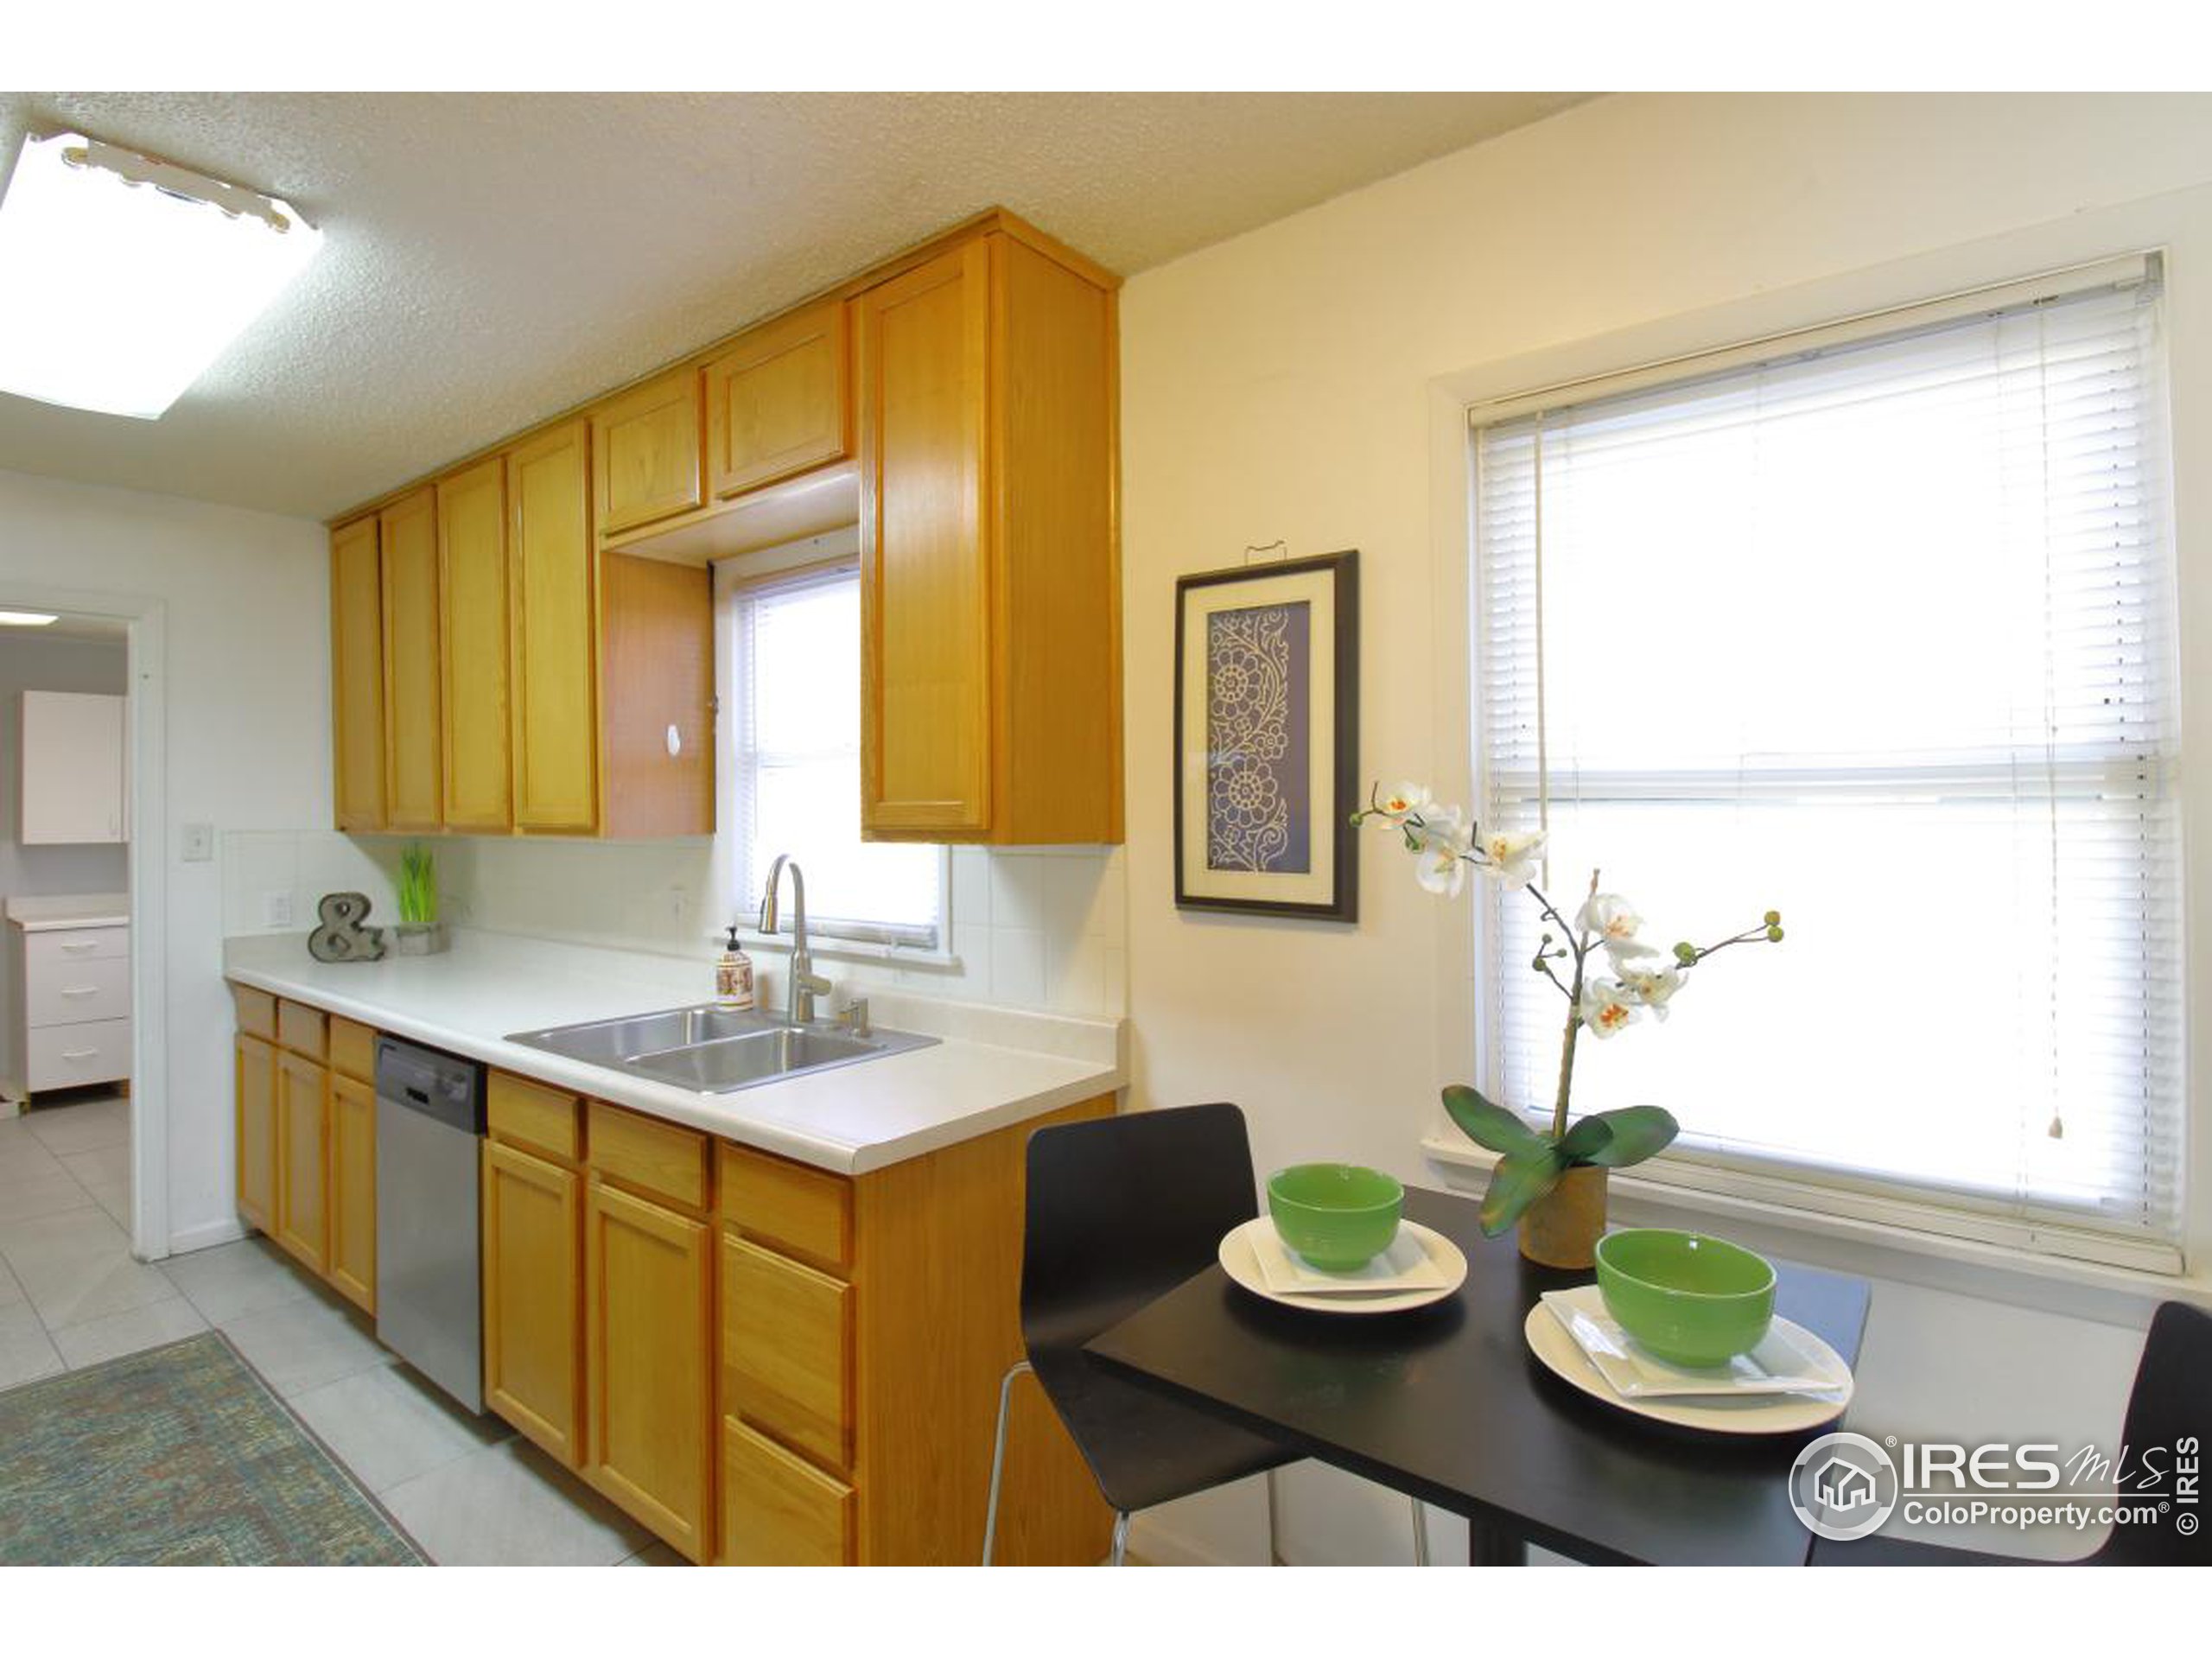
Kitchen with honey-colored cabinets, white counters, a double sink, and a small table set with green bowls.
Kitchen with honey-colored cabinets, white counters, and stainless-steel appliances.
Staged living room with blue sofas, a glass coffee table, and hardwood floors.
Bedroom with a colorful patterned bedspread and pale blue desk beneath two windows.
Bedroom with a colorful patterned bedspread, black metal headboard, and white bedside table.
Bathroom with a white vanity and bathtub beneath a window, with dark wall cabinets and gray tile flooring.
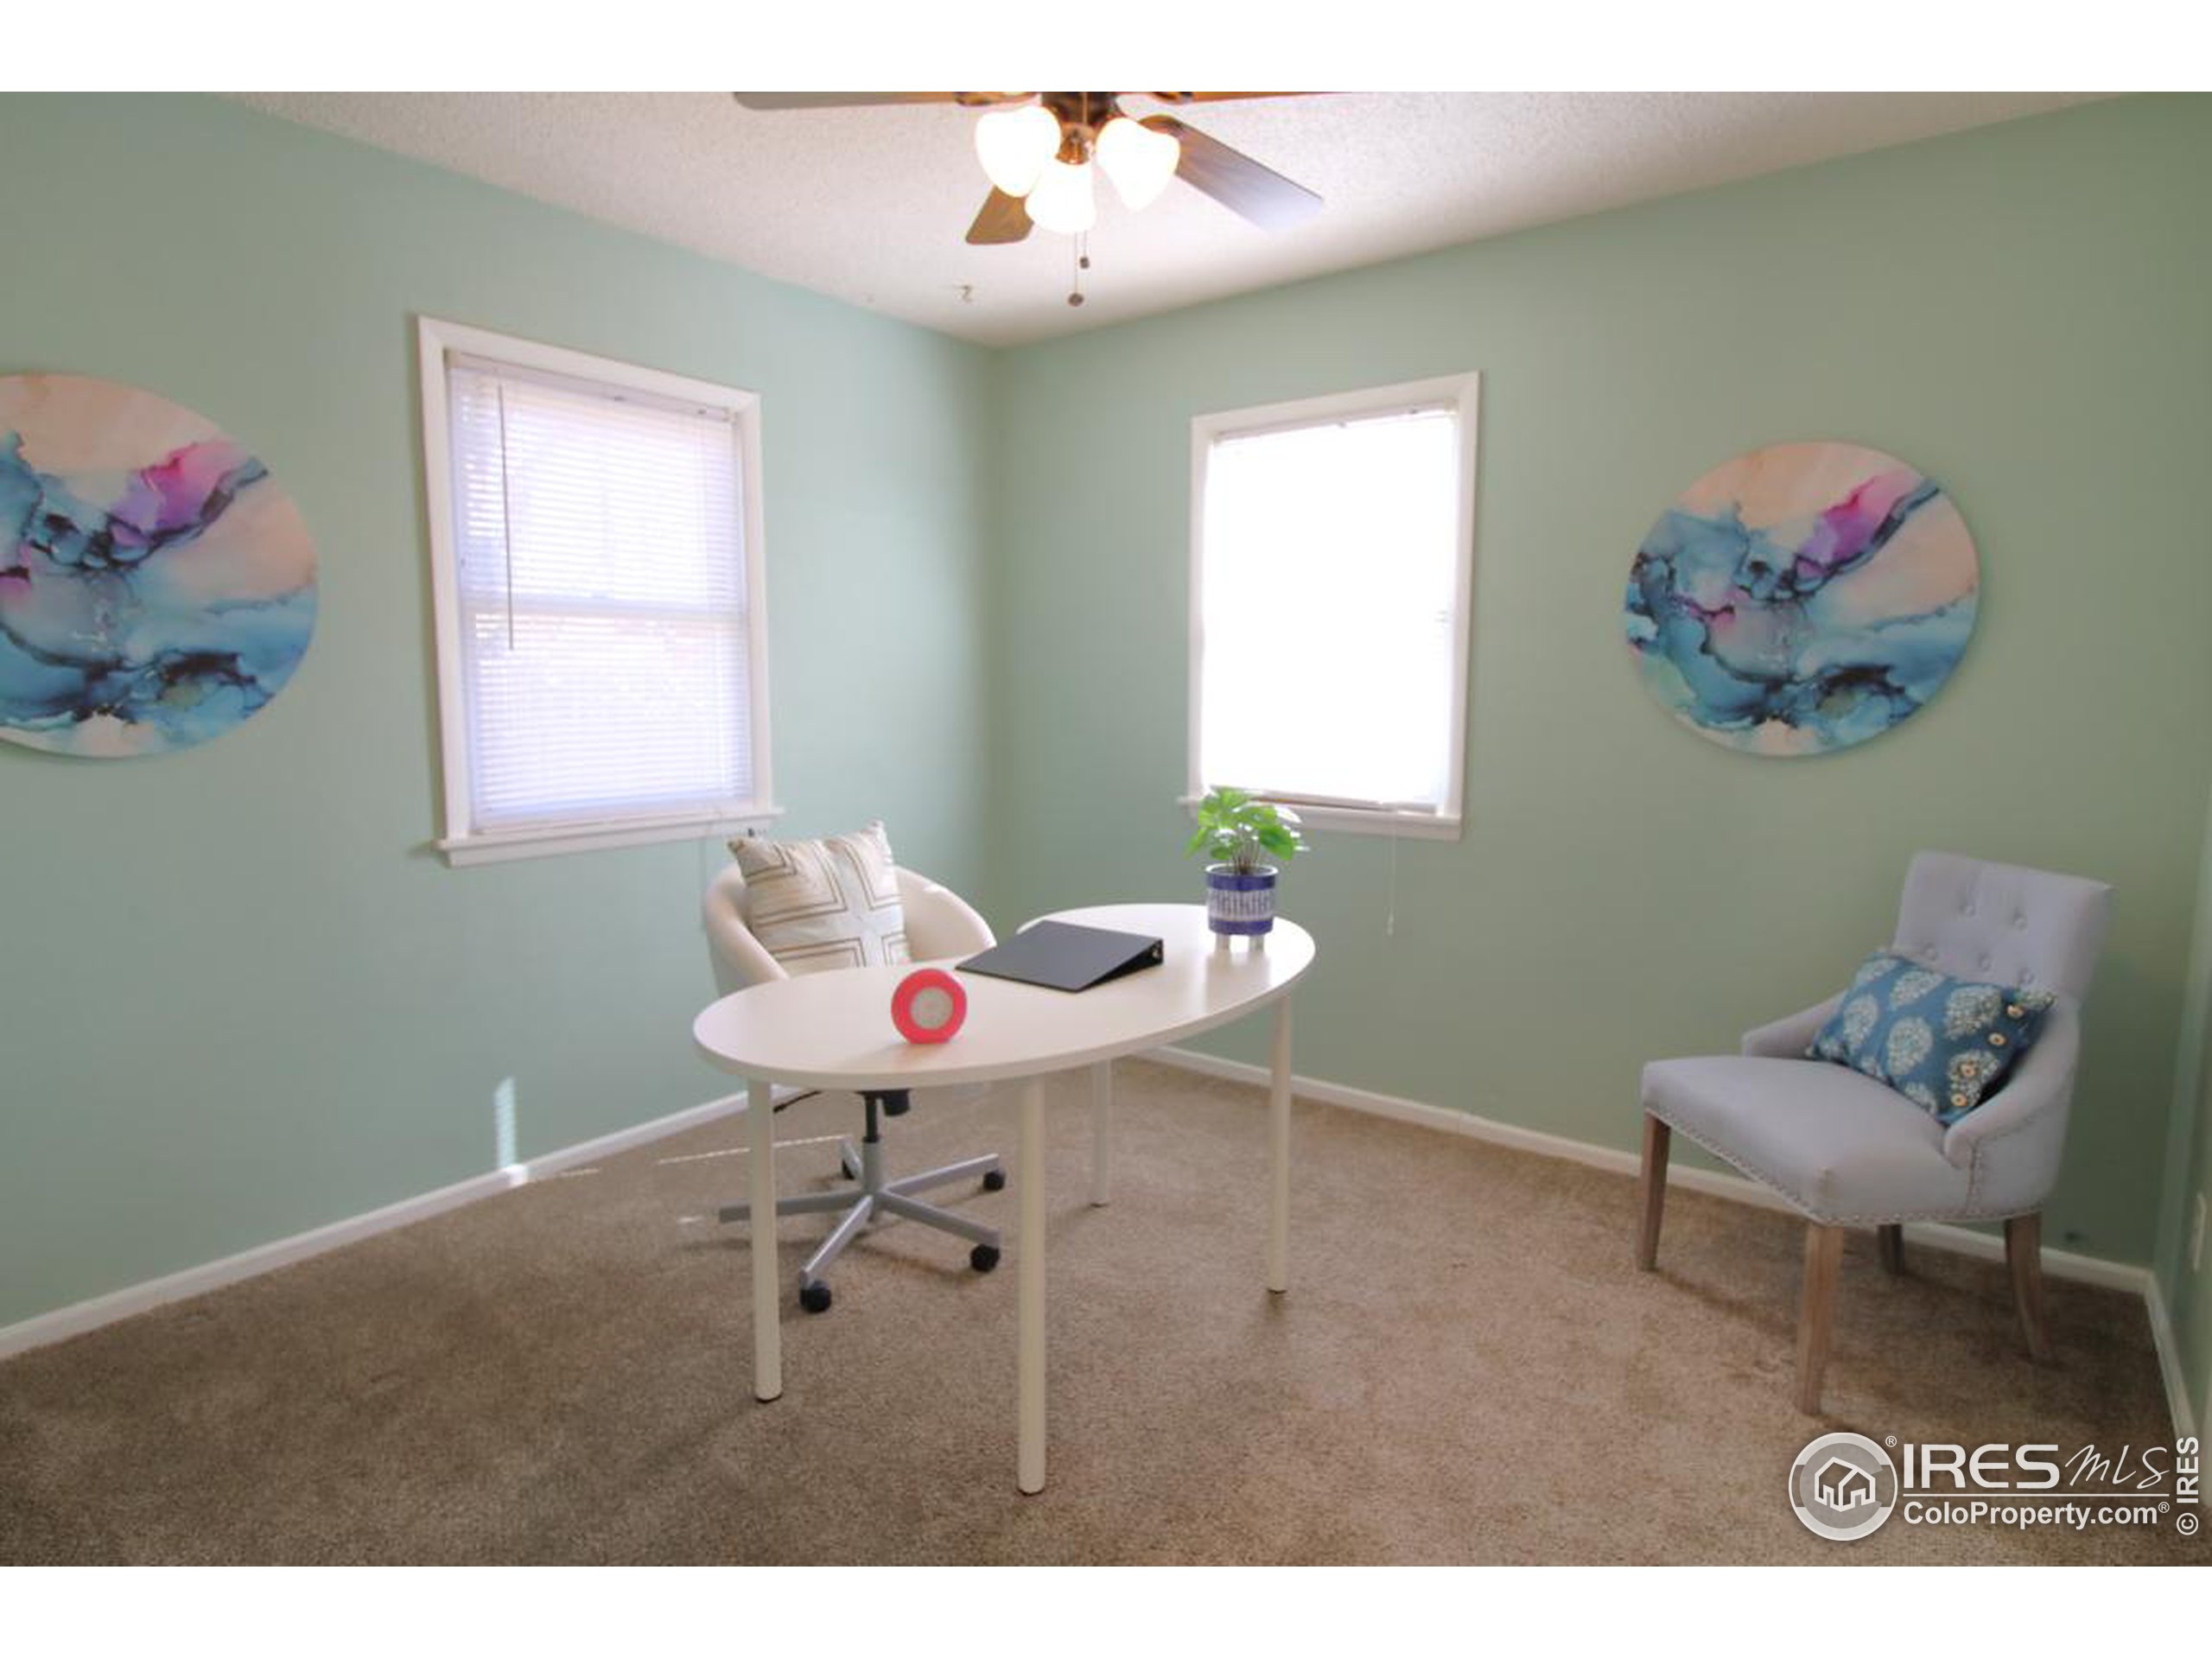
Home office with a white desk, two chairs, and colorful abstract wall art.
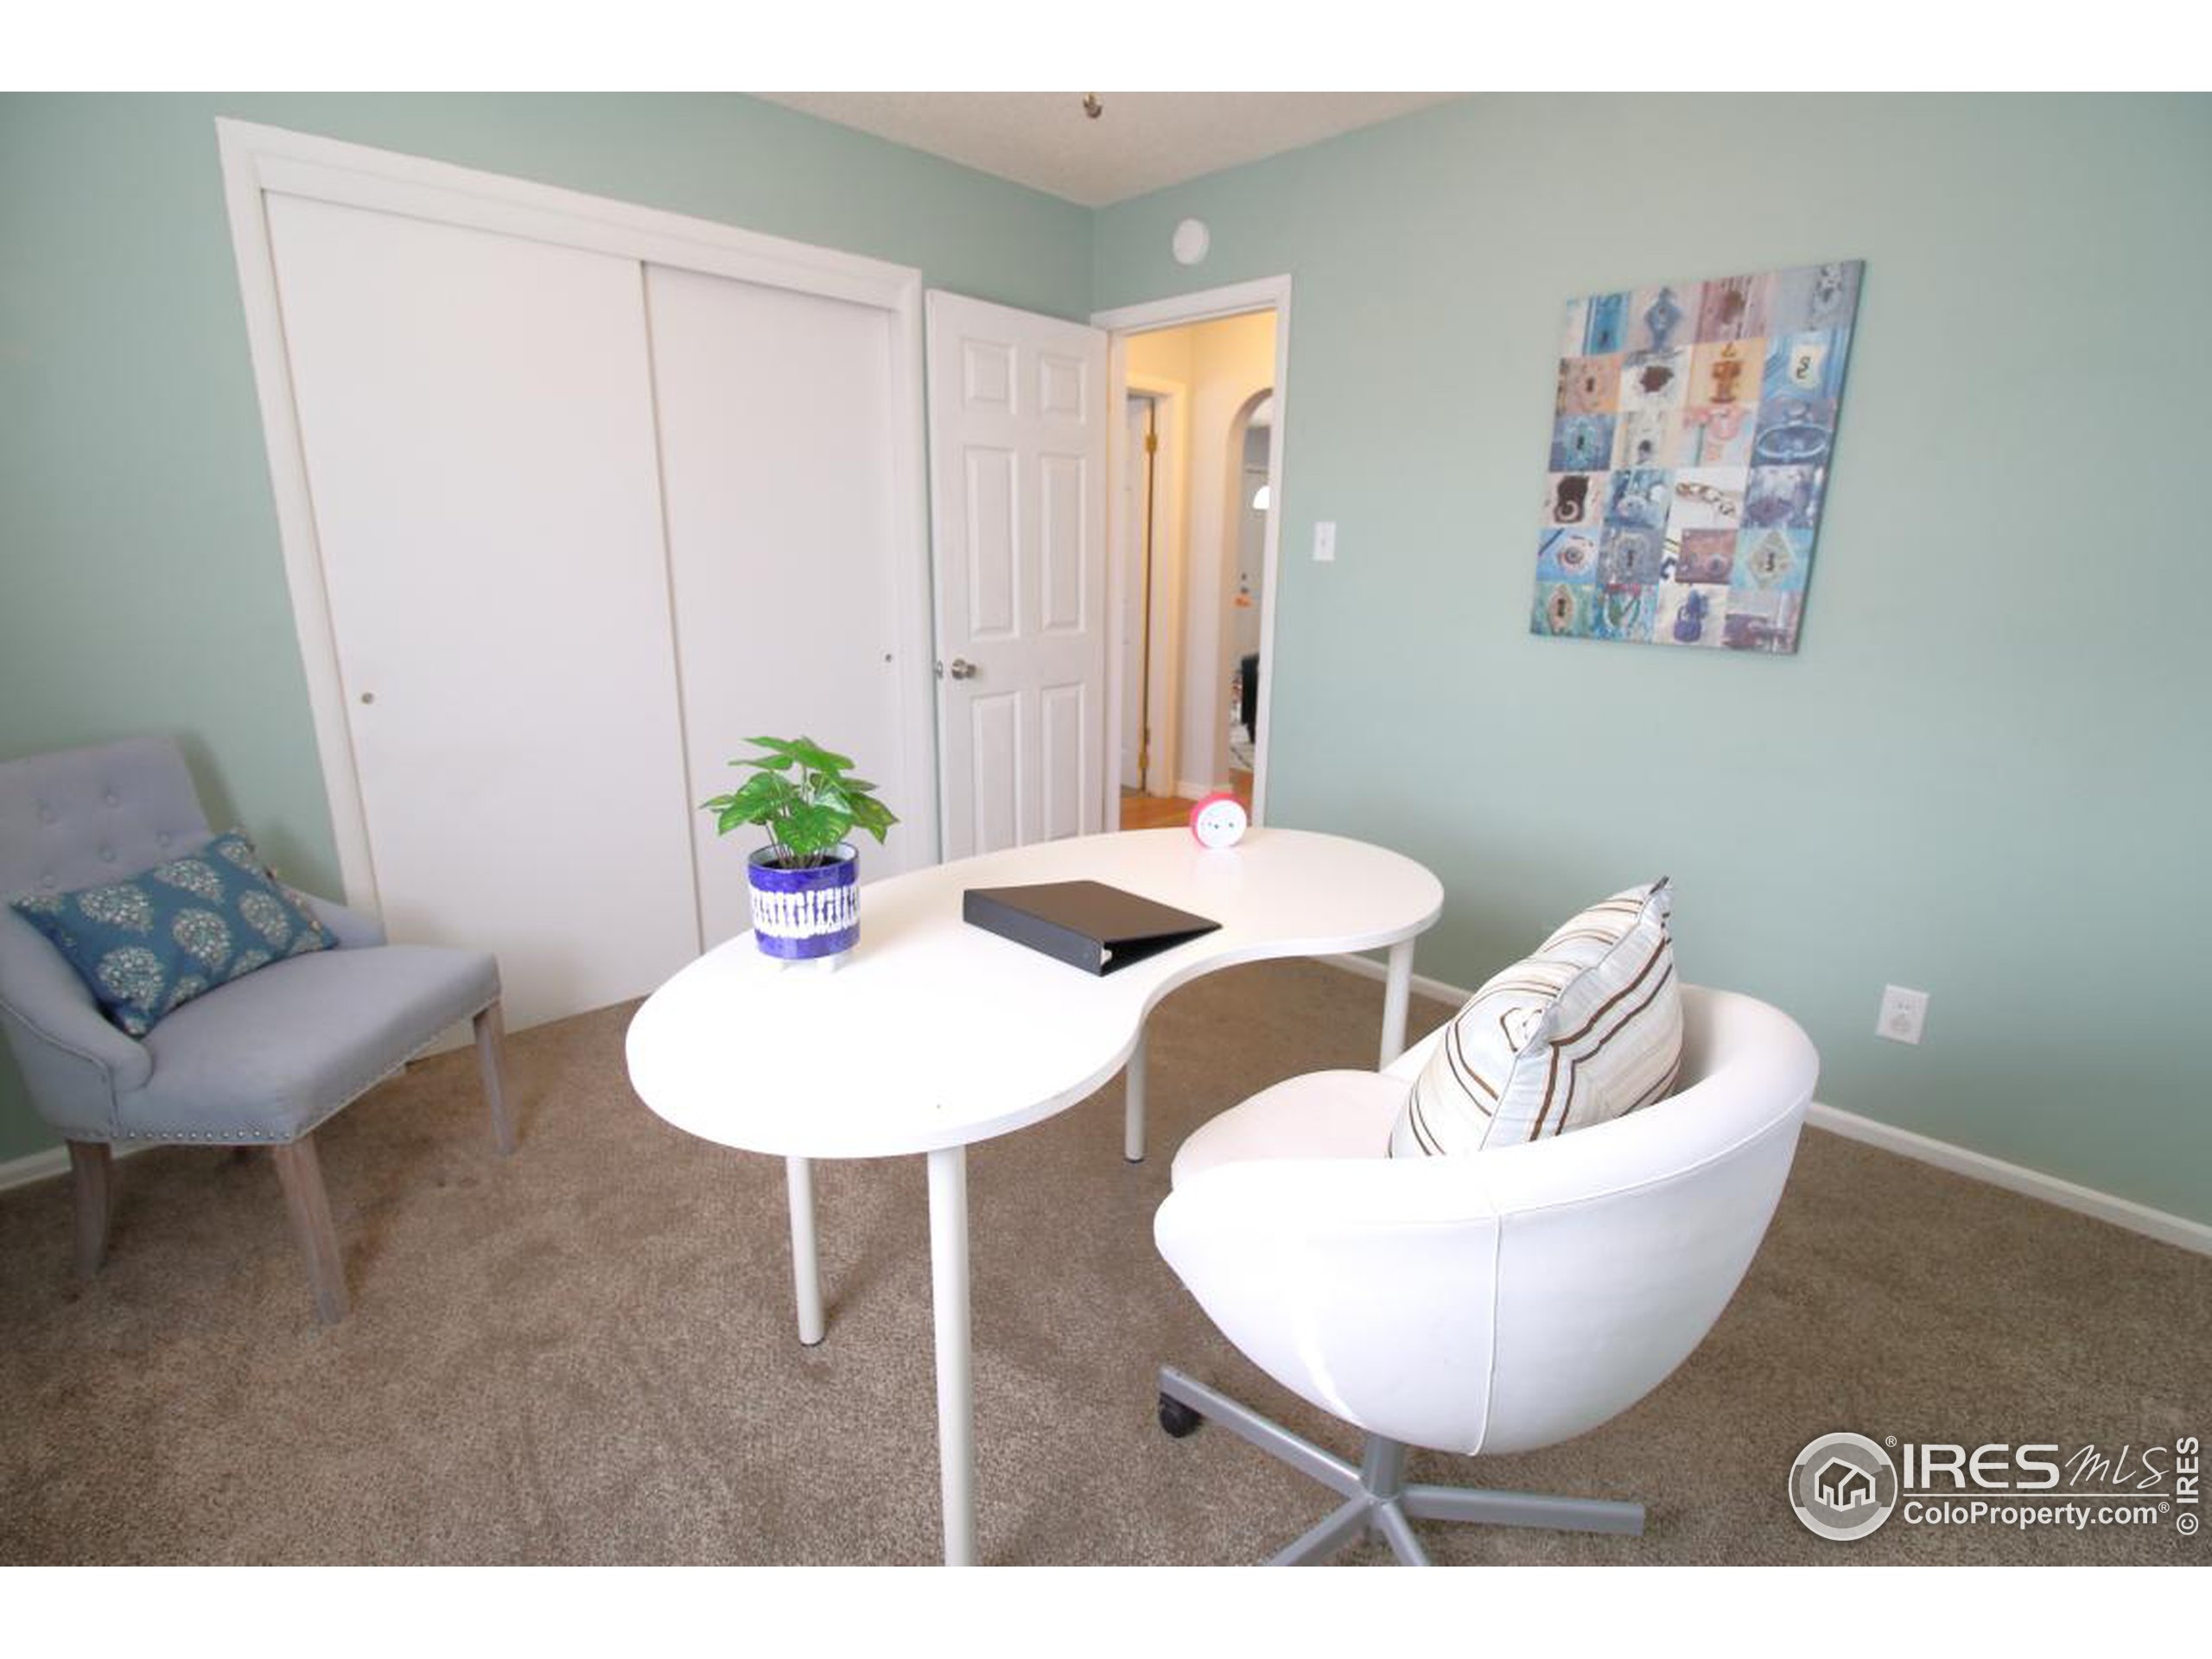
Furnished office with a white table, two chairs, and sliding closet doors.
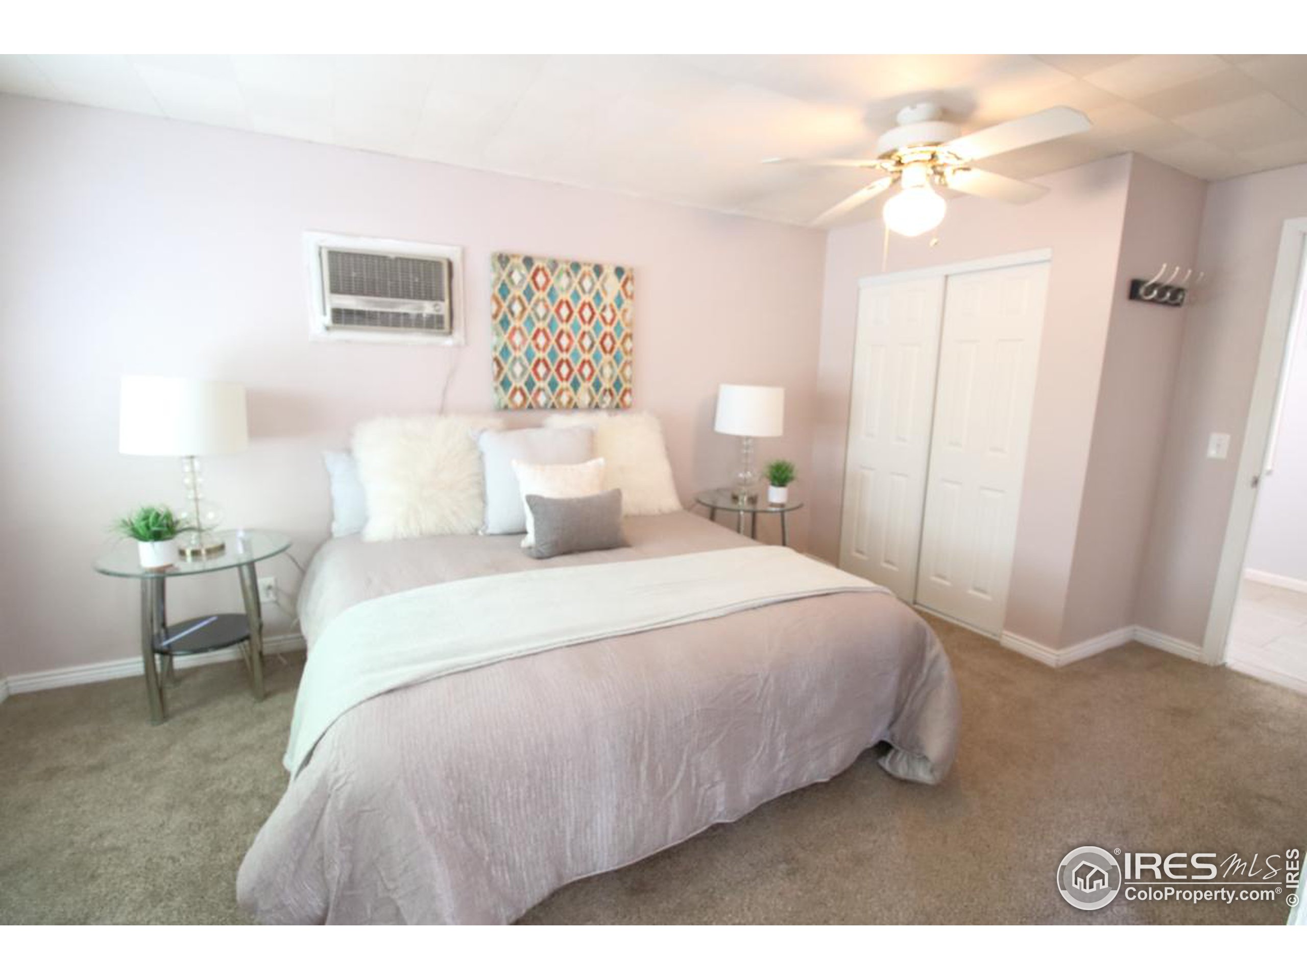
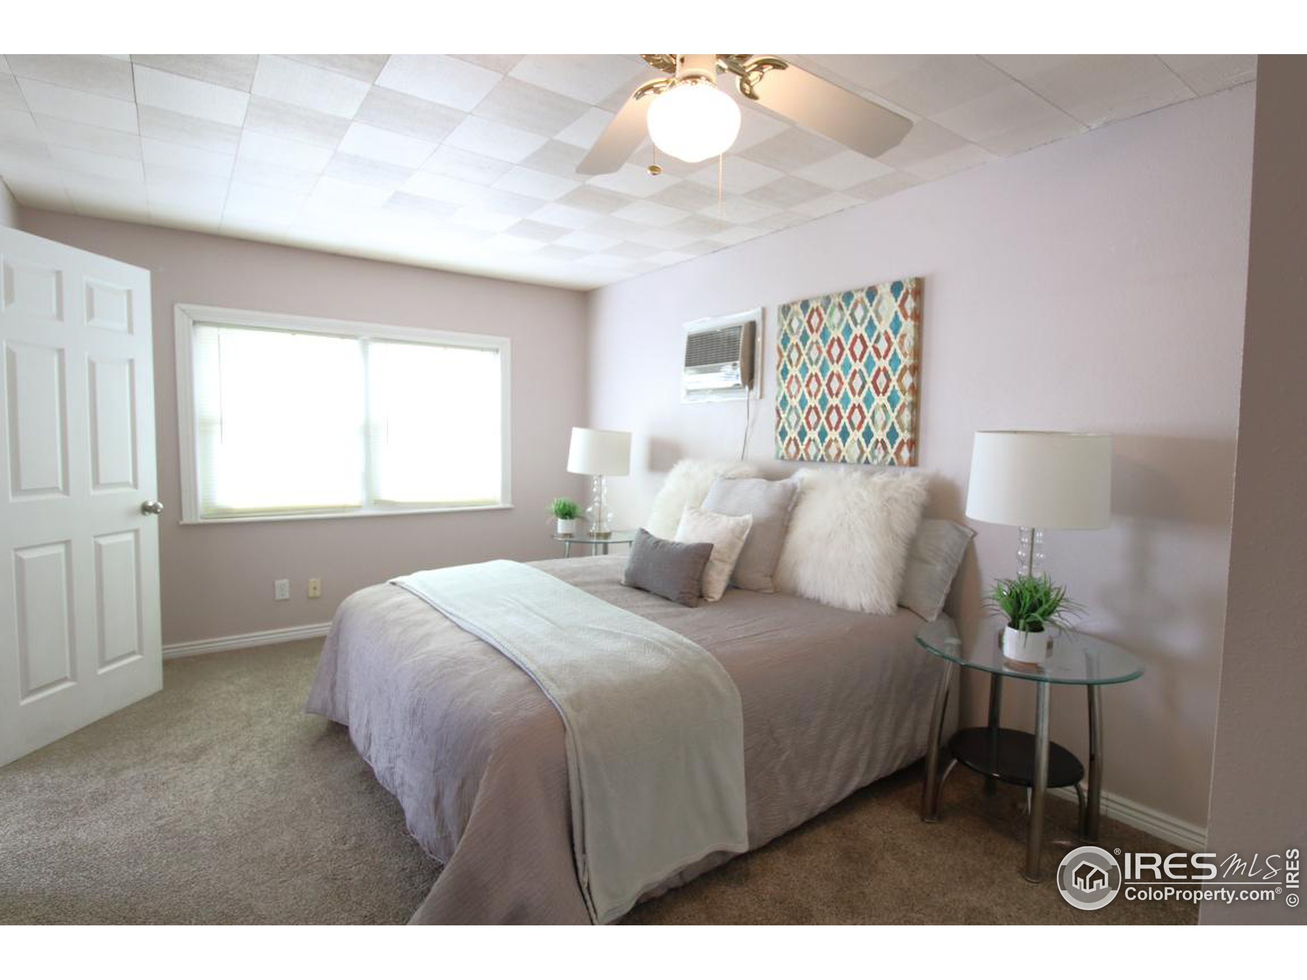
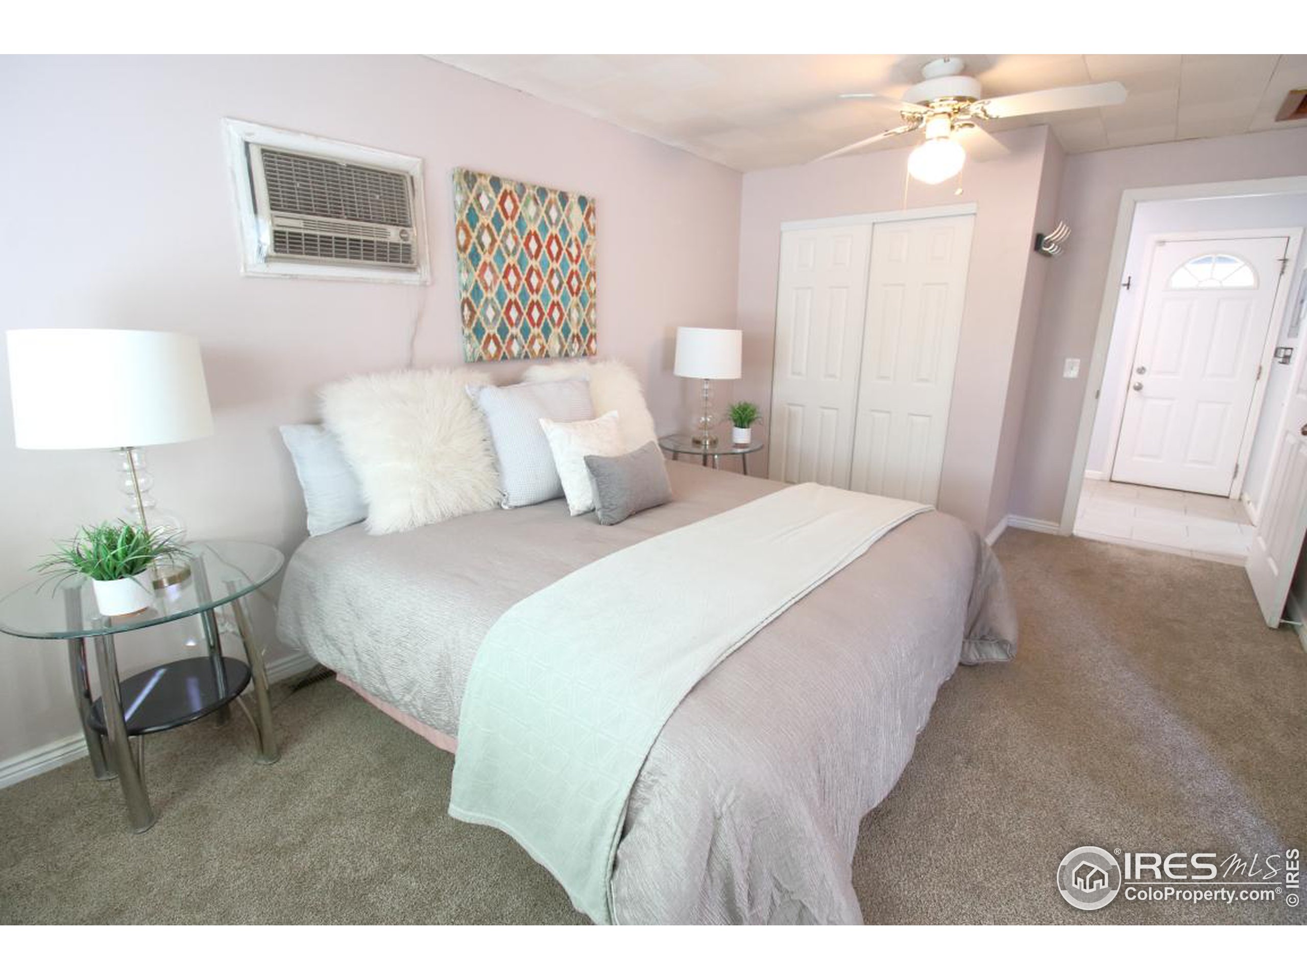
Furnished bedroom with a large pale pink bed, white closet doors, and a wall-mounted air conditioner.
Staged bedroom with a large bed, mauve bedding, and a wide window.
Bedroom with pale bedding, colorful geometric wall art, and a window air conditioner.
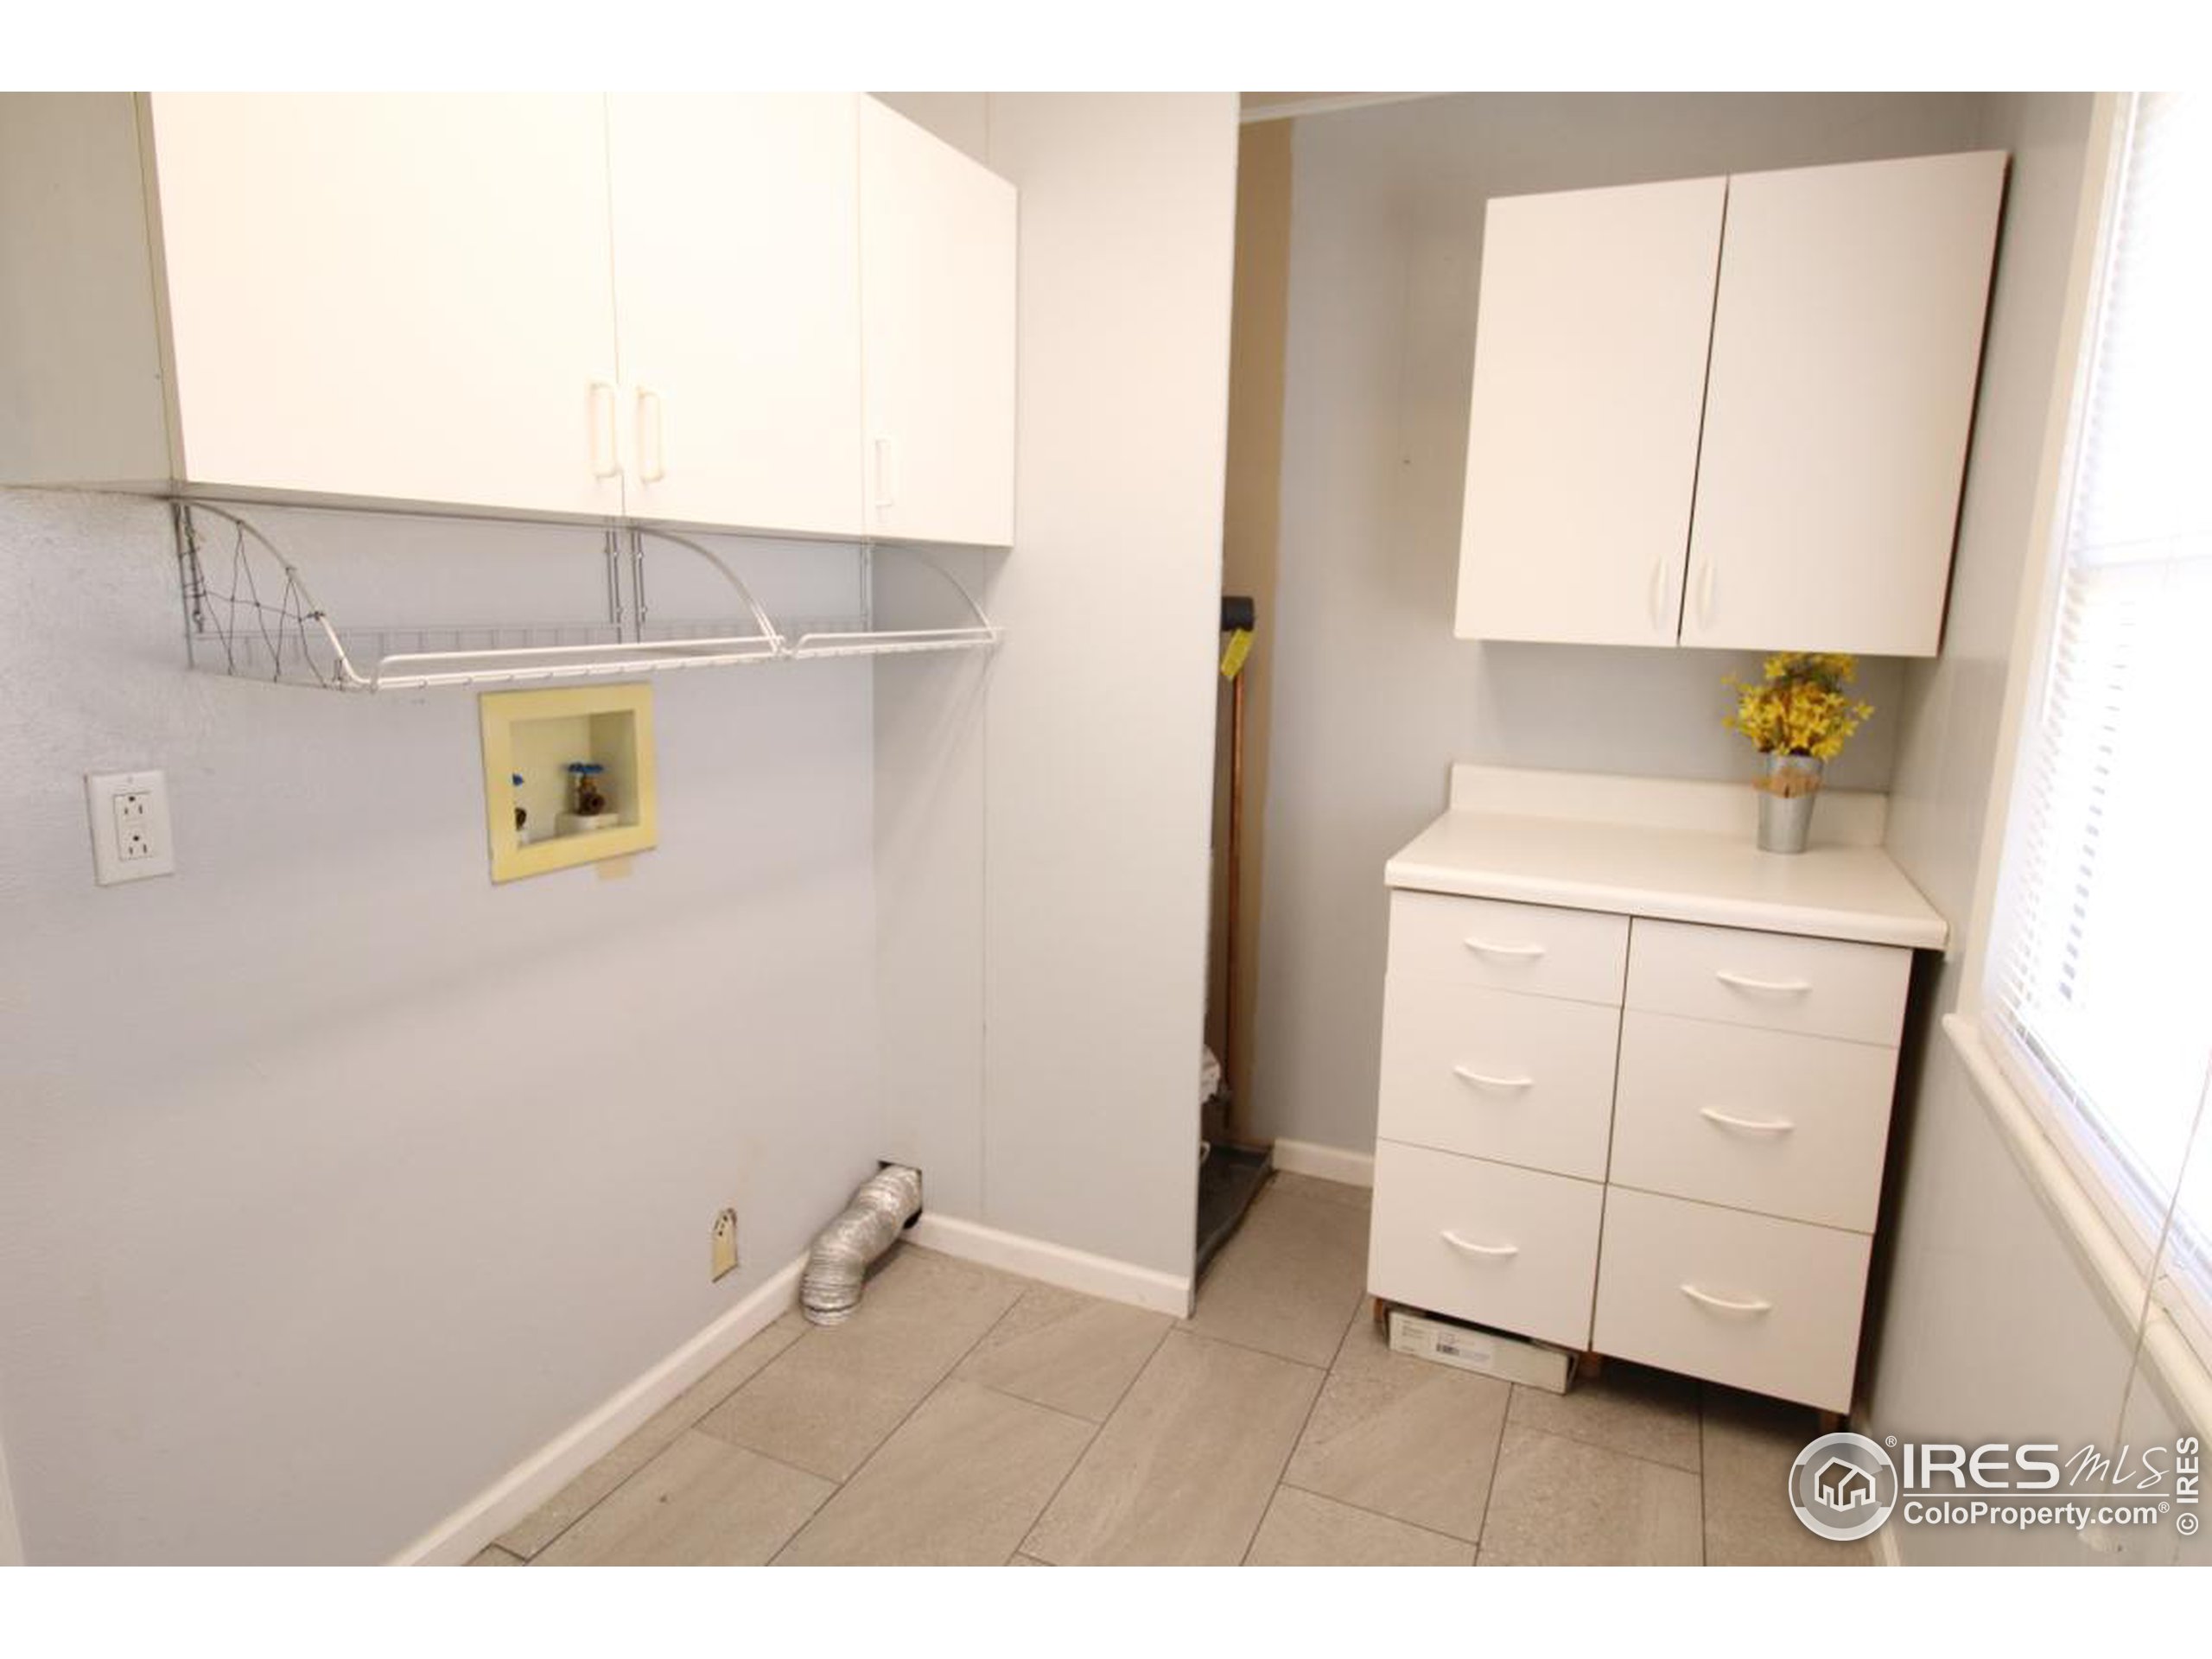
Laundry room with white cabinets, a wire drying rack, washer hookups, and a drawer cabinet beside a window.
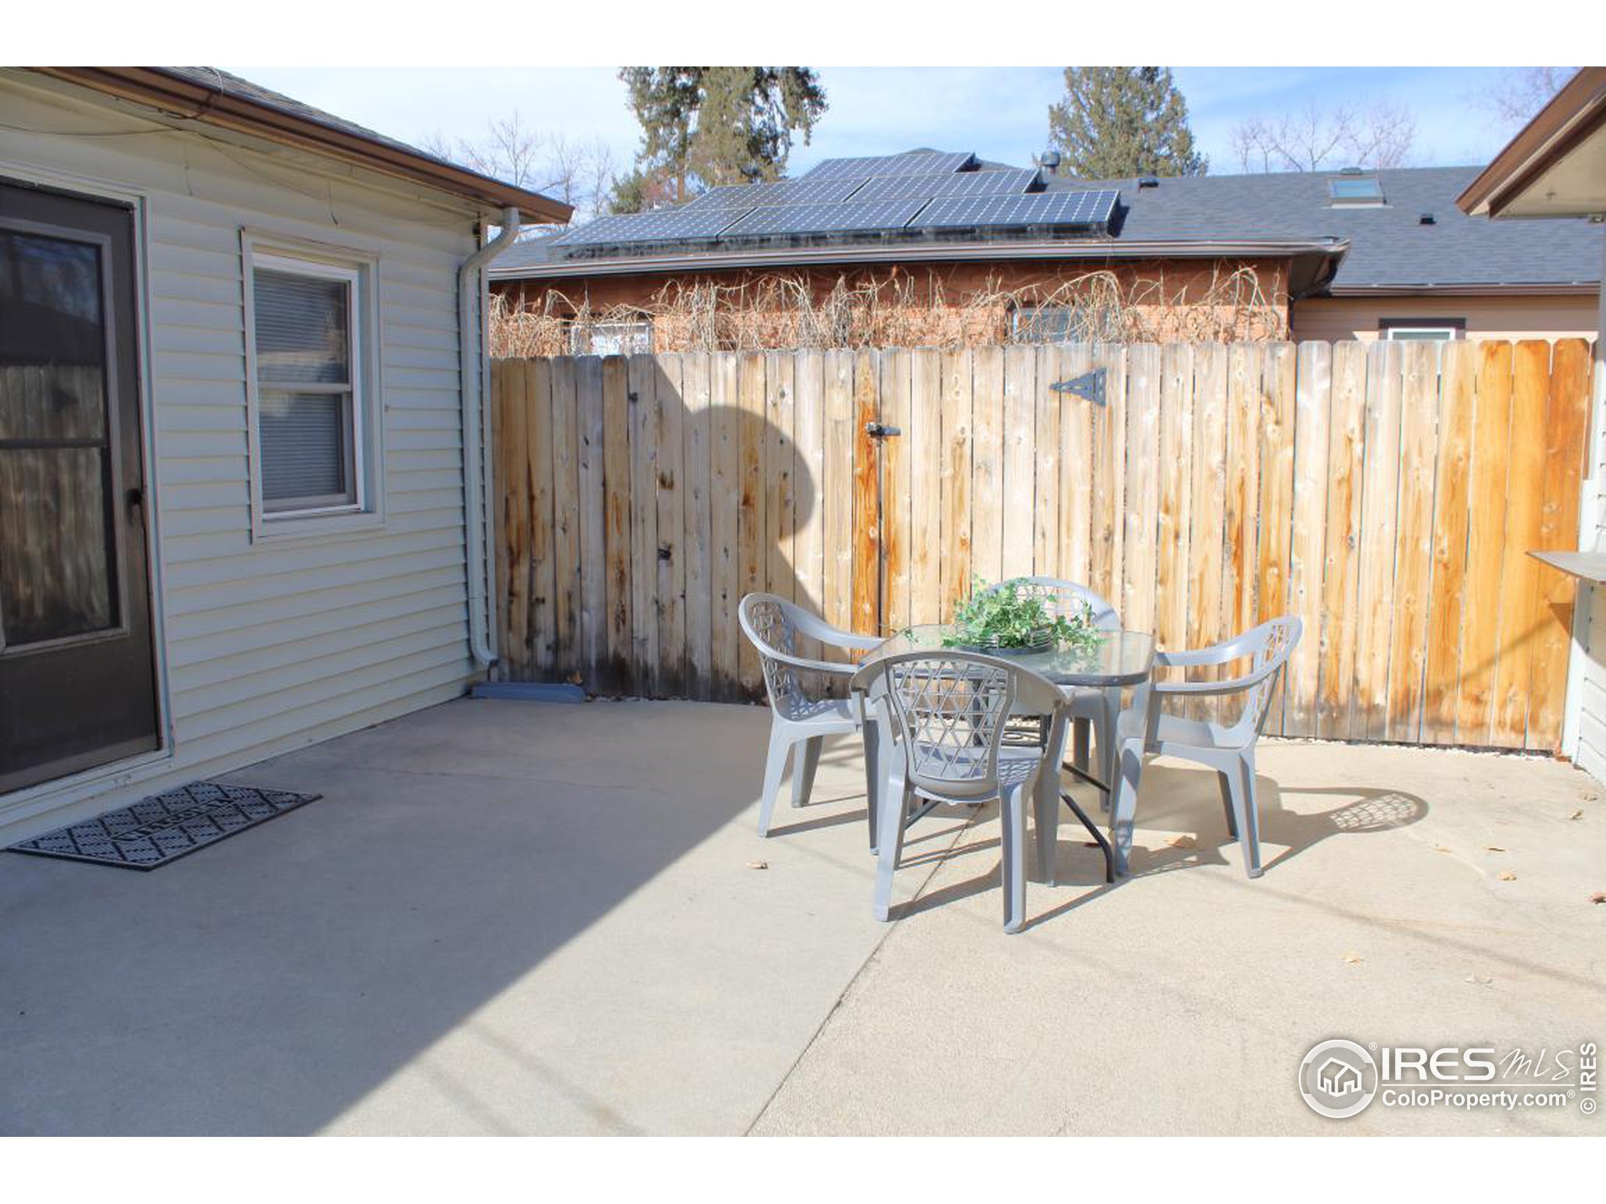
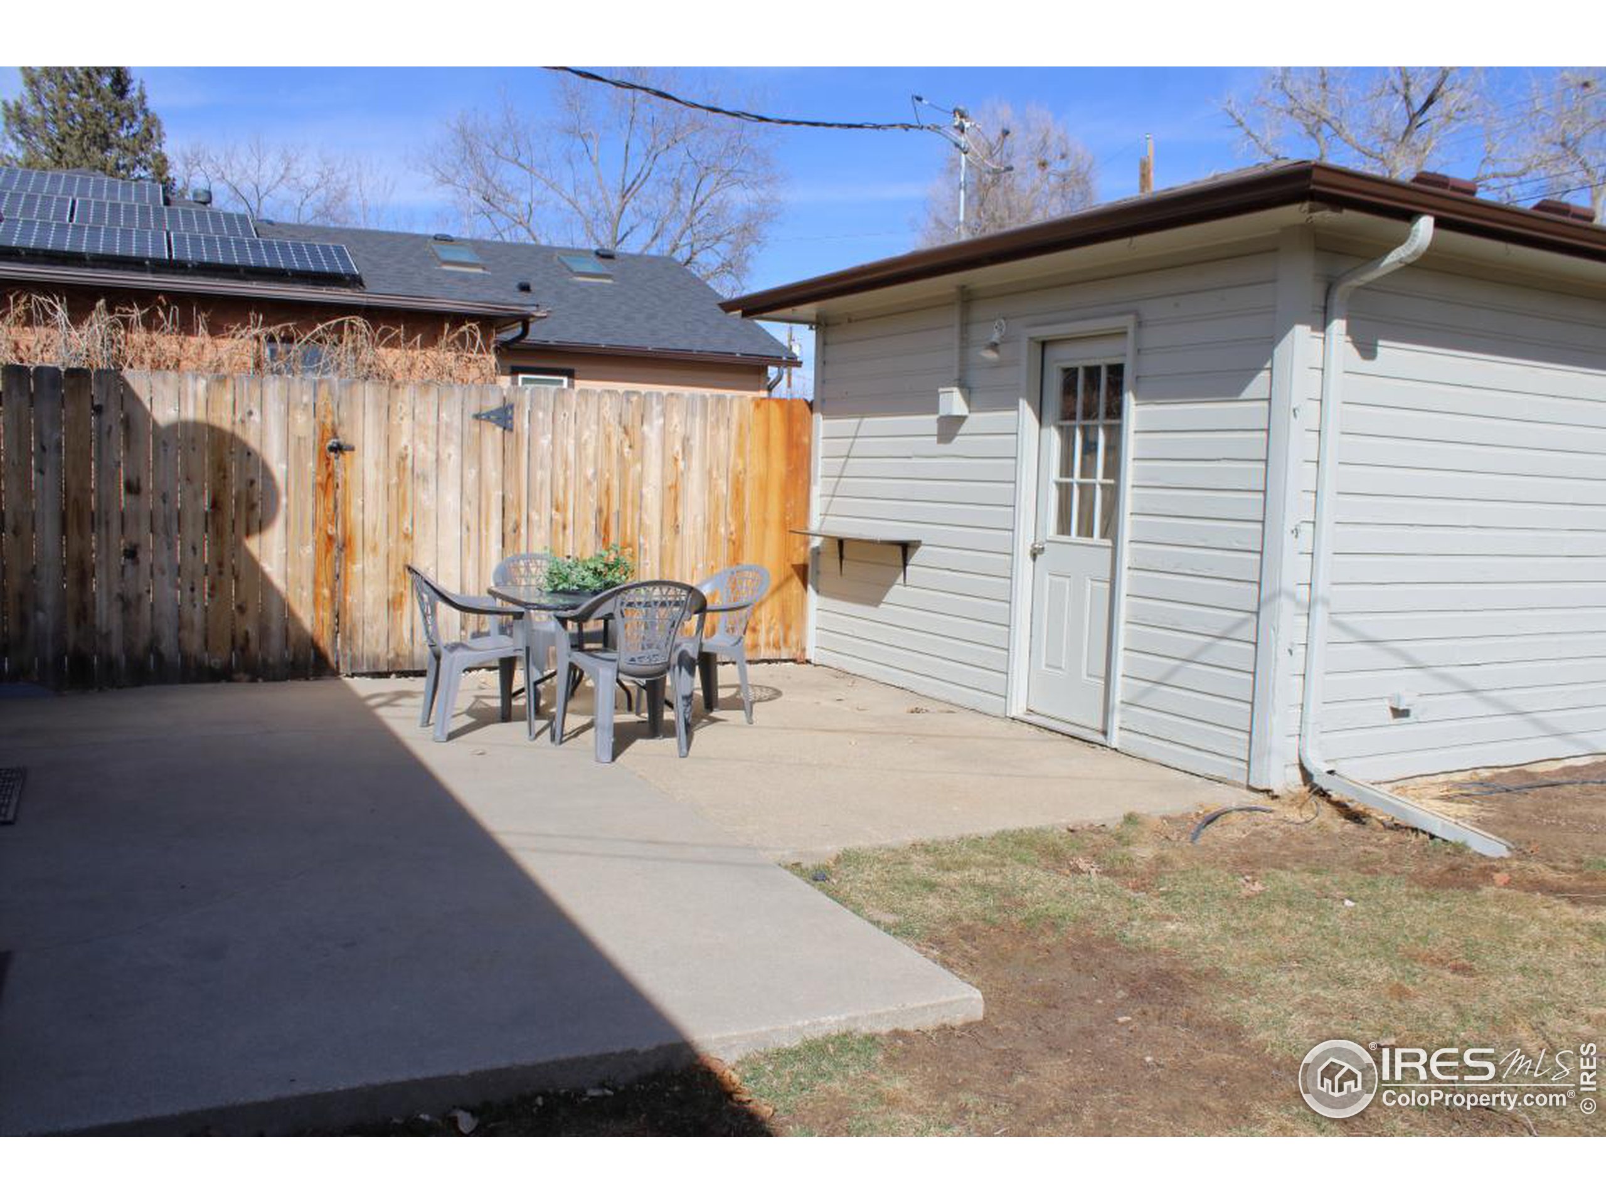
Concrete patio with white outdoor dining set beside a wooden privacy fence; solar panels show above the fence.
Fenced backyard with a large evergreen tree, wooden privacy fence, and dormant lawn.
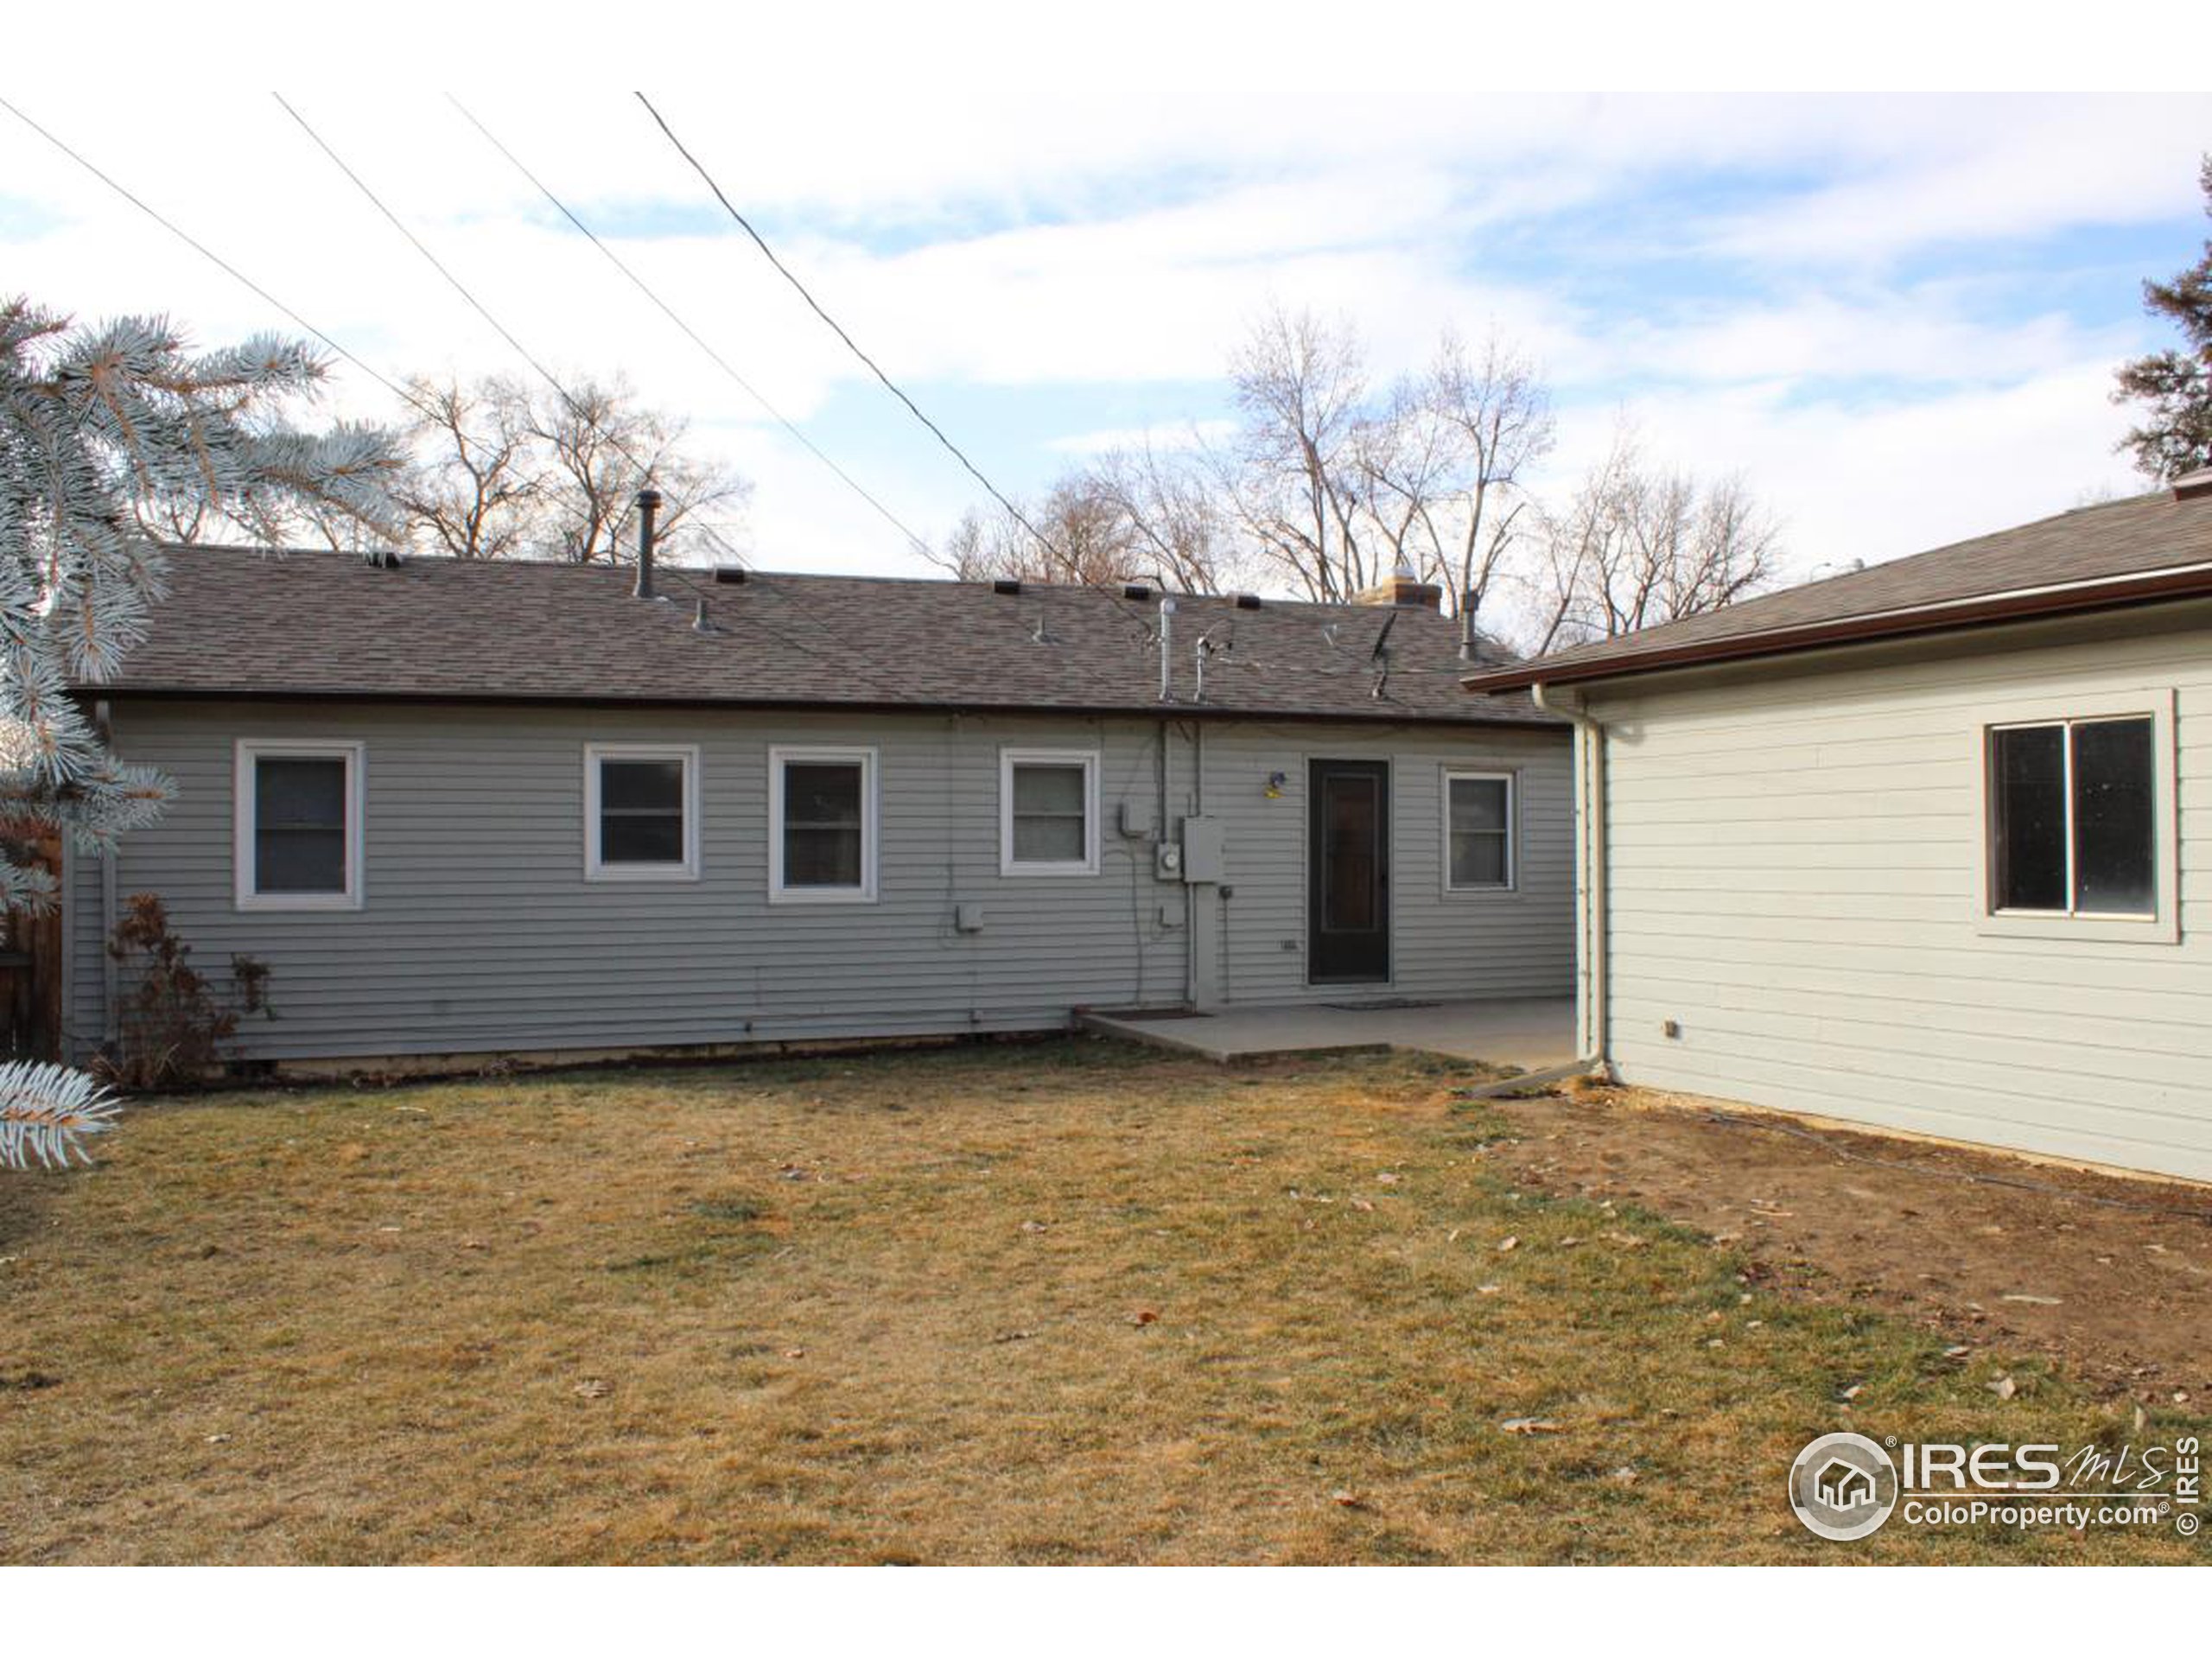
Rear exterior of a gray-sided house with a dark back door and patchy winter lawn.
Backyard patio with outdoor dining set, wooden privacy fence, and light-colored outbuilding.
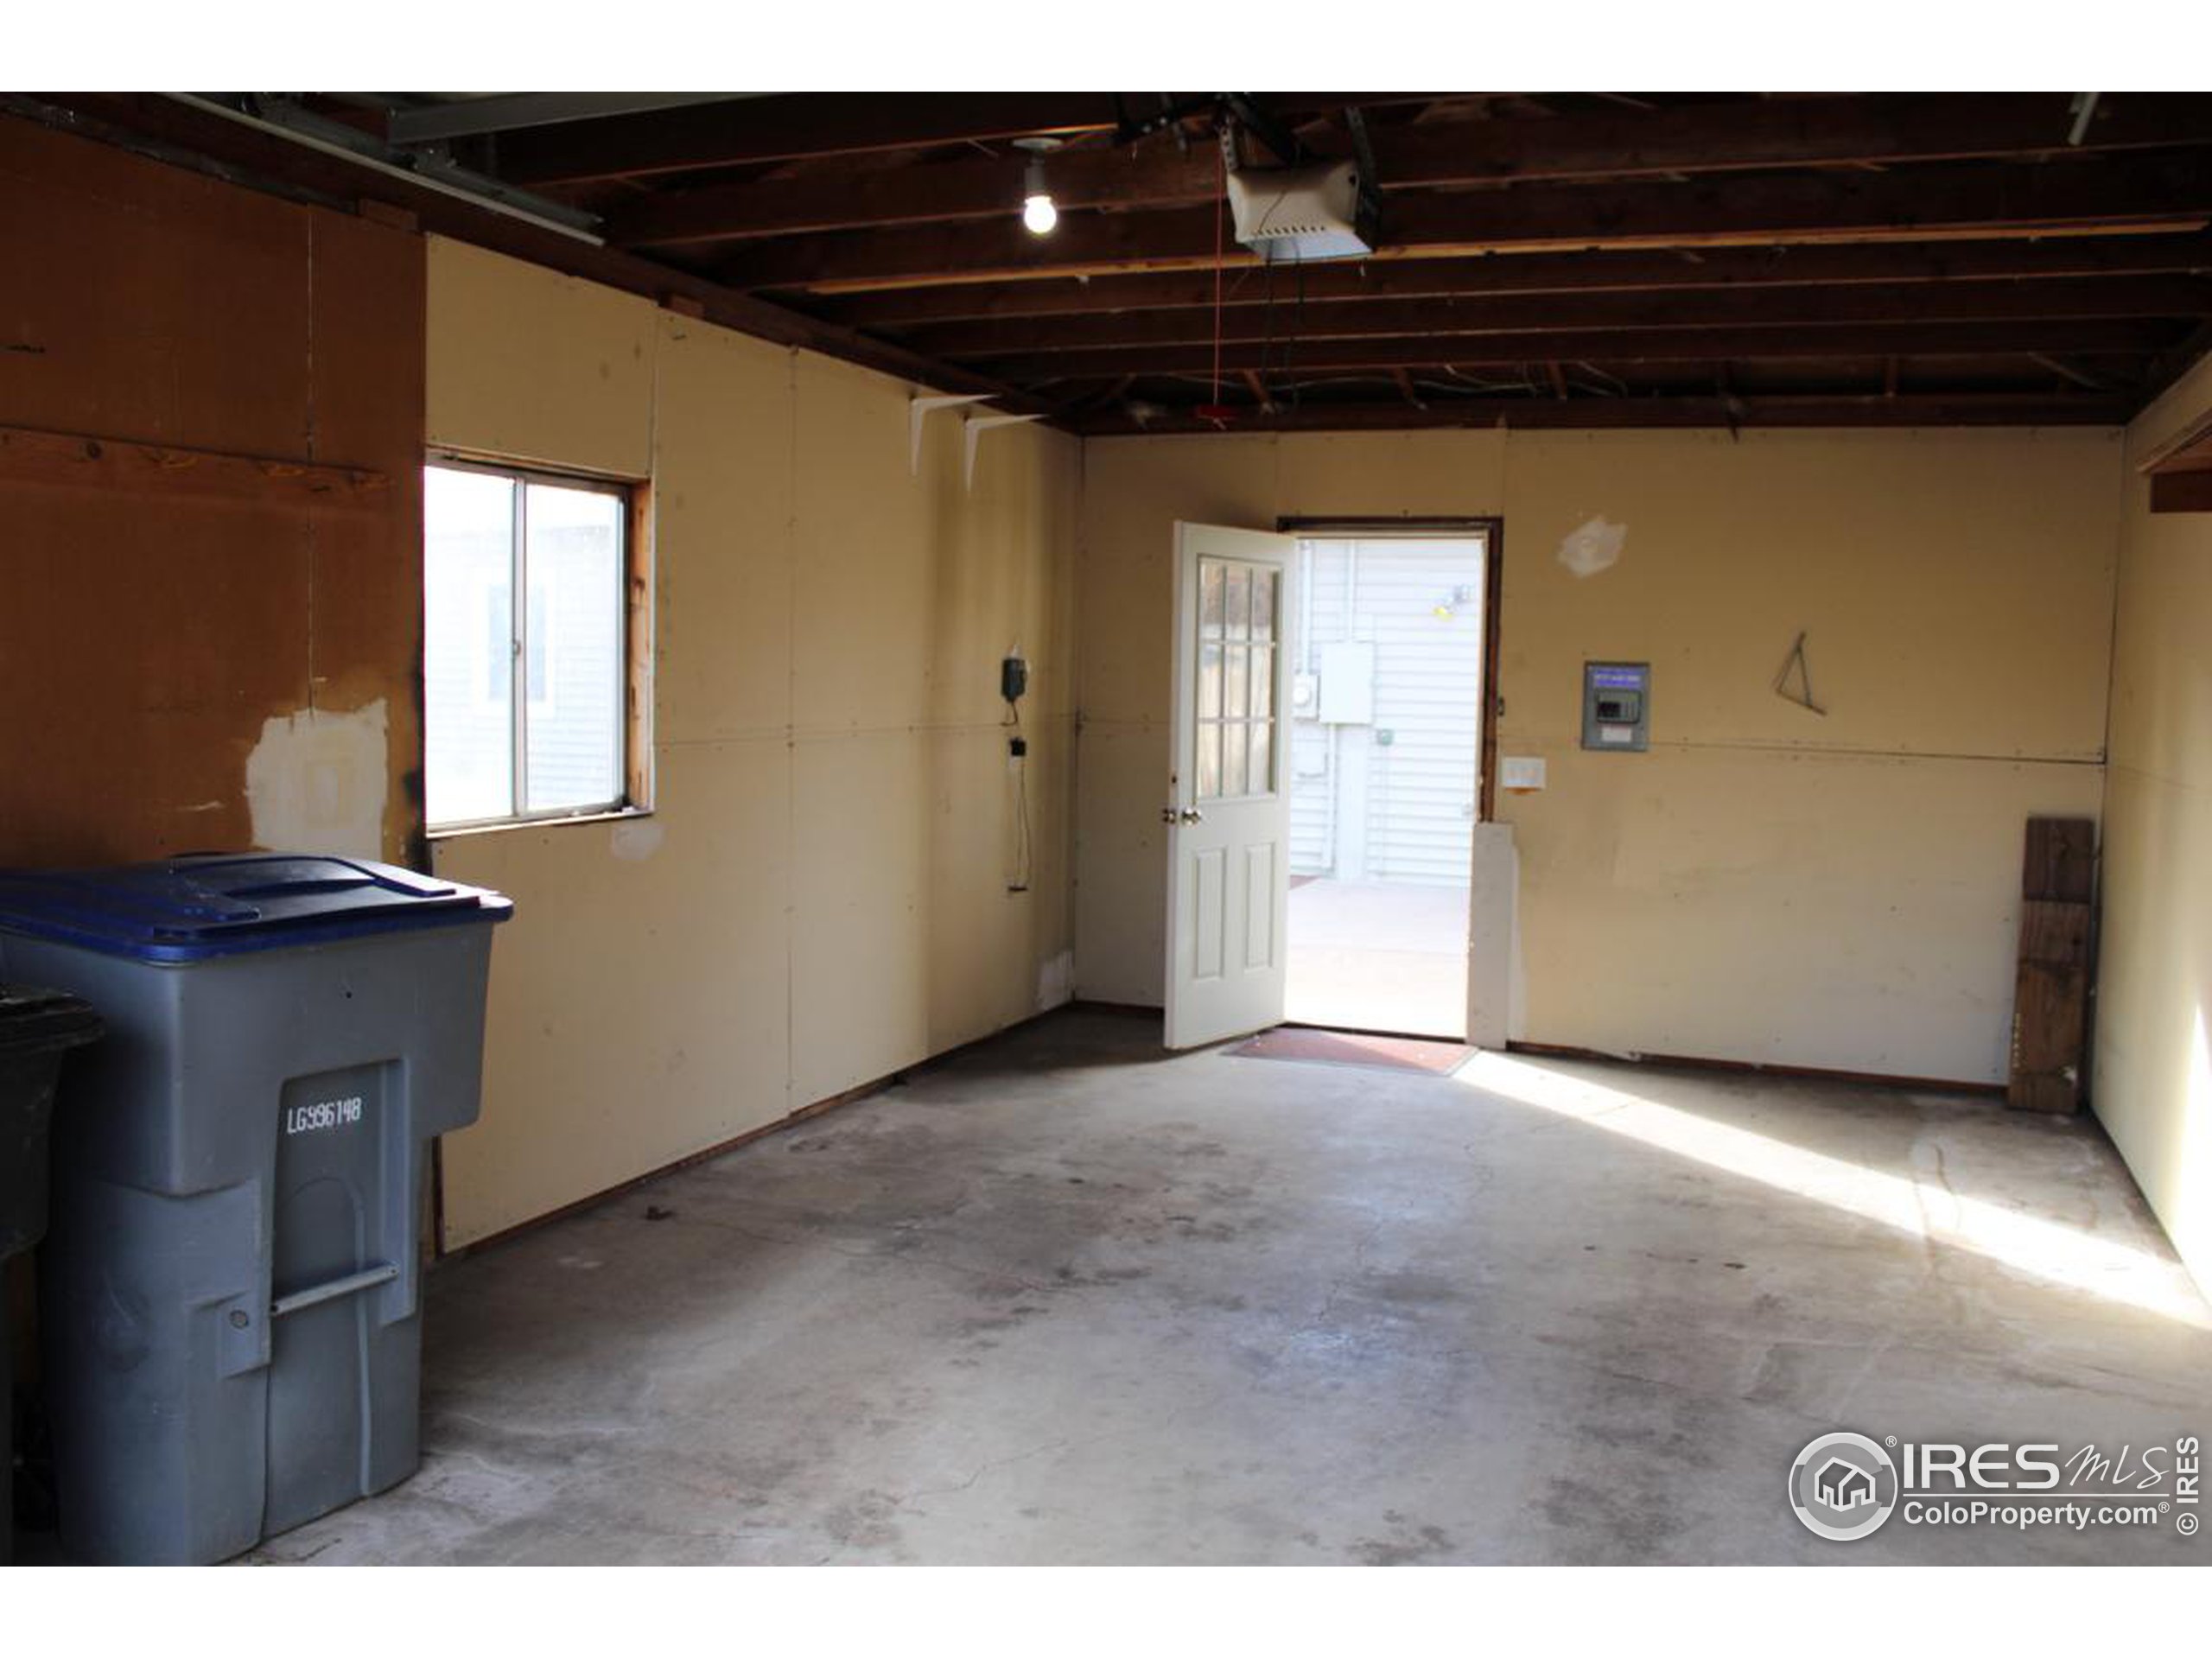
Unfinished garage with exposed ceiling joists, a concrete floor, and an open exterior door.
Rear of a light-sided home beside a fenced lawn with leafless trees.
Garage with a concrete floor, wall shelves, and a closed overhead door.
Detached white garage with a wide paneled door, gravel driveway, and fenced side passage.
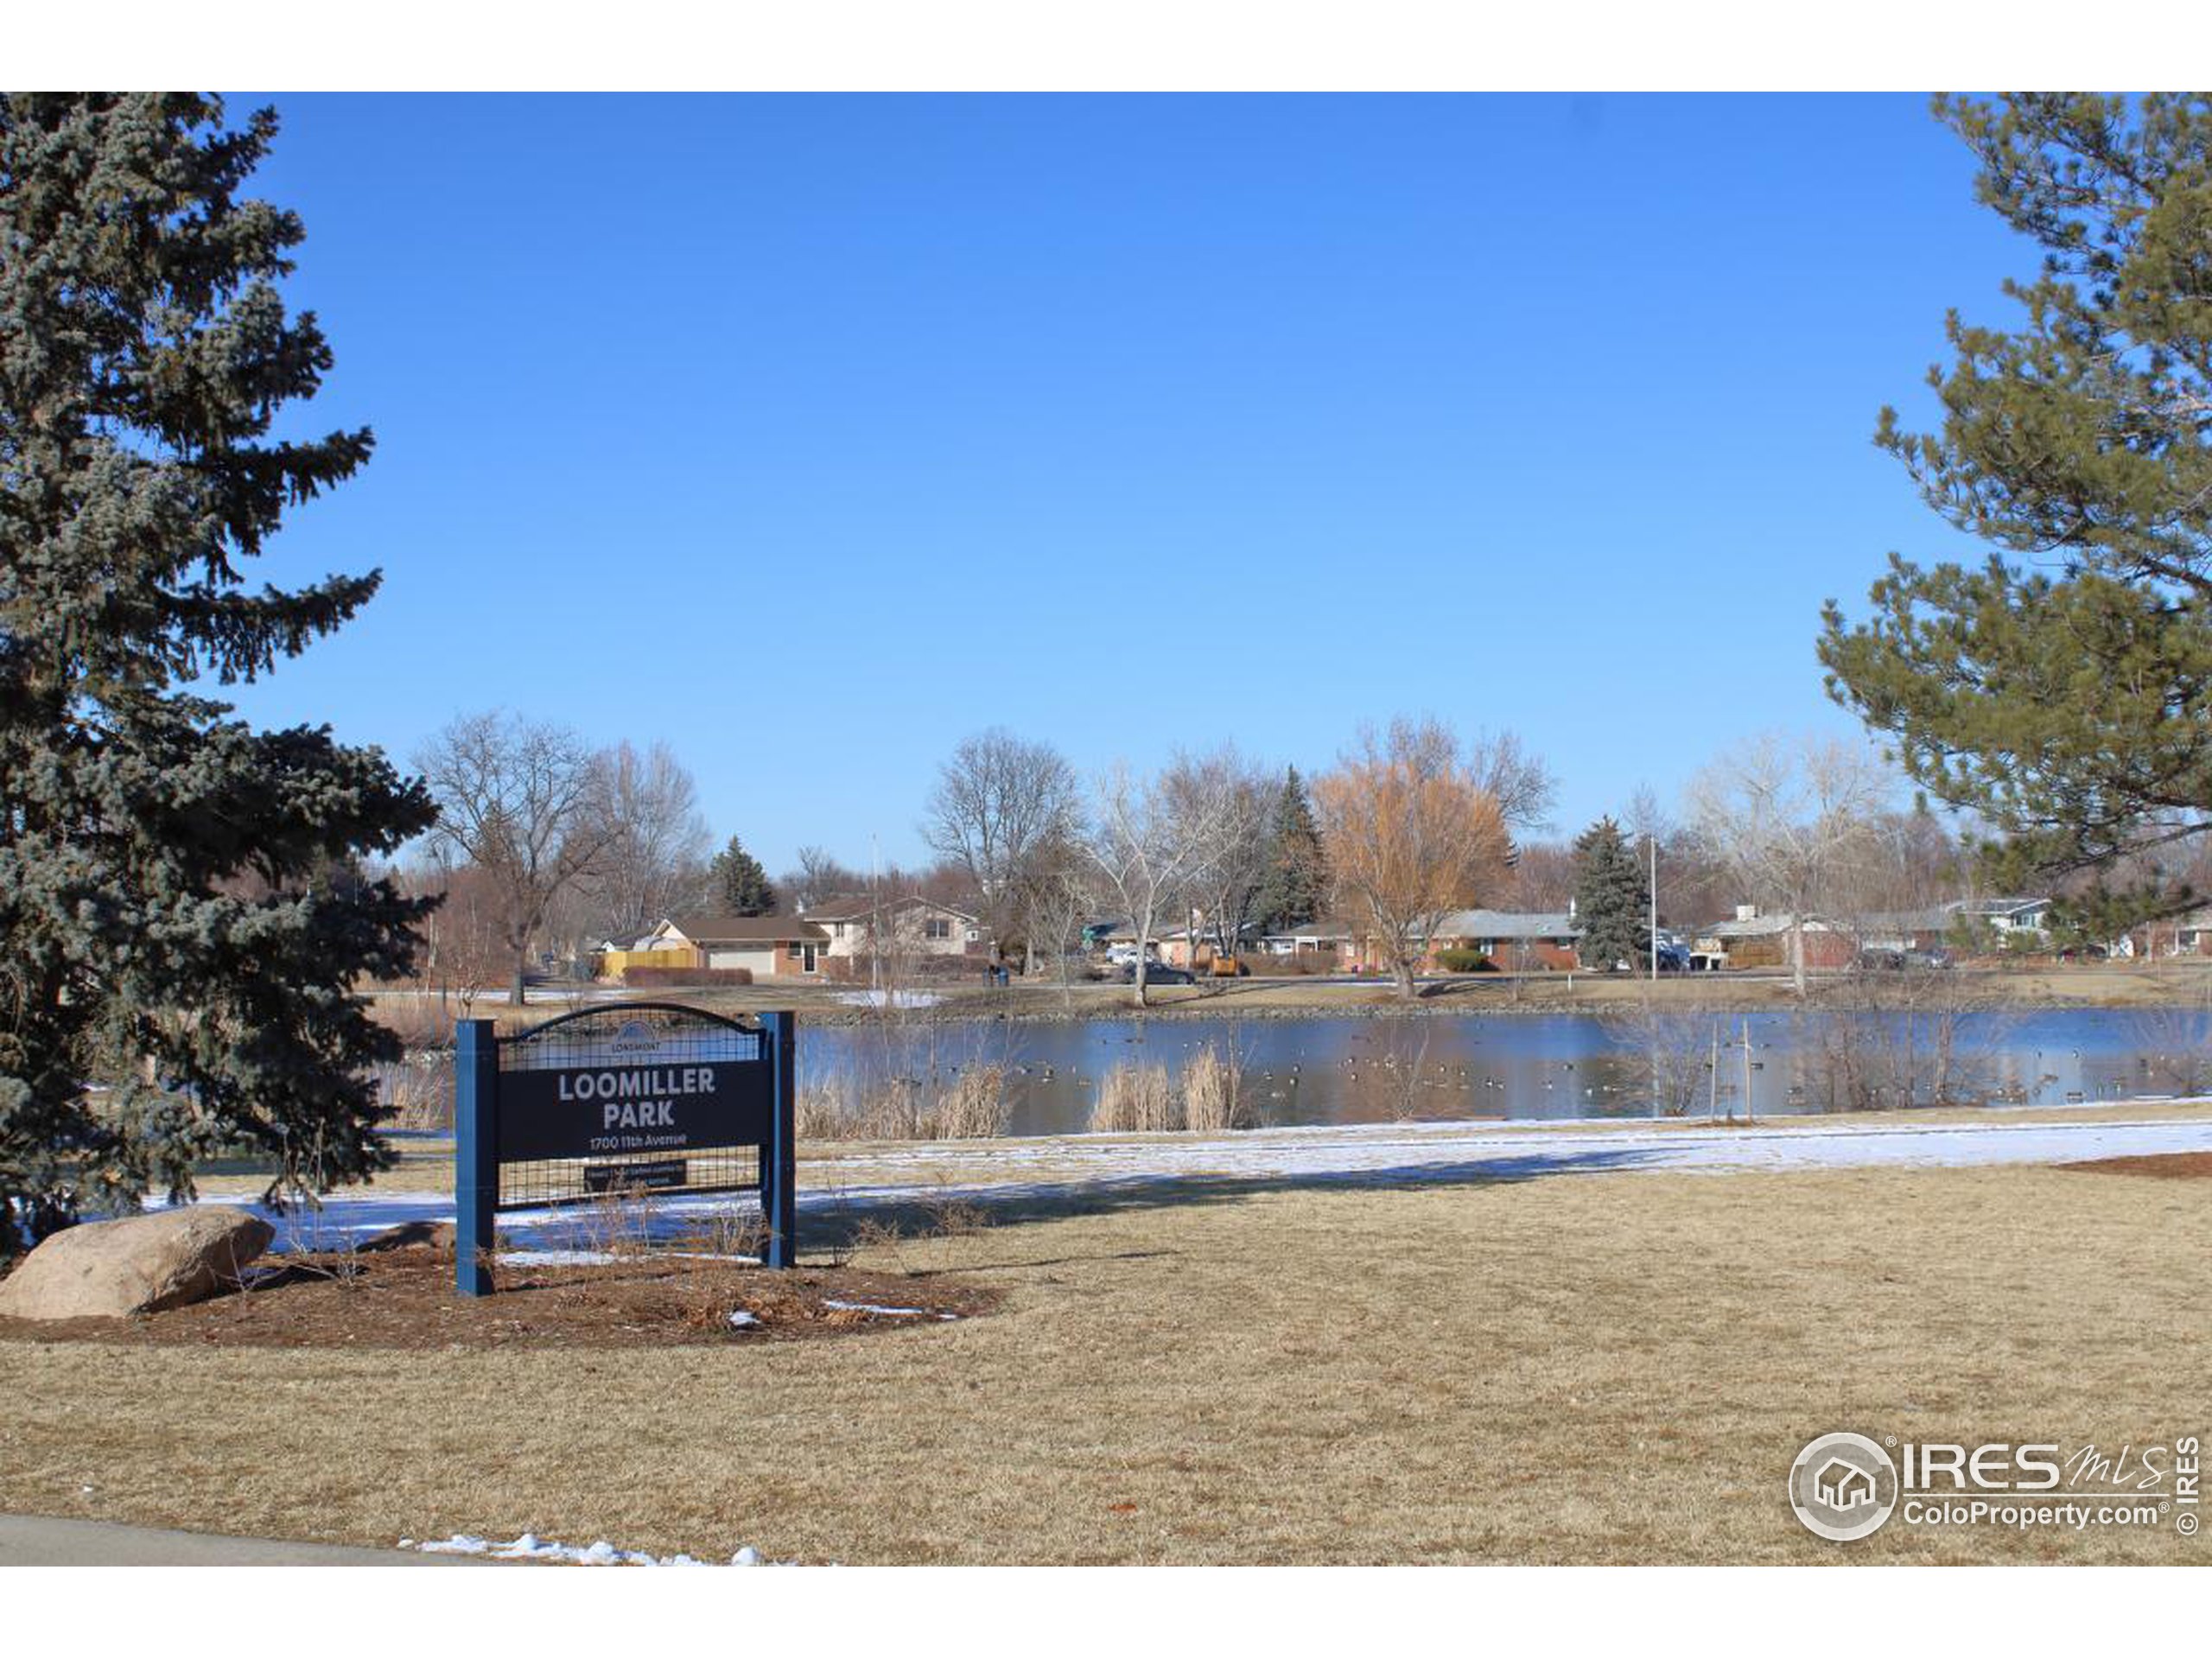
Loomiller Park sign beside a pond, with snow patches on the grass.
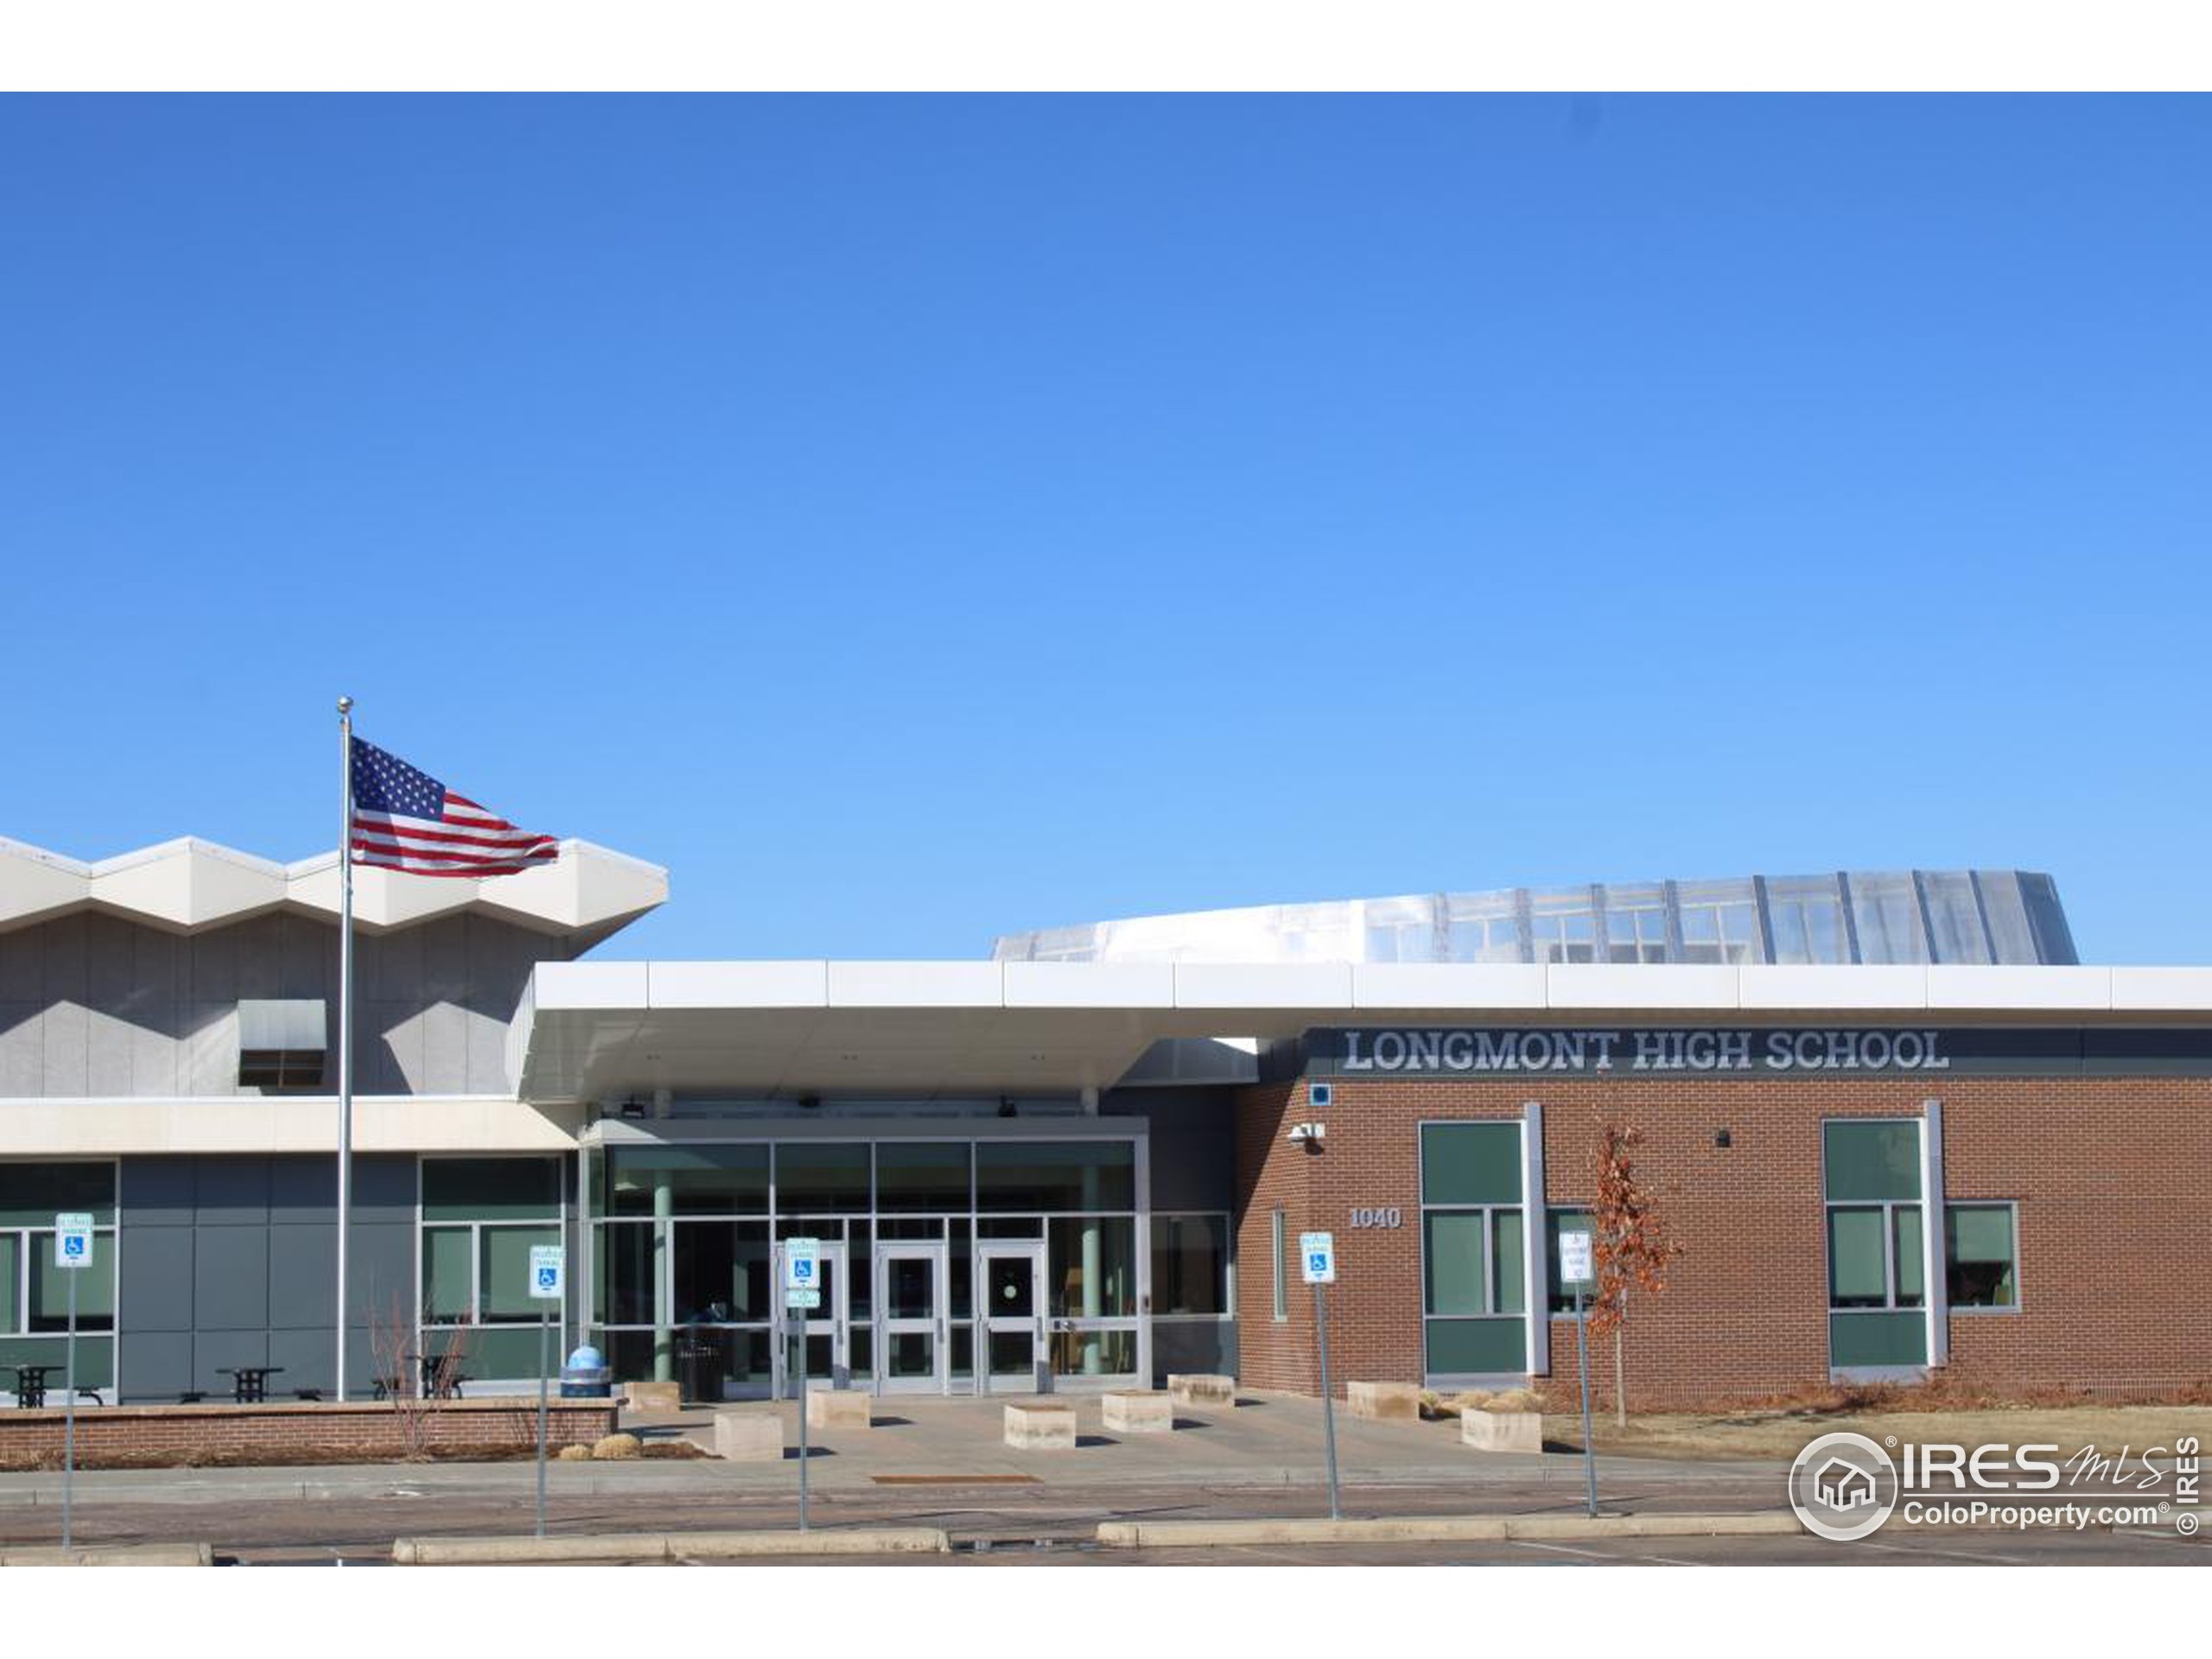
Longmont High School exterior with an American flag flying above the entrance.
Loomiller Park sign beneath a large evergreen, with a snowy playground and picnic shelter.
Longmont High School's glass-and-brick entrance beneath a clear blue sky.
Single-story light-sided home with a brick chimney, gravel driveway, and curved front walkway.
Ziggi’s Coffee brick storefront on a sunny downtown corner at Fourth Avenue.
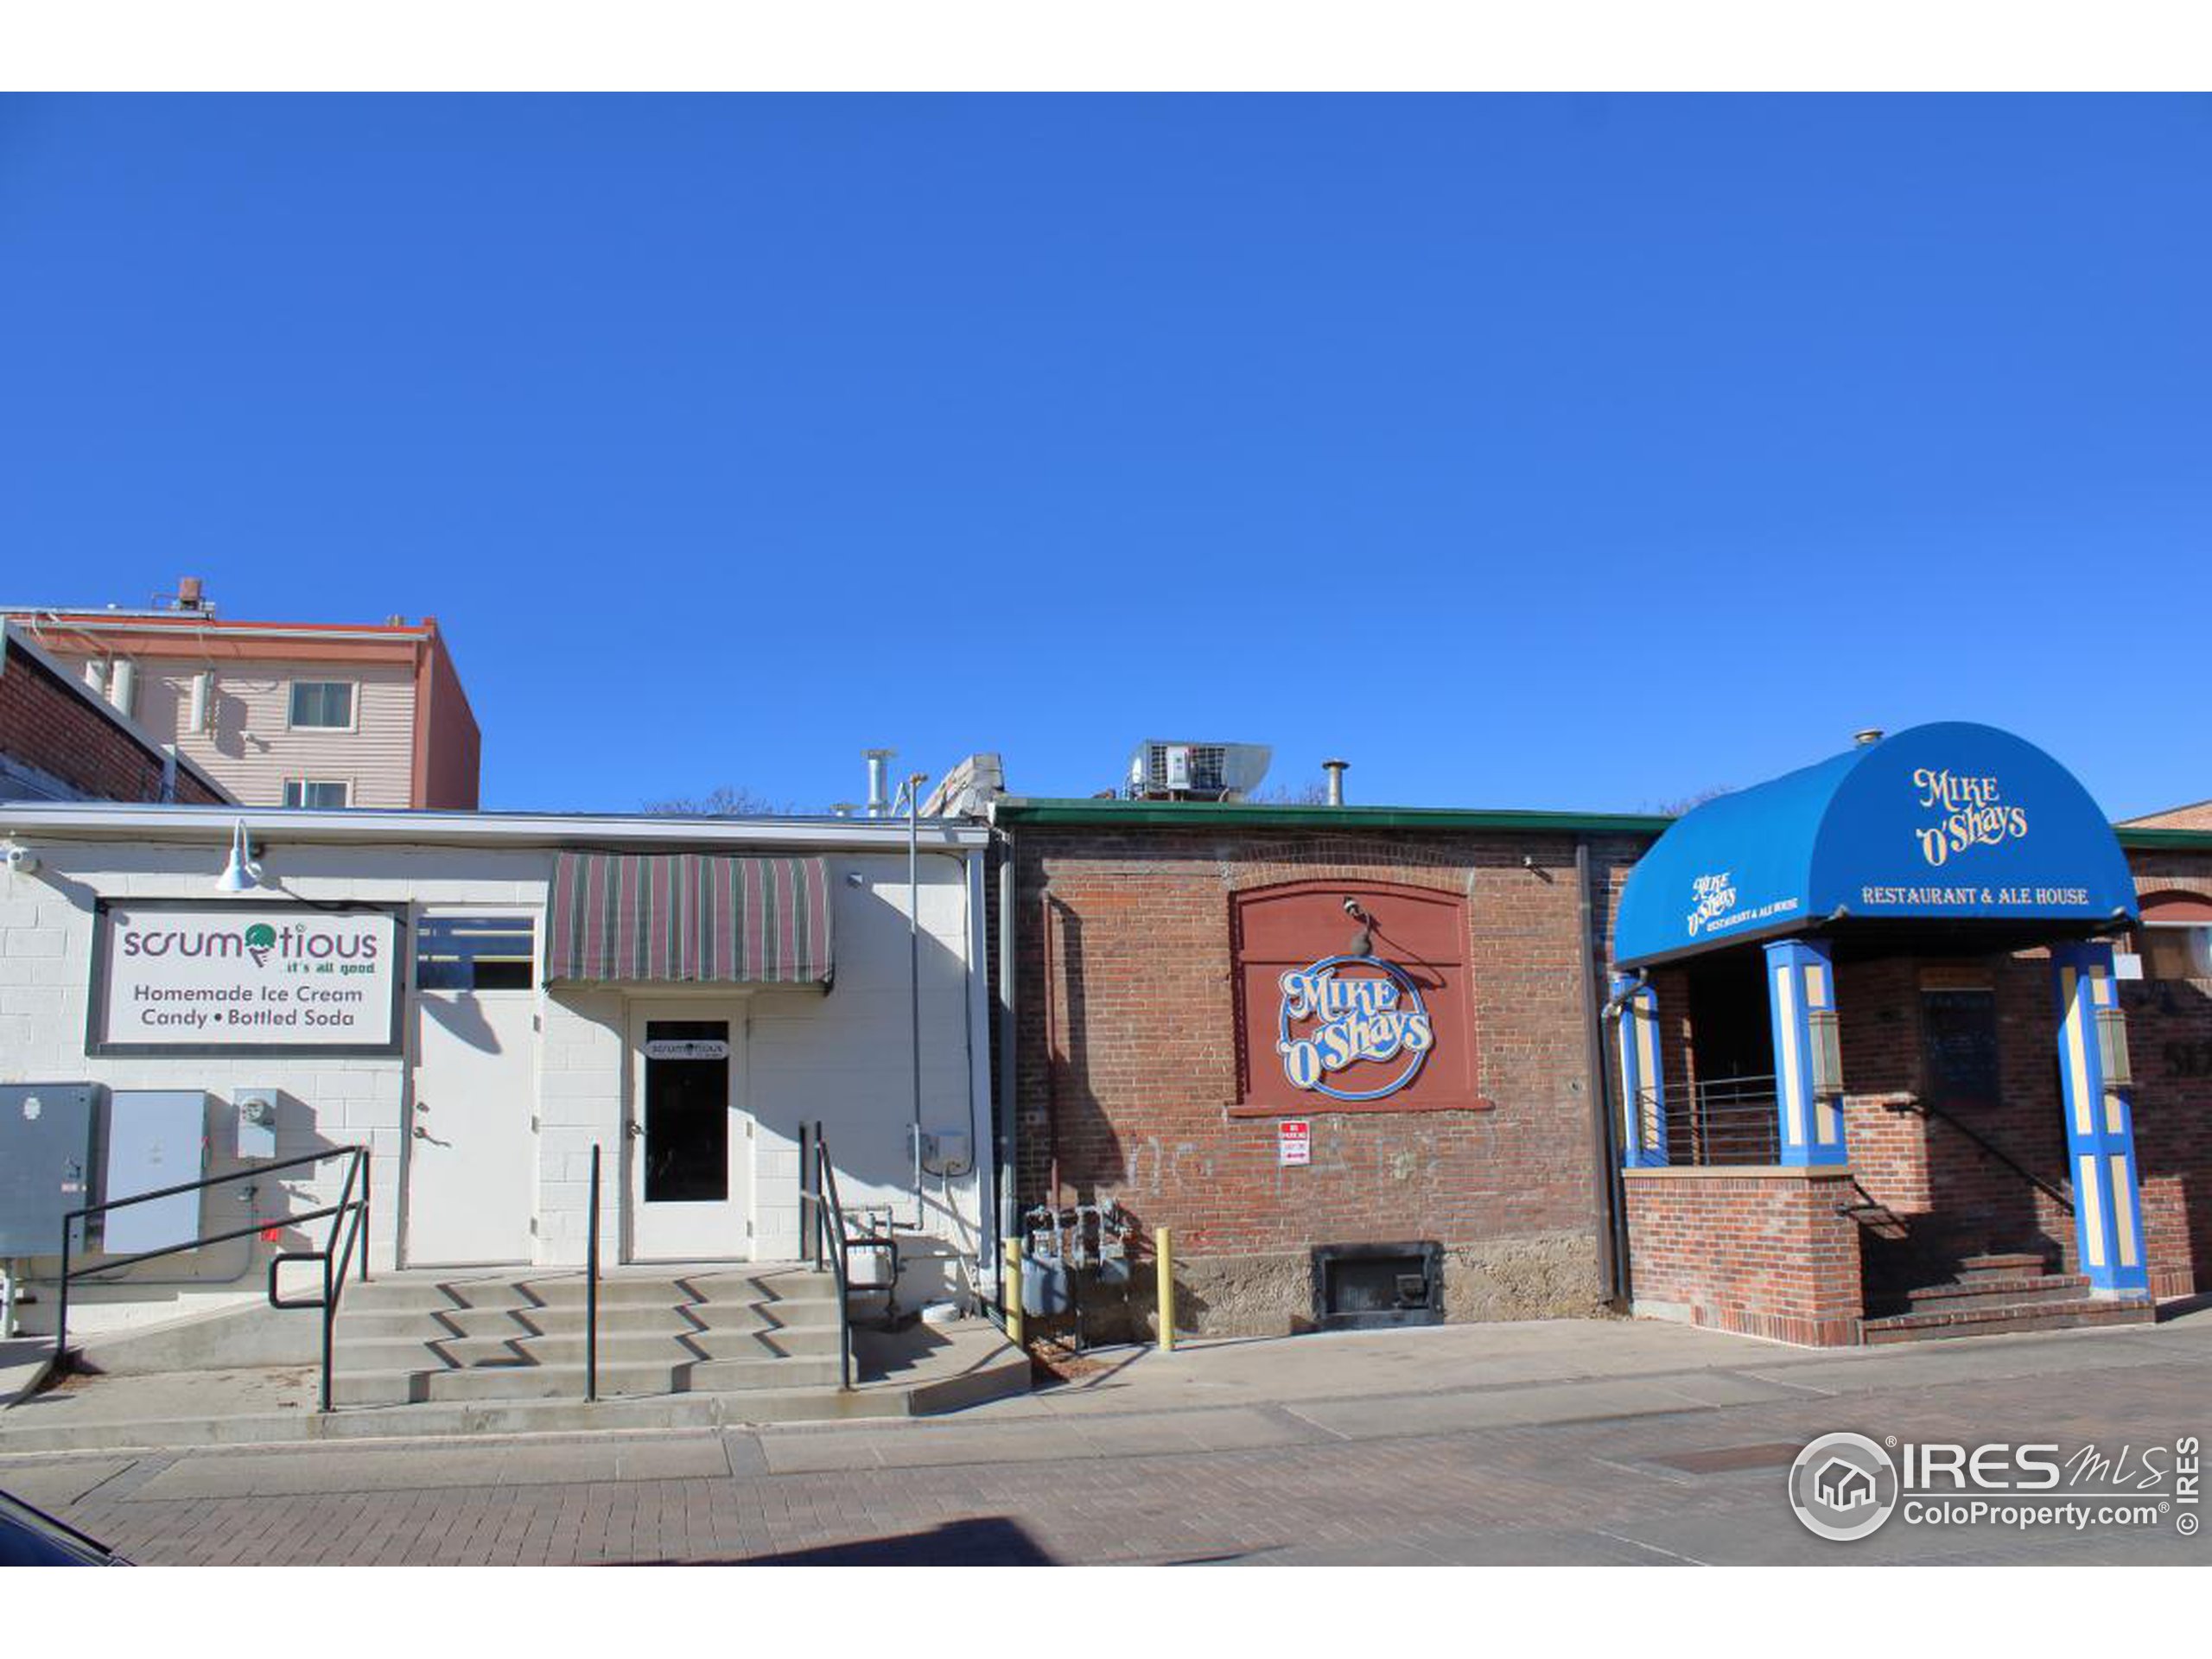
Commercial storefronts, including Mike O’Shay’s brick restaurant and a neighboring ice cream shop.
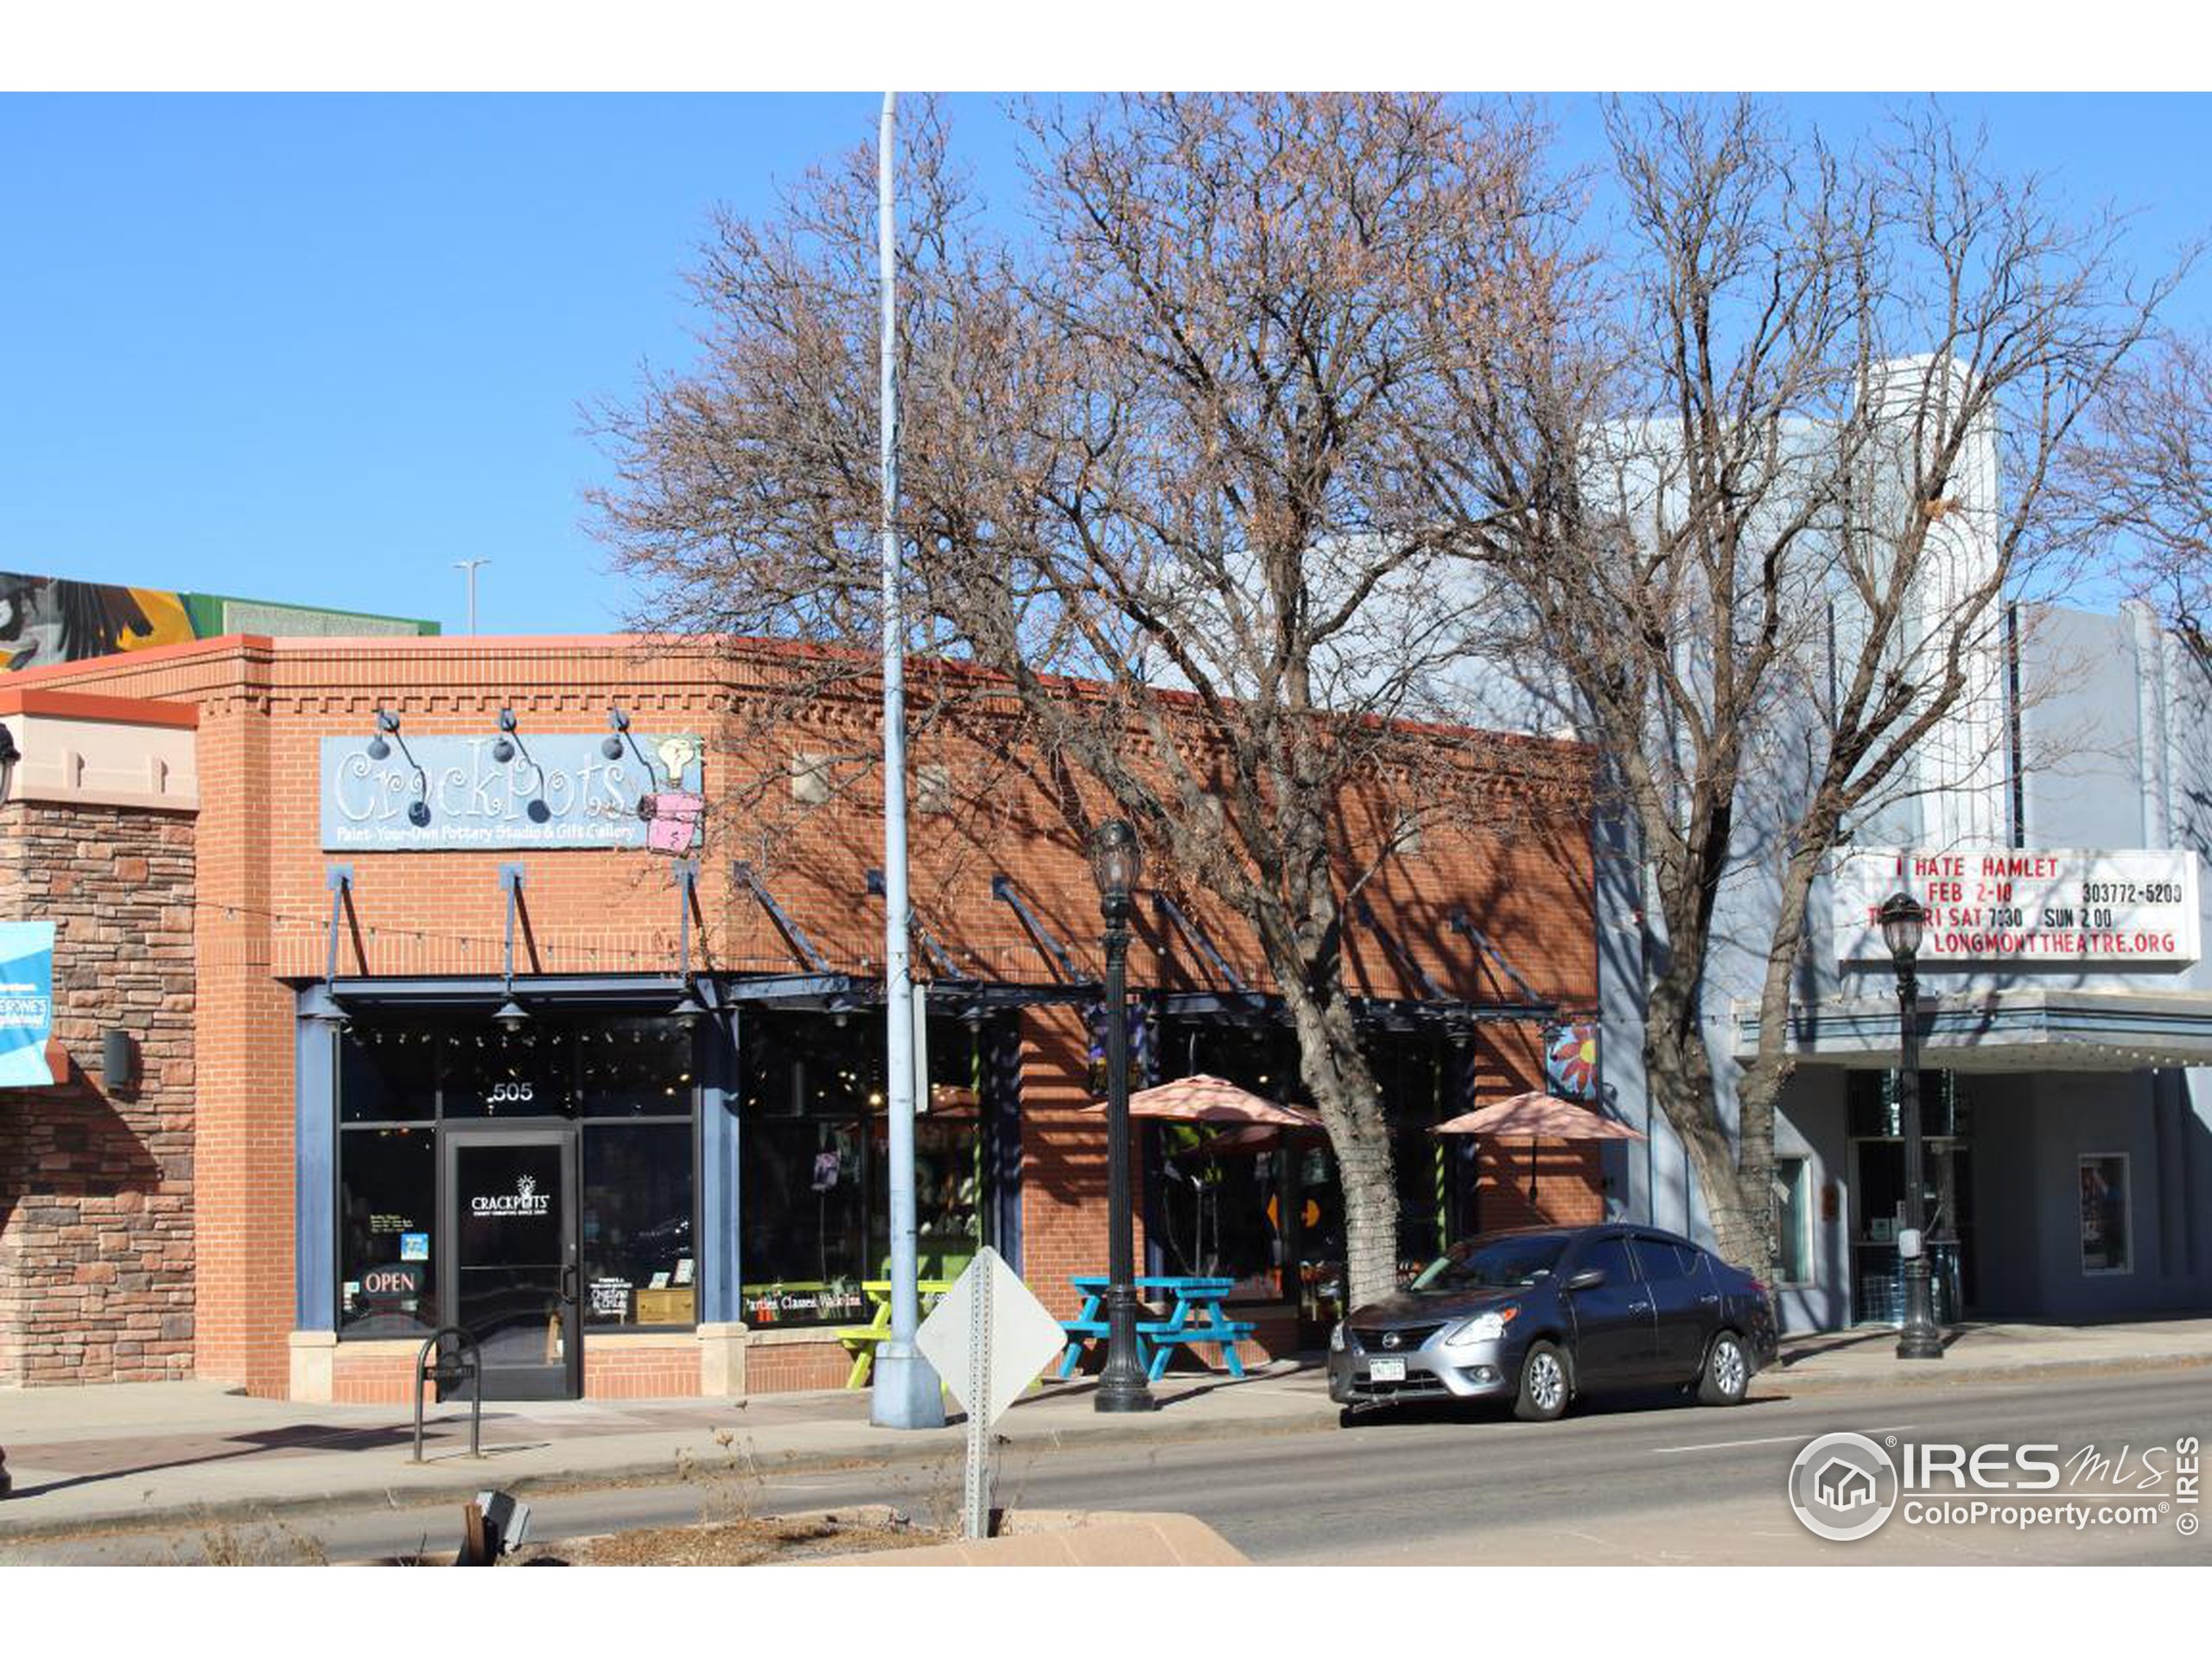
Red-brick downtown storefront with outdoor picnic tables and a theater marquee nearby.
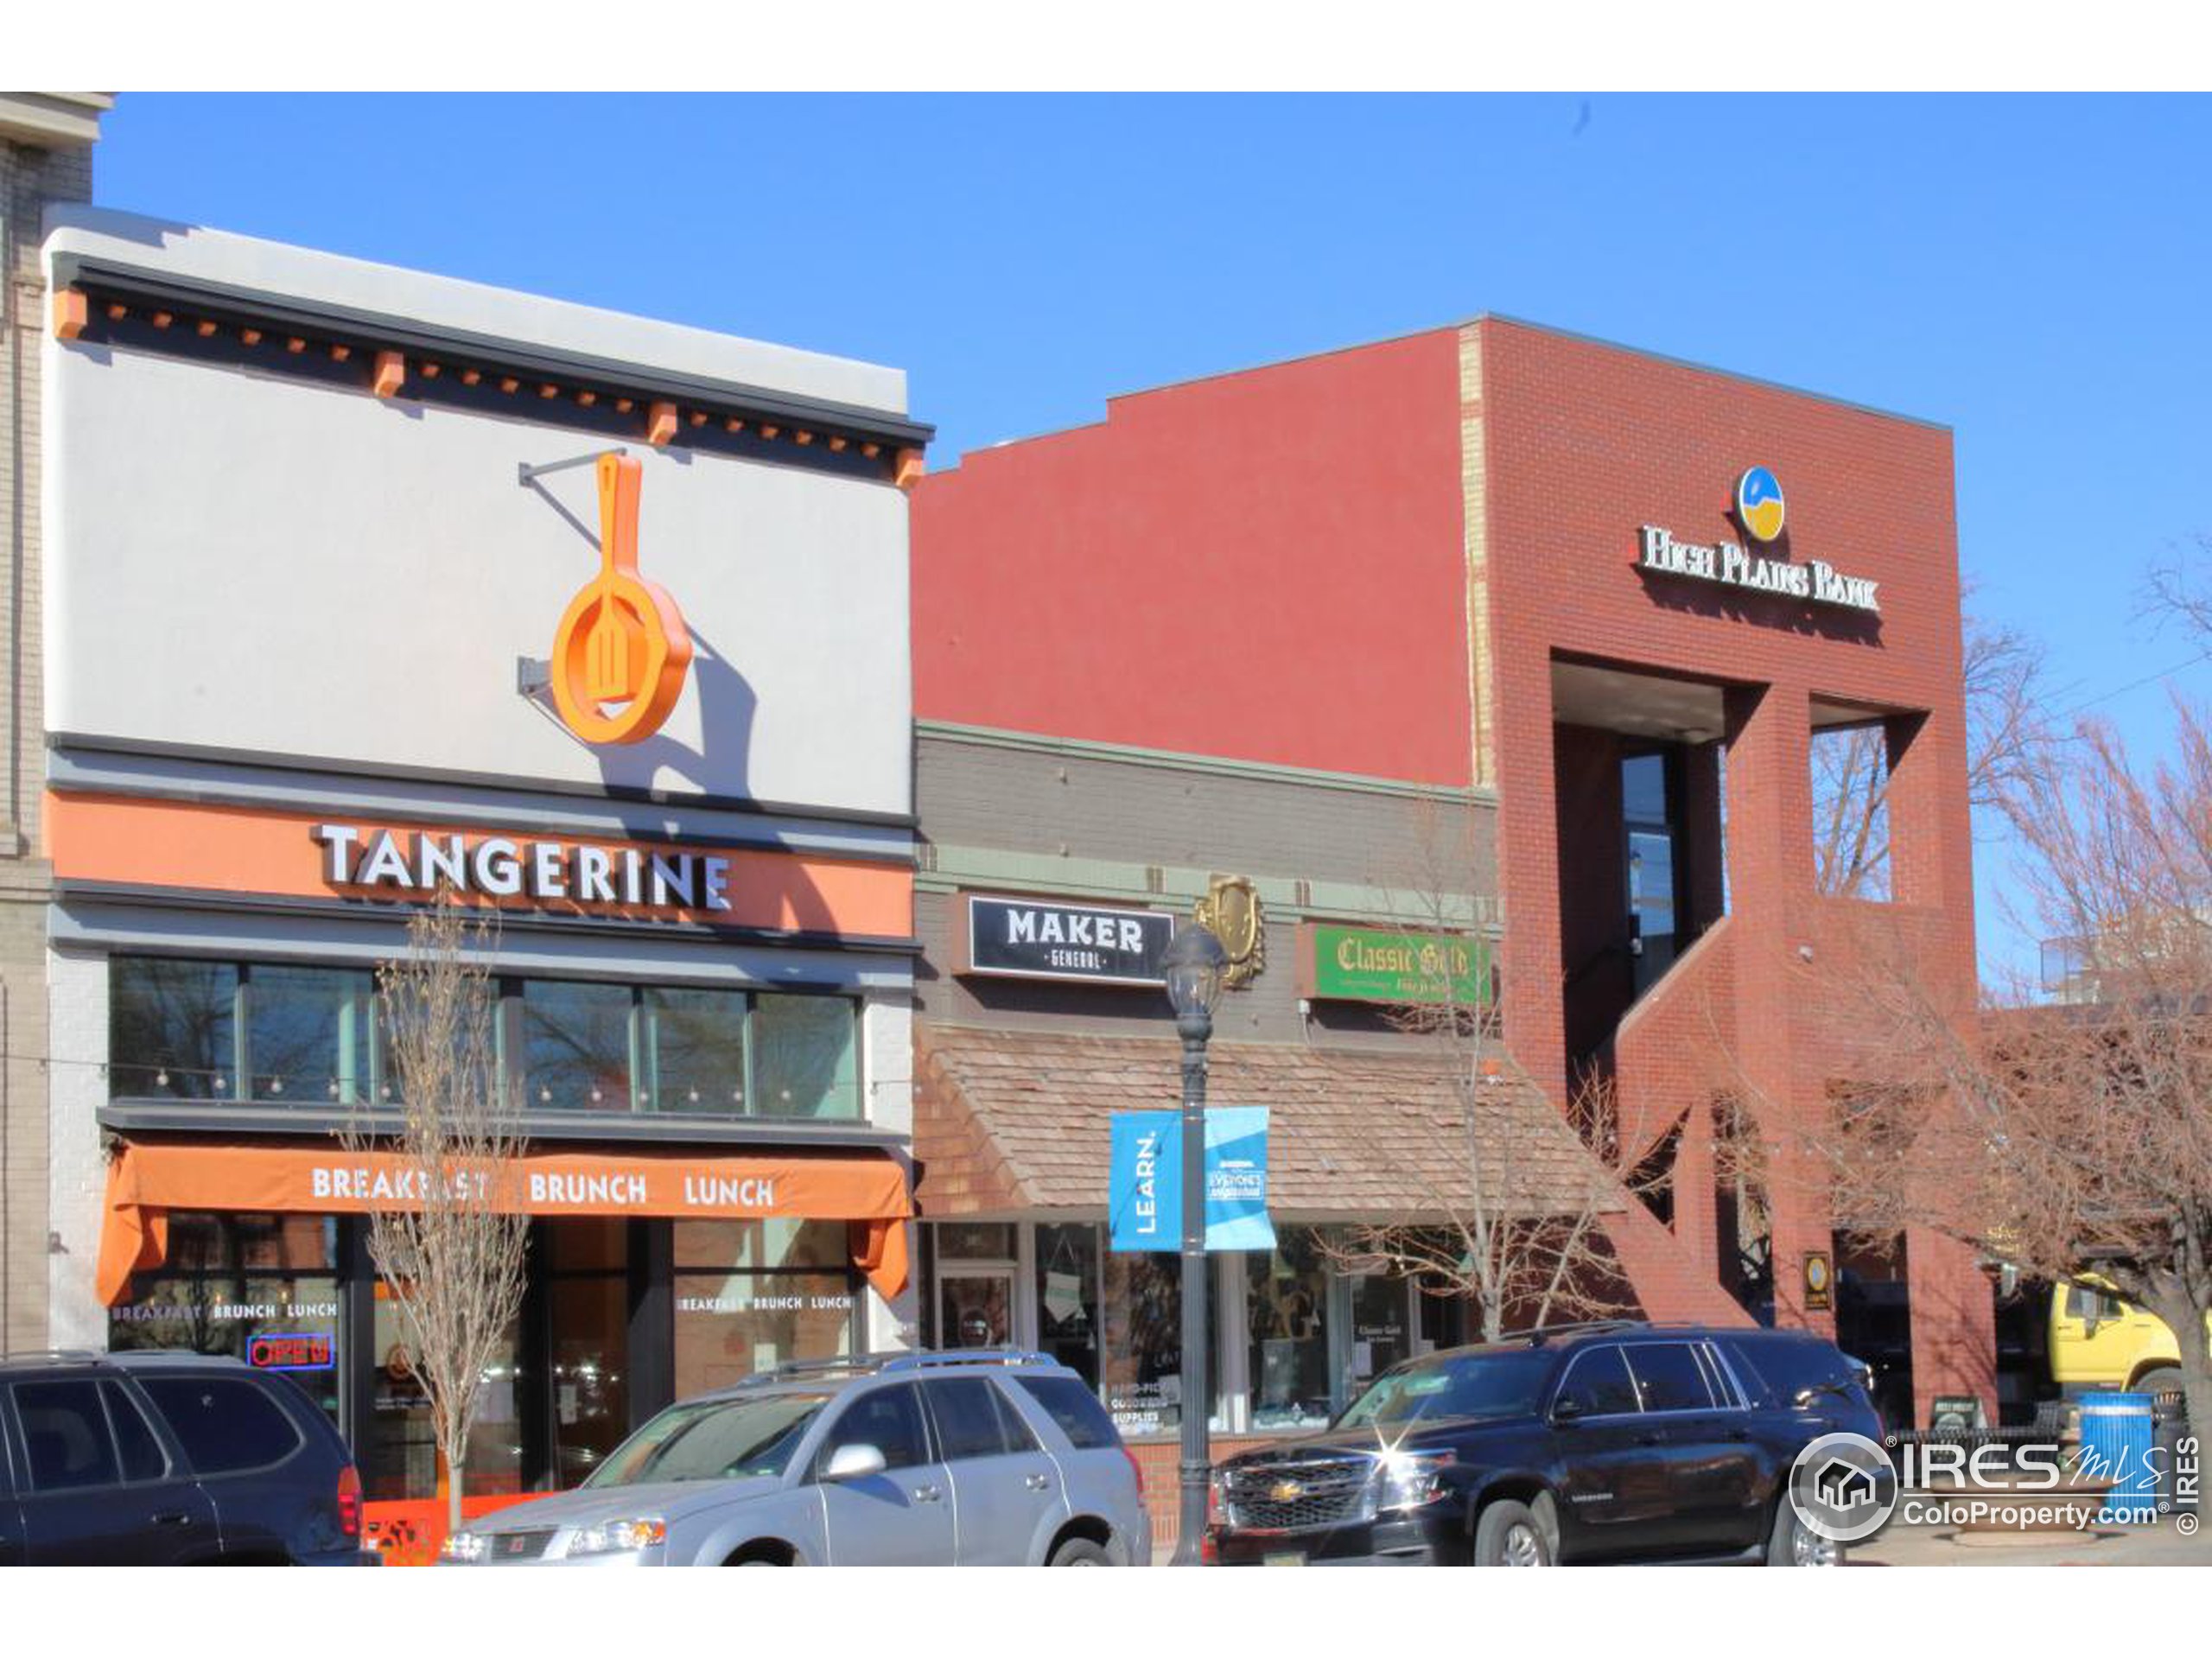
Downtown Longmont storefronts with Tangerine restaurant and High Plains Bank.
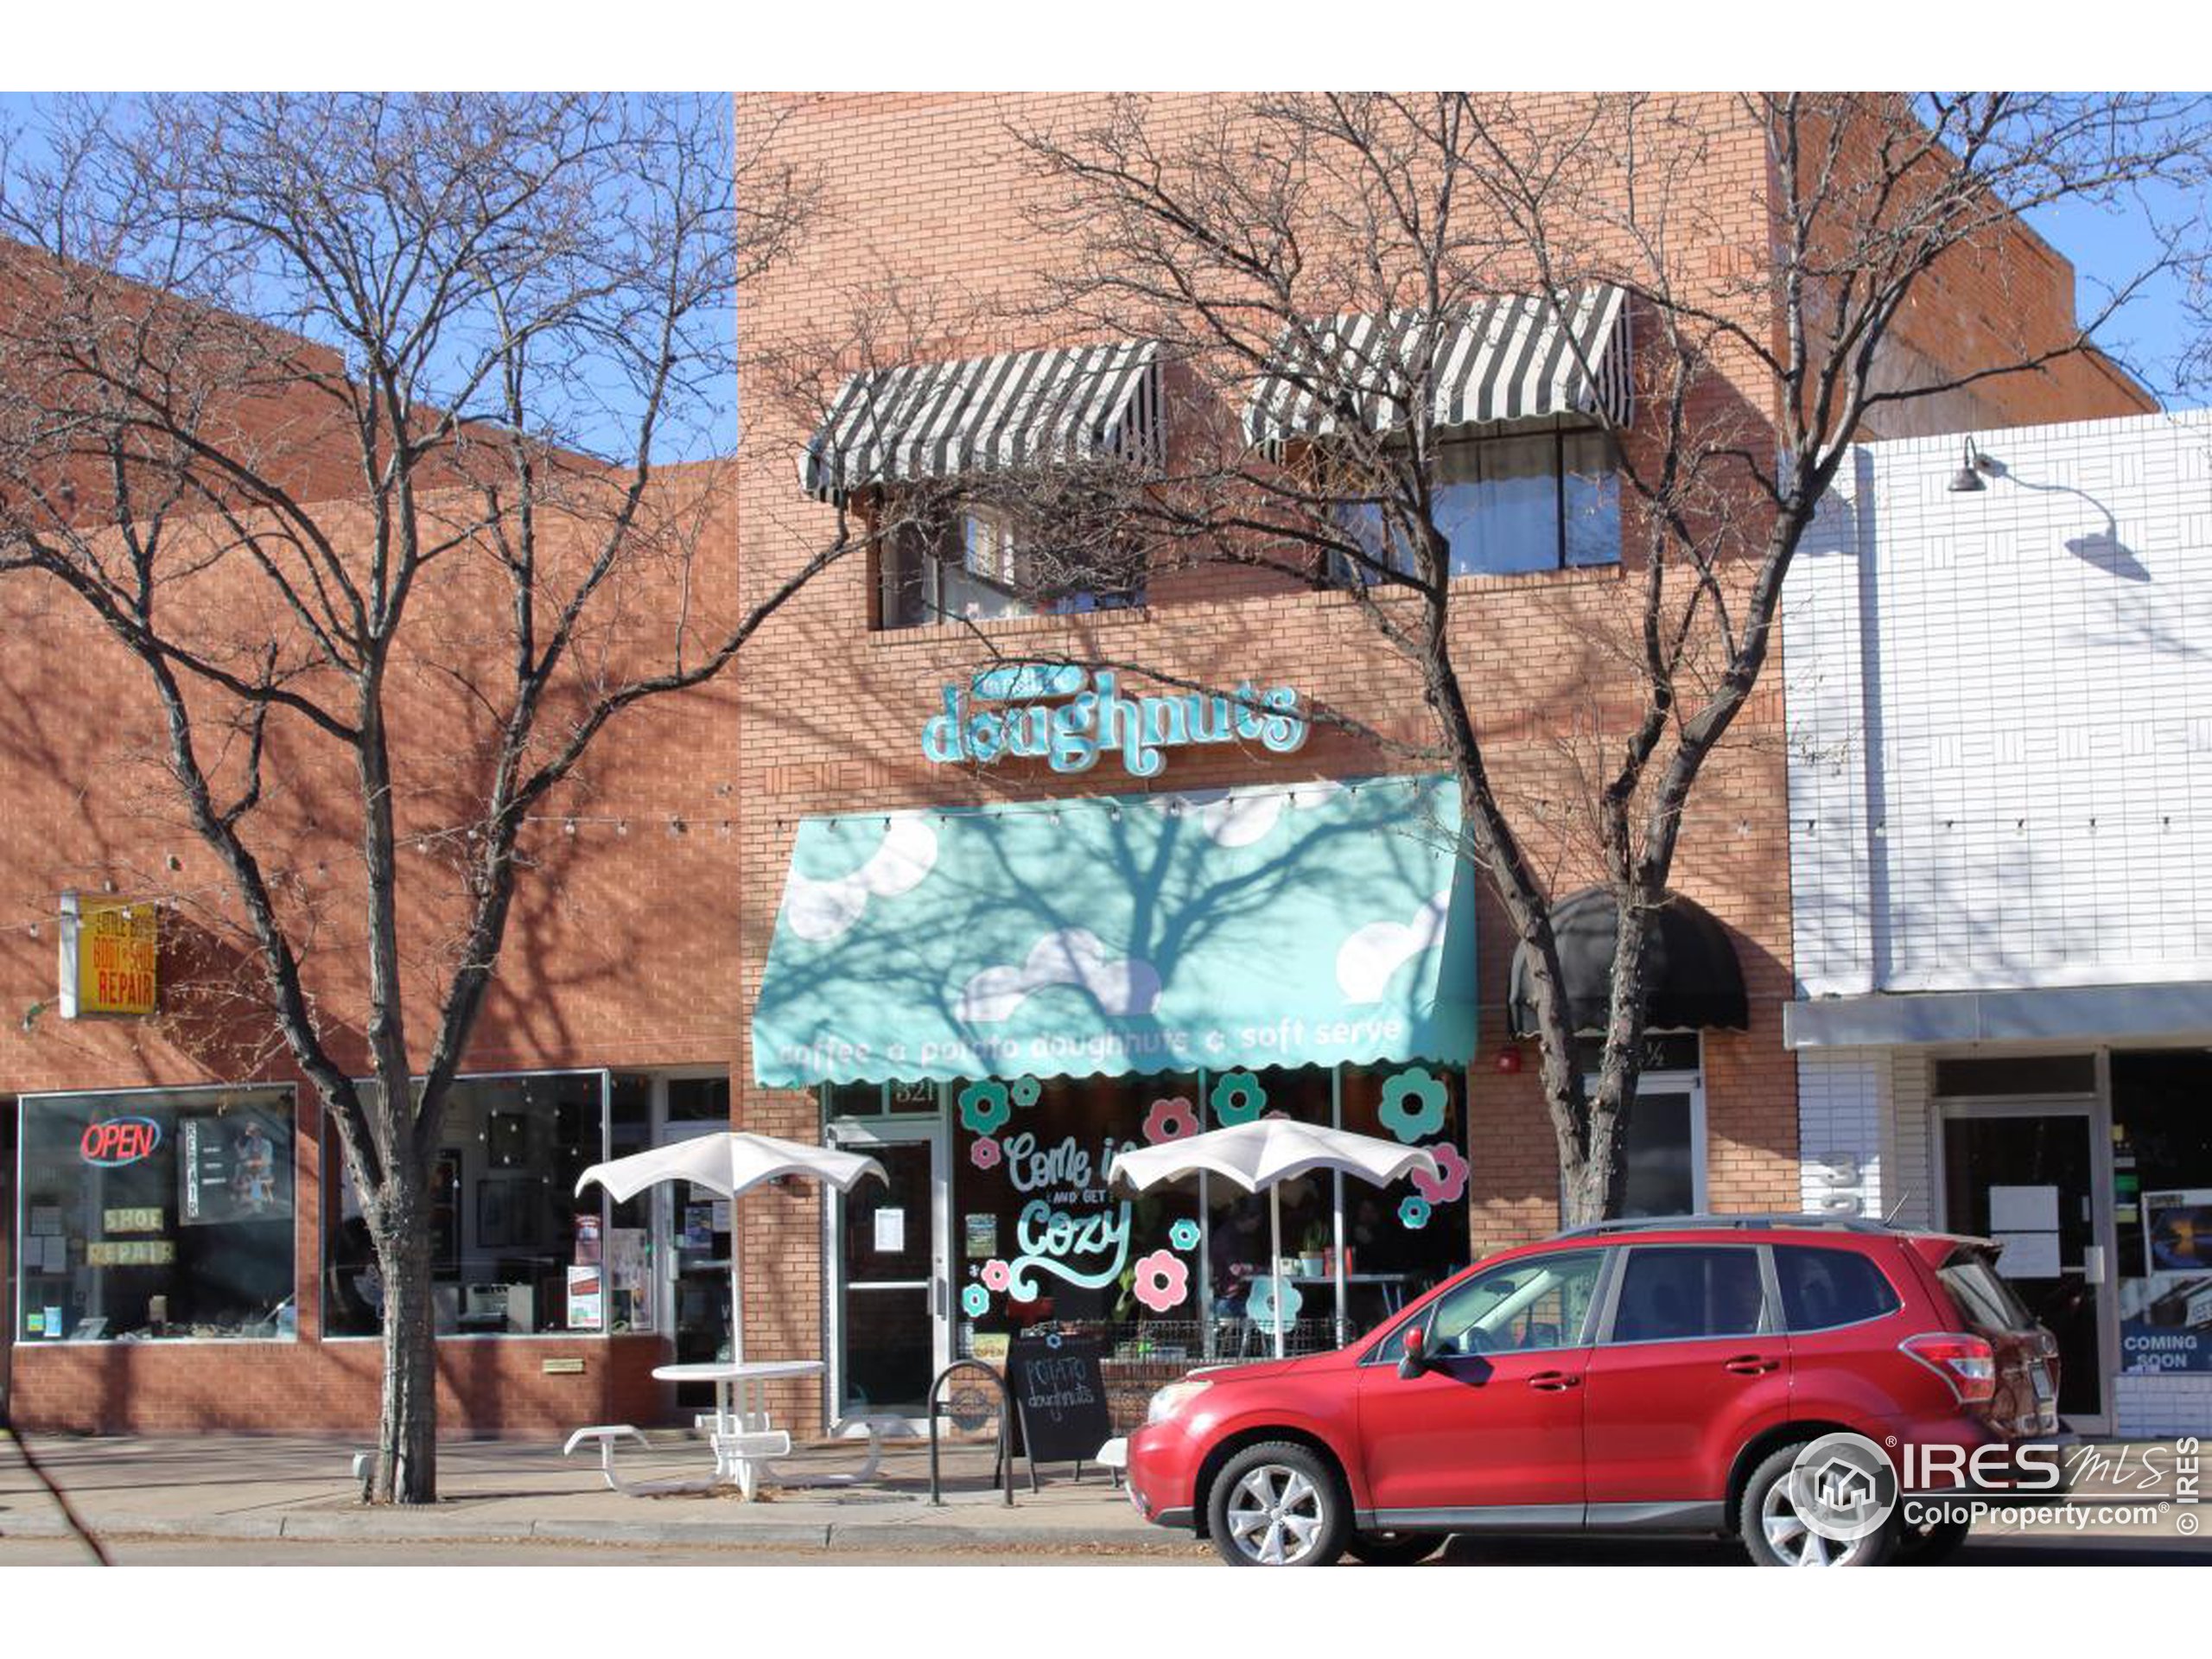
Brick storefront with a doughnut shop, striped awnings, outdoor seating, and a red SUV at the curb.
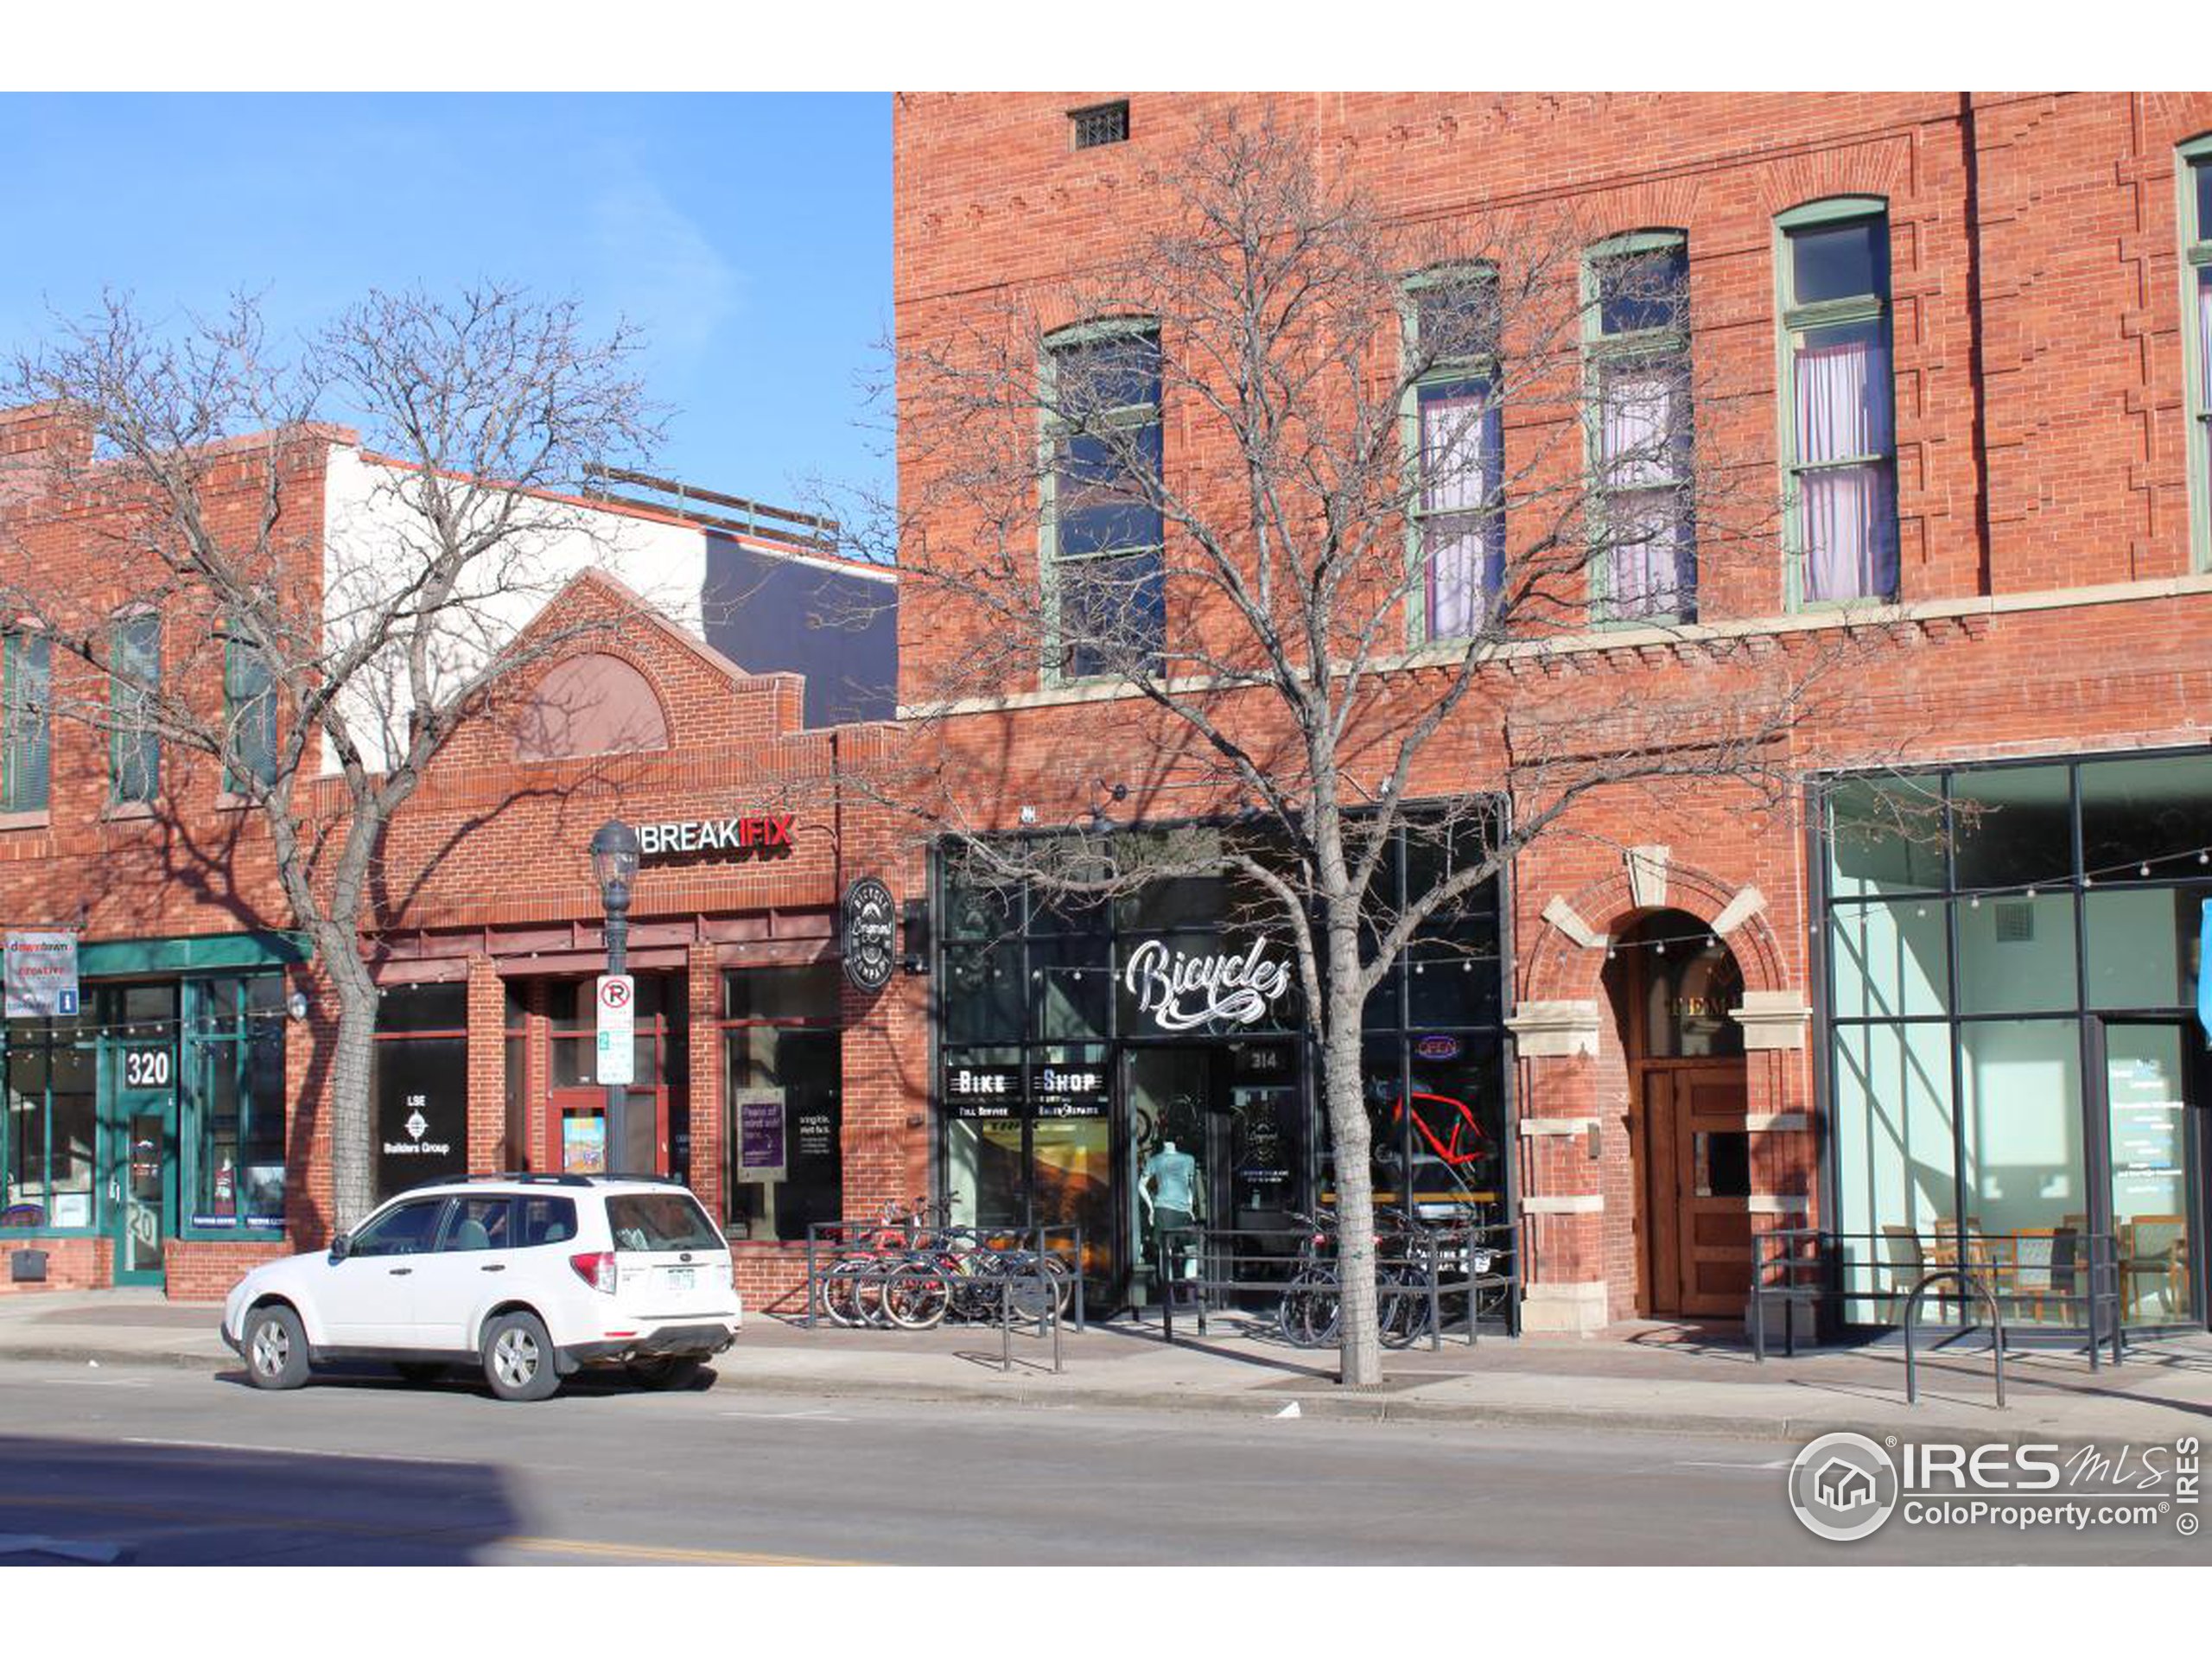
Red-brick commercial building with storefronts, including a bicycle shop, behind bare trees and a parked white SUV.
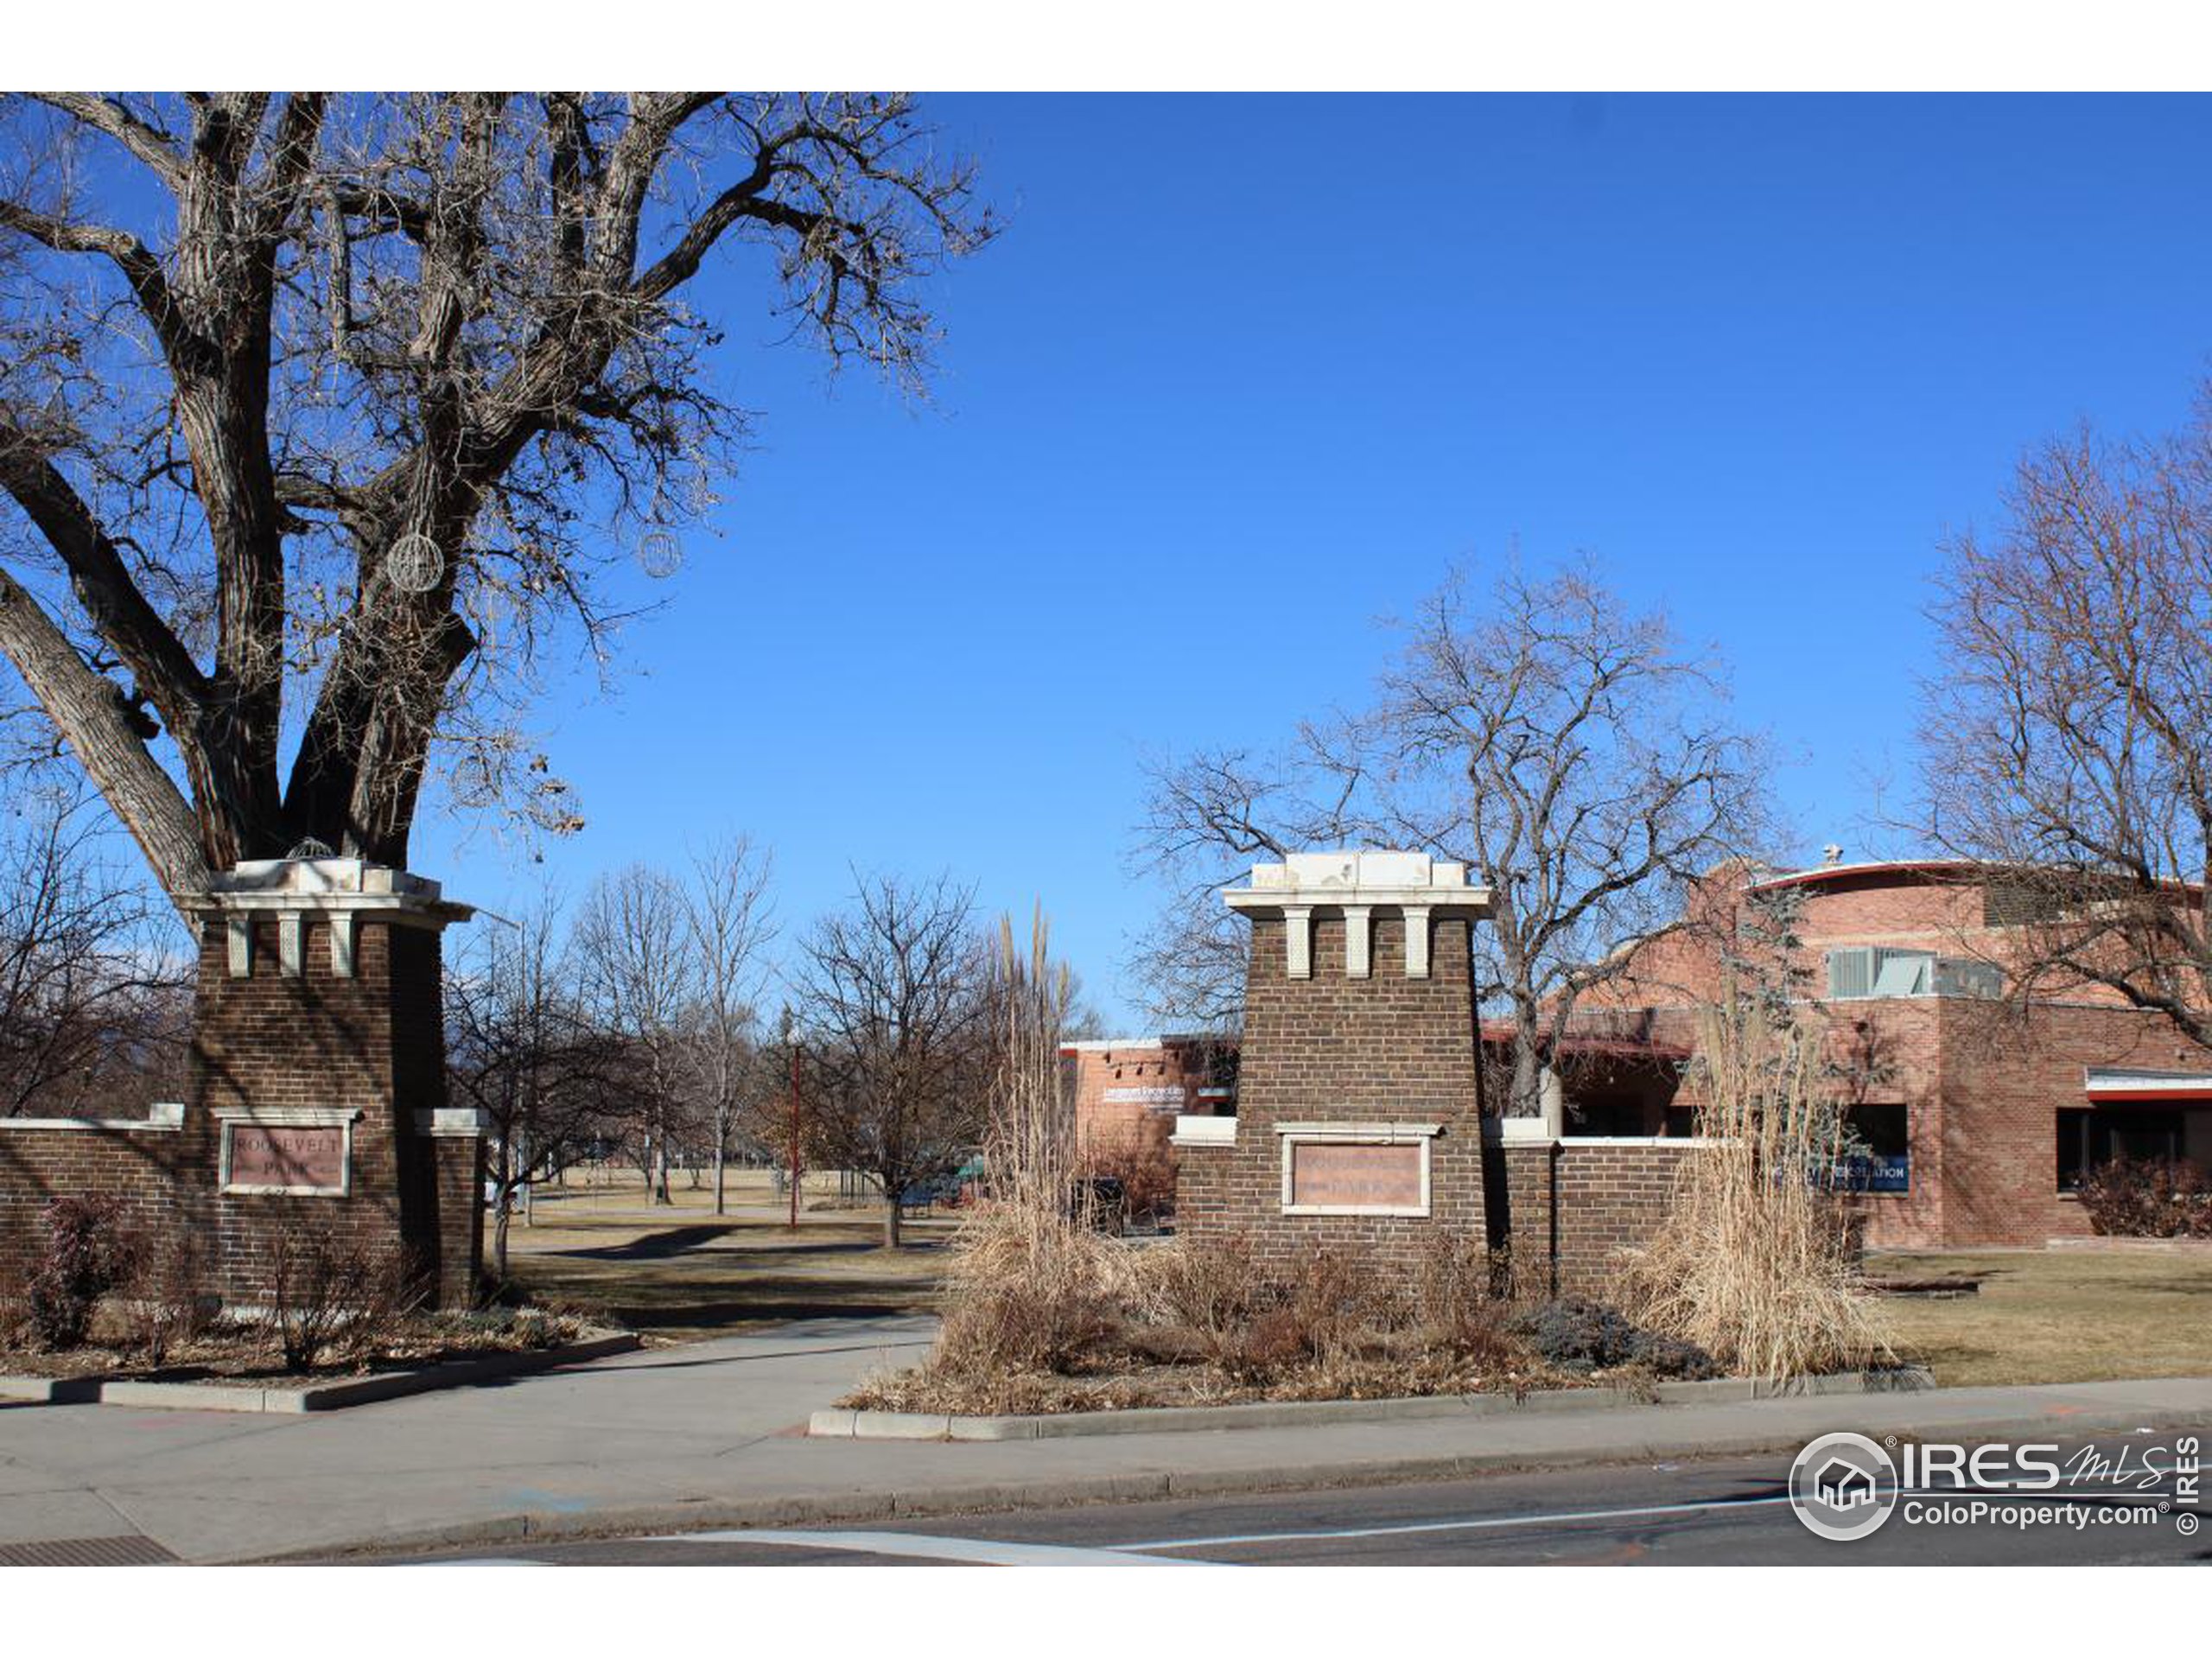
Roosevelt Park entrance with brick pillars, leafless trees, and a walkway.
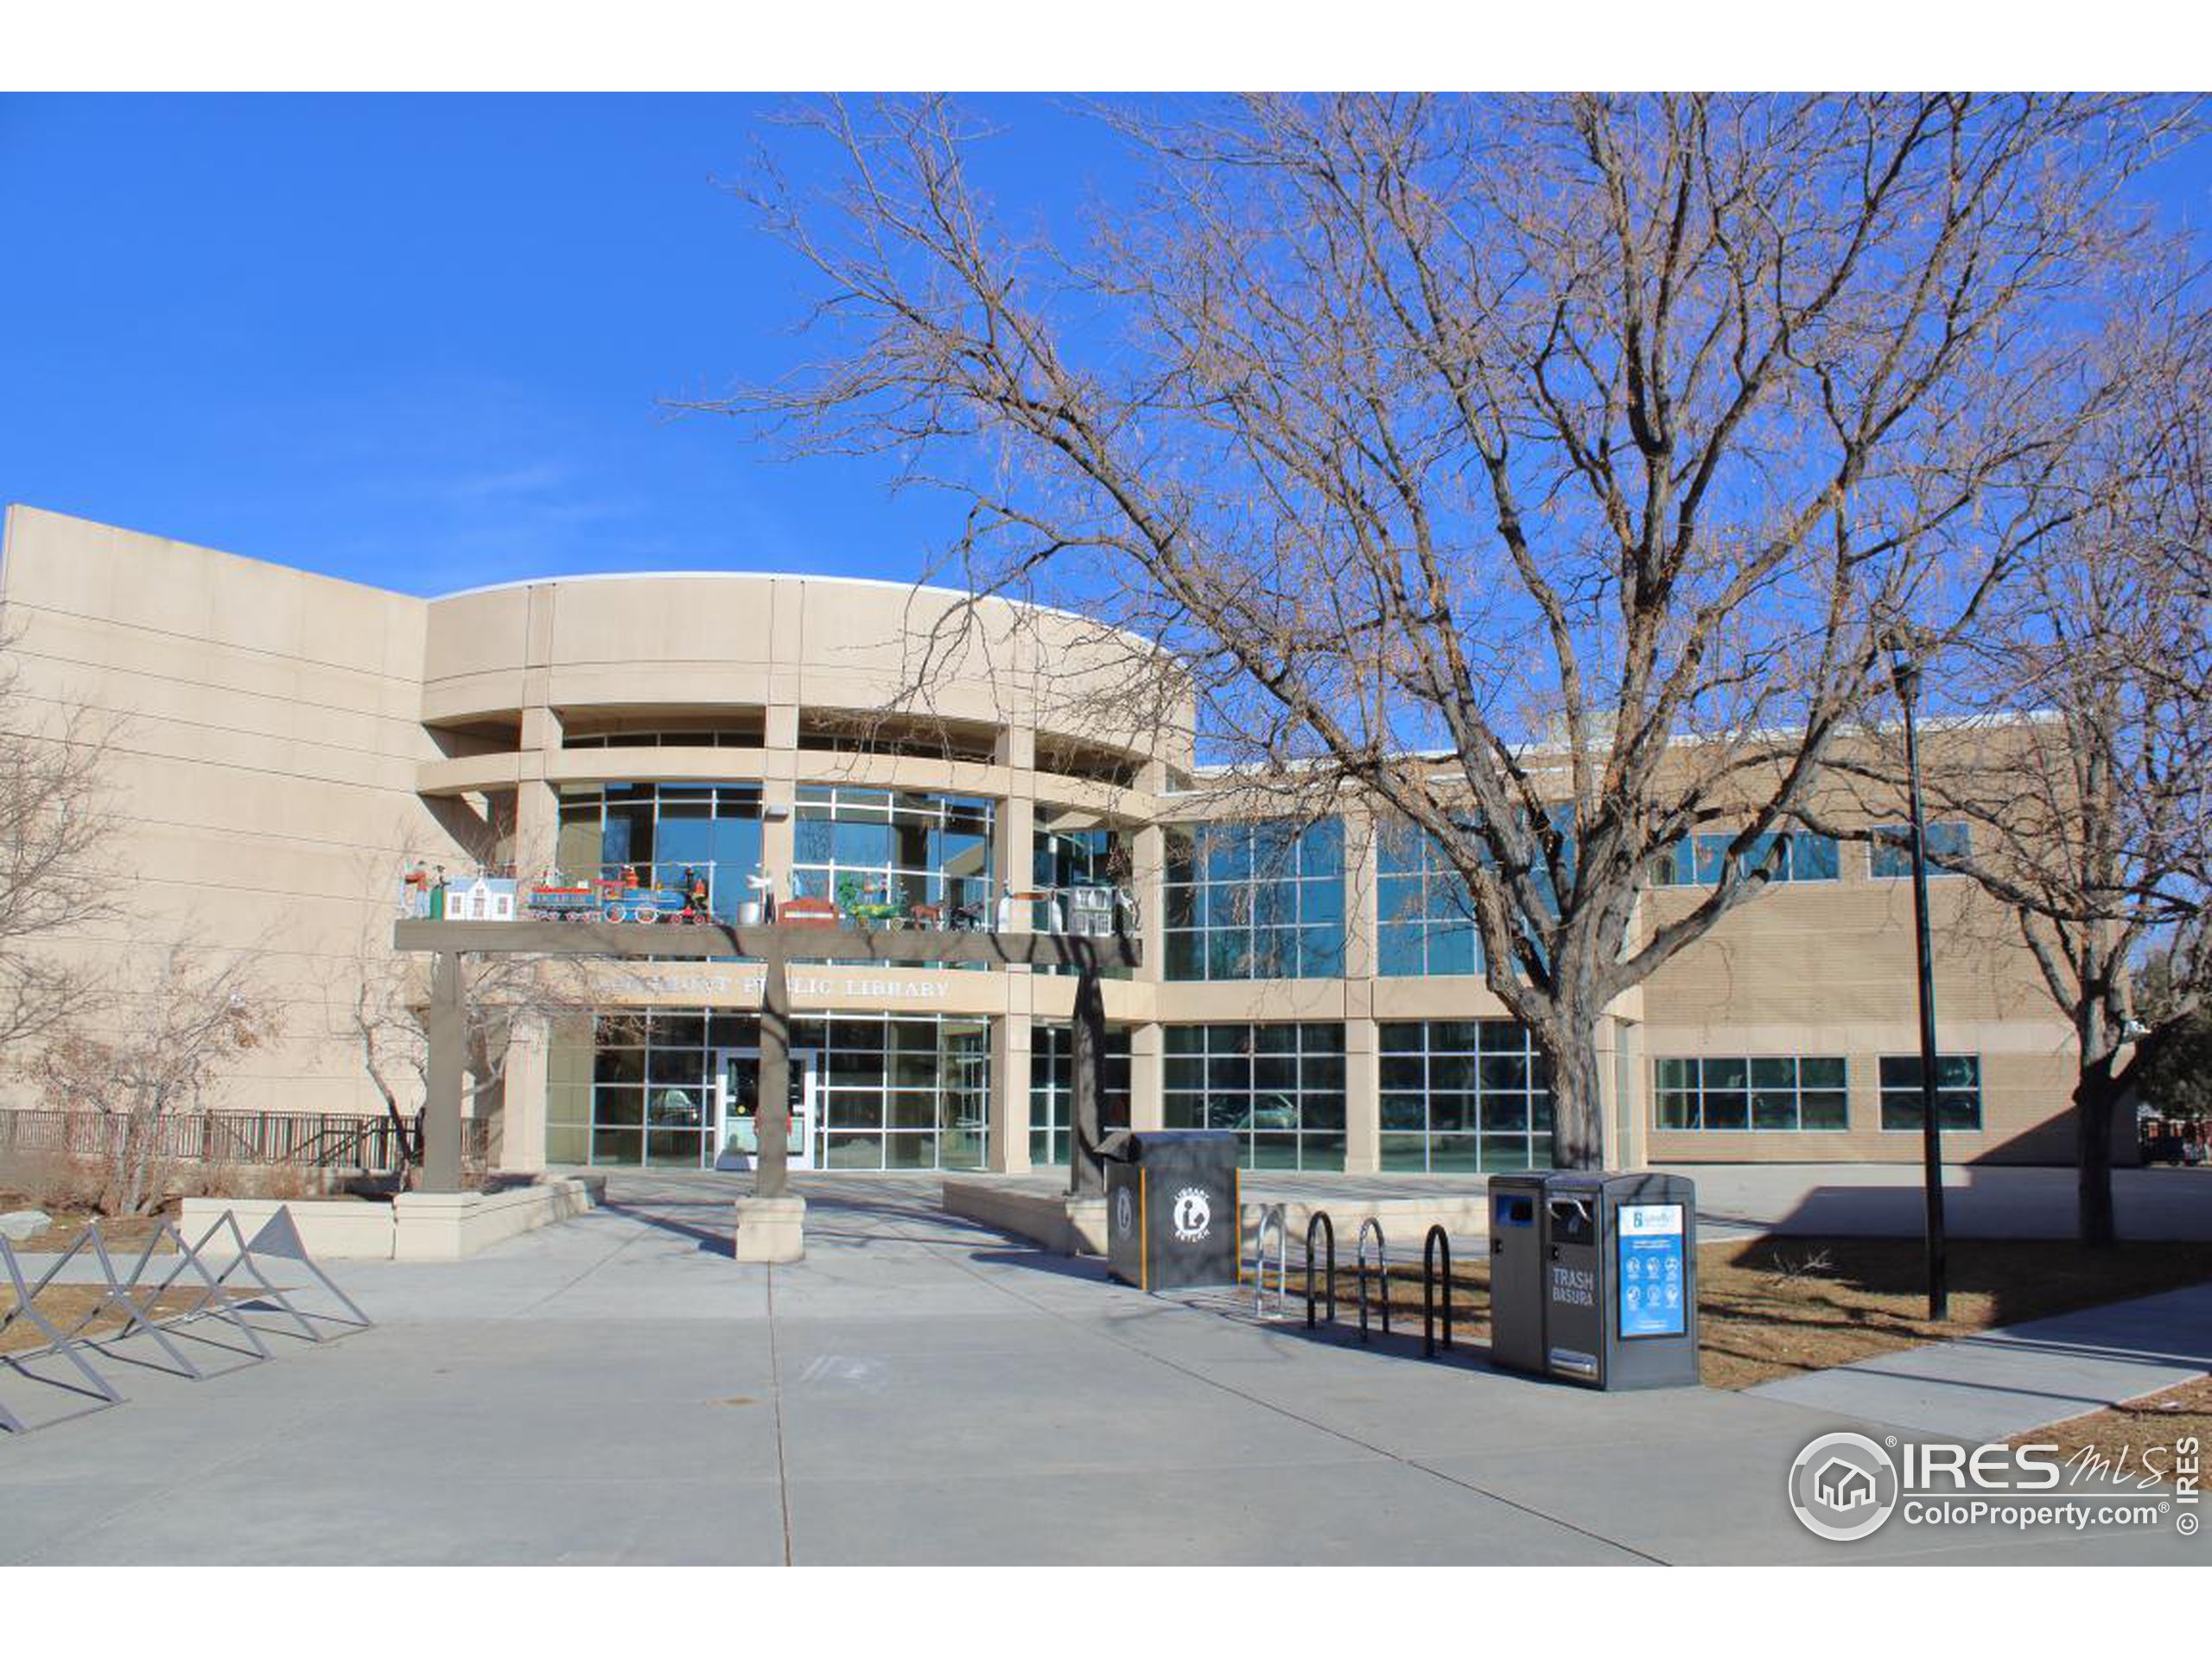
Modern library exterior with a curved facade, large windows, and leafless trees.
See all photos
$450,000

1148 Gay Street

3 Beds 1 Bath 1,089 Sq.Ft. 6,926 Sq.Ft.
Description

Nice Ranch Home, great location a couple blocks North of 9th Ave & Roosevelt Park. Just a few blocks to Francis St., restaurants & businesses. A few blocks East of Longmont High School & Loomiller Park. Close to downtown Longmont businesses, coffee shops & restaurants. Close to Coffman & 8th - RTD Park & Ride. Kitchen & bath both updated from original. Wood flooring in large living room. Upgraded double pane vinyl windows. 2 of the bedrooms appear to have wood flooring under-carpet. New carpet in 2022. Master bedroom is on opposite side of the house from the other 2-bedrooms. Nice laundry room & mud-room. Big back-yard patio, oversized detached garage with 7 foot tall garage door and room for workbench. Fully fenced back yard with large blue spruce, sprinklers. Alley access to garage. New roof in fall of 2023. New gutters 2023. Vinyl siding, rest of exterior painted in 2021. New smoke detectors & new carbon monoxide detectors.

Share Property

Location

1148 Gay St, Longmont, CO 80501

Status

Sold

Date Sold

March 14, 2024

Features & Amenities

Interior

  • total bedrooms3
  • Total bathroom1
  • full bathroom1
  • Laundry room Washer/Dryer Hookups, Main Level
  • Flooring Wood Floors
  • Fireplace Rough-in Fireplace
  • APPLIANCES Electric Range/Oven, Self Cleaning Oven, Dishwasher, Refrigerator, Disposal
  • other interior Features High Speed Internet, Pantry, Split Bedroom Floor Plan

Area & Lot

  • Status Sold
  • Date Sold March 14, 2024
  • Living Area1,089 Sq.Ft.
  • Total Area1,089 Sq.Ft.
  • Lot Area6,926 Sq.Ft.
  • MLS® ID1003512
  • TypeResidential
  • YEAR BUILT1966
  • NeighborhoodLongmont
  • Architecture StylesRanch
  • Elementary SchoolMountain View
  • Middle SchoolLongs Peak
  • High SchoolLongmont
  • School DistrictST Vrain Dist RE 1J

Exterior

  • STORIES1
  • Garage Space1.0
  • water SourceCity Water, City of Longmont
  • utilitiesNatural Gas Available, Electricity Available, Cable Available
  • roofComposition
  • lot featuresCurbs, Gutters, Lawn Sprinkler System, Level, Within City Limits
  • parkingGarage Door Opener, RV/Boat Parking, Oversized
  • HEAT TYPEForced Air
  • AIR CONDITIONINGEvaporative Cooling
  • sewerCity Sewer
  • Disability FeaturesLevel Lot, Low Carpet, Accessible Entrance, No Stairs, Main Floor Bath, Main Level Bedroom, Main Level Laundry

Financial

  • Sales Price$450,000
  • Real Estate Tax $1,906/yr
  • Zoning R1
Brandi Numedahl

Brandi Numedahl

Longmont

40.1672° N, 105.1019° W

Explore

More Than Real Estate, It’s About You

Every client deserves more than just a transaction — they deserve a partner. We listen, strategize, and guide you through the process with care and expertise. With us, you’ll feel supported from the first meeting to the final closing.