Firuzeh Saidi
$430,000

1328 Carriage Drive

3 Beds 2 Baths 1,228 Sq.Ft. 5,227 Sq.Ft.
Description

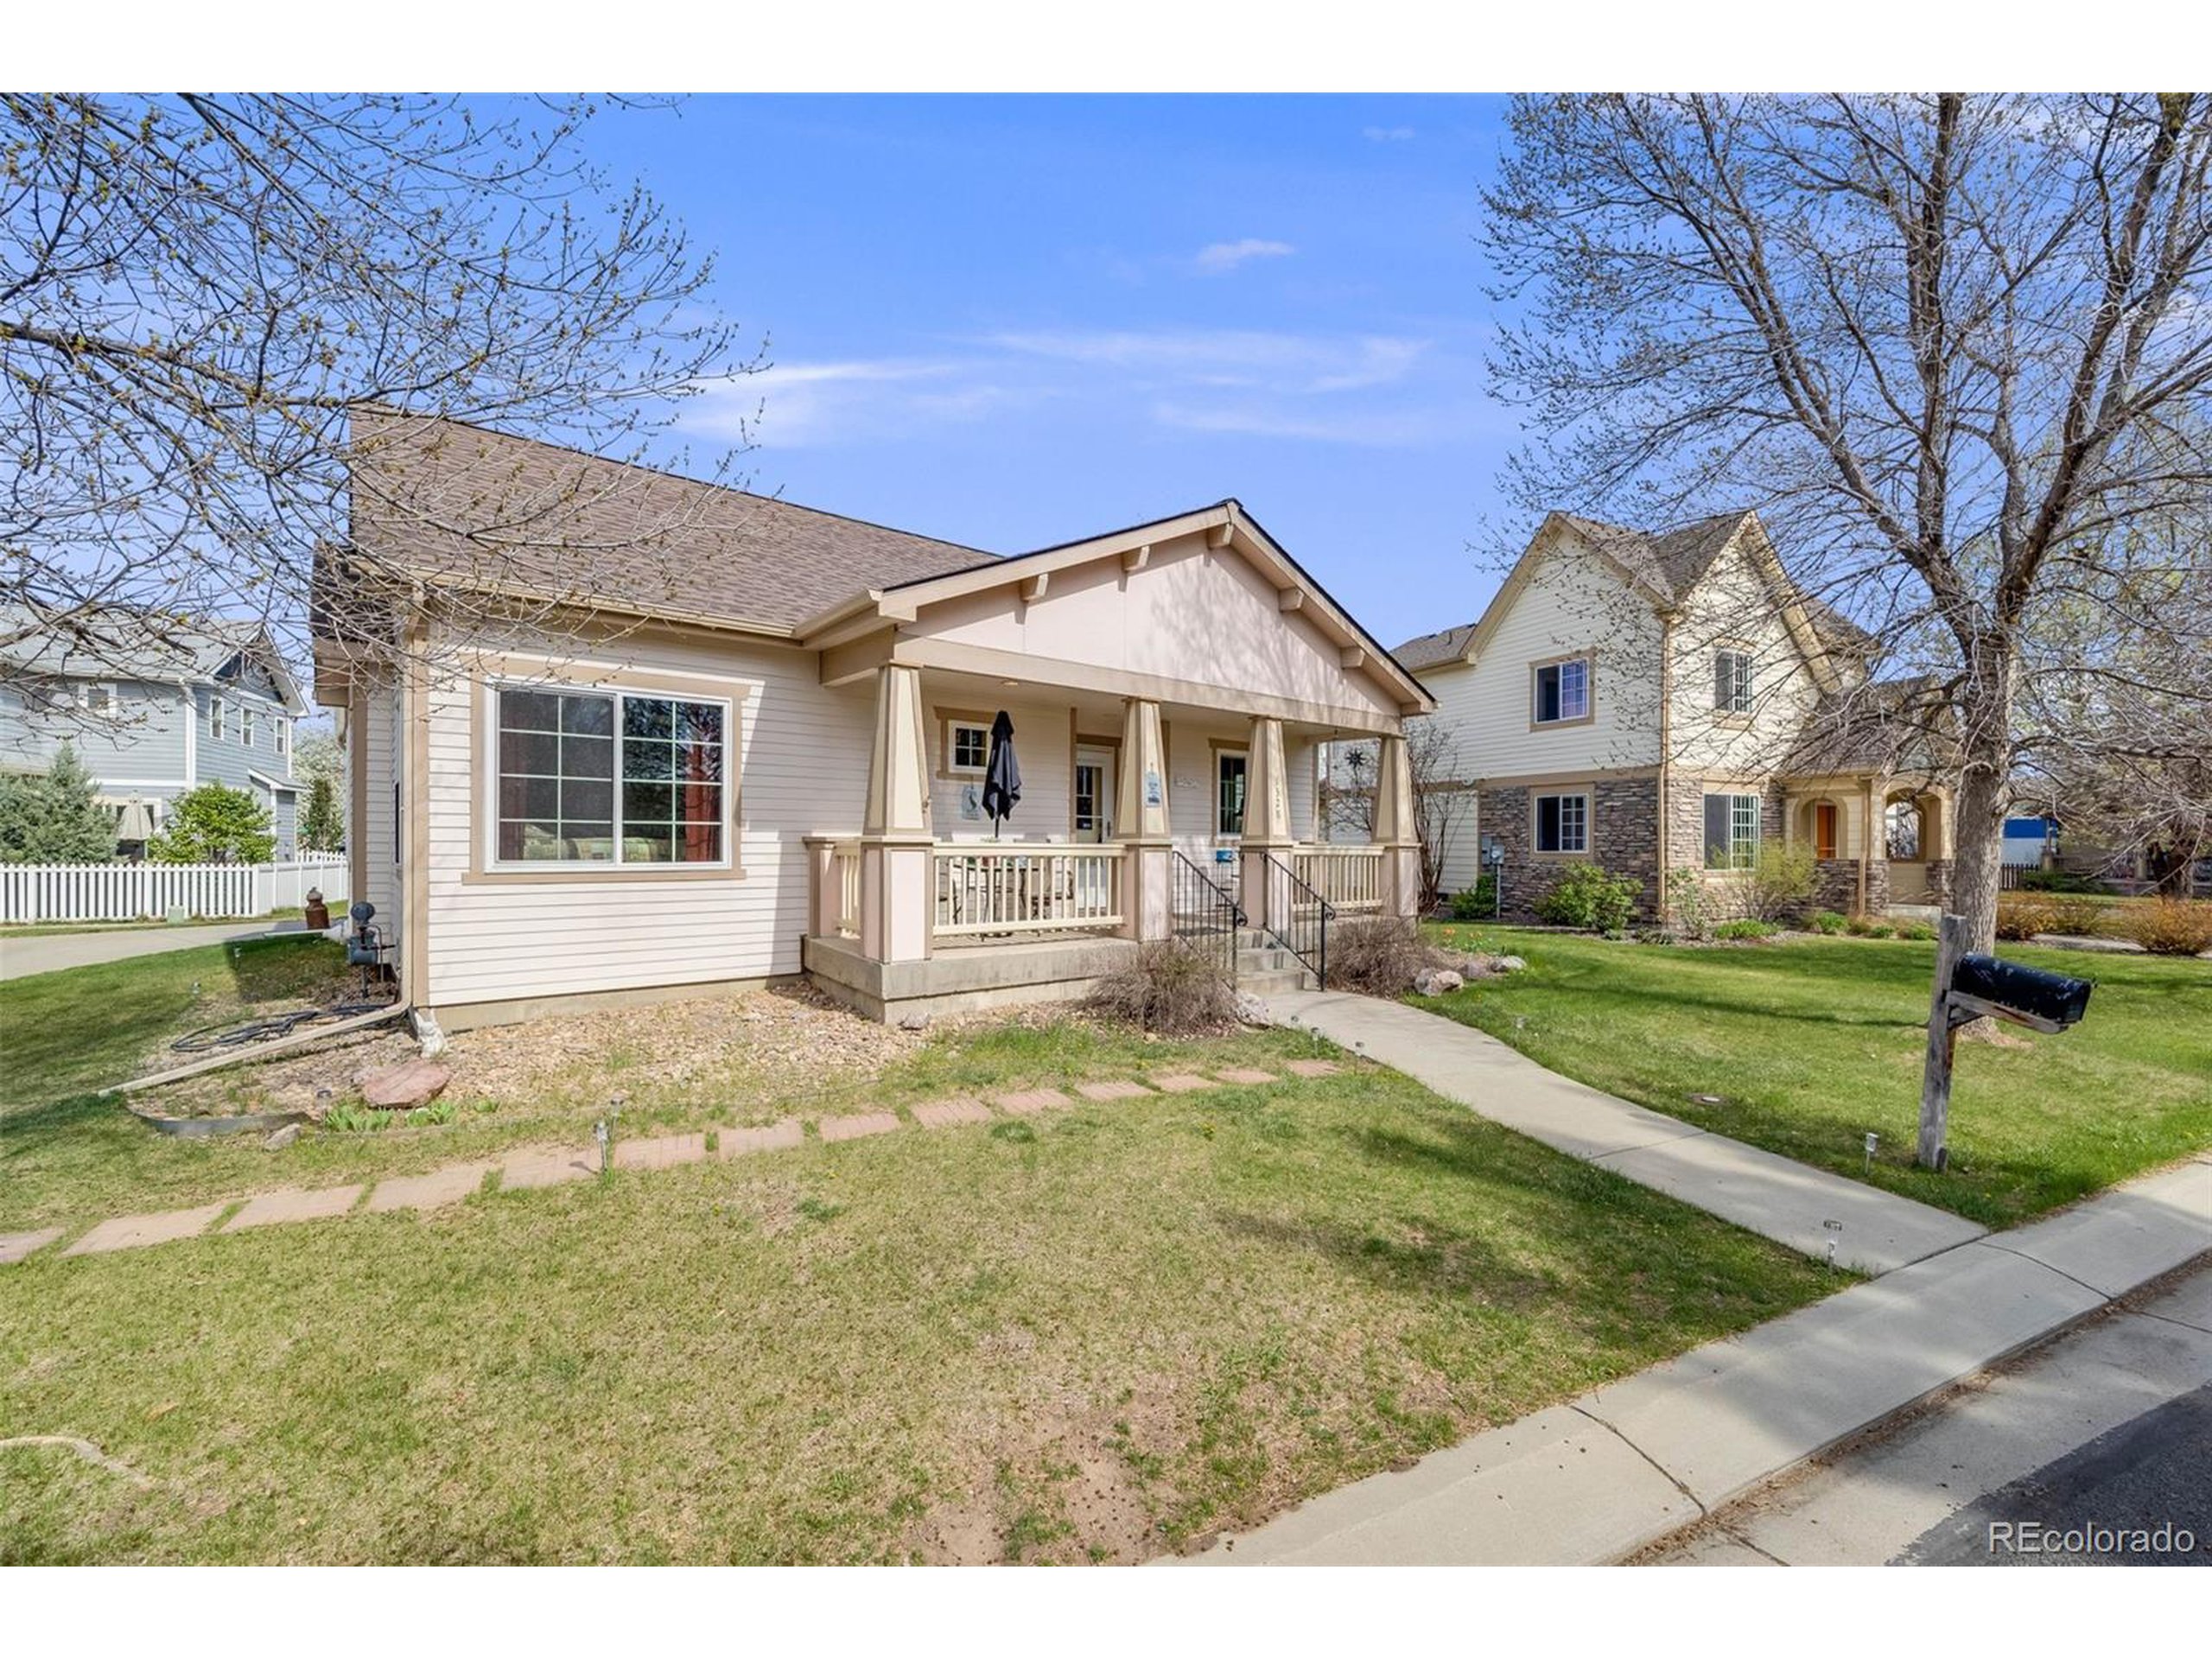
Welcome to 1328 Carriage Drive - a beautifully maintained ranch-style home in the heart of Longmont. This 3-bedroom, 2-bath gem combines charm, comfort, and functionality with a layout perfect for everyday living and effortless entertaining. Step inside to a bright and open living and dining area, flowing seamlessly into a modern kitchen complete with a large island, stainless steel appliances, and a stylish tile backsplash. Just past the kitchen, you'll find the spacious primary bedroom with an adjoining full bath, along with two additional bedrooms and a convenient half bath. Recent upgrades include new windows, a new roof and gutters, a new tankless water heater, and a new garage door. The large backyard offers mature trees, a full irrigation system, and plenty of space to garden, play, or unwind under Colorado's sunny skies. Additional features include an attached 1-car garage and a prime location just minutes from parks, schools, shopping, and downtown Longmont. This turnkey home is move-in ready and waiting for you!

Share Property

Location

1328 Carriage Dr, Longmont, CO 80501

Status

Sold

Date Sold

July 1, 2025
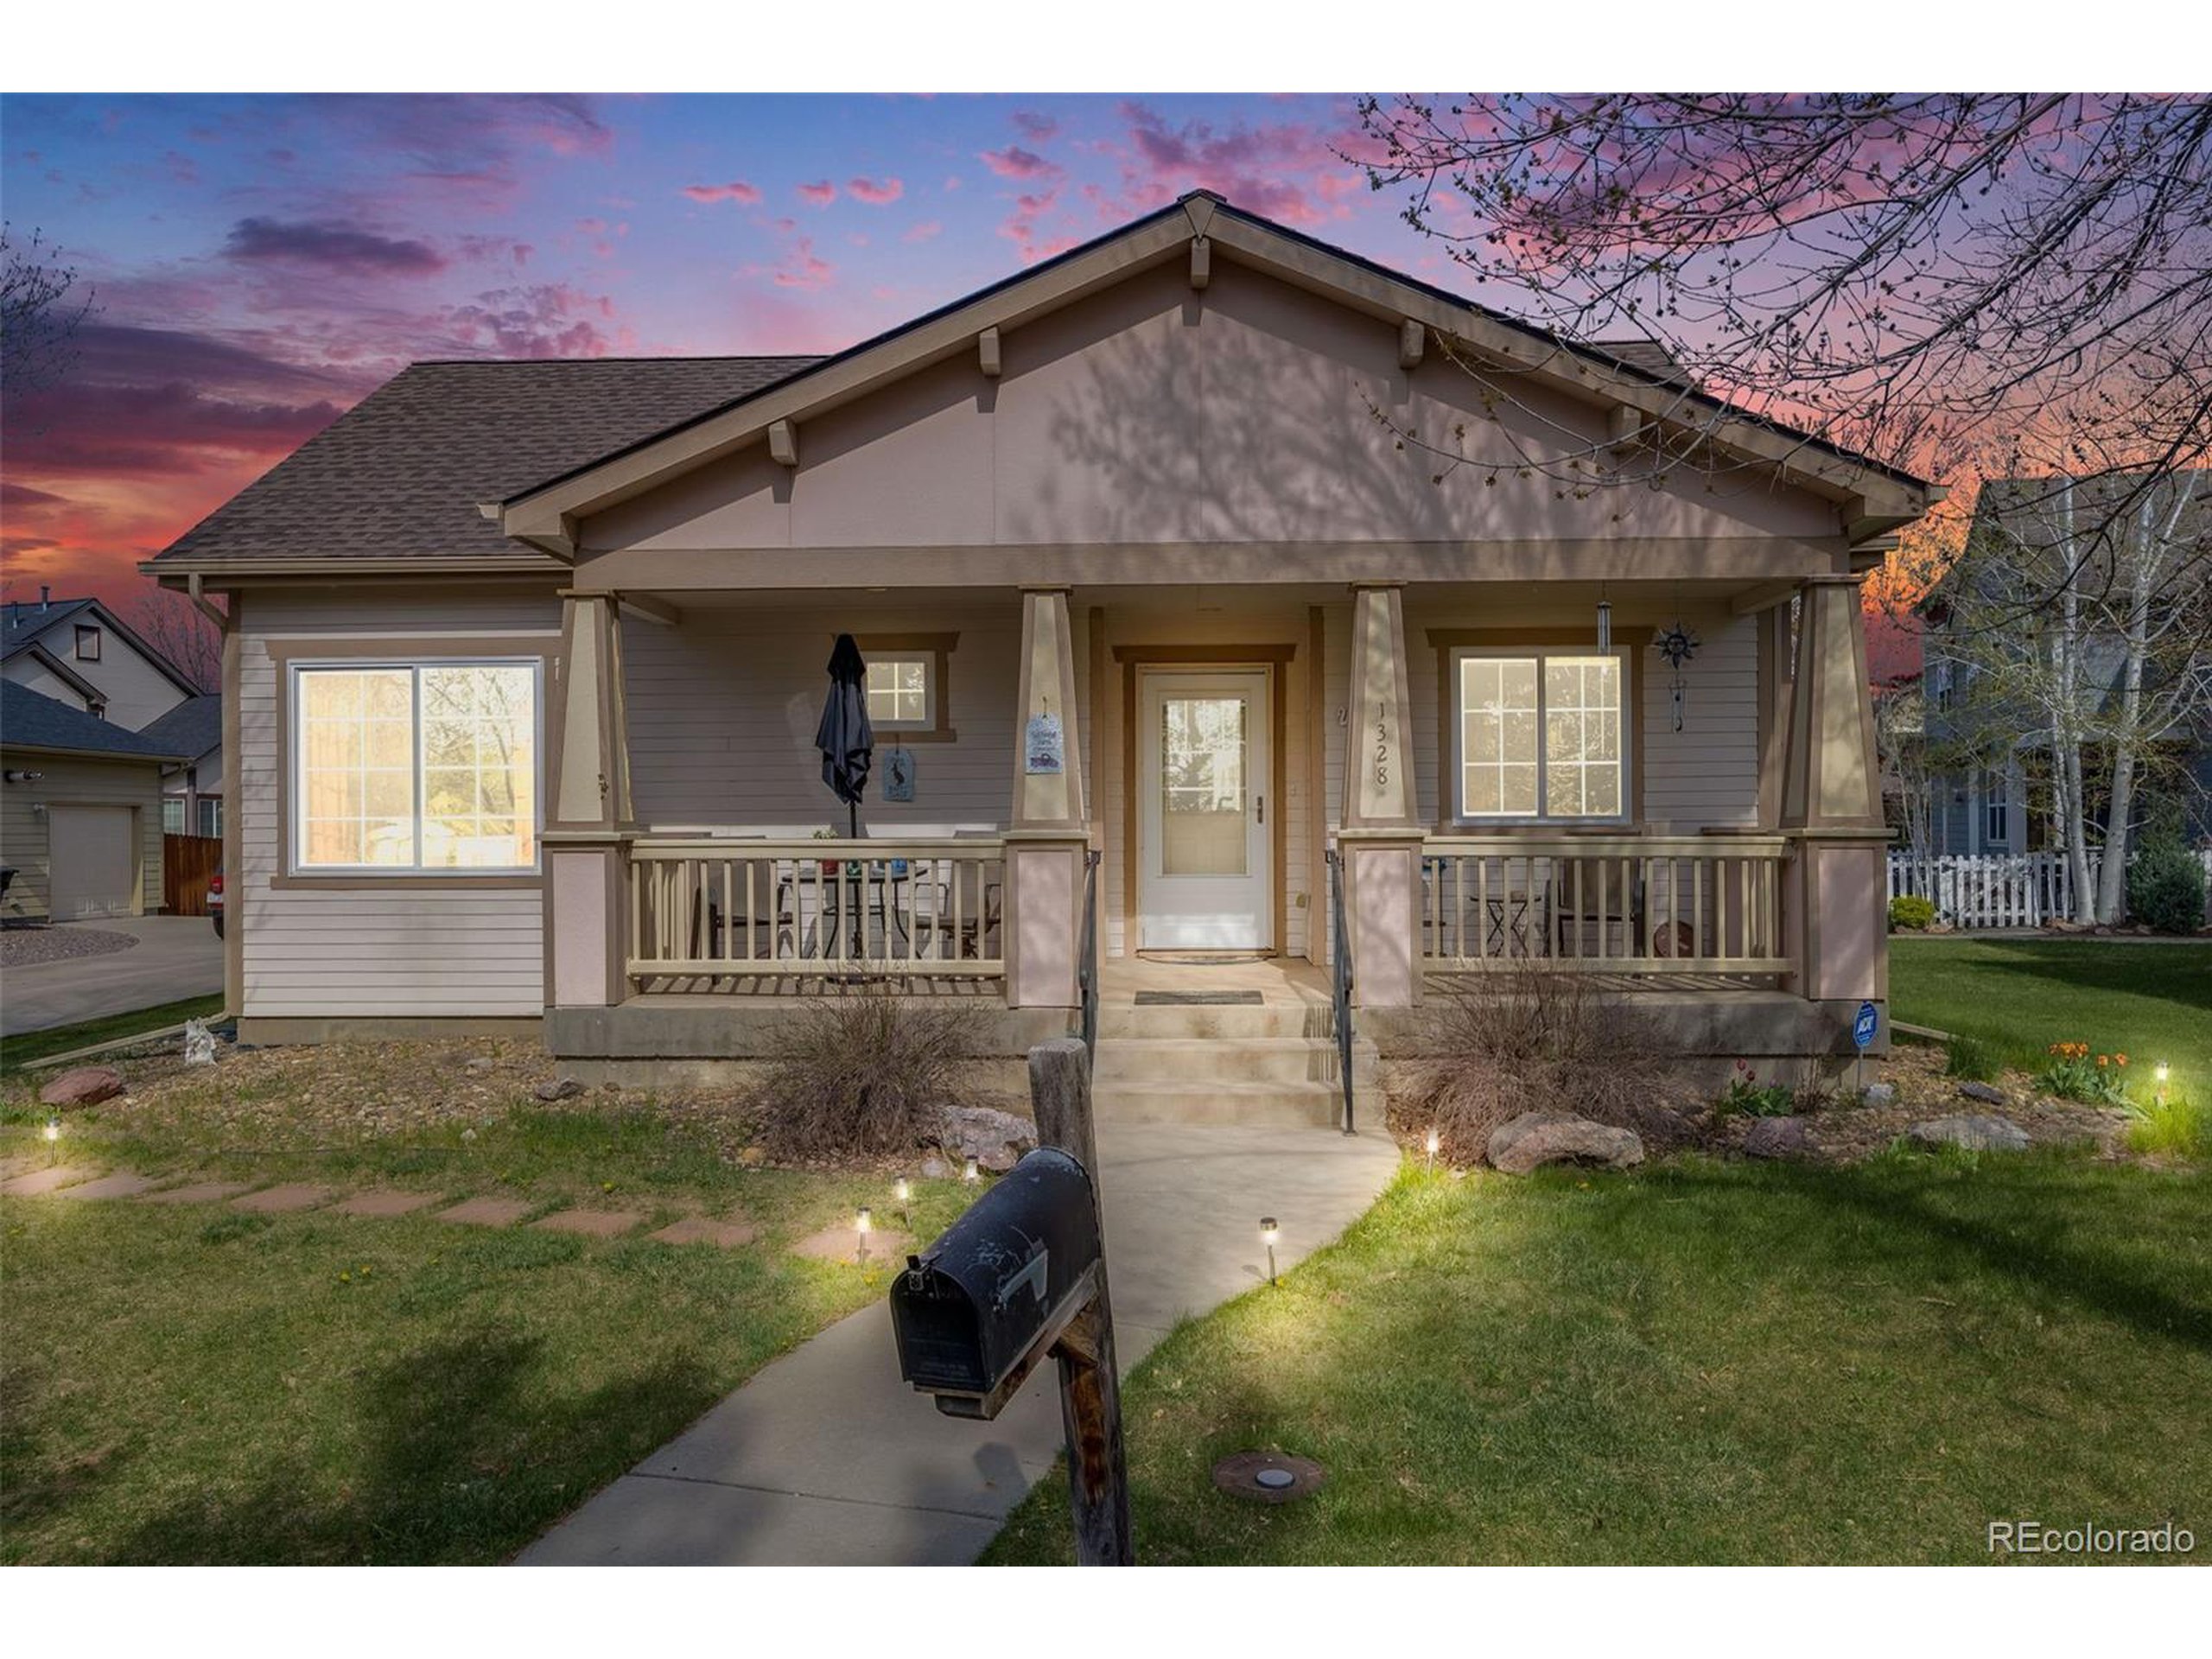
Single-story home with a broad covered porch and illuminated windows at dusk.
Single-story house with a covered front porch and lawn beside a residential sidewalk.
Beige home with a covered front porch, framed by a large budding tree and front lawn.
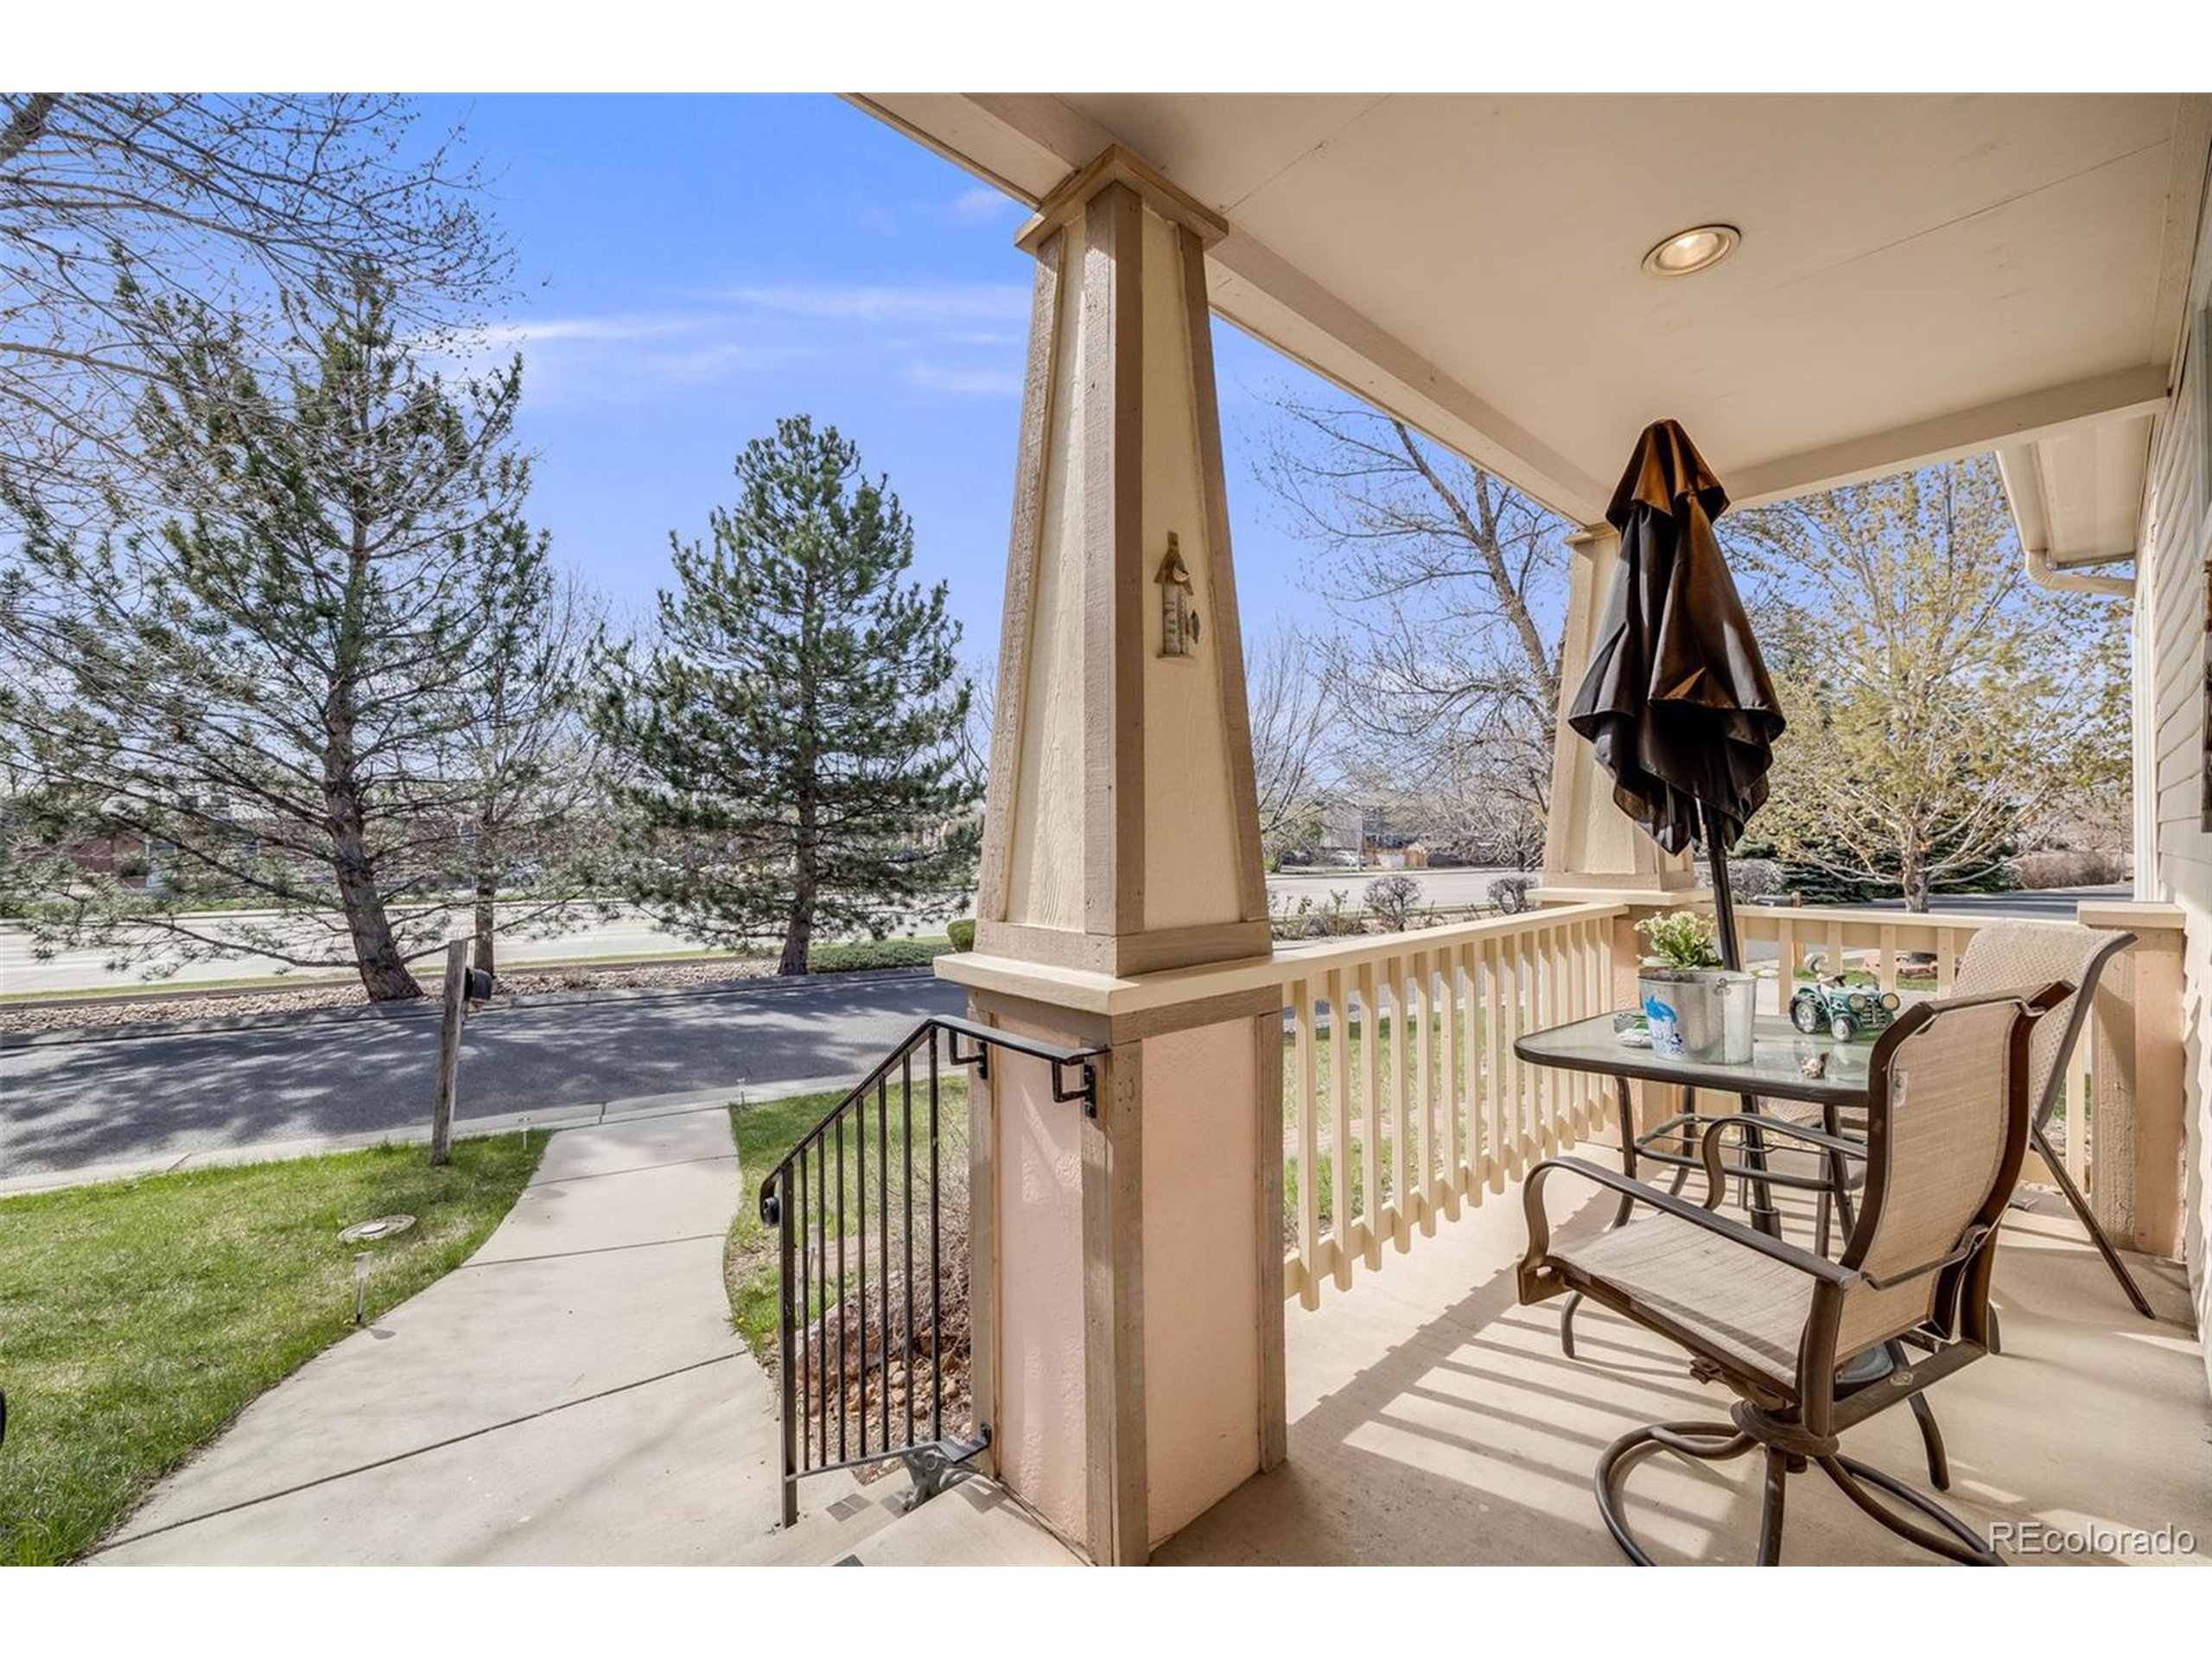
Covered front porch with beige railings, patio seating, and a walkway to the street.
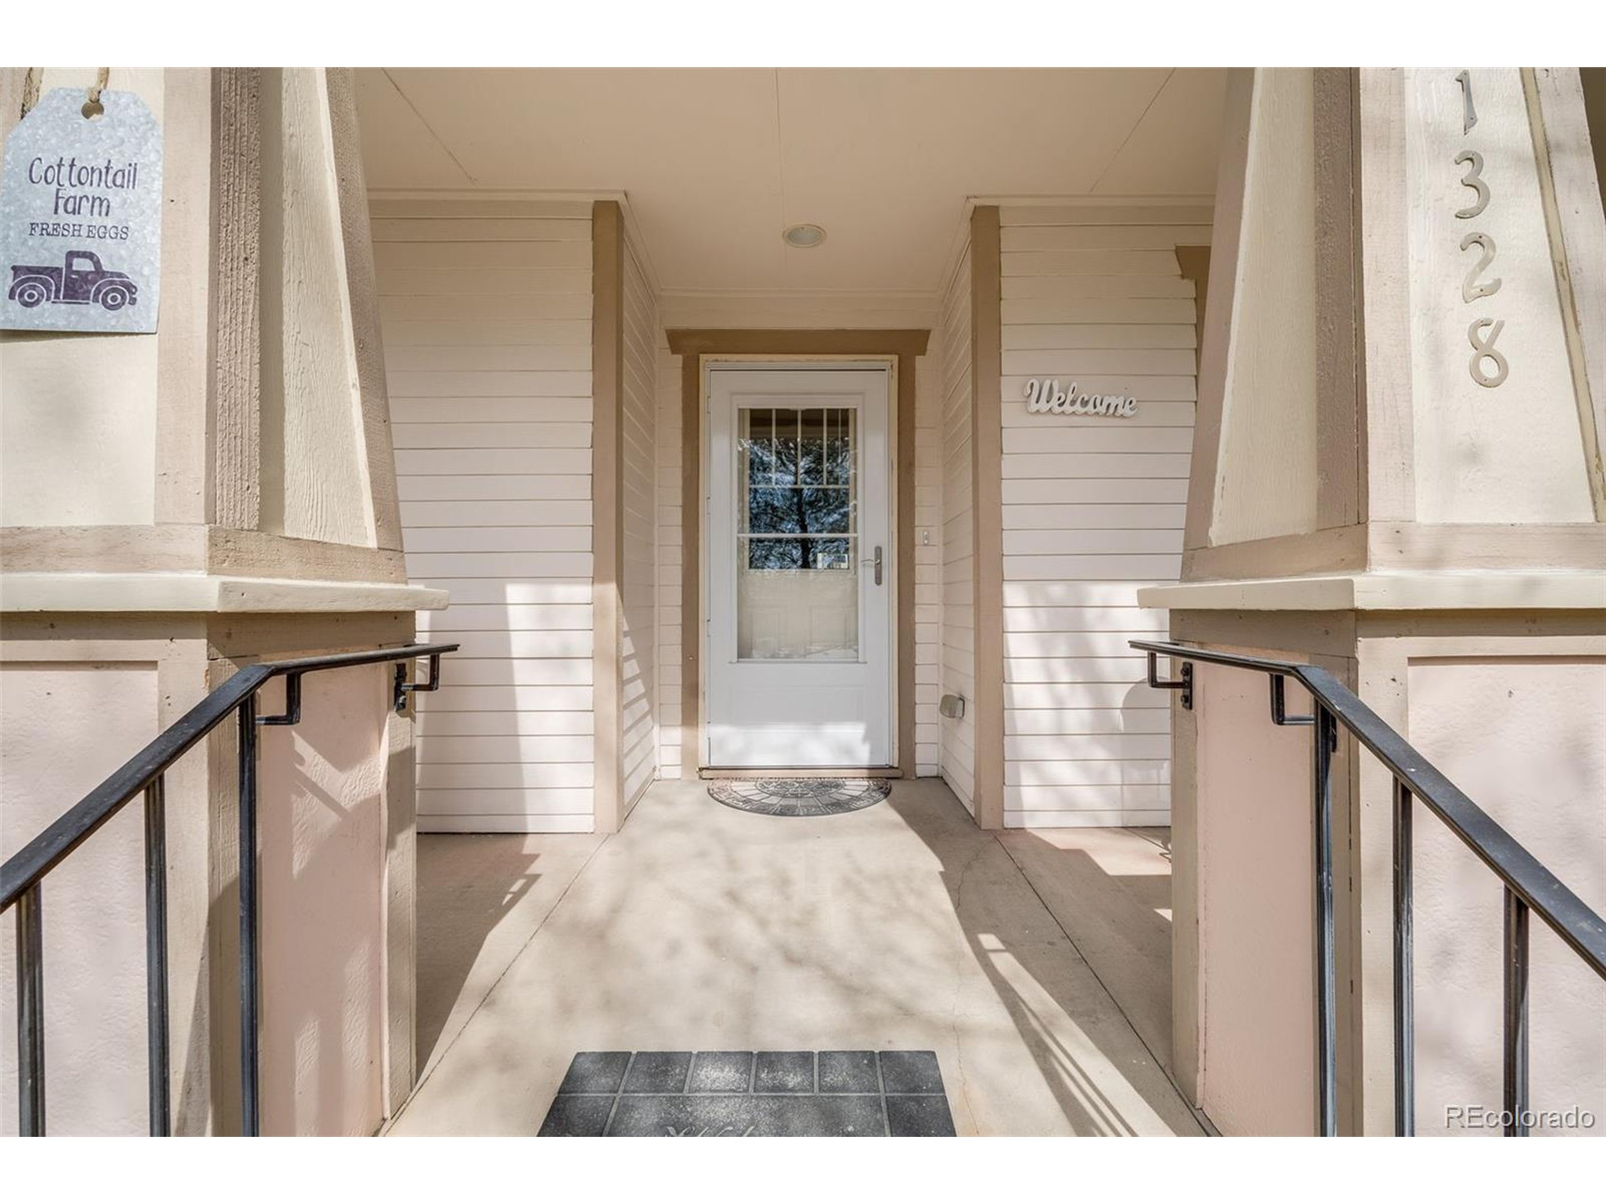
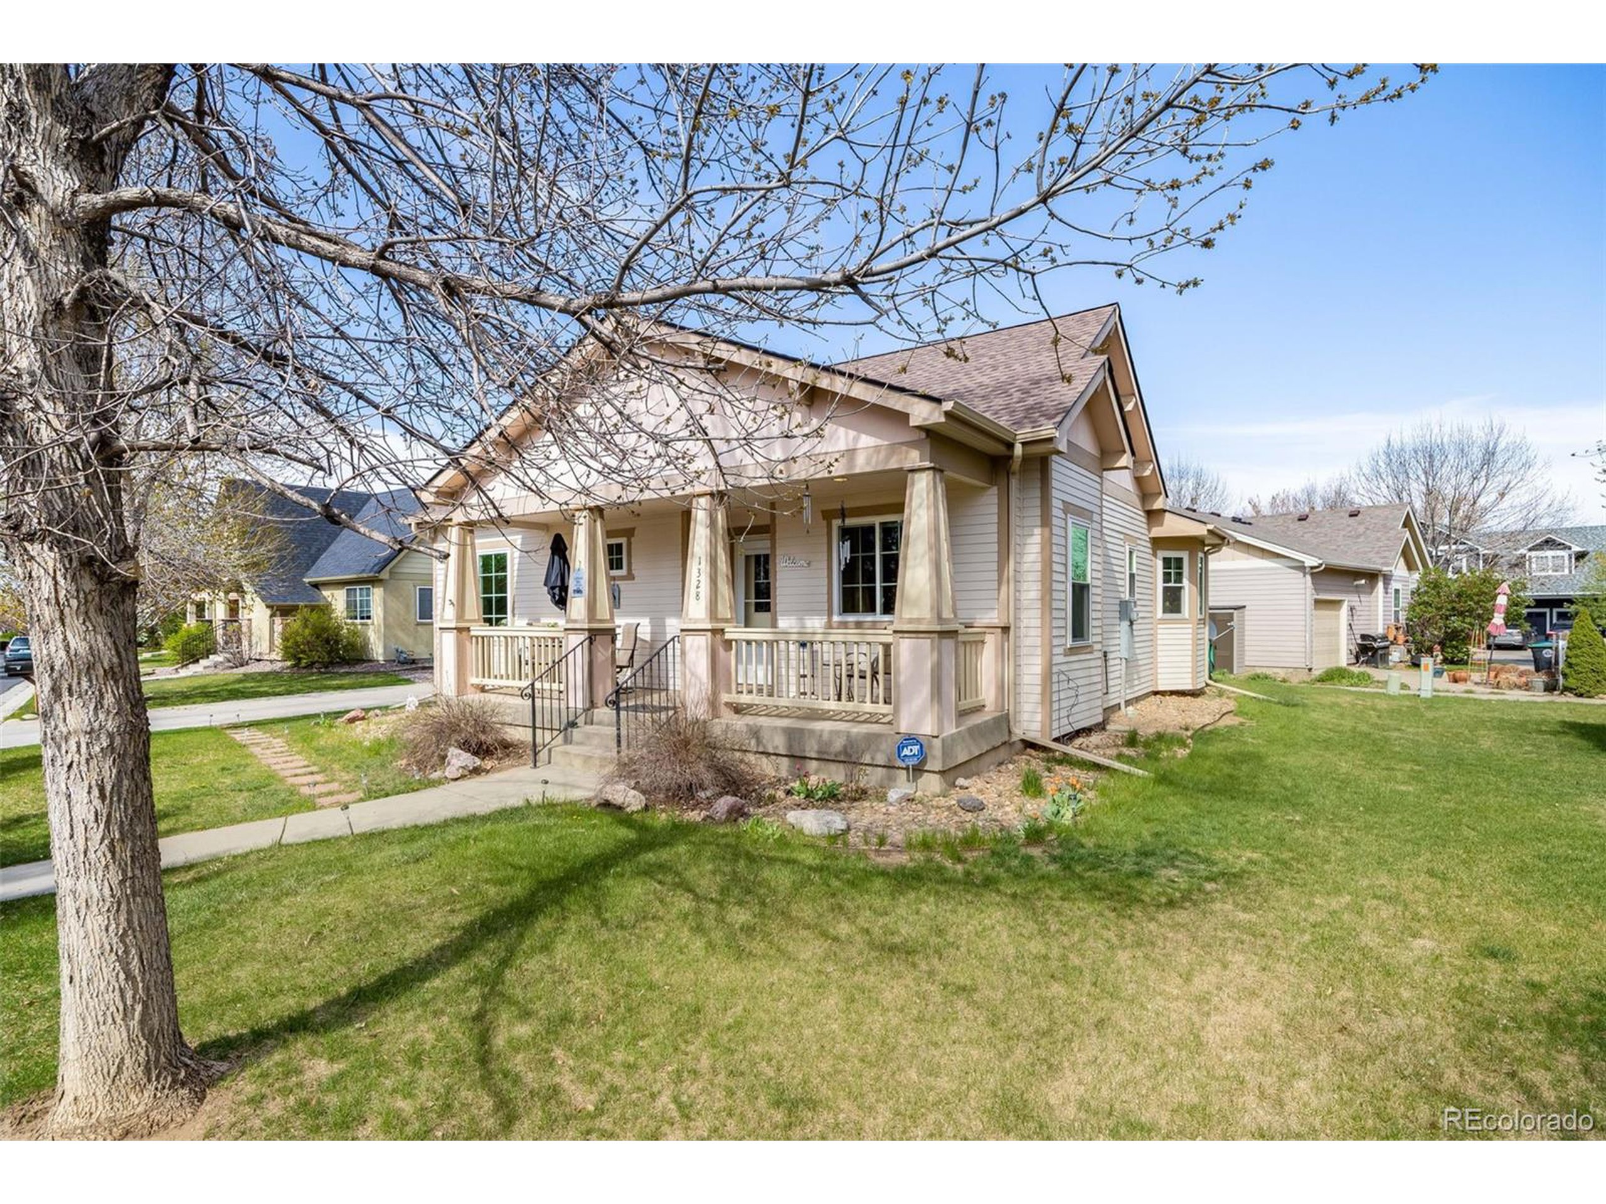
Covered front porch with a white glass-paneled door, black railings, and 1328 address numbers.
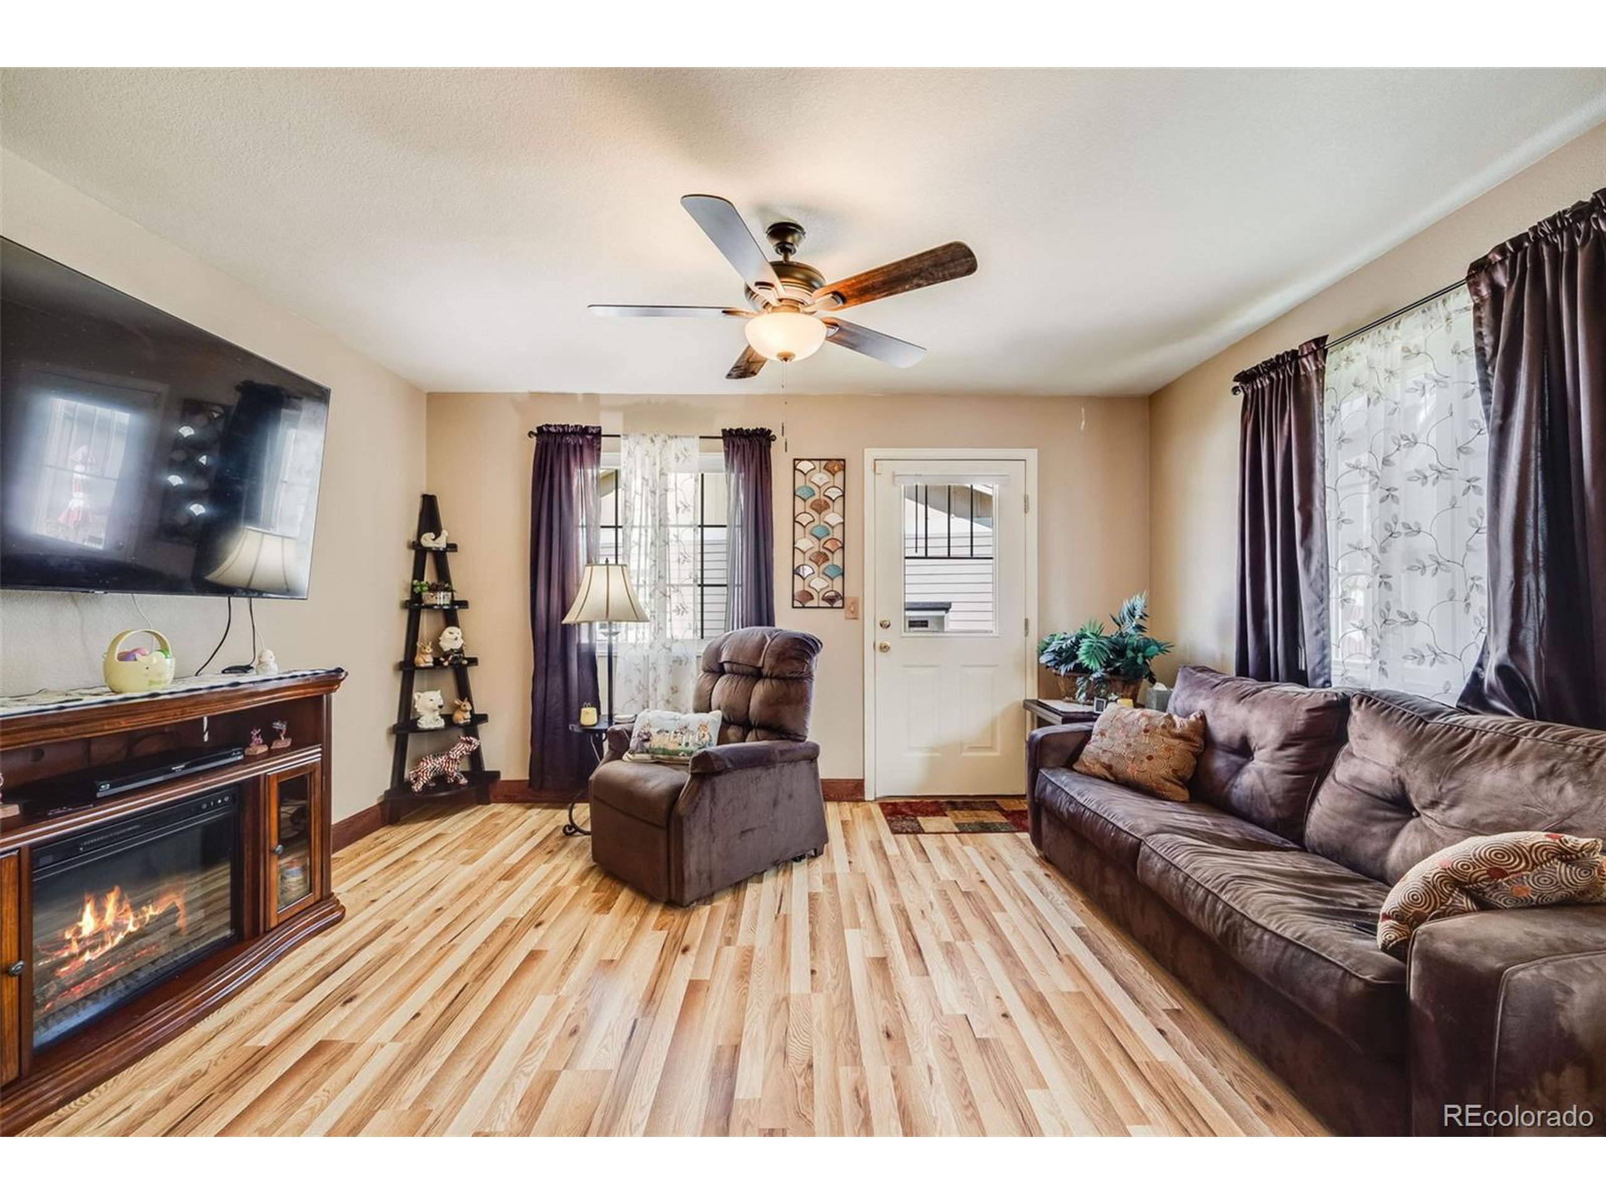
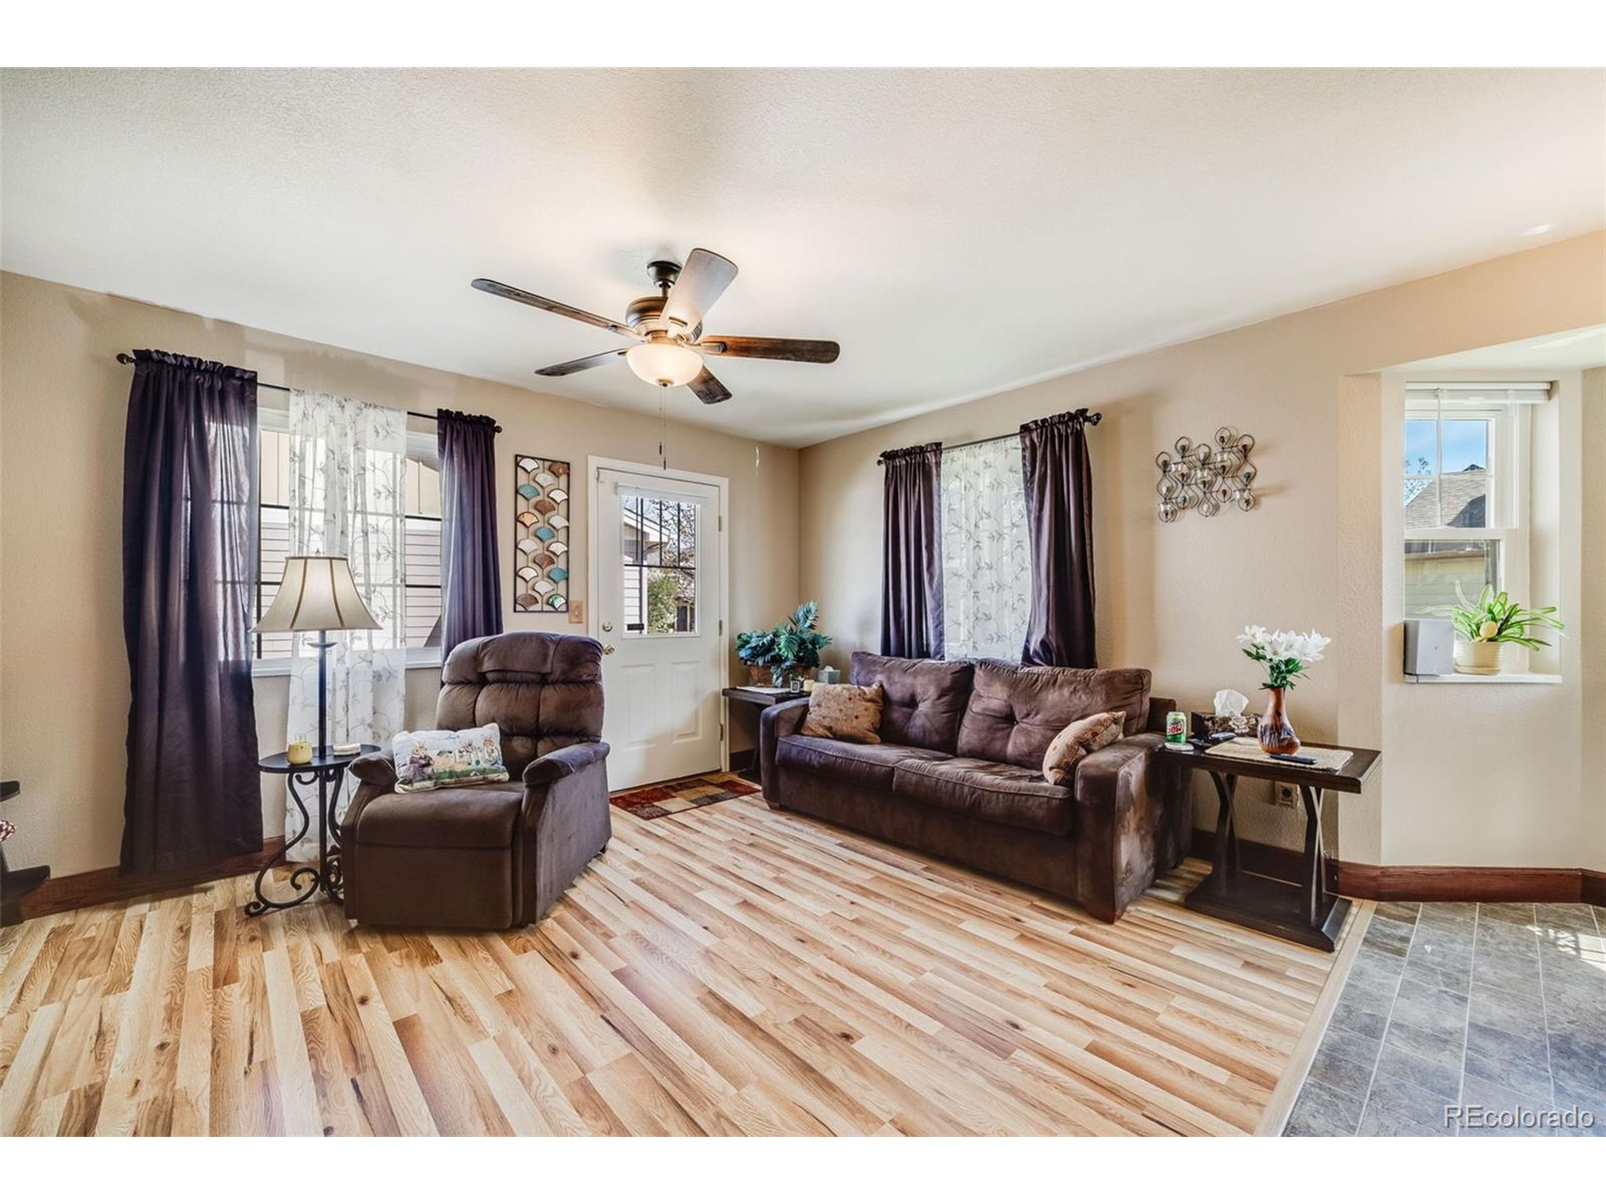
Living room with wood-look flooring, brown seating, a ceiling fan, and a fireplace in a media cabinet.
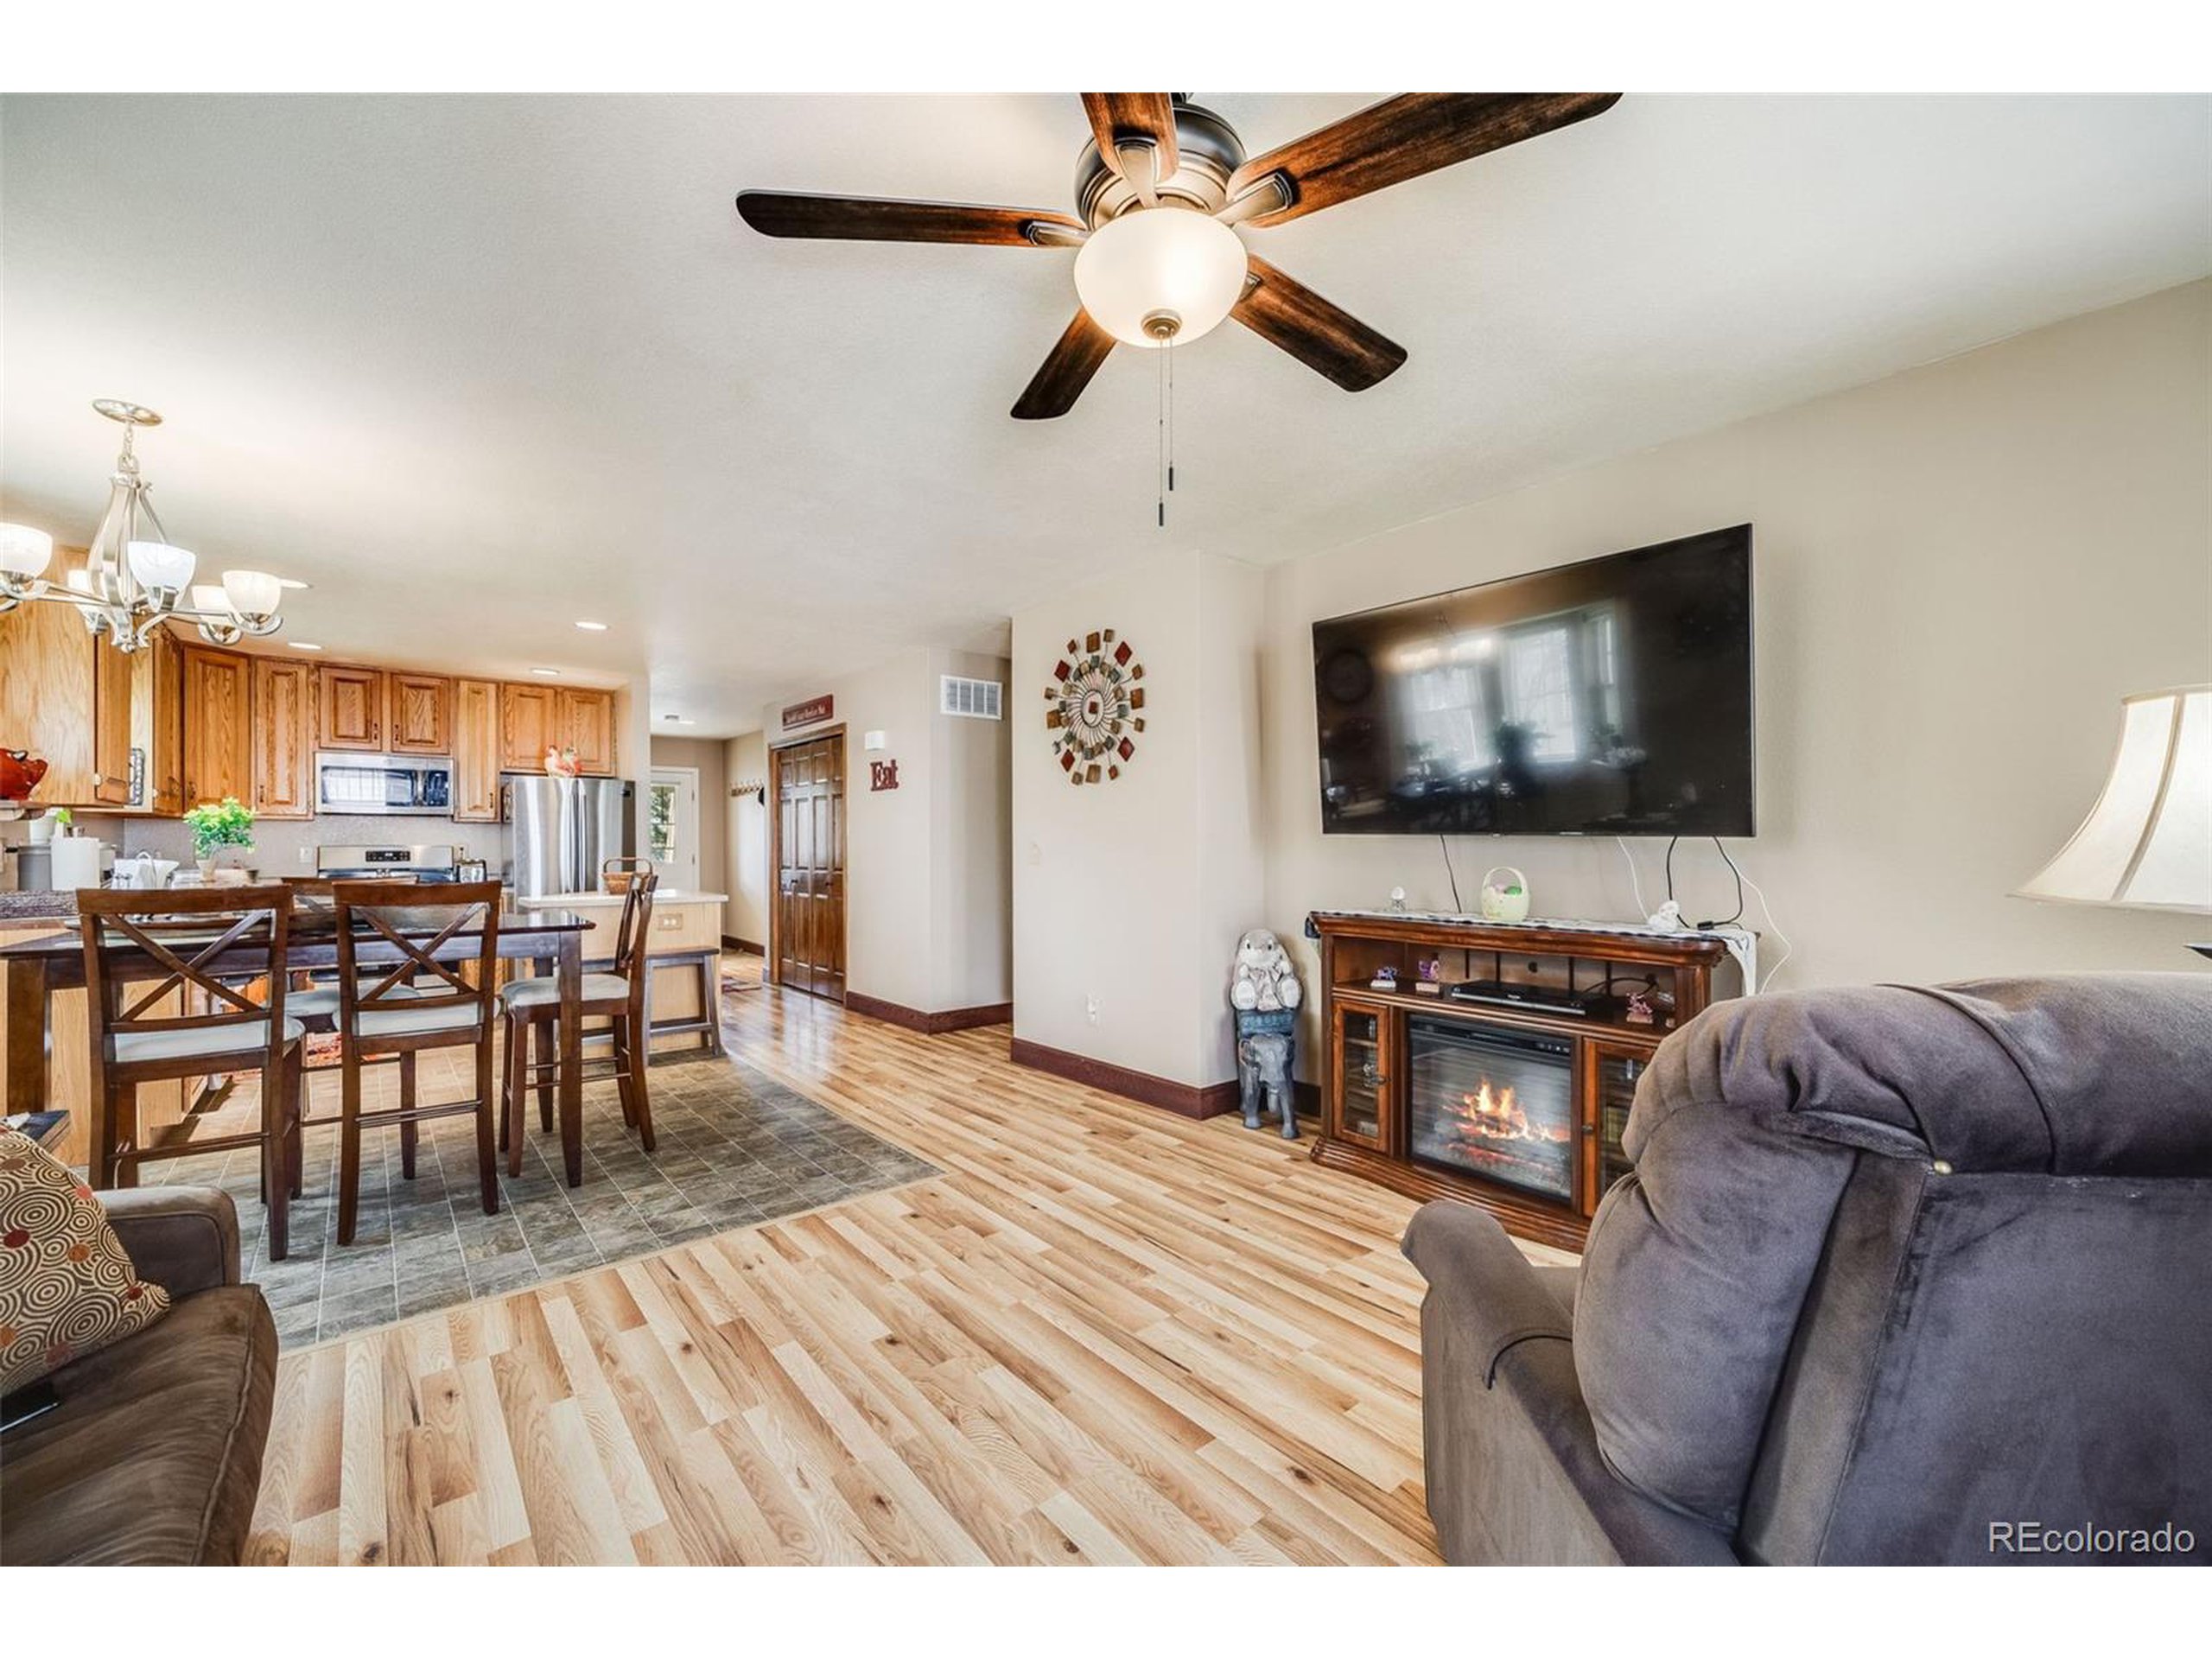
Open living and dining area with oak kitchen cabinets, light wood floors, and an electric fireplace.
Furnished living room with patterned wood floors, brown seating, and a ceiling fan.
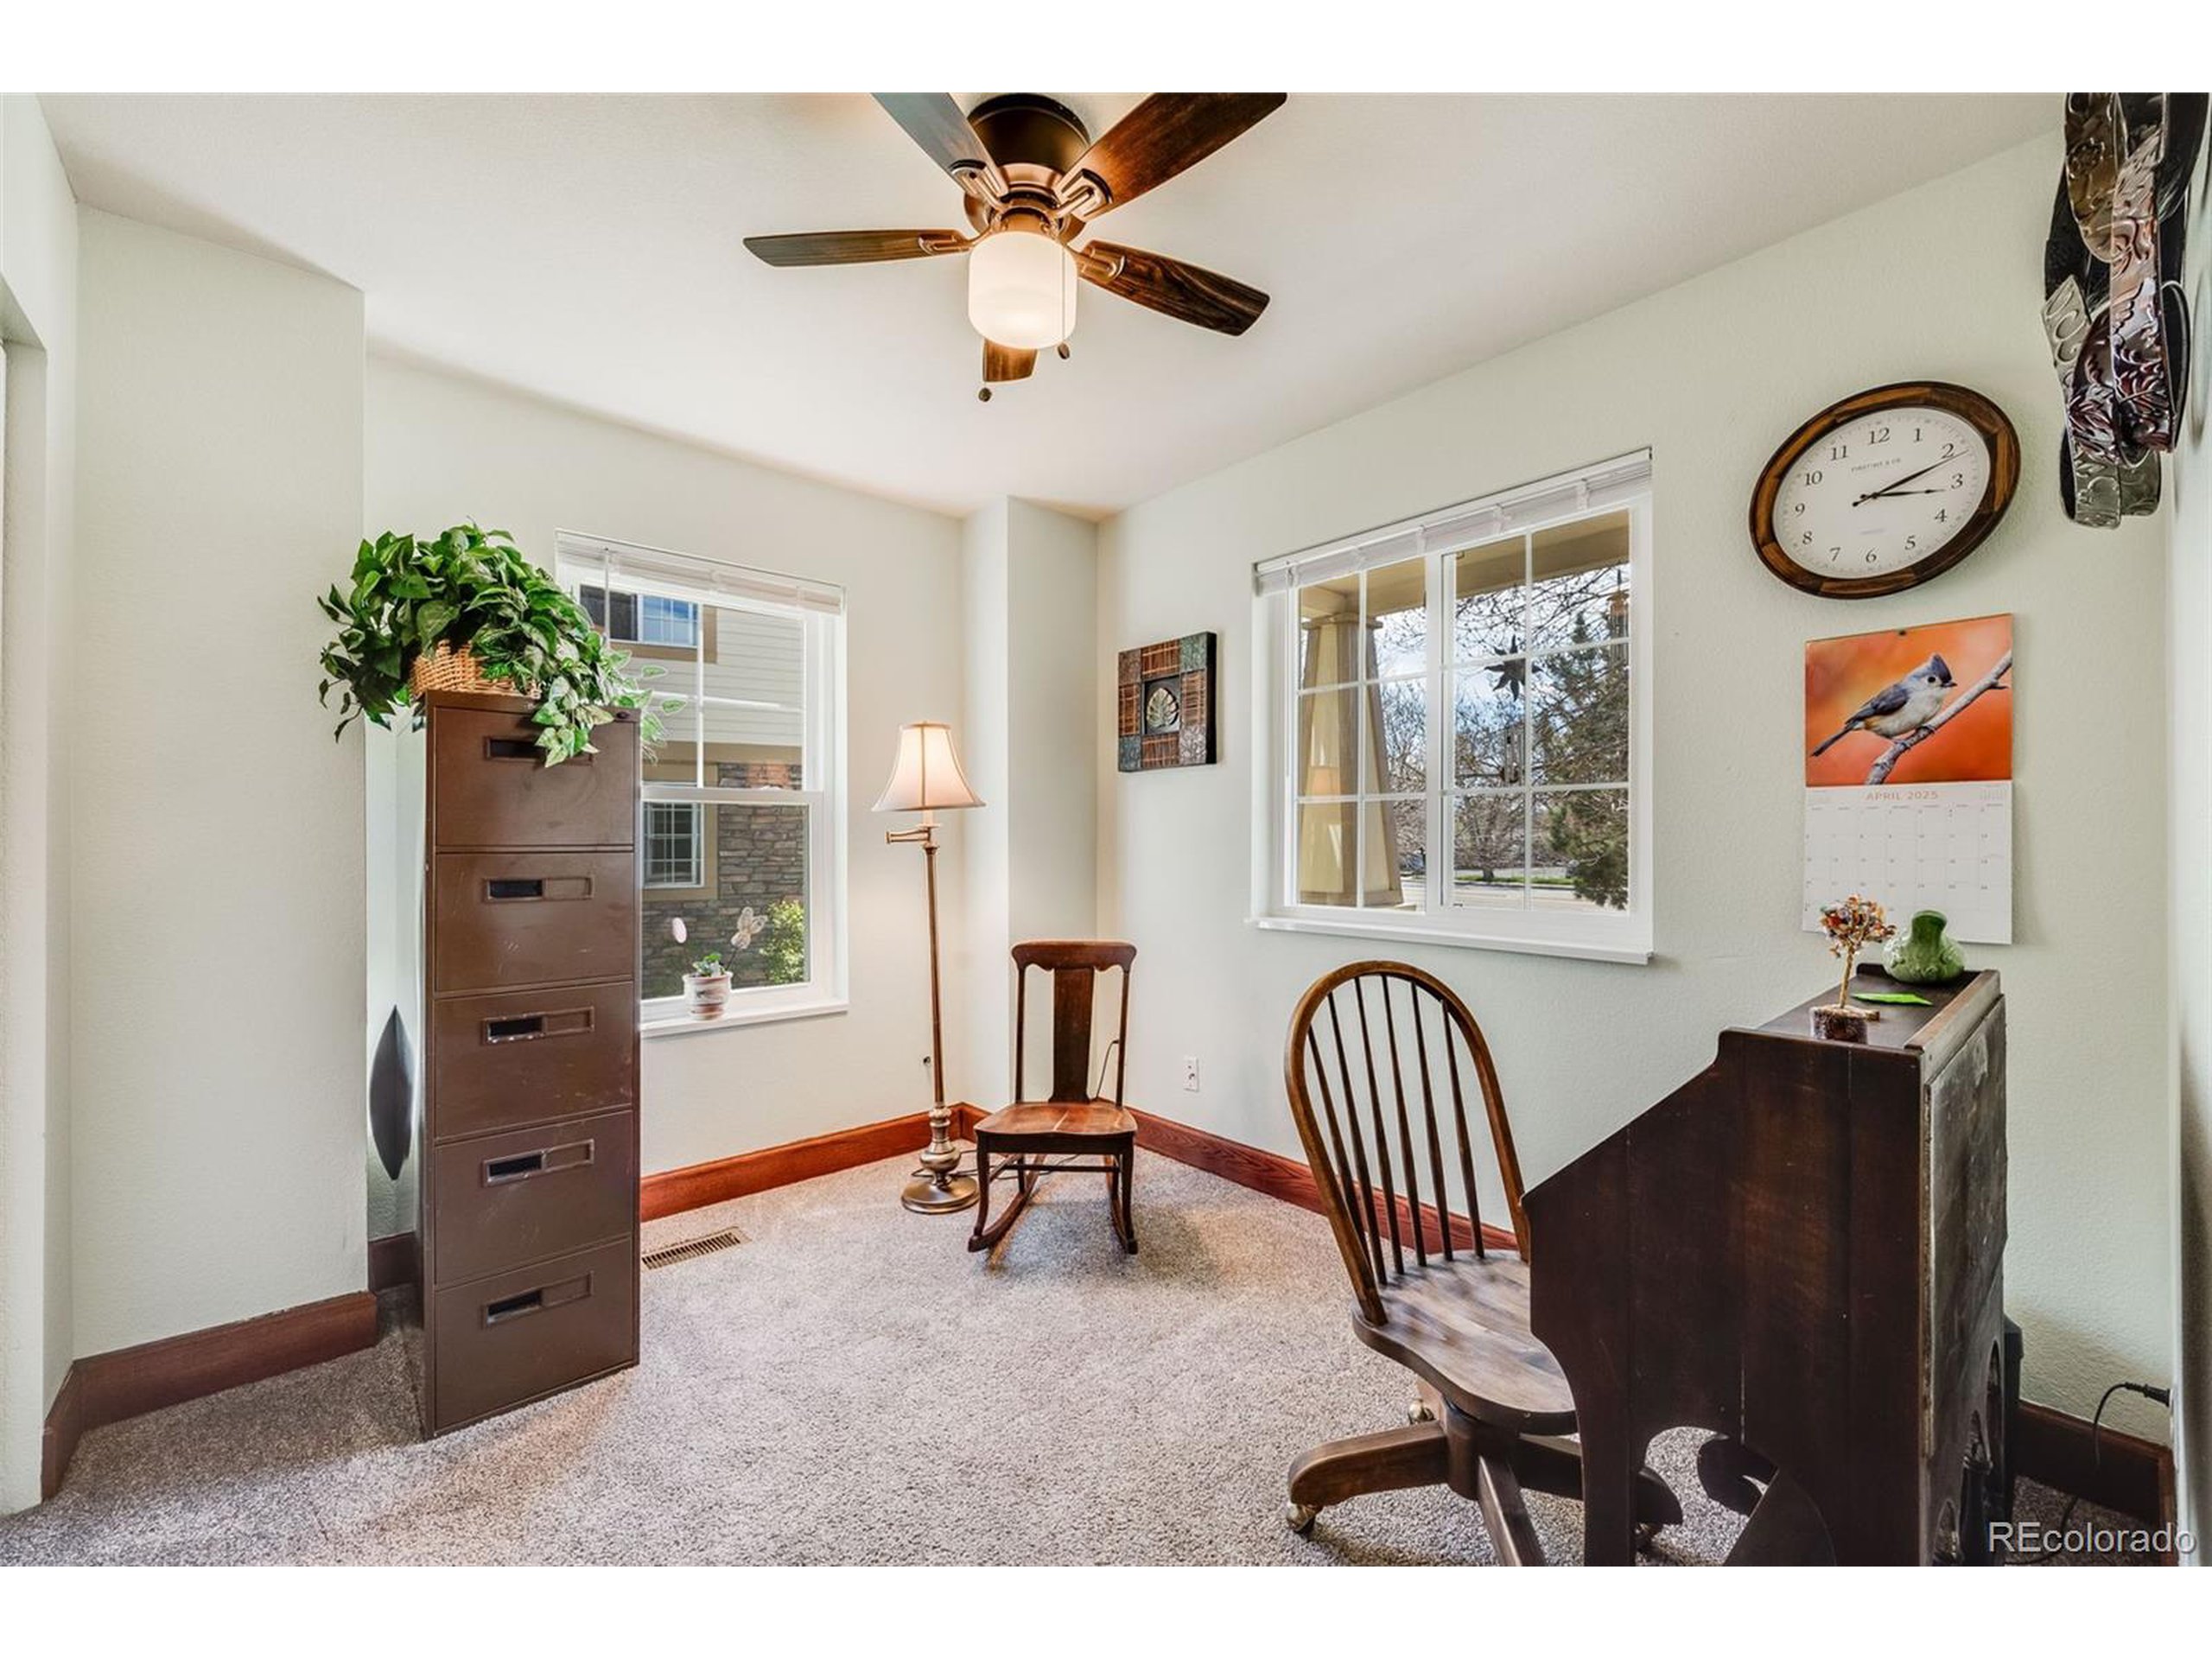
Furnished home office with carpet, two windows, wooden furniture, and a ceiling fan.
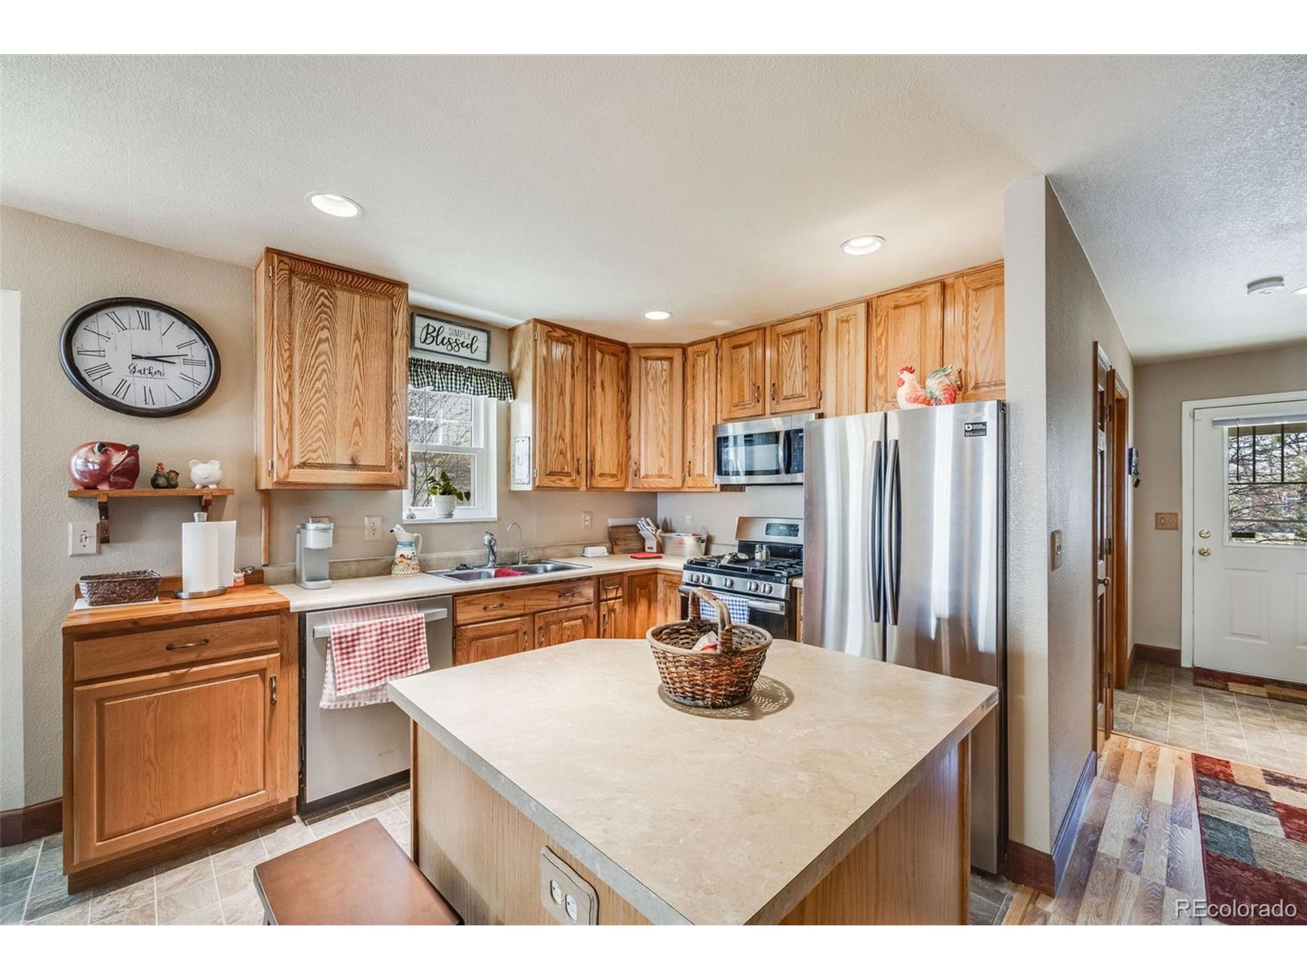
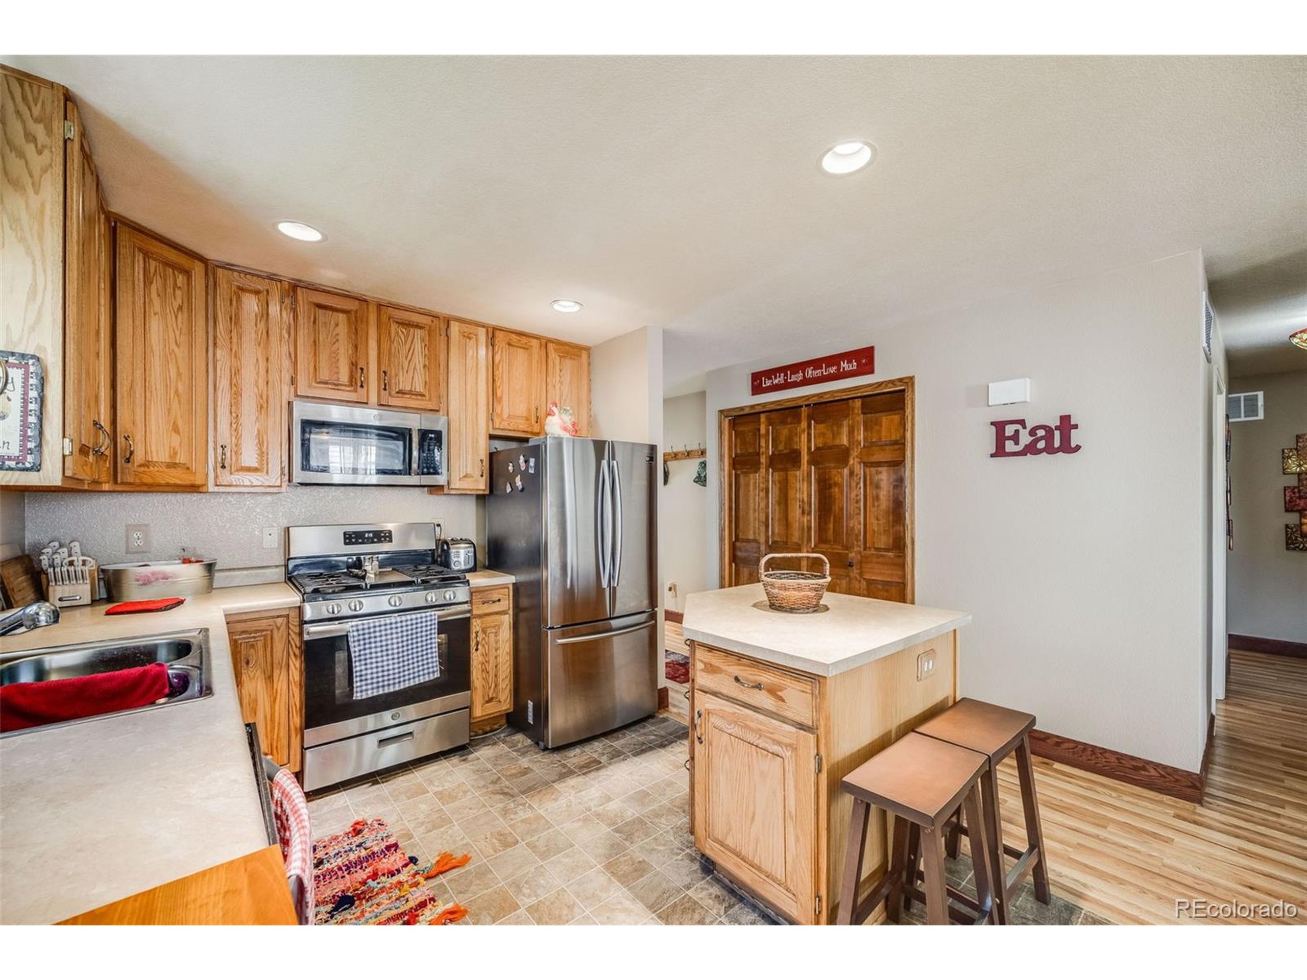
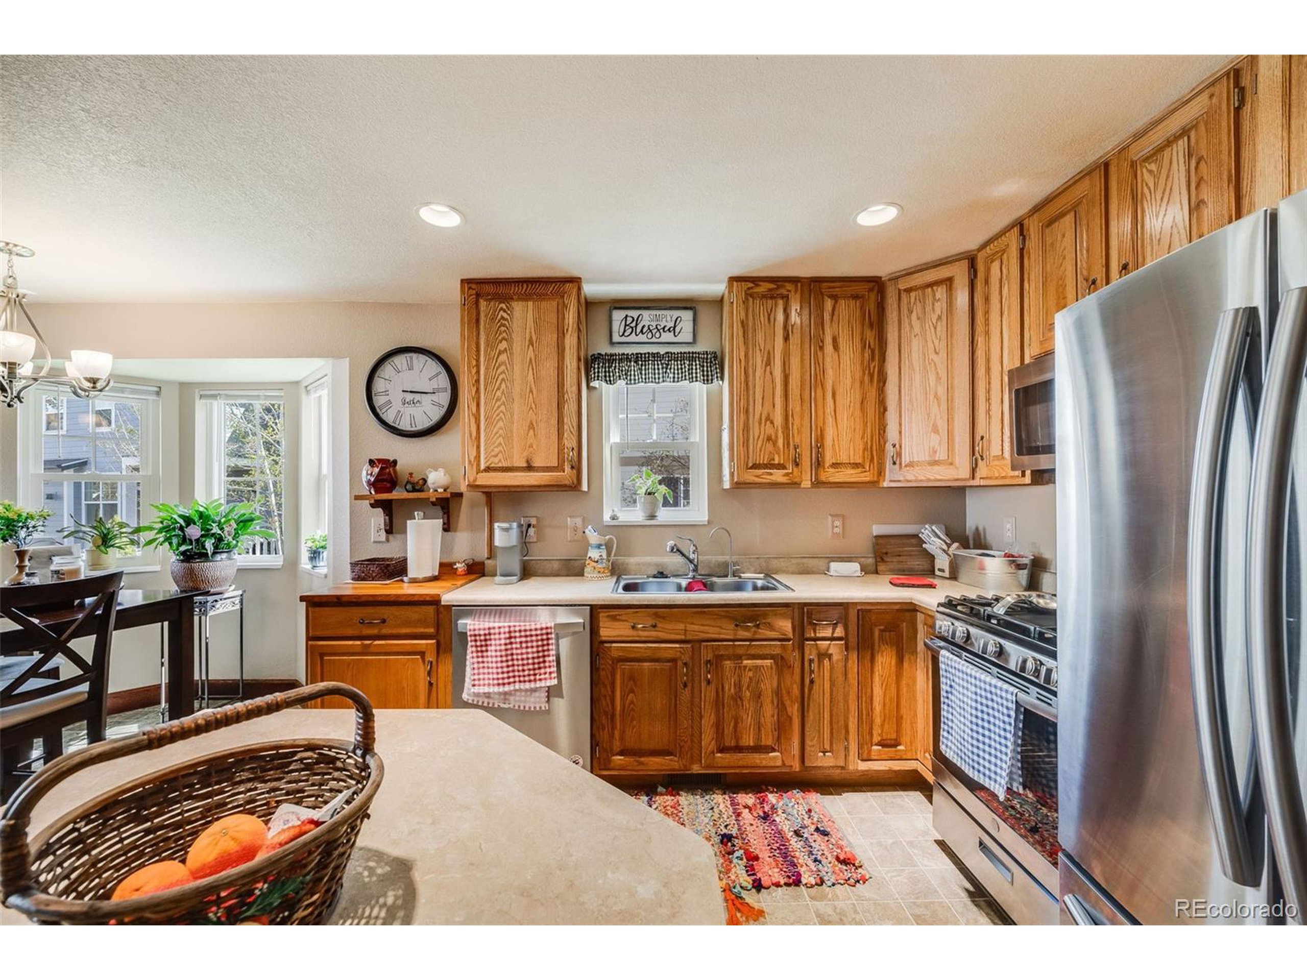
Kitchen with honey-toned wood cabinets, a large island, and stainless steel appliances.
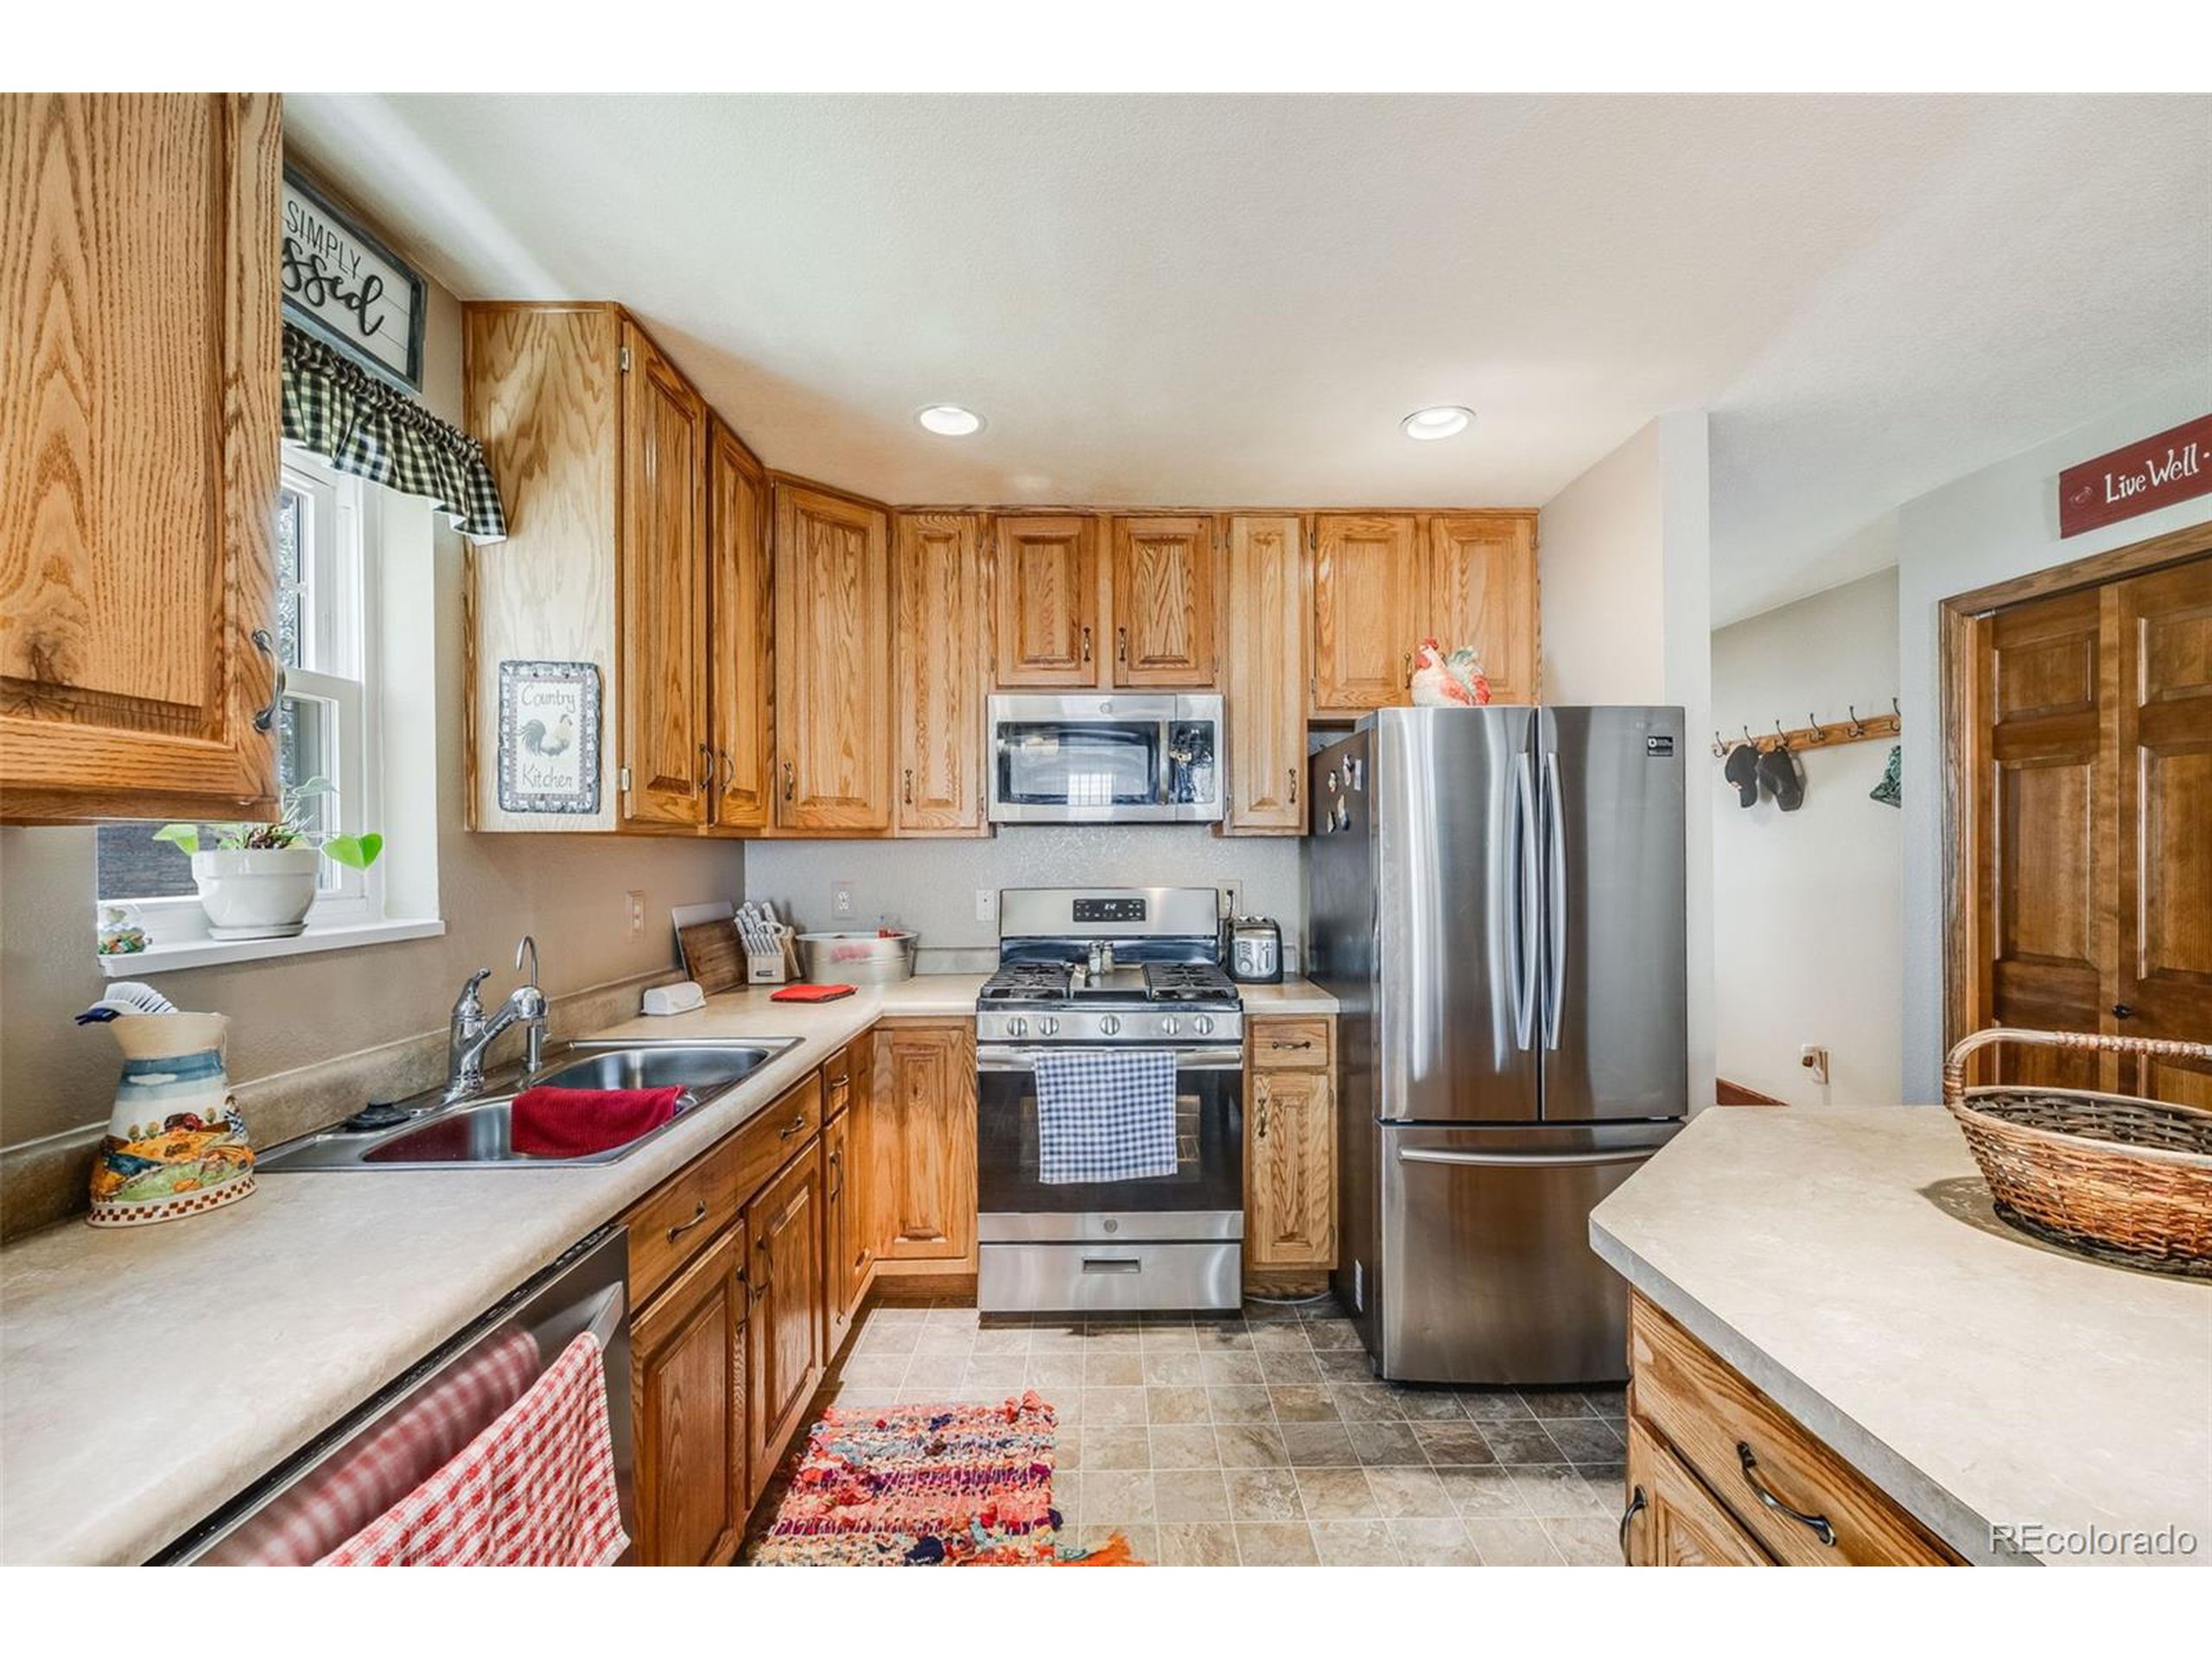
Kitchen with honey-toned wood cabinets, stainless steel appliances, and light countertops.
Kitchen with honey-colored cabinets, stainless steel appliances, and a central island with stools.
Kitchen with honey-toned wood cabinets, stainless steel appliances, and a colorful woven rug.
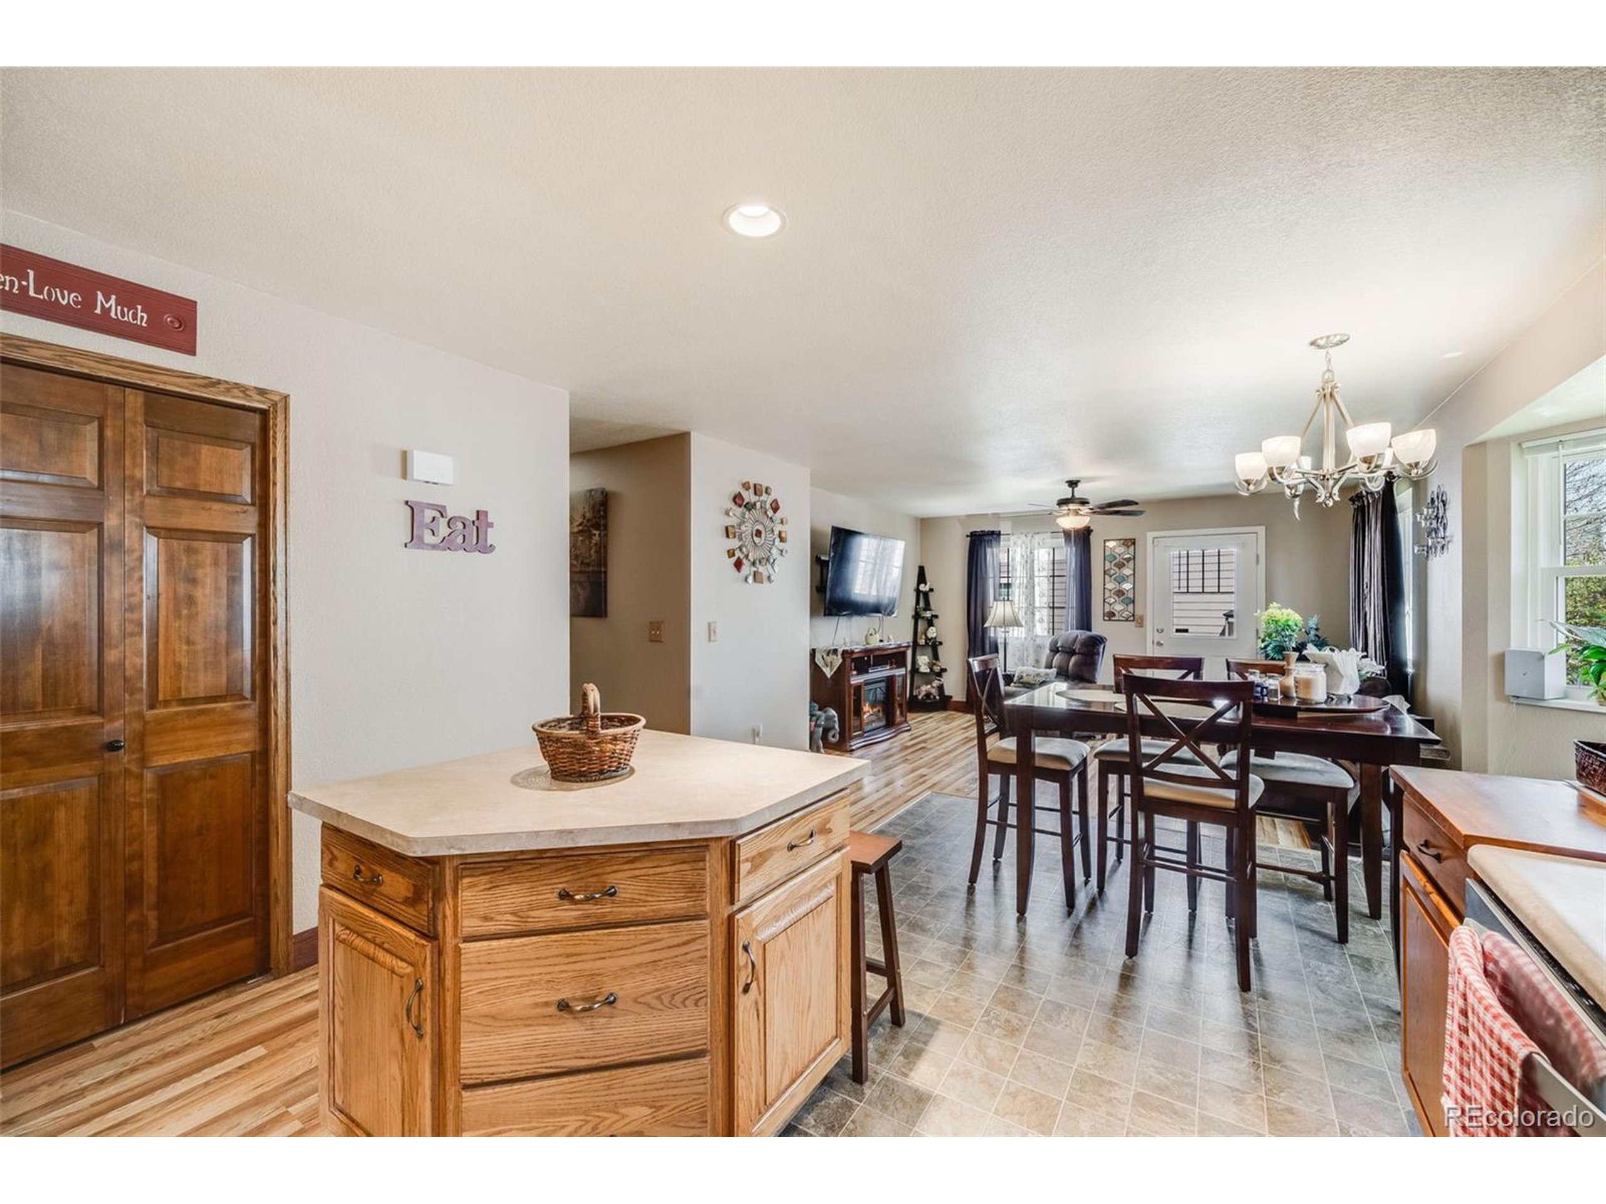
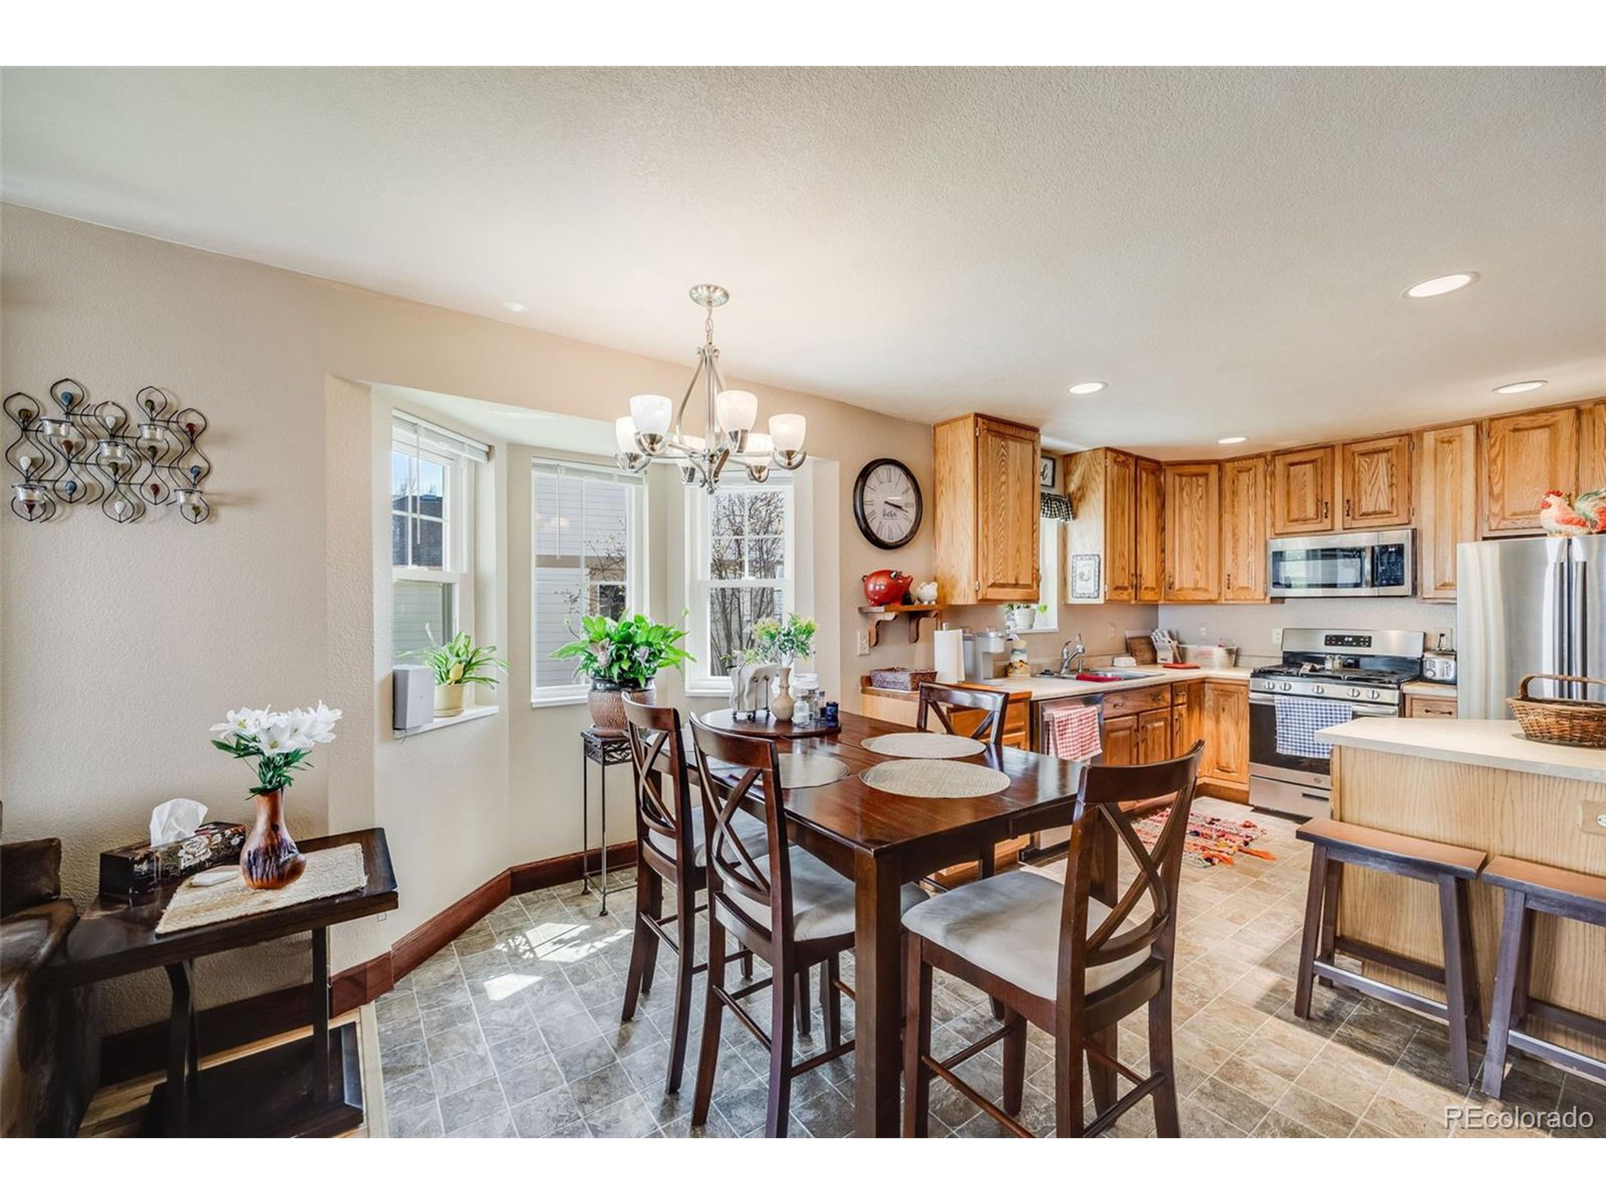
Open-plan kitchen and dining area with a wood island and dark dining table.
Kitchen and dining area with honey-toned cabinets, a dark wood table, and a large island.
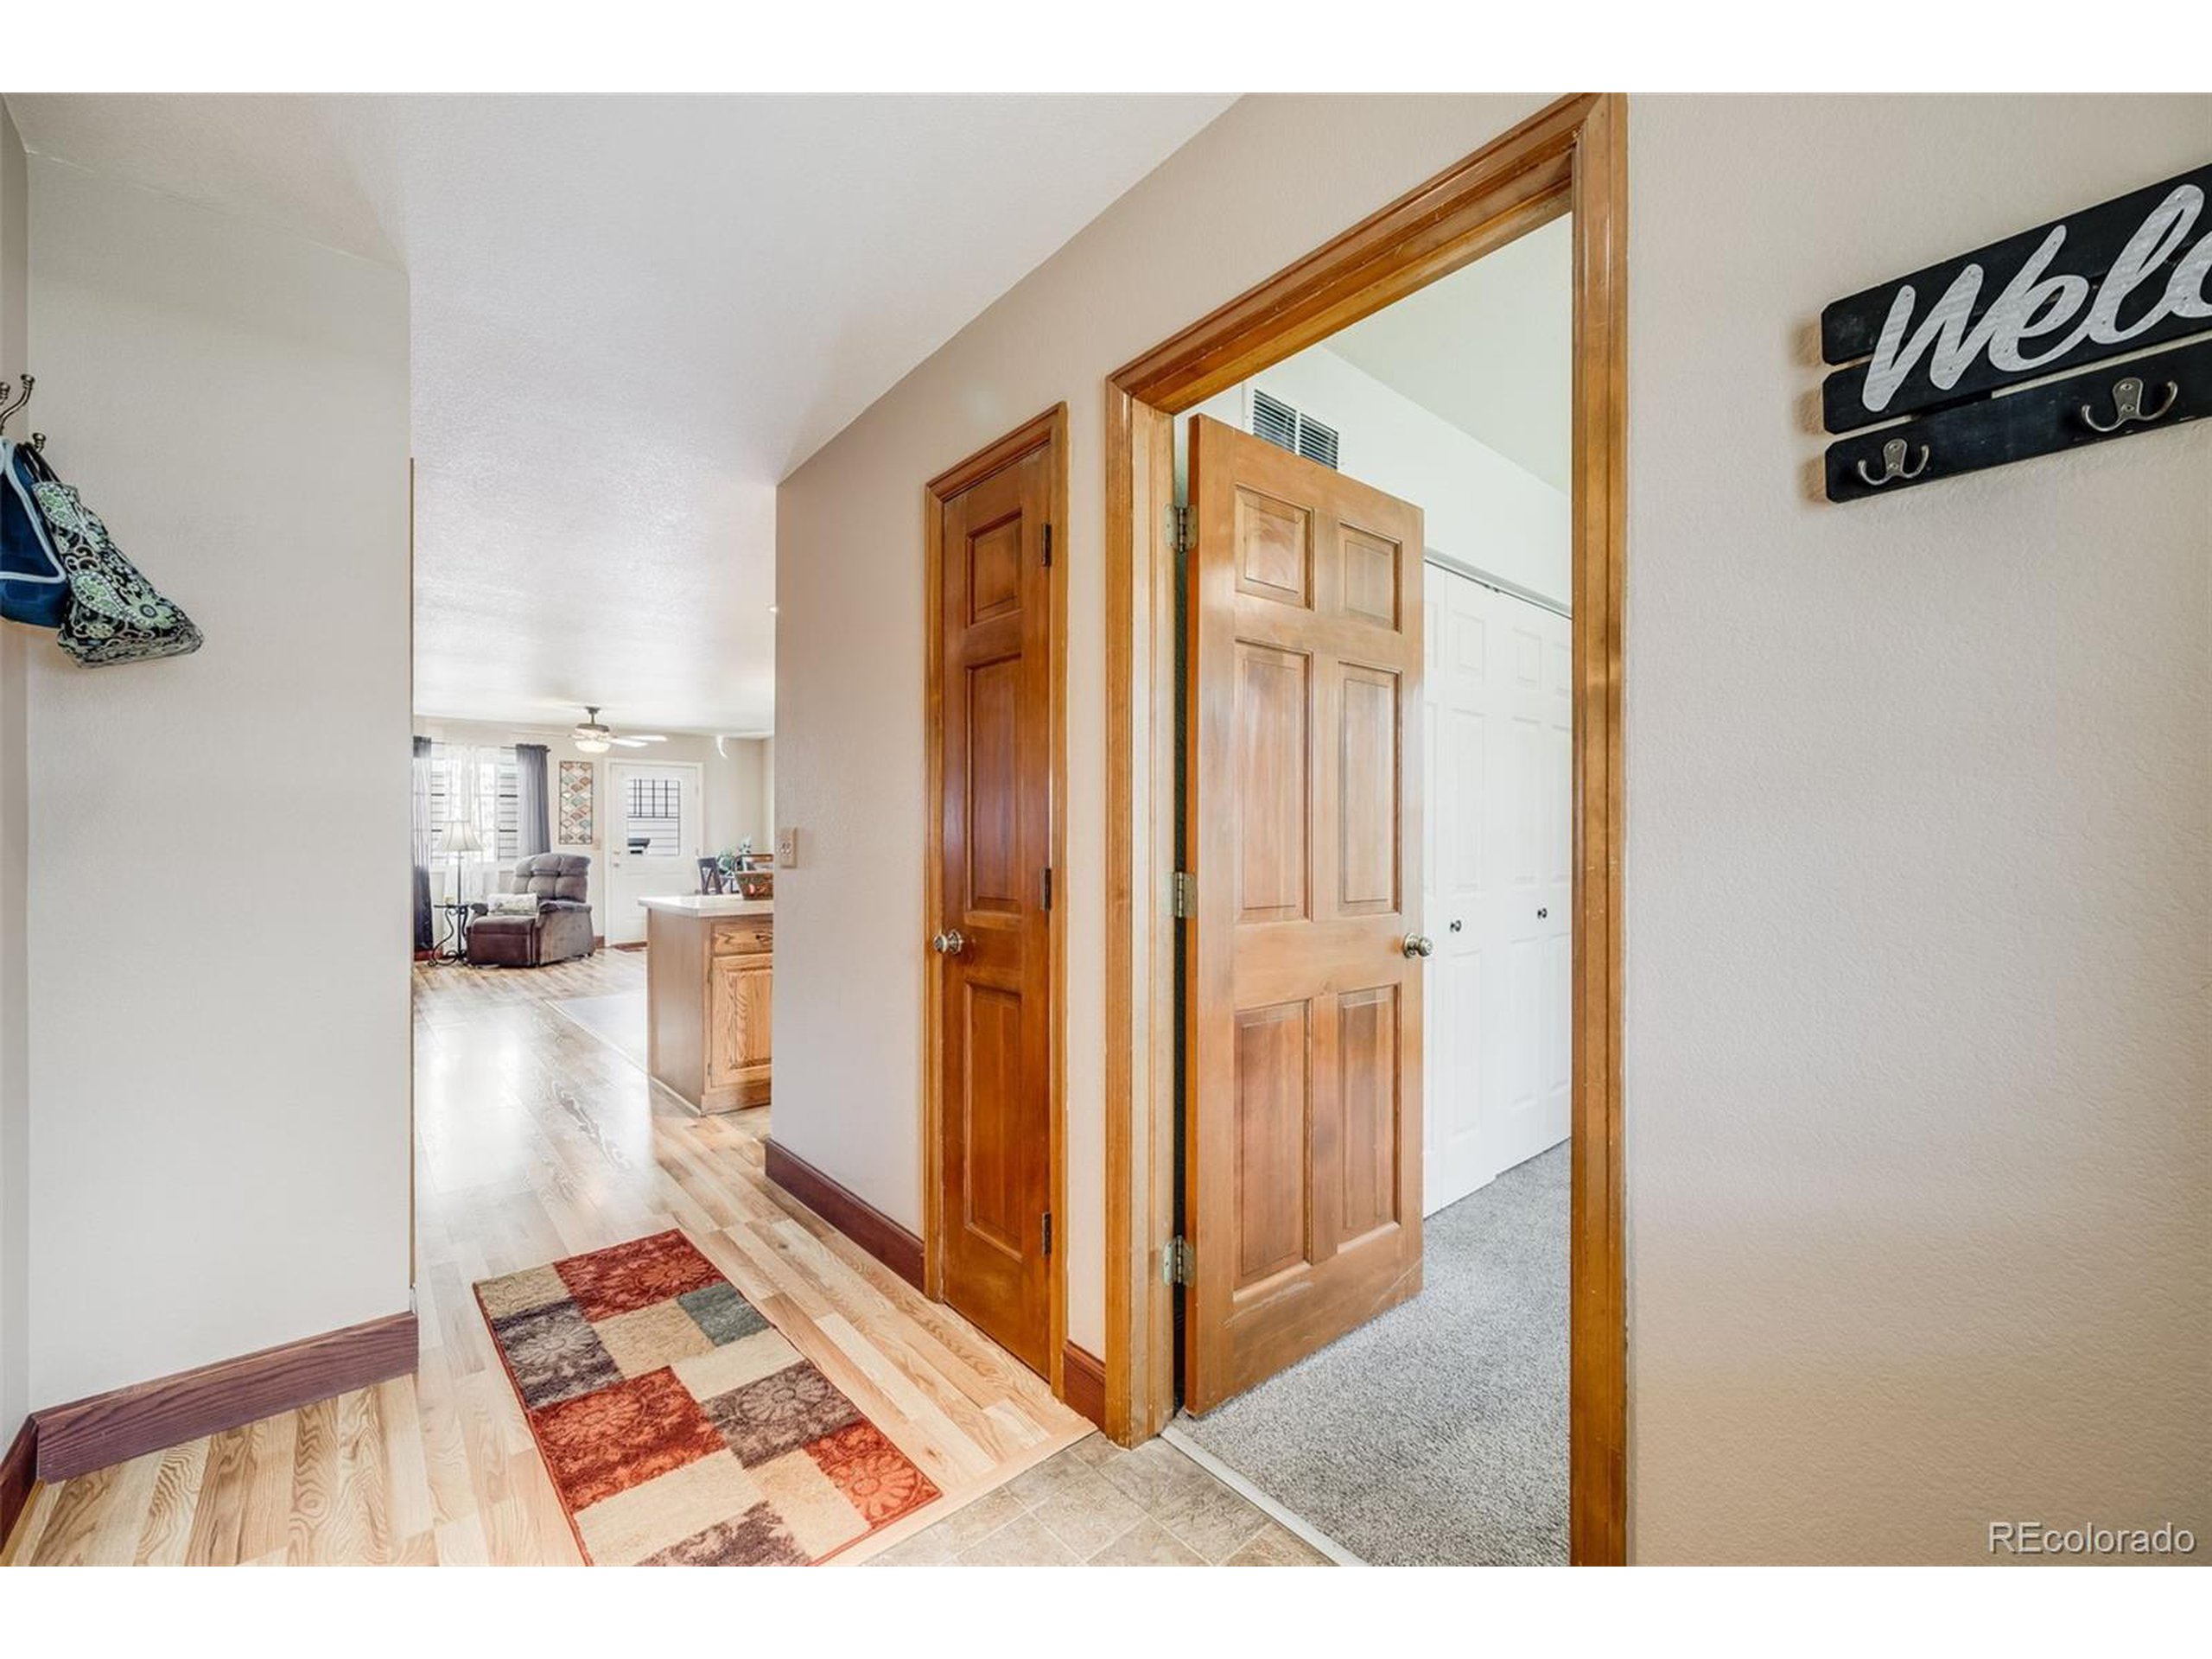
Entry hallway with warm wood doors, a patchwork runner, and a view into the living area.
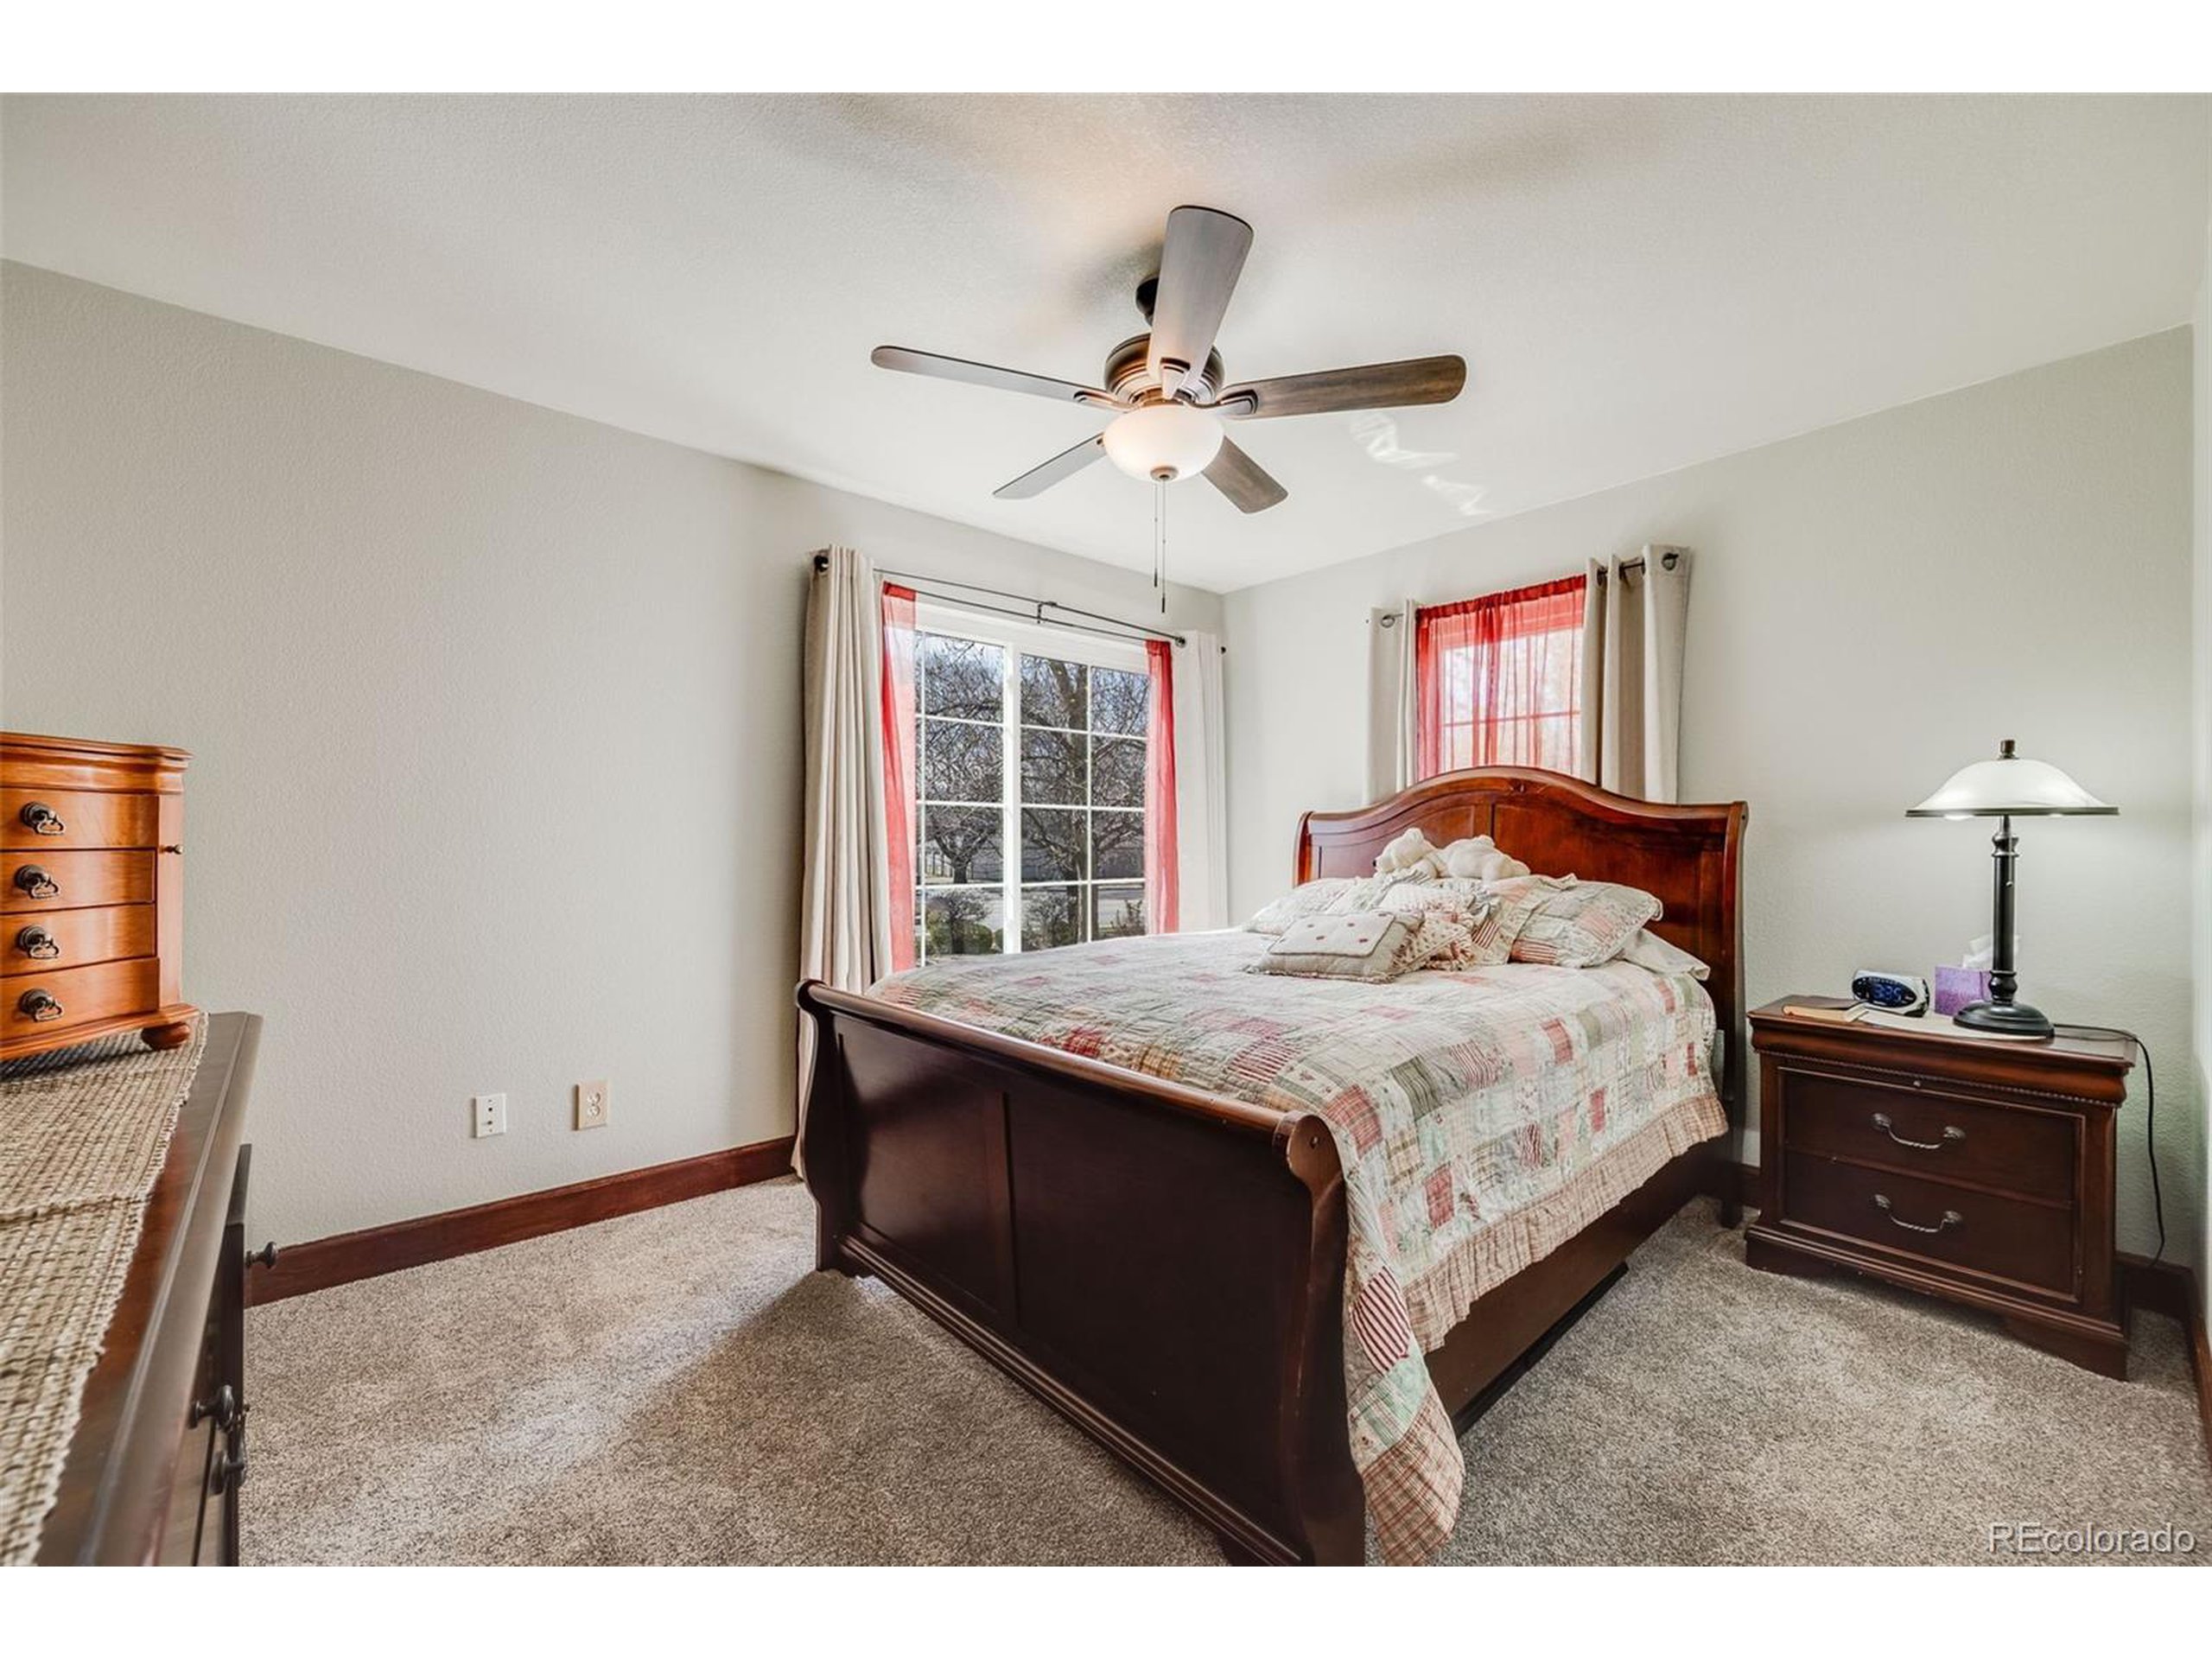
Furnished bedroom with a dark wood bed, patchwork quilt, two curtained windows, and ceiling fan.
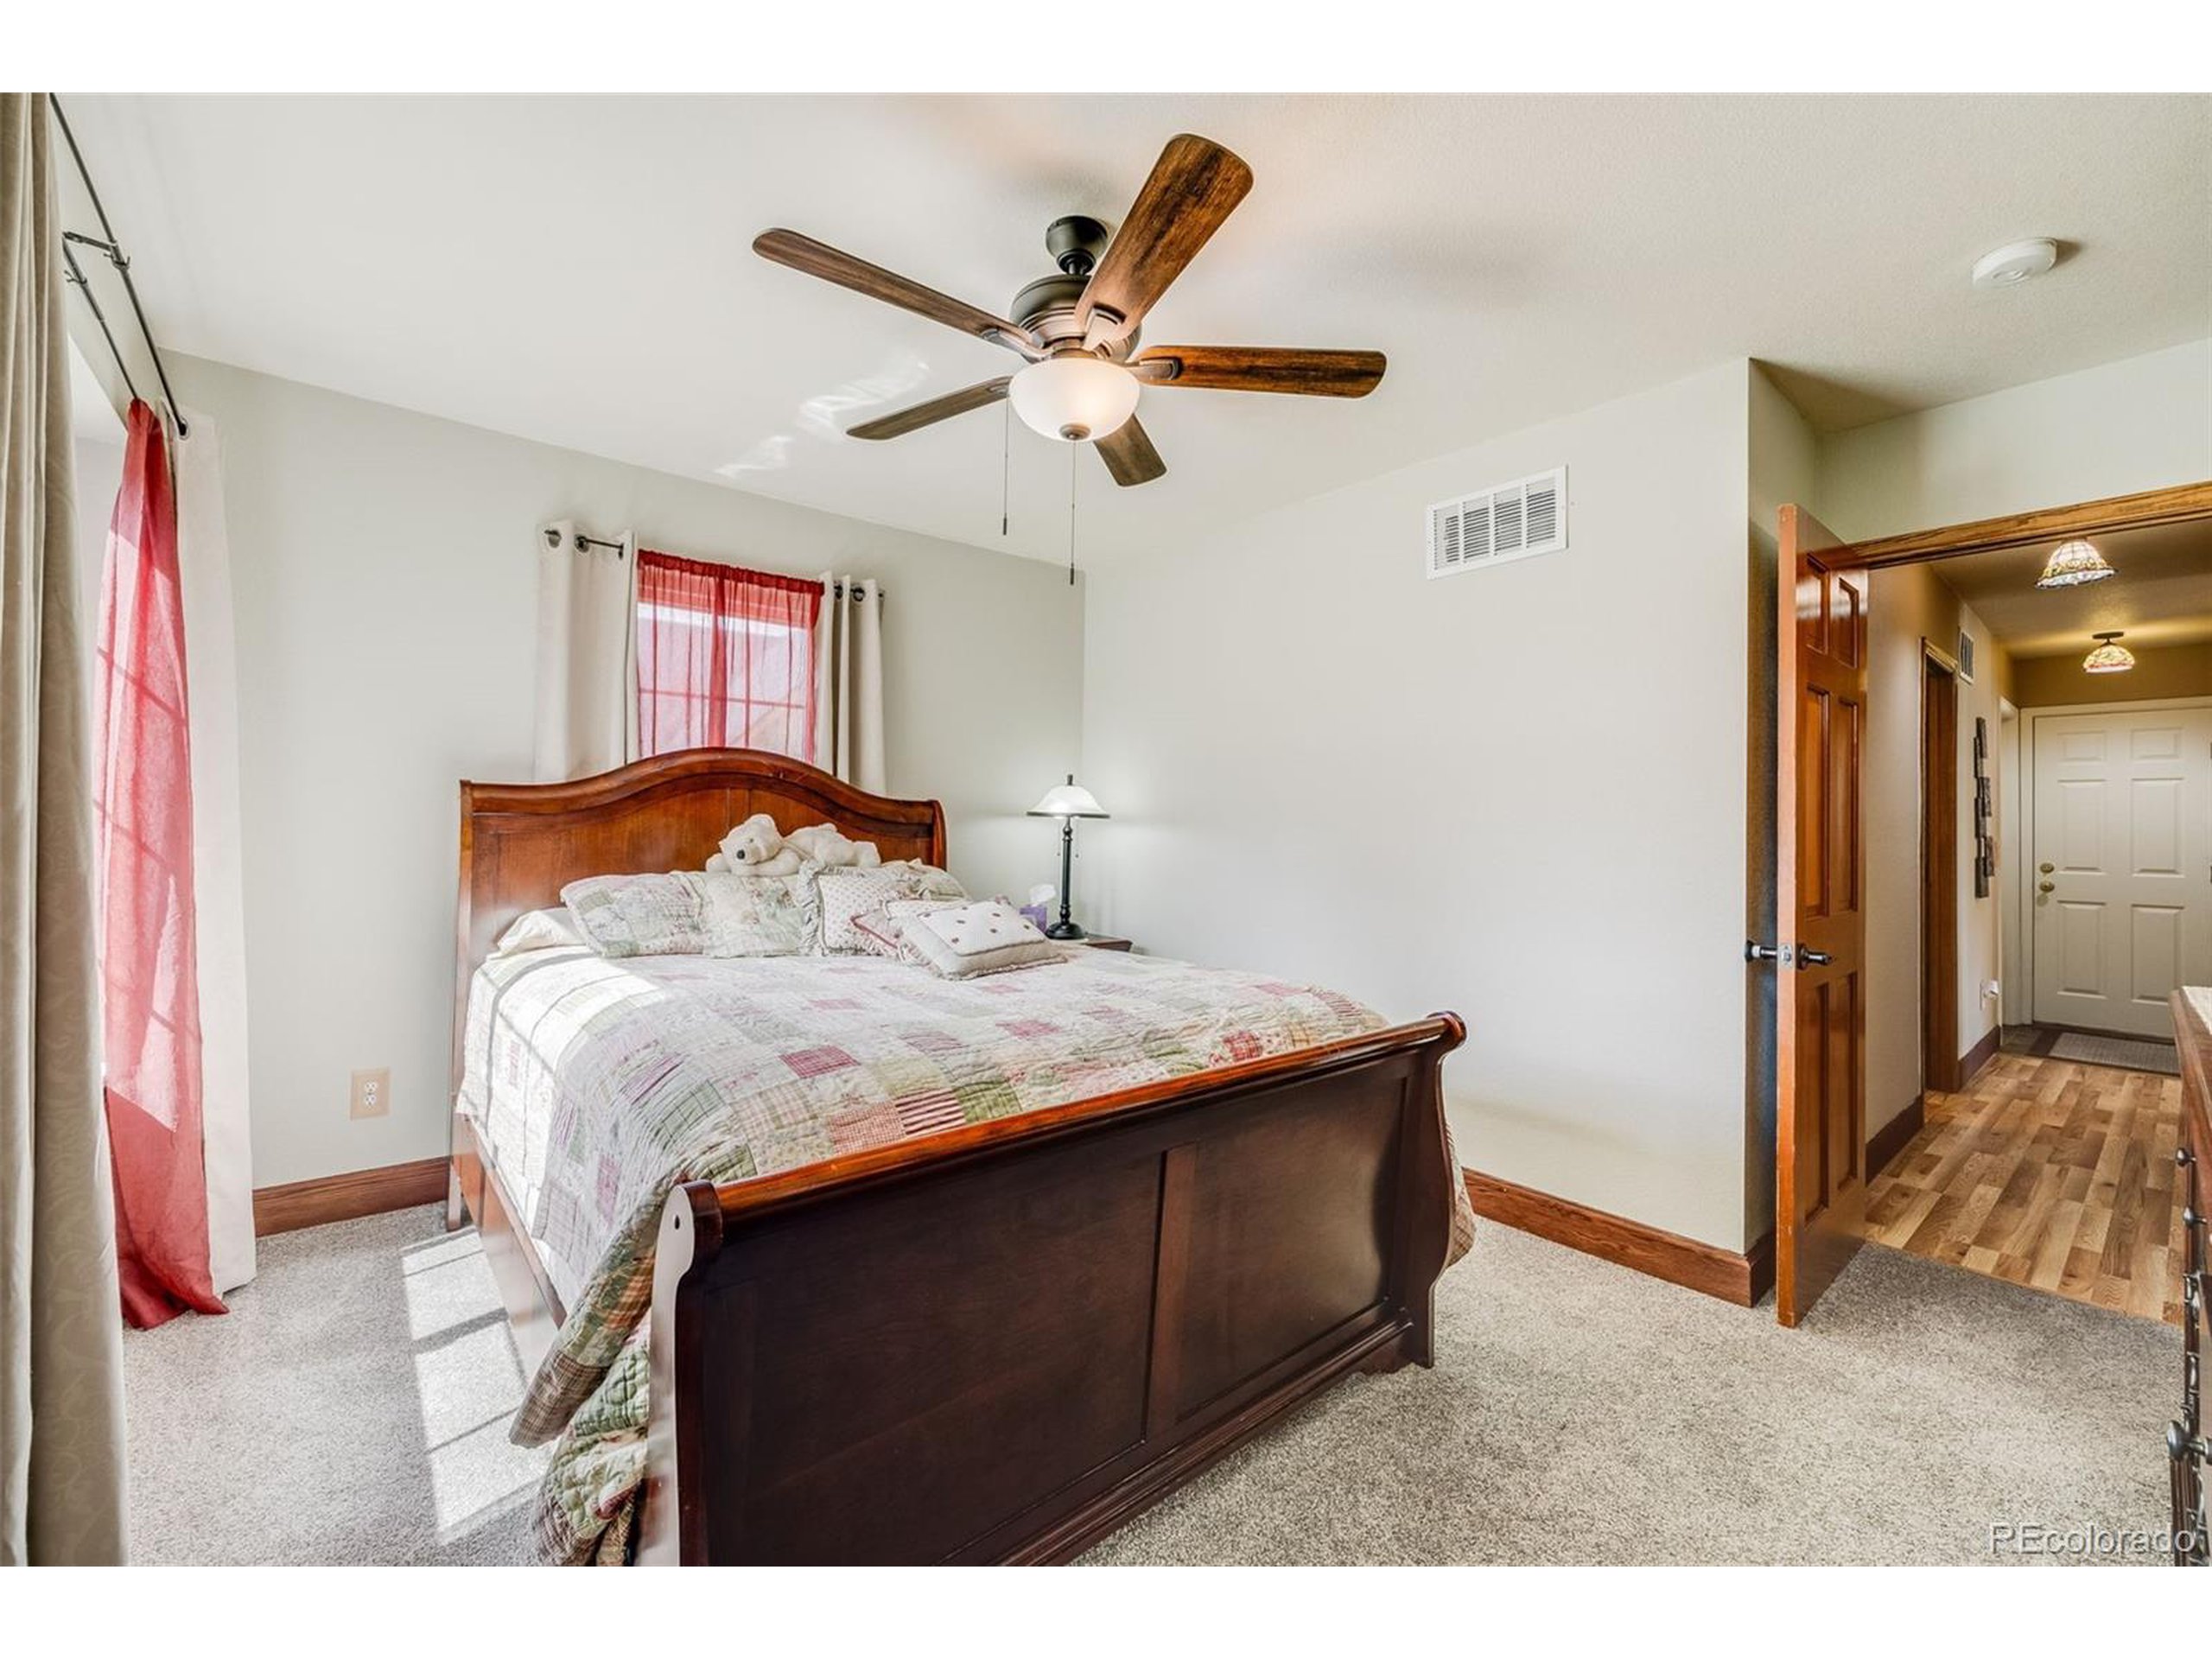
Furnished bedroom with a dark wood bed and red curtains, opening onto a wood-floored hallway.
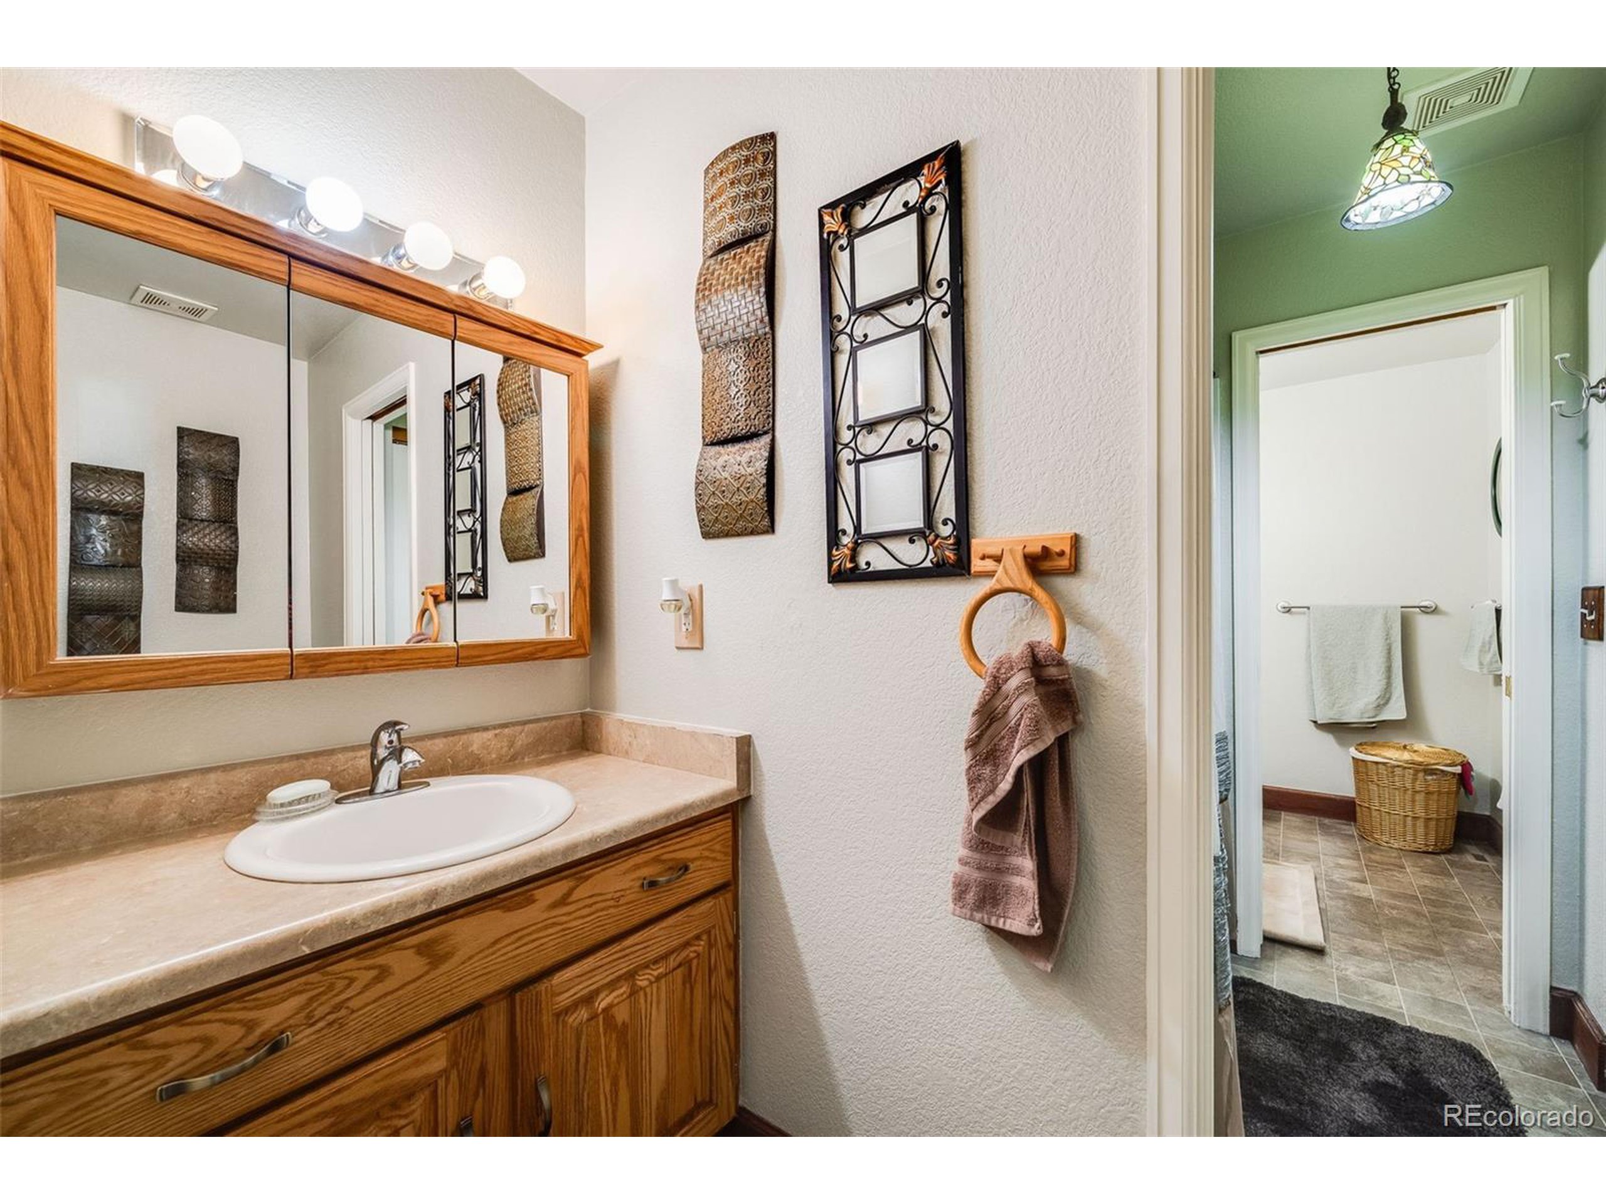
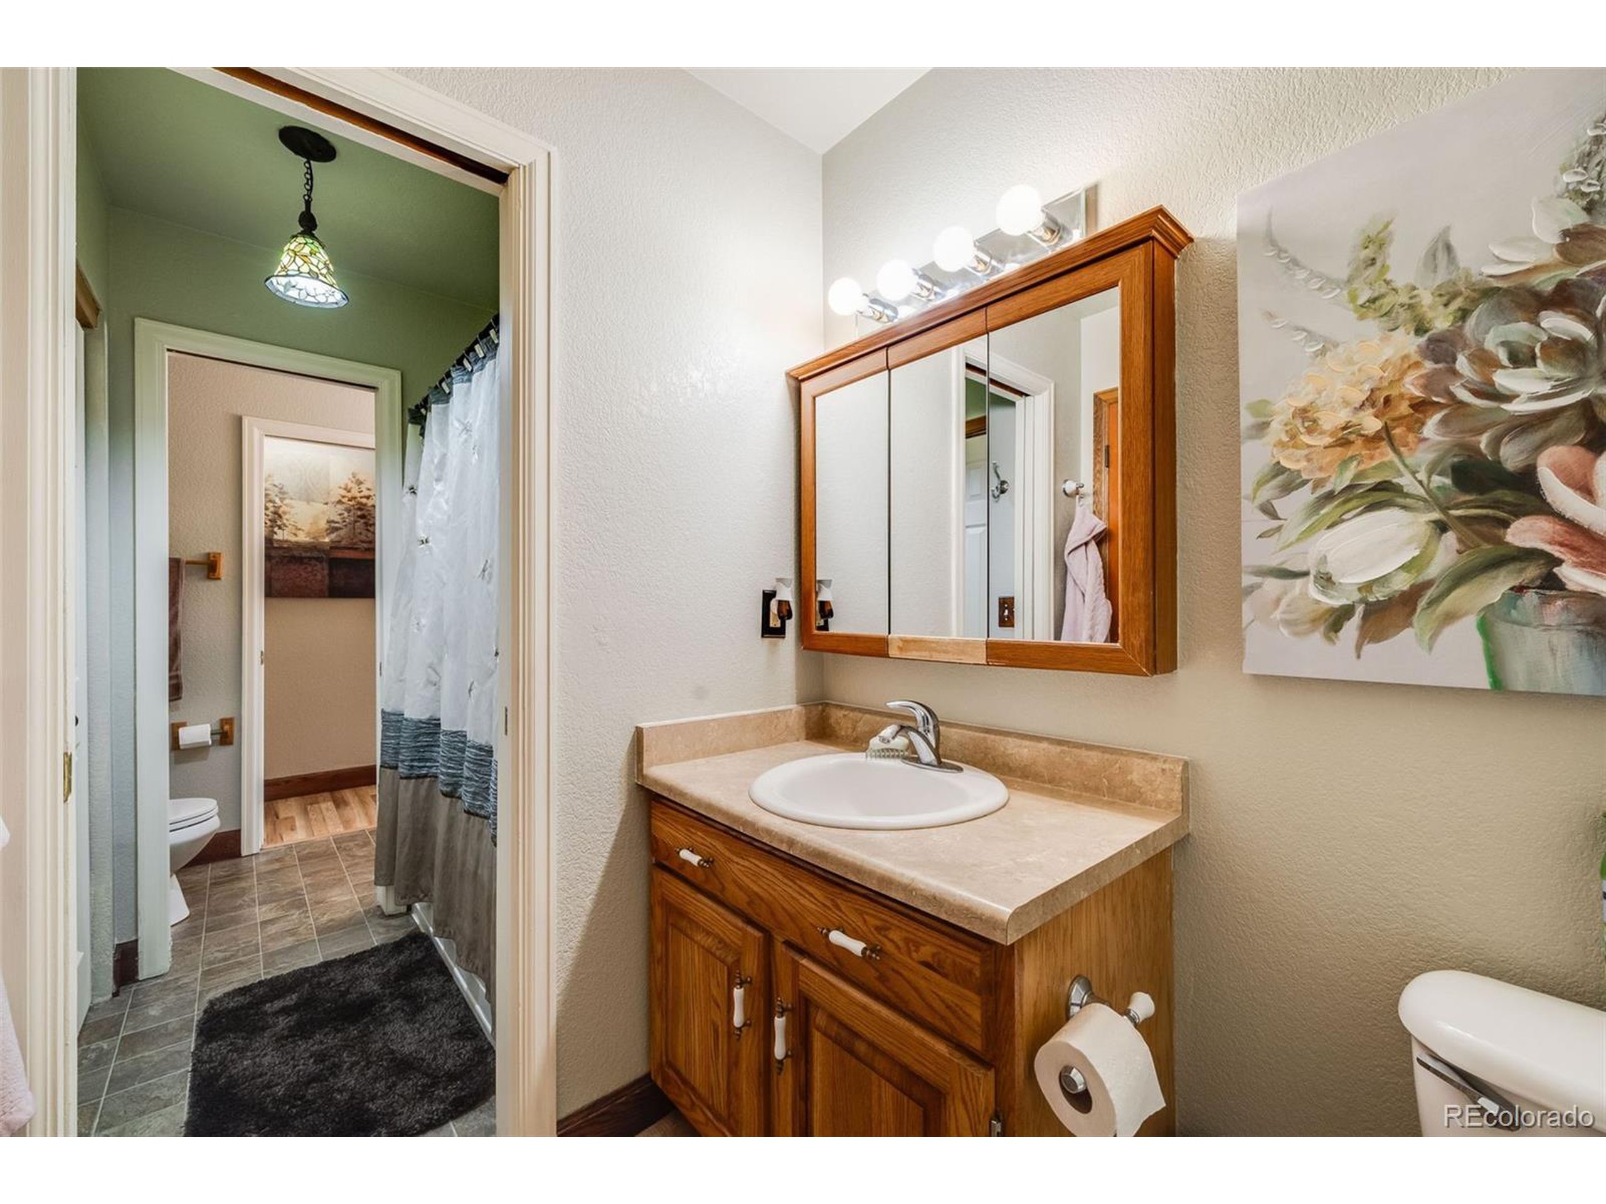
Bathroom vanity with a large mirror and an adjoining toilet room.
Bathroom vanity with wood cabinetry and a mirrored cabinet, looking through to the shower and toilet.
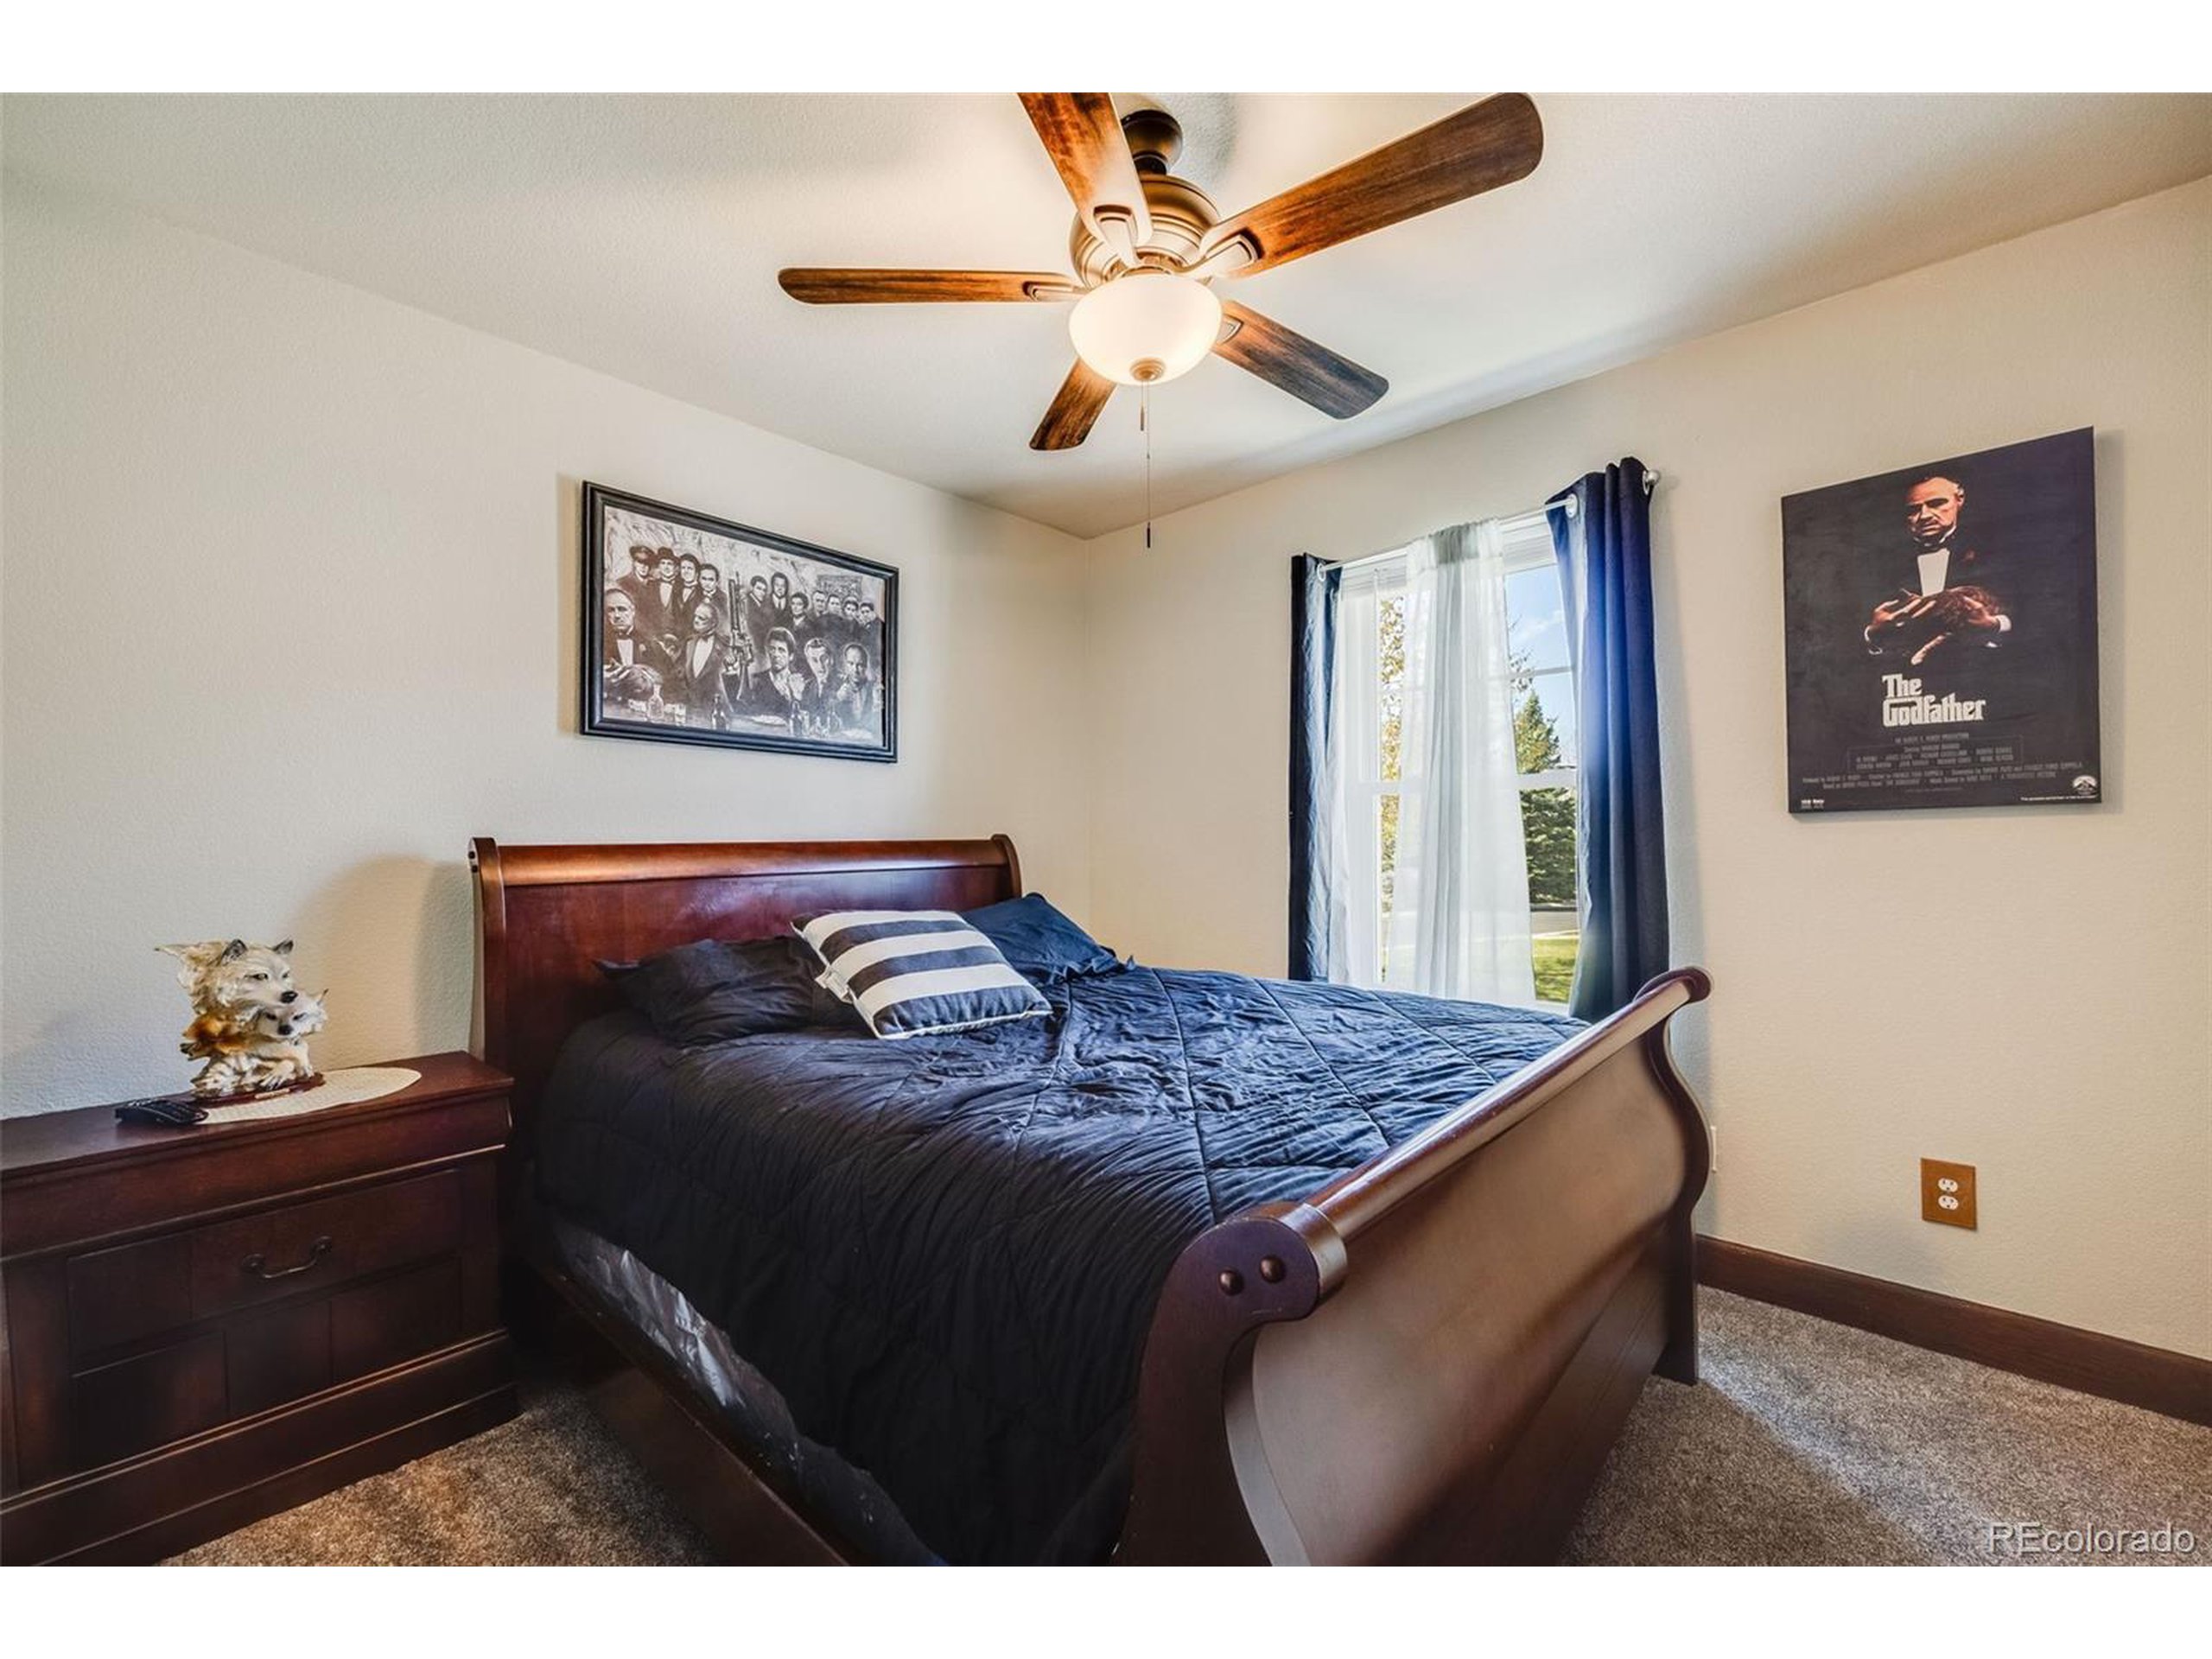
Bedroom with a dark wooden sleigh bed, navy bedding, ceiling fan, and framed movie posters.
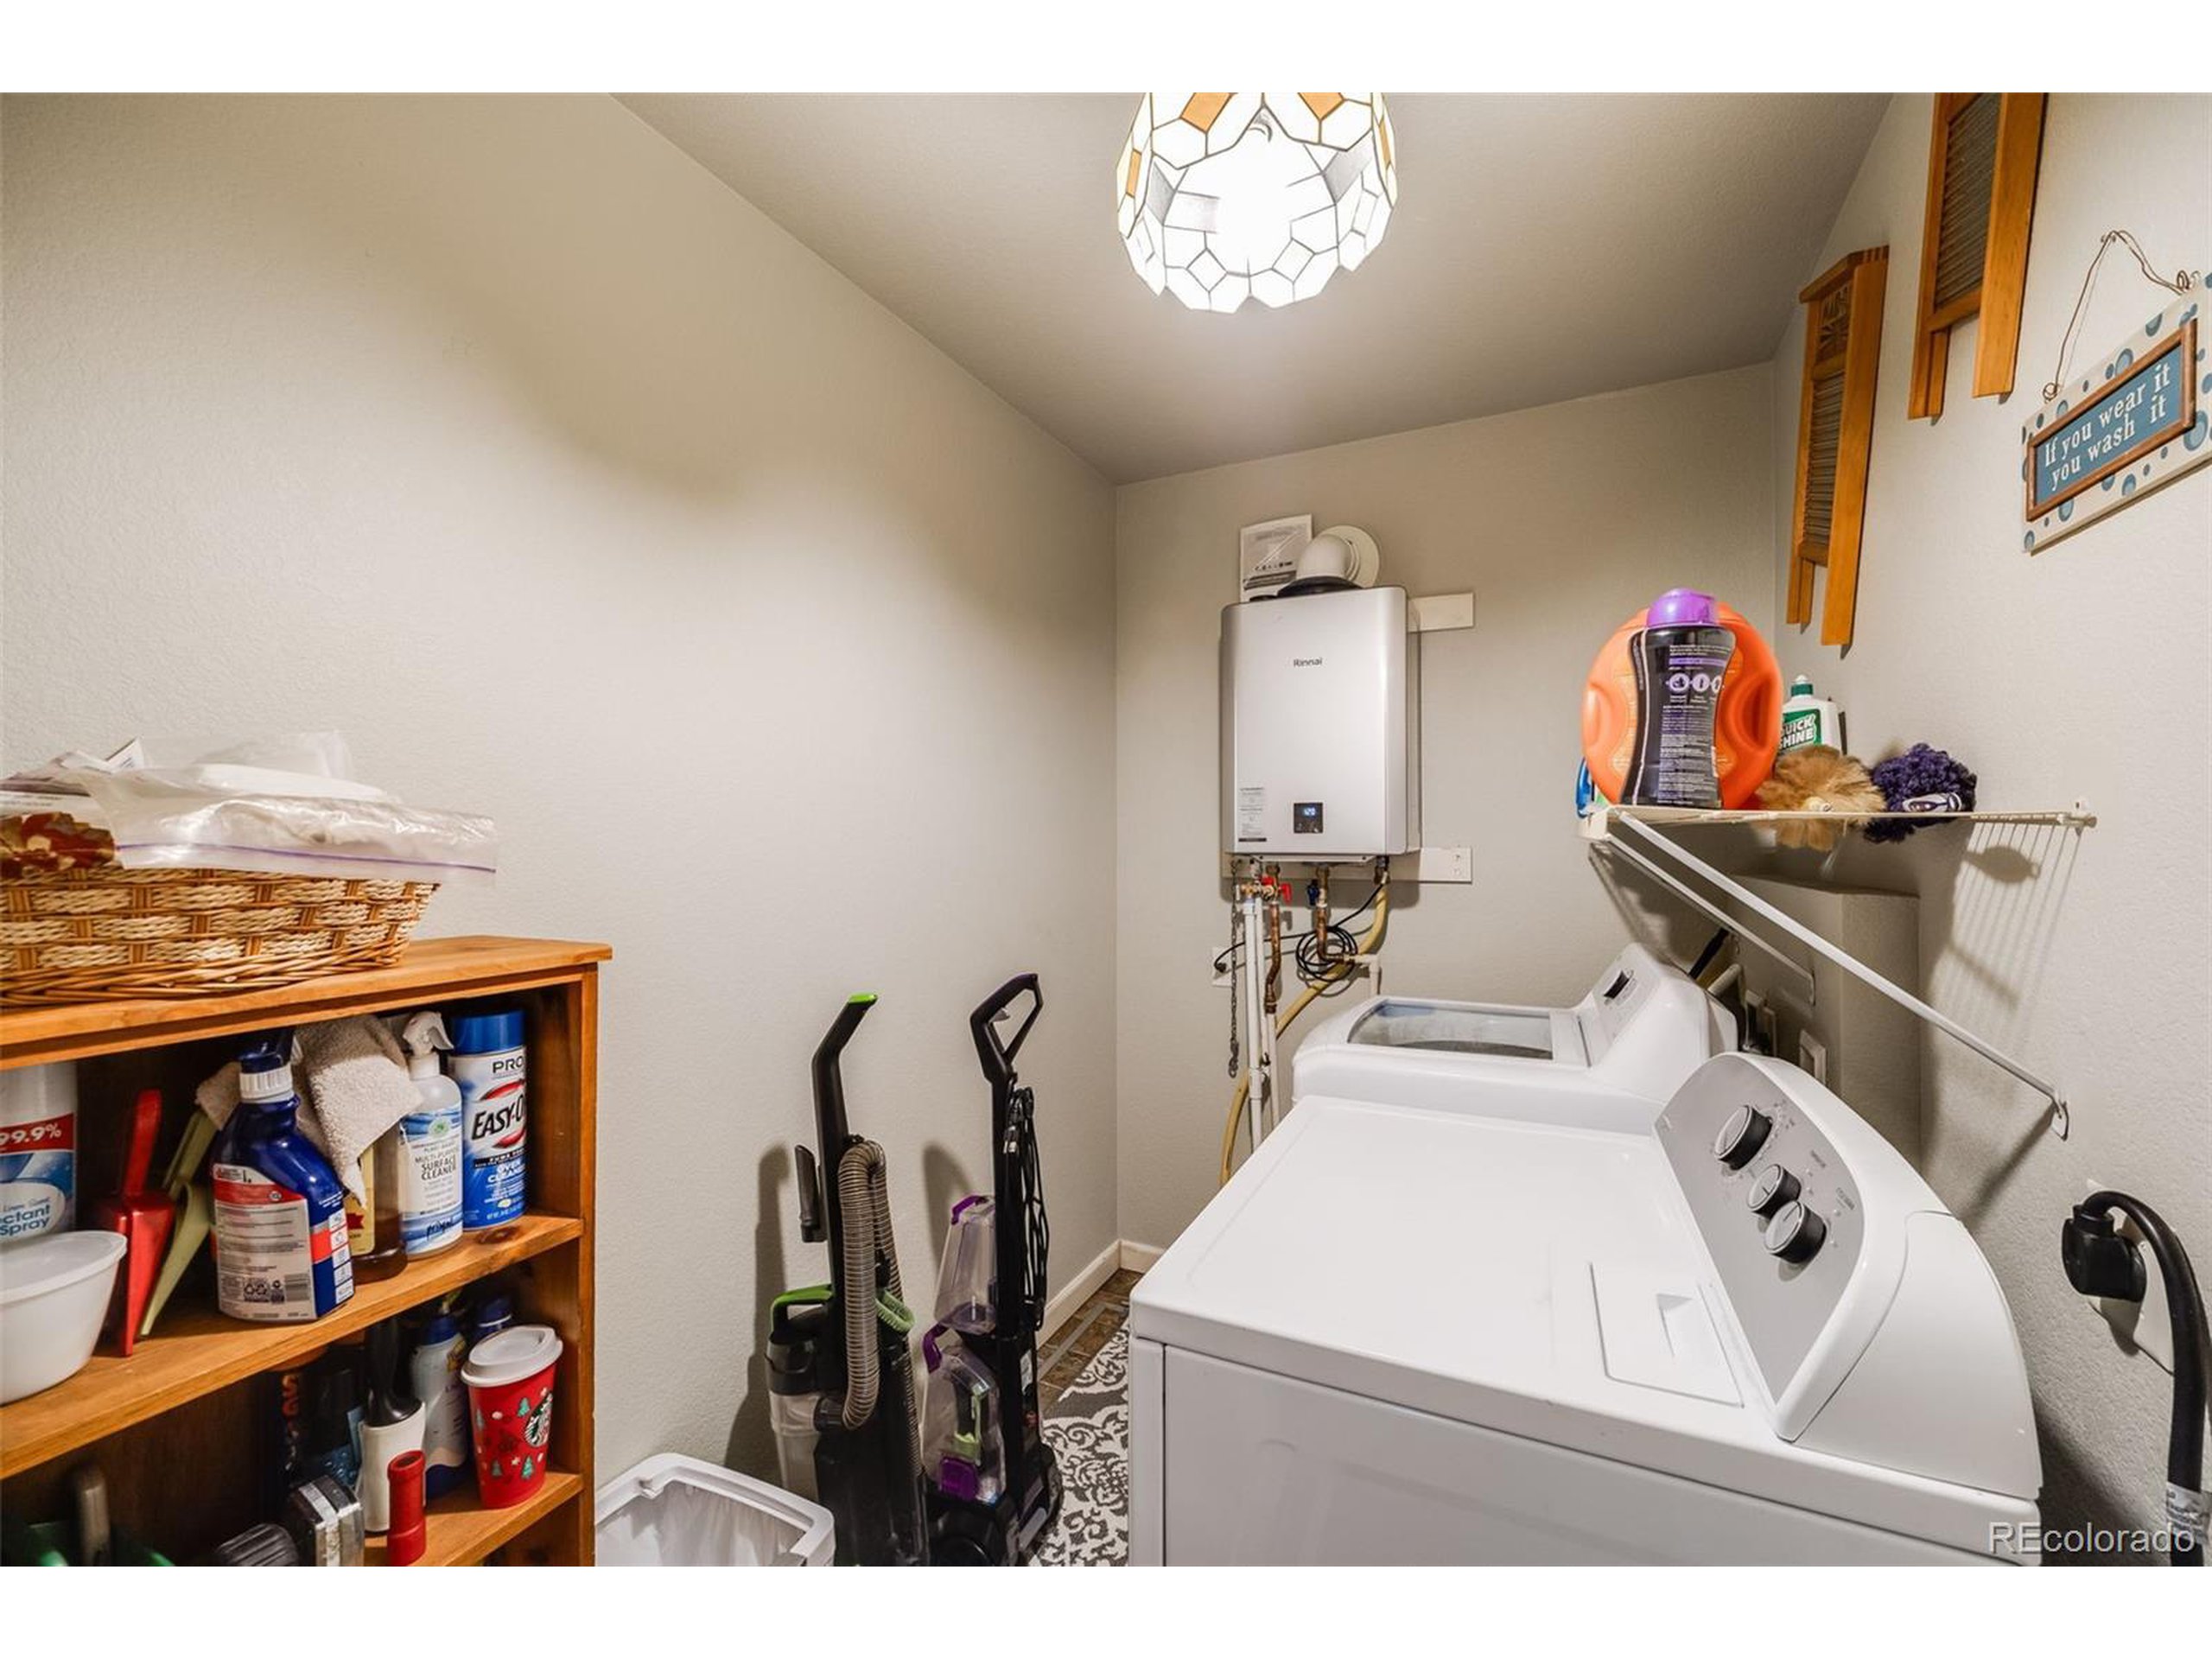
Laundry room with washer and dryer, tankless water heater, and shelves of cleaning supplies.
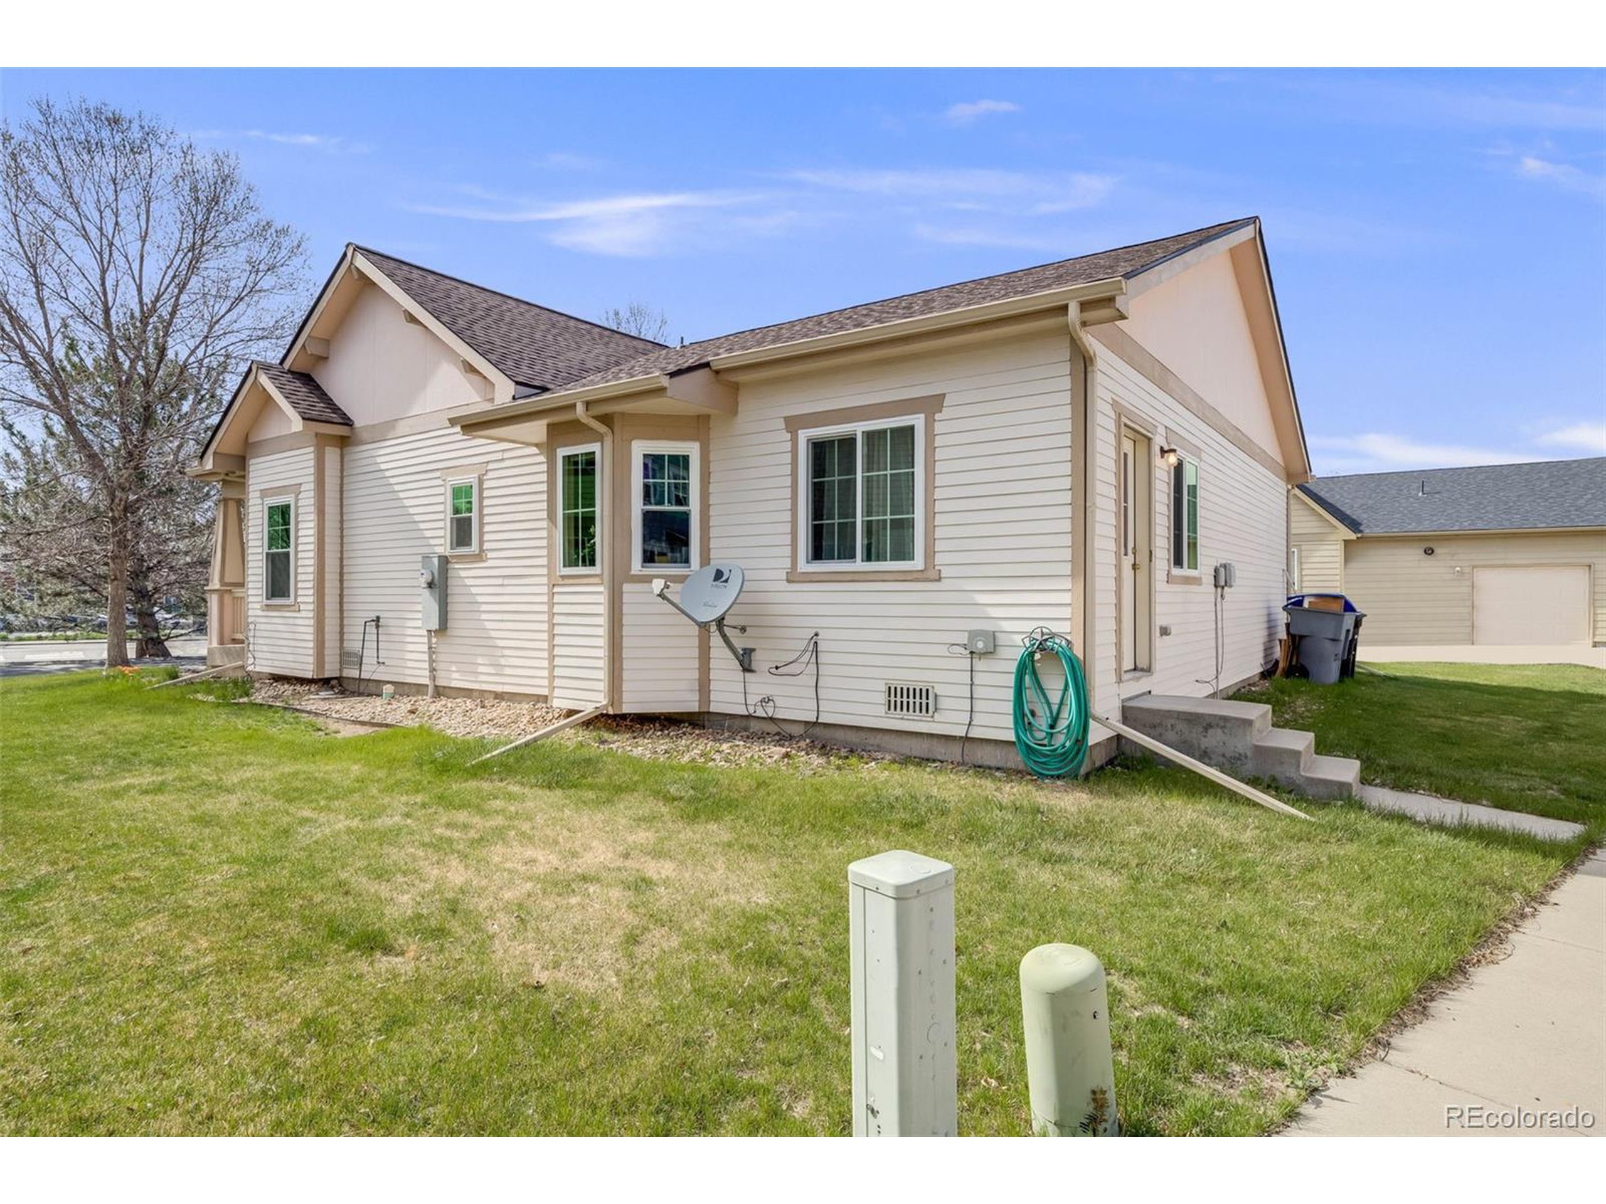
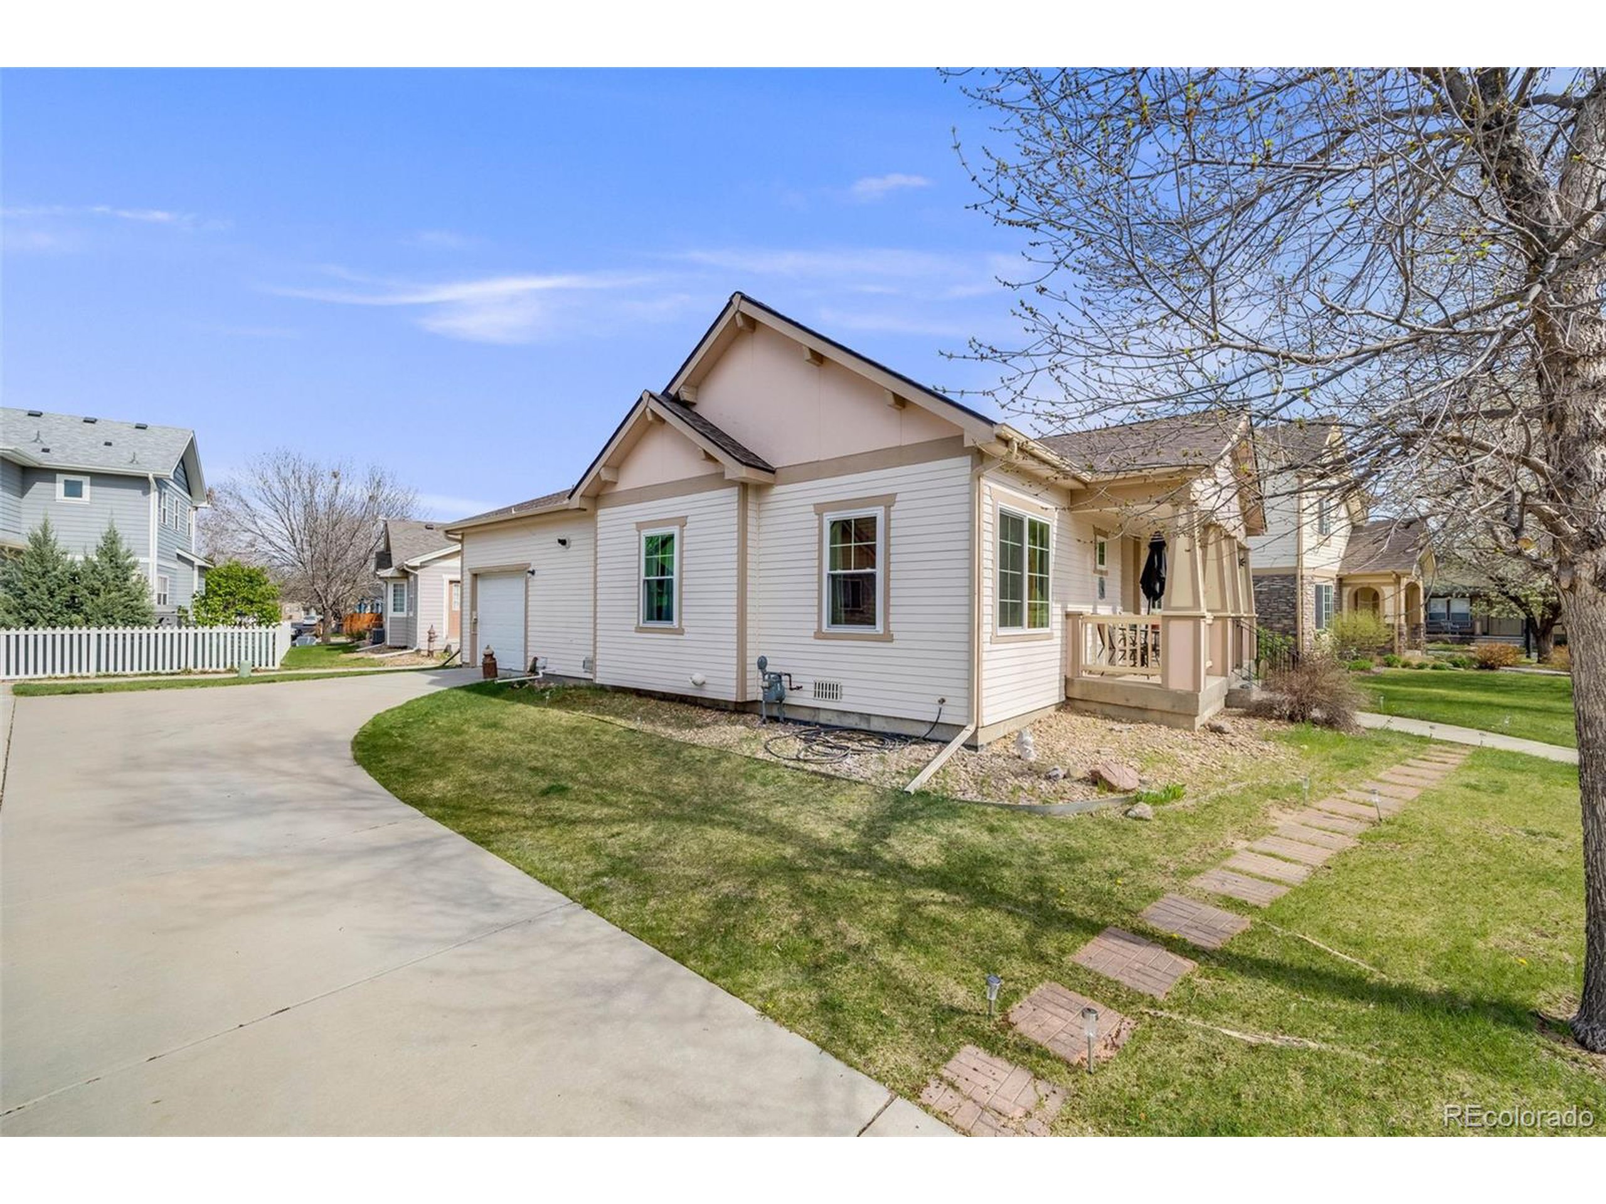
Light-colored single-story home with multiple gables, viewed from the side beside a small lawn.
Light-colored house with a covered porch, broad driveway, lawn, and stepping-stone path.
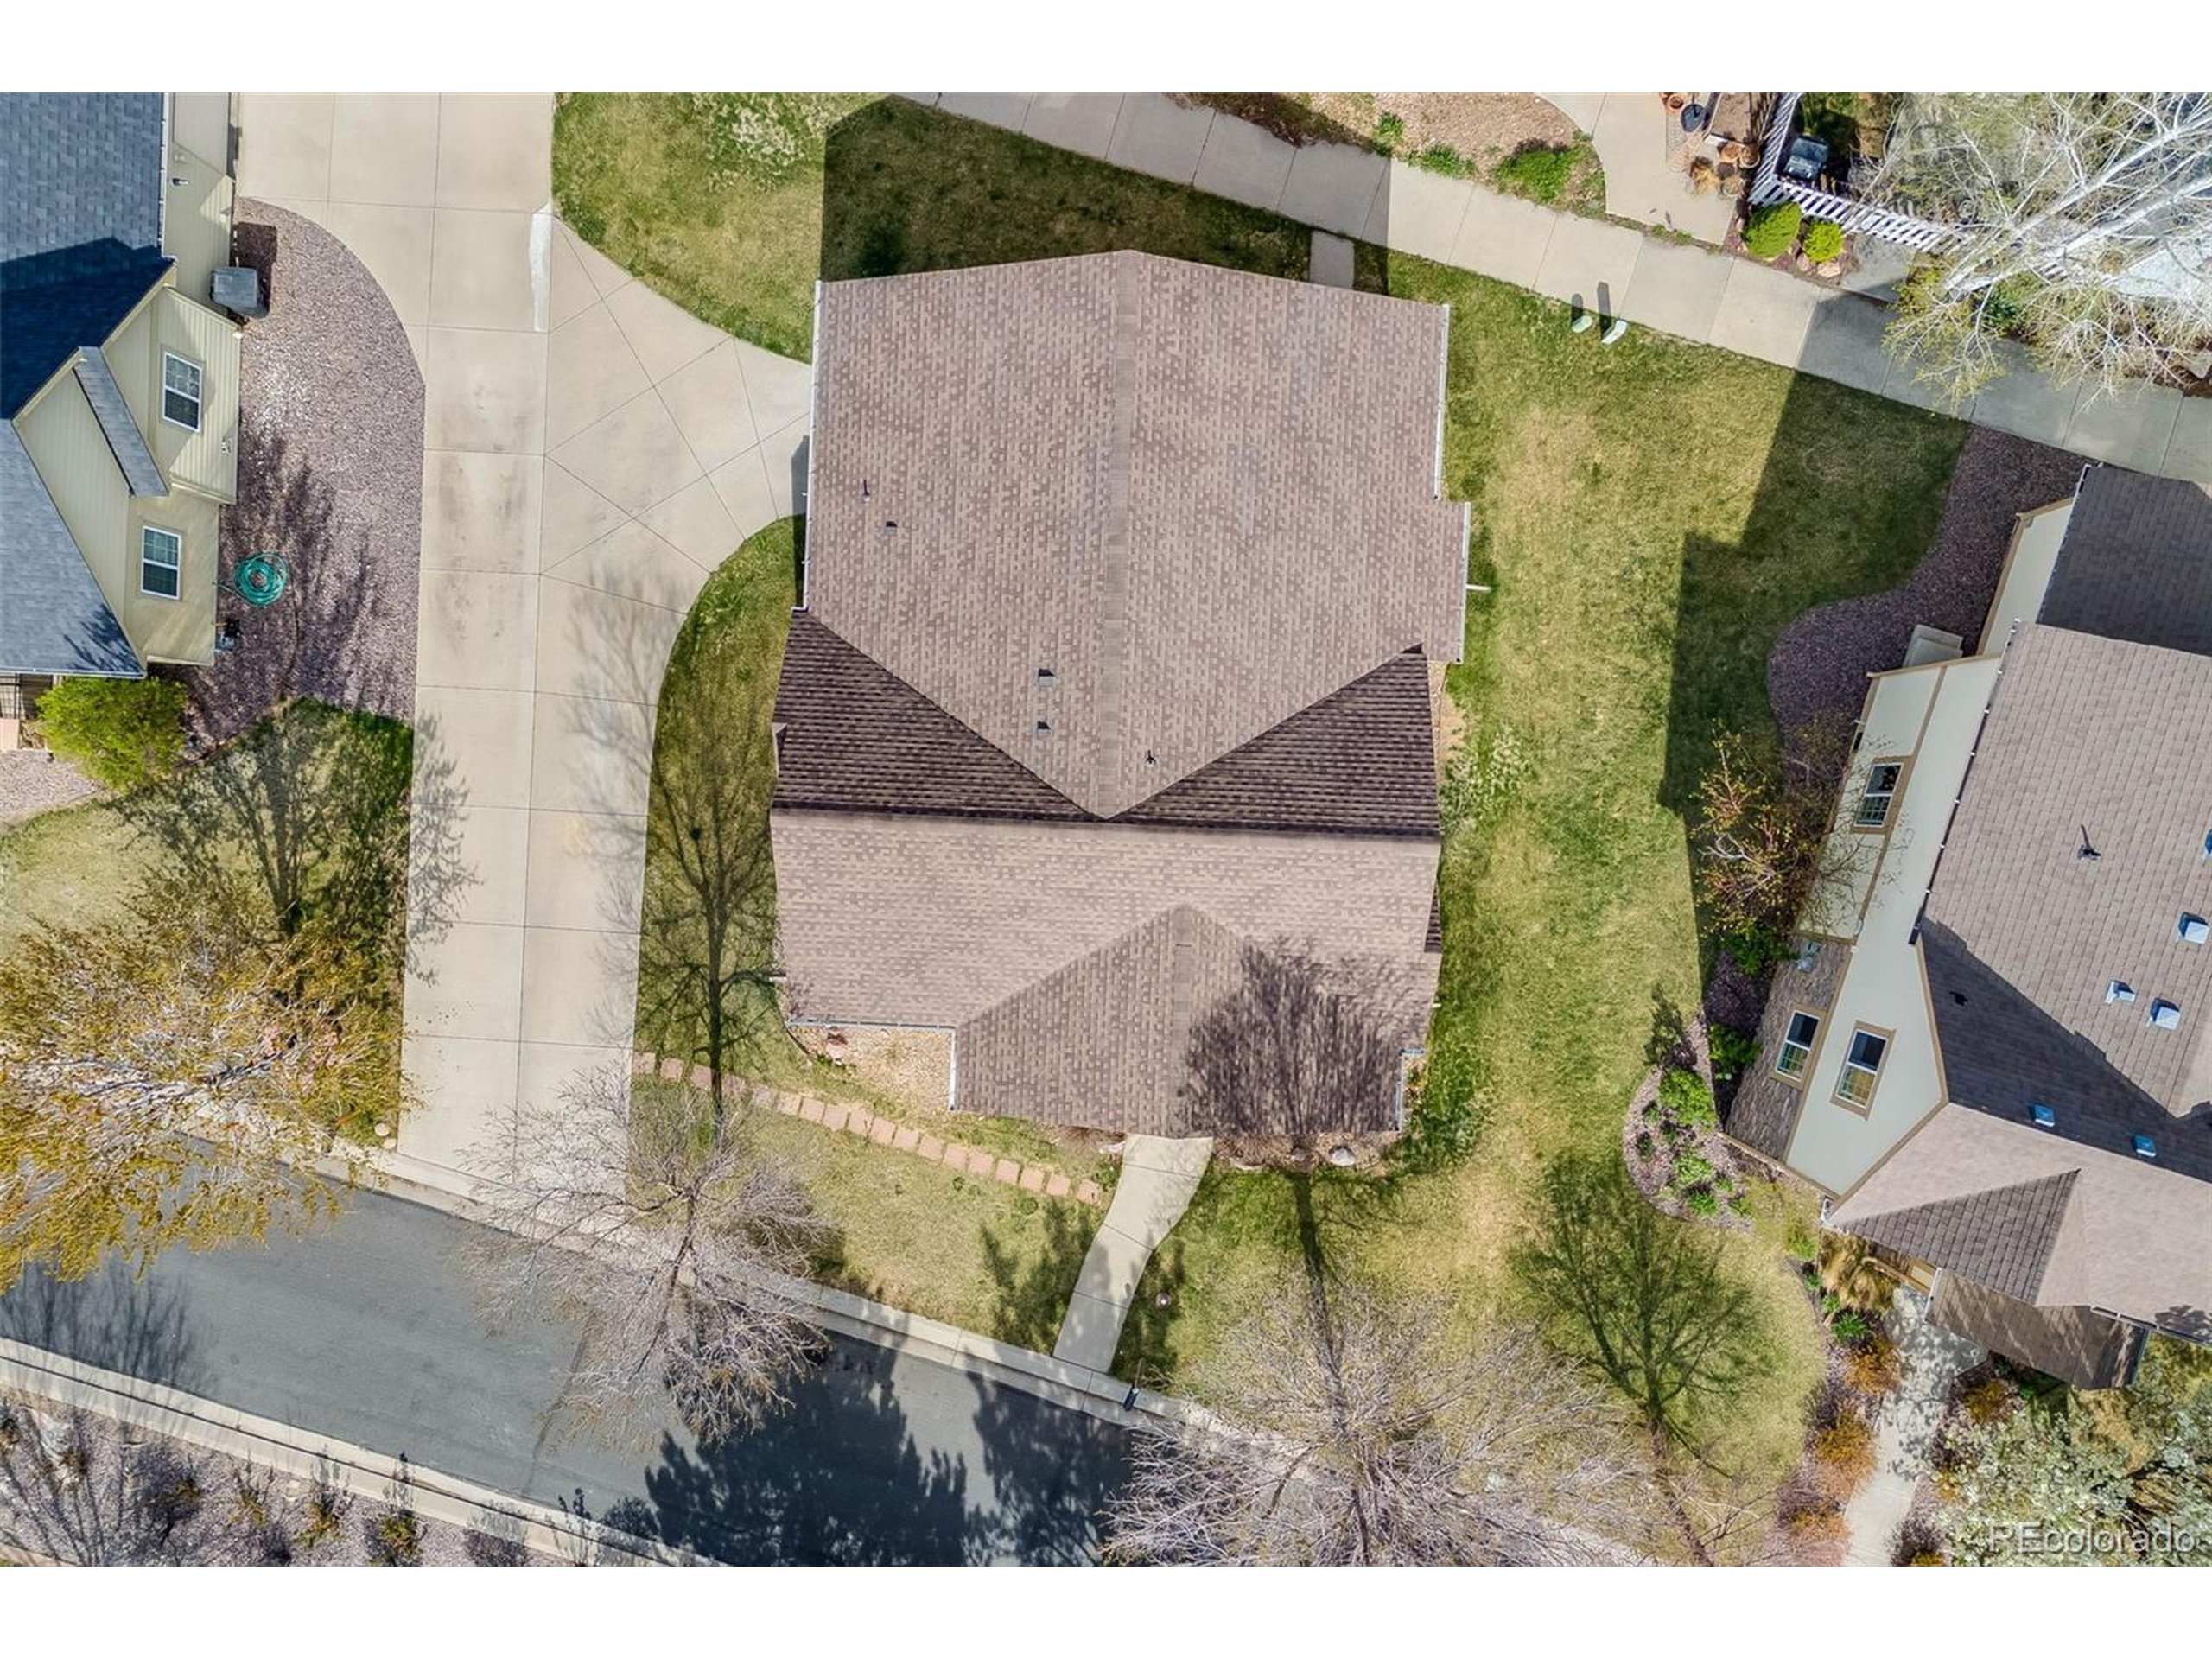
Aerial view of a detached house with a broad shingled roof, lawn, and curved driveway.
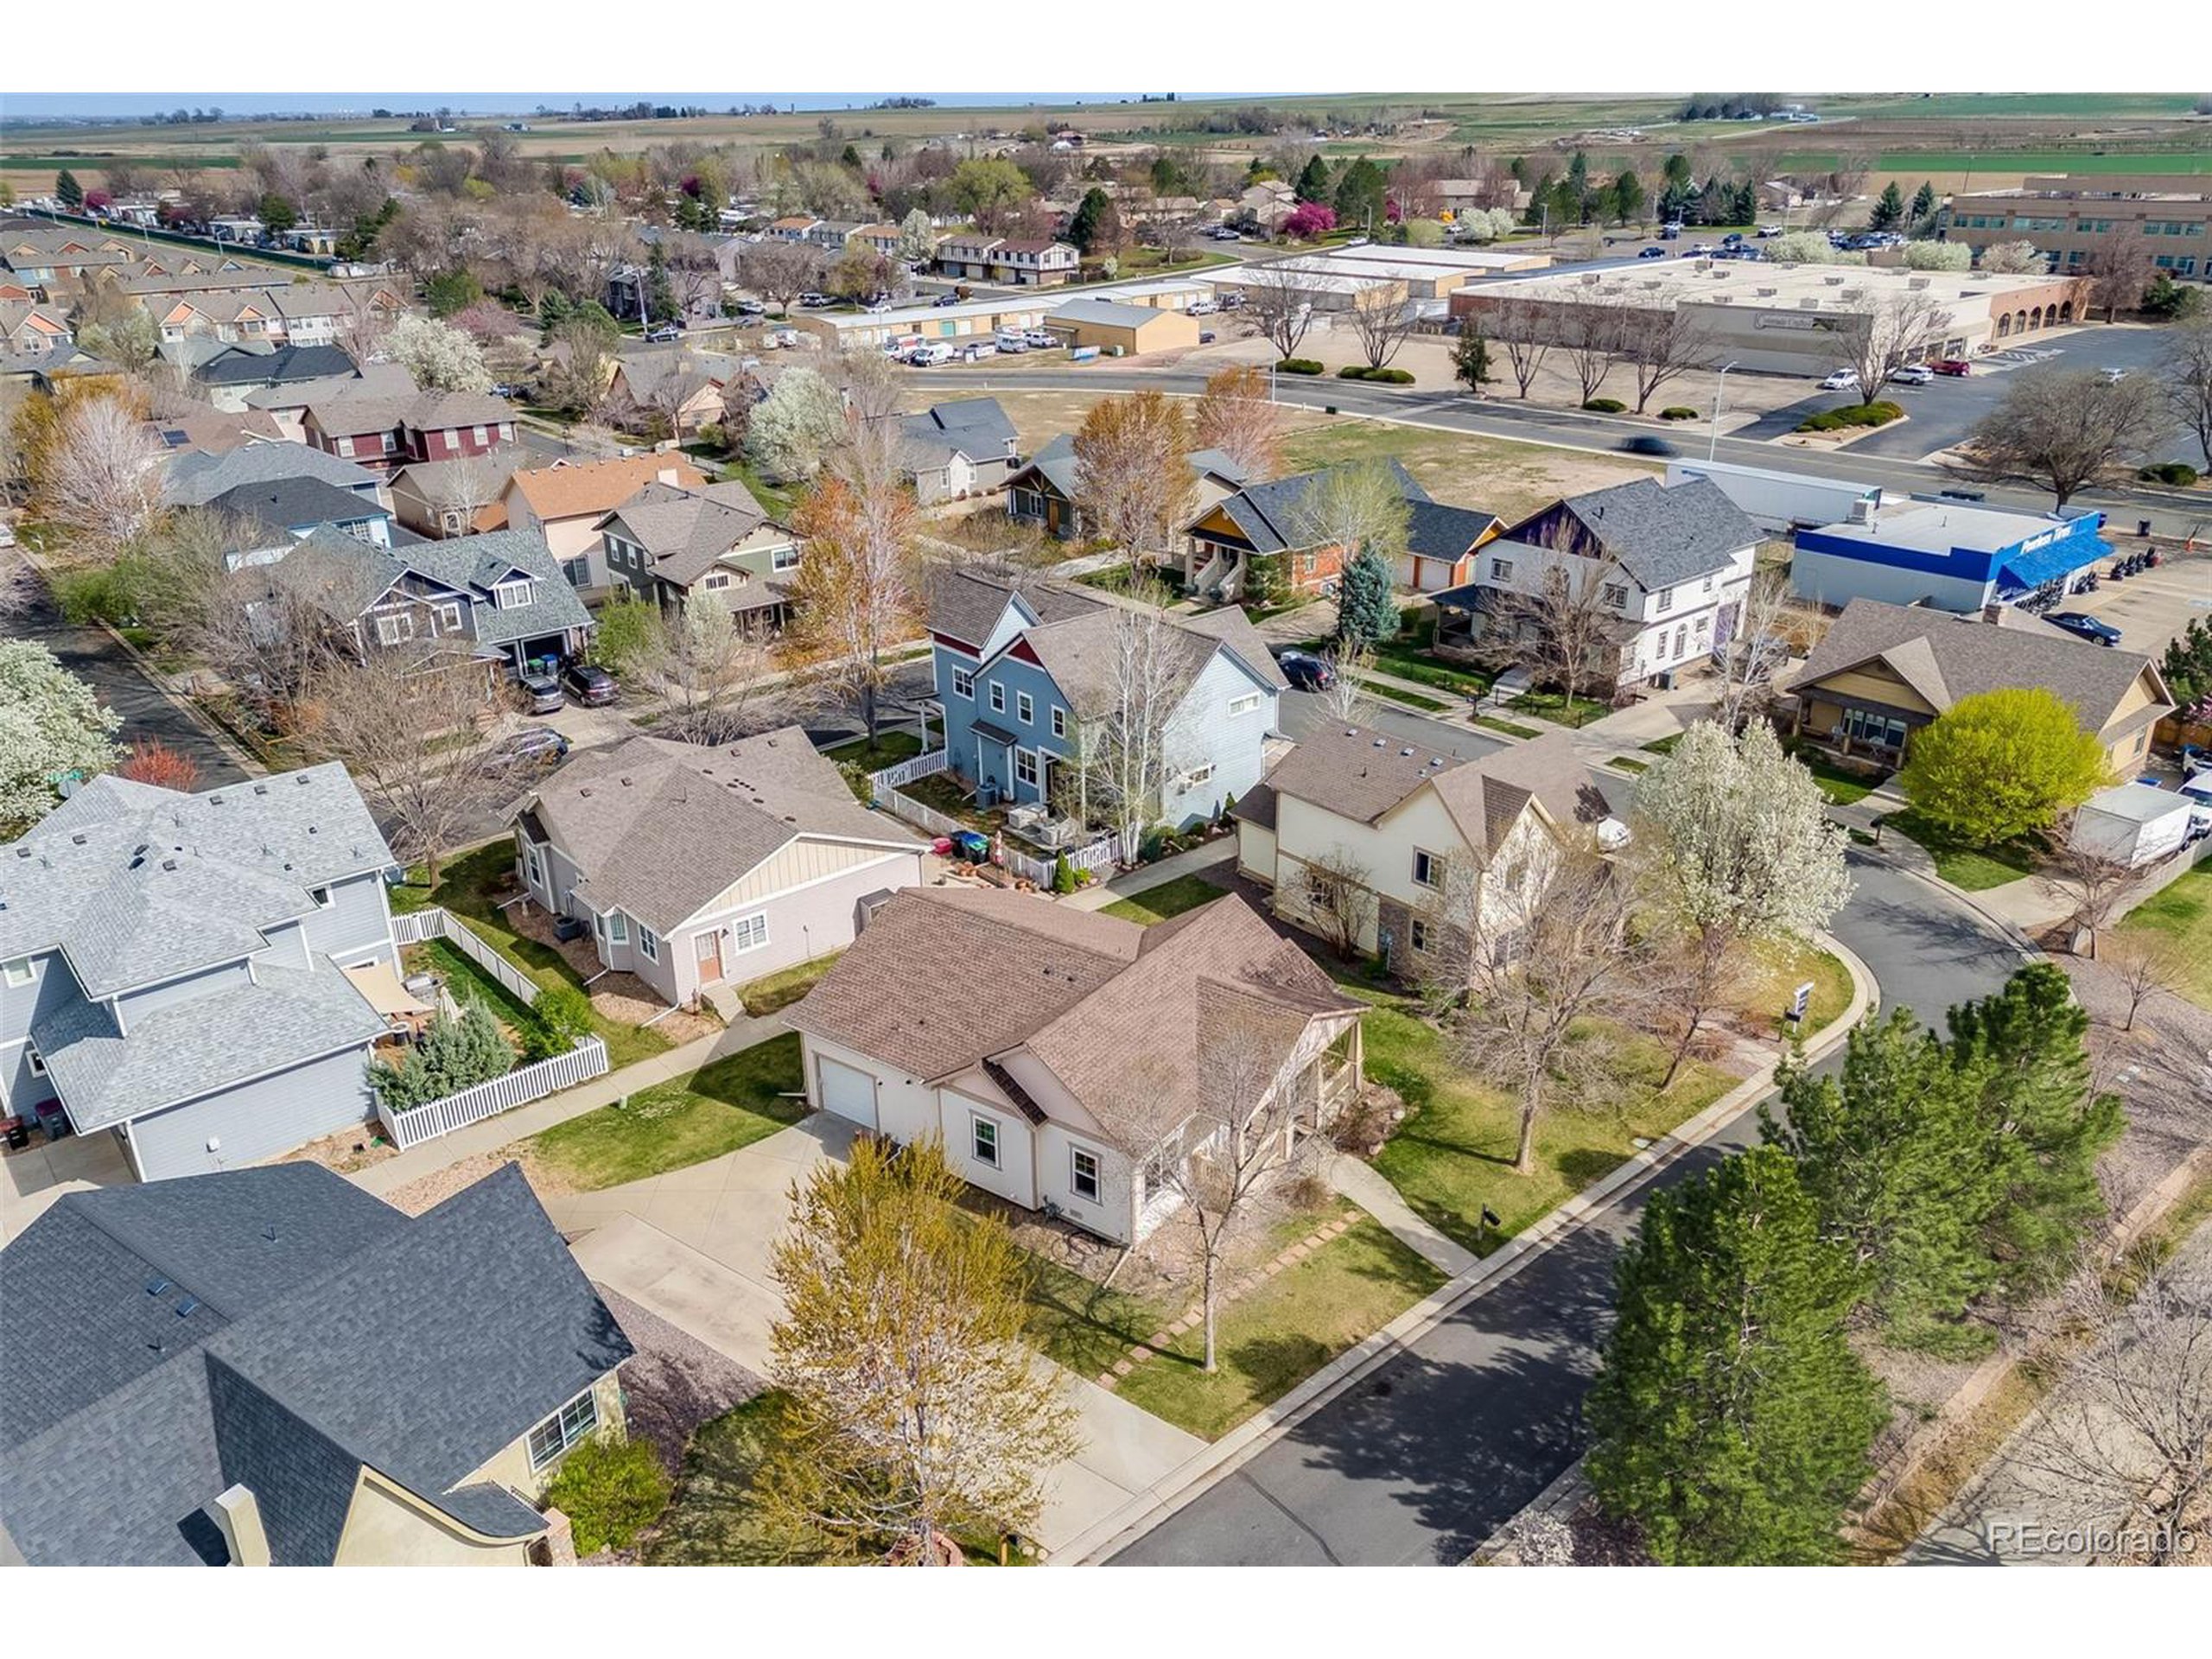
Aerial view of a light-colored home near a curved street, surrounded by houses and flowering spring trees.
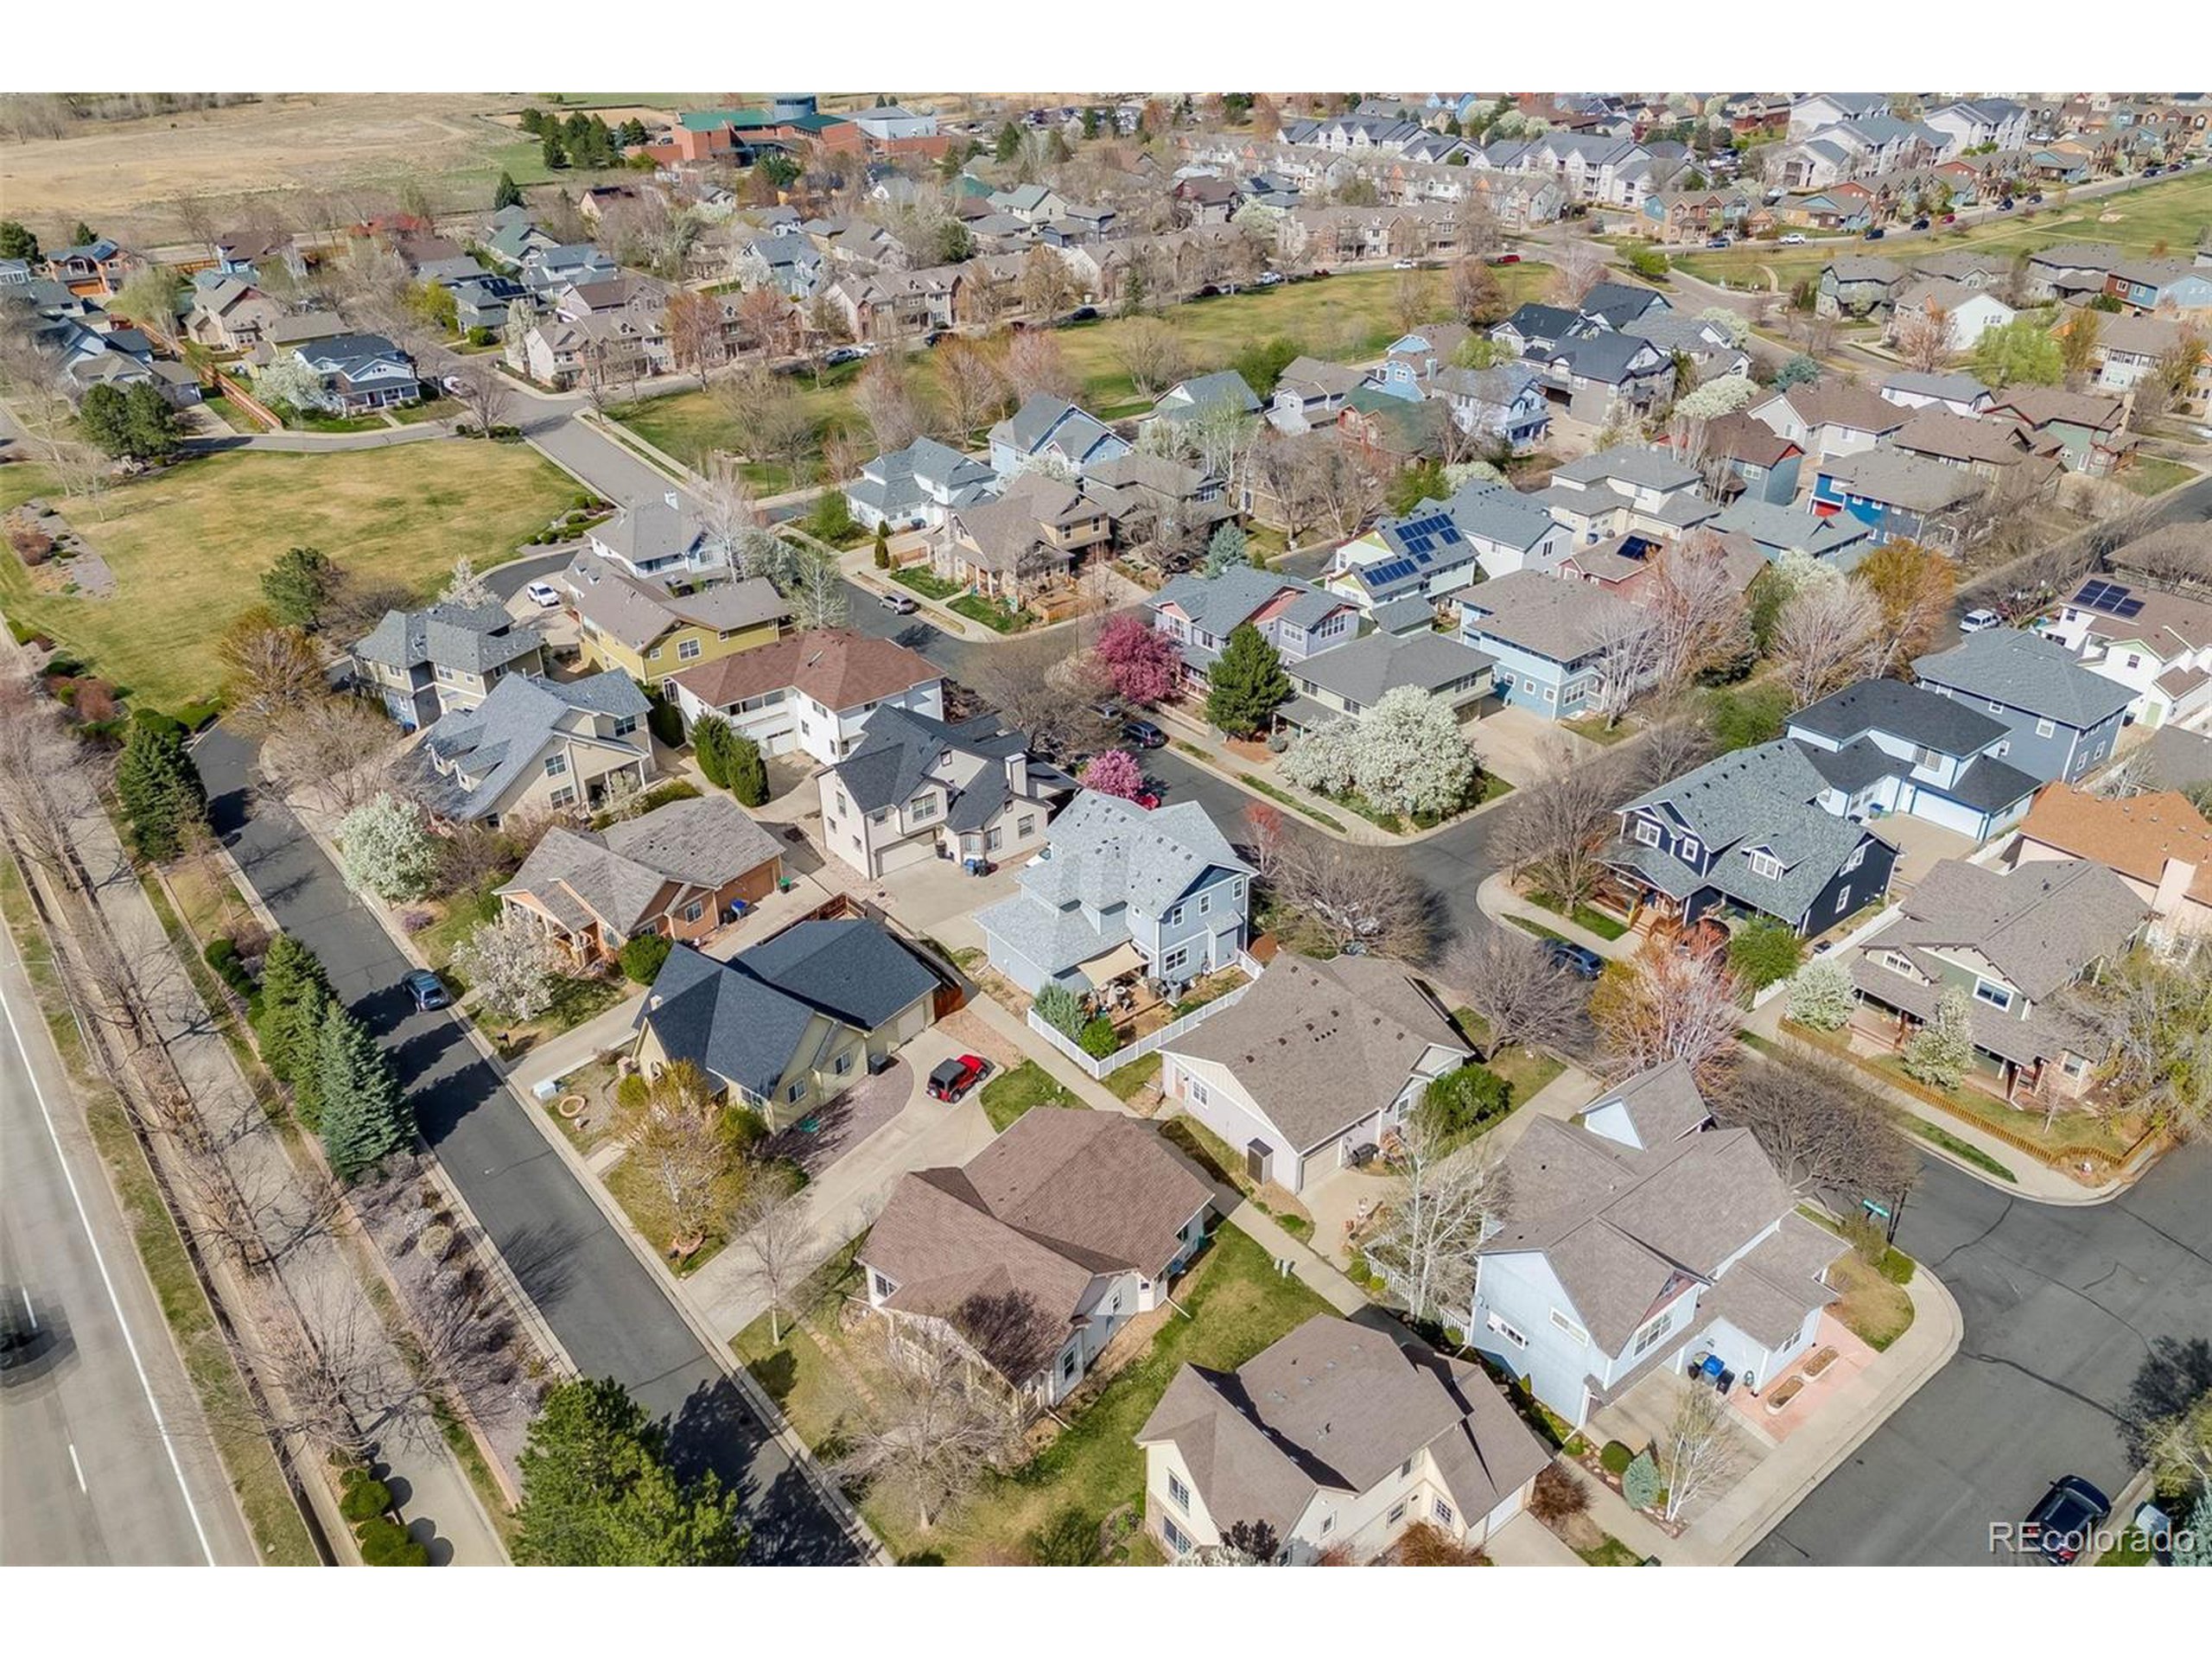
Aerial view of a suburban neighborhood with closely spaced homes, tree-lined streets, and spring blossoms.
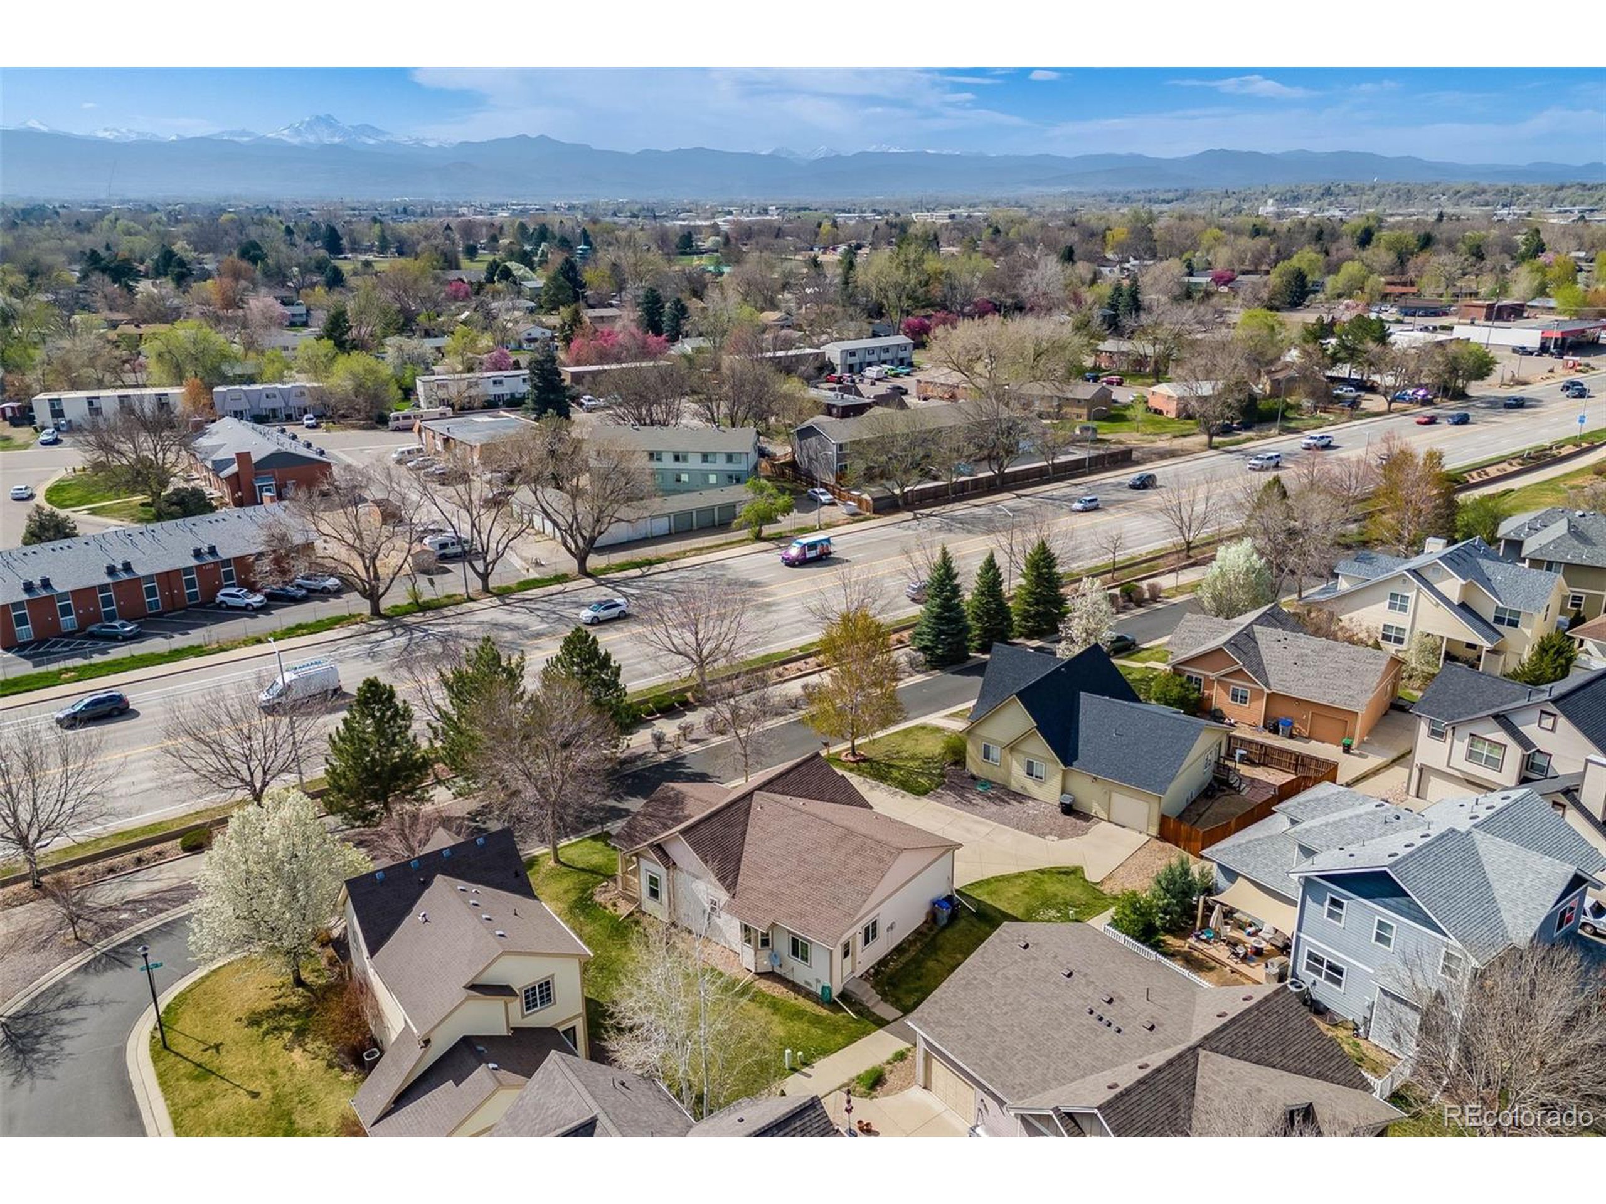
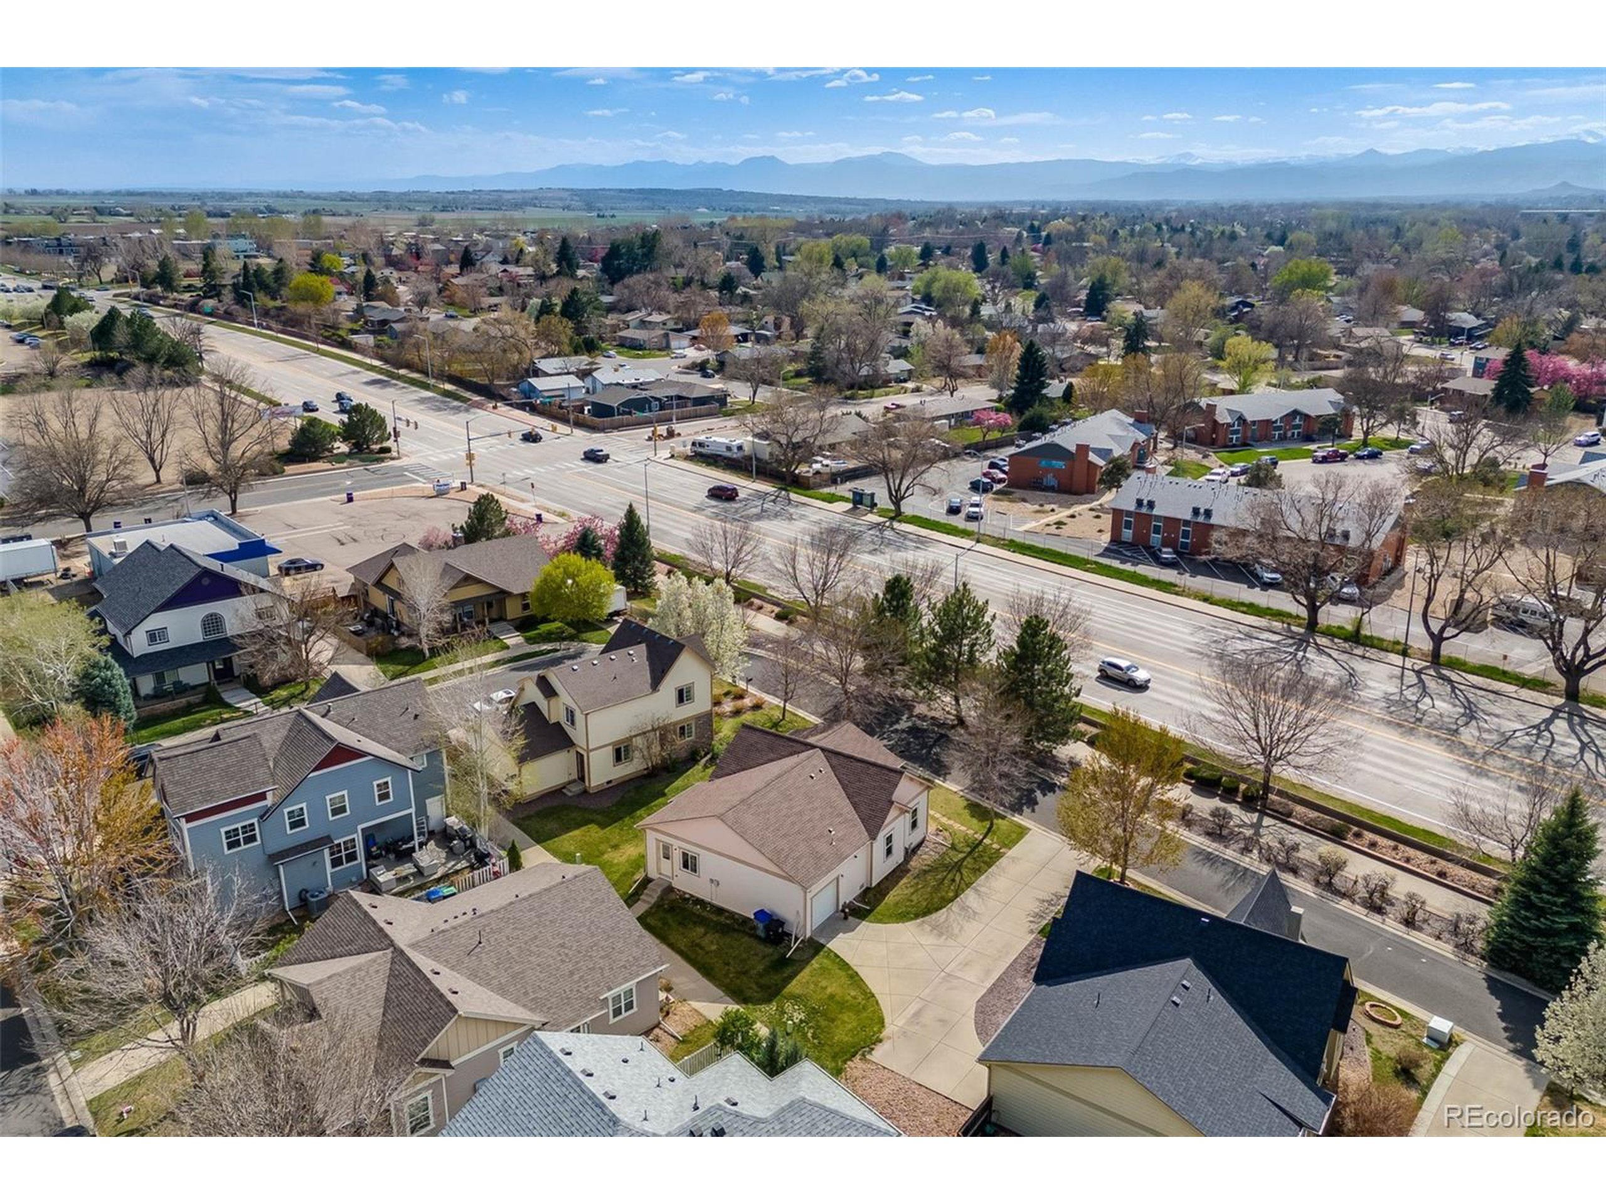
Aerial view of a Longmont neighborhood, with a major intersection and the Rocky Mountains on the horizon.
Aerial view of homes along a main road, with the Rocky Mountains in the distance.
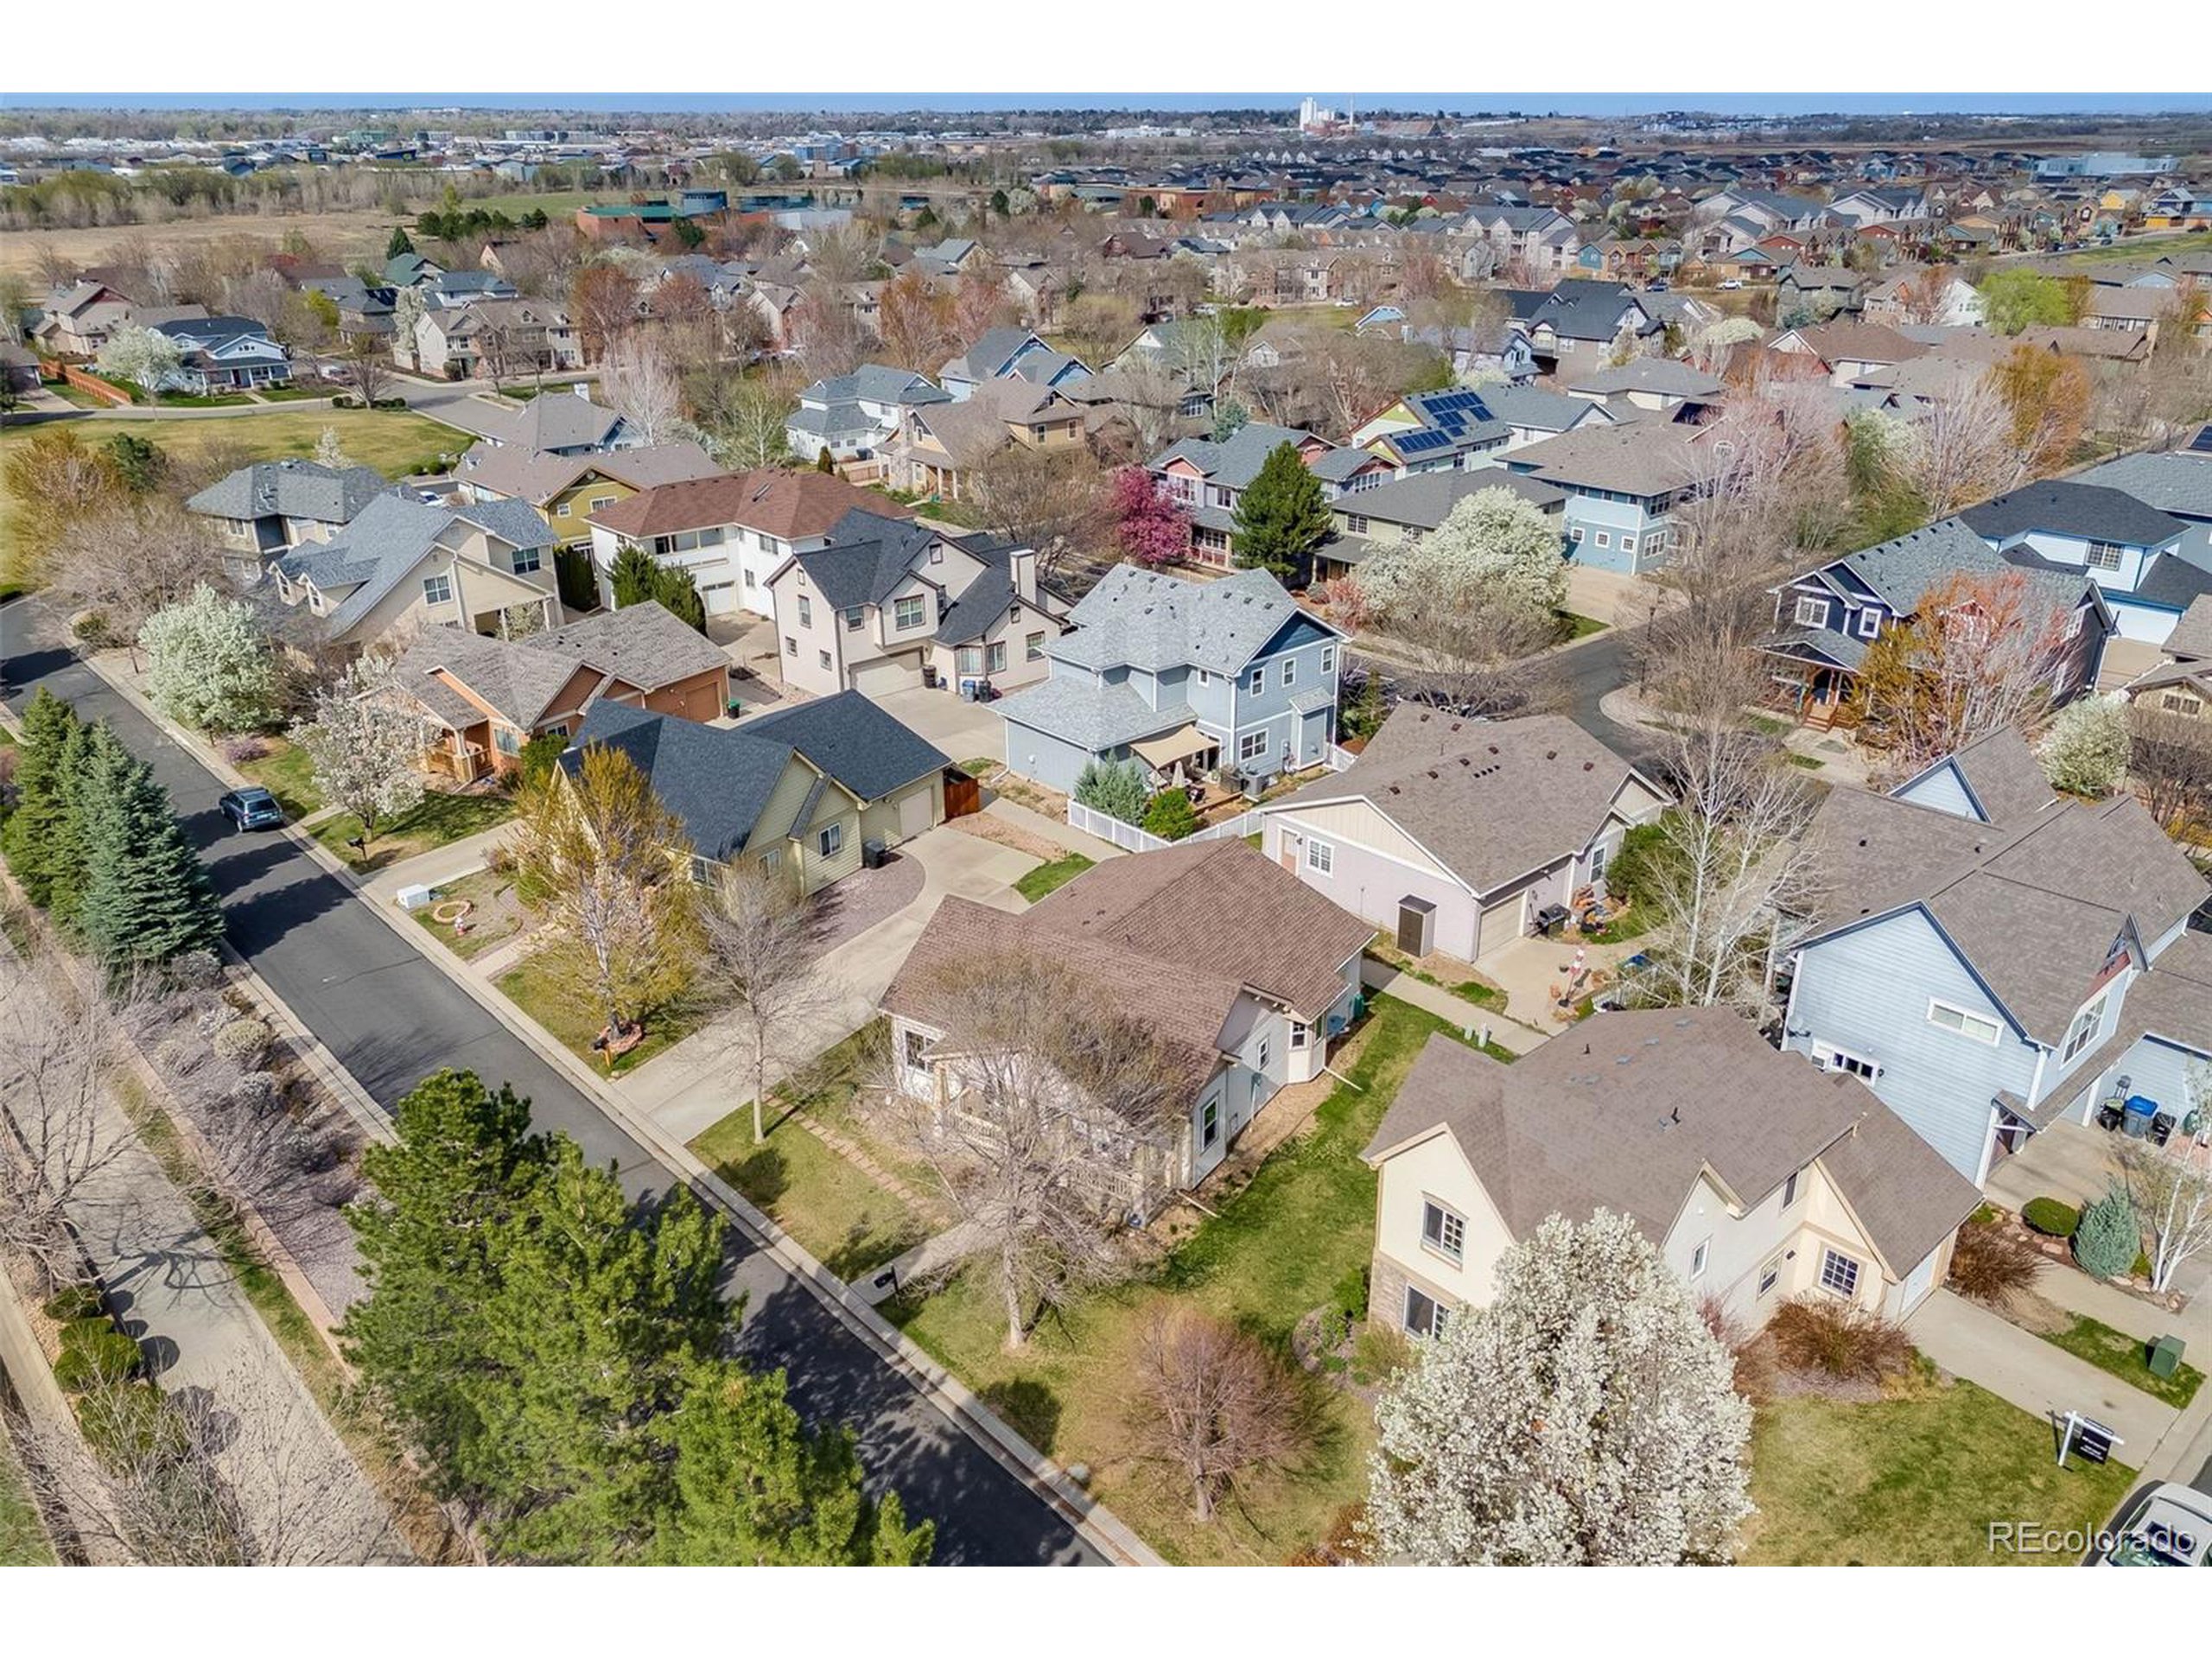
Aerial view of a residential neighborhood with detached homes, tree-lined streets, and a grassy open space.
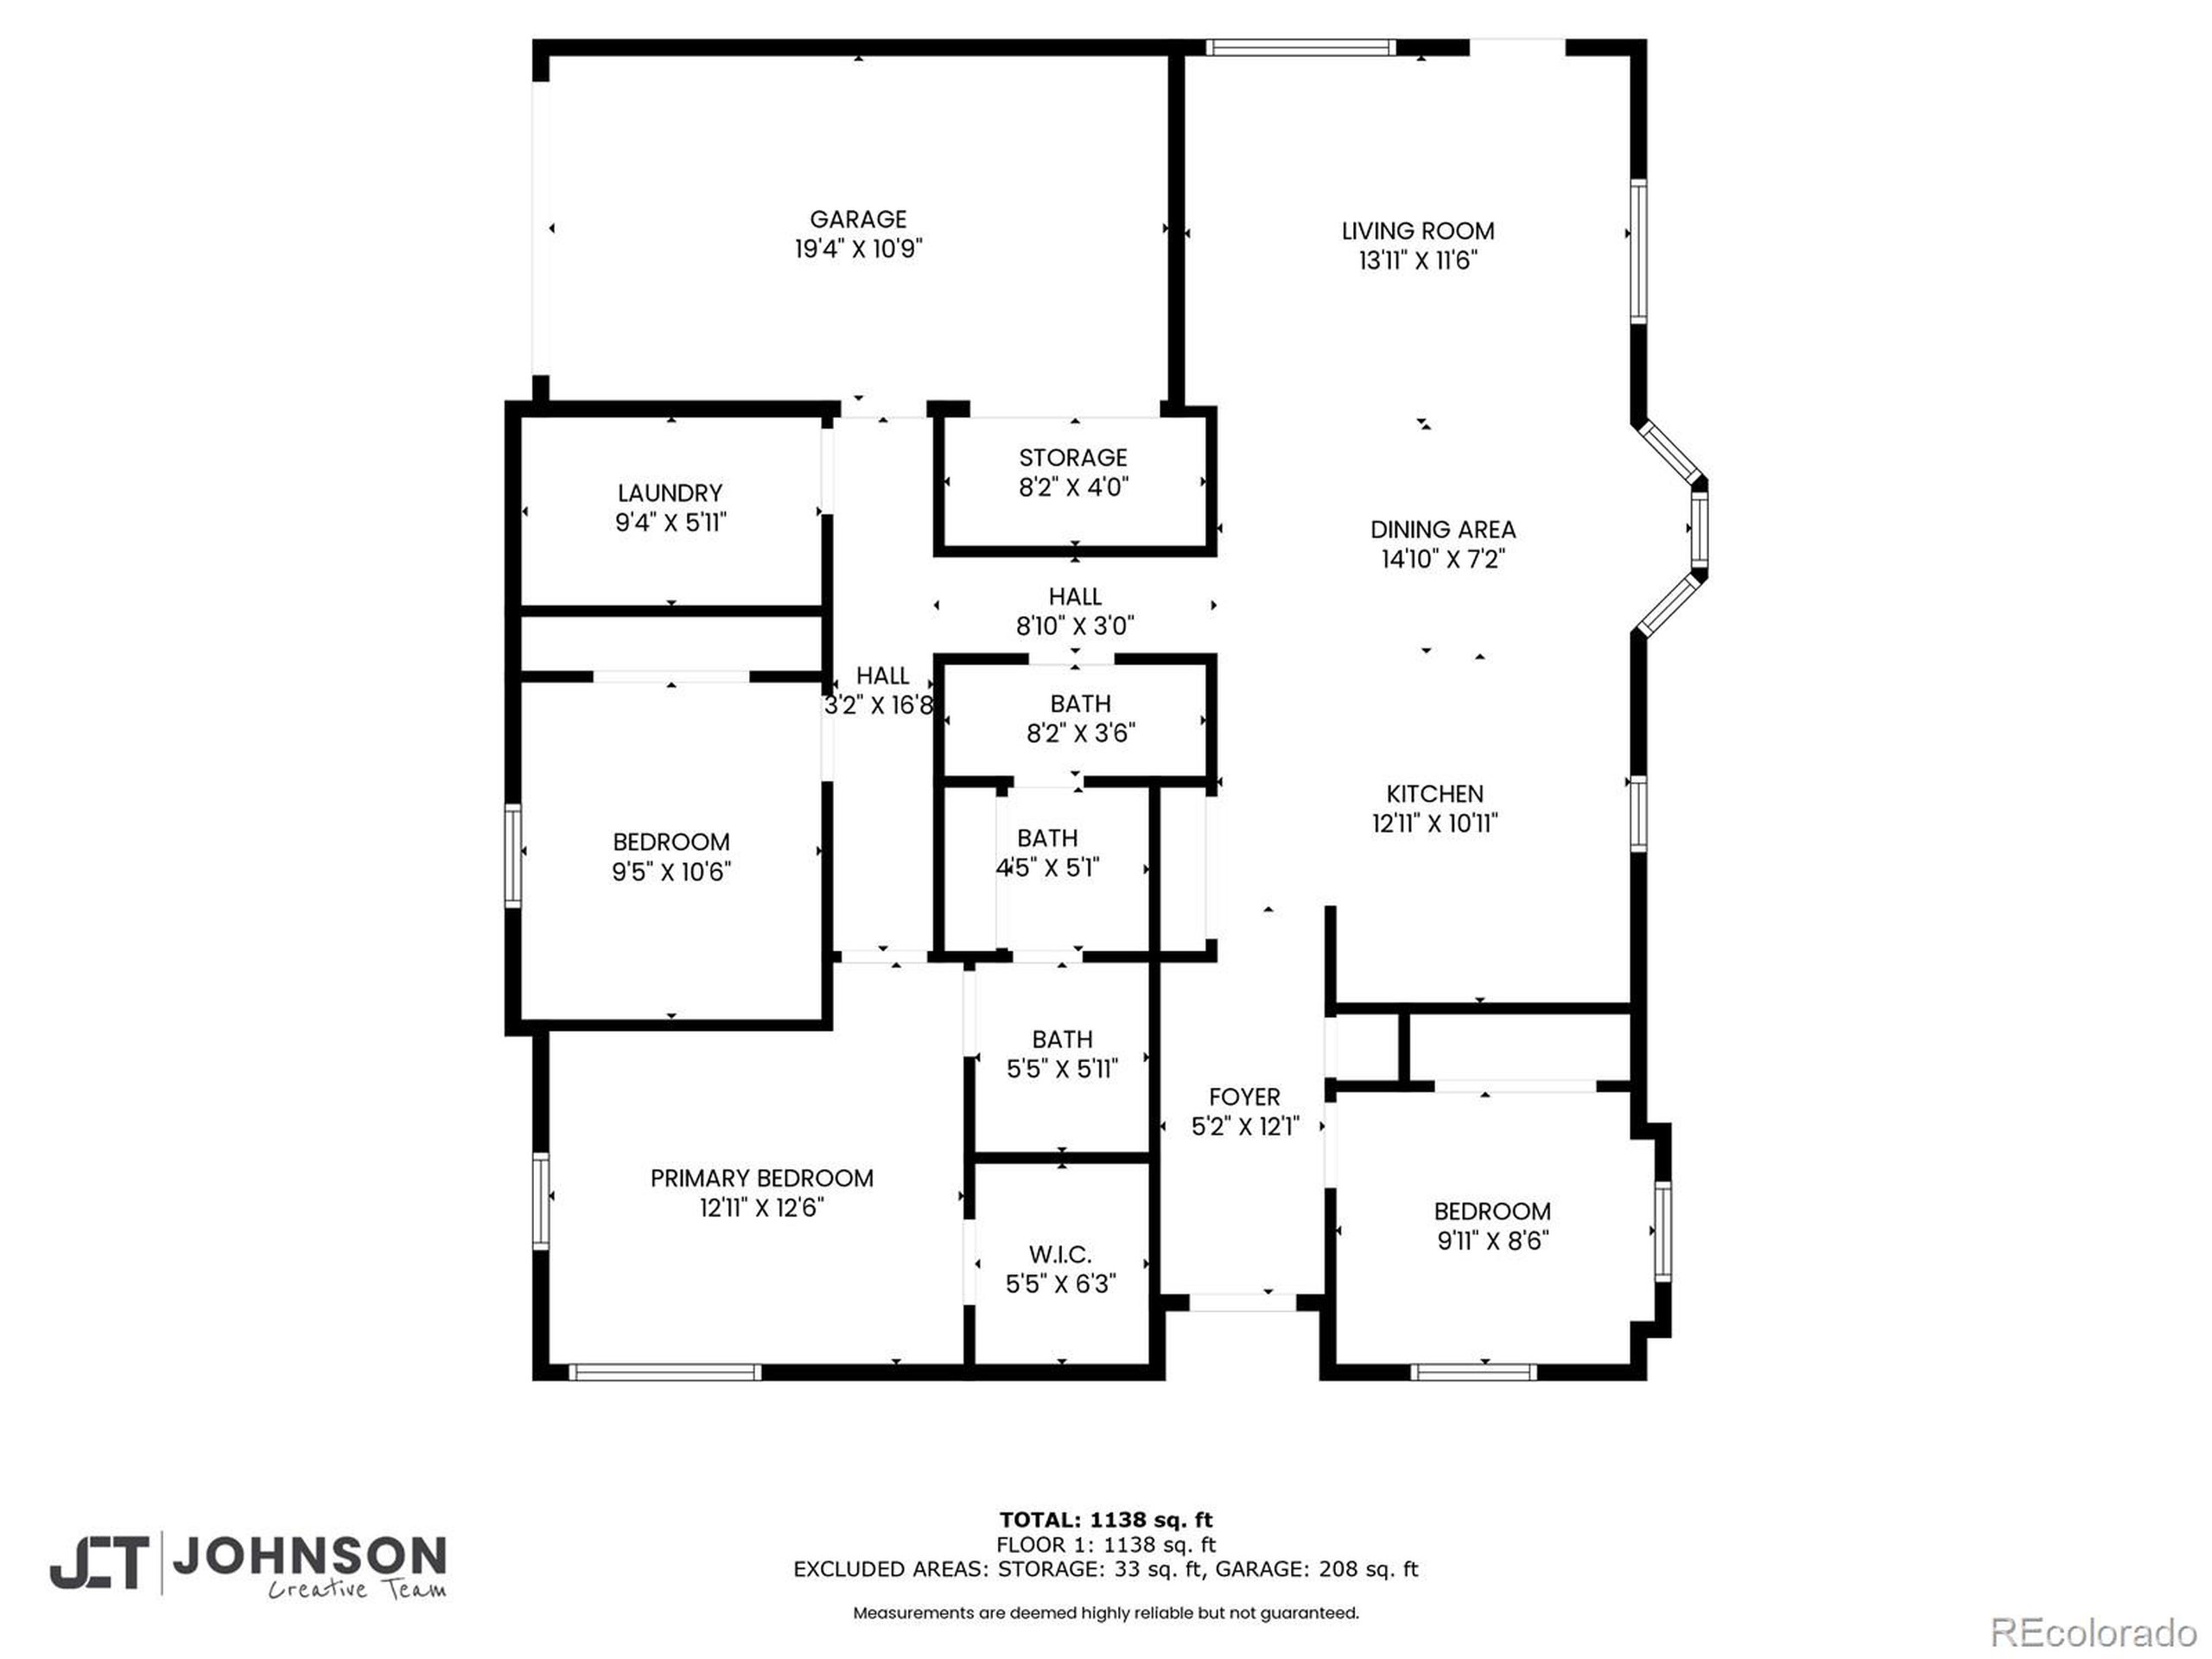
Floor plan showing three bedrooms, three bathrooms, an open living and dining area, kitchen, garage, and laundry.
See all photos
$430,000

1328 Carriage Drive

3 Beds 2 Baths 1,228 Sq.Ft. 5,227 Sq.Ft.
Description

Welcome to 1328 Carriage Drive - a beautifully maintained ranch-style home in the heart of Longmont. This 3-bedroom, 2-bath gem combines charm, comfort, and functionality with a layout perfect for everyday living and effortless entertaining. Step inside to a bright and open living and dining area, flowing seamlessly into a modern kitchen complete with a large island, stainless steel appliances, and a stylish tile backsplash. Just past the kitchen, you'll find the spacious primary bedroom with an adjoining full bath, along with two additional bedrooms and a convenient half bath. Recent upgrades include new windows, a new roof and gutters, a new tankless water heater, and a new garage door. The large backyard offers mature trees, a full irrigation system, and plenty of space to garden, play, or unwind under Colorado's sunny skies. Additional features include an attached 1-car garage and a prime location just minutes from parks, schools, shopping, and downtown Longmont. This turnkey home is move-in ready and waiting for you!

Share Property

Location

1328 Carriage Dr, Longmont, CO 80501

Status

Sold

Date Sold

July 1, 2025

Features & Amenities

Interior

  • total bedrooms3
  • Total bathrooms2
  • full bathroom1
  • half bathroom1
  • APPLIANCES Dishwasher, Refrigerator, Washer, Dryer, Microwave
  • other interior Features Kitchen Island

Area & Lot

  • Status Sold
  • Date Sold July 1, 2025
  • Living Area1,228 Sq.Ft.
  • Total Area1,228 Sq.Ft.
  • Lot Area5,227 Sq.Ft.
  • MLS® ID9520131
  • TypeResidential
  • YEAR BUILT2007
  • NeighborhoodLongmont
  • Architecture StylesRanch
  • Elementary SchoolBurlington
  • Middle SchoolSunset
  • High SchoolNiwot
  • School DistrictSt. Vrain Valley RE-1J

Exterior

  • STORIES1
  • Garage Space1.0
  • roofComposition
  • HEAT TYPEForced Air
  • AIR CONDITIONINGCentral Air
  • sewerCity Sewer, Public Sewer
  • SubstructureSlab

Financial

  • Sales Price$430,000
  • Real Estate Tax $2,457/yr
  • HOA $1,200/yr
Brandi Numedahl

Brandi Numedahl

Longmont

40.1672° N, 105.1019° W

Explore

More Than Real Estate, It’s About You

Every client deserves more than just a transaction — they deserve a partner. We listen, strategize, and guide you through the process with care and expertise. With us, you’ll feel supported from the first meeting to the final closing.