Firuzeh Saidi
$600,000

1407 S Terry Street

4 Beds 2 Baths 1,810 Sq.Ft. 7,669 Sq.Ft.
Description

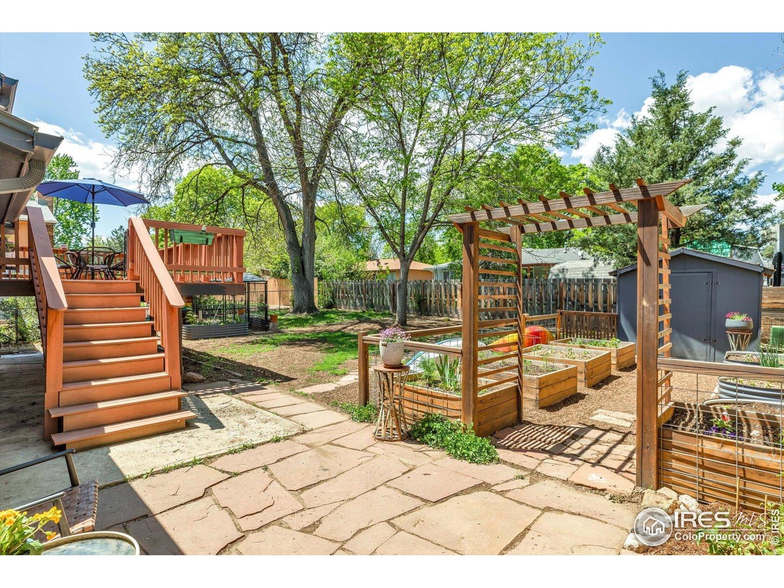
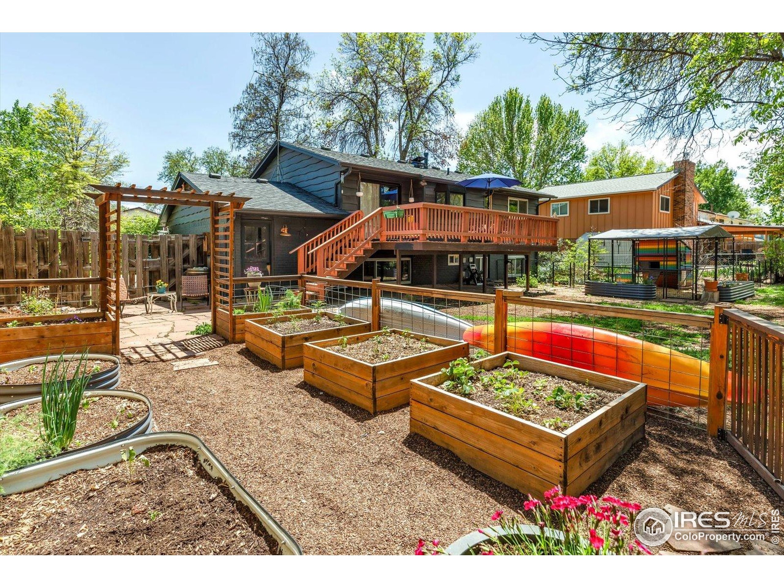
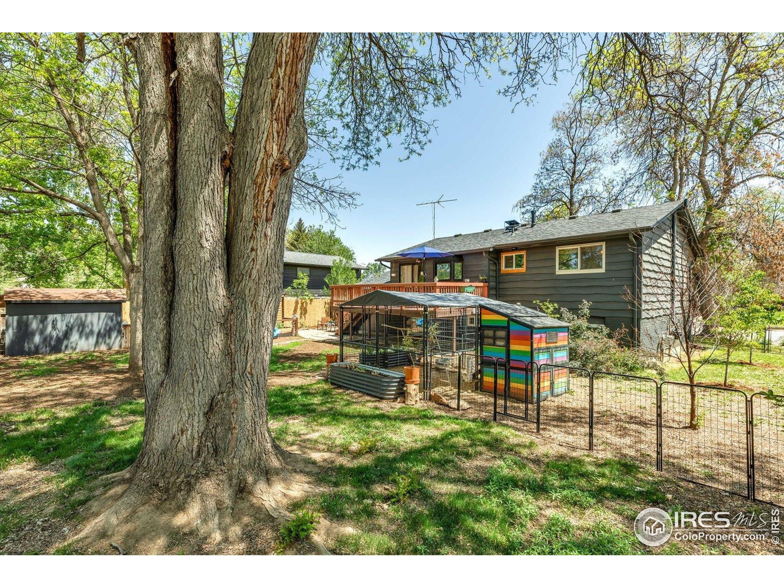
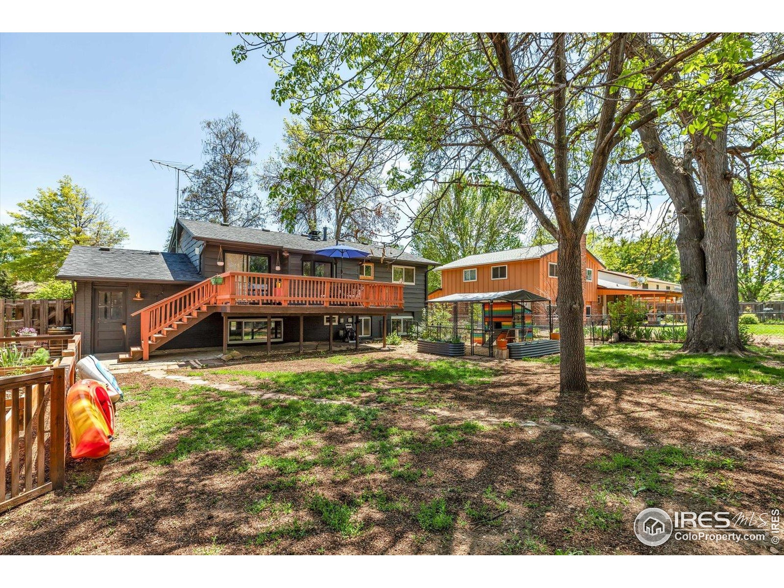
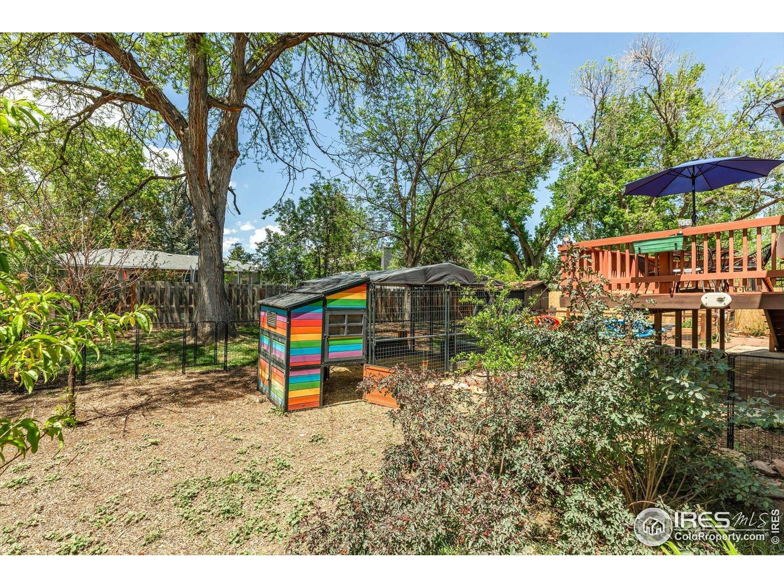
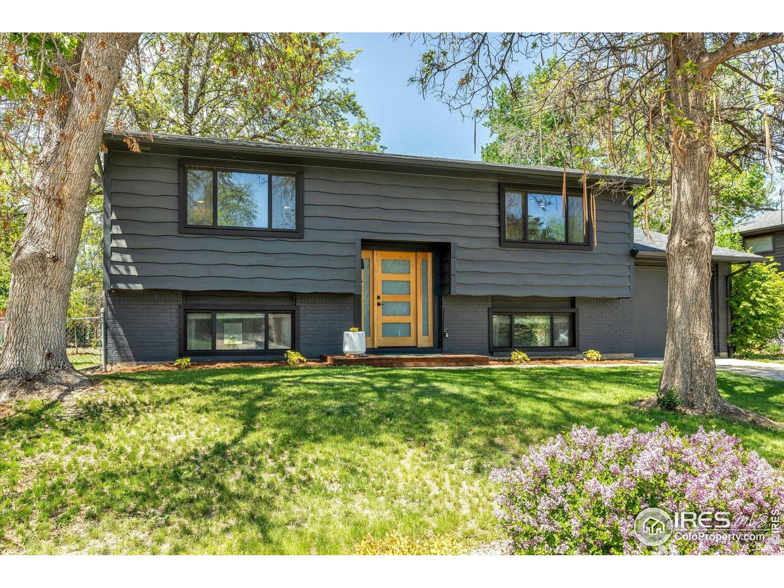
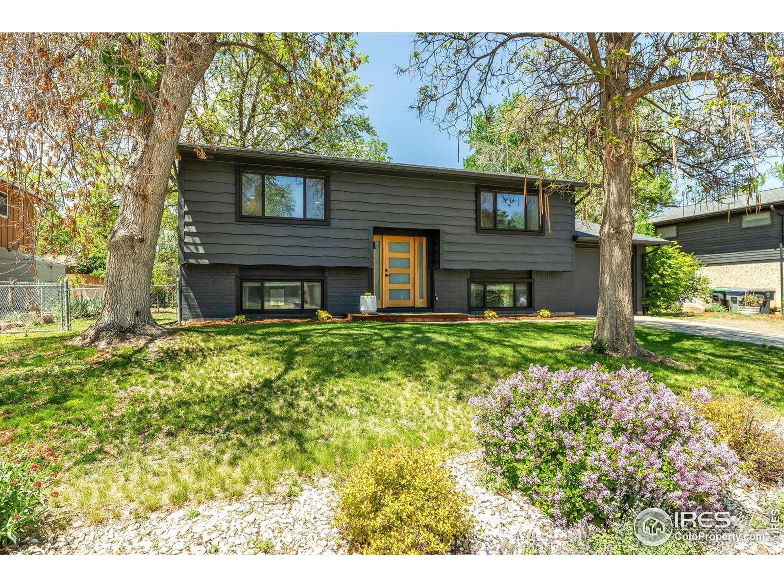
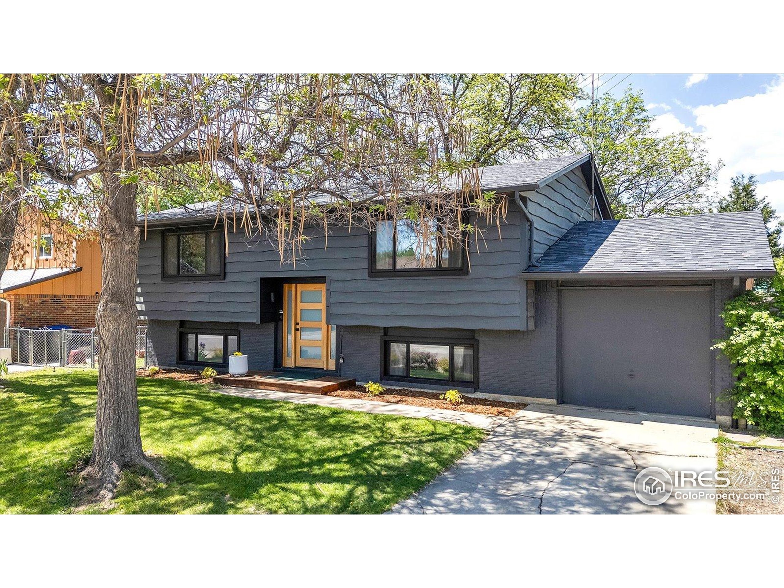
Welcome to this updated Southmoor Park 4 bedroom, 2 bathroom home with plenty of style! Updates feature a new energy efficient heat pump 3 year old roof with warranty, fully remodeled bathroom and new plumbing. This hip space offers a fully fenced in backyard, complete with raised beds, fruit trees and the coolest chicken coop you've ever seen! This home is close to parks, downtown eateries, shopping and more! Don't miss this cool home in the heart of Longmont!

Share Property

Location

1407 S Terry St, Longmont, CO 80501

Status

Sold

Date Sold

June 23, 2025
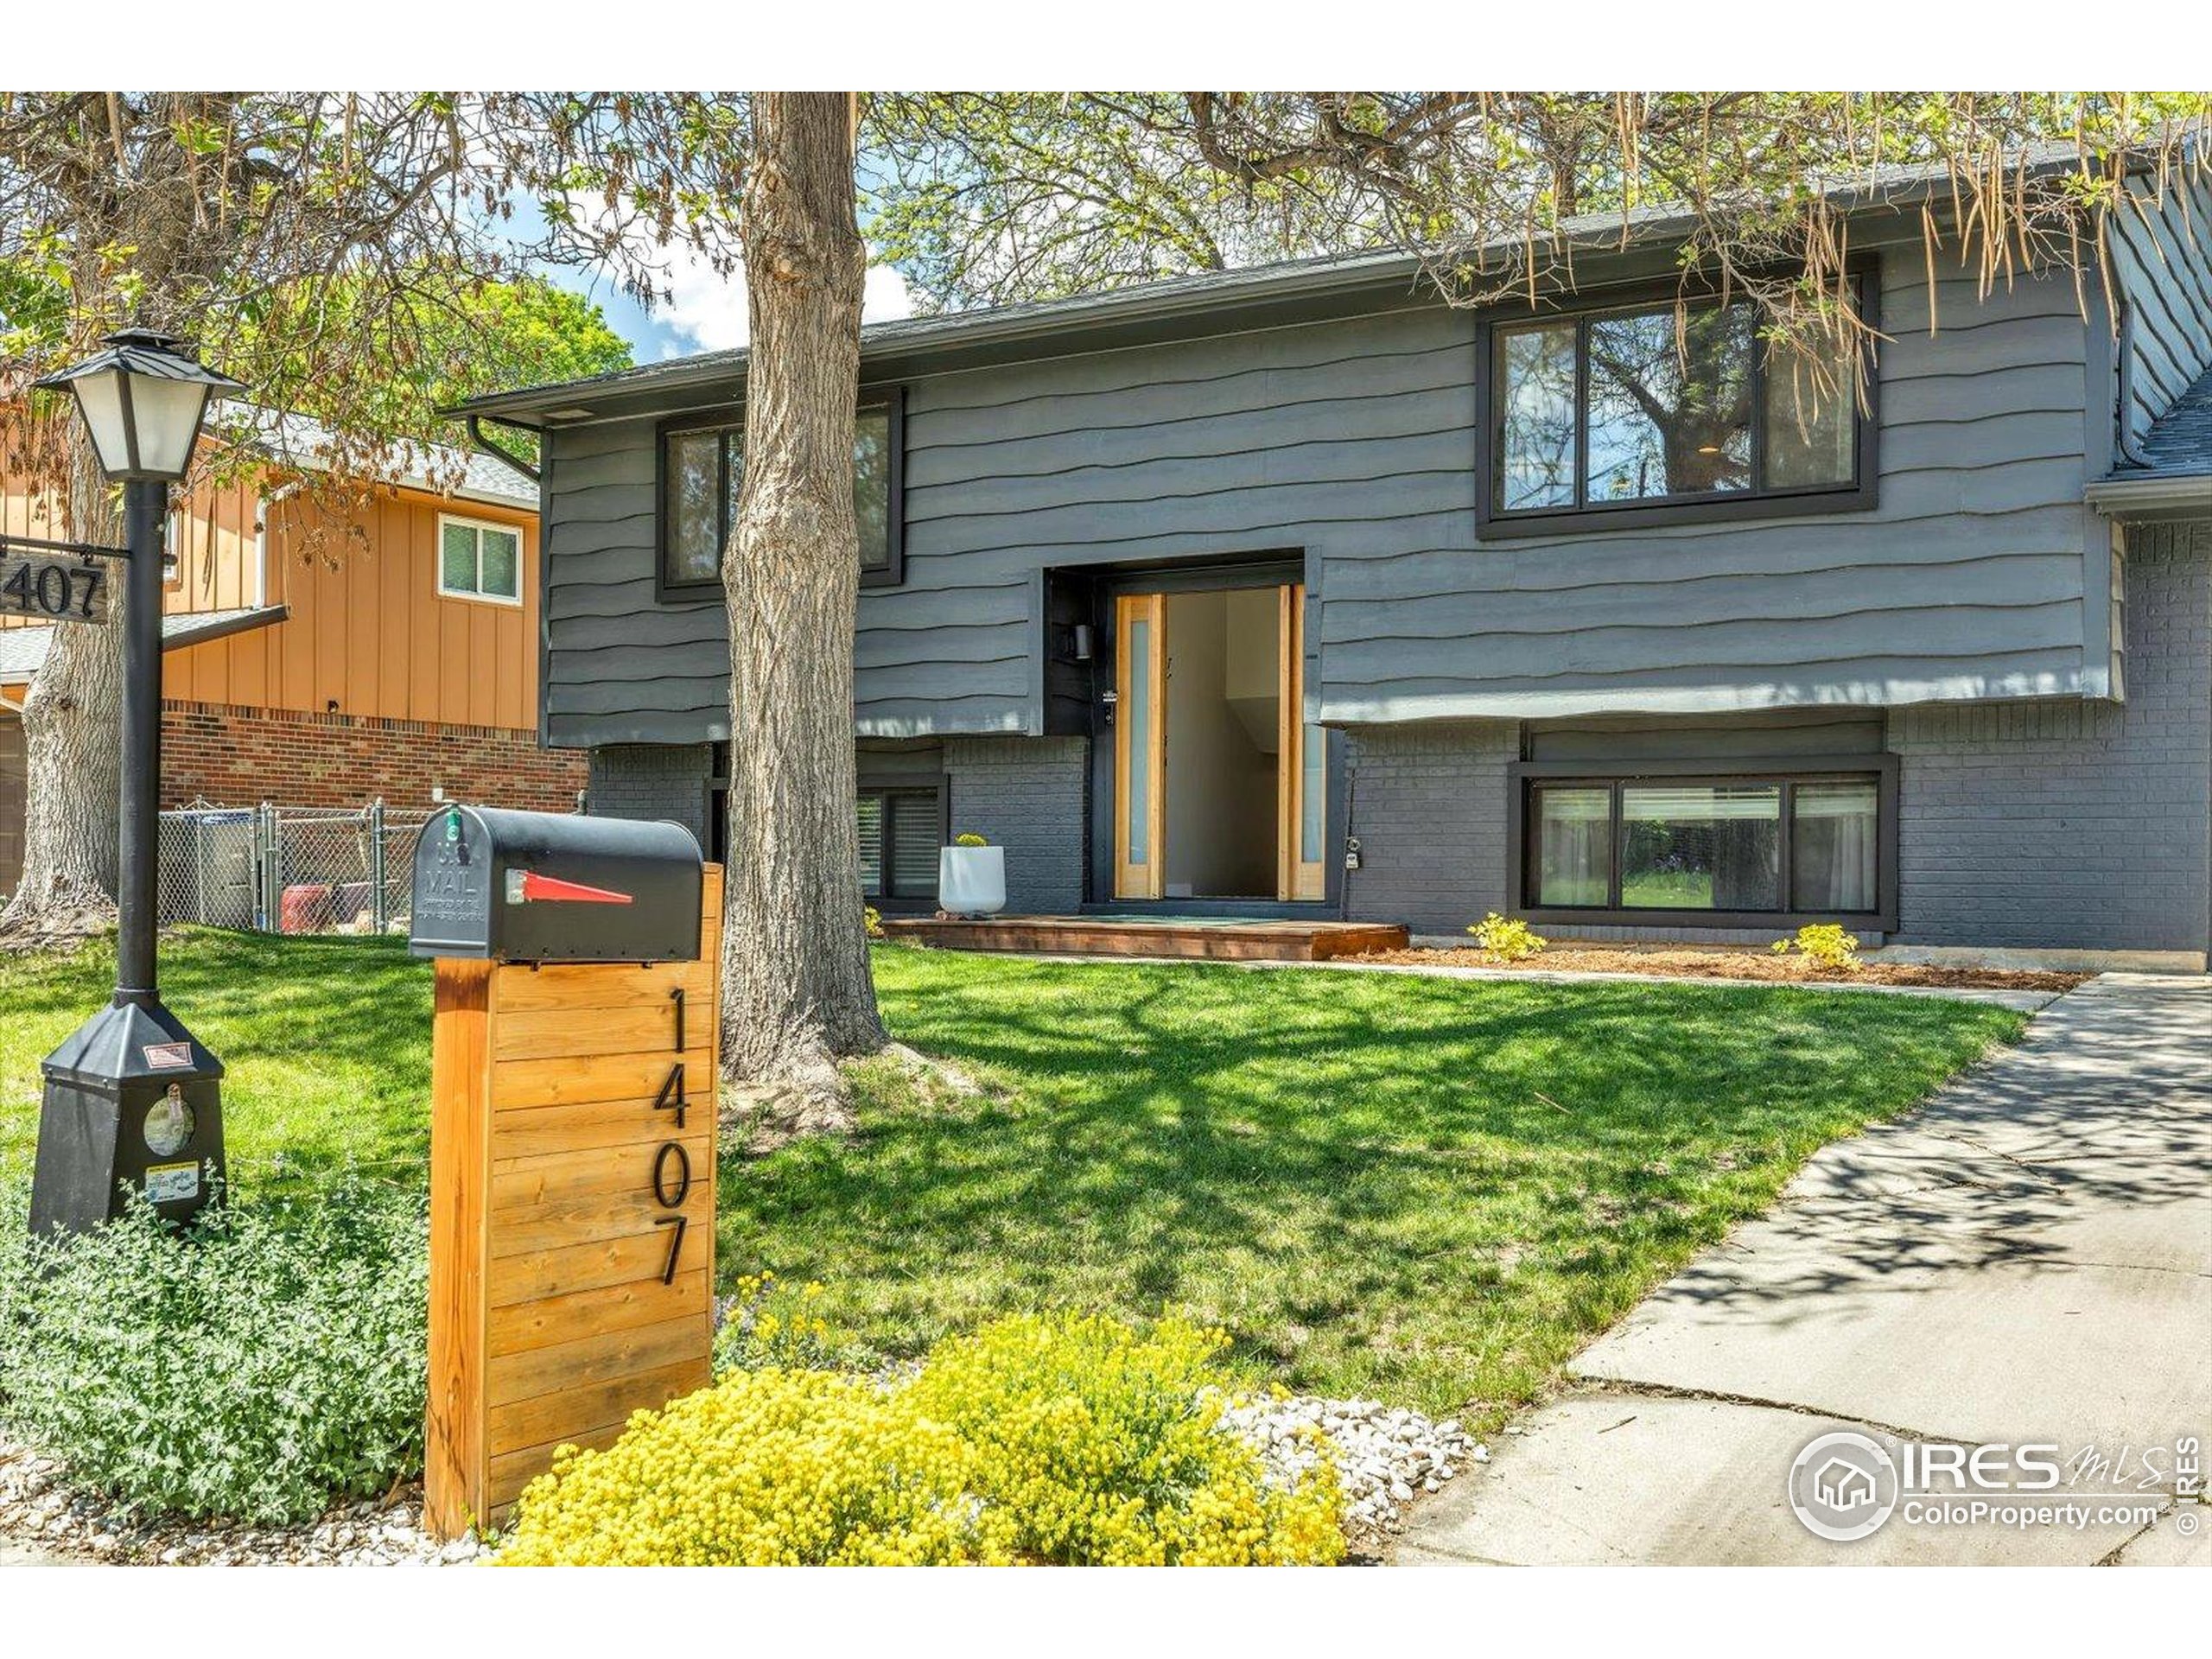
Gray split-level home with an open front door, mature tree, and mailbox marked 1407.
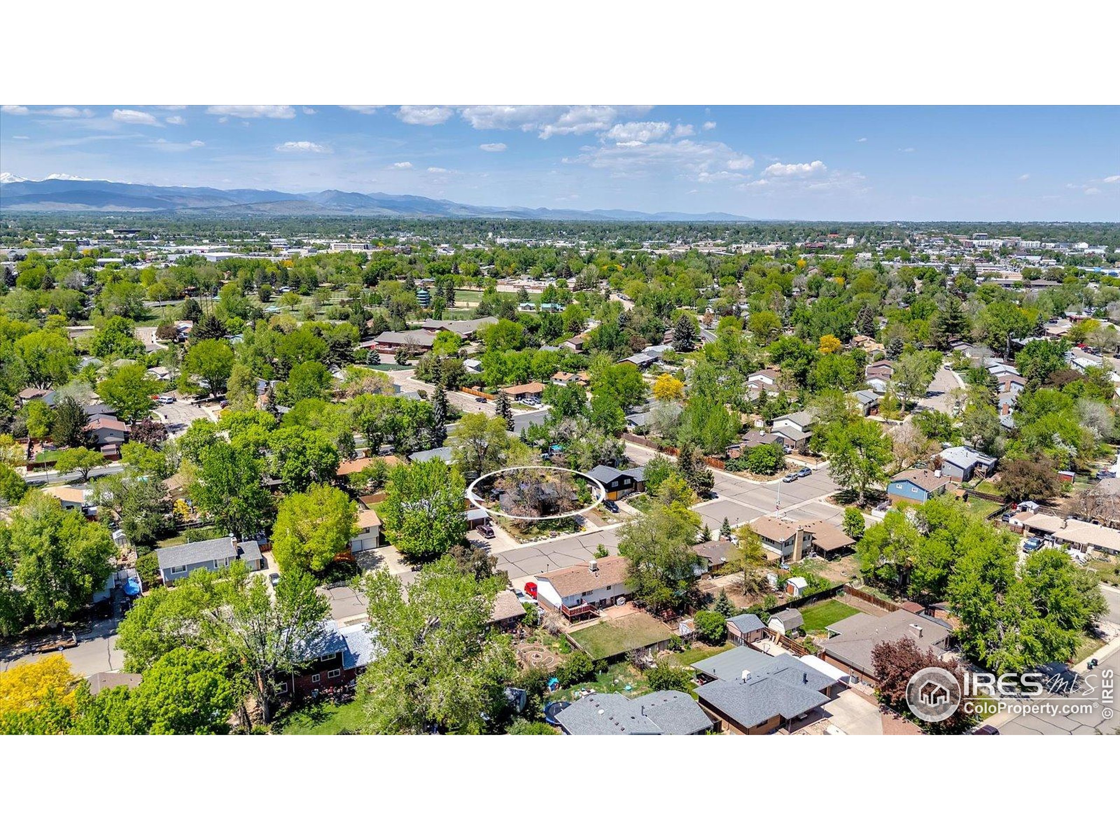
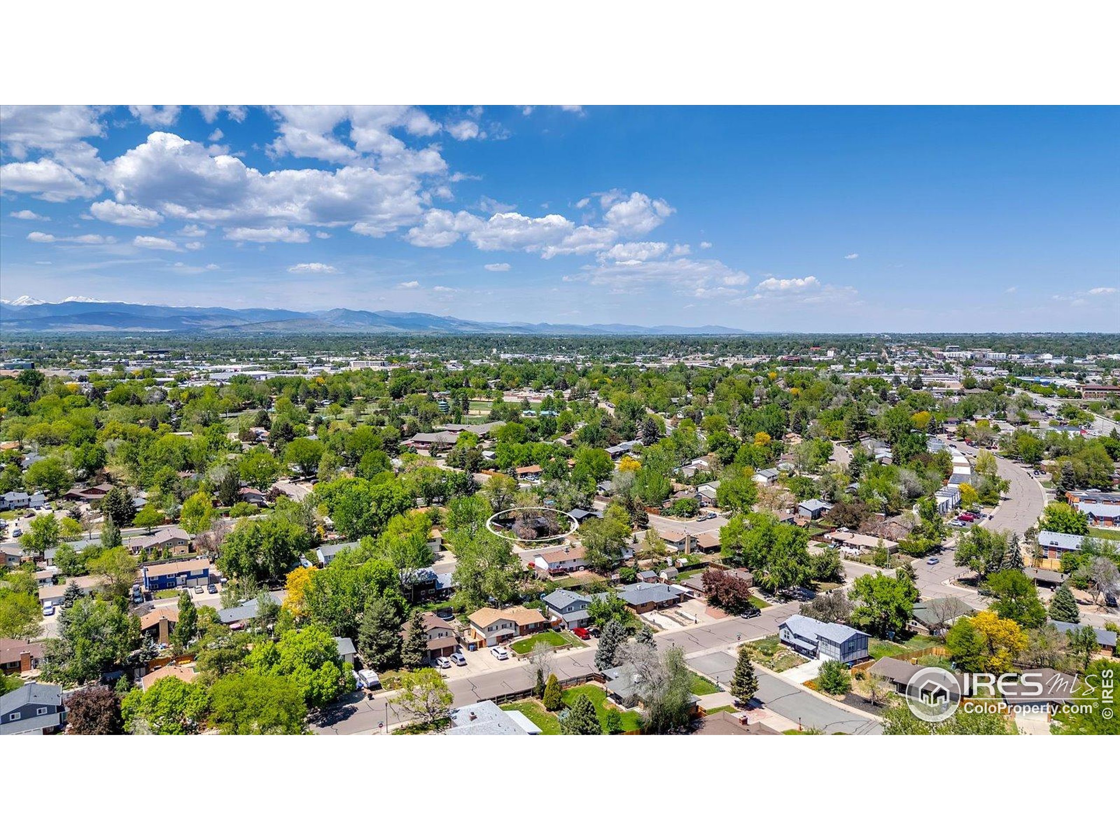
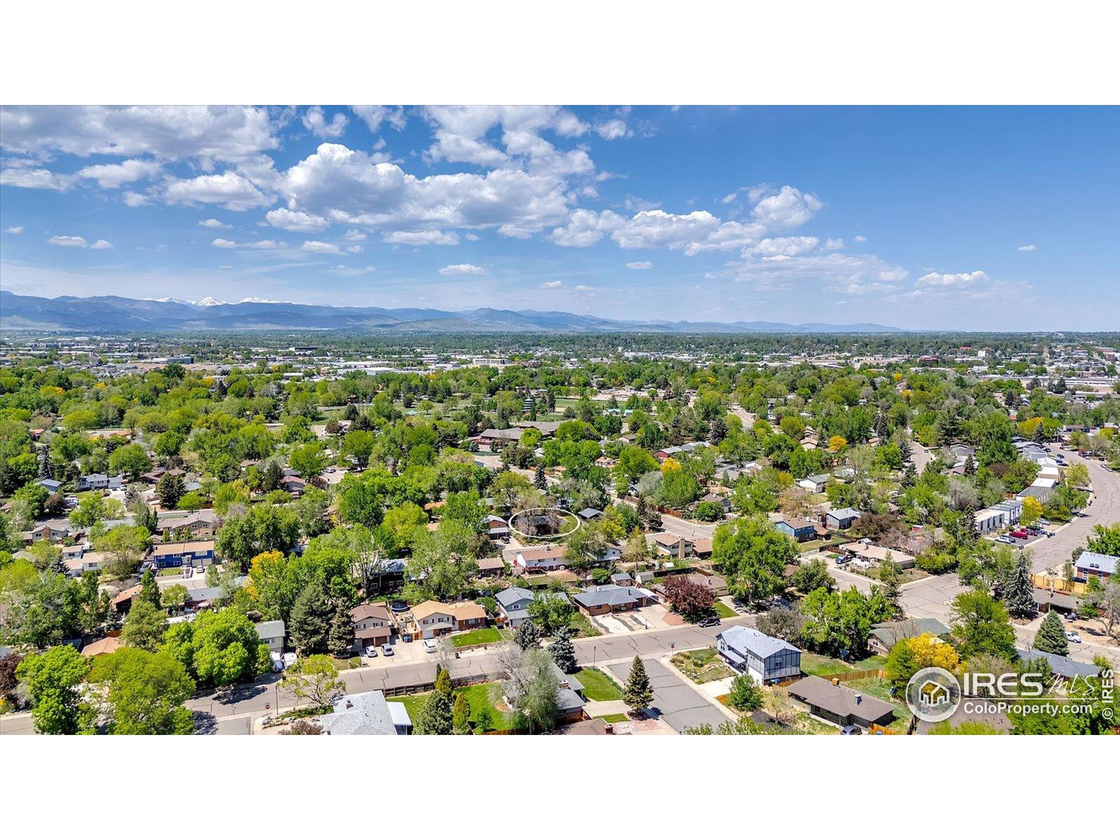
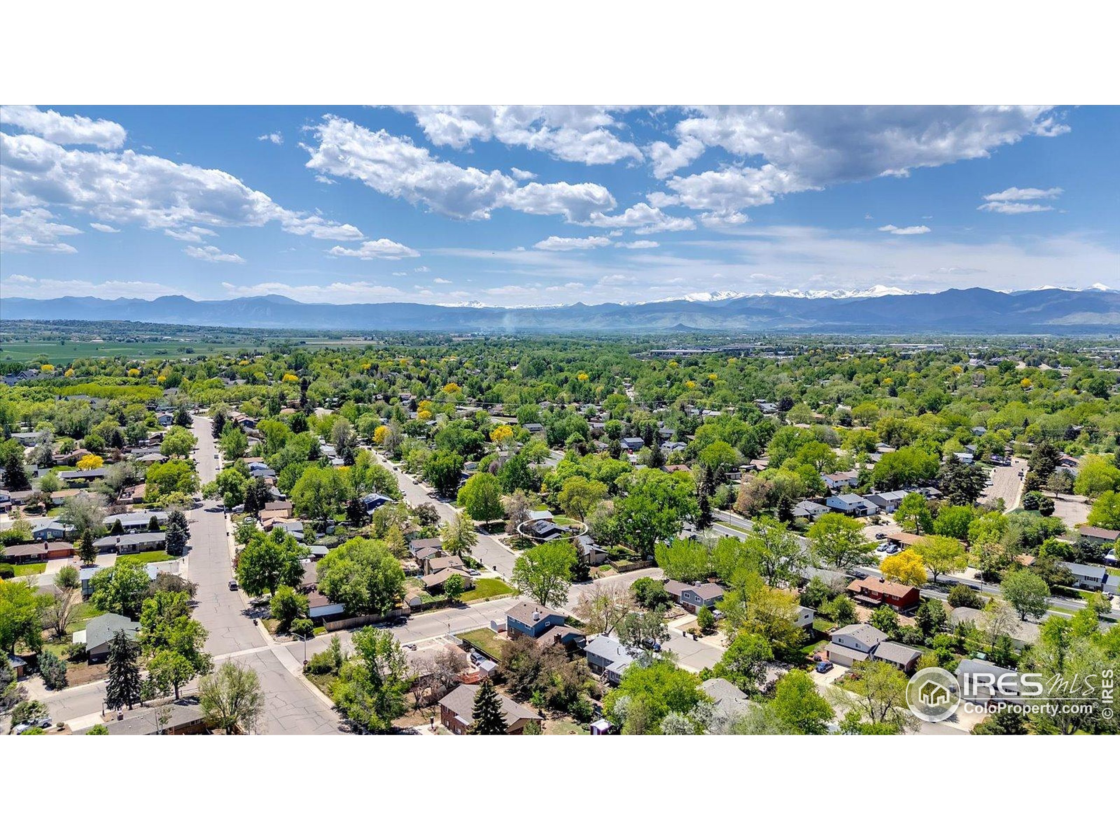
Aerial view of a leafy neighborhood with streets and snowcapped mountains in the distance.
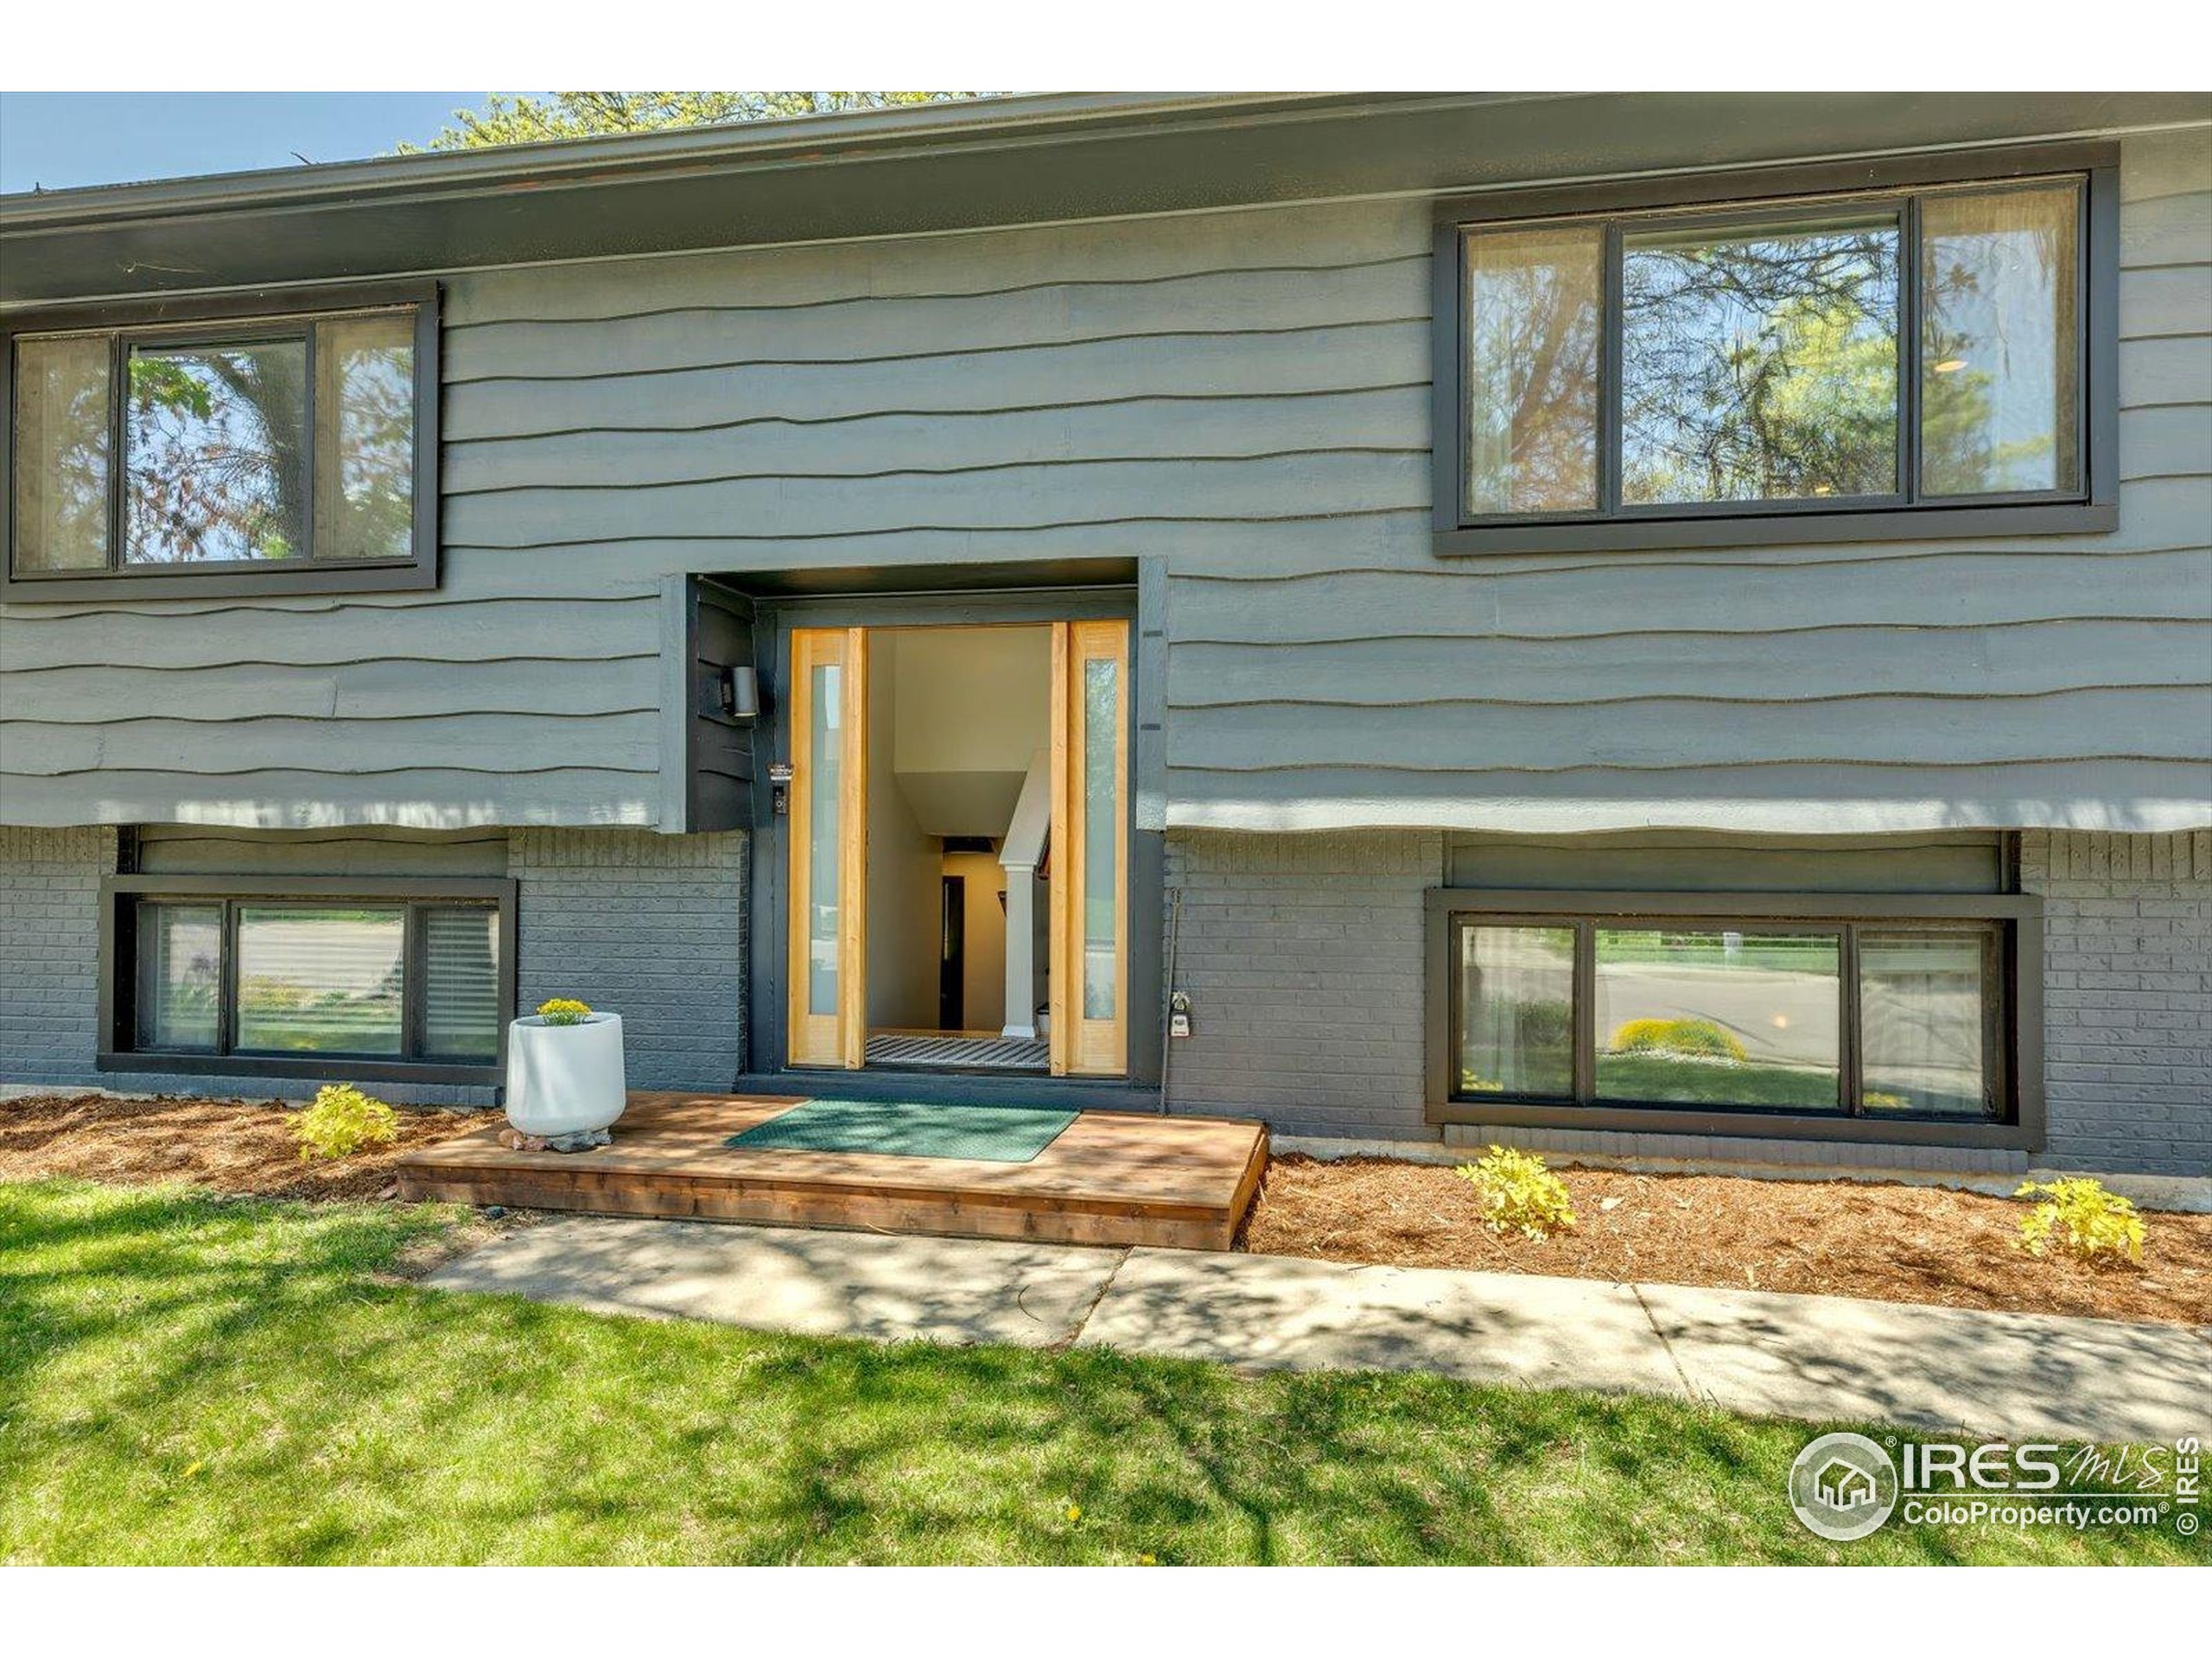
Gray split-level home with an open front entrance and a small raised wood landing.
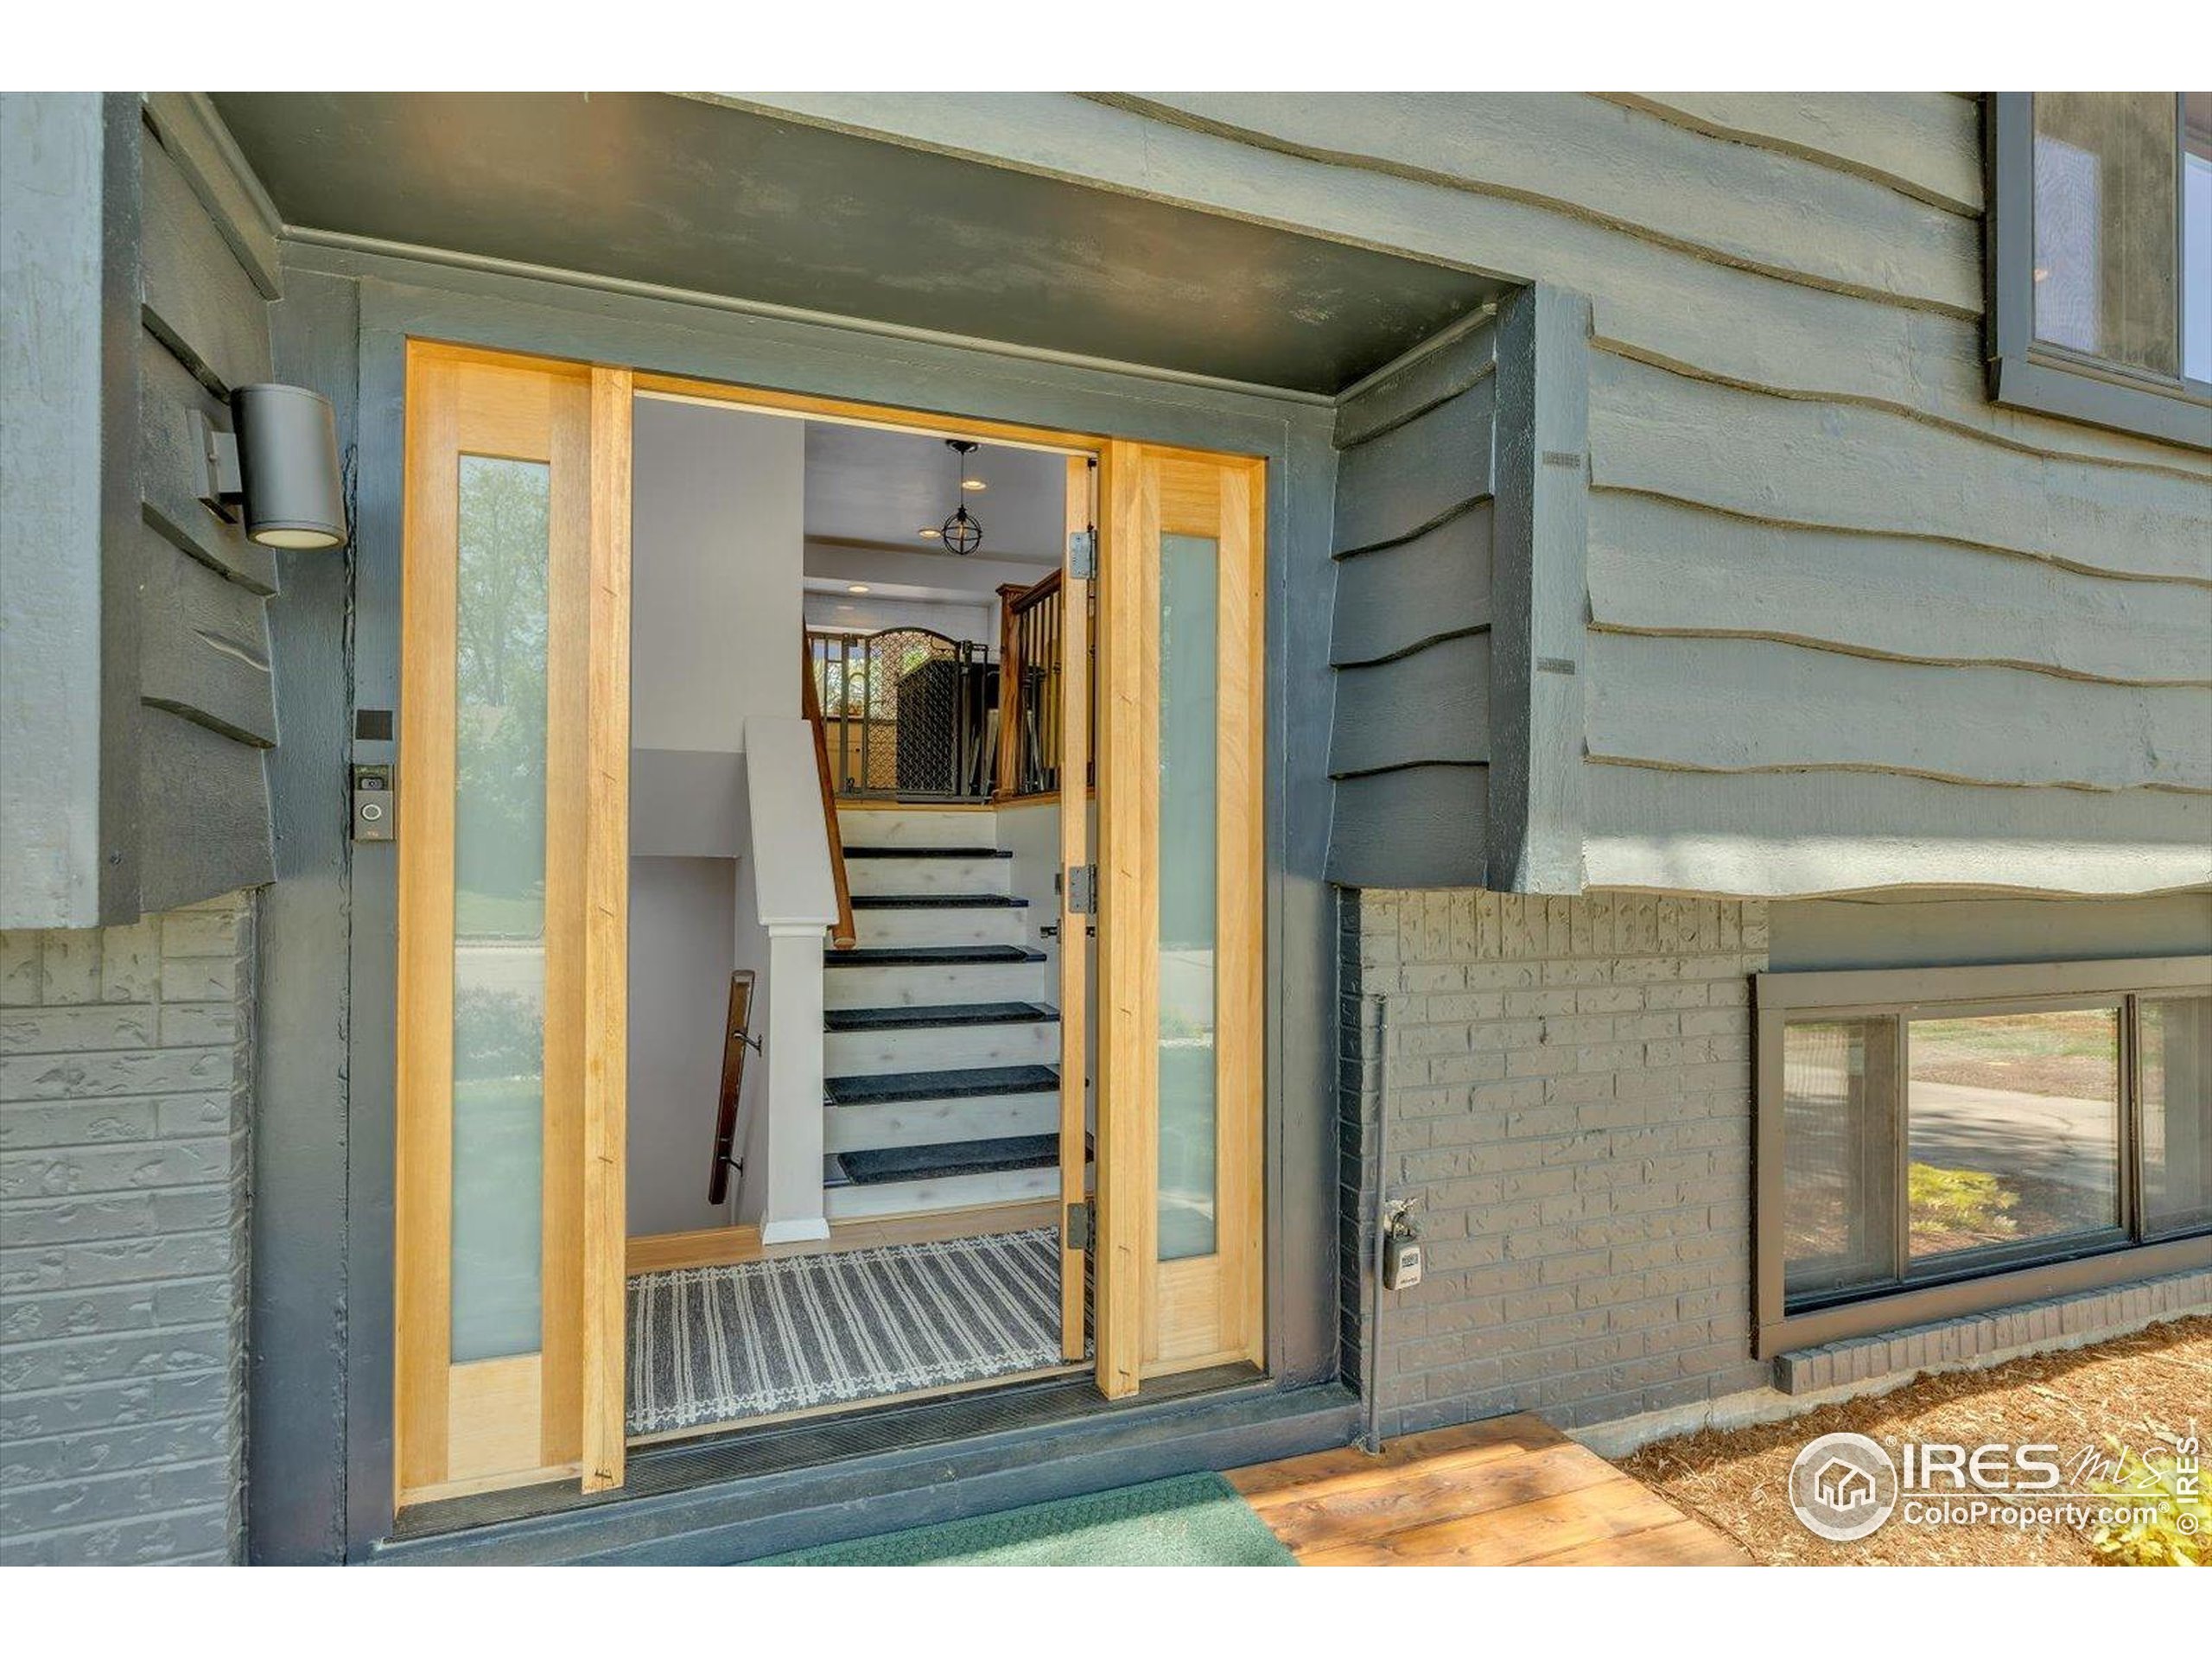
Home entrance with open light-wood doors, a striped rug, and a staircase.
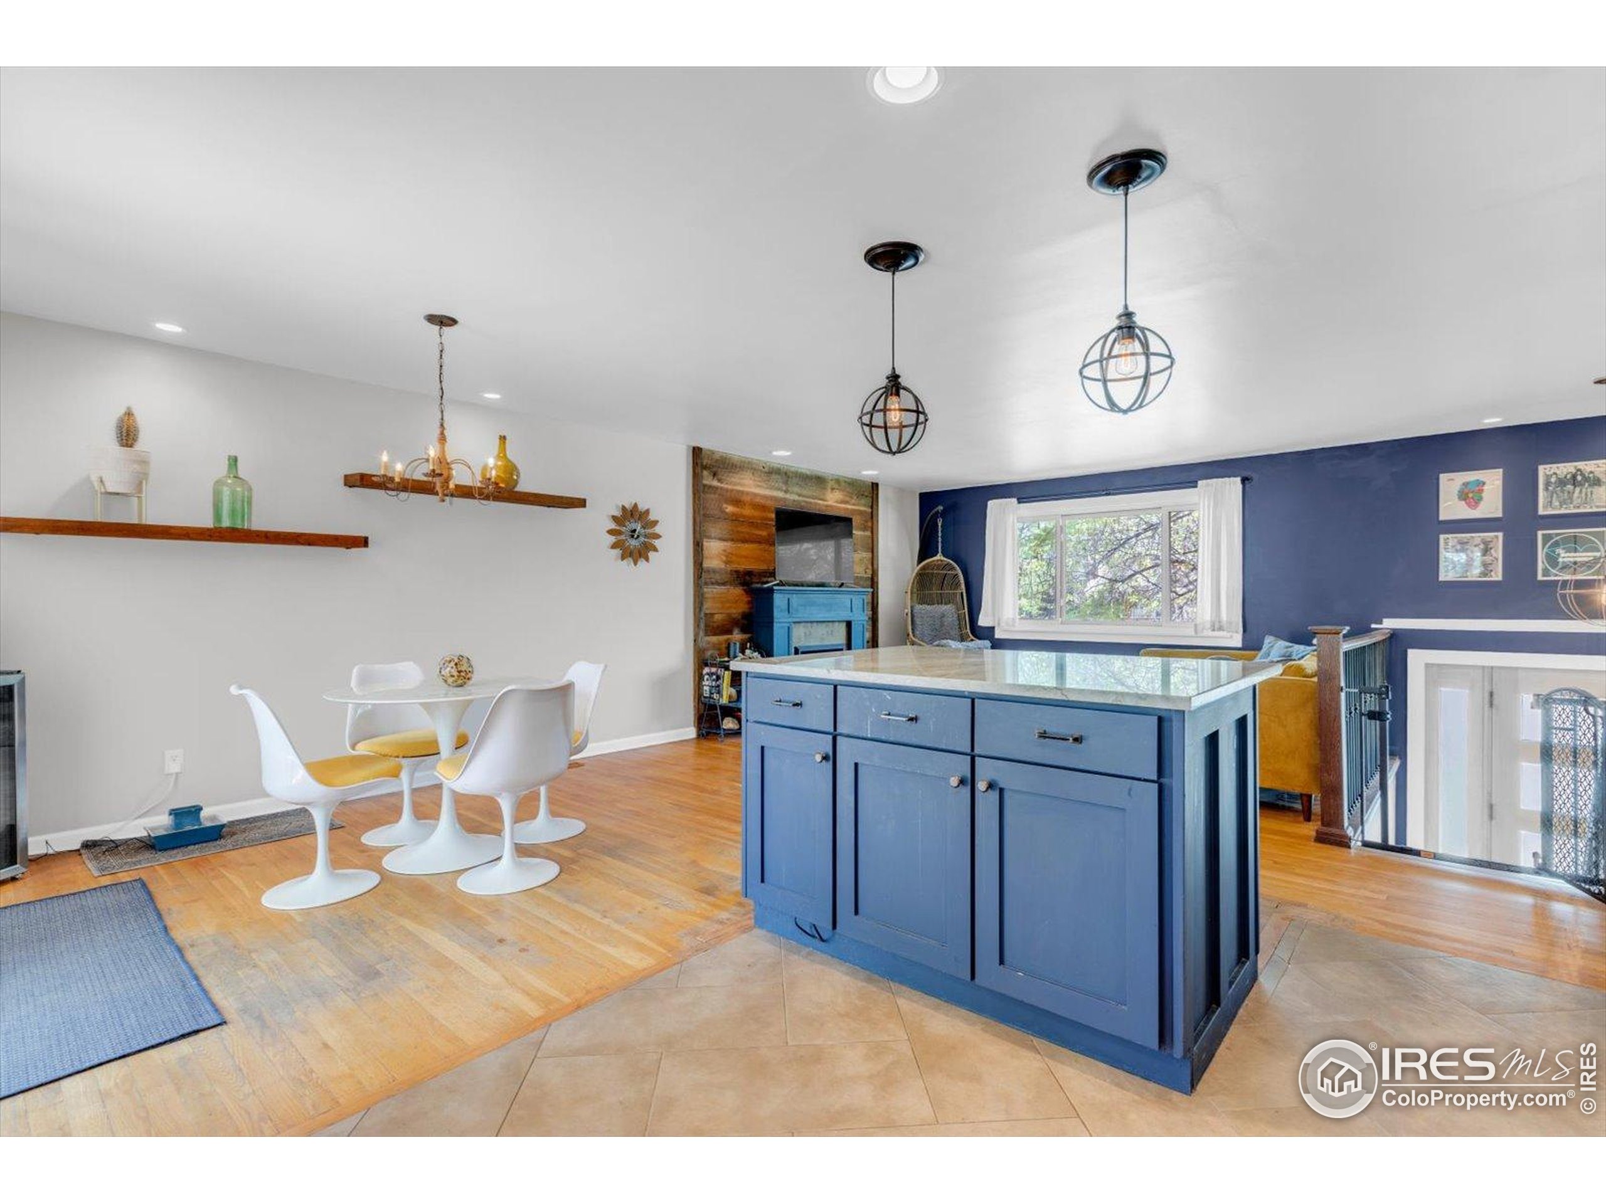
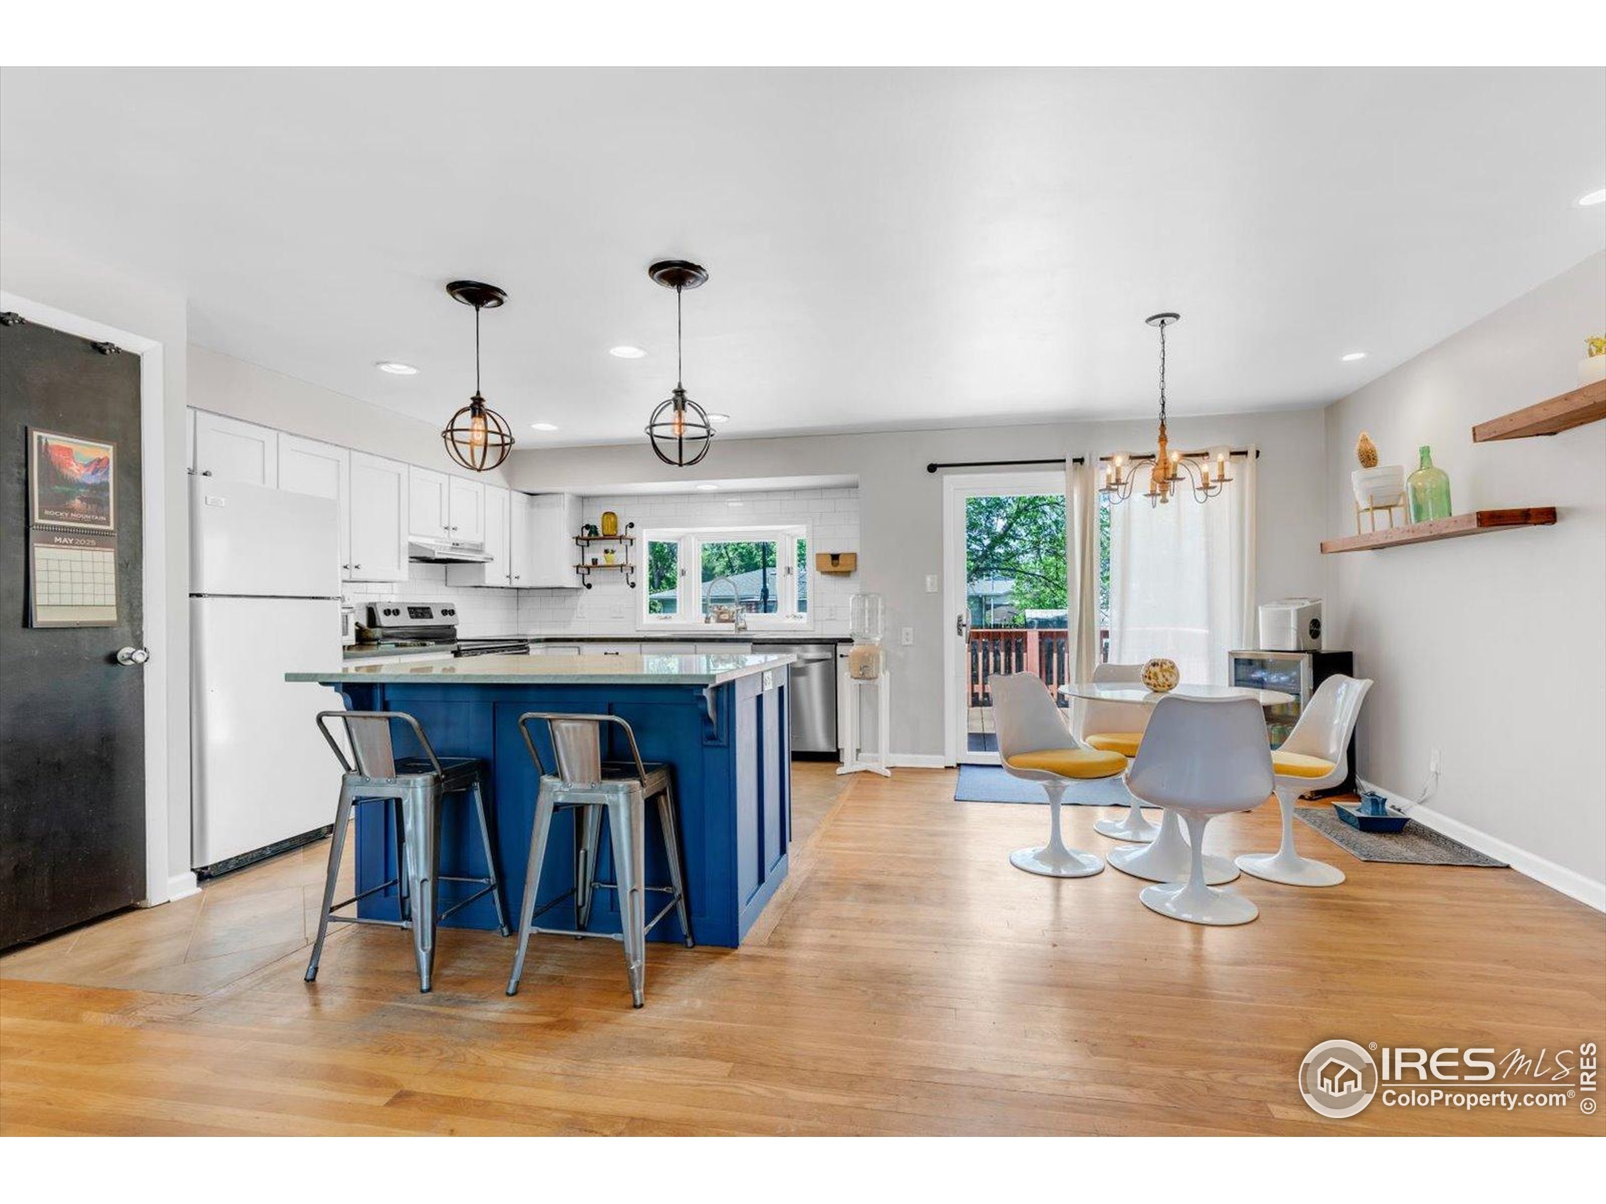
Open-plan kitchen and dining area with a large blue island and white tulip chairs.
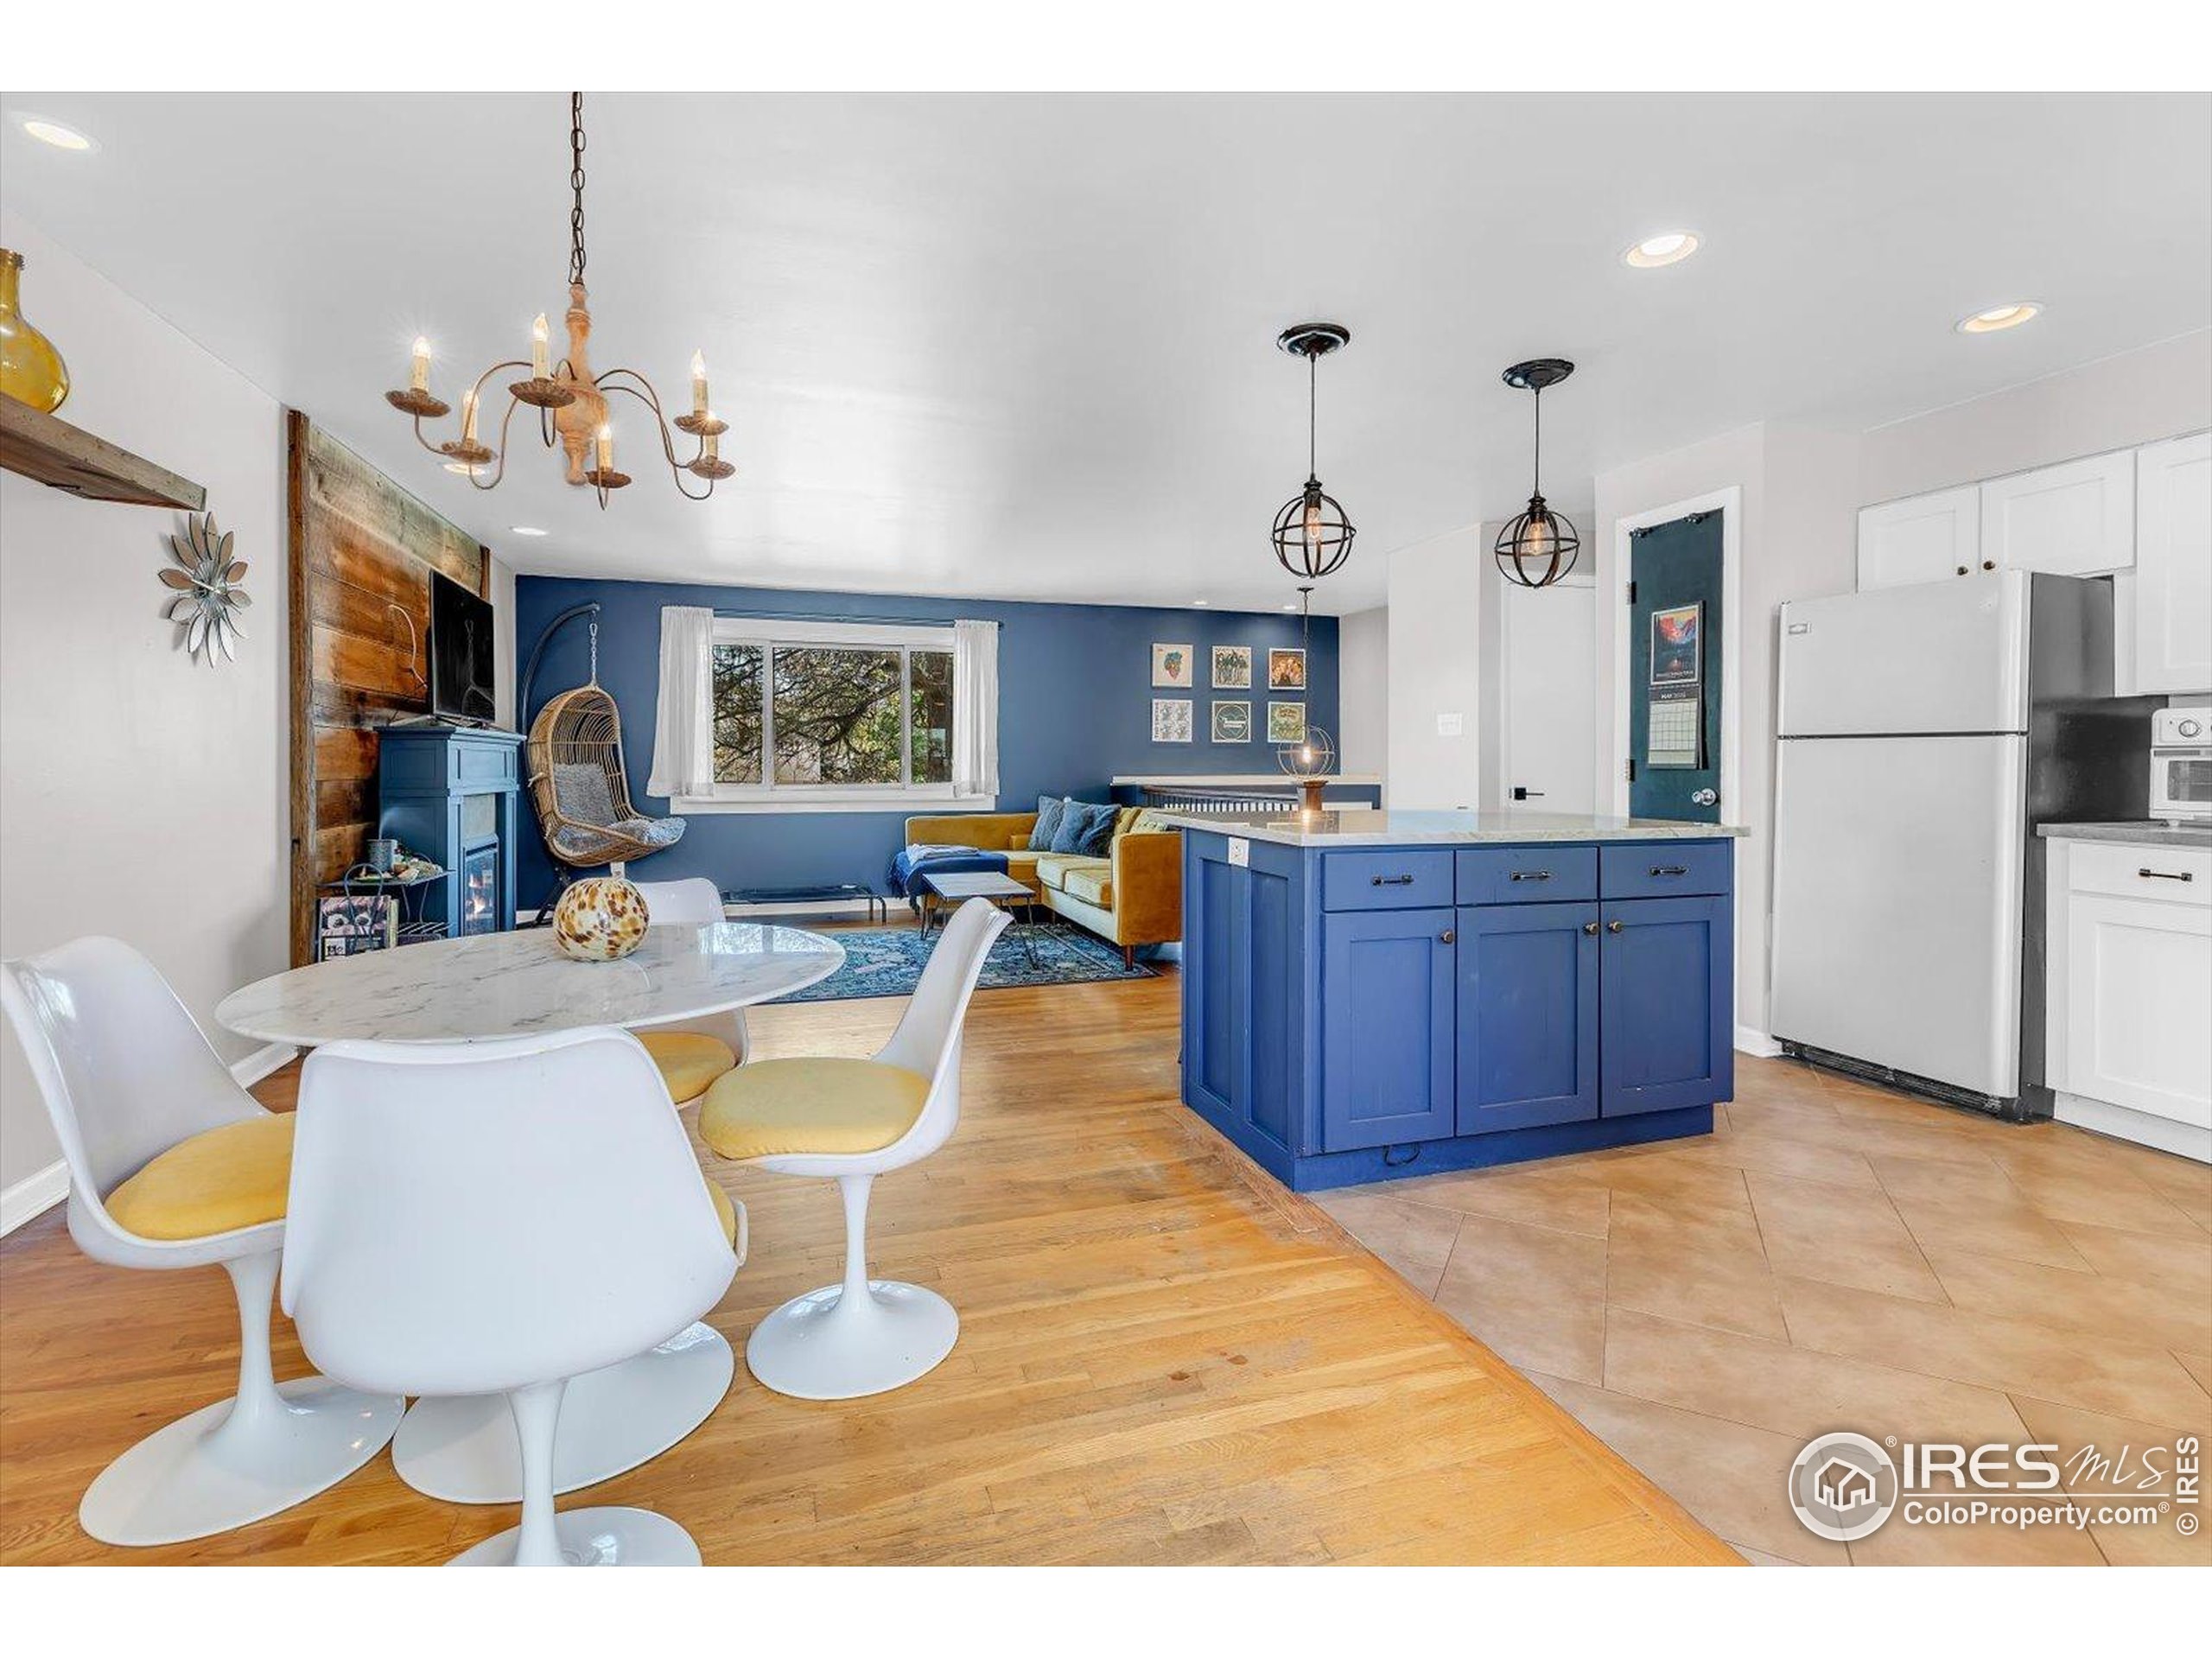
Open-plan kitchen and living room with a blue island, round dining table, and wood floors.
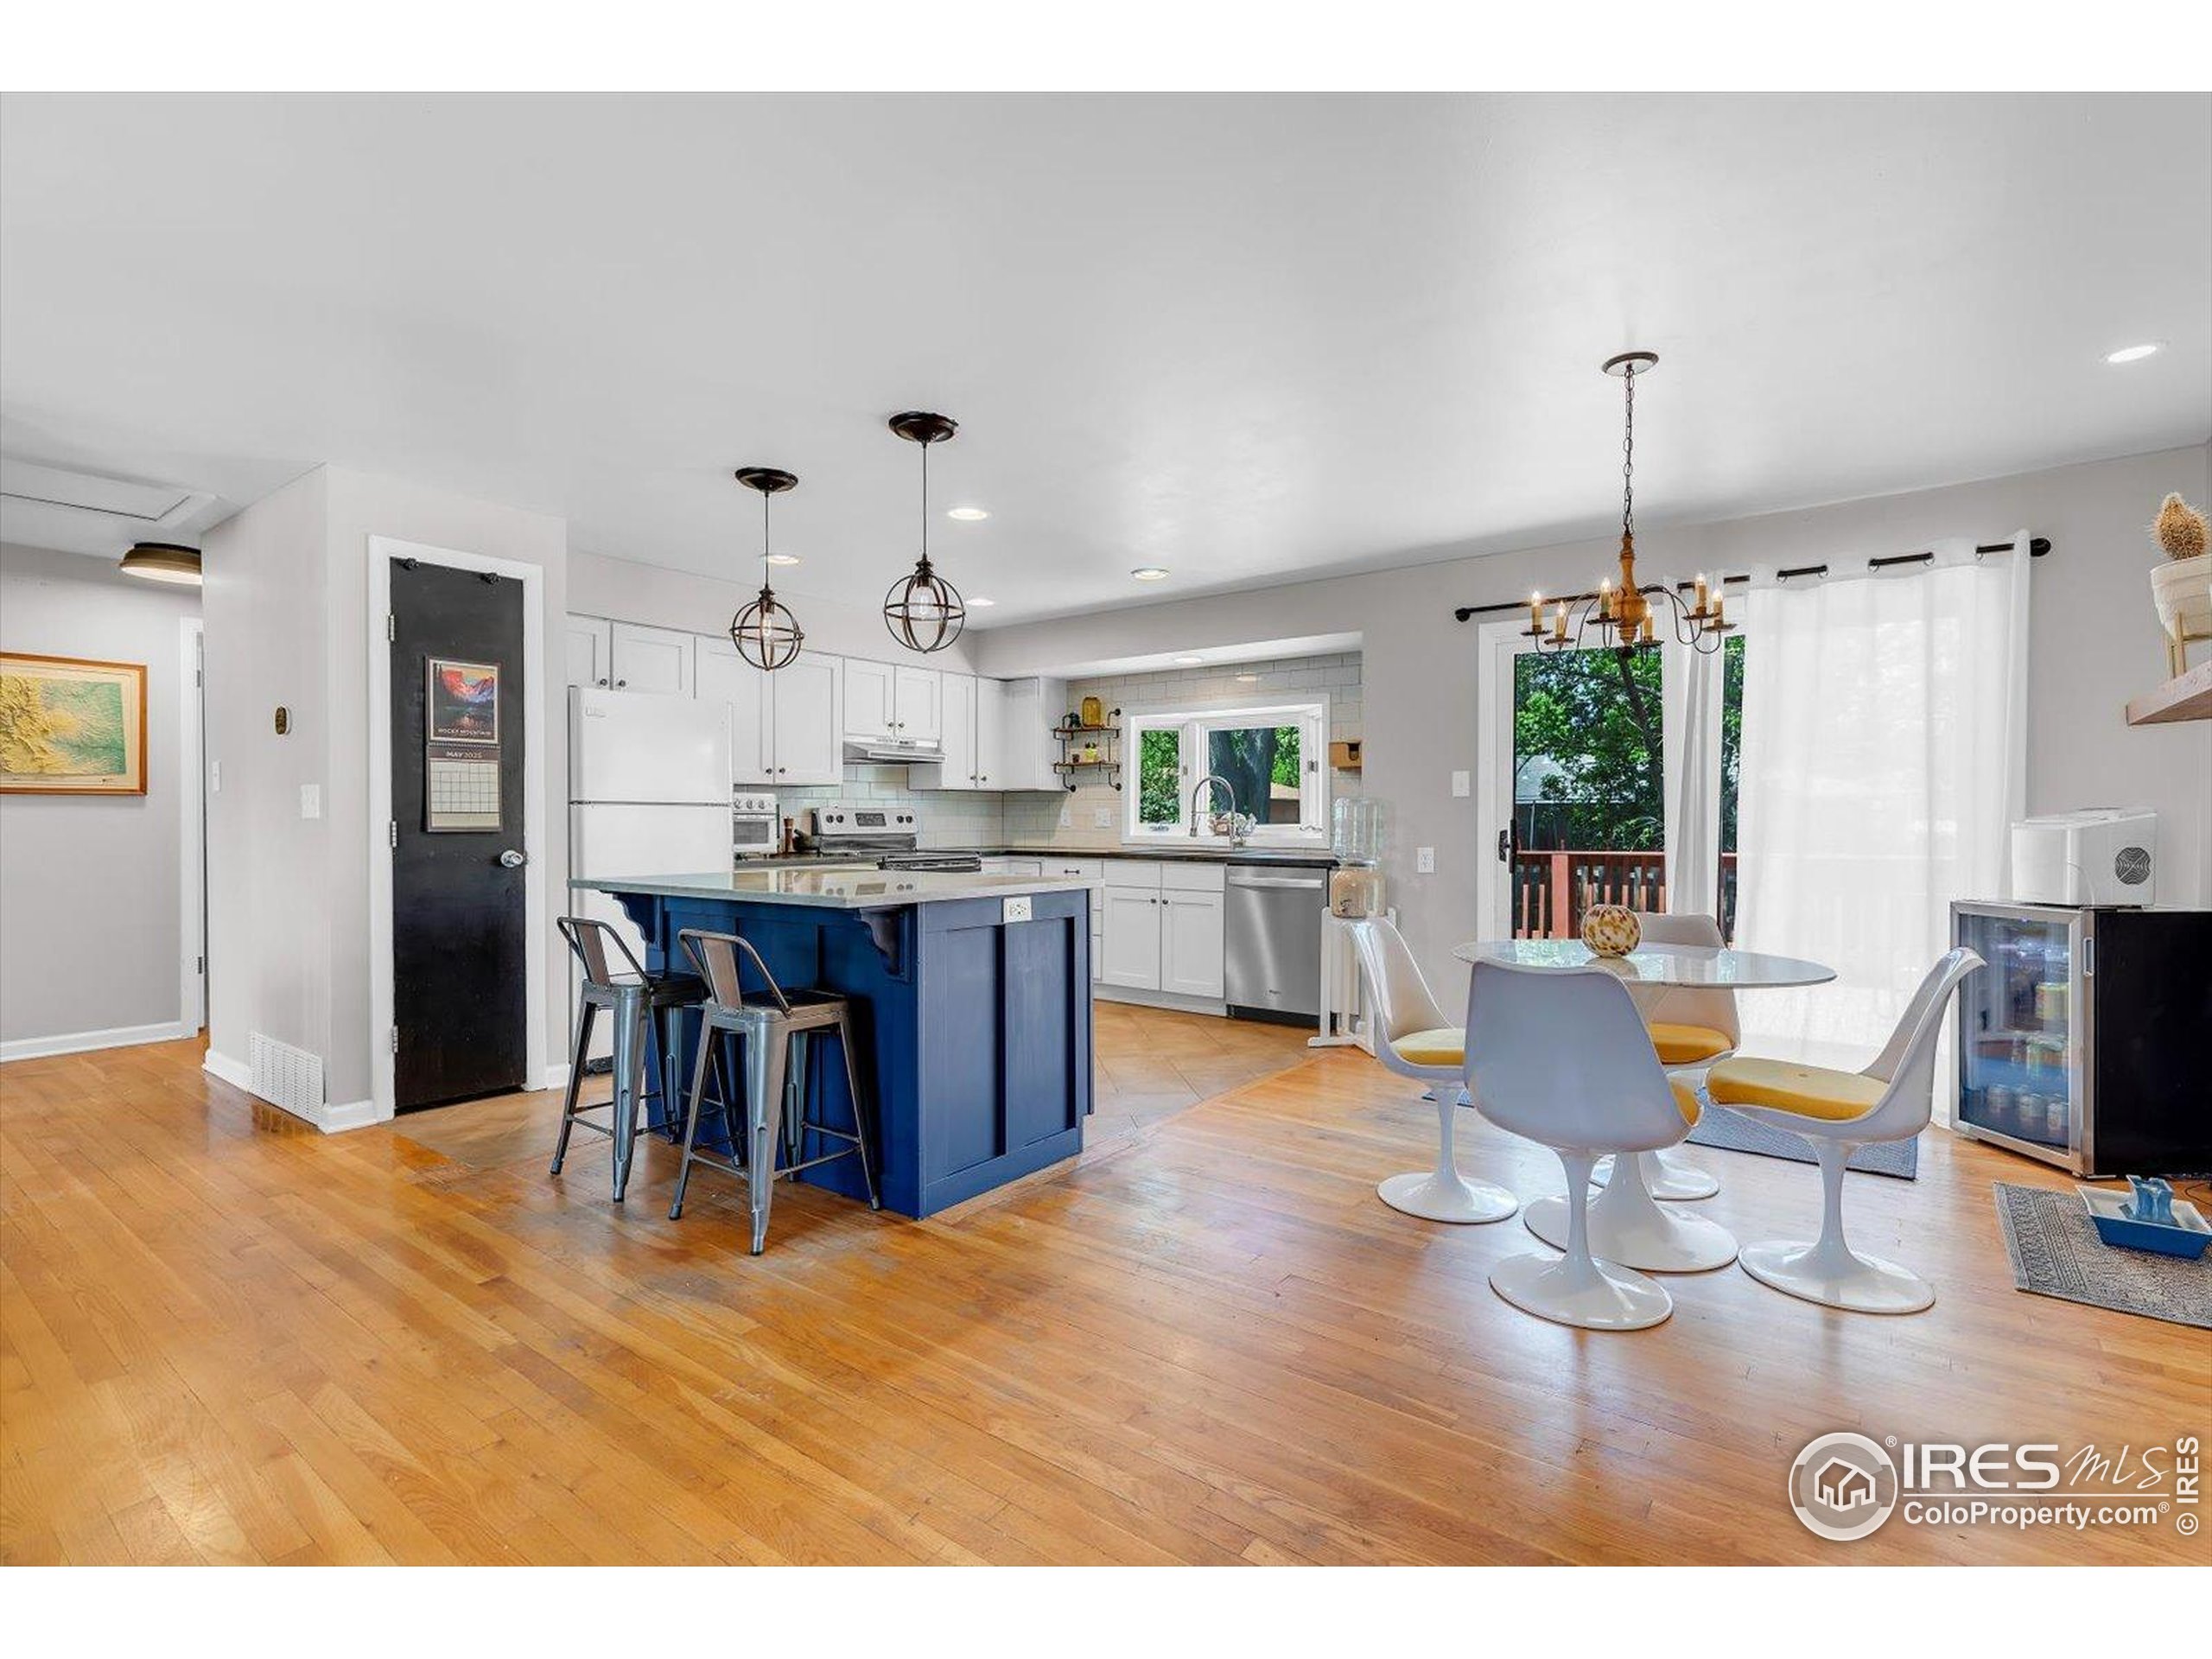
Open-plan kitchen and dining area with a blue island, white cabinets, and hardwood floors.
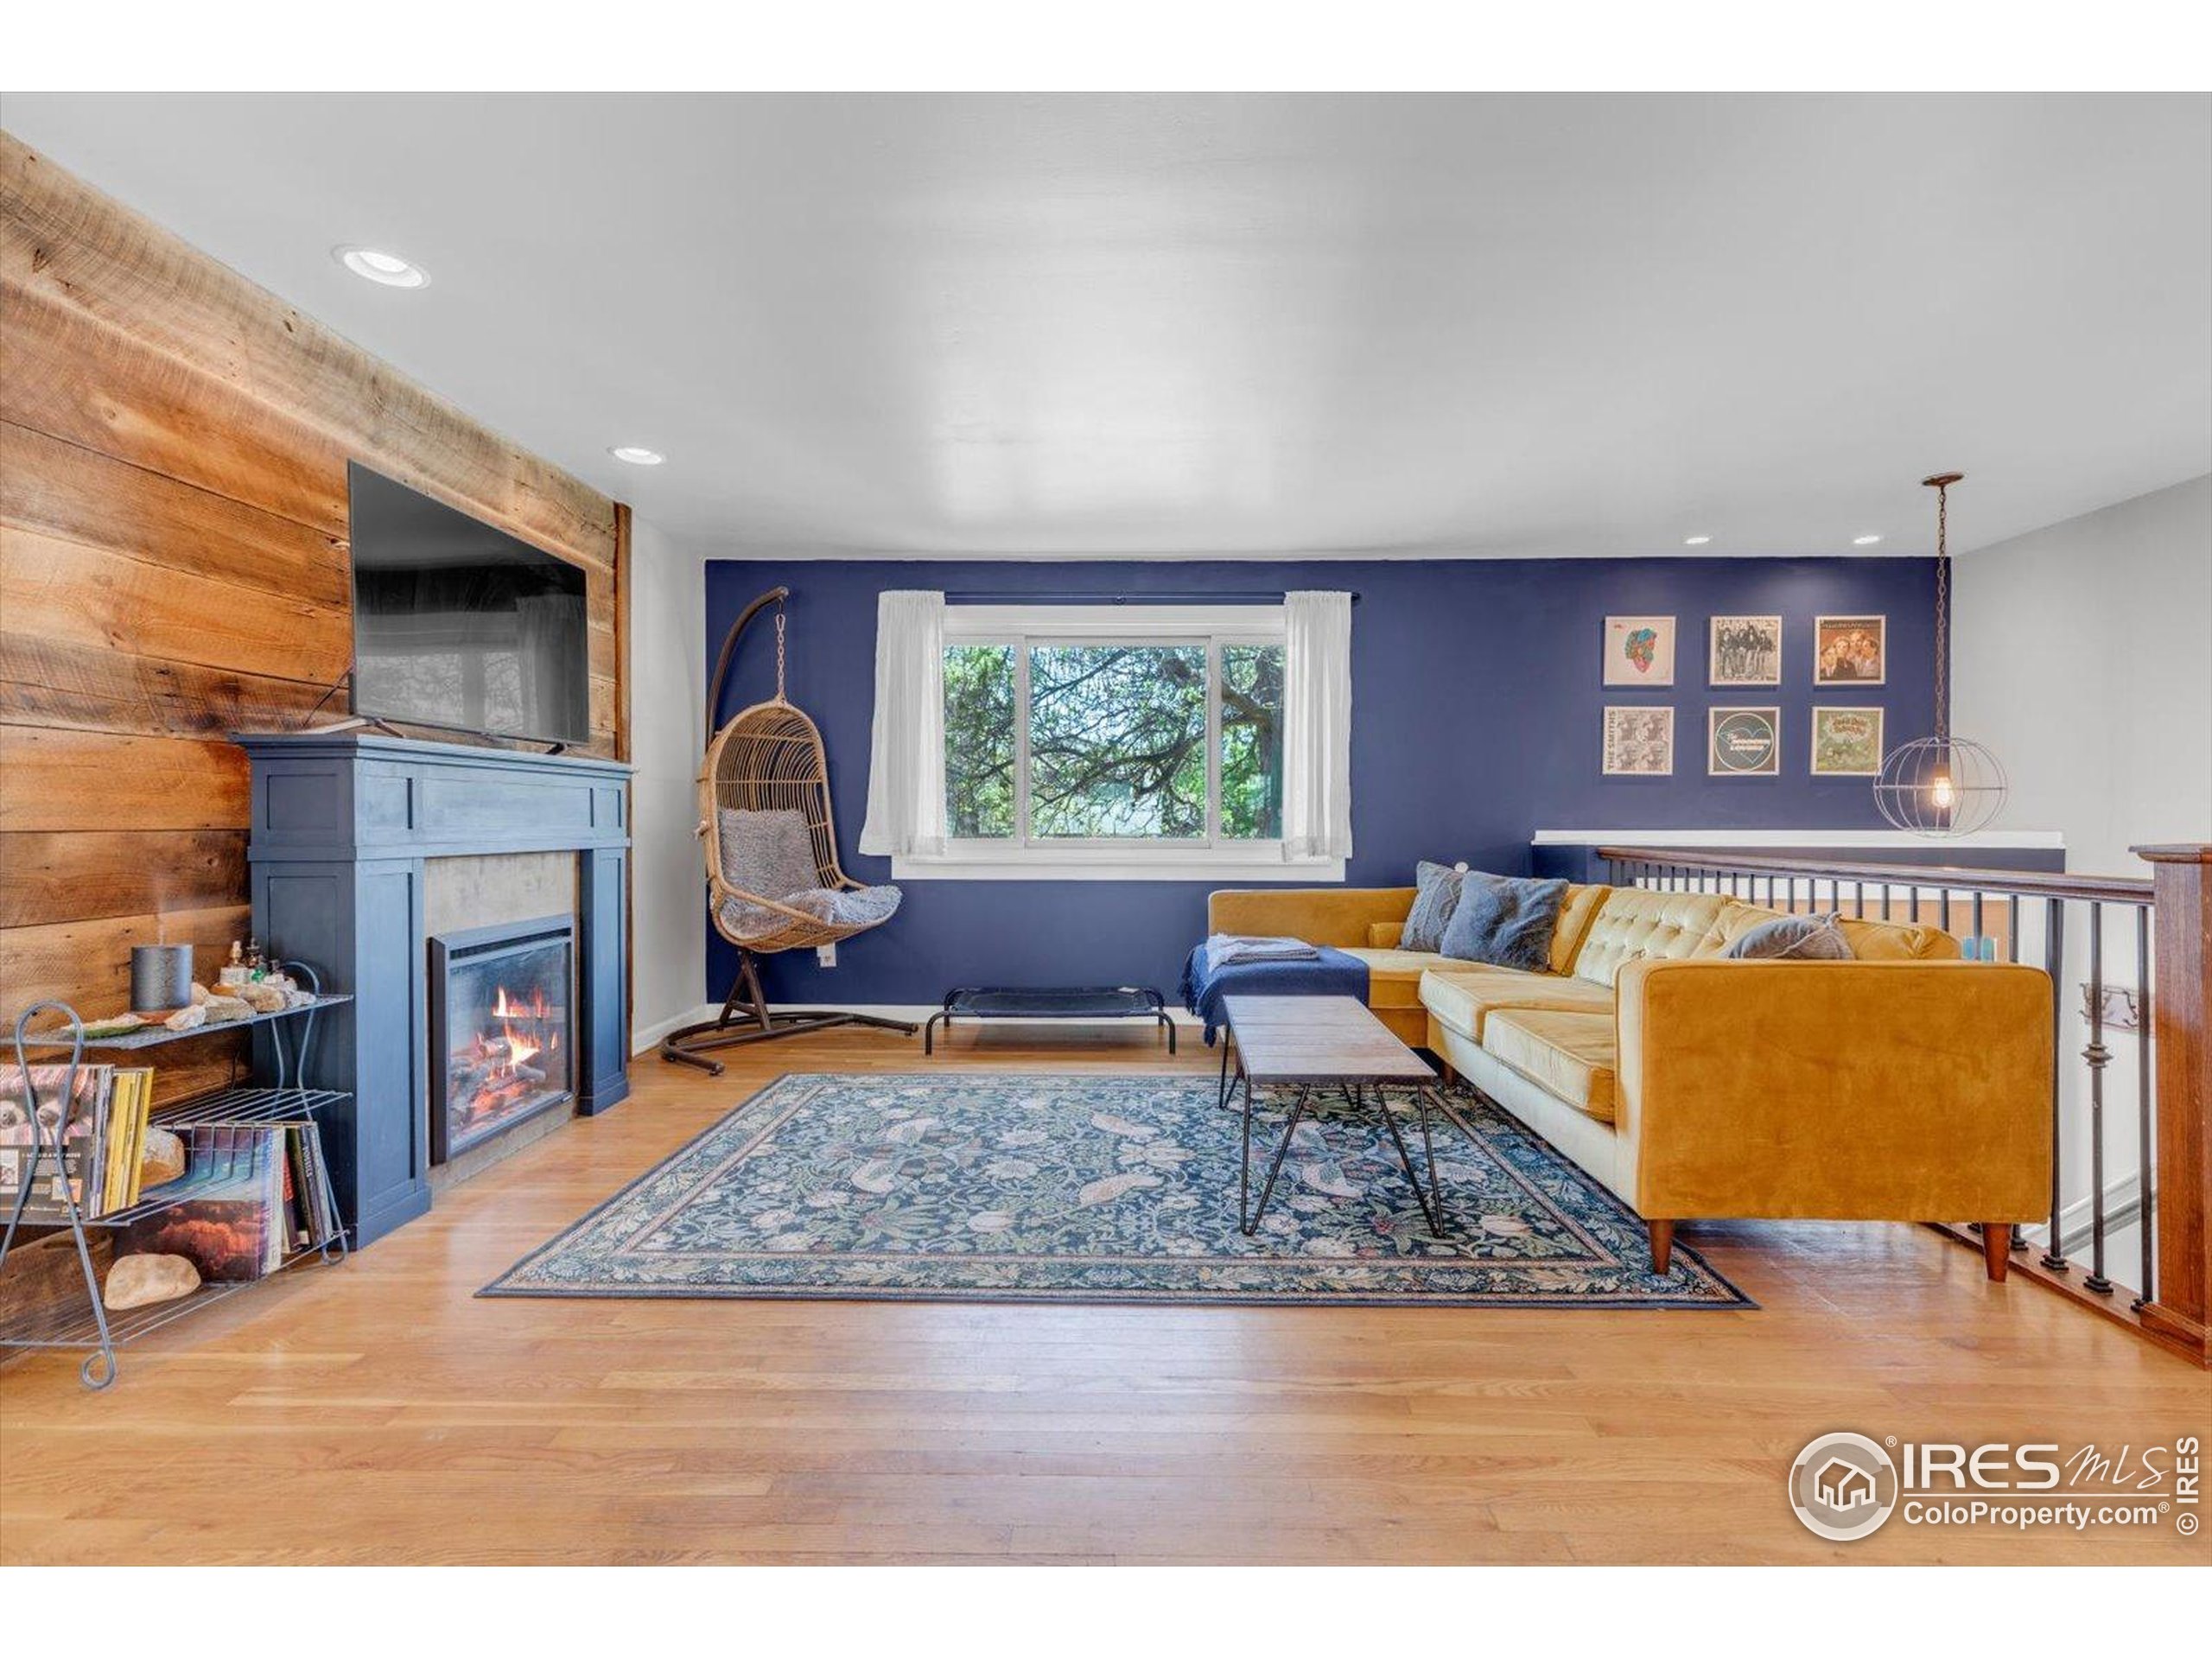
Living room with a mustard-yellow sectional, blue accent wall, and wood-paneled fireplace wall.
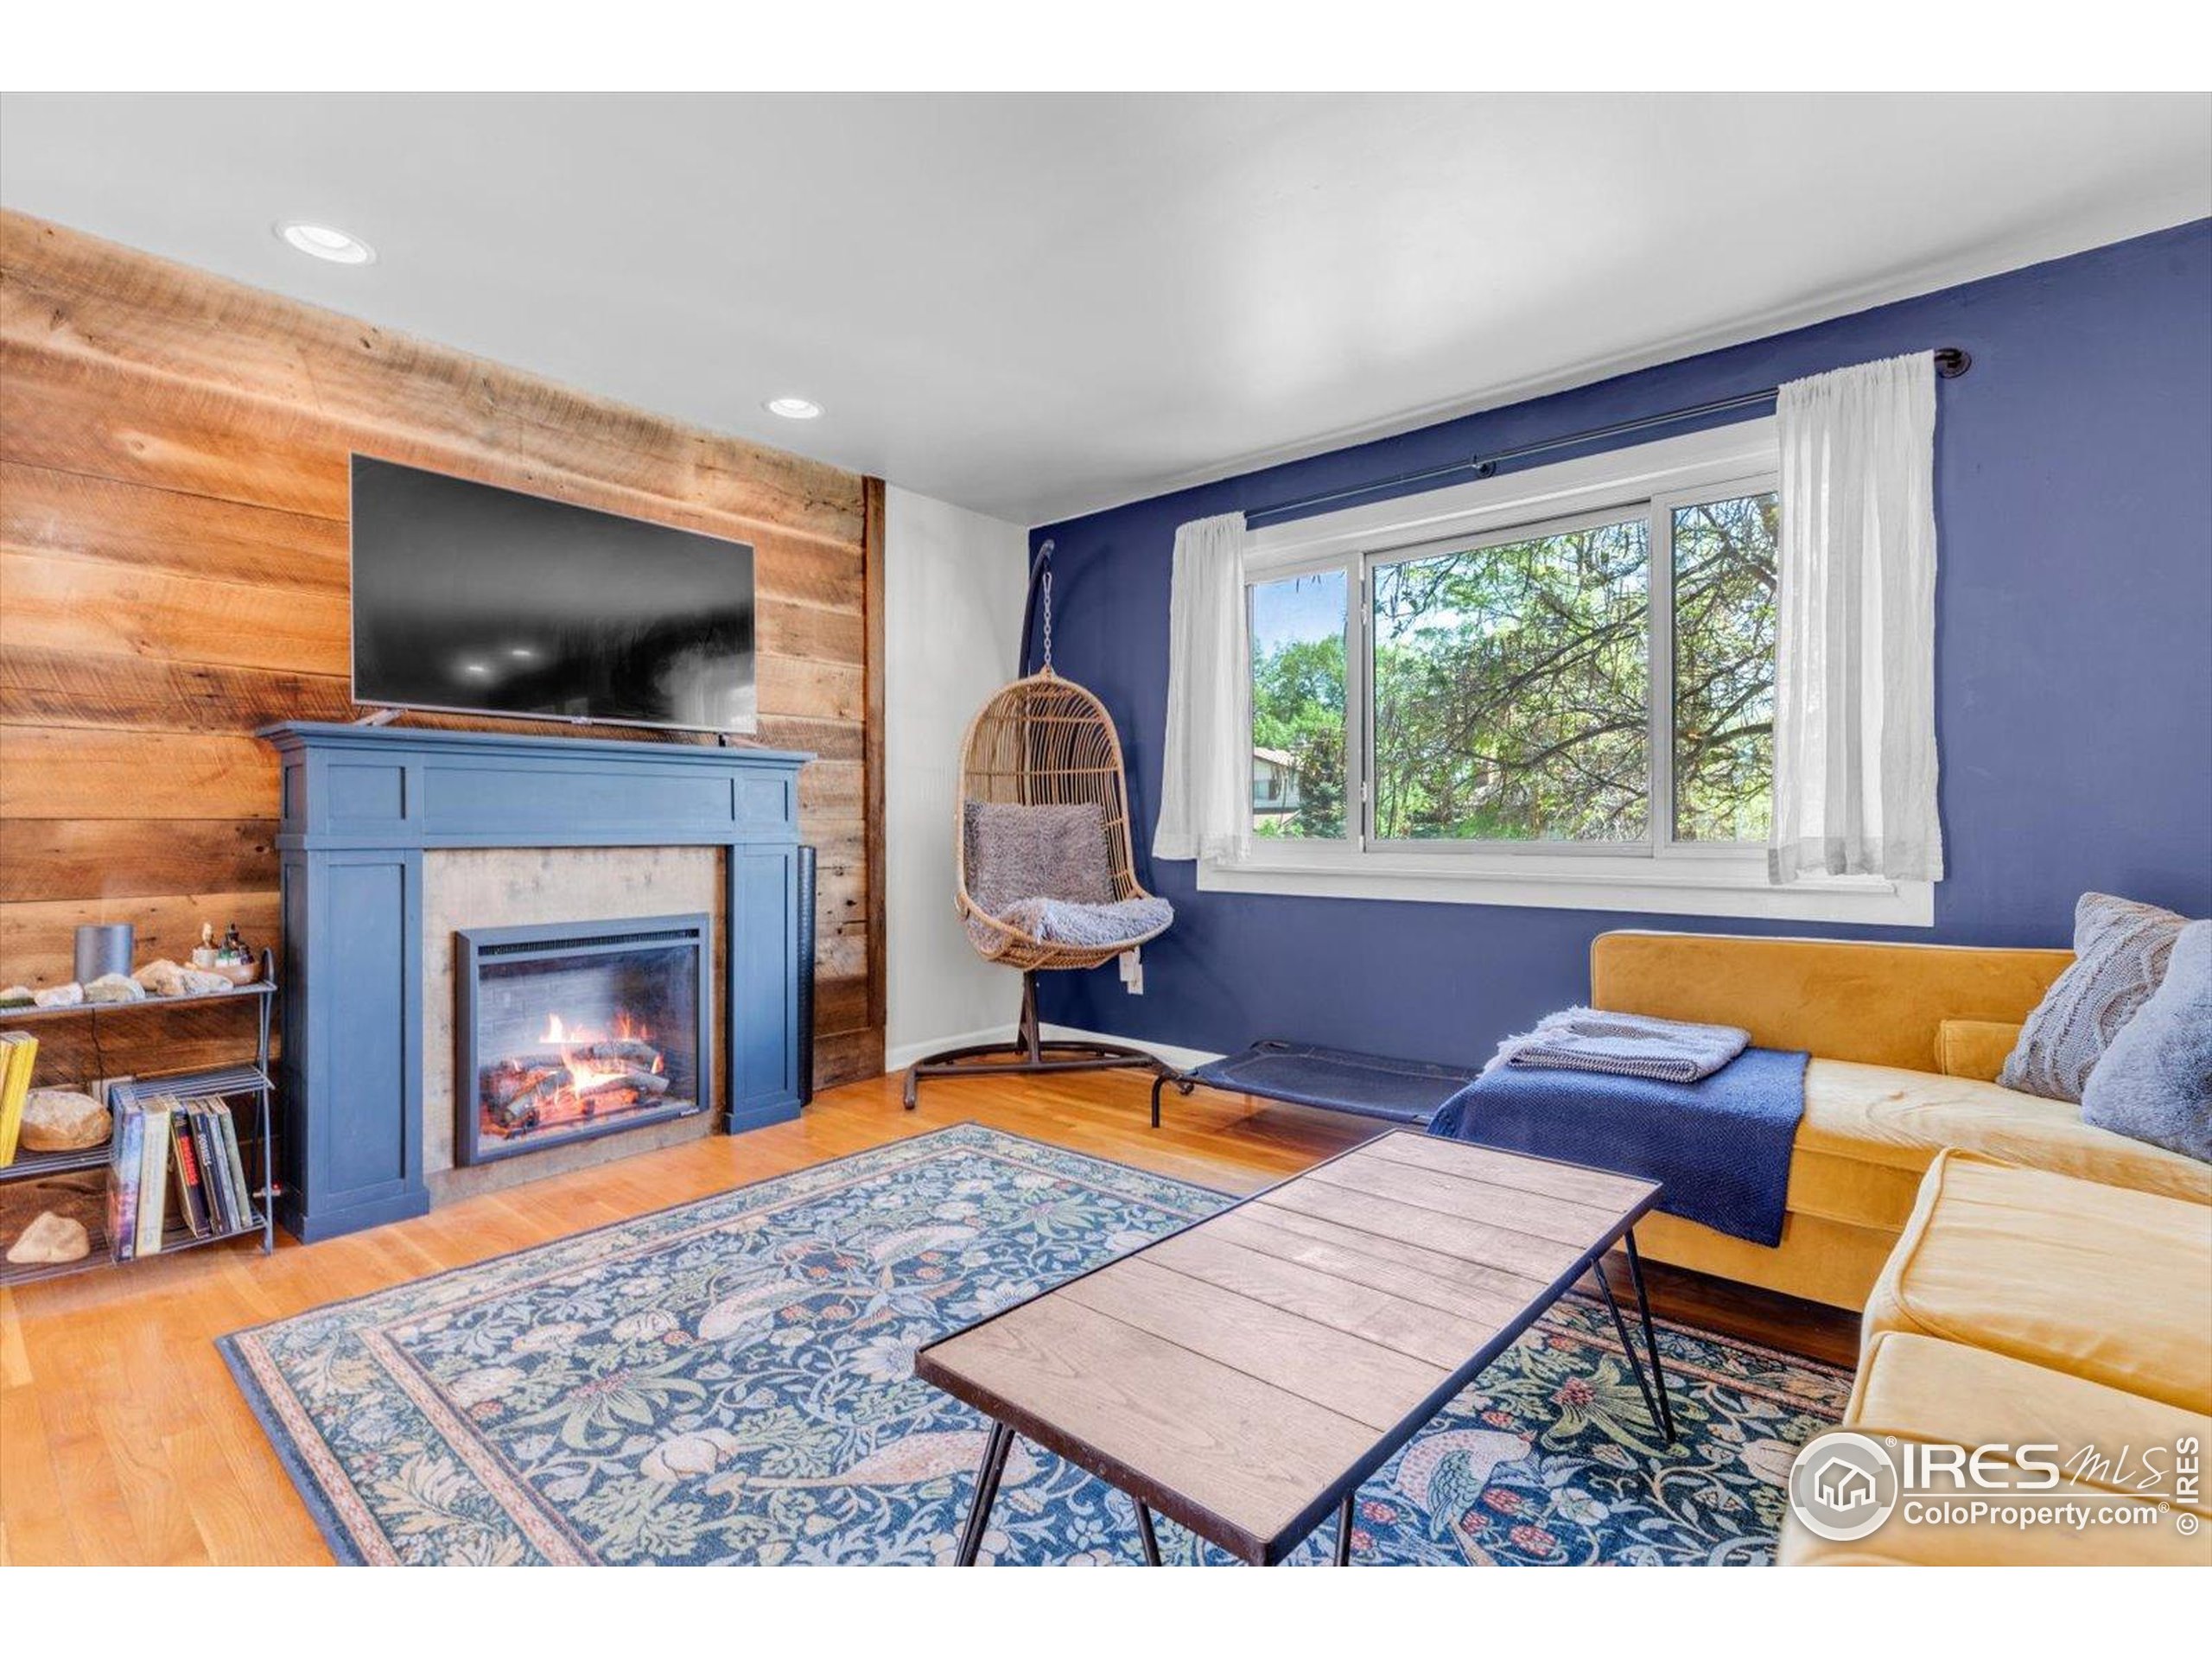
Living room with a blue fireplace mantel, wood accent wall, and mustard-yellow sofa.
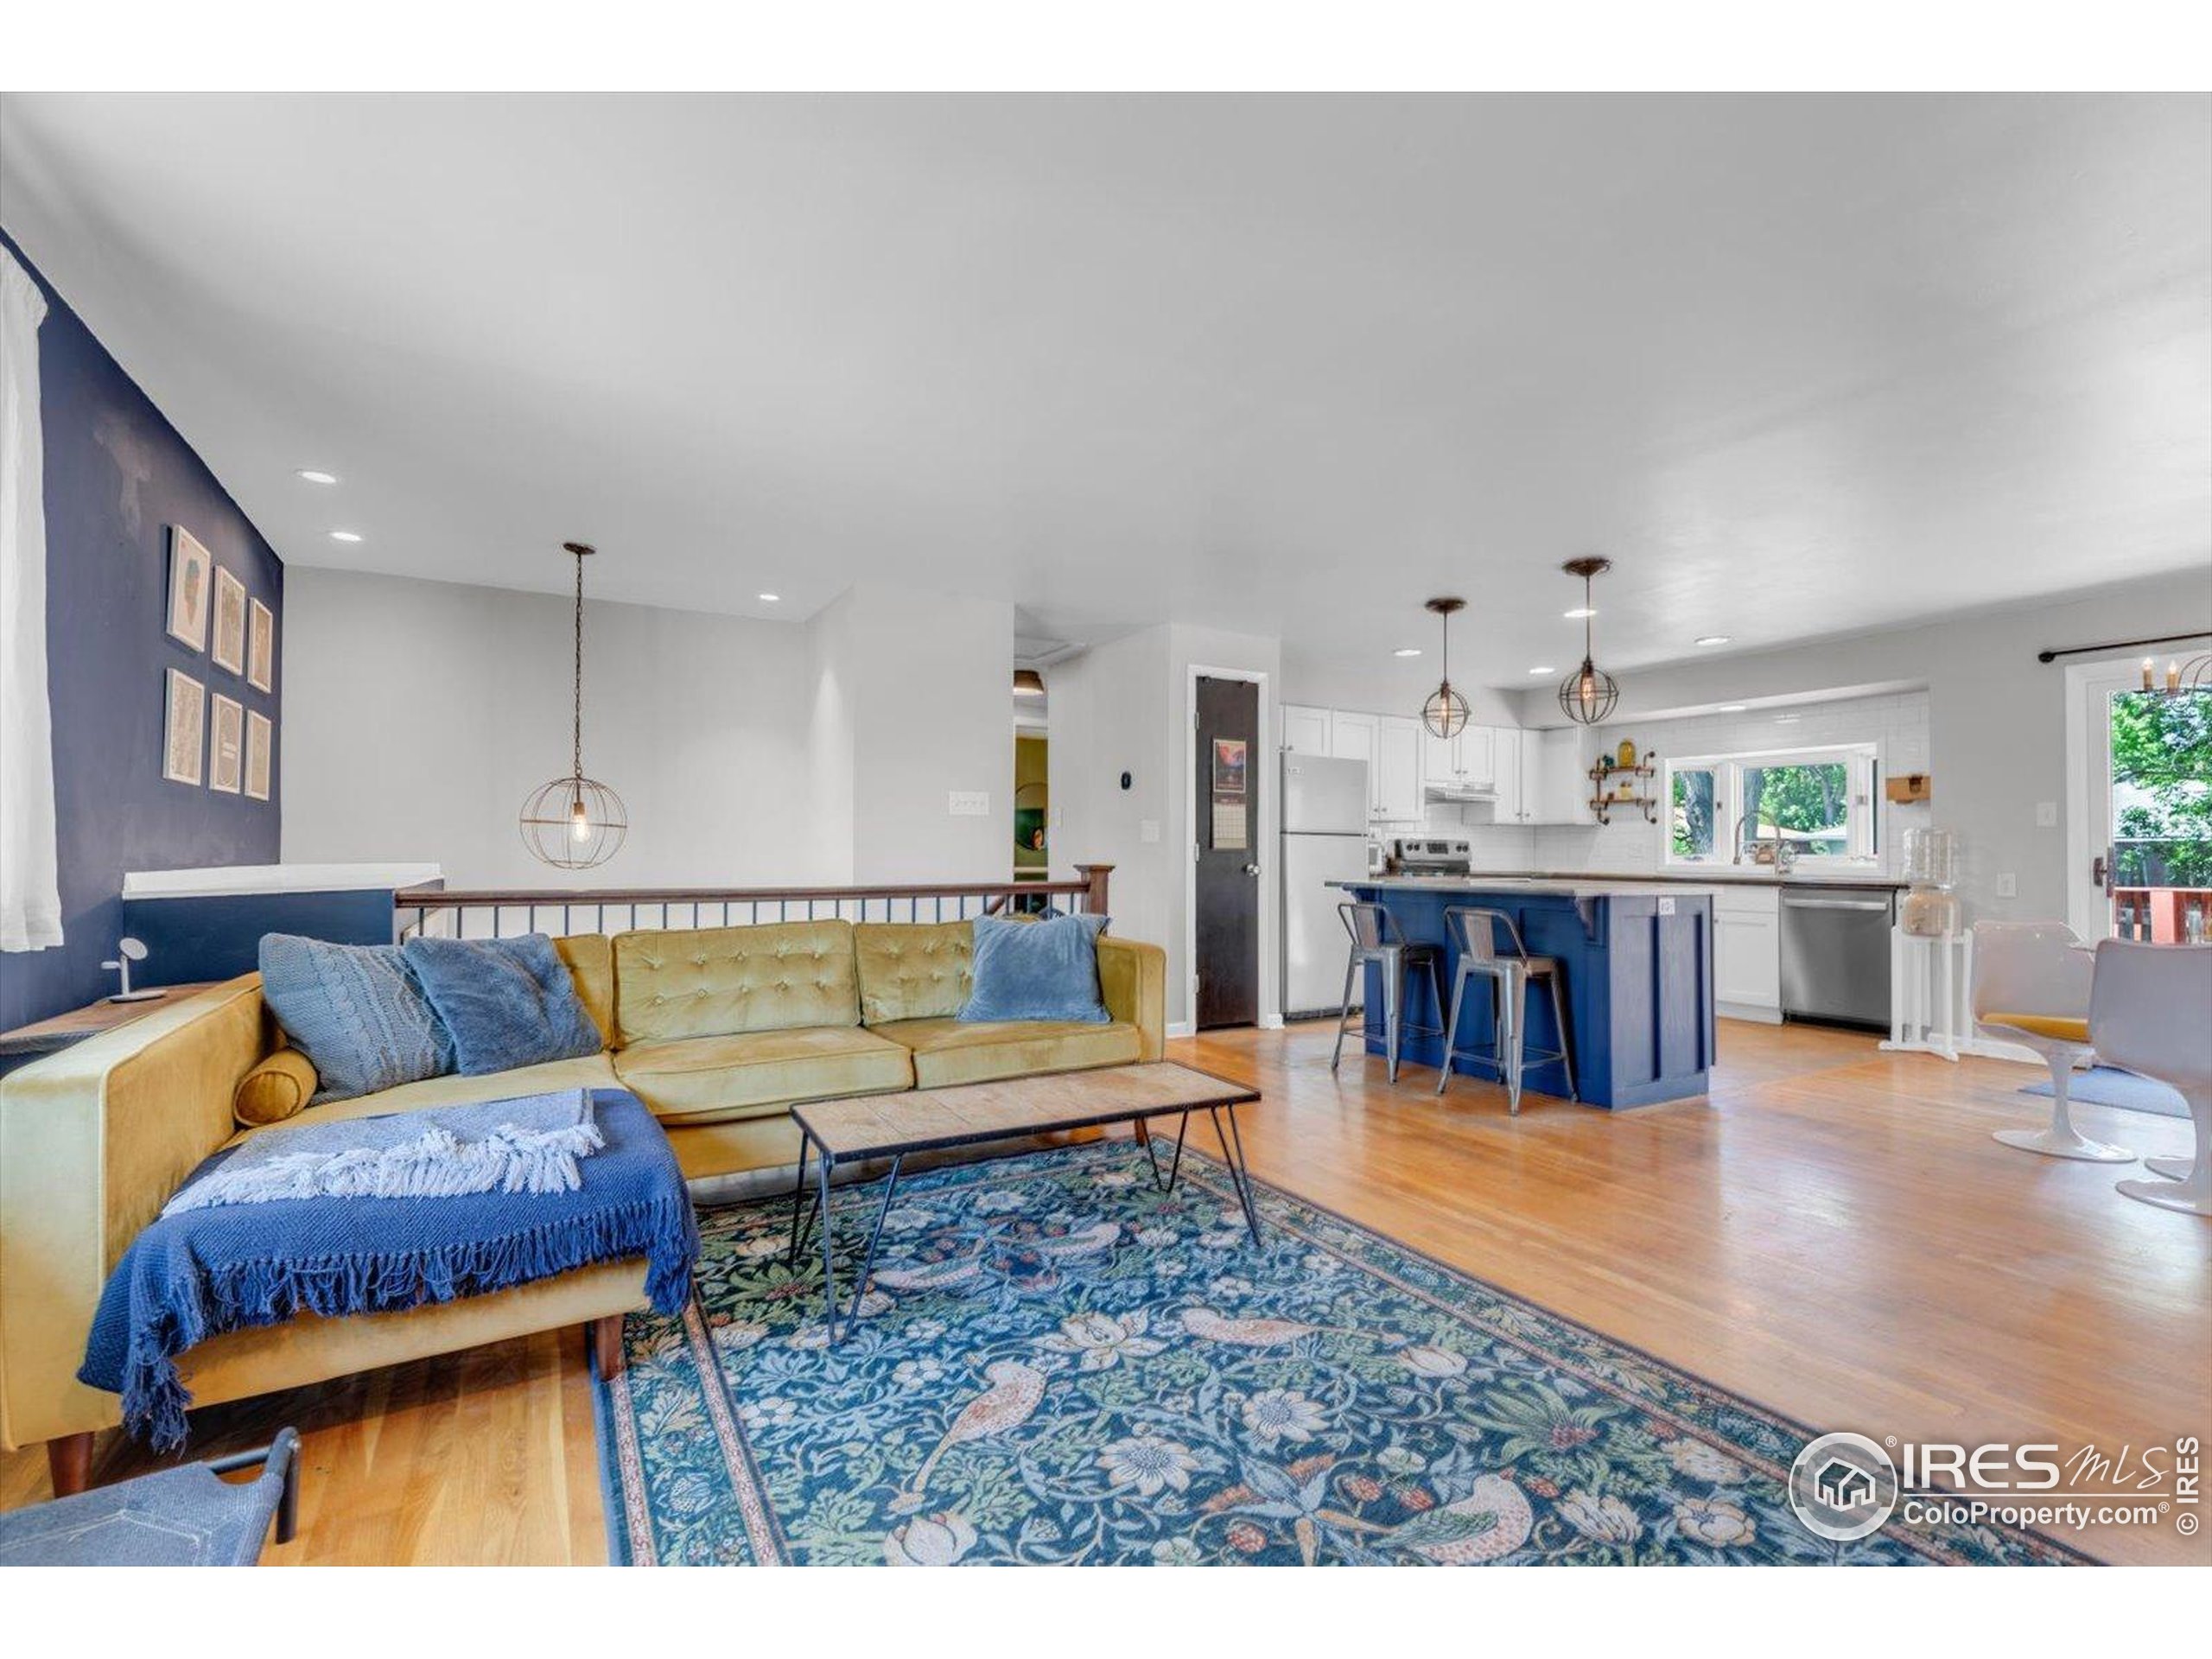
Open-plan living room and kitchen with a mustard-yellow sectional and blue island.
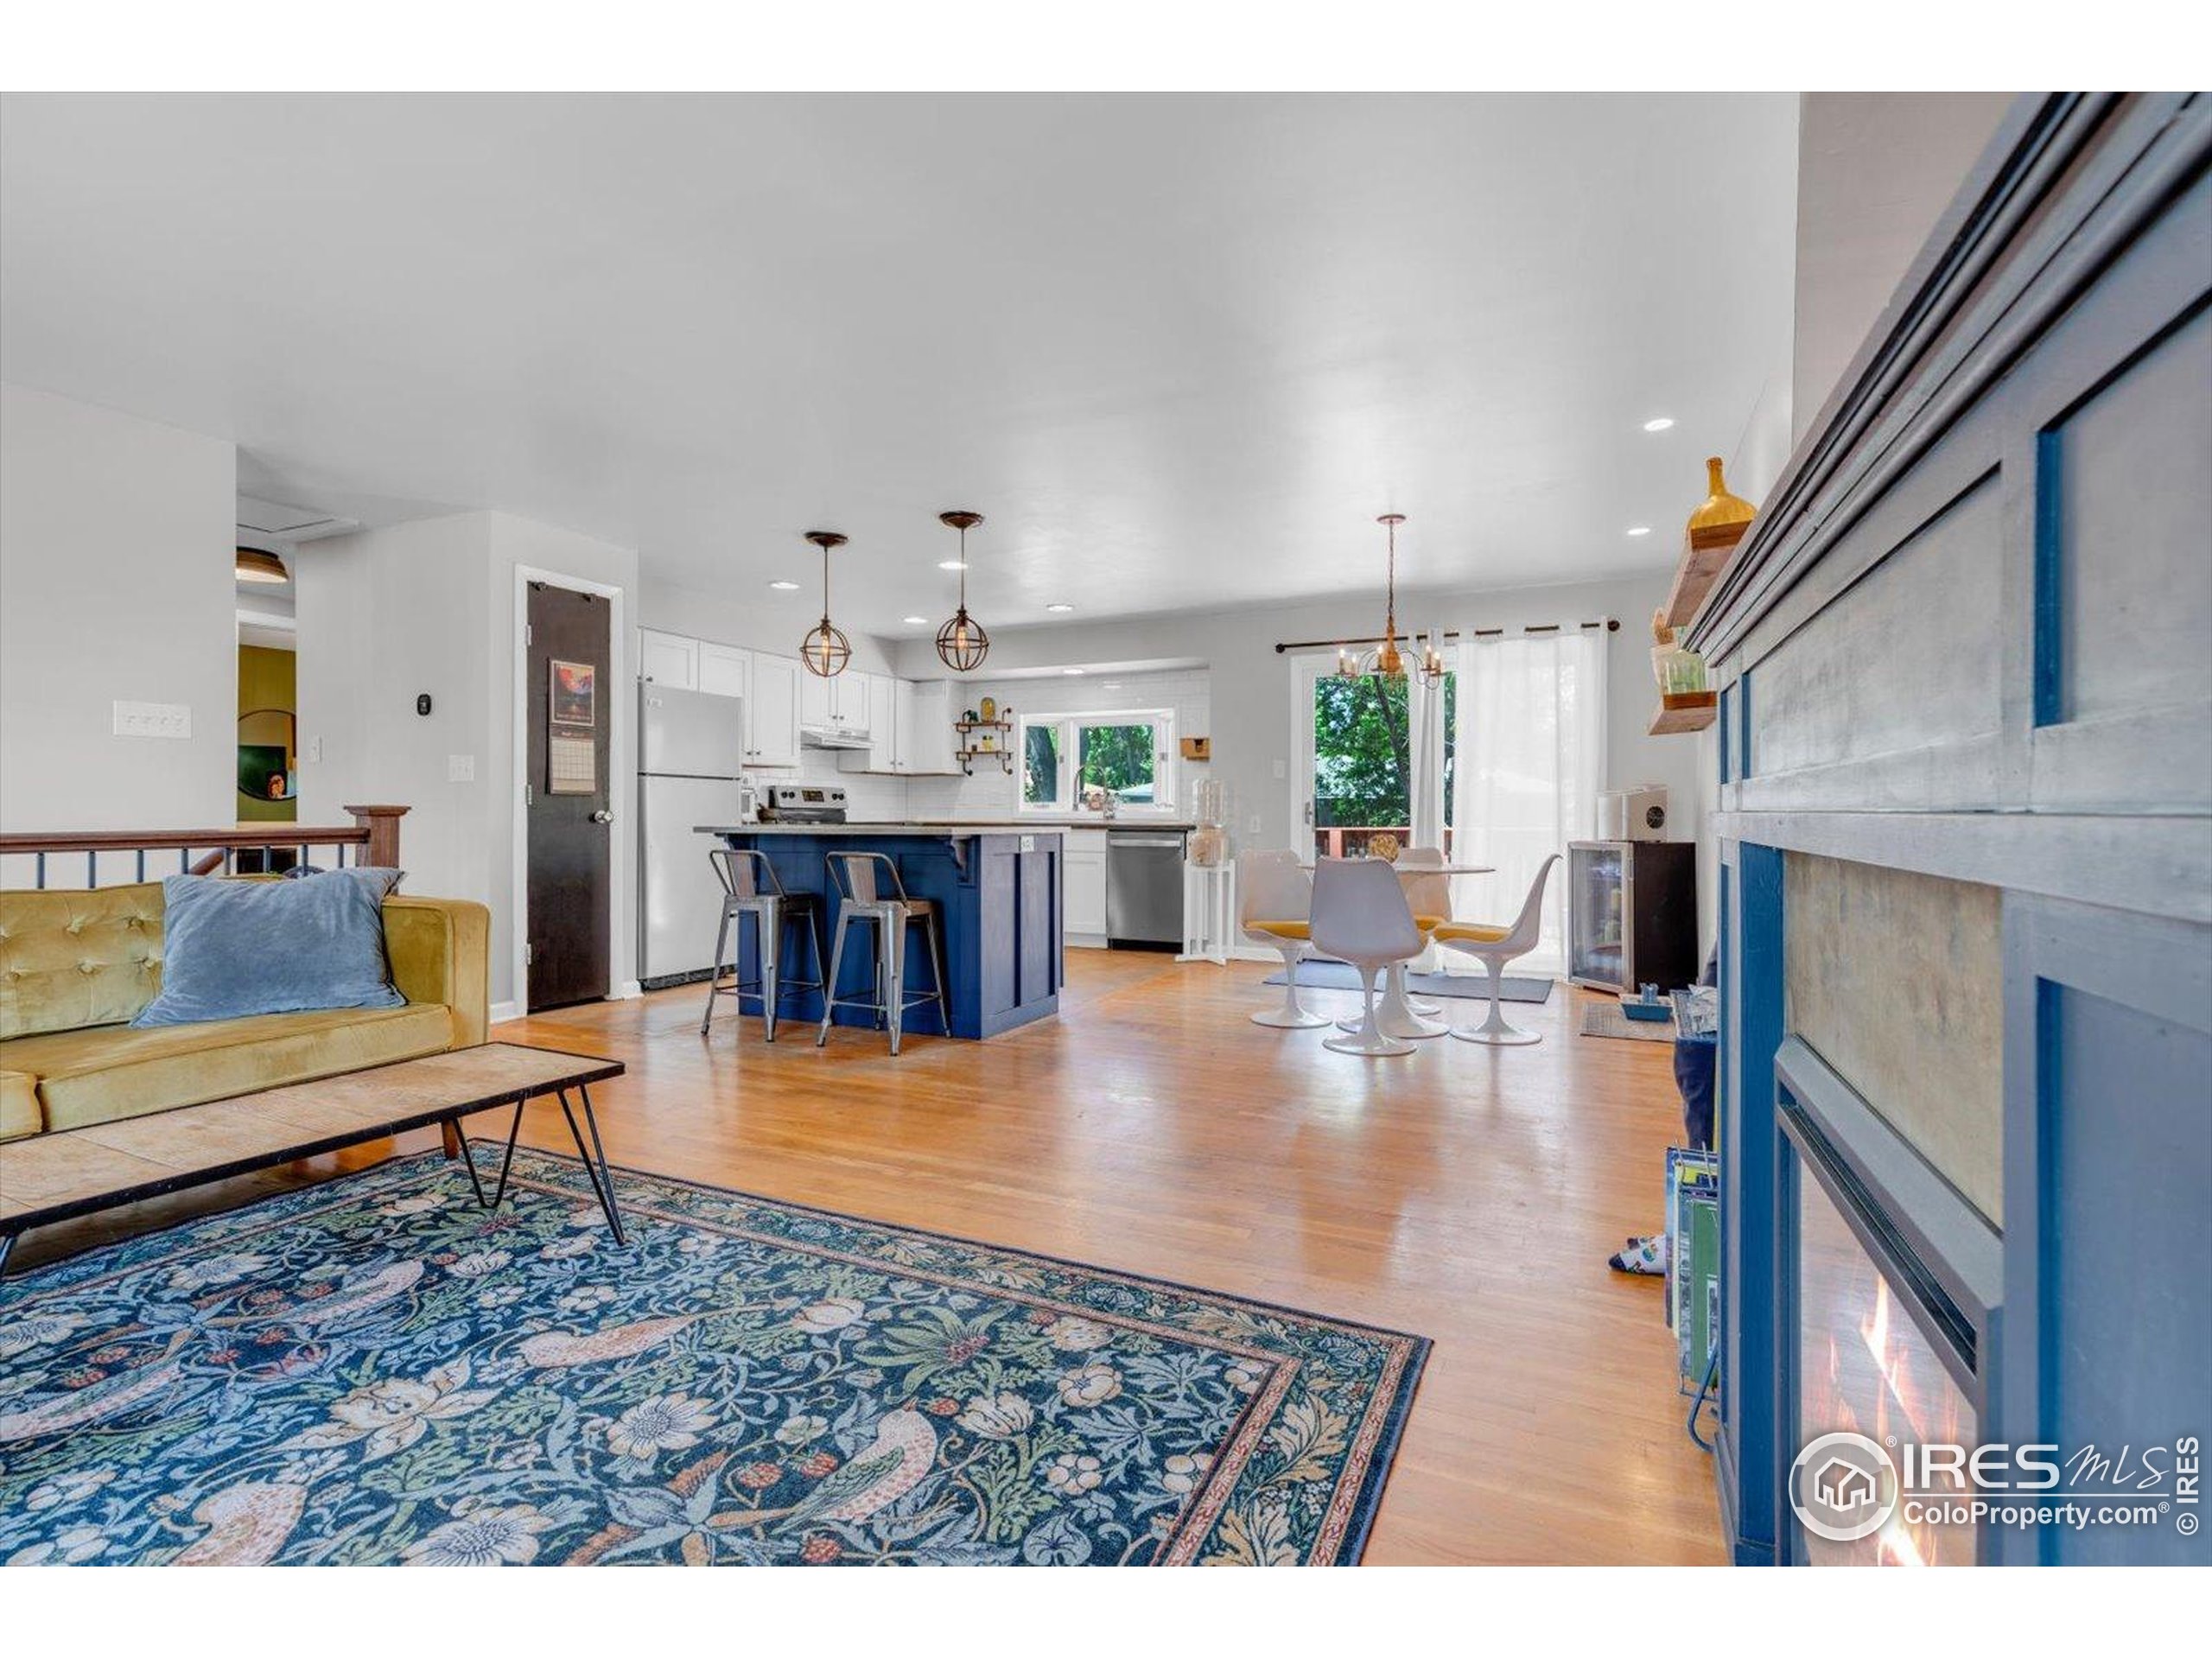
Open-plan living room and kitchen with a blue island, hardwood floors, and a blue-framed fireplace.
Open kitchen and dining area with a blue island, white cabinetry, and glass doors to a deck.
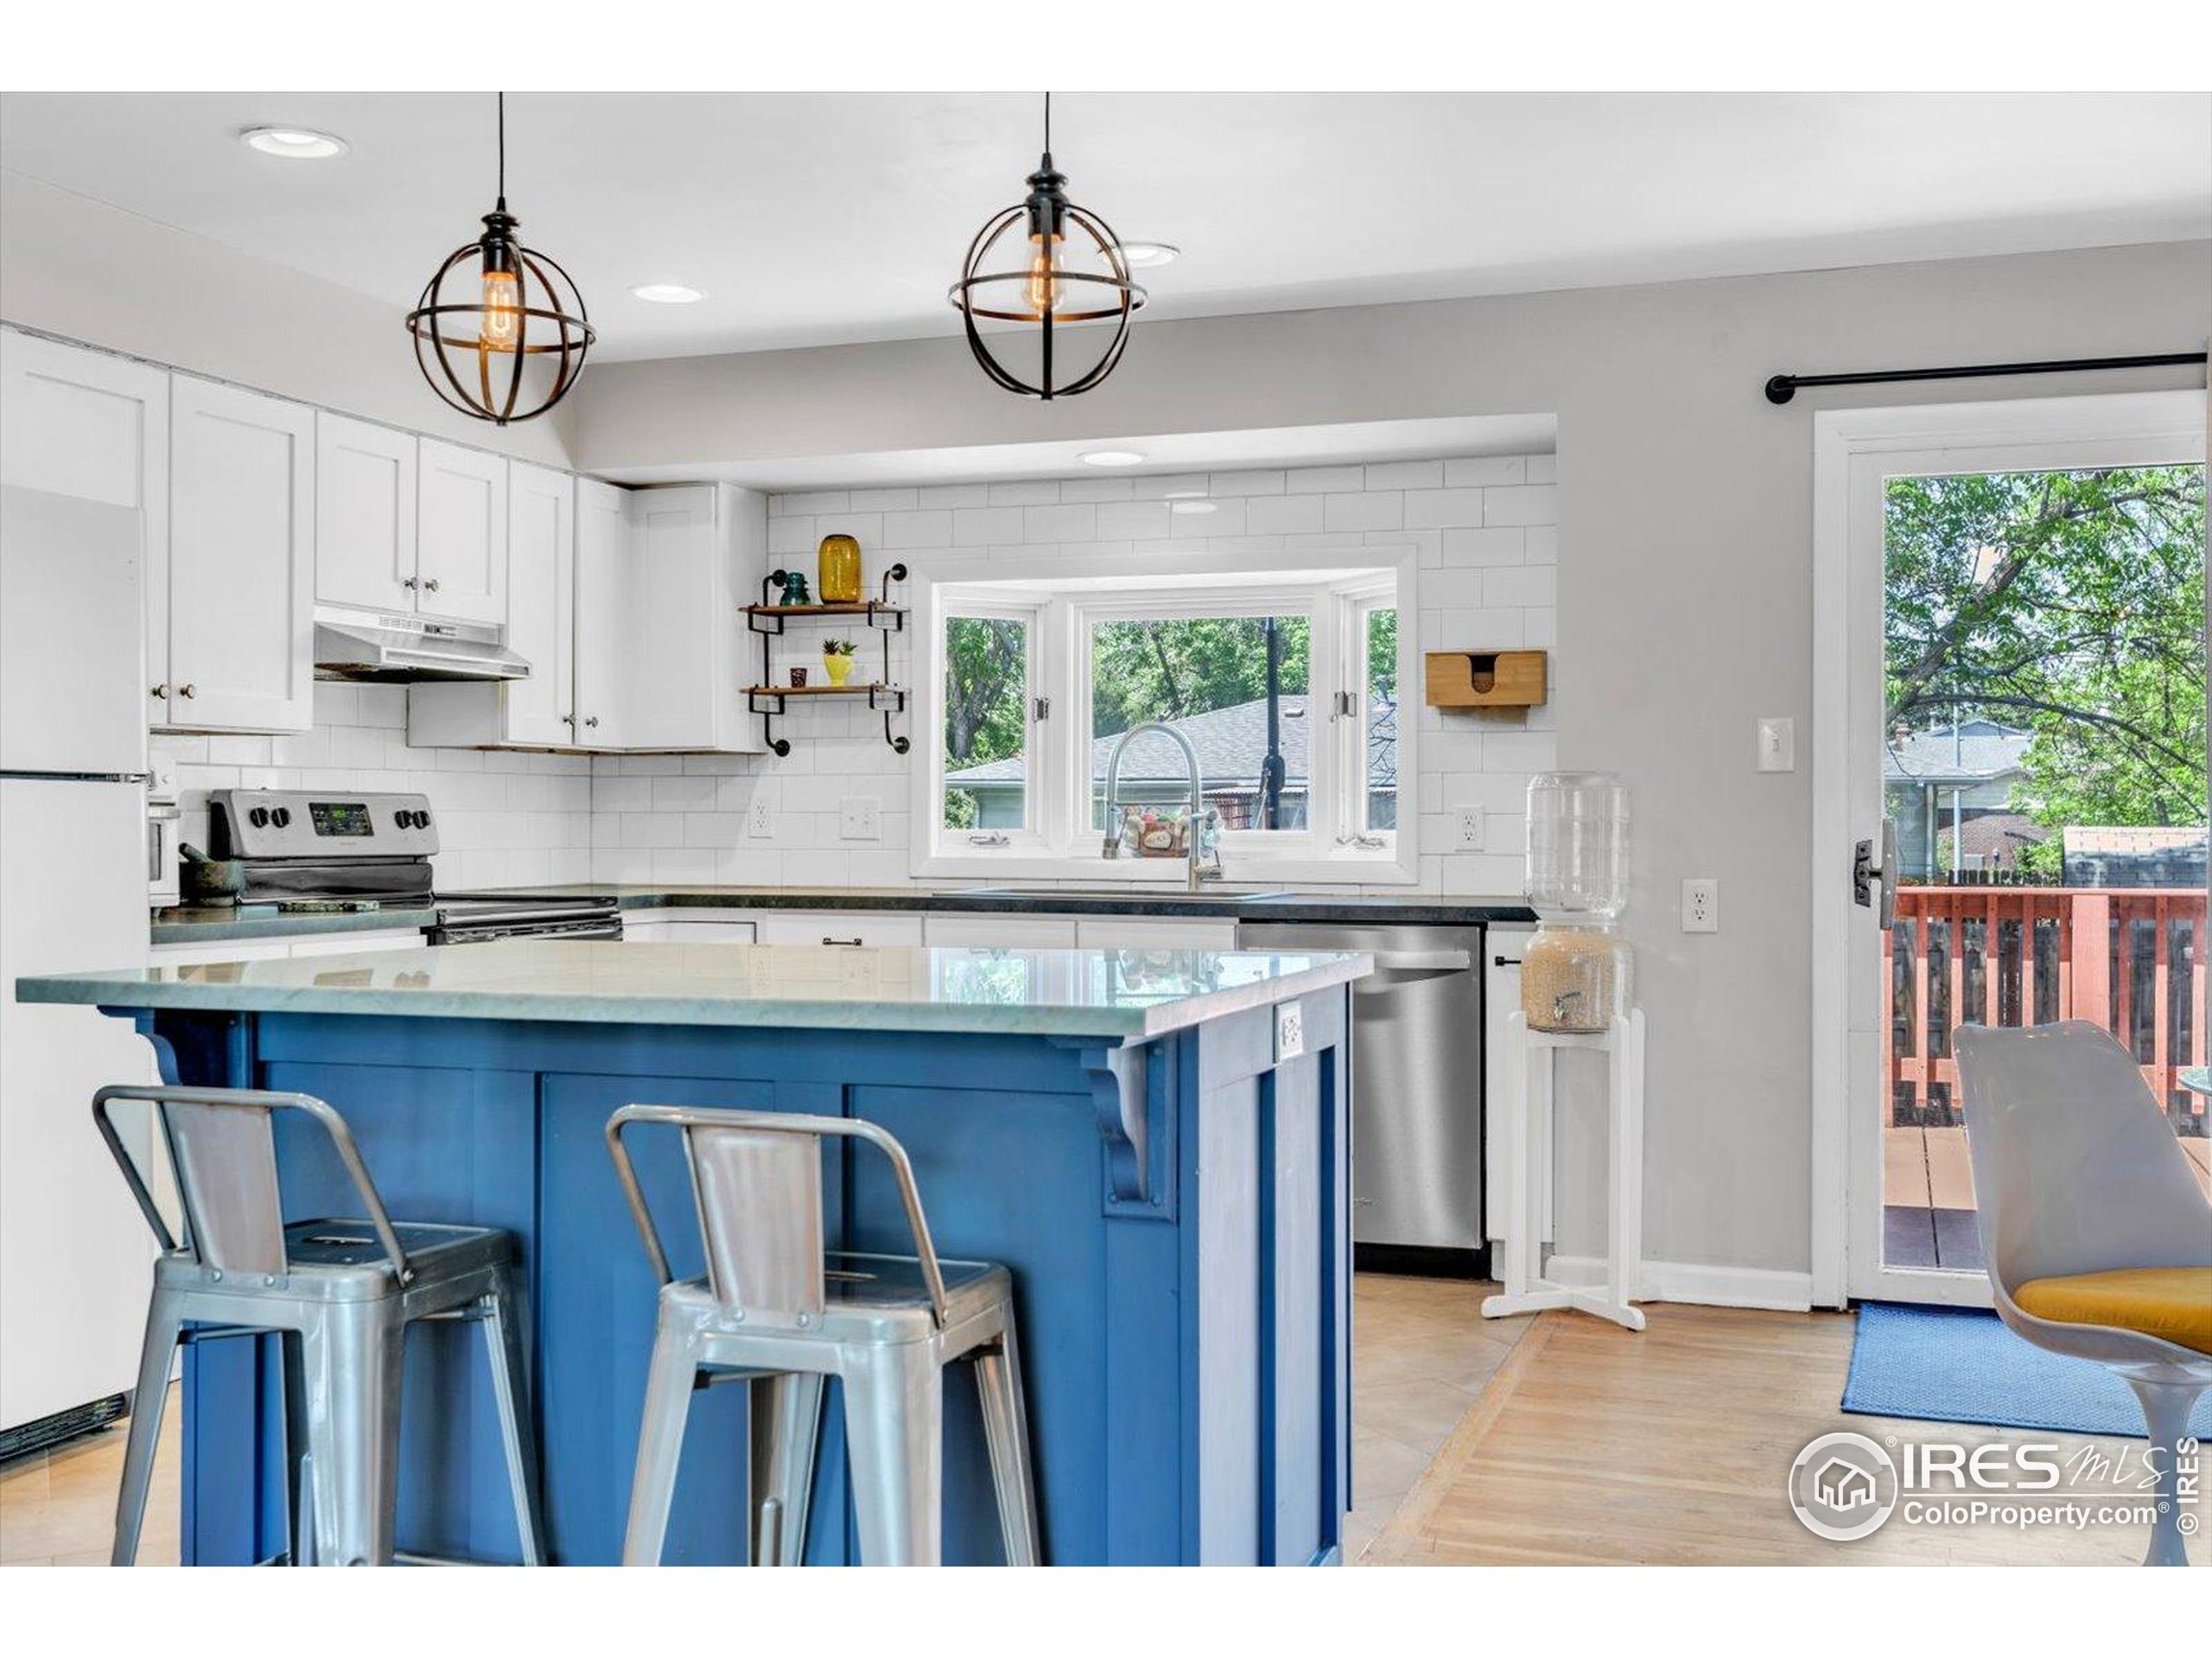
Bright kitchen with a blue island, white cabinets, stainless-steel appliances, and a door to the deck.
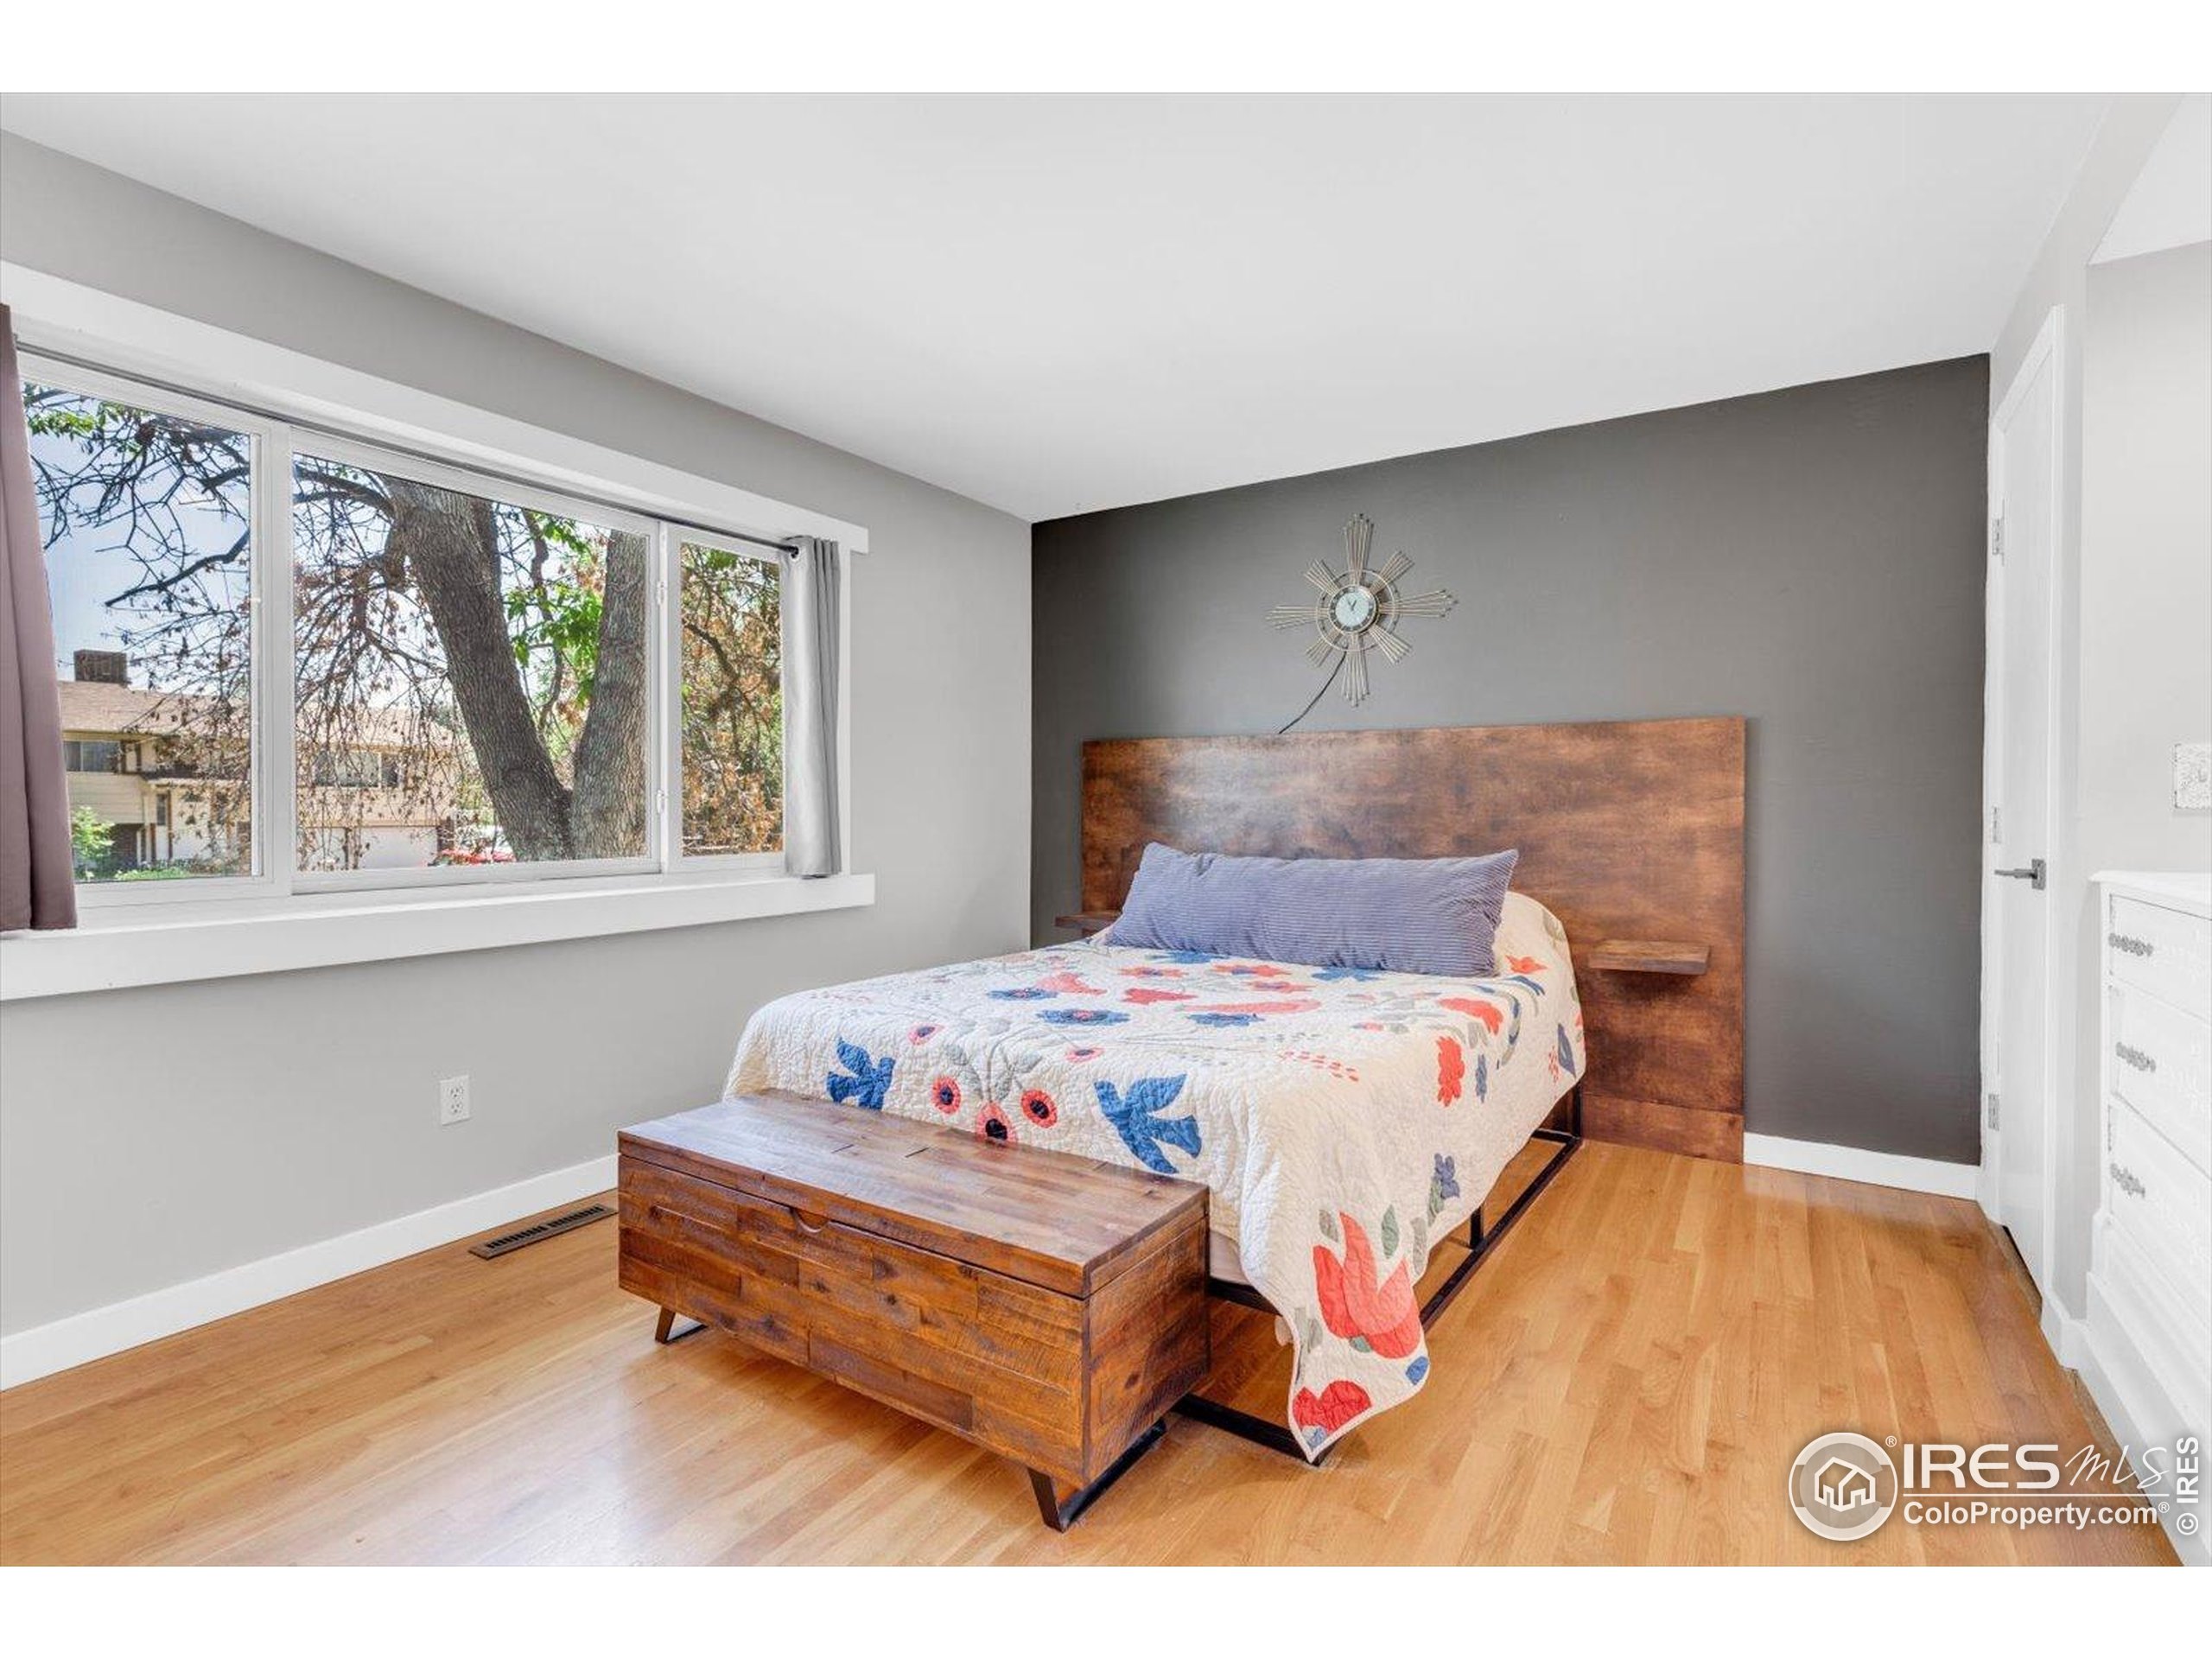
Bedroom with a colorful floral quilt, rustic wood headboard, and wide daylight-filled window.
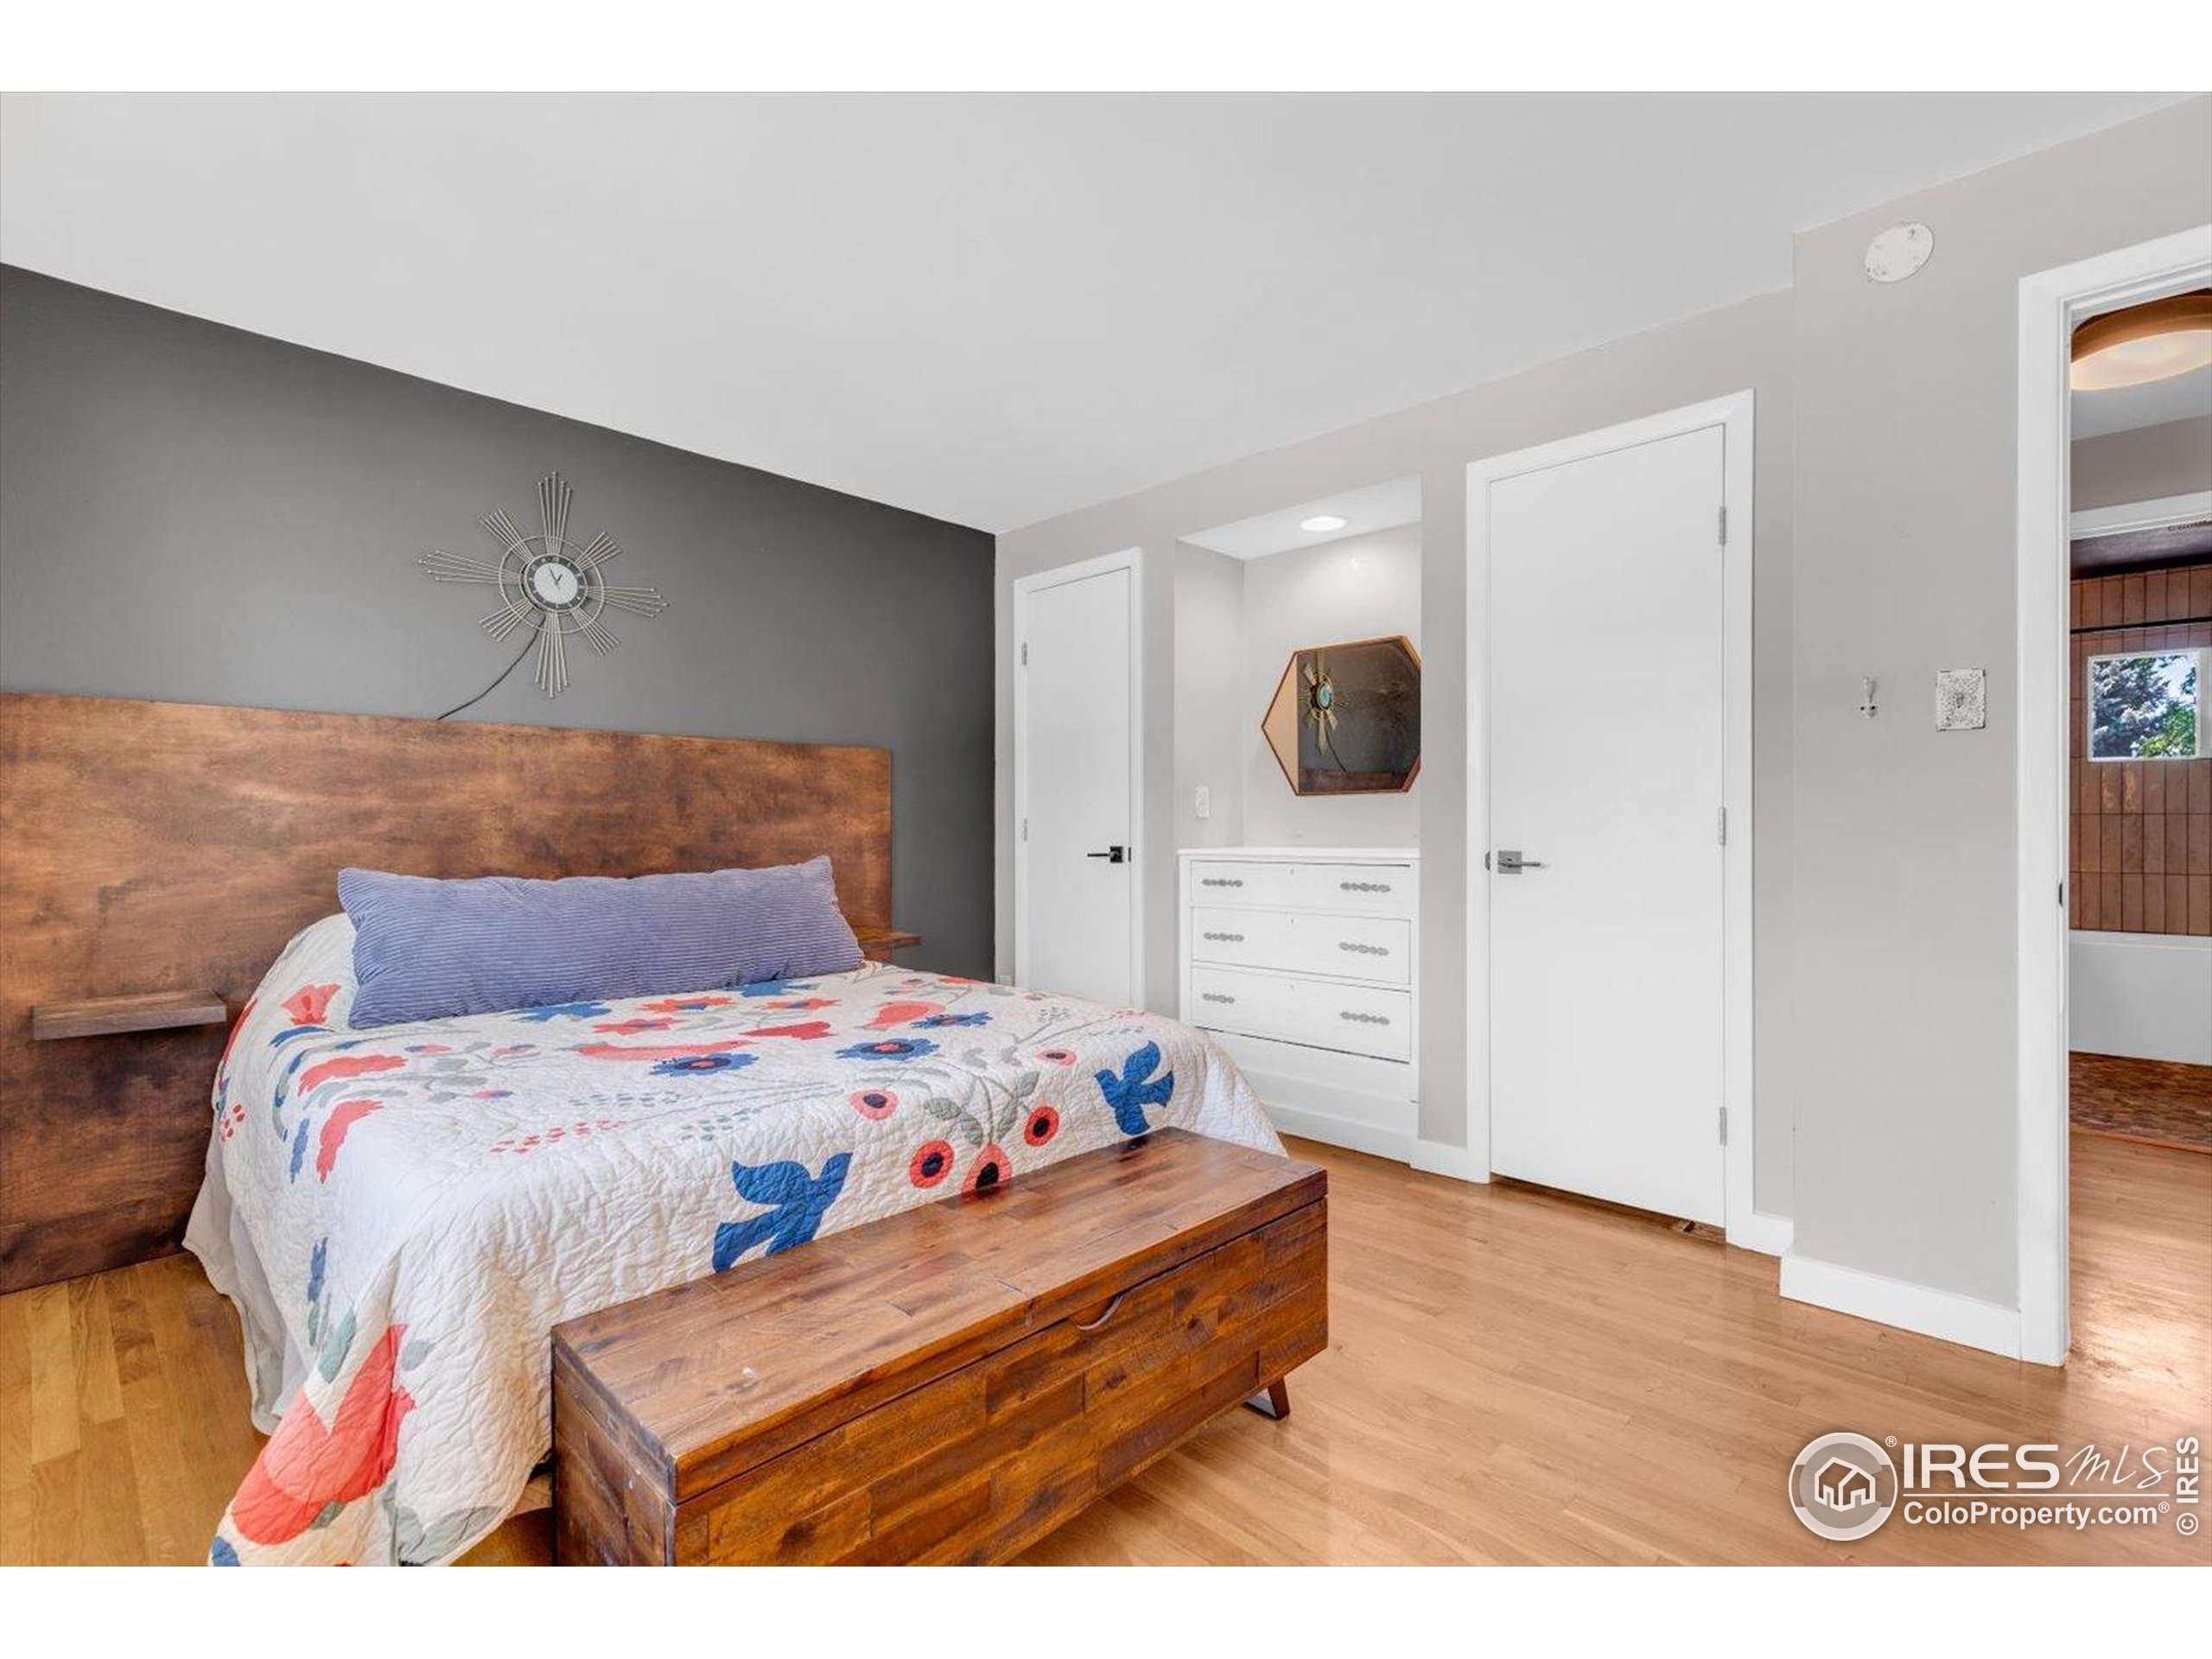
Bedroom with a wooden platform bed, colorful quilt, and built-in white drawers.
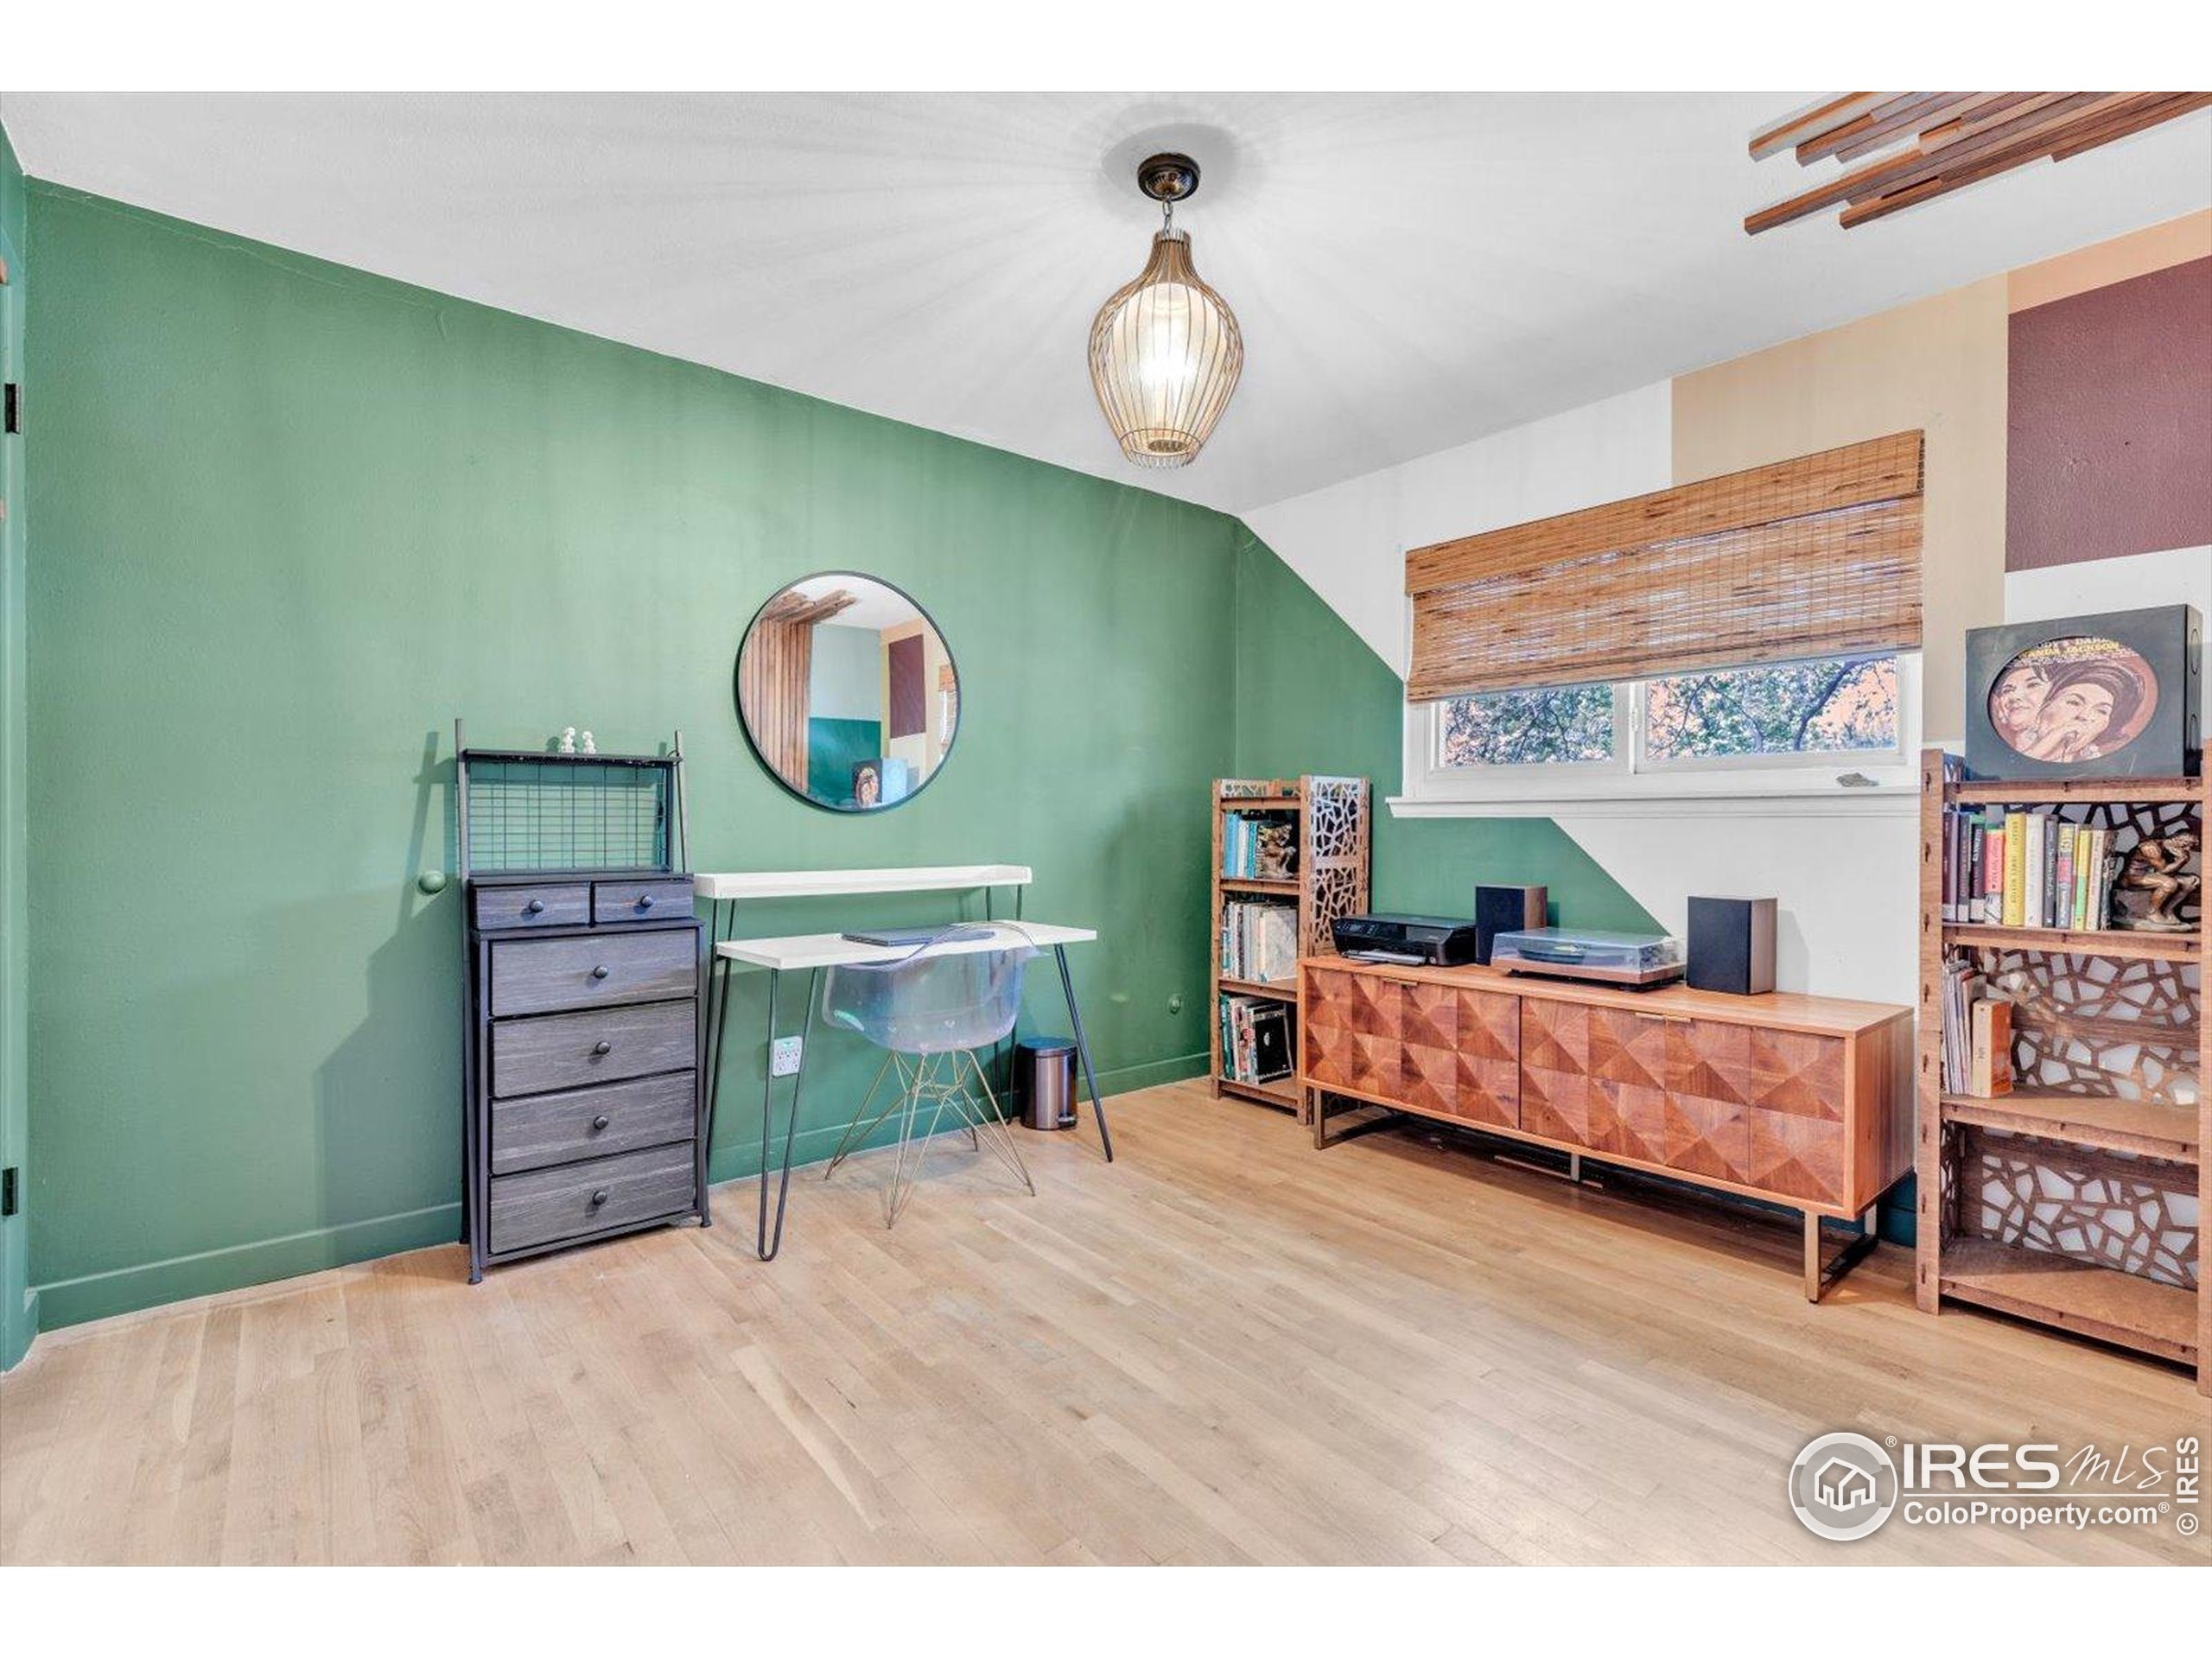
Furnished home office with green walls, a compact desk, bookshelves, and a geometric wood media cabinet.
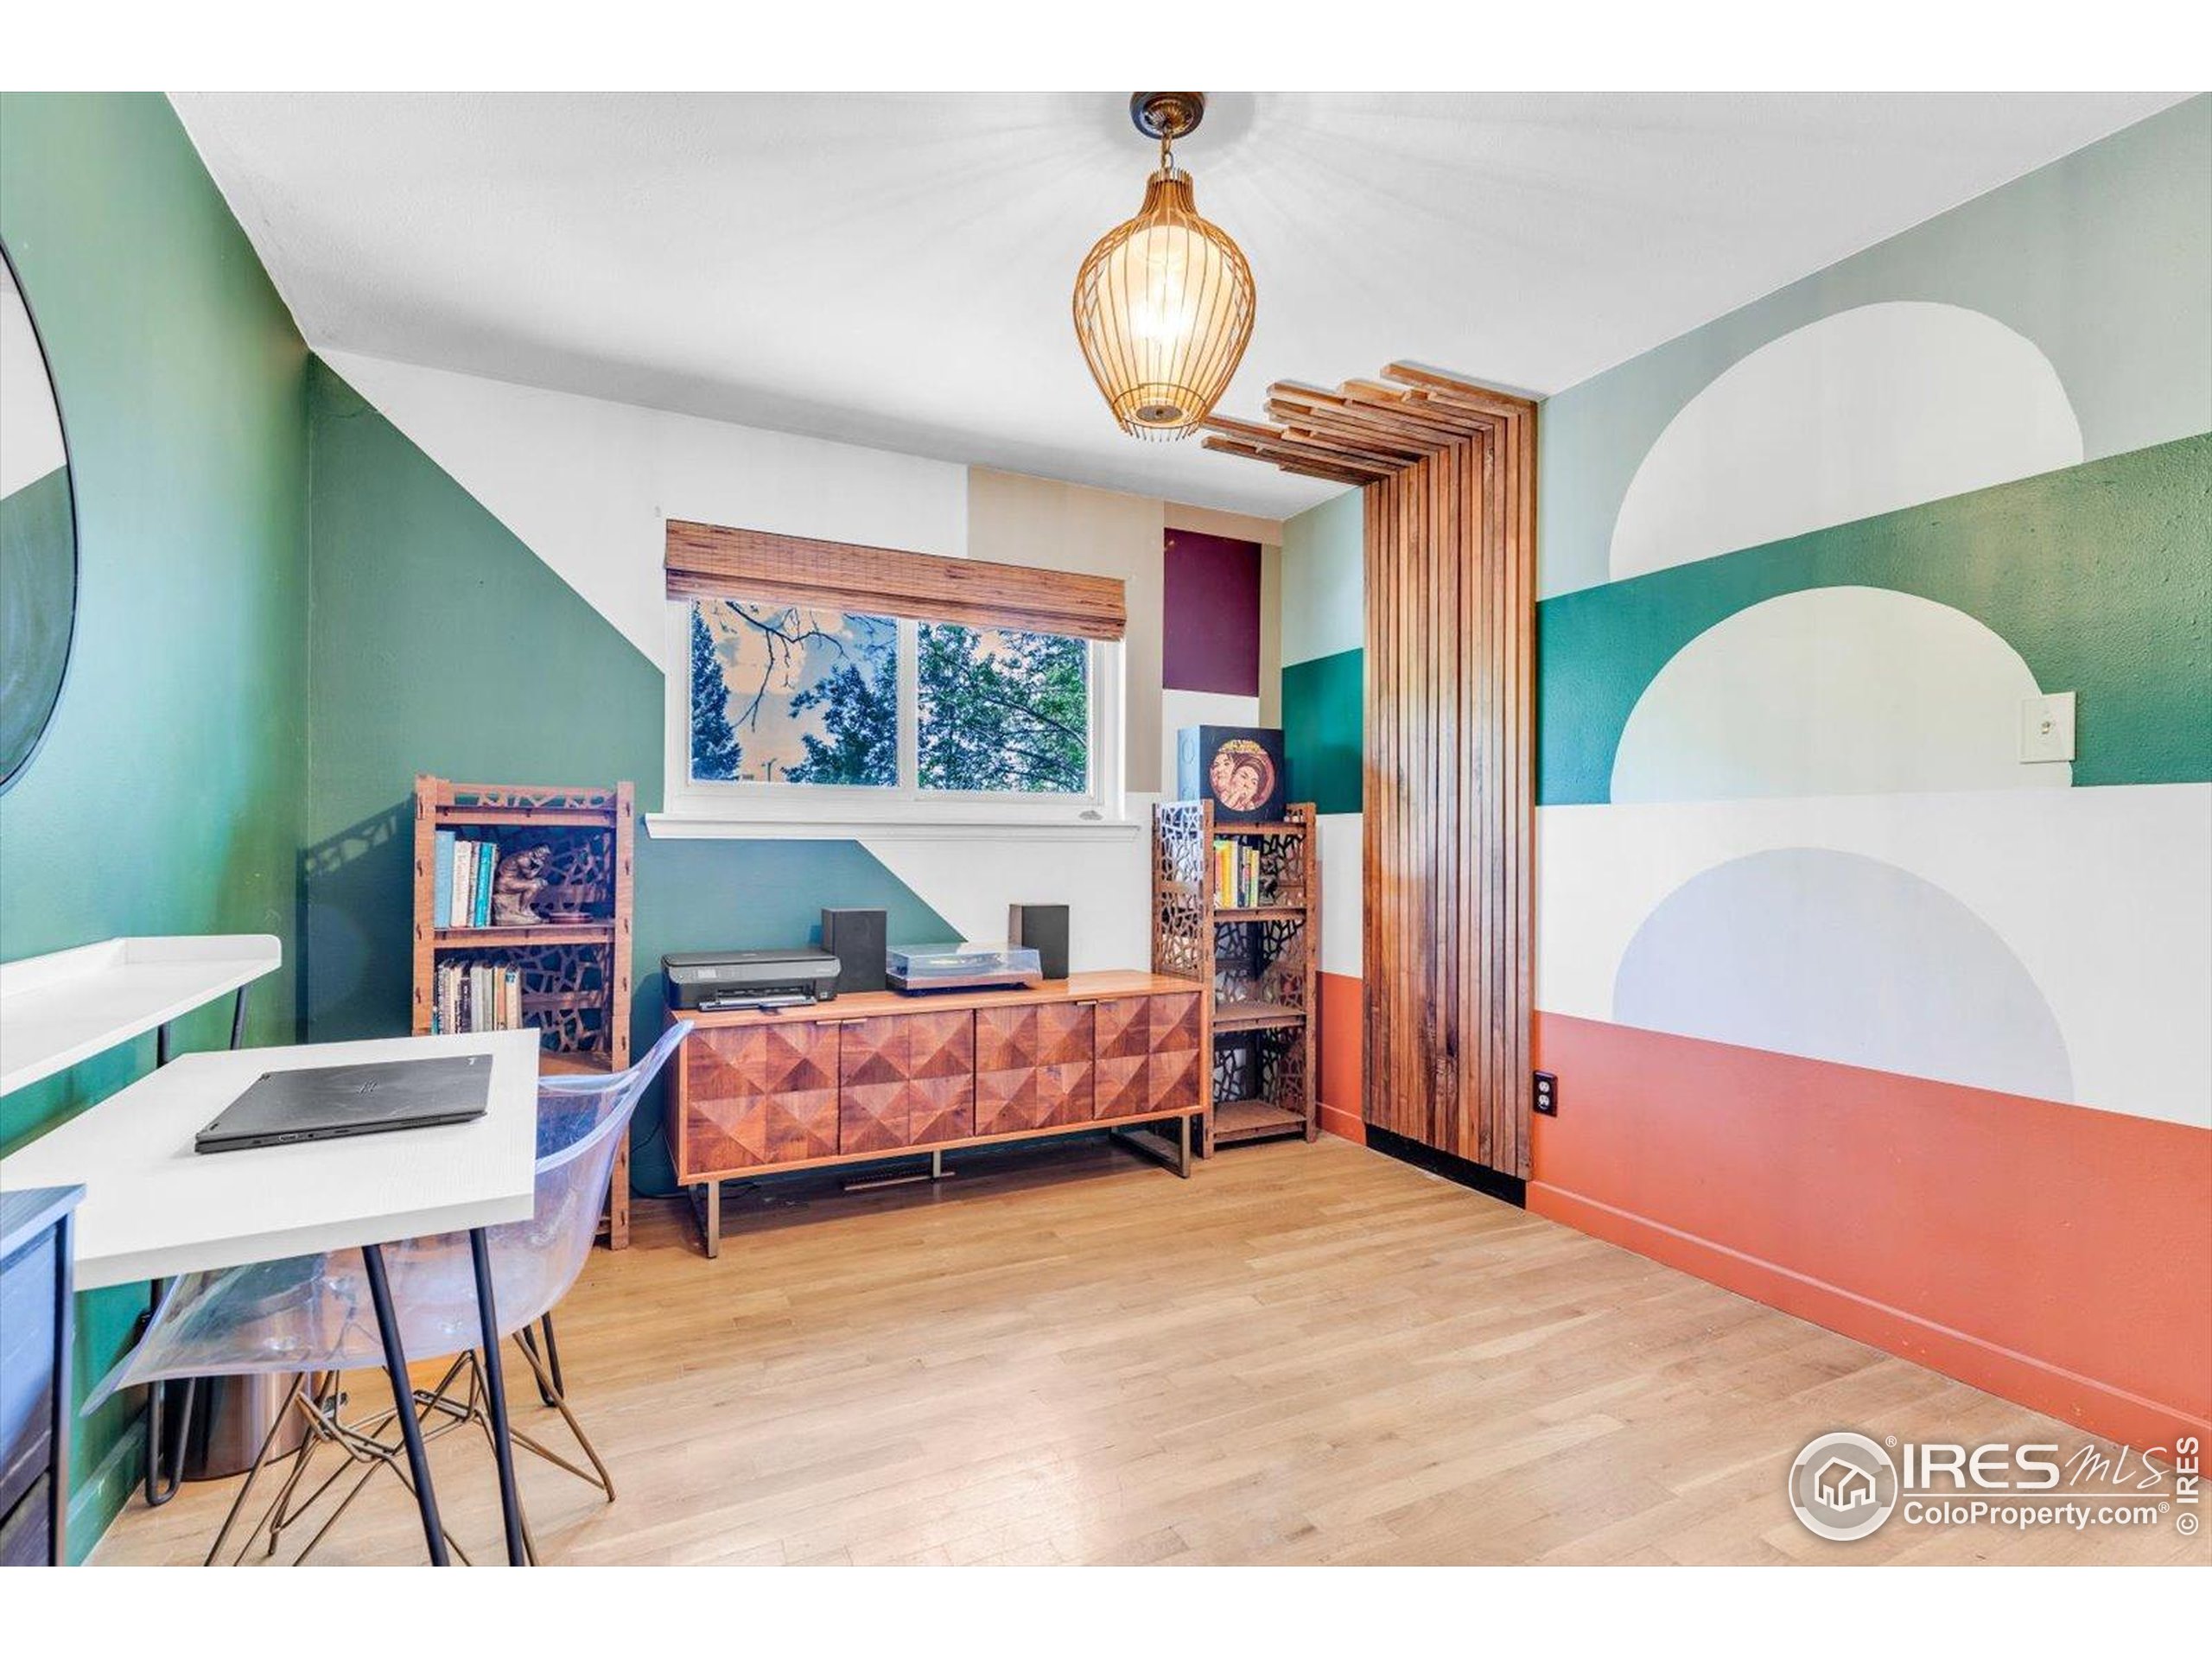
Furnished home office with colorful geometric walls, wood-slat detail, shelving, and a patterned wooden cabinet.
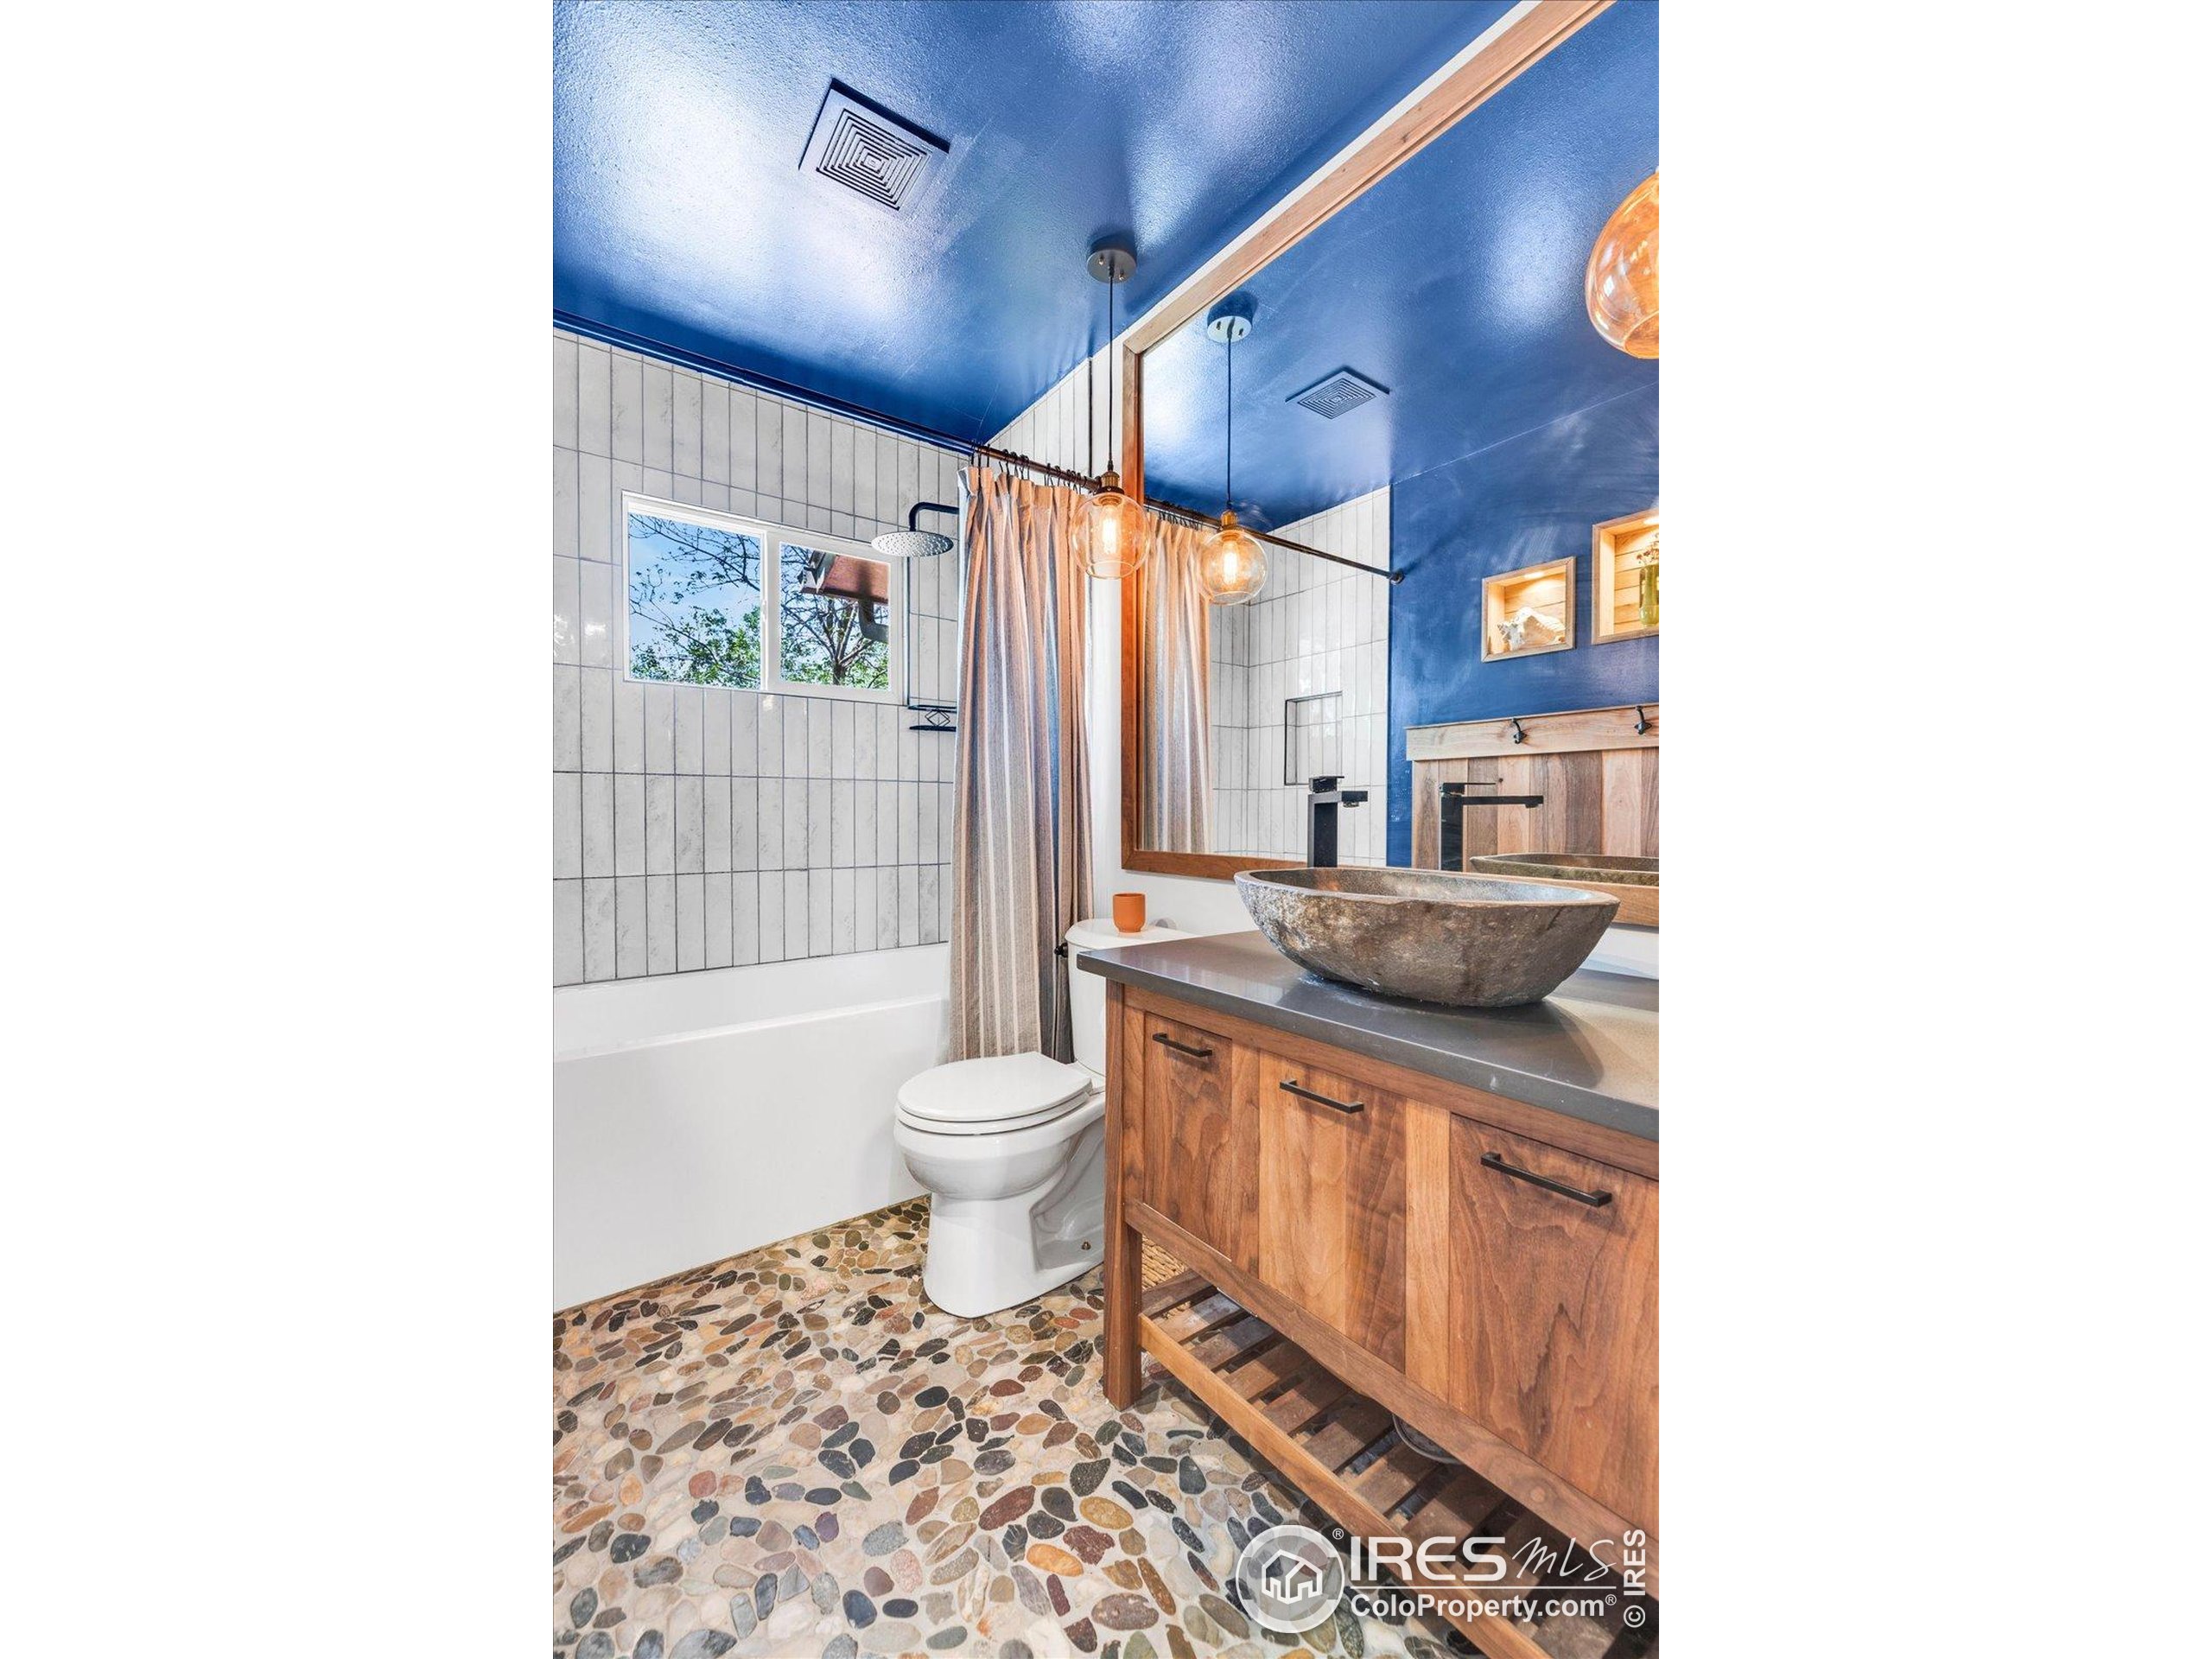
Bathroom with a blue ceiling, pebble-stone floor, and wood vanity with a stone vessel sink.
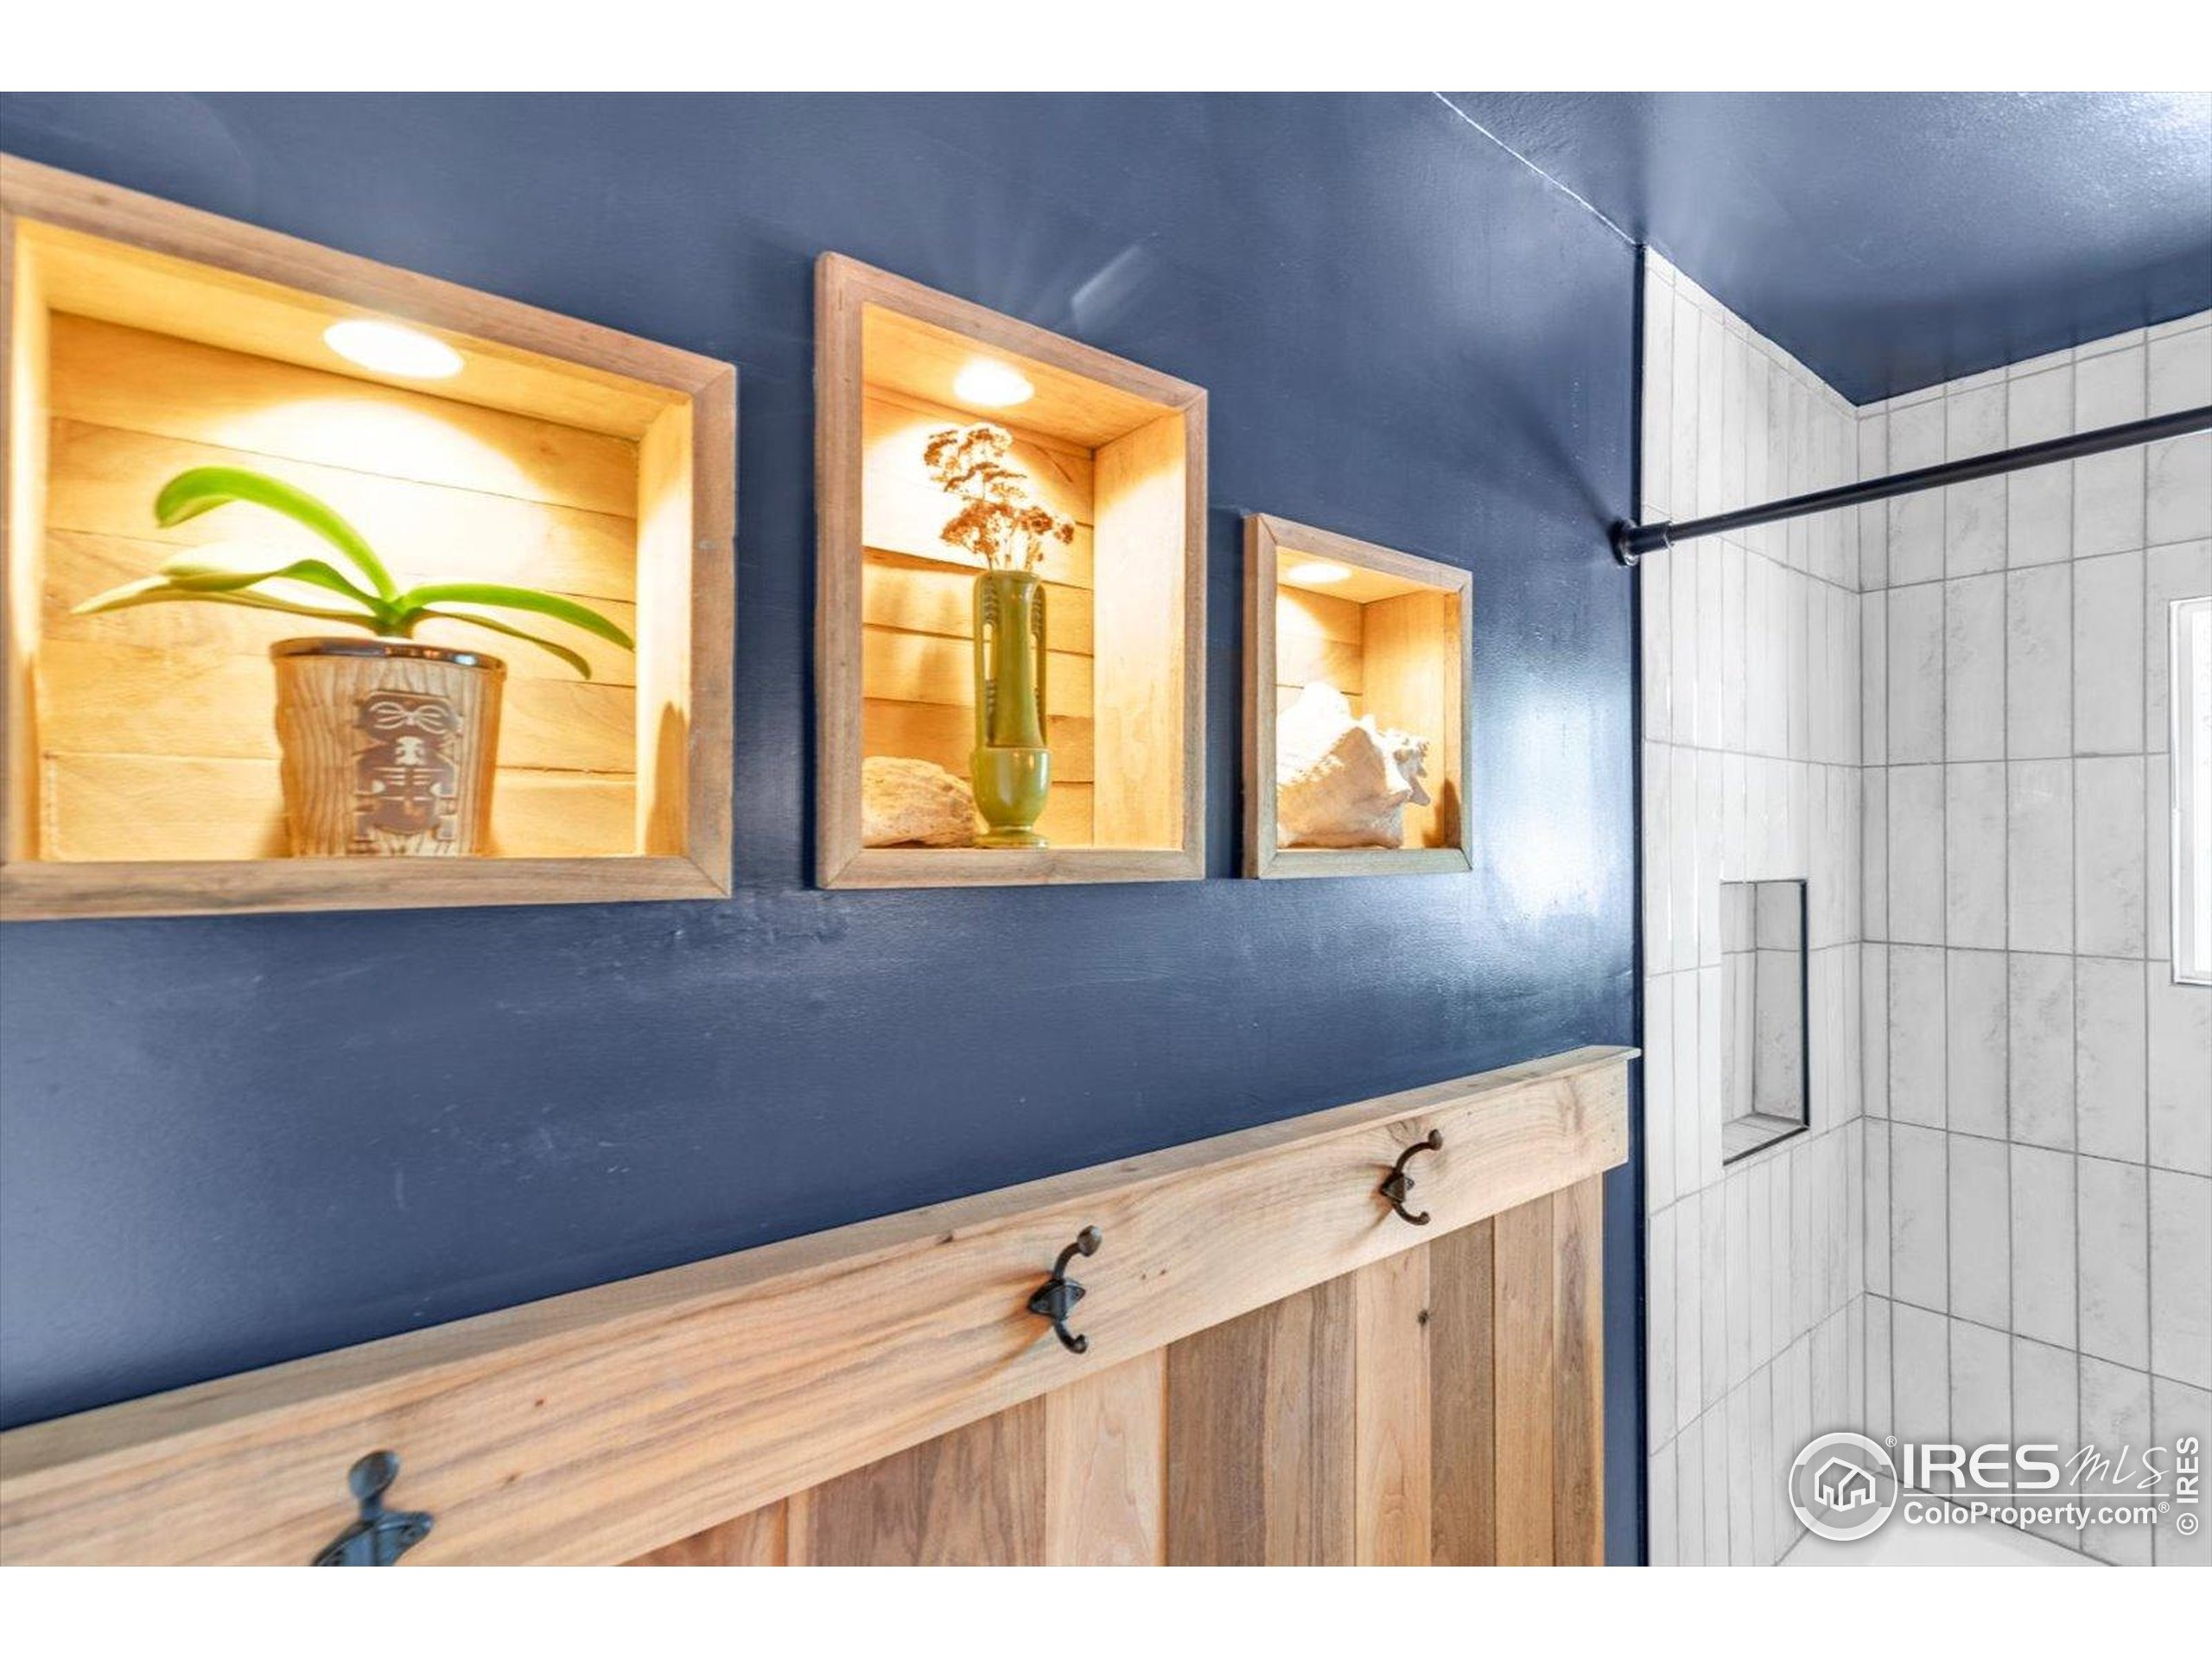
Bathroom with a white tiled shower and illuminated wooden display niches on a blue wall.
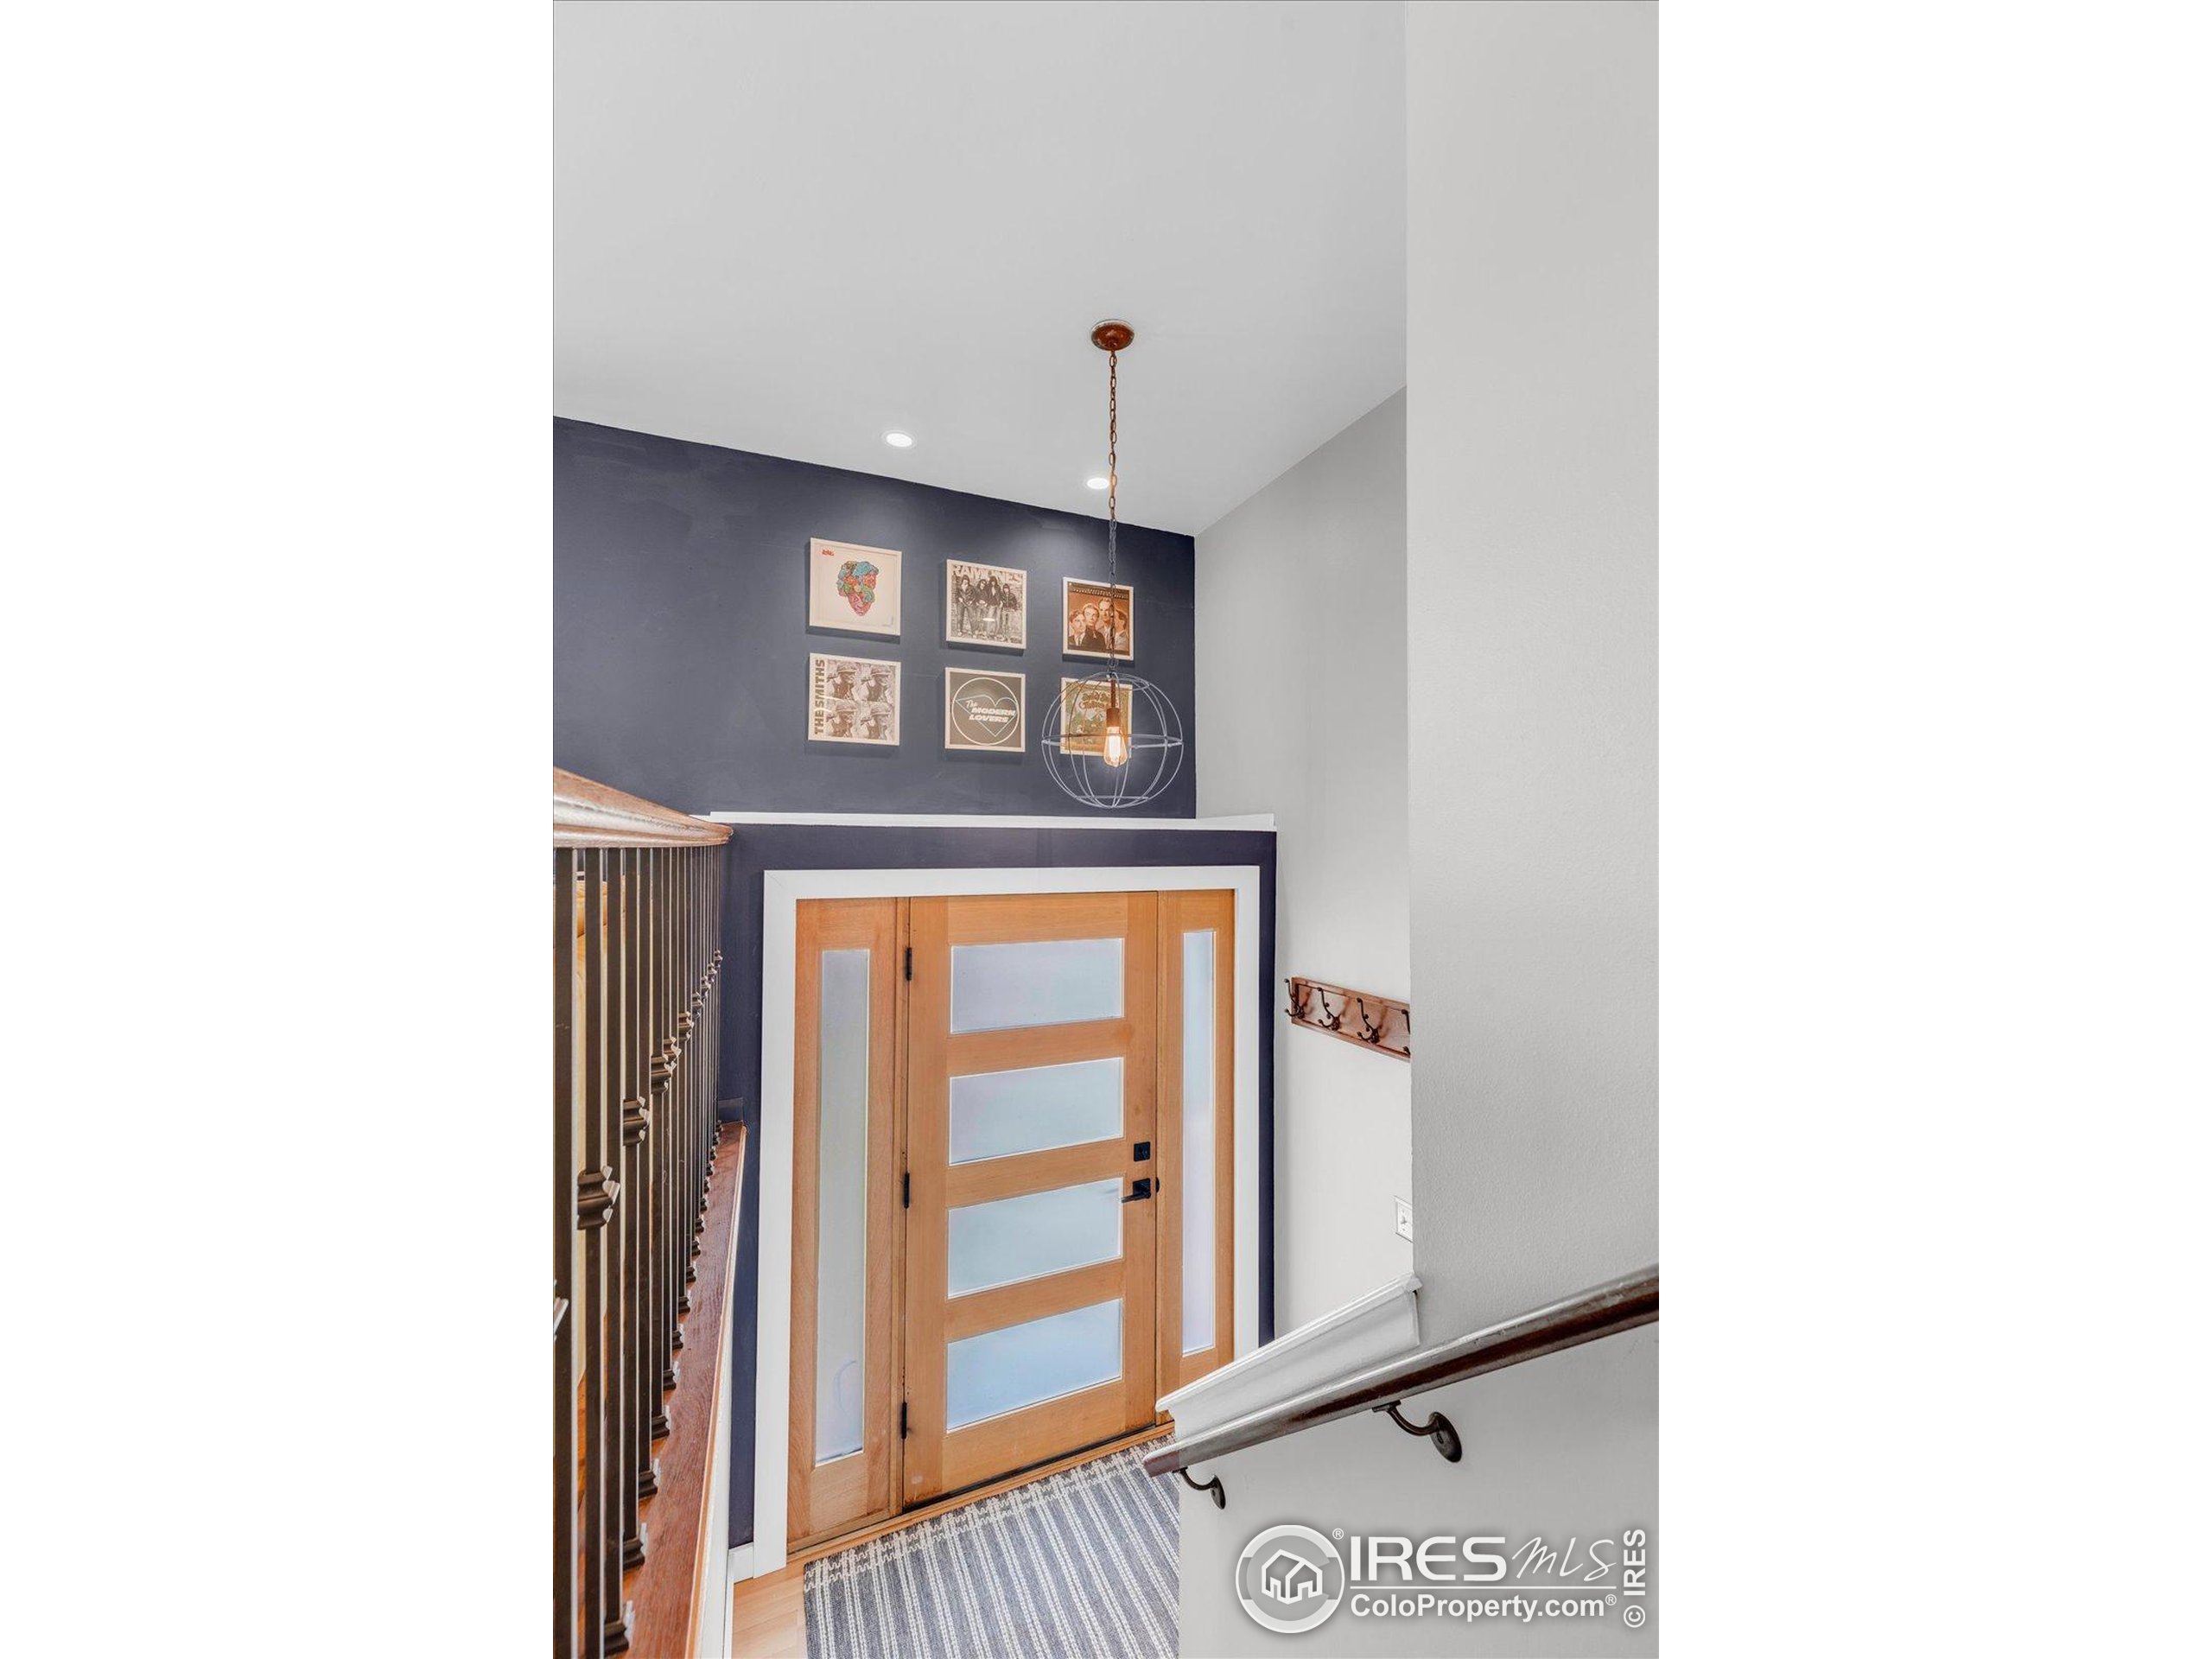
Entryway with a wood-and-frosted-glass front door, navy accent wall, framed art, and hanging pendant light.
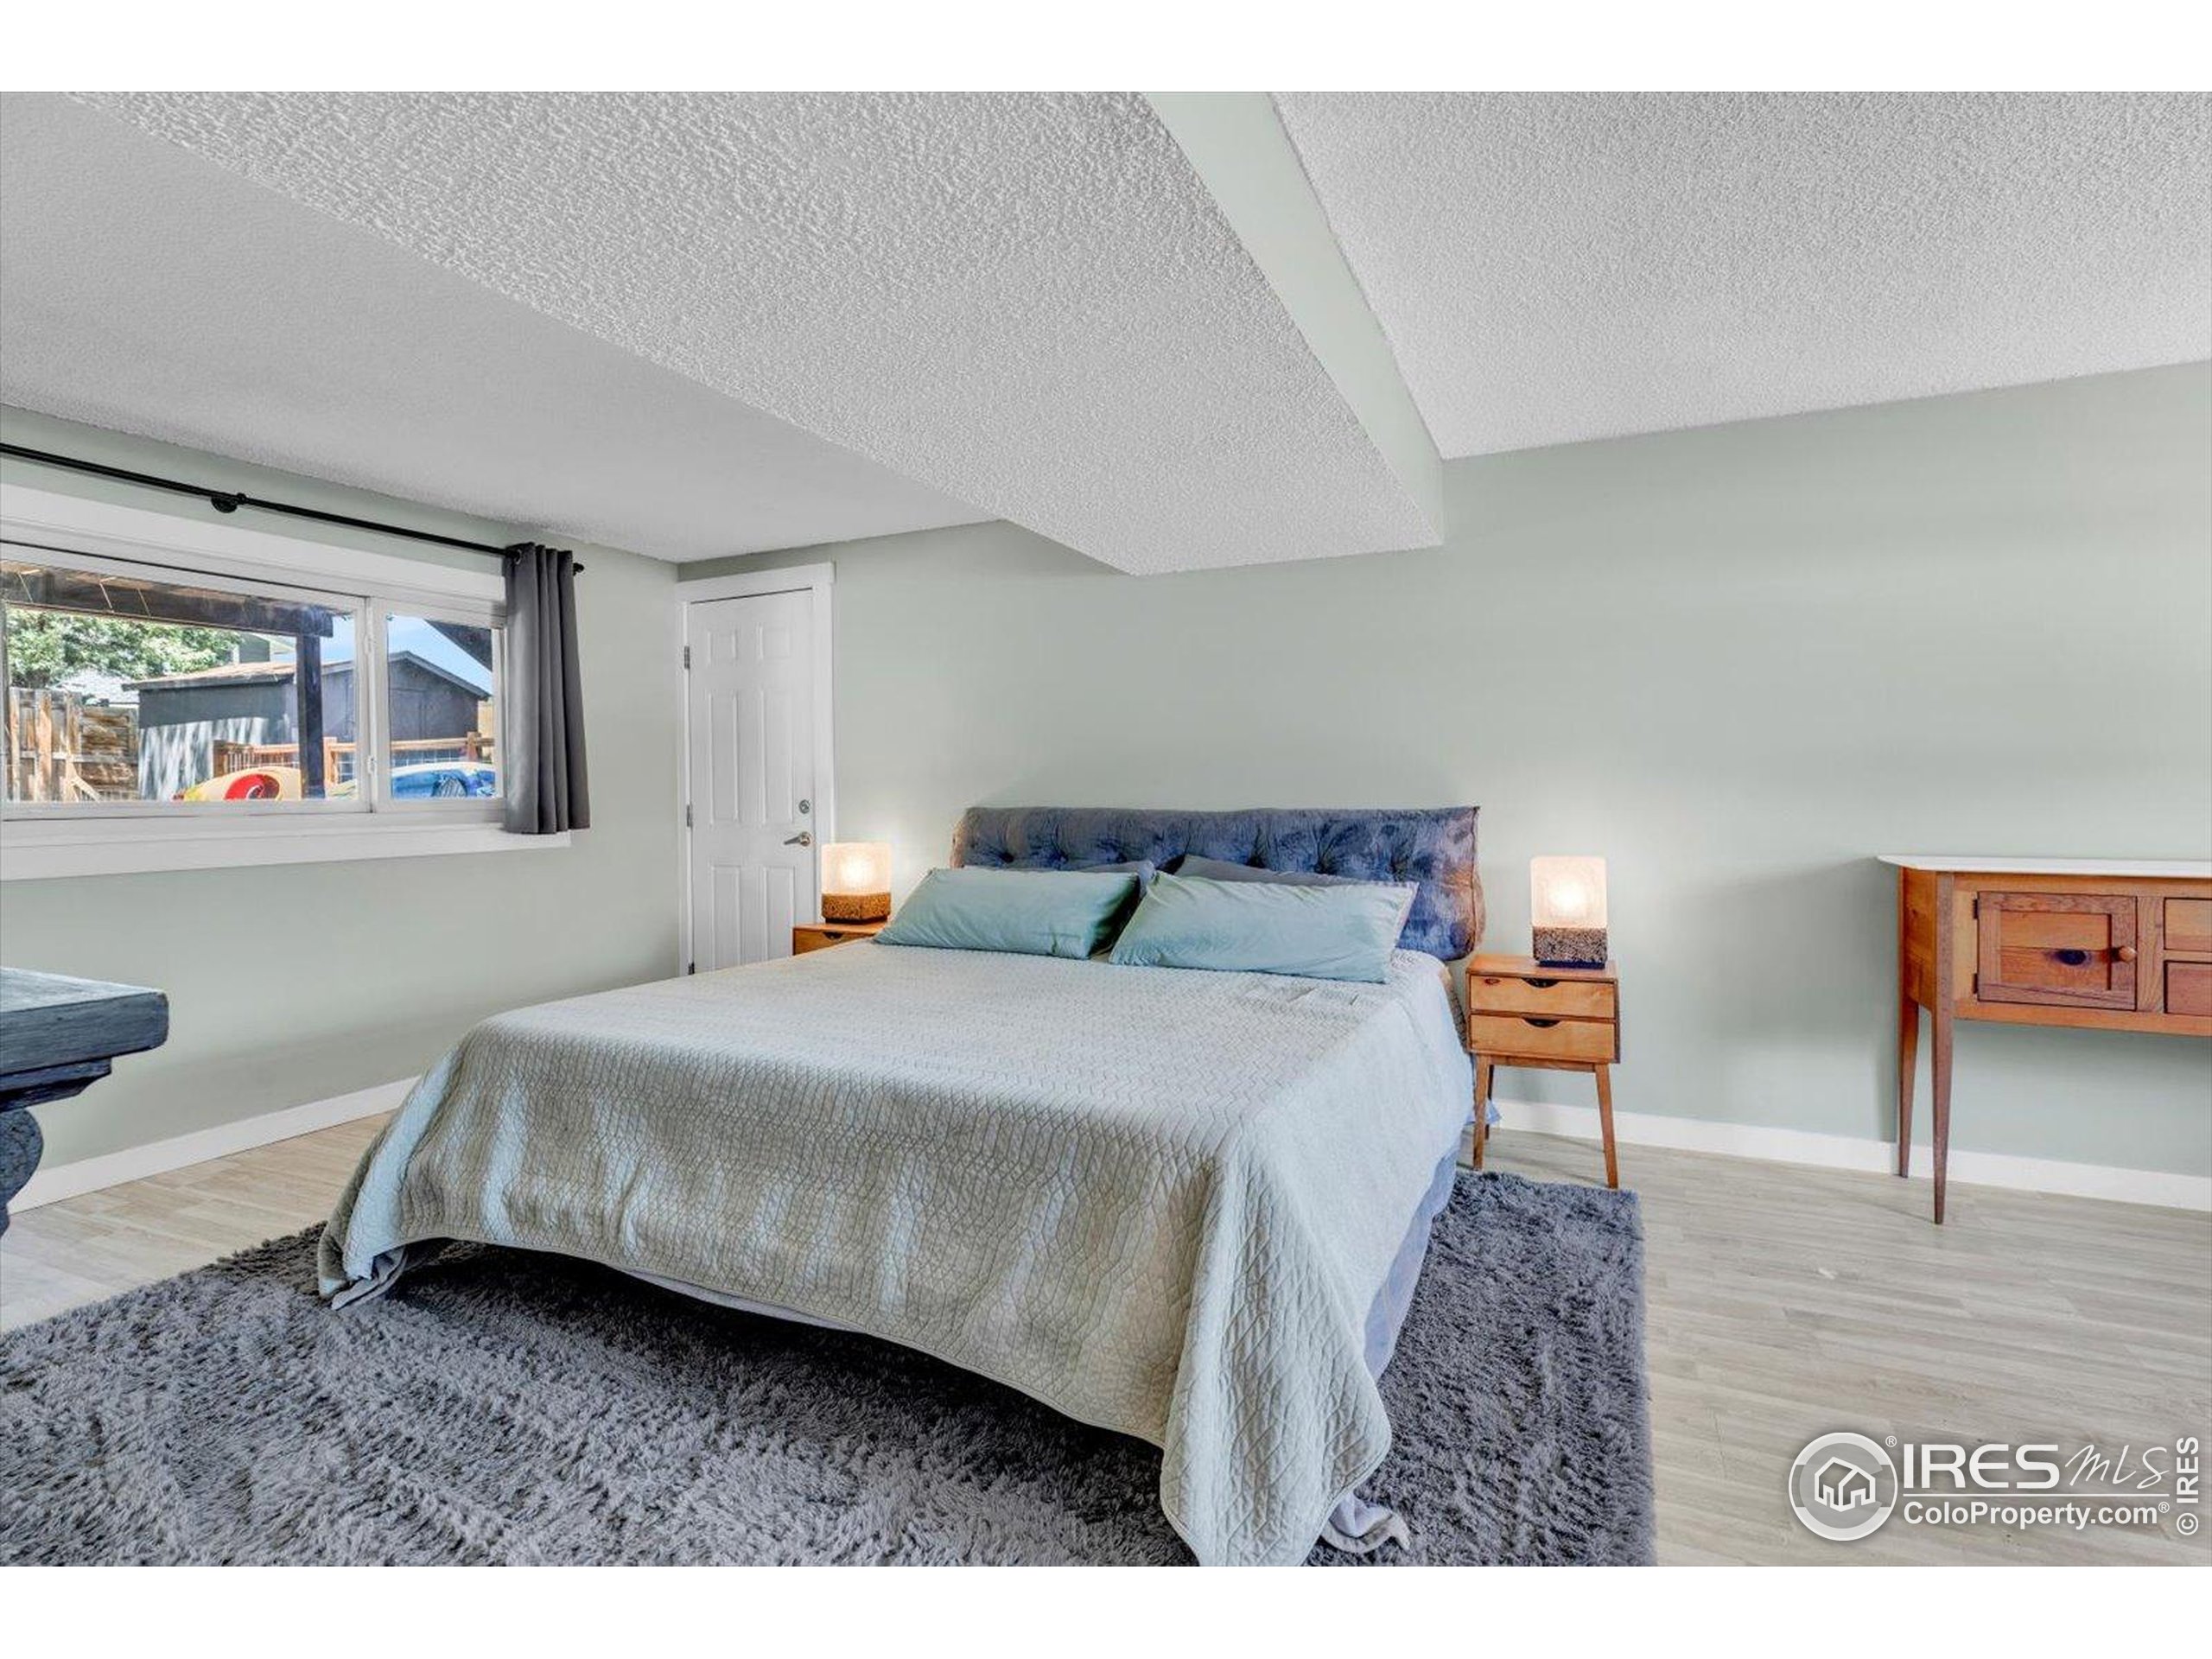
Bedroom with a large bed, blue pillows, bedside lamps, and a low window.
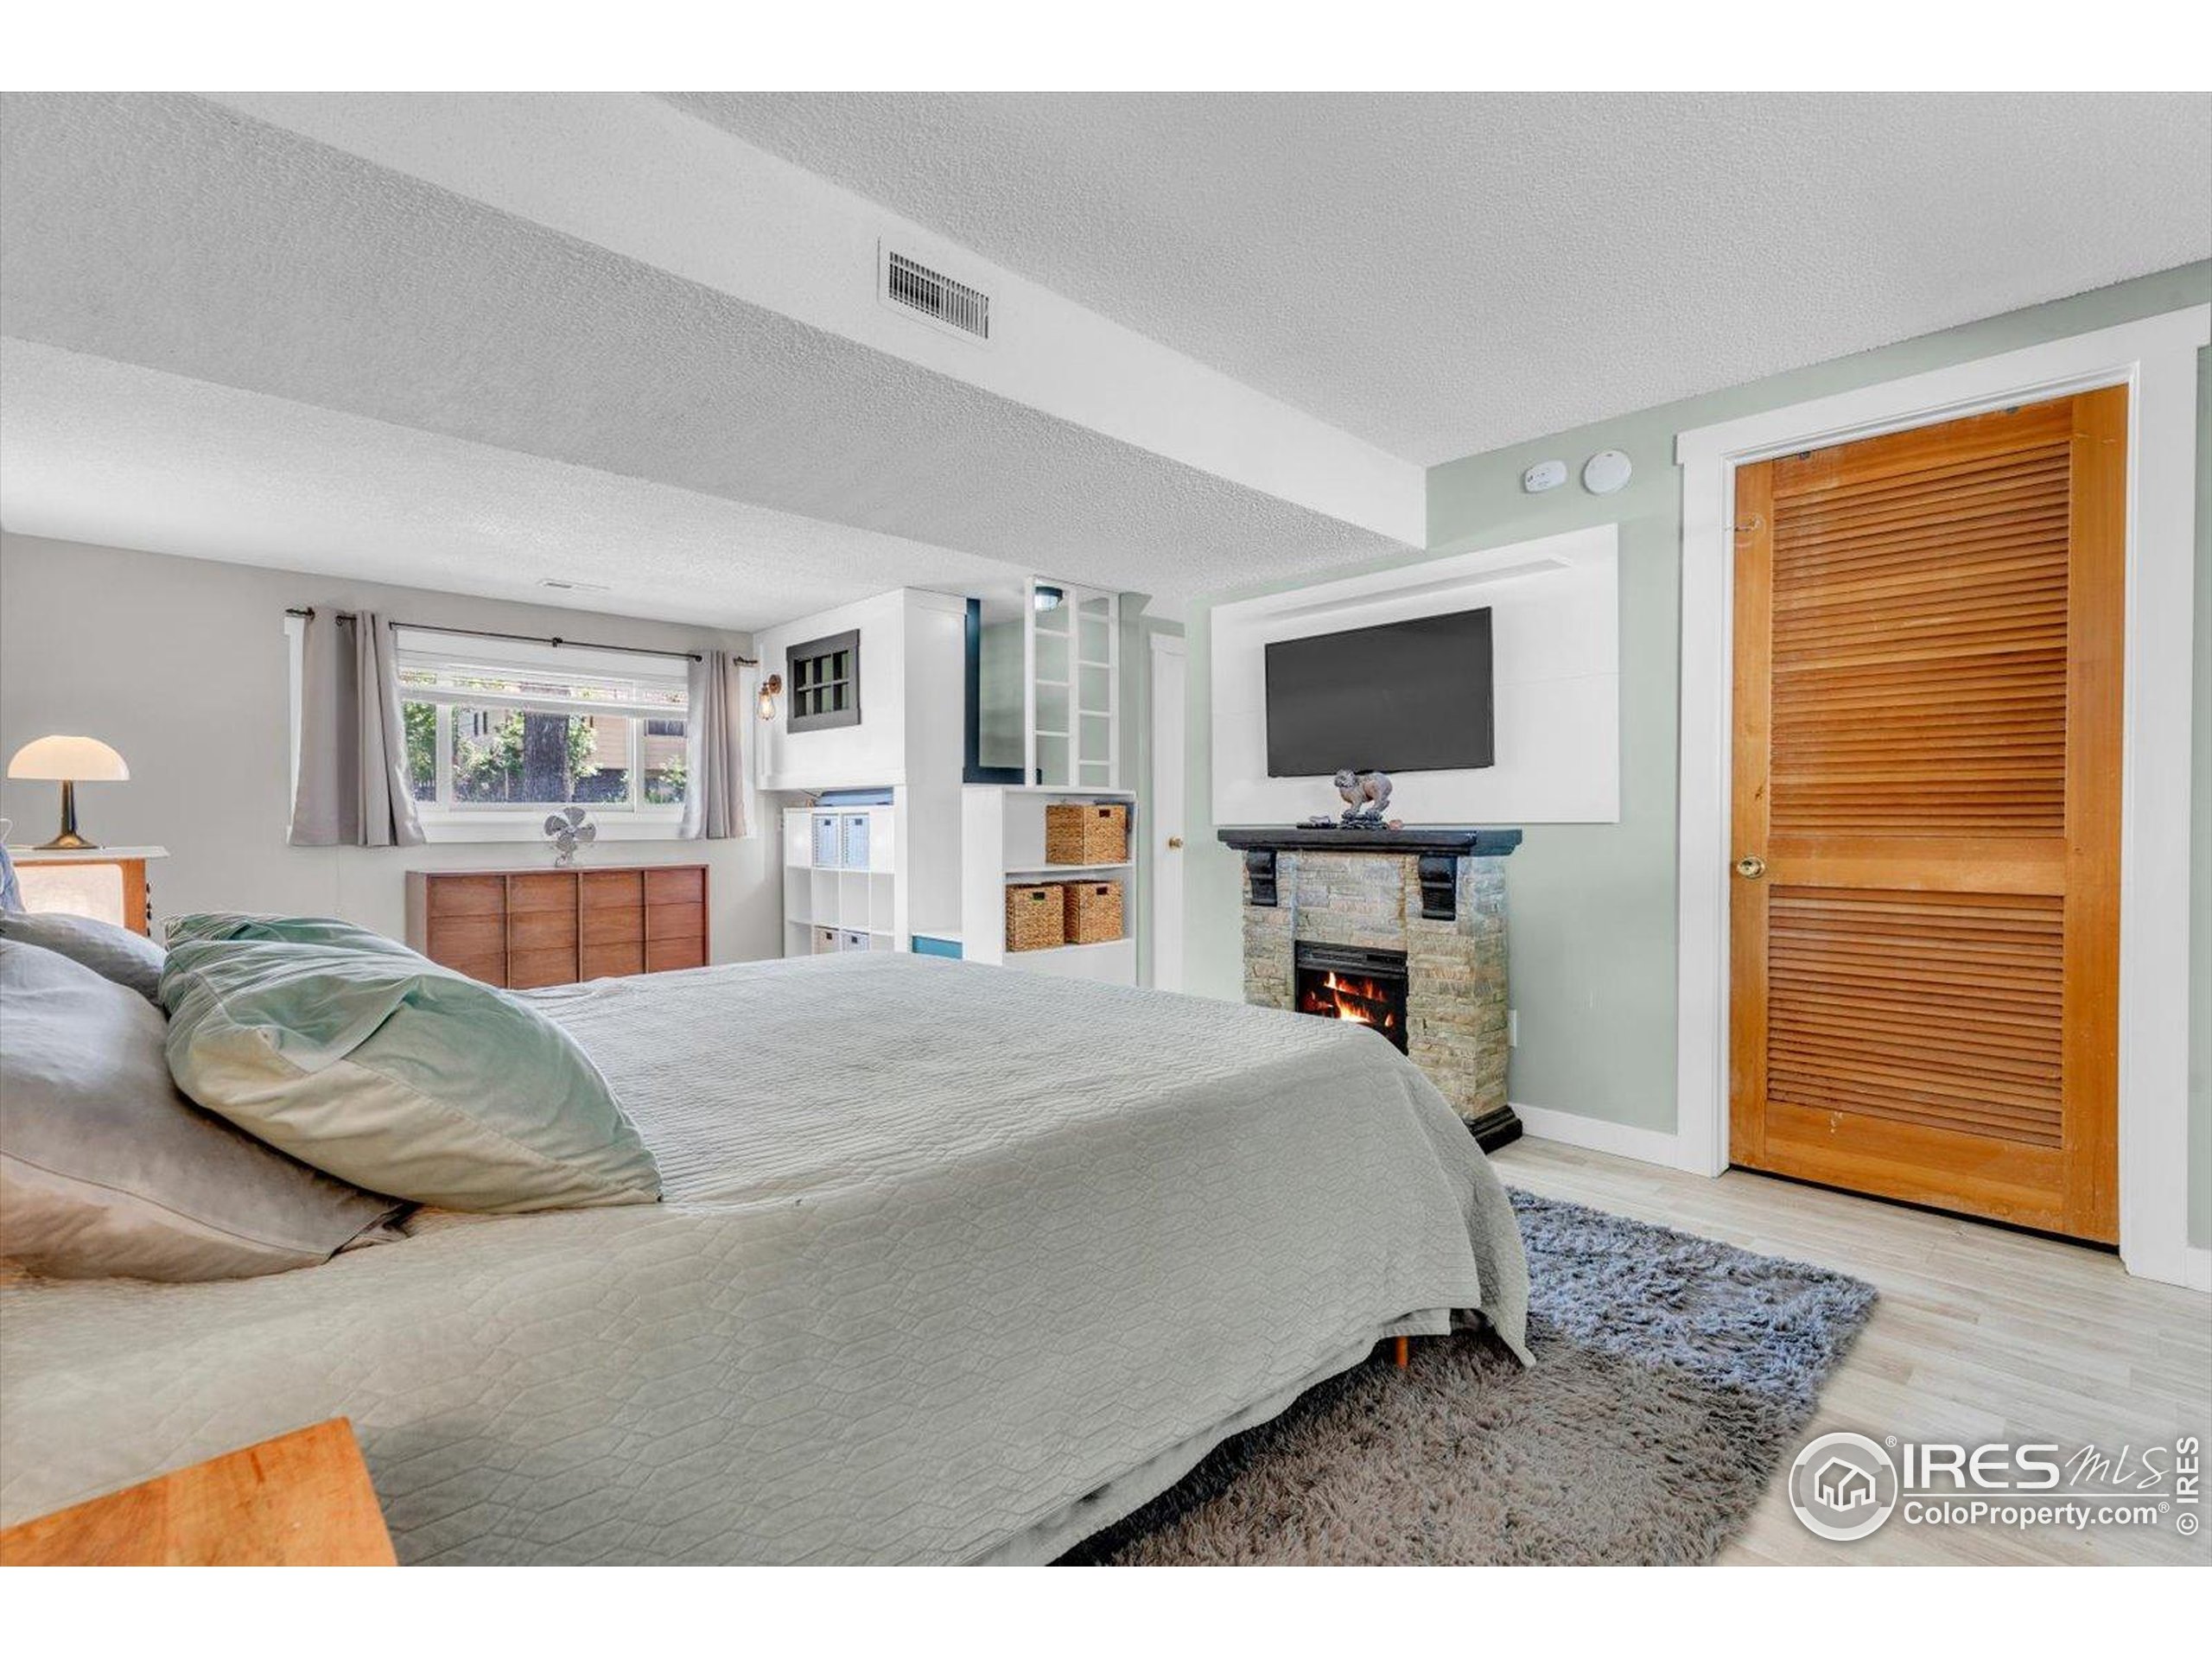
Bedroom with a large bed, built-in shelving, and a lit stone fireplace beneath a wall-mounted television.
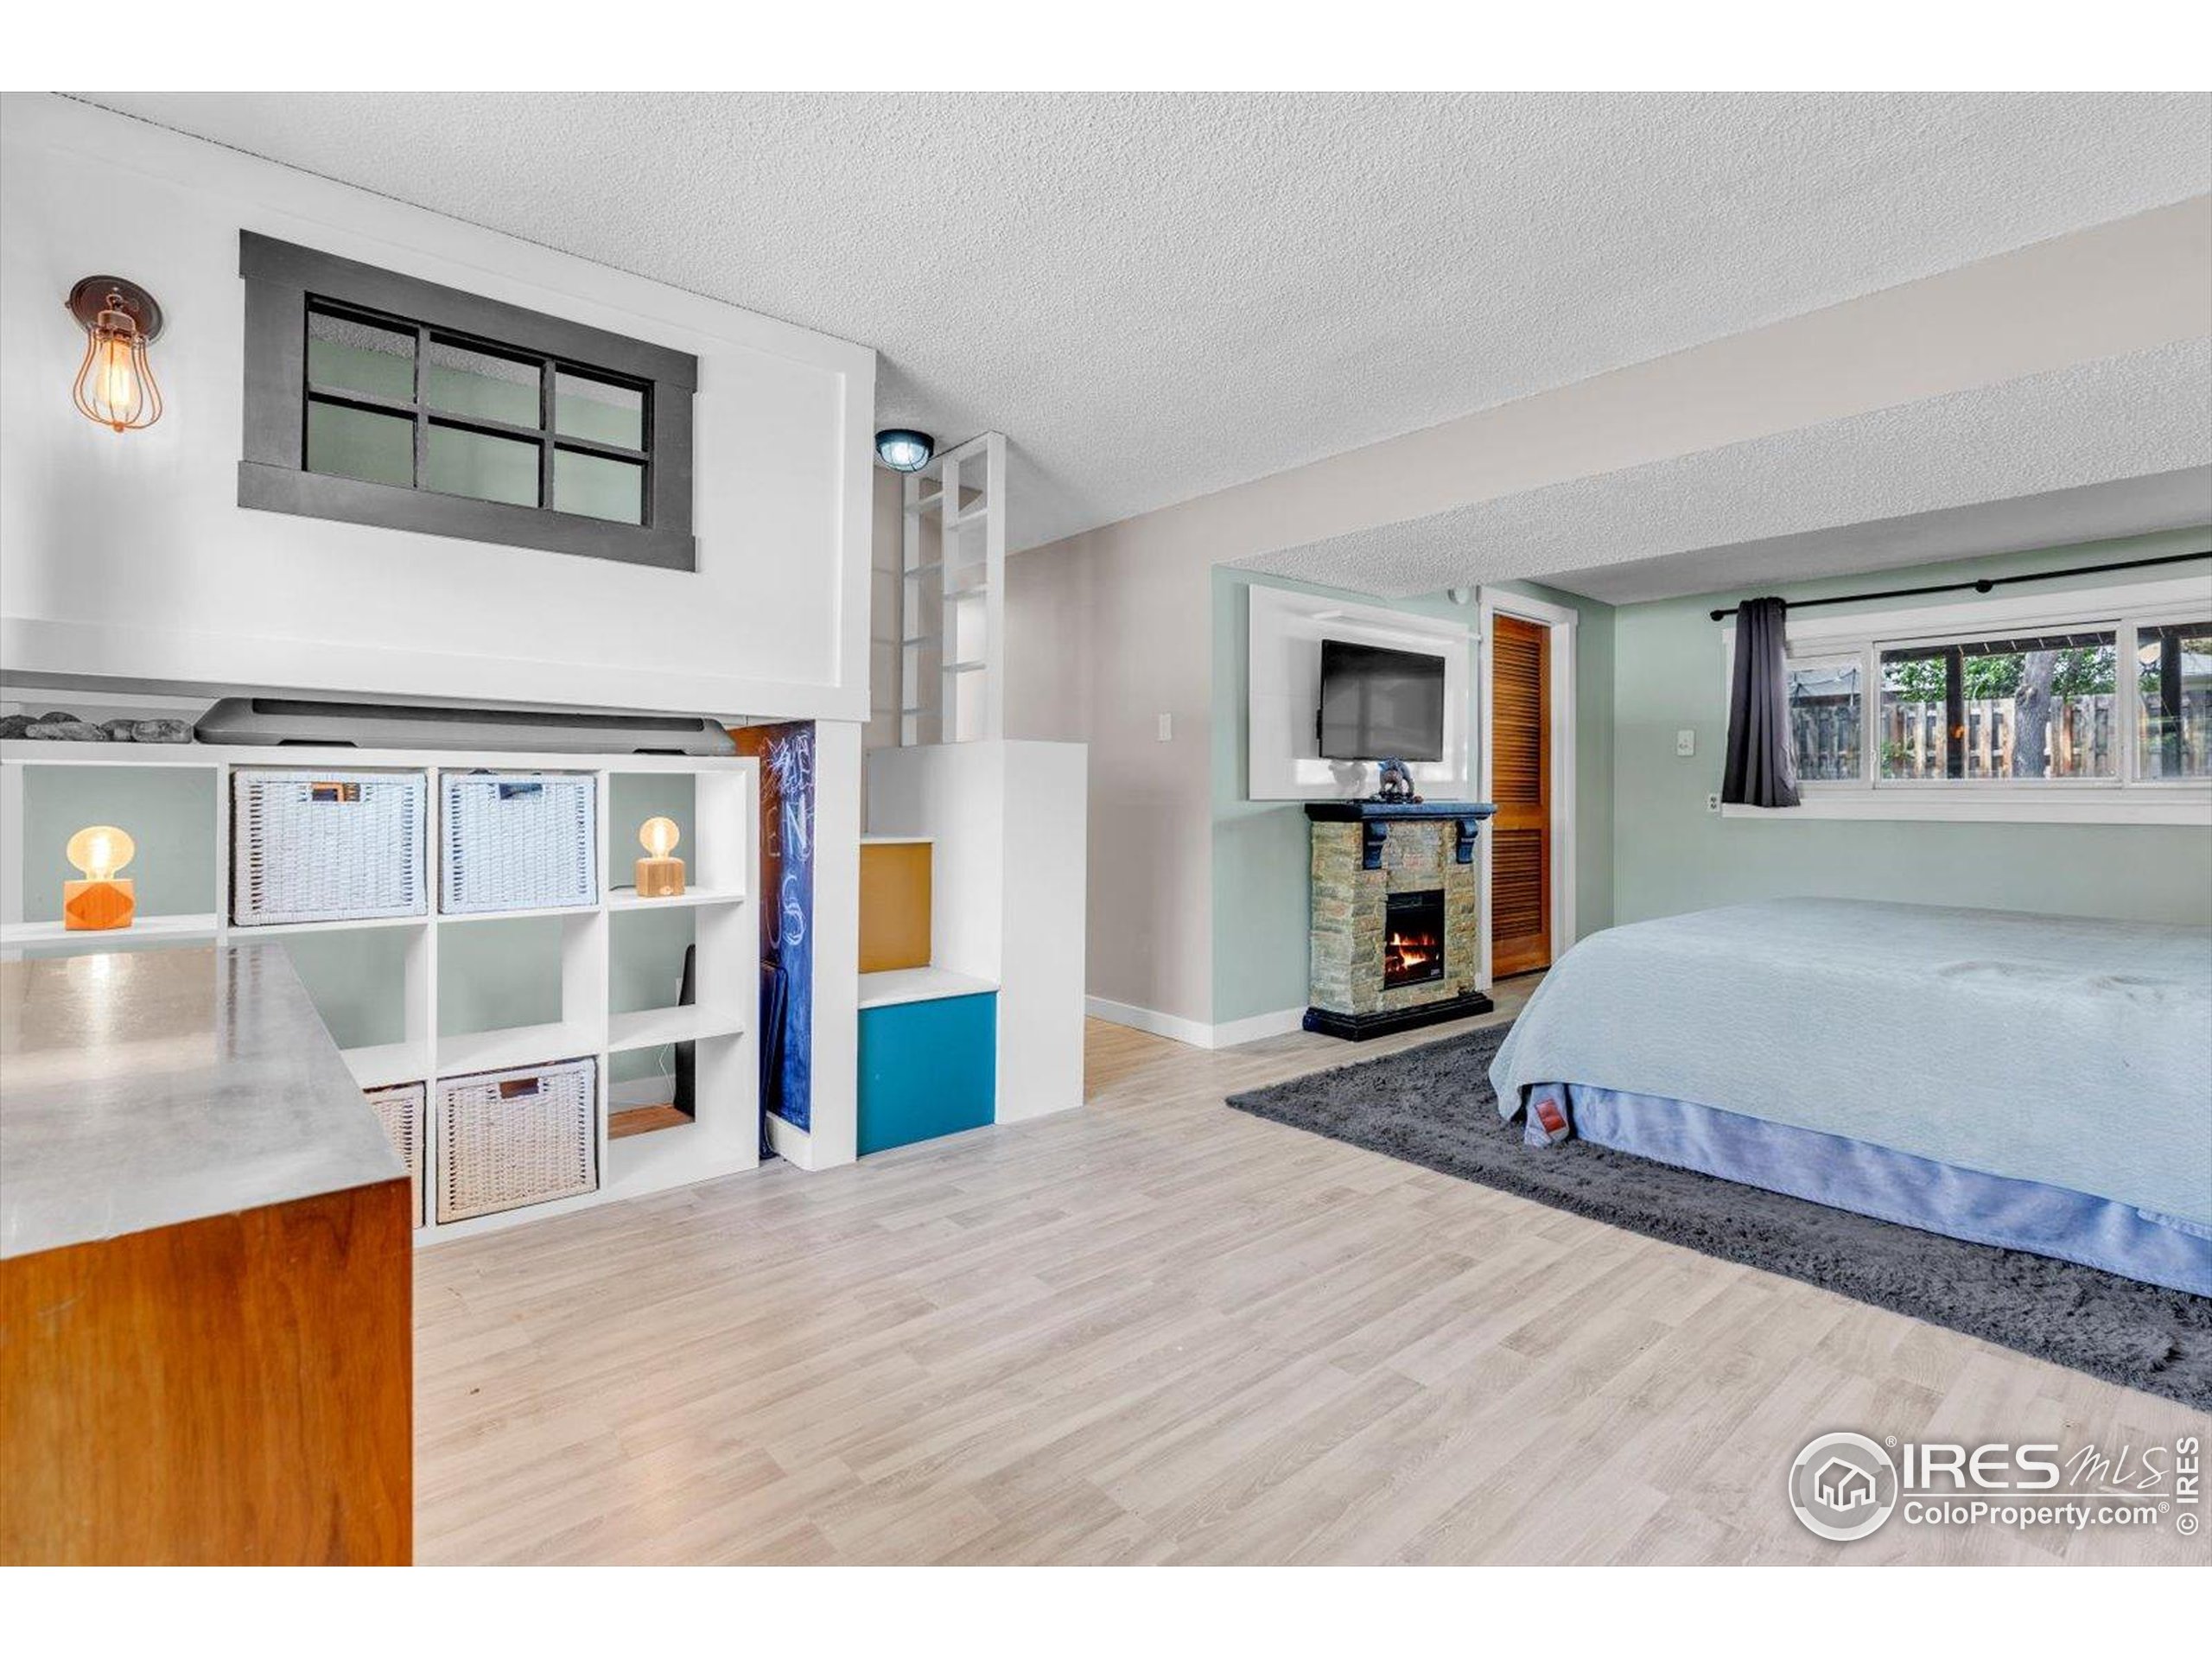
Bedroom with a stone fireplace, built-in shelving, and a large bed.
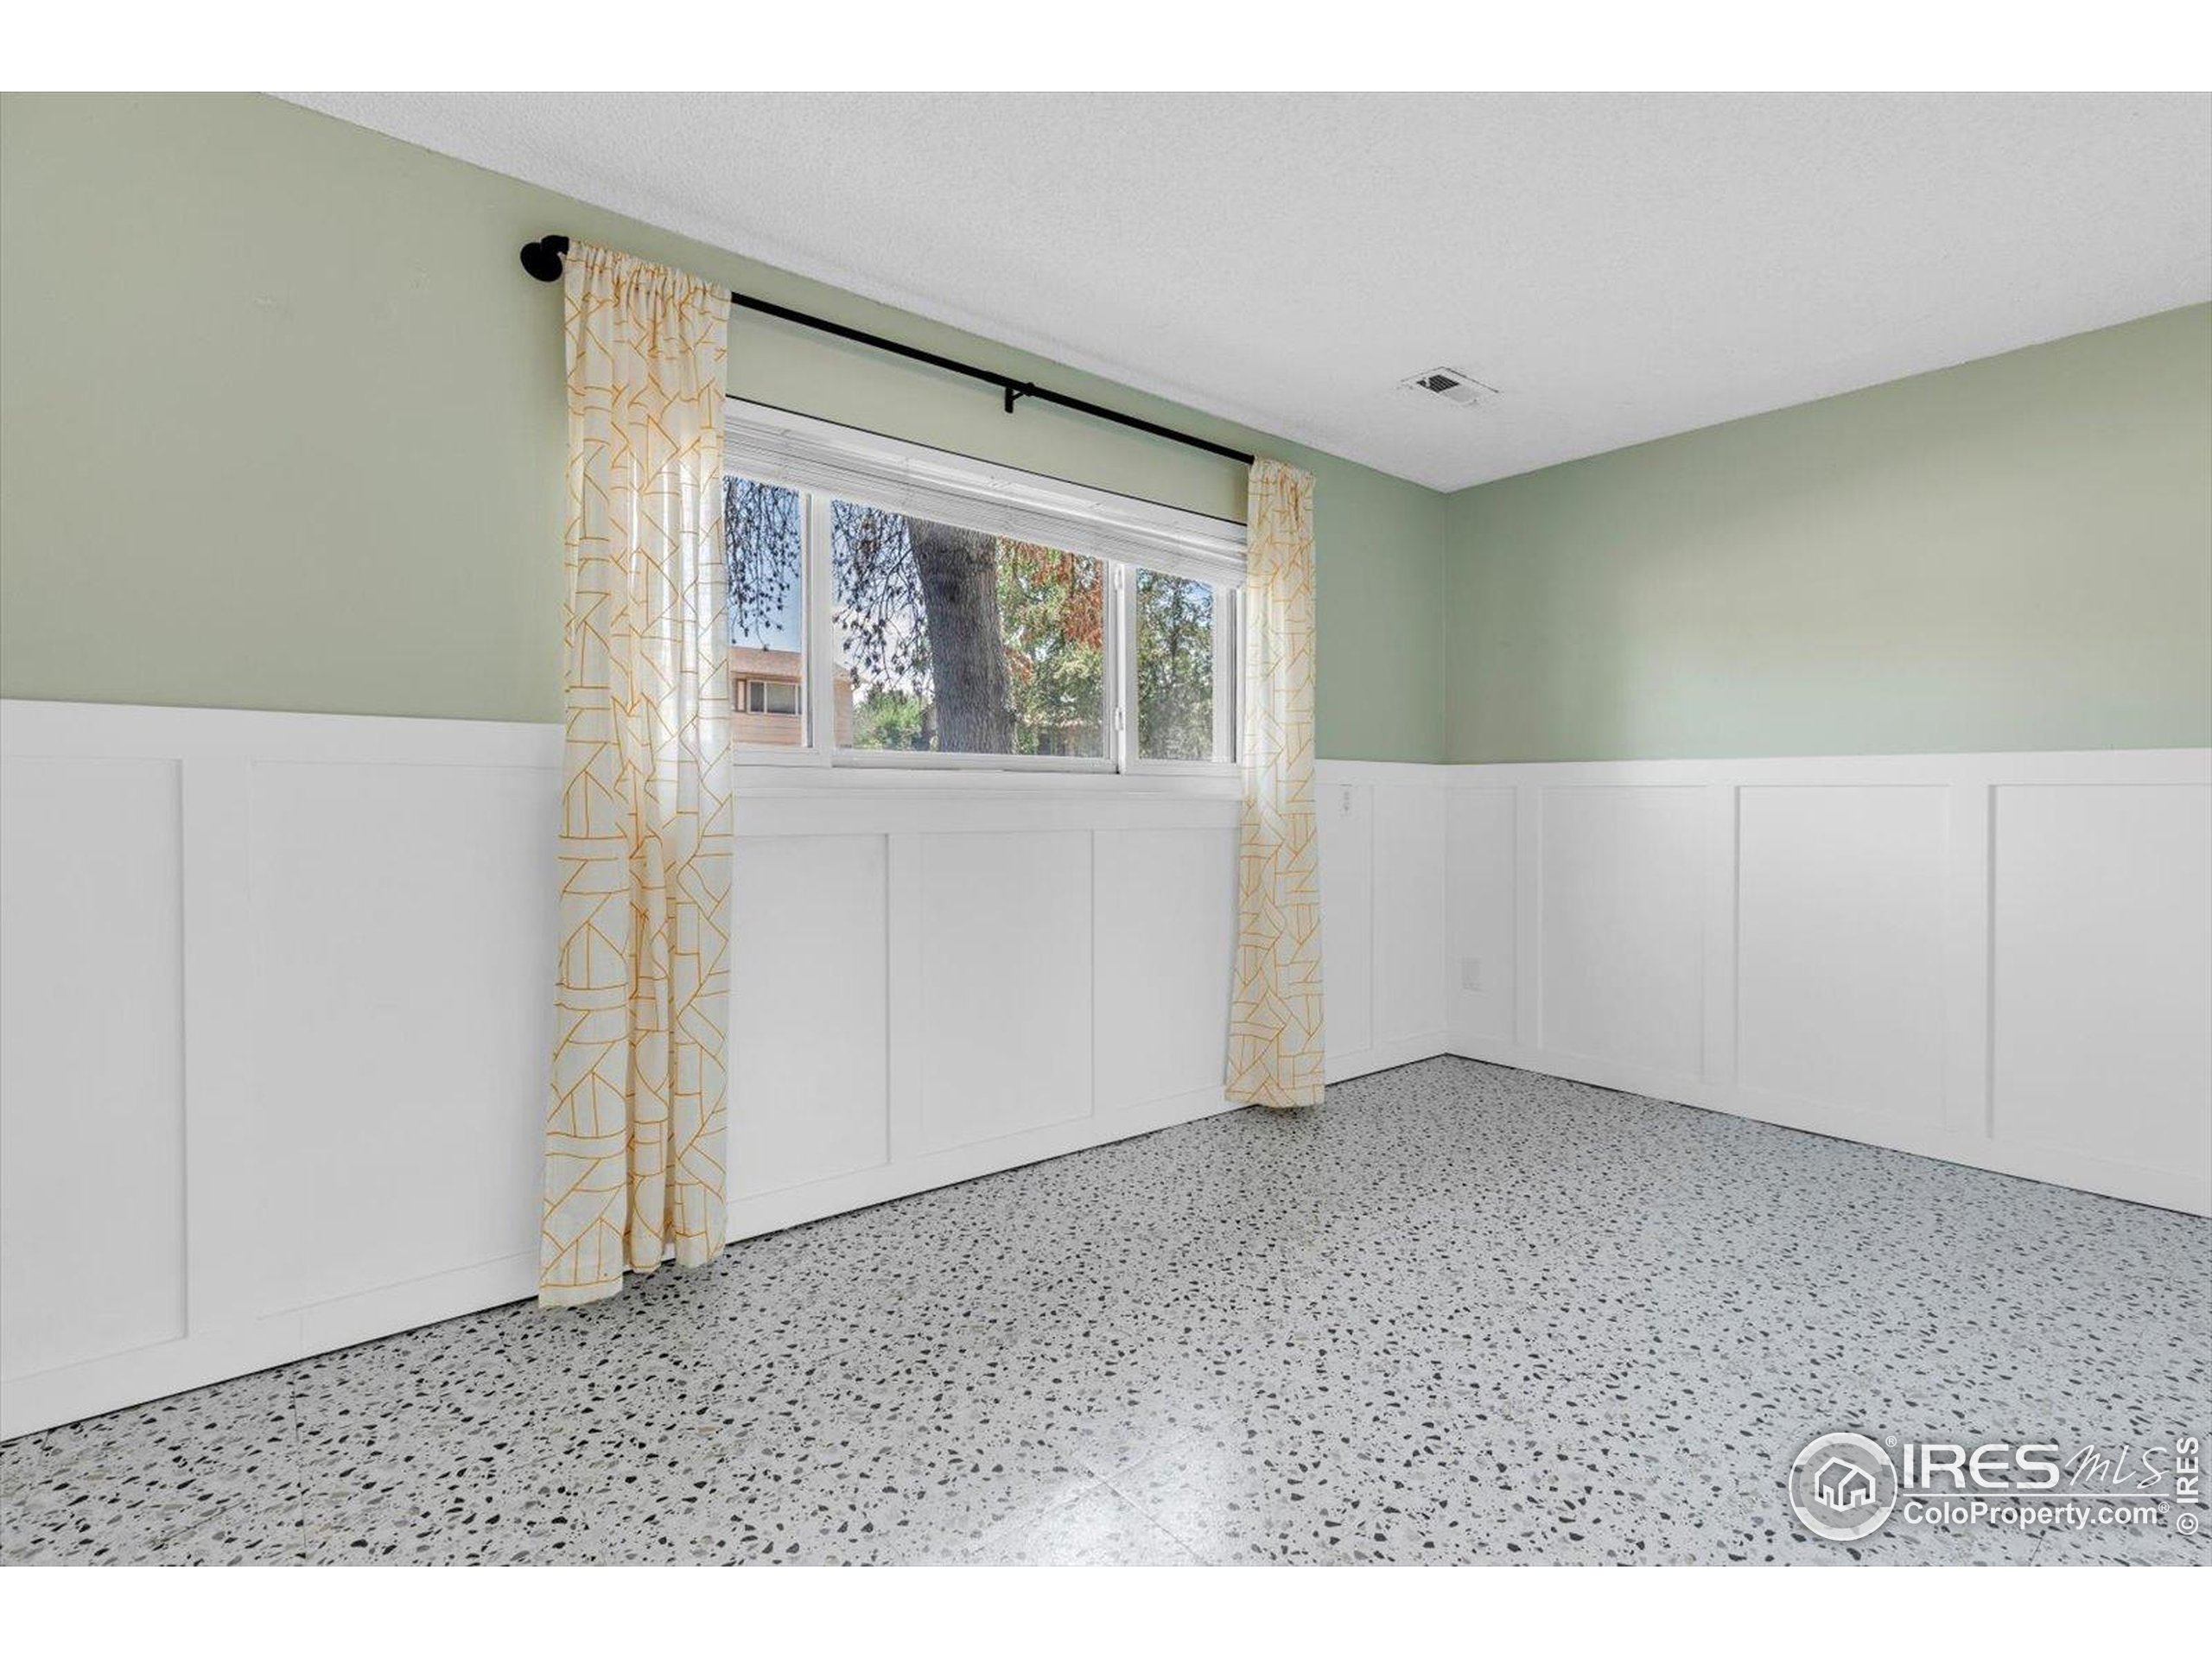
Empty room with white paneled walls, patterned curtains, and a speckled terrazzo floor.
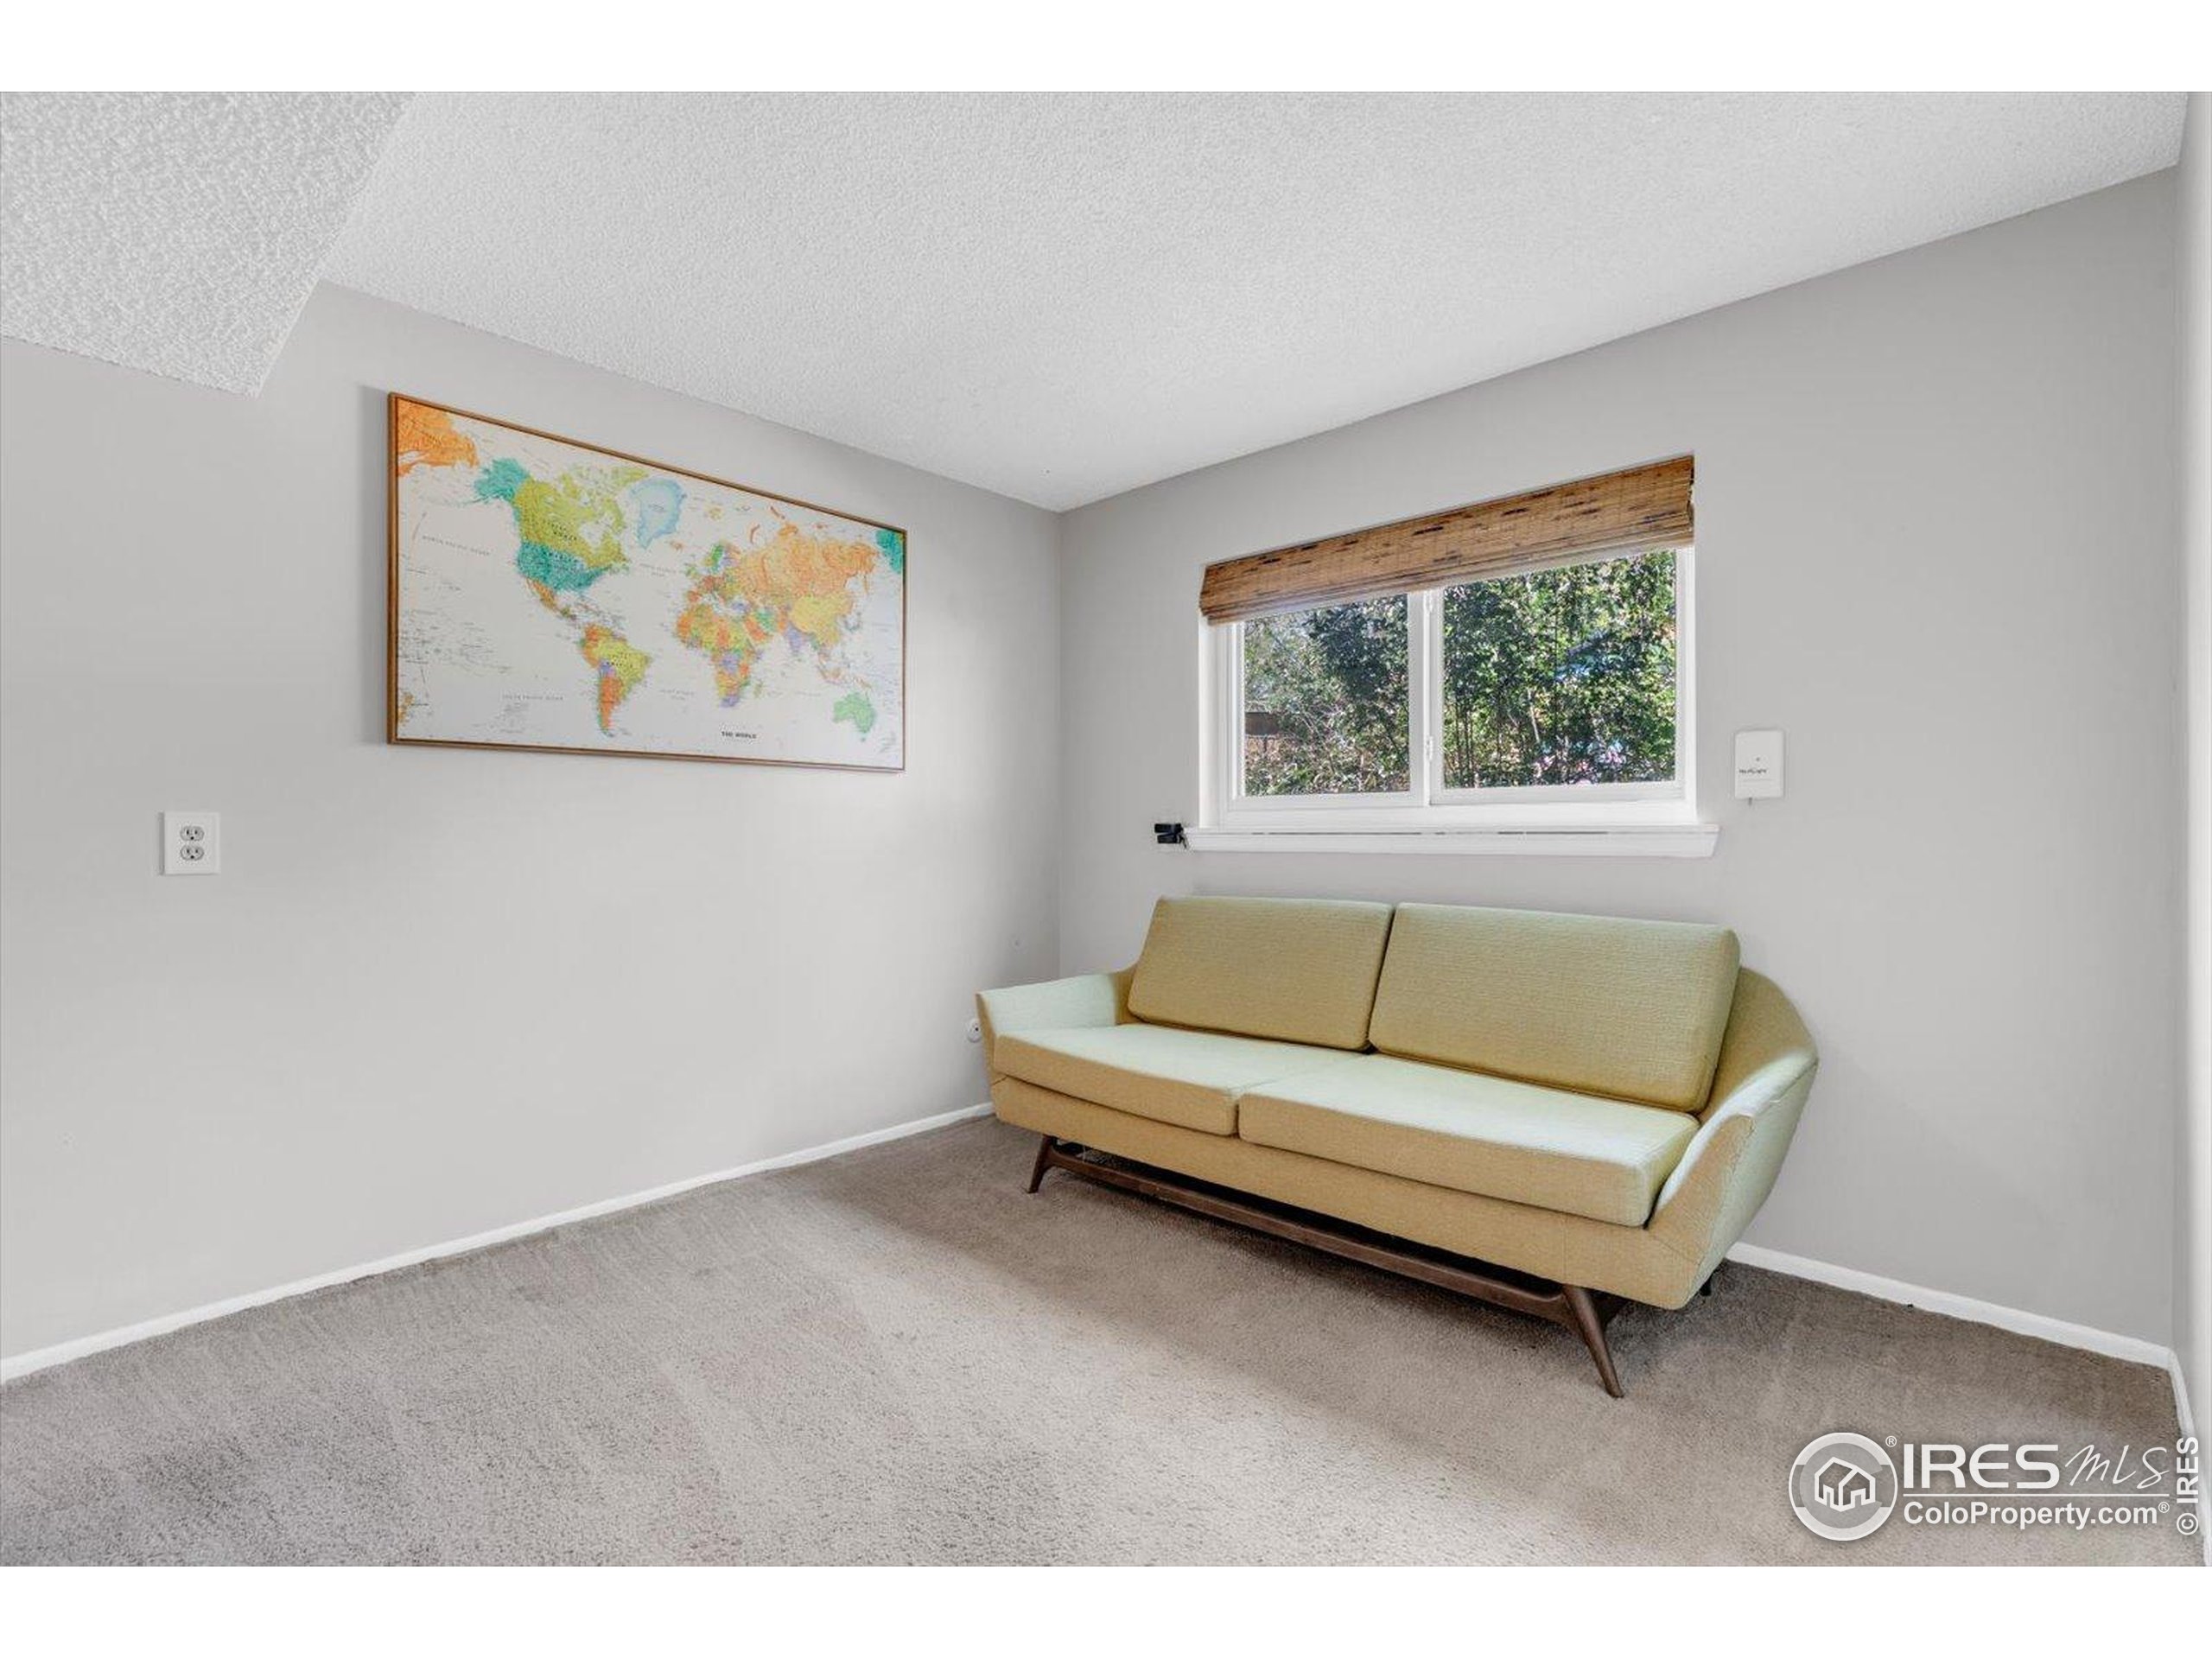
Furnished sitting room with a tan sofa, window, and framed world map.
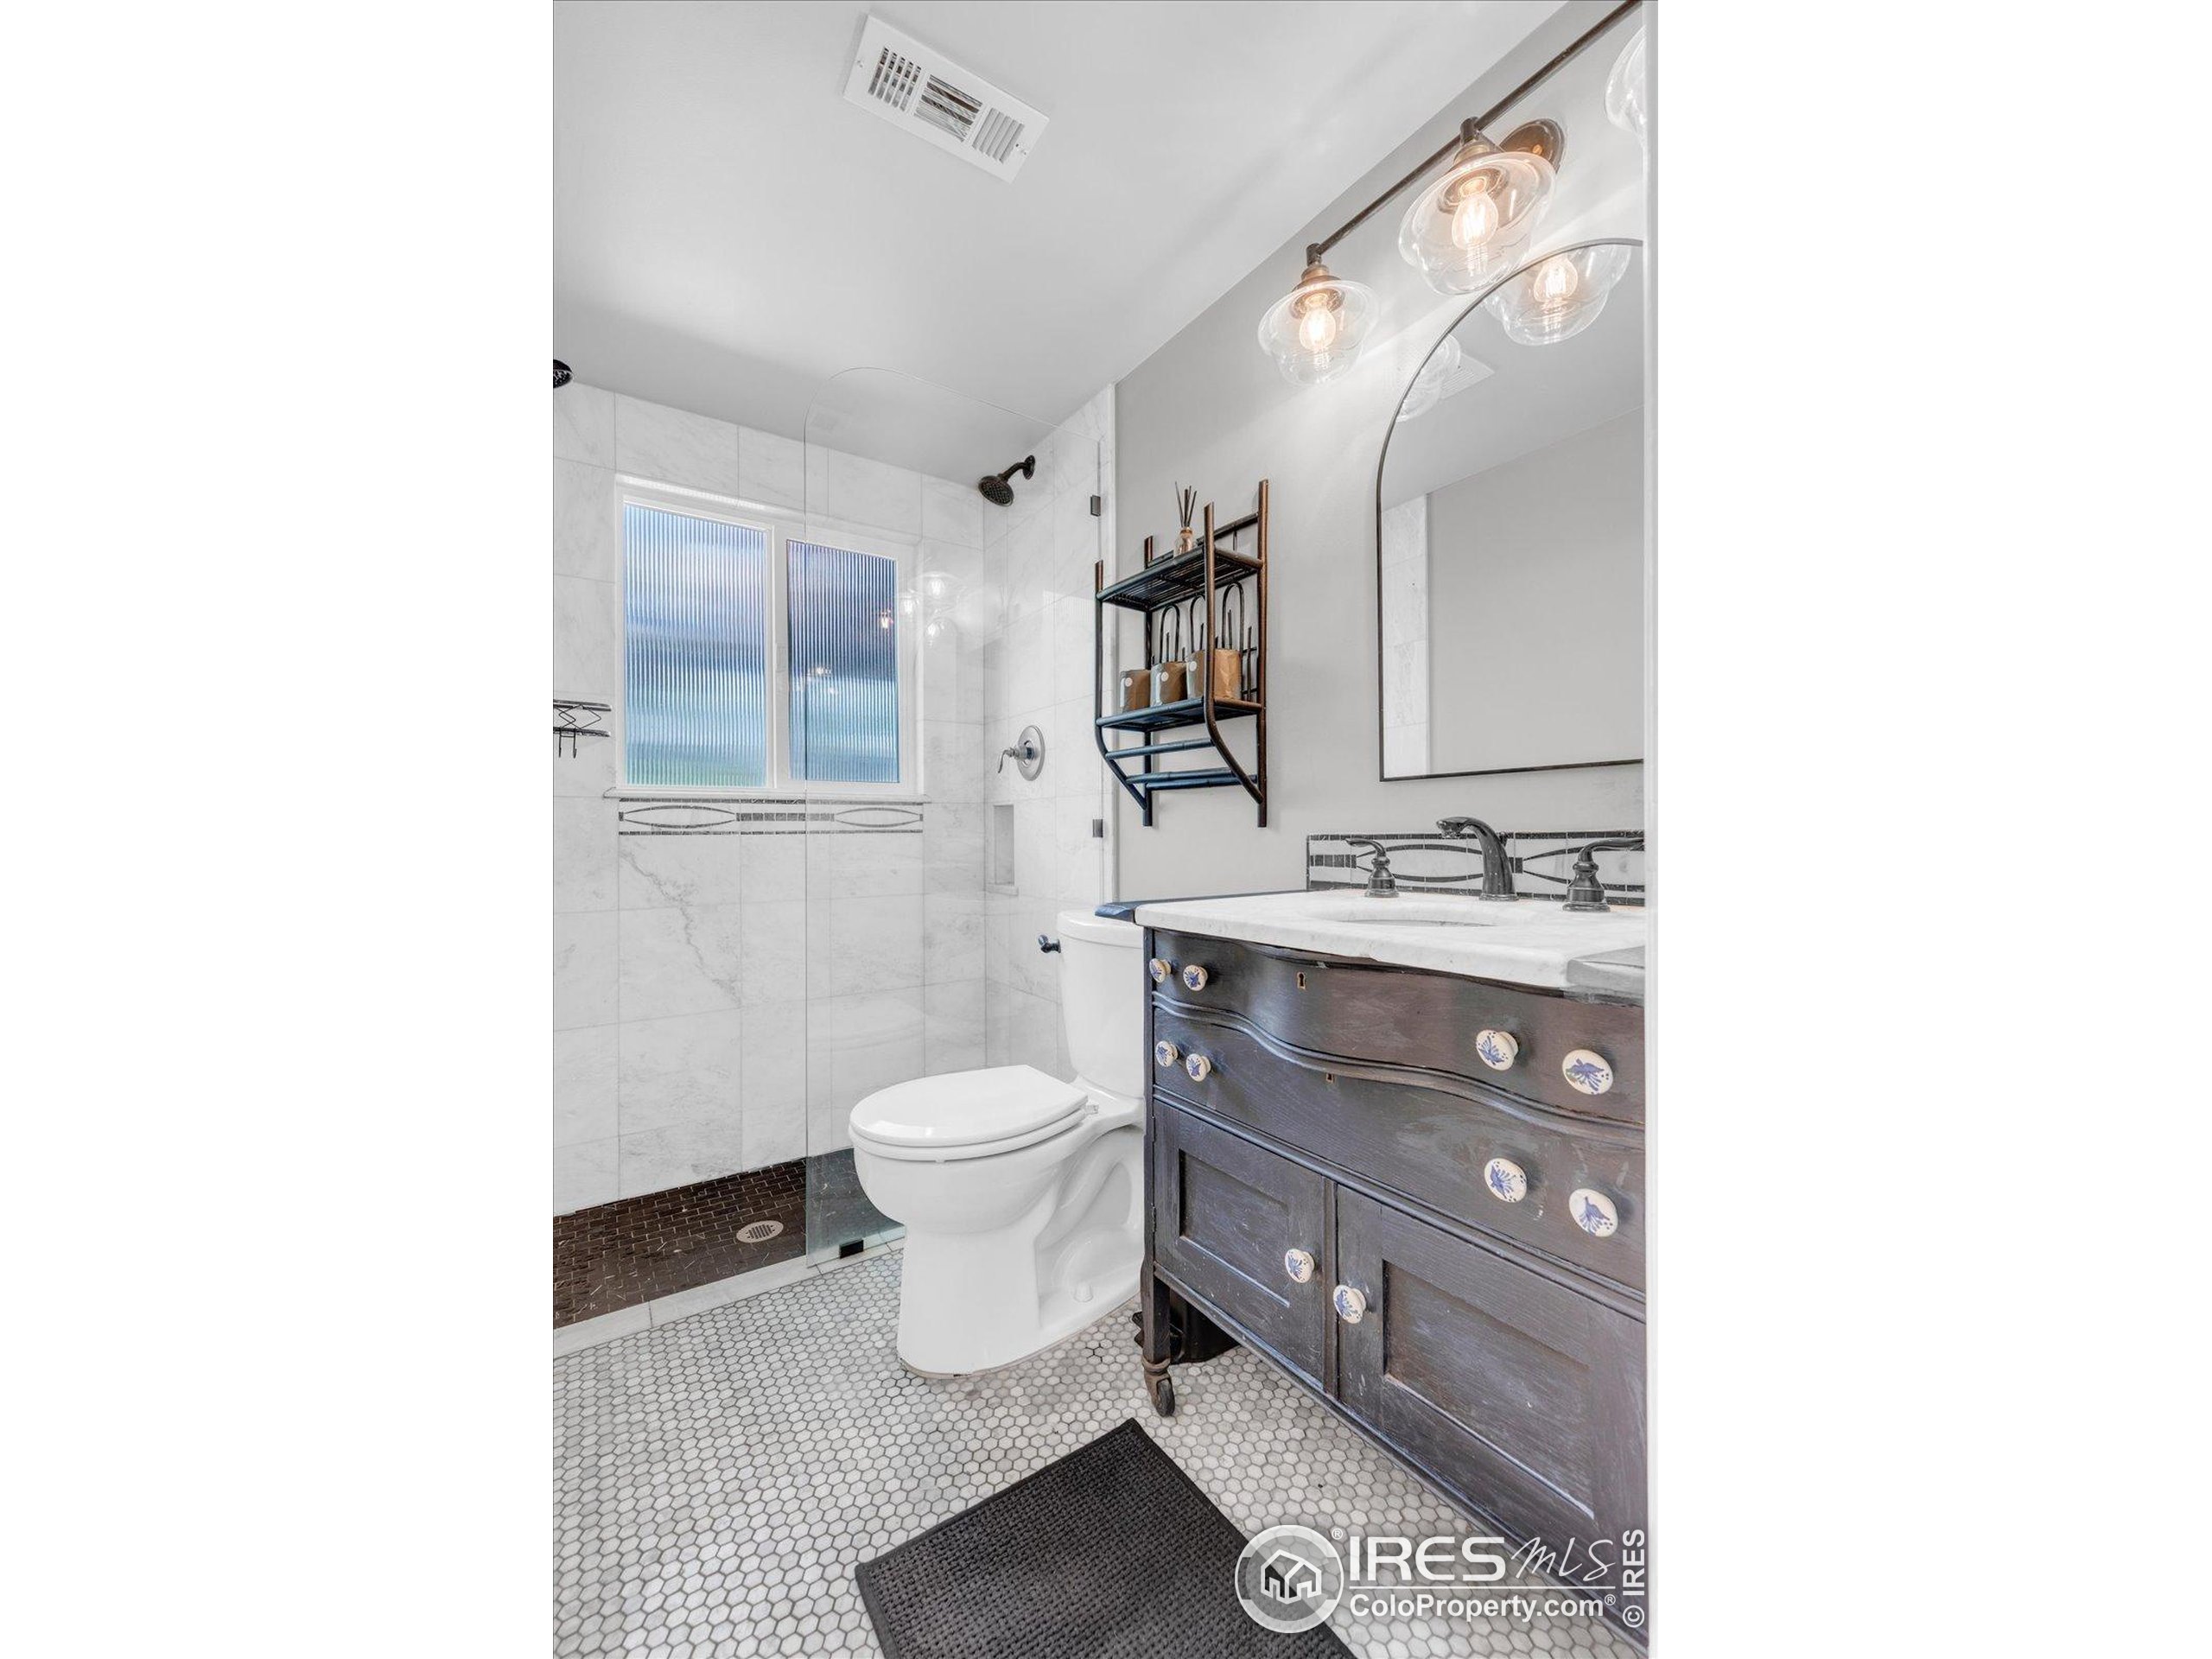
Bathroom with a glass walk-in shower, hexagonal tile floor, and dark wood vanity.
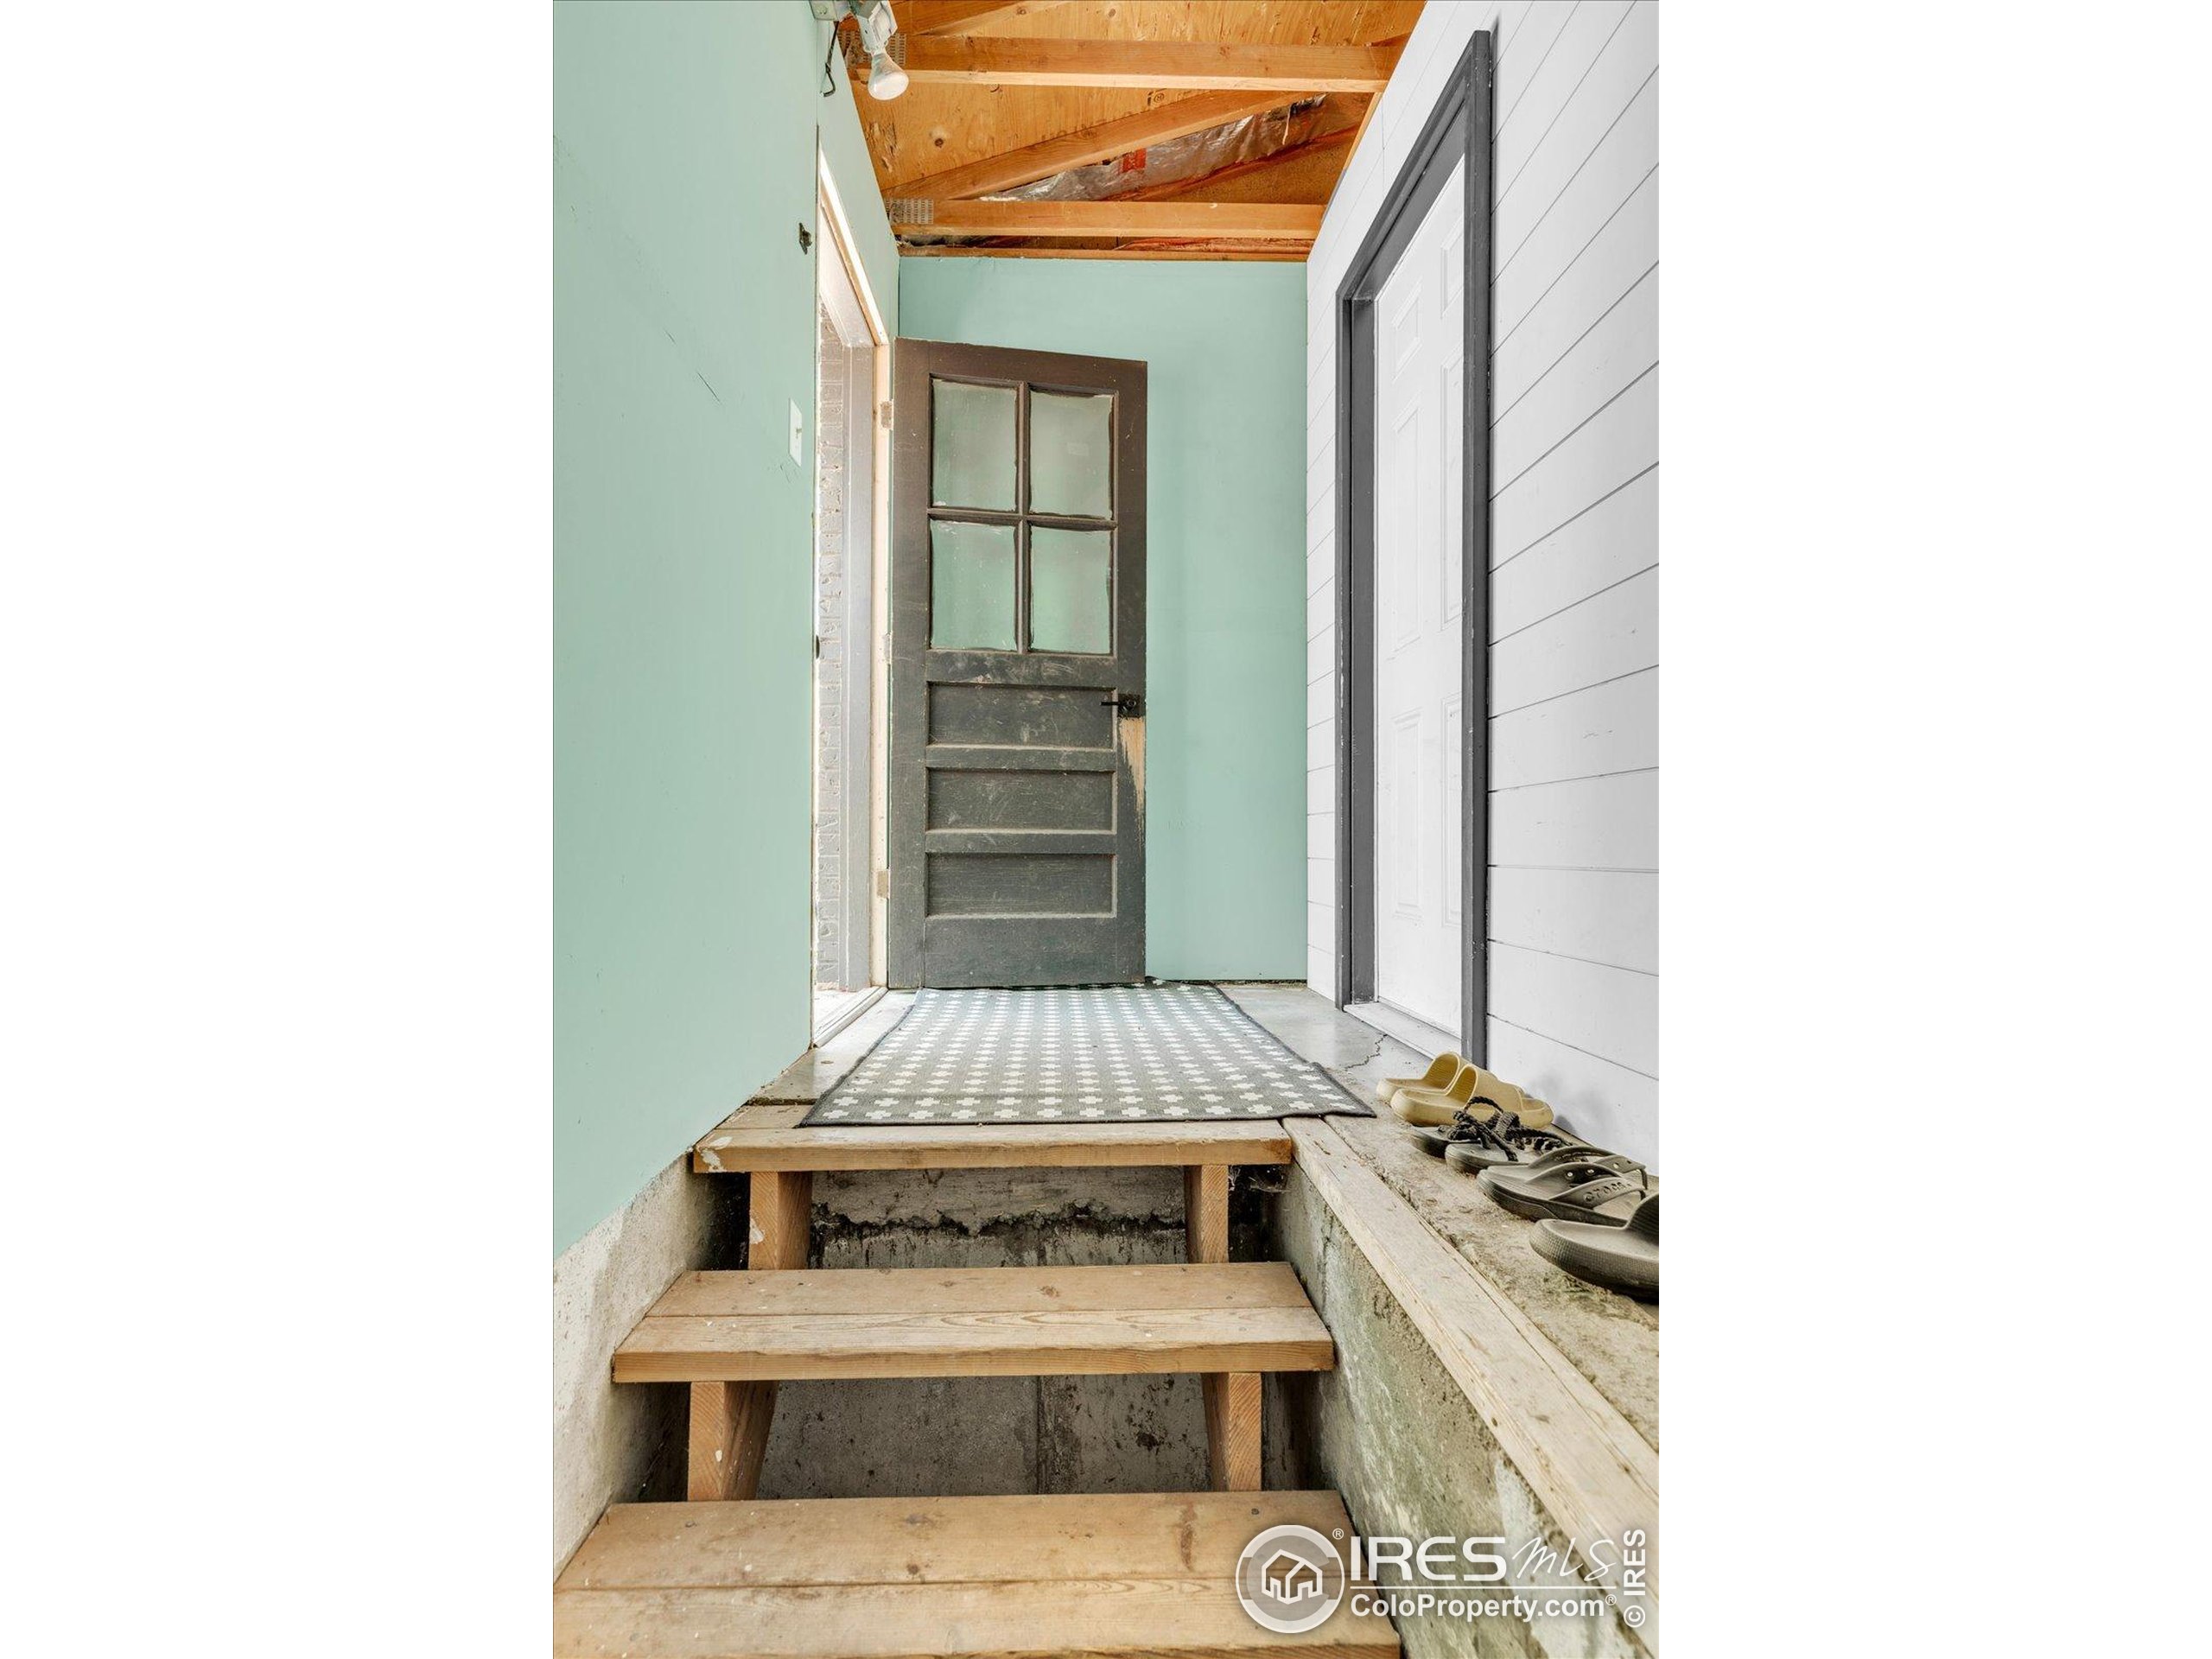
Entryway with unfinished wooden steps, exposed ceiling beams, and a dark vintage door.
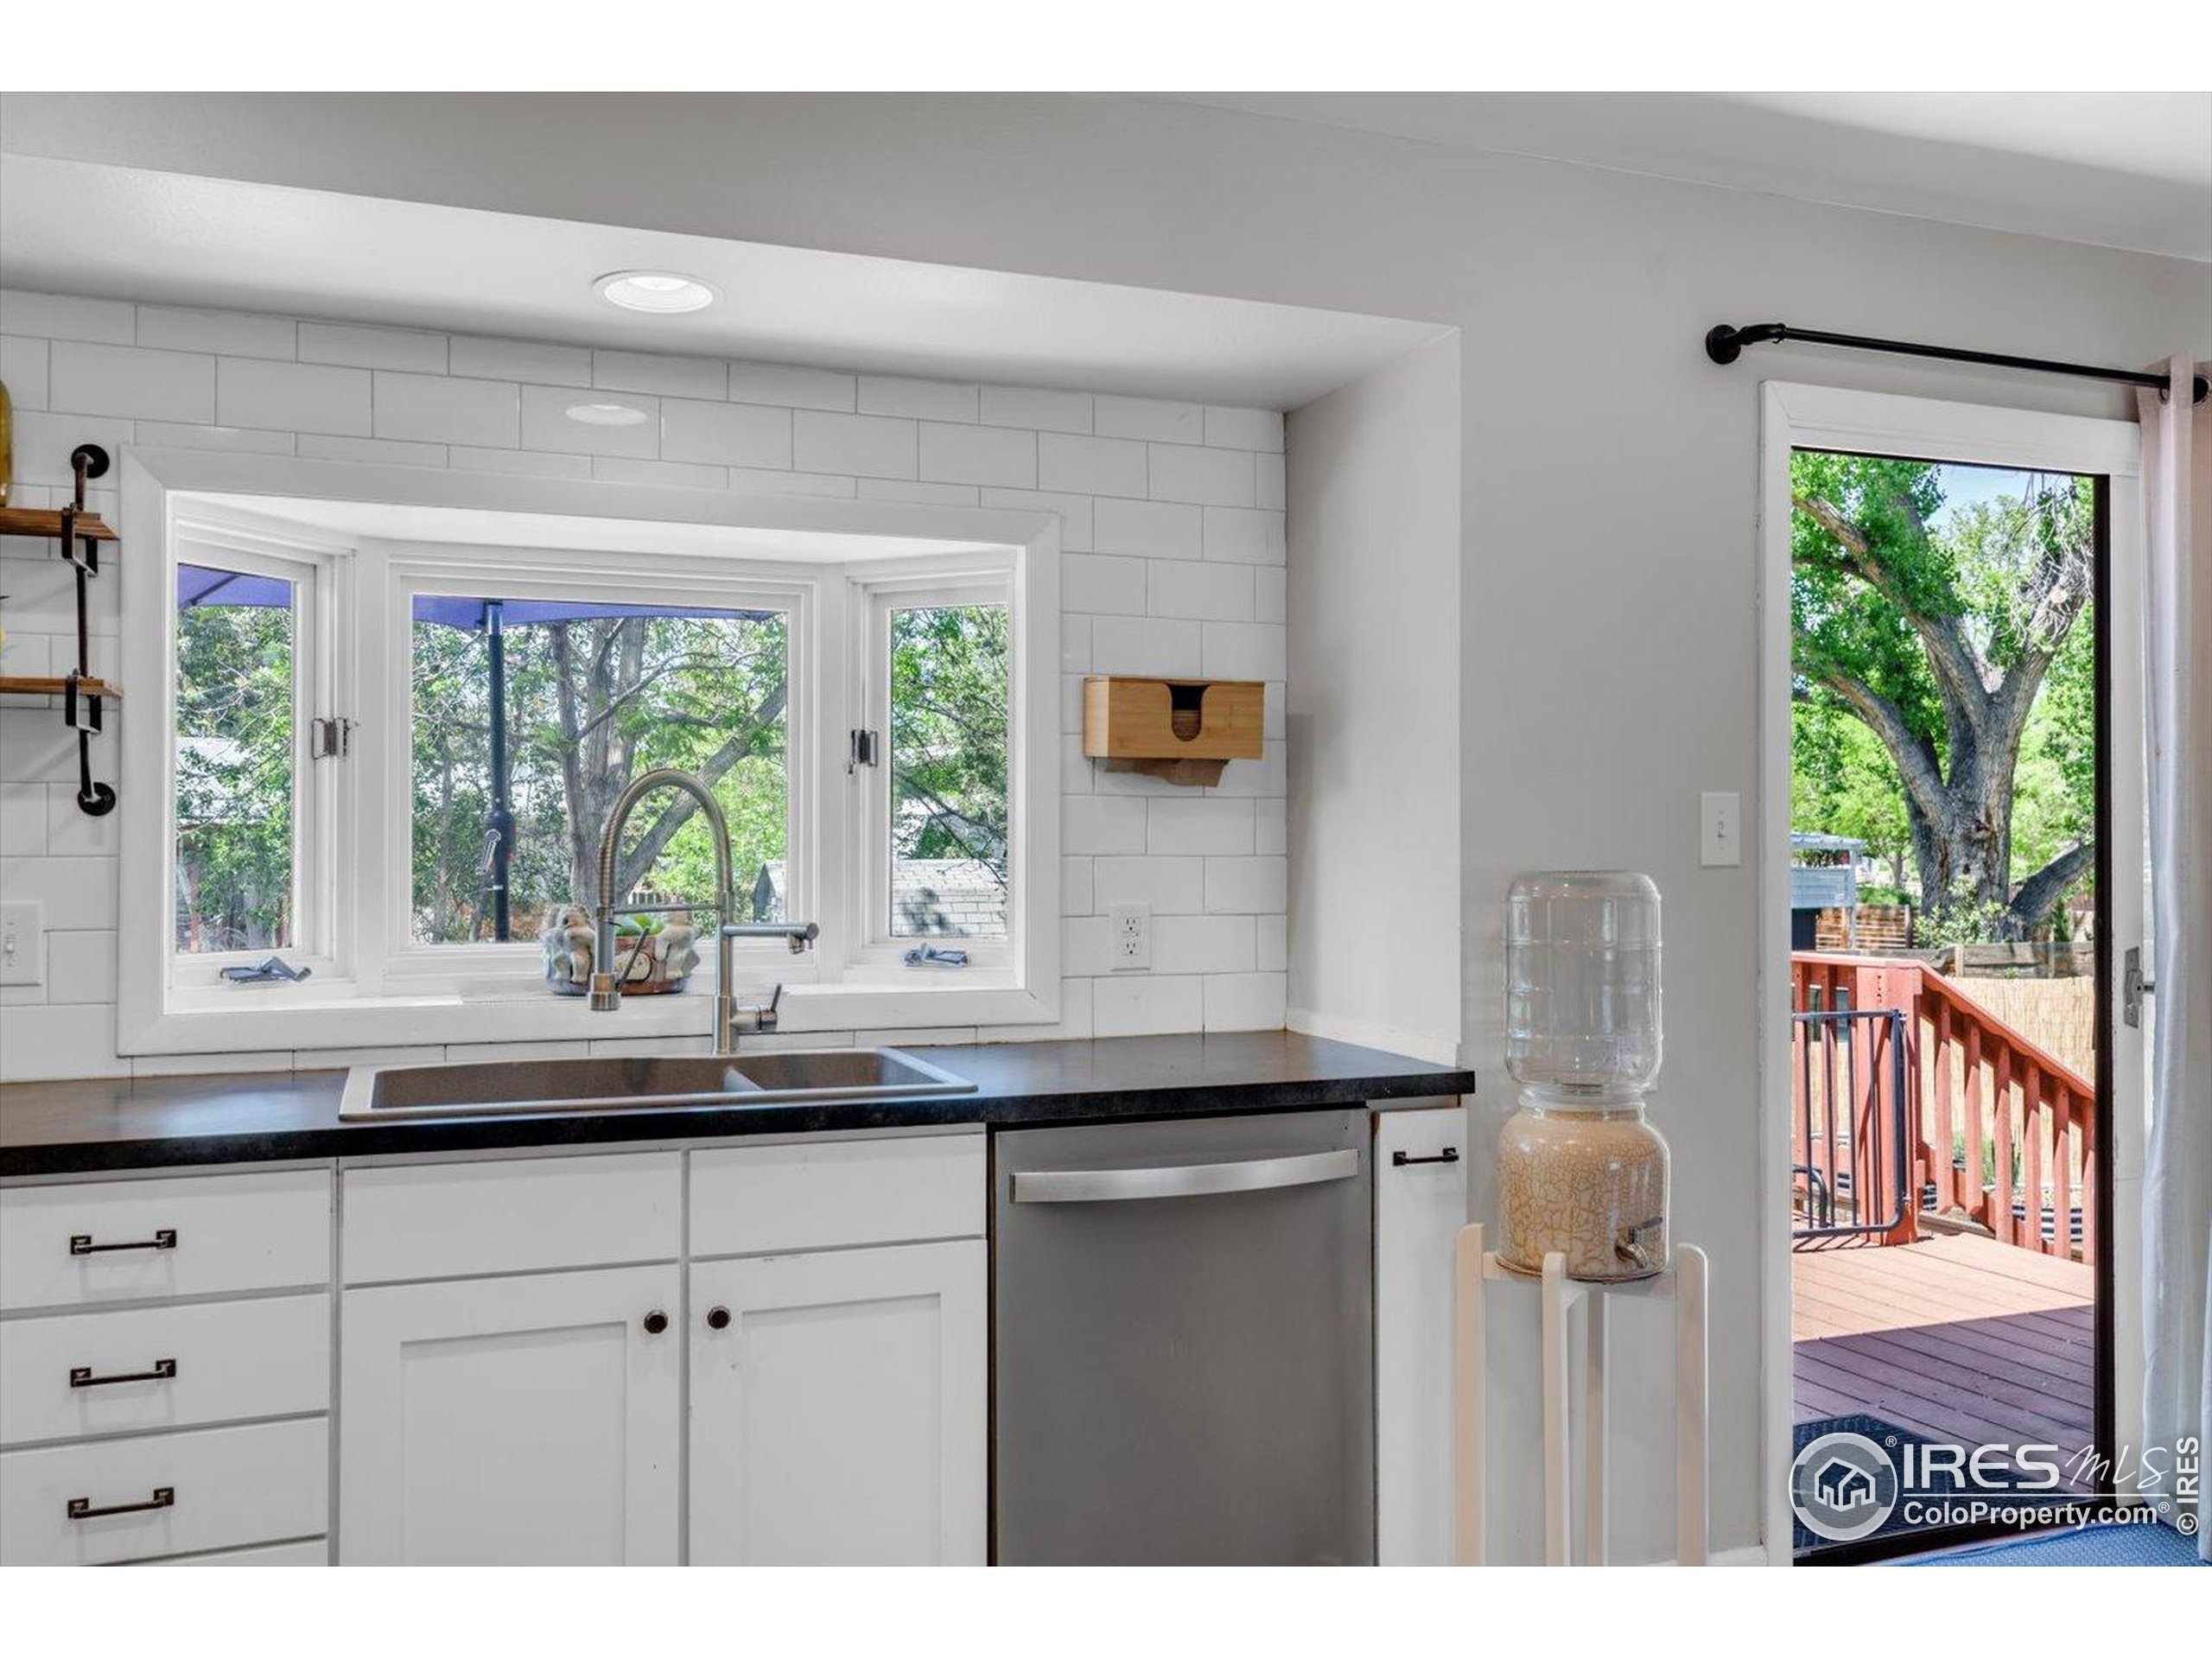
Bright kitchen with a bay-window sink, white tile backsplash, and open door to a red deck.
Backyard patio with raised garden beds under a wooden pergola beside deck stairs and a storage shed.
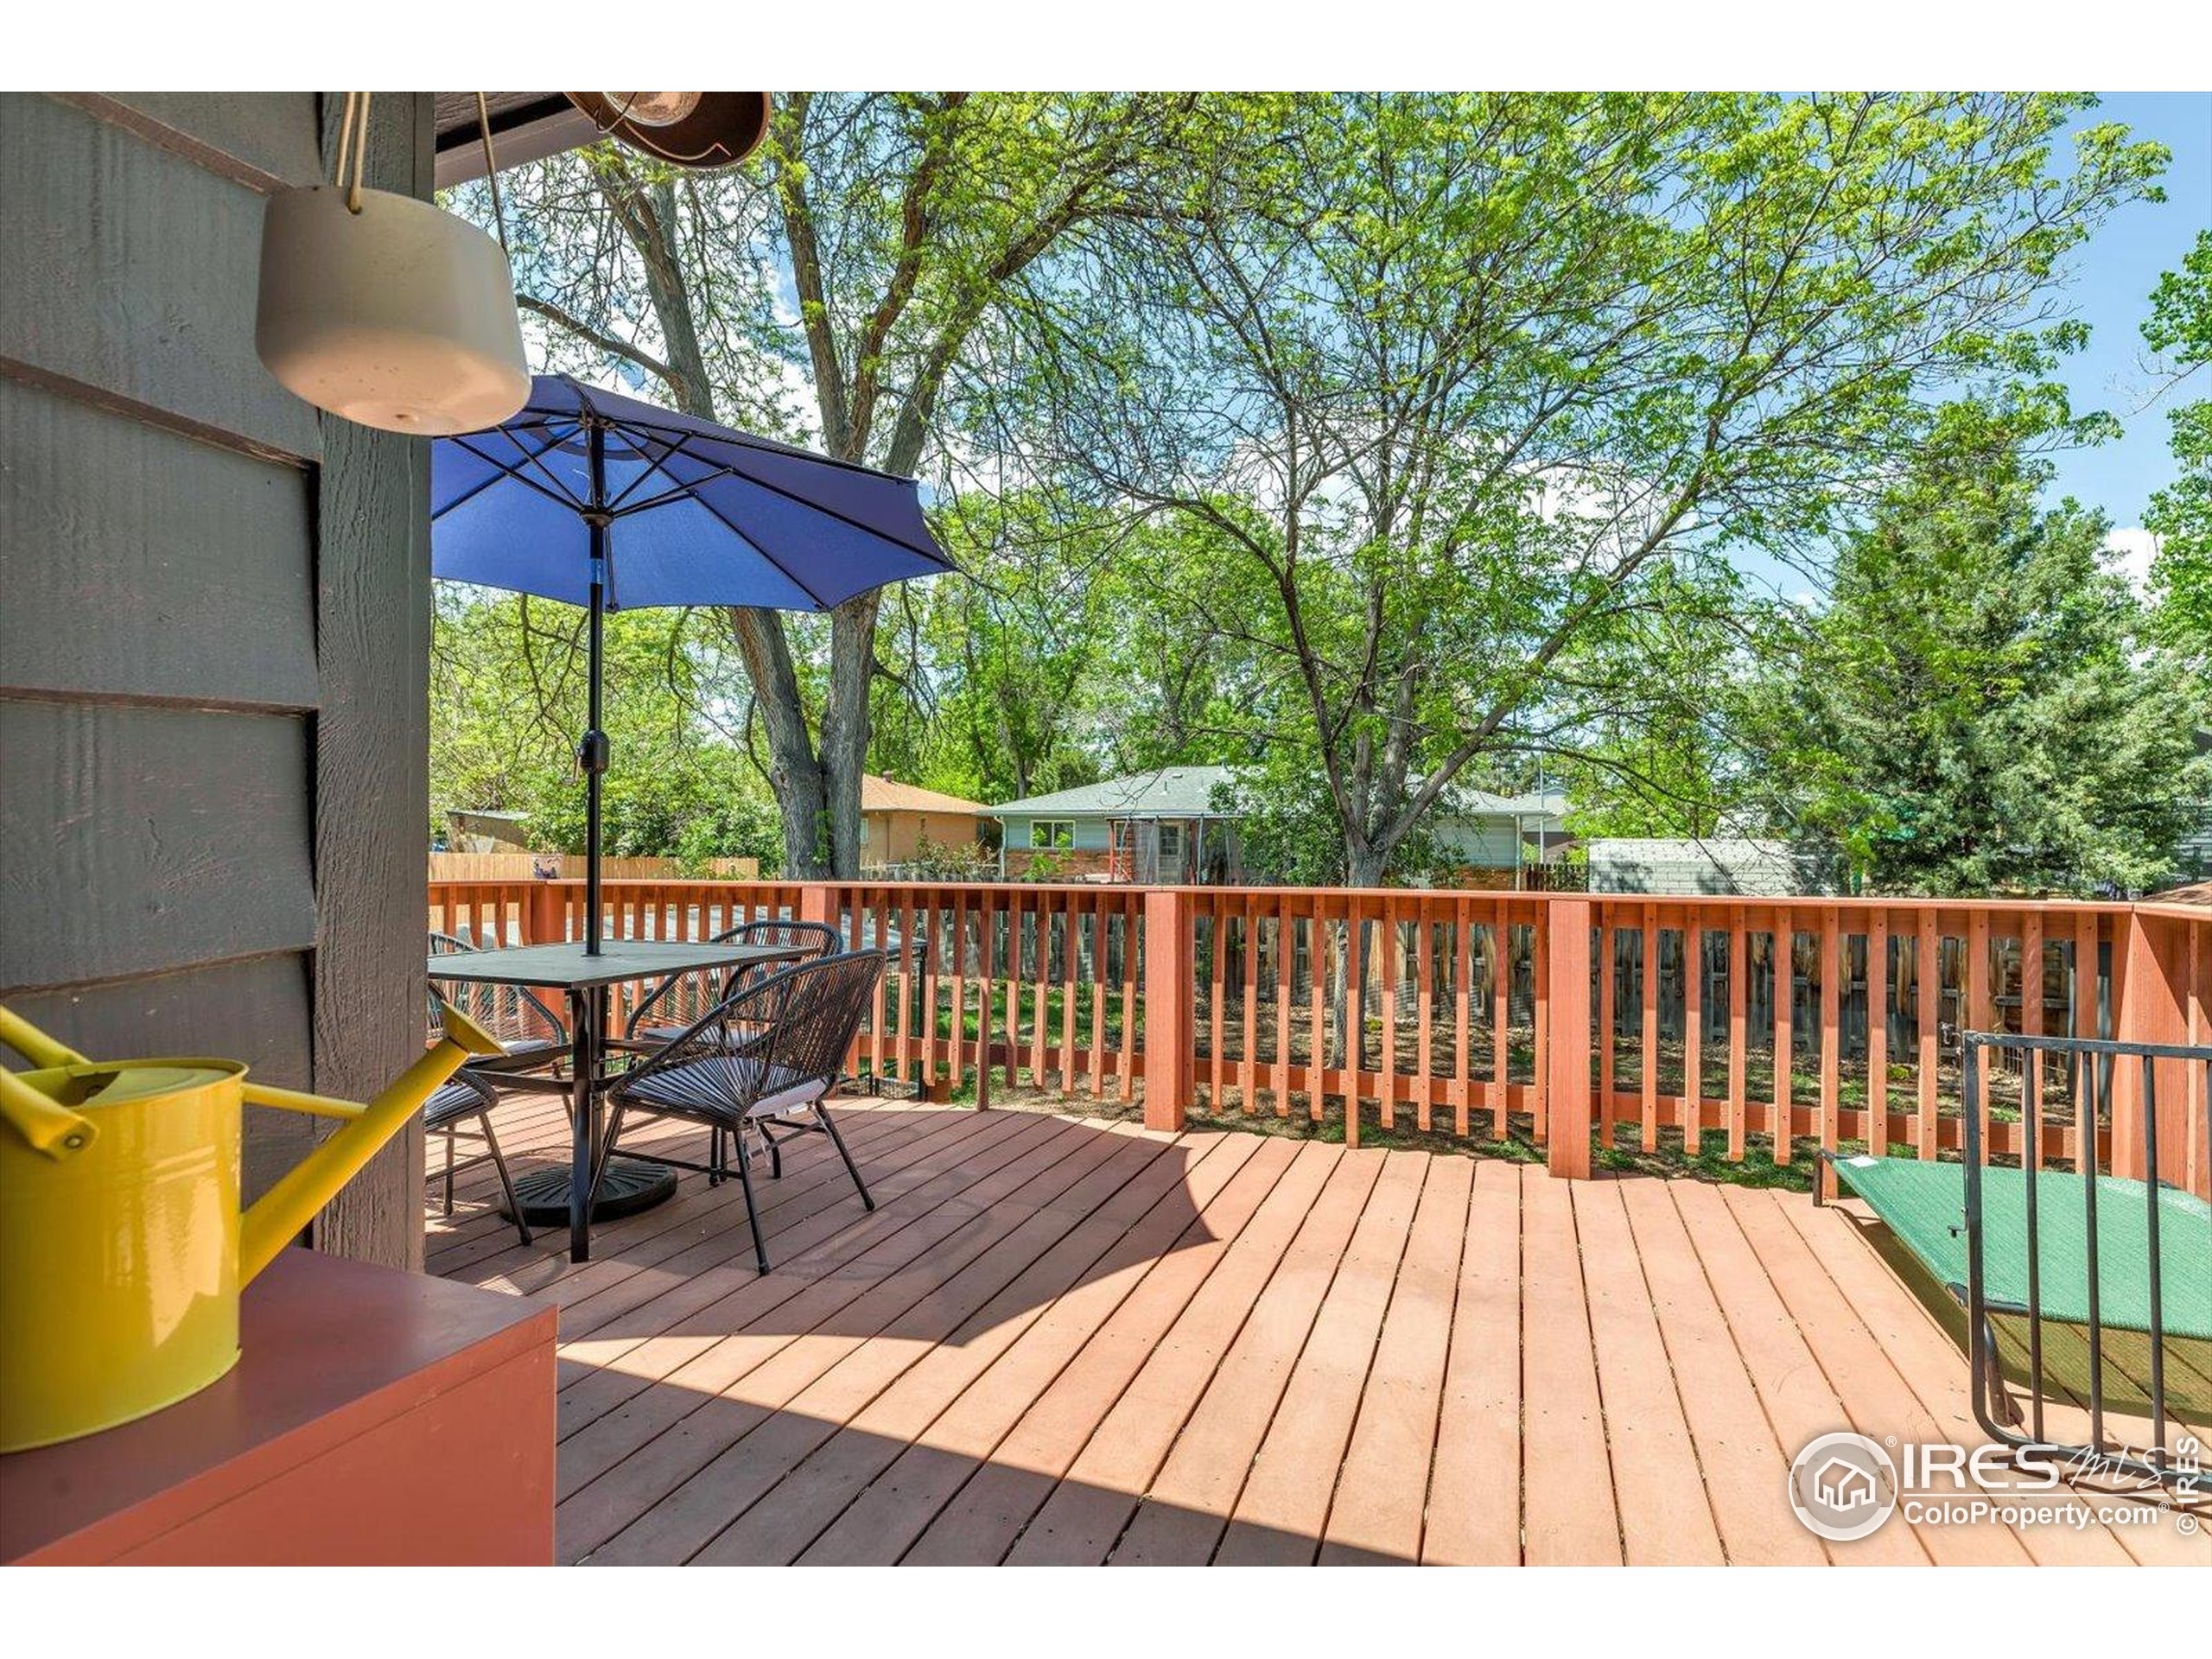
Wooden backyard deck with a blue umbrella over patio seating and leafy trees beyond.
Home’s backyard with a raised deck, pergola, and fenced garden of raised planting beds.
Rear of a dark-sided house behind a large tree, with a raised deck and fenced backyard.
Home’s rear deck and stairs overlook a shady yard with mature trees and colorful kayaks.
Backyard with a colorful chicken coop and fenced run beneath mature trees, beside a raised deck.
Dark gray split-level home with a modern wood-and-glass front door, framed by mature trees and a flowering lawn.
Dark gray split-level home with a golden entry door, framed by mature trees and flowering shrubs.
Gray split-level home with a wood-and-glass entry, attached garage, and mature tree in the front yard.
Aerial neighborhood view with the property circled and the Rocky Mountains on the horizon.
Aerial view of a Longmont neighborhood with the property circled and mountains in the distance.
Aerial view of a leafy Longmont neighborhood with a circled lot and Rocky Mountain views.
See all photos
$600,000

1407 S Terry Street

4 Beds 2 Baths 1,810 Sq.Ft. 7,669 Sq.Ft.
Description

Welcome to this updated Southmoor Park 4 bedroom, 2 bathroom home with plenty of style! Updates feature a new energy efficient heat pump 3 year old roof with warranty, fully remodeled bathroom and new plumbing. This hip space offers a fully fenced in backyard, complete with raised beds, fruit trees and the coolest chicken coop you've ever seen! This home is close to parks, downtown eateries, shopping and more! Don't miss this cool home in the heart of Longmont!

Share Property

Location

1407 S Terry St, Longmont, CO 80501

Status

Sold

Date Sold

June 23, 2025

Features & Amenities

Interior

  • total bedrooms4
  • Total bathrooms2
  • full bathrooms2
  • Laundry room Lower Level
  • APPLIANCES Electric Range/Oven, Refrigerator, Washer, Dryer

Area & Lot

  • Status Sold
  • Date Sold June 23, 2025
  • Living Area1,810 Sq.Ft.
  • Total Area946 Sq.Ft.
  • Lot Area7,669 Sq.Ft.
  • MLS® ID1034062
  • TypeResidential
  • YEAR BUILT1970
  • NeighborhoodLongmont
  • Elementary SchoolBurlington
  • Middle SchoolSunset Middle
  • High SchoolNiwot
  • School DistrictST Vrain Dist RE 1J

Exterior

  • STORIES2
  • Garage Space1.0
  • water SourceCity Water, City of Longmont
  • utilitiesNatural Gas Available, Electricity Available
  • roofComposition
  • HEAT TYPEForced Air
  • AIR CONDITIONINGCentral Air
  • sewerCity Sewer

Financial

  • Sales Price$600,000
  • Real Estate Tax $2,983/yr
  • Zoning SFR
Brandi Numedahl

Brandi Numedahl

Longmont

40.1672° N, 105.1019° W

Explore

More Than Real Estate, It’s About You

Every client deserves more than just a transaction — they deserve a partner. We listen, strategize, and guide you through the process with care and expertise. With us, you’ll feel supported from the first meeting to the final closing.