Firuzeh Saidi
$310,000

1444 Bowen Street

2 Beds 1 Bath 1,612 Sq.Ft. 0.31 Acres
Description

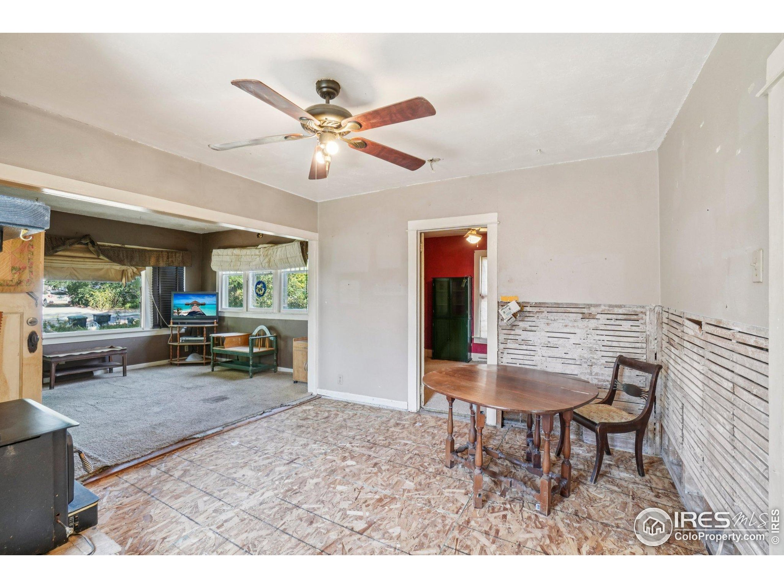
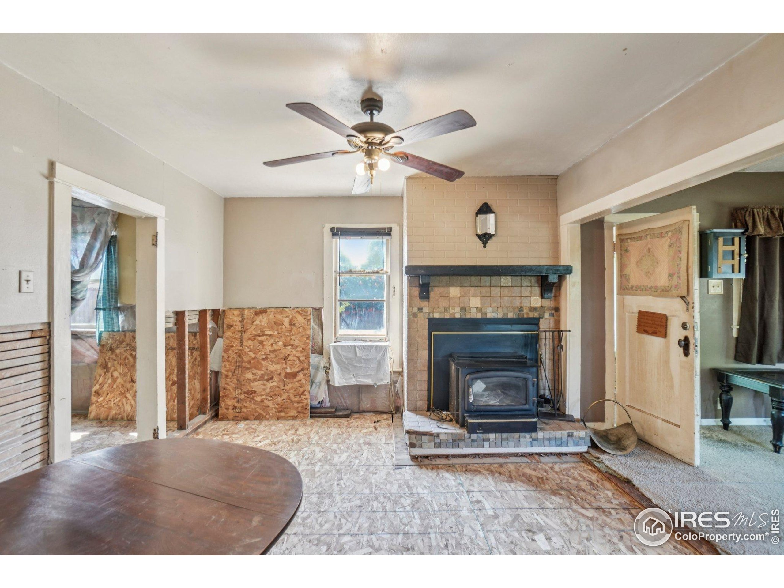
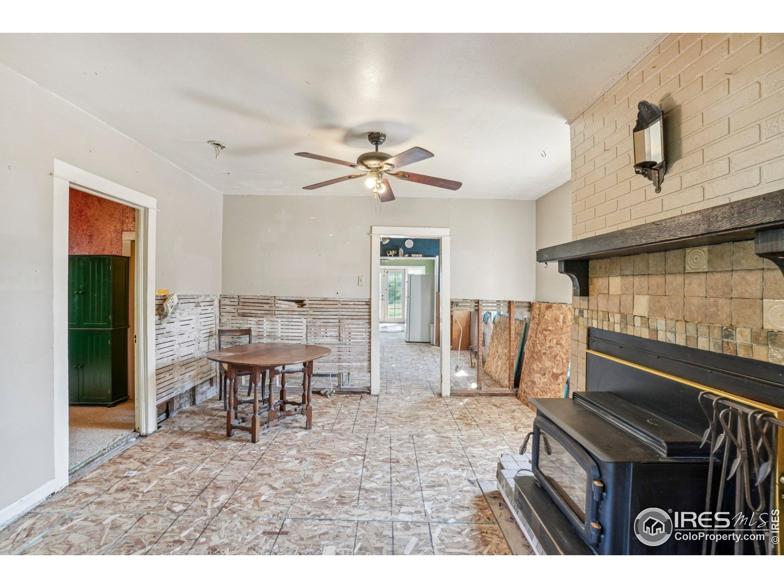
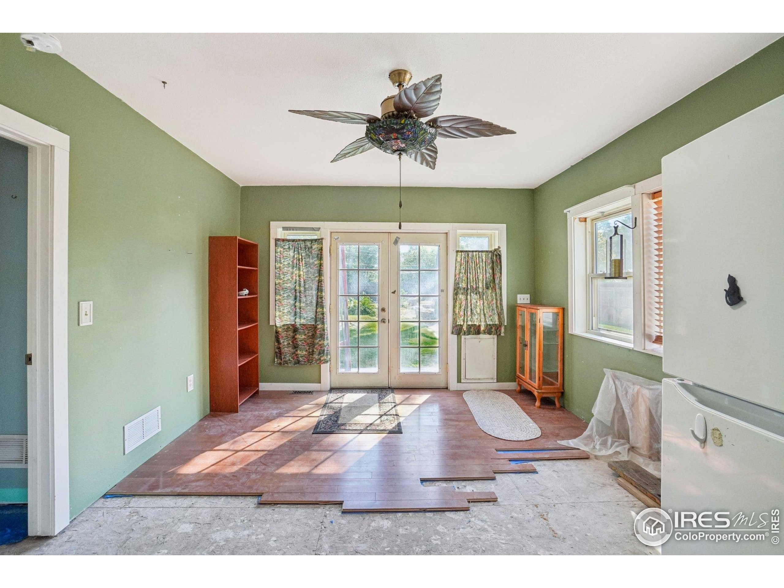
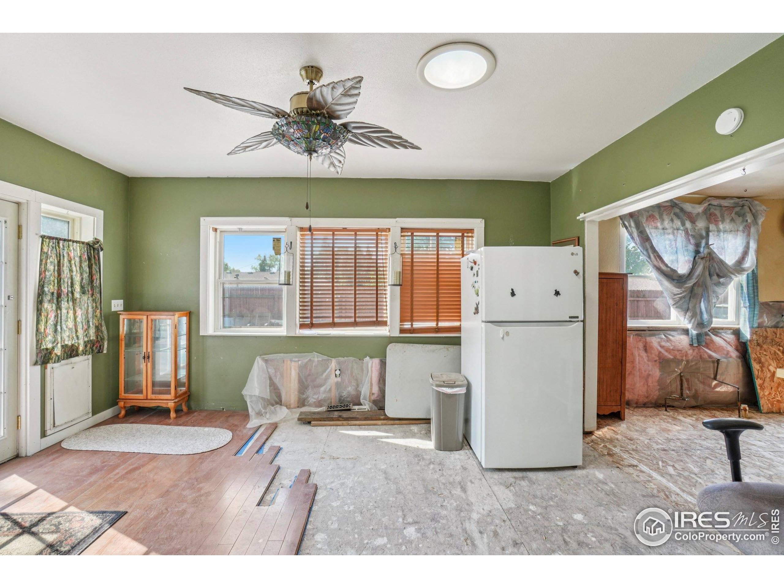
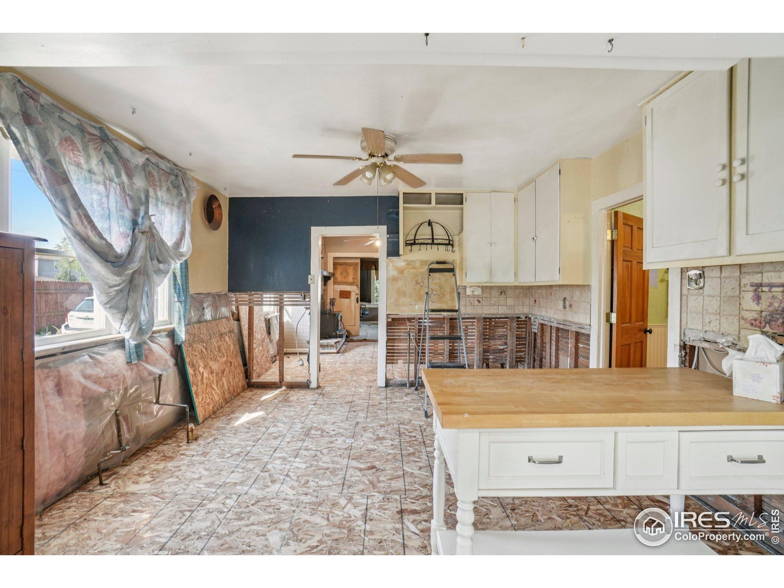
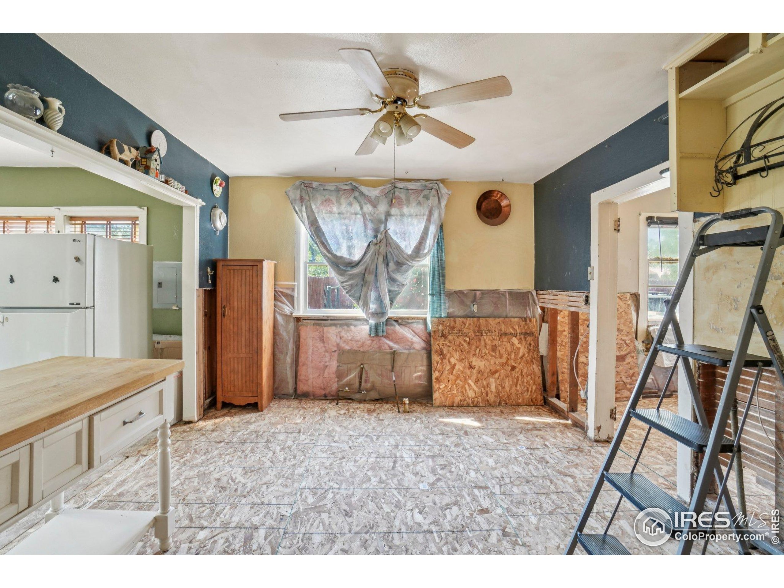
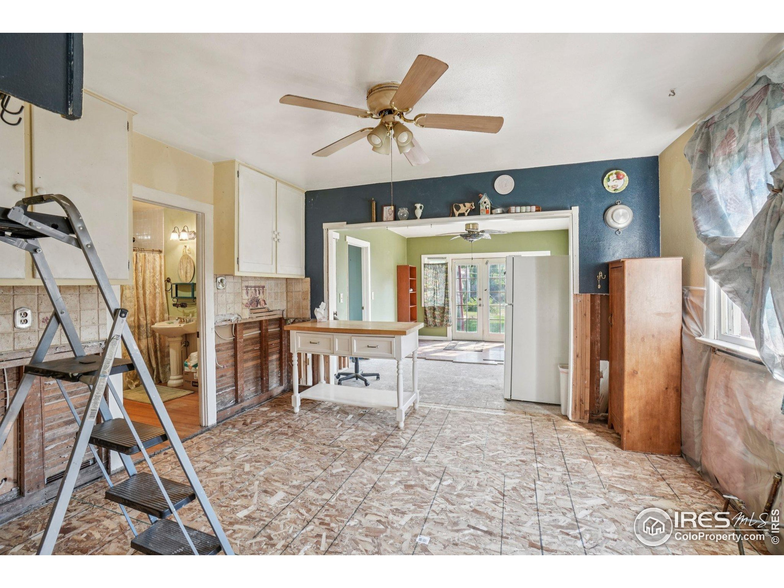
This is an opportunity for a major remodel or flip project. The 1/3 acre lot in Yeager Farm is prime for a new look. This will not get a conventional loan. Might qualify for a 203K. So not for the regular cosmetic flipper. The front part of the house is original the rear was added in 2008 with the basement. The location and mature lot with trees is a wonderful canvas to start building your project upon. There is no kitchen and some structural work needs to be done on the original foundation. Engineers report in documents here. Great Opportunity to gain equity or flip or scrape and start over. May be eligible for an FHA 503K or other fix up owner occ loan.

Share Property

Location

1444 Bowen St, Longmont, CO 80501

Status

Sold

Date Sold

September 26, 2025
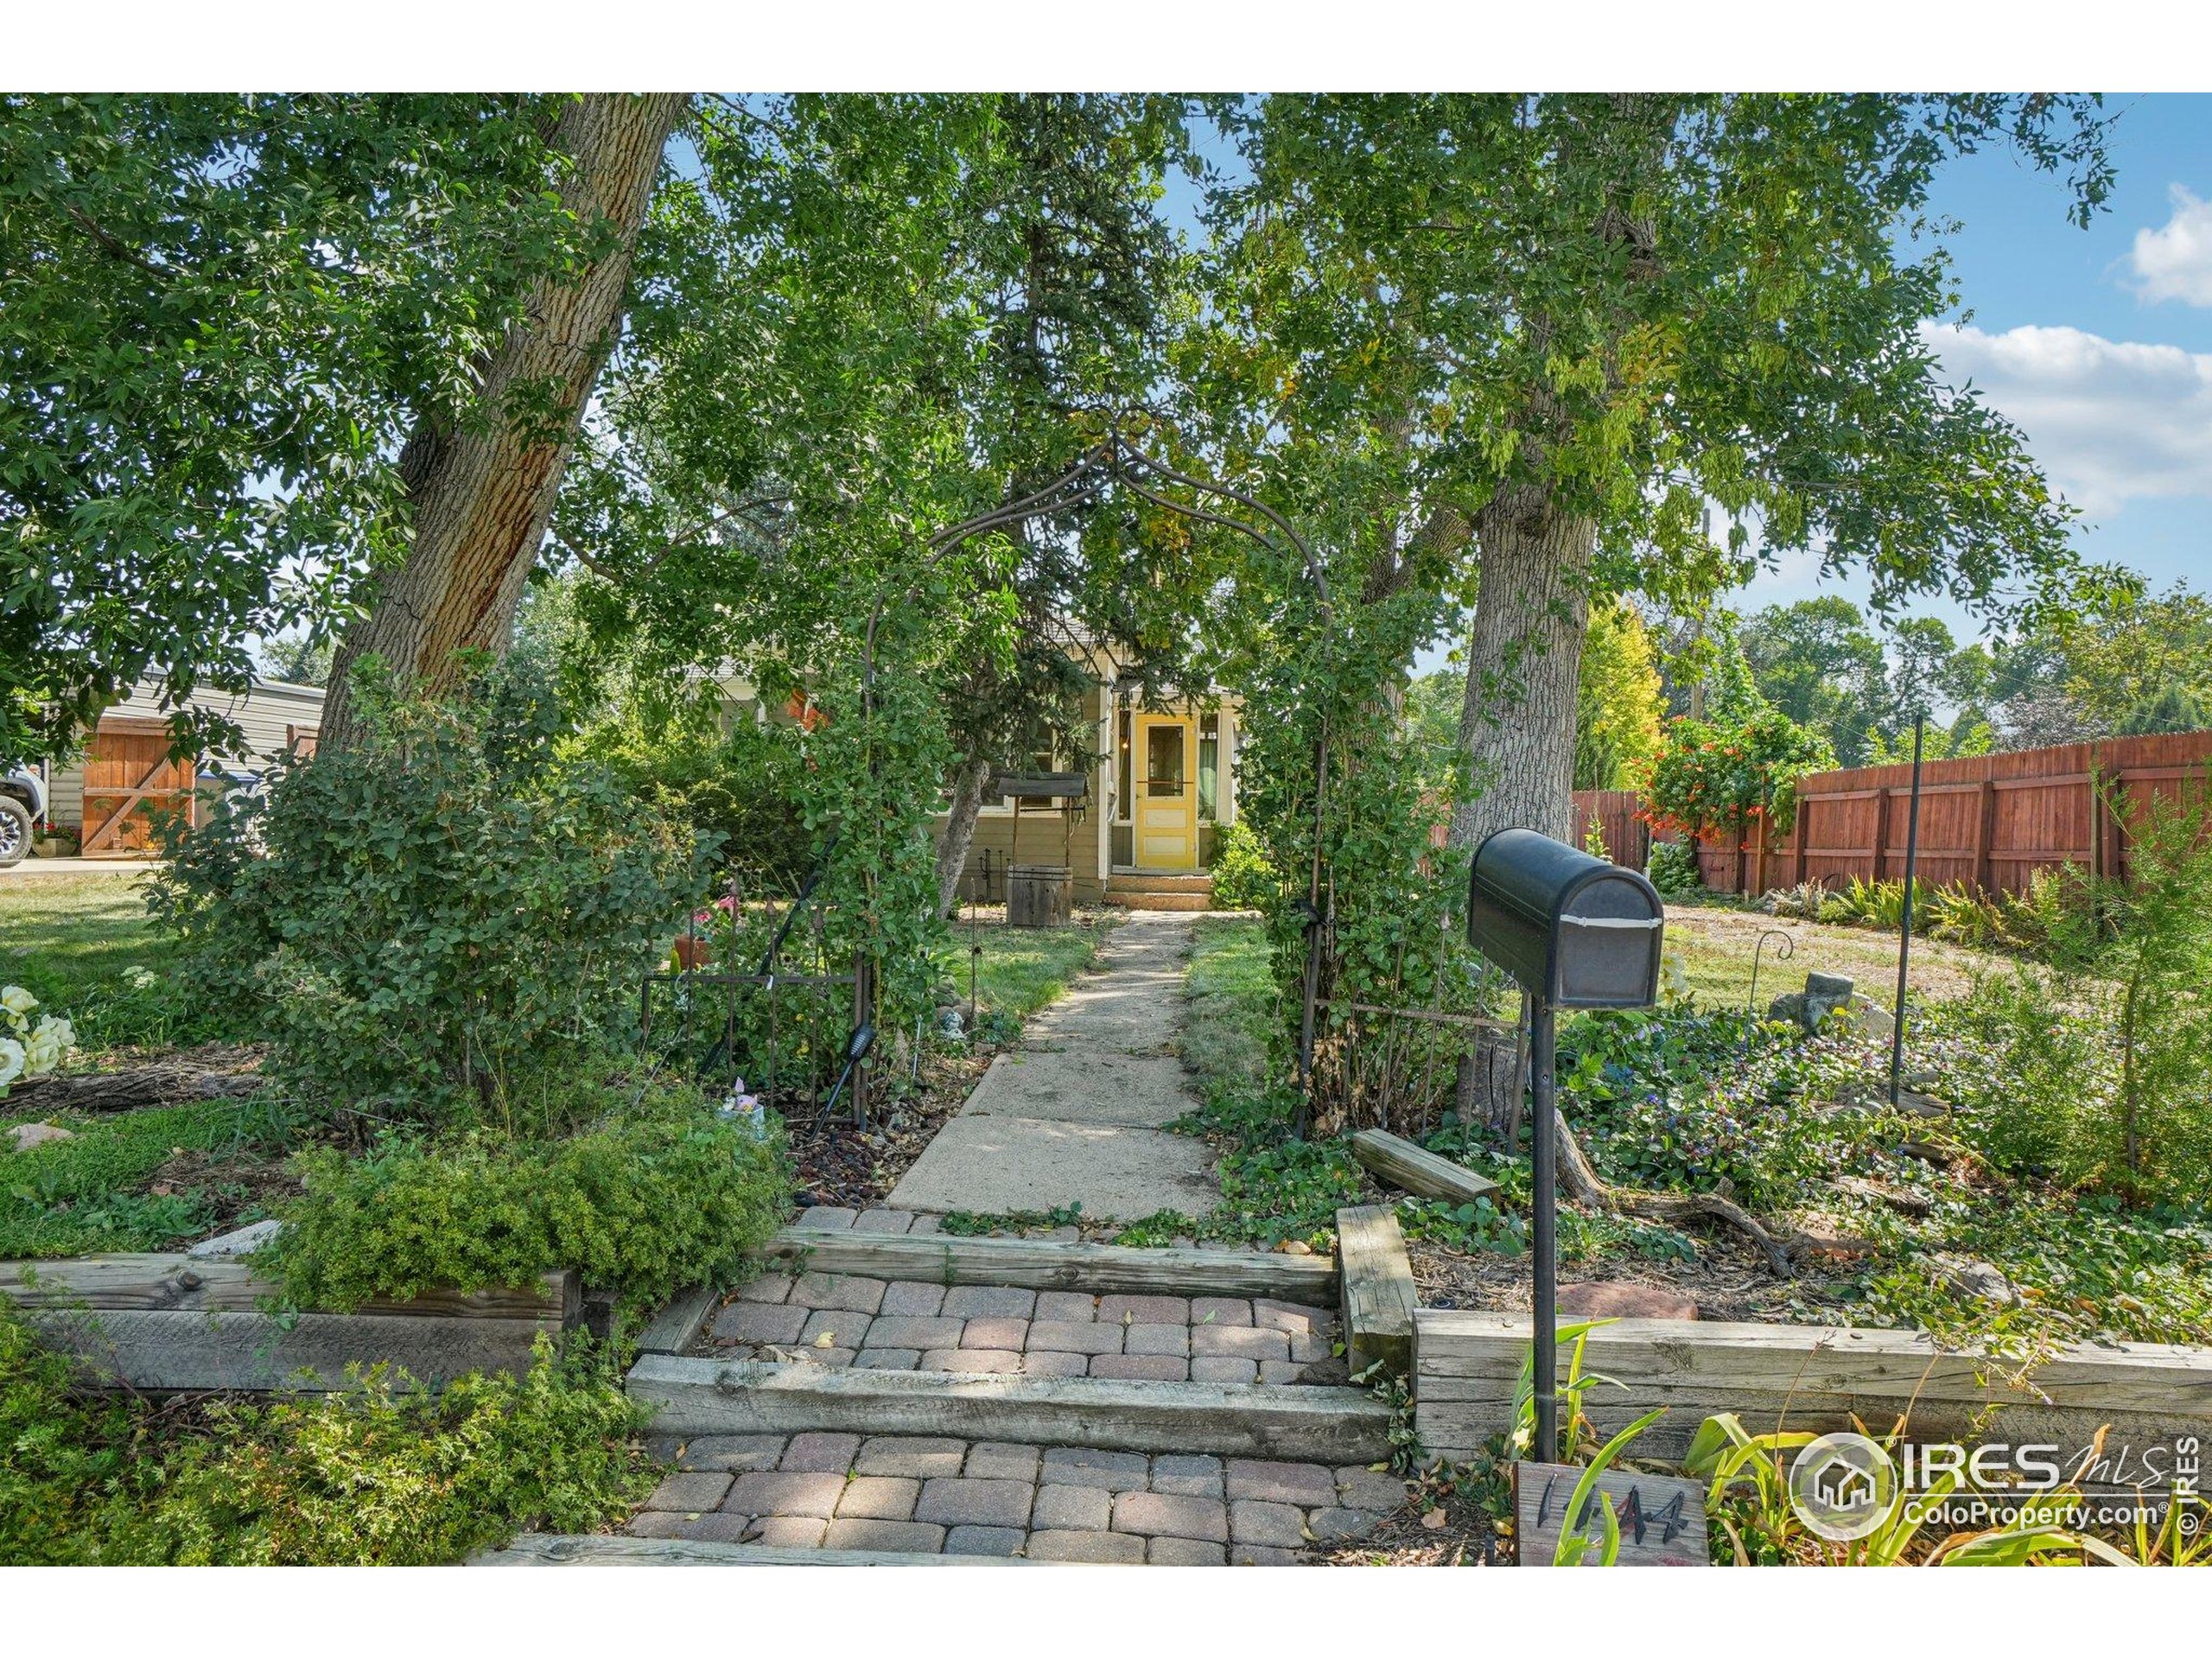
Garden path beneath a leafy arbor leads to a small home with a yellow front door.
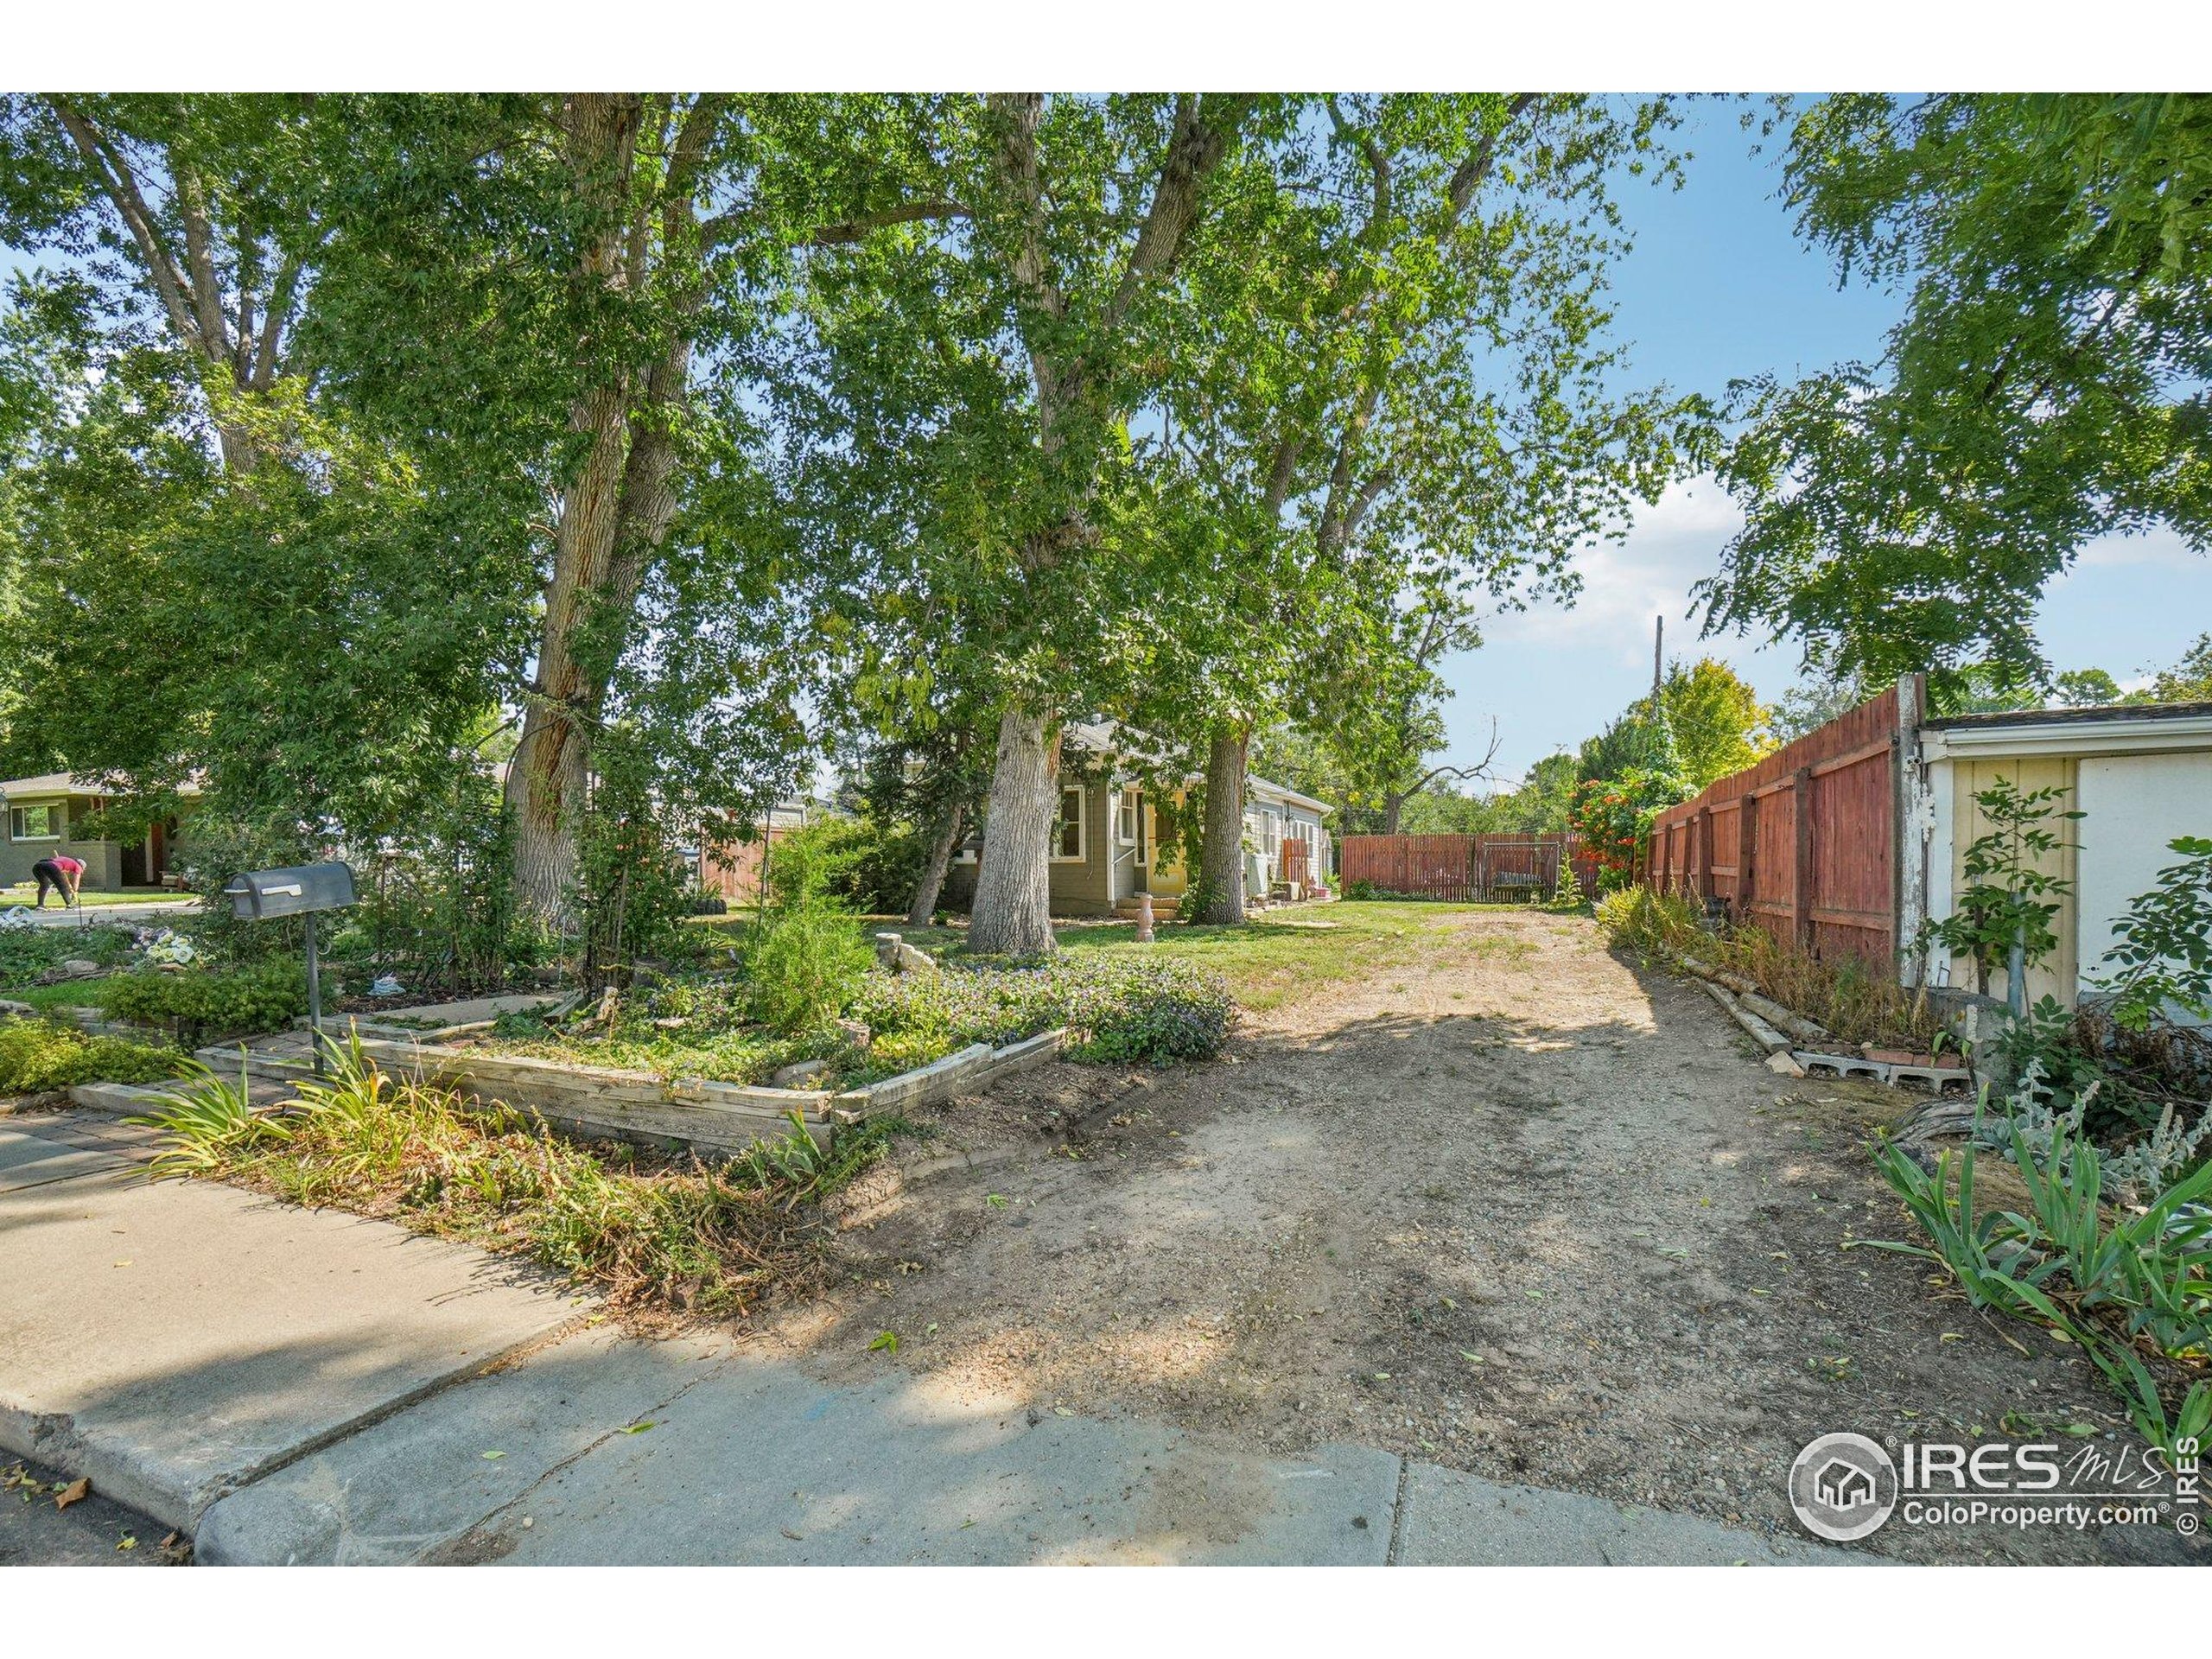
Shaded yard with mature trees, raised garden beds, and a gravel driveway beside the house.
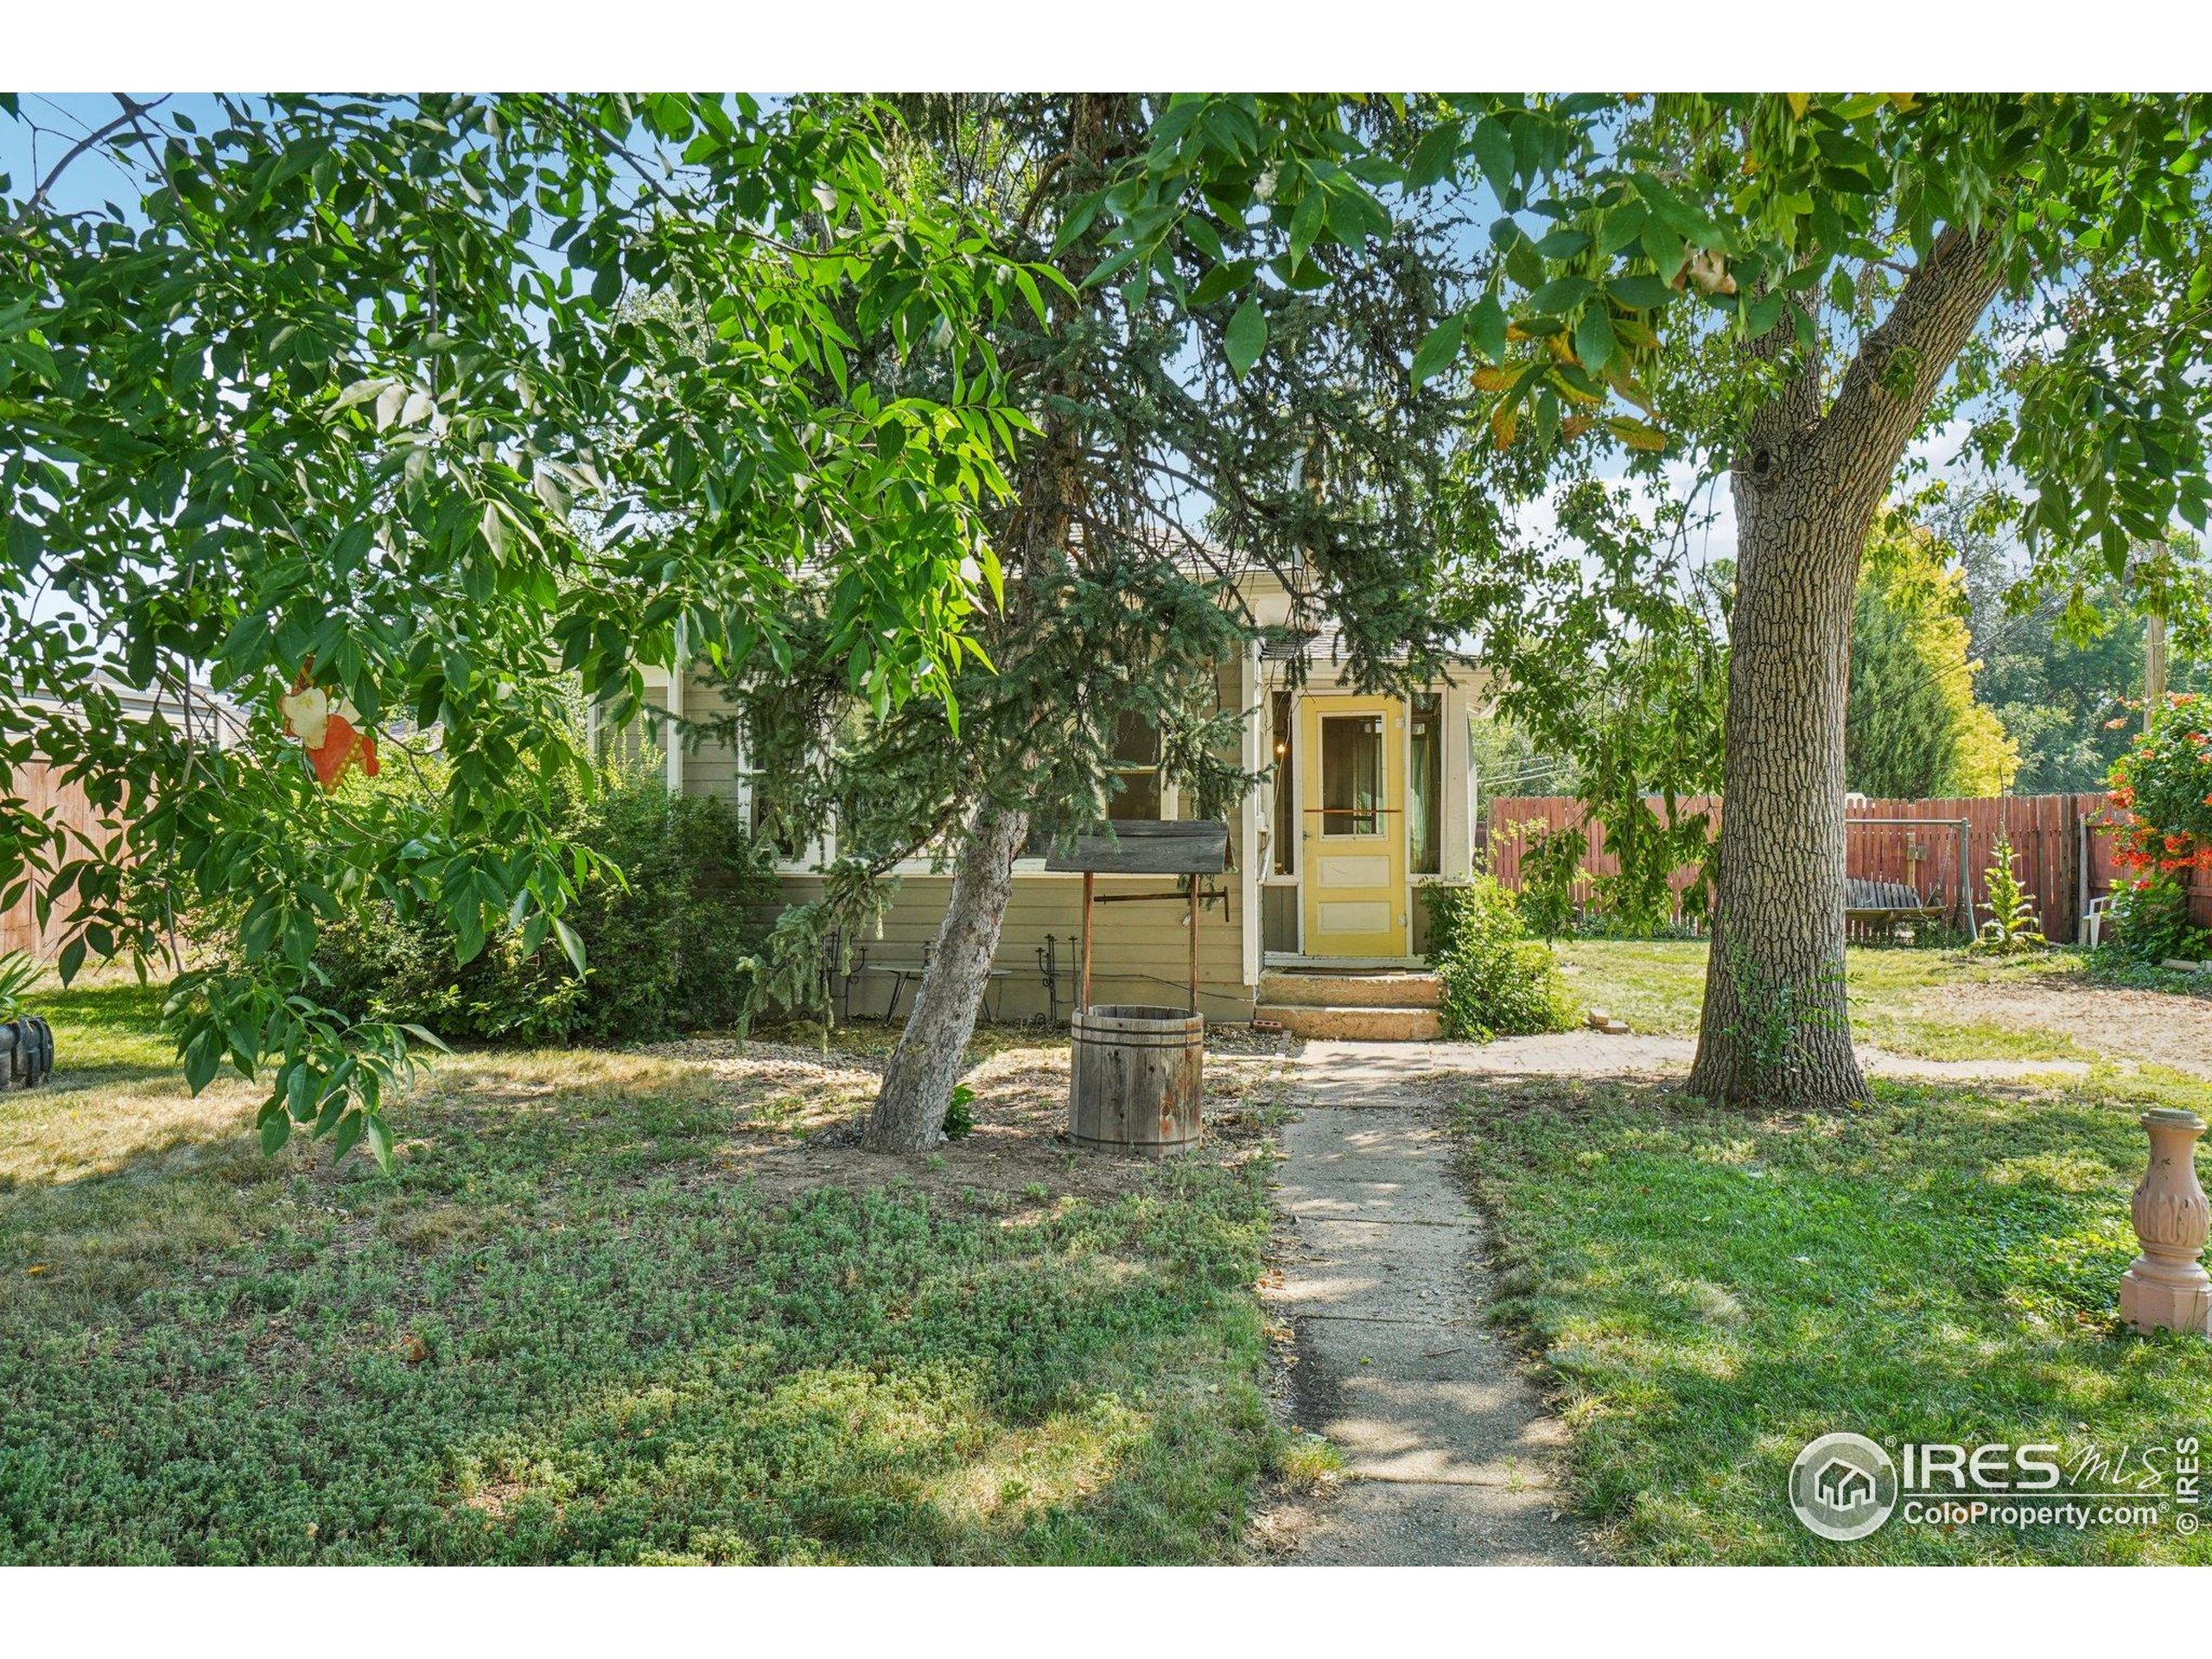
House entrance with a yellow door, shaded by mature trees and reached by a concrete path.
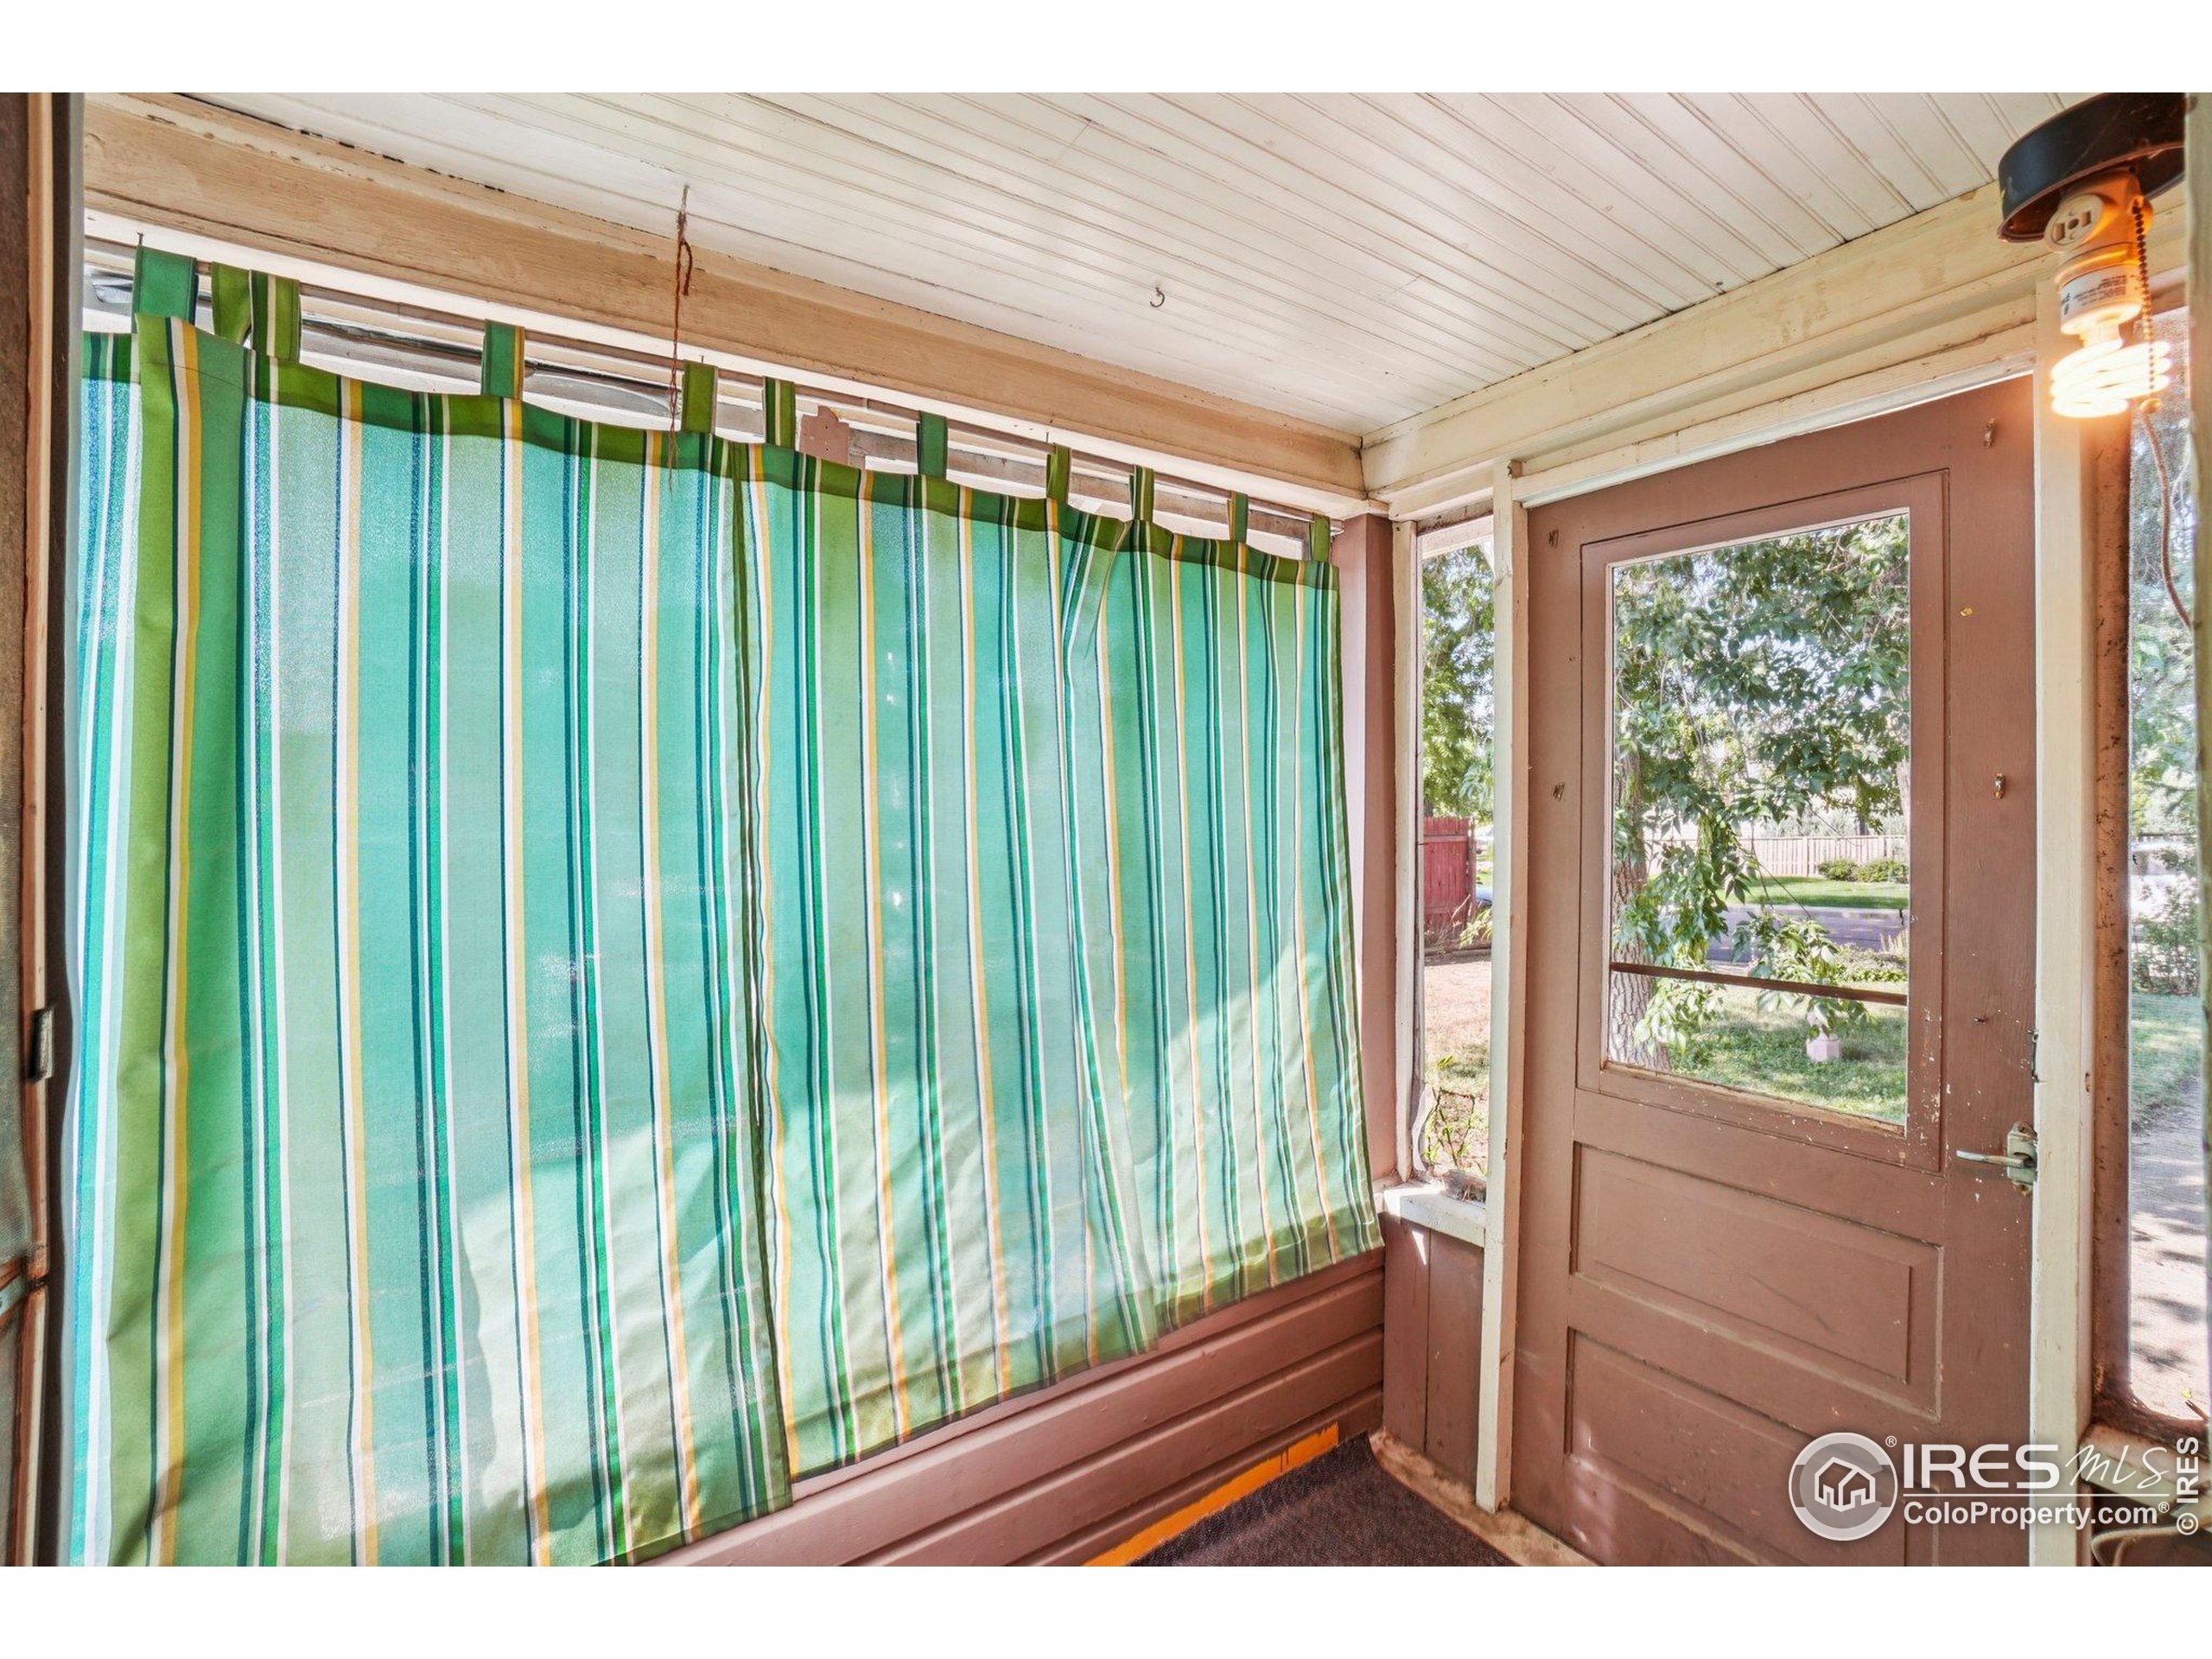
Enclosed porch with striped green curtains and a brown glass-paneled door.
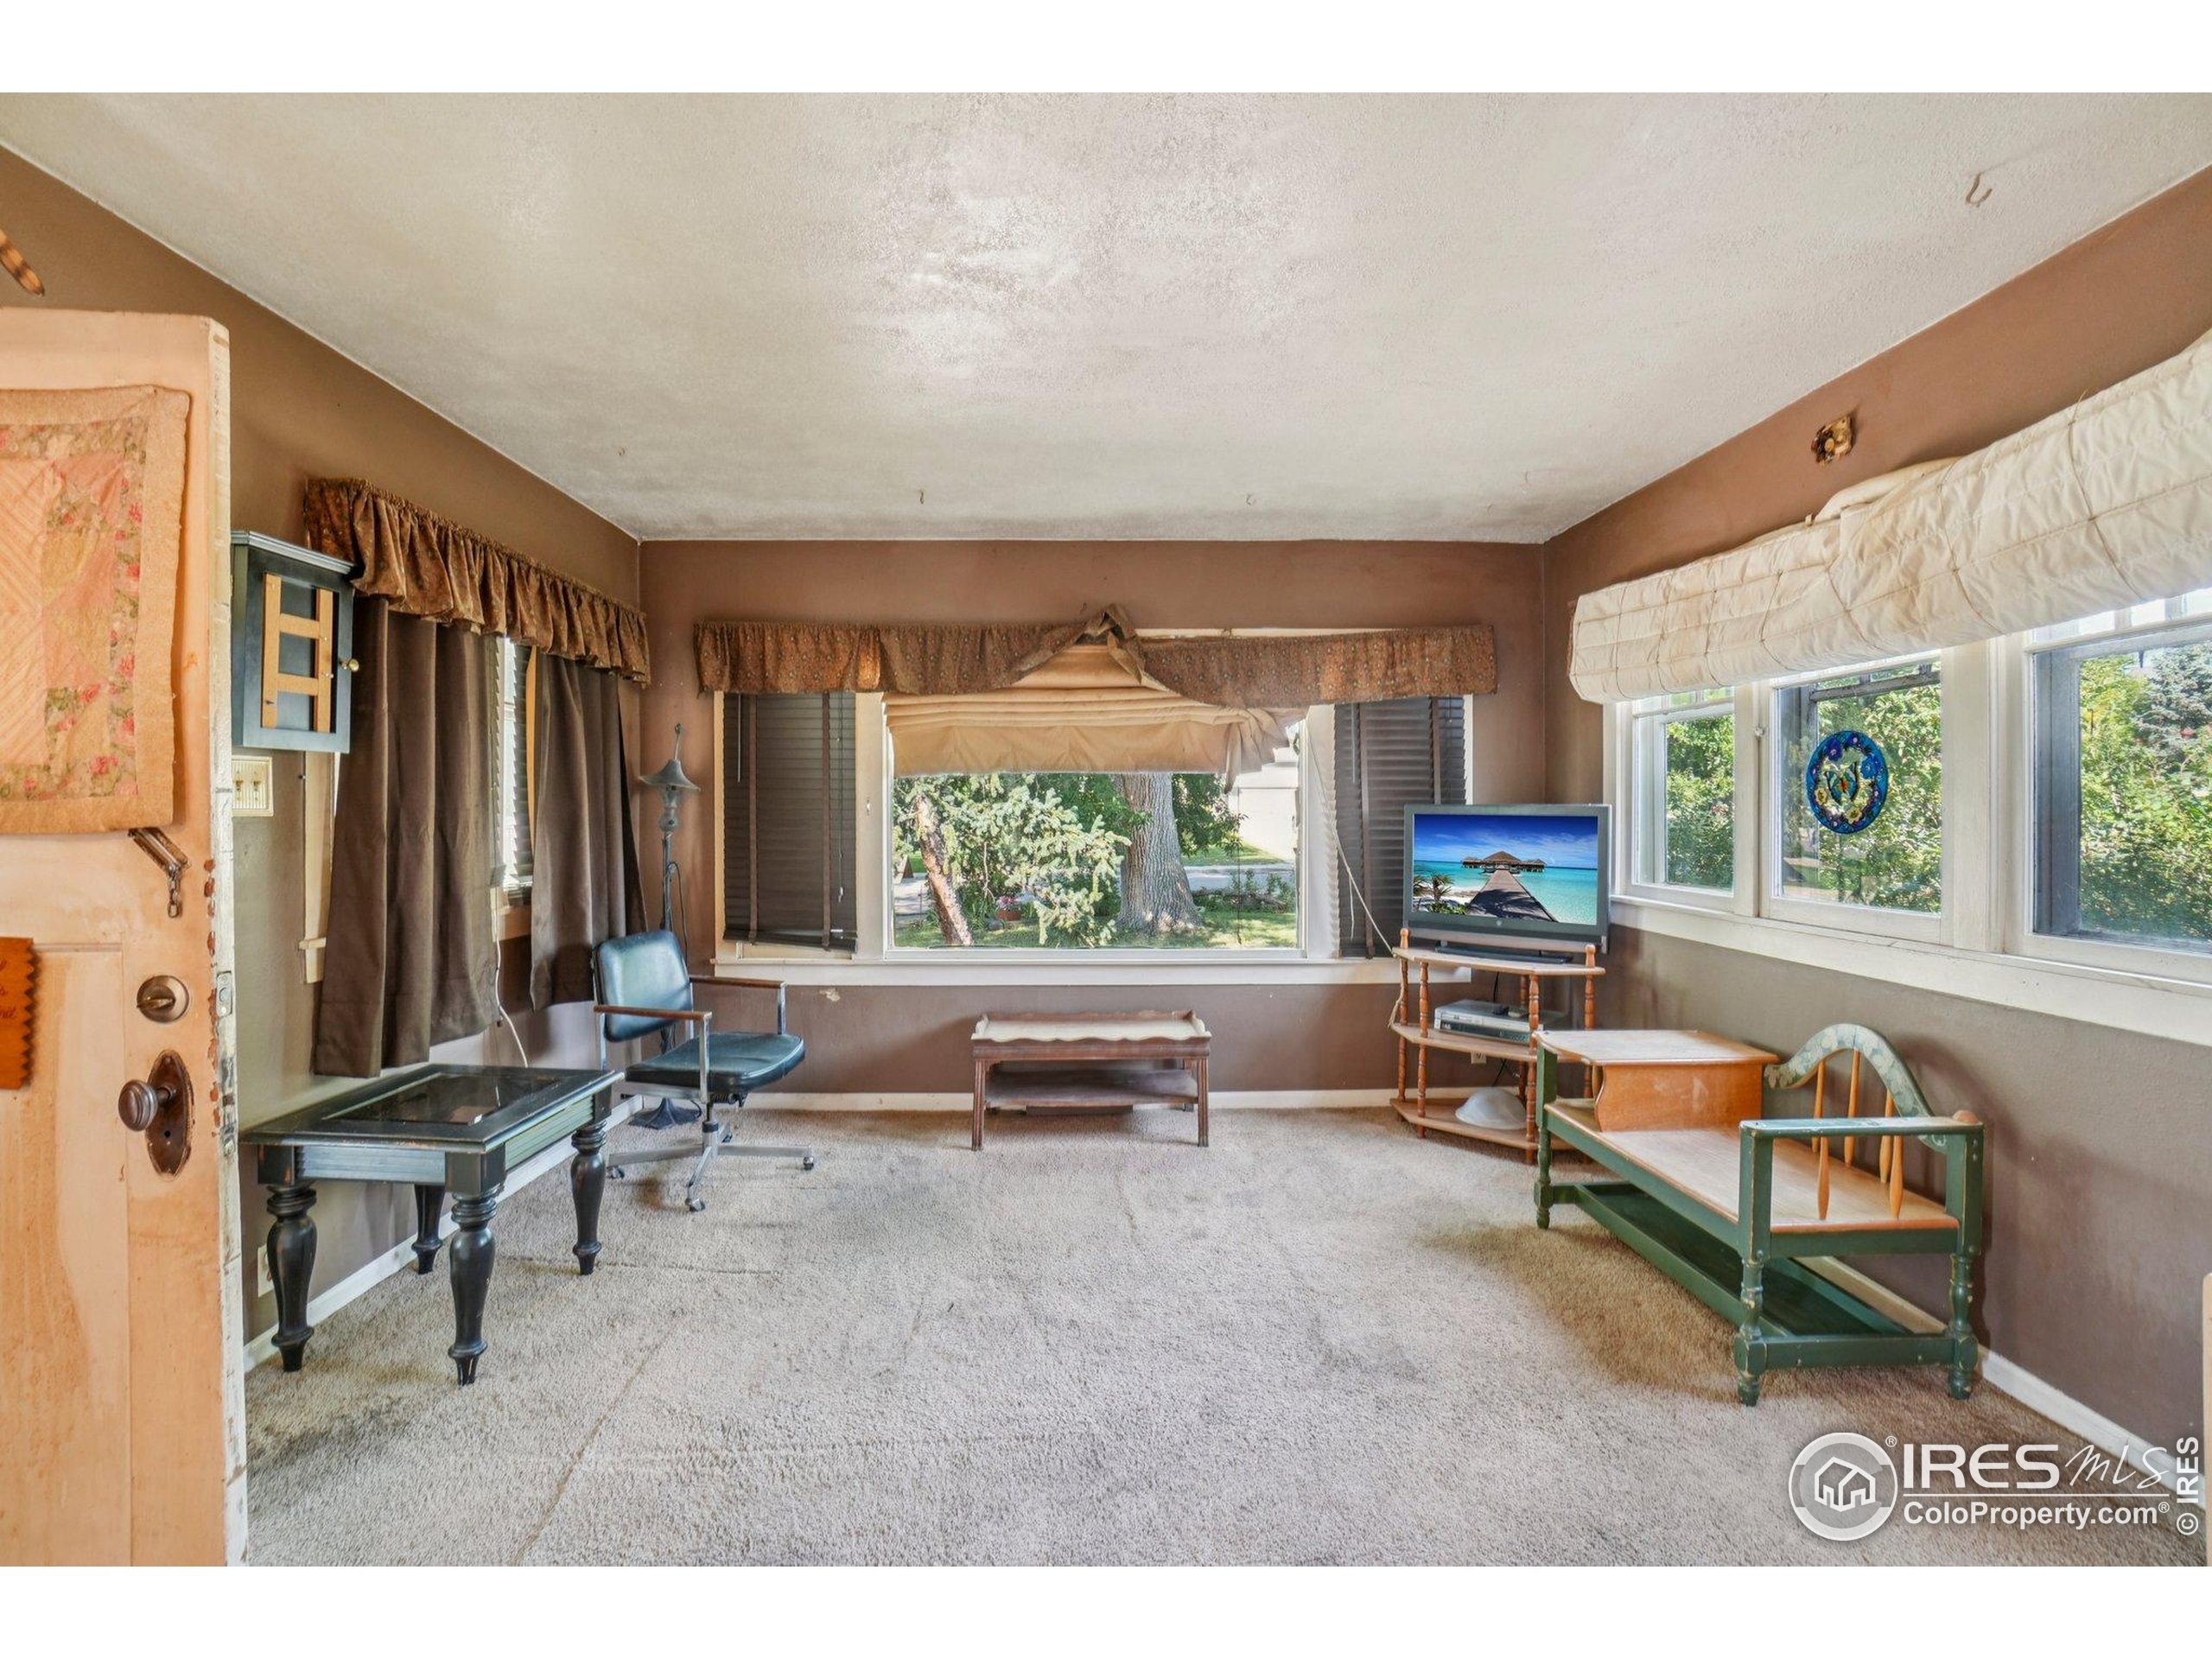
Living room with large windows, beige carpet, and vintage furniture.
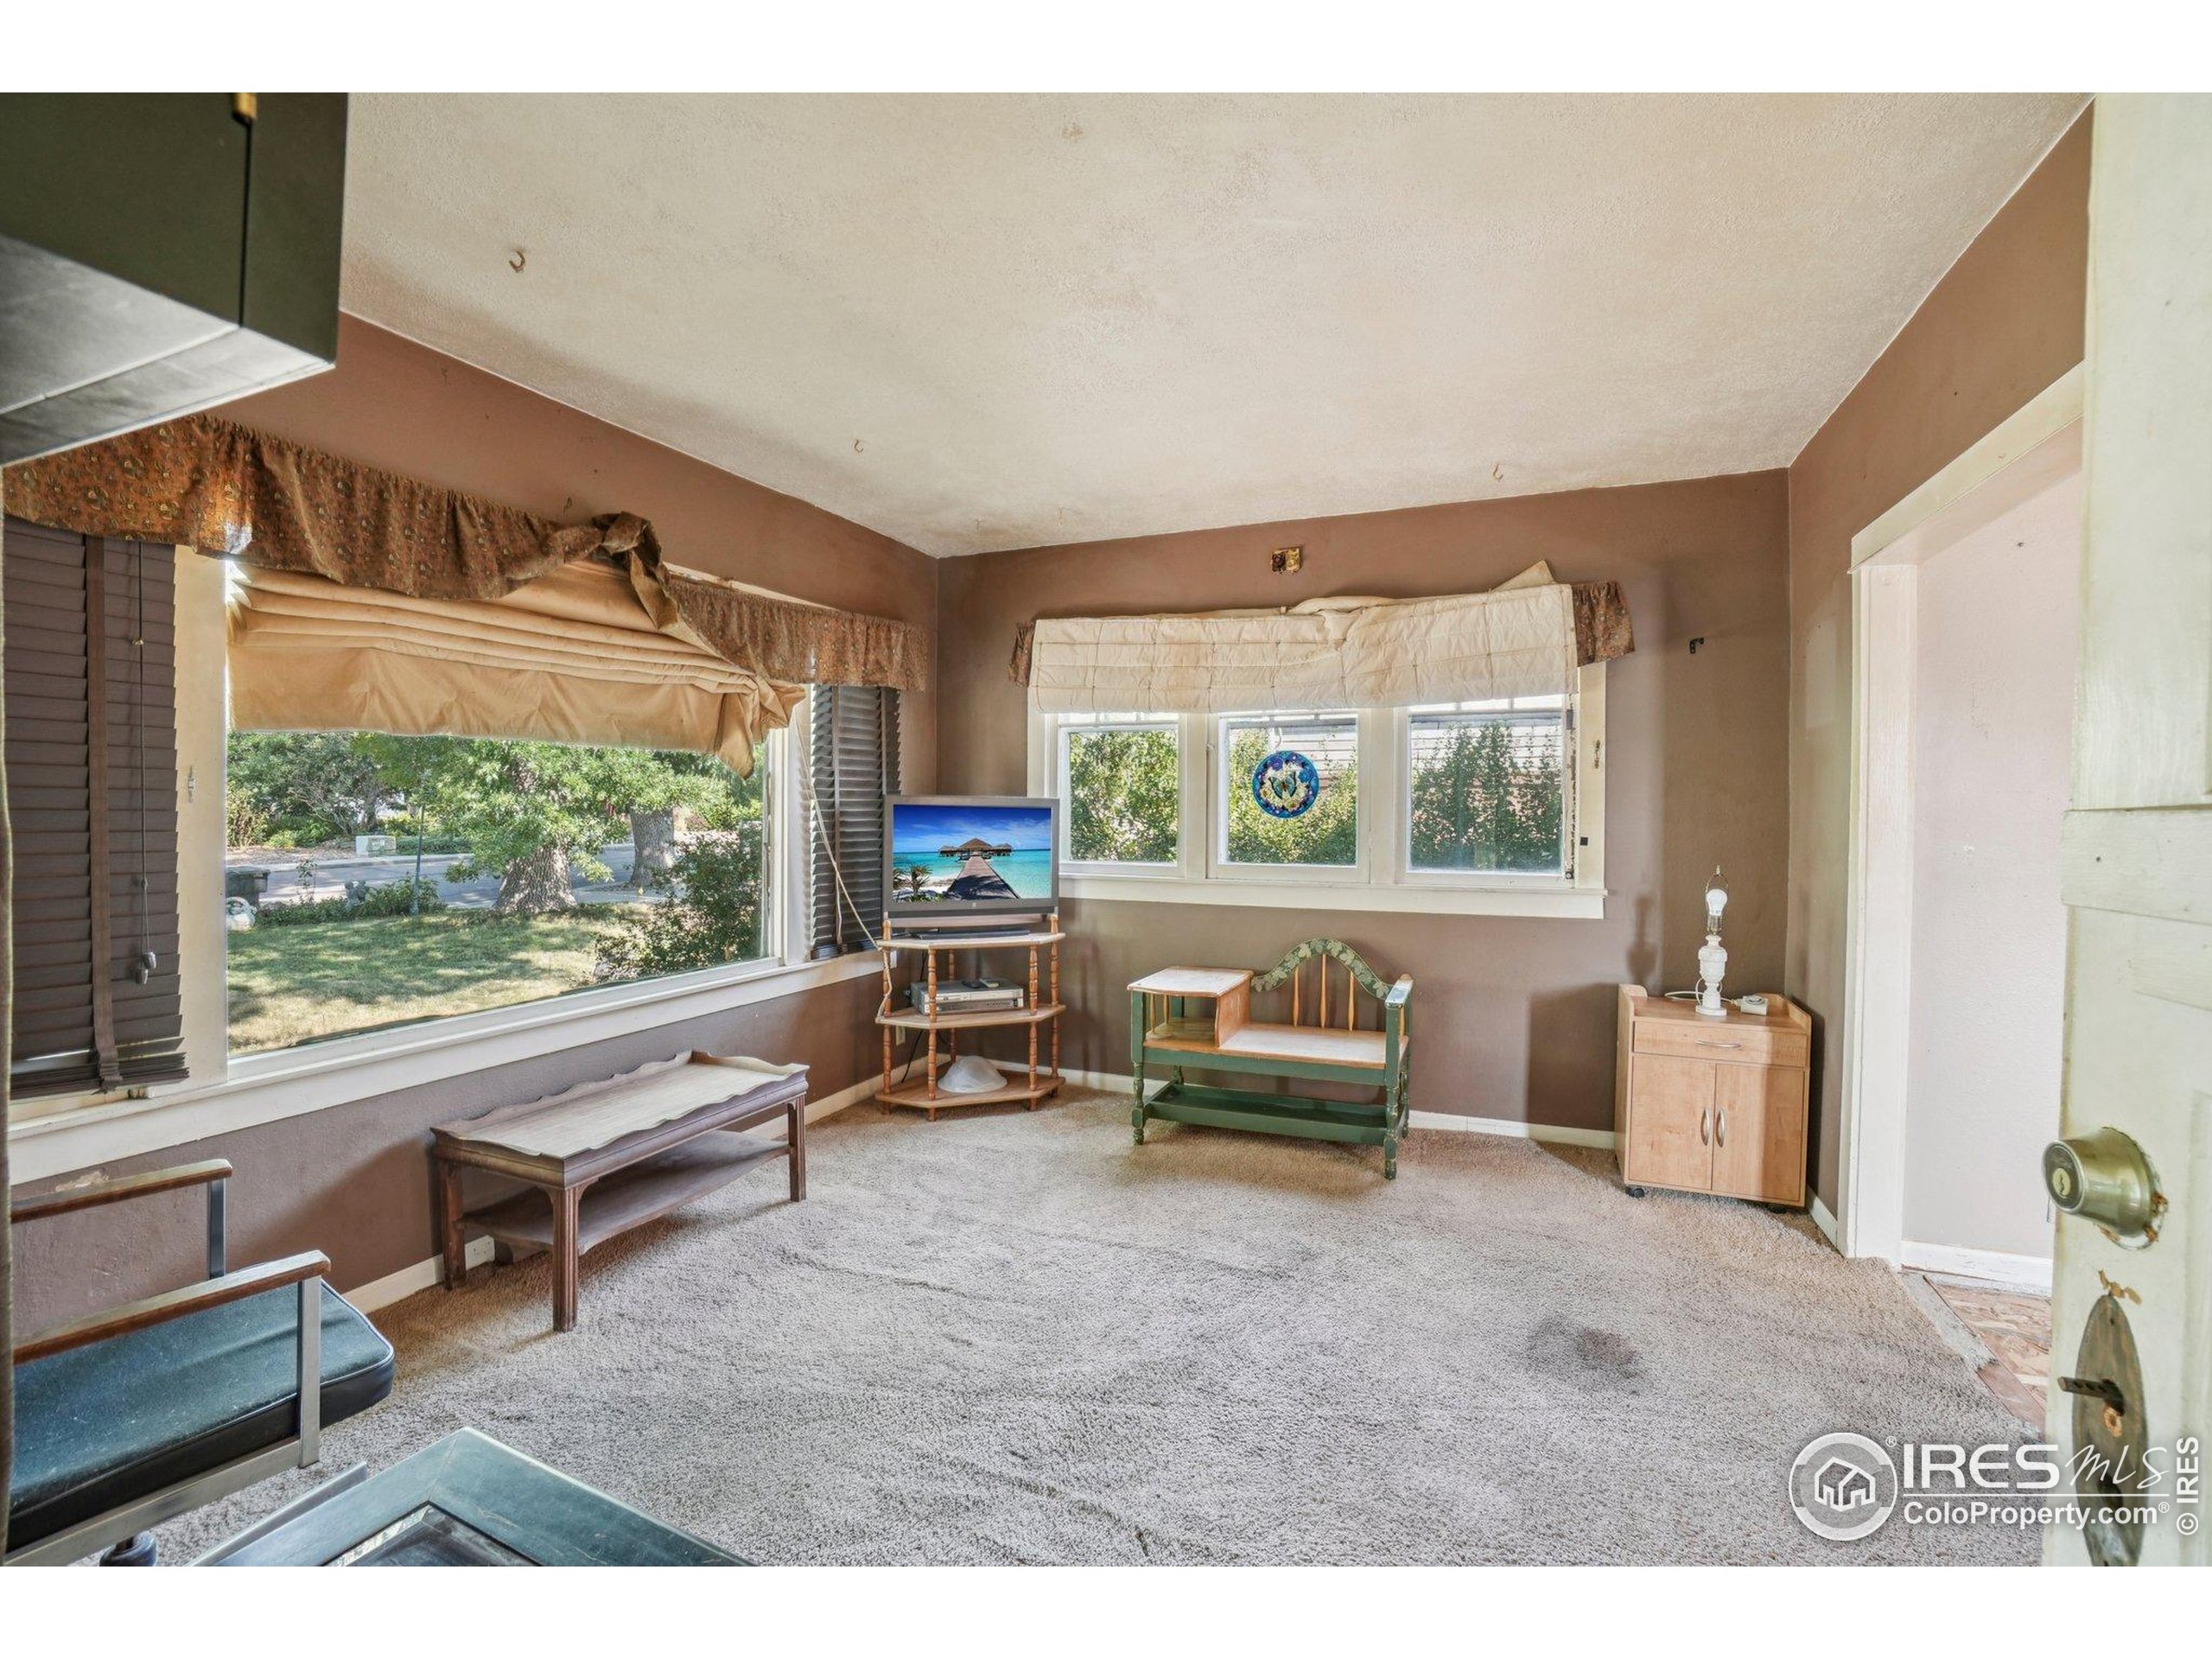
Living room with large windows, carpet, and vintage-style seating.
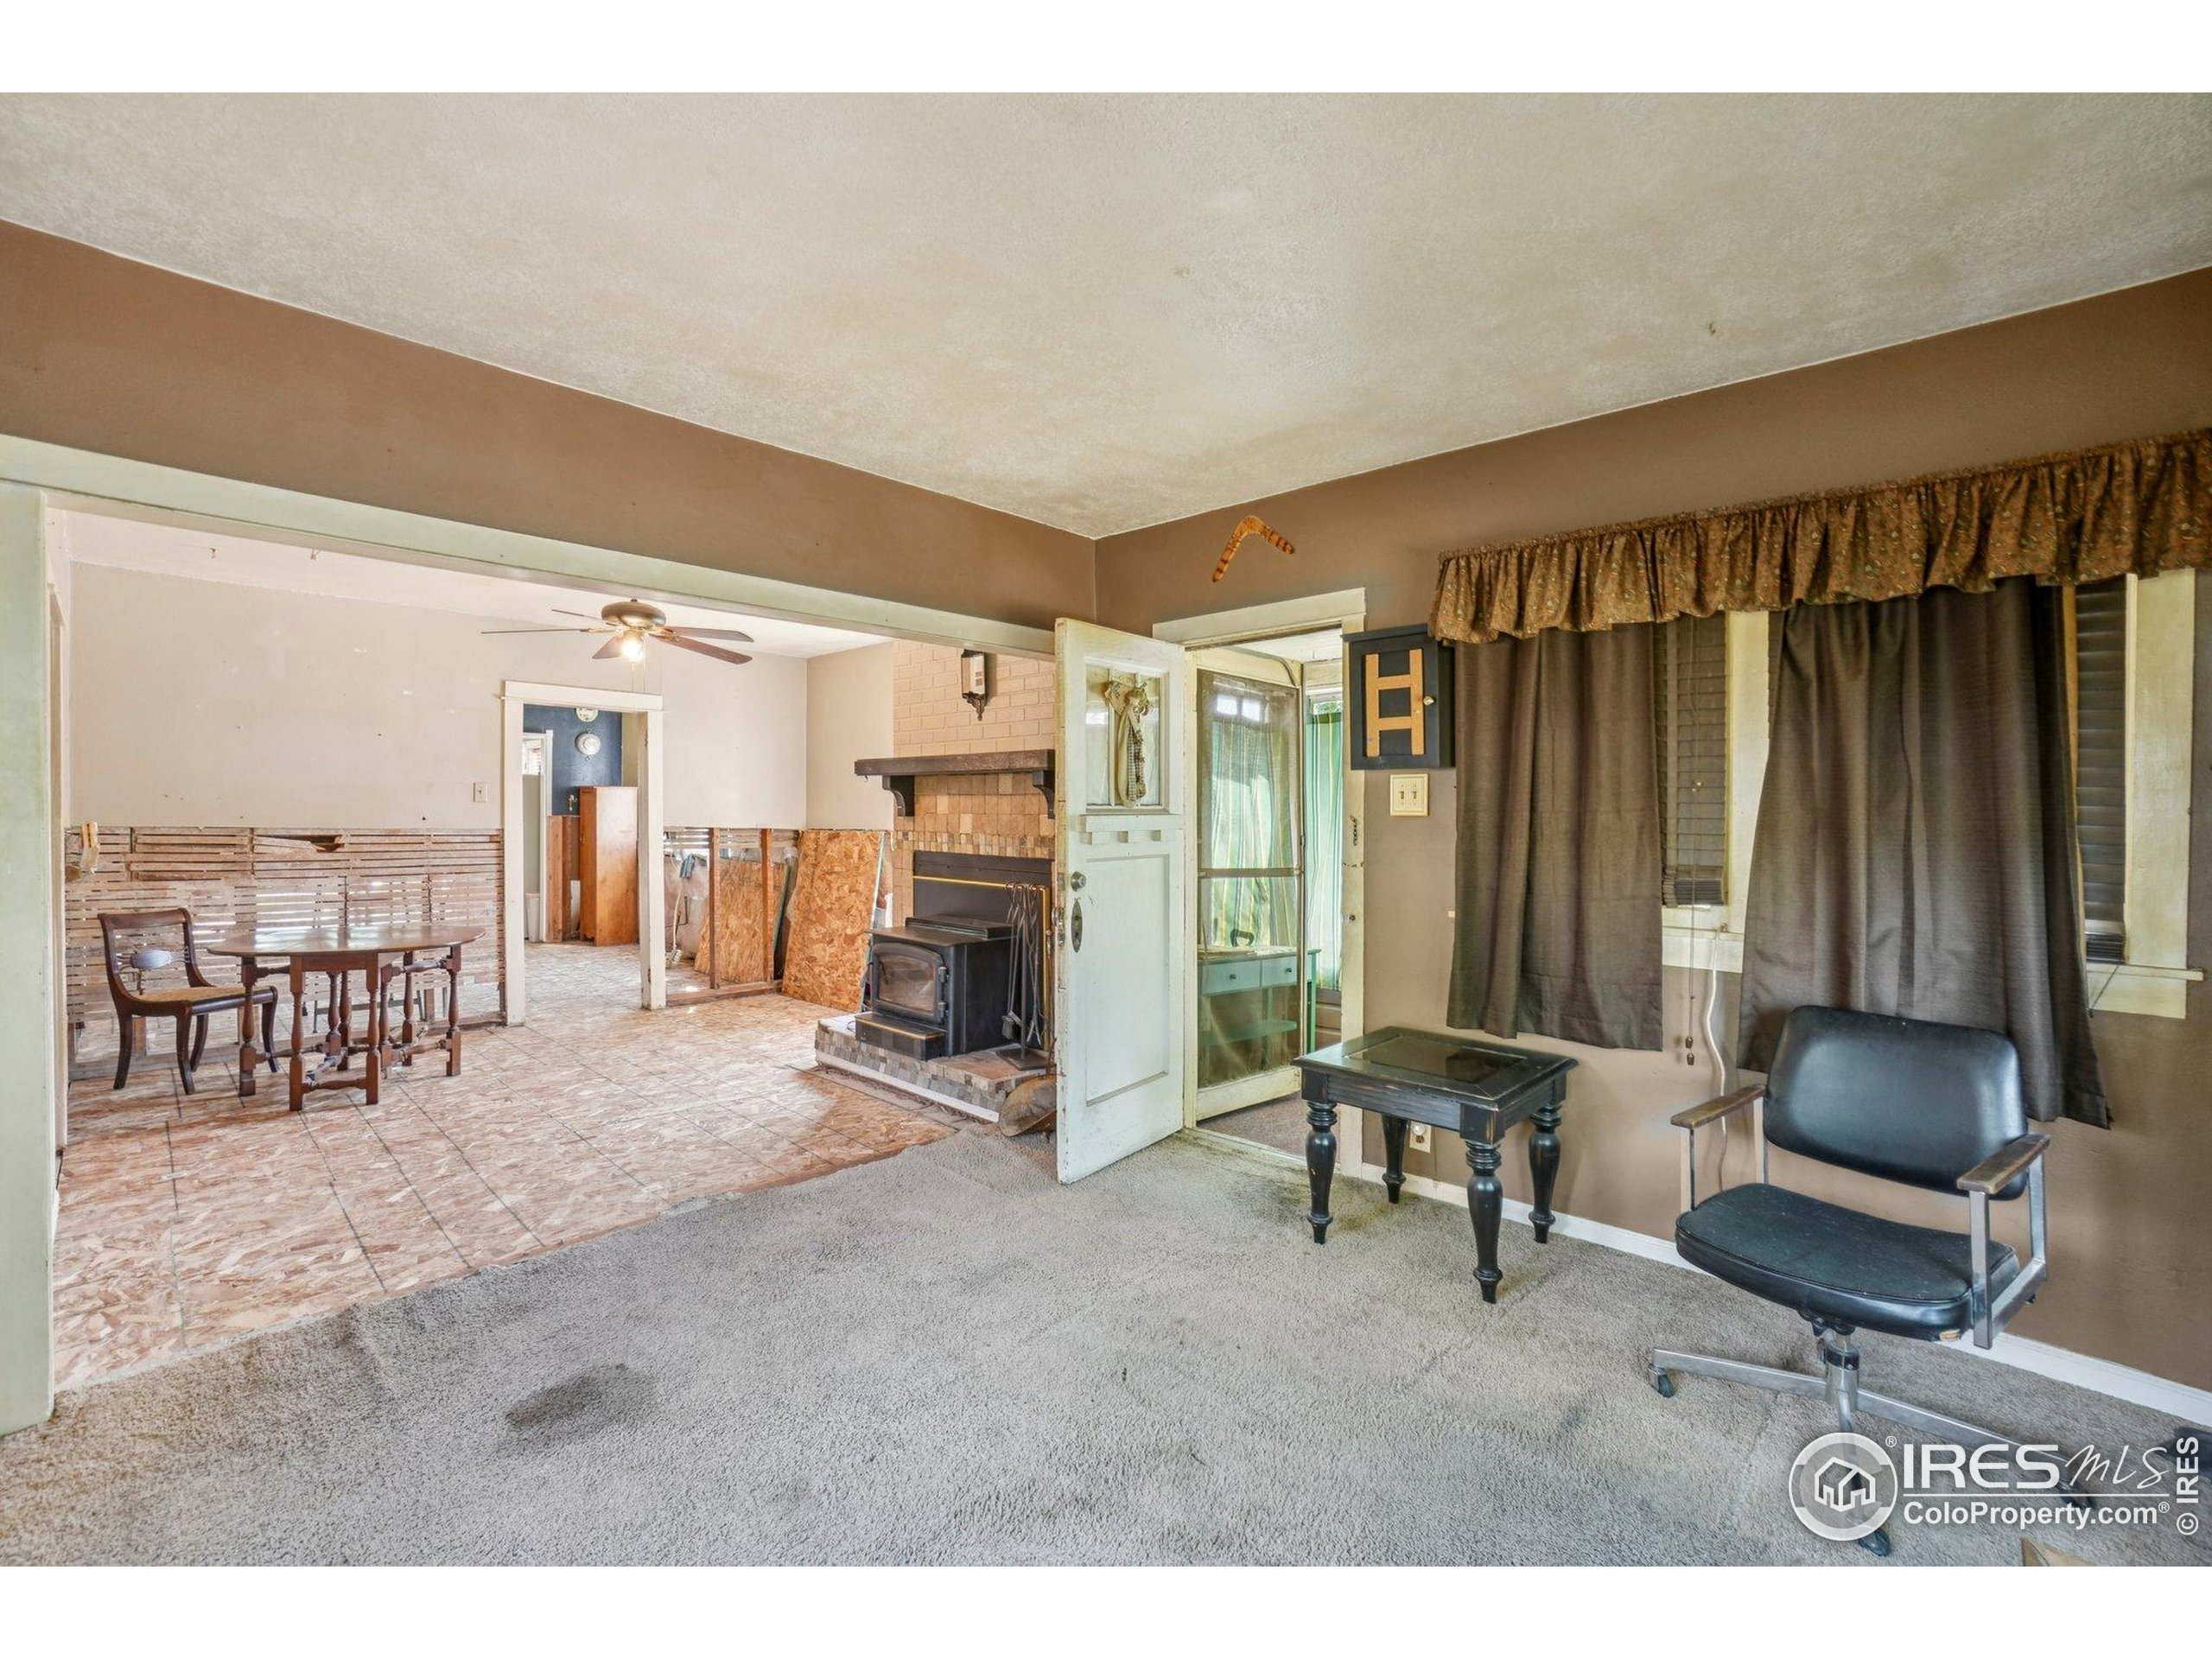
Living room with gray carpet, a black chair, and an adjoining tiled dining area with a brick fireplace.
Dining area with an oval wooden table, patterned floor, and an opening to a carpeted living room.
Partially renovated living room with a tiled fireplace, wood stove, ceiling fan, and exposed flooring.
Dining room under renovation with a large tiled fireplace, ceiling fan, and exposed subfloor.
Green-walled room with French doors, a decorative ceiling fan, and partially installed flooring.
Kitchen with green walls, a white refrigerator, and partially removed flooring.
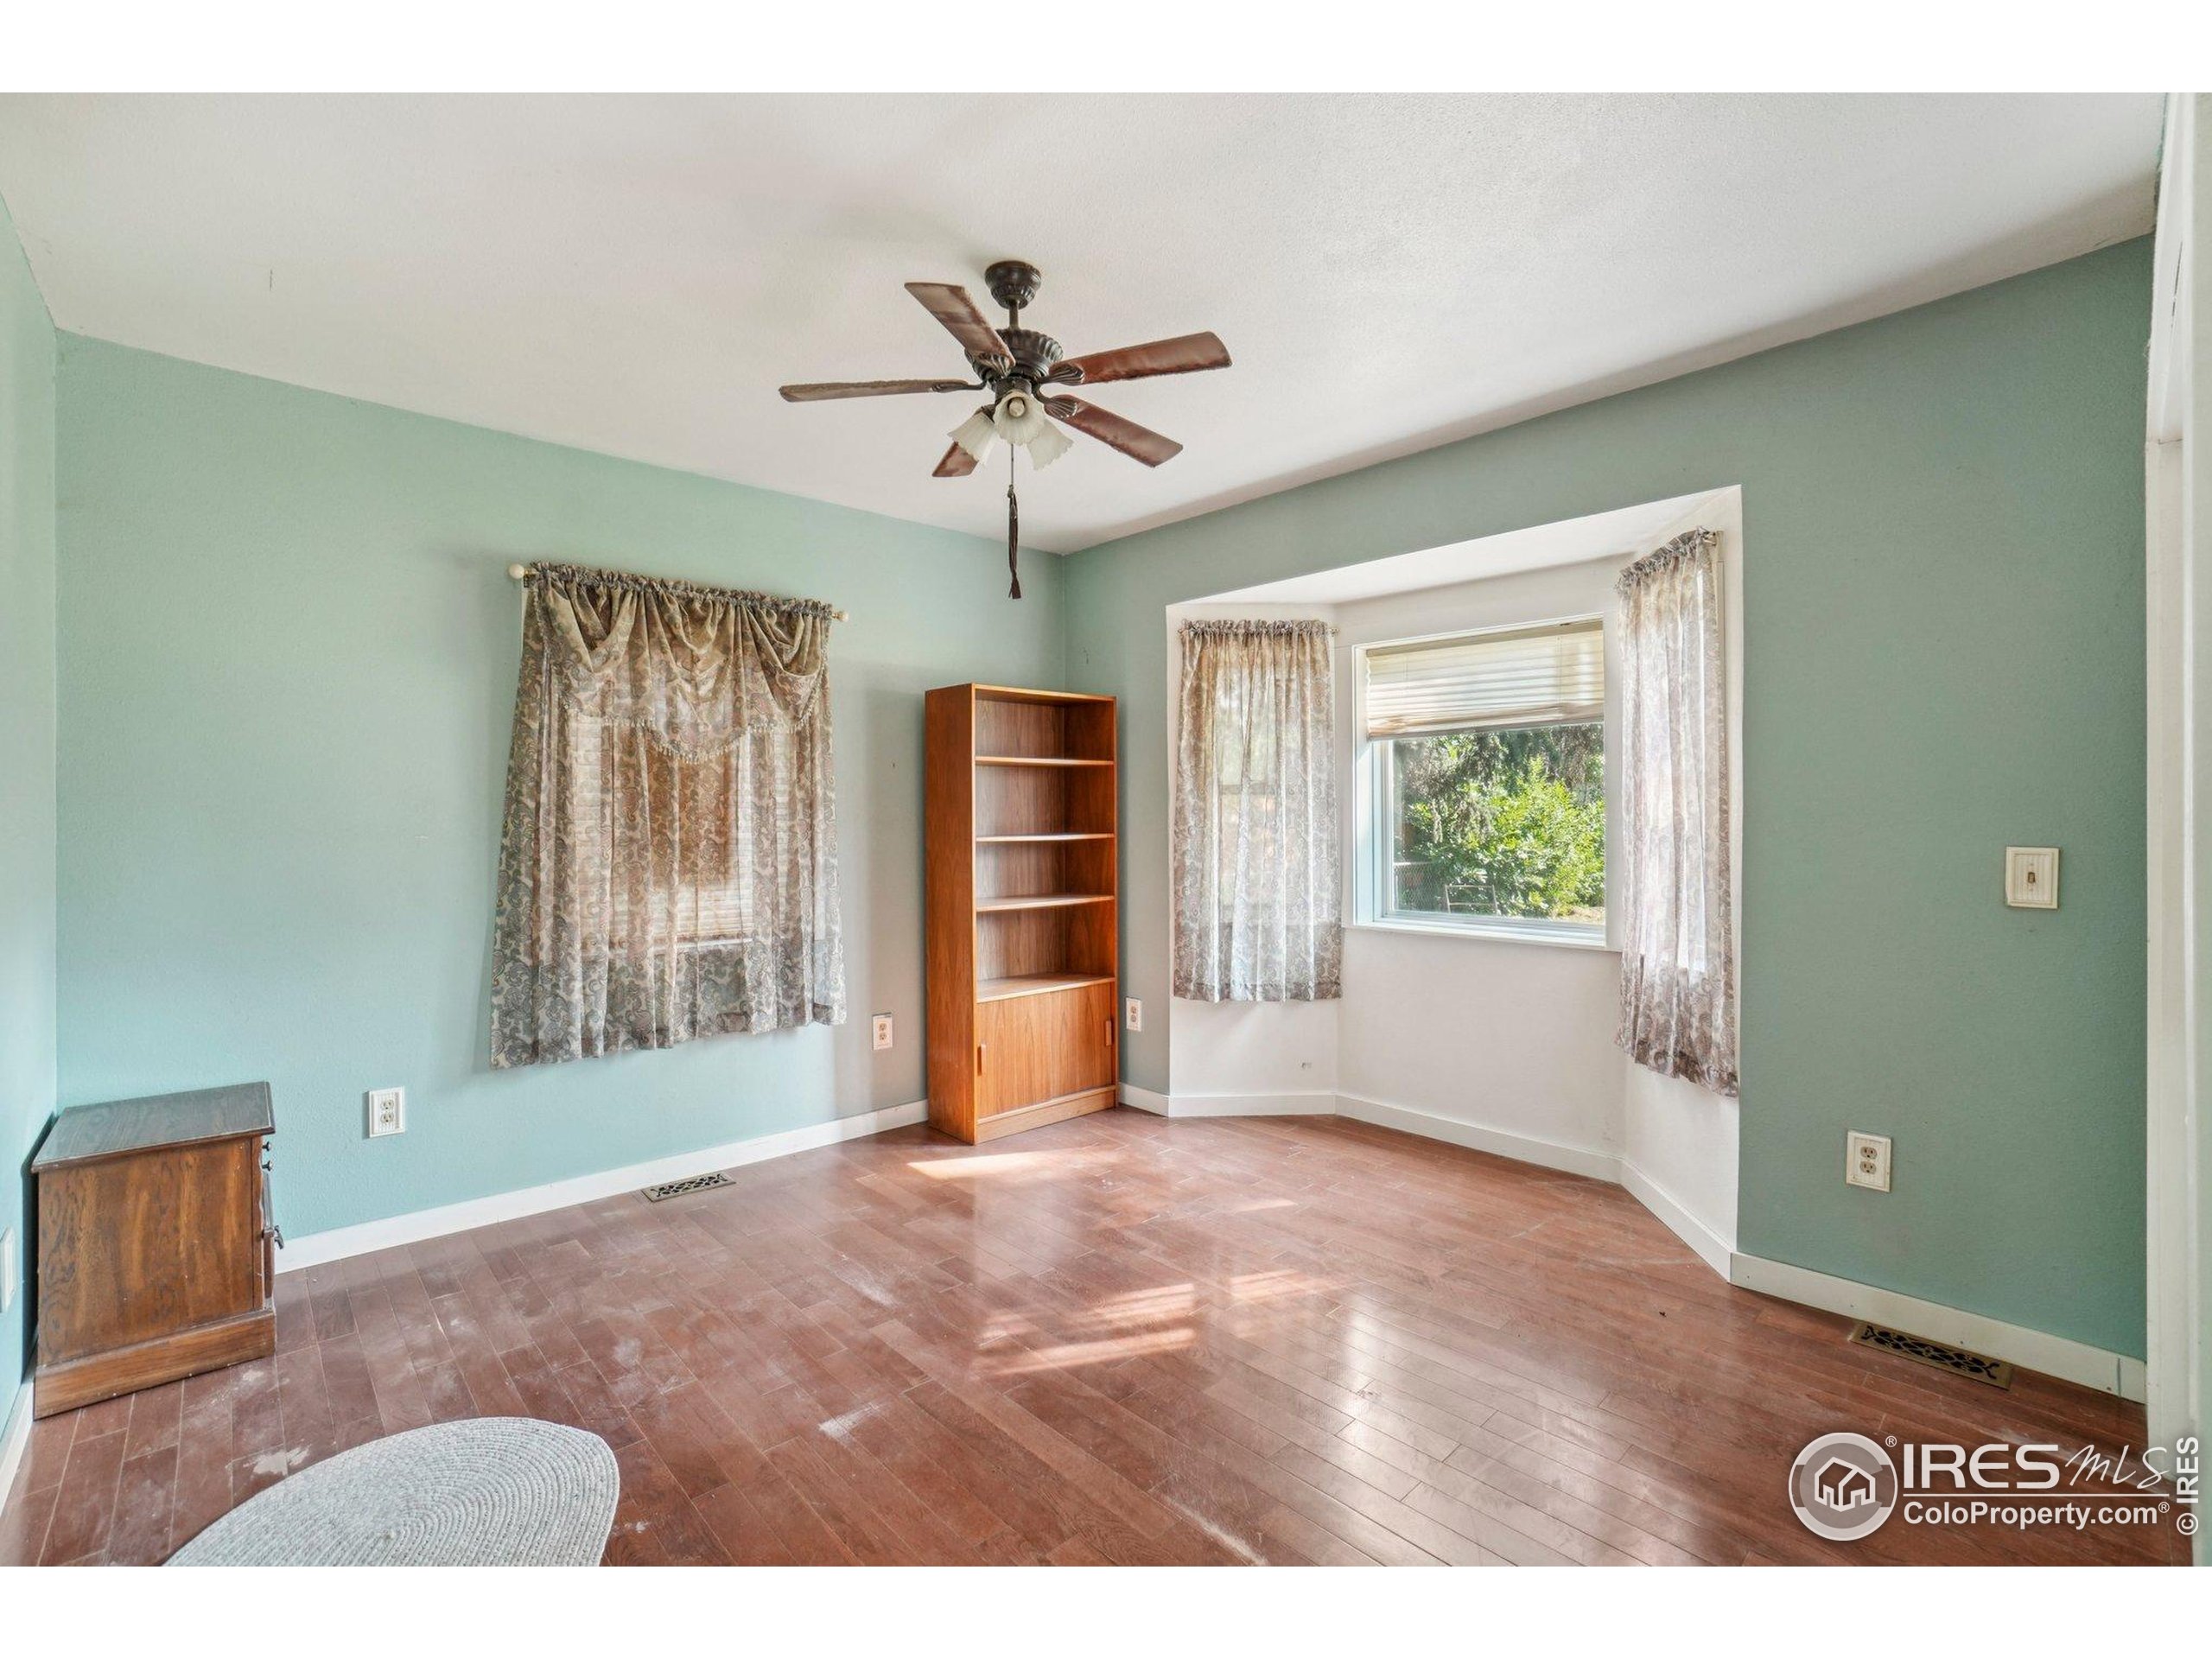
Mostly empty bedroom with mint-green walls, wood flooring, a ceiling fan, and a sunlit bay window.
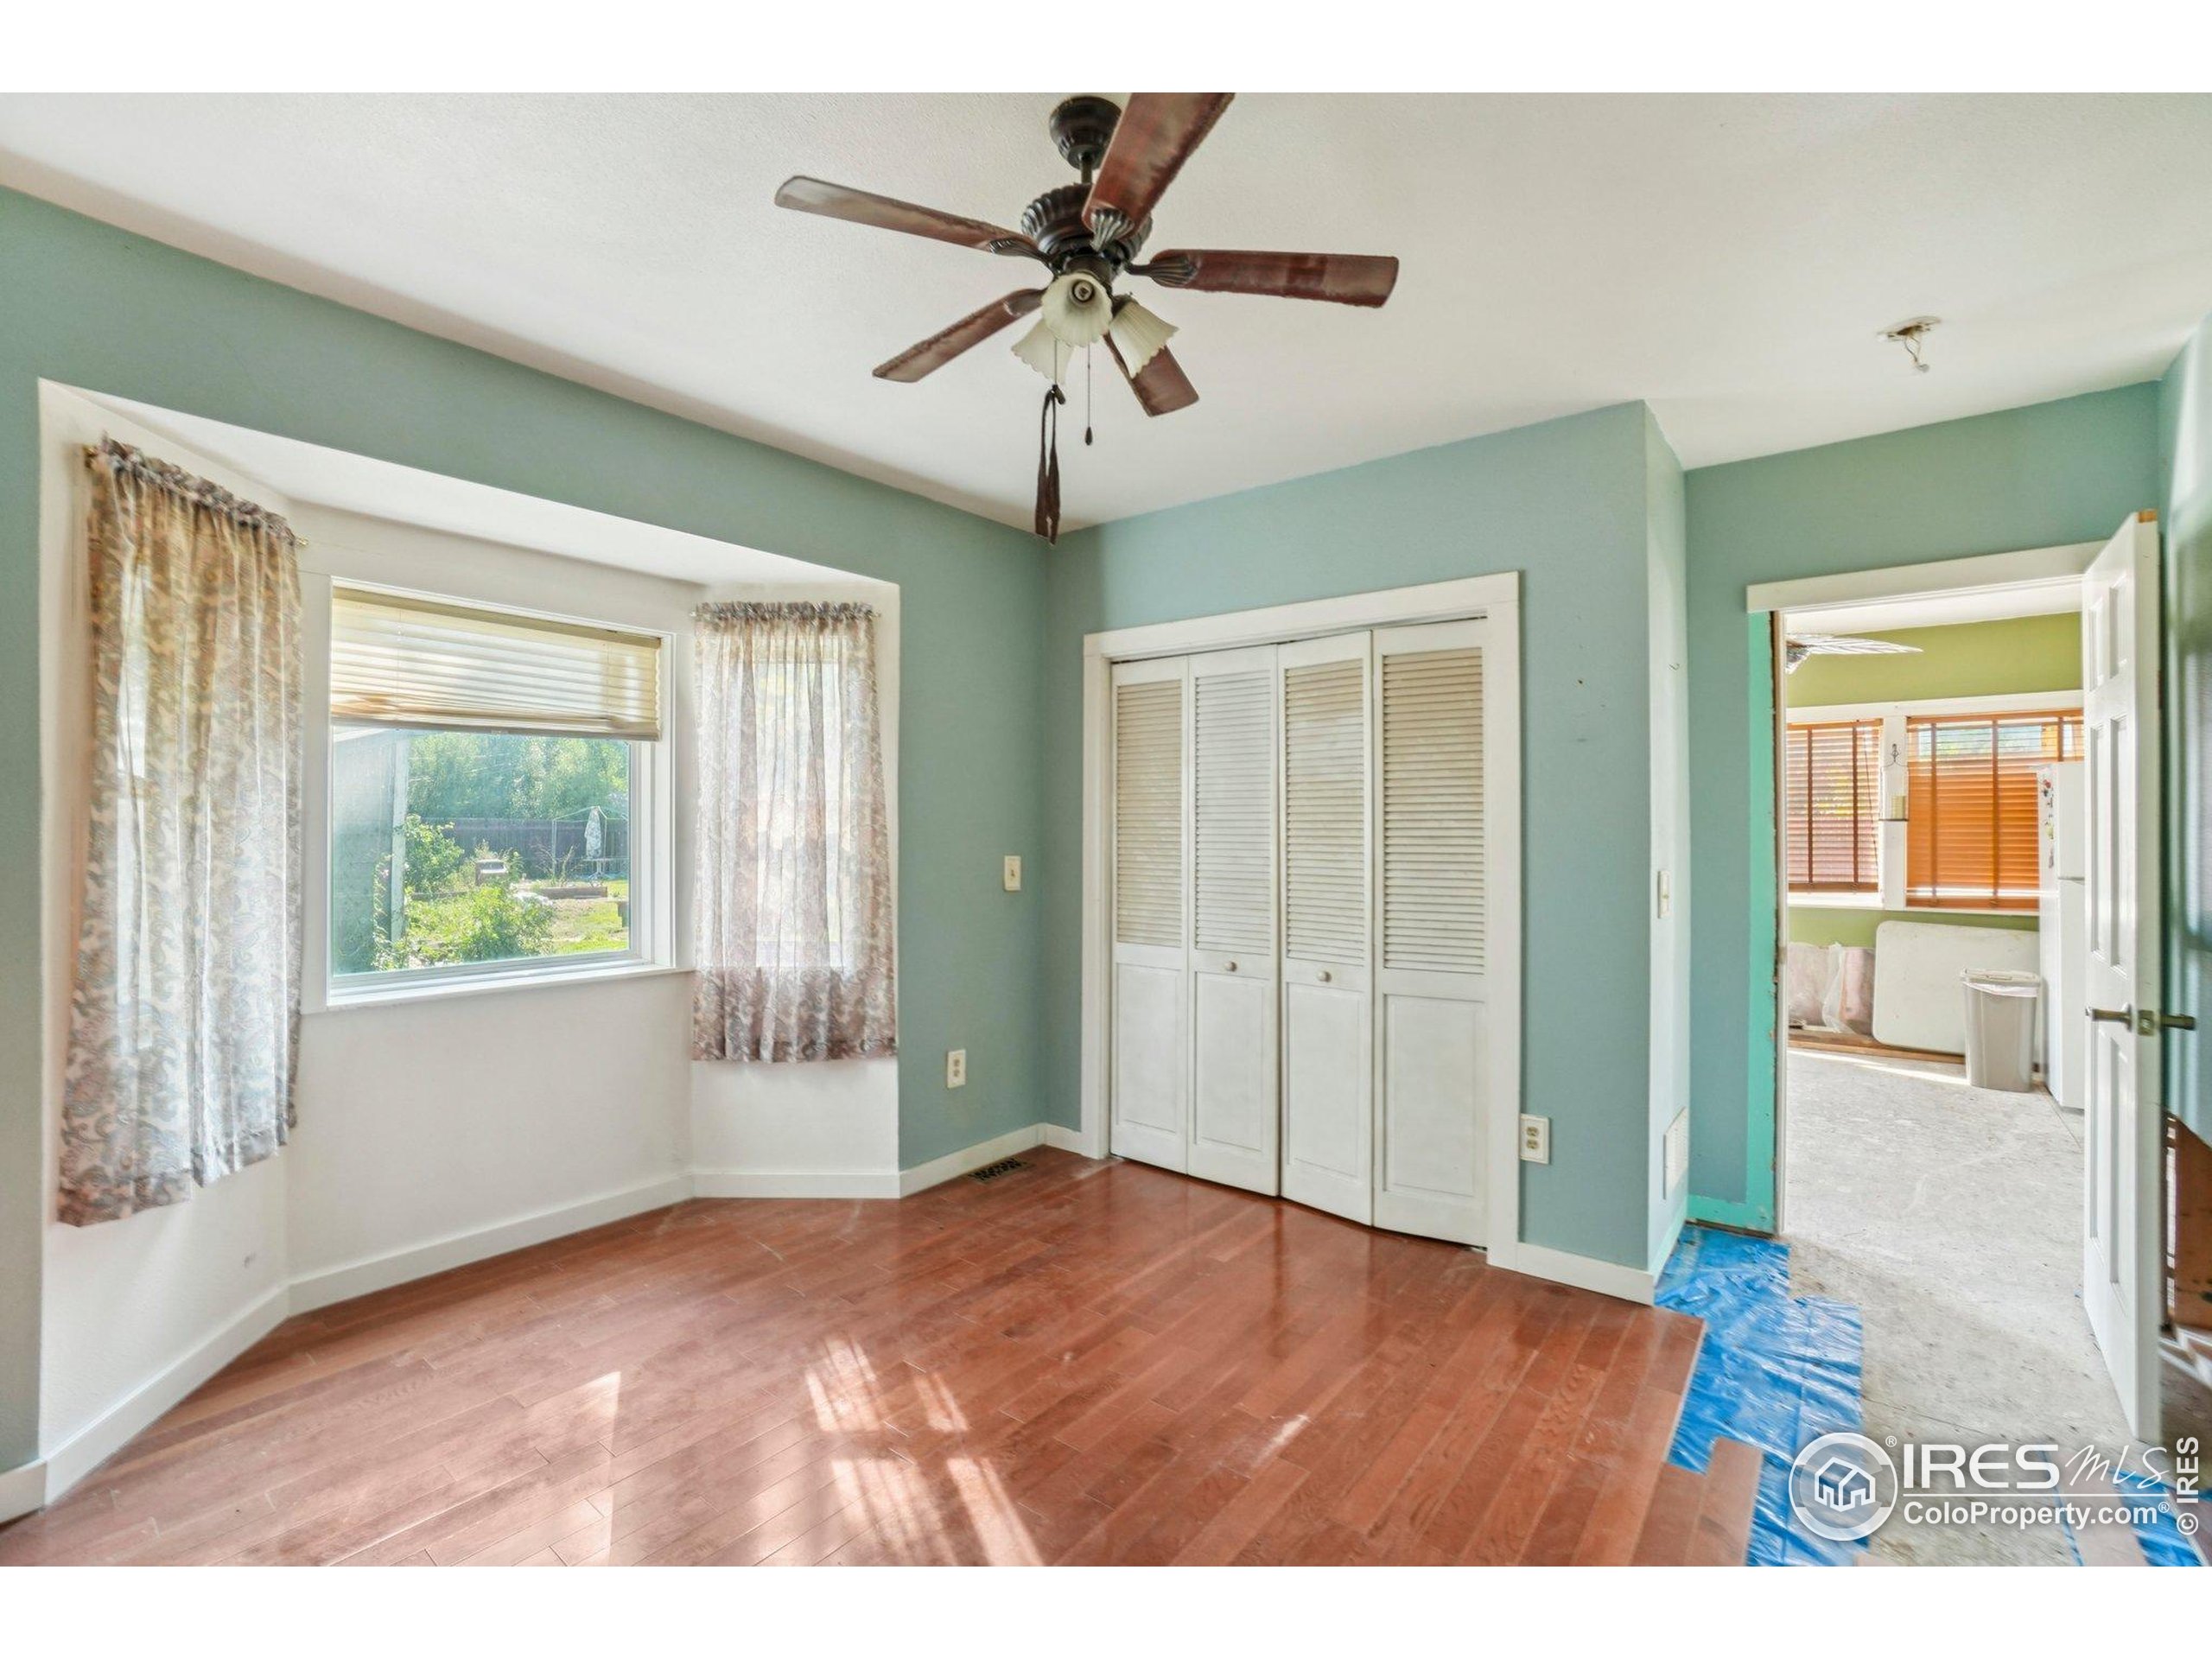
Empty teal room with wood flooring, louvered closet doors, and a ceiling fan.
Kitchen under renovation with exposed insulation and framing, white cabinets, and a large wood-topped island.
Kitchen under renovation with exposed insulation, unfinished OSB surfaces, and a step ladder.
Kitchen under renovation with a step ladder, exposed lower cabinets, and a work table.
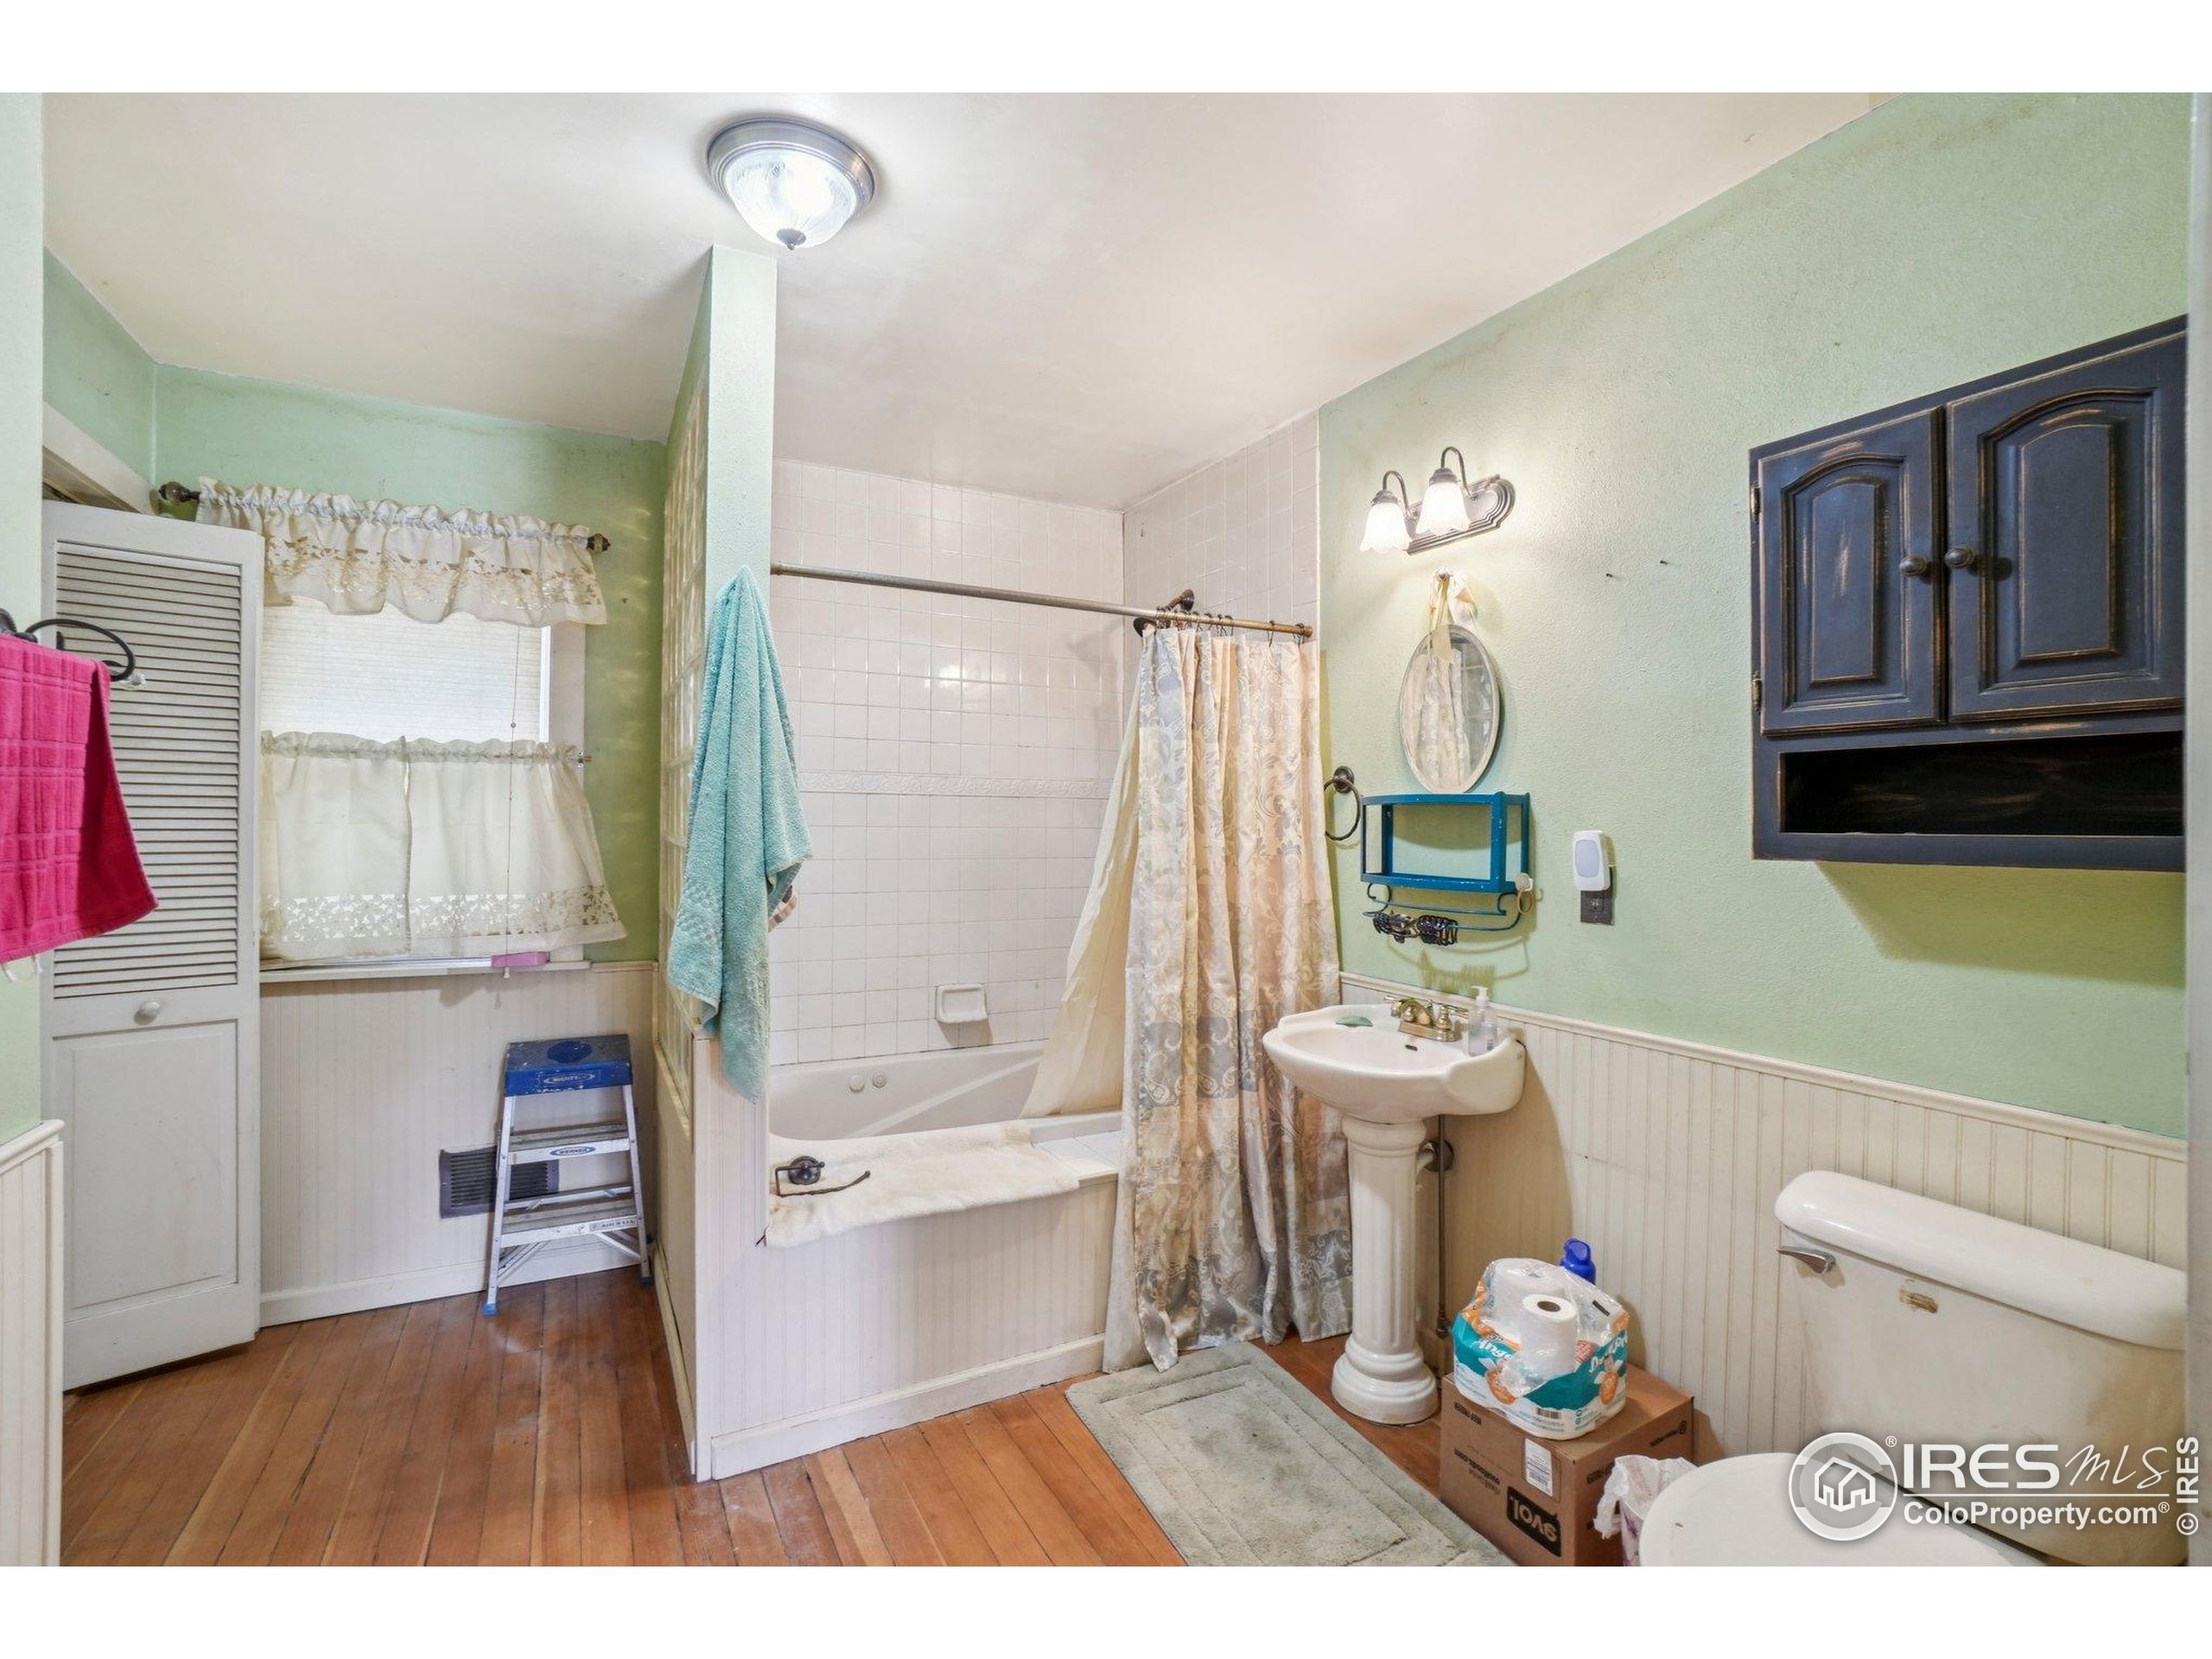
Bathroom with a tiled tub, patterned shower curtain, pedestal sink, and wood plank flooring.
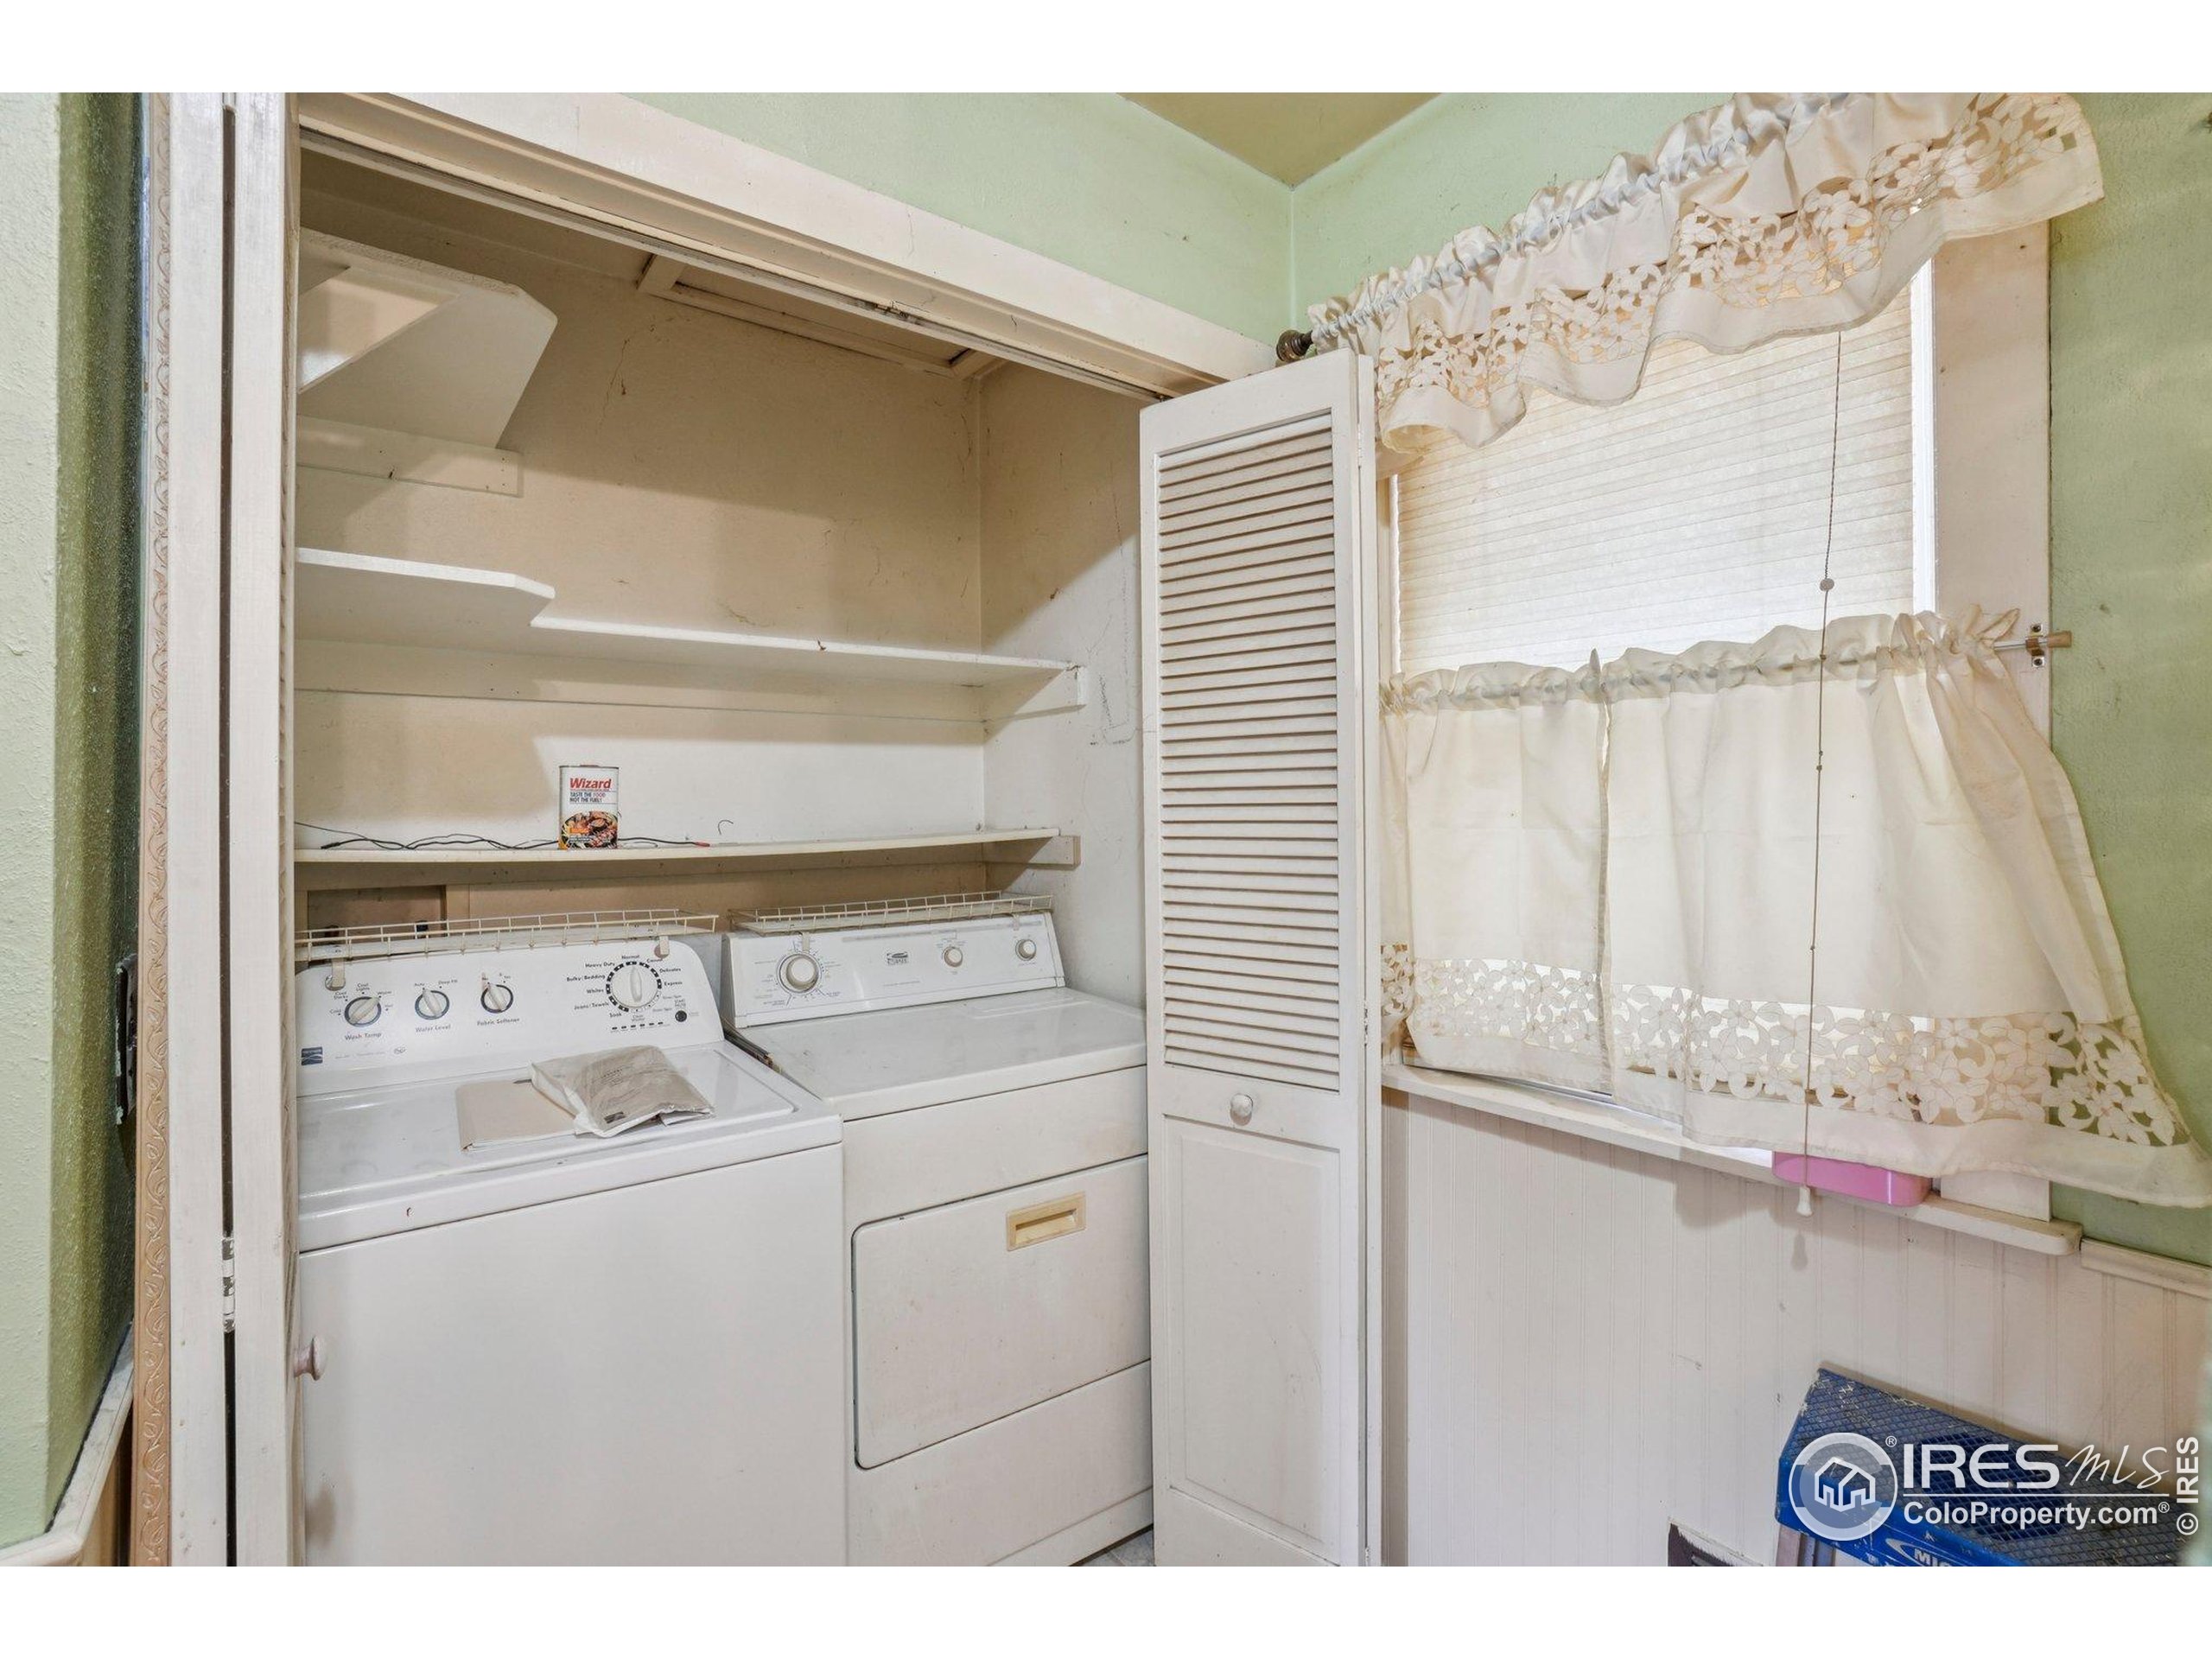
Laundry area with a washer and dryer beneath open shelves, beside a curtained window.
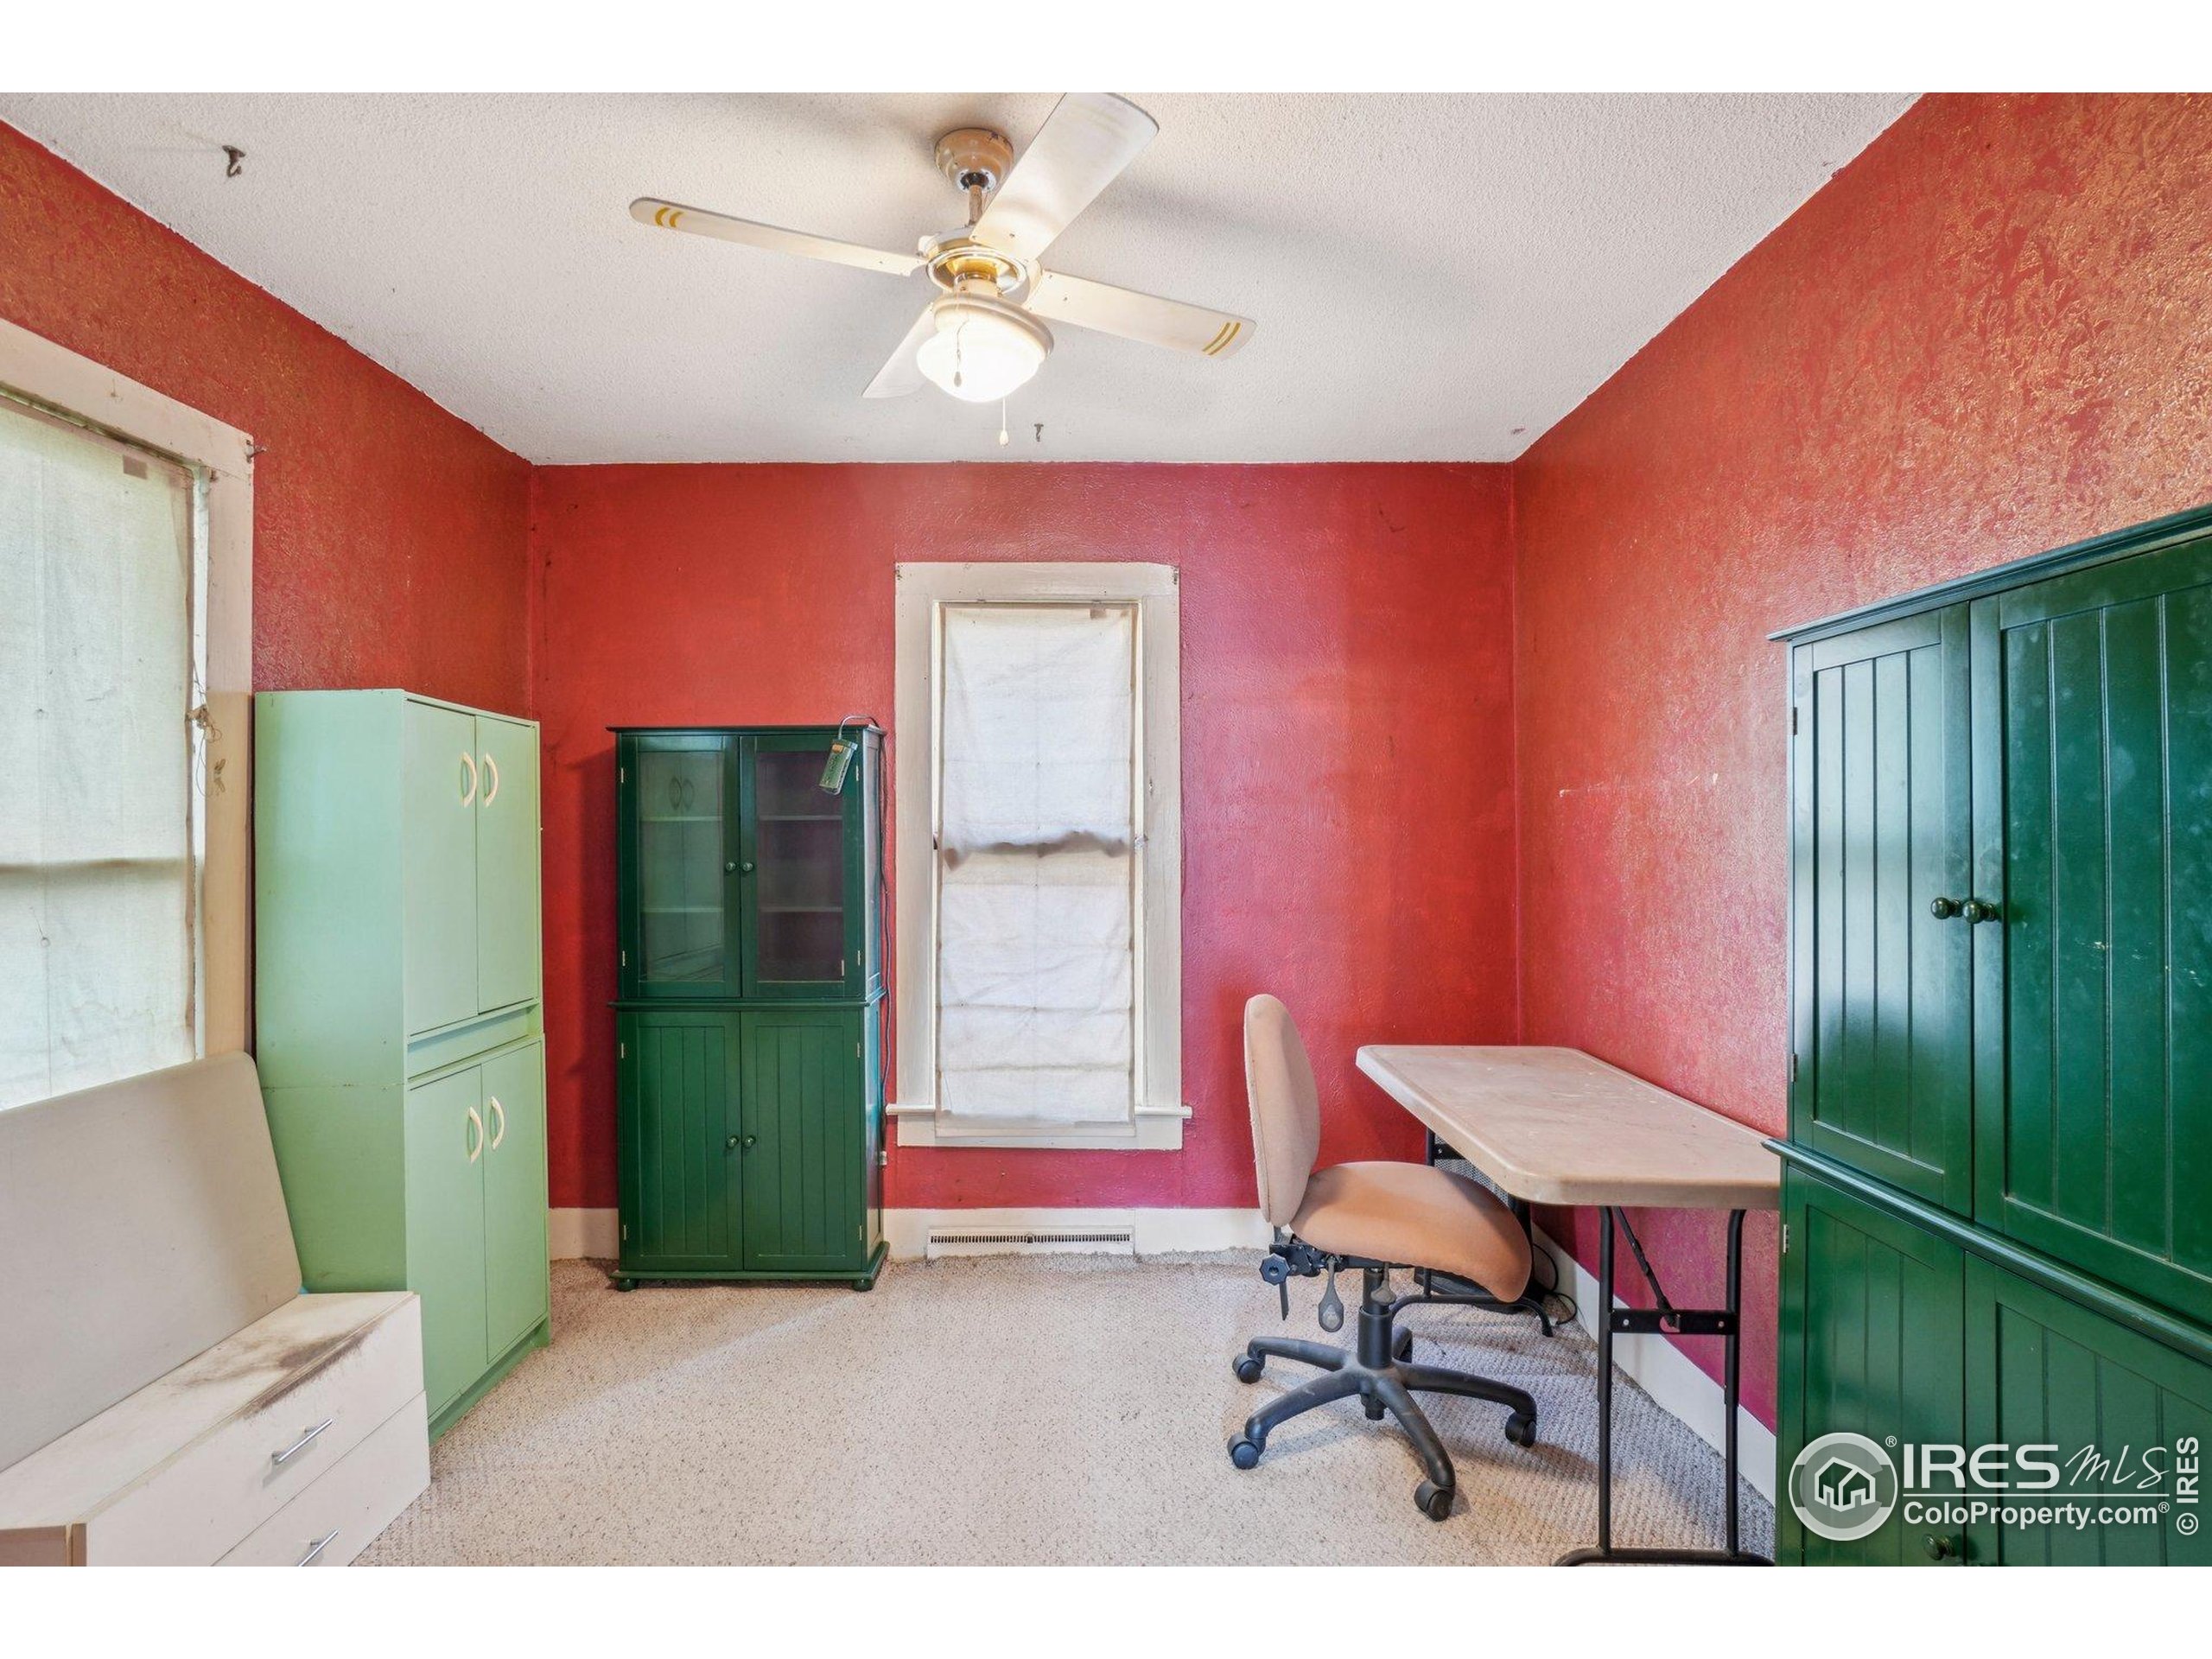
Furnished room with red walls, green cabinets, a desk, and a ceiling fan.
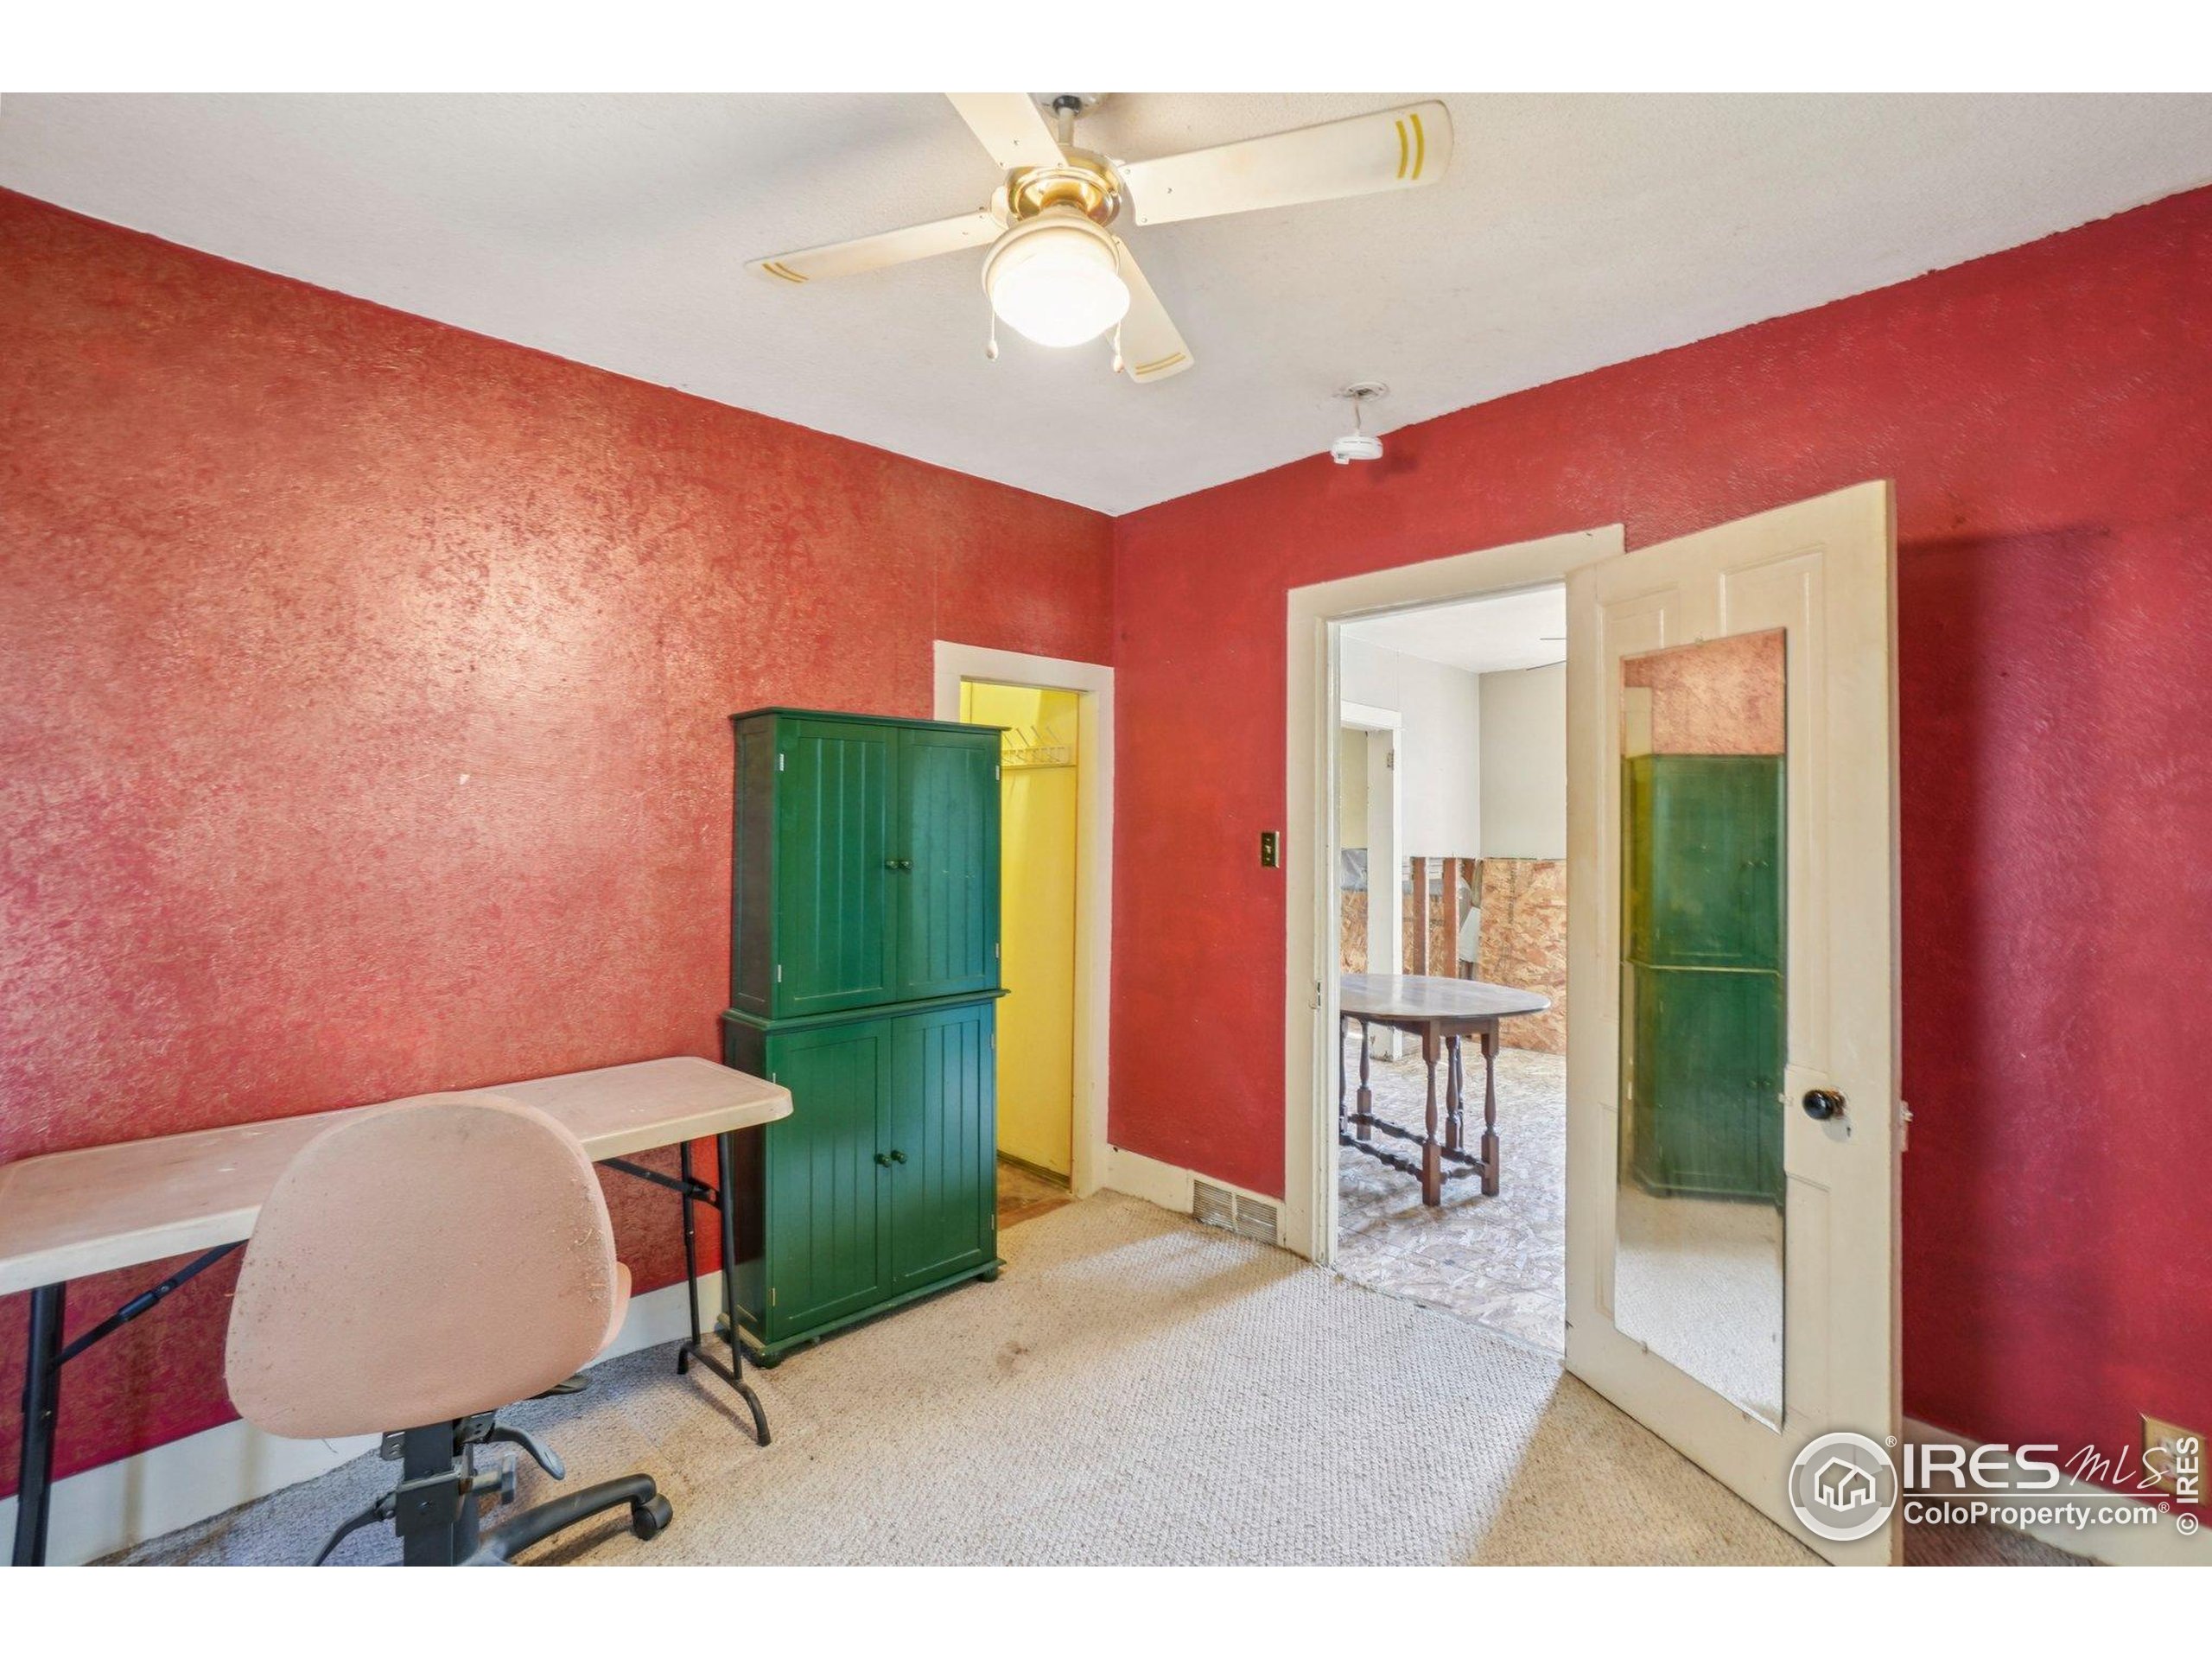
Carpeted room with textured red walls, a green cabinet, and an open doorway to an adjoining room.
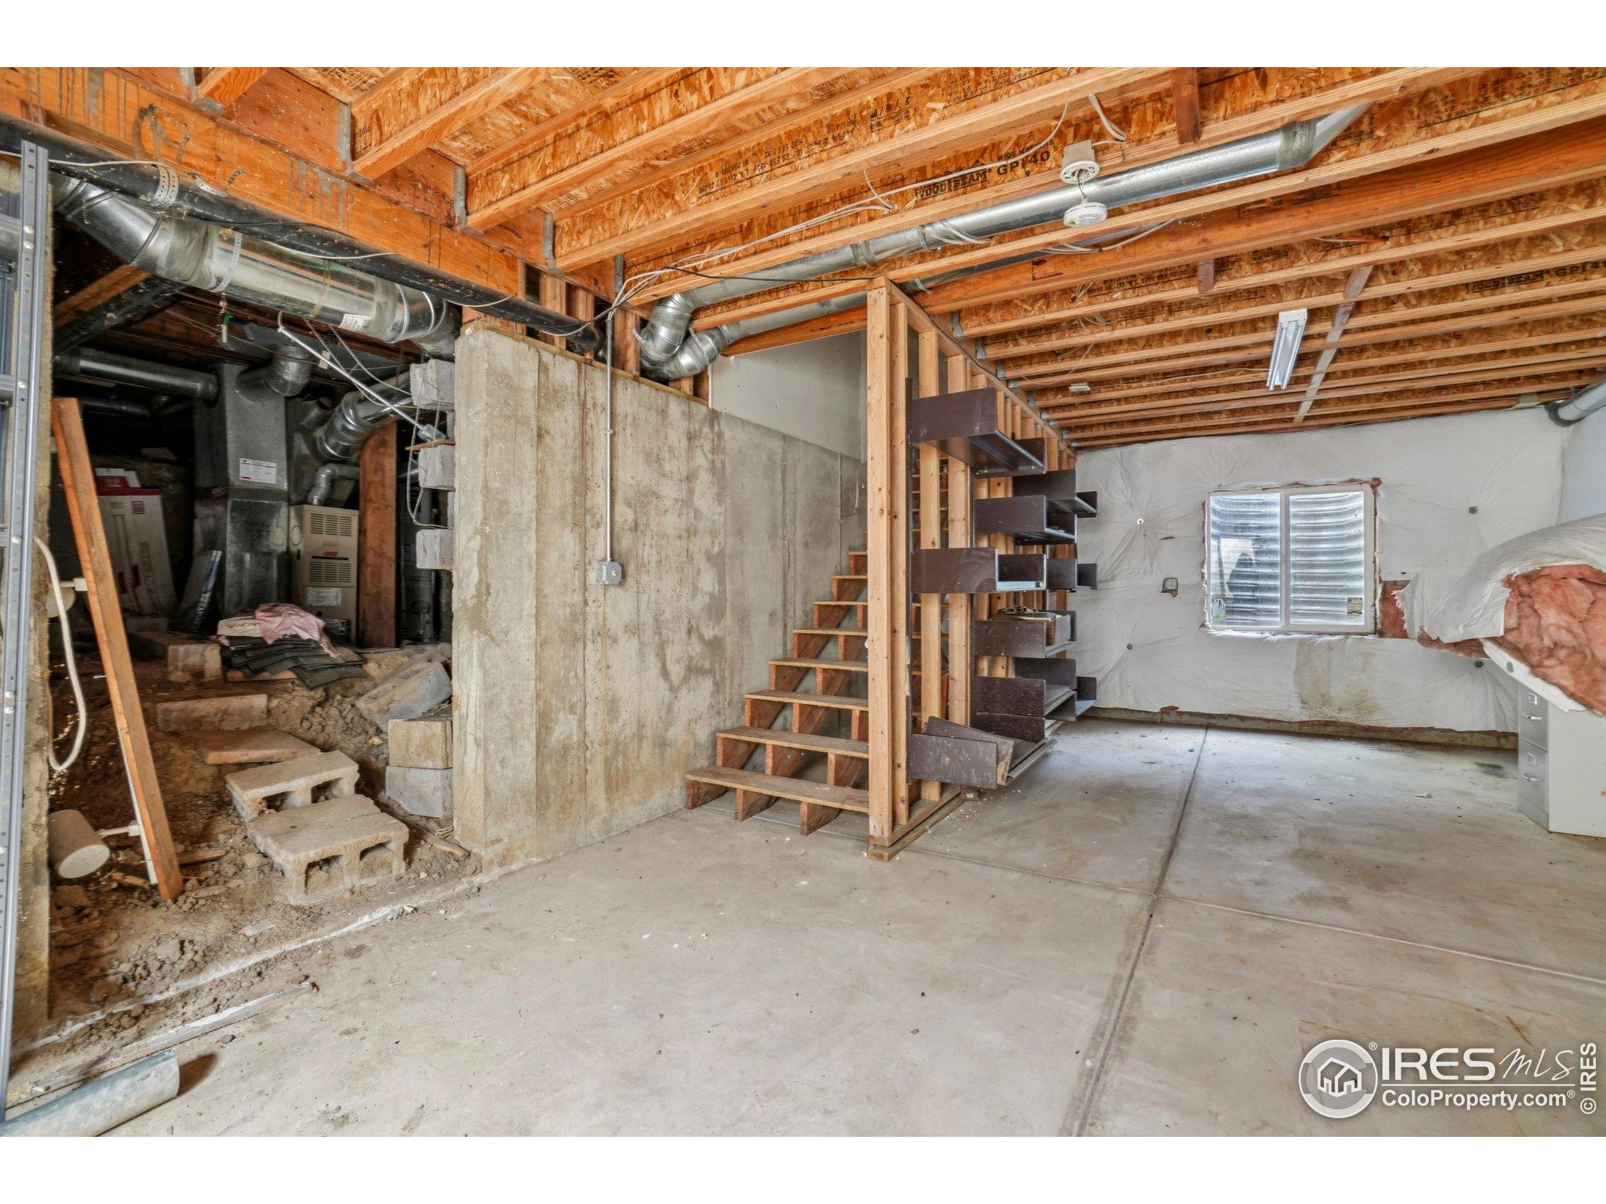
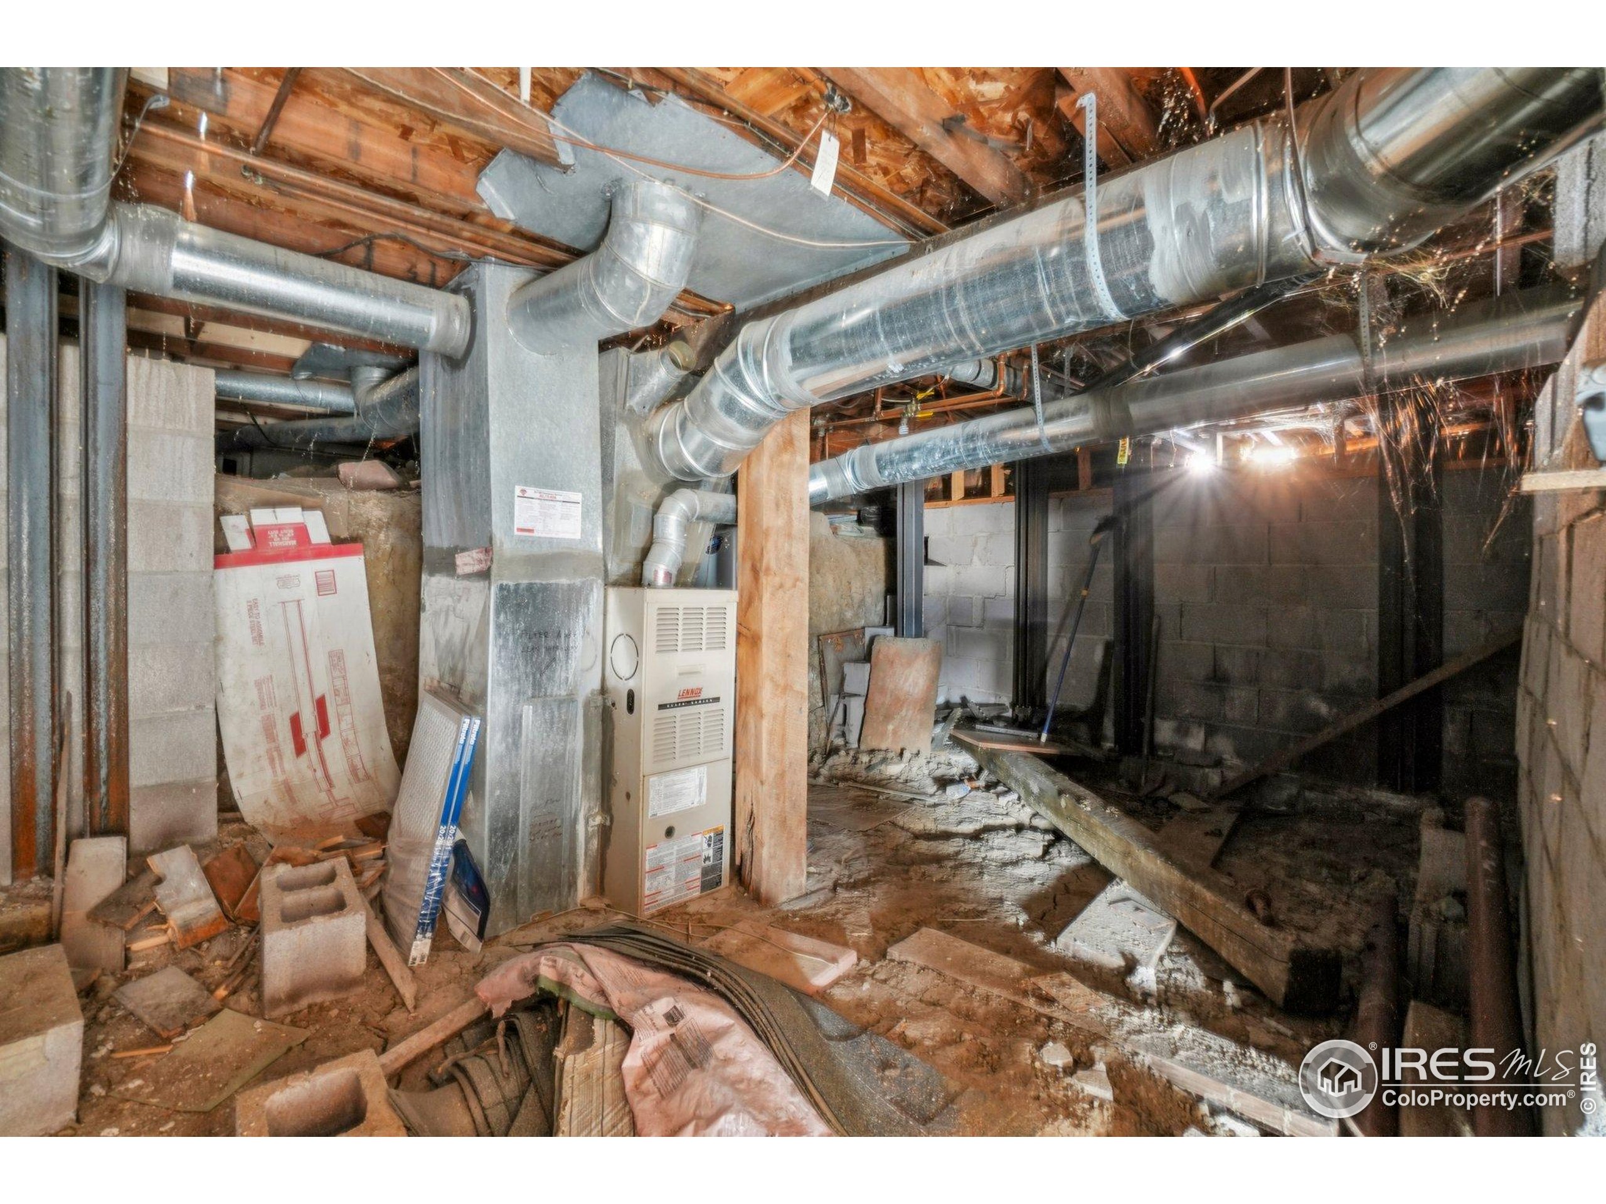
Unfinished basement with exposed joists, HVAC ducts, concrete floor, and partially framed stairs.
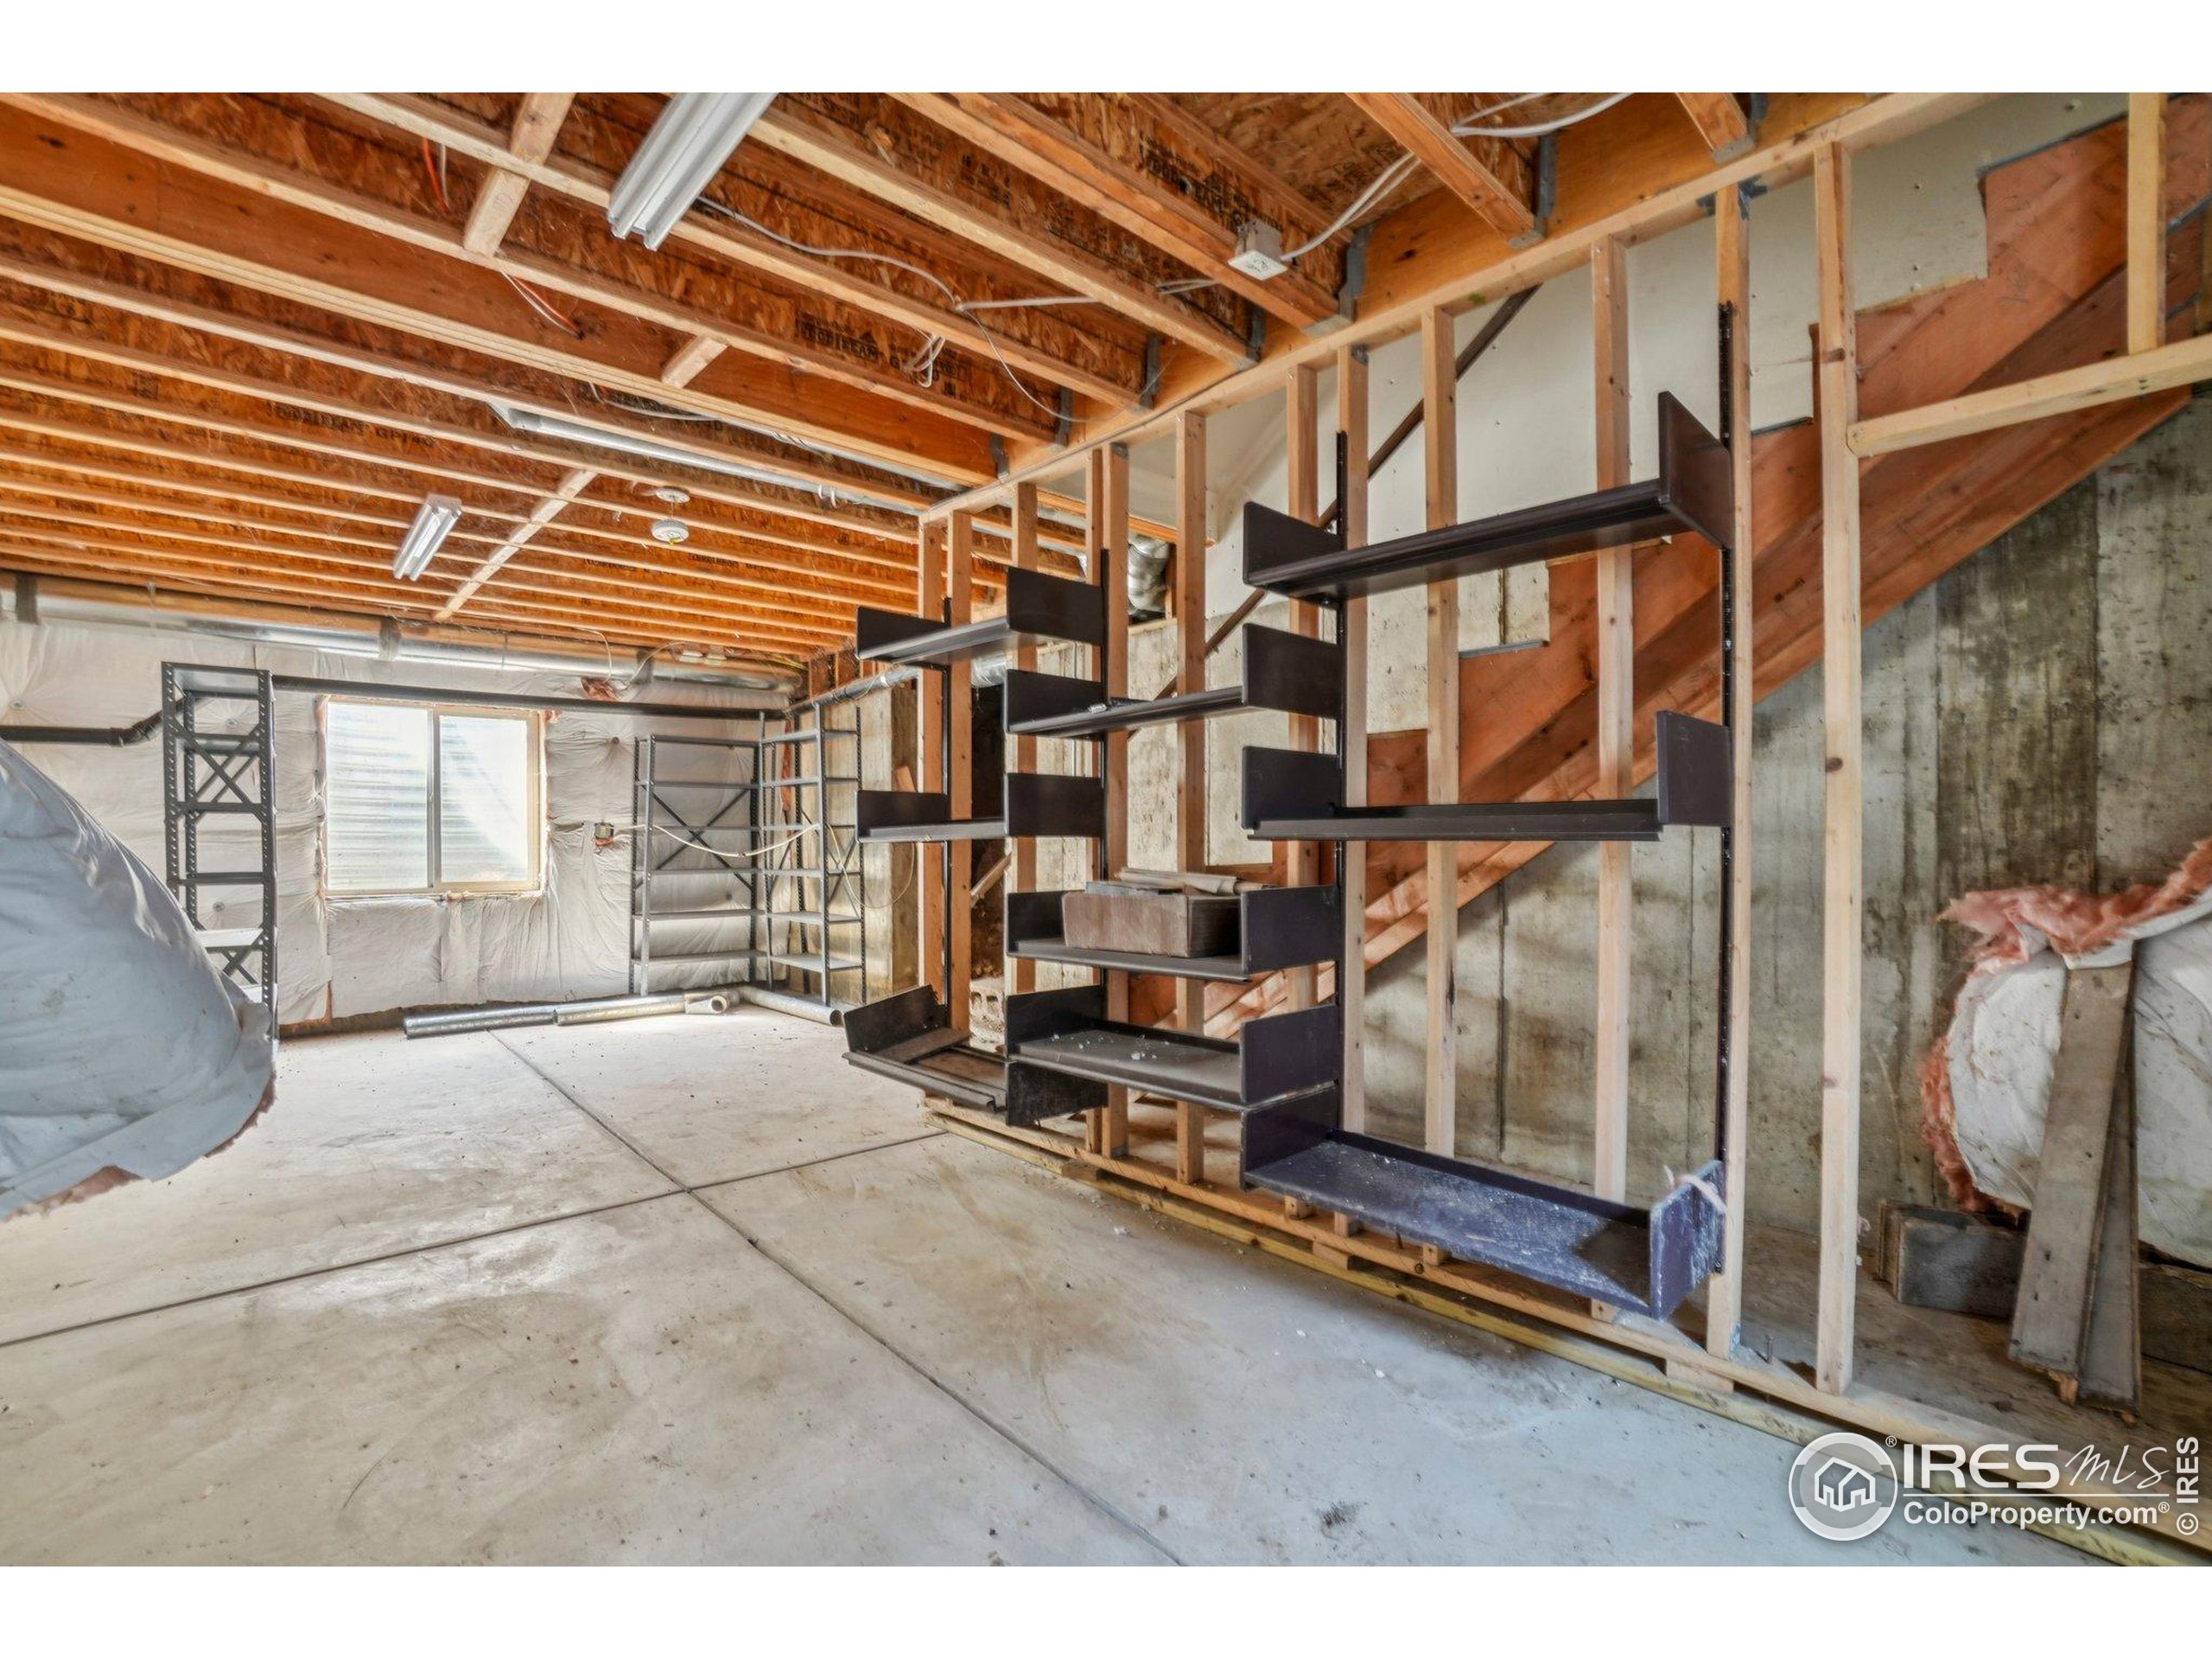
Unfinished basement with exposed framing, concrete floor, and partially assembled stairs.
Unfinished basement with exposed HVAC ductwork, a furnace, and construction debris.
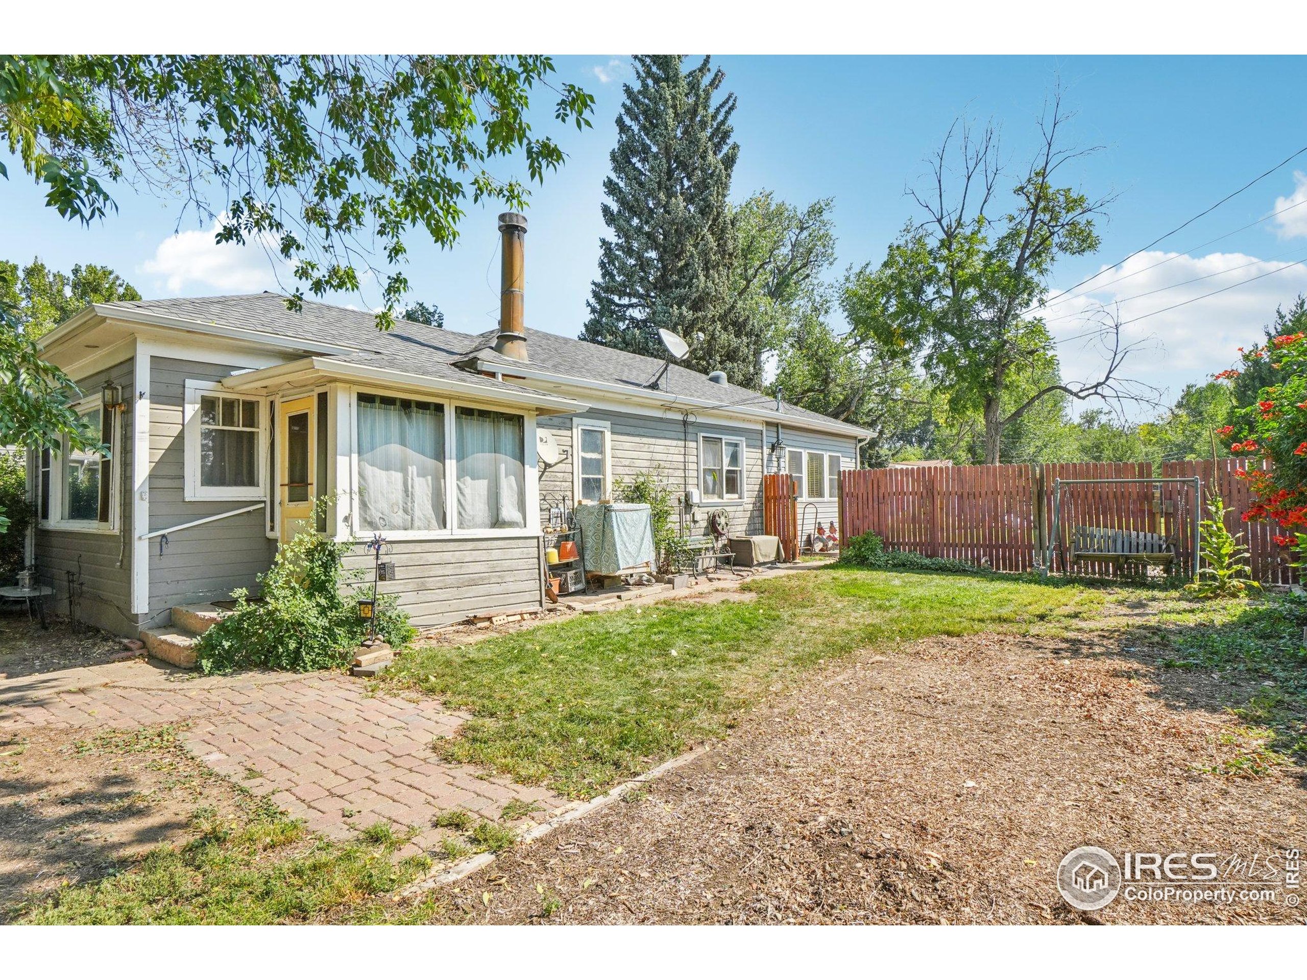
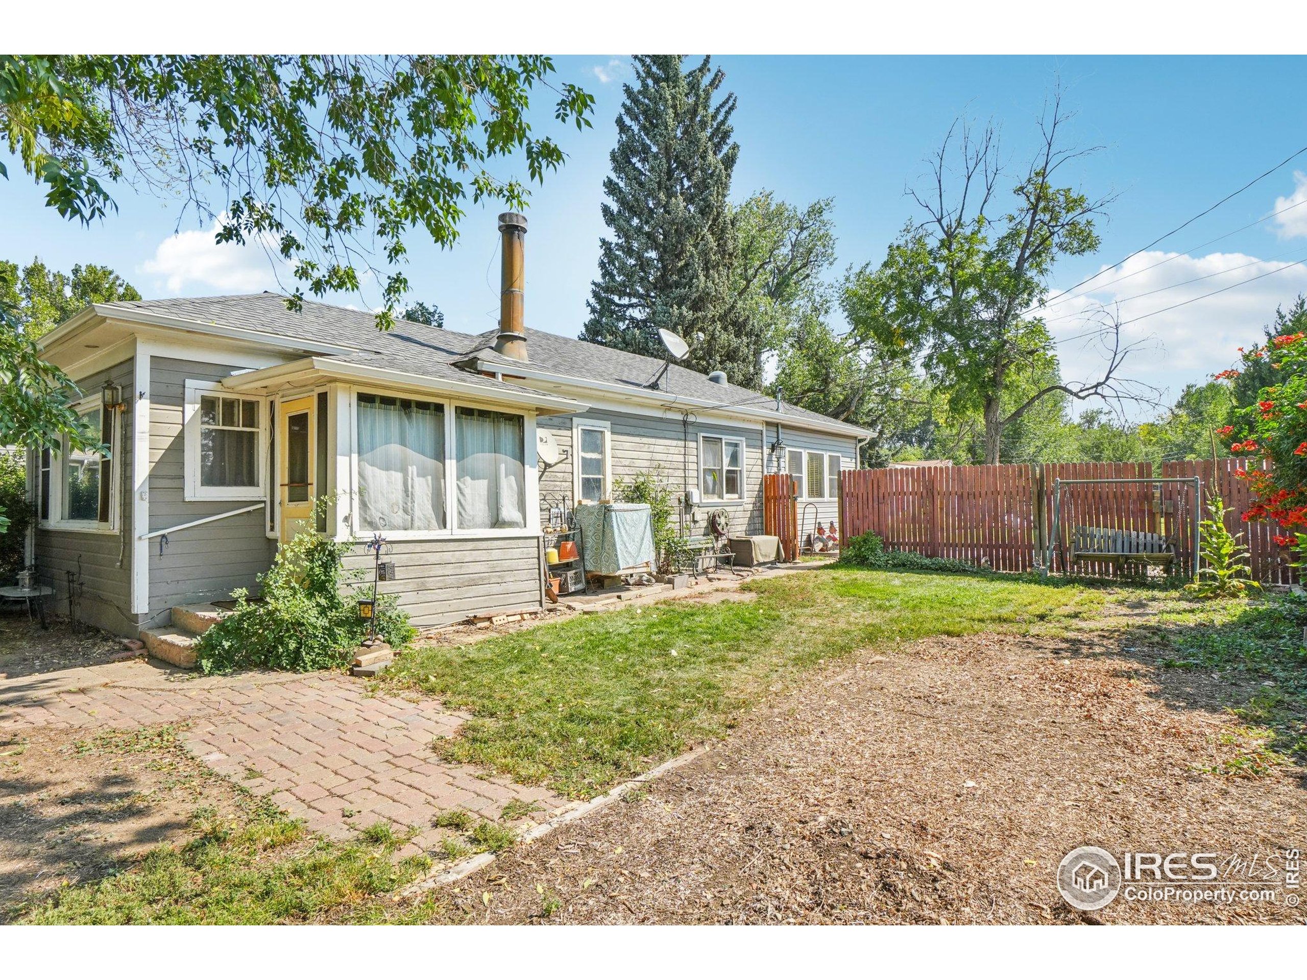
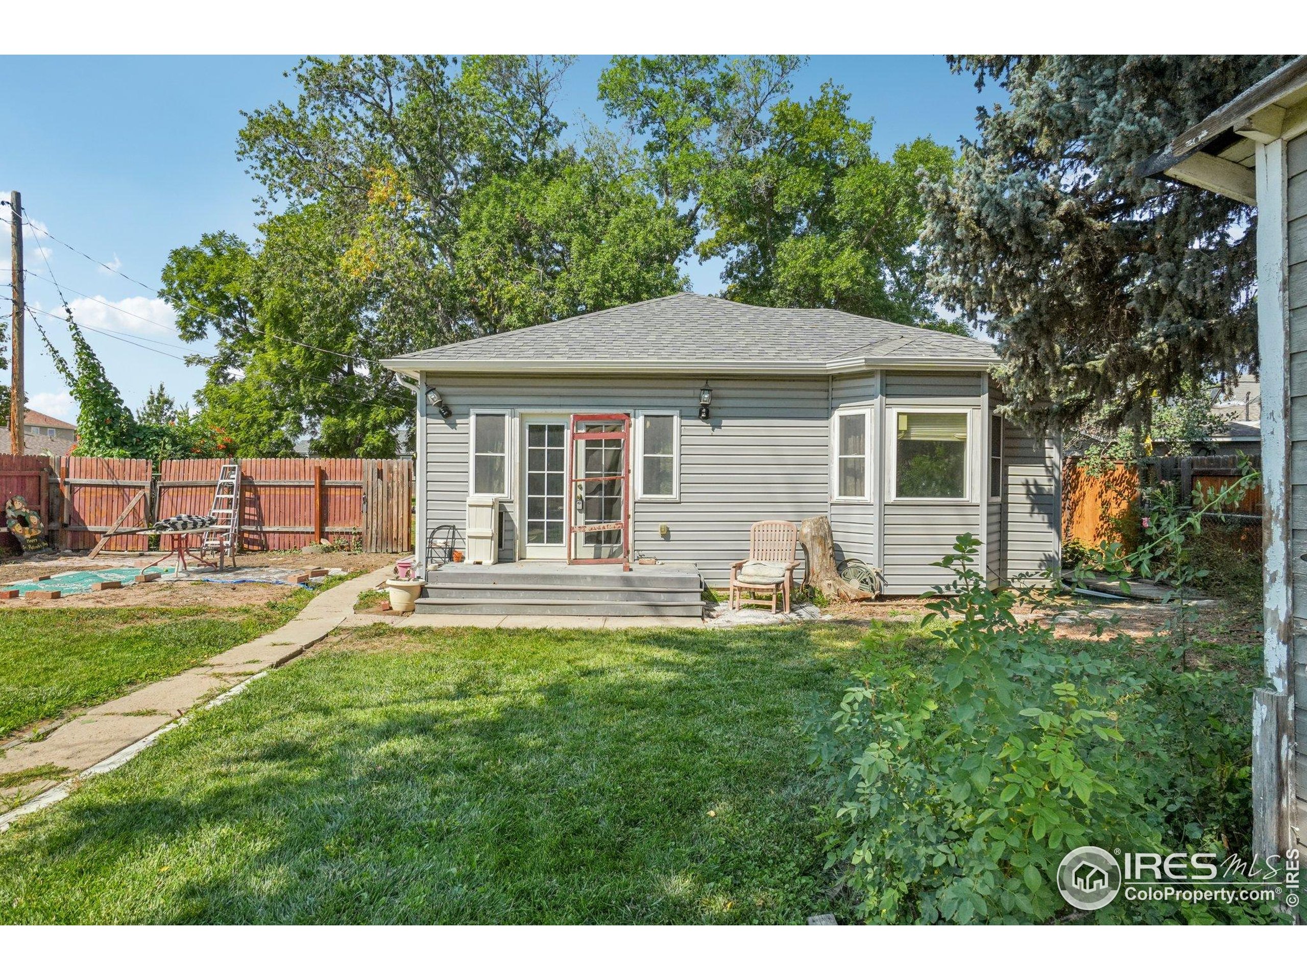
Rear of a gray-sided home with a covered porch, brick walkway, grassy yard, and wooden fence.
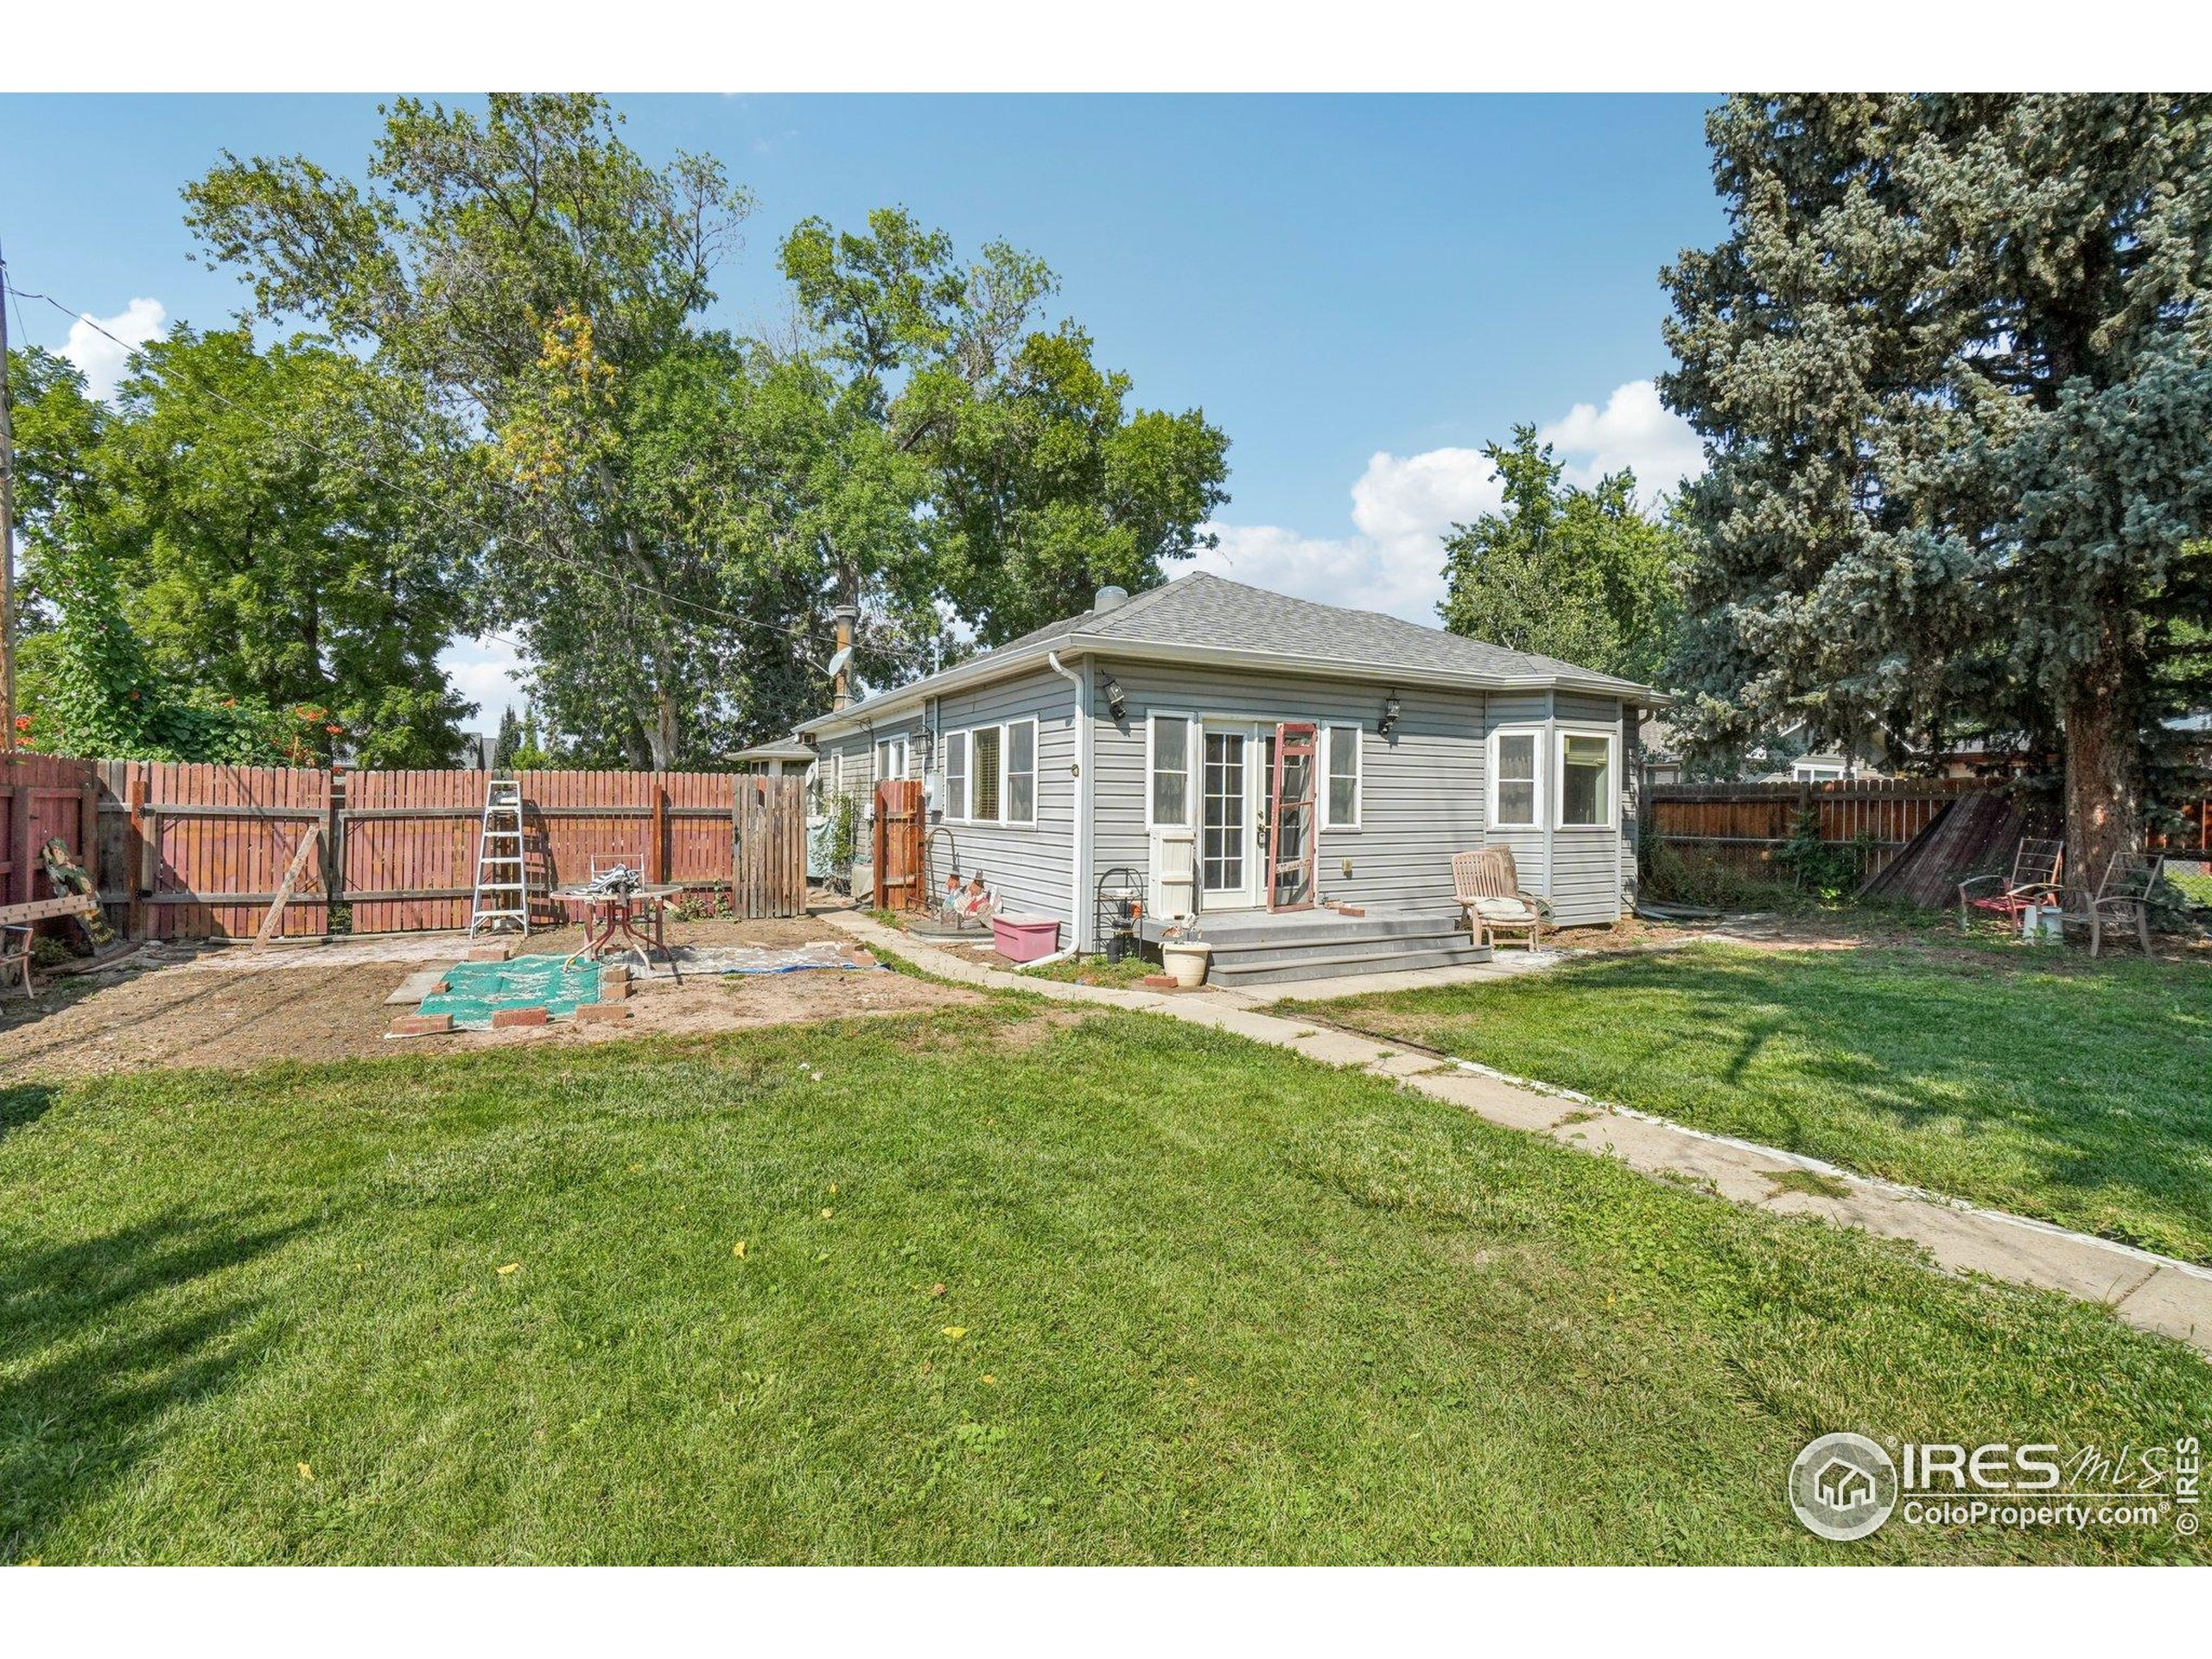
Gray-sided house and fenced backyard with a broad lawn, mature trees, and a concrete walkway.
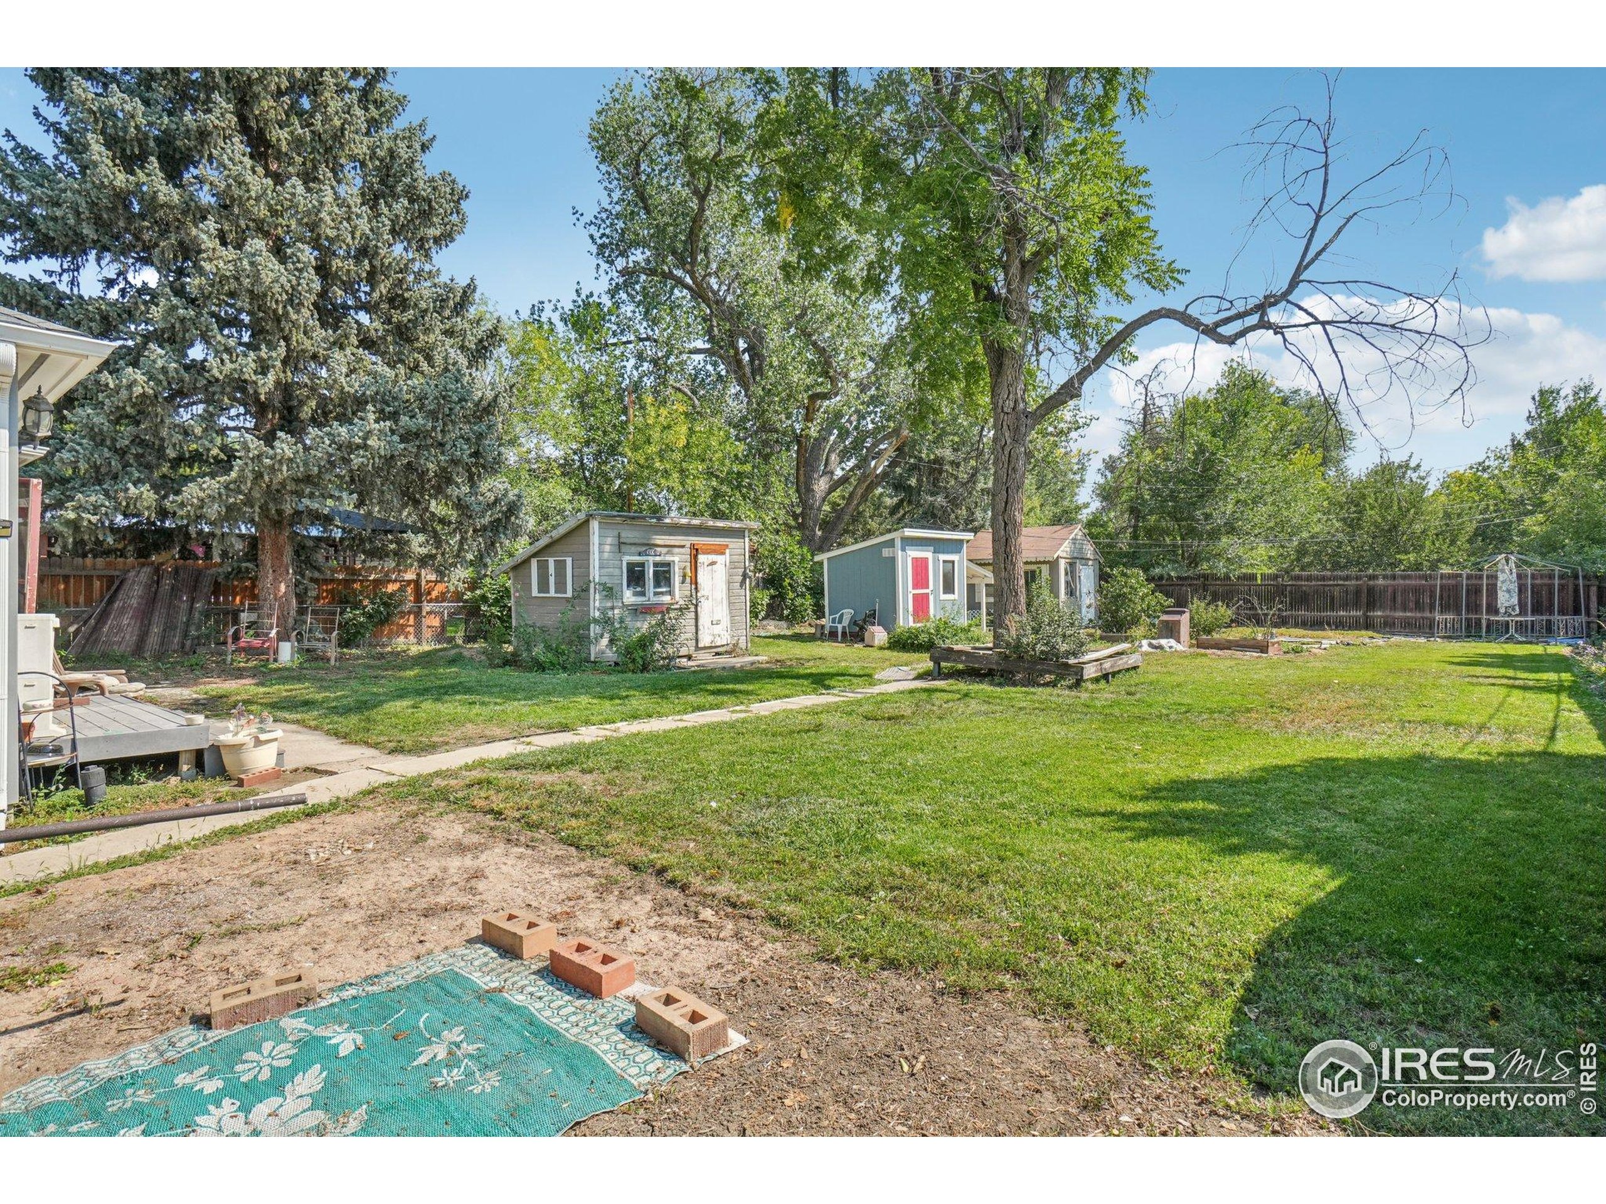
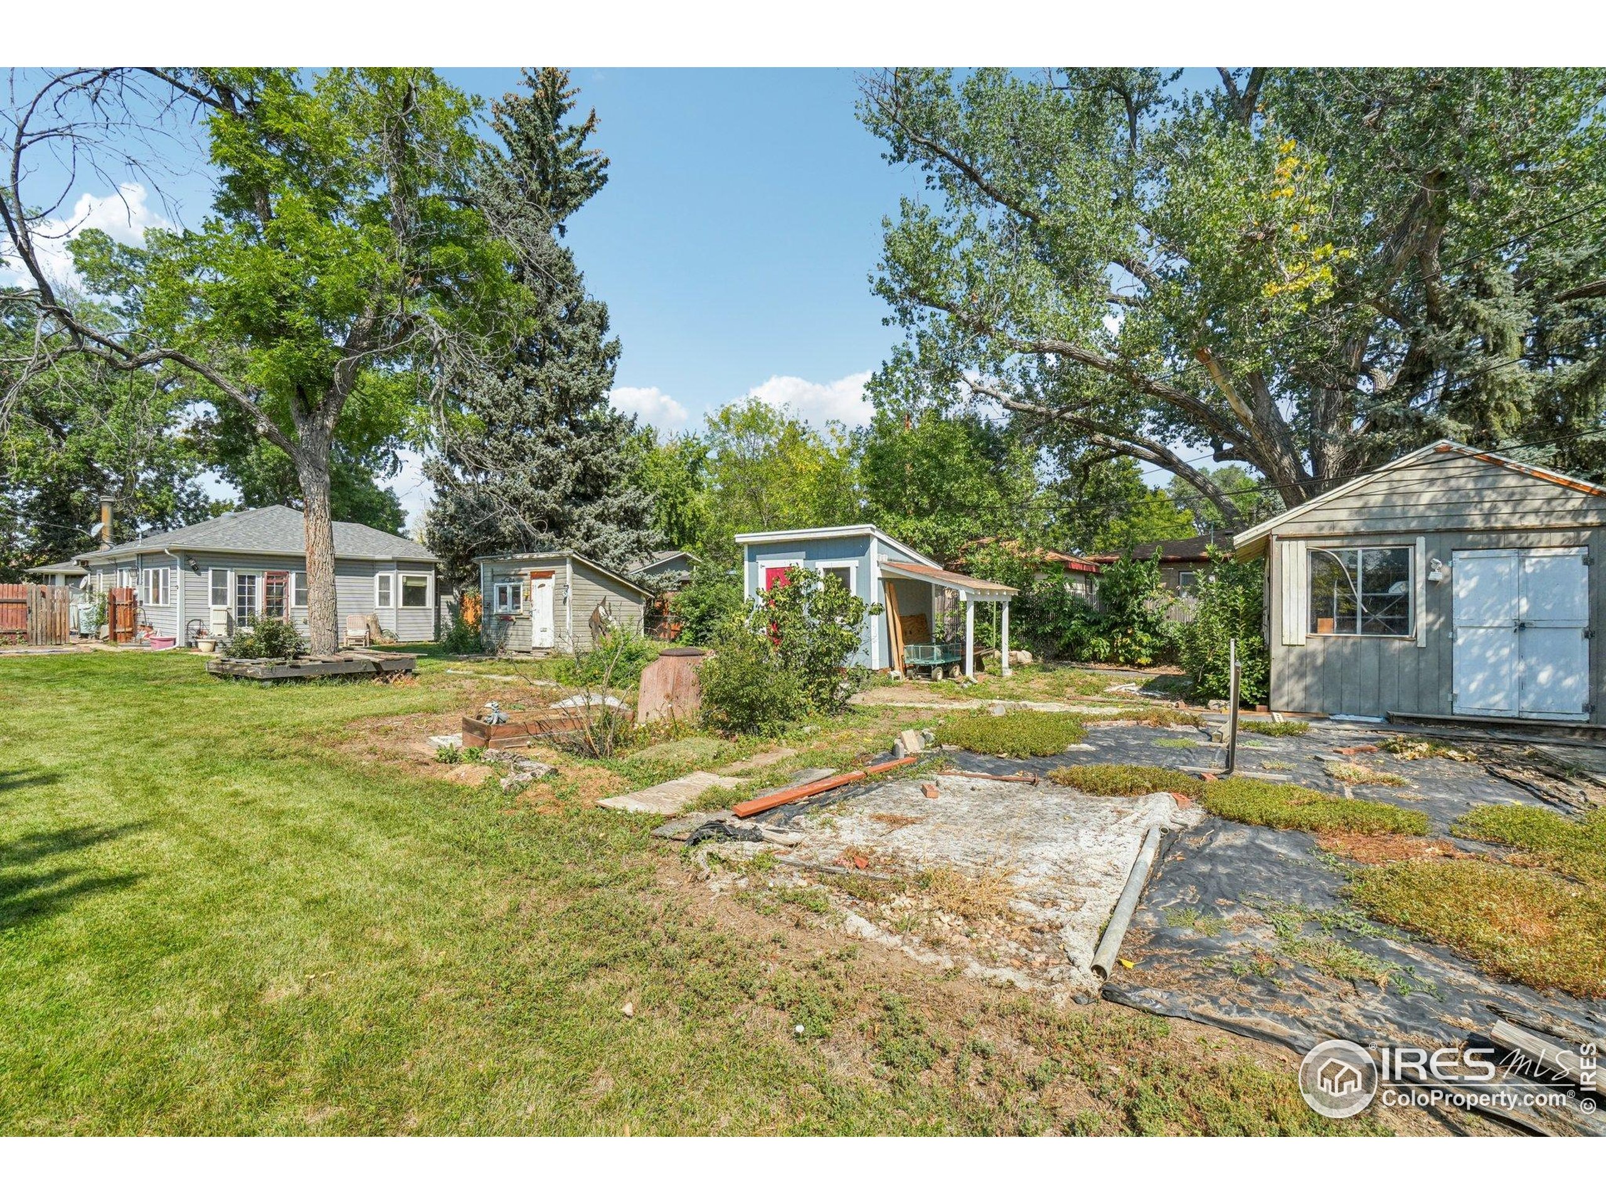
Backyard with a broad lawn, three small sheds, mature trees, and a raised garden bed.
House backyard with a covered sunroom, brick patio, lawn, and red privacy fence.
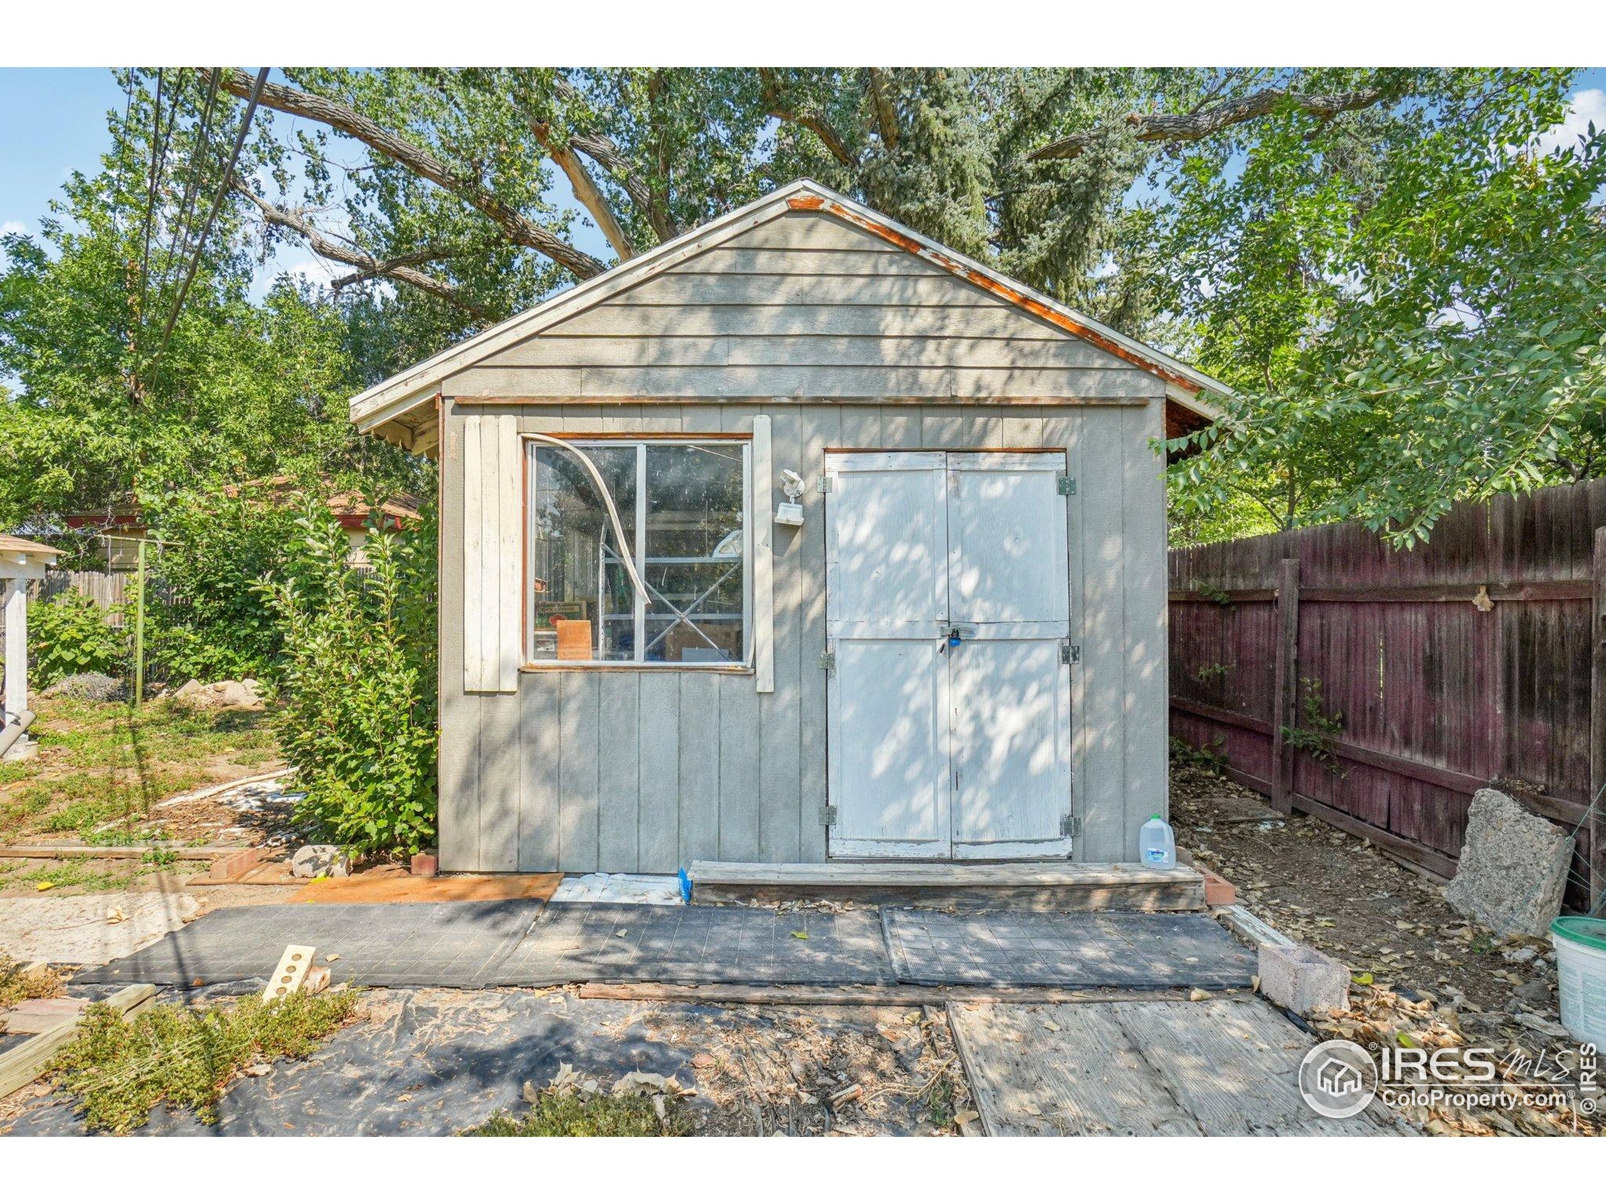
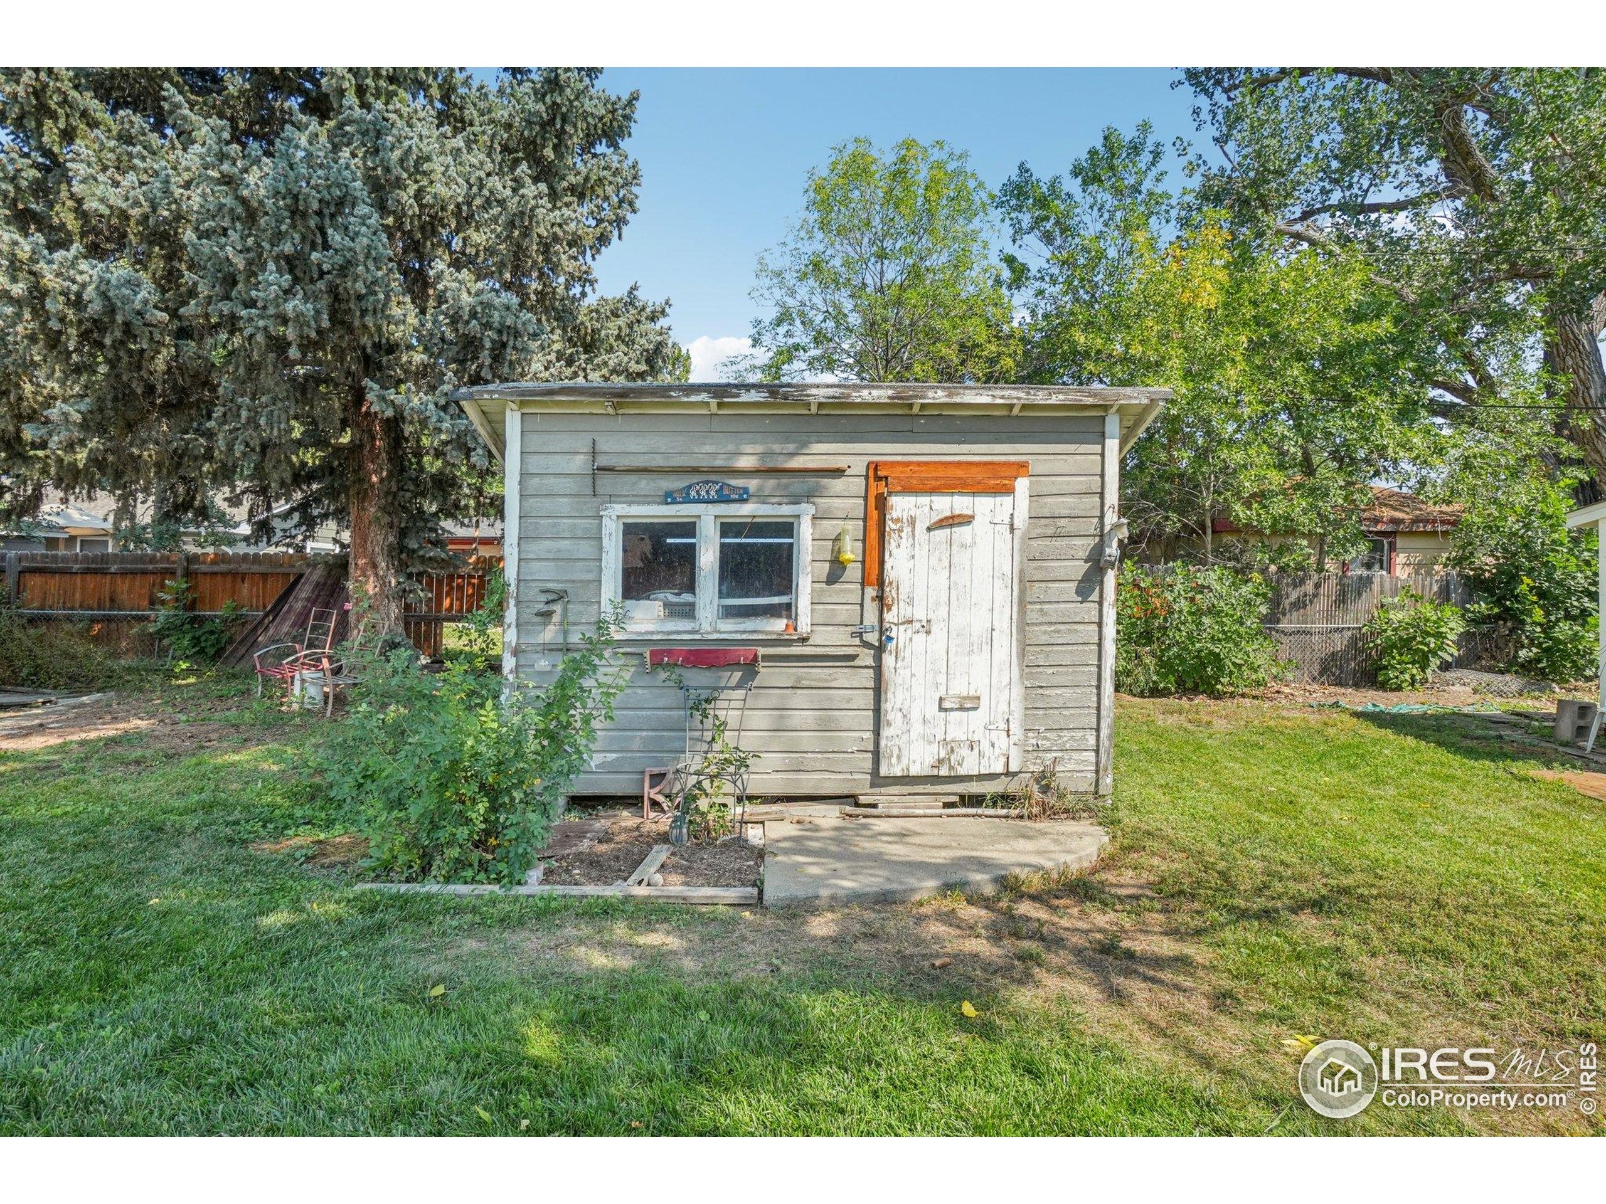
Gray backyard shed with a front window and double doors, shaded by mature trees.
Gray-sided home’s rear exterior with a small deck, lawn, and fenced backyard.
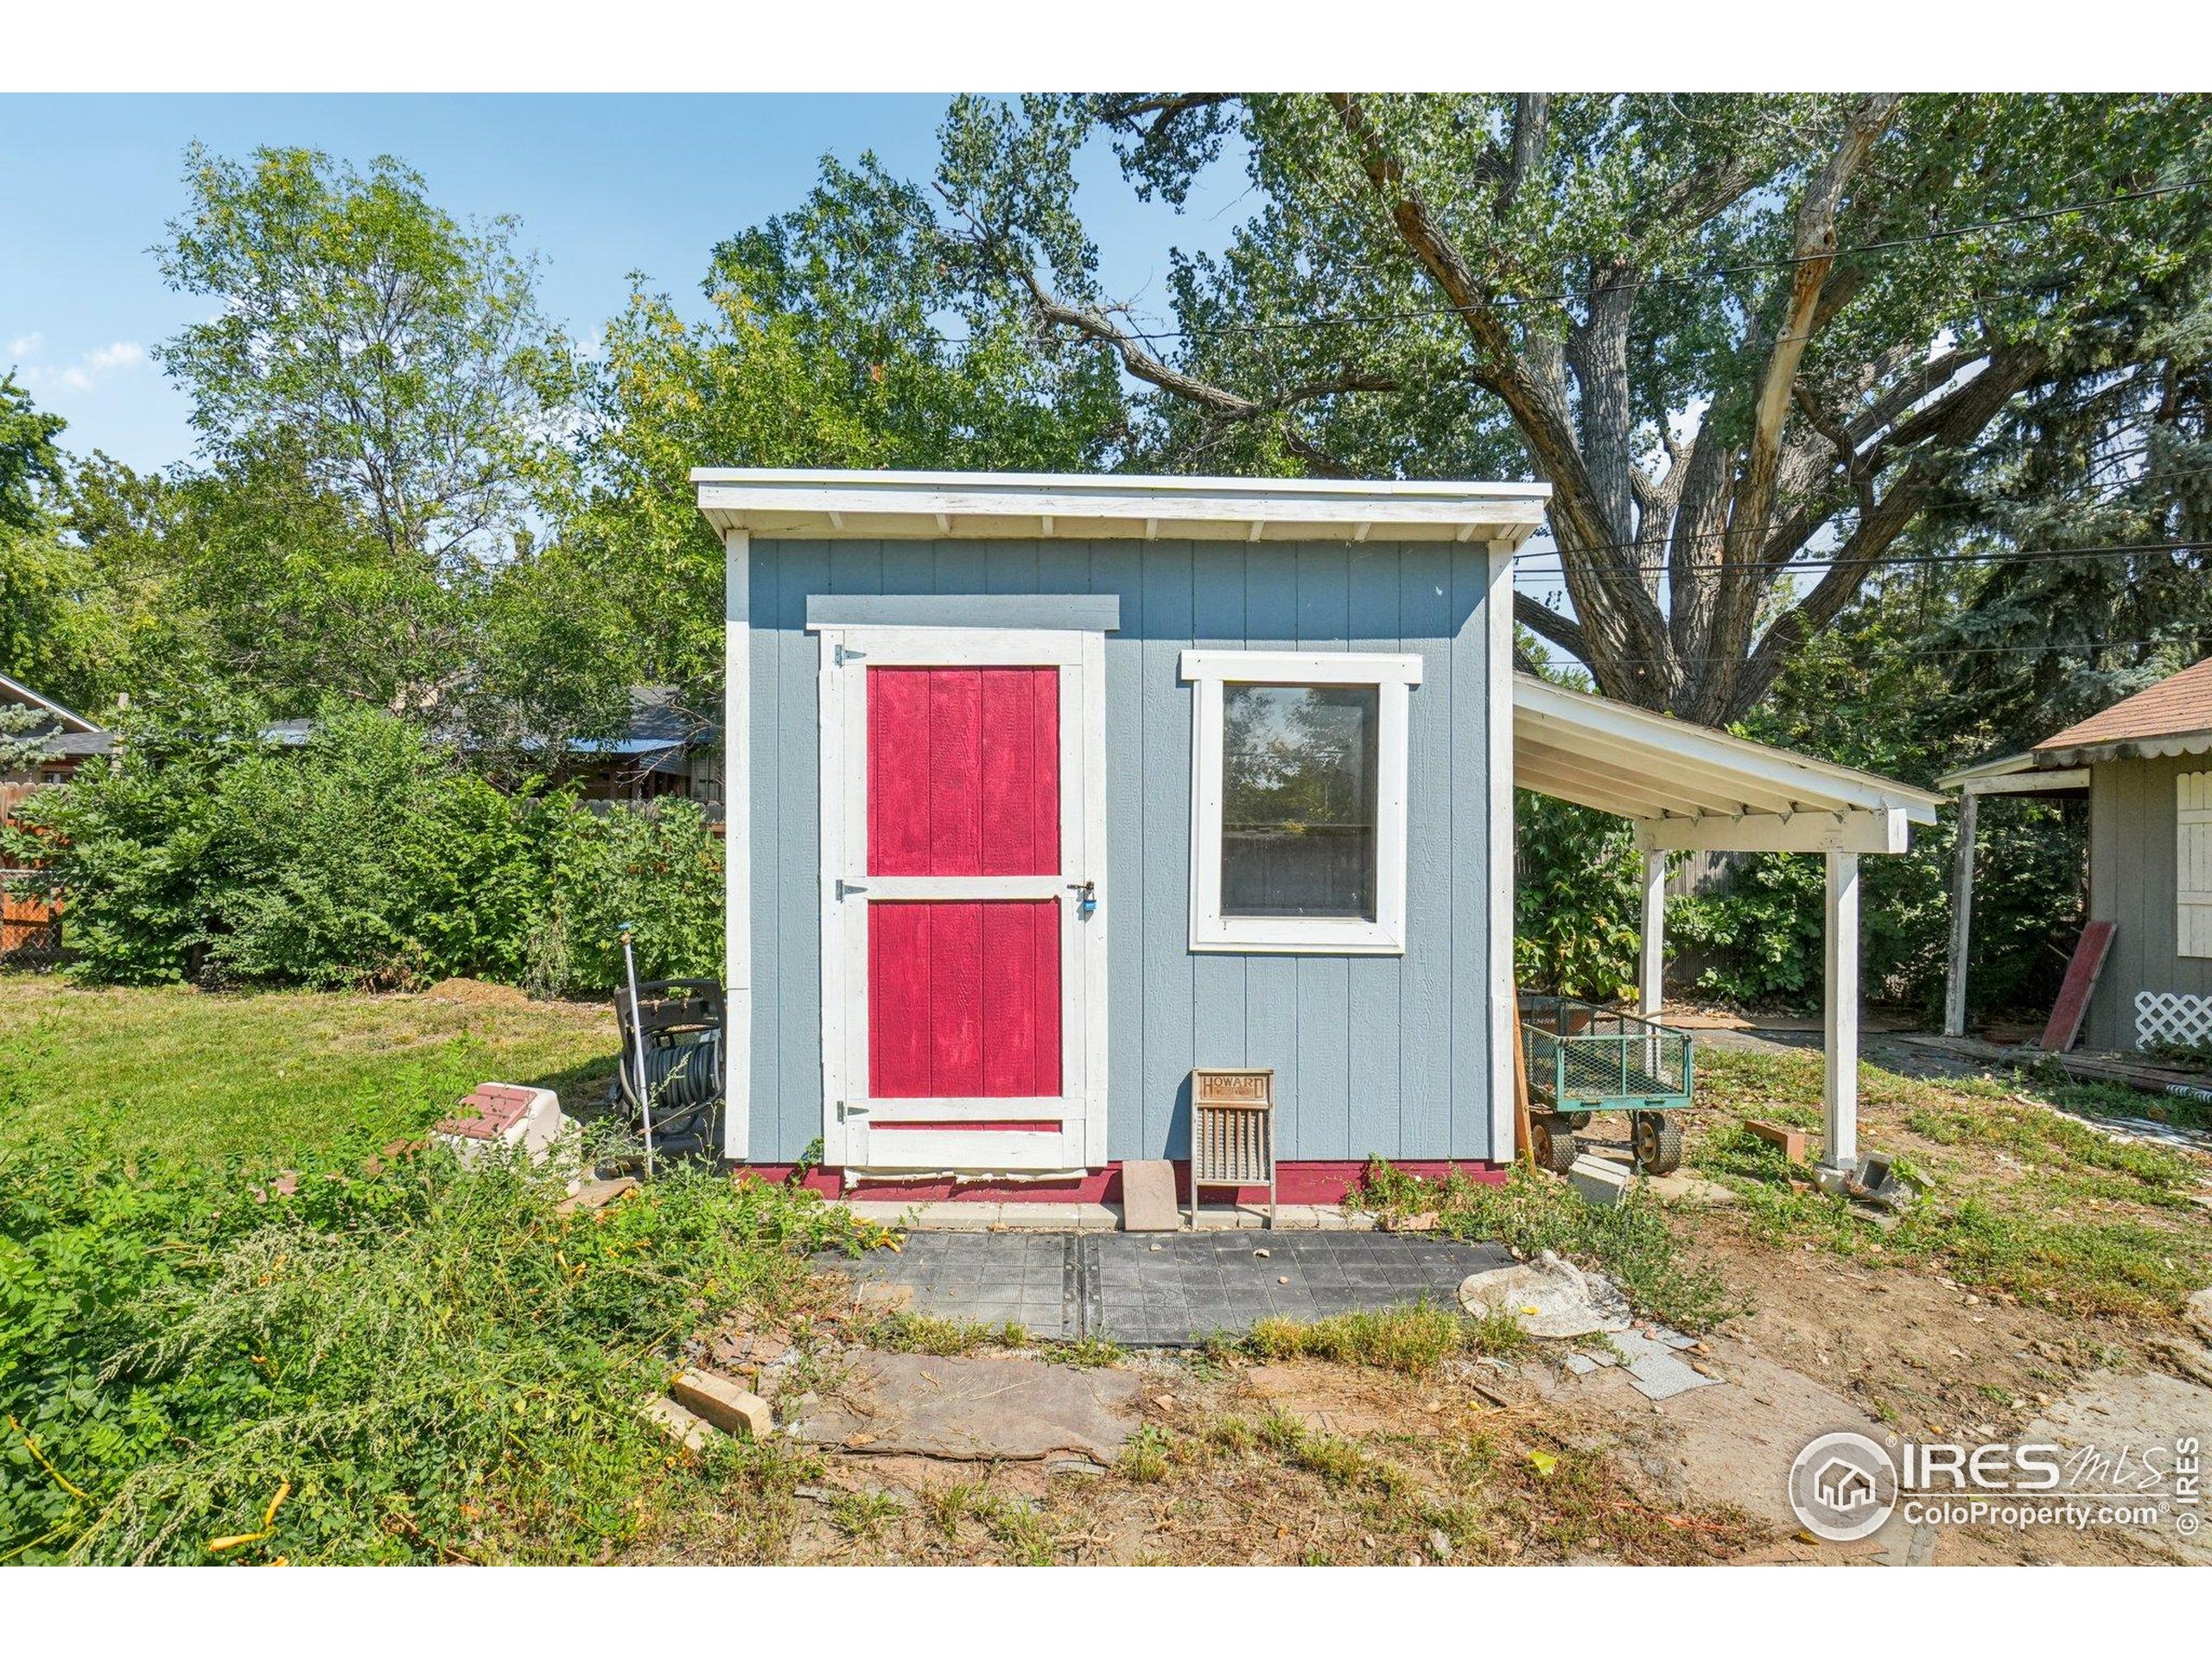
Blue-gray backyard shed with white trim, bright red double doors, and a window.
Backyard with mature trees, several detached sheds, and a weathered paved area.
Weathered gray backyard shed with a white door and window, surrounded by lawn and trees.
See all photos
$310,000

1444 Bowen Street

2 Beds 1 Bath 1,612 Sq.Ft. 0.31 Acres
Description

This is an opportunity for a major remodel or flip project. The 1/3 acre lot in Yeager Farm is prime for a new look. This will not get a conventional loan. Might qualify for a 203K. So not for the regular cosmetic flipper. The front part of the house is original the rear was added in 2008 with the basement. The location and mature lot with trees is a wonderful canvas to start building your project upon. There is no kitchen and some structural work needs to be done on the original foundation. Engineers report in documents here. Great Opportunity to gain equity or flip or scrape and start over. May be eligible for an FHA 503K or other fix up owner occ loan.

Share Property

Location

1444 Bowen St, Longmont, CO 80501

Status

Sold

Date Sold

September 26, 2025

Features & Amenities

Interior

  • total bedrooms2
  • Total bathroom1
  • full bathroom1
  • Laundry room Main Level
  • other interior Features High Speed Internet

Area & Lot

  • Status Sold
  • Date Sold September 26, 2025
  • Living Area1,612 Sq.Ft.
  • Total Area1,164 Sq.Ft.
  • Lot Area0.31 Acres
  • MLS® ID1043077
  • TypeResidential
  • YEAR BUILT1910
  • NeighborhoodLongmont
  • Architecture StylesA-Frame, Ranch
  • Elementary SchoolMountain View
  • Middle SchoolLongs Peak
  • High SchoolLongmont
  • School DistrictST Vrain Dist RE 1J

Exterior

  • STORIES1
  • water SourceCity Water, Boulder
  • utilitiesNatural Gas Available, Electricity Available
  • roofComposition
  • HEAT TYPEForced Air
  • sewerCity Sewer
  • Disability FeaturesLevel Lot

Financial

  • Sales Price$310,000
  • Real Estate Tax $2,467/yr
  • Zoning Res
Brandi Numedahl

Brandi Numedahl

Longmont

40.1672° N, 105.1019° W

Explore

More Than Real Estate, It’s About You

Every client deserves more than just a transaction — they deserve a partner. We listen, strategize, and guide you through the process with care and expertise. With us, you’ll feel supported from the first meeting to the final closing.