Firuzeh Saidi
$375,000

1630 N Clarkson St 302

2 Beds 1 Bath 1,057 Sq.Ft.
Description

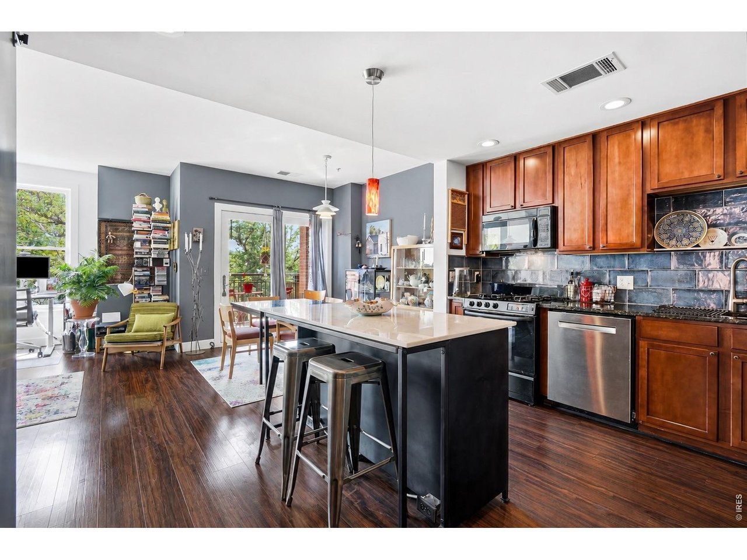
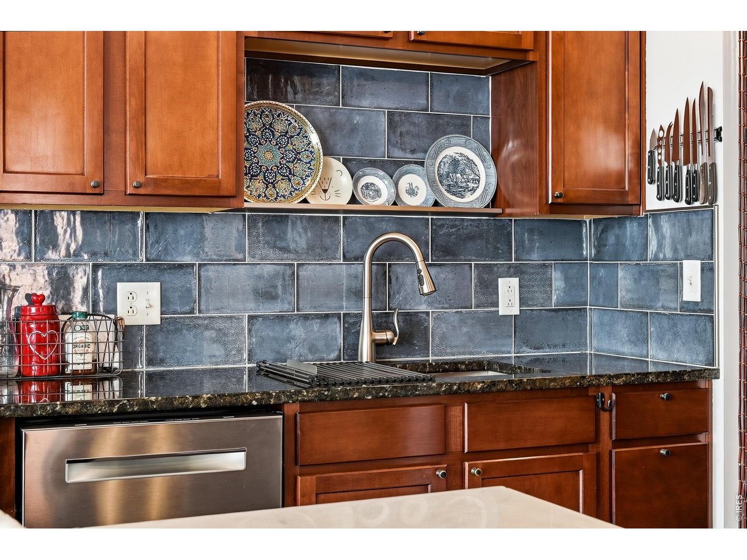
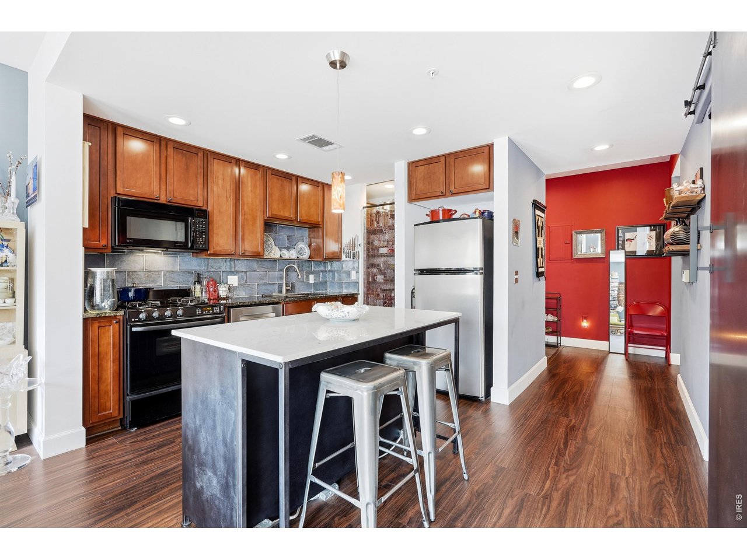
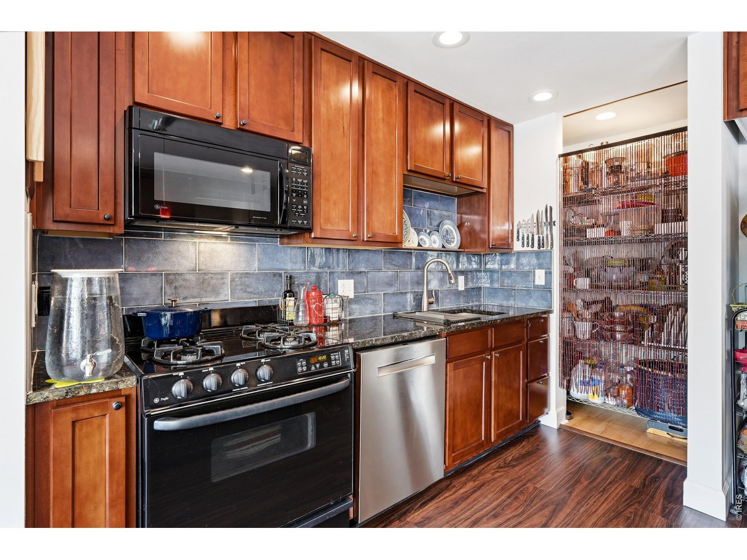
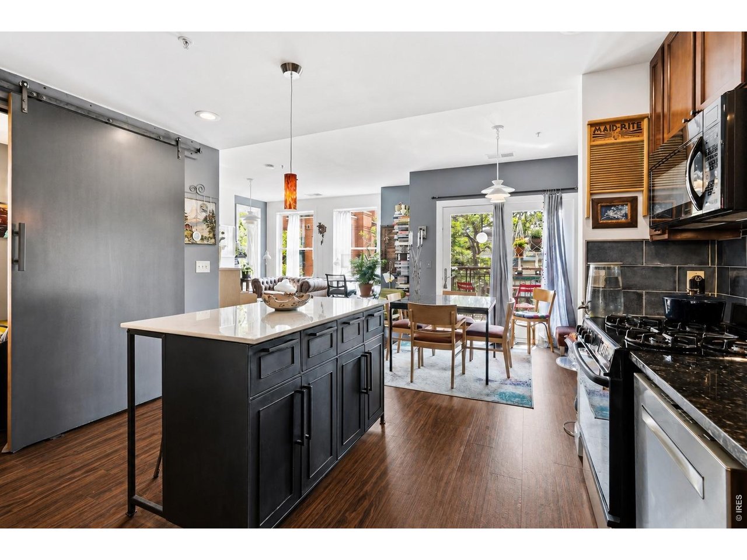
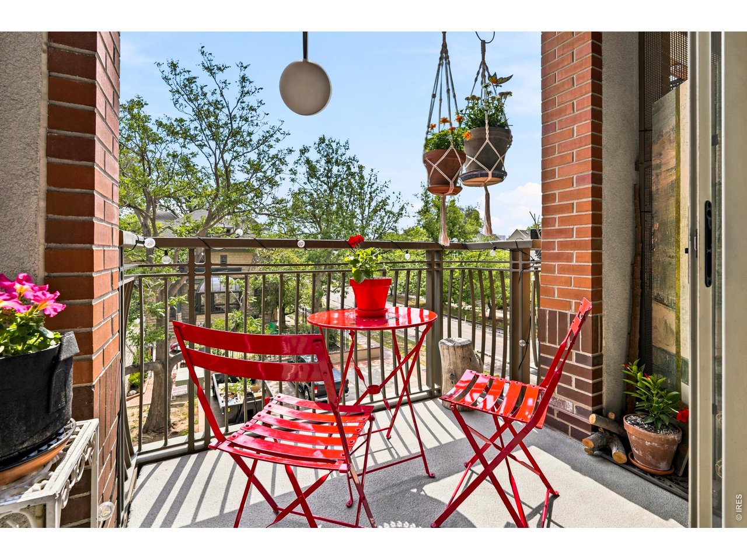
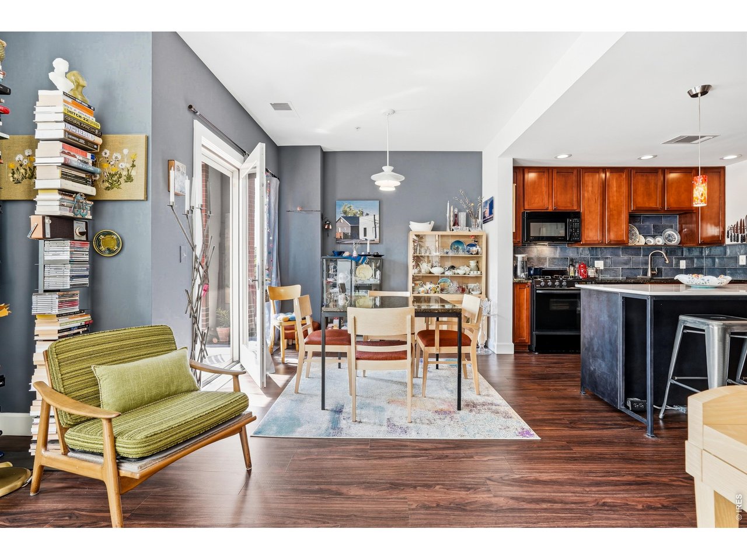
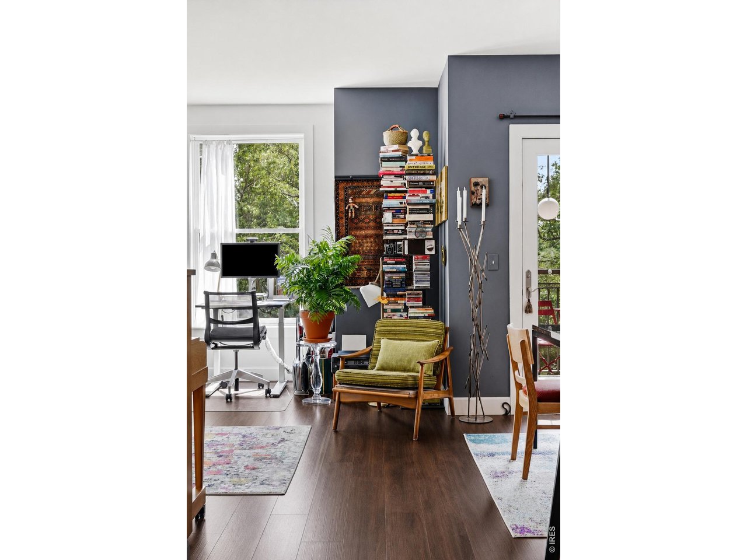
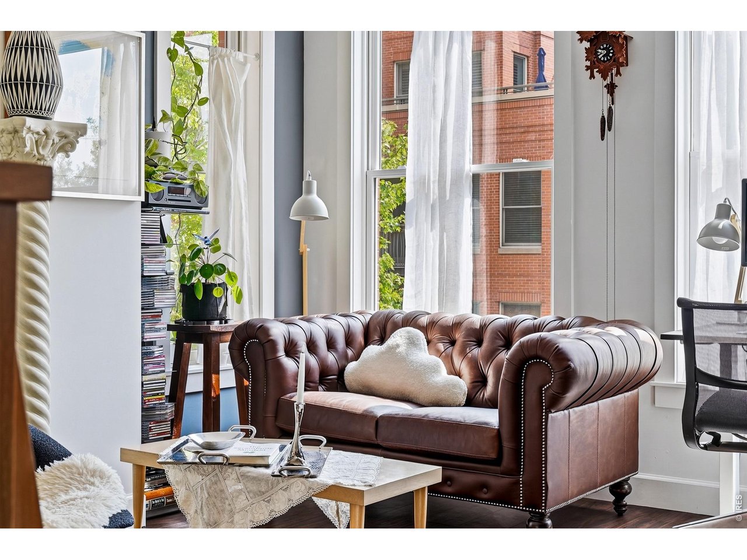
An excellent option for owner-occupants, second-home buyers or investors seeking a central Denver property at an attractive entry point. Discover elevated urban living in this thoughtfully updated, well-maintained Uptown condo with a strong HOA, ideally situated in a highly secure, solidly built and well-cared-for building that offers peace of mind with a recently replaced, brand-new boiler. Enjoy the convenience of one reserved, secure parking space in the heated underground garage, a private storage unit, and a sweet balcony that allows natural gas to be piped in for a grill. This quiet, east-facing condo is perfect for one or two people and features many luxury upgrades, including a double Murphy bed and industrial-style raw-steel artisan sliding door, allowing the den to function as a second bedroom if desired; a dual stainless-steel kitchen sink; granite countertops in the kitchen and bathroom; an iron-and-marble kitchen island; kitchen pantry and tiled backsplash; Bosch dishwasher; William Roberts Vintage Industrial Pipe Clothing Rack in the walk-in primary closet; and more. Designed with both style and functionality in mind, the open floor plan offers seamless flow among the kitchen, dining, and living areas-perfect for hosting gatherings or enjoying quiet evenings at home. Oversized windows bathe the space in natural light, highlighting the newer LVP floors. Swallow Hill Condominiums is a premier, secure development designed by well-known Denver architect David Owen Tryba. Enjoy unparalleled proximity to Denver Botanic Gardens, Cheesman Park, City Park and Golf Course, the Denver Zoo, the Museum of Nature & Science, as well as other desirable Uptown amenities like the Fillmore Auditorium, the Turnverein Dance Center, the 16th St. Mall, 17th Ave. coffee shops, restaurants and bars, and nearby shopping at Marczyk's Fine Foods. You'll love the energy and accessibility of this vibrant Uptown setting-the complete package of lifestyle, location, and livability.

Share Property

Location

1630 N Clarkson St 302, Denver, CO 80218

Status

Pending
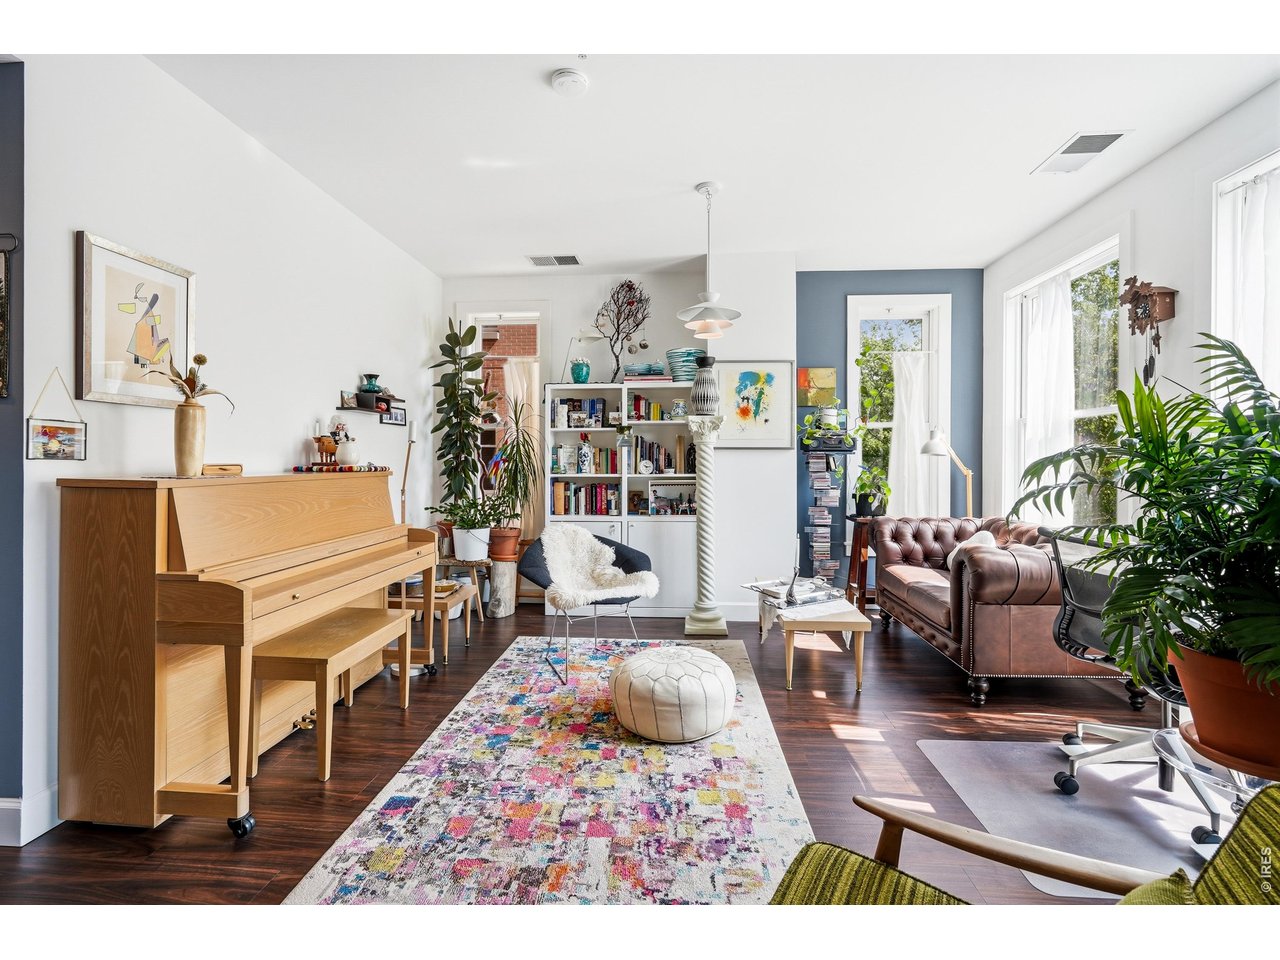
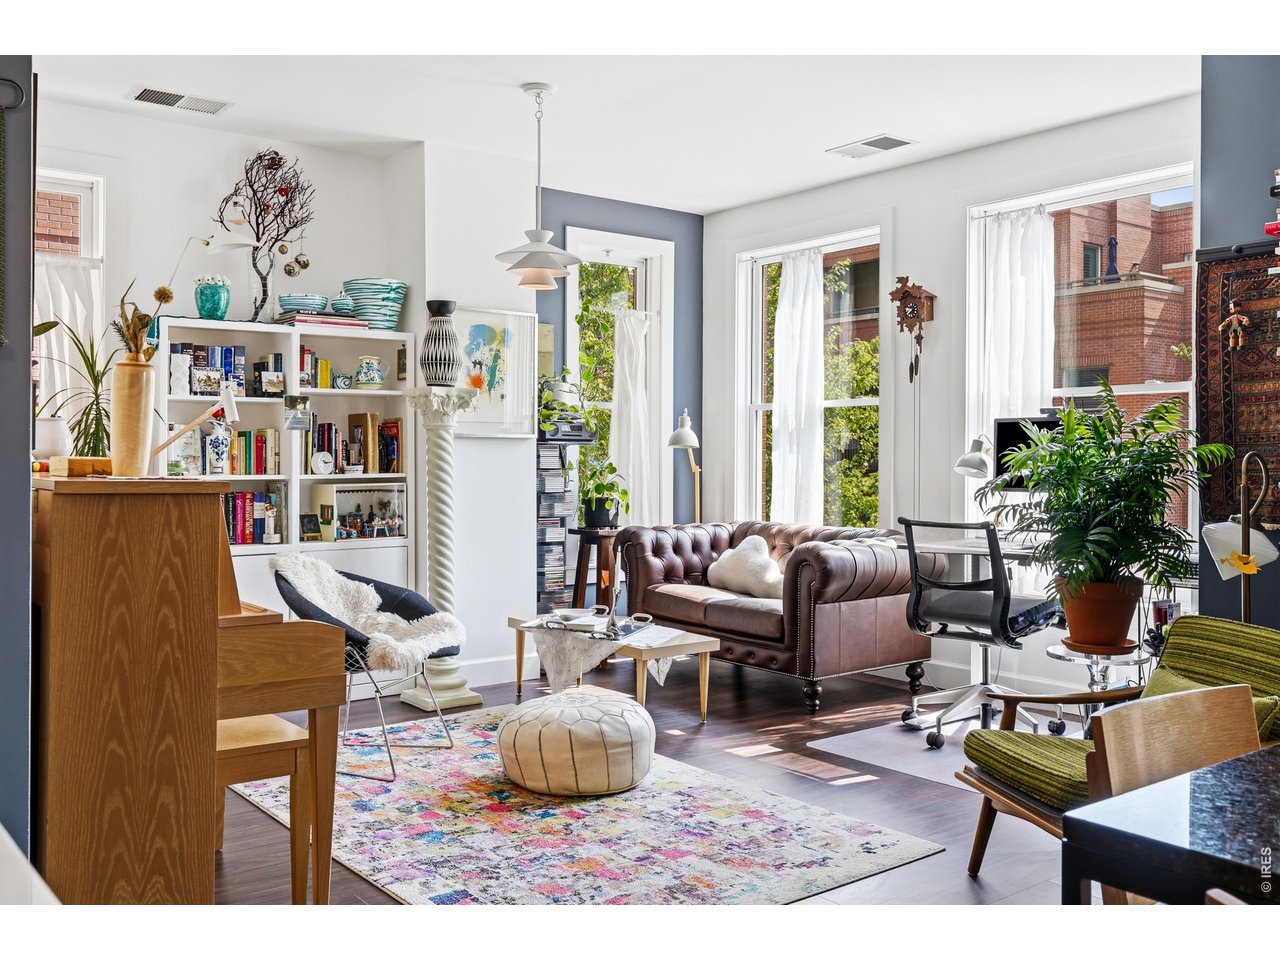
Bright living room with a brown leather sofa, colorful rug, bookshelves, and tall windows.
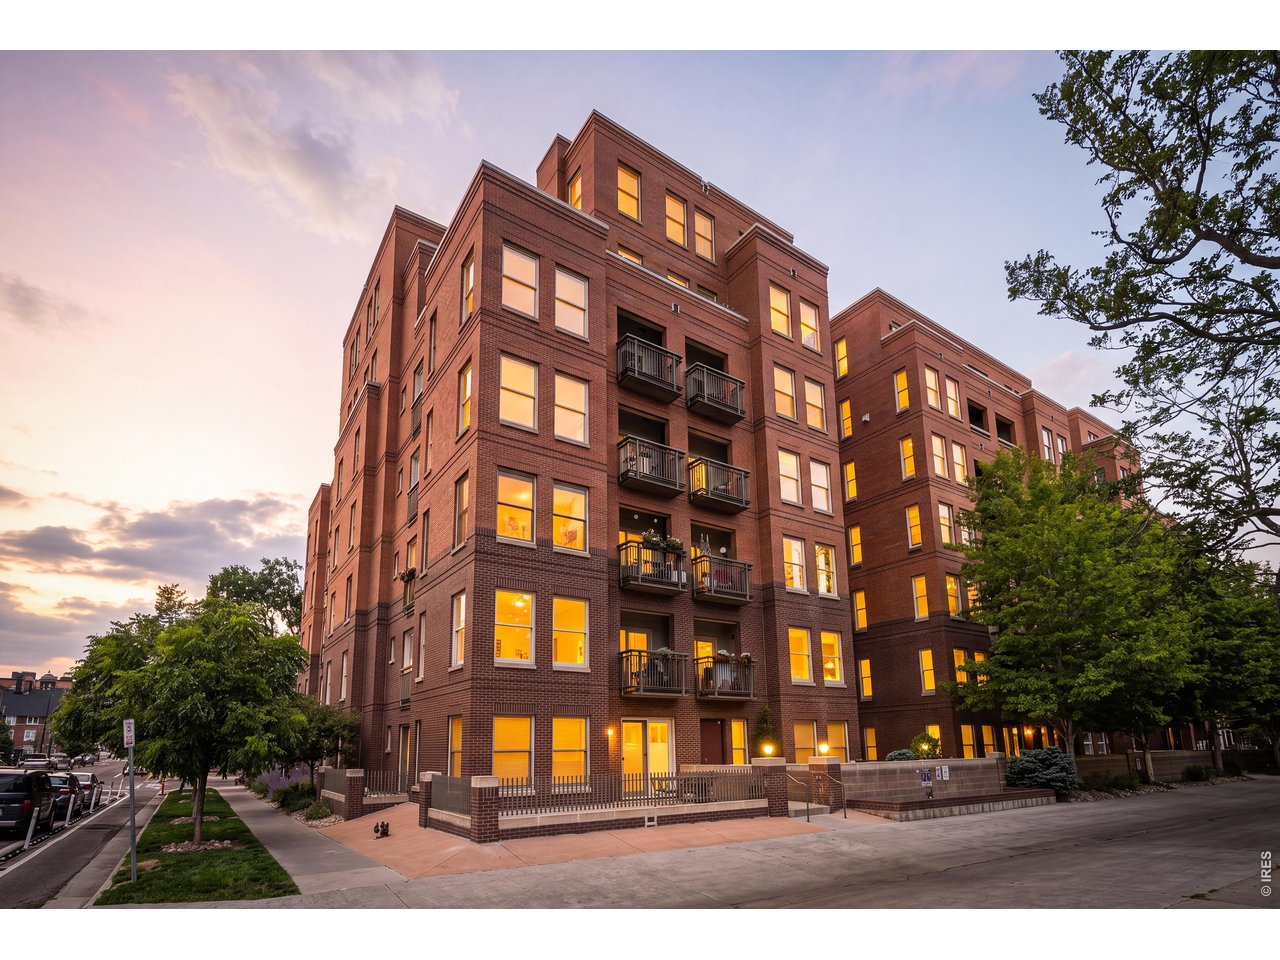
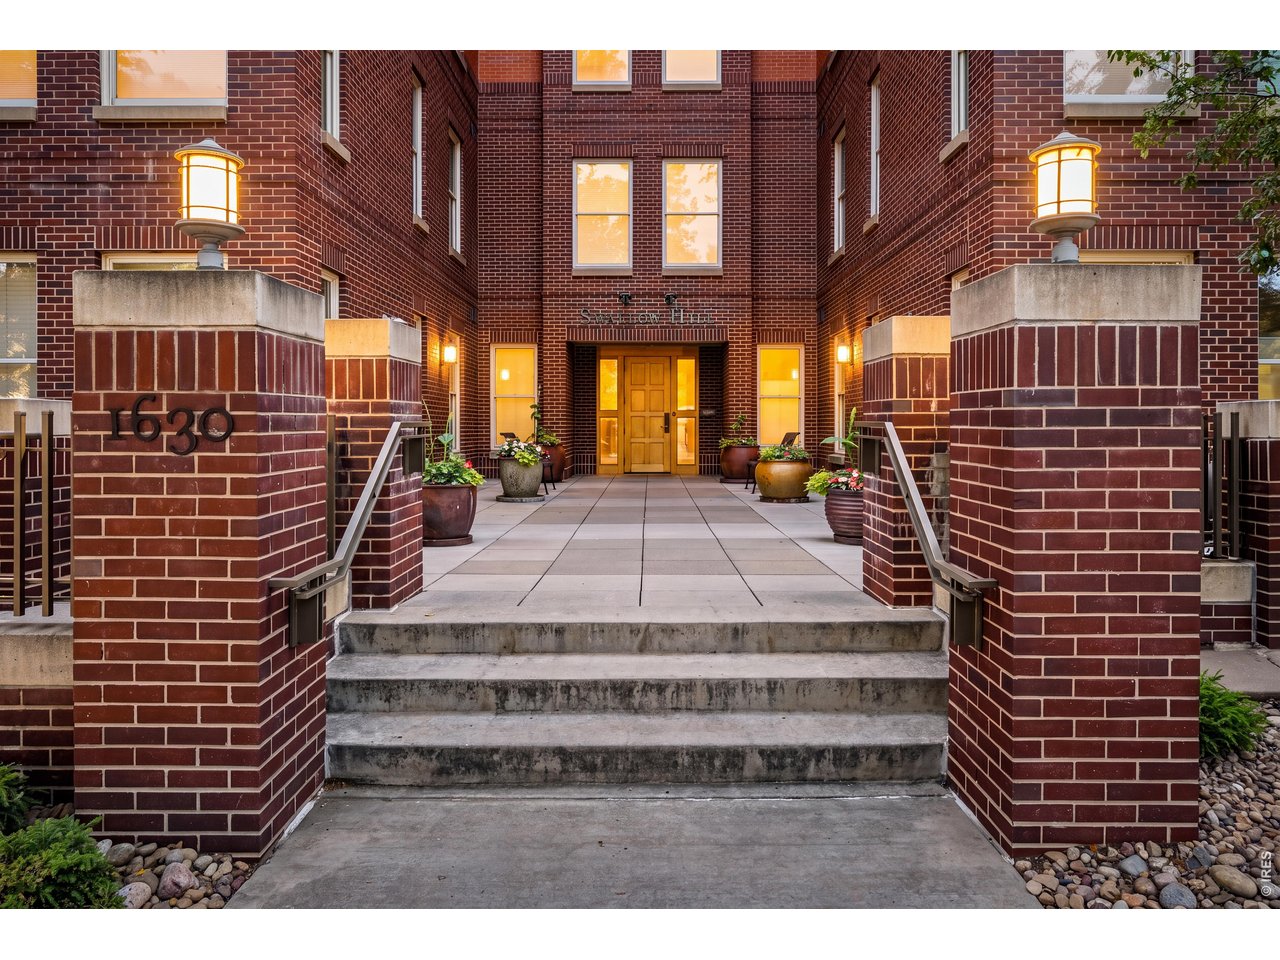
Red brick condominium building with balconies and glowing windows at sunset.
Red-brick condominium entrance with concrete steps, lanterns, and potted plants.
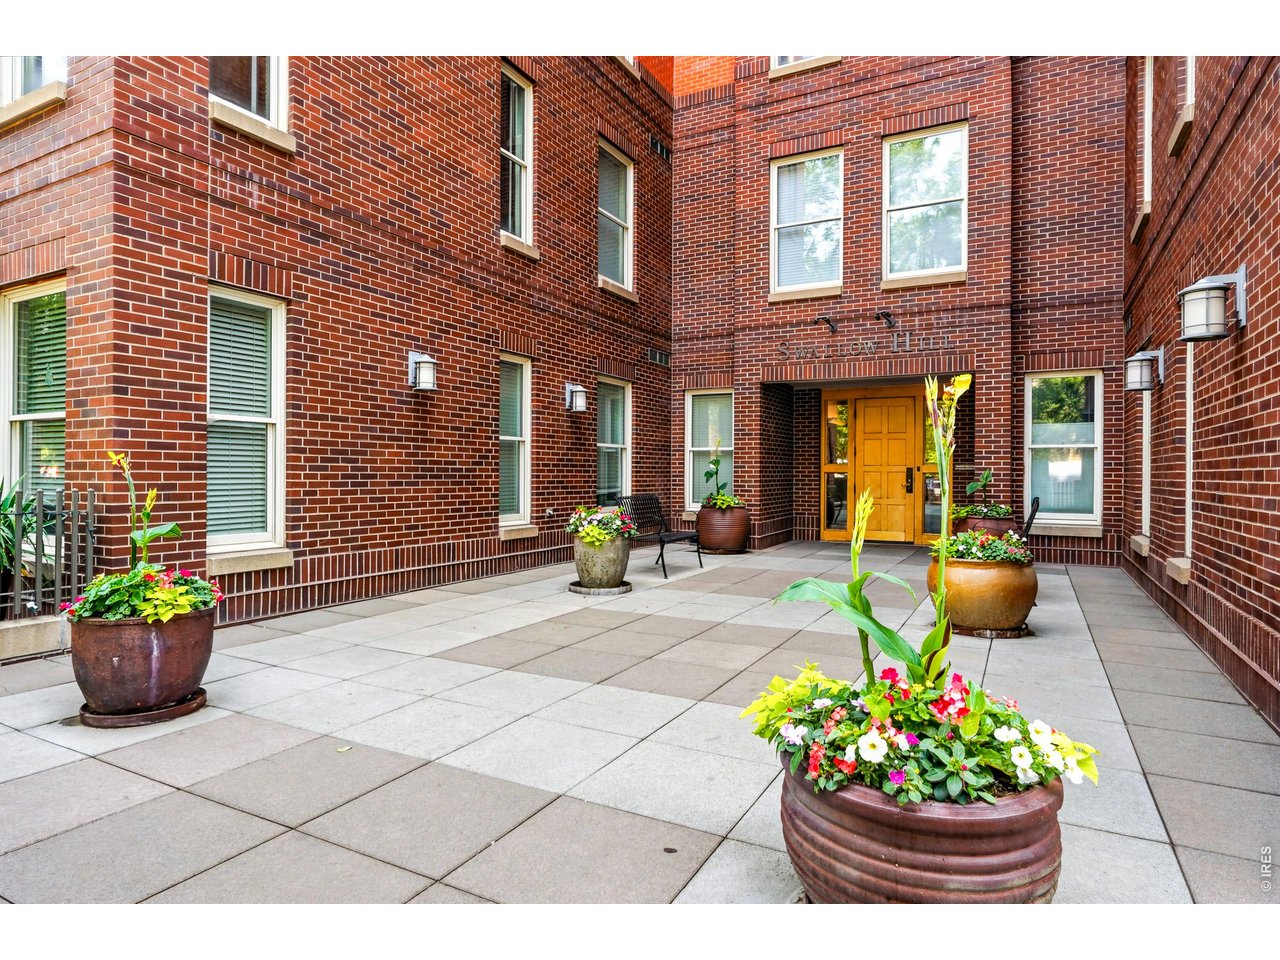
Brick apartment courtyard entrance with a wooden door and colorful flower planters.
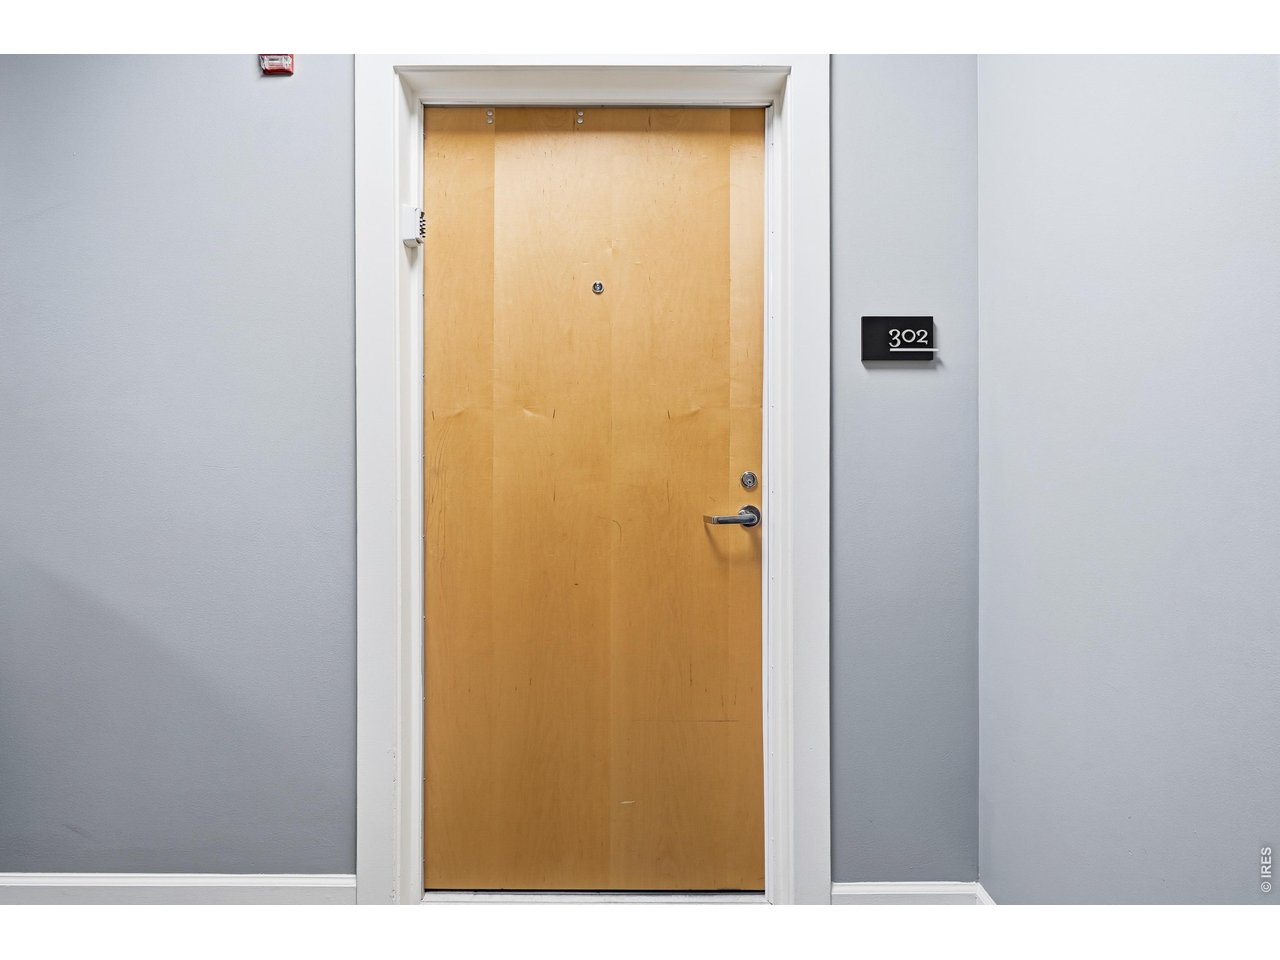
Apartment 302’s wooden entry door with a peephole and black number plaque.
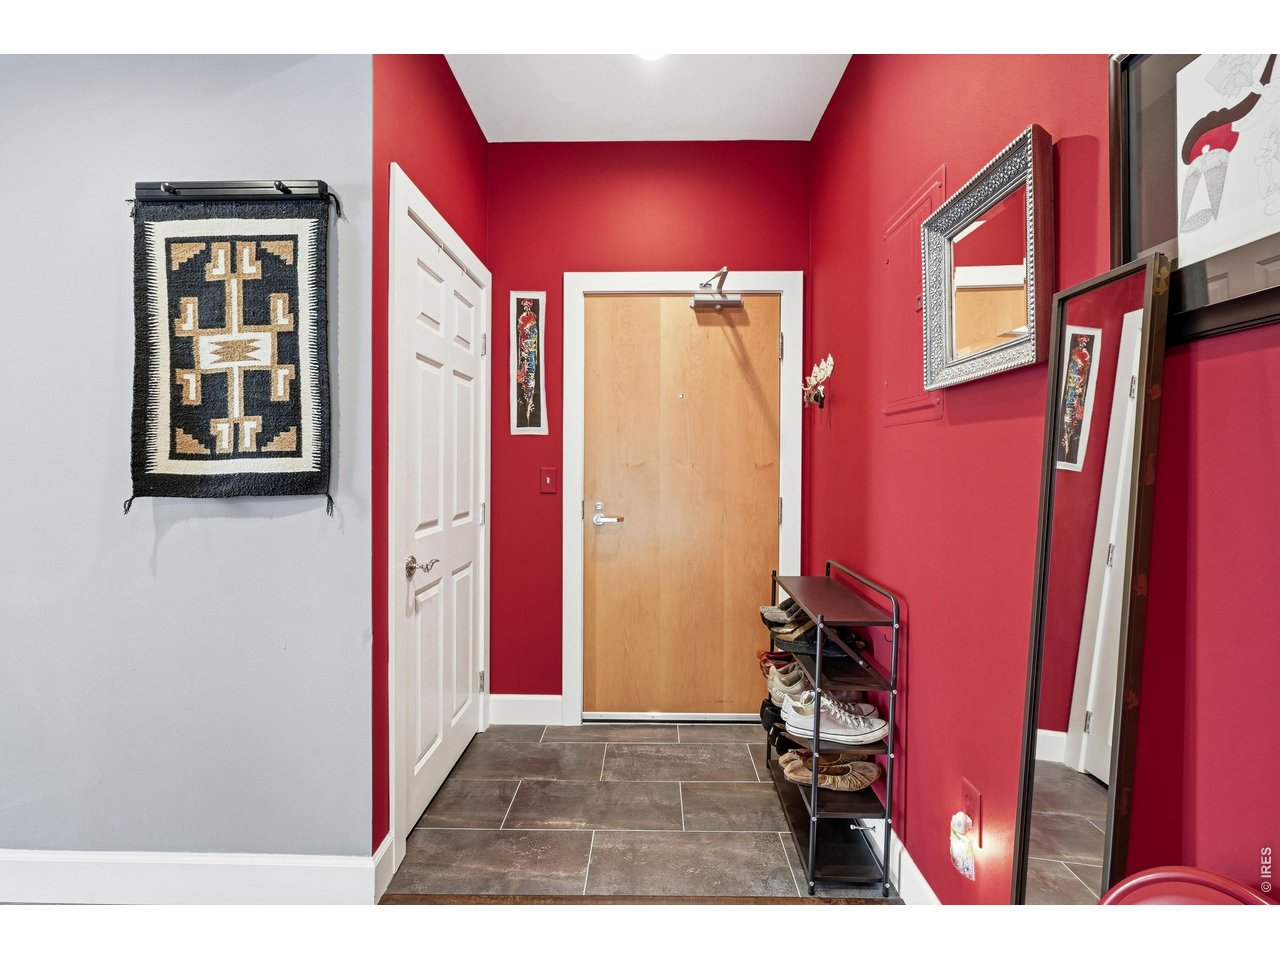
Condo entry hall with red walls, tiled floor, and a shoe rack beside the front door.
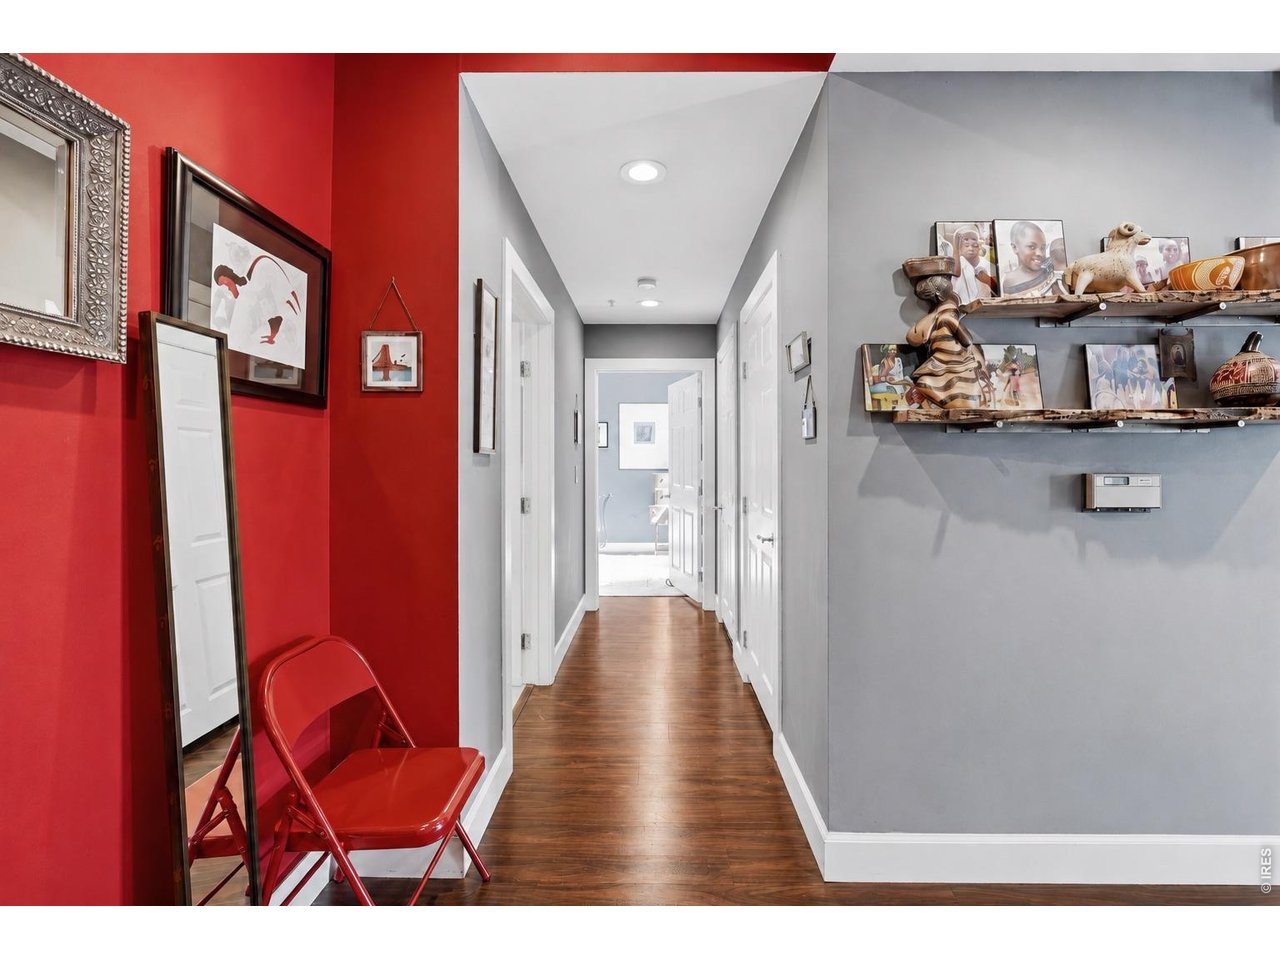
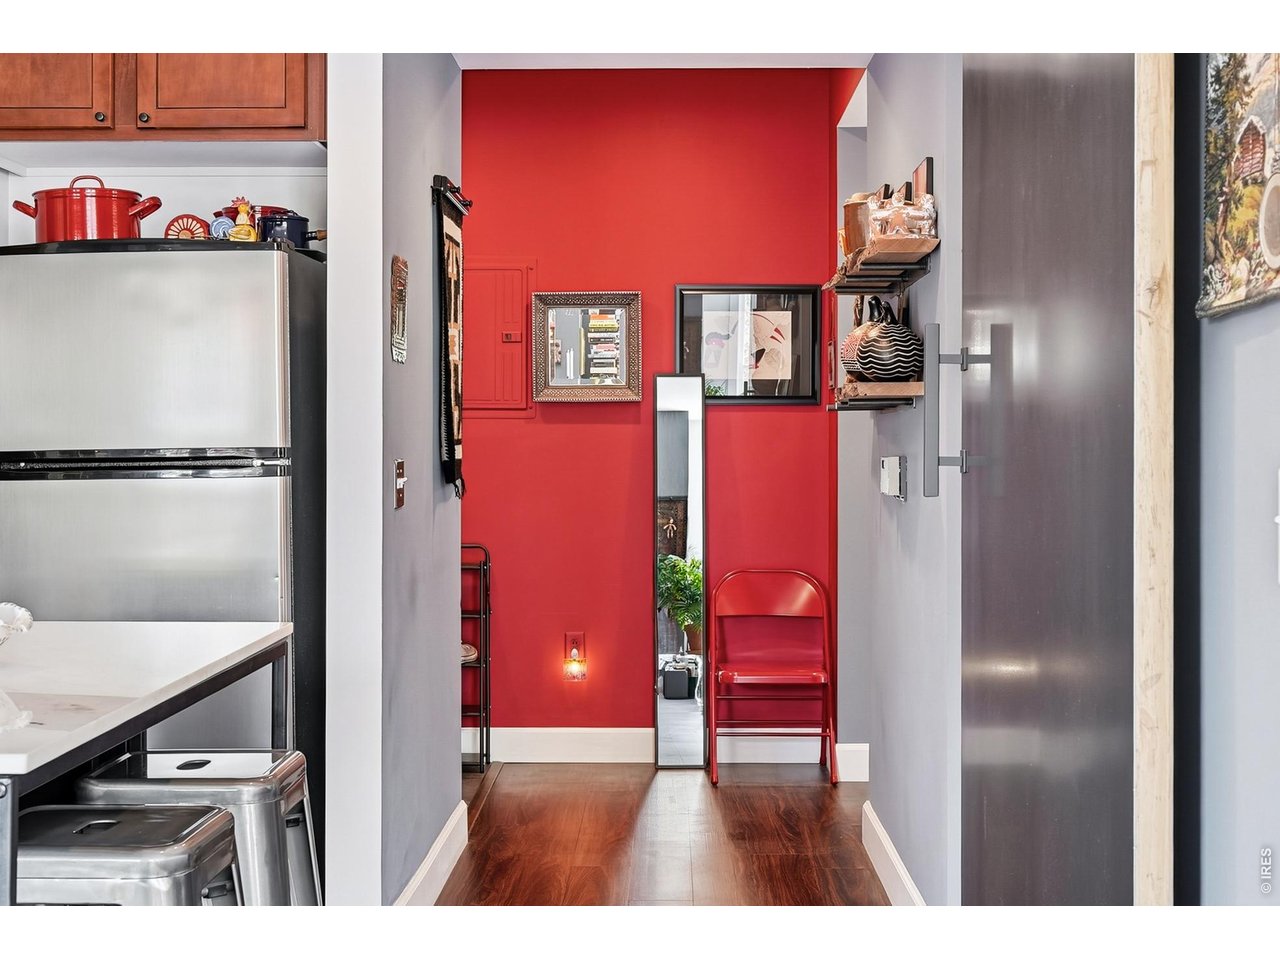
Condo hallway with wood floors, a red accent wall, and shelves displaying art and decorative objects.
Furnished condo hallway with a vivid red accent wall, hardwood floors, and stainless-steel kitchen appliances.
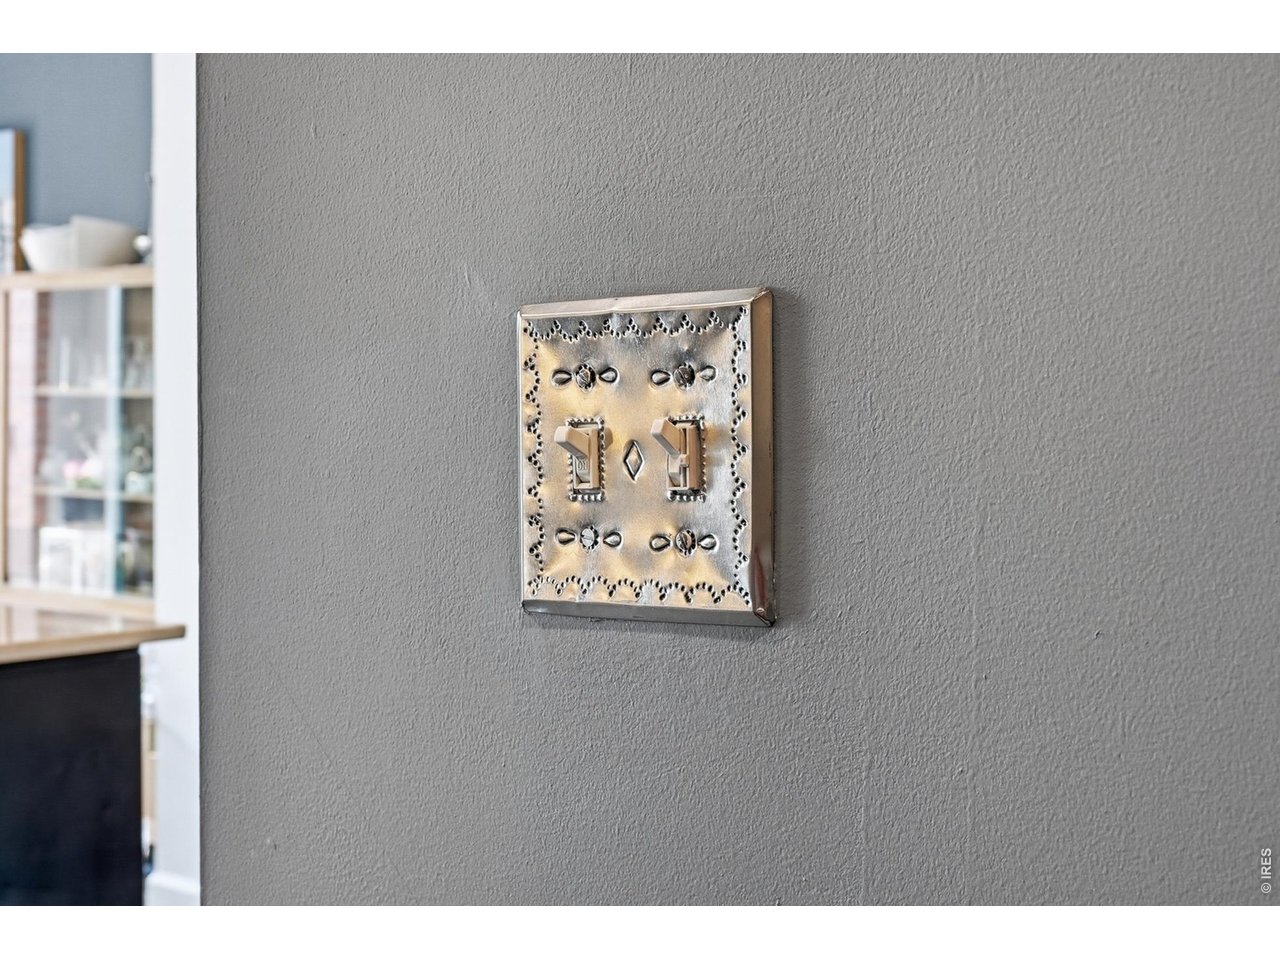
Ornate metal light switch plate on a textured gray wall beside a kitchen.
Open-plan kitchen with a large island, warm wood cabinets, stainless appliances, and an adjoining dining area.
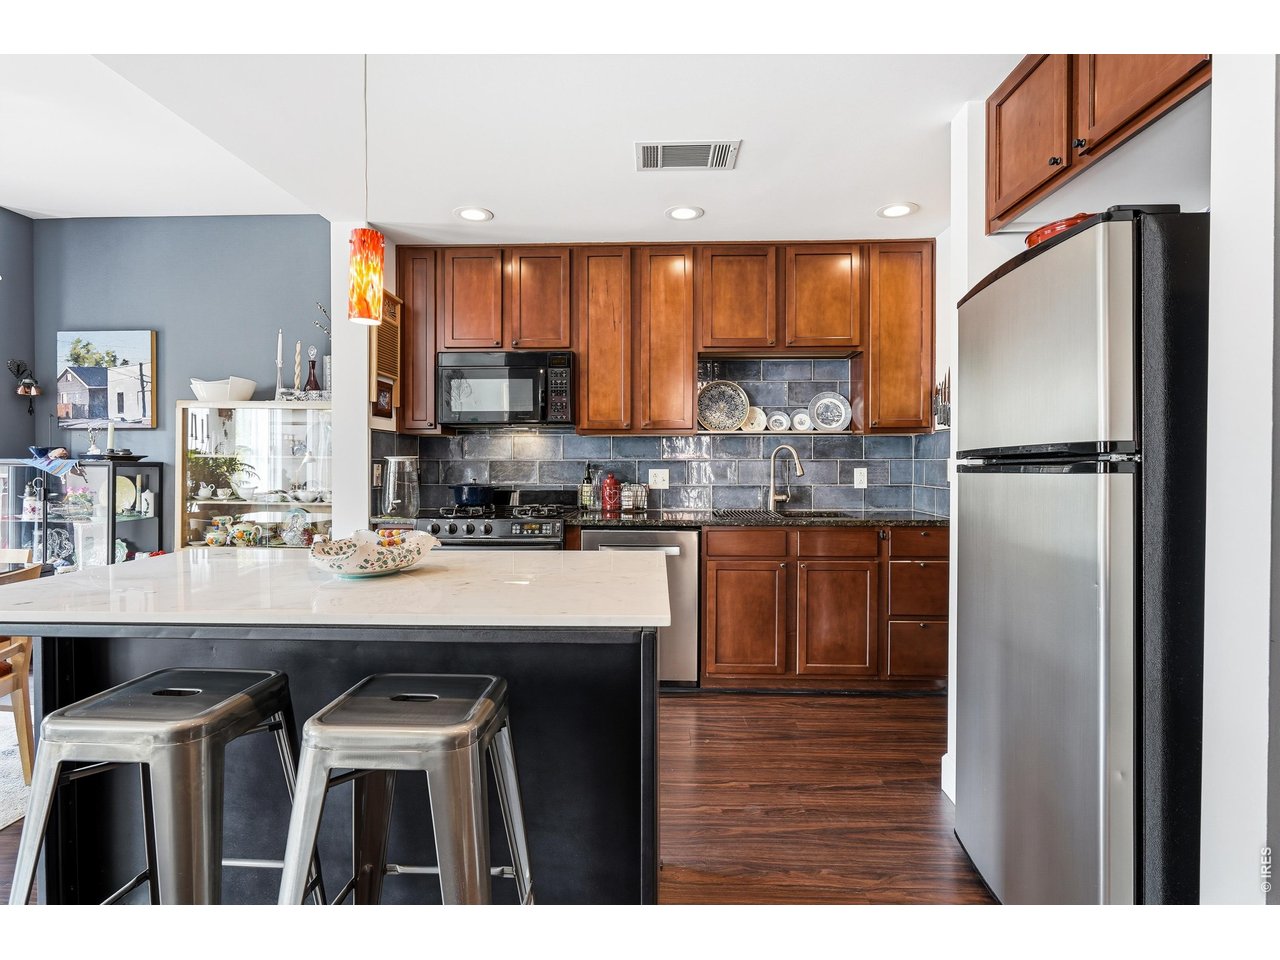
Kitchen with warm wood cabinets, blue-gray tile backsplash, and a white island with metal bar stools.
Kitchen with warm wood cabinets, blue-gray tile backsplash, stone counter, and stainless steel dishwasher.
Kitchen with wood cabinets, stainless steel appliances, and a large white-topped island.
Kitchen with reddish wood cabinets, blue-gray tile backsplash, and a beaded doorway curtain.
Kitchen with a black island, stainless steel appliances, and dining area beside balcony doors.
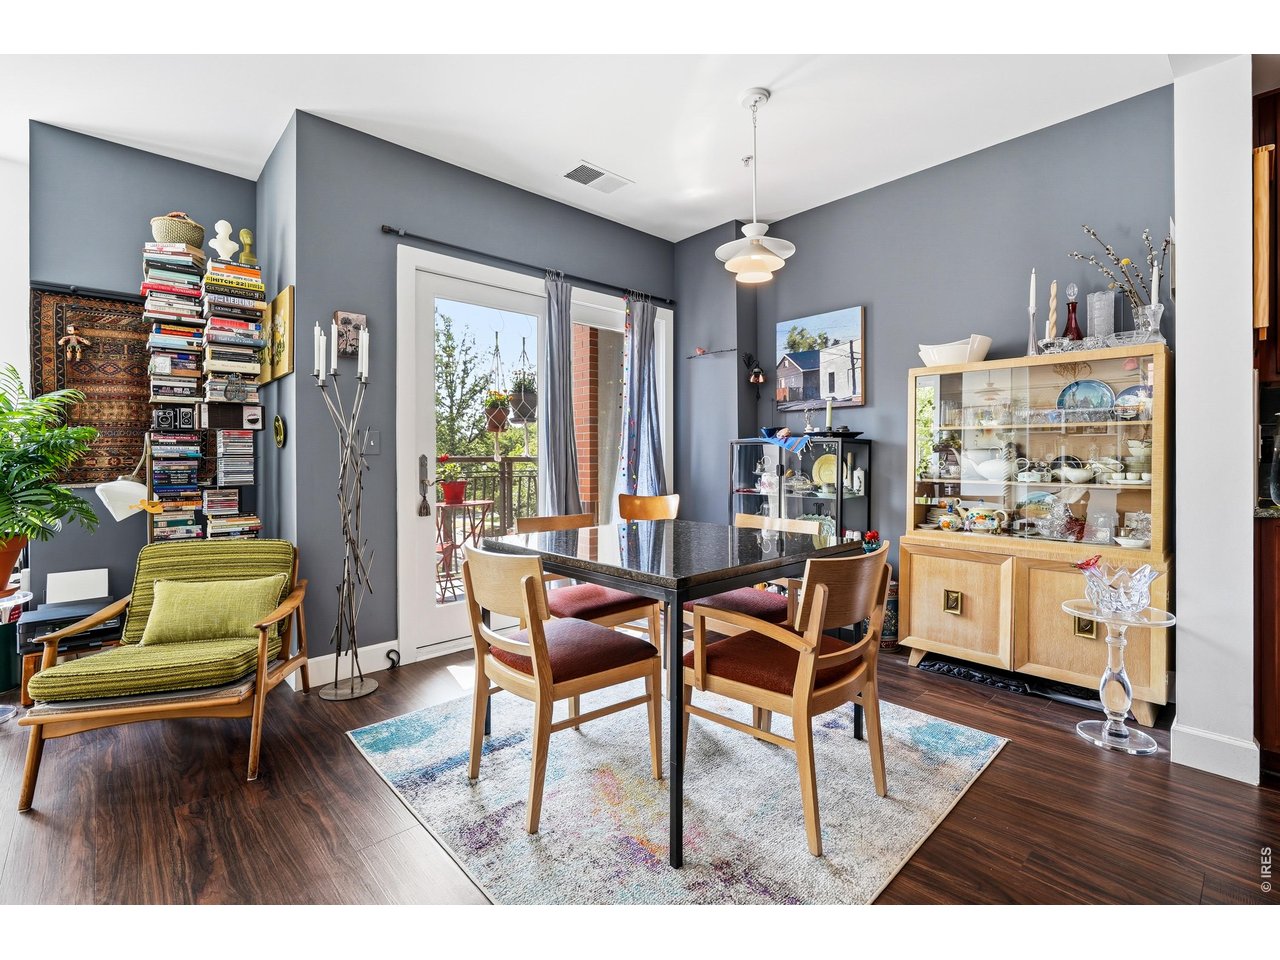
Dining room with gray walls, a dark table, hardwood floors, and a balcony door.
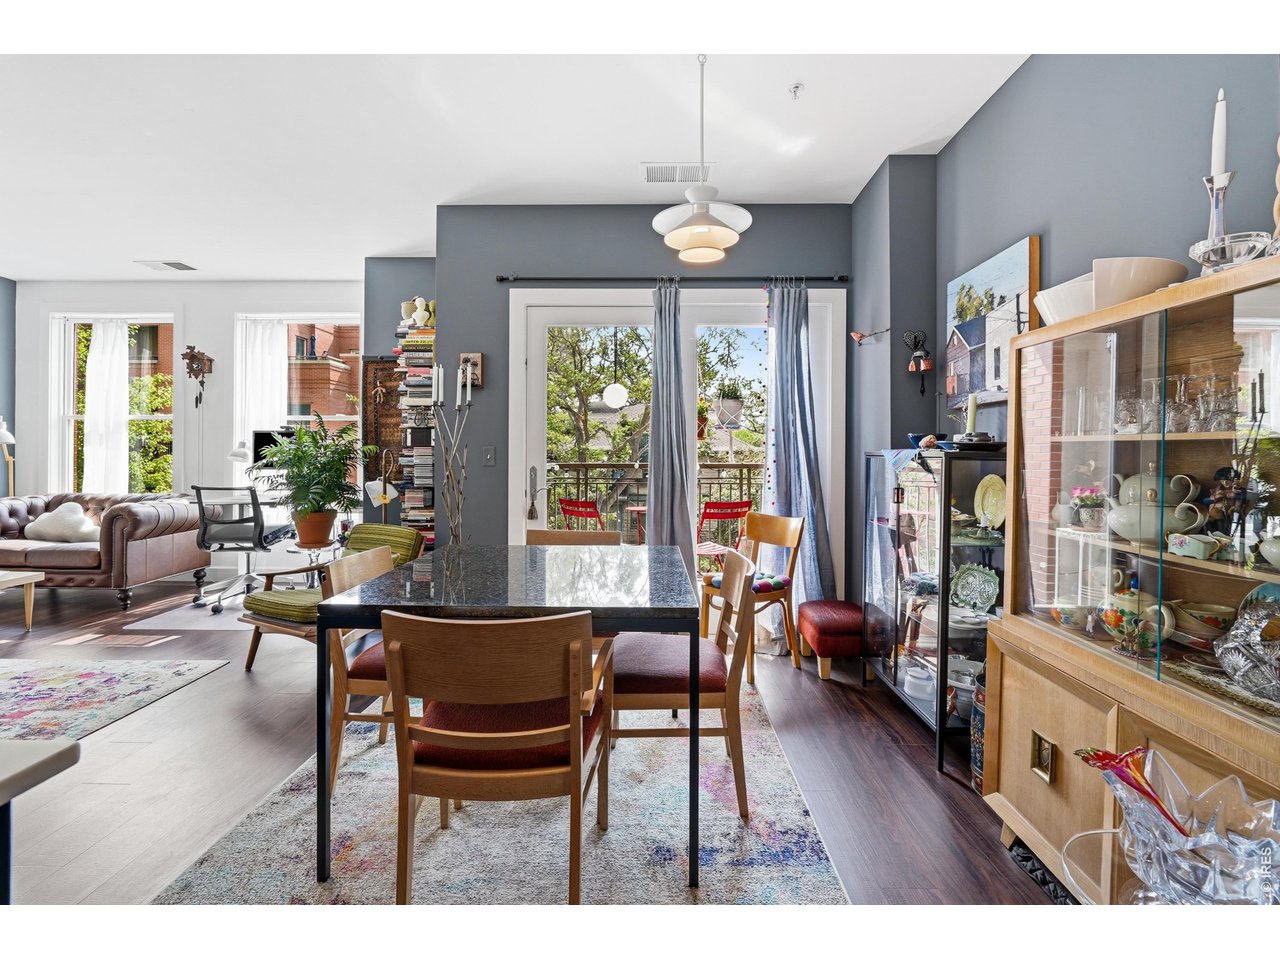
Open-plan dining and living area with a stone table and balcony doors.
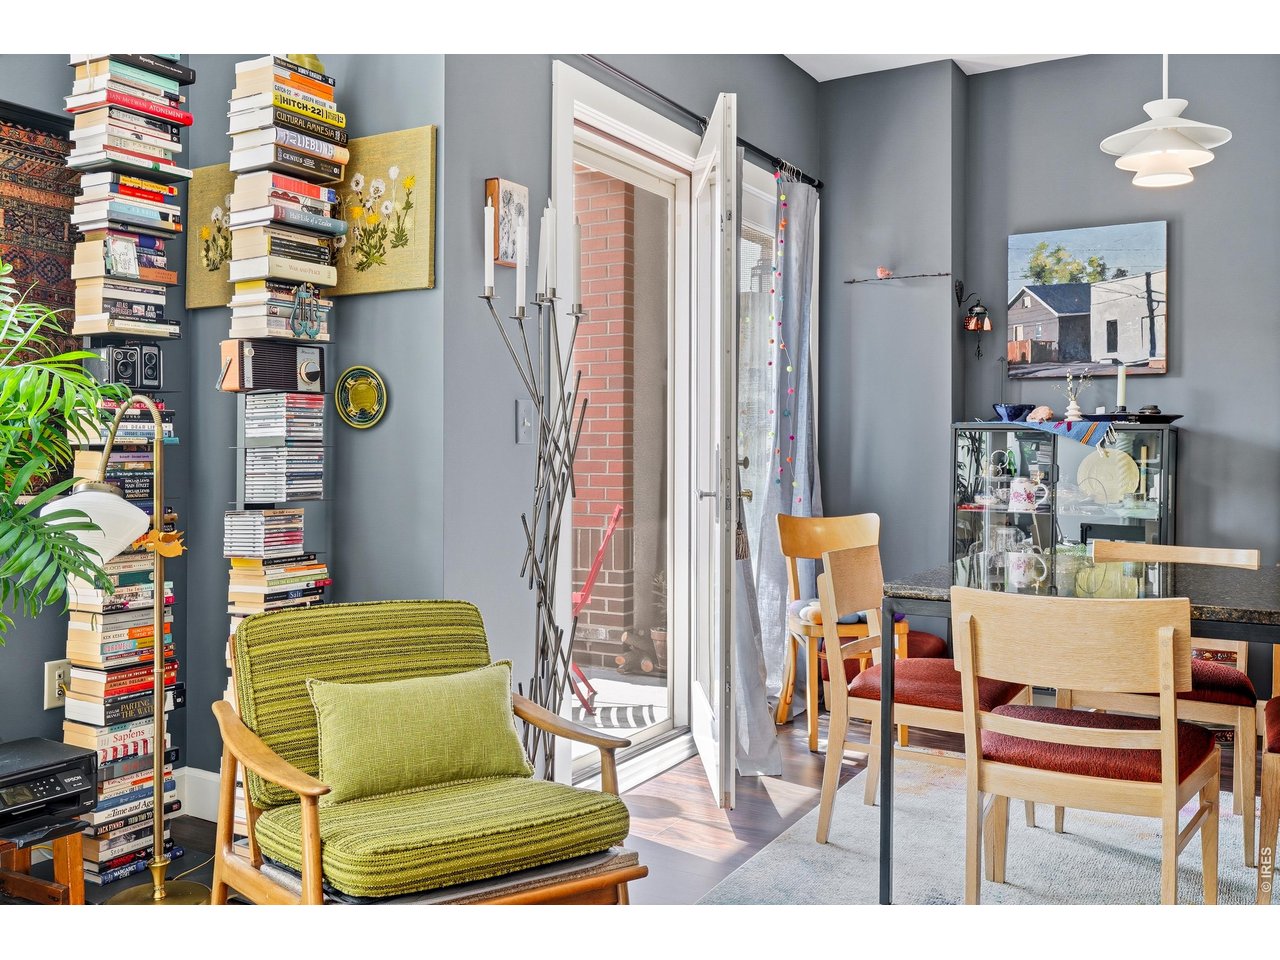
Open living and dining area with a green lounge chair, book stacks, and glass door to the balcony.
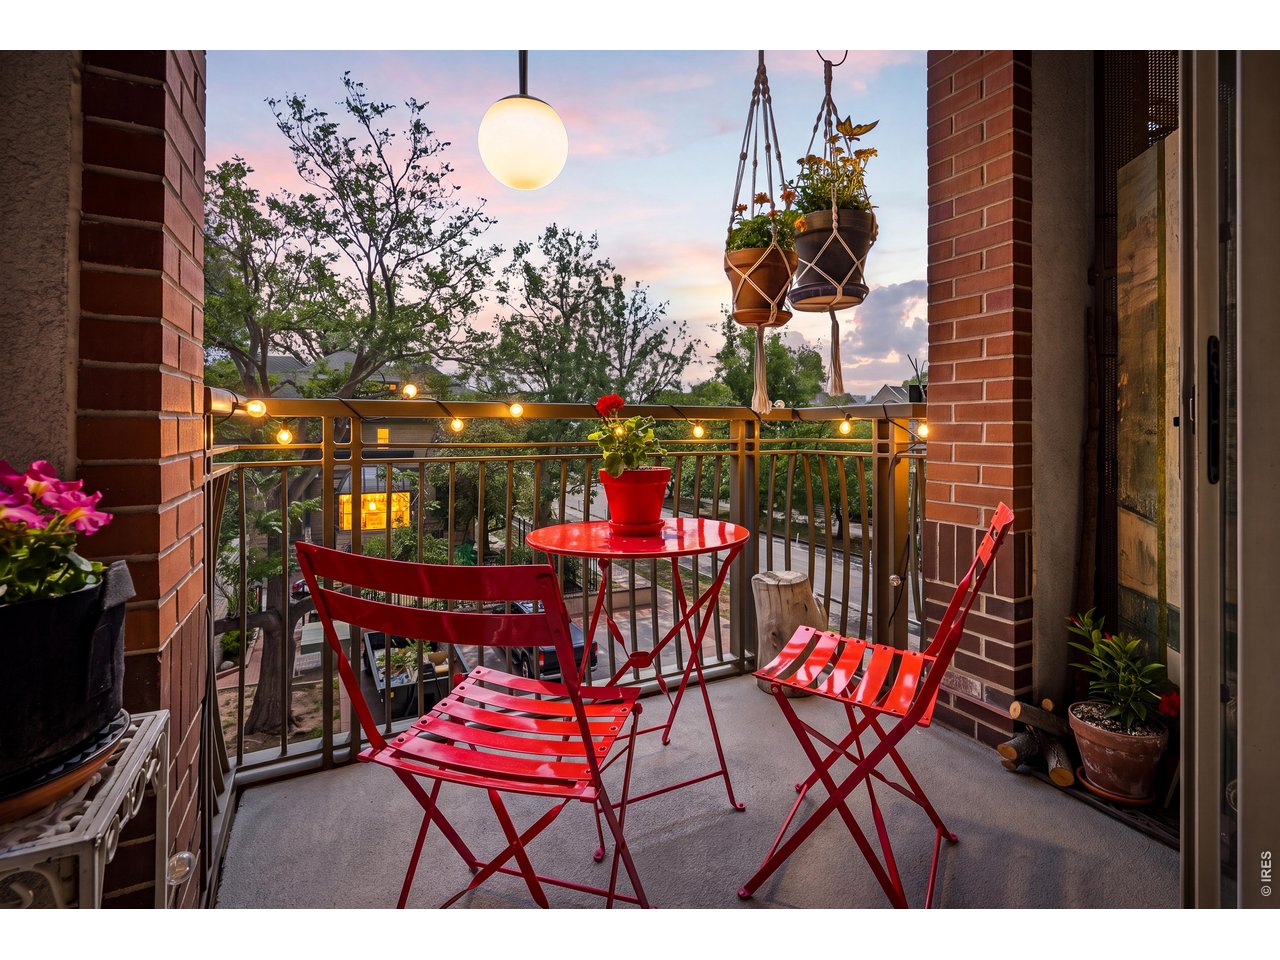
Apartment balcony with red bistro furniture, hanging planters, and string lights at dusk.
Apartment balcony with red bistro furniture and hanging flower pots.
Open-plan condo dining area and kitchen with warm wood cabinets and balcony doors.
Living room with a green armchair, stacked books, and a potted plant beside a bright window.
Living room with a tufted brown leather sofa beside tall windows and leafy plants.
Living room with an upright piano, leather sofa, colorful rug, and tall windows.
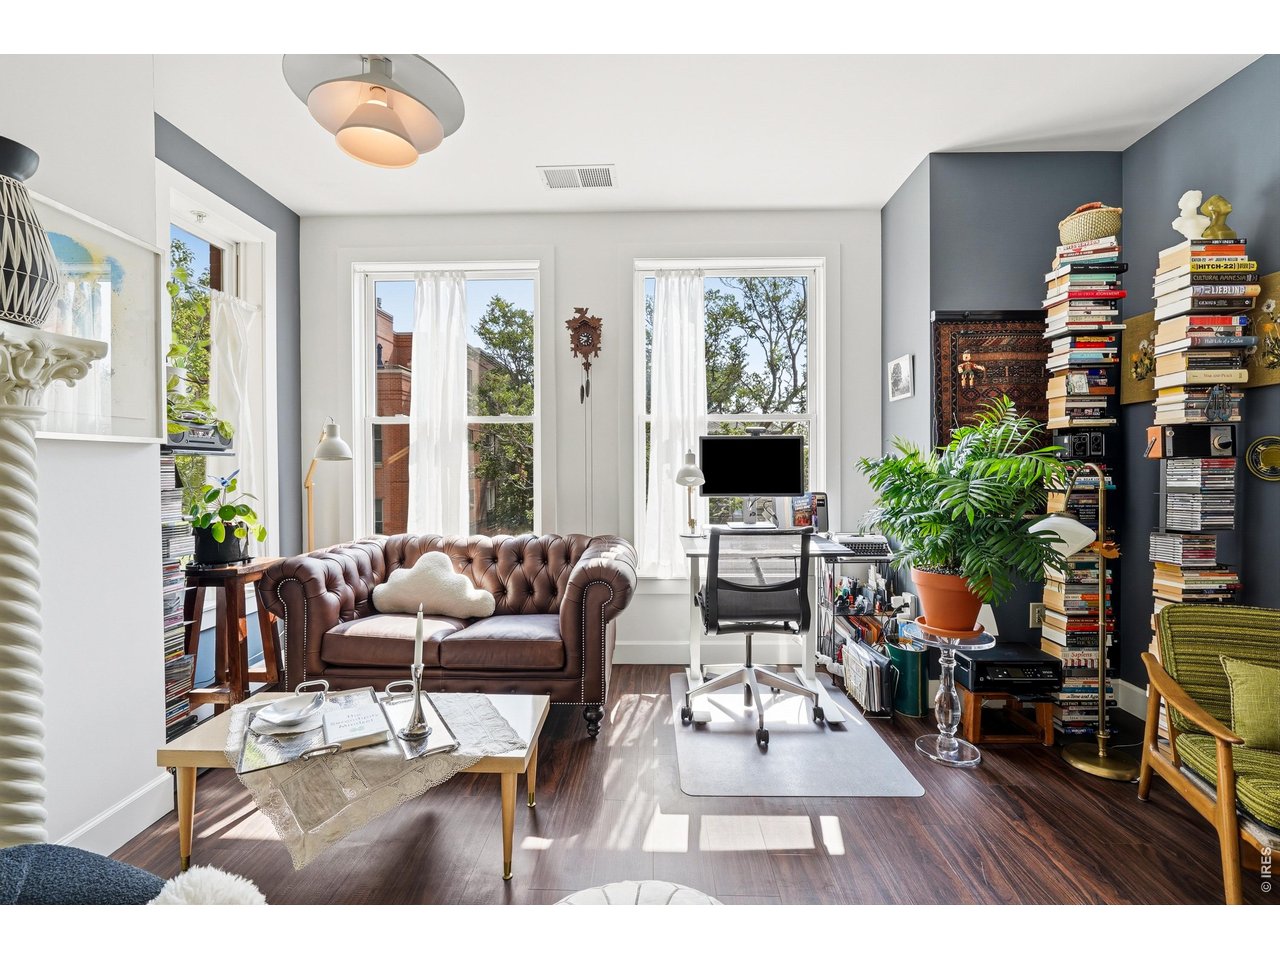
Living room with a tufted leather sofa, tall sunny windows, and a desk beside floor-to-ceiling book stacks.
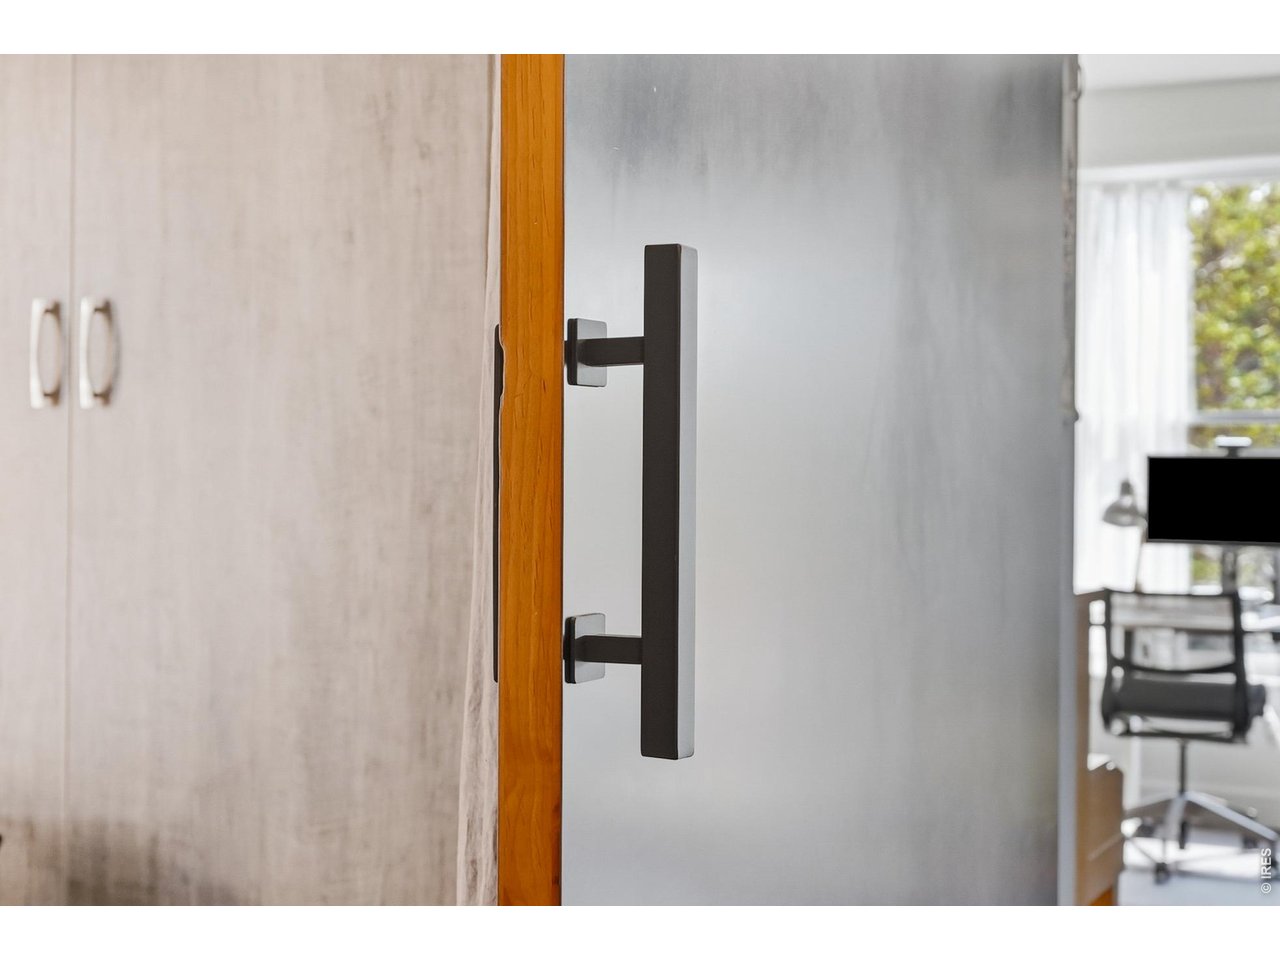
Glass interior door with a dark handle and wood frame, opening onto a bright room.
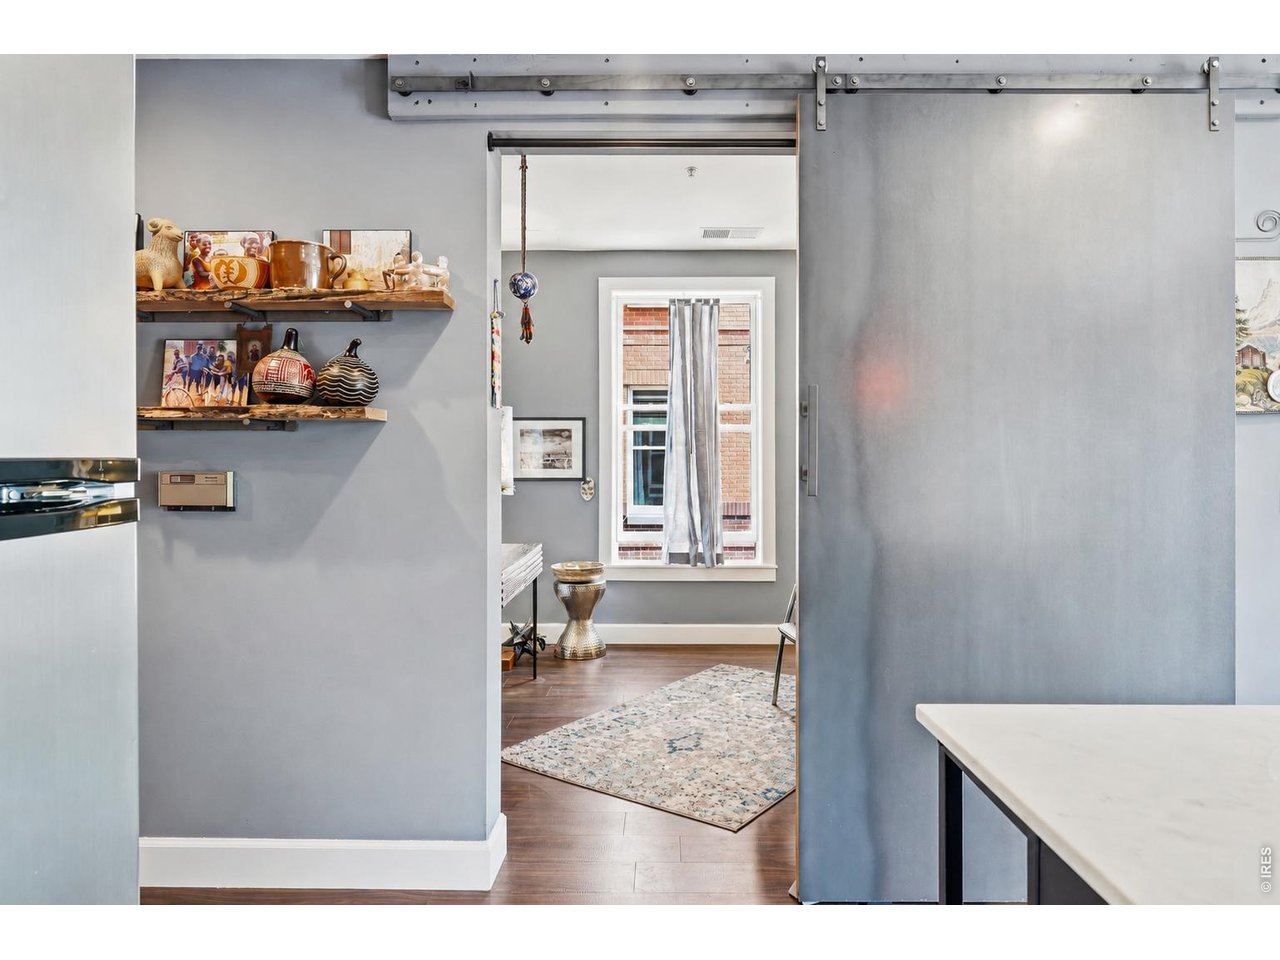
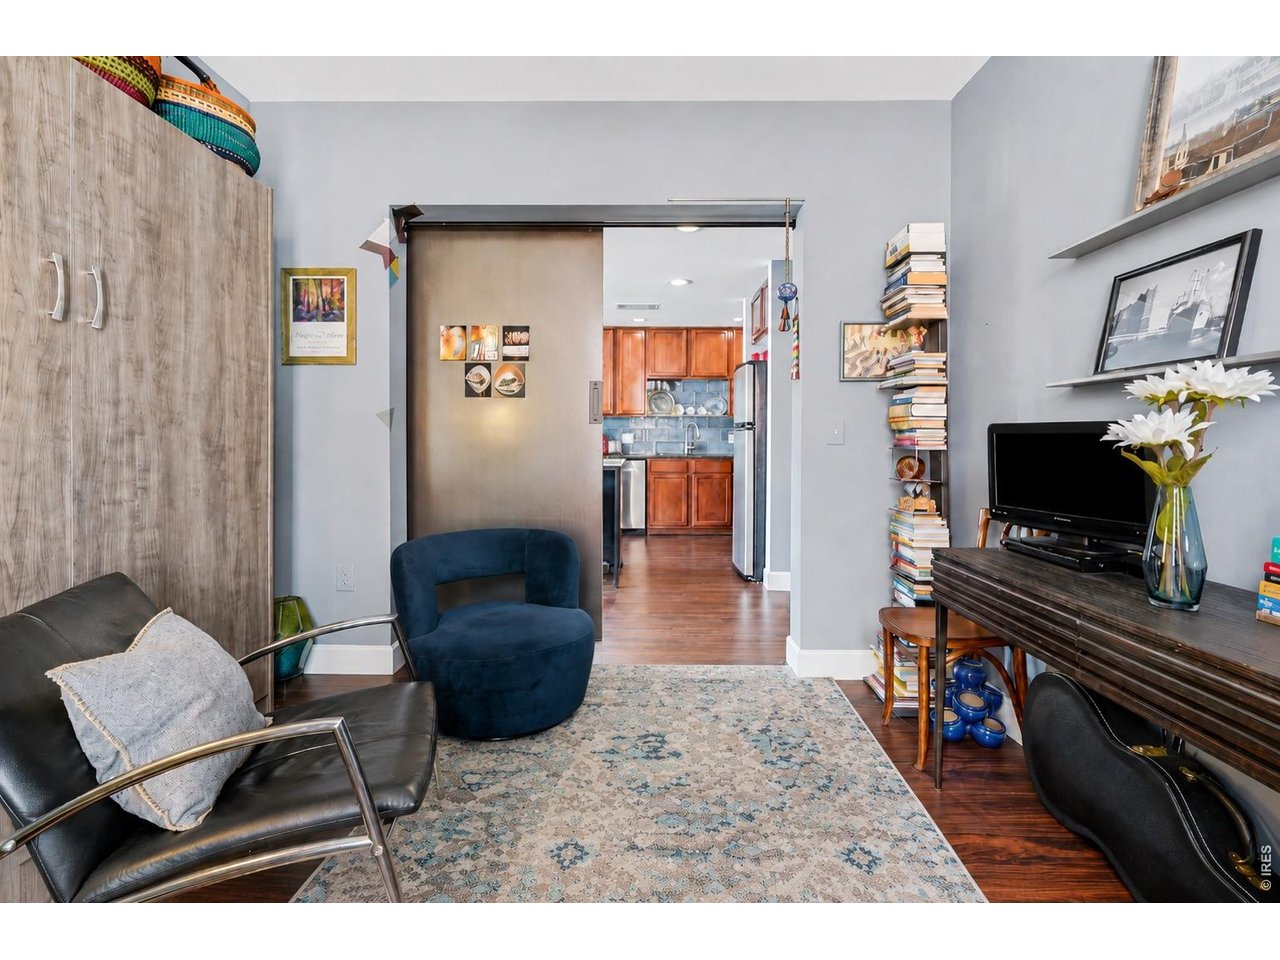
Furnished condo interior with a gray sliding barn door and pottery on open shelves.
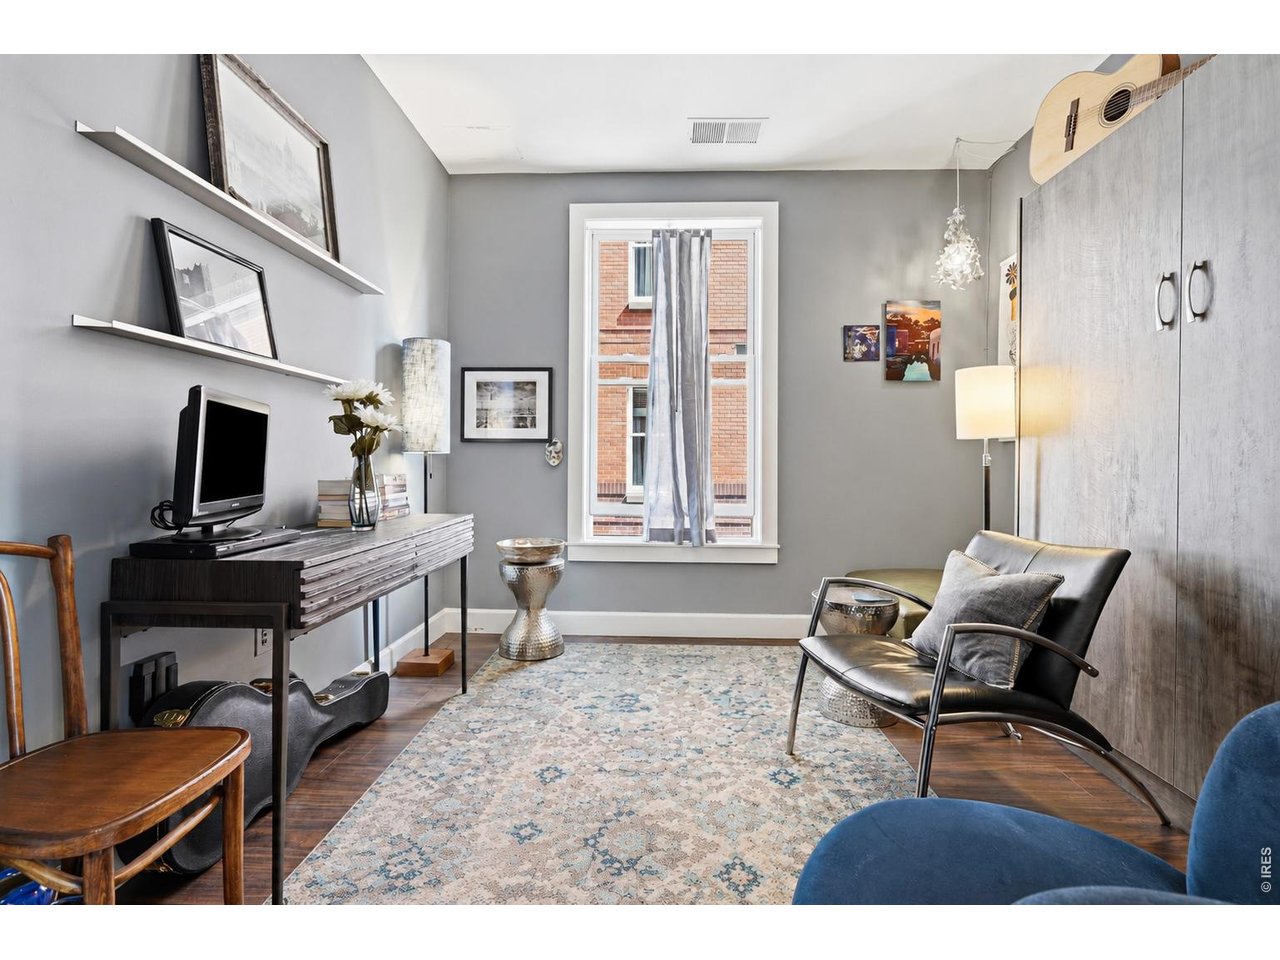
Living room with a patterned rug, black leather chairs, and a tall window overlooking a brick building.
Furnished living room with a patterned rug, leather chairs, and an open view into the kitchen.
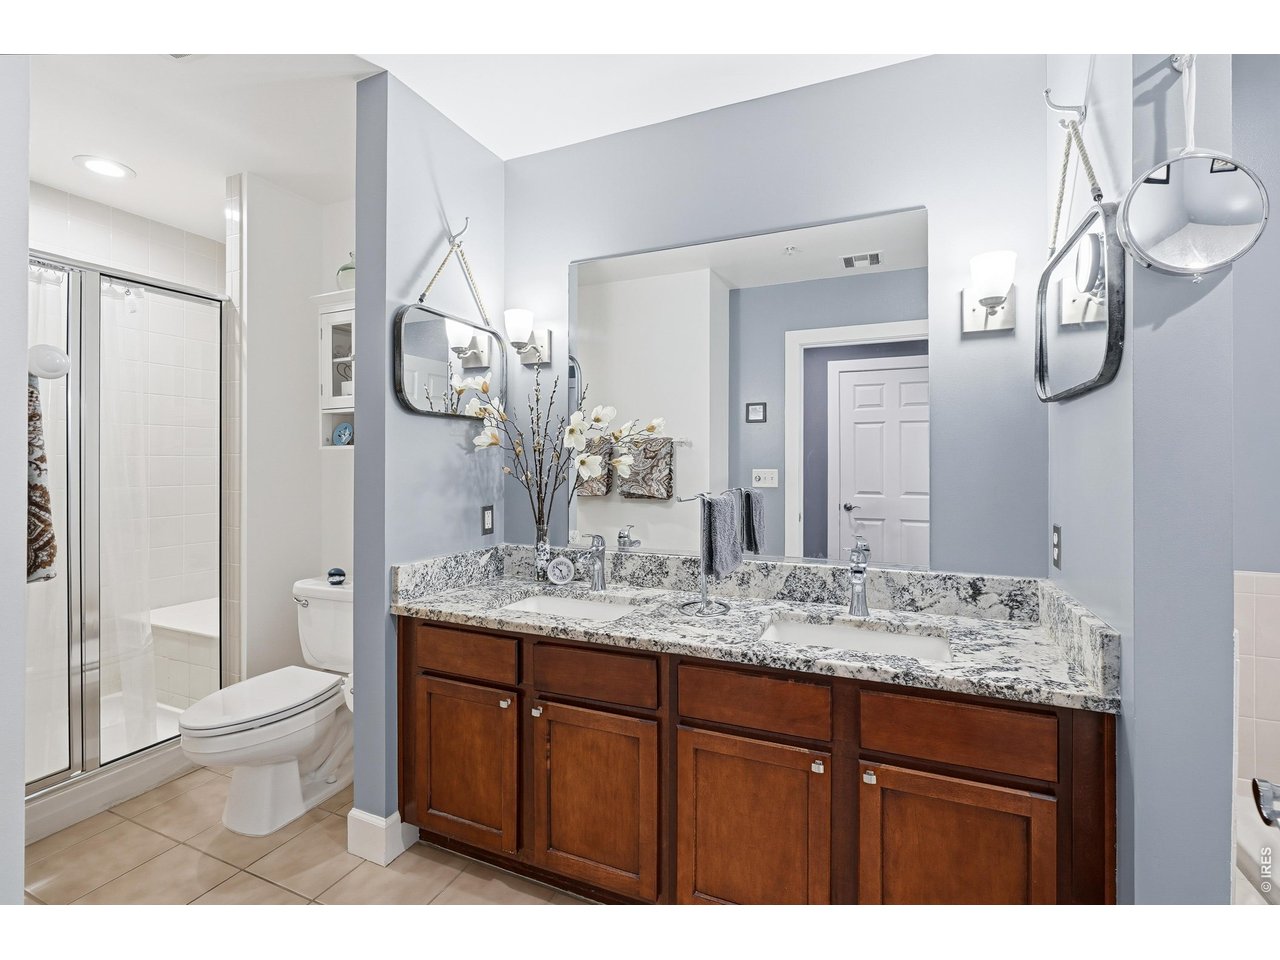
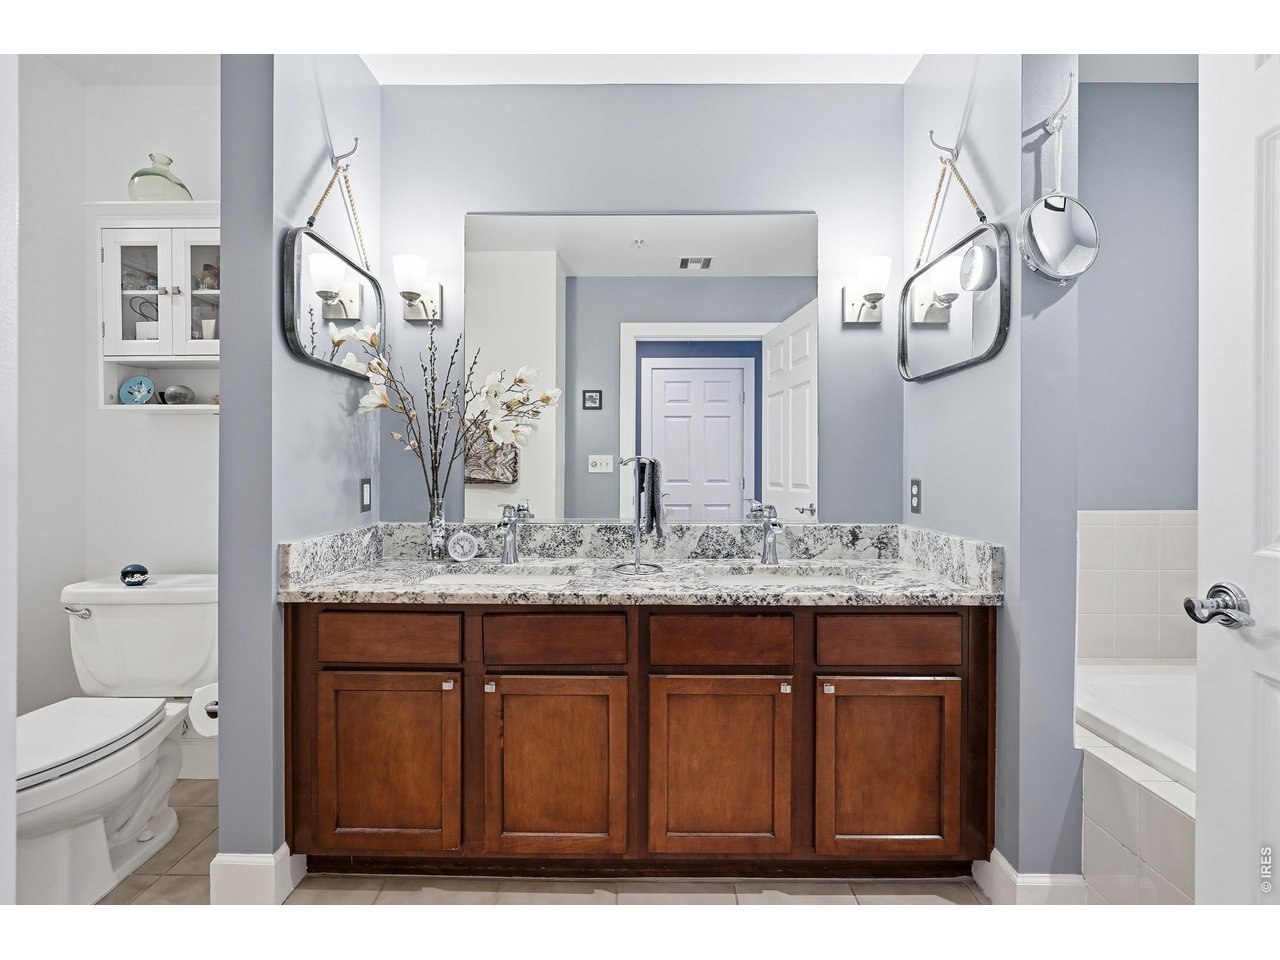
Bathroom with double-sink granite vanity, dark wood cabinets, and glass-enclosed tile shower.
Bathroom with a dark wood double vanity, granite countertop, and large mirror.
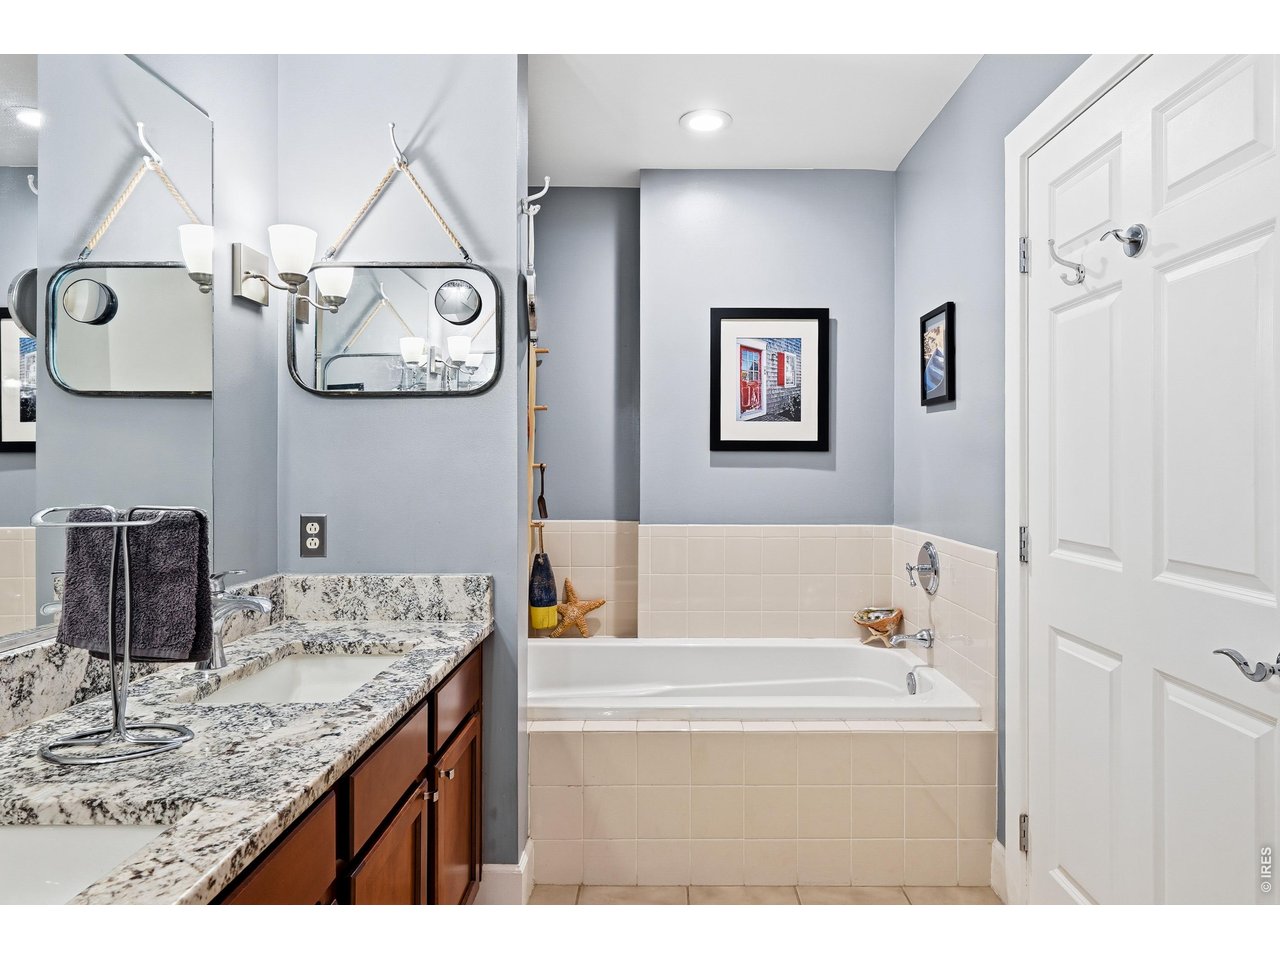
Bathroom with a granite-topped vanity, wood cabinets, and a white bathtub with tiled surround.
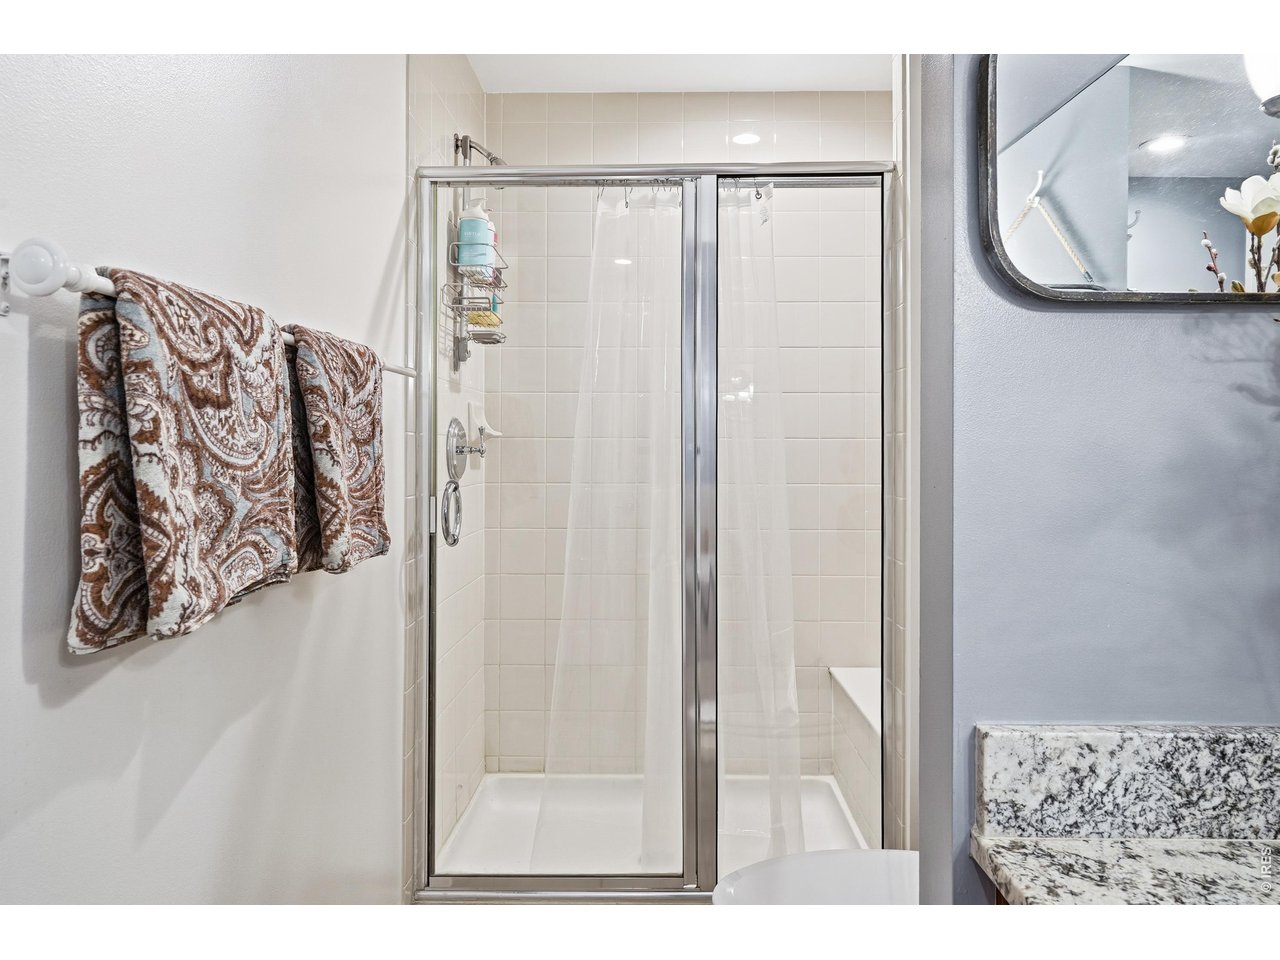
Bathroom with a glass-enclosed tiled shower, patterned towels, and a granite vanity counter.
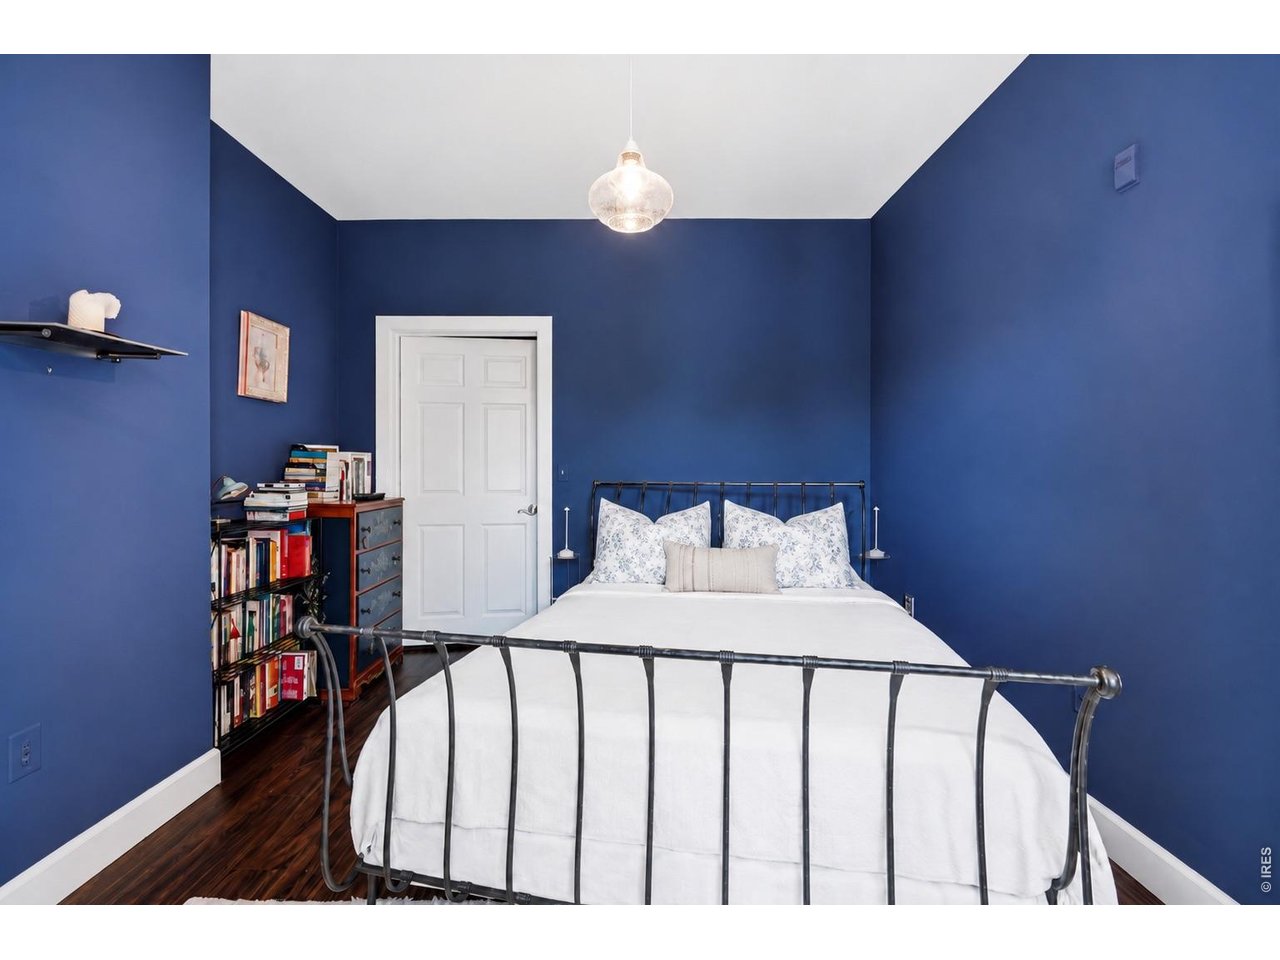
Bedroom with deep blue walls, a black metal bed, white bedding, and a bookshelf.
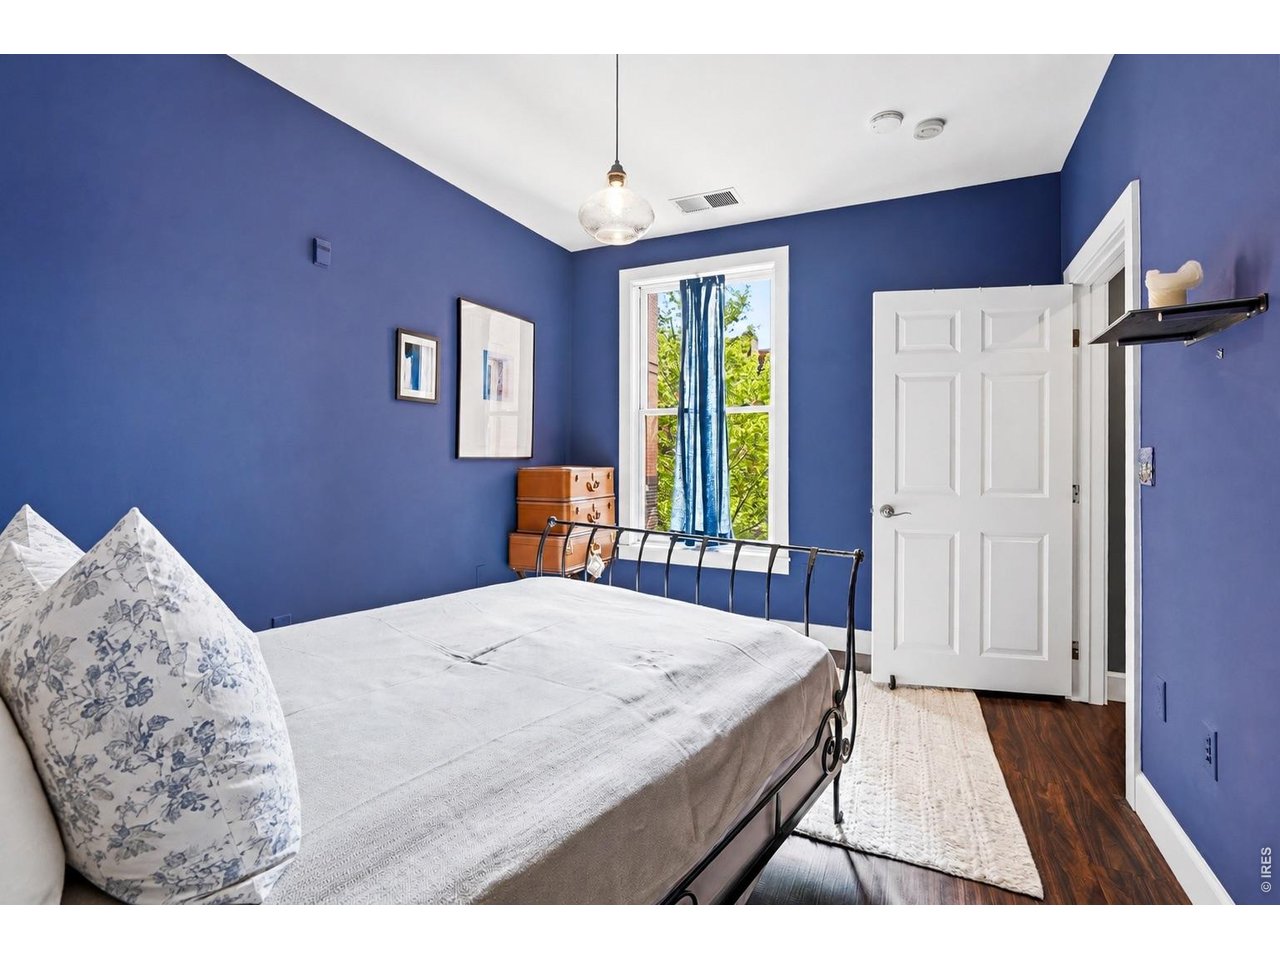
Bedroom with deep blue walls, a black metal bed, and a tall window with blue curtains.
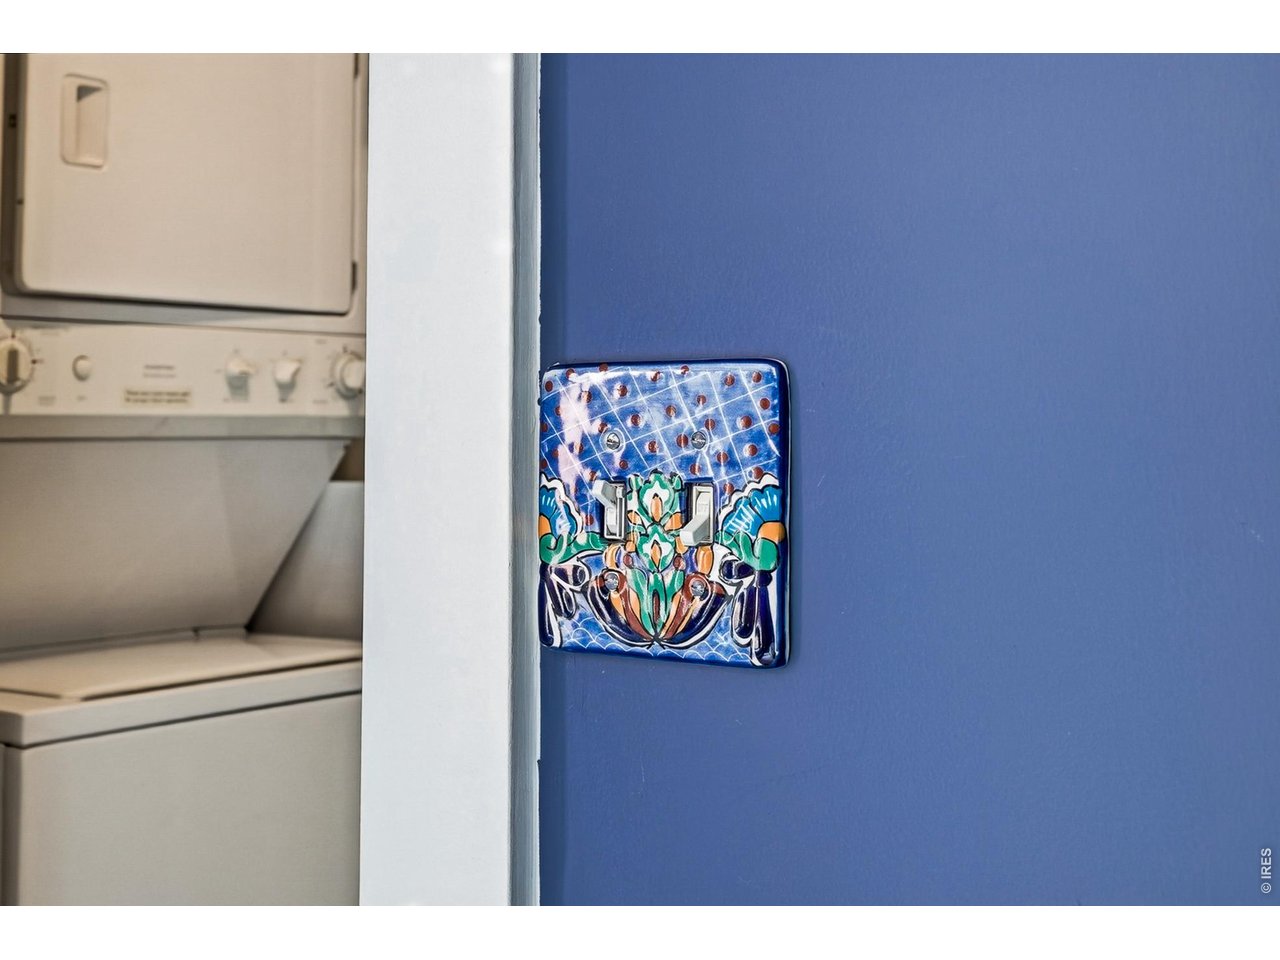
Stacked washer and dryer beside a blue wall with a colorful ceramic double light switch.
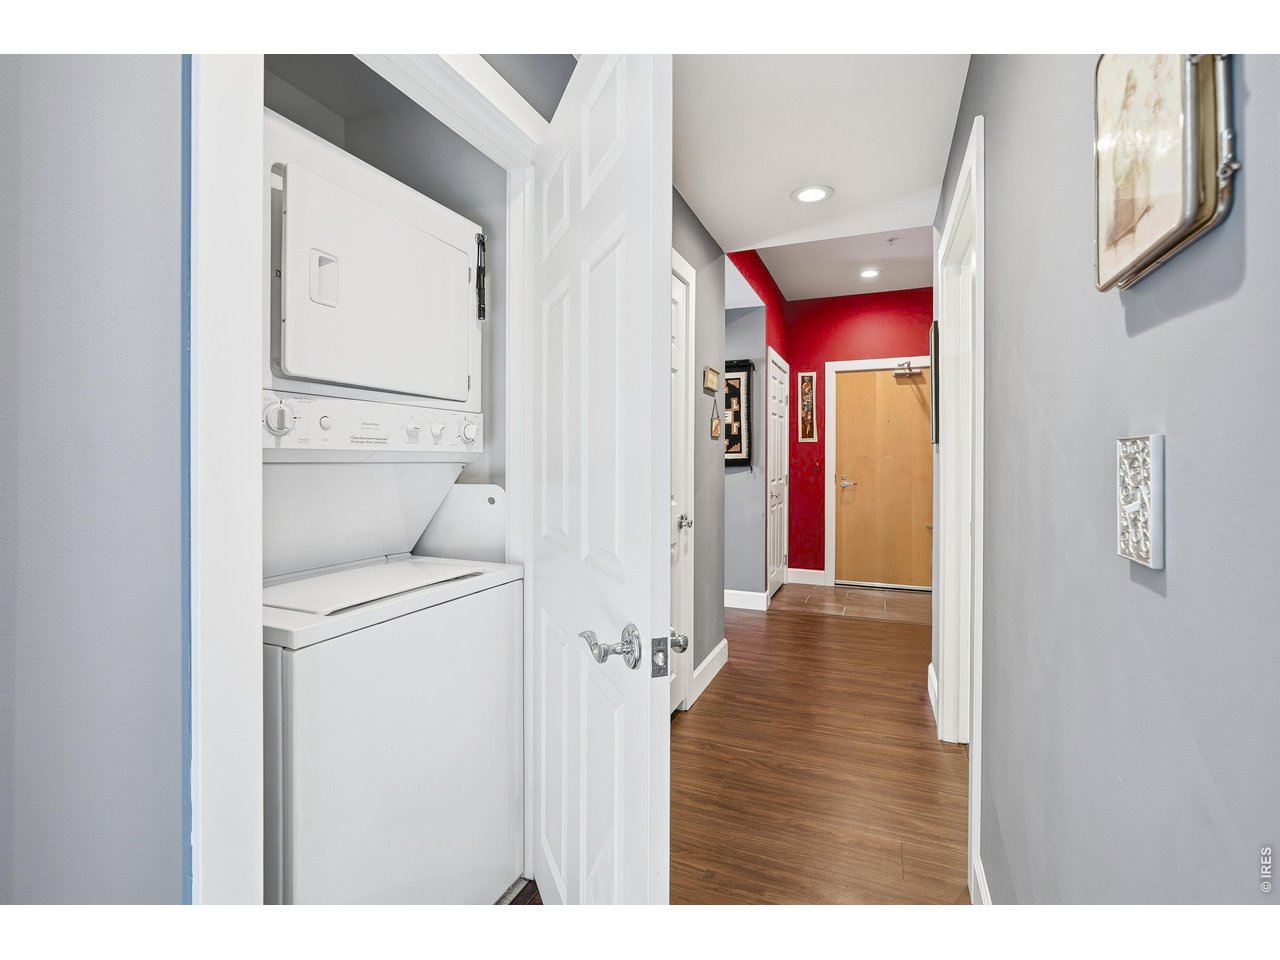
Hallway with an open laundry closet containing a stacked washer and dryer, leading to a red accent wall.
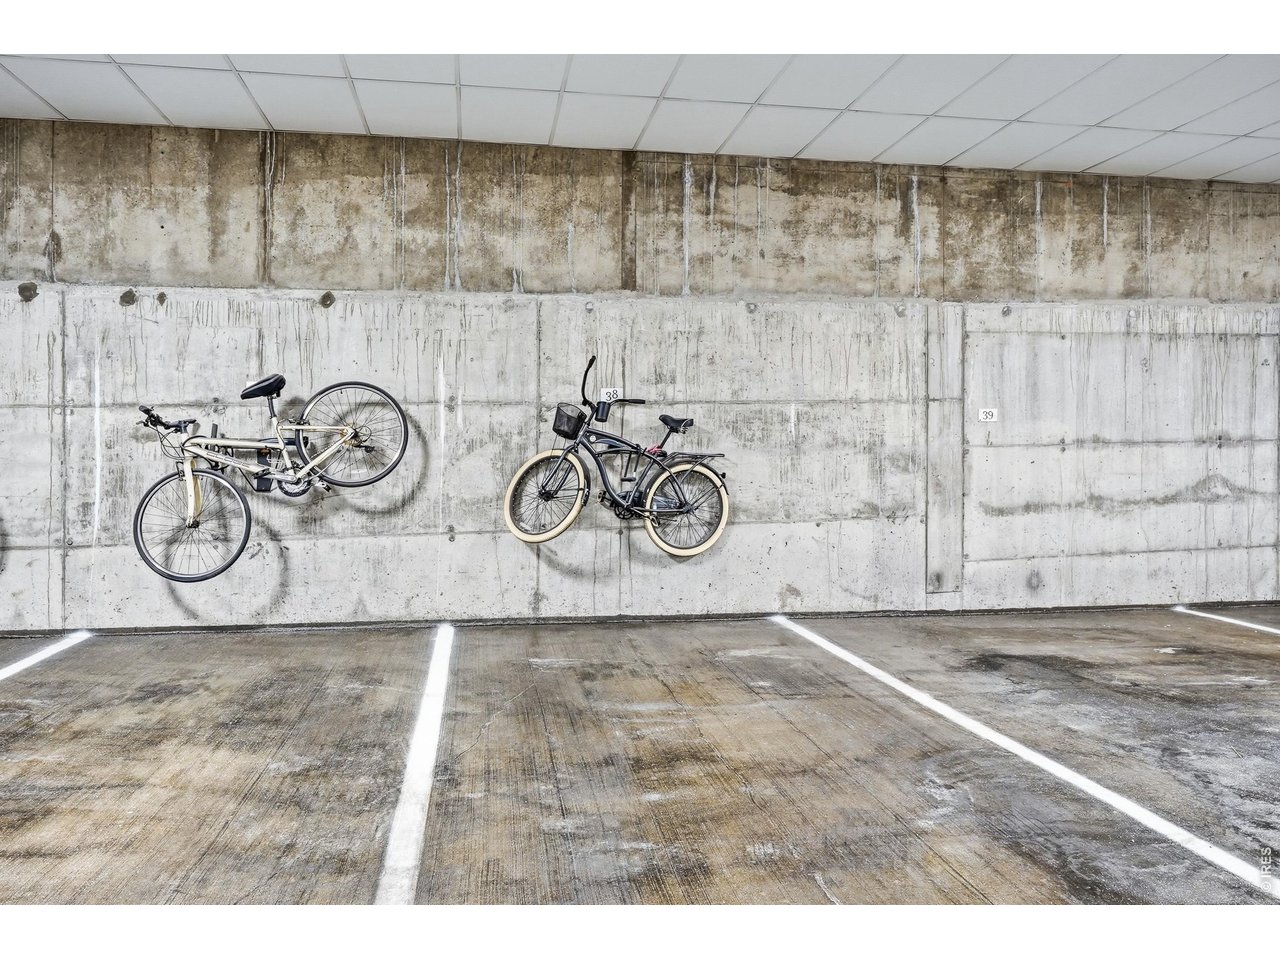
Concrete parking garage with two bicycles mounted on the wall above marked parking spaces.
Marczyk Fine Foods storefront in Denver, with a large sign on a brick facade.
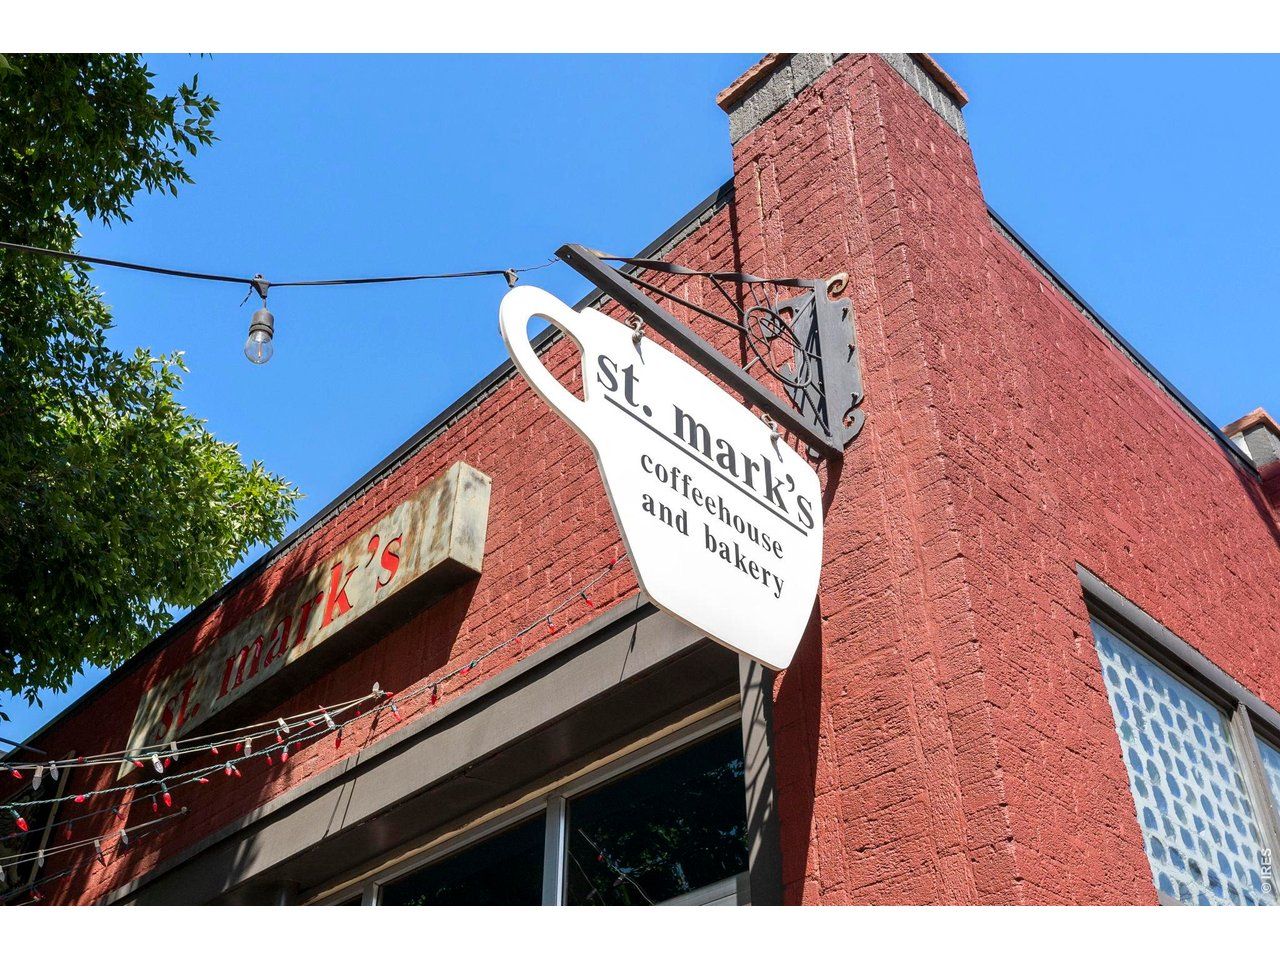
St. Mary's coffee house and bakery sign on a red-brick storefront.
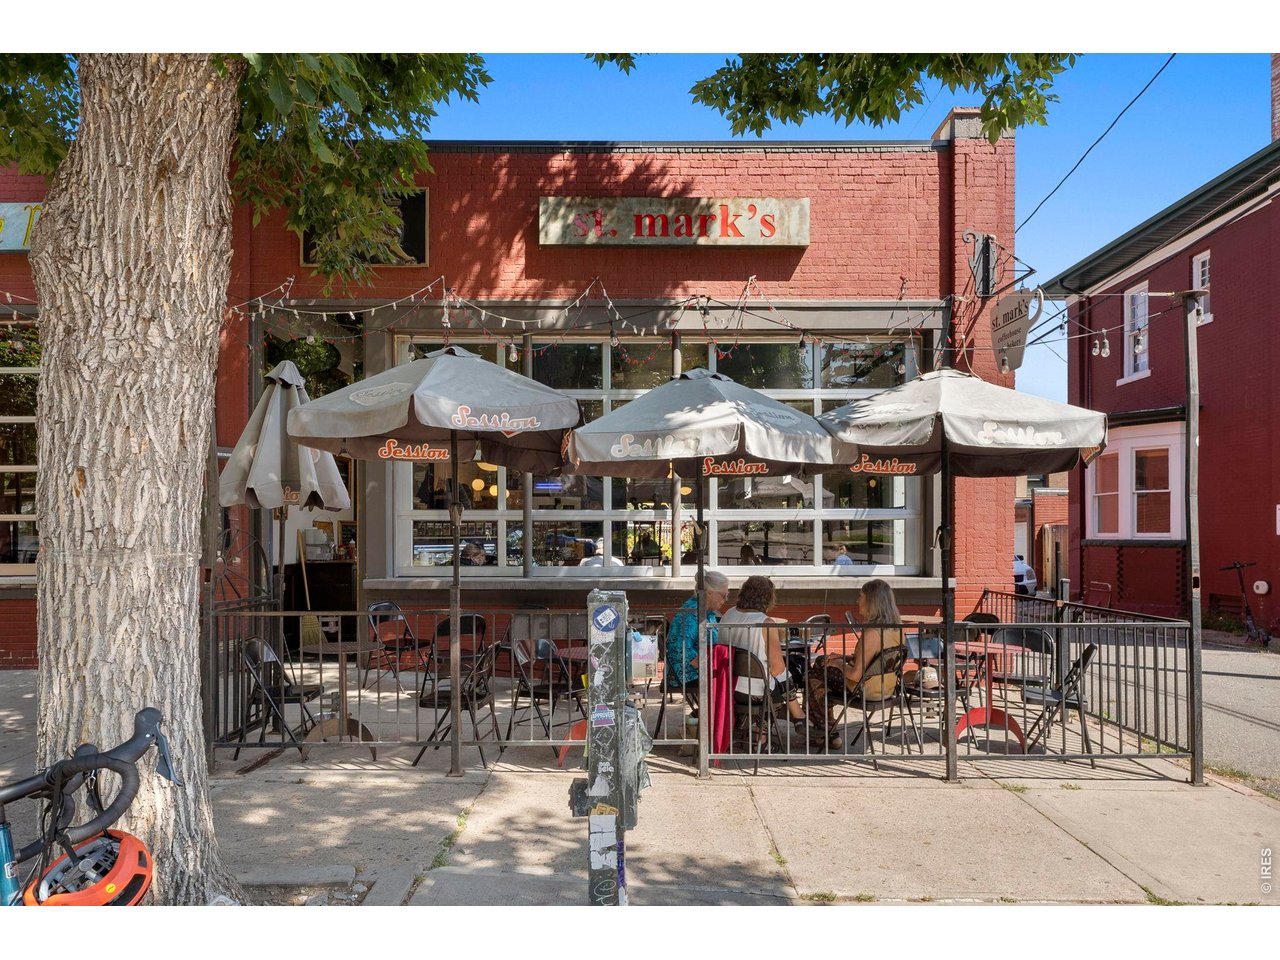
St. Mark’s red-brick restaurant with a sidewalk patio and gray umbrellas.
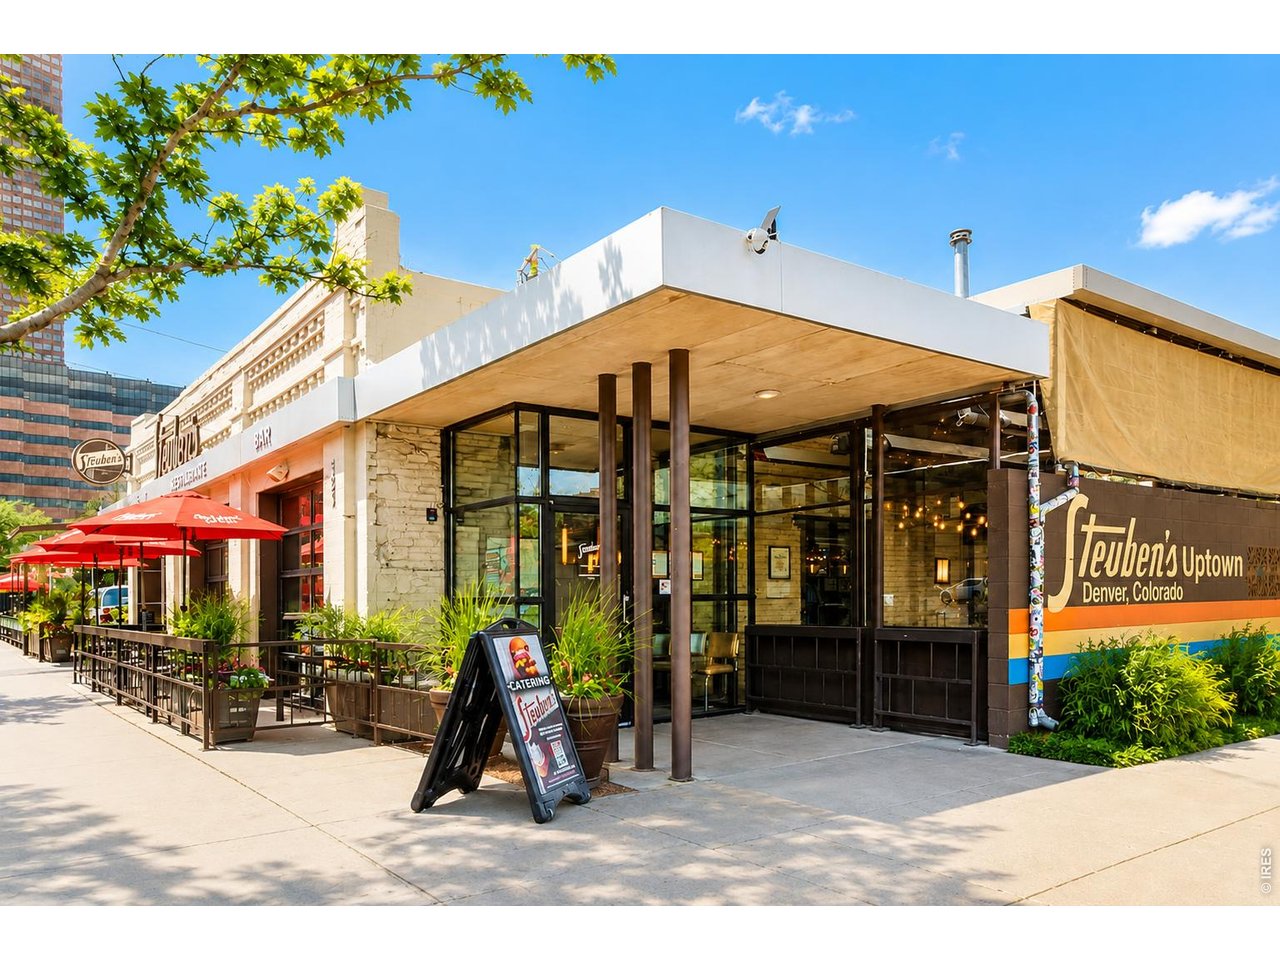
Steuben's Uptown restaurant in Denver, with red patio umbrellas and a broad white canopy.
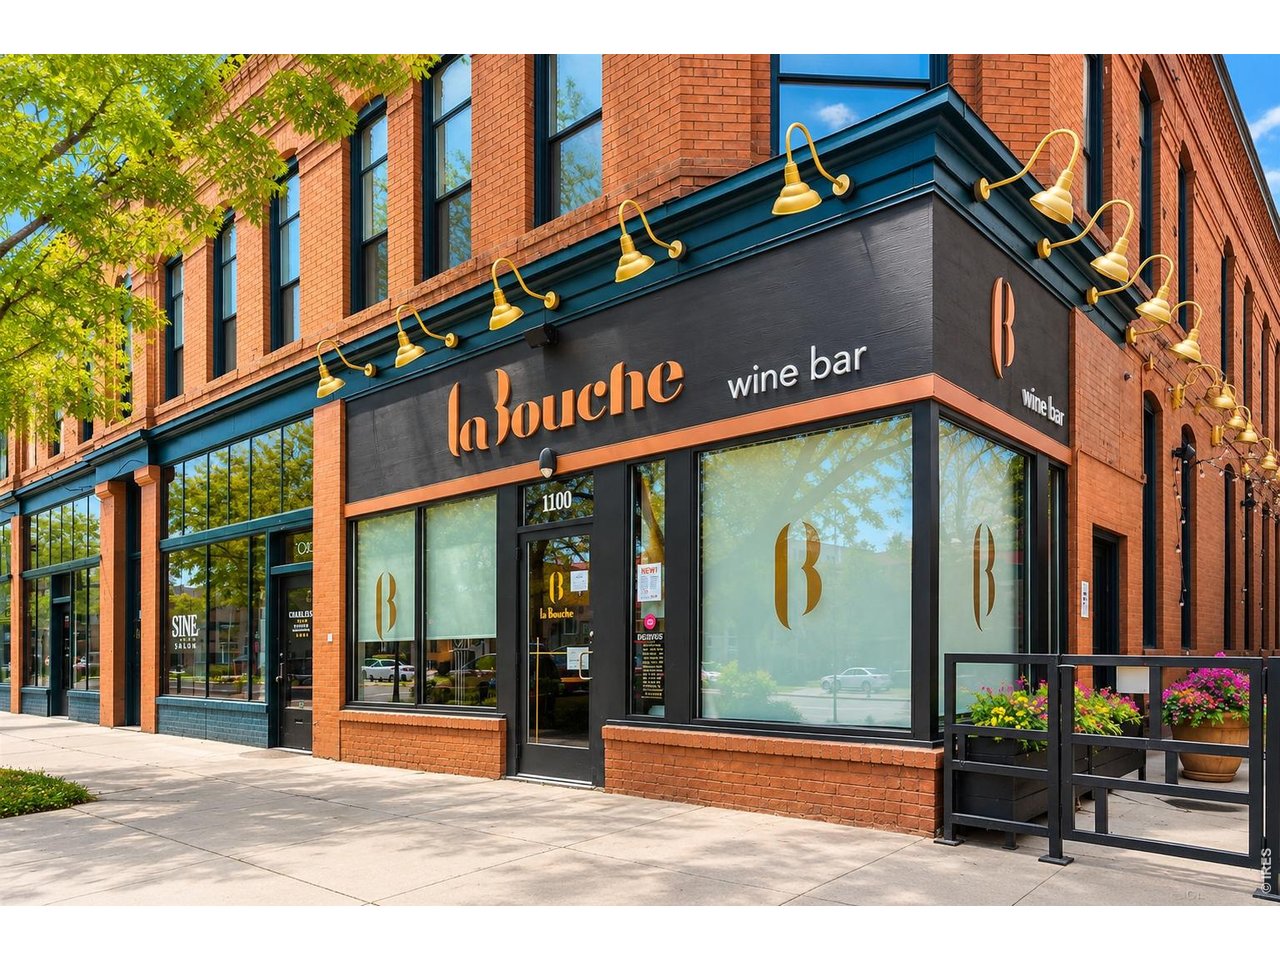
Red-brick corner building with la Bouche wine bar storefront, gold lamps, and flower planters.
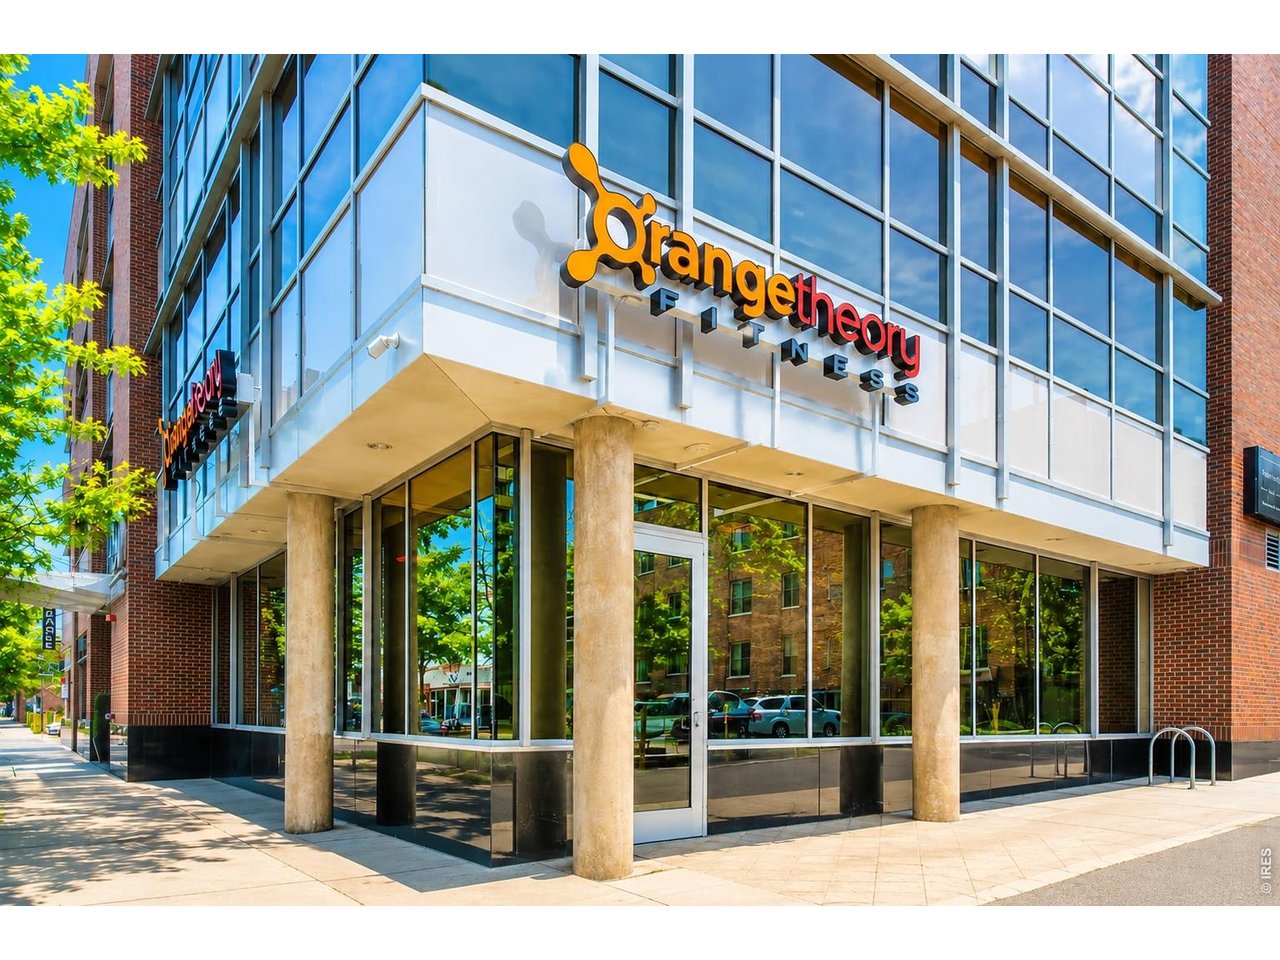
Building exterior with an Orangetheory Fitness storefront, reflective glass windows, and tan columns.
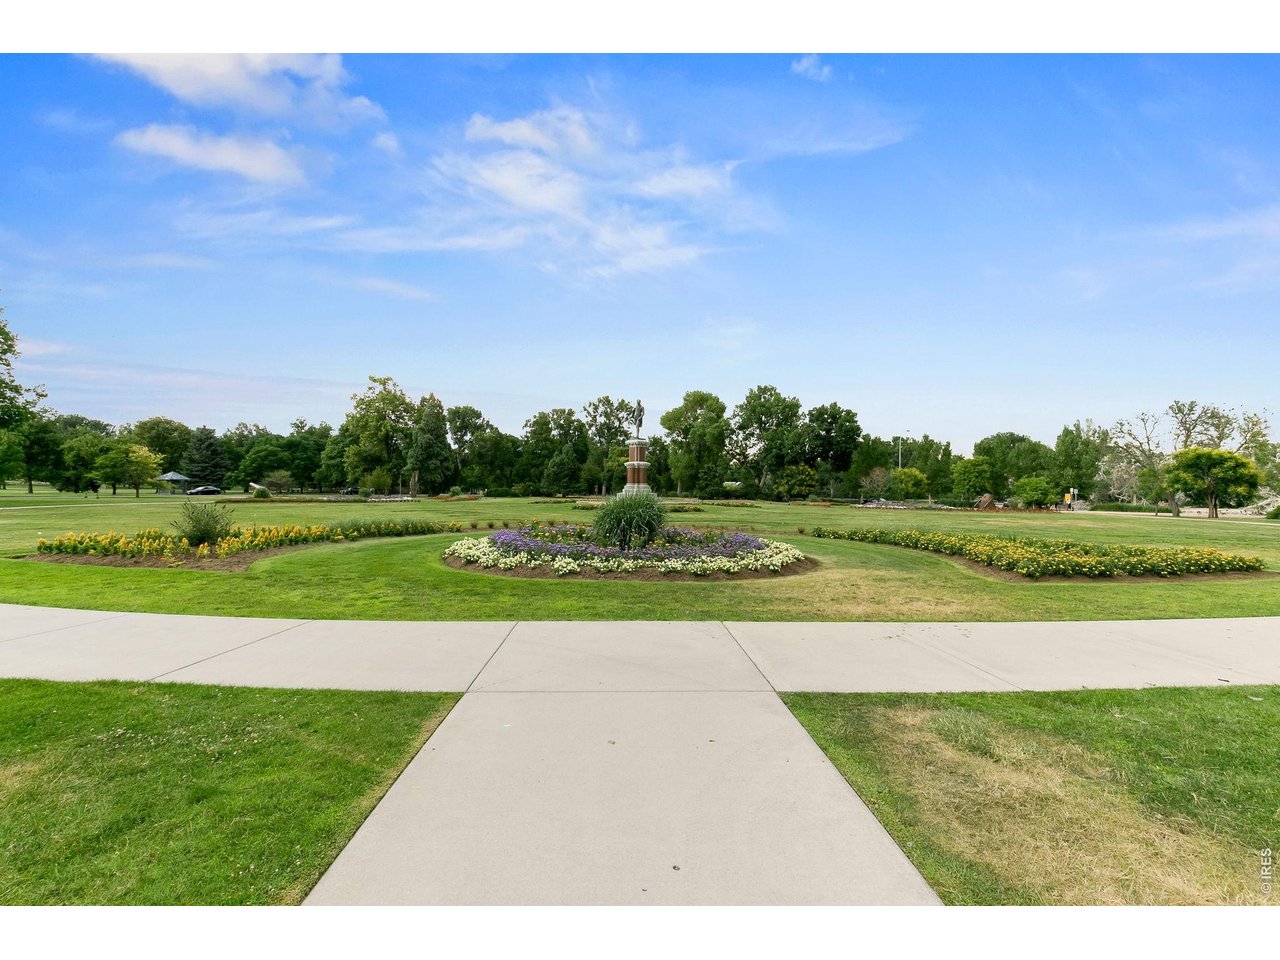
Park garden with a statue, flower beds, mature trees, and a paved walkway.
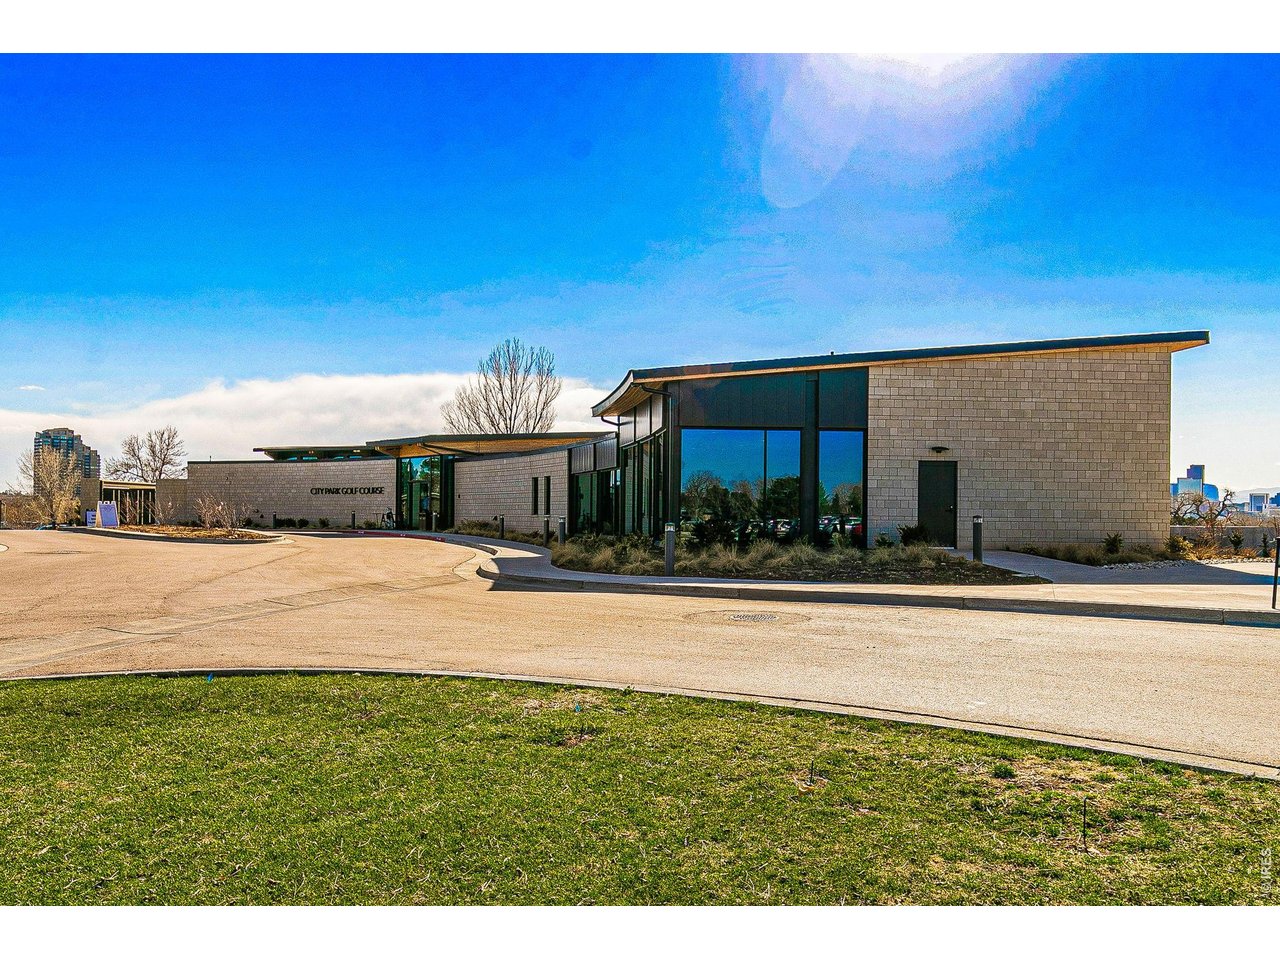
City Park Golf Course building with modern stone walls and large windows.
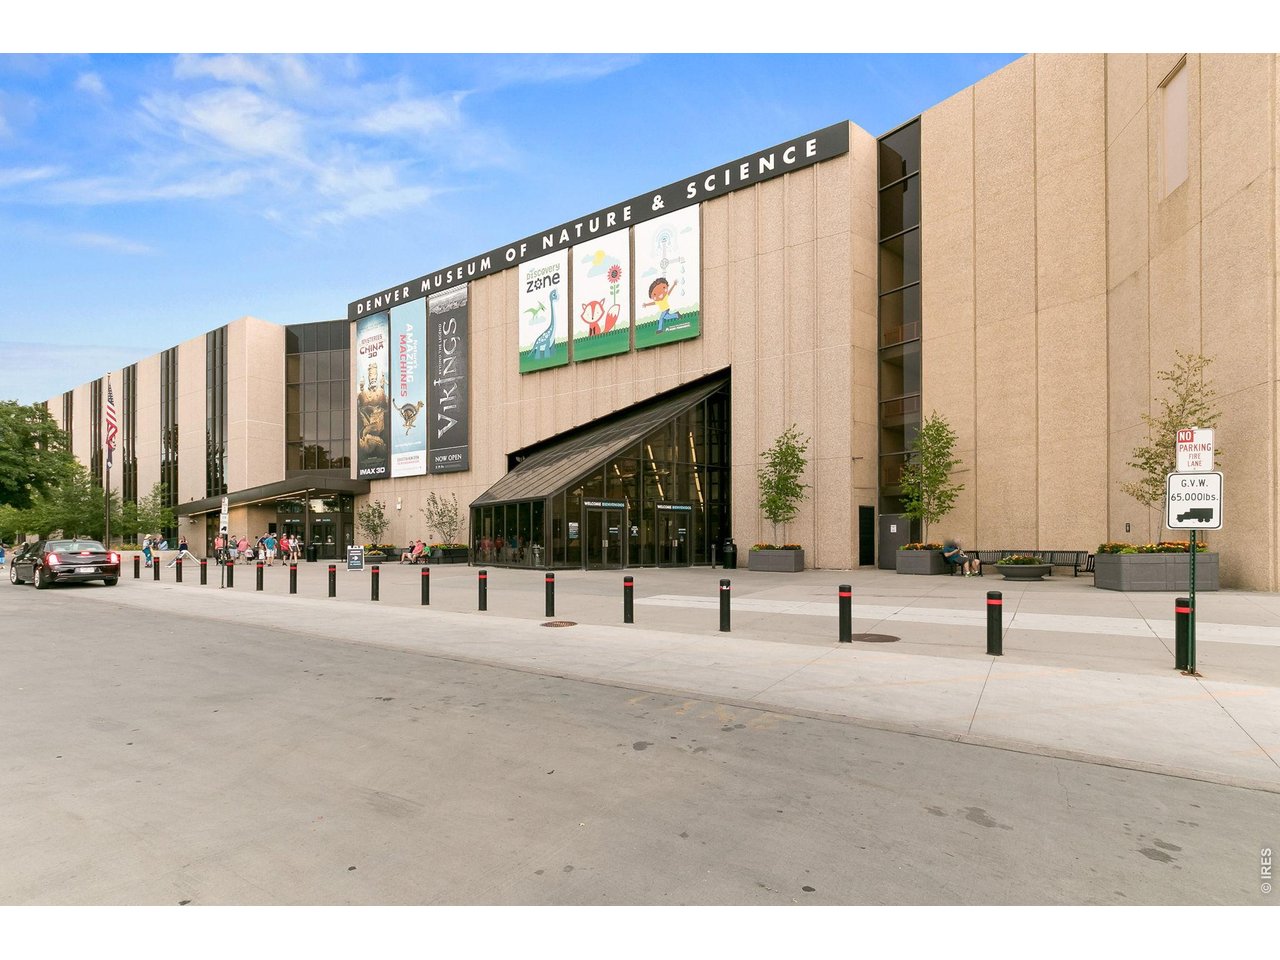
Denver Museum of Nature & Science exterior with exhibit banners above the glass entrance.
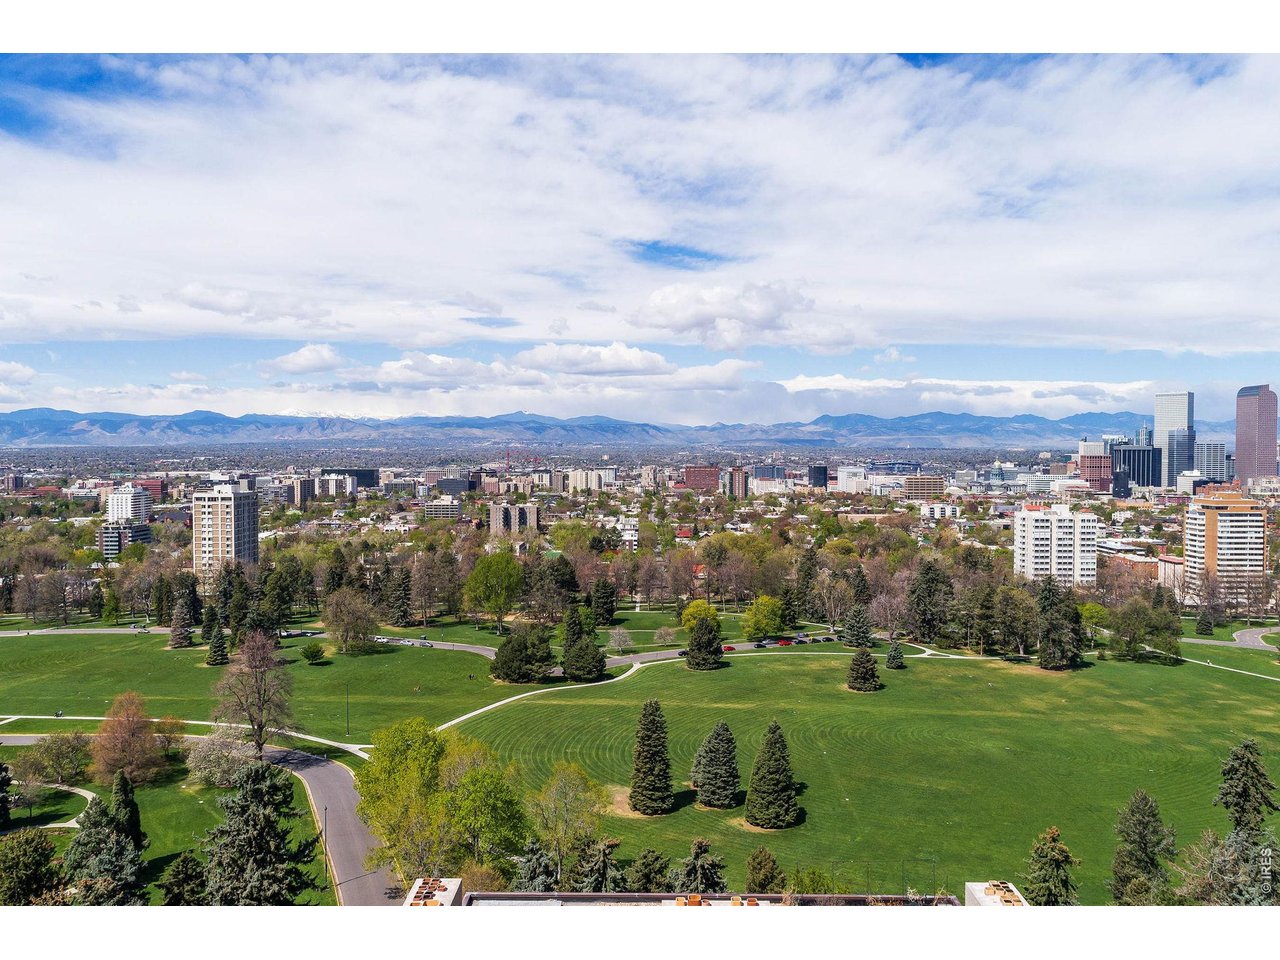
Denver skyline and Rocky Mountains beyond a large green park.
See all photos
Courtesy of Compass - Boulder, Brandi Numedahl Listing Contact: 3039318203 
$375,000

1630 N Clarkson St 302

2 Beds 1 Bath 1,057 Sq.Ft.
Description

An excellent option for owner-occupants, second-home buyers or investors seeking a central Denver property at an attractive entry point. Discover elevated urban living in this thoughtfully updated, well-maintained Uptown condo with a strong HOA, ideally situated in a highly secure, solidly built and well-cared-for building that offers peace of mind with a recently replaced, brand-new boiler. Enjoy the convenience of one reserved, secure parking space in the heated underground garage, a private storage unit, and a sweet balcony that allows natural gas to be piped in for a grill. This quiet, east-facing condo is perfect for one or two people and features many luxury upgrades, including a double Murphy bed and industrial-style raw-steel artisan sliding door, allowing the den to function as a second bedroom if desired; a dual stainless-steel kitchen sink; granite countertops in the kitchen and bathroom; an iron-and-marble kitchen island; kitchen pantry and tiled backsplash; Bosch dishwasher; William Roberts Vintage Industrial Pipe Clothing Rack in the walk-in primary closet; and more. Designed with both style and functionality in mind, the open floor plan offers seamless flow among the kitchen, dining, and living areas-perfect for hosting gatherings or enjoying quiet evenings at home. Oversized windows bathe the space in natural light, highlighting the newer LVP floors. Swallow Hill Condominiums is a premier, secure development designed by well-known Denver architect David Owen Tryba. Enjoy unparalleled proximity to Denver Botanic Gardens, Cheesman Park, City Park and Golf Course, the Denver Zoo, the Museum of Nature & Science, as well as other desirable Uptown amenities like the Fillmore Auditorium, the Turnverein Dance Center, the 16th St. Mall, 17th Ave. coffee shops, restaurants and bars, and nearby shopping at Marczyk's Fine Foods. You'll love the energy and accessibility of this vibrant Uptown setting-the complete package of lifestyle, location, and livability.

Share Property

Location

1630 N Clarkson St 302, Denver, CO 80218

Status

Pending

Features & Amenities

Interior

  • total bedrooms2
  • Total bathroom1
  • full bathroom1
  • APPLIANCES Gas Range, Self Cleaning Oven, Dishwasher, Refrigerator, Washer, Dryer, Fire Alarm
  • other interior Features Eat-in Kitchen, Cathedral Ceiling(s), Open Floorplan, Pantry, Washer/Dryer Hookup, Kitchen Island, High Ceilings

Area & Lot

  • Status Pending
  • Living Area1,057 Sq.Ft.
  • MLS® ID1064660
  • TypeCondo
  • YEAR BUILT2003
  • NeighborhoodDenver
  • Elementary SchoolCole
  • Middle SchoolCole
  • High SchoolEast
  • School DistrictDenver District 1

Exterior

  • STORIES1
  • Garage Space1.0
  • water SourcePublic
  • utilitiesNatural Gas Available, Electricity Available, Cable Available, Individual Meter-Electric, Individual Meter-Gas, High Speed Avail
  • roofRubber
  • lot featuresPaved, Curbs, Sidewalks, Street Light
  • parkingUnderground
  • HEAT TYPEForced Air
  • AIR CONDITIONINGCentral Air
  • sewerPublic Sewer
  • Disability FeaturesNo Stairs, Main Floor Bath, Main Level Bedroom, Main Level Laundry, Accessible Elevator Installed
  • security FeaturesFire Alarm

Financial

  • Sales Price$375,000
  • Real Estate Tax $2,622/yr
  • HOA $523/mo
  • Zoning G-MU-5
Brandi Numedahl

Brandi Numedahl

Red brick condominium building with balconies and glowing windows at sunset.
Schedule a Showing

We would love to show you our beautiful property. Please select your preferred date and time below. An agent will be in touch shortly to confirm your appointment.

Schedule a Showing

We would love to show you our beautiful property. Please select your preferred date and time below. An agent will be in touch shortly to confirm your appointment.

Thank you for your interest in 1630 N Clarkson St 302, Denver, CO 80218. We are reviewing your request and will be in touch shortly!

Mortgage Calculator

Estimate your monthly mortgage payment, including the principal and interest, property taxes, and HOA. Adjust the values to generate a more accurate rate.

All estimates are provided for informational purposes only. Actual amounts may vary.
$0,000 Your Payment 20 15 65
$0,000 Your Payment
View Virtual Tour

Denver

39.7392° N, 104.9903° W

Explore

More Than Real Estate, It’s About You

Every client deserves more than just a transaction — they deserve a partner. We listen, strategize, and guide you through the process with care and expertise. With us, you’ll feel supported from the first meeting to the final closing.