Firuzeh Saidi
$1,675,000

1908 23rd Street

3 Beds 4 Baths 2,011 Sq.Ft.

Description

Experience breathtaking views from nearly every room in this exquisite 2019-built luxury condo. Nestled within The Mark on Pearl, an exclusive enclave of 8 luxurious residences along Boulder's renowned Pearl Street in Downtown Boulder, this West-facing gem offers unparalleled convenience steps away from world-class dining and shopping.


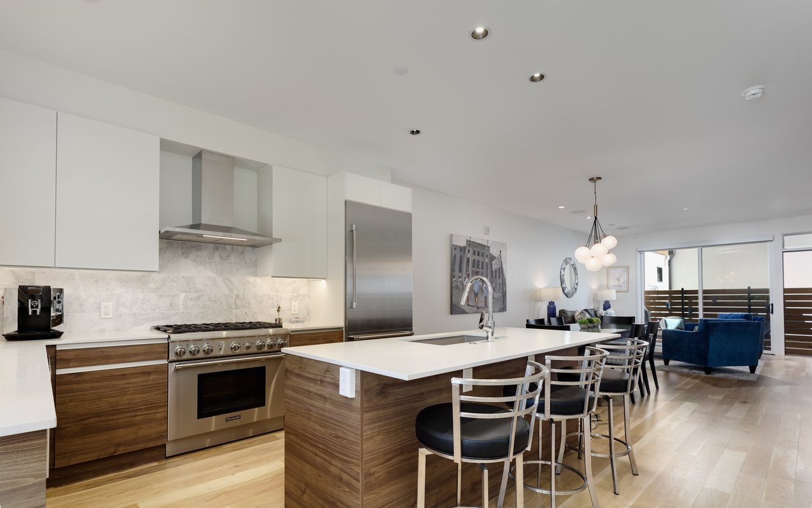
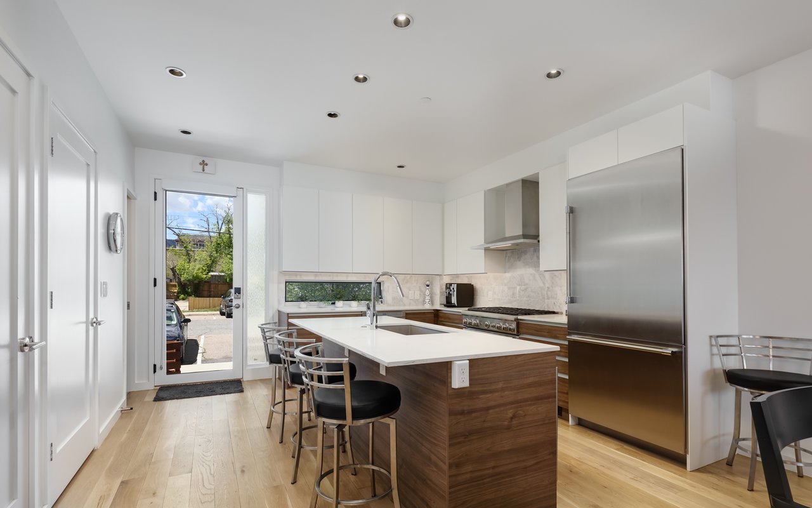
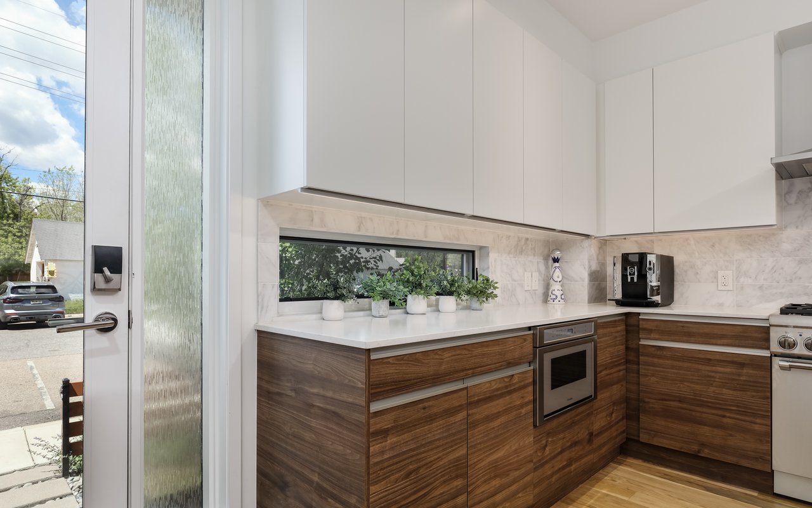
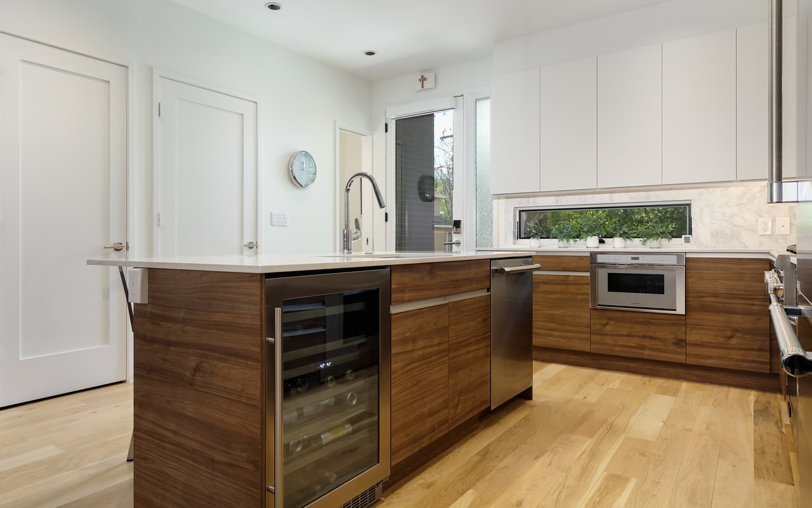
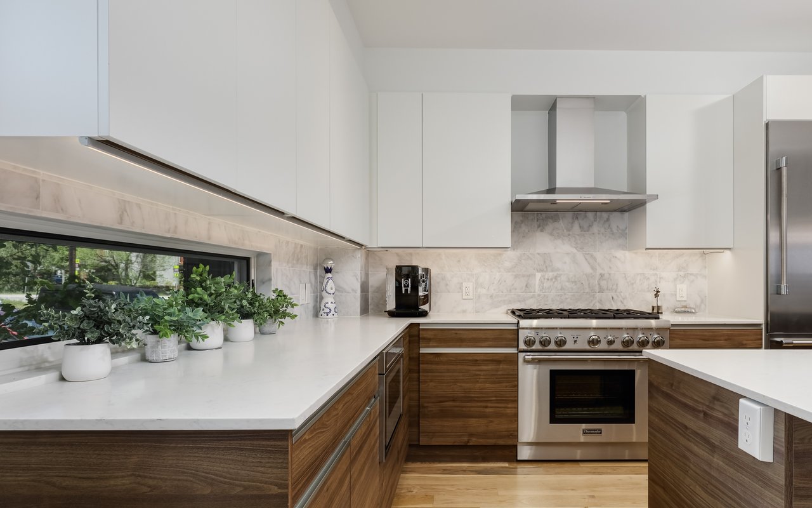
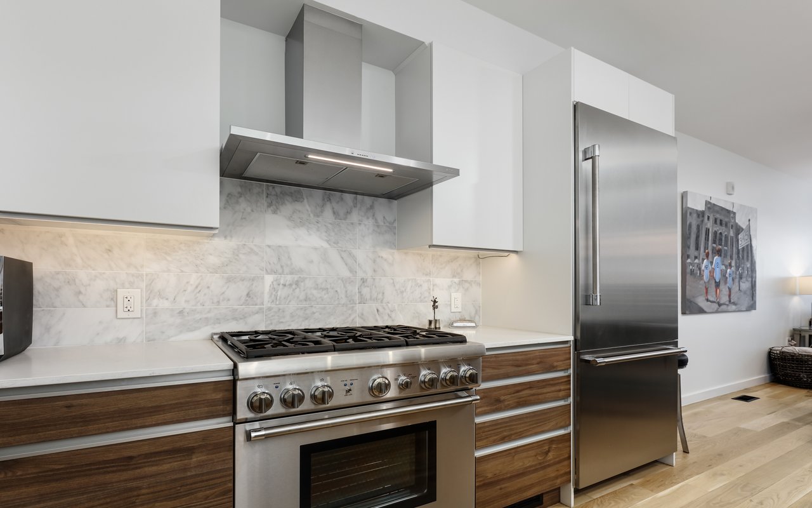
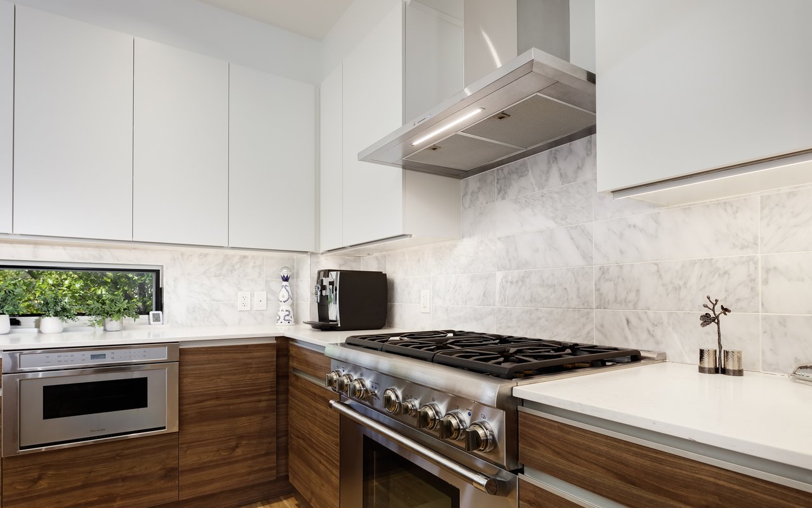
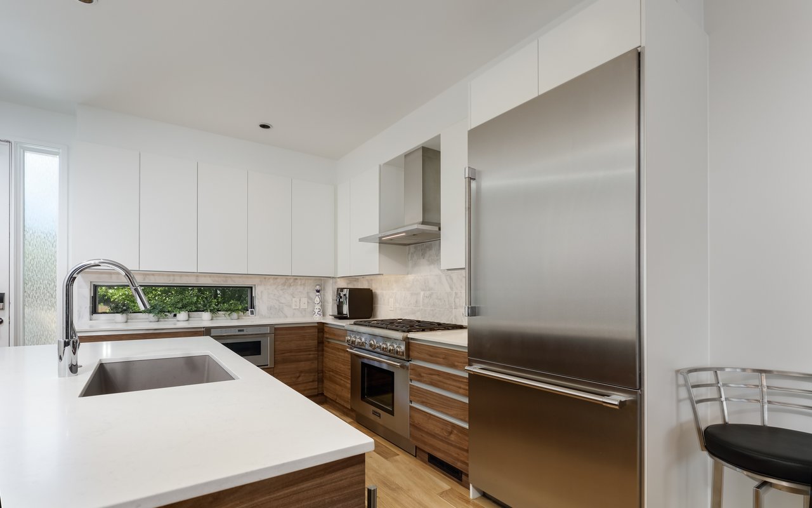
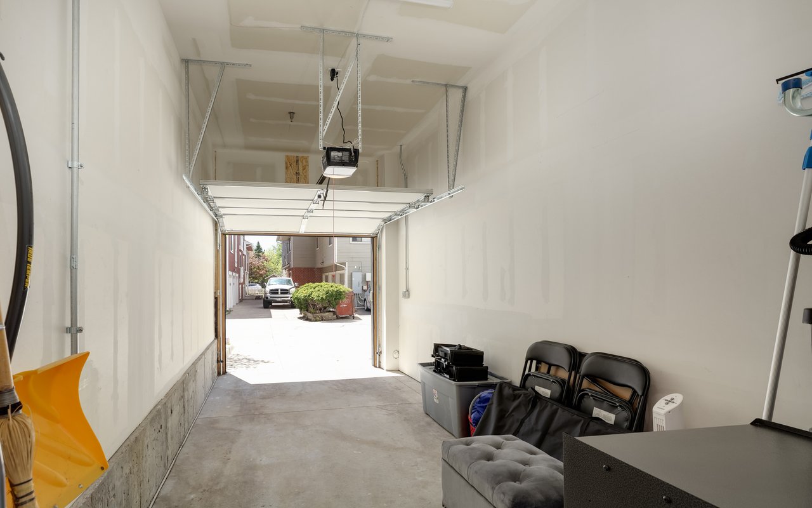
This exceptional 3-bedroom, 4-bathroom residence with a rare one-car attached garage (only two units offer this feature) presents an inviting open floor plan adorned with luxury finishes and cutting-edge smart home technology. The gourmet kitchen offers top-of-the-line Thermador appliances, custom cabinetry, and sleek Caesarstone countertops.


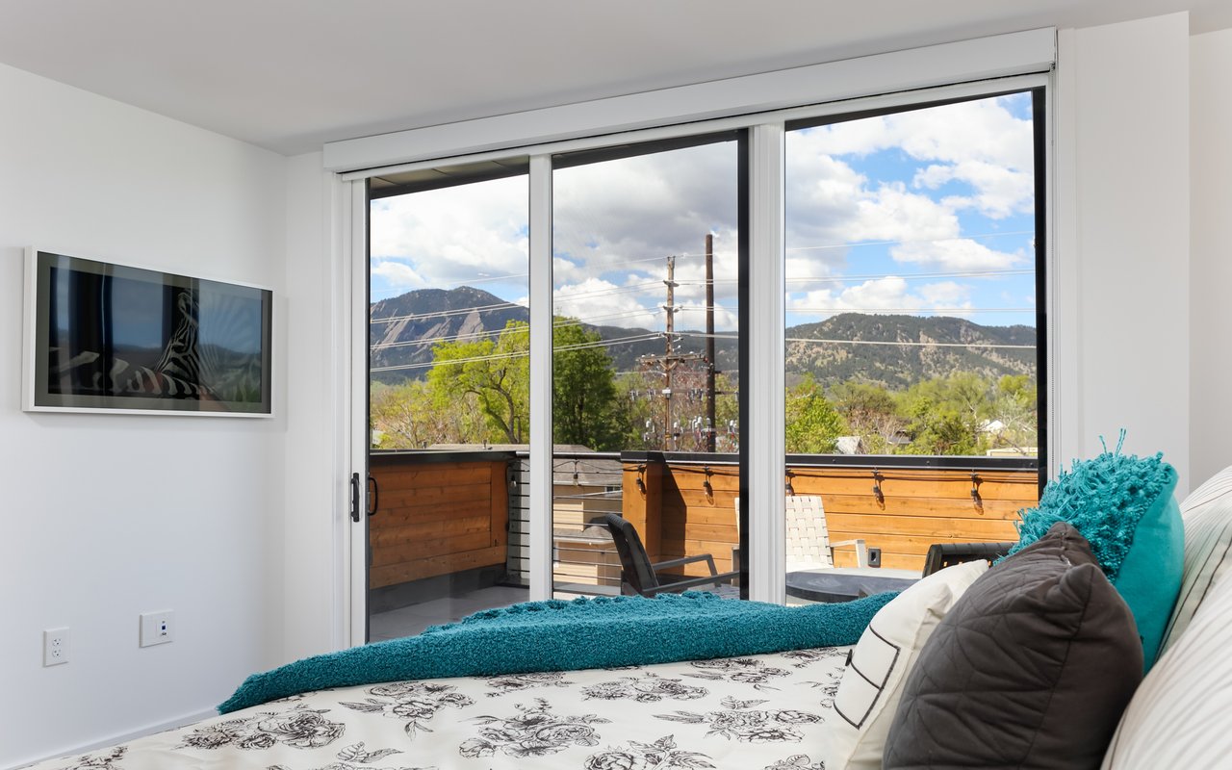
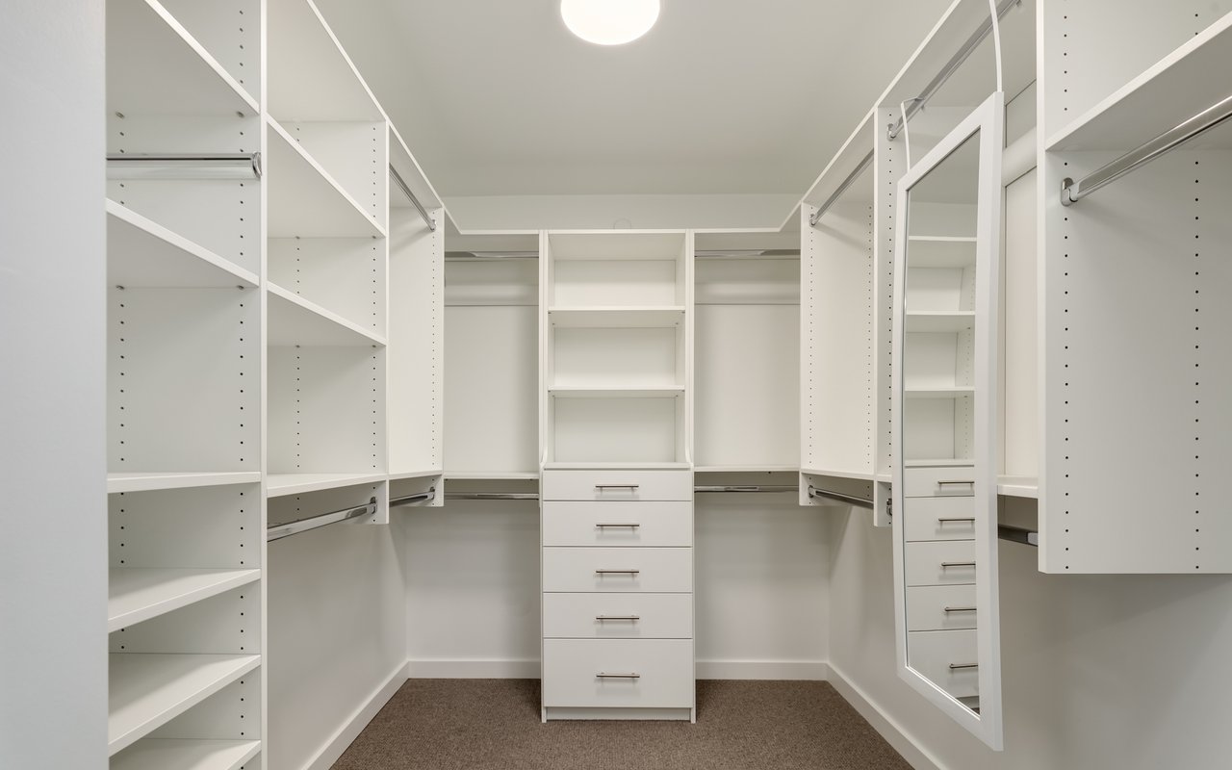
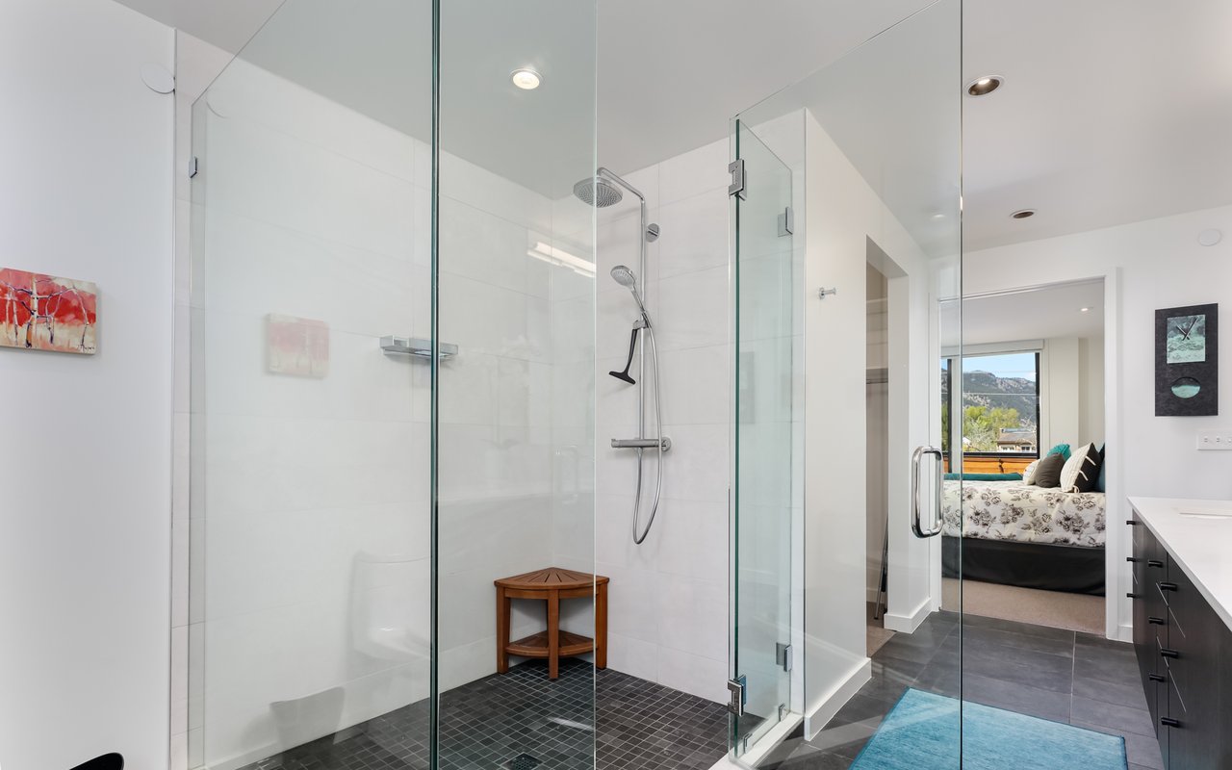
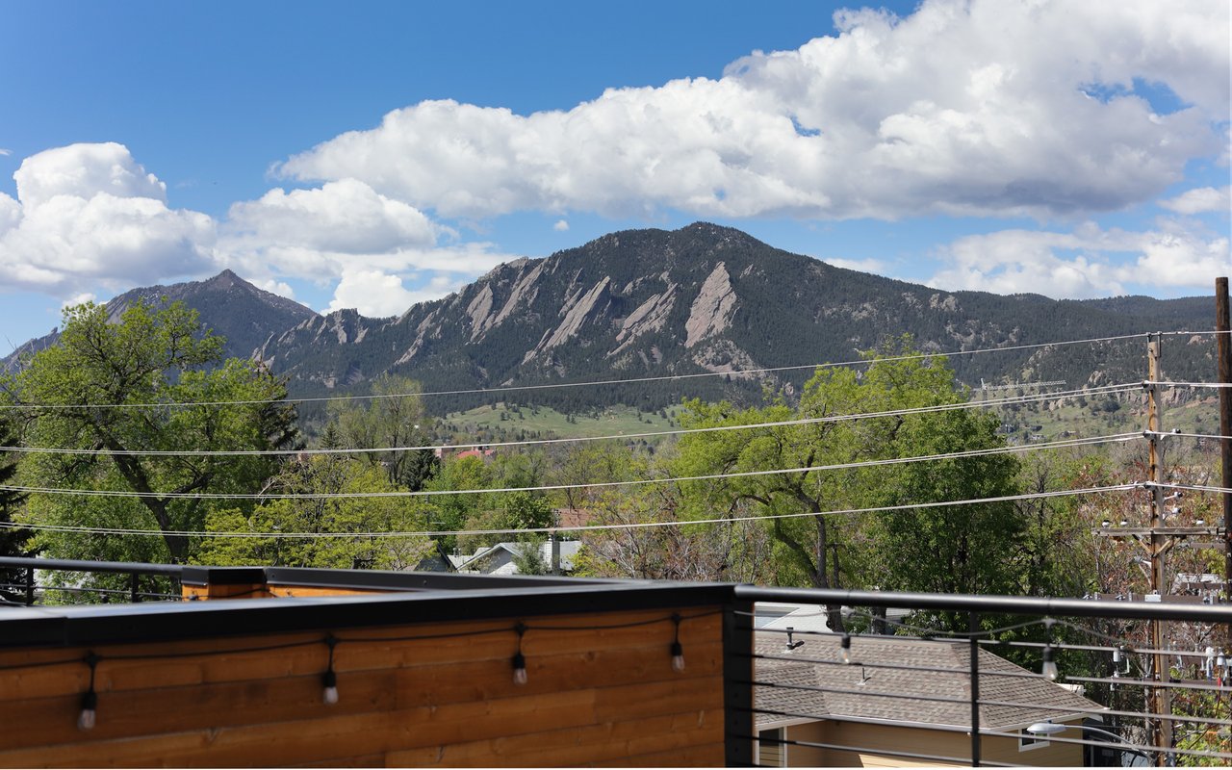
Retreat to the sumptuous owner's suite featuring a generous walk-in closet and a lavish ensuite bath boasting a walk-in shower. Step out onto the expansive deck and savor your morning coffee while soaking in the majestic Flatiron views.


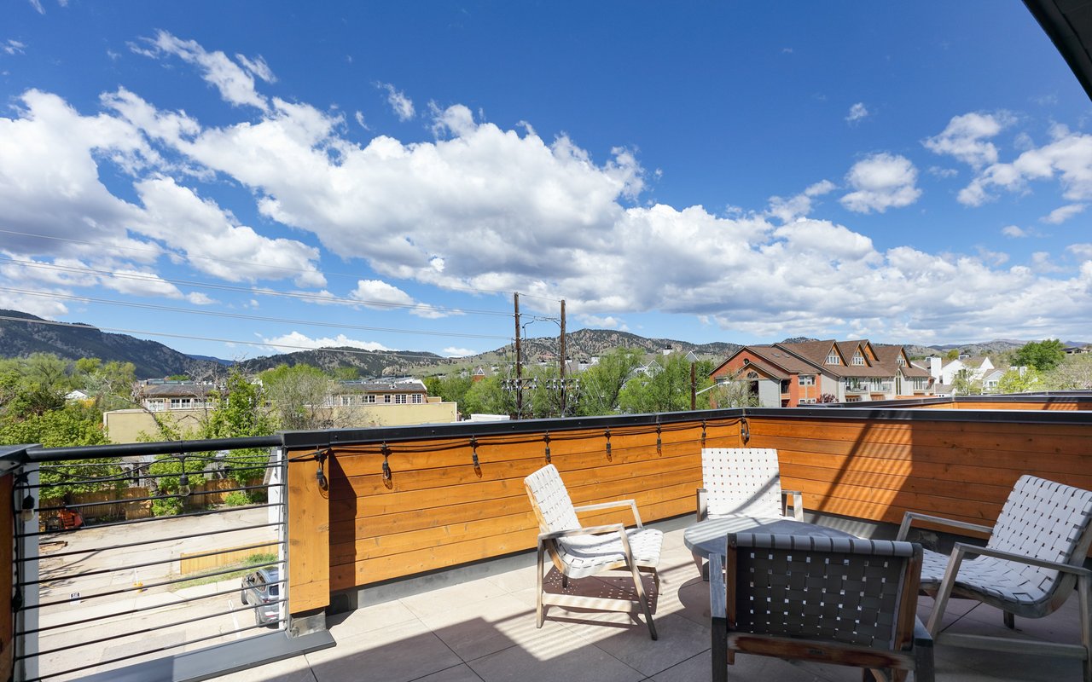
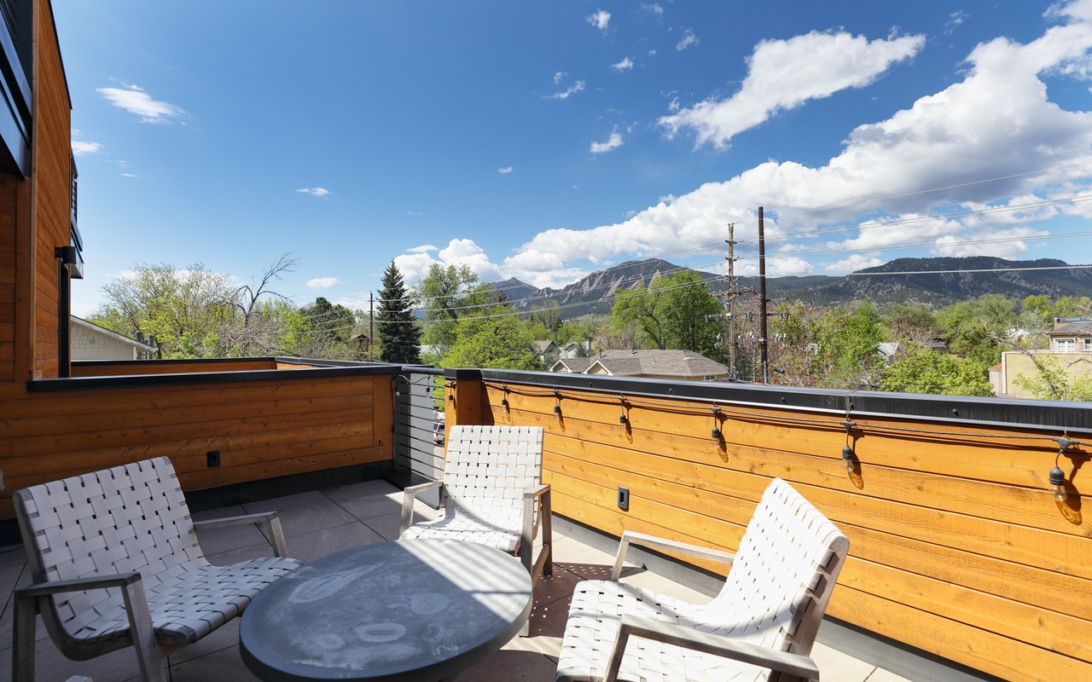
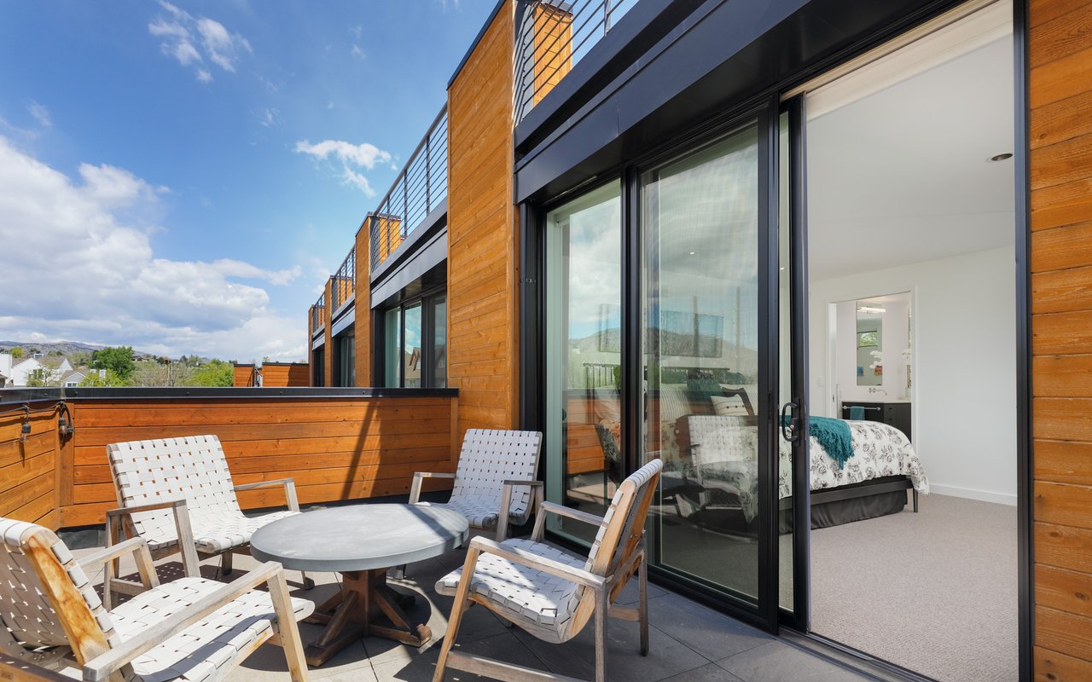
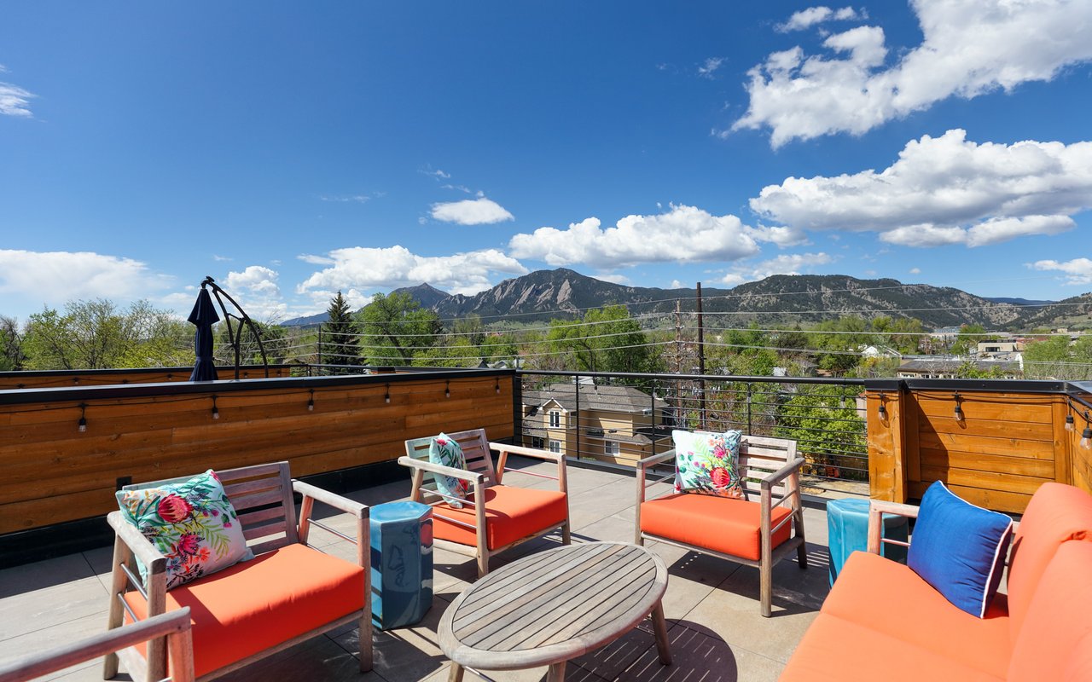
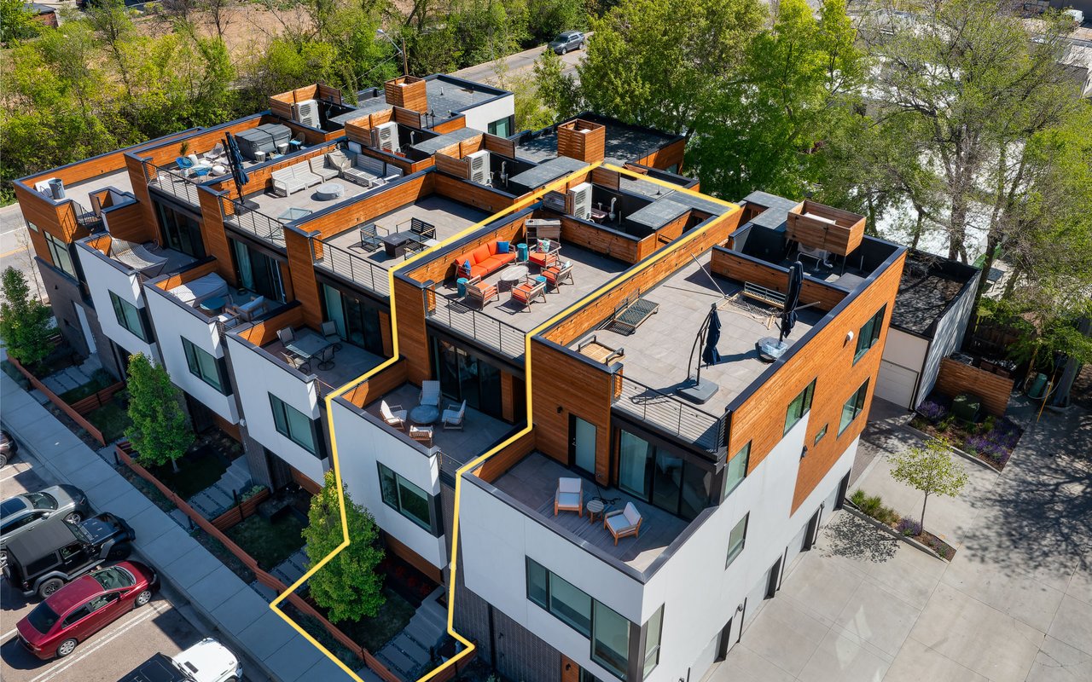
Entertain in style with multiple private outdoor spaces, including a rooftop deck offering 360-degree vistas, ideal for hosting afternoon gatherings and BBQs with friends.


This home is equipped with state-of-the-art amenities, including frame TVs in most rooms and custom home automation for seamless control of lighting, climate, and security systems—all accessible at the touch of a button or remotely via smartphone.


Embrace the outdoors with hiking trails and Boulder Creek right at your doorstep, completing the ultimate Boulder lifestyle experience.


Firuzeh Saidi represented the Seller
Share Property

Location

1908 23rd St, Boulder, CO 80302

Status

Sold

Date Sold

December 23, 2024
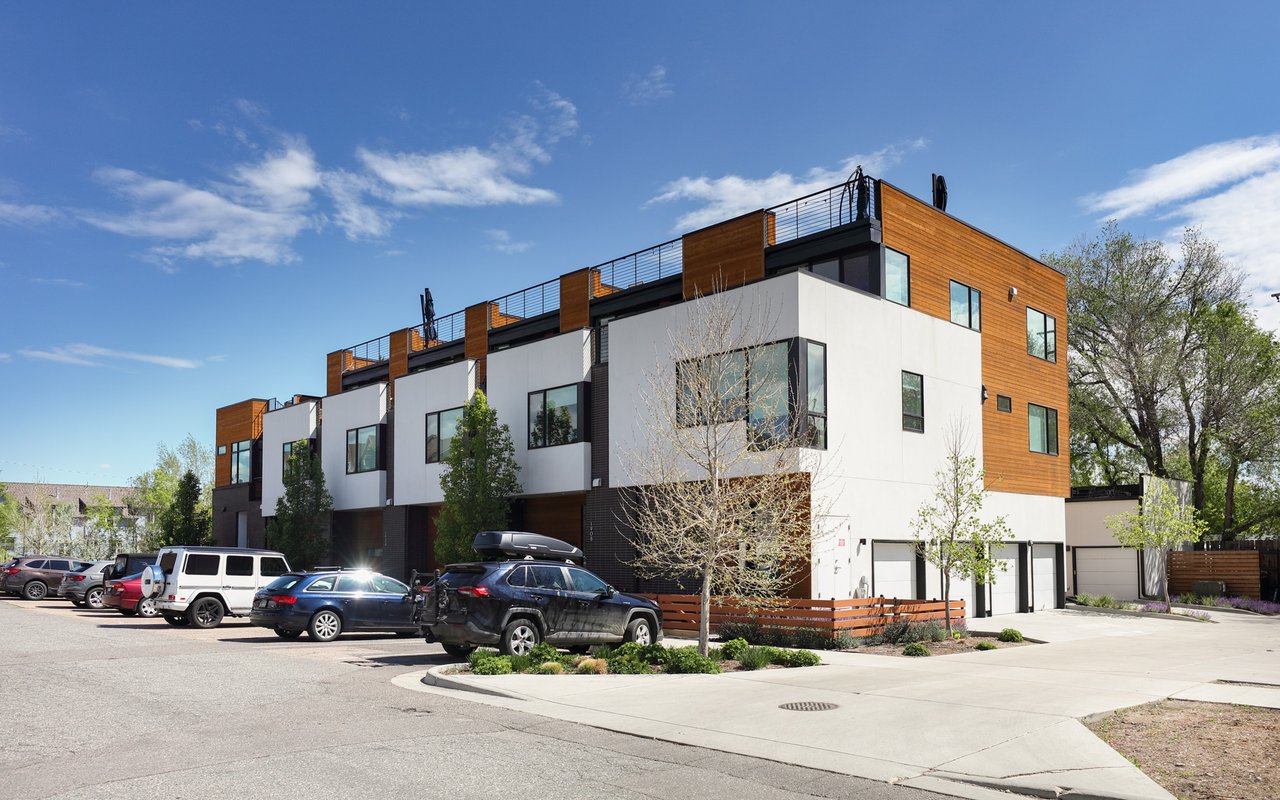
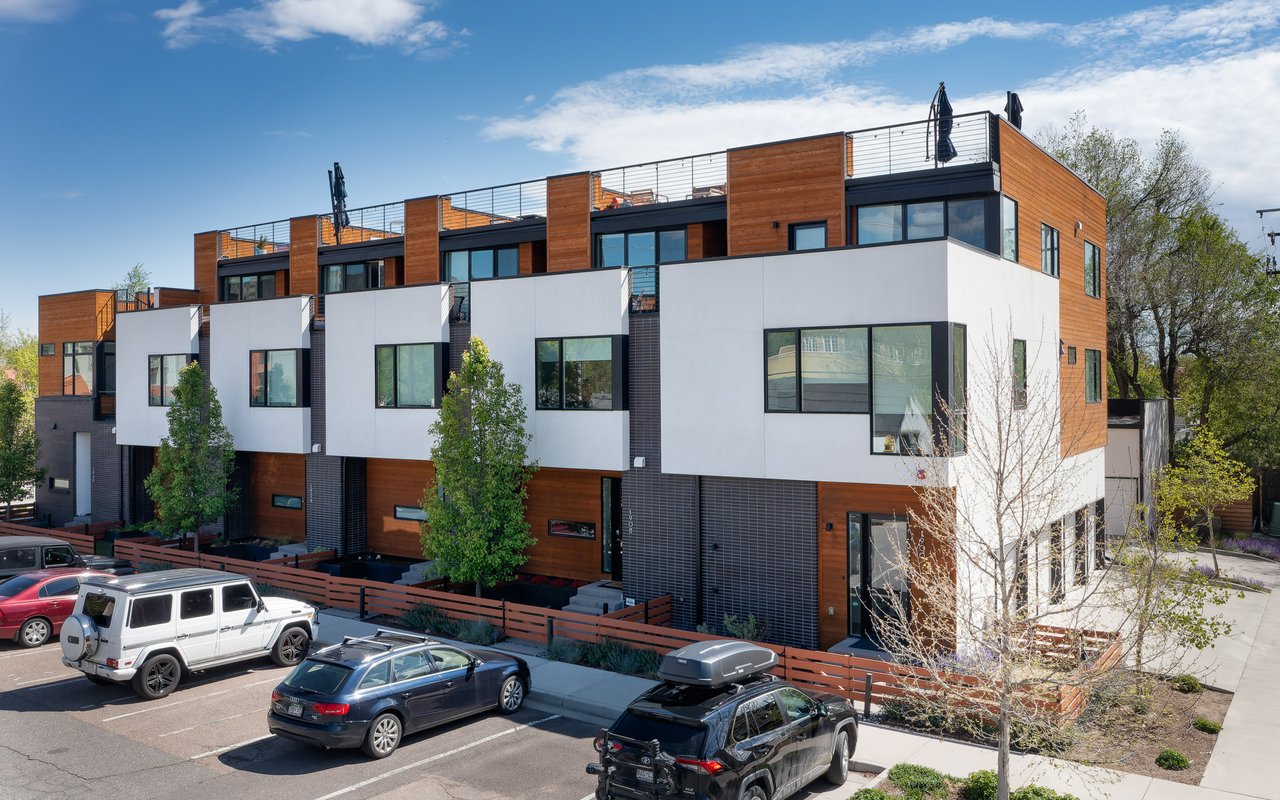
Modern townhomes with wood siding, white facades, and rooftop decks beside a parking area.
Aerial view of modern attached homes with furnished rooftop decks; a yellow line outlines one unit.
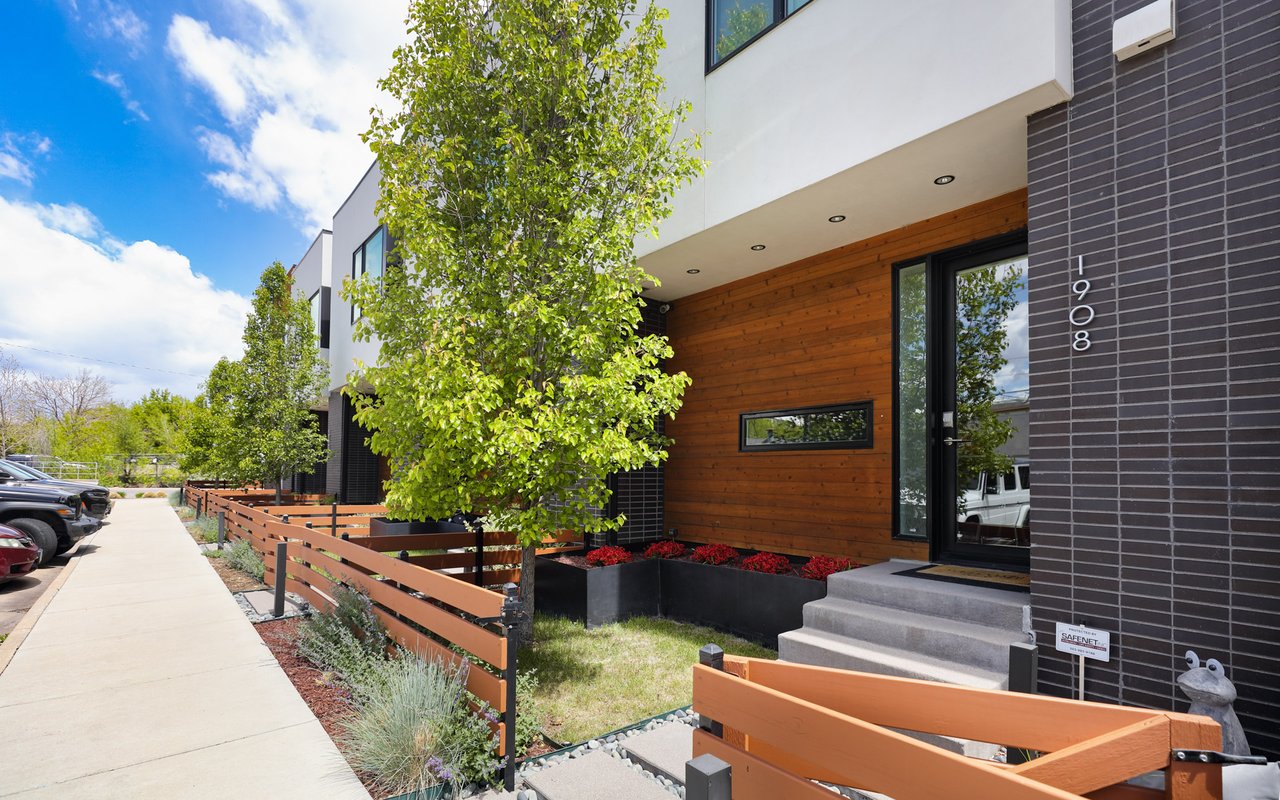
Modern home entrance with wood siding, dark brick, and a fenced landscaped yard.
Modern kitchen with a wood-paneled island, stainless appliances, and an open view to the living area.
Modern kitchen with a large island, stainless steel appliances, and a glass door to the outside.
Modern kitchen with walnut cabinets, marble backsplash, and a narrow window above the counter.
Modern kitchen with a walnut island, white cabinetry, and stainless steel appliances.
Modern kitchen with walnut-tone cabinets, white counters, marble-look backsplash, and stainless-steel appliances.
Modern kitchen with a stainless-steel range, marble backsplash, and wood-front cabinetry.
Modern kitchen with a stainless steel gas range, marble-look backsplash, and walnut cabinetry.
Modern kitchen with a white island, warm wood cabinets, and stainless steel appliances.
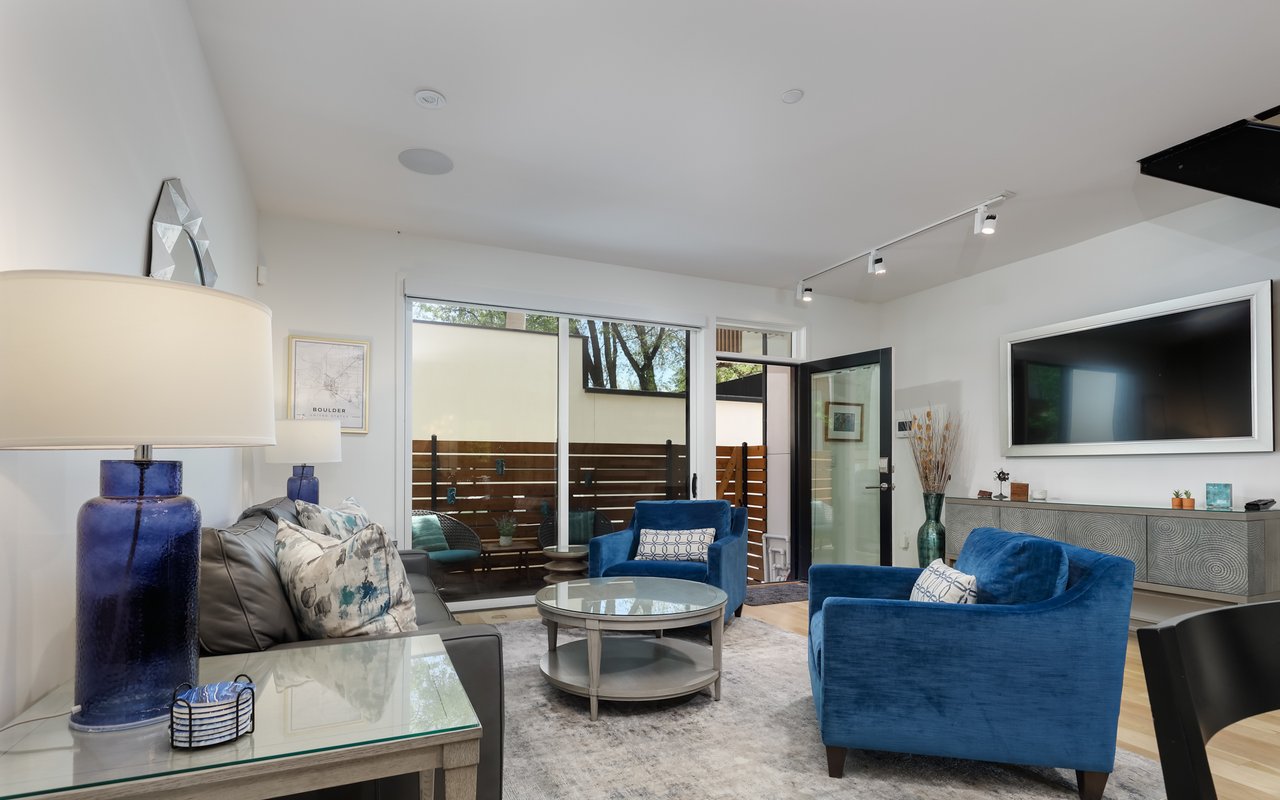
Living room with blue armchairs, a glass coffee table, and sliding doors to a fenced patio.
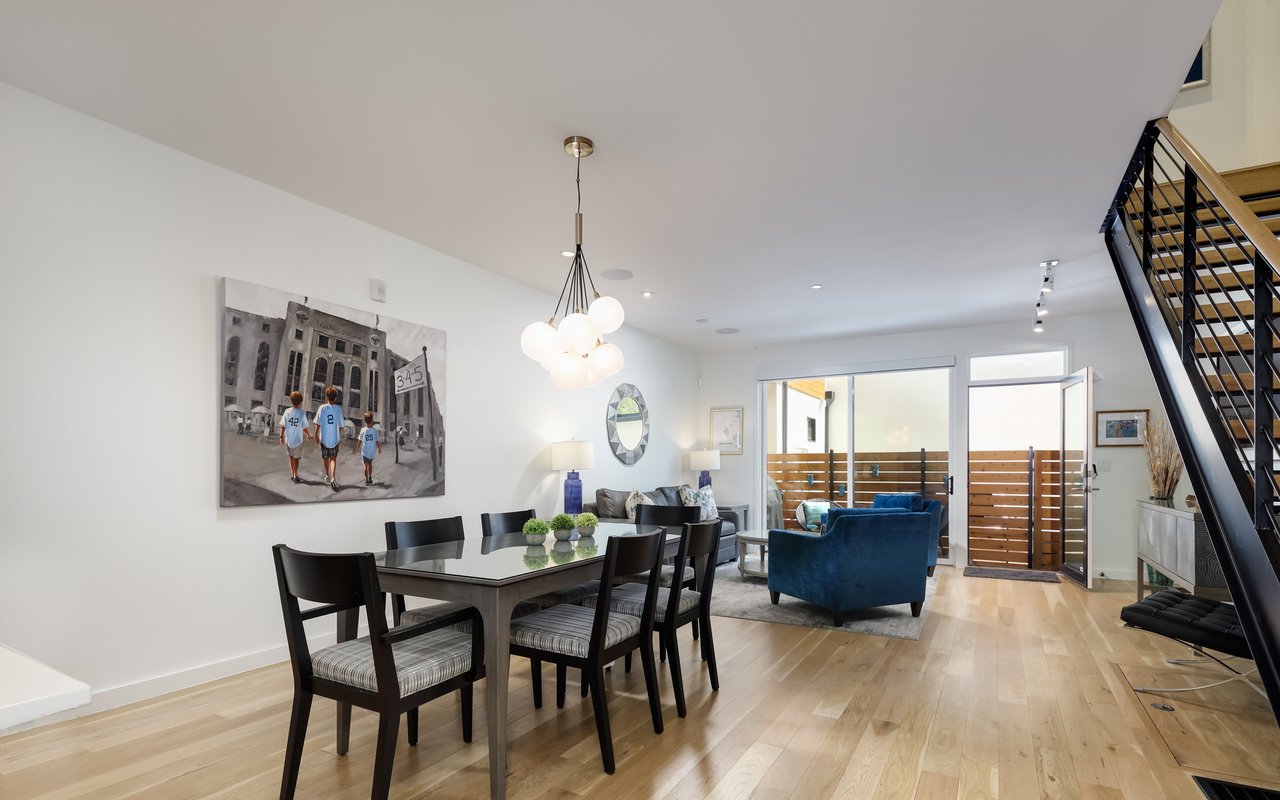
Open-plan dining and living room with blue seating, light wood floors, and a black-railed staircase.
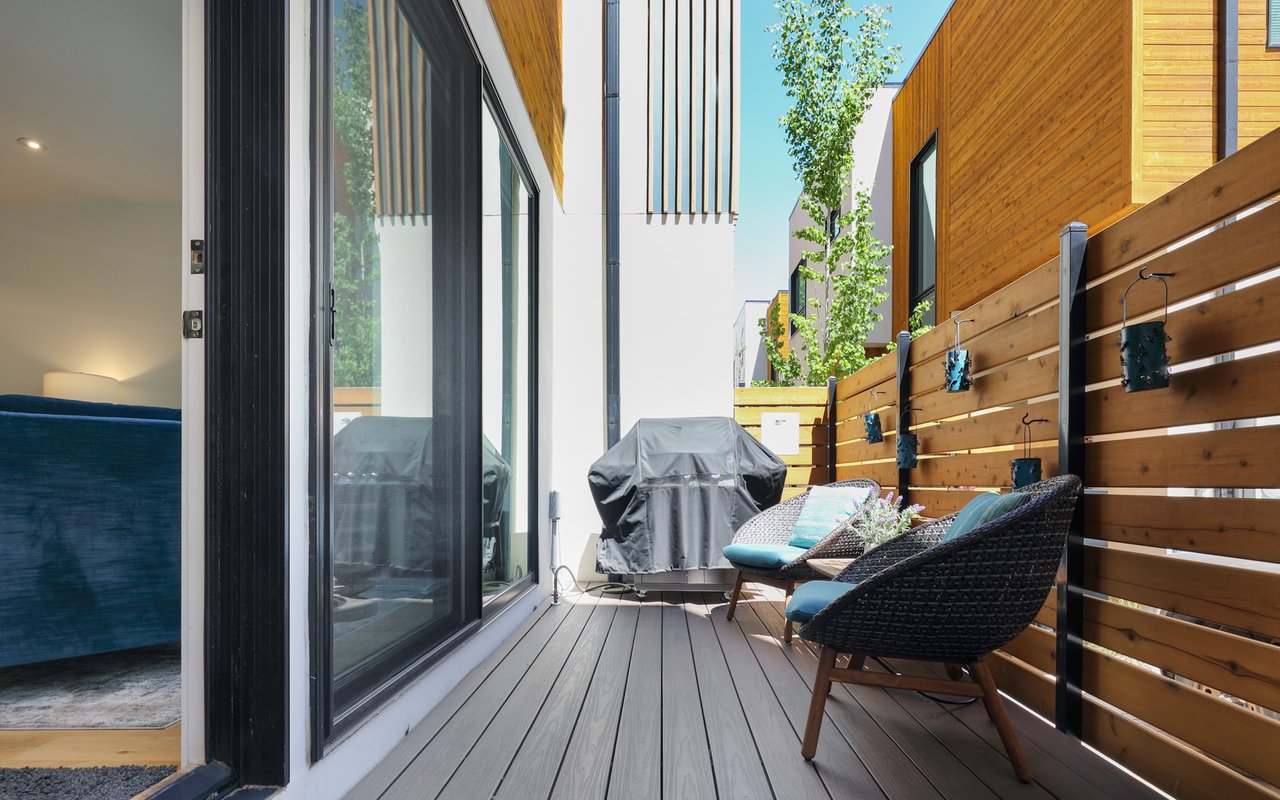
Private wood-deck patio with lounge chairs, covered grill, and sliding glass doors.
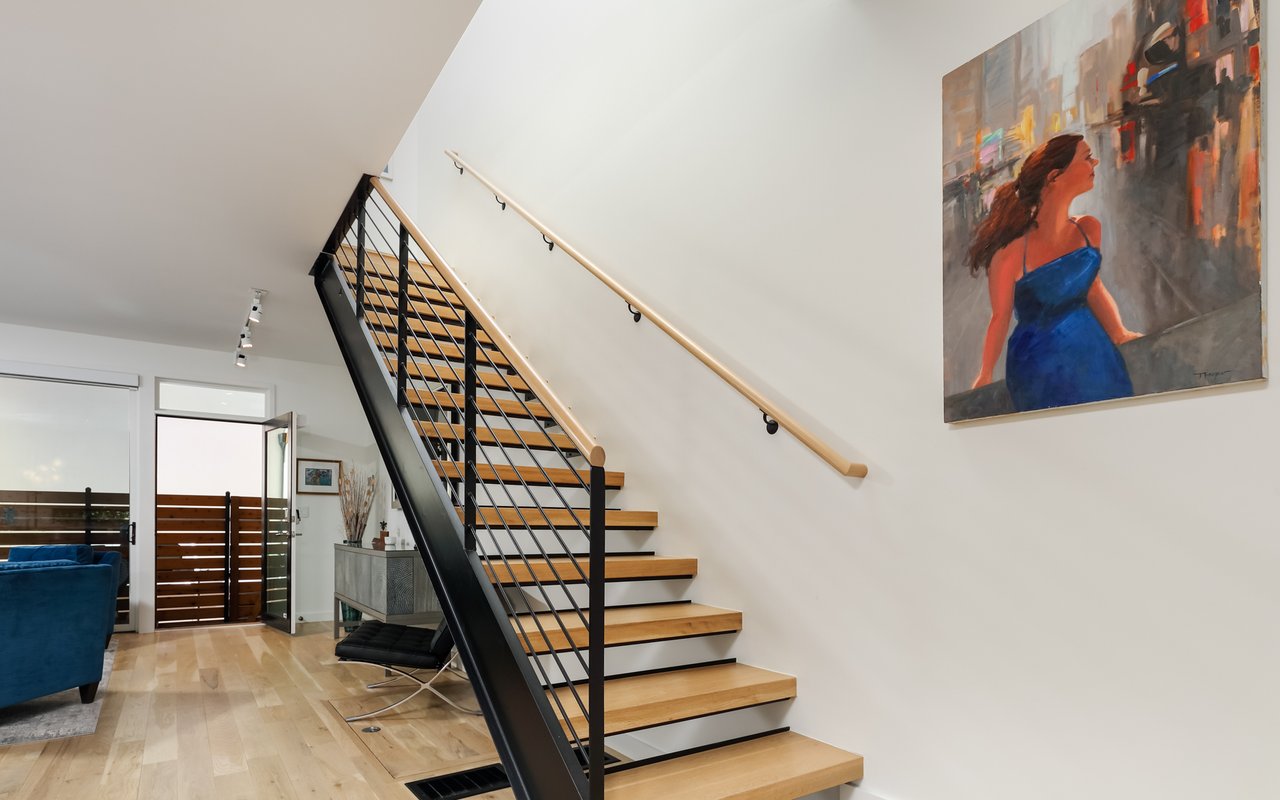
Entryway with a modern wood-and-black-metal staircase, slatted front door, and large wall painting.
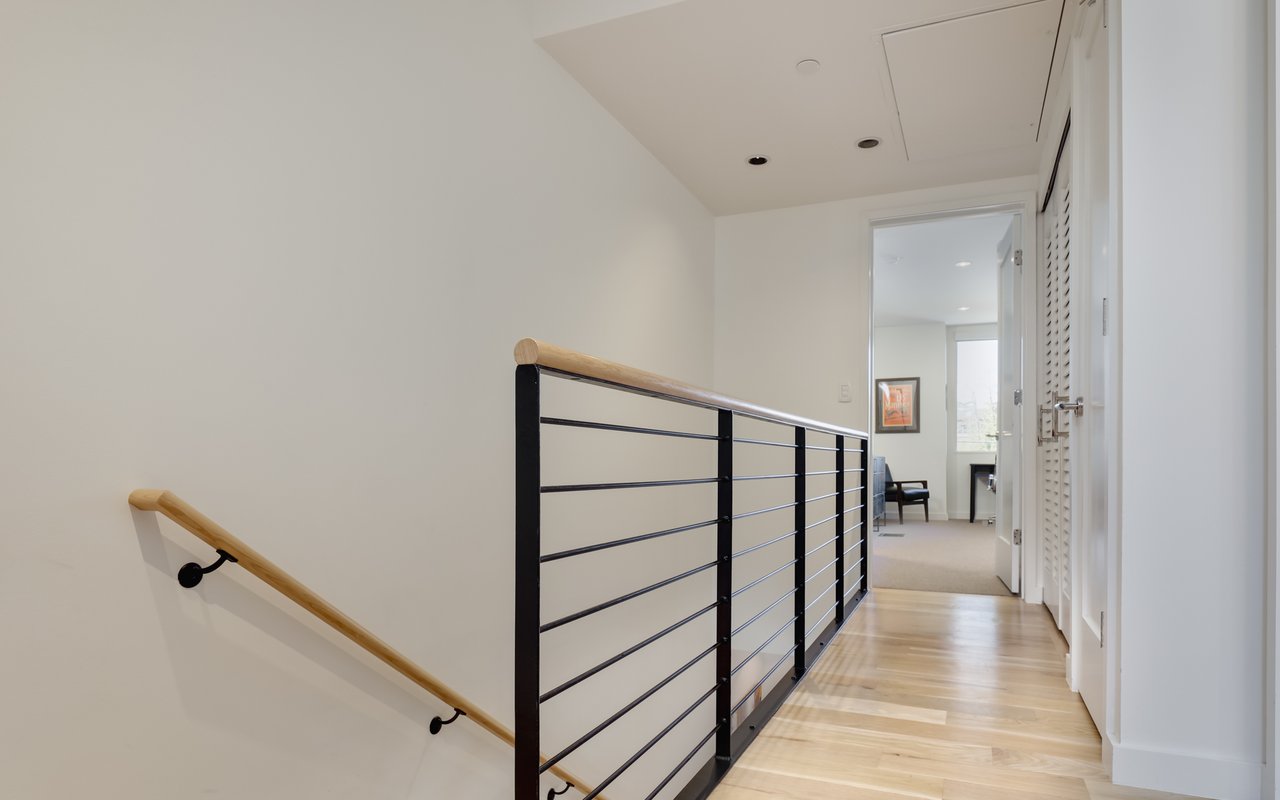
Upstairs landing with light wood floors and a black metal railing topped with wood.
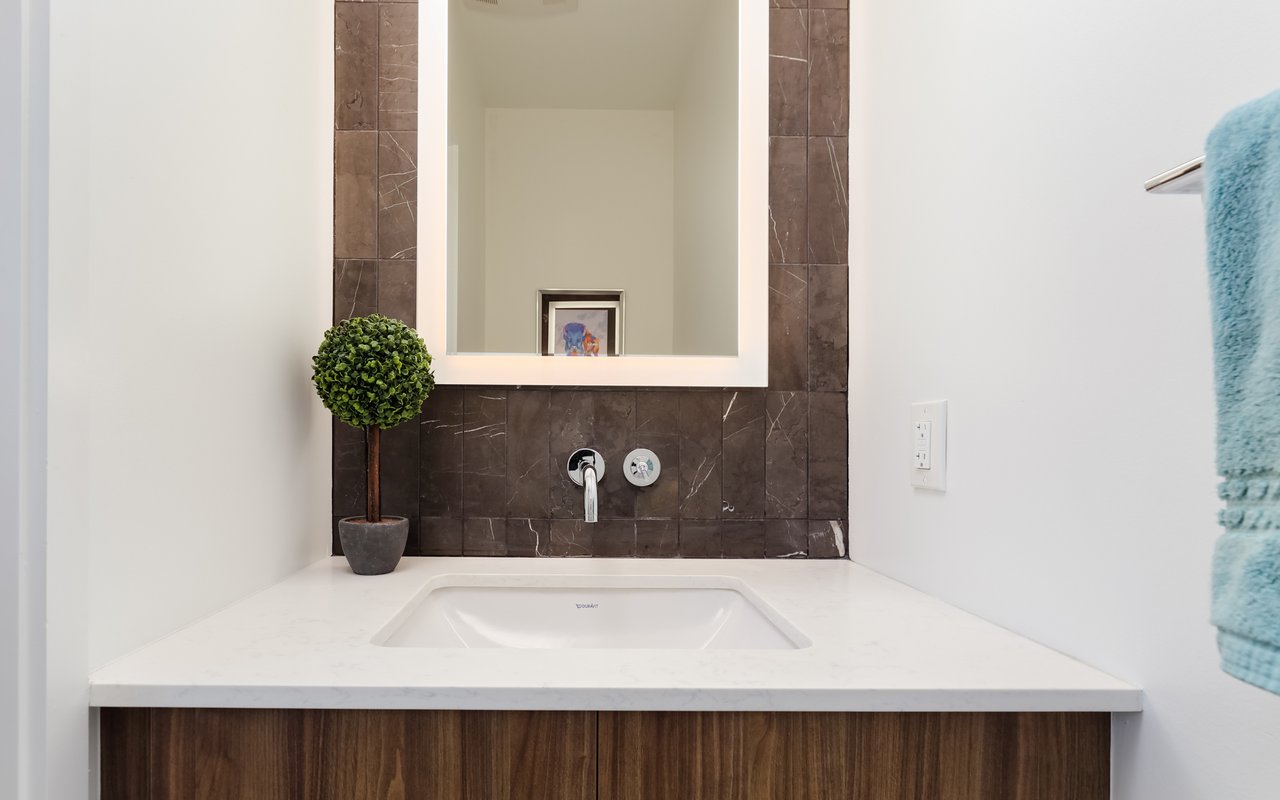
Bathroom vanity with a white sink, dark stone tile backsplash, and wall-mounted faucet.
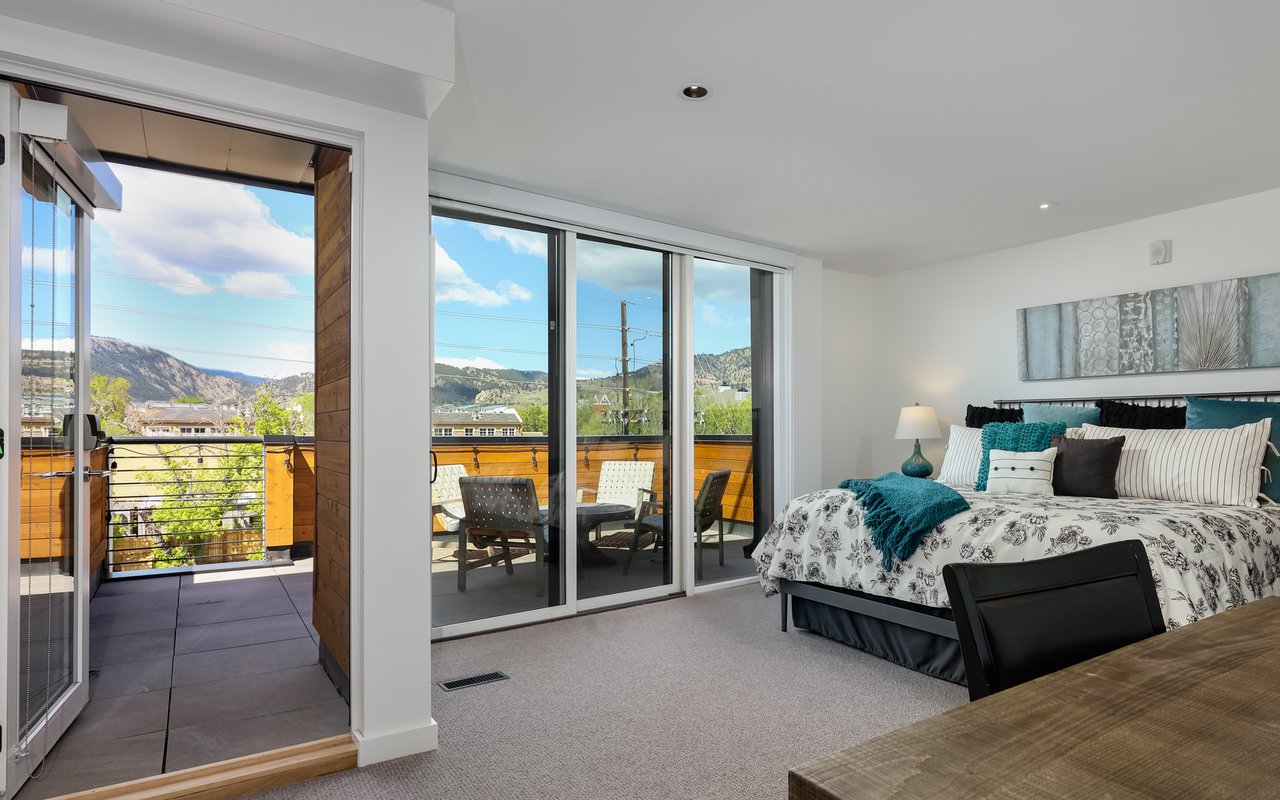
Furnished bedroom opening onto a balcony with mountain views through sliding glass doors.
Bedroom with sliding glass doors opening onto a wood deck and mountain views.
Rooftop deck with outdoor seating and mountain views beyond the wood railing.
Rooftop deck with white lounge chairs and views of the Flatirons.
Rooftop deck with white patio chairs and a round table beside an open bedroom.
Walk-in closet with white built-in shelves, central drawers, hanging rods, and a full-length mirror.
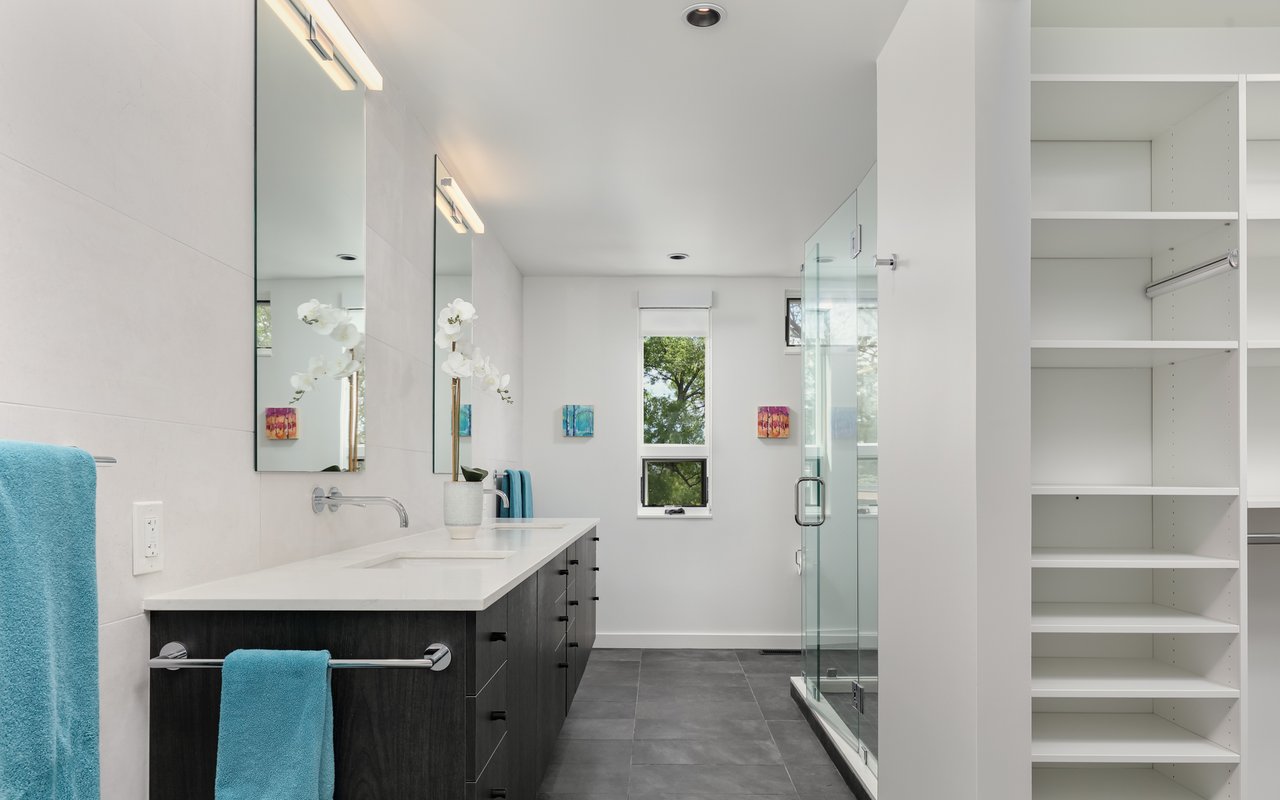
Modern bathroom with a dark vanity, glass shower, and built-in open shelving.
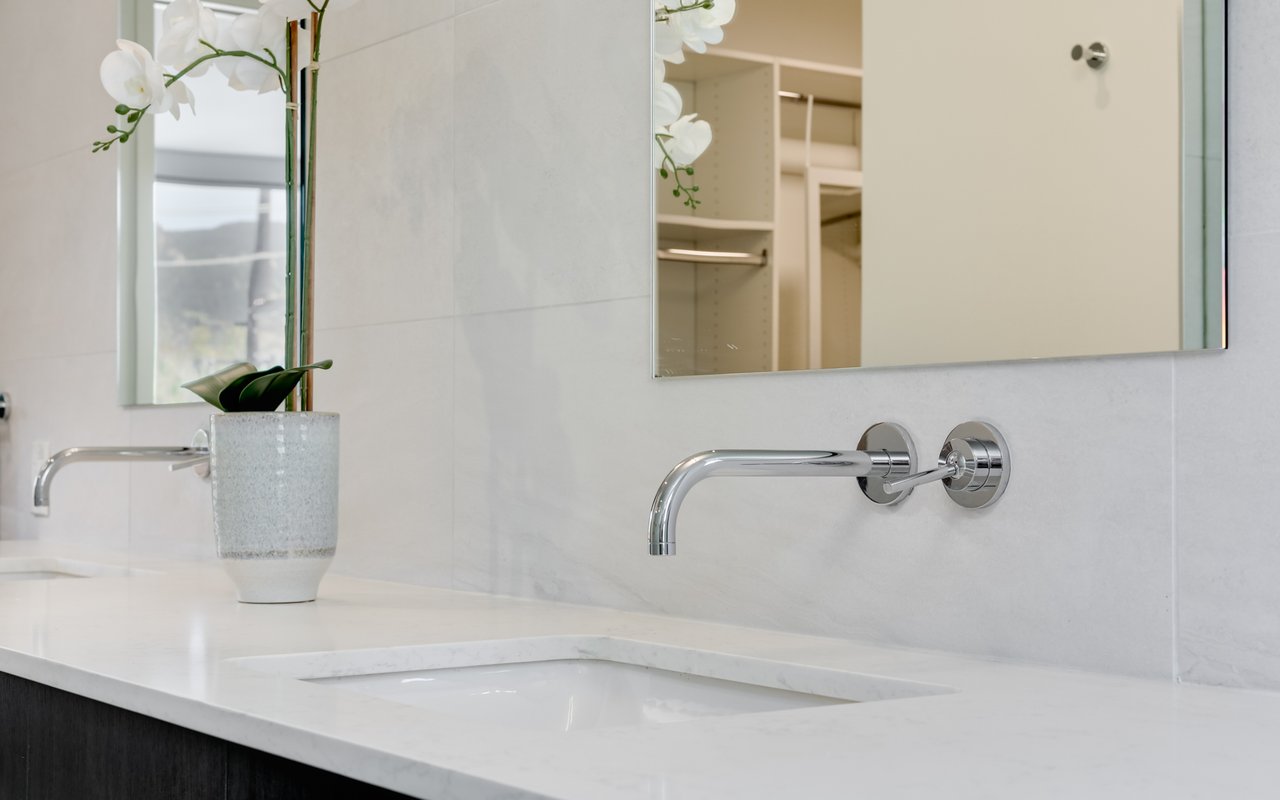
Modern bathroom vanity with an integrated sink, wall-mounted chrome faucet, and potted orchid.
Modern bathroom with a glass walk-in shower and rainfall showerhead, opening to a bedroom with a mountain view.
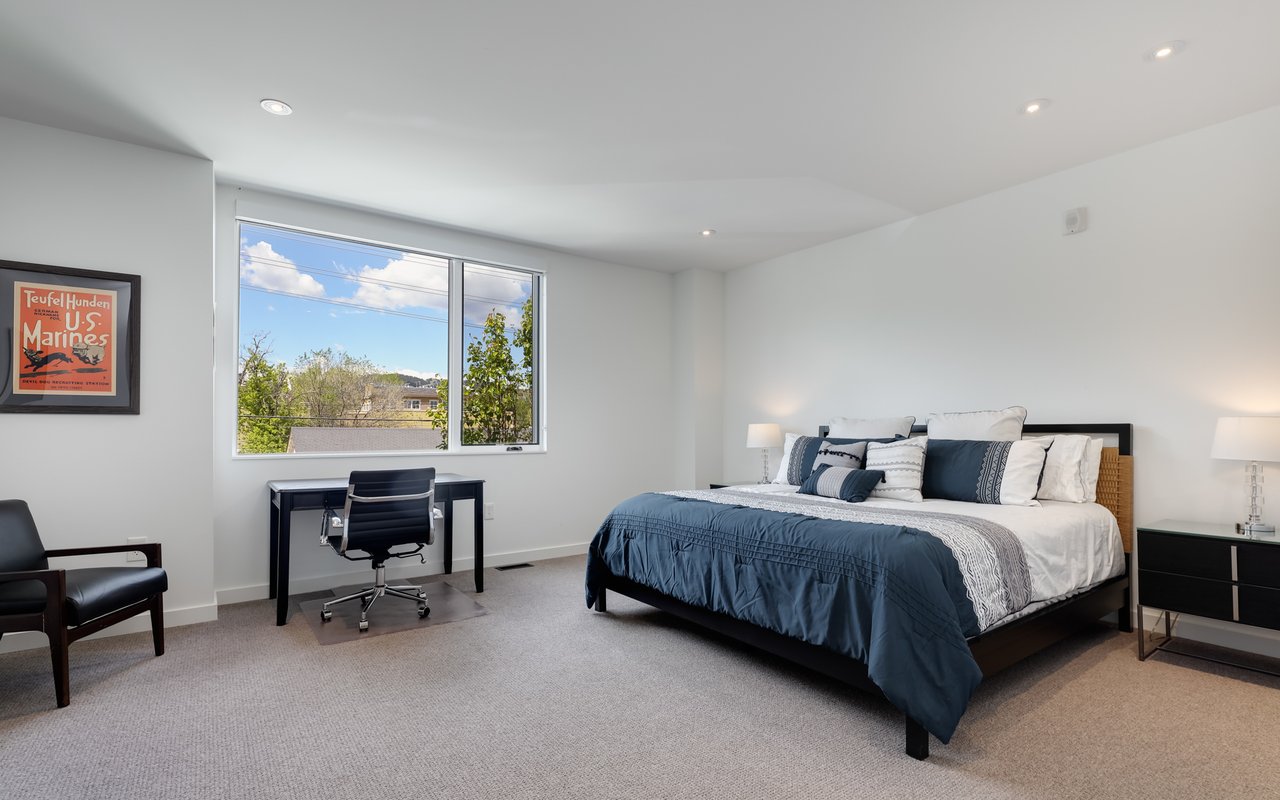
Furnished bedroom with a navy-and-white bed, desk beside a large window, and framed U.S. Marines poster.
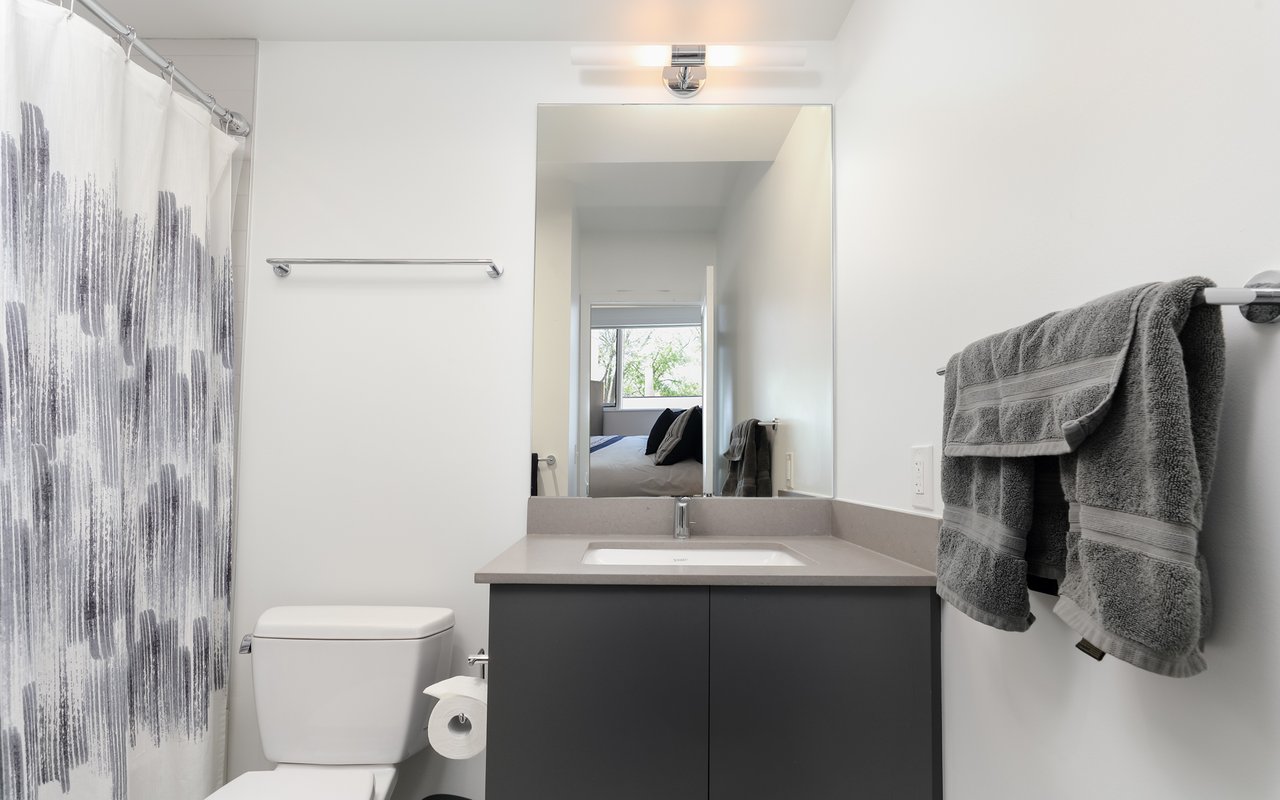
Bathroom with a gray vanity, large mirror, patterned shower curtain, and gray towels.
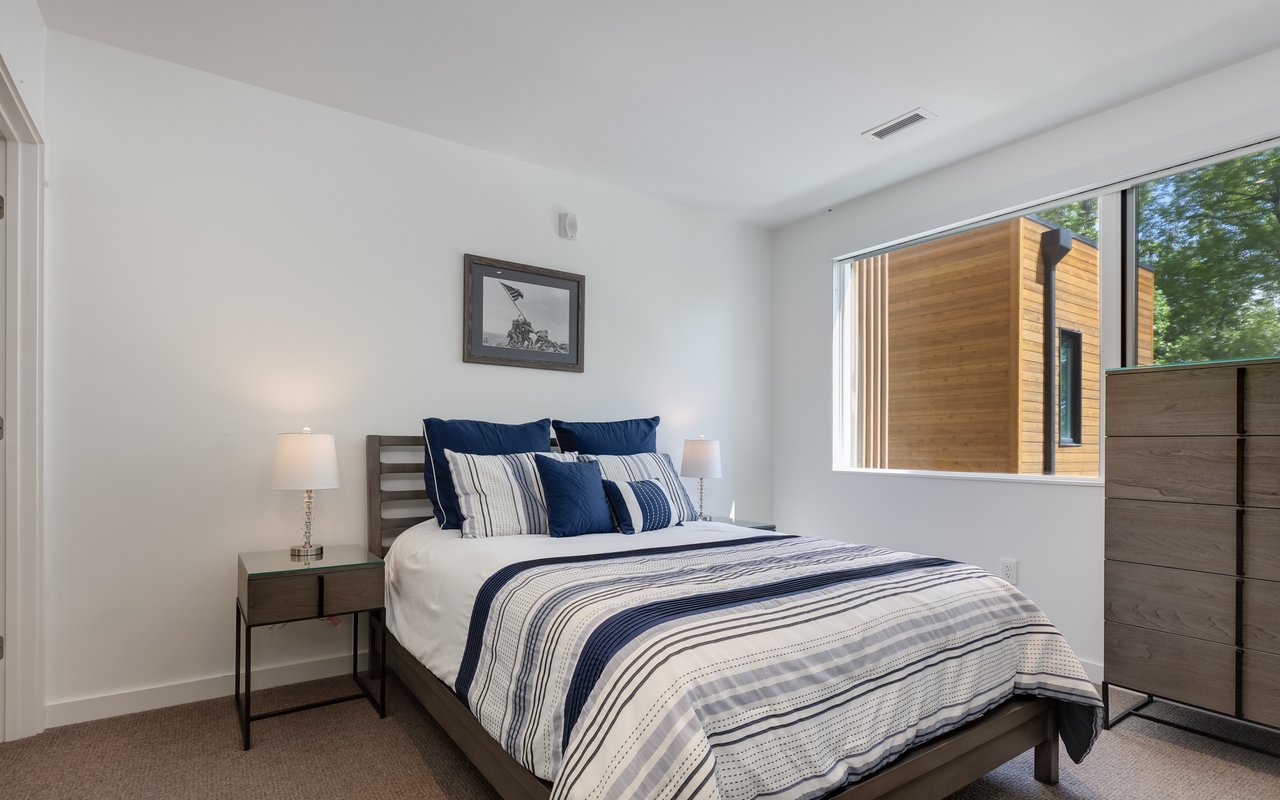
Bedroom with blue-and-white striped bedding, dark wood furniture, and a large window overlooking trees.
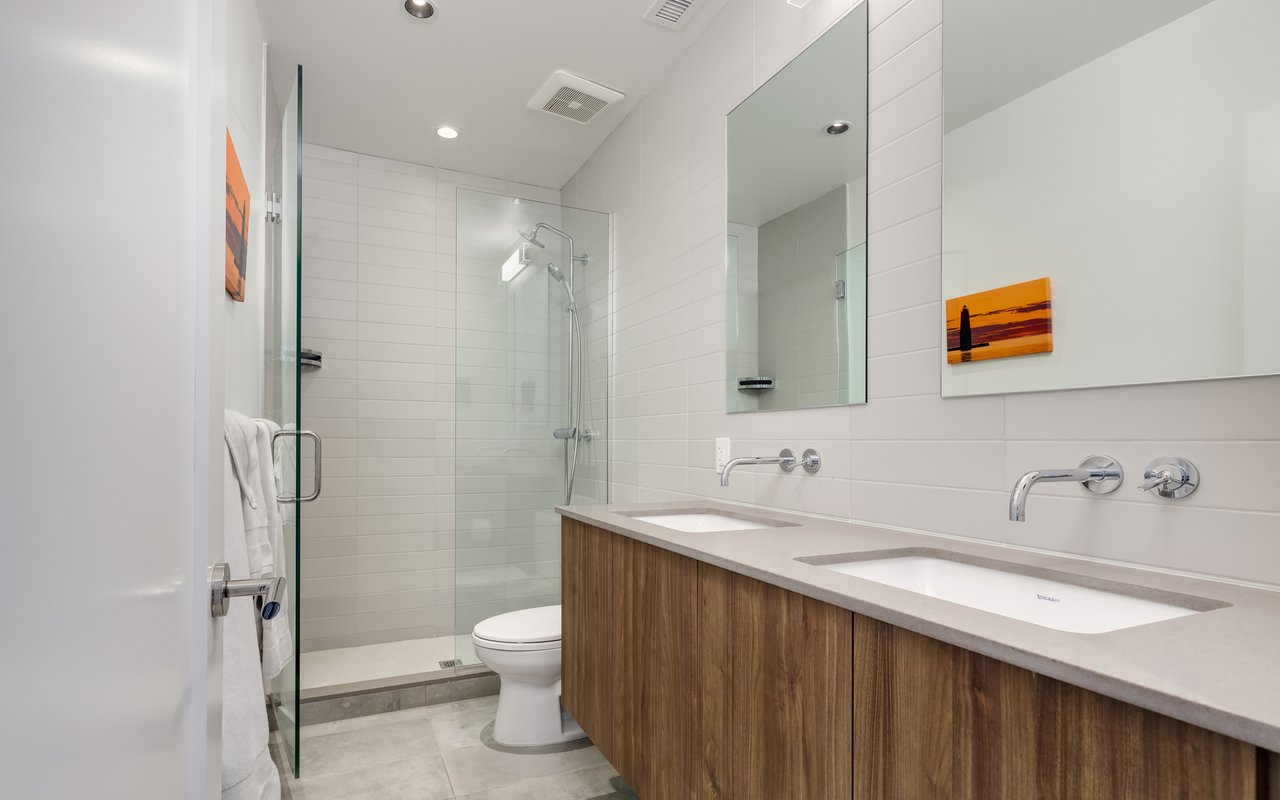
Modern bathroom with a glass shower and double vanity with wood-front cabinets.
Rooftop deck with colorful lounge seating and mountain views.
Mountain views from a rooftop deck, framed by a wood railing and string lights.
Contemporary multi-unit building with white stucco, wood siding, and rooftop terraces.
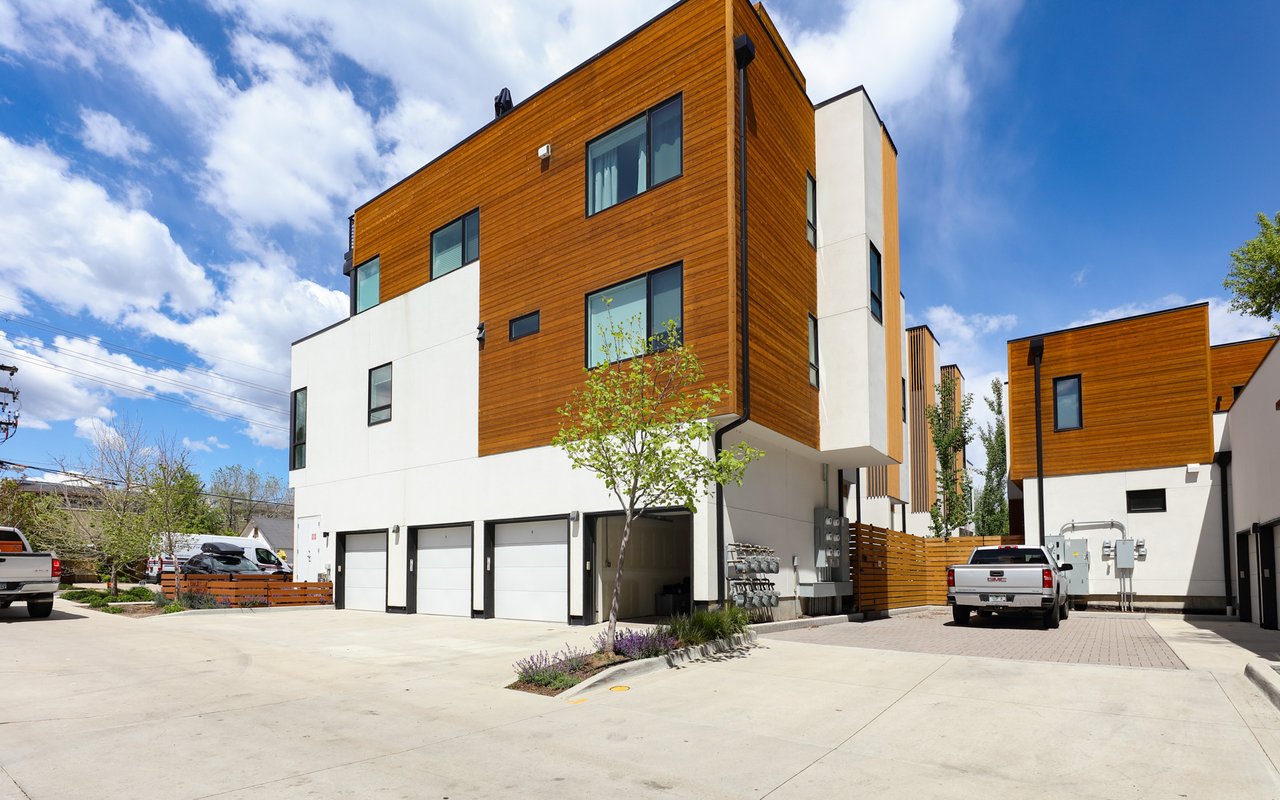
Modern multi-unit building with wood siding, white stucco, garage doors, and paved parking area.
Garage with an open overhead door, concrete floor, folding chairs, and storage bins.
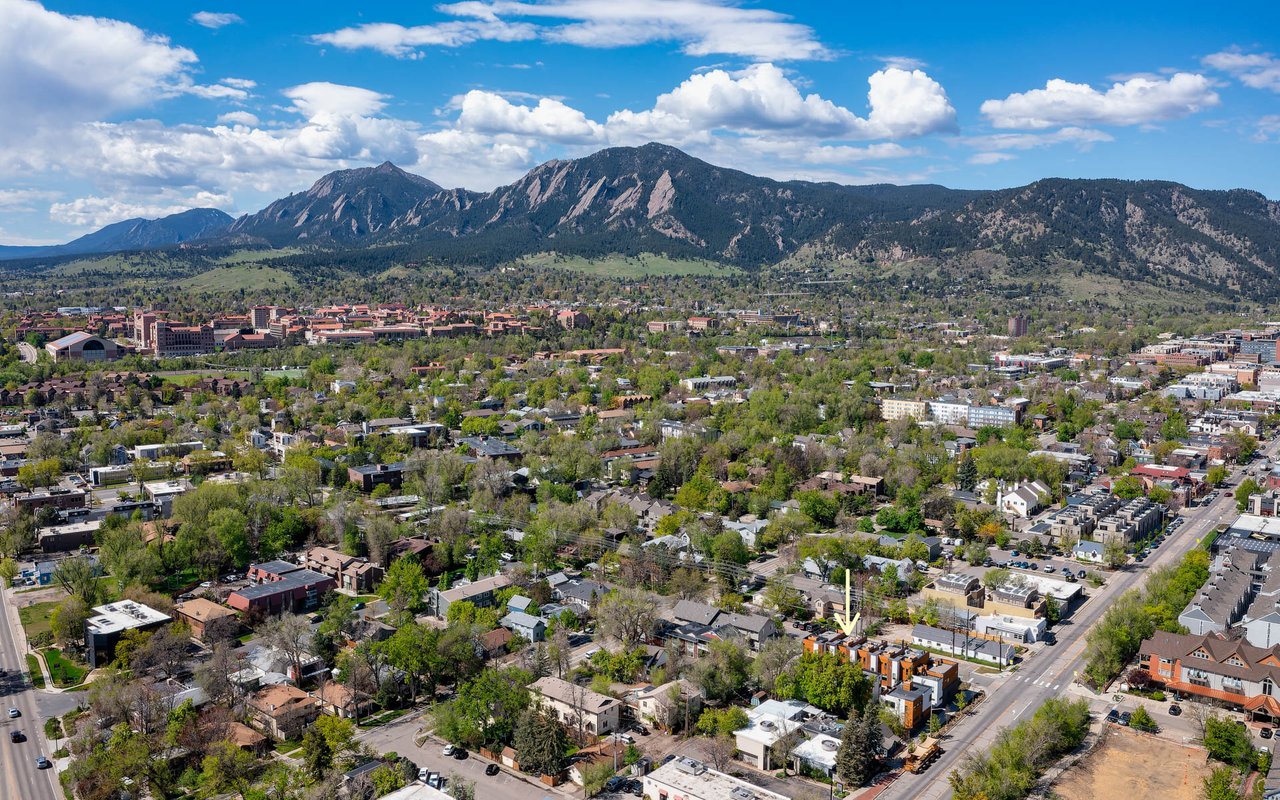
Aerial view of Boulder homes beneath the Flatirons, with a yellow arrow marking the property.
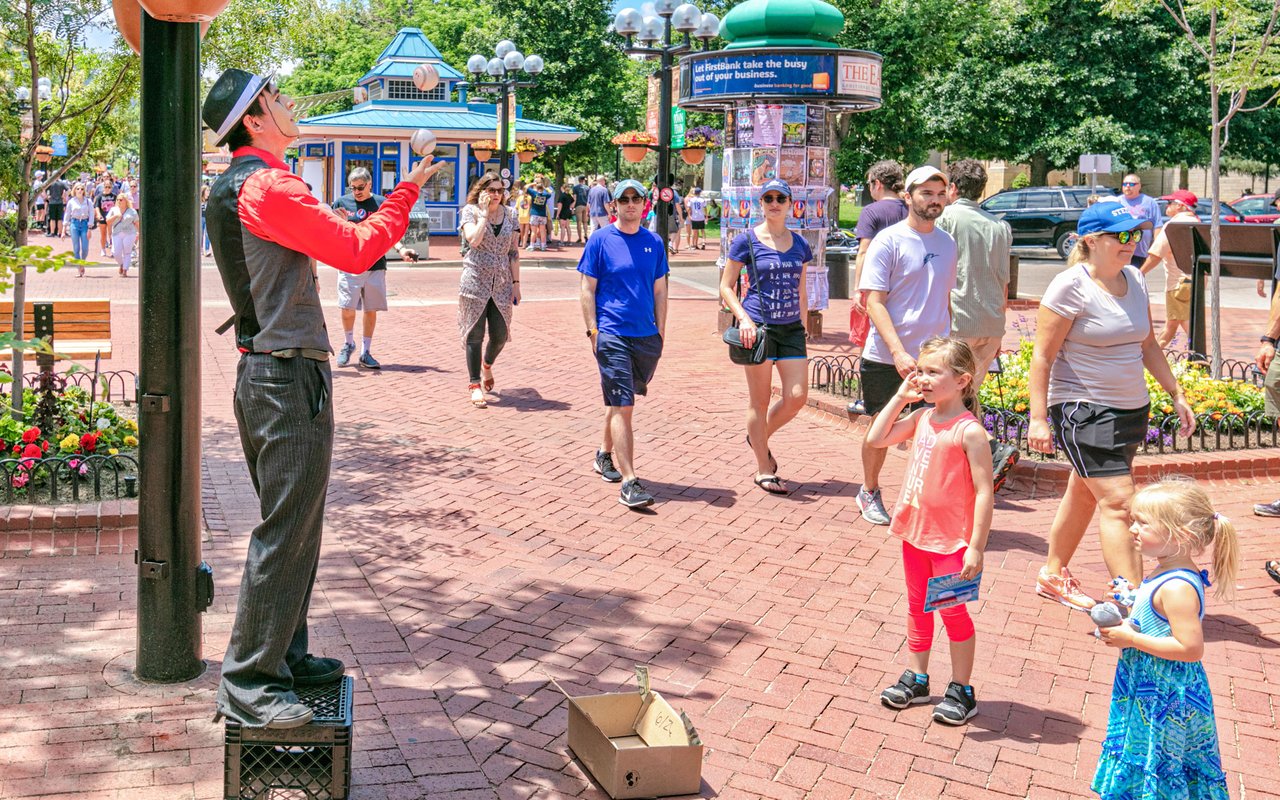
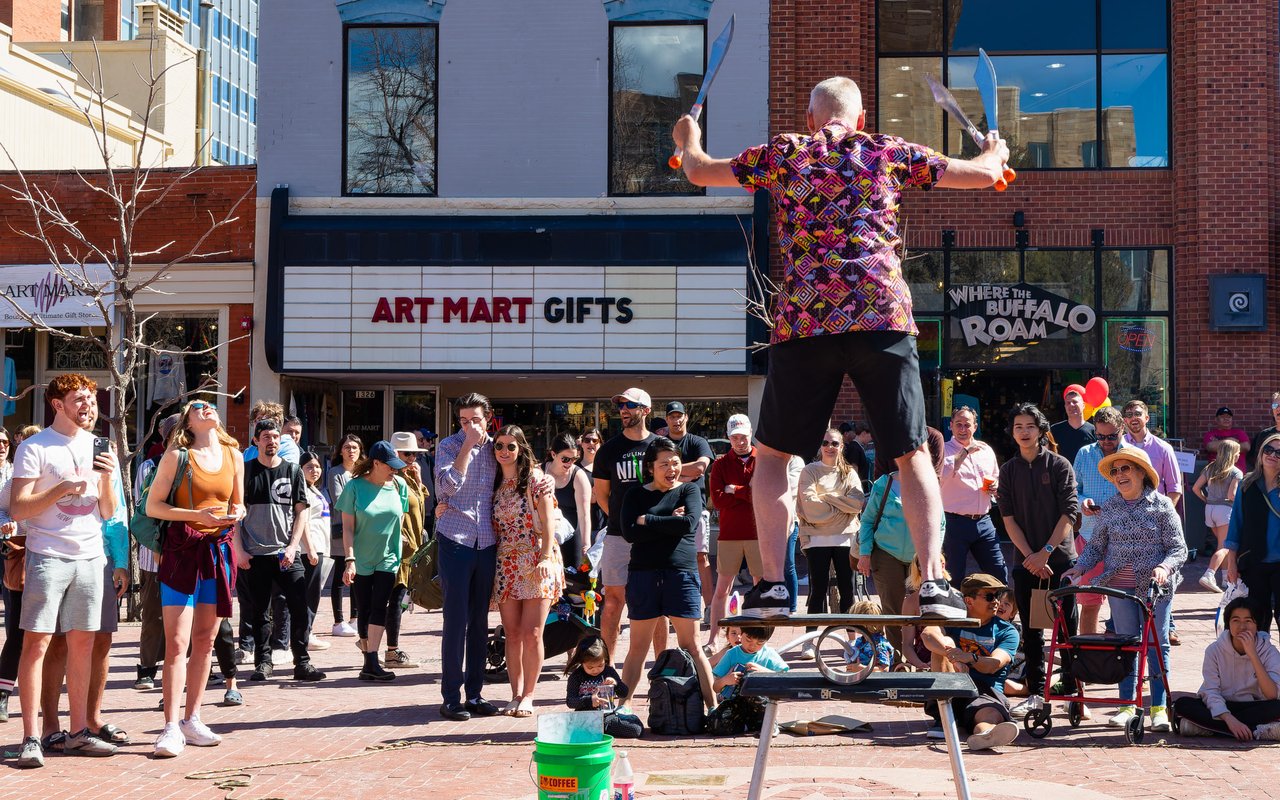
Street performer juggles for pedestrians on a sunny brick plaza beside a kiosk and flower beds.
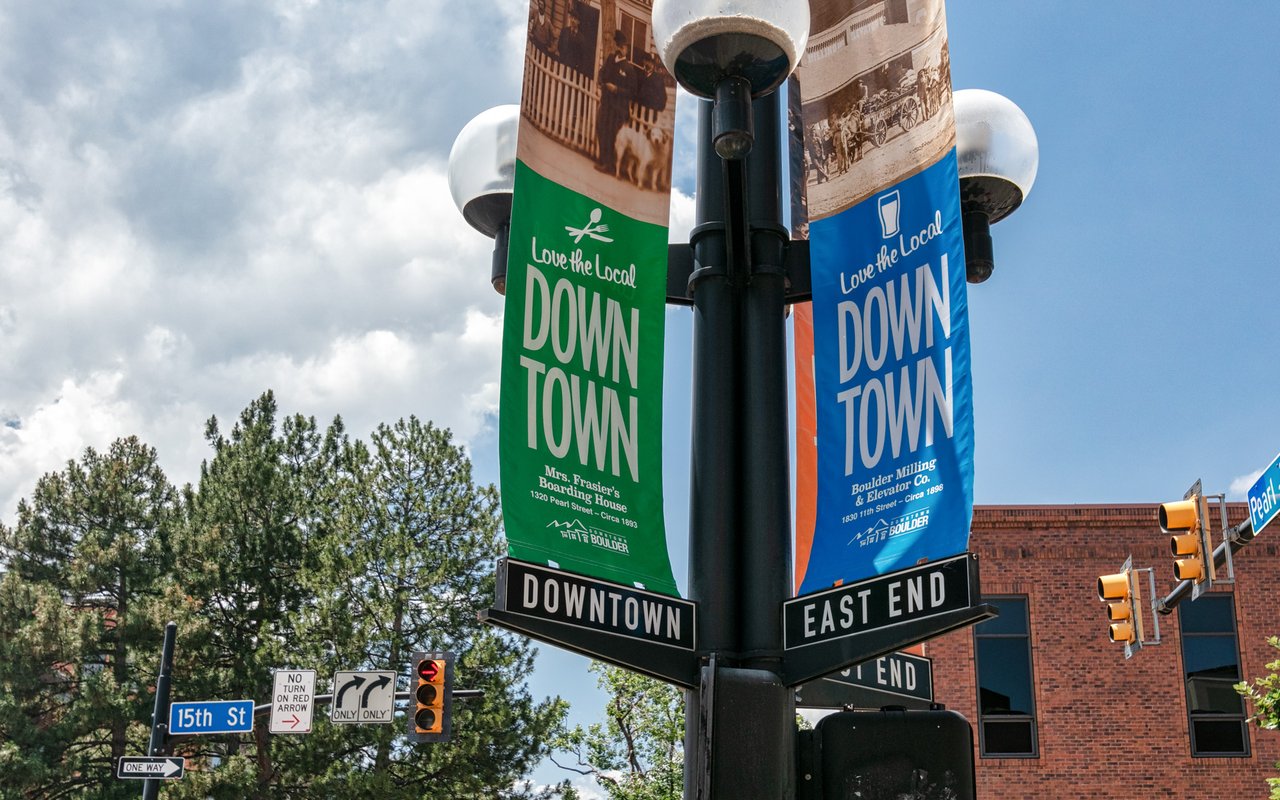
Downtown Boulder banners and street signs at 15th Street, with a brick building and traffic signals.
Street performer juggles for a crowd outside downtown shops.
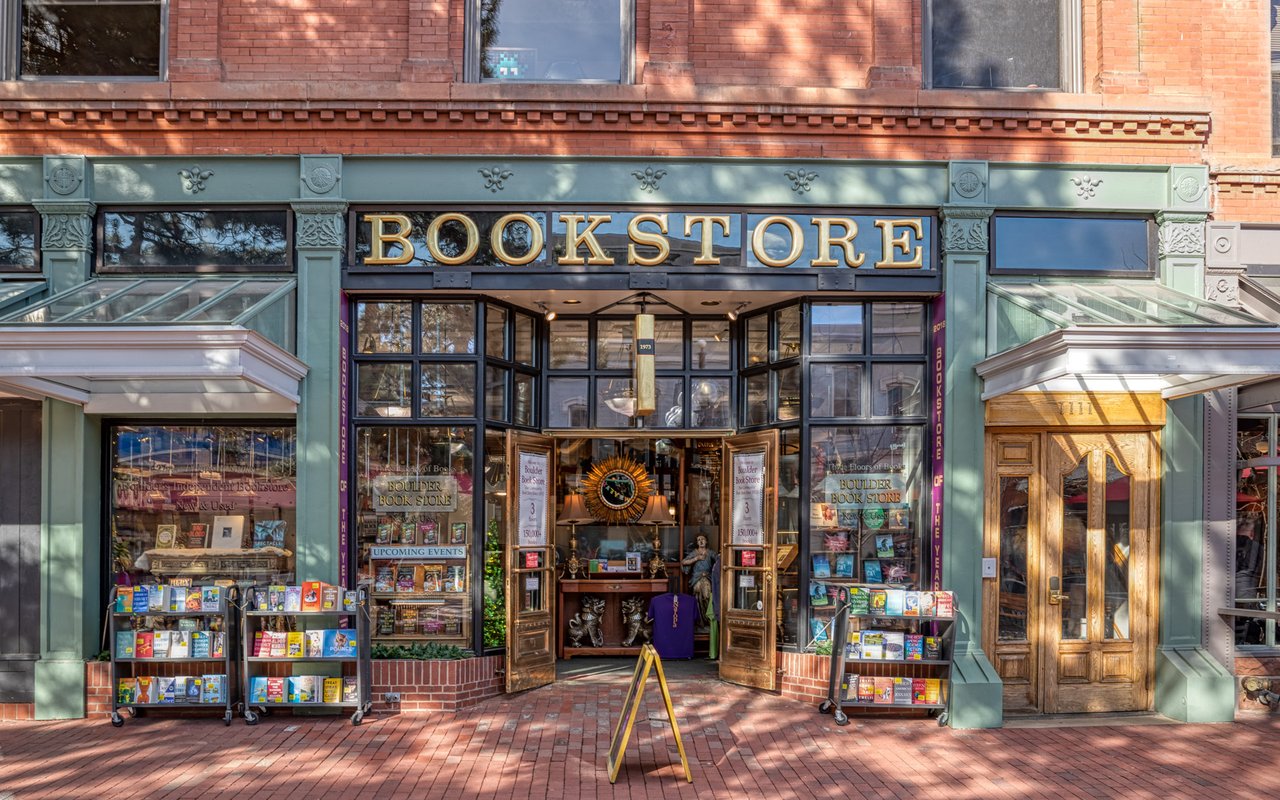
Bookstore storefront with ornate green trim, brick facade, and sidewalk book displays.
See all photos
$1,675,000

1908 23rd Street

3 Beds 4 Baths 2,011 Sq.Ft.

Description

Experience breathtaking views from nearly every room in this exquisite 2019-built luxury condo. Nestled within The Mark on Pearl, an exclusive enclave of 8 luxurious residences along Boulder's renowned Pearl Street in Downtown Boulder, this West-facing gem offers unparalleled convenience steps away from world-class dining and shopping.


This exceptional 3-bedroom, 4-bathroom residence with a rare one-car attached garage (only two units offer this feature) presents an inviting open floor plan adorned with luxury finishes and cutting-edge smart home technology. The gourmet kitchen offers top-of-the-line Thermador appliances, custom cabinetry, and sleek Caesarstone countertops.


Retreat to the sumptuous owner's suite featuring a generous walk-in closet and a lavish ensuite bath boasting a walk-in shower. Step out onto the expansive deck and savor your morning coffee while soaking in the majestic Flatiron views.


Entertain in style with multiple private outdoor spaces, including a rooftop deck offering 360-degree vistas, ideal for hosting afternoon gatherings and BBQs with friends.


This home is equipped with state-of-the-art amenities, including frame TVs in most rooms and custom home automation for seamless control of lighting, climate, and security systems—all accessible at the touch of a button or remotely via smartphone.


Embrace the outdoors with hiking trails and Boulder Creek right at your doorstep, completing the ultimate Boulder lifestyle experience.


Firuzeh Saidi represented the Seller
Share Property

Location

1908 23rd St, Boulder, CO 80302

Status

Sold

Date Sold

December 23, 2024
Features & Amenities

Interior
  • total bedrooms3
  • Total bathrooms4
  • full bathrooms2
  • three quarter bathroom1
  • half bathroom1
  • Laundry room Washer/Dryer Hookups, Upper Level
  • Flooring Wood Floors
  • APPLIANCES Gas Range/Oven, Dishwasher, Refrigerator, Bar Fridge, Washer, Dryer, Microwave, Disposal
  • other interior Features High Speed Internet, Eat-in Kitchen, Open Floorplan, Pantry, Walk-In Closet(s), Kitchen Island, 9 ft Ceilings

Area & Lot

  • Status Sold
  • Date Sold December 23, 2024
  • Living Area2,011 Sq.Ft.
  • Total Area2,011 Sq.Ft.
  • MLS® ID1015833
  • TypeResidential
  • YEAR BUILT2019
  • NeighborhoodWhittier
  • Architecture StylesContemporary/Modern
  • View DescriptionFoothills View, City
  • Elementary SchoolWhittier
  • Middle SchoolCasey
  • High SchoolBoulder
  • School DistrictBoulder Valley Dist RE2

Exterior

  • STORIES3
  • Garage Space1.0
  • water SourceCity Water, City of Boulder
  • utilitiesNatural Gas Available, Electricity Available, Cable Available
  • roofOther
  • lot featuresCurbs, Gutters, Sidewalks, Level, Within City Limits
  • parkingGarage Door Opener
  • HEAT TYPEForced Air
  • sewerCity Sewer
  • HOA AmenitiesCommon Amenities, Trash, Snow Removal, Maintenance Grounds, Management, Utilities, Maintenance Structure, Hazard Insurance
  • other exterior FeaturesBalcony

Financial

  • Sales Price$1,675,000
  • Real Estate Tax $8,647/yr
  • HOA $949/mo
  • Zoning RES
Firuzeh Saidi

Firuzeh Saidi

Whittier

Explore

More Than Real Estate, It’s About You

Every client deserves more than just a transaction — they deserve a partner. We listen, strategize, and guide you through the process with care and expertise. With us, you’ll feel supported from the first meeting to the final closing.