Firuzeh Saidi
$1,349,000

1964 Foothills Rd

4 Beds 3 Baths 2,675 Sq.Ft. 9,147.6 Sq.Ft.
Description

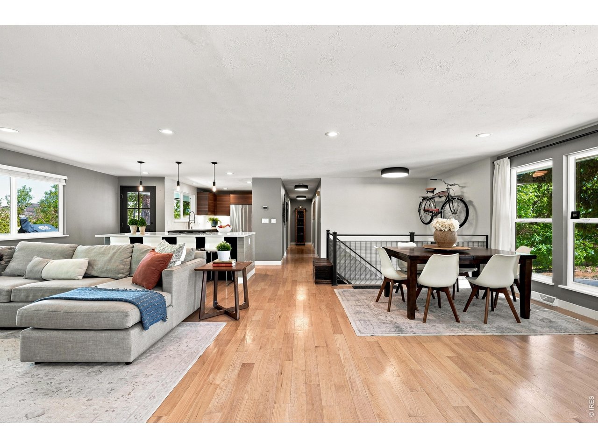
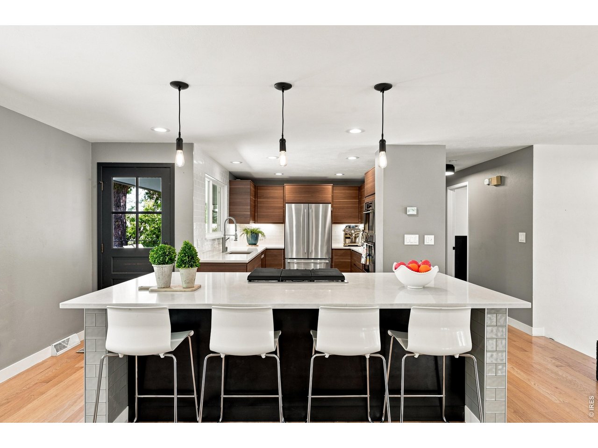
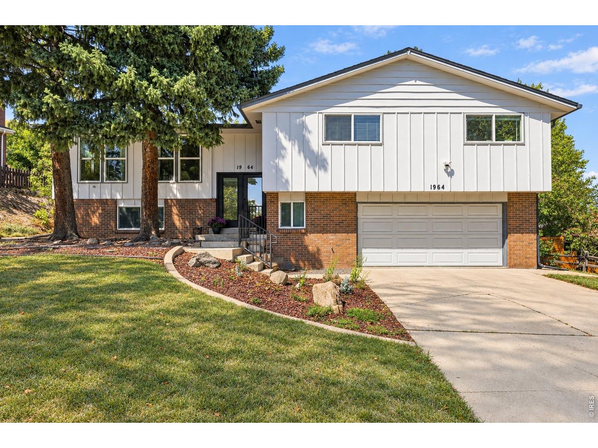
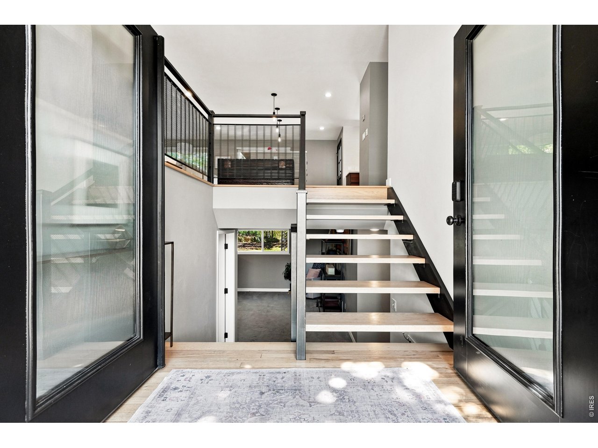
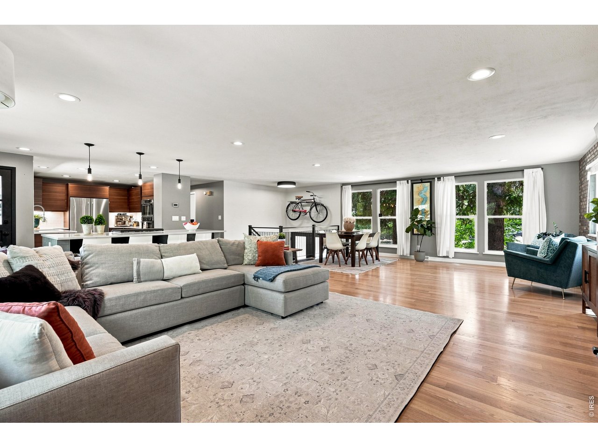
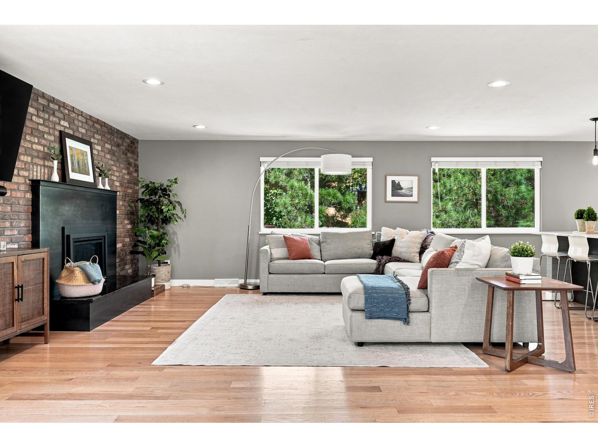
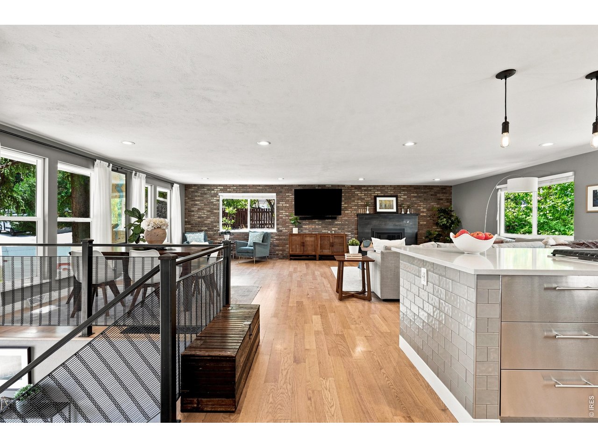
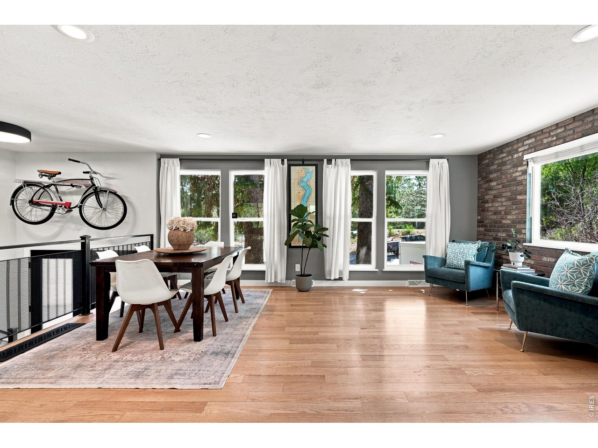
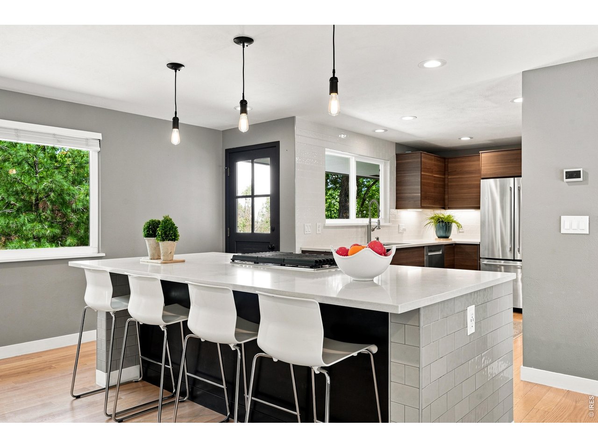
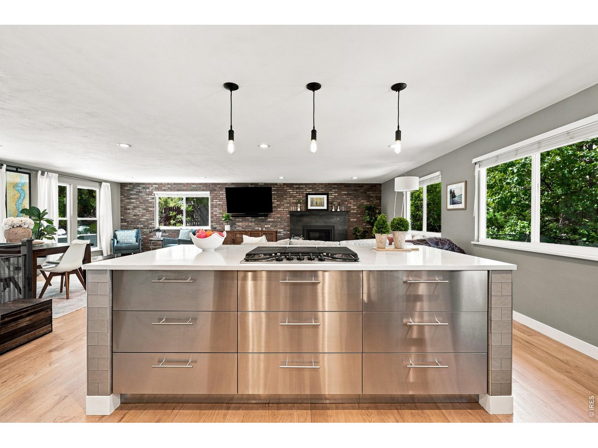
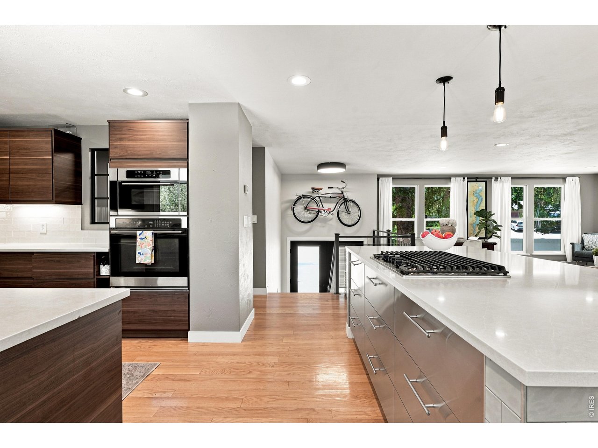
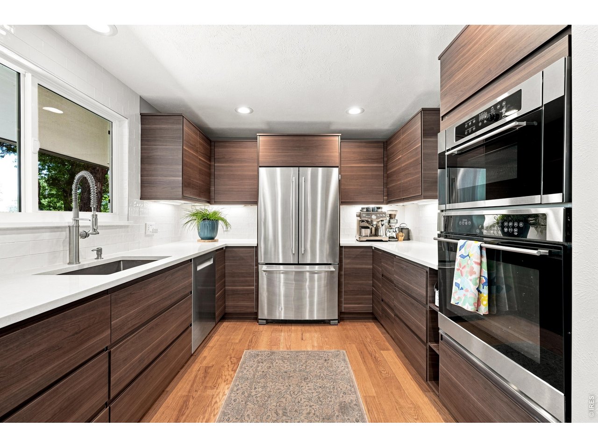
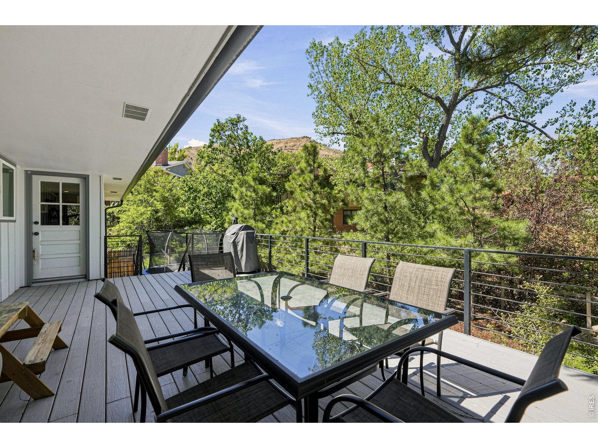
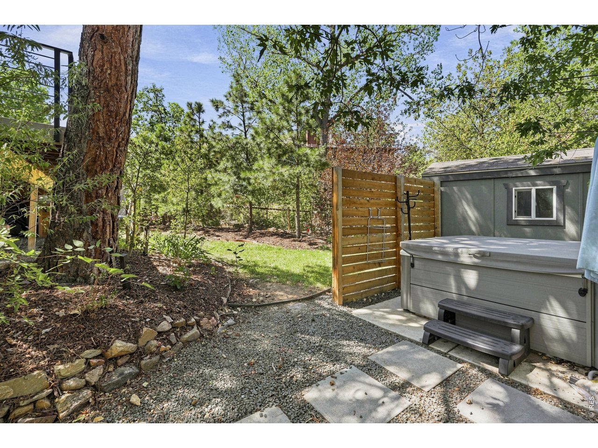
Live at the base of Lookout Mountain in one of Golden's most coveted neighborhoods, where mountain views, trail access and downtown Golden are part of everyday life. Tucked into Beverly Heights, this beautifully renovated 4-bedroom, 3-bath home offers the rare combination of modern design, exceptional outdoor living and easy access to both Denver and the mountains. Inside, the bright, open floor plan is filled with natural light and distinctive architectural details, including exposed brick, warm hardwood floors, steel accents and a custom wood-and-steel open staircase. The thoughtfully remodeled kitchen is the heart of the home, featuring sleek cabinetry, expansive quartz countertops, stainless steel appliances and a large center island with cooktop and seating, all opening seamlessly to the living and dining spaces. Two fireplaces add warmth and character, including an upstairs fireplace converted to gas for easy everyday enjoyment. Renovated bathrooms, stylish finishes and newer windows throughout create a home that feels both modern and inviting. The 2,675-sq.ft. layout includes 3-bedrooms and 2-full baths upstairs, plus an additional bedroom, full bath and family room below. The owners have continued to enhance the home with central air conditioning and extensive backyard landscaping, creating a private outdoor retreat framed by beautiful mature trees. A privacy fence surrounds the hot tub area, while the deck and lush backyard provide an exceptional setting for morning coffee, outdoor dining, or entertaining. An oversized two-car garage plus RV parking offers plenty of space for all the gear that comes with the Colorado lifestyle. The location is truly special. Enjoy views toward Lookout Mountain and North and South Table Mountain, with hiking, biking, trail running and road cycling nearby. Clear Creek and downtown Golden's restaurants, breweries and shops are minutes away, while easy access to Denver and I-70 puts skiing and mountain adventures within reach.

Share Property

Location

1964 Foothills Rd, Golden, CO 80401

Status

Active Under Contract
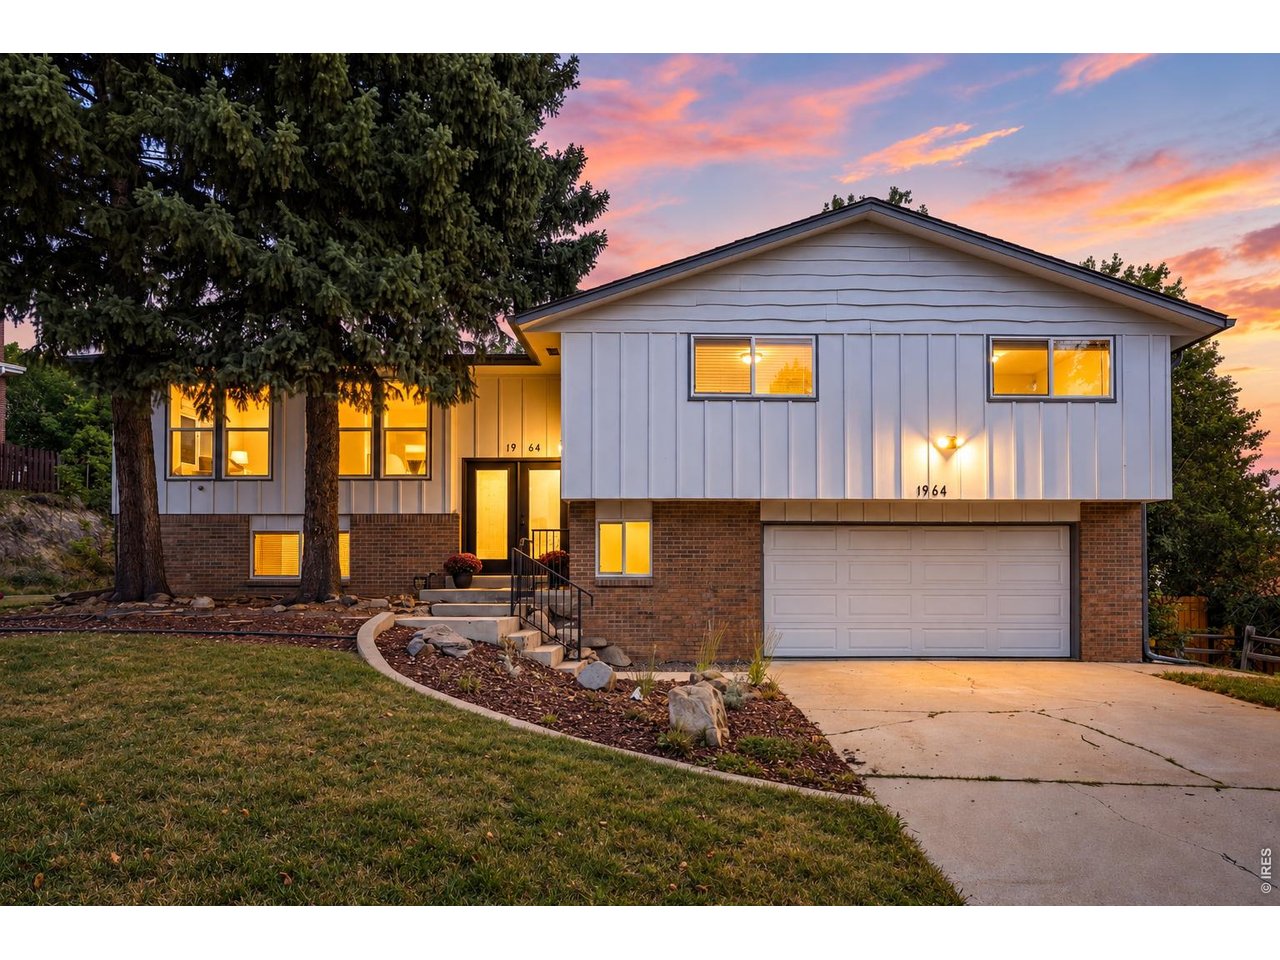
Split-level home with white siding, brick lower level, attached garage, and glowing windows at dusk.
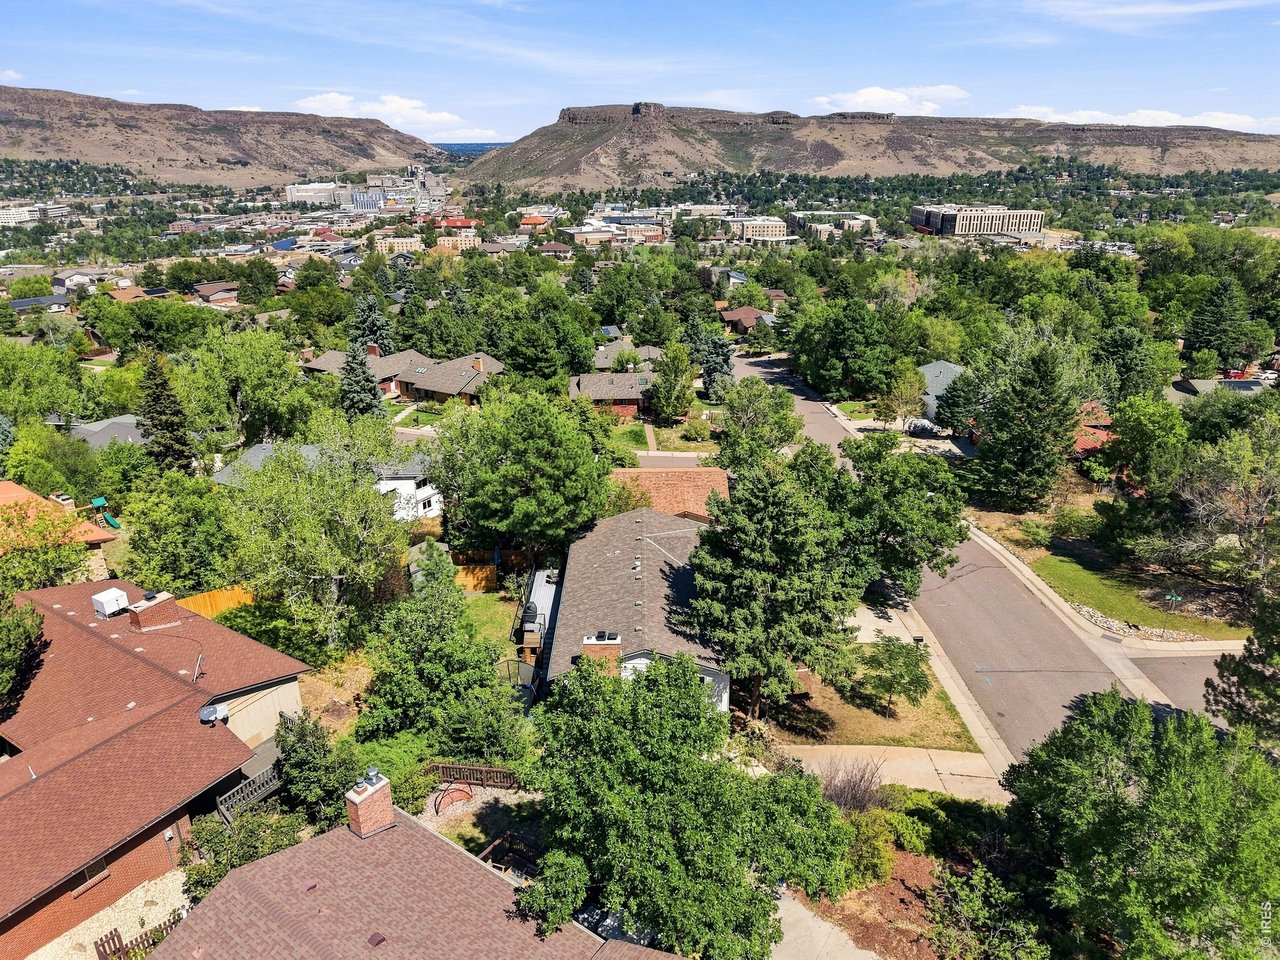
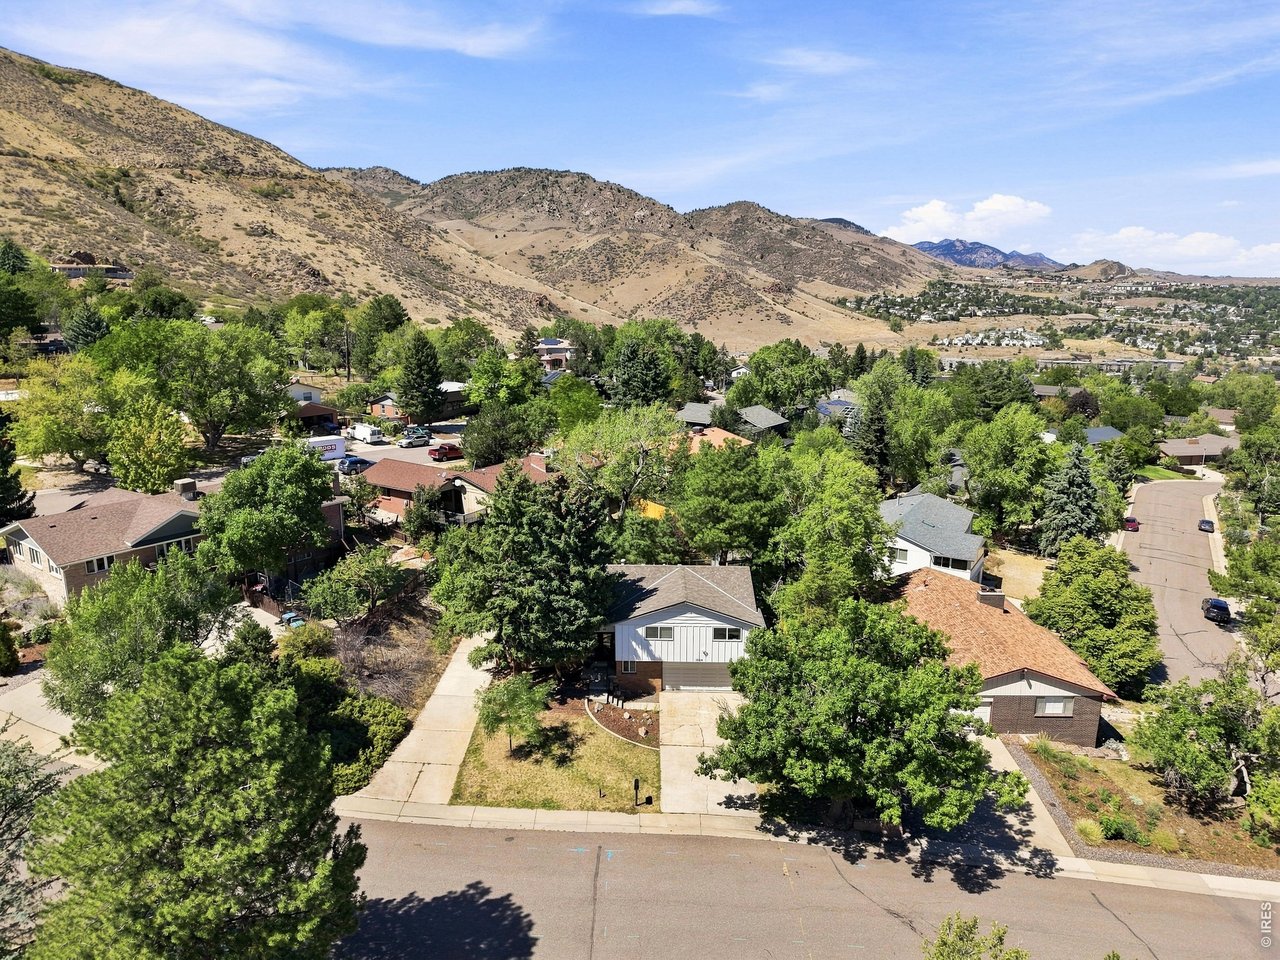
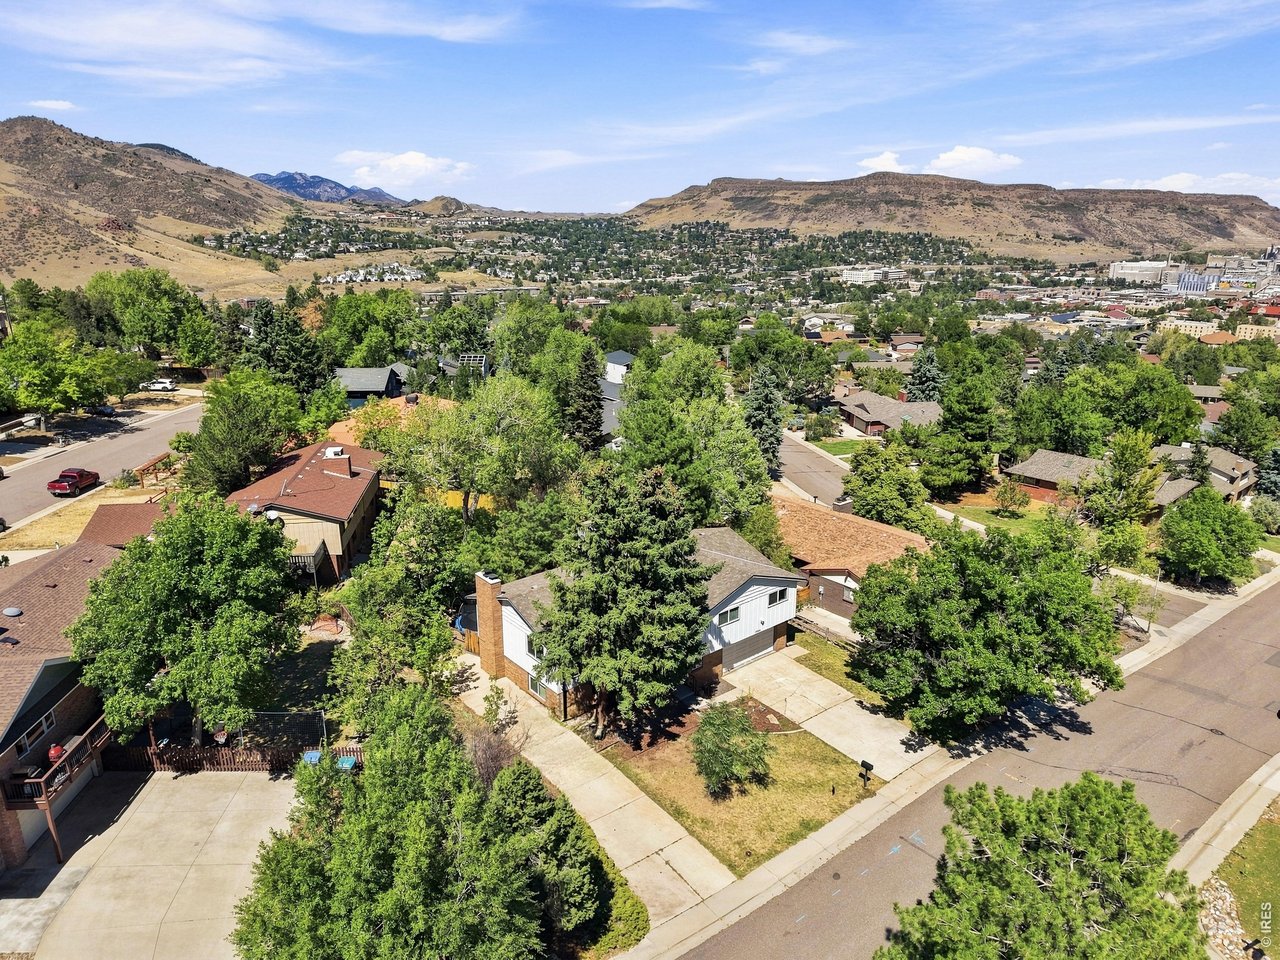
Aerial view of homes and tree-lined streets beneath foothills and mountain ridges.
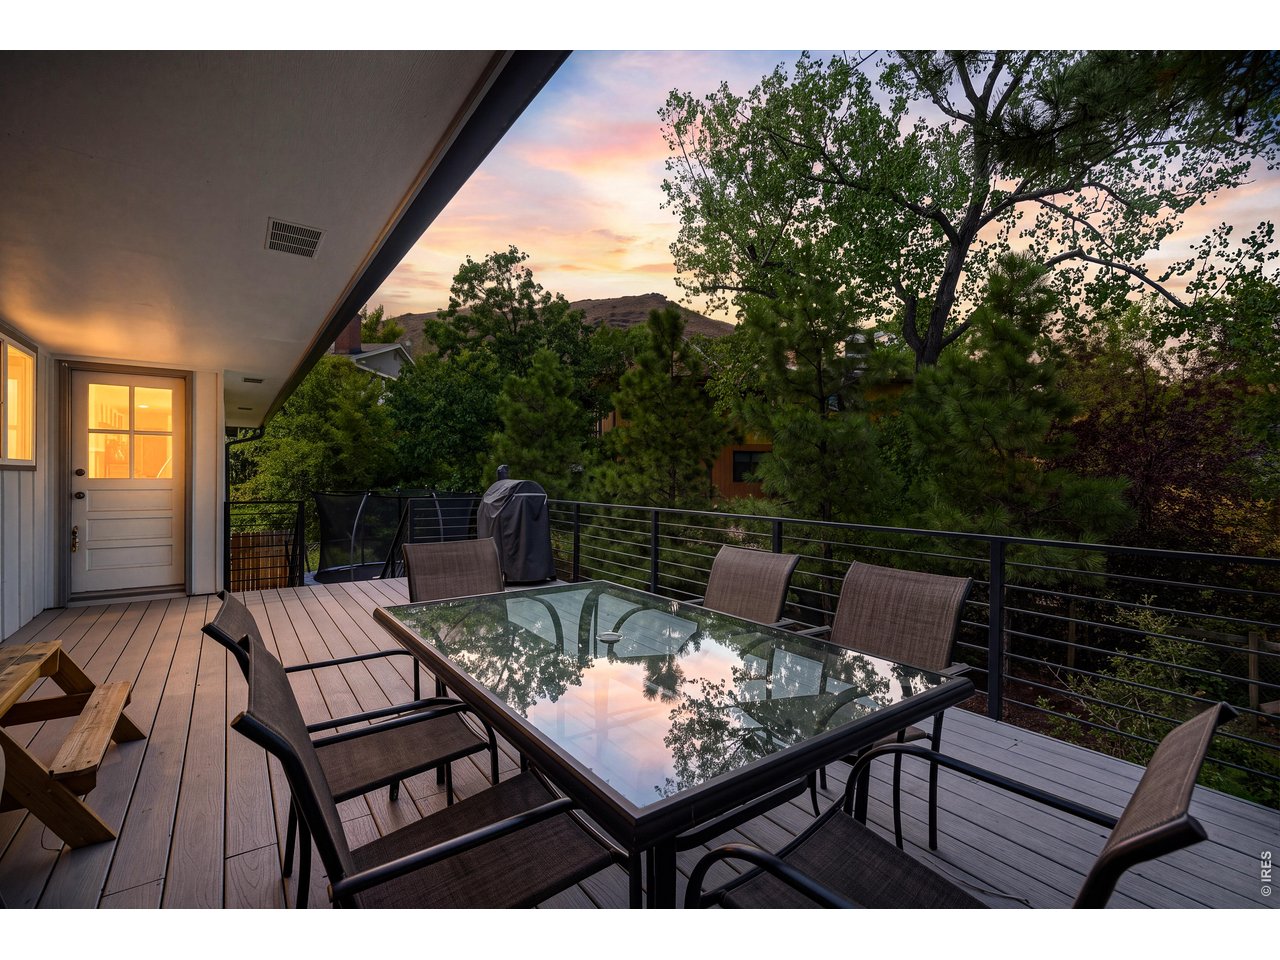
Furnished deck with a glass-top dining table overlooking trees and foothills at dusk.
Open-plan living and dining area with a gray sectional, wood floors, and large windows.
Remodeled kitchen with dark wood cabinets, stainless steel appliances, and a large island with four stools.
Split-level house with white siding, brick lower level, attached garage, and landscaped front yard.
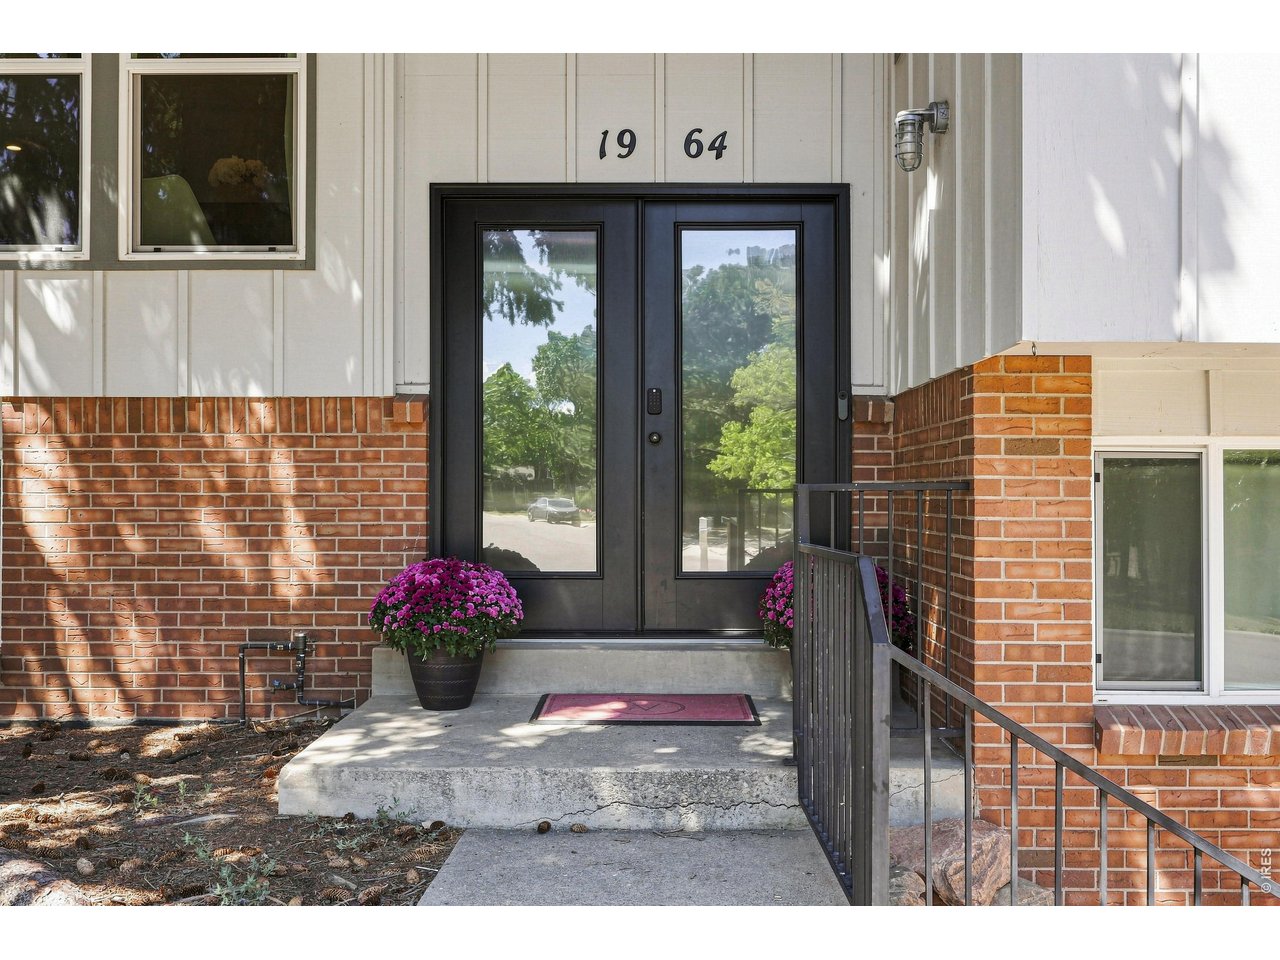
Home entrance with black glass doors, brick walls, and potted purple flowers beside the steps.
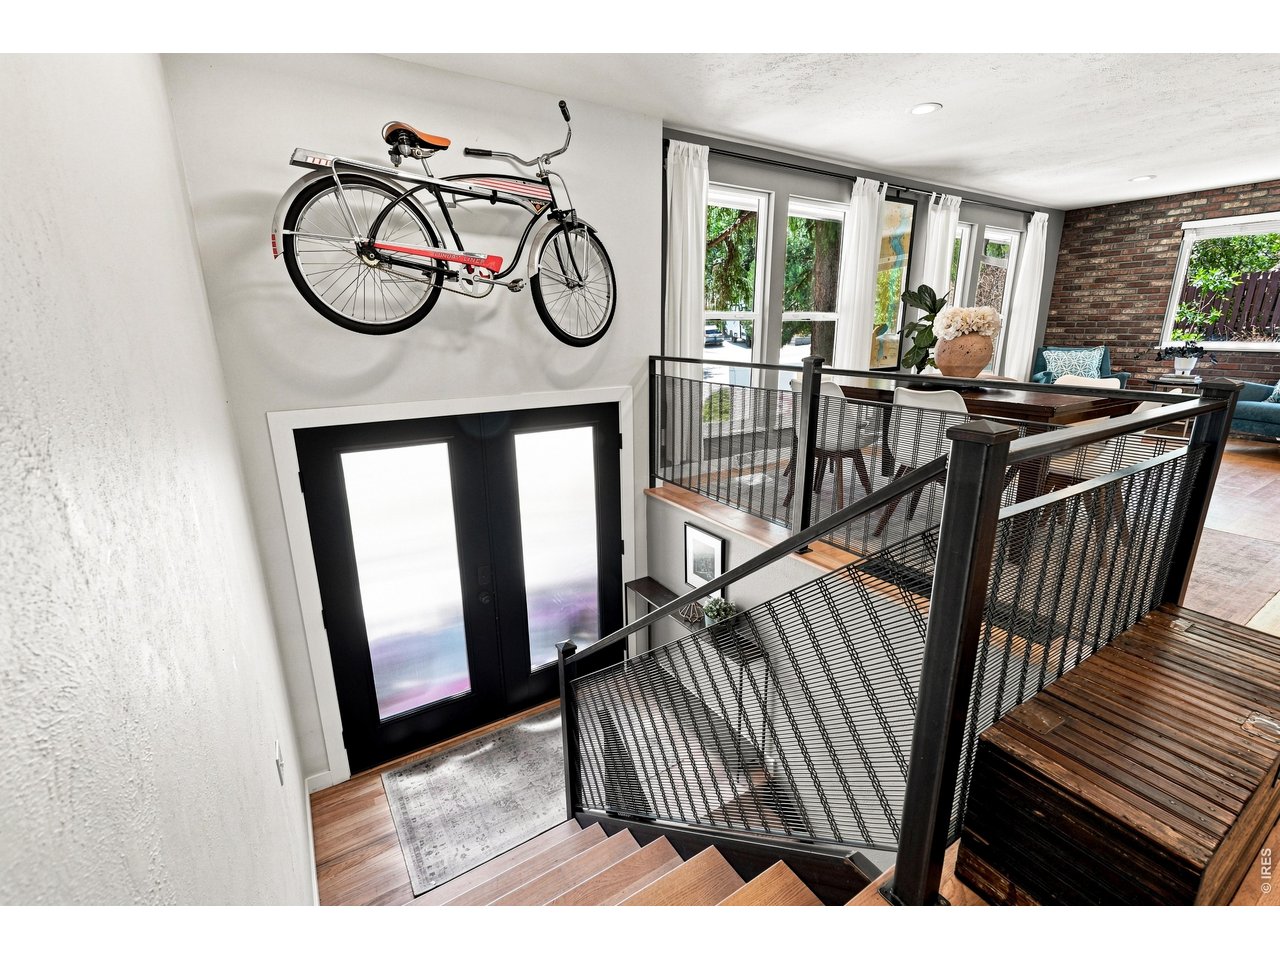
Entryway with an open-riser wood staircase, black metal railings, and glass doors.
Open-plan living room with a gray sectional, hardwood floors, dining area, and large windows.
Living room with a brick fireplace, gray sectional sofas, hardwood floors, and windows overlooking greenery.
Open-plan living room and kitchen with brick fireplace, wood floors, and a tiled island beside a stair railing.
Dining and sitting room with hardwood floors, teal armchairs, large windows, and a brick accent wall.
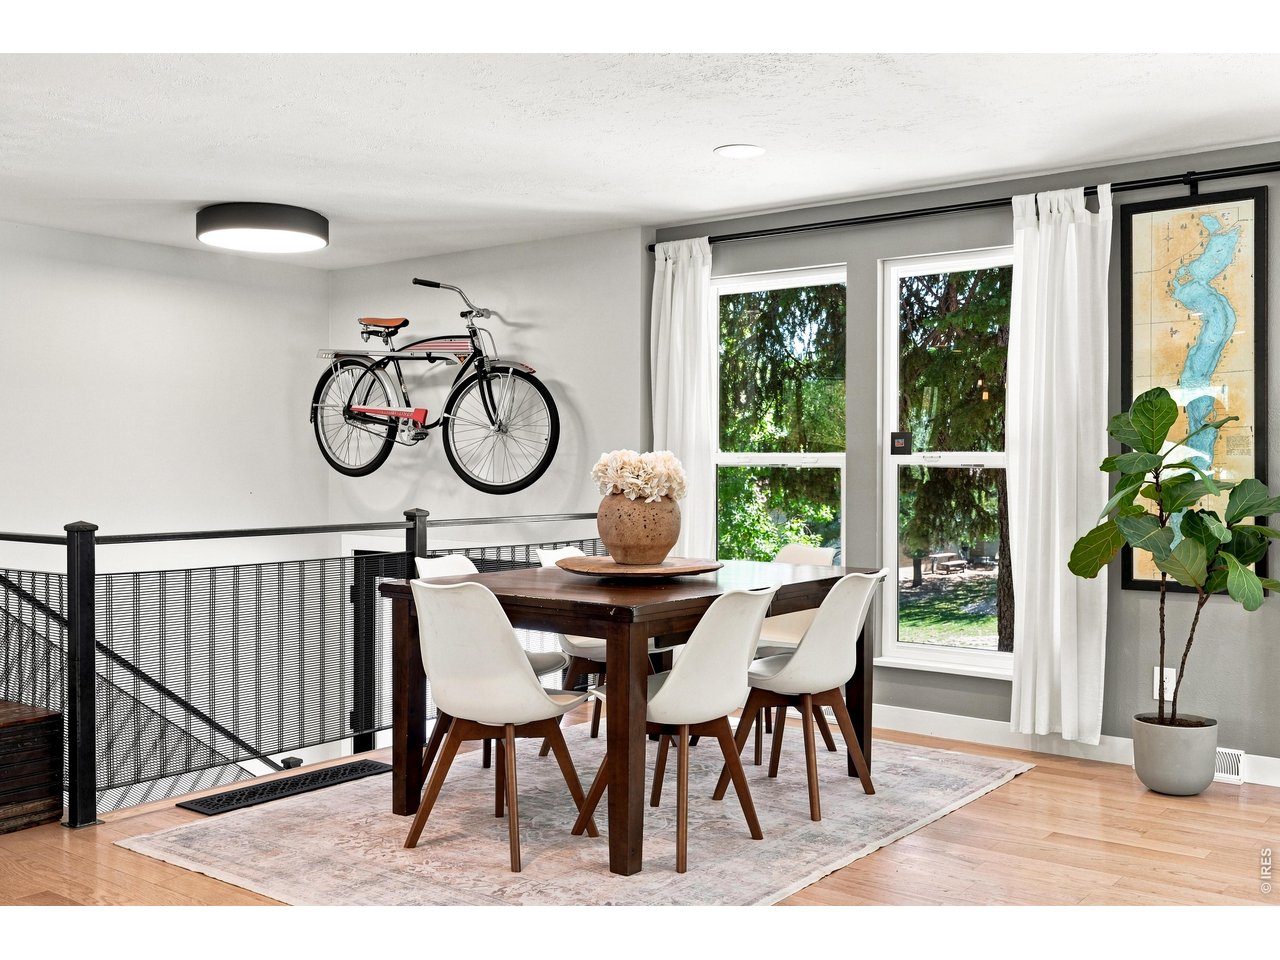
Dining area with a dark wood table, tall garden-facing windows, and a bicycle mounted on the wall.
Entry foyer with wood staircase, black metal railings, frosted-glass doors, and a wall-mounted bicycle.
Modern kitchen with a large island, white bar stools, dark wood cabinets, and stainless steel appliances.
Open-plan kitchen with a stainless-steel island and gas cooktop beside a brick fireplace and leafy windows.
Open kitchen with dark wood cabinets, double wall ovens, and a large white island with gas cooktop.
Modern kitchen with dark wood cabinets, stainless steel appliances, and a sink beneath a large window.
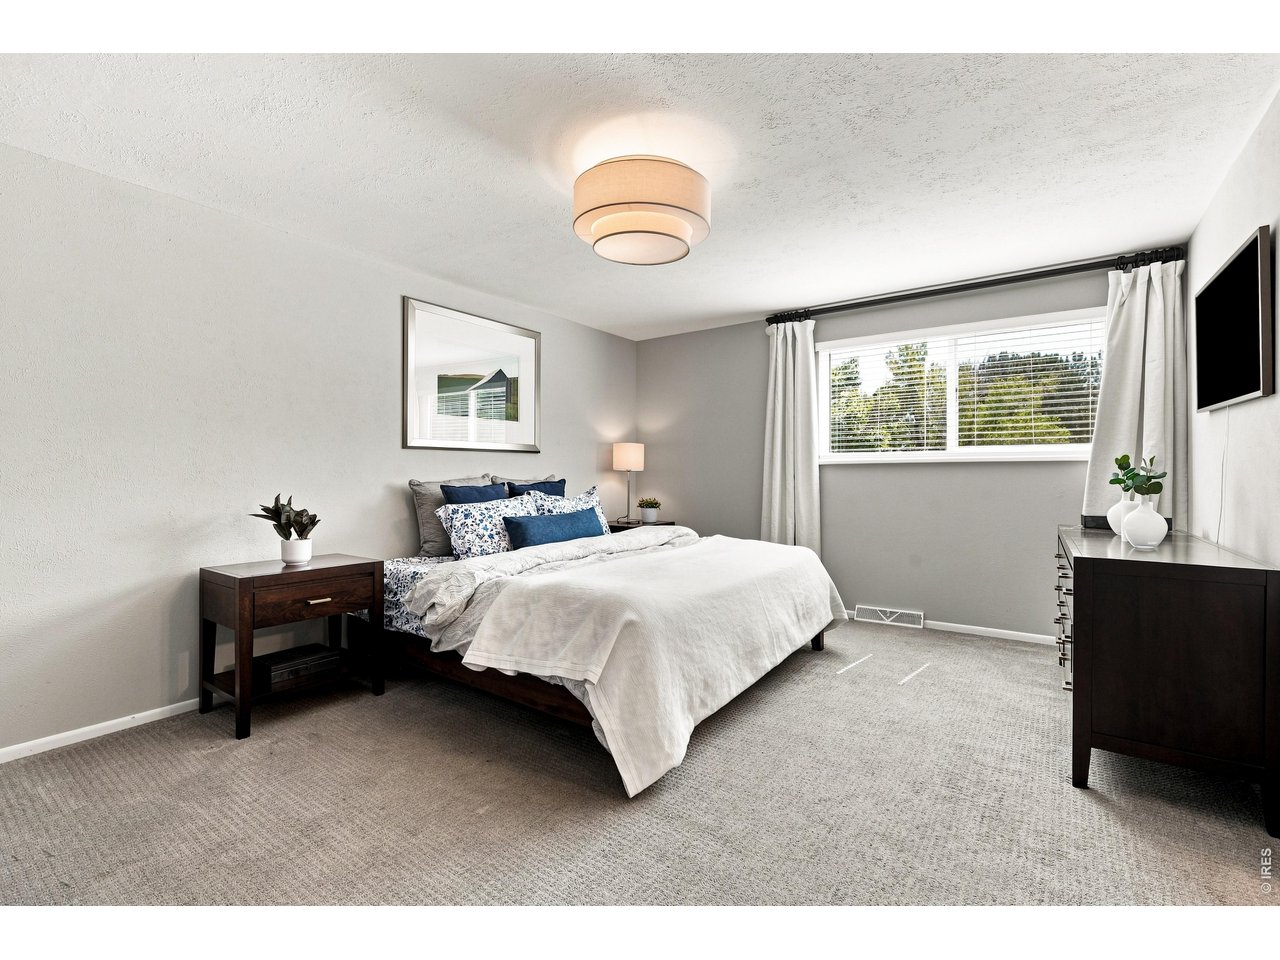
Staged bedroom with a white bed, blue accent pillows, gray carpet, and a wide curtained window.
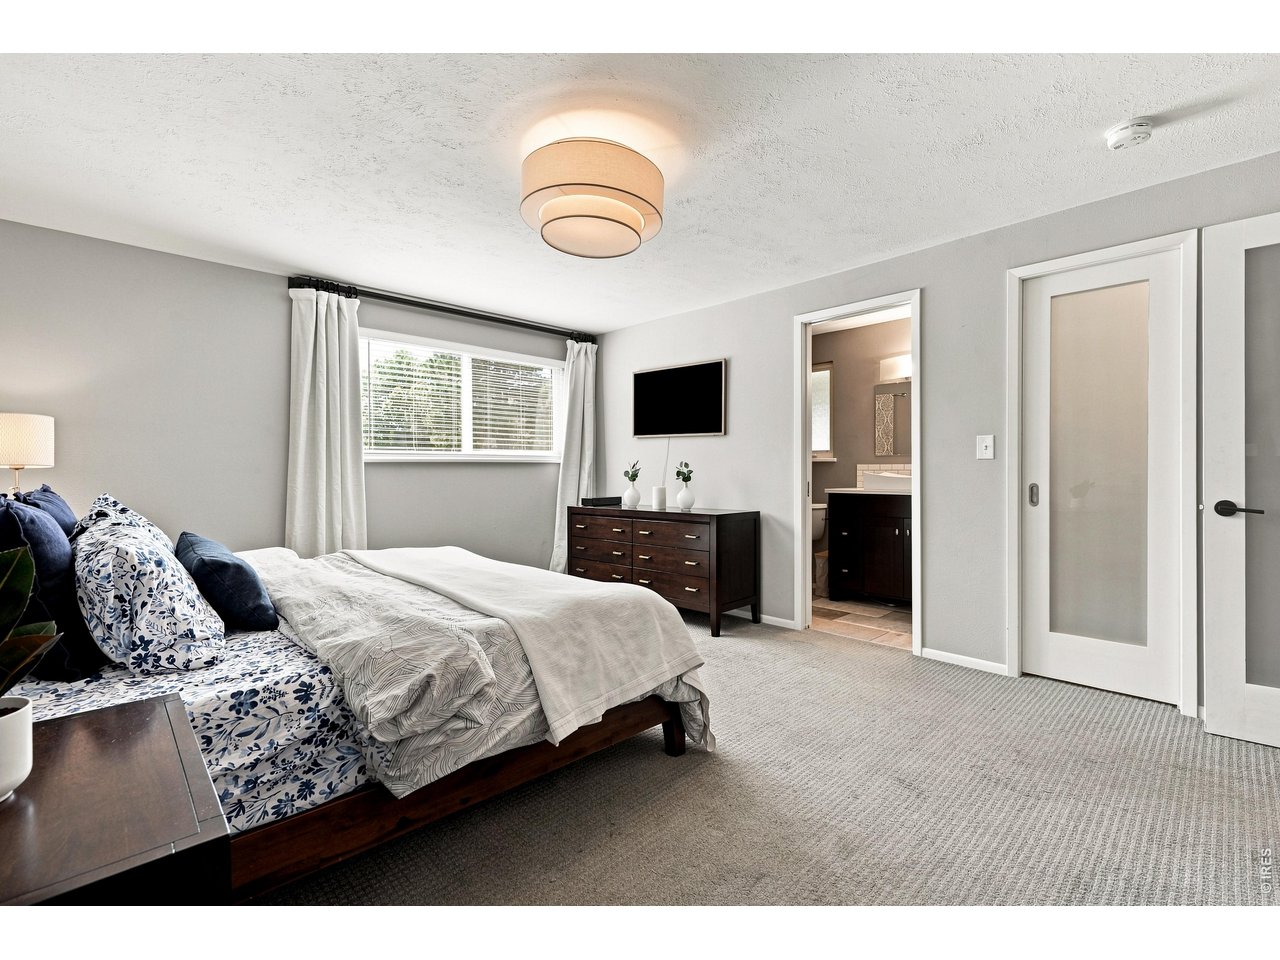
Furnished bedroom with blue floral bedding, dark wood dresser, and open doorway to an ensuite bathroom.
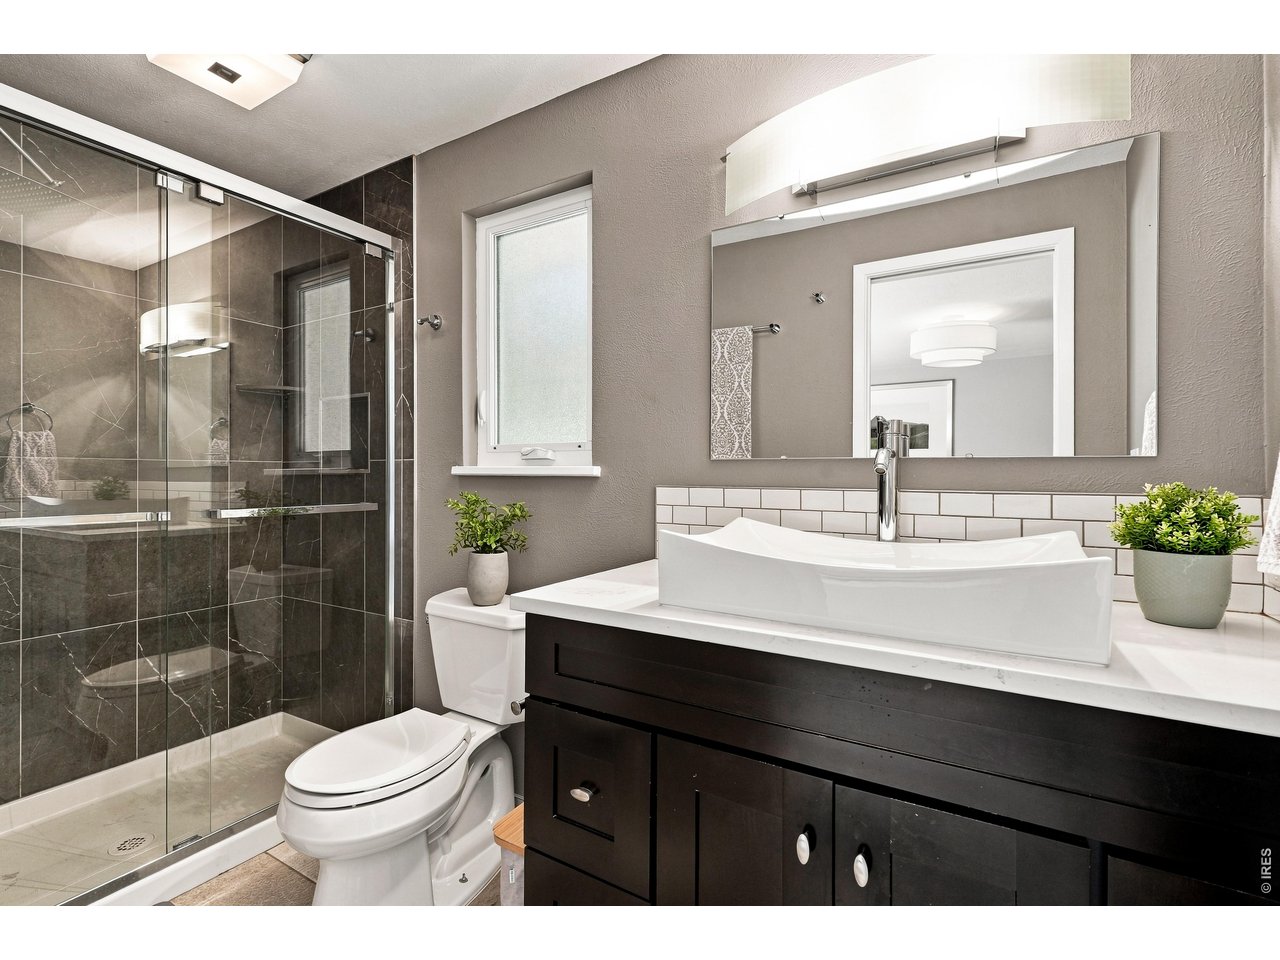
Modern bathroom with a glass-enclosed dark tile shower and white vessel sink on a dark vanity.
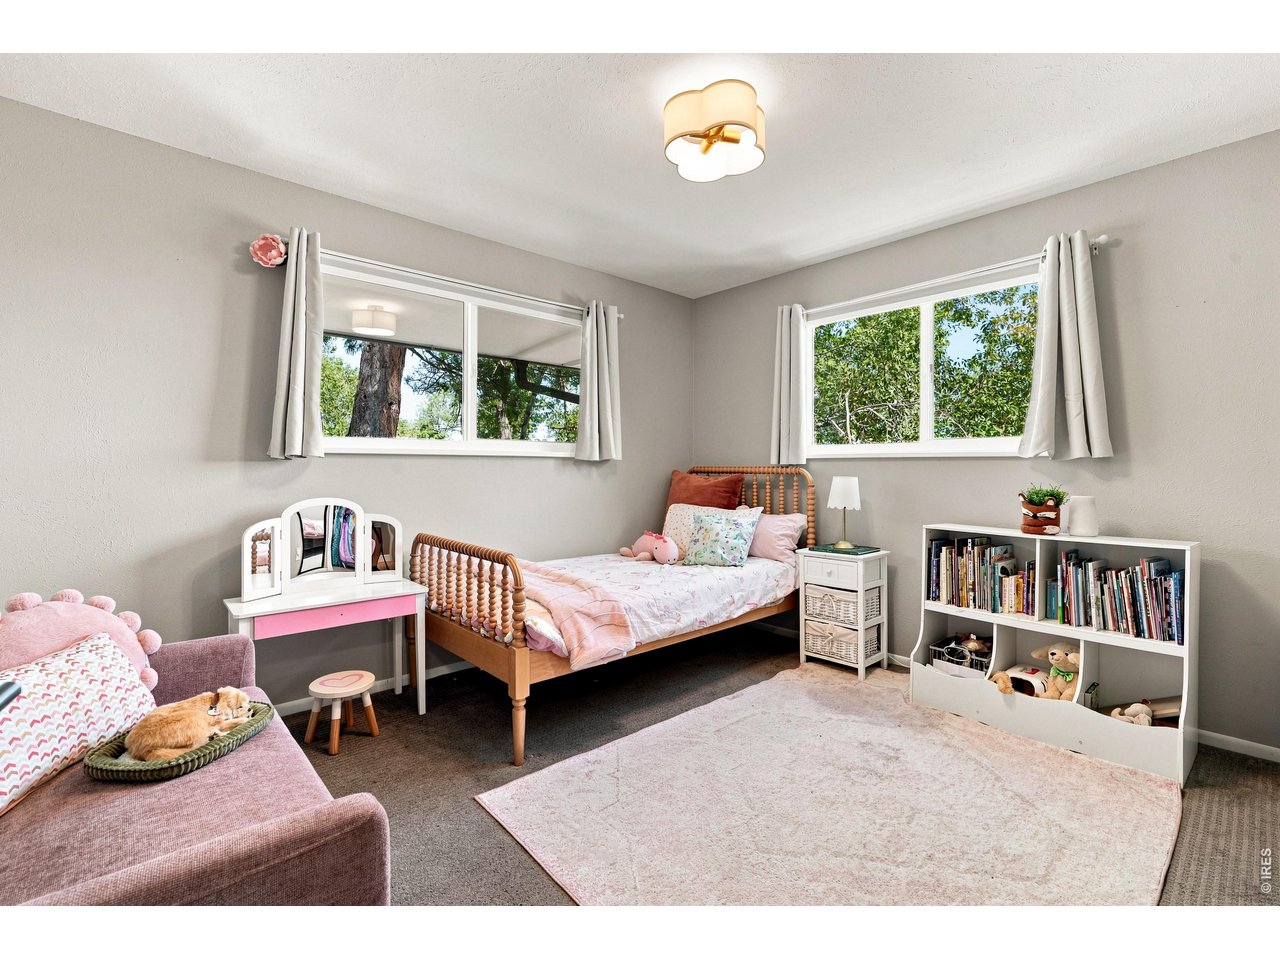
Bedroom with a wooden twin bed, pink chair holding a cat, and two windows facing leafy trees.
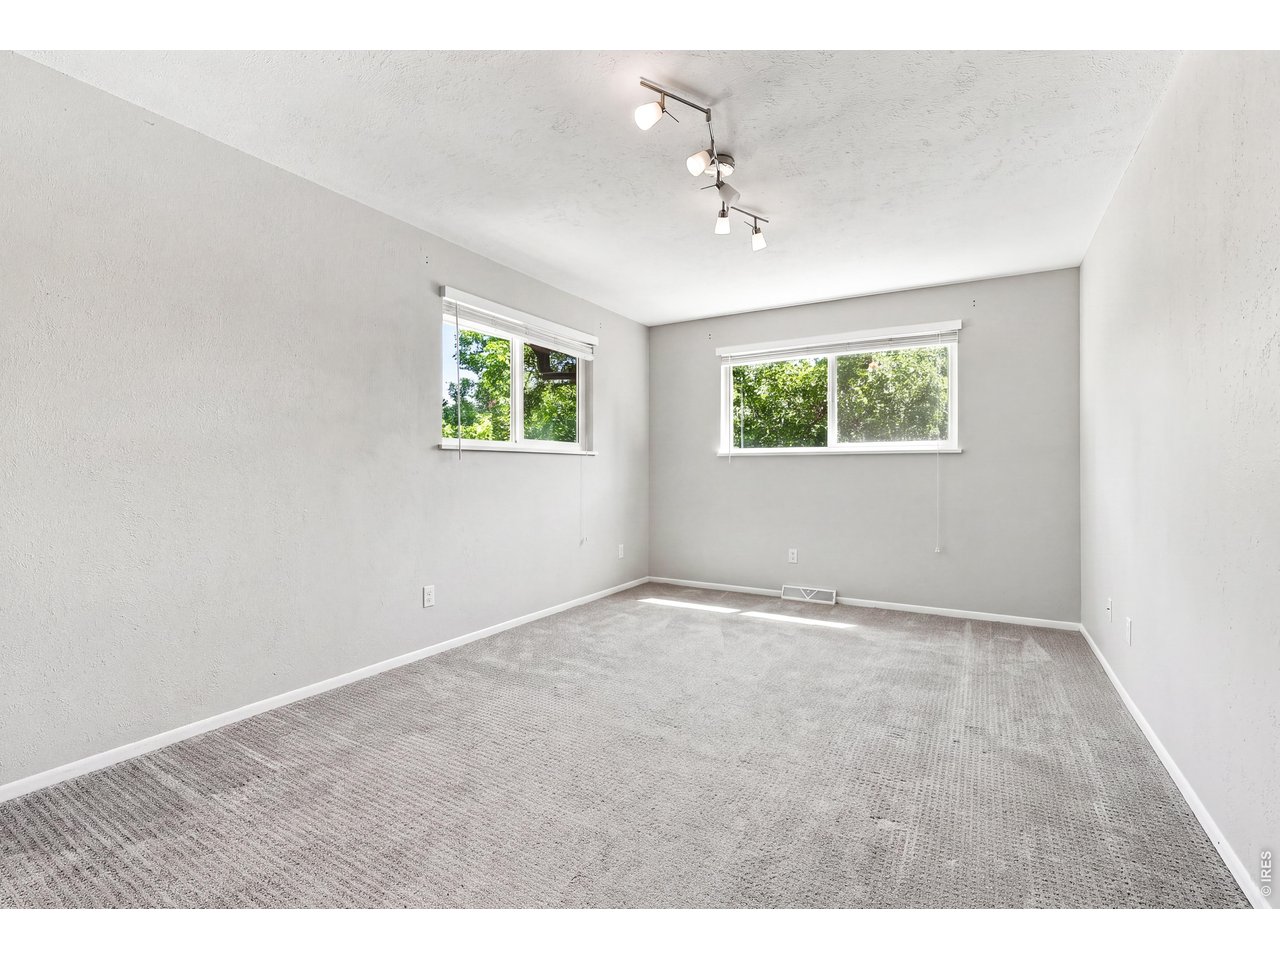
Empty carpeted room with two windows overlooking leafy trees and a ceiling track light.
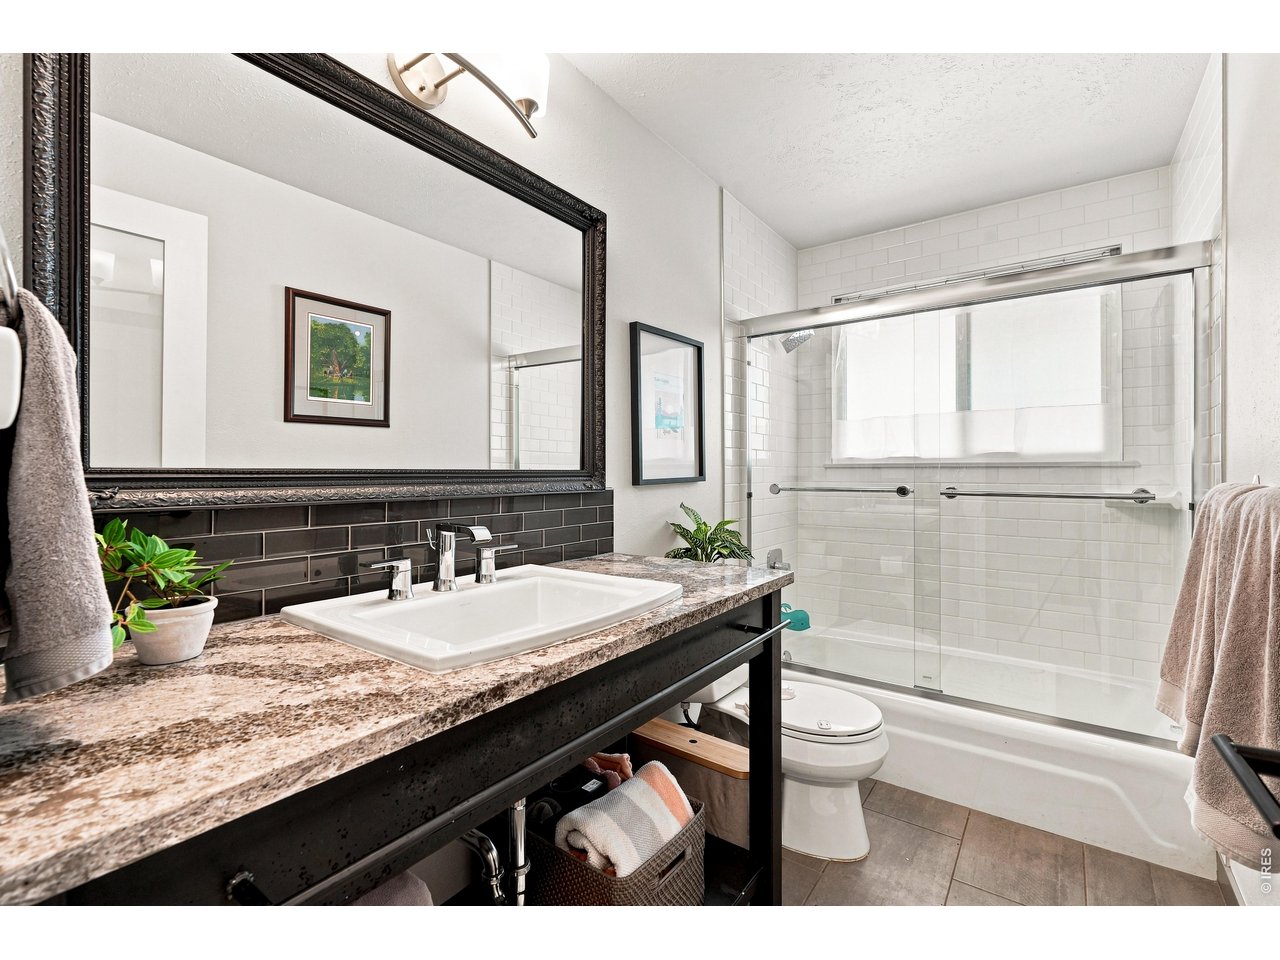
Bathroom with a granite vanity, oversized framed mirror, and white-tiled tub-shower with glass doors.
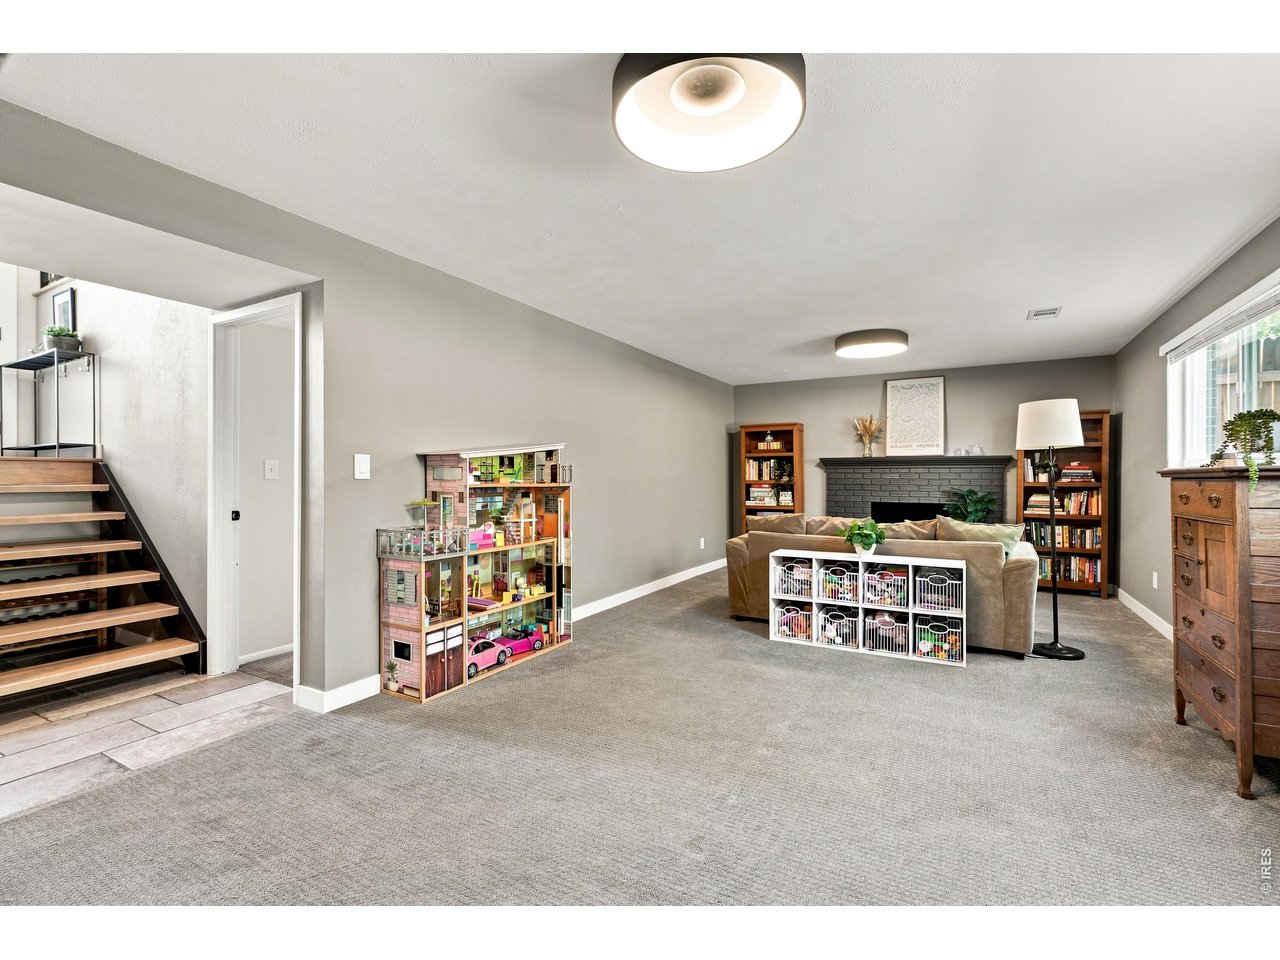
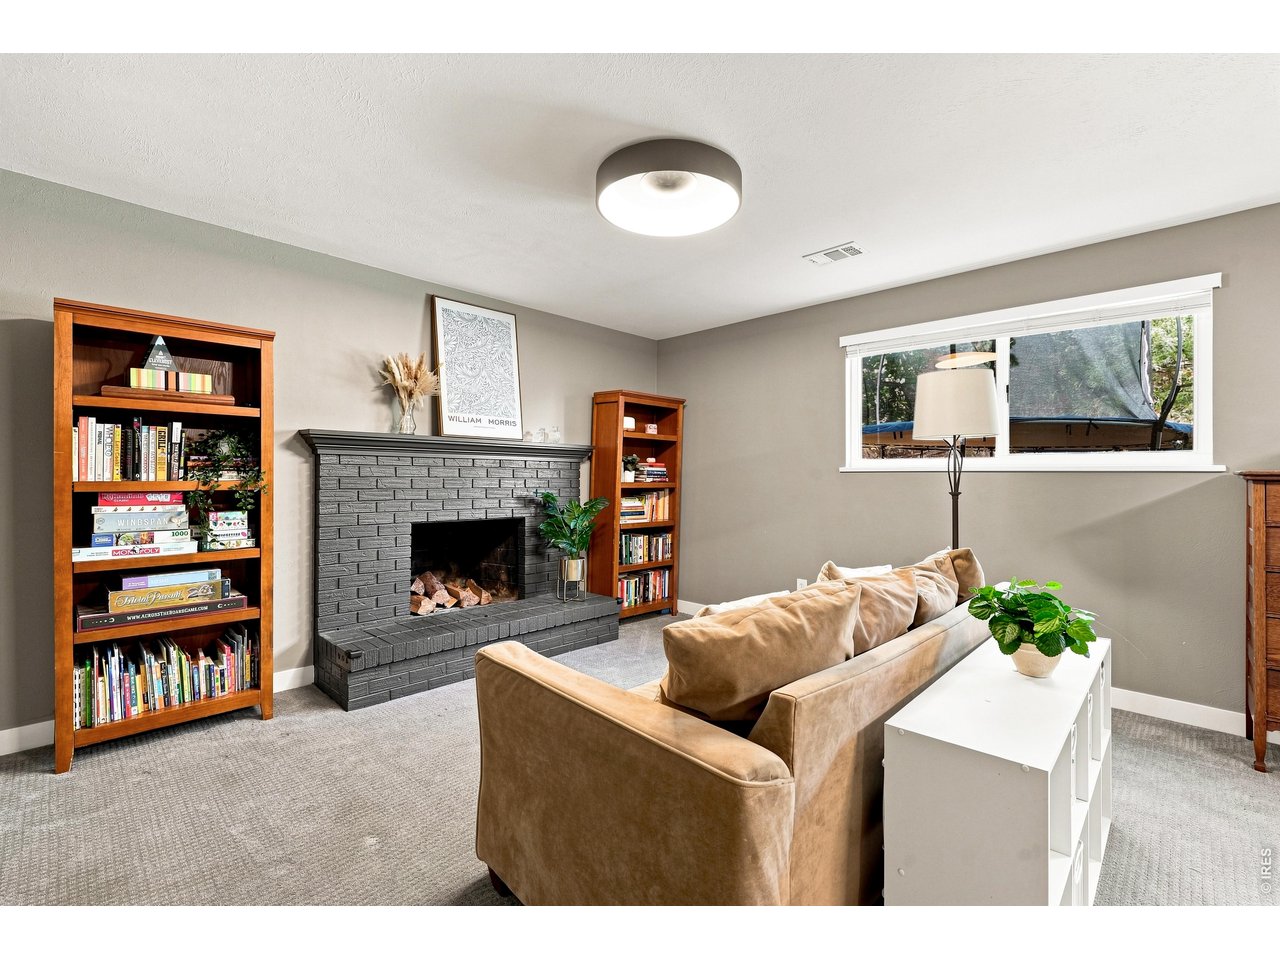
Carpeted family room with a brick fireplace, sofa, bookshelves, and a children’s play area.
Living room with a gray brick fireplace, wooden bookcases, and a tan sofa.
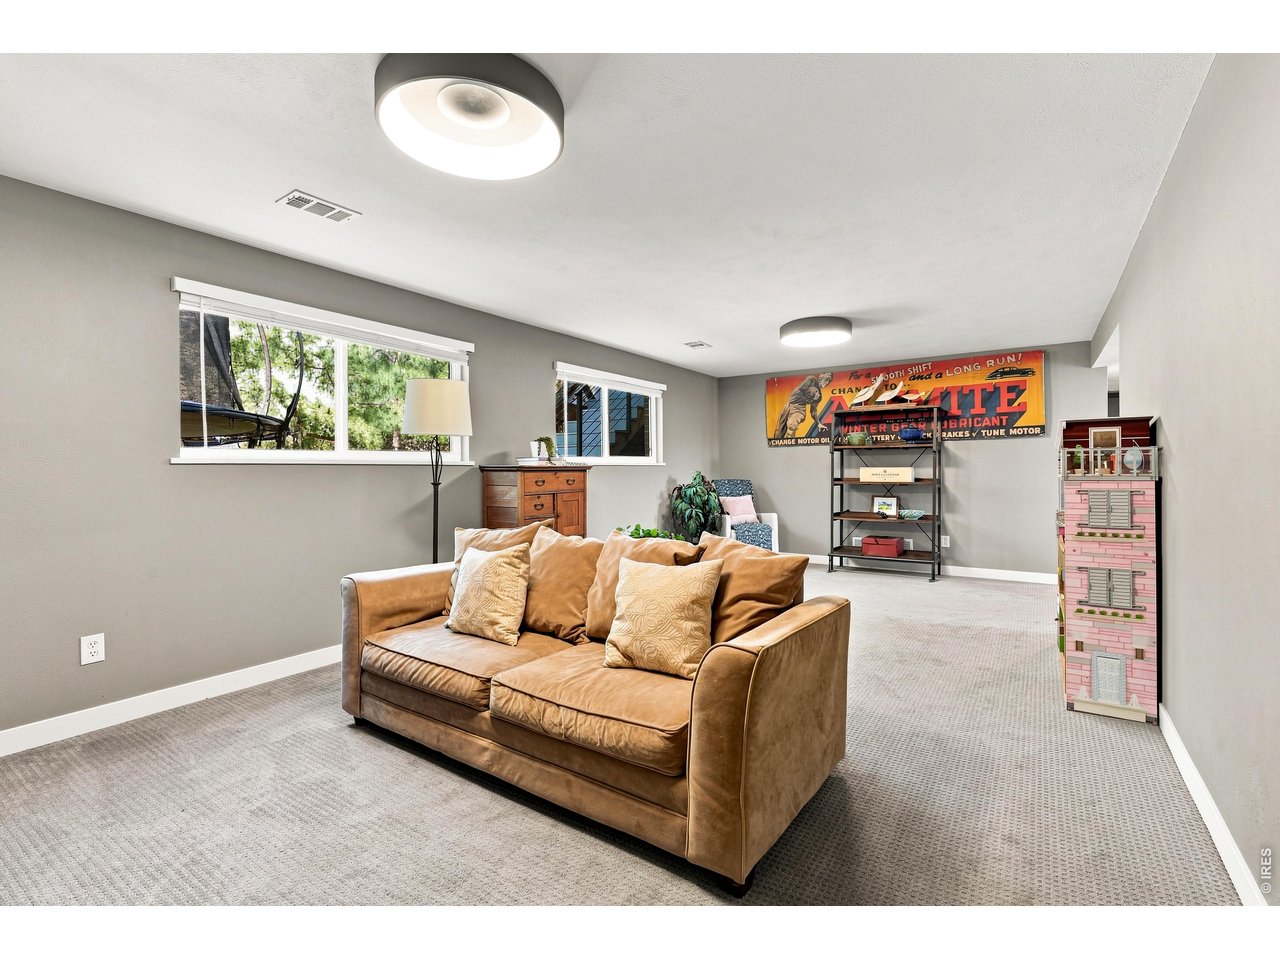
Furnished basement living room with a tan leather sofa, light carpet, and a pink dollhouse.
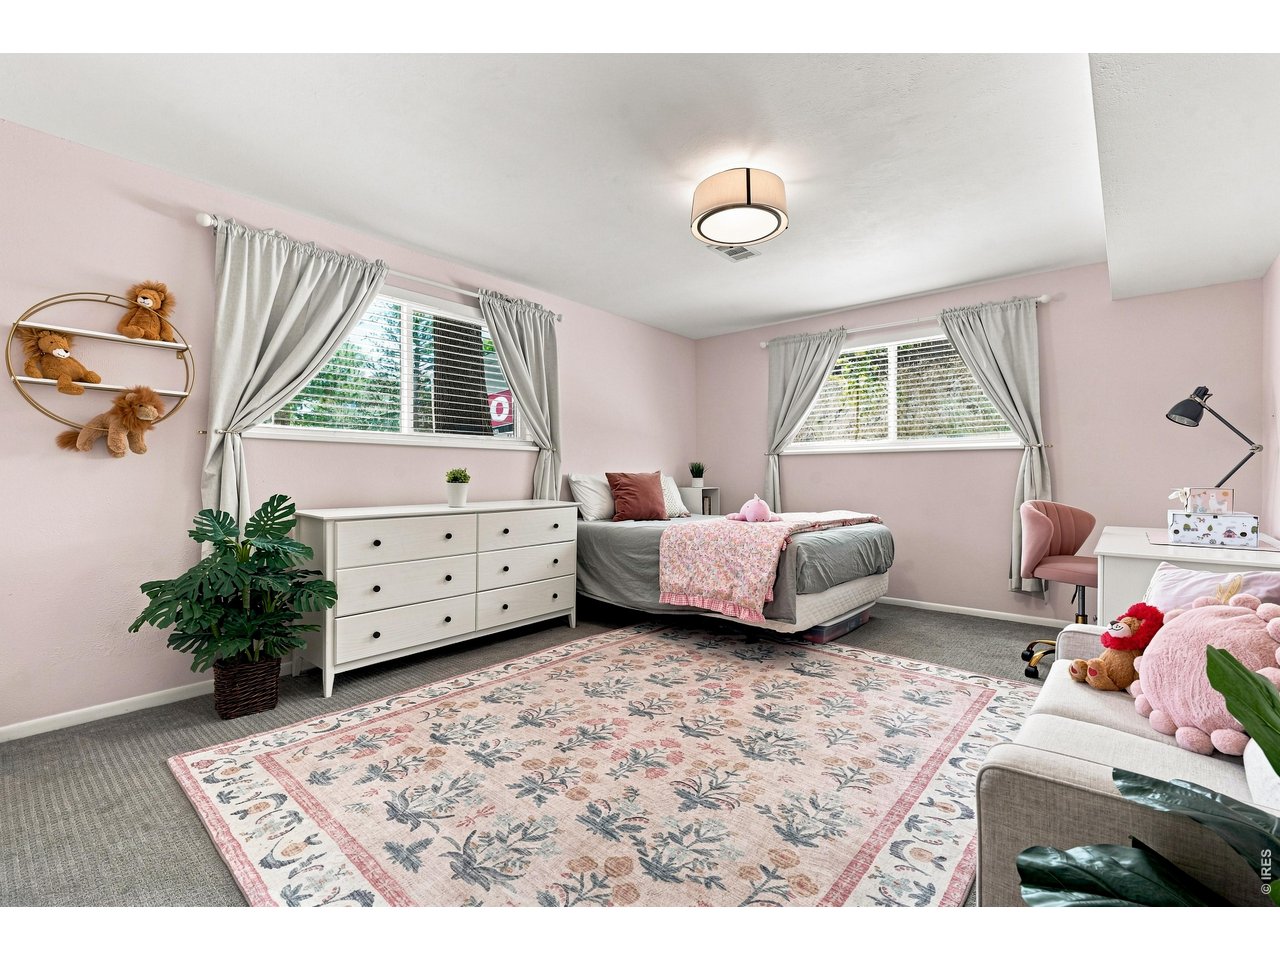
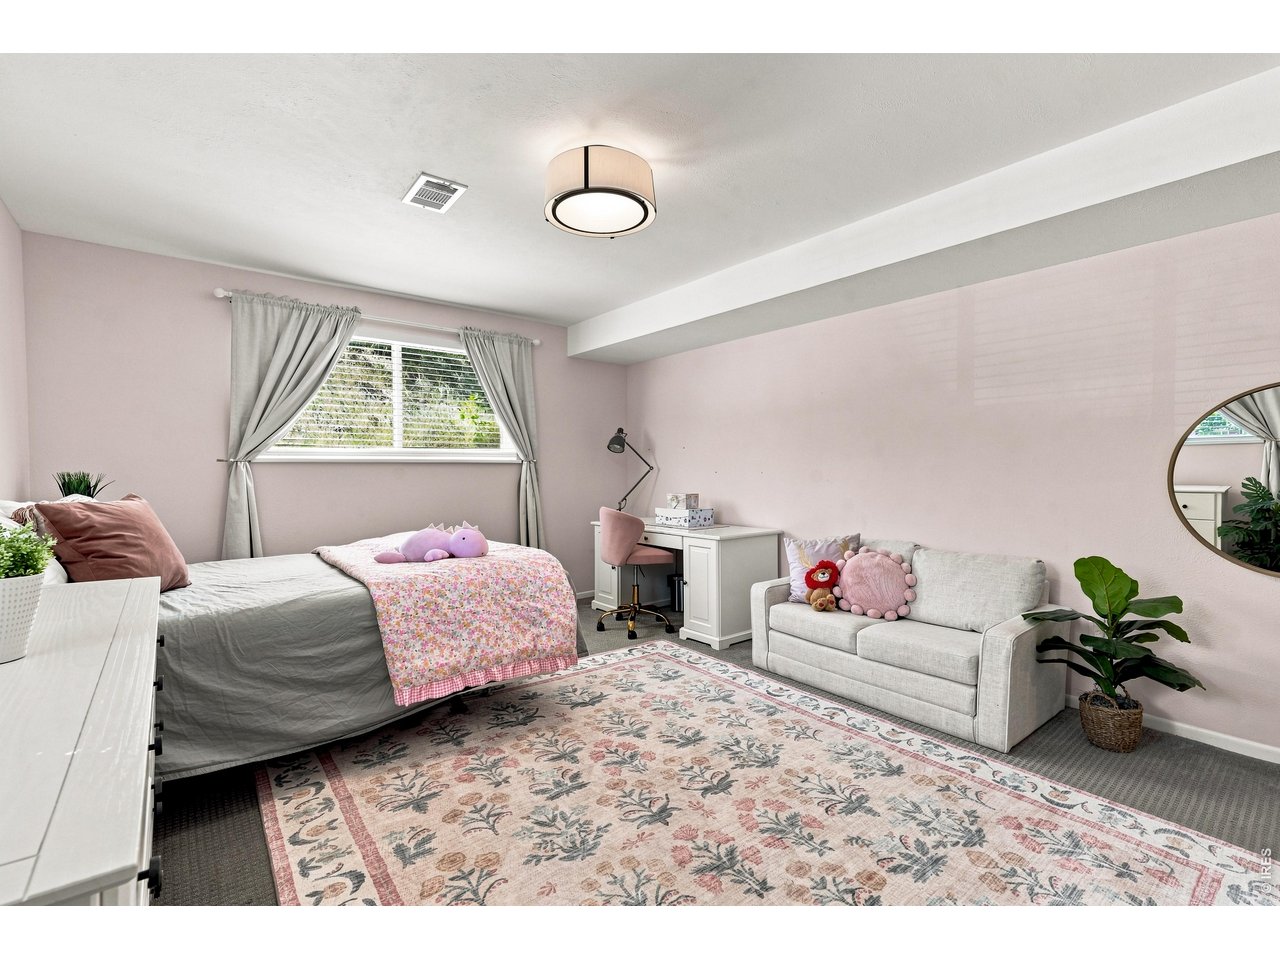
Bedroom with pale pink walls, a gray bed, white dresser, and large floral rug.
Bedroom with pastel pink decor, a bed, desk, loveseat, and large floral rug.
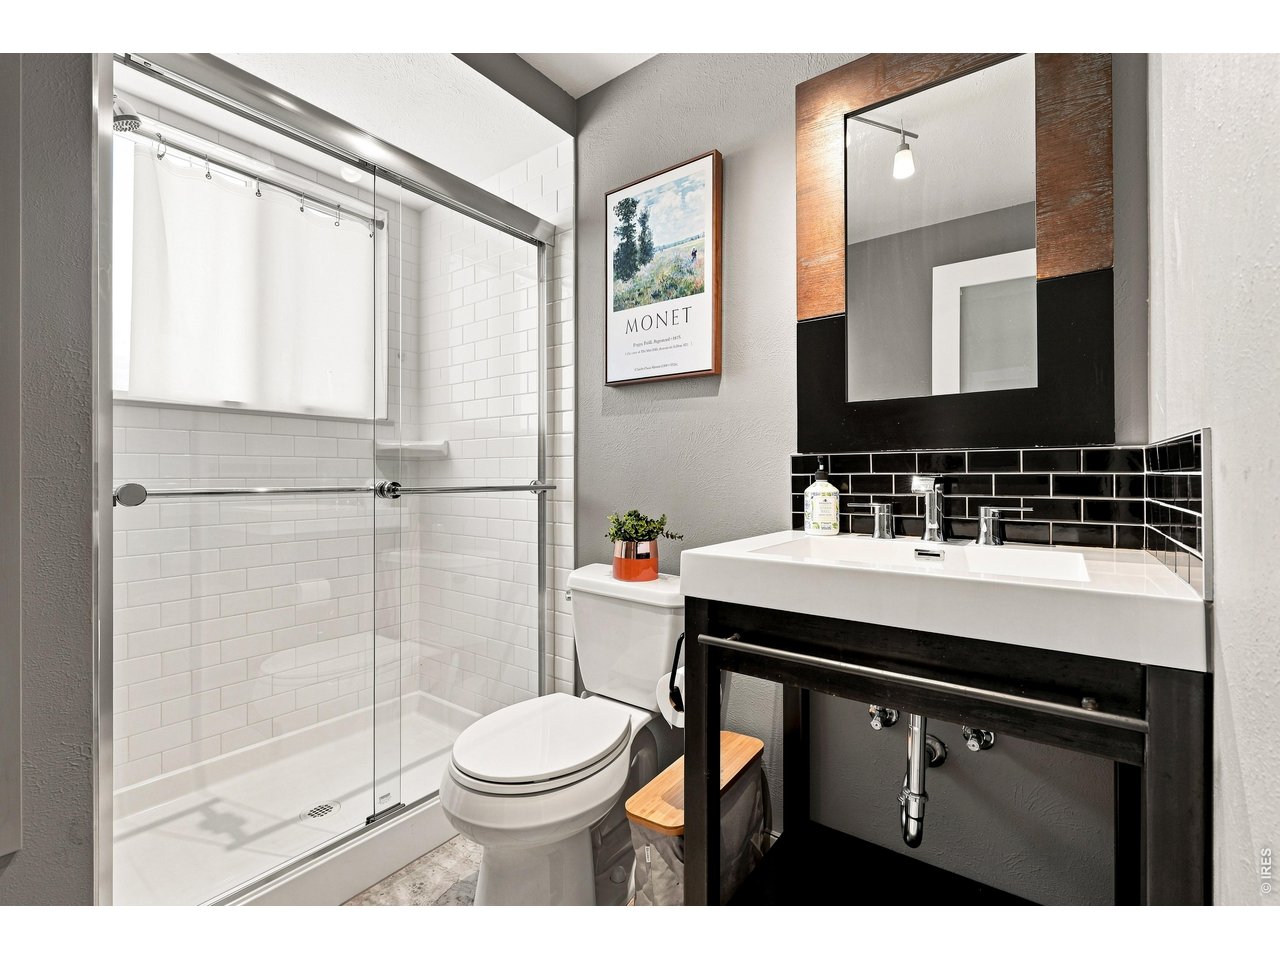
Bathroom with a glass-enclosed subway-tile shower and a white sink on a black vanity.
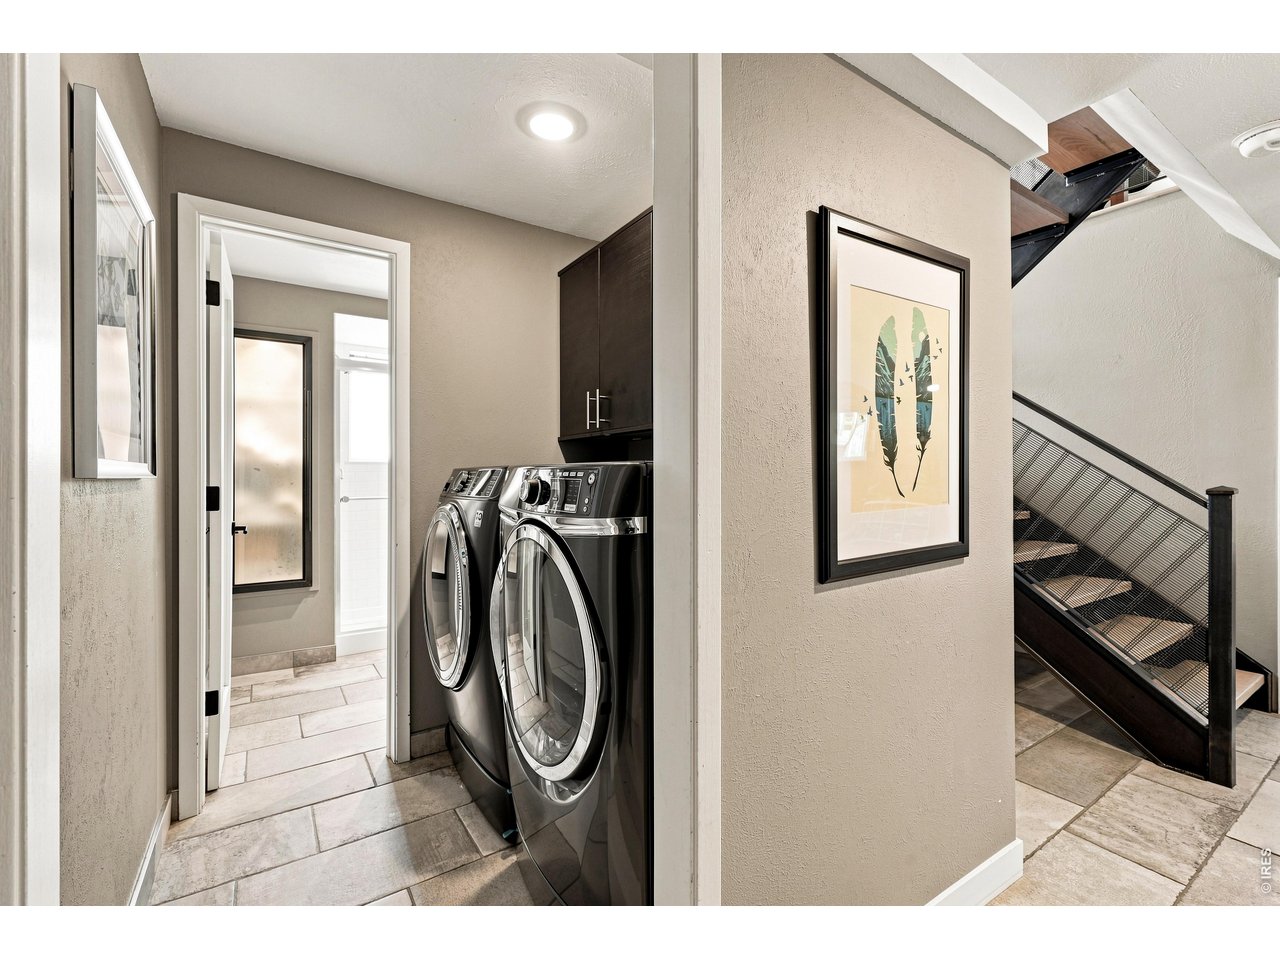
Laundry area with front-loading washer and dryer beside a black metal staircase.
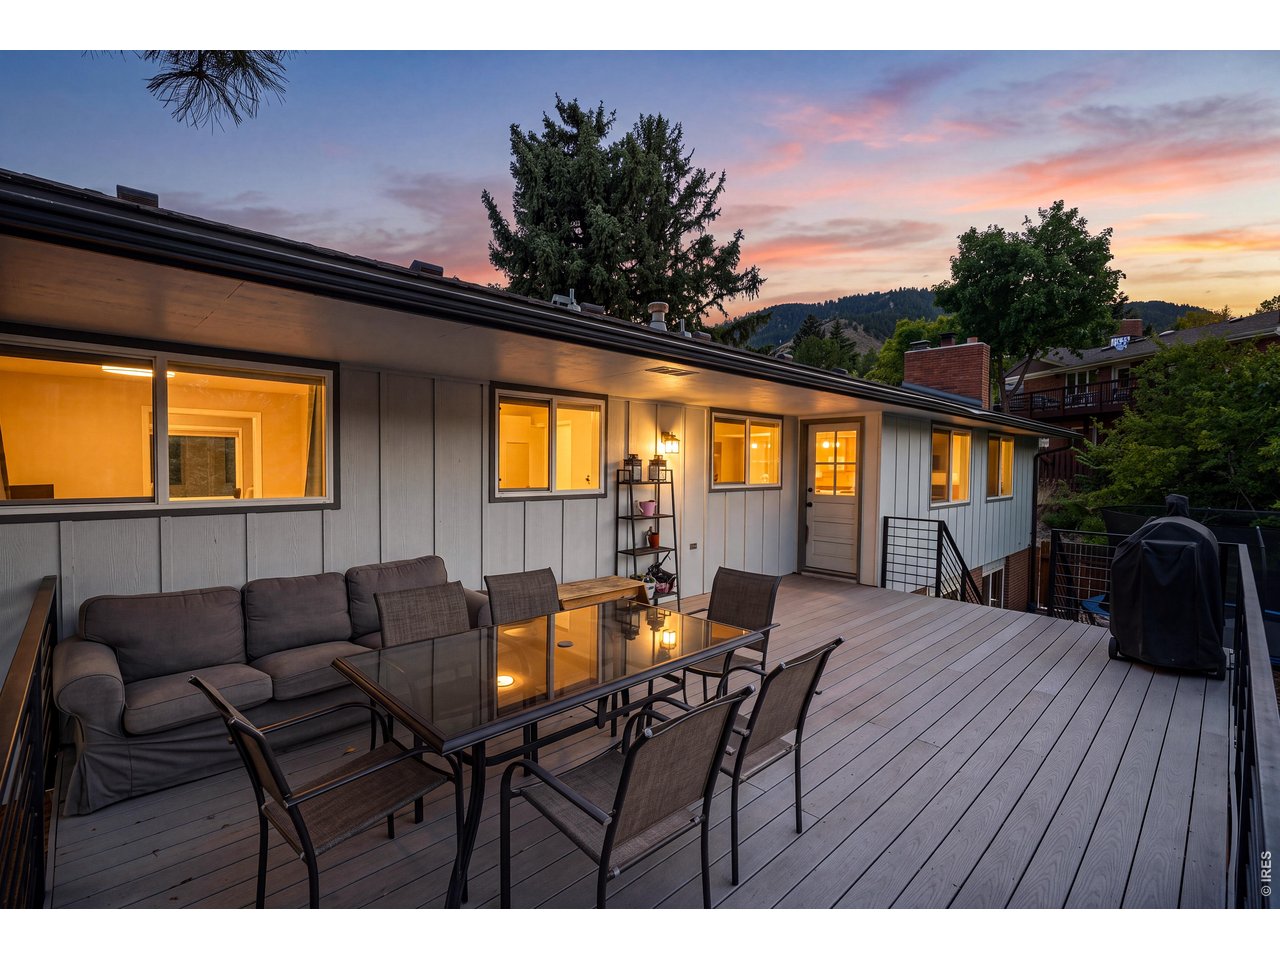
Elevated home deck with outdoor dining set and sofa at dusk, overlooking a wooded hillside.
Furnished deck with a glass-top dining table overlooking leafy trees and a foothill.
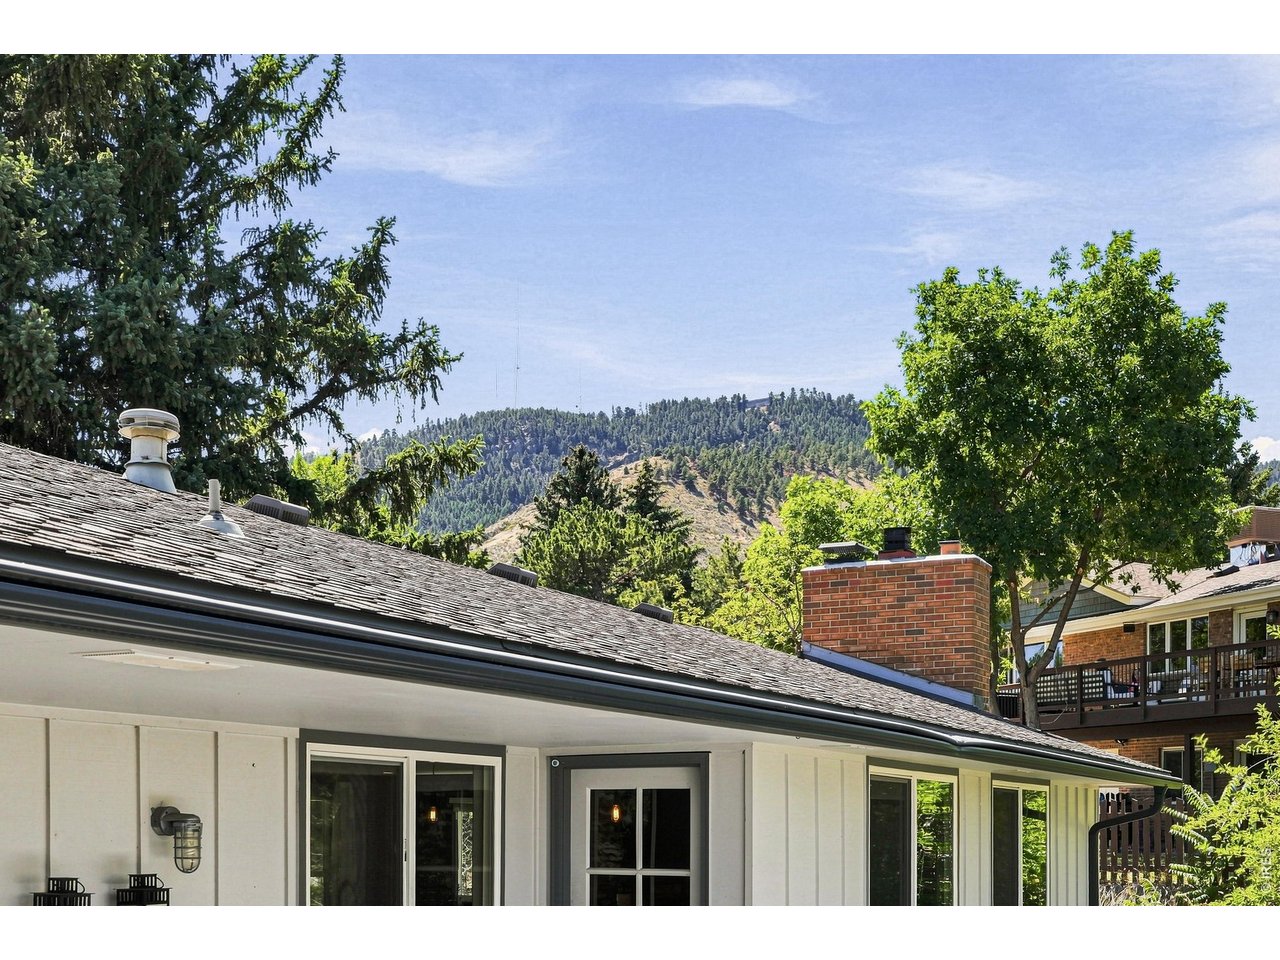
White-sided home with a brick chimney, framed by trees against a forested mountain ridge.
Backyard hot tub beside a gray shed, with a wooden privacy screen and mature trees.
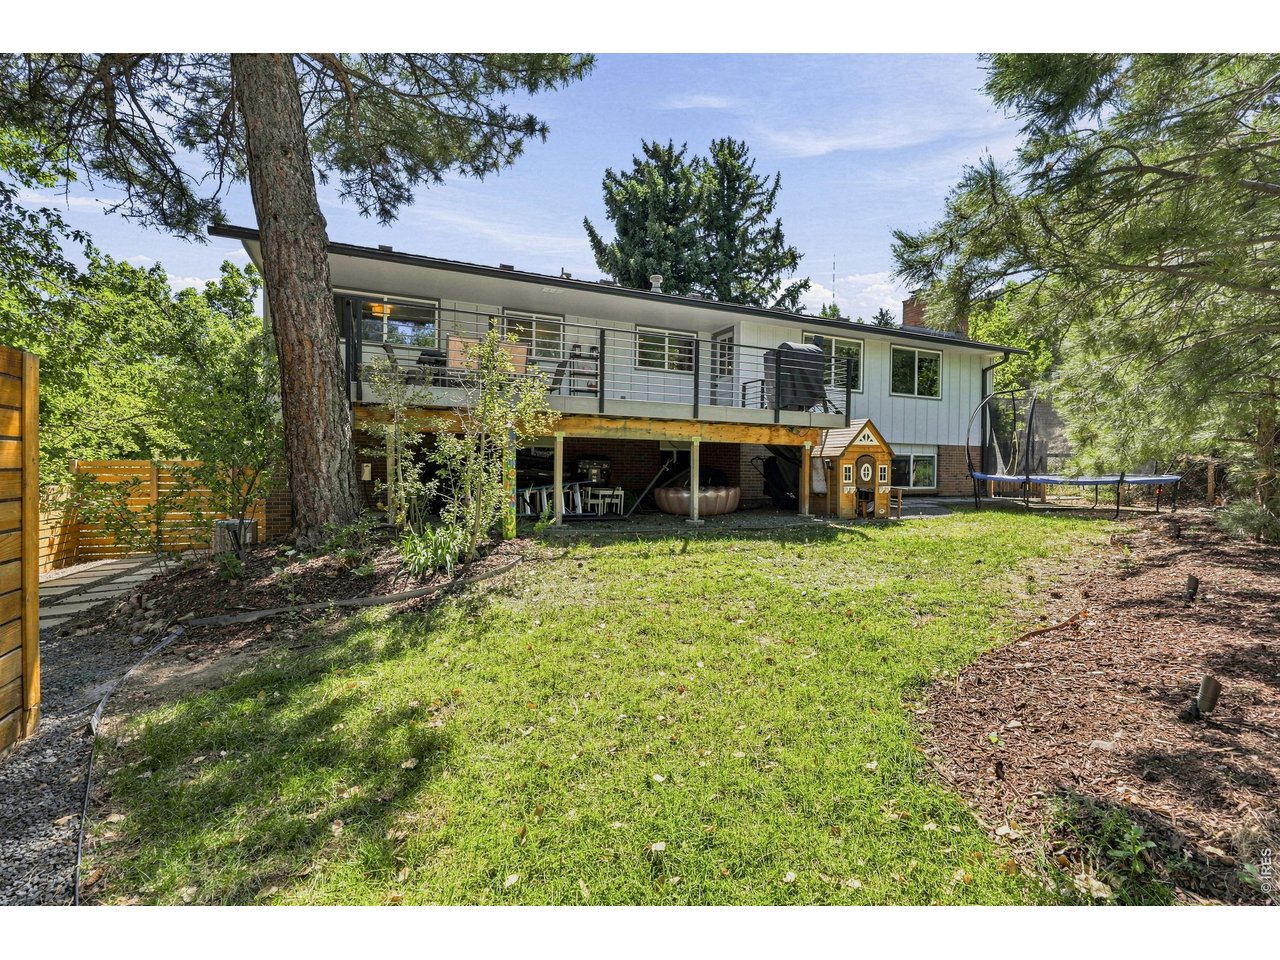
Rear of a two-story house with a raised deck, covered patio, and tree-shaded lawn.
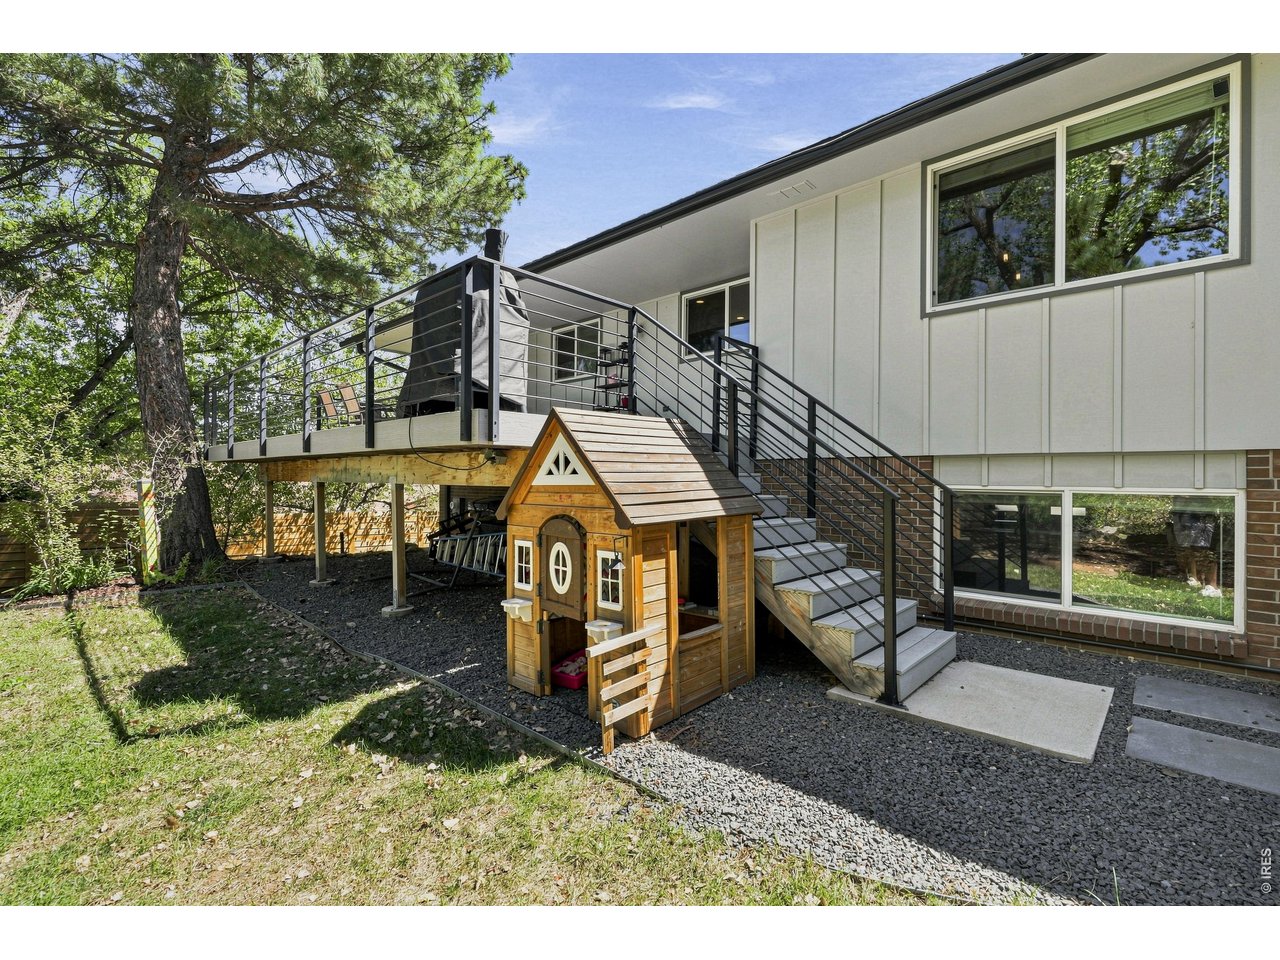
Rear of a white-sided house with a raised deck, long staircase, and wooden playhouse beneath.
Aerial view of a tree-shaded home and neighborhood with foothills beyond.
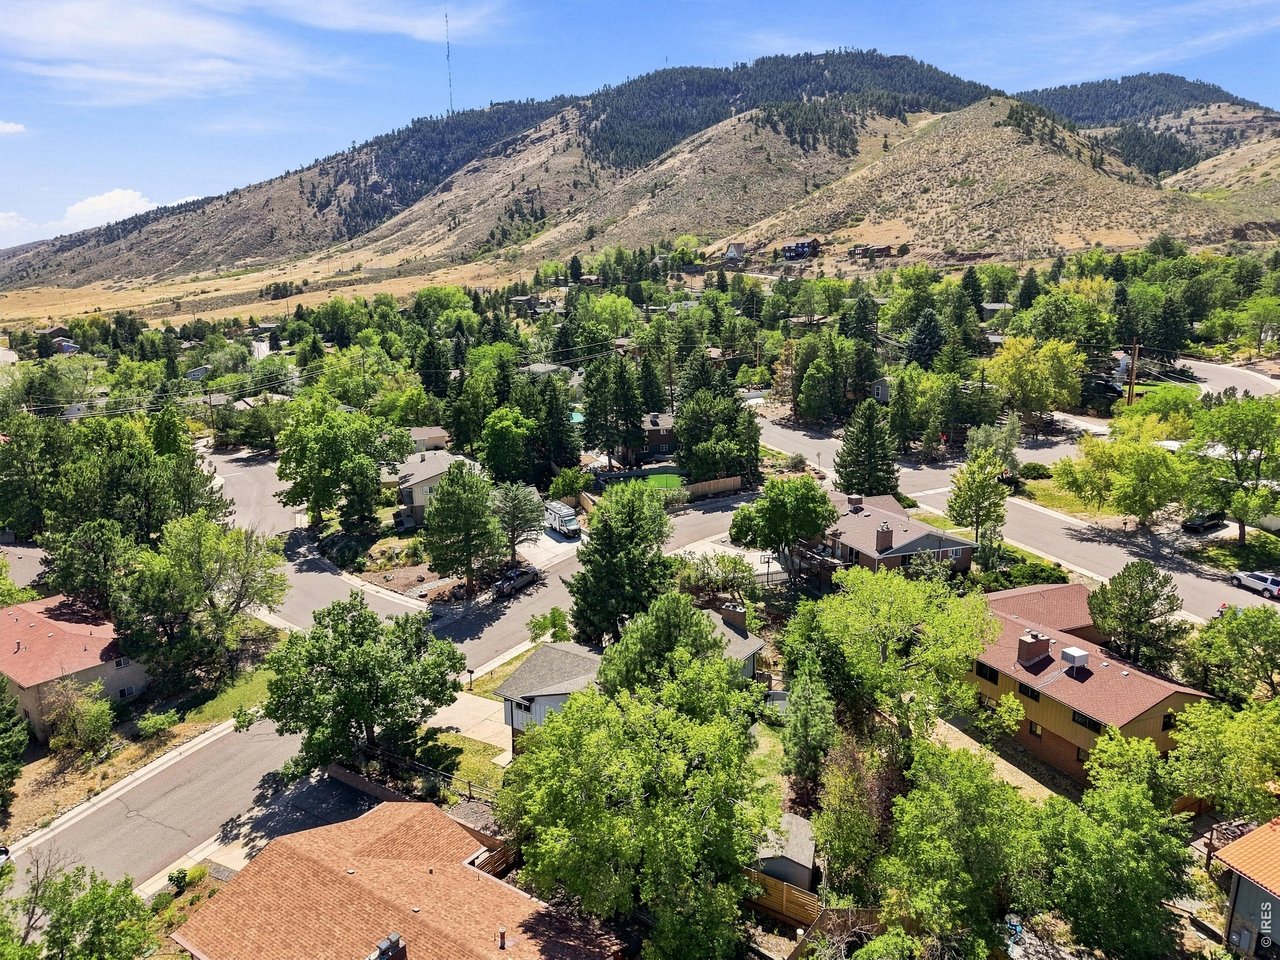
Aerial neighborhood view with tree-lined streets and homes beneath mountain foothills.
Aerial view of a leafy neighborhood, with foothills and a built-up area in the distance.
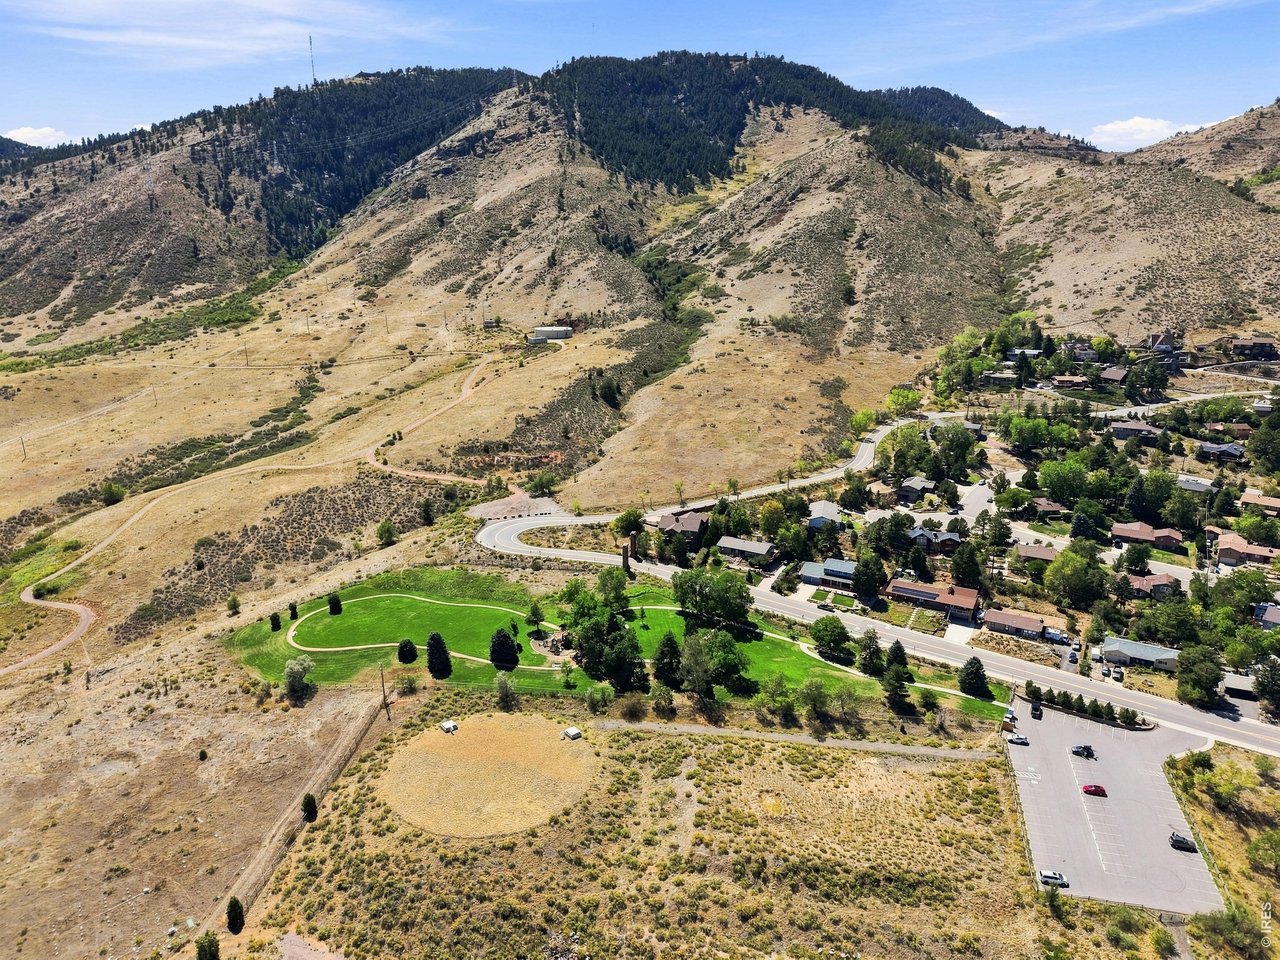
Aerial view of open foothills below a forested ridge, beside homes and a small green park.
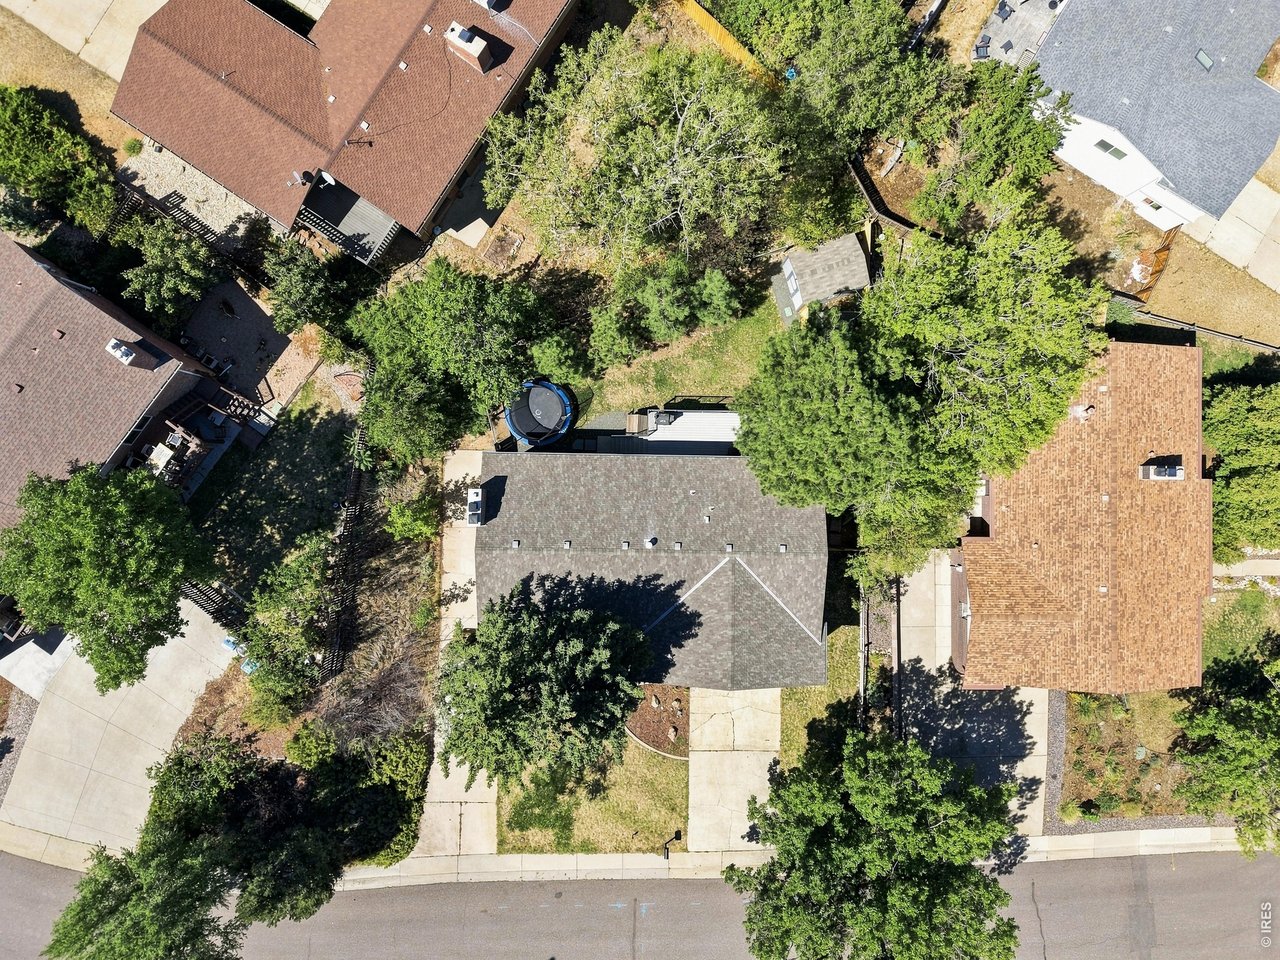
Aerial view of a home with a tree-shaded backyard and circular hot tub.
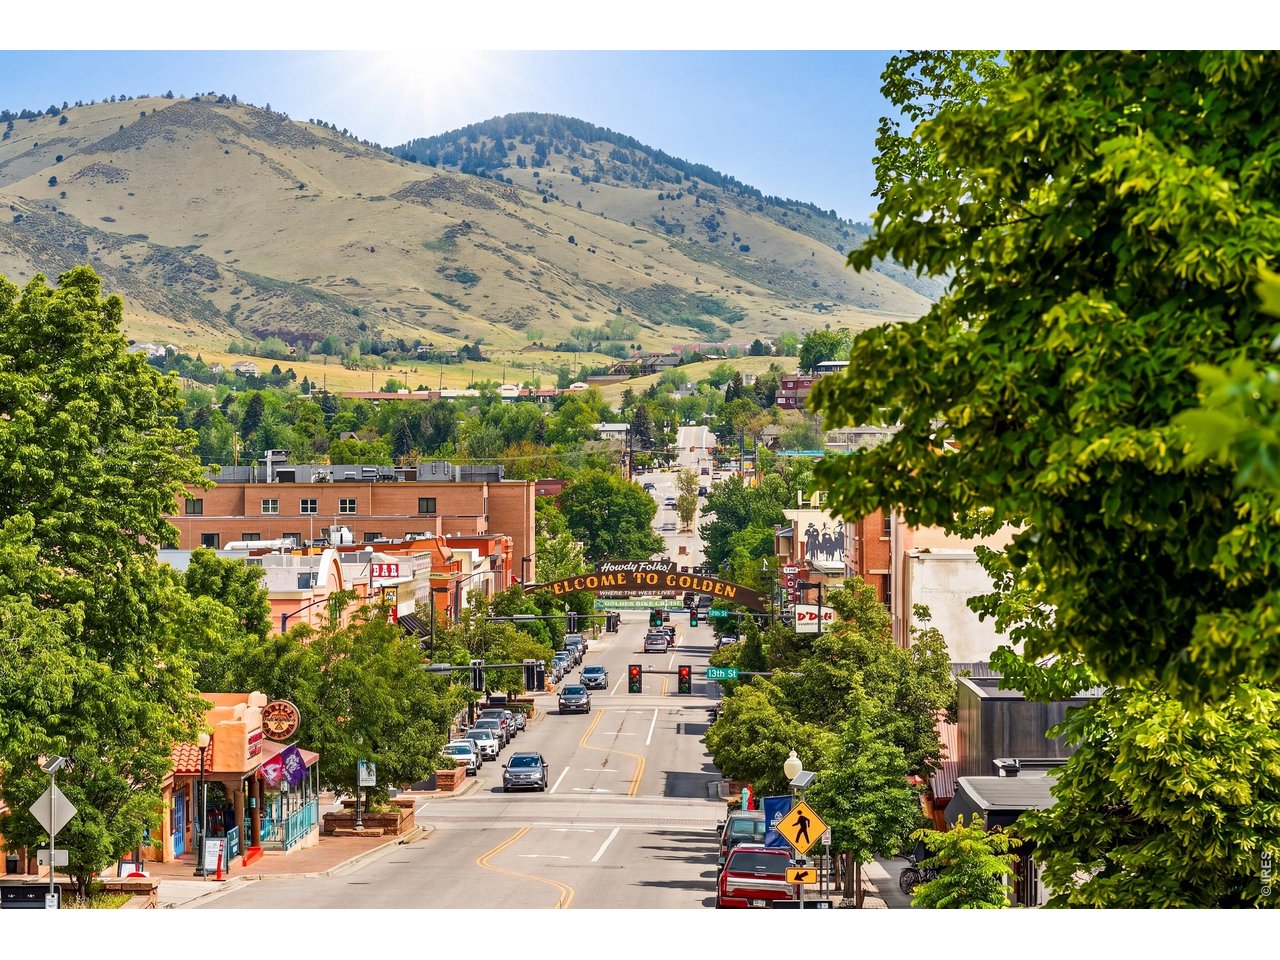
Downtown Golden street beneath foothills, framed by leafy trees and the Welcome to Golden sign.
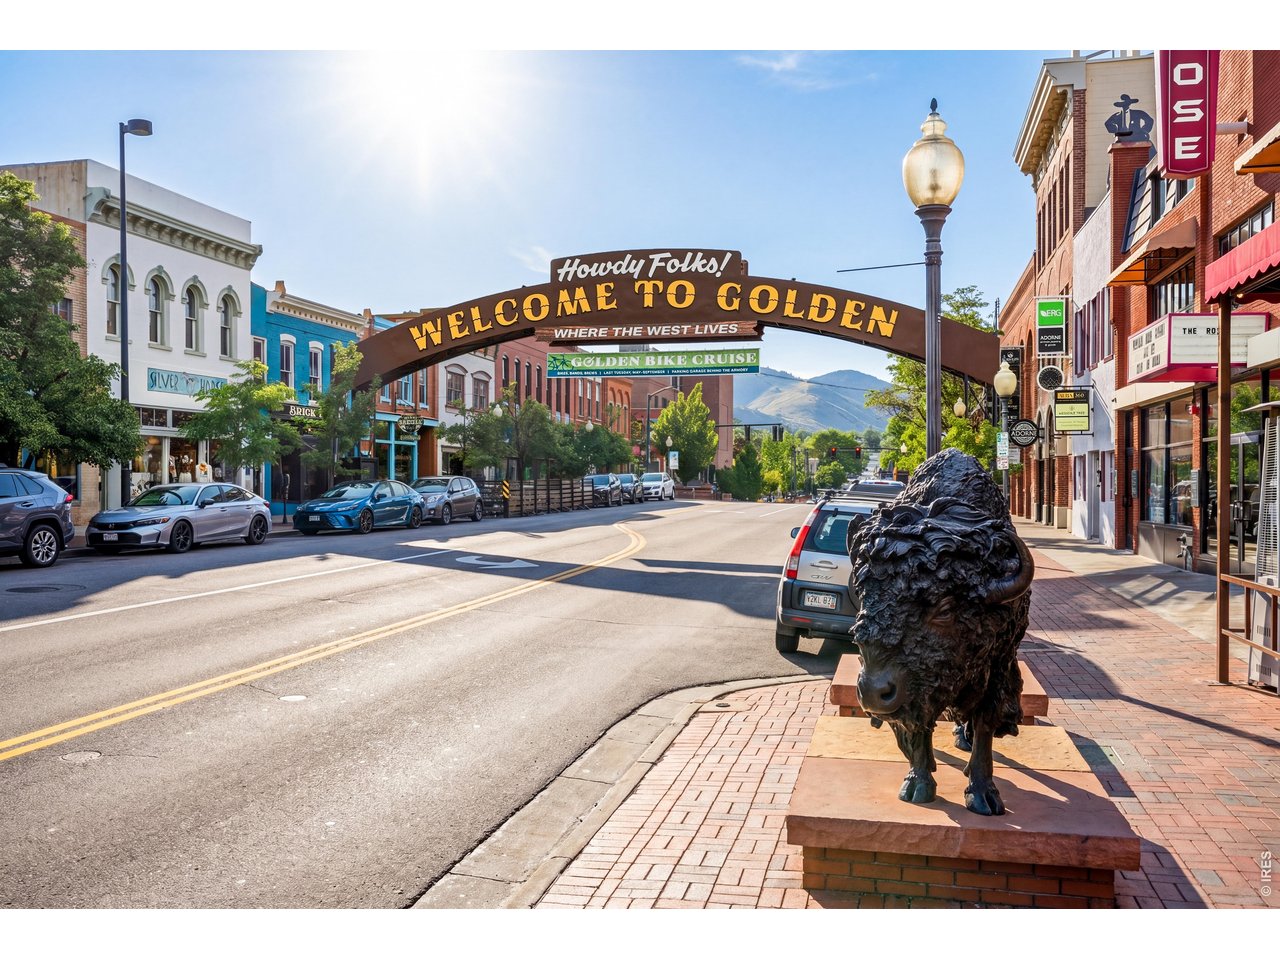
Downtown Golden beneath its welcome arch, with storefronts, mountain views, and a buffalo statue.
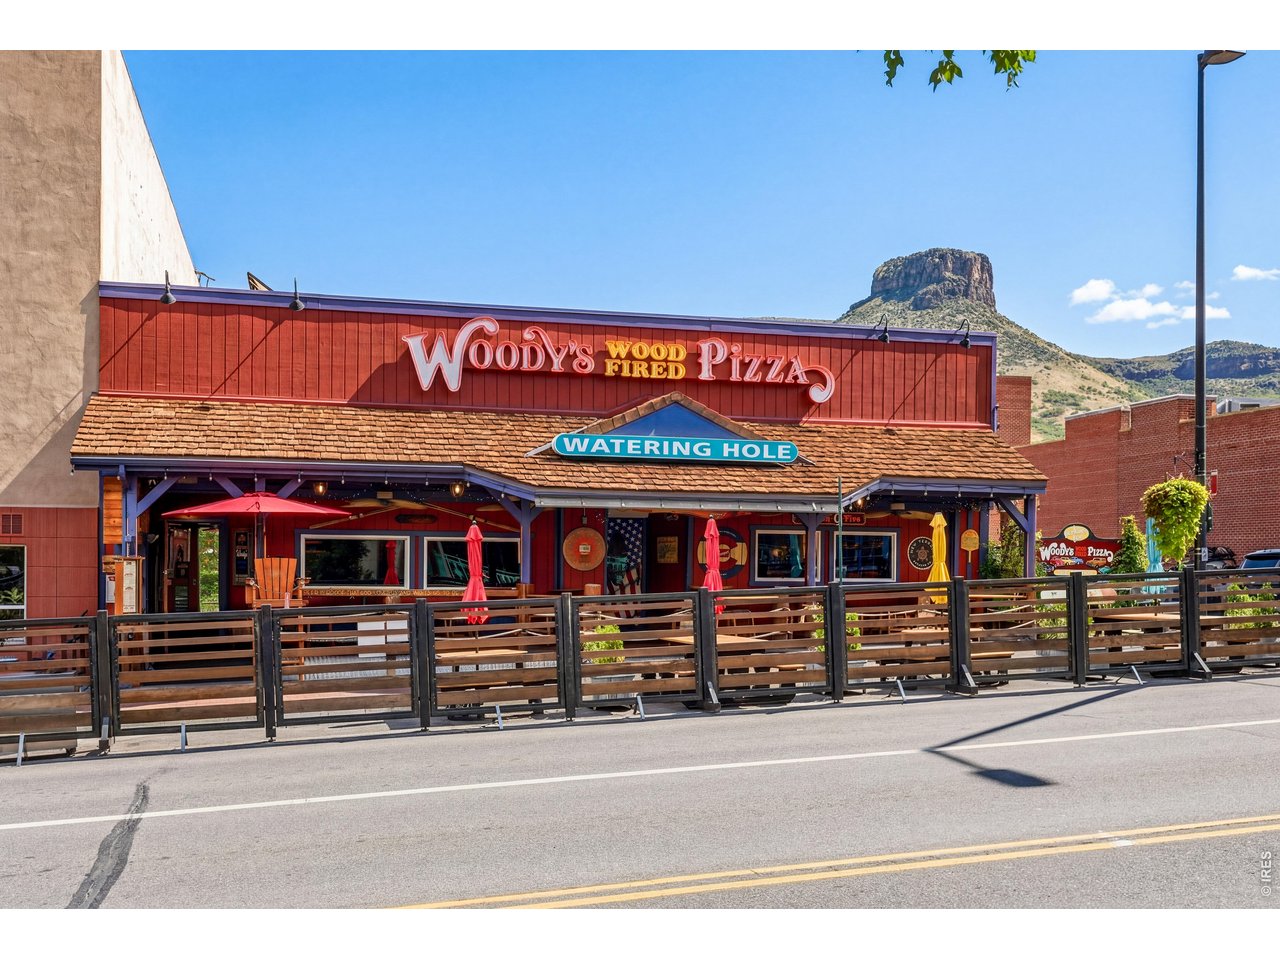
Woody's Wood Fired Pizza exterior with a fenced patio and rocky mountain backdrop.
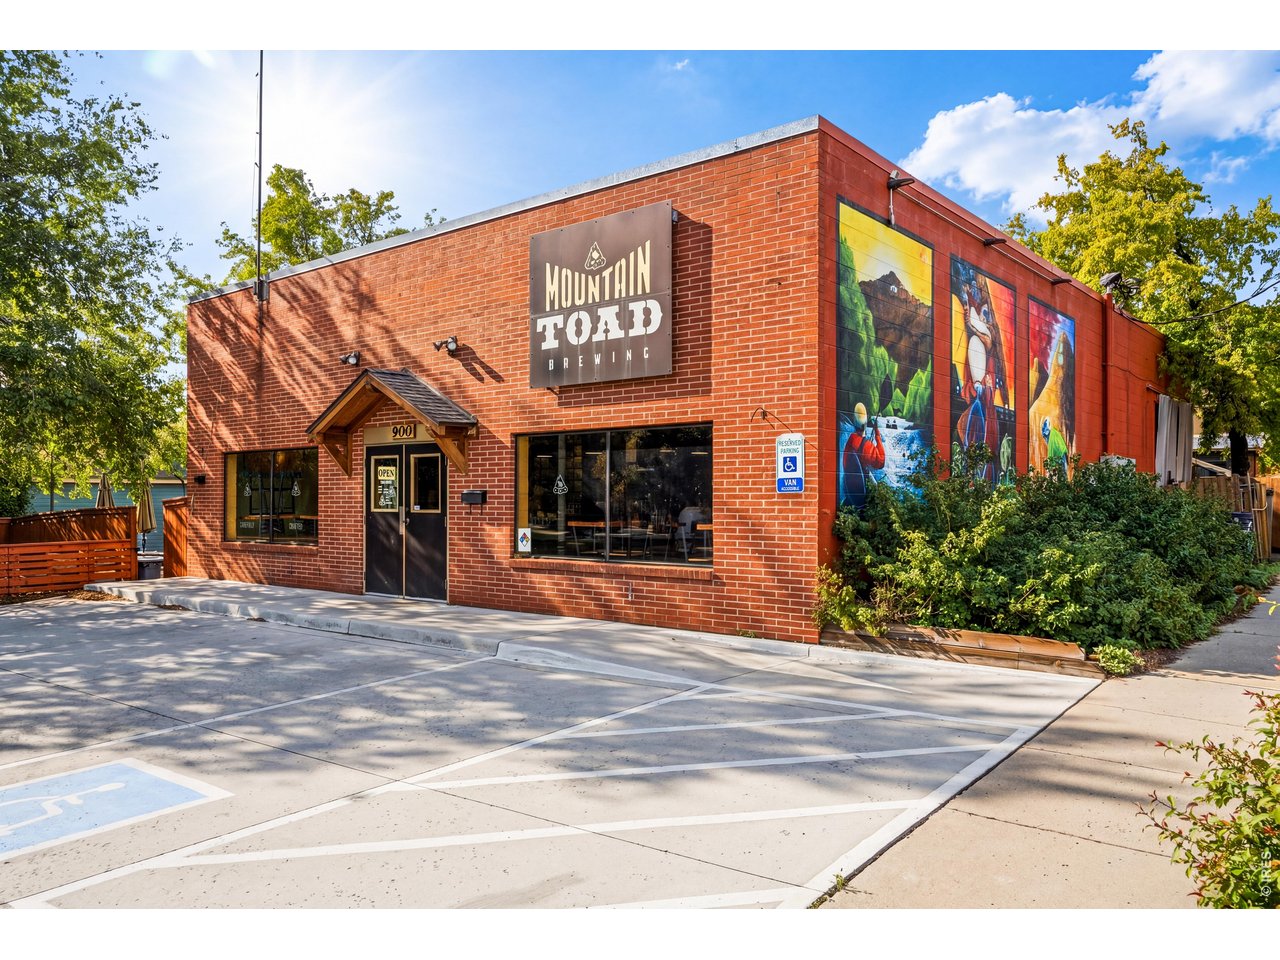
Red brick Mountain Toad Brewing building with a colorful side mural and marked parking spaces.
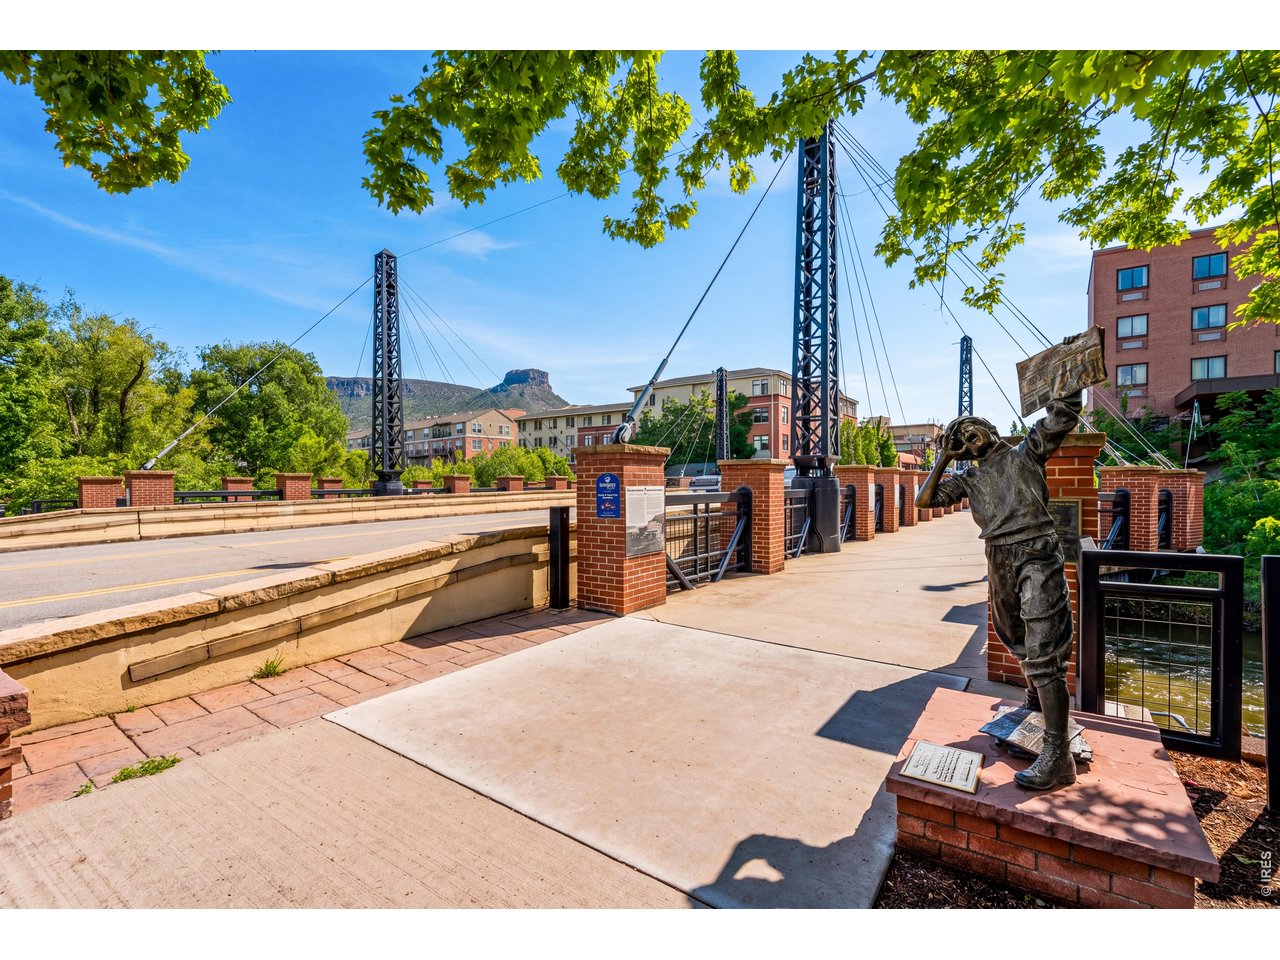
Pedestrian bridge with brick pillars and a bronze statue at its entrance, beneath leafy trees.
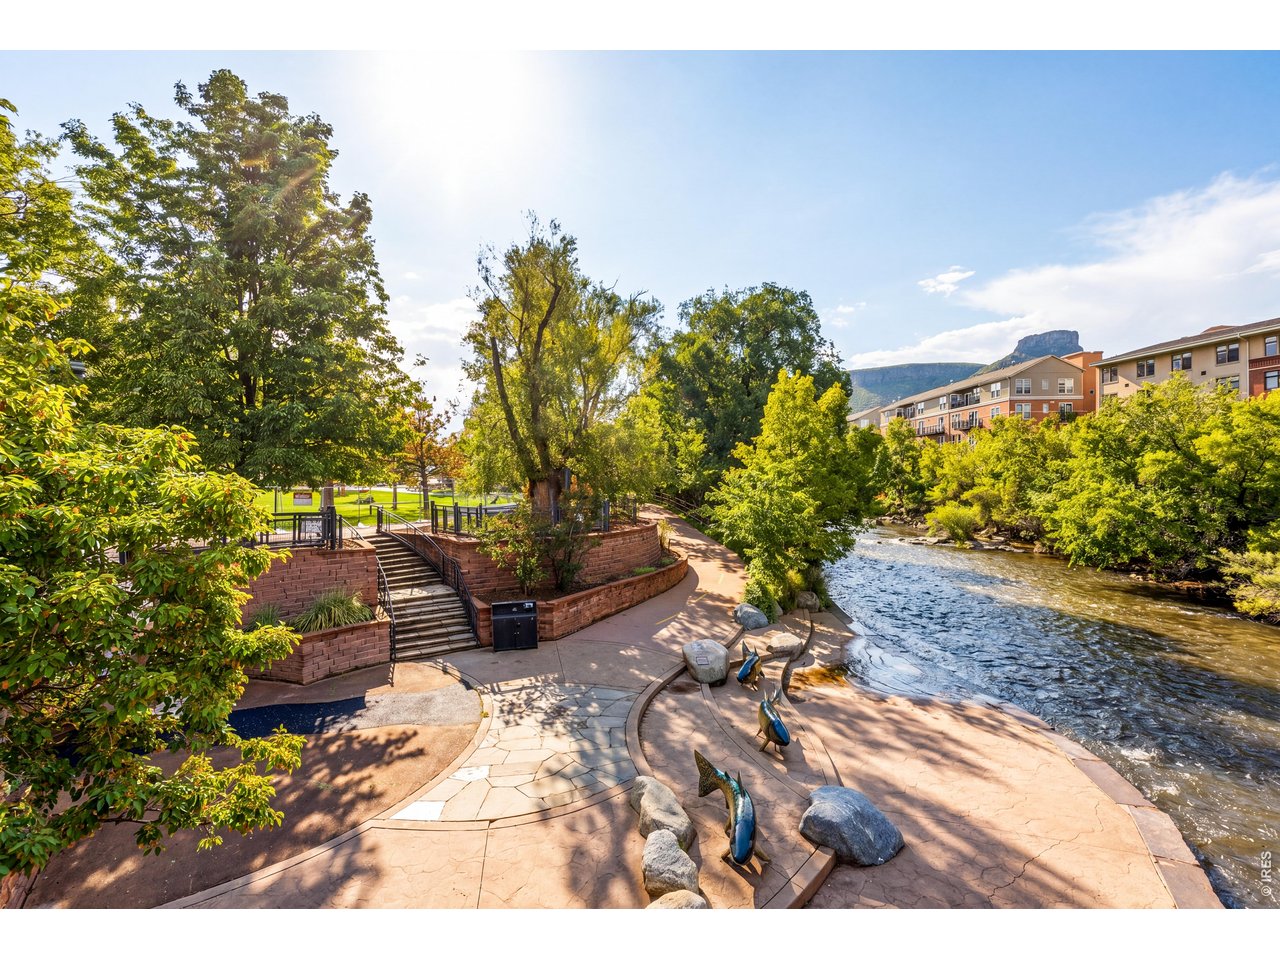
Riverside promenade with fish sculptures, apartment buildings, and a flat-topped mountain beyond the creek.
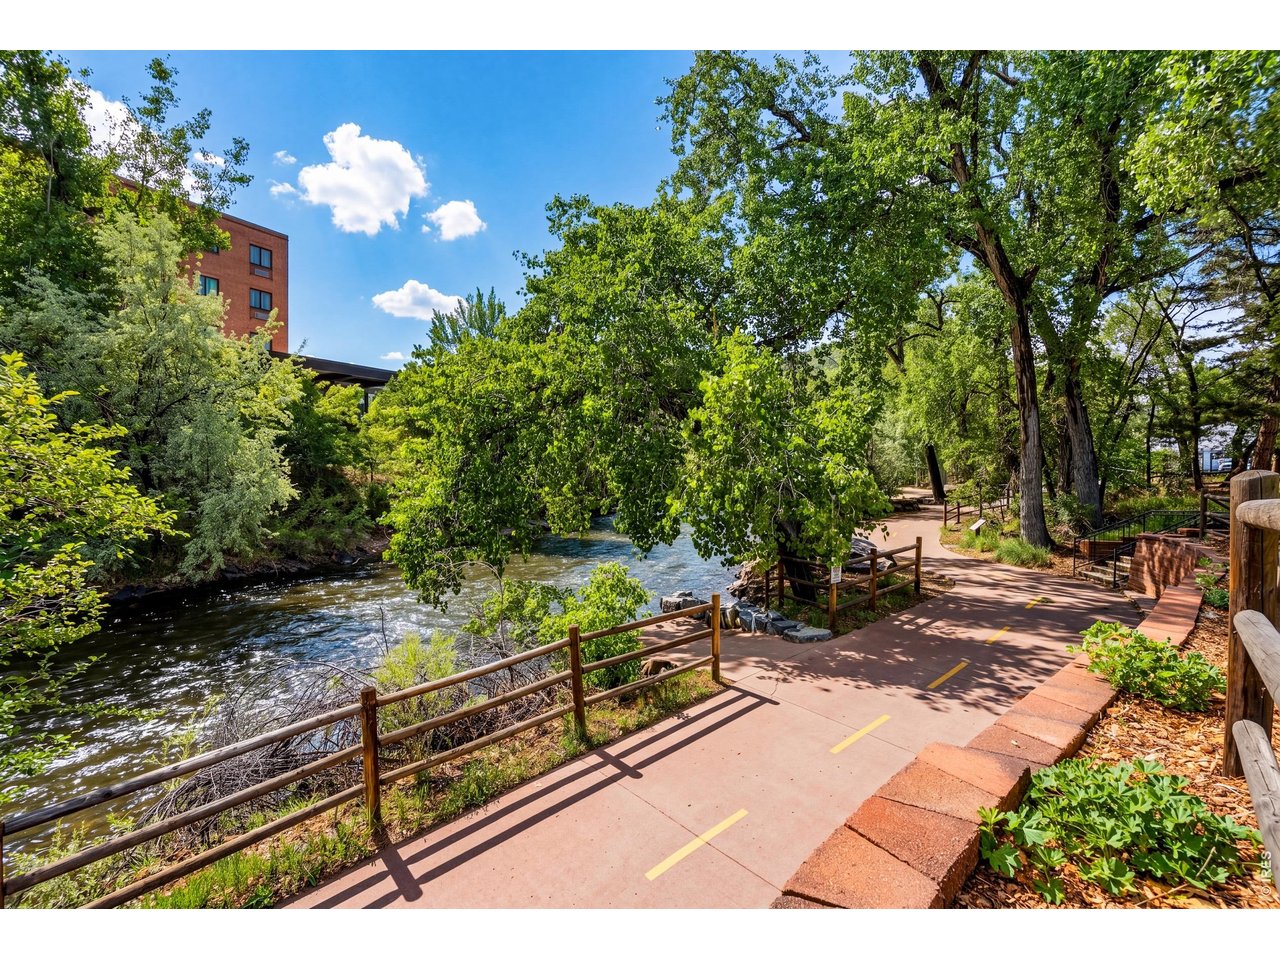
A paved path follows a creek beneath leafy trees, with a brick building partly visible nearby.
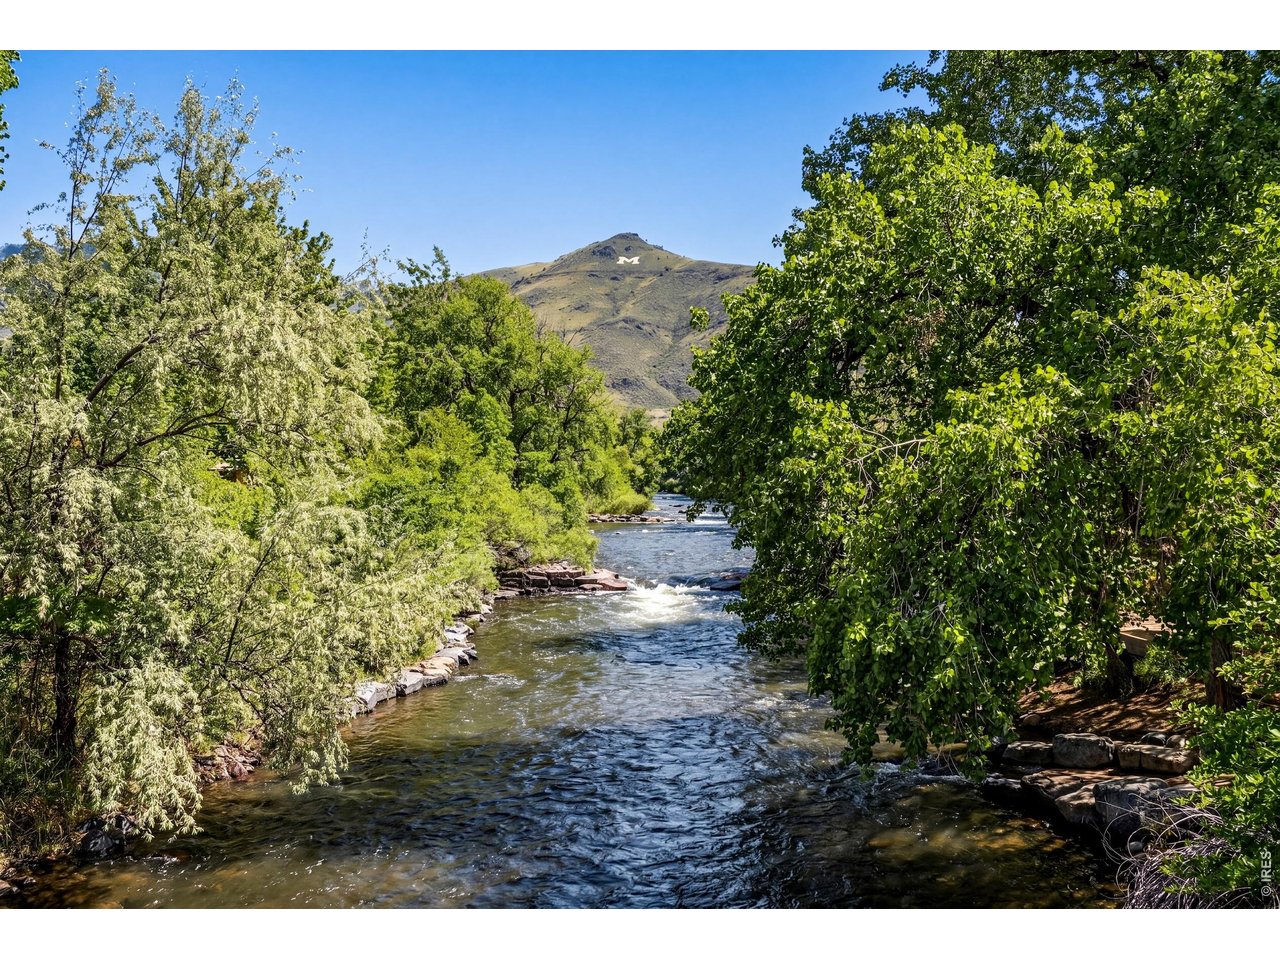
River bordered by leafy trees, with a mountain bearing a white M in the distance.
See all photos
Courtesy of Compass - Boulder, Brandi Numedahl Listing Contact: 3039318203 
$1,349,000

1964 Foothills Rd

4 Beds 3 Baths 2,675 Sq.Ft. 9,147.6 Sq.Ft.
Description

Live at the base of Lookout Mountain in one of Golden's most coveted neighborhoods, where mountain views, trail access and downtown Golden are part of everyday life. Tucked into Beverly Heights, this beautifully renovated 4-bedroom, 3-bath home offers the rare combination of modern design, exceptional outdoor living and easy access to both Denver and the mountains. Inside, the bright, open floor plan is filled with natural light and distinctive architectural details, including exposed brick, warm hardwood floors, steel accents and a custom wood-and-steel open staircase. The thoughtfully remodeled kitchen is the heart of the home, featuring sleek cabinetry, expansive quartz countertops, stainless steel appliances and a large center island with cooktop and seating, all opening seamlessly to the living and dining spaces. Two fireplaces add warmth and character, including an upstairs fireplace converted to gas for easy everyday enjoyment. Renovated bathrooms, stylish finishes and newer windows throughout create a home that feels both modern and inviting. The 2,675-sq.ft. layout includes 3-bedrooms and 2-full baths upstairs, plus an additional bedroom, full bath and family room below. The owners have continued to enhance the home with central air conditioning and extensive backyard landscaping, creating a private outdoor retreat framed by beautiful mature trees. A privacy fence surrounds the hot tub area, while the deck and lush backyard provide an exceptional setting for morning coffee, outdoor dining, or entertaining. An oversized two-car garage plus RV parking offers plenty of space for all the gear that comes with the Colorado lifestyle. The location is truly special. Enjoy views toward Lookout Mountain and North and South Table Mountain, with hiking, biking, trail running and road cycling nearby. Clear Creek and downtown Golden's restaurants, breweries and shops are minutes away, while easy access to Denver and I-70 puts skiing and mountain adventures within reach.

Share Property

Location

1964 Foothills Rd, Golden, CO 80401

Status

Active Under Contract

Features & Amenities

Interior

  • total bedrooms4
  • Total bathrooms3
  • full bathroom1
  • three quarter bathrooms2
  • Flooring Wood
  • Fireplace Two or More, Gas, Living Room, Family Room
  • APPLIANCES Gas Range, Self Cleaning Oven, Double Oven, Dishwasher, Refrigerator, Washer, Dryer, Microwave, Disposal, Fire Alarm
  • other interior Features Open Floorplan, Walk-In Closet(s), Kitchen Island

Area & Lot

  • Status Active Under Contract
  • Living Area2,675 Sq.Ft.
  • Lot Area9,147.6 Sq.Ft.
  • MLS® ID1068037
  • TypeResidential
  • YEAR BUILT1970
  • View DescriptionHills
  • Elementary SchoolShelton
  • Middle SchoolBell Jr.
  • High SchoolGolden
  • School DistrictJefferson Dist R-1

Exterior

  • STORIES2
  • Garage Space2.0
  • water SourcePublic
  • utilitiesNatural Gas Available, Electricity Available
  • roofComposition
  • parkingGarage Door Opener, RV Access/Parking, Attached
  • HEAT TYPEForced Air
  • AIR CONDITIONINGCentral Air
  • sewerPublic Sewer
  • other exterior FeaturesSprinkler System, Hot Tub, Oversized Garage

Financial

  • Sales Price$1,349,000
  • Real Estate Tax $6,398/yr
  • Zoning RES
Brandi Numedahl

Brandi Numedahl

Aerial view of homes and tree-lined streets beneath foothills and mountain ridges.

Schedule a Showing

We would love to show you our beautiful property. Please select your preferred date and time below. An agent will be in touch shortly to confirm your appointment.
Schedule a Showing

We would love to show you our beautiful property. Please select your preferred date and time below. An agent will be in touch shortly to confirm your appointment.
Thank you for your interest in 1964 Foothills Rd, Golden, CO 80401. We are reviewing your request and will be in touch shortly!

Mortgage Calculator

Estimate your monthly mortgage payment, including the principal and interest, property taxes, and HOA. Adjust the values to generate a more accurate rate.

All estimates are provided for informational purposes only. Actual amounts may vary.
$0,000 Your Payment 20 15 65
$0,000 Your Payment
View Virtual Tour

More Than Real Estate, It’s About You

Every client deserves more than just a transaction — they deserve a partner. We listen, strategize, and guide you through the process with care and expertise. With us, you’ll feel supported from the first meeting to the final closing.