Firuzeh Saidi
$2,025,000

210 Cactus Court

6 Beds 7 Baths 6,068 Sq.Ft. 0.69 Acres

Description

Boulder Dream Home in coveted Spring Valley Estates backs to open space on a 0.69 acre lot. Enjoy breathtaking views from this classic contemporary 6-bedroom, 6000 sq. ft. family home. Extensive renovation in 2015 offers modern finishes throughout. New chef kitchen, custom design master bath, great room with gas fireplace, hardwood flooring, custom cherry cabinetry, laundry room, and interior/flagstone patios are among many features that have been remodeled. Minutes from downtown Boulder but feels a world apart!


Firuzeh Saidi represented the Seller.
Share Property

Location

210 Cactus Ct, Boulder, CO 80304

Status

Sold

Date Sold

February 29, 2016
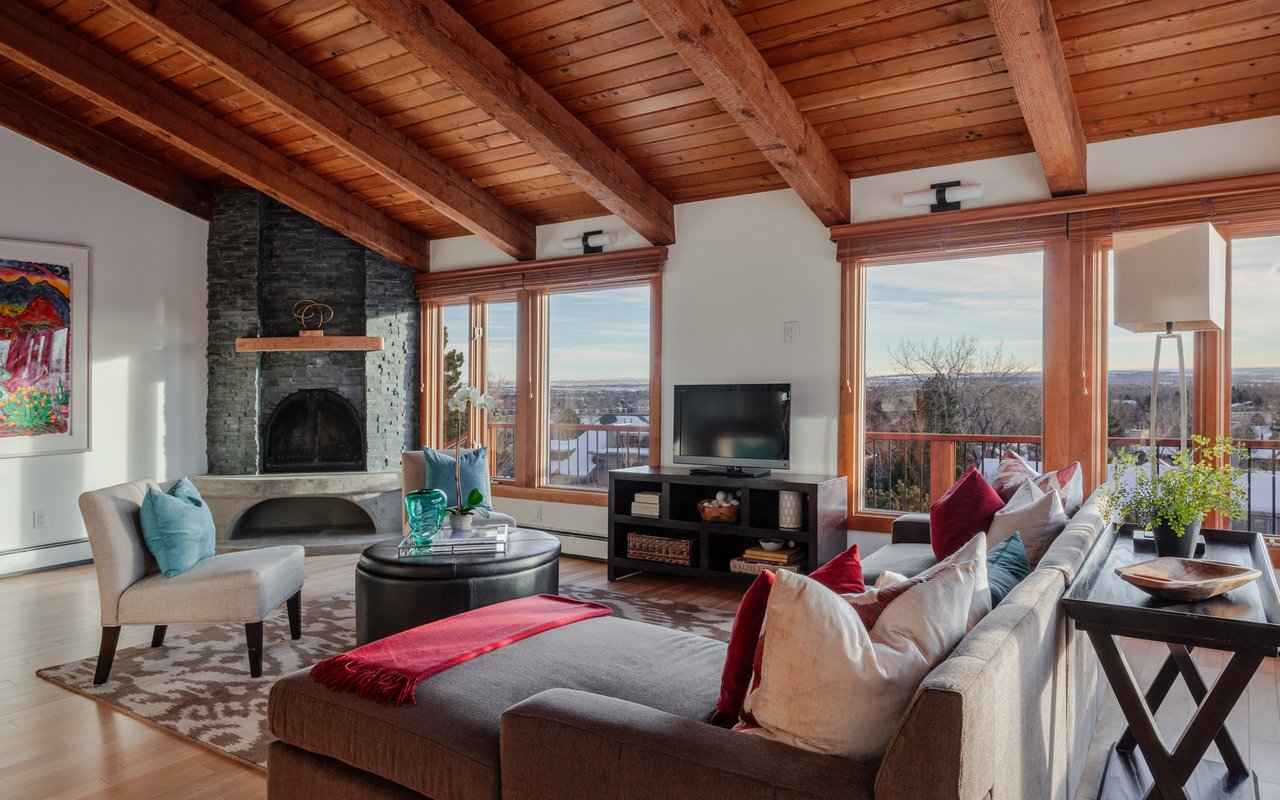
Living room with exposed wood ceiling, stone fireplace, and large windows overlooking snow.
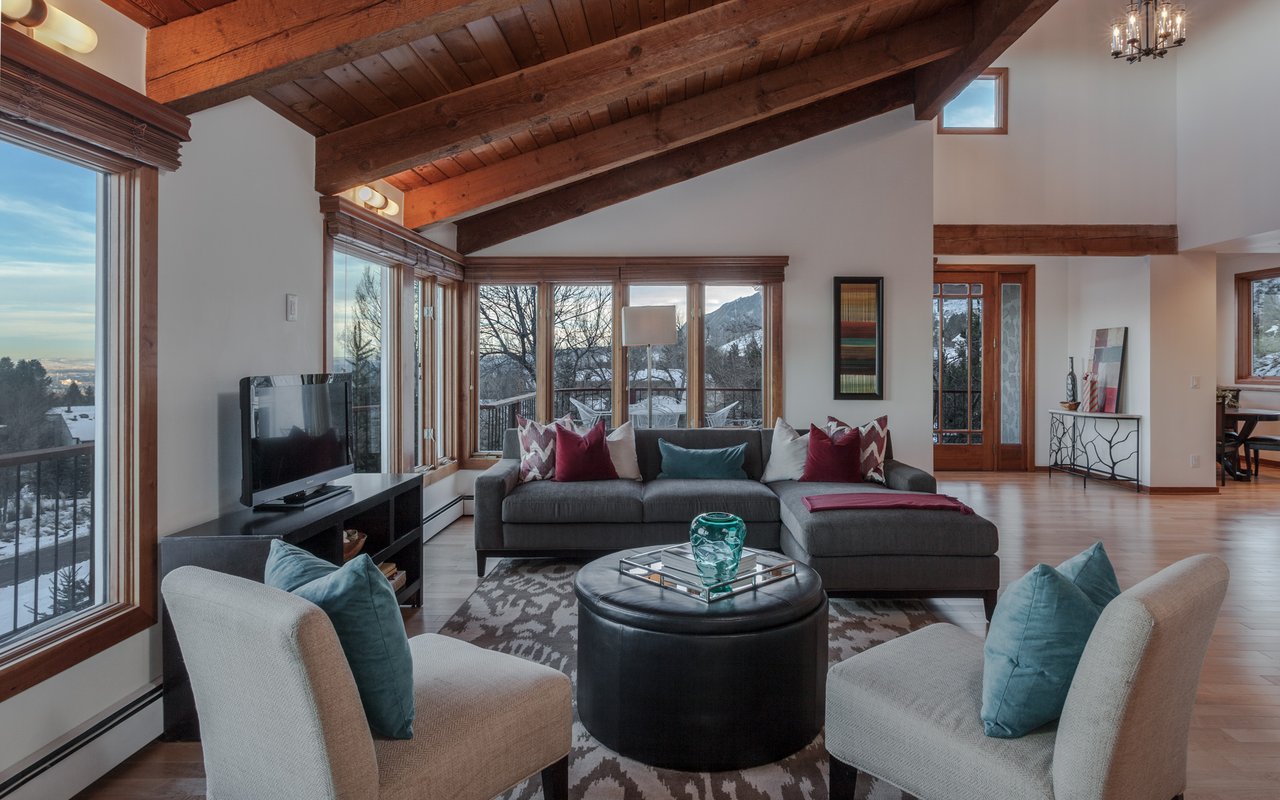
Living room with vaulted timber ceiling, large windows, and mountain views.
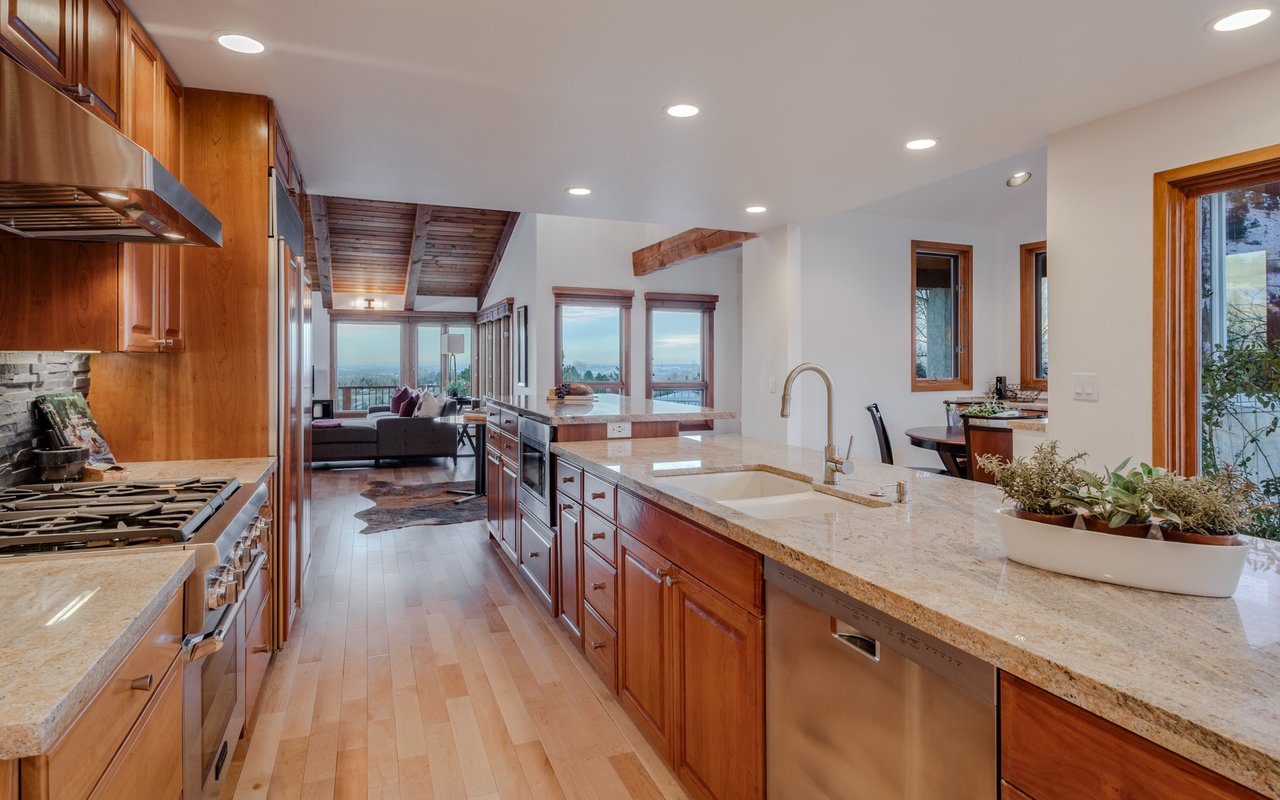
Open-plan kitchen with warm wood cabinets, granite island, and large windows overlooking the living area.
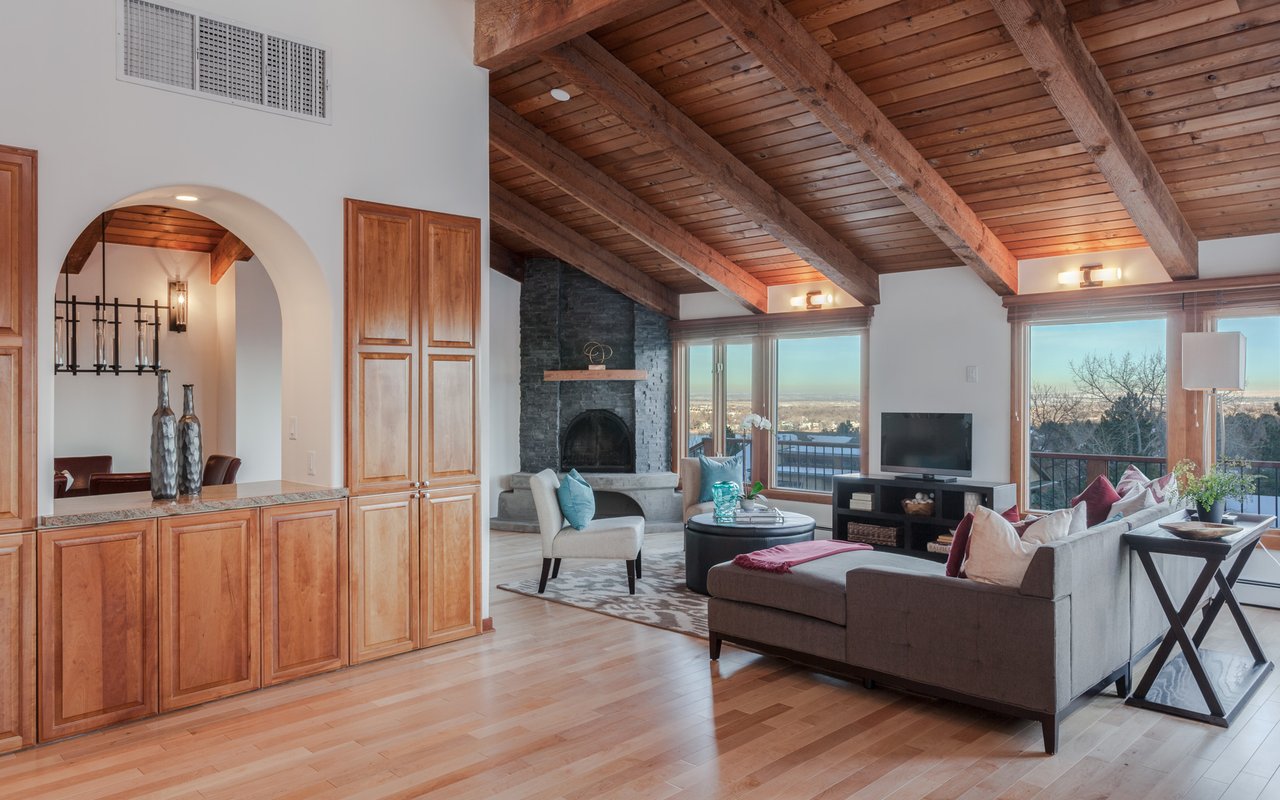
Living room with a vaulted wood ceiling, stone fireplace, and large windows.
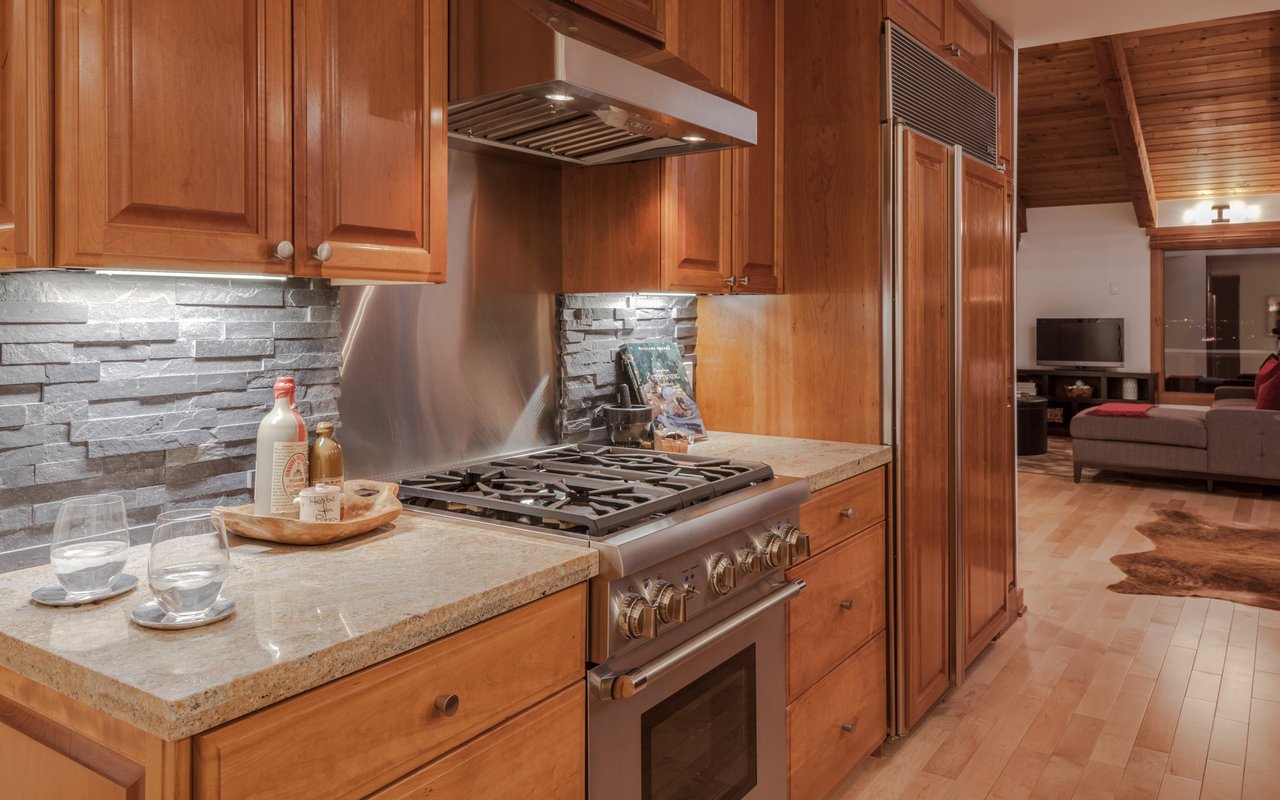
Kitchen with warm wood cabinets, granite counters, a stainless gas range, and a gray stone backsplash.
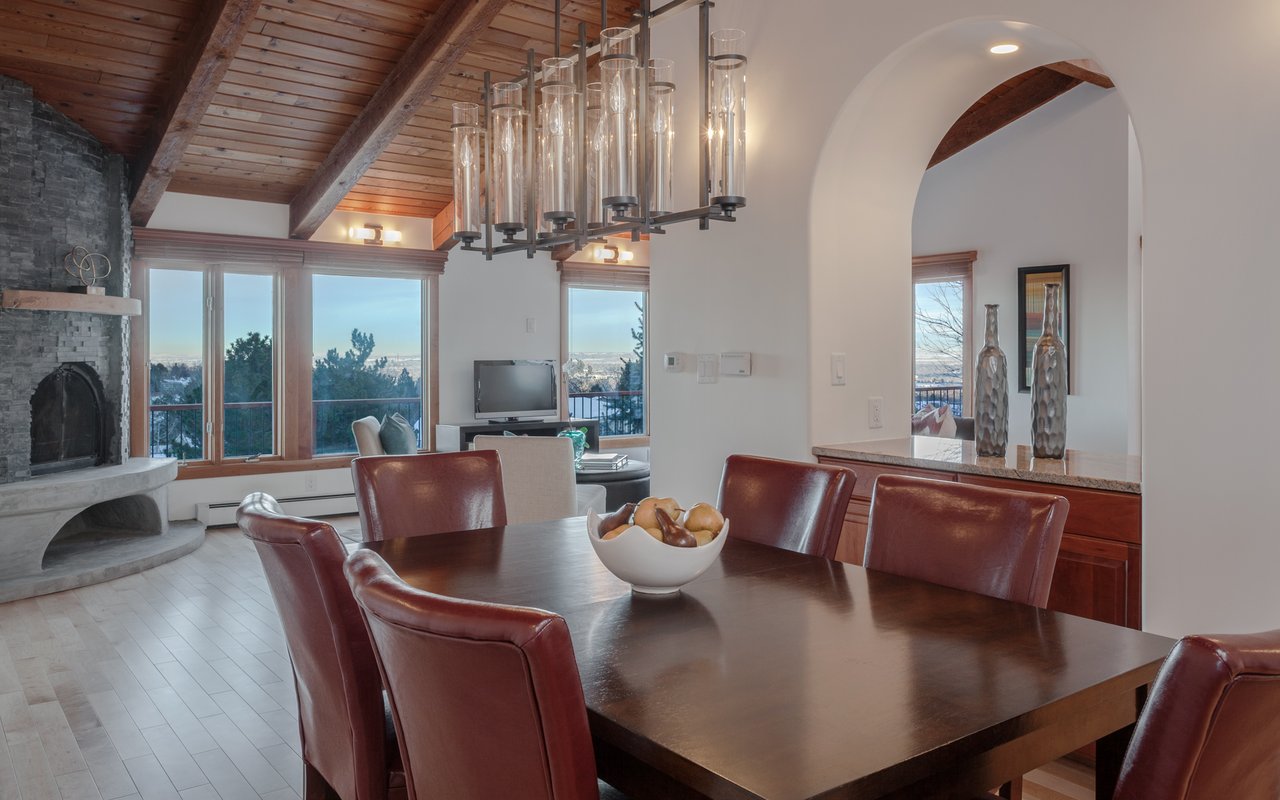
Dining area with leather chairs, vaulted wood ceiling, stone fireplace, and broad windows.
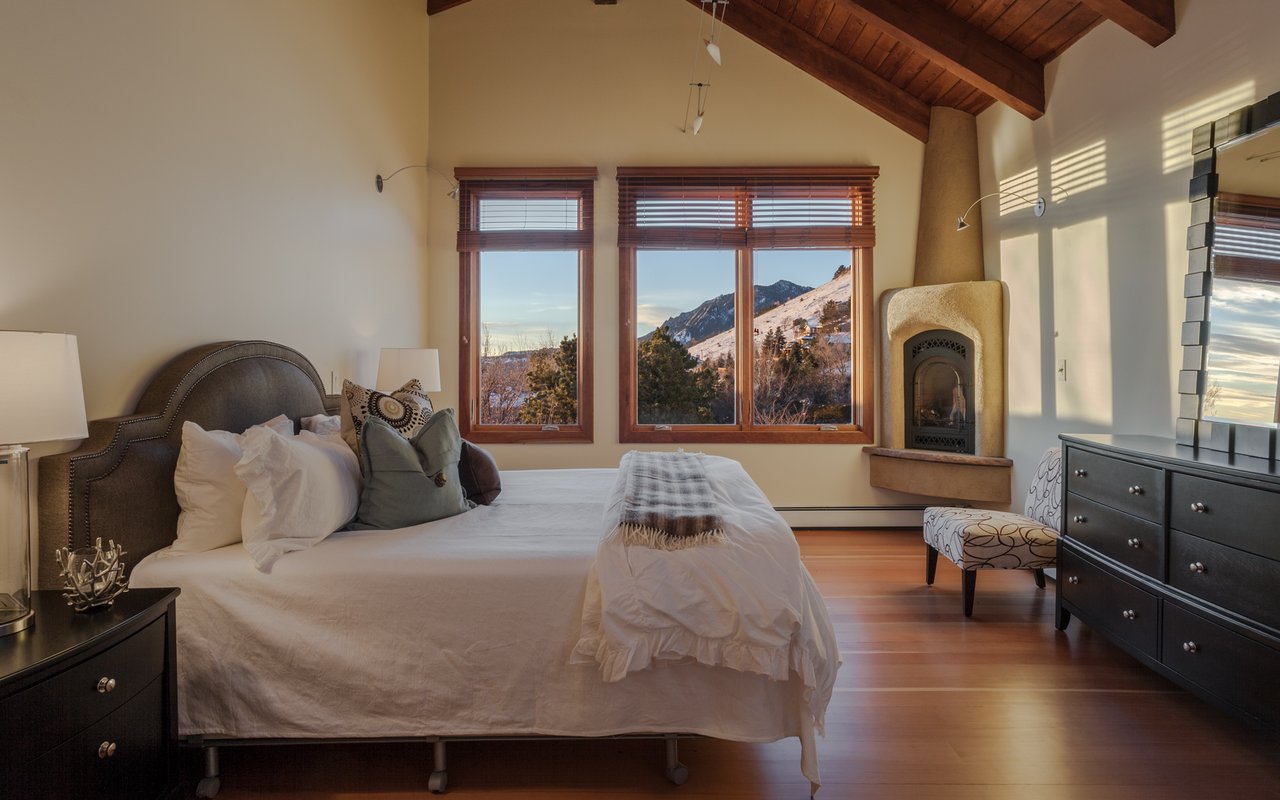
Bedroom with vaulted wood ceiling, corner fireplace, and mountain views through large windows.
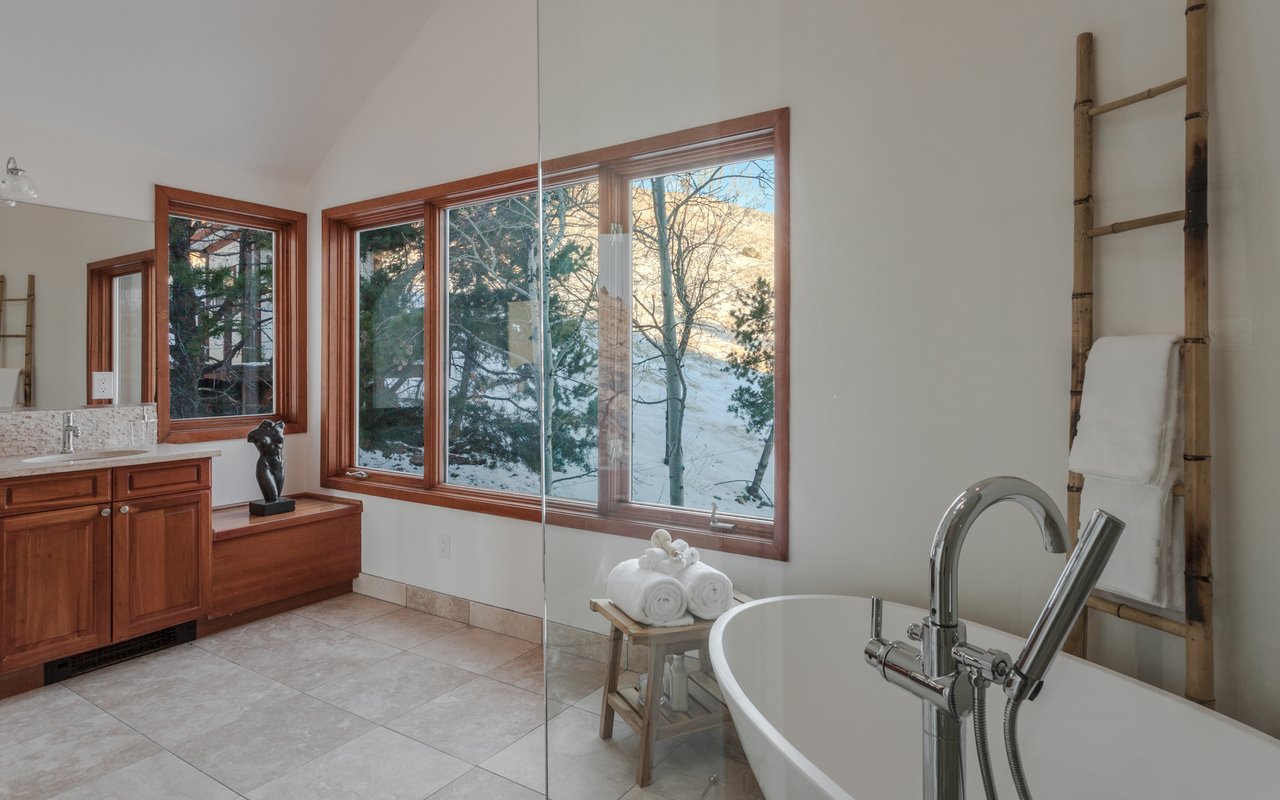
Bathroom with a freestanding soaking tub beside large windows overlooking a snowy hillside.
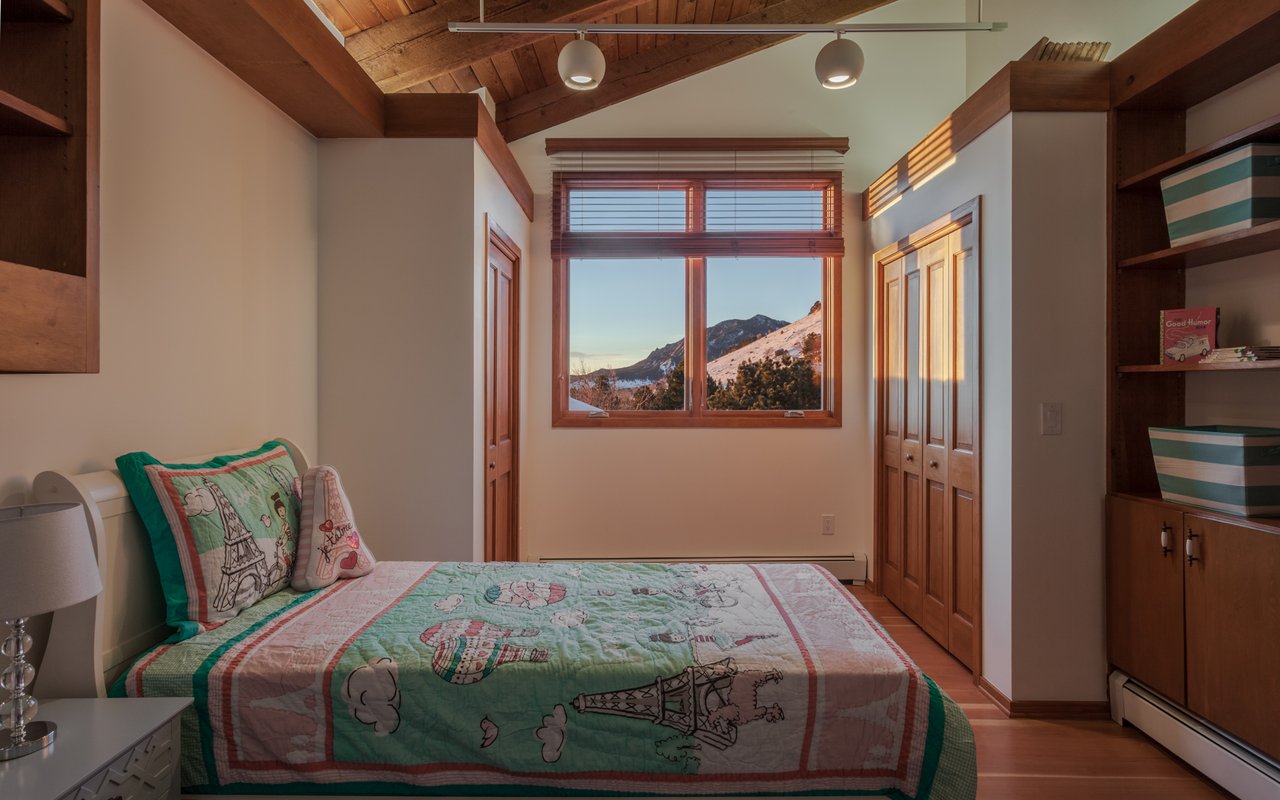
Bedroom with a colorful quilt, vaulted wood ceiling, and mountain views through the window.
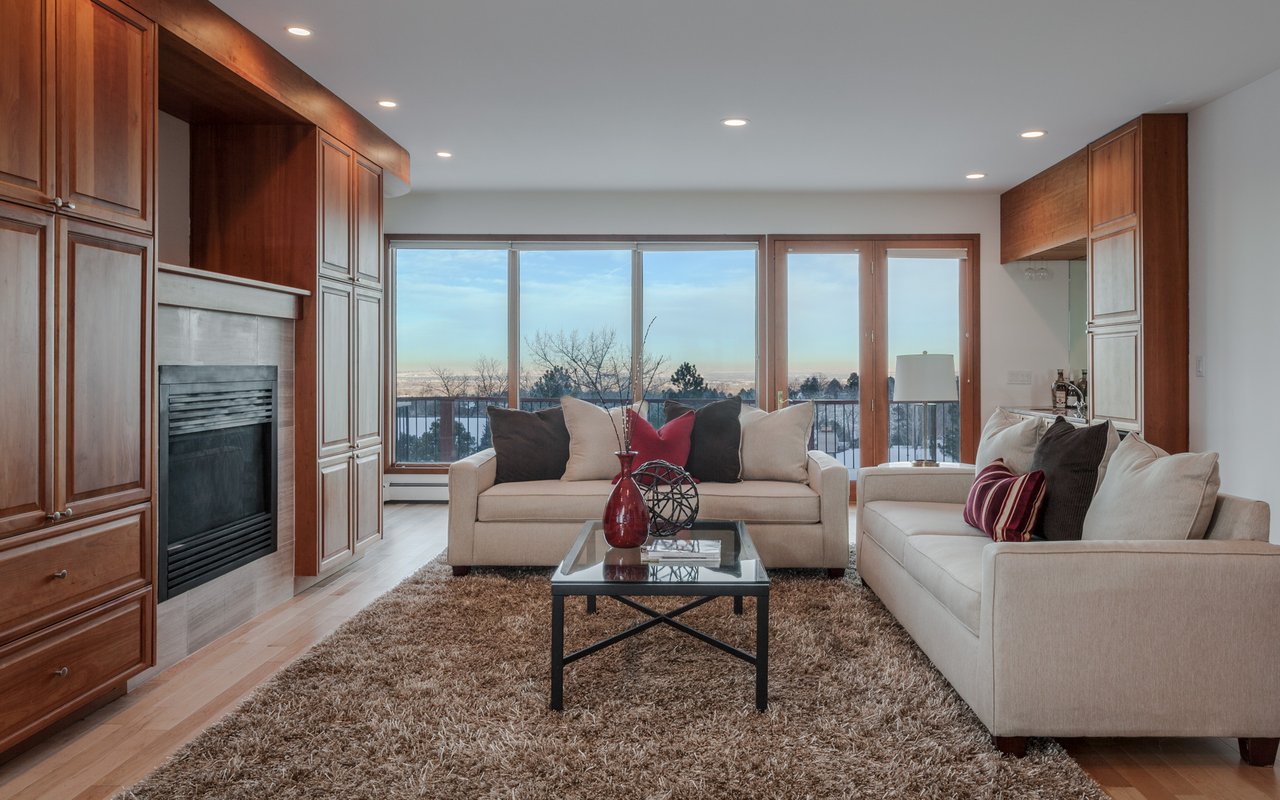
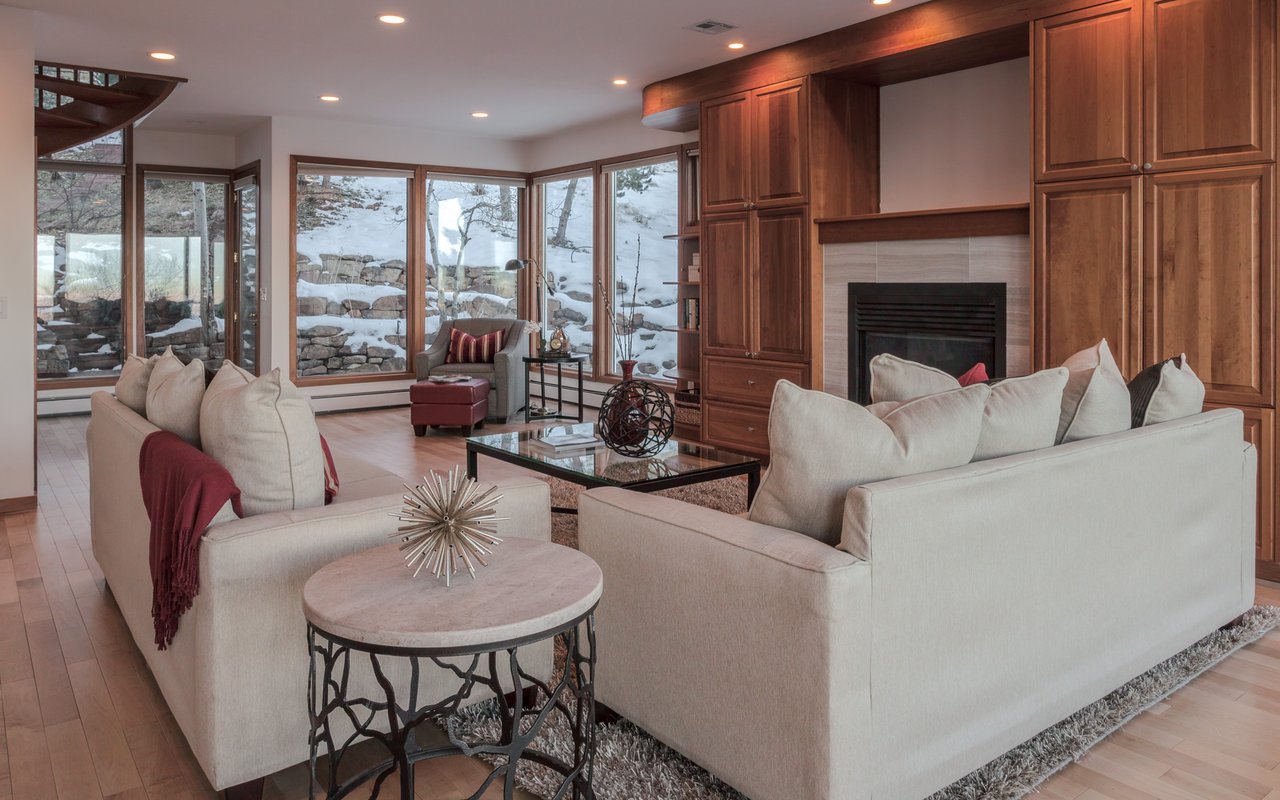
Living room with cream sofas, built-in wood cabinetry, a fireplace, and large windows overlooking a snowy landscape.
Living room with walnut cabinetry and fireplace, overlooking a snowy stone terrace through large windows.
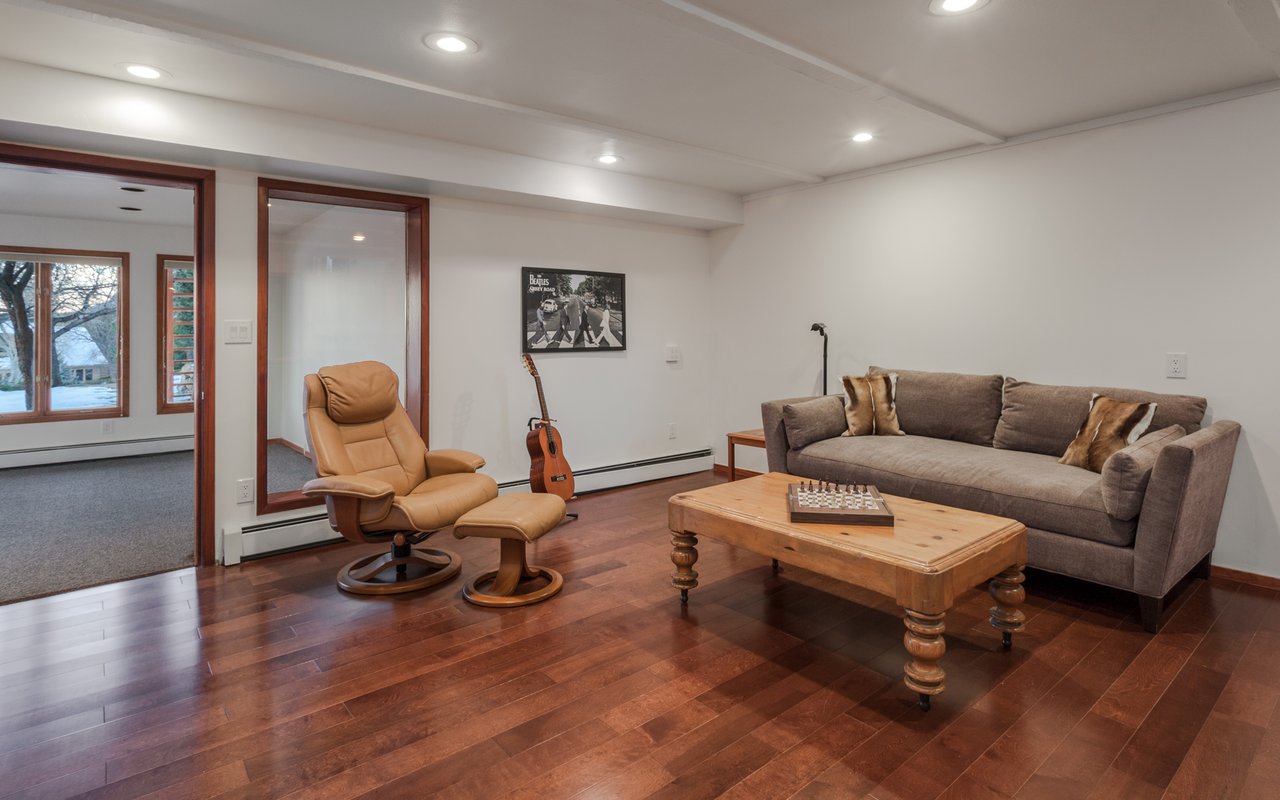
Living room with hardwood floors, a gray sofa, leather lounge chair, and chessboard on the coffee table.
See all photos
$2,025,000

210 Cactus Court

6 Beds 7 Baths 6,068 Sq.Ft. 0.69 Acres

Description

Boulder Dream Home in coveted Spring Valley Estates backs to open space on a 0.69 acre lot. Enjoy breathtaking views from this classic contemporary 6-bedroom, 6000 sq. ft. family home. Extensive renovation in 2015 offers modern finishes throughout. New chef kitchen, custom design master bath, great room with gas fireplace, hardwood flooring, custom cherry cabinetry, laundry room, and interior/flagstone patios are among many features that have been remodeled. Minutes from downtown Boulder but feels a world apart!


Firuzeh Saidi represented the Seller.
Share Property

Location

210 Cactus Ct, Boulder, CO 80304

Status

Sold

Date Sold

February 29, 2016

Features & Amenities

Interior

  • total bedrooms6
  • Total bathrooms7
  • full bathroom1
  • three quarter bathrooms4
  • half bathrooms2

Area & Lot

  • Status Sold
  • Date Sold February 29, 2016
  • Living Area6,068 Sq.Ft.
  • Lot Area0.69 Acres
  • TypeResidential
  • YEAR BUILT1970
  • NeighborhoodNorth Boulder

Exterior

  • Garage Space2

Financial

  • Sales Price$2,025,000
Firuzeh Saidi standing beside her real estate sign among leafy trees.

Firuzeh Saidi

North Boulder

An up-and-coming neighborhood in Boulder, featuring quiet streets, a growing retail scene, and easy access to downtown.

Explore

More Than Real Estate, It’s About You

Every client deserves more than just a transaction — they deserve a partner. We listen, strategize, and guide you through the process with care and expertise. With us, you’ll feel supported from the first meeting to the final closing.