$2,675,000

2171 Mesa Drive

5 Beds 4 Baths 5,591 Sq.Ft. 6,233 Sq.Ft.

Description

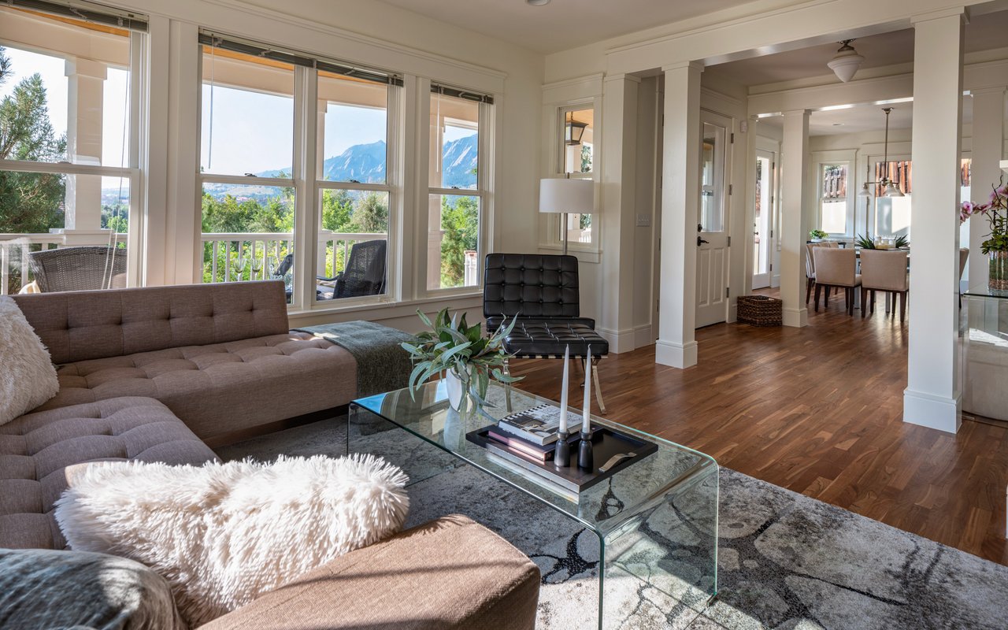
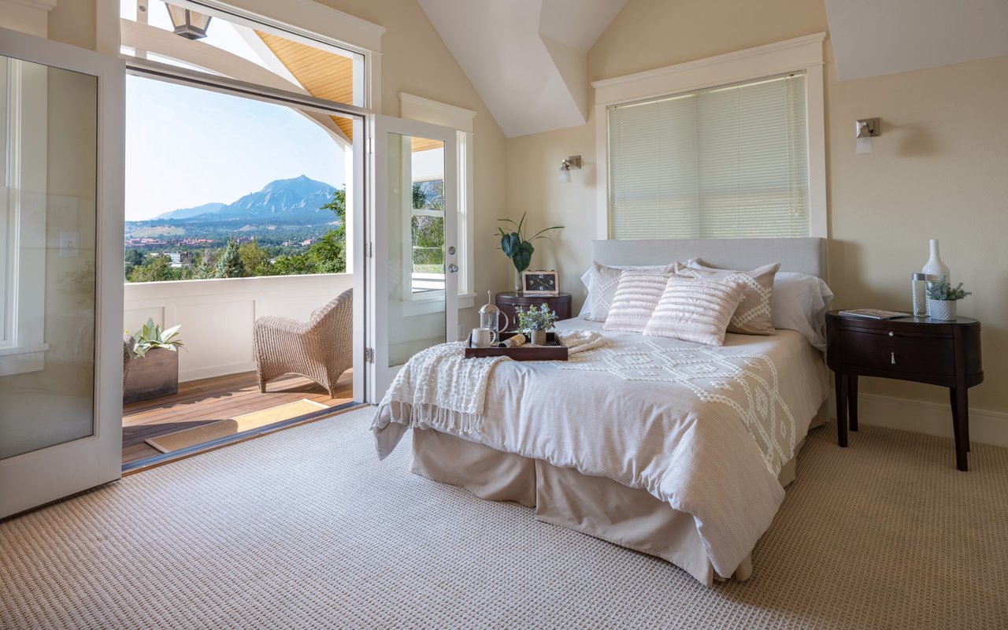
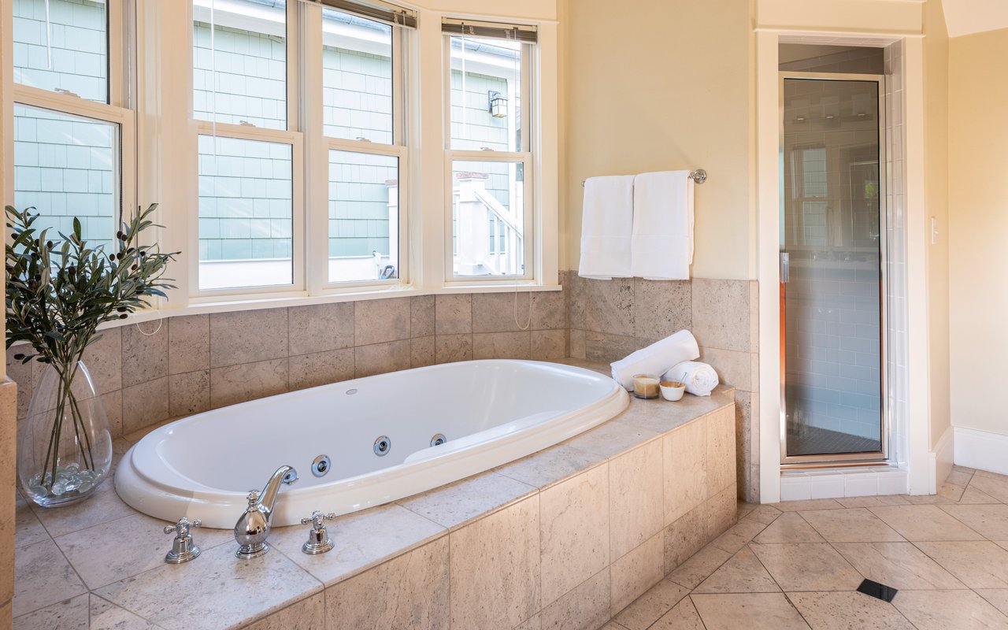
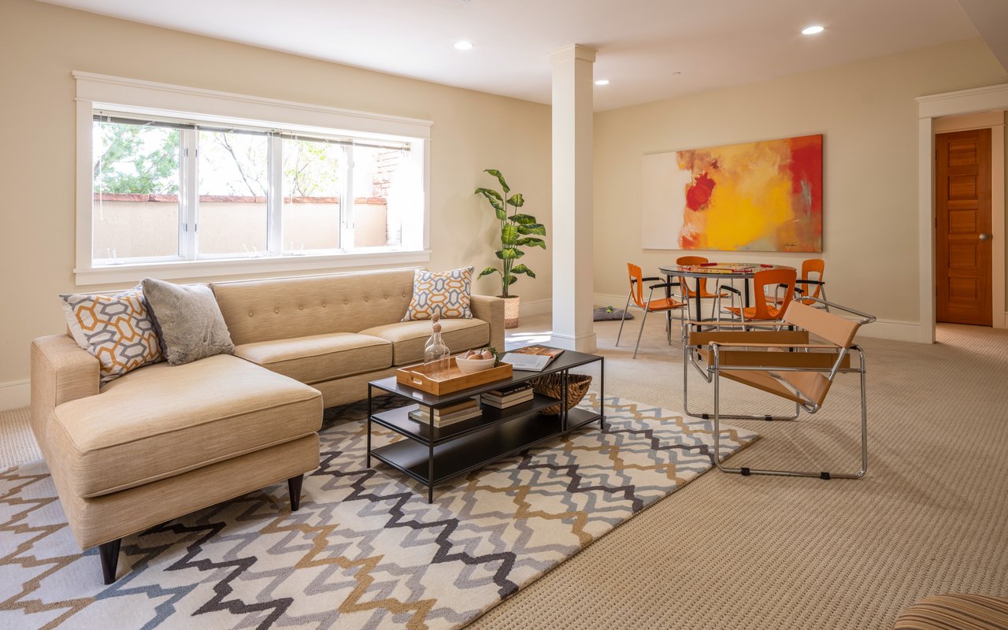
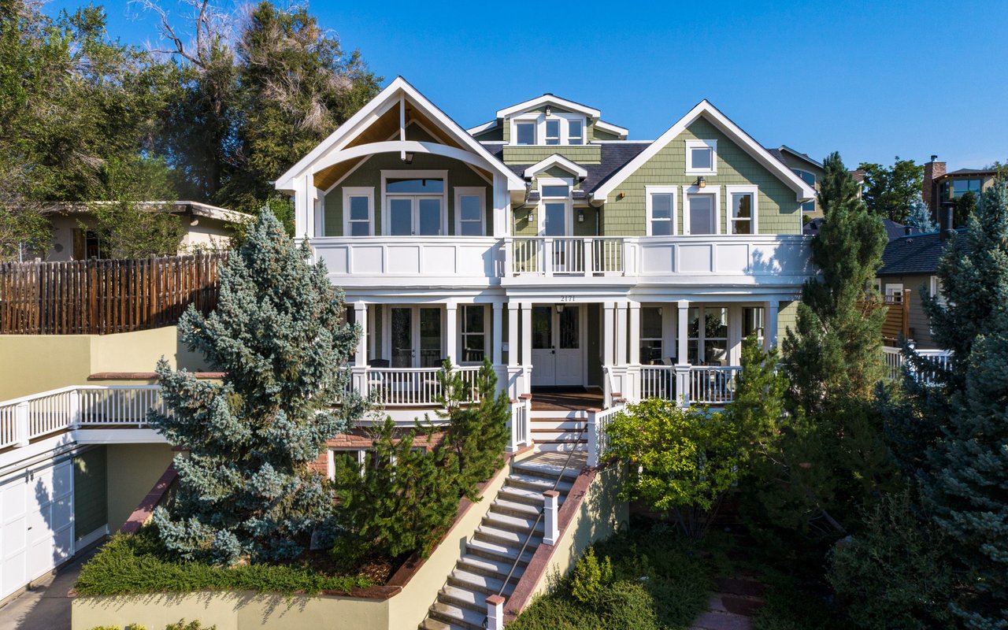
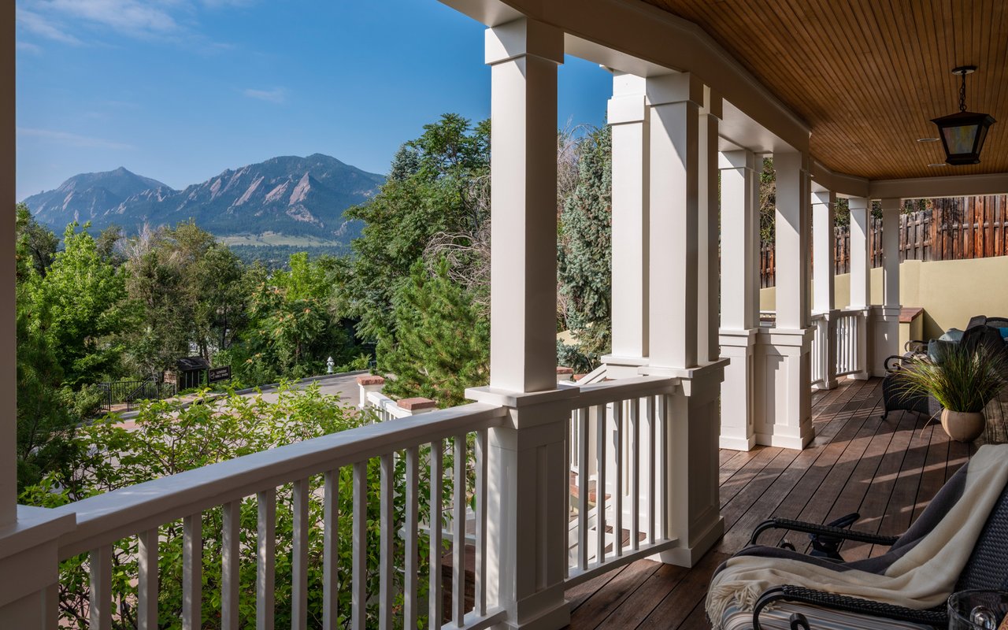
Rare opportunity to live in a Coburn-designed, Victorian-inspired home on a quiet cul-de-sac overlooking downtown Boulder. Lifetime million-dollar views of Flatirons and foothills from every level. Great floor plan for entertaining with formal and informal spaces that open to covered Brazilian wood decks, and custom landscaping. Designer finishes, eat-in Kitchen, cherry cabinetry, main level bedroom, vaulted ceilings, 2 detached garages, and fenced courtyard patio. $100K in updates. Location. Location. Location. Discover the best of Boulder, all within easy walk or bike ride from your front door: award-winning restaurants and shops on Pearl Street and North Broadway Plaza; beautiful walks, neighborhood parks, great schools, hiking trails, and bike paths. Vaulted owner's suite opens to home's expansive upper balcony, custom walk-in closets, and en suite bath with jetted tub. Lower level with large Family room, storage, and bed with full bath. Hardwood floors, fine millwork, walk-in pantry, granite countertops. Living room gas fireplace.


Firuzeh Saidi represented the Seller.
Share Property

Location

2171 Mesa Dr, Boulder, CO 80304

Status

Sold

Date Sold

October 13, 2021
Green house with white wraparound porches, prominent gables, and landscaped front steps.
Covered porch with white columns and lounge chairs overlooking leafy trees and the Flatirons.
Living room with a sectional sofa and mountain views through large windows
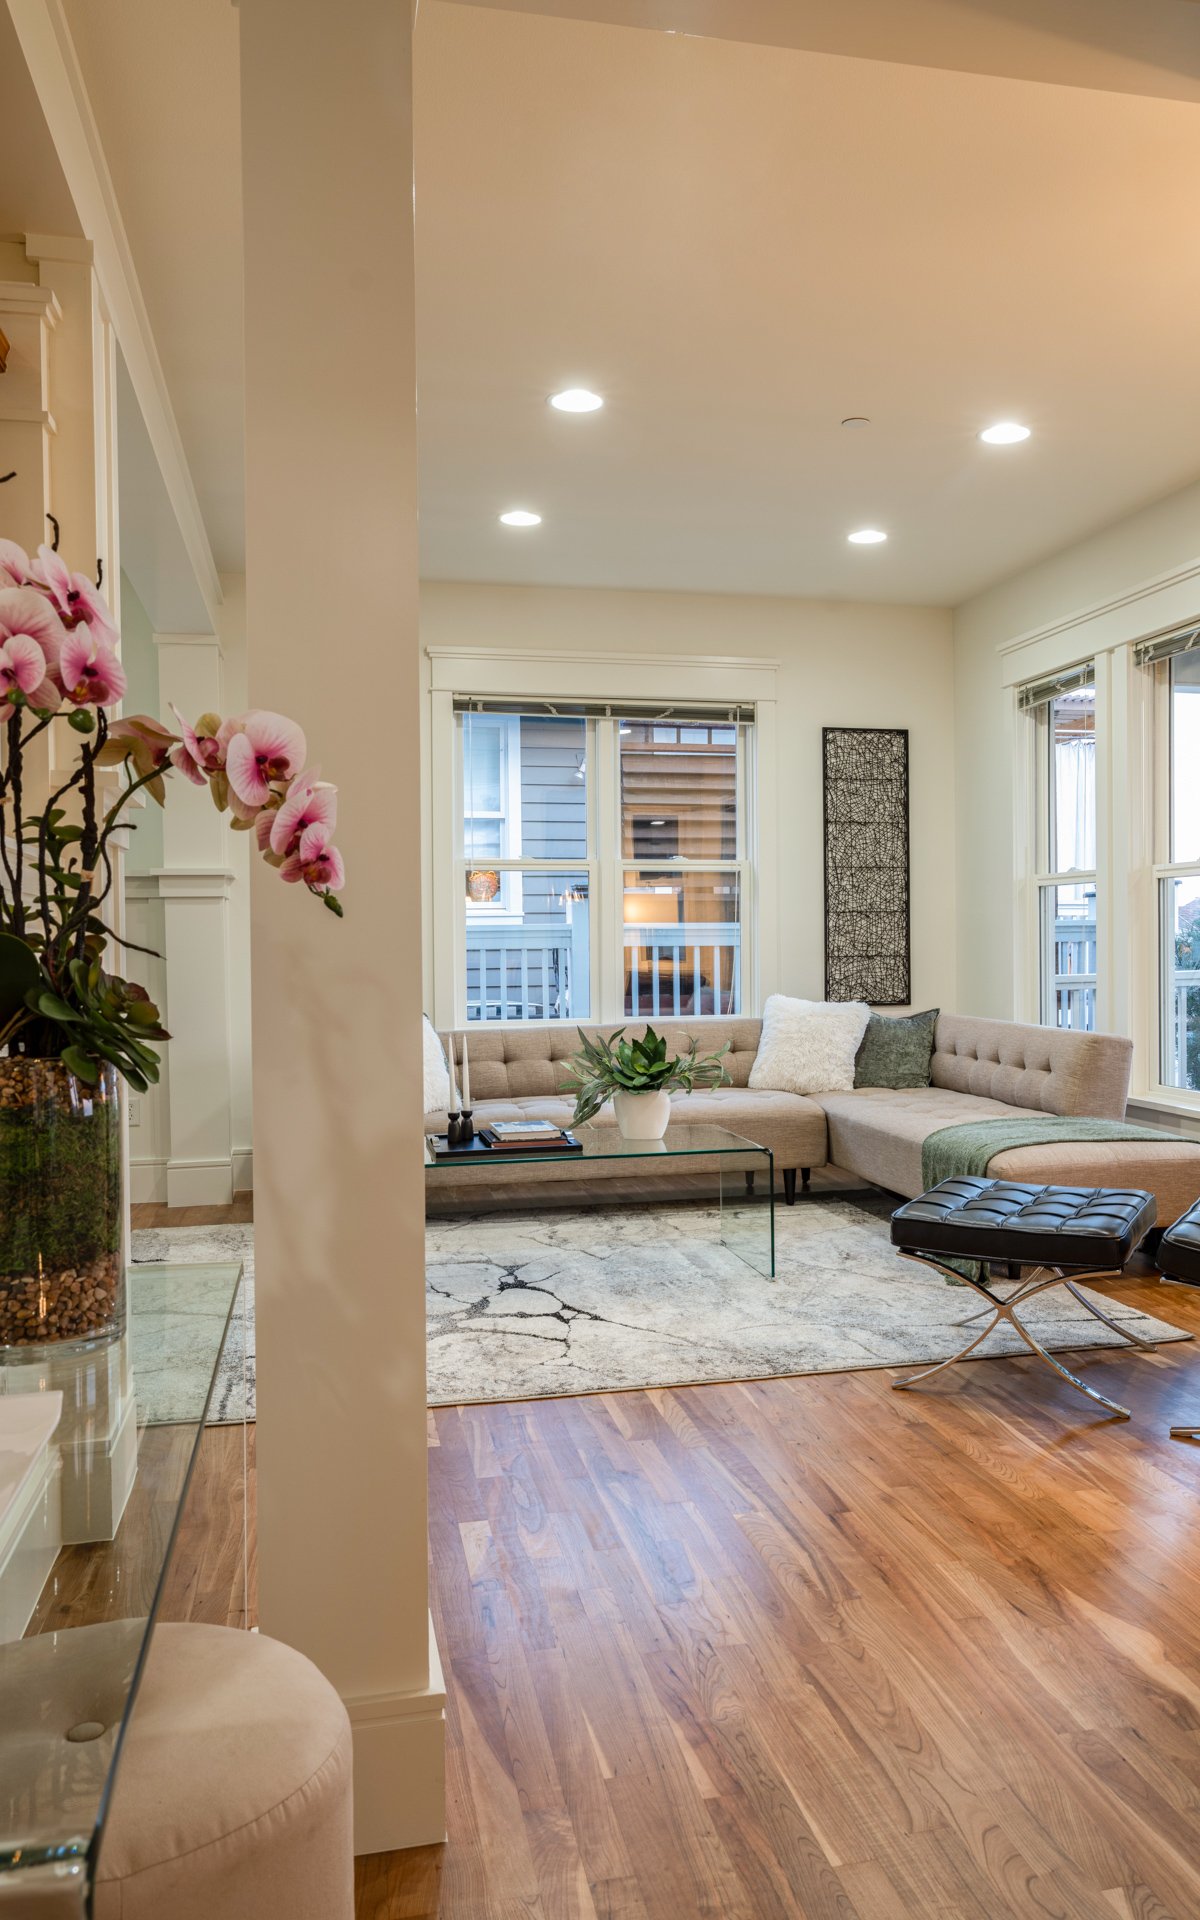
Living room with a beige sectional, glass coffee table, tall windows, and pink orchids.
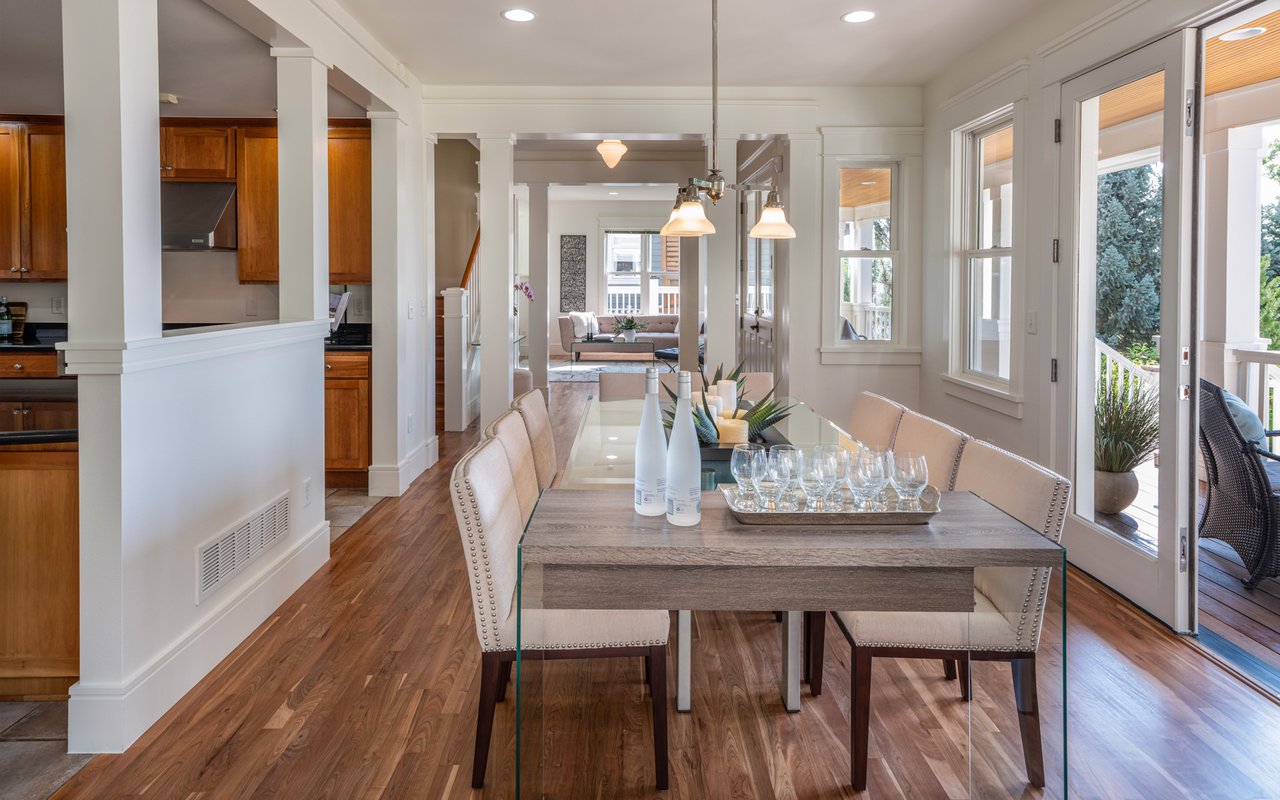
Dining room with a long wood table, upholstered chairs, hardwood floors, and glass doors to a porch.
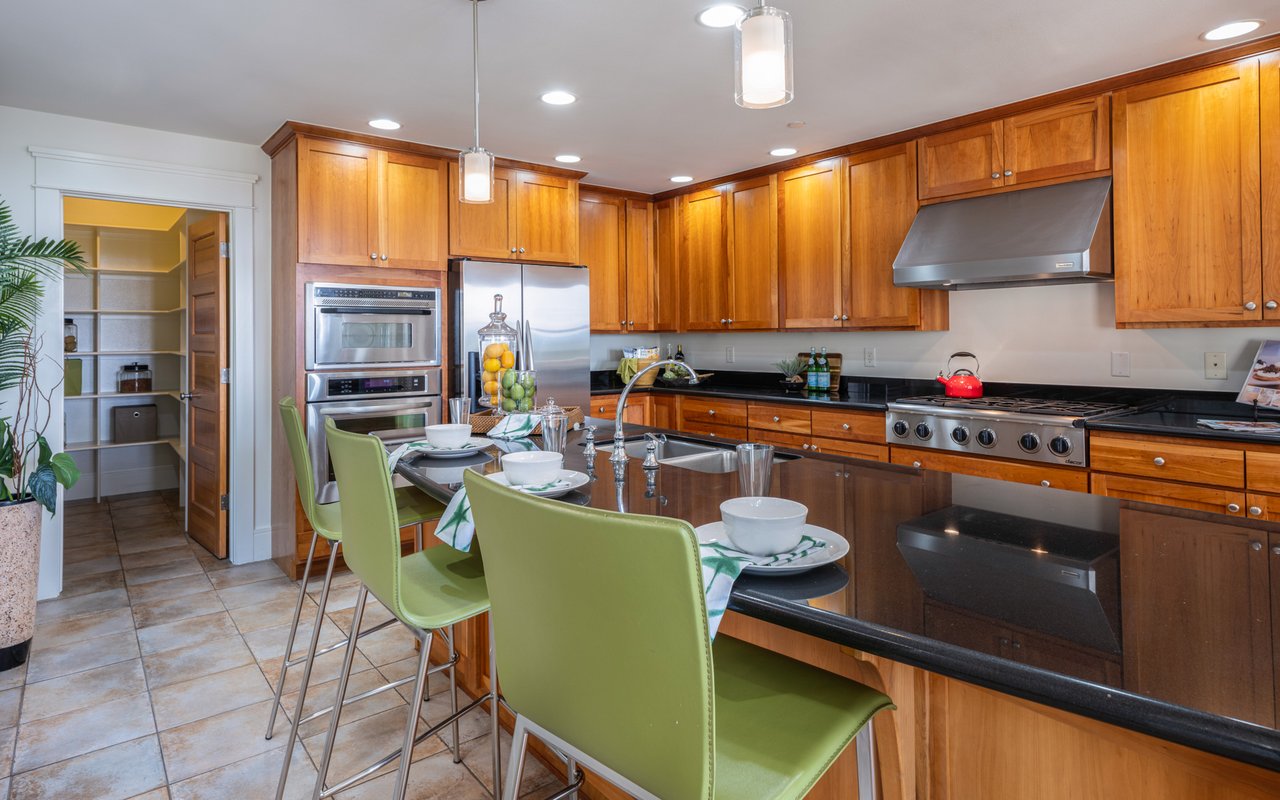
Kitchen with warm wood cabinets, stainless steel appliances, and a large island with green bar stools.
Staged bedroom with open balcony doors, a wicker chair, and a mountain view.
Bathroom with a built-in whirlpool tub beneath tall windows and an adjacent glass-enclosed shower.
Staged living room with a beige sectional, patterned rug, and dining area with orange chairs.
See all photos
$2,675,000

2171 Mesa Drive

5 Beds 4 Baths 5,591 Sq.Ft. 6,233 Sq.Ft.

Description

Rare opportunity to live in a Coburn-designed, Victorian-inspired home on a quiet cul-de-sac overlooking downtown Boulder. Lifetime million-dollar views of Flatirons and foothills from every level. Great floor plan for entertaining with formal and informal spaces that open to covered Brazilian wood decks, and custom landscaping. Designer finishes, eat-in Kitchen, cherry cabinetry, main level bedroom, vaulted ceilings, 2 detached garages, and fenced courtyard patio. $100K in updates. Location. Location. Location. Discover the best of Boulder, all within easy walk or bike ride from your front door: award-winning restaurants and shops on Pearl Street and North Broadway Plaza; beautiful walks, neighborhood parks, great schools, hiking trails, and bike paths. Vaulted owner's suite opens to home's expansive upper balcony, custom walk-in closets, and en suite bath with jetted tub. Lower level with large Family room, storage, and bed with full bath. Hardwood floors, fine millwork, walk-in pantry, granite countertops. Living room gas fireplace.


Firuzeh Saidi represented the Seller.
Share Property

Location

2171 Mesa Dr, Boulder, CO 80304

Status

Sold

Date Sold

October 13, 2021

Features & Amenities

Interior

  • total bedrooms5
  • Total bathrooms4
  • full bathrooms4

Area & Lot

  • Status Sold
  • Date Sold October 13, 2021
  • Living Area5,591 Sq.Ft.
  • Lot Area6,233 Sq.Ft.
  • TypeResidential
  • YEAR BUILT2000
  • NeighborhoodCentral Boulder

Financial

  • Sales Price$2,675,000
Firuzeh Saidi standing beside her real estate sign among leafy trees.

Firuzeh Saidi

Central Boulder

40.0210° N, 105.2810° W

Explore

More Than Real Estate, It’s About You

Every client deserves more than just a transaction — they deserve a partner. We listen, strategize, and guide you through the process with care and expertise. With us, you’ll feel supported from the first meeting to the final closing.