$2,145,000

2371 Linden Drive

4 Beds 3 Baths 4,090 Sq.Ft. 1.14 Acres

Description

Your idyllic Boulder retreat awaits in this beautifully designed, meticulously maintained 4-bedroom, 2.5-bathroom home nestled in Boulder's desirable Pine Brook Hills. Featuring a verdant 1.1-acre lot with a flat driveway, an expansive layout, and a separate studio, this incredibly peaceful, once-in-a-lifetime sanctuary offers the tranquility of in-town mountain living with Boulder's famed amenities mere minutes away.


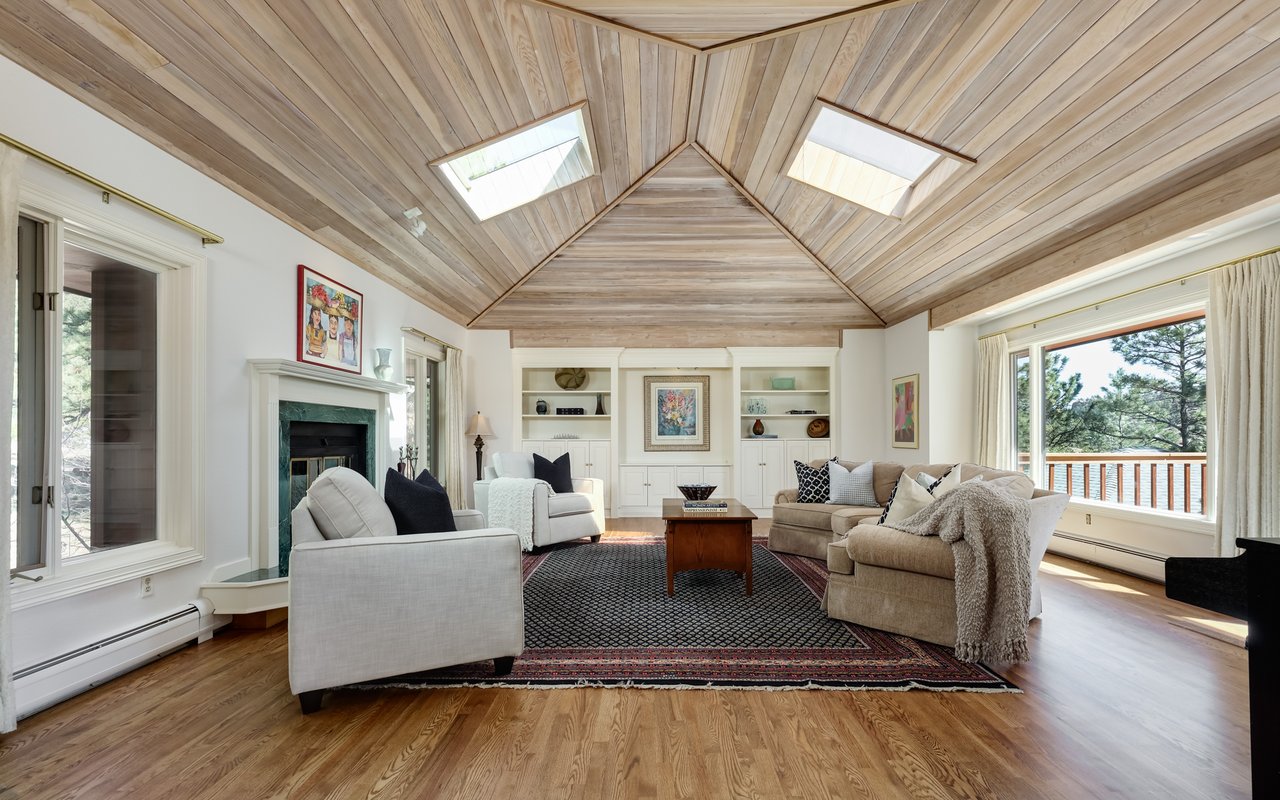
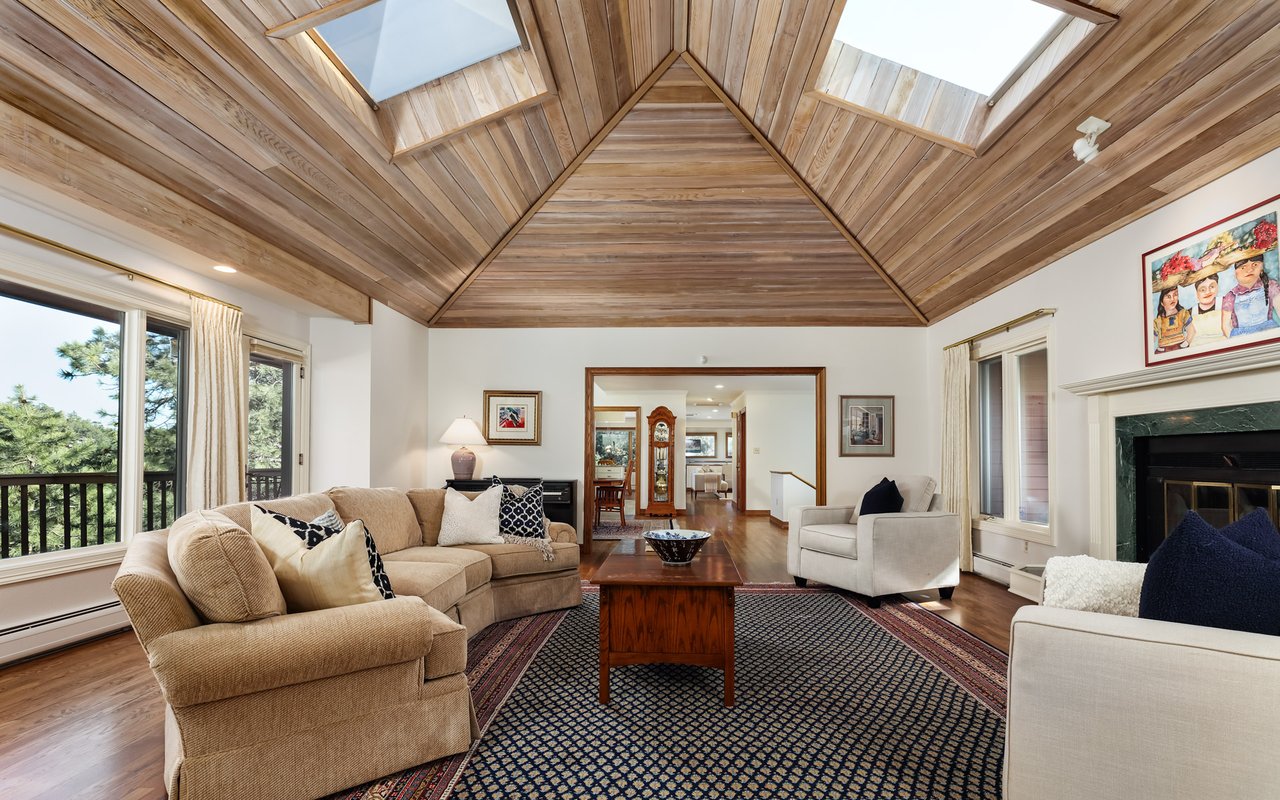
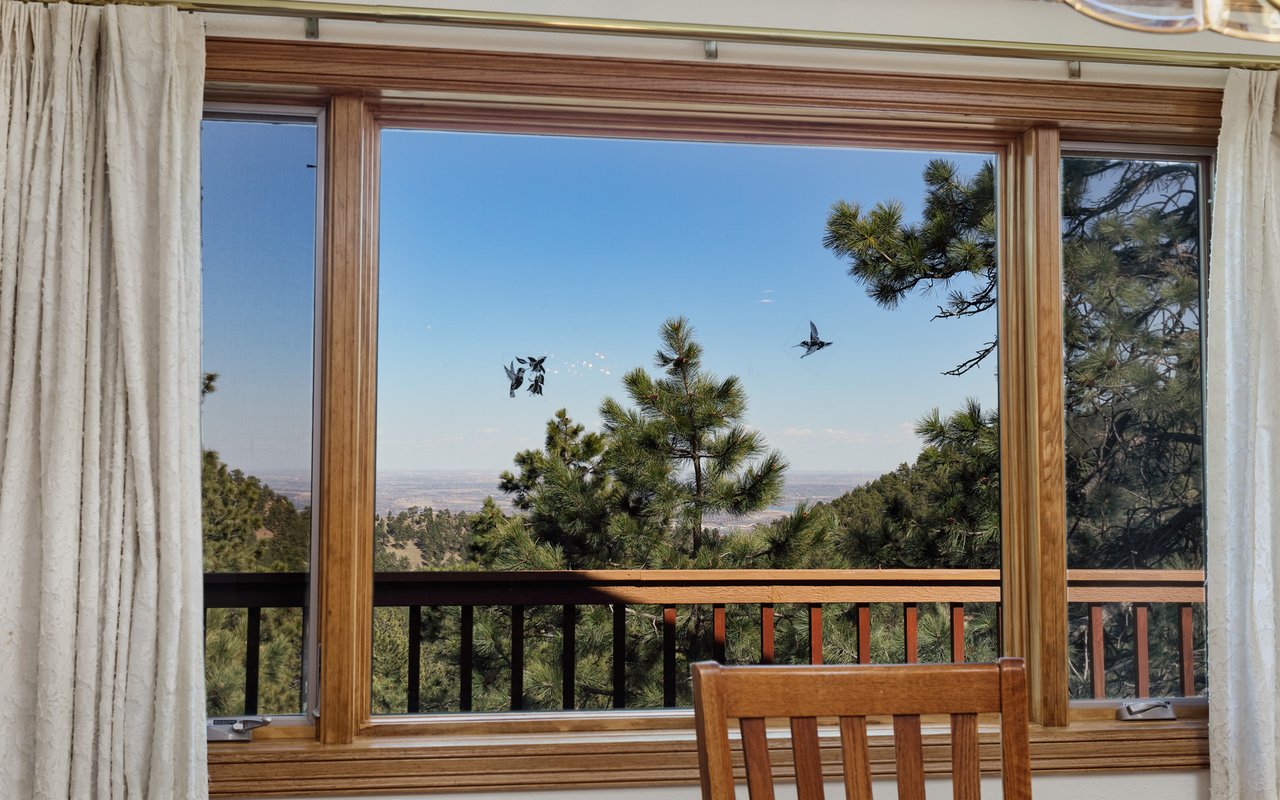
Crafted by respected local builder Kirk Hendricks, this fine home was designed to take full advantage of its natural setting. The quality construction and craftsmanship are evident from the vaulted ceilings to the recently refinished natural oak floors, while two expansive skylights and ceiling fans add to the light and airy ambiance. Every window faces greenery or open views, with no direct lines of sight to neighboring homes, adding exceptional privacy and a direct connection to the natural world.


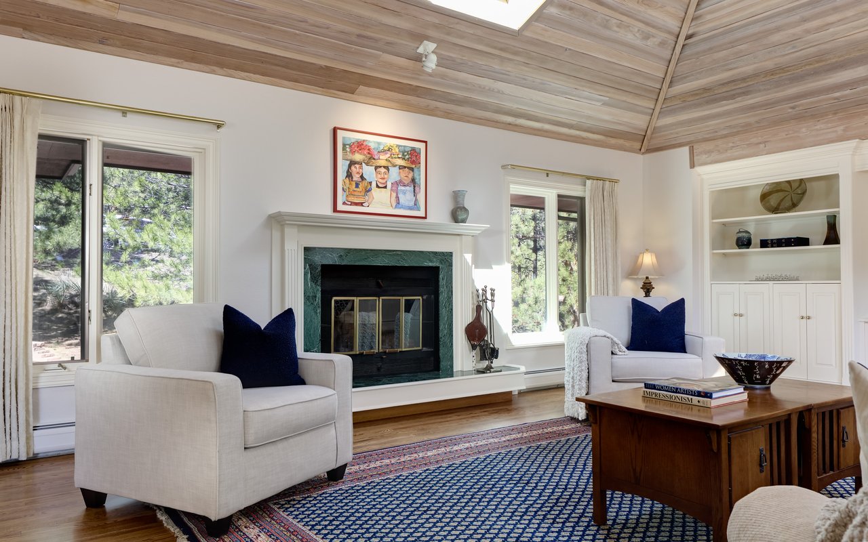
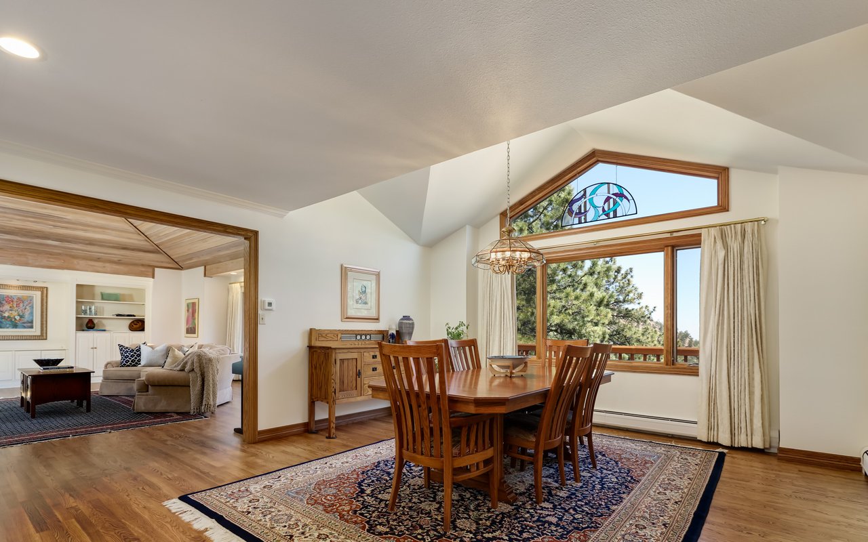
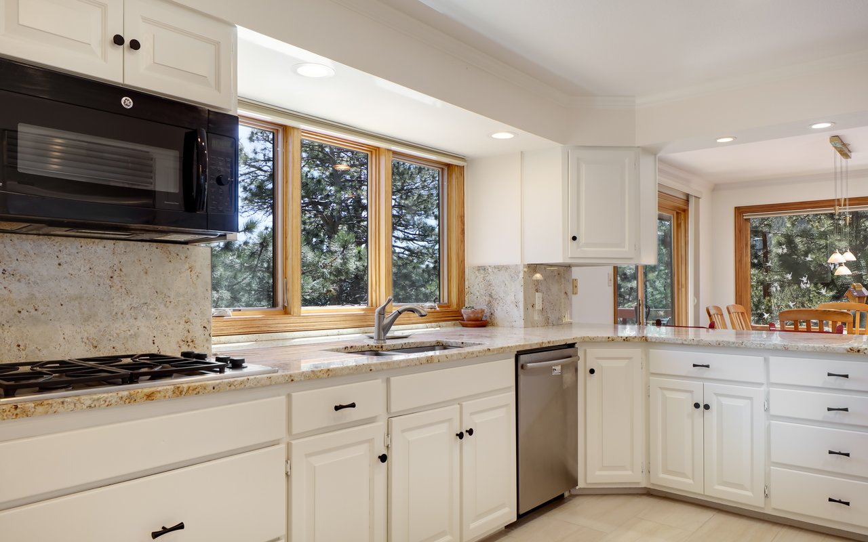
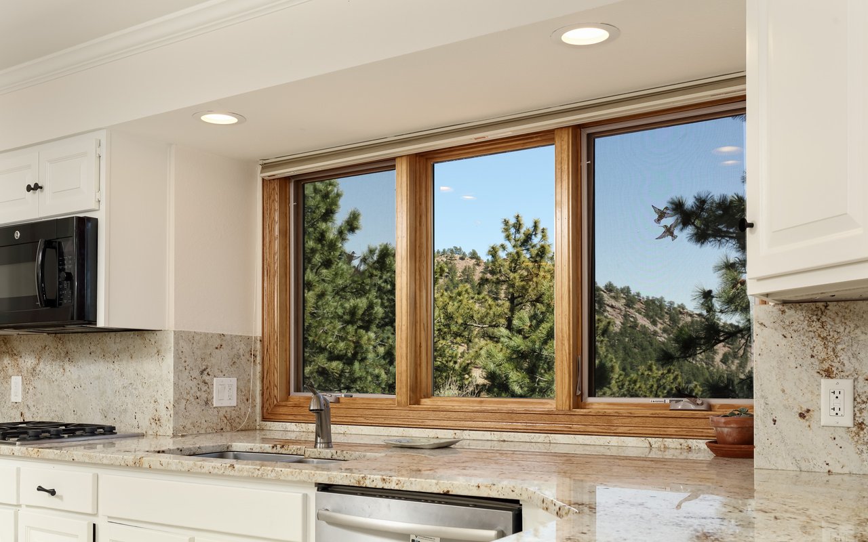
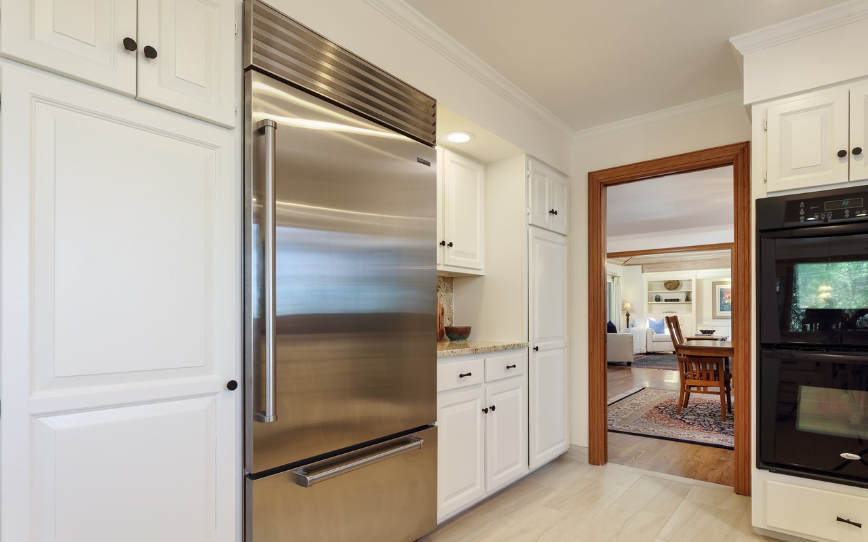
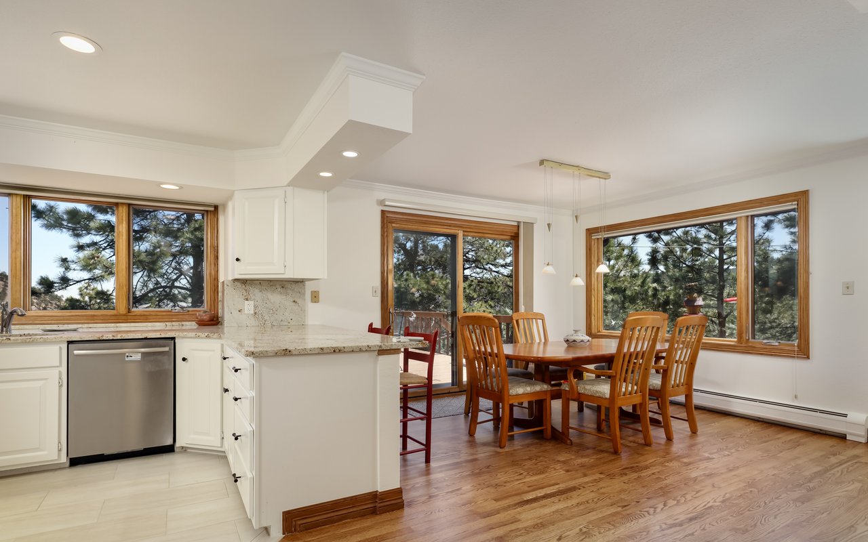
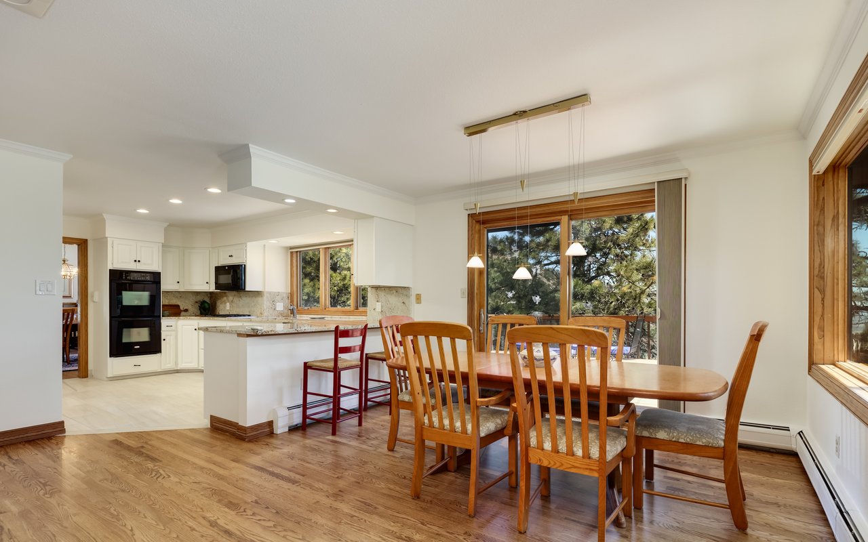
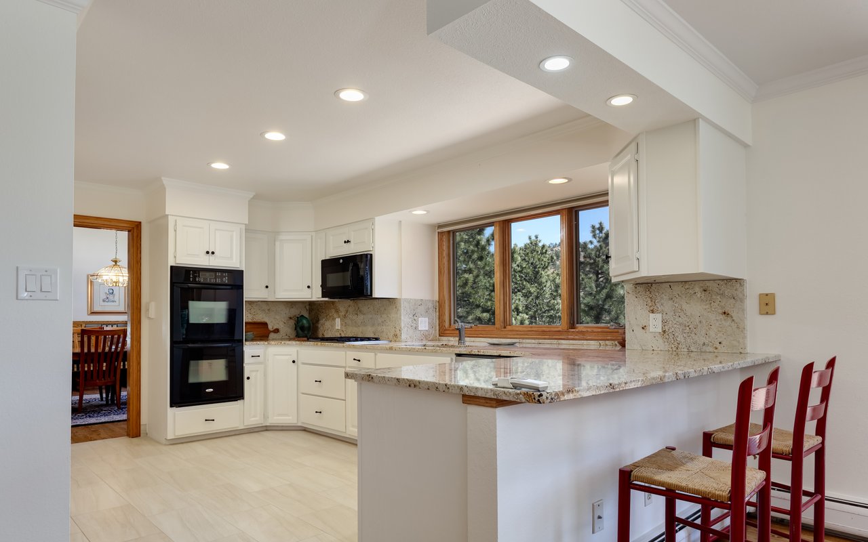
From the gracious foyer, the elegant layout flows from the formal dining room to a vaulted living room with a wood-burning fireplace. To the right of the entry, the renovated kitchen impresses with new tile flooring and refinished cabinetry trimmed with granite countertops, tall backsplashes, and updated hardware. Cooking and cleaning are easy with a fleet of appliances, including a gas cooktop, new double ovens, a dishwasher, a Sub-Zero refrigerator, and a built-in microwave. Ahead, the family room and breakfast area are sure to become favorite gathering spots, and an updated powder room with a marble vanity adds convenience to the thoughtful floor plan.


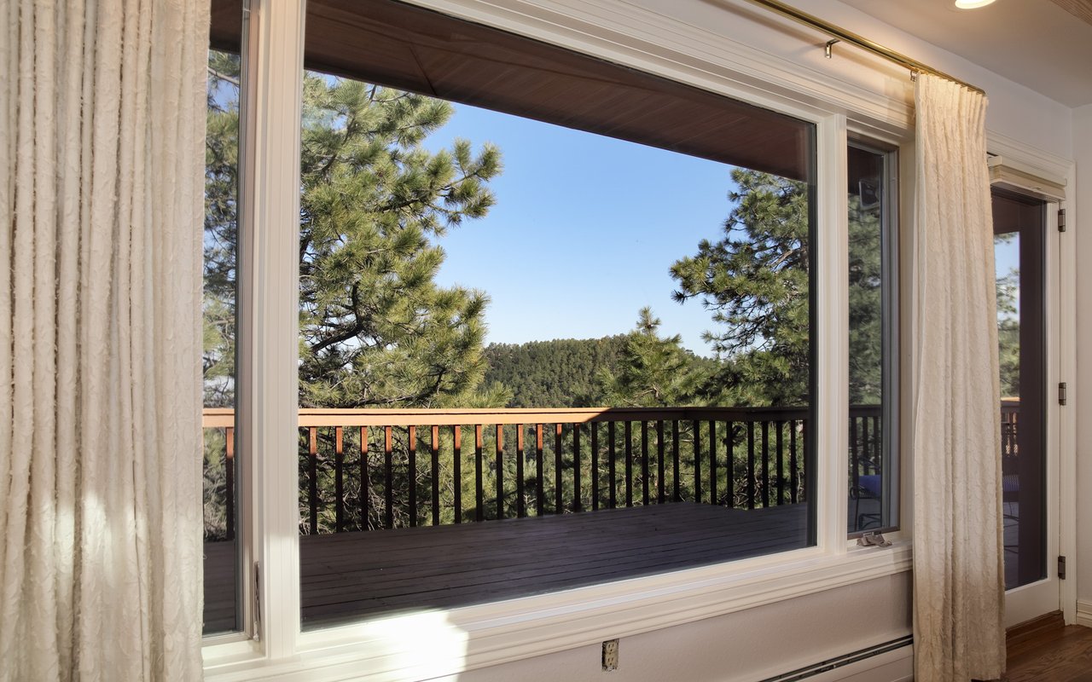
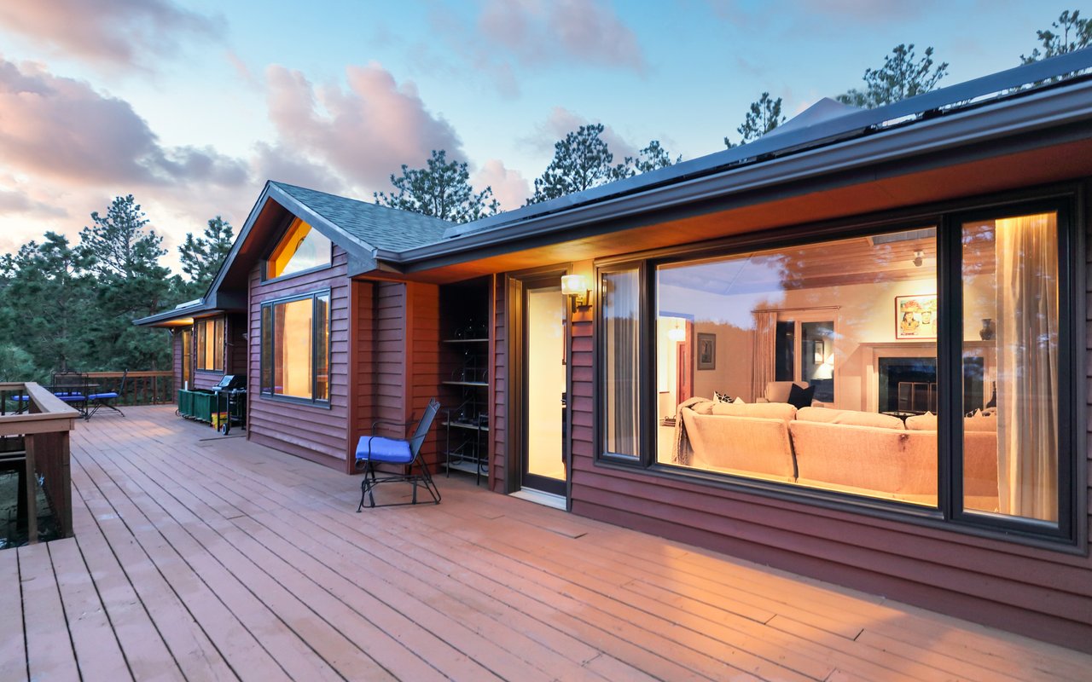
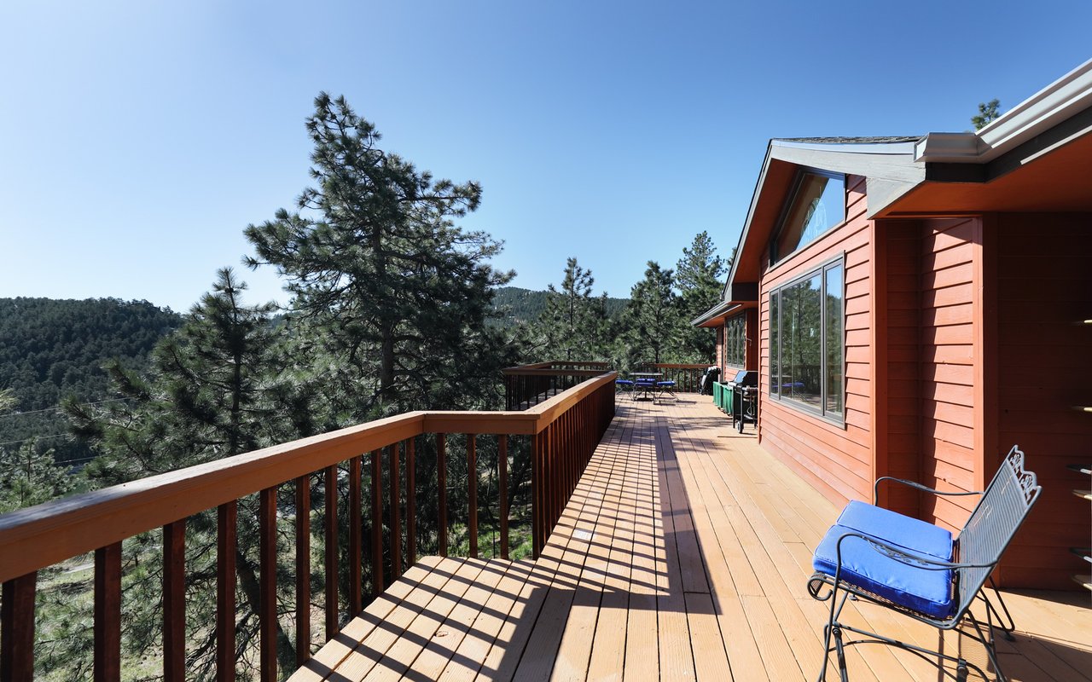
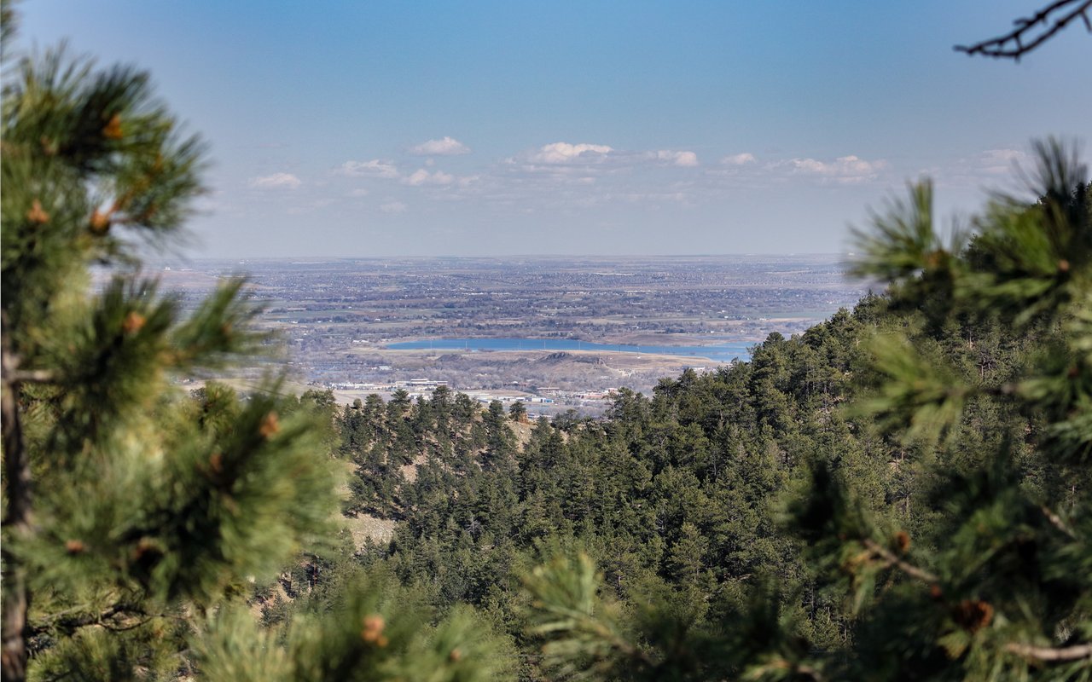
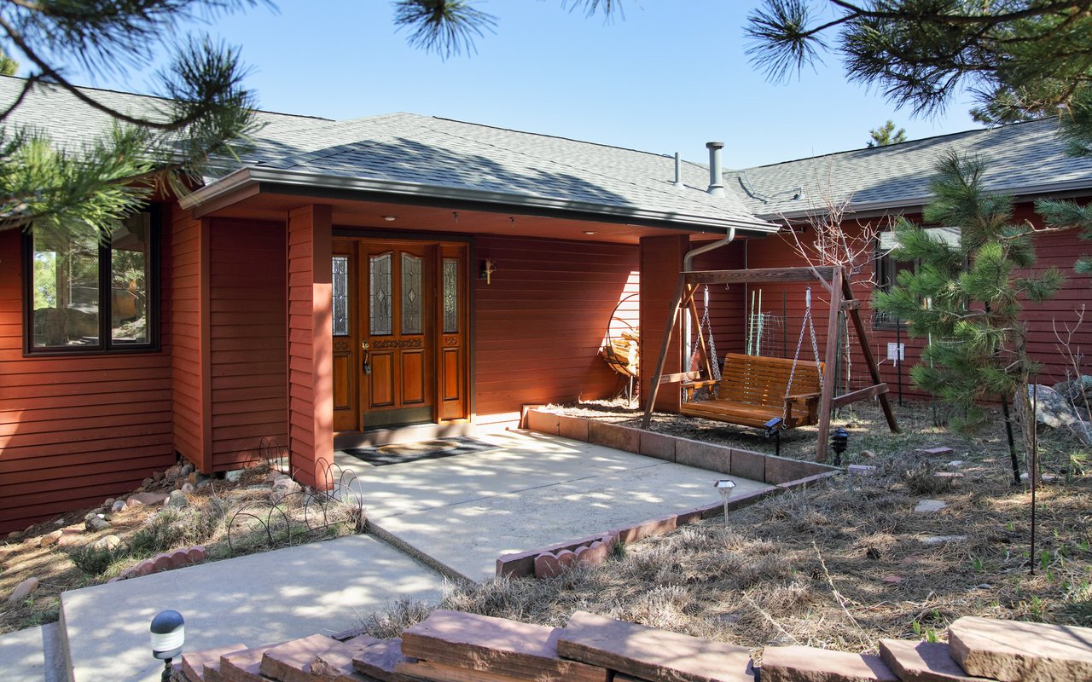
Along the entire main level, a sprawling two-level deck provides a wonderful perch for alfresco dining and entertaining, with the convenience of a gas line for grilling. Enjoy incredible stargazing and storm-watching with wide-open vistas stretching across the Boulder Valley all the way to the sparkling city lights. The mostly flat 1.1-acre property feels much larger than it is thanks to its ideal position within a curve of Linden Drive. A wide variety of flora and fauna, including over 50 species of birds, create a delightful backdrop to everyday life, while the landscape offers more than 75 varieties of perennials, annuals, and vegetables, plus iris, lavender, and a fruit-bearing Palisade Peach tree at the front entrance. A large dog enclosure and a cat door between the house and garage lovingly attend to pets in this slice-of-heaven refuge.


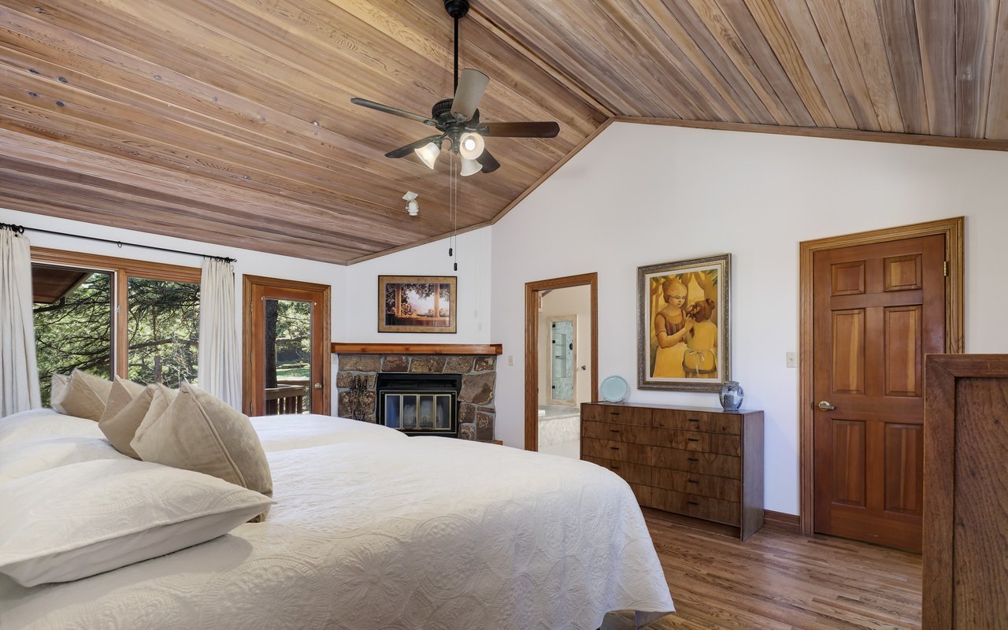
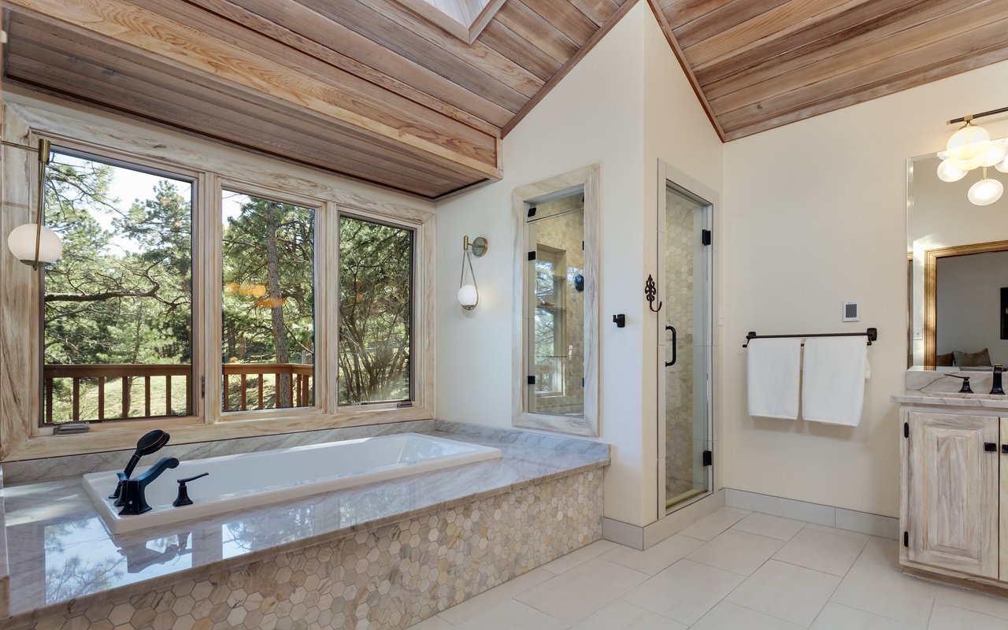
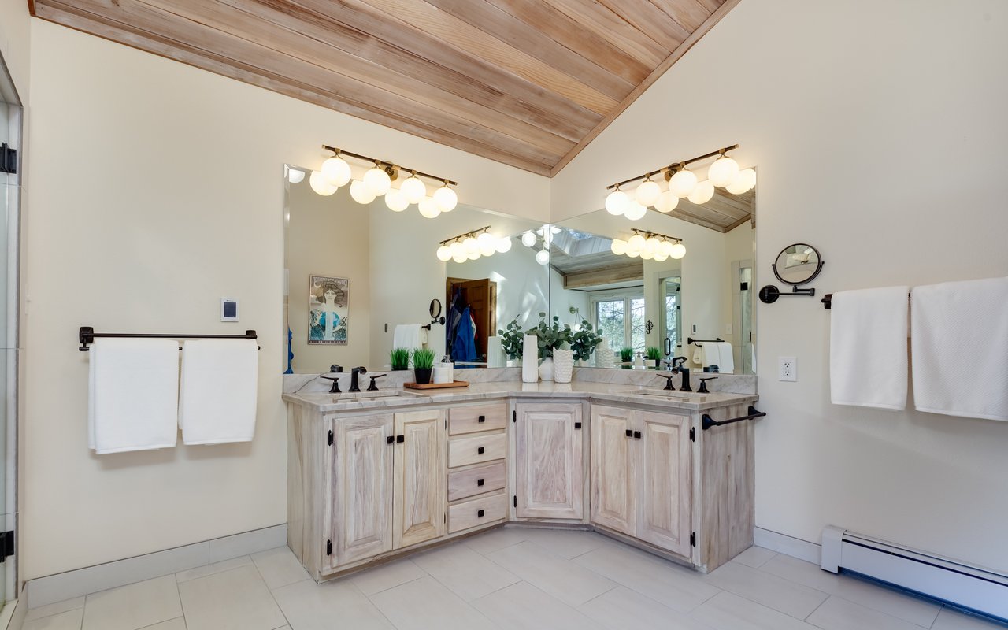
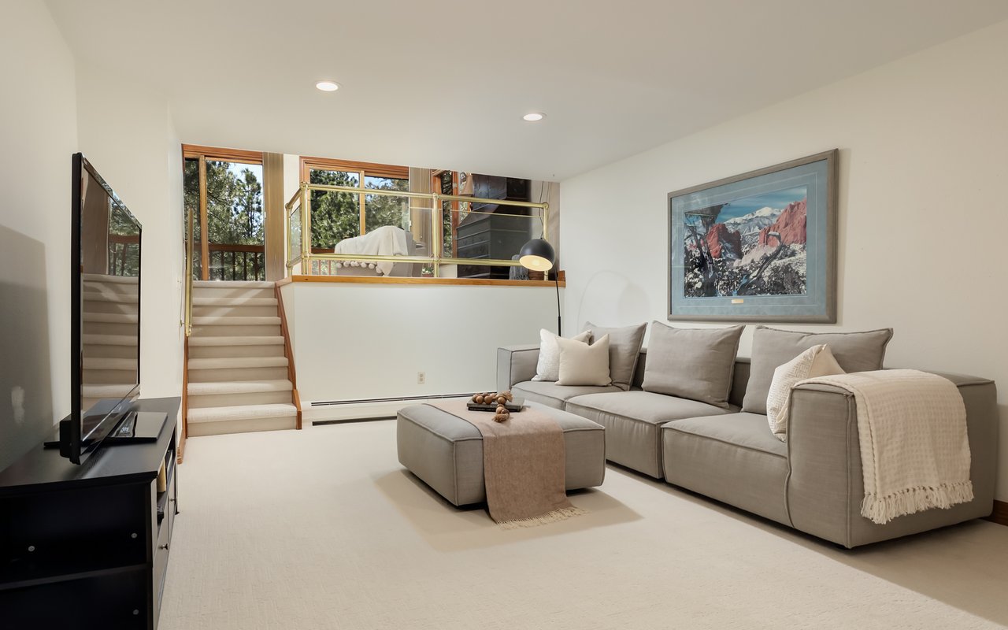
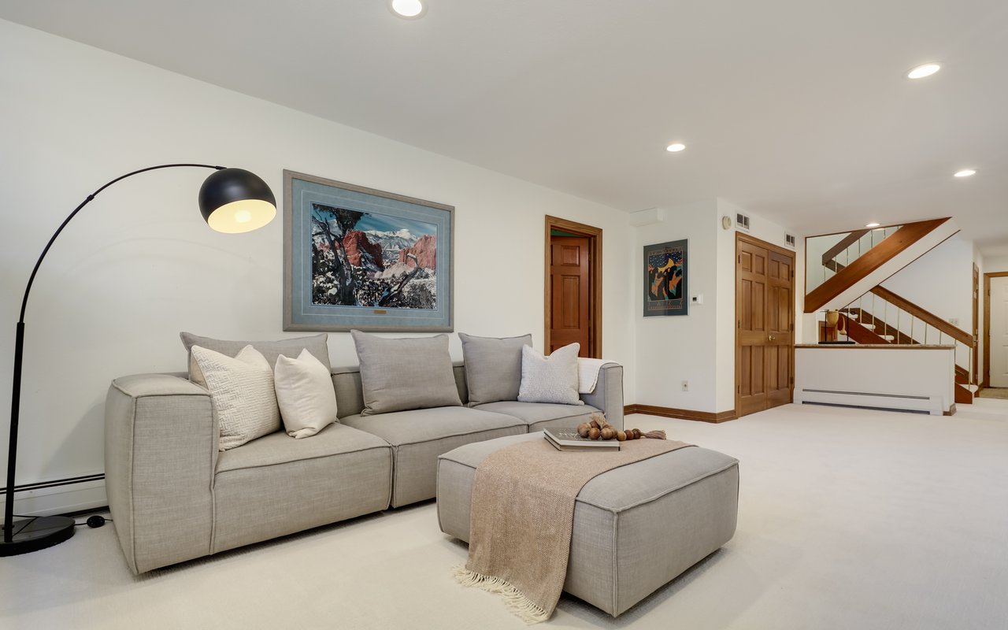
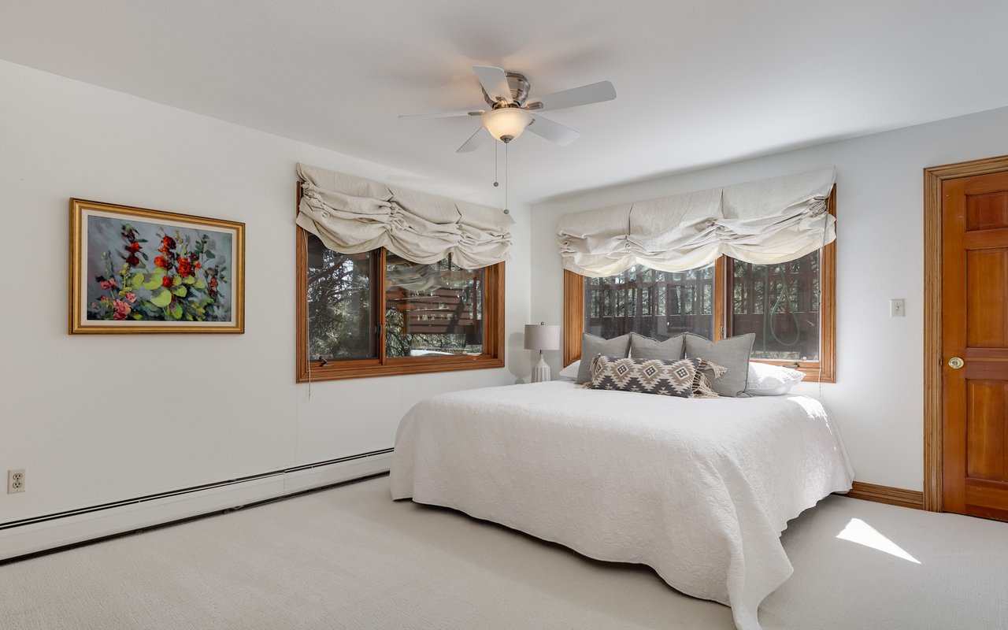
Luxurious accommodations begin with the main-floor owner's suite, featuring a custom walk-in closet and a wood-burning fireplace. Relax in the updated primary bathroom, where a steam shower, deep heated soaking tub, Toto washlet, and updated vanity are surrounded by heated floors, Hansgrohe fixtures, new mirrors, and a new picture window. A few steps down, a large sunroom leads to the home's newly carpeted lower level, where three spacious and bright secondary bedrooms surround an expansive rec room/media lounge. The updated full bathroom on this floor features a soaking tub, separate shower, and double vanity. Large storage rooms ensure you'll have plenty of space for belongings.


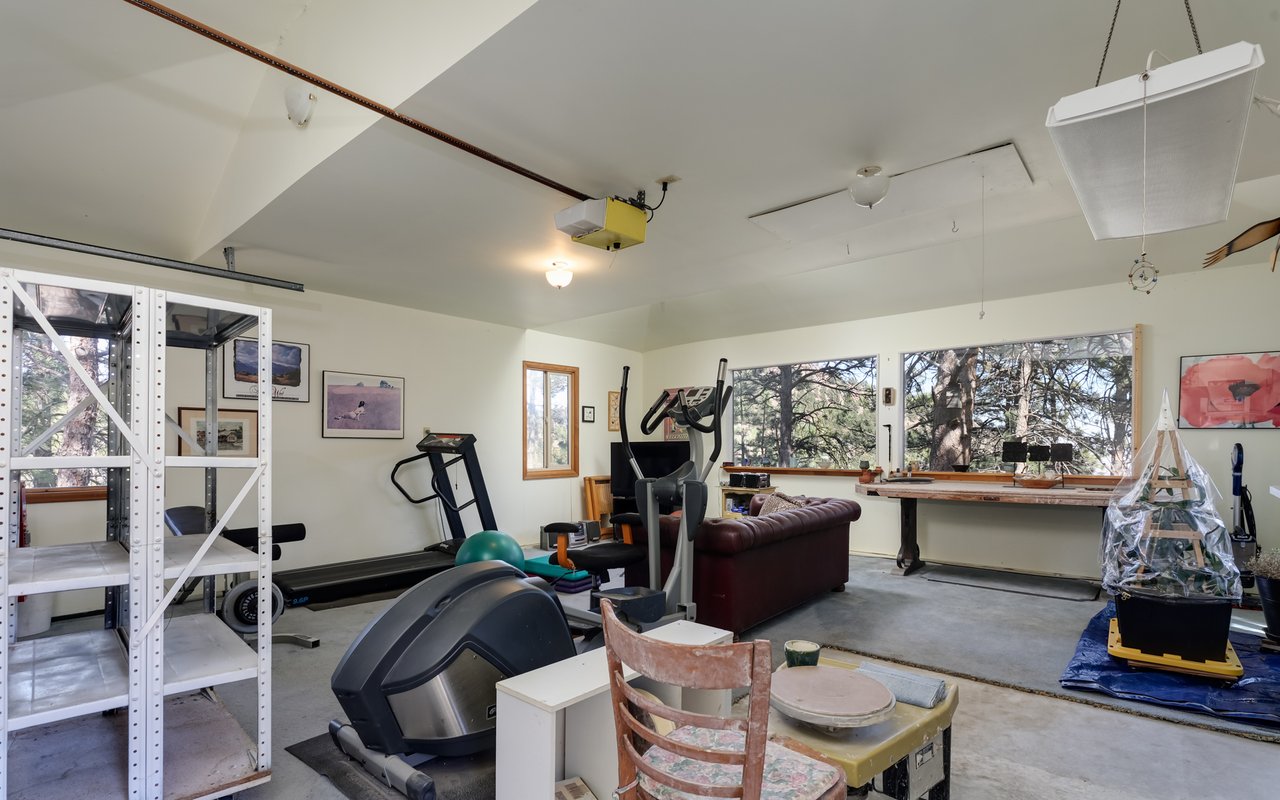
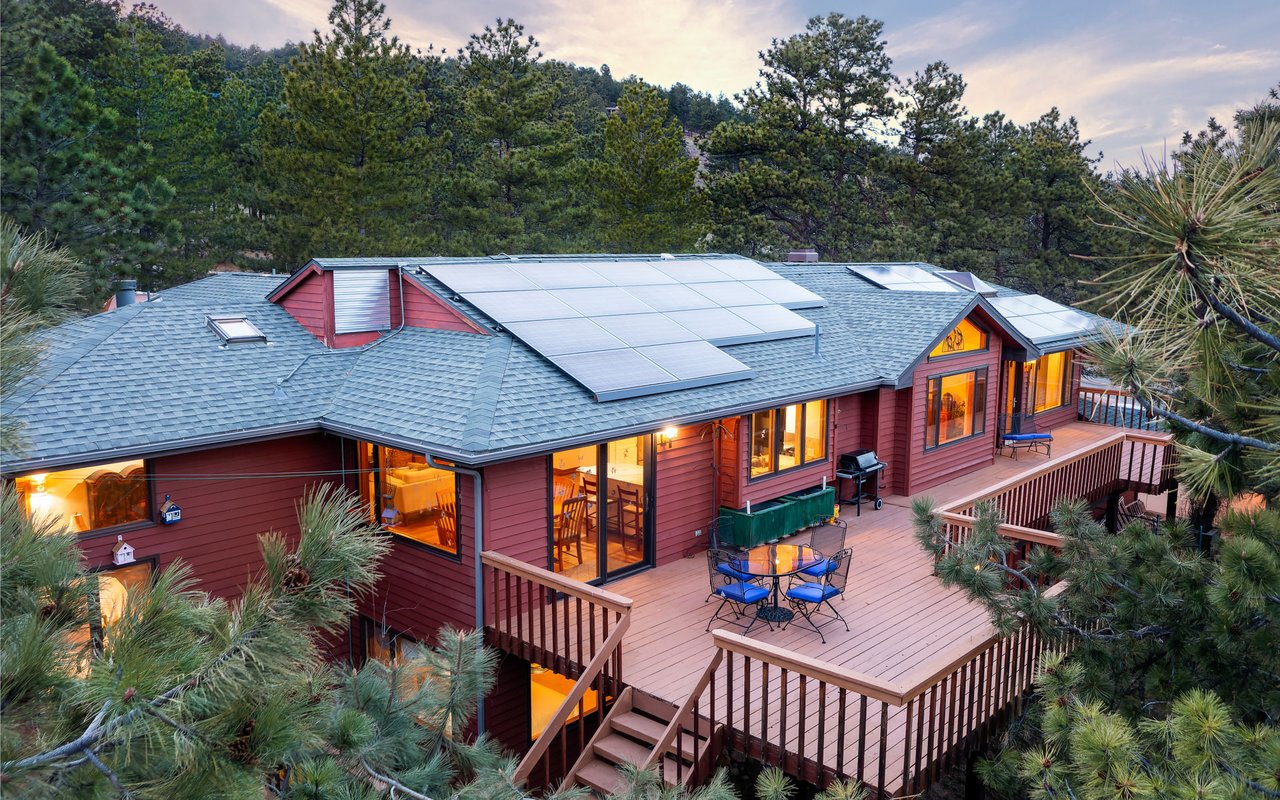
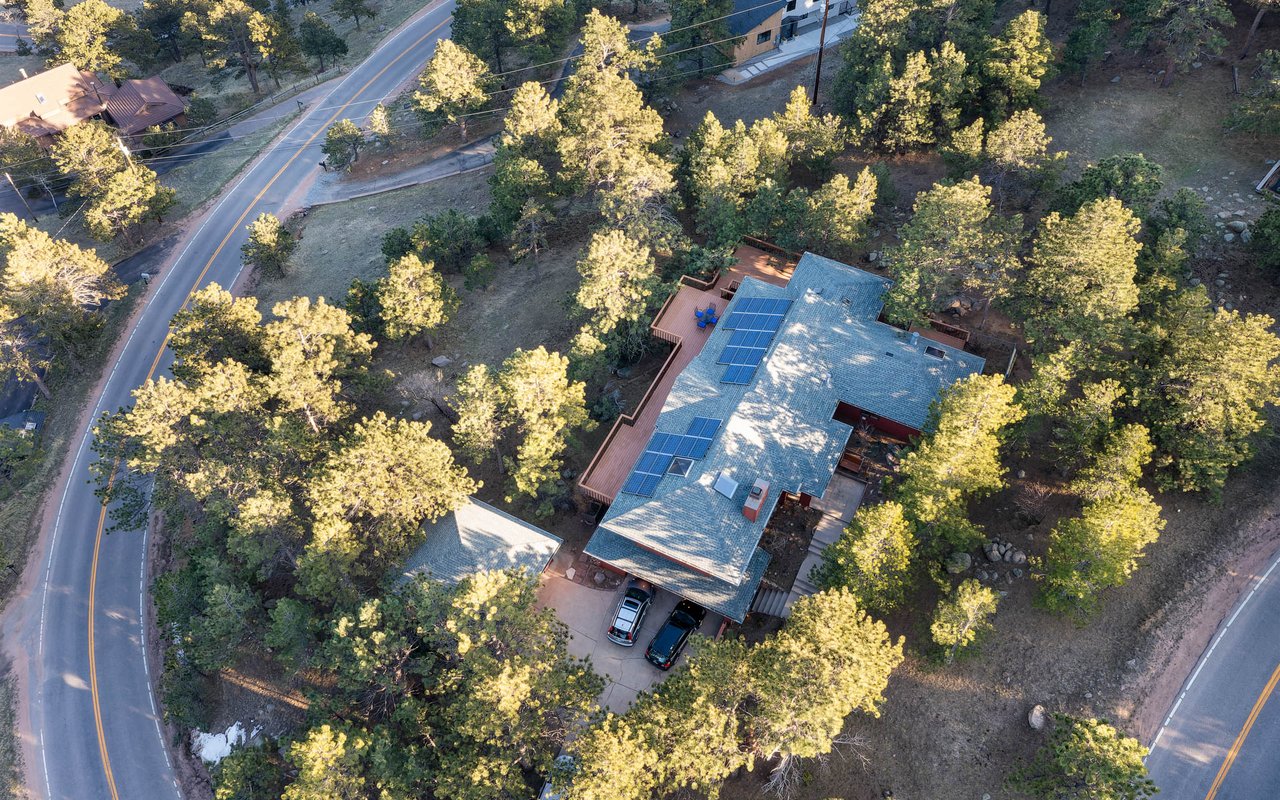
You'll also enjoy plenty of parking thanks to a full-sized two-car garage with a workbench and storage, plus parking space available for multiple cars in the flat driveway and west yard. The adjacent heated studio/detached garage features big picture windows, vaulted ceilings, electricity, and an attic, making it perfect for a fitness space, art studio or home office. This property's extensive updates and upgrades include a new roof, new gutters, and downspouts, a 6.3kW solar panel system, fresh interior paint, updated windows and doors, newly oiled and stained redwood siding and decking, a whole-house fan, split A/C, a newer furnace, and water heater. Regular, twice-yearly wildfire mitigation, snow plowing along the Linden Drive school bus route, and a prime position less than 200 yards from the Pine Brook Fire Station add peace of mind to this exquisite haven.


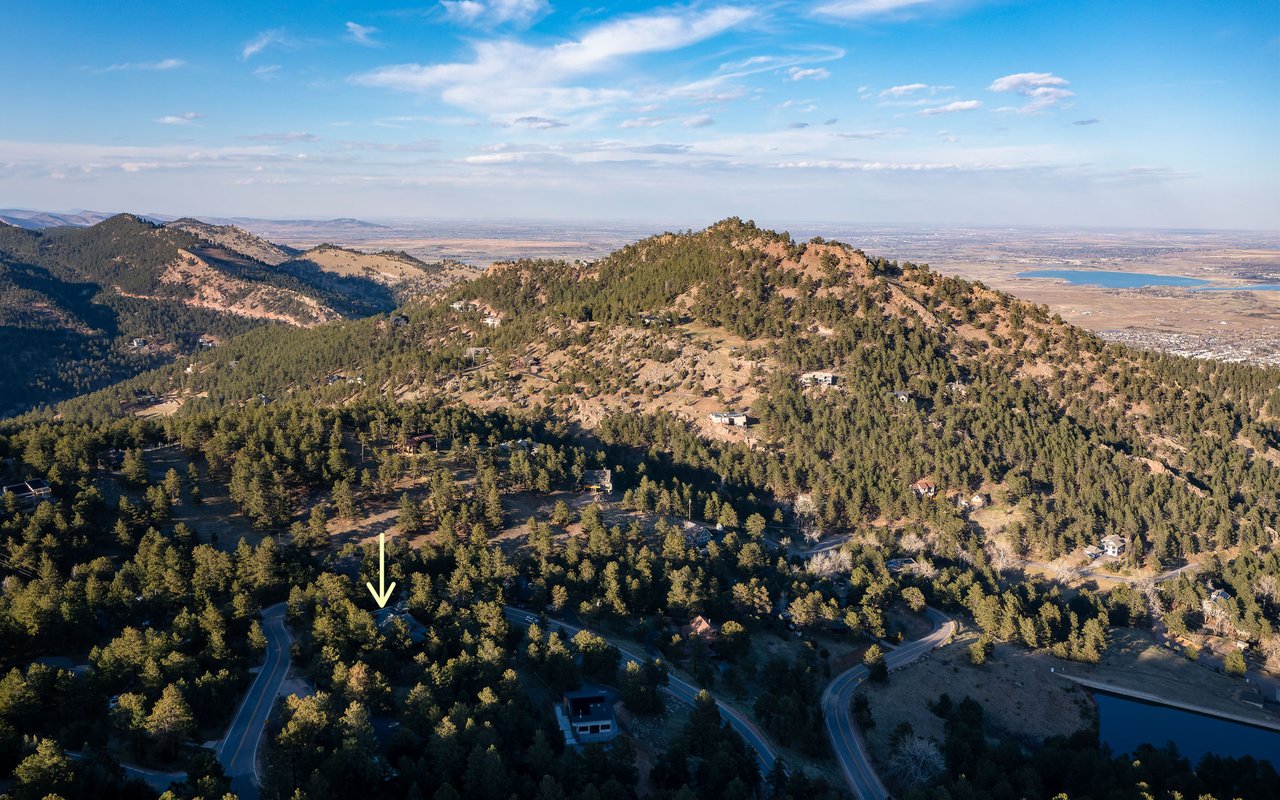
From this secluded Pine Brook Hills location, you're surrounded by outstanding outdoor space and trails, including the four-acre Pine Brook Reservoir, Fourmile Canyon Creek, Wonderland Lake, and Sunshine Canyon. While it feels worlds apart, this extraordinary property is just five minutes from Broadway and North Boulder amenities and 10 minutes from Pearl Street and Downtown.


Firuzeh Saidi represented the Seller
Share Property

Location

2371 Linden Dr, Boulder, CO 80304

Status

Sold

Date Sold

May 24, 2024
Red-sided home with rooftop solar panels and a spacious wooden deck among pine trees.
Home exterior with red-brown siding, decorative entry doors, and a wooden porch swing beneath pine branches.
Living room with a vaulted wood ceiling, skylights, fireplace, and built-in shelves.
Large window overlooking a wood deck and wooded hillside.
Living room with a vaulted wood ceiling, green-trimmed fireplace, and white armchairs.
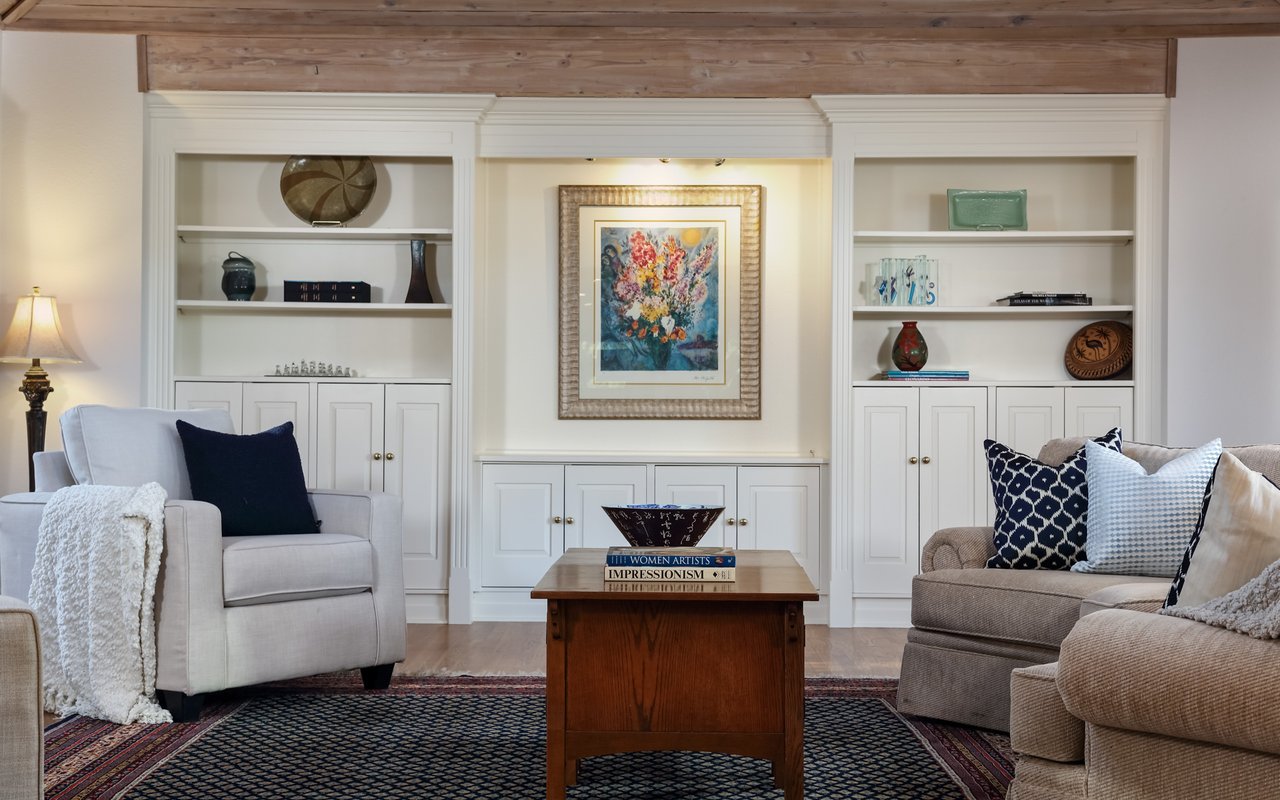
Living room with white built-ins, a wood ceiling beam, and a central coffee table.
Wood-sided home with a spacious deck and warmly lit living room windows at dusk.
Living room with a vaulted wood-plank ceiling, skylights, fireplace, and large windows.
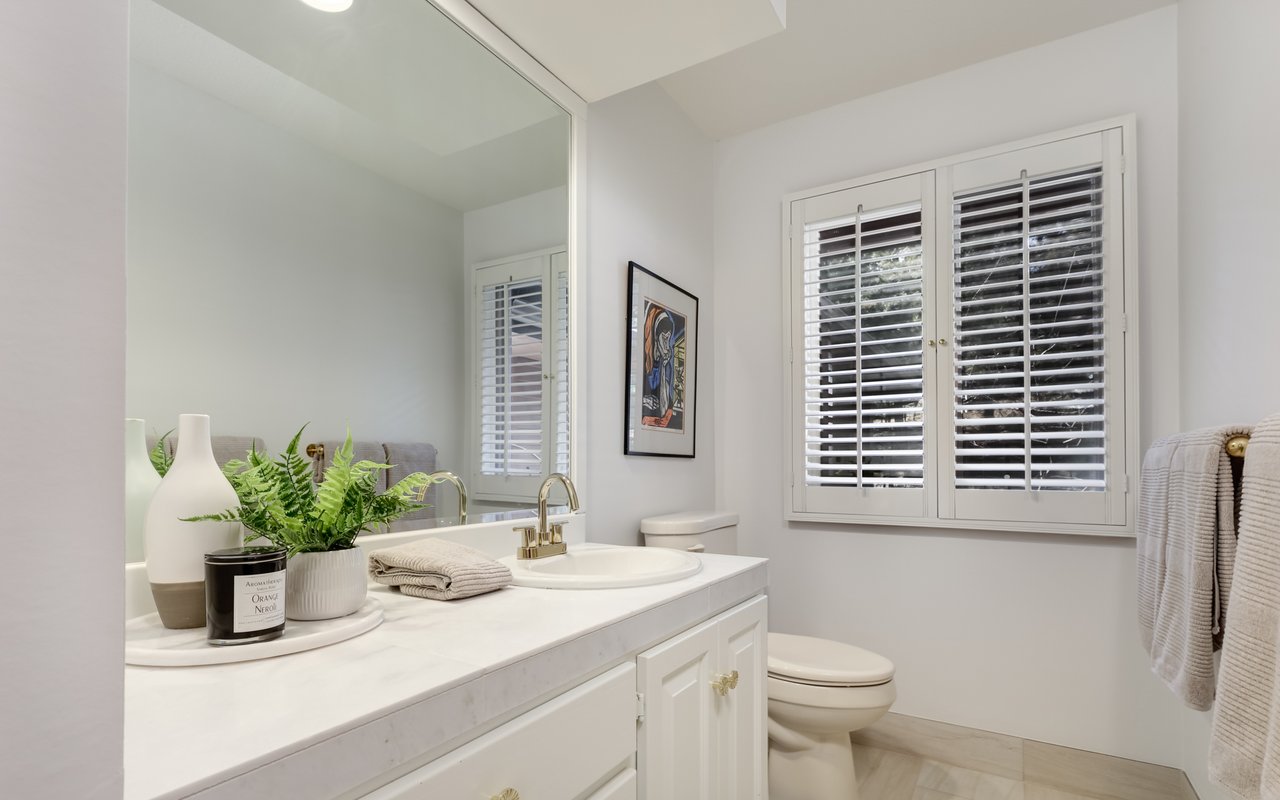
Bathroom with a white vanity, large mirror, shuttered window, and toilet.
Dining room with a wooden table beneath a vaulted ceiling and large windows overlooking trees.
Large wood-framed window overlooking pine trees and distant foothills, with a deck railing below.
Kitchen with white cabinetry, granite counters, gas cooktop, and wood-framed windows overlooking pine trees.
Kitchen with granite counters and large windows overlooking pine-covered hills.
Kitchen with white cabinetry and stainless steel appliances, opening to a furnished dining area.
Kitchen and dining area with granite counters, a wooden table, and large windows overlooking pine trees.
Dining room with a wooden table beside an open kitchen and large tree-facing windows.
Kitchen with white cabinets, granite counters, double ovens, and a breakfast bar lined with red chairs.
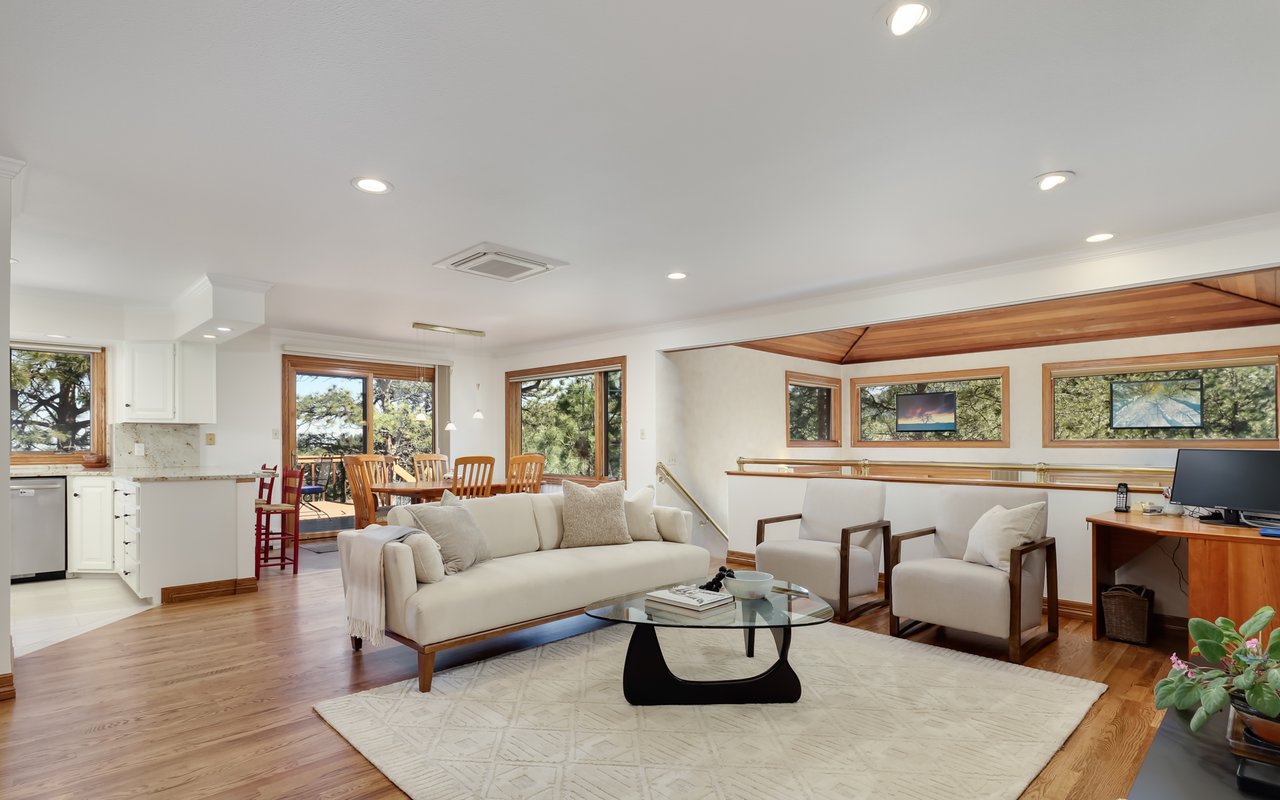
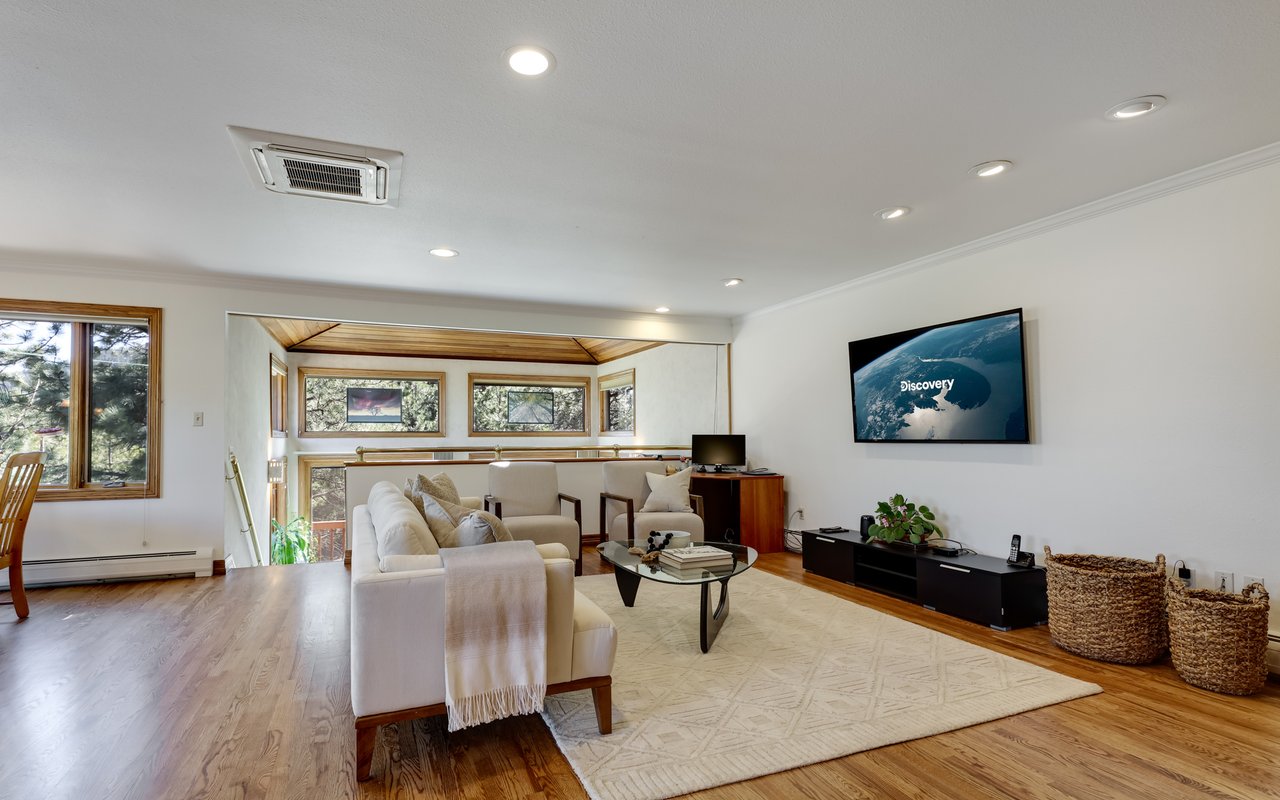
Living room with white seating, a wood-paneled ceiling feature, and large windows overlooking trees.
Furnished living room with broad windows, wood floors, and a wood-paneled ceiling section.
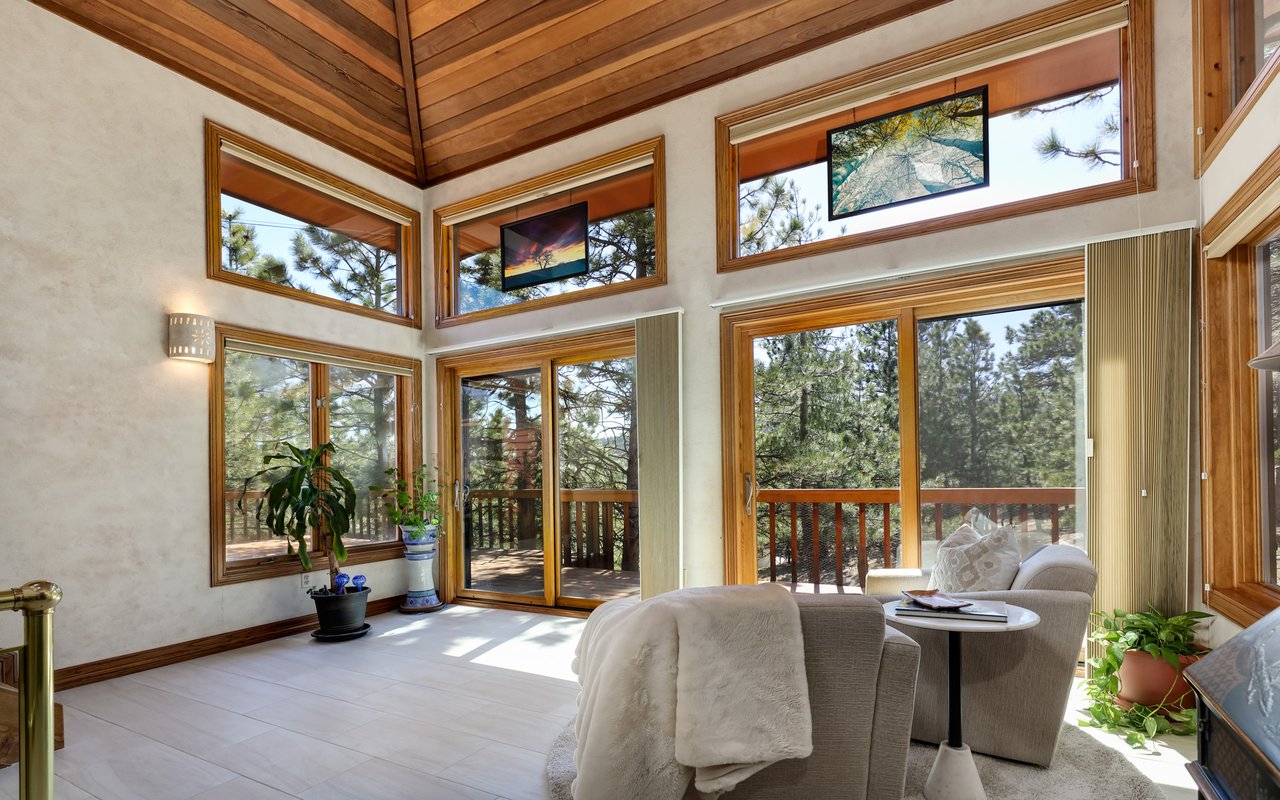
Sunroom with vaulted wood ceiling, tall windows, and views of trees beyond the deck.
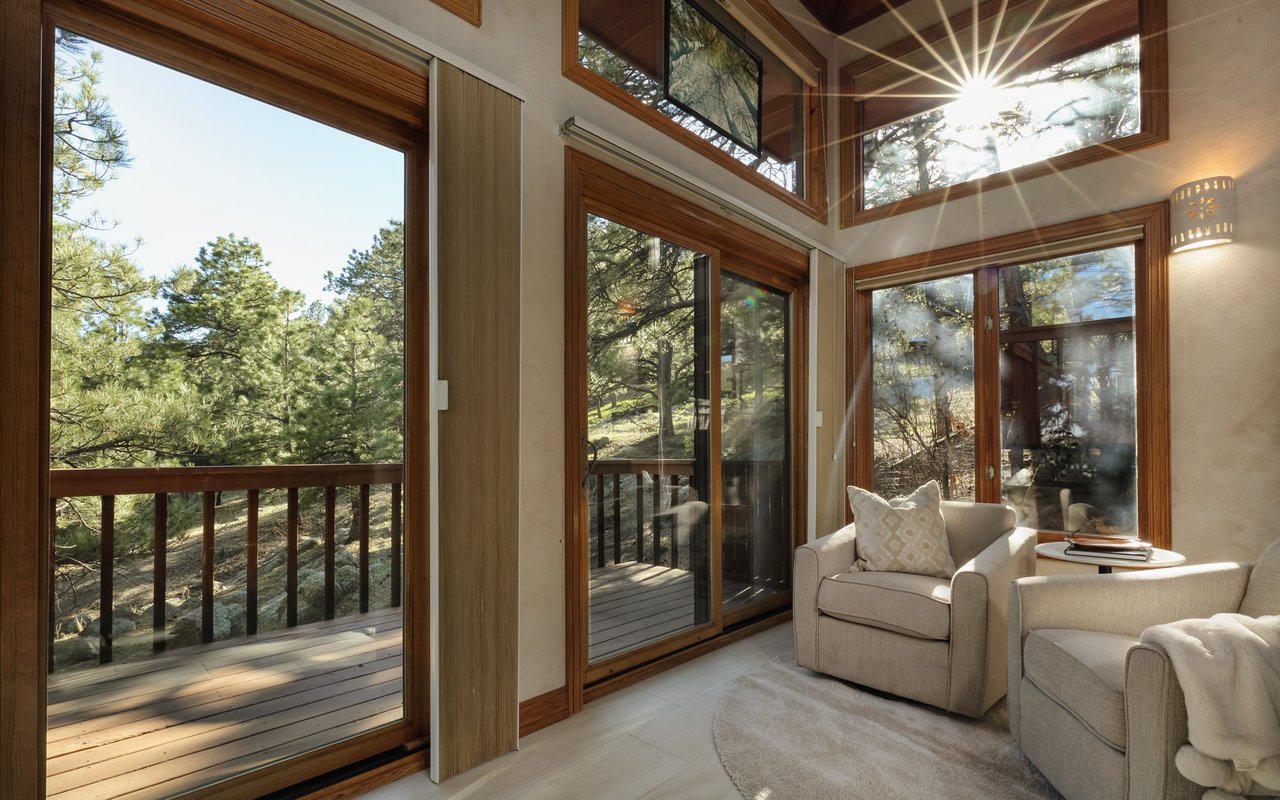
Sitting area with tall windows overlooking pine trees and a wooden deck.
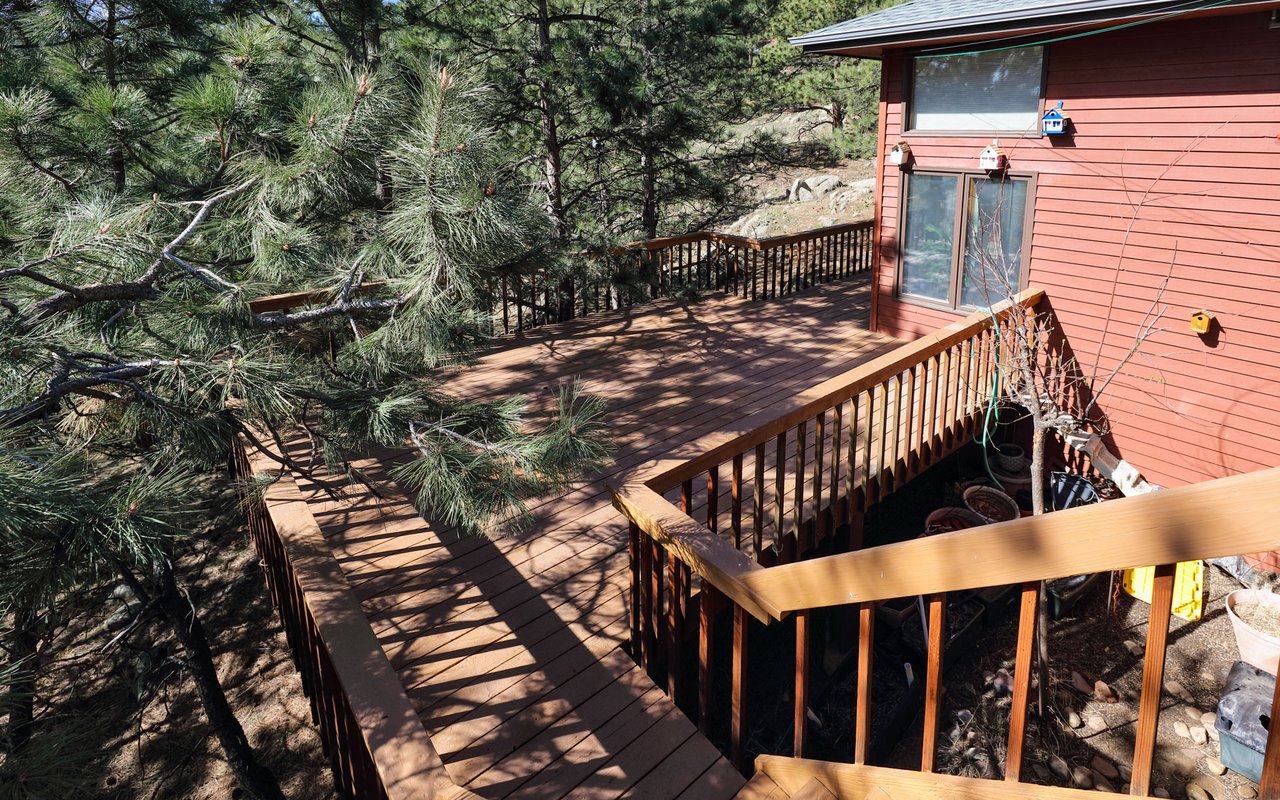
Wooden deck with railings beside a red-sided house, shaded by mature pine trees.
Bedroom with a vaulted wood ceiling, stone fireplace, and windows overlooking trees.
Bathroom with a window-side soaking tub, glass shower, and vaulted wood ceiling.
Bathroom with an L-shaped double vanity, large mirrors, and a vaulted wood-plank ceiling.
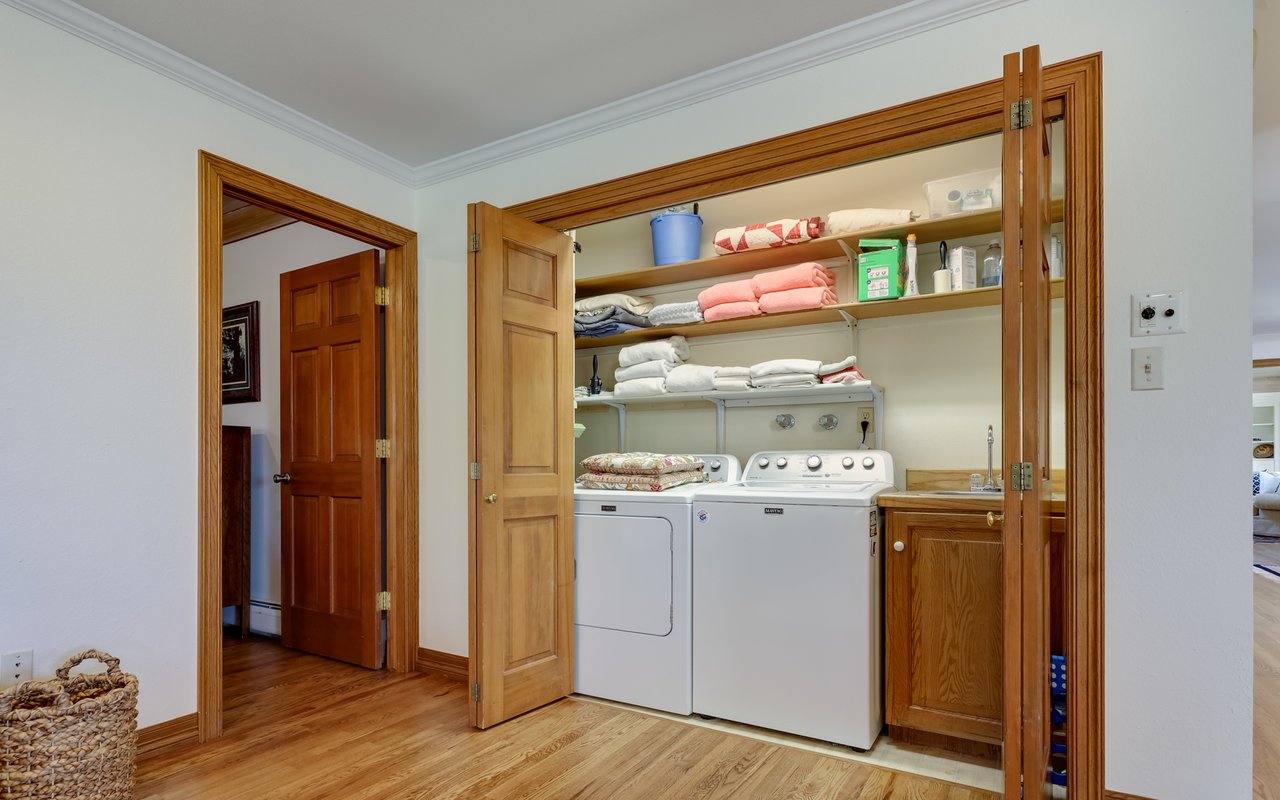
Laundry room with washer and dryer, stocked shelves, and folding wooden doors.
Living room with a gray sectional, carpeted stairs, and large windows overlooking trees.
Living room with a gray sofa, matching ottoman, framed artwork, and wooden staircase.
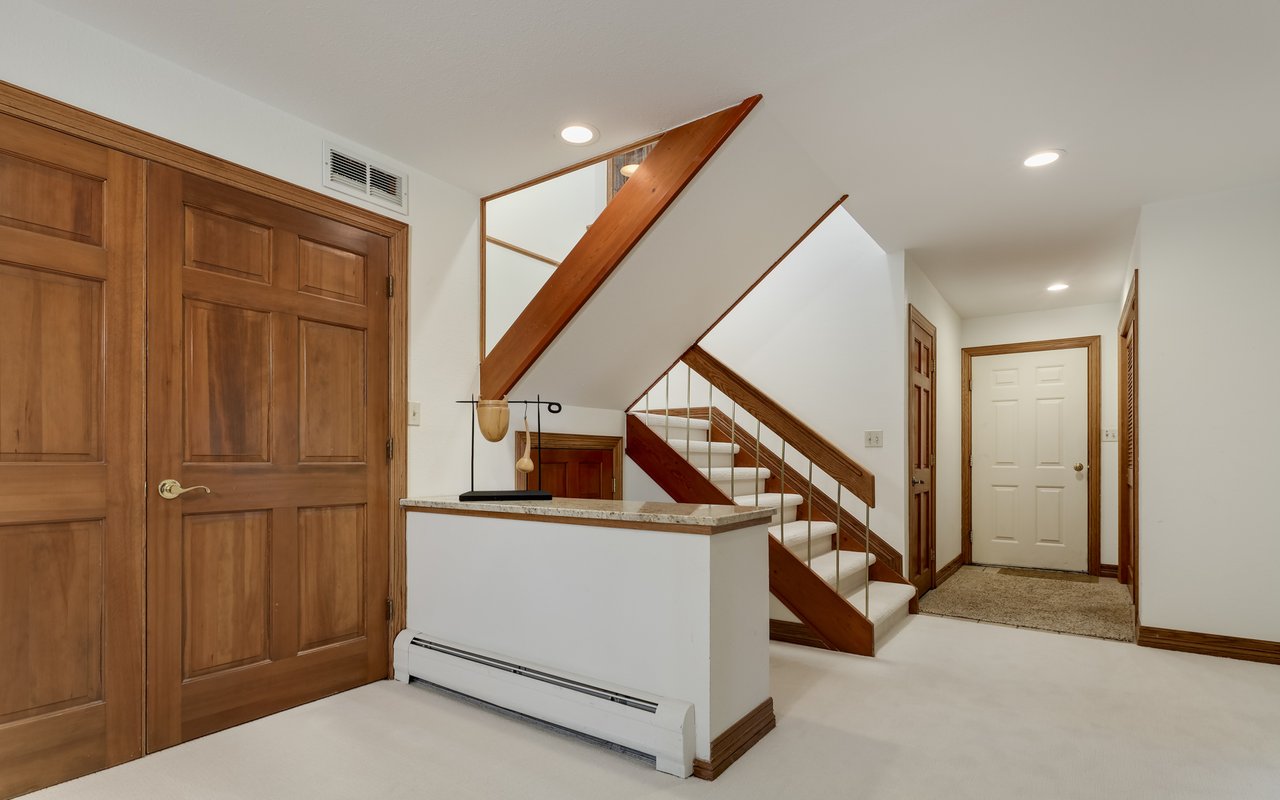
Hallway with a carpeted staircase, prominent wood railings, and paneled wood doors.
Bedroom with a white bed beneath wood-trimmed windows and gathered curtains.
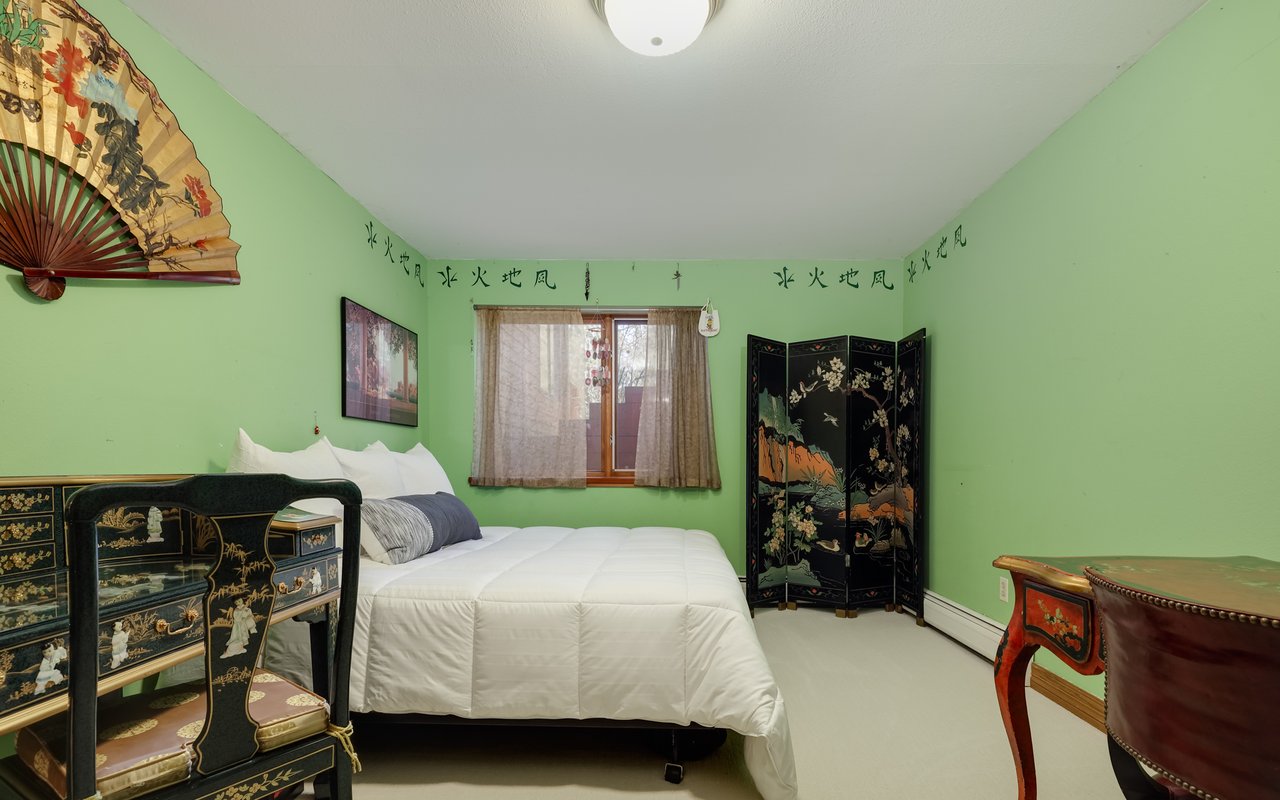
Bedroom with green walls, a white bed, ornate black furniture, and a decorative folding screen.
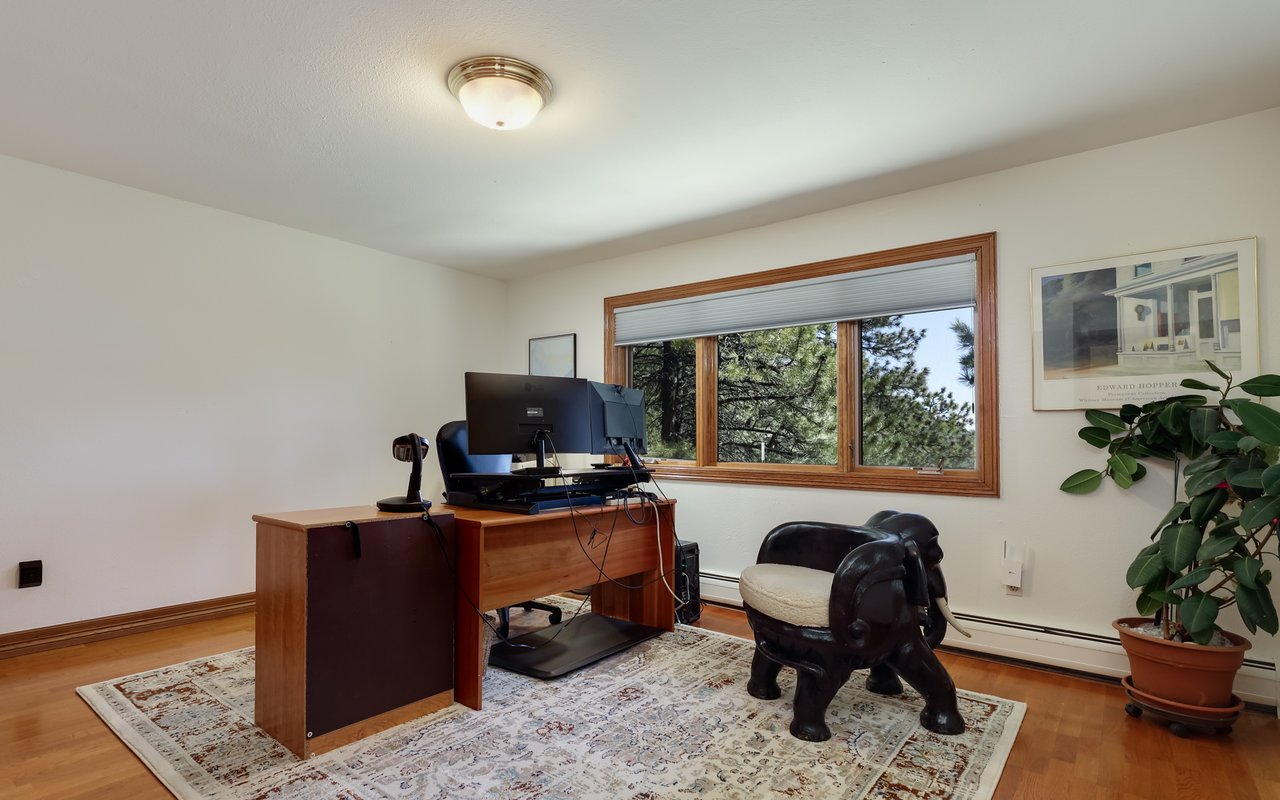
Furnished home office with a wooden desk, elephant-shaped chairs, and a large window overlooking trees.
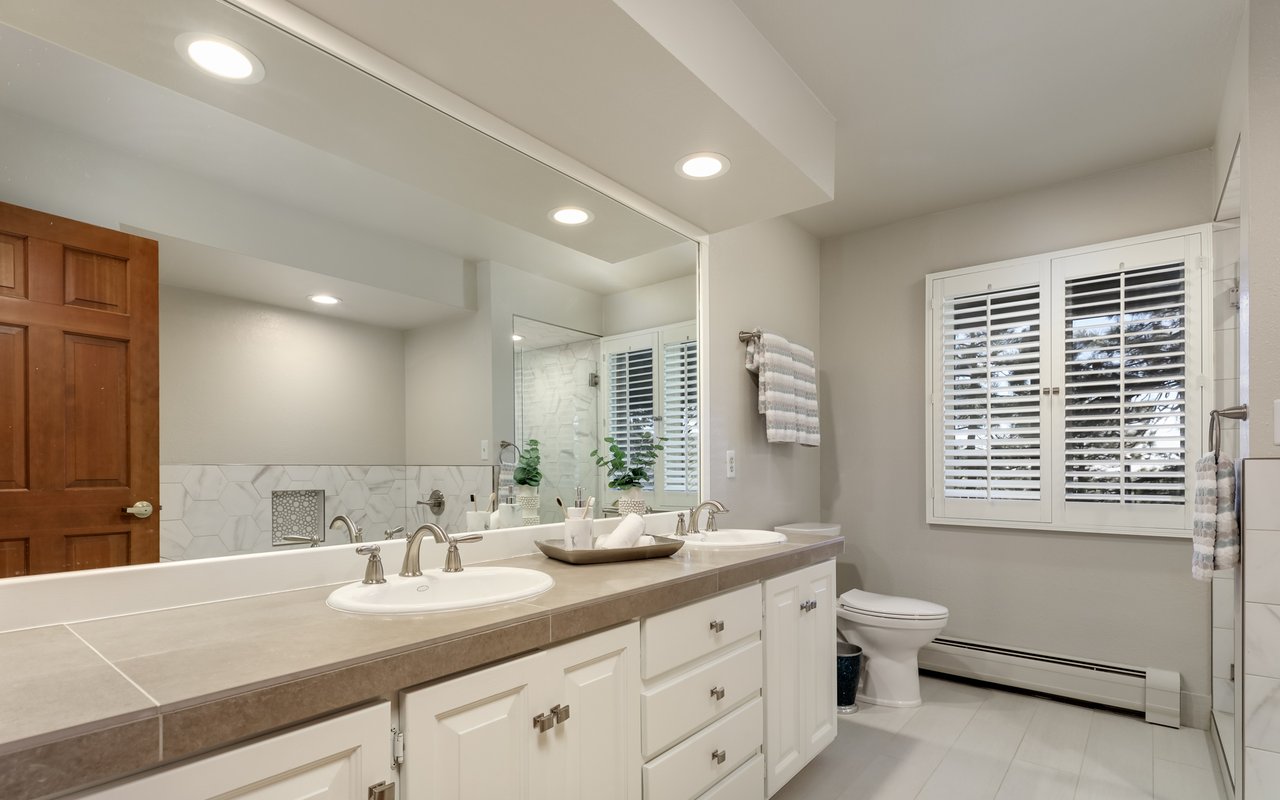
Bathroom with a long double-sink vanity, white cabinetry, and plantation shutters.
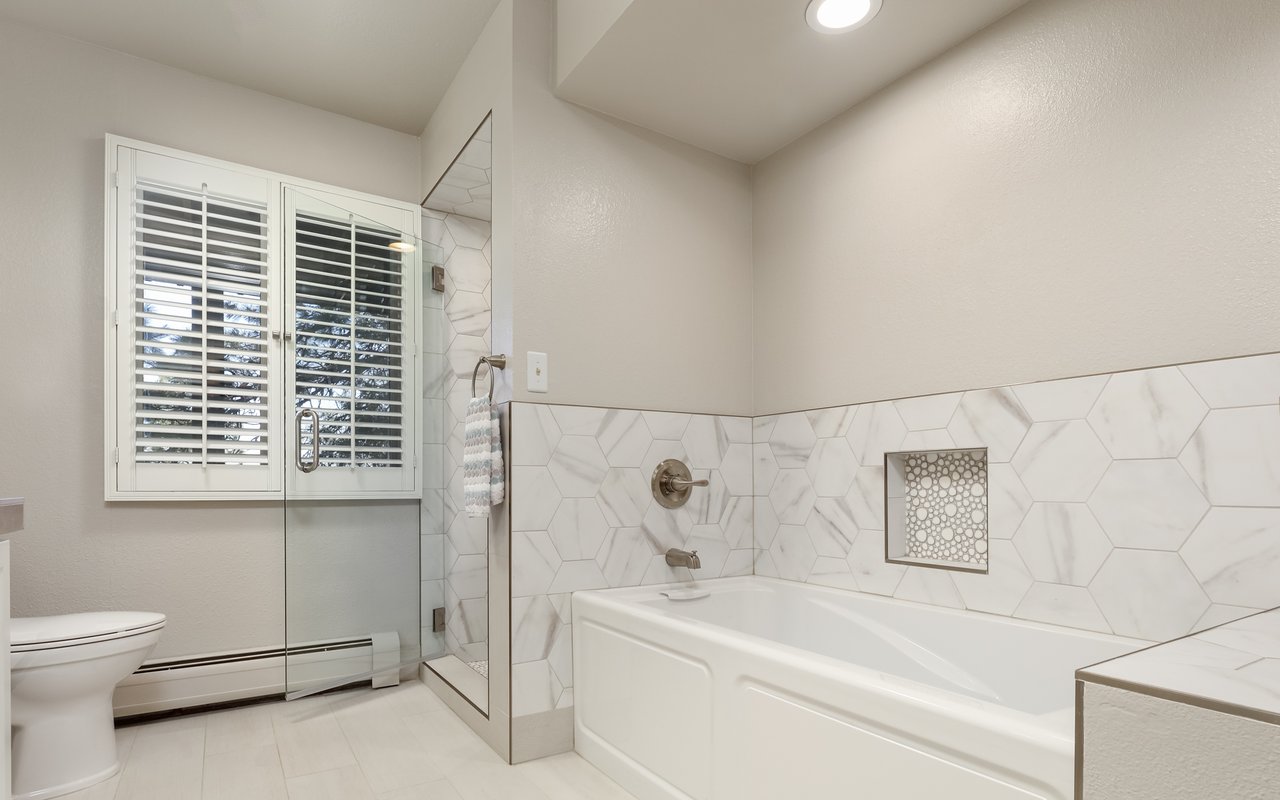
Bathroom with a white bathtub, glass shower, hexagonal tile, and shuttered window.
Home gym with exercise equipment, a leather sofa, and a workbench beside large windows.
Wooden deck beside a red-sided home, with blue-cushioned chairs and views of pine-covered hills.
Foothill panorama overlooking a reservoir and city, framed by pine trees.
Aerial view of a wooded home with rooftop solar panels and a broad deck beside a curving road.
Aerial view of a wooded property marked by a yellow arrow, with foothills and distant plains beyond.
See all photos
$2,145,000

2371 Linden Drive

4 Beds 3 Baths 4,090 Sq.Ft. 1.14 Acres

Description

Your idyllic Boulder retreat awaits in this beautifully designed, meticulously maintained 4-bedroom, 2.5-bathroom home nestled in Boulder's desirable Pine Brook Hills. Featuring a verdant 1.1-acre lot with a flat driveway, an expansive layout, and a separate studio, this incredibly peaceful, once-in-a-lifetime sanctuary offers the tranquility of in-town mountain living with Boulder's famed amenities mere minutes away.


Crafted by respected local builder Kirk Hendricks, this fine home was designed to take full advantage of its natural setting. The quality construction and craftsmanship are evident from the vaulted ceilings to the recently refinished natural oak floors, while two expansive skylights and ceiling fans add to the light and airy ambiance. Every window faces greenery or open views, with no direct lines of sight to neighboring homes, adding exceptional privacy and a direct connection to the natural world.


From the gracious foyer, the elegant layout flows from the formal dining room to a vaulted living room with a wood-burning fireplace. To the right of the entry, the renovated kitchen impresses with new tile flooring and refinished cabinetry trimmed with granite countertops, tall backsplashes, and updated hardware. Cooking and cleaning are easy with a fleet of appliances, including a gas cooktop, new double ovens, a dishwasher, a Sub-Zero refrigerator, and a built-in microwave. Ahead, the family room and breakfast area are sure to become favorite gathering spots, and an updated powder room with a marble vanity adds convenience to the thoughtful floor plan.


Along the entire main level, a sprawling two-level deck provides a wonderful perch for alfresco dining and entertaining, with the convenience of a gas line for grilling. Enjoy incredible stargazing and storm-watching with wide-open vistas stretching across the Boulder Valley all the way to the sparkling city lights. The mostly flat 1.1-acre property feels much larger than it is thanks to its ideal position within a curve of Linden Drive. A wide variety of flora and fauna, including over 50 species of birds, create a delightful backdrop to everyday life, while the landscape offers more than 75 varieties of perennials, annuals, and vegetables, plus iris, lavender, and a fruit-bearing Palisade Peach tree at the front entrance. A large dog enclosure and a cat door between the house and garage lovingly attend to pets in this slice-of-heaven refuge.


Luxurious accommodations begin with the main-floor owner's suite, featuring a custom walk-in closet and a wood-burning fireplace. Relax in the updated primary bathroom, where a steam shower, deep heated soaking tub, Toto washlet, and updated vanity are surrounded by heated floors, Hansgrohe fixtures, new mirrors, and a new picture window. A few steps down, a large sunroom leads to the home's newly carpeted lower level, where three spacious and bright secondary bedrooms surround an expansive rec room/media lounge. The updated full bathroom on this floor features a soaking tub, separate shower, and double vanity. Large storage rooms ensure you'll have plenty of space for belongings.


You'll also enjoy plenty of parking thanks to a full-sized two-car garage with a workbench and storage, plus parking space available for multiple cars in the flat driveway and west yard. The adjacent heated studio/detached garage features big picture windows, vaulted ceilings, electricity, and an attic, making it perfect for a fitness space, art studio or home office. This property's extensive updates and upgrades include a new roof, new gutters, and downspouts, a 6.3kW solar panel system, fresh interior paint, updated windows and doors, newly oiled and stained redwood siding and decking, a whole-house fan, split A/C, a newer furnace, and water heater. Regular, twice-yearly wildfire mitigation, snow plowing along the Linden Drive school bus route, and a prime position less than 200 yards from the Pine Brook Fire Station add peace of mind to this exquisite haven.


From this secluded Pine Brook Hills location, you're surrounded by outstanding outdoor space and trails, including the four-acre Pine Brook Reservoir, Fourmile Canyon Creek, Wonderland Lake, and Sunshine Canyon. While it feels worlds apart, this extraordinary property is just five minutes from Broadway and North Boulder amenities and 10 minutes from Pearl Street and Downtown.


Firuzeh Saidi represented the Seller
Share Property

Location

2371 Linden Dr, Boulder, CO 80304

Status

Sold

Date Sold

May 24, 2024

Features & Amenities

Interior

  • total bedrooms4
  • Total bathrooms3
  • full bathrooms2
  • half bathroom1
  • Laundry room Sink, Washer/Dryer Hookups, Main Level
  • Flooring Wood Floors
  • Fireplace 2 Fireplaces, Gas, Living Room, Primary Bedroom
  • APPLIANCES Electric Range/Oven, Self Cleaning Oven, Double Oven, Dishwasher, Refrigerator, Microwave, Disposal
  • other interior Features Satellite Avail, High Speed Internet, Eat-in Kitchen, Separate Dining Room, Cathedral/Vaulted Ceilings, Open Floorplan, Pantry, Stain/Natural Trim, Walk-In Closet(s)
Area & Lot

  • Status Sold
  • Date Sold May 24, 2024
  • Living Area4,090 Sq.Ft.
  • Total Area4,057 Sq.Ft.
  • Lot Area1.14 Acres
  • MLS® ID1007153
  • TypeResidential
  • YEAR BUILT1987
  • NeighborhoodPinebrook Hills
  • Architecture StylesRanch, Raised Ranch
  • View DescriptionPlains View, City
  • Elementary SchoolFoothill
  • Middle SchoolCentennial
  • High SchoolBoulder
  • School DistrictBoulder Valley Dist RE2

Exterior

  • STORIES1
  • Garage Space4.0
  • water SourceDistrict Water, Pine Brook Water
  • utilitiesNatural Gas Available, Electricity Available, Cable Available
  • roofComposition
  • lot featuresFire Hydrant within 500 Feet, Wooded, Rolling Slope, Sloped, Rock Outcropping
  • parkingGarage Door Opener
  • HEAT TYPEForced Air, Baseboard
  • sewerSeptic
  • SubstructureSlab
  • other exterior FeaturesBalcony

Financial

  • Sales Price$2,145,000
  • Real Estate Tax $10,307/yr
  • HOA $75/yr
  • Zoning RES
Firuzeh Saidi standing beside her real estate sign among leafy trees.

Firuzeh Saidi

Pinebrook Hills

A mountain community near Boulder, featuring spacious lots, luxurious architecture, and a close-knit neighborhood atmosphere.

Explore

More Than Real Estate, It’s About You

Every client deserves more than just a transaction — they deserve a partner. We listen, strategize, and guide you through the process with care and expertise. With us, you’ll feel supported from the first meeting to the final closing.