Firuzeh Saidi
$2,400,000

2931 Breakwater Way

4 Beds 5 Baths 4,614 Sq.Ft. 0.45 Acres
Description

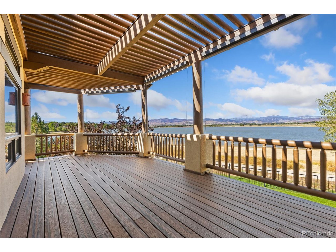
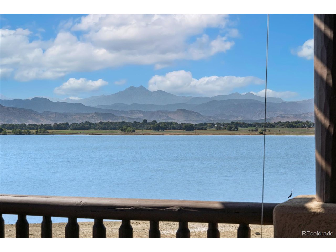
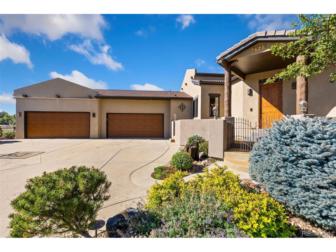
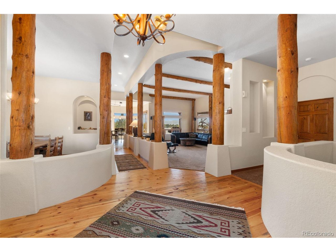
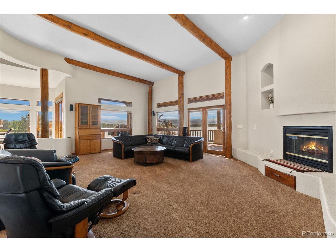
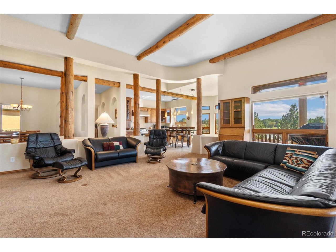
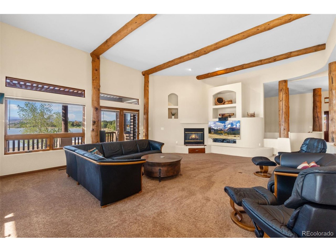
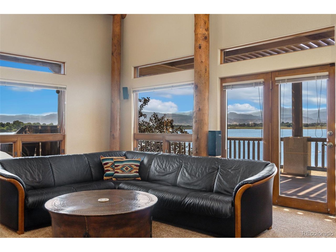
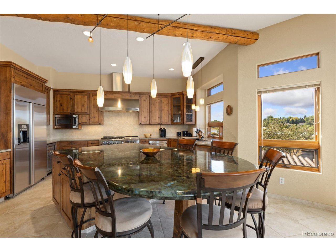
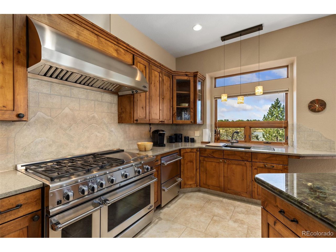
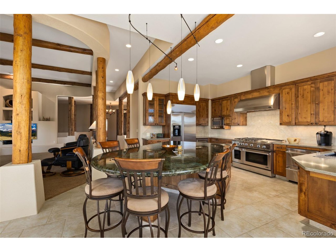
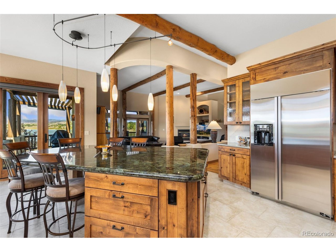
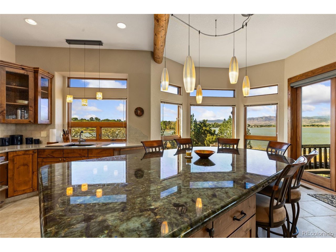
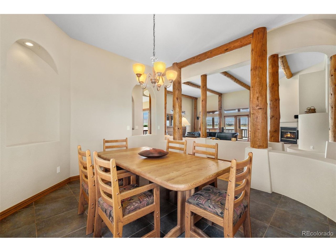
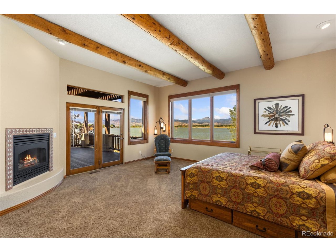
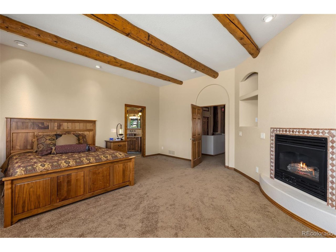
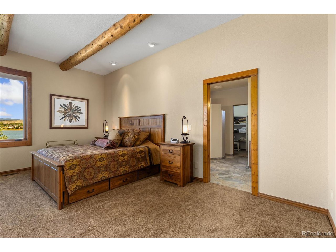
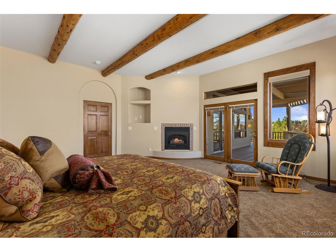
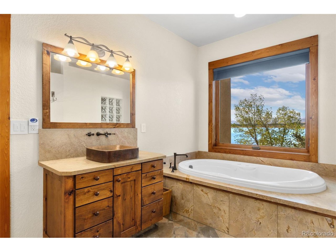
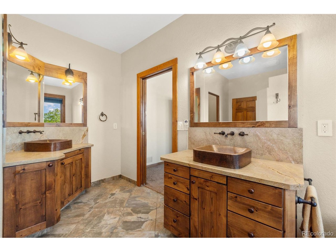
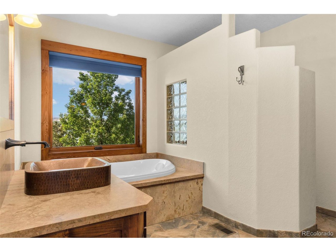
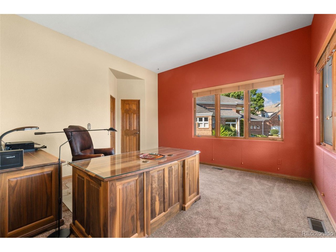
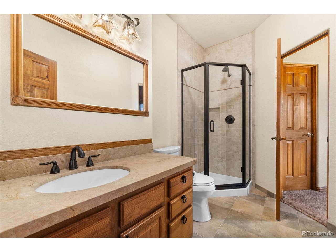
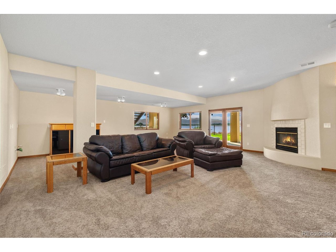
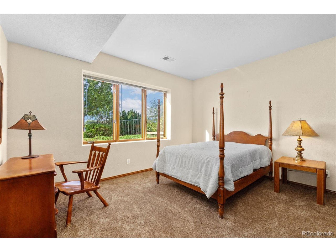
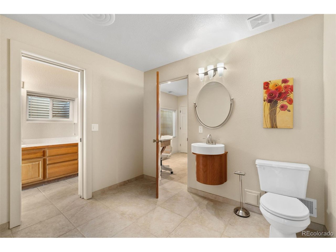
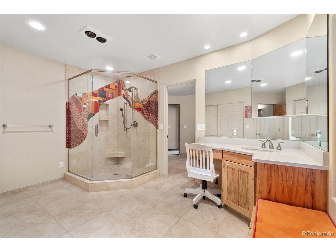
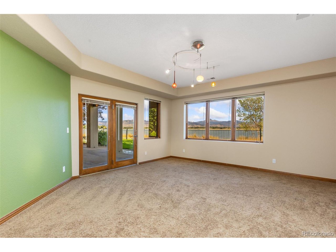
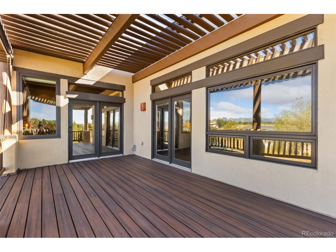
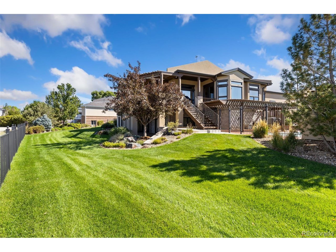
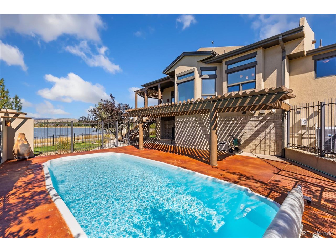
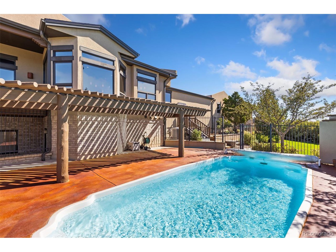
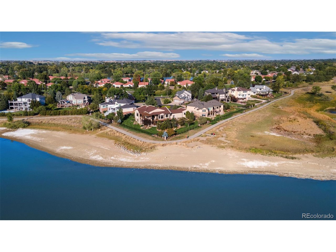
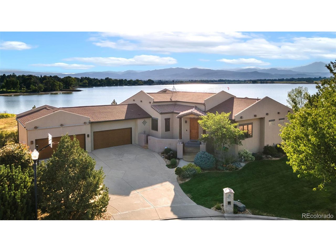
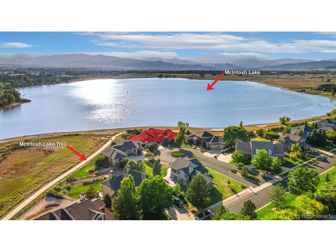
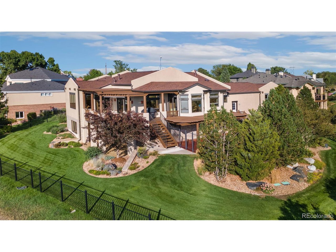
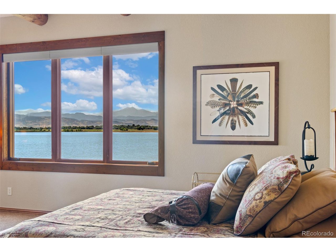
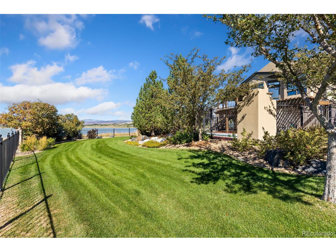
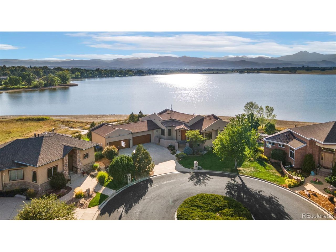
Unparalleled Luxury and Breathtaking Views in Longmont.Experience the pinnacle of serene living with this exceptional Spanish-style home, perfectly positioned on the most coveted lot in Longmont. Boasting 180-degree panoramic views of McIntosh Lake and the majestic Longs Peak, this residence offers a visual feast from nearly every room.Step outside and embrace the ultimate outdoor lifestyle with a sparkling swimming pool, a spacious deck, and a meticulously landscaped backyard-ideal for relaxation or entertaining. Inside, discover a chef's paradise with a gourmet kitchen featuring top-of-the-line appliances, a generous granite island, and exquisite custom cabinetry.The primary bedroom serves as your personal retreat, complete with a cozy fireplace, direct deck access, and spectacular views. An additional main-level bedroom, versatile enough to serve as an office, enhances the home's functionality. The expansive living room, with its fireplace and built-ins, is designed for both comfort and style.The walk-out basement further enriches the home with two additional bedrooms, two bathrooms, and a large family room, offering ample space for guests or family activities.This home is not just a property; it's an opportunity to own a slice of paradise in the most desirable location Longmont has to offer. Don't miss your chance to call this breathtaking haven your own!

Share Property

Location

2931 Breakwater Way, Longmont, CO 80503

Status

Sold

Date Sold

November 4, 2024
2931 Breakwater Way
2931 Breakwater Way
2931 Breakwater Way
2931 Breakwater Way
2931 Breakwater Way
2931 Breakwater Way
2931 Breakwater Way
2931 Breakwater Way
2931 Breakwater Way
2931 Breakwater Way
2931 Breakwater Way
2931 Breakwater Way
2931 Breakwater Way
2931 Breakwater Way
2931 Breakwater Way
2931 Breakwater Way
2931 Breakwater Way
2931 Breakwater Way
2931 Breakwater Way
2931 Breakwater Way
2931 Breakwater Way
2931 Breakwater Way
2931 Breakwater Way
2931 Breakwater Way
2931 Breakwater Way
2931 Breakwater Way
2931 Breakwater Way
2931 Breakwater Way
2931 Breakwater Way
2931 Breakwater Way
2931 Breakwater Way
2931 Breakwater Way
2931 Breakwater Way
2931 Breakwater Way
2931 Breakwater Way
2931 Breakwater Way
2931 Breakwater Way
2931 Breakwater Way
2931 Breakwater Way
2931 Breakwater Way
2931 Breakwater Way
2931 Breakwater Way
2931 Breakwater Way
2931 Breakwater Way
2931 Breakwater Way
2931 Breakwater Way
2931 Breakwater Way
2931 Breakwater Way
2931 Breakwater Way
2931 Breakwater Way
2931 Breakwater Way
2931 Breakwater Way
2931 Breakwater Way
2931 Breakwater Way
2931 Breakwater Way
2931 Breakwater Way
2931 Breakwater Way
2931 Breakwater Way
2931 Breakwater Way
2931 Breakwater Way
2931 Breakwater Way
2931 Breakwater Way
2931 Breakwater Way
2931 Breakwater Way
2931 Breakwater Way
2931 Breakwater Way
2931 Breakwater Way
2931 Breakwater Way
2931 Breakwater Way
2931 Breakwater Way
2931 Breakwater Way
2931 Breakwater Way
2931 Breakwater Way
2931 Breakwater Way
2931 Breakwater Way
2931 Breakwater Way
2931 Breakwater Way
2931 Breakwater Way
2931 Breakwater Way
2931 Breakwater Way
2931 Breakwater Way
2931 Breakwater Way
2931 Breakwater Way
2931 Breakwater Way
2931 Breakwater Way
2931 Breakwater Way
2931 Breakwater Way
2931 Breakwater Way
2931 Breakwater Way
2931 Breakwater Way
2931 Breakwater Way
2931 Breakwater Way
2931 Breakwater Way
2931 Breakwater Way
2931 Breakwater Way
2931 Breakwater Way
2931 Breakwater Way
2931 Breakwater Way
2931 Breakwater Way
2931 Breakwater Way
2931 Breakwater Way
2931 Breakwater Way
2931 Breakwater Way
2931 Breakwater Way
2931 Breakwater Way
2931 Breakwater Way
2931 Breakwater Way
2931 Breakwater Way
2931 Breakwater Way
2931 Breakwater Way
2931 Breakwater Way
2931 Breakwater Way
2931 Breakwater Way
2931 Breakwater Way
2931 Breakwater Way
2931 Breakwater Way
2931 Breakwater Way
2931 Breakwater Way
2931 Breakwater Way
2931 Breakwater Way
See all photos
Courtesy of RE/MAX Alliance, Christopher Martinez Listing Contact: [email protected] 
$2,400,000

2931 Breakwater Way

4 Beds 5 Baths 4,614 Sq.Ft. 0.45 Acres
Description

Unparalleled Luxury and Breathtaking Views in Longmont.Experience the pinnacle of serene living with this exceptional Spanish-style home, perfectly positioned on the most coveted lot in Longmont. Boasting 180-degree panoramic views of McIntosh Lake and the majestic Longs Peak, this residence offers a visual feast from nearly every room.Step outside and embrace the ultimate outdoor lifestyle with a sparkling swimming pool, a spacious deck, and a meticulously landscaped backyard-ideal for relaxation or entertaining. Inside, discover a chef's paradise with a gourmet kitchen featuring top-of-the-line appliances, a generous granite island, and exquisite custom cabinetry.The primary bedroom serves as your personal retreat, complete with a cozy fireplace, direct deck access, and spectacular views. An additional main-level bedroom, versatile enough to serve as an office, enhances the home's functionality. The expansive living room, with its fireplace and built-ins, is designed for both comfort and style.The walk-out basement further enriches the home with two additional bedrooms, two bathrooms, and a large family room, offering ample space for guests or family activities.This home is not just a property; it's an opportunity to own a slice of paradise in the most desirable location Longmont has to offer. Don't miss your chance to call this breathtaking haven your own!

Share Property

Location

2931 Breakwater Way, Longmont, CO 80503

Status

Sold

Date Sold

November 4, 2024

Features & Amenities

Interior

  • total bedrooms4
  • Total bathrooms5
  • full bathrooms2
  • three quarter bathroom1
  • half bathrooms2
  • Fireplace Living Room, Bedroom, Basement
  • APPLIANCES Self Cleaning Oven, Dishwasher, Refrigerator, Bar Fridge, Washer, Dryer, Microwave, Disposal, Fire Alarm
  • other interior Features Eat-in Kitchen, Walk-In Closet(s), Kitchen Island

Area & Lot

  • Status Sold
  • Date Sold November 4, 2024
  • Living Area4,614 Sq.Ft.
  • Lot Area0.45 Acres
  • MLS® ID5110852
  • TypeResidential
  • YEAR BUILT1997
  • NeighborhoodLongmont
  • Architecture StylesSpanish, Contemporary
  • View DescriptionMountain(s), Water
  • Elementary SchoolHygiene
  • Middle SchoolWestview
  • High SchoolLongmont
  • School DistrictST Vrain Dist RE 1J

Exterior

  • STORIES1
  • Garage Space4.0
  • water SourcePublic
  • utilitiesElectricity Available, Cable Available
  • PoolPrivate
  • roofComposition
  • lot featuresCul-De-Sac, Deciduous Trees, Level, Abuts Pond/Lake, Waterfront, Paved
  • parkingAttached
  • HEAT TYPEForced Air
  • AIR CONDITIONINGCentral Air
  • sewerPublic Sewer
  • Disability FeaturesLevel Lot
  • other exterior FeaturesSprinkler System

Financial

  • Sales Price$2,400,000
  • Real Estate Tax $10,877/yr
  • HOA $92/mo
Firuzeh Saidi

Firuzeh Saidi

View Virtual Tour

Longmont

40.1672° N, 105.1019° W

Explore

More Than Real Estate, It’s About You
Every client deserves more than just a transaction — they deserve a partner. We listen, strategize, and guide you through the process with care and expertise. With us, you’ll feel supported from the first meeting to the final closing.