Firuzeh Saidi
$1,250,000

385 Lakeshore Park Rd

3 Beds 3 Baths 2,312 Sq.Ft. 0.97 Acres
Description

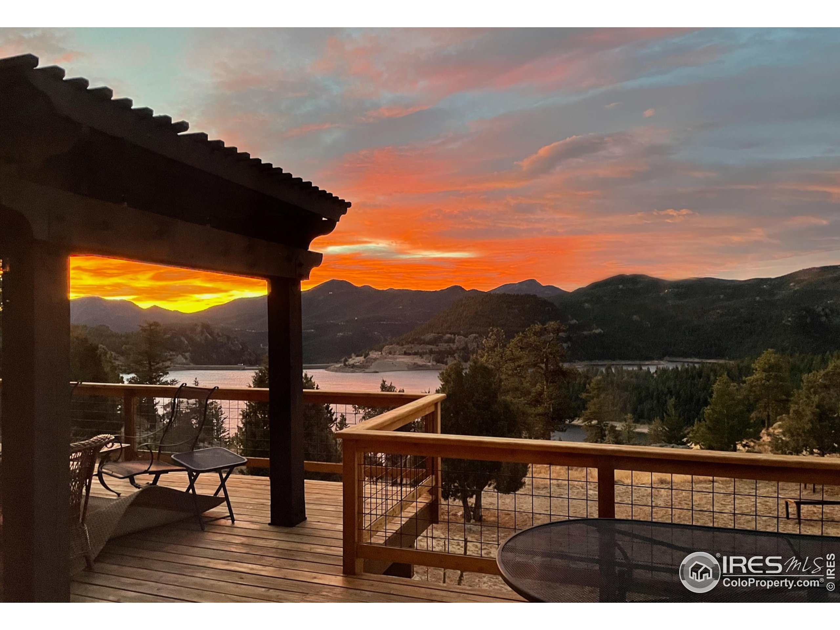
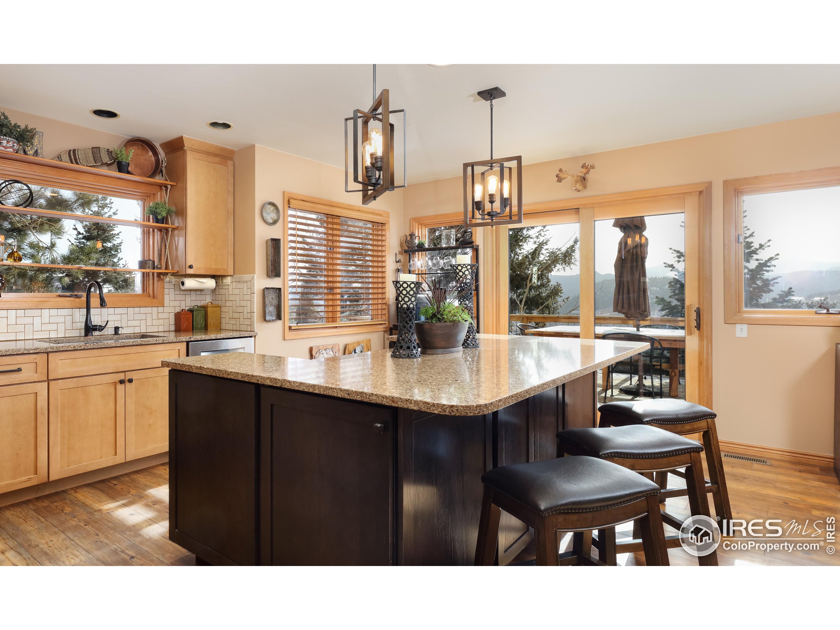
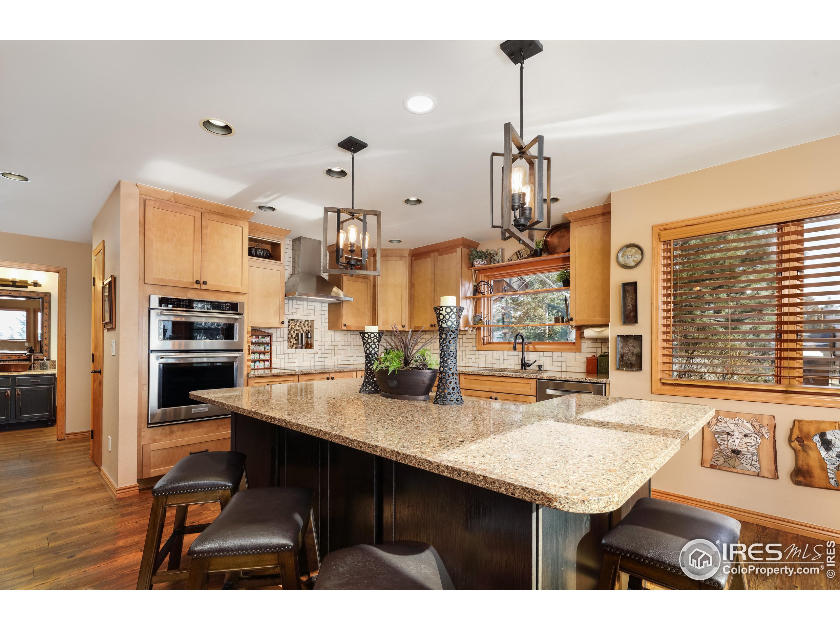
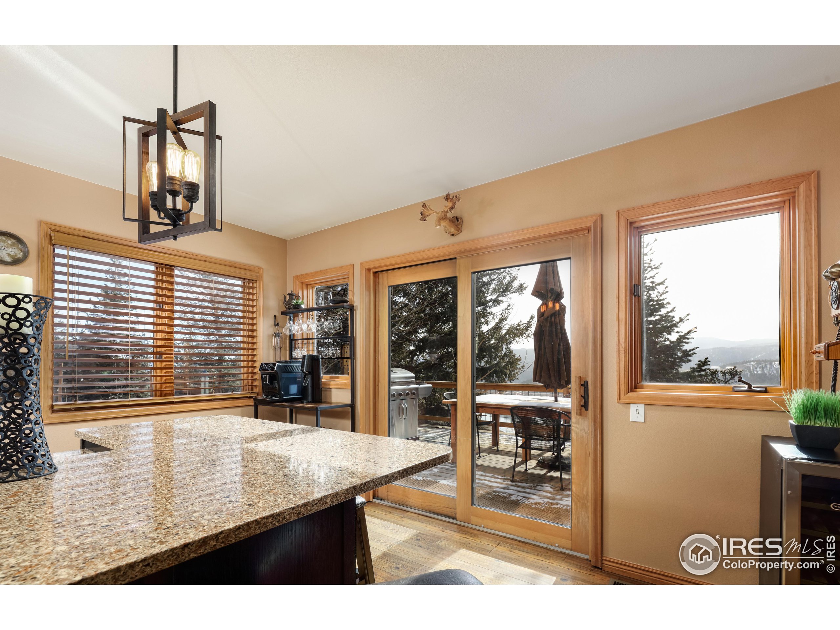
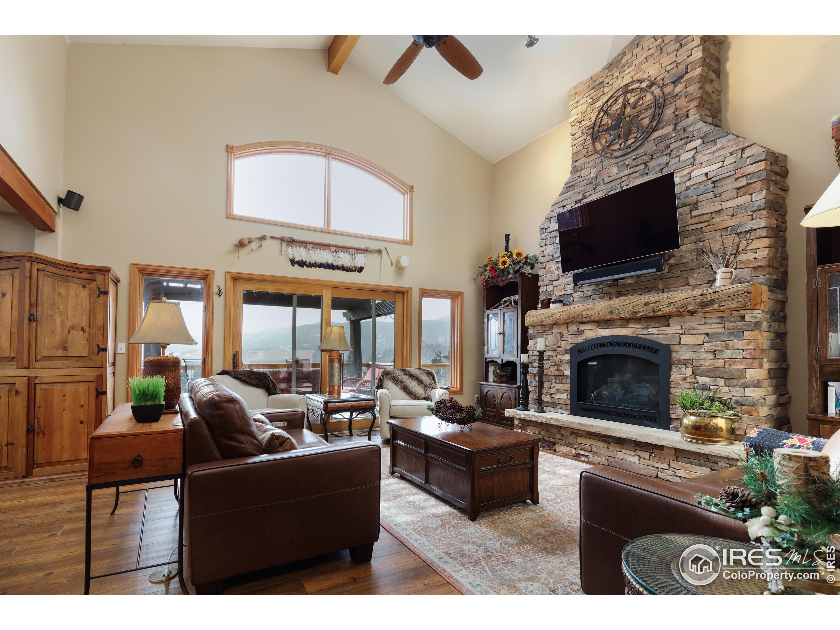
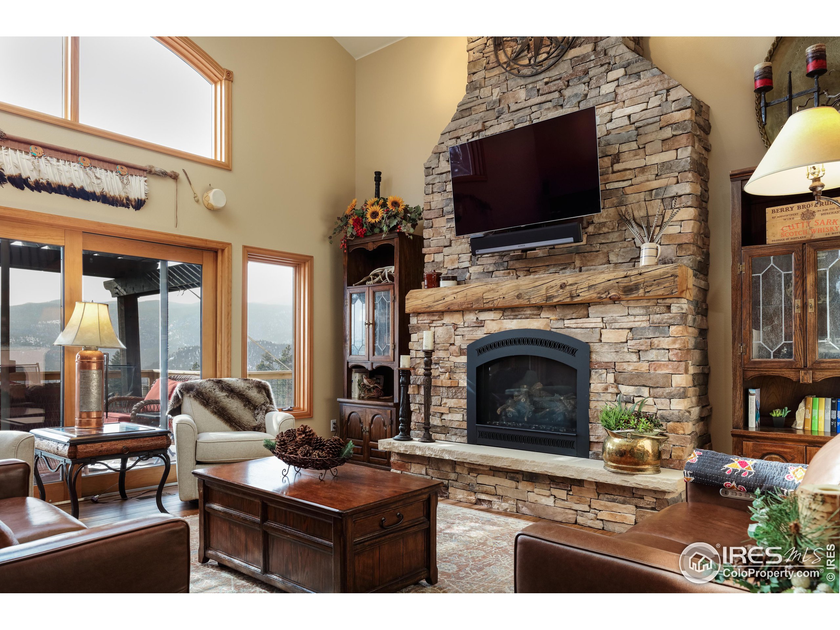
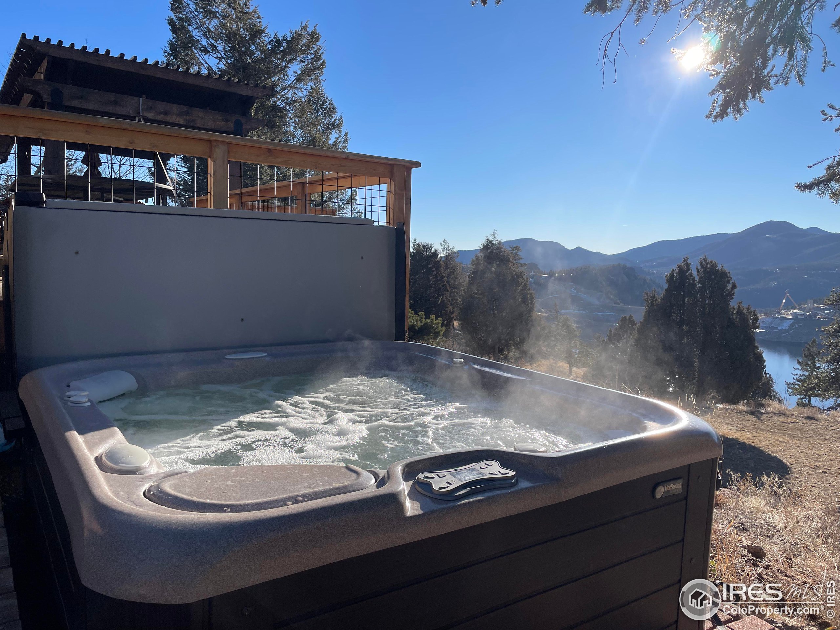
This stunning property is a must see, that provides mountain living just 20 minutes from Boulder on Flagstaff's scenic paved road. A meticulously updated home which offers modern conveniences, easy maintenance, and unobstructed VIEWS of mountains and water. Nestled in Lakeshore Park Community, this home is an outdoor enthusiast's dream. The 1+-acre property borders the land surrounding Gross Reservoir, providing expansive views and recreation opportunities. Walker Ranch, part of Lakeshore Park Community, offers endless trails for hiking, running, mountain biking, fishing, and more.The main floor features a Primary Bedroom Suite with direct access to a deck and a 6-person hot tub, creating an enchanting indoor/outdoor living experience. Luxury vinyl laminate ensures worry-free living. The chef's kitchen boasts stainless steel appliances, including an induction range, range hood, side-by-side refrigerator, wall microwave/oven, large sink, and Bosch dishwasher. A spacious island provides storage, workspace, and dining options. The family room showcases breathtaking views, a two-story stone gas fireplace, and a custom staircase. Upstairs, two bedrooms, a full bath, and a versatile loft space serve as a craft area and guest accommodation. The property offers extensive outdoor storage with an extra deep 2-car garage, a storage shed with carports, and an additional climate-controlled building for customization as a studio, office, guest quarters, or more. Hidden features encompass a 3-stage whole house water filtration system, encapsulated crawl for clean storage, and a variety of smart home elements. Outdoor amenities, including a fire pit, water feature, landscape lighting, and irrigation, complement the versatile property, enhanced by a blacktopped driveway (added in 2022) for efficient snow removal and a level parking pad suitable for RV/trailer storage. This property is ideal as a primary residence, family getaway, or investment with rental potential.

Share Property

Location

385 Lakeshore Park Rd, Boulder, CO 80302

Status

Sold

Date Sold

July 8, 2024
Mountain lake and forested peaks viewed from a timber deck at dusk.
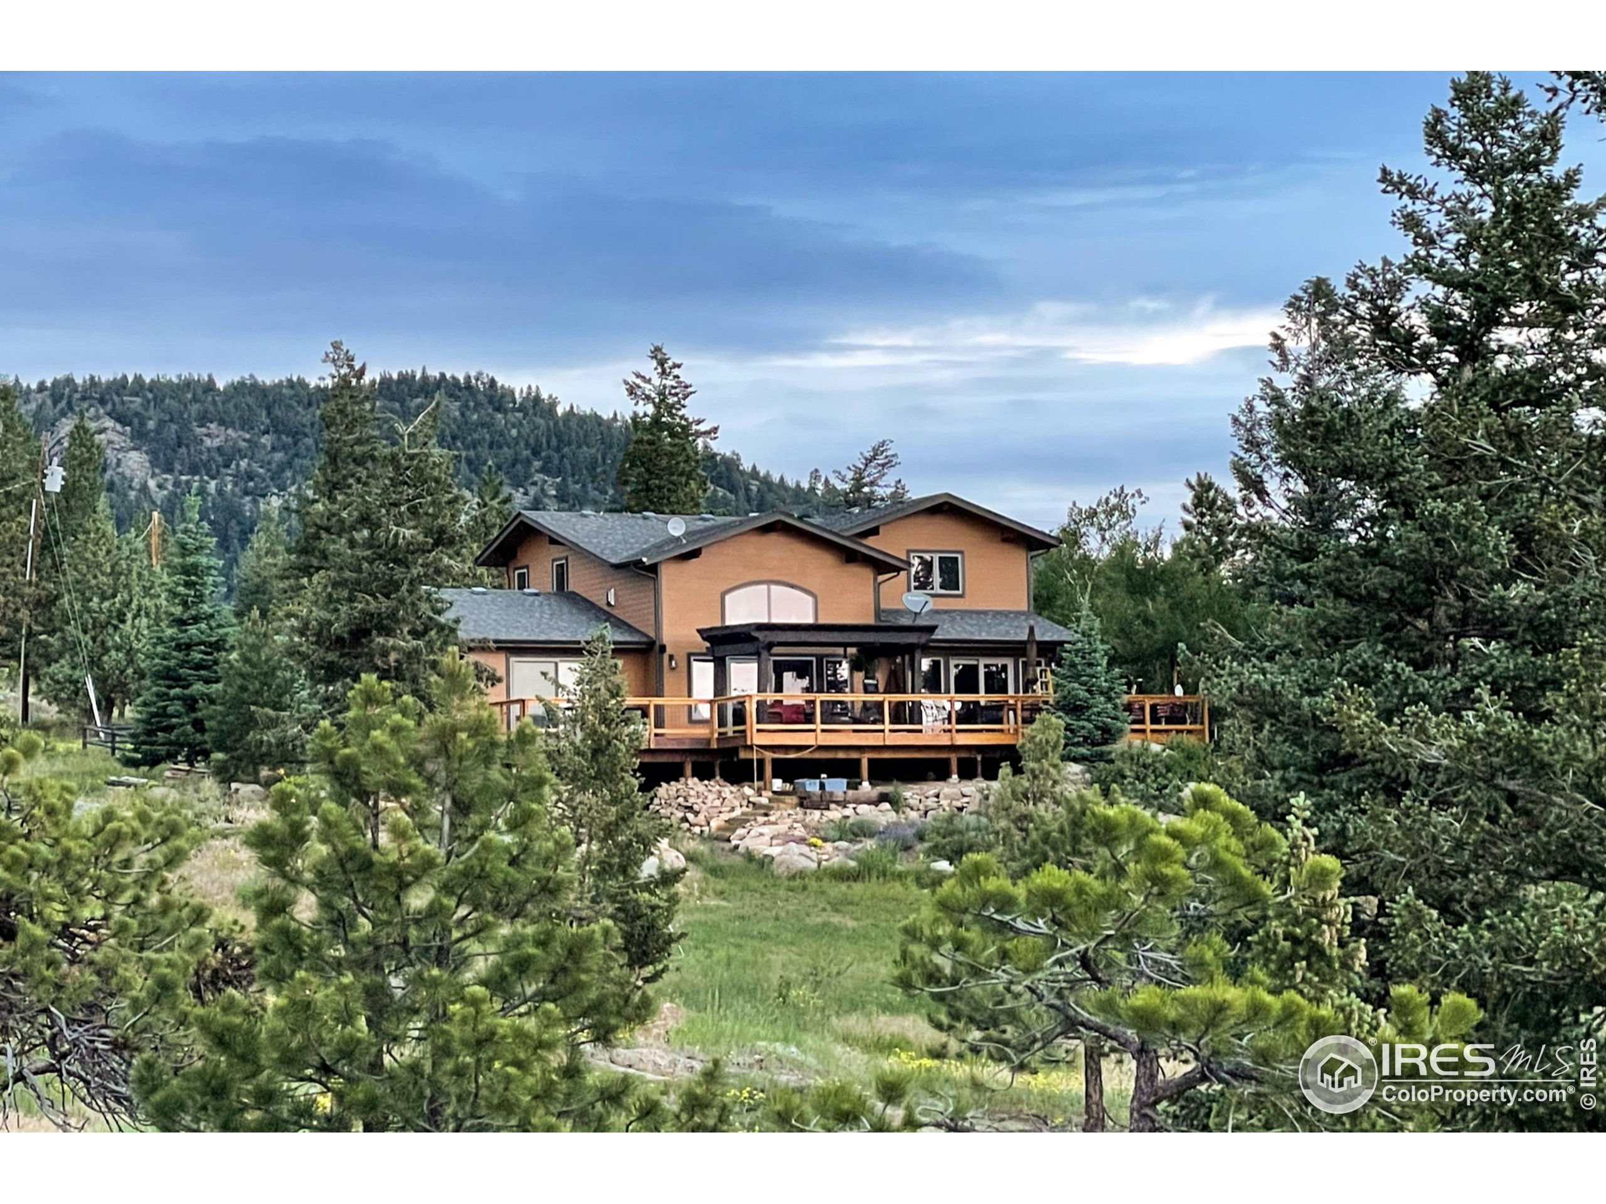
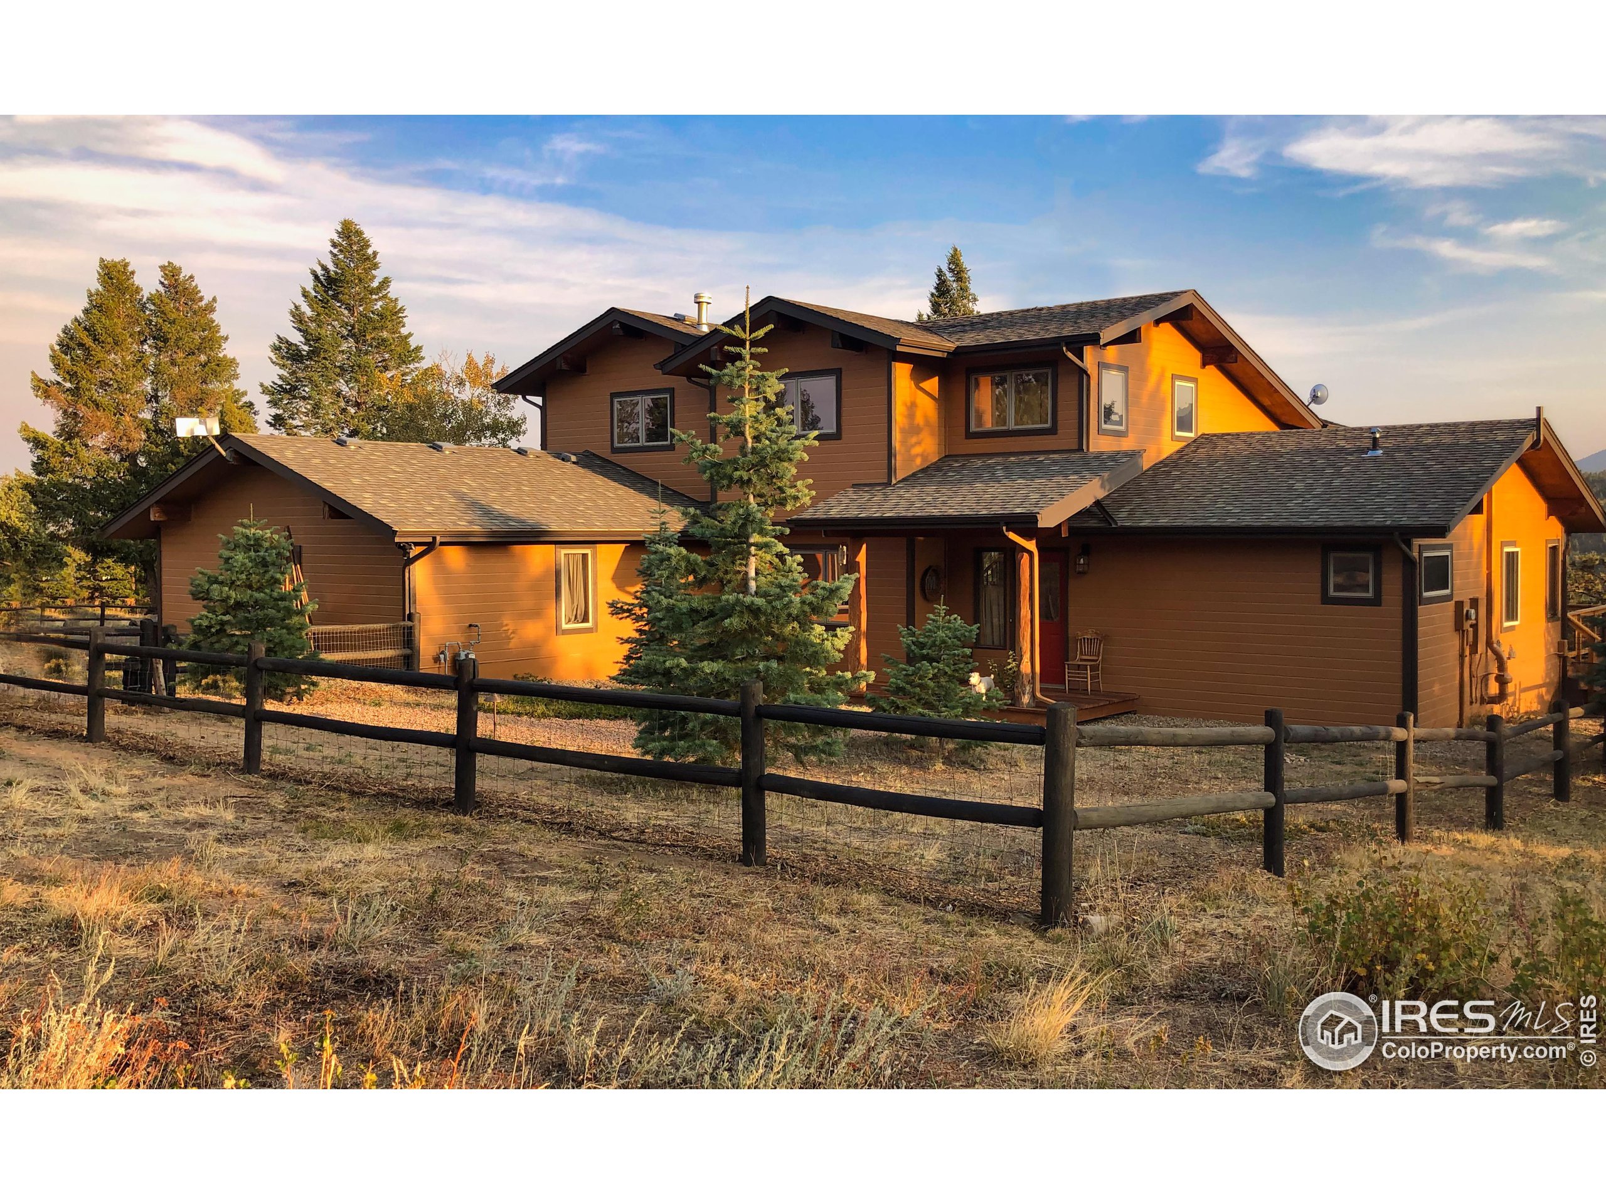
Two-story brown home with a broad deck among pine trees, backed by a forested mountain.
Brown multi-level house behind a wooden fence, warmly lit by the setting sun.
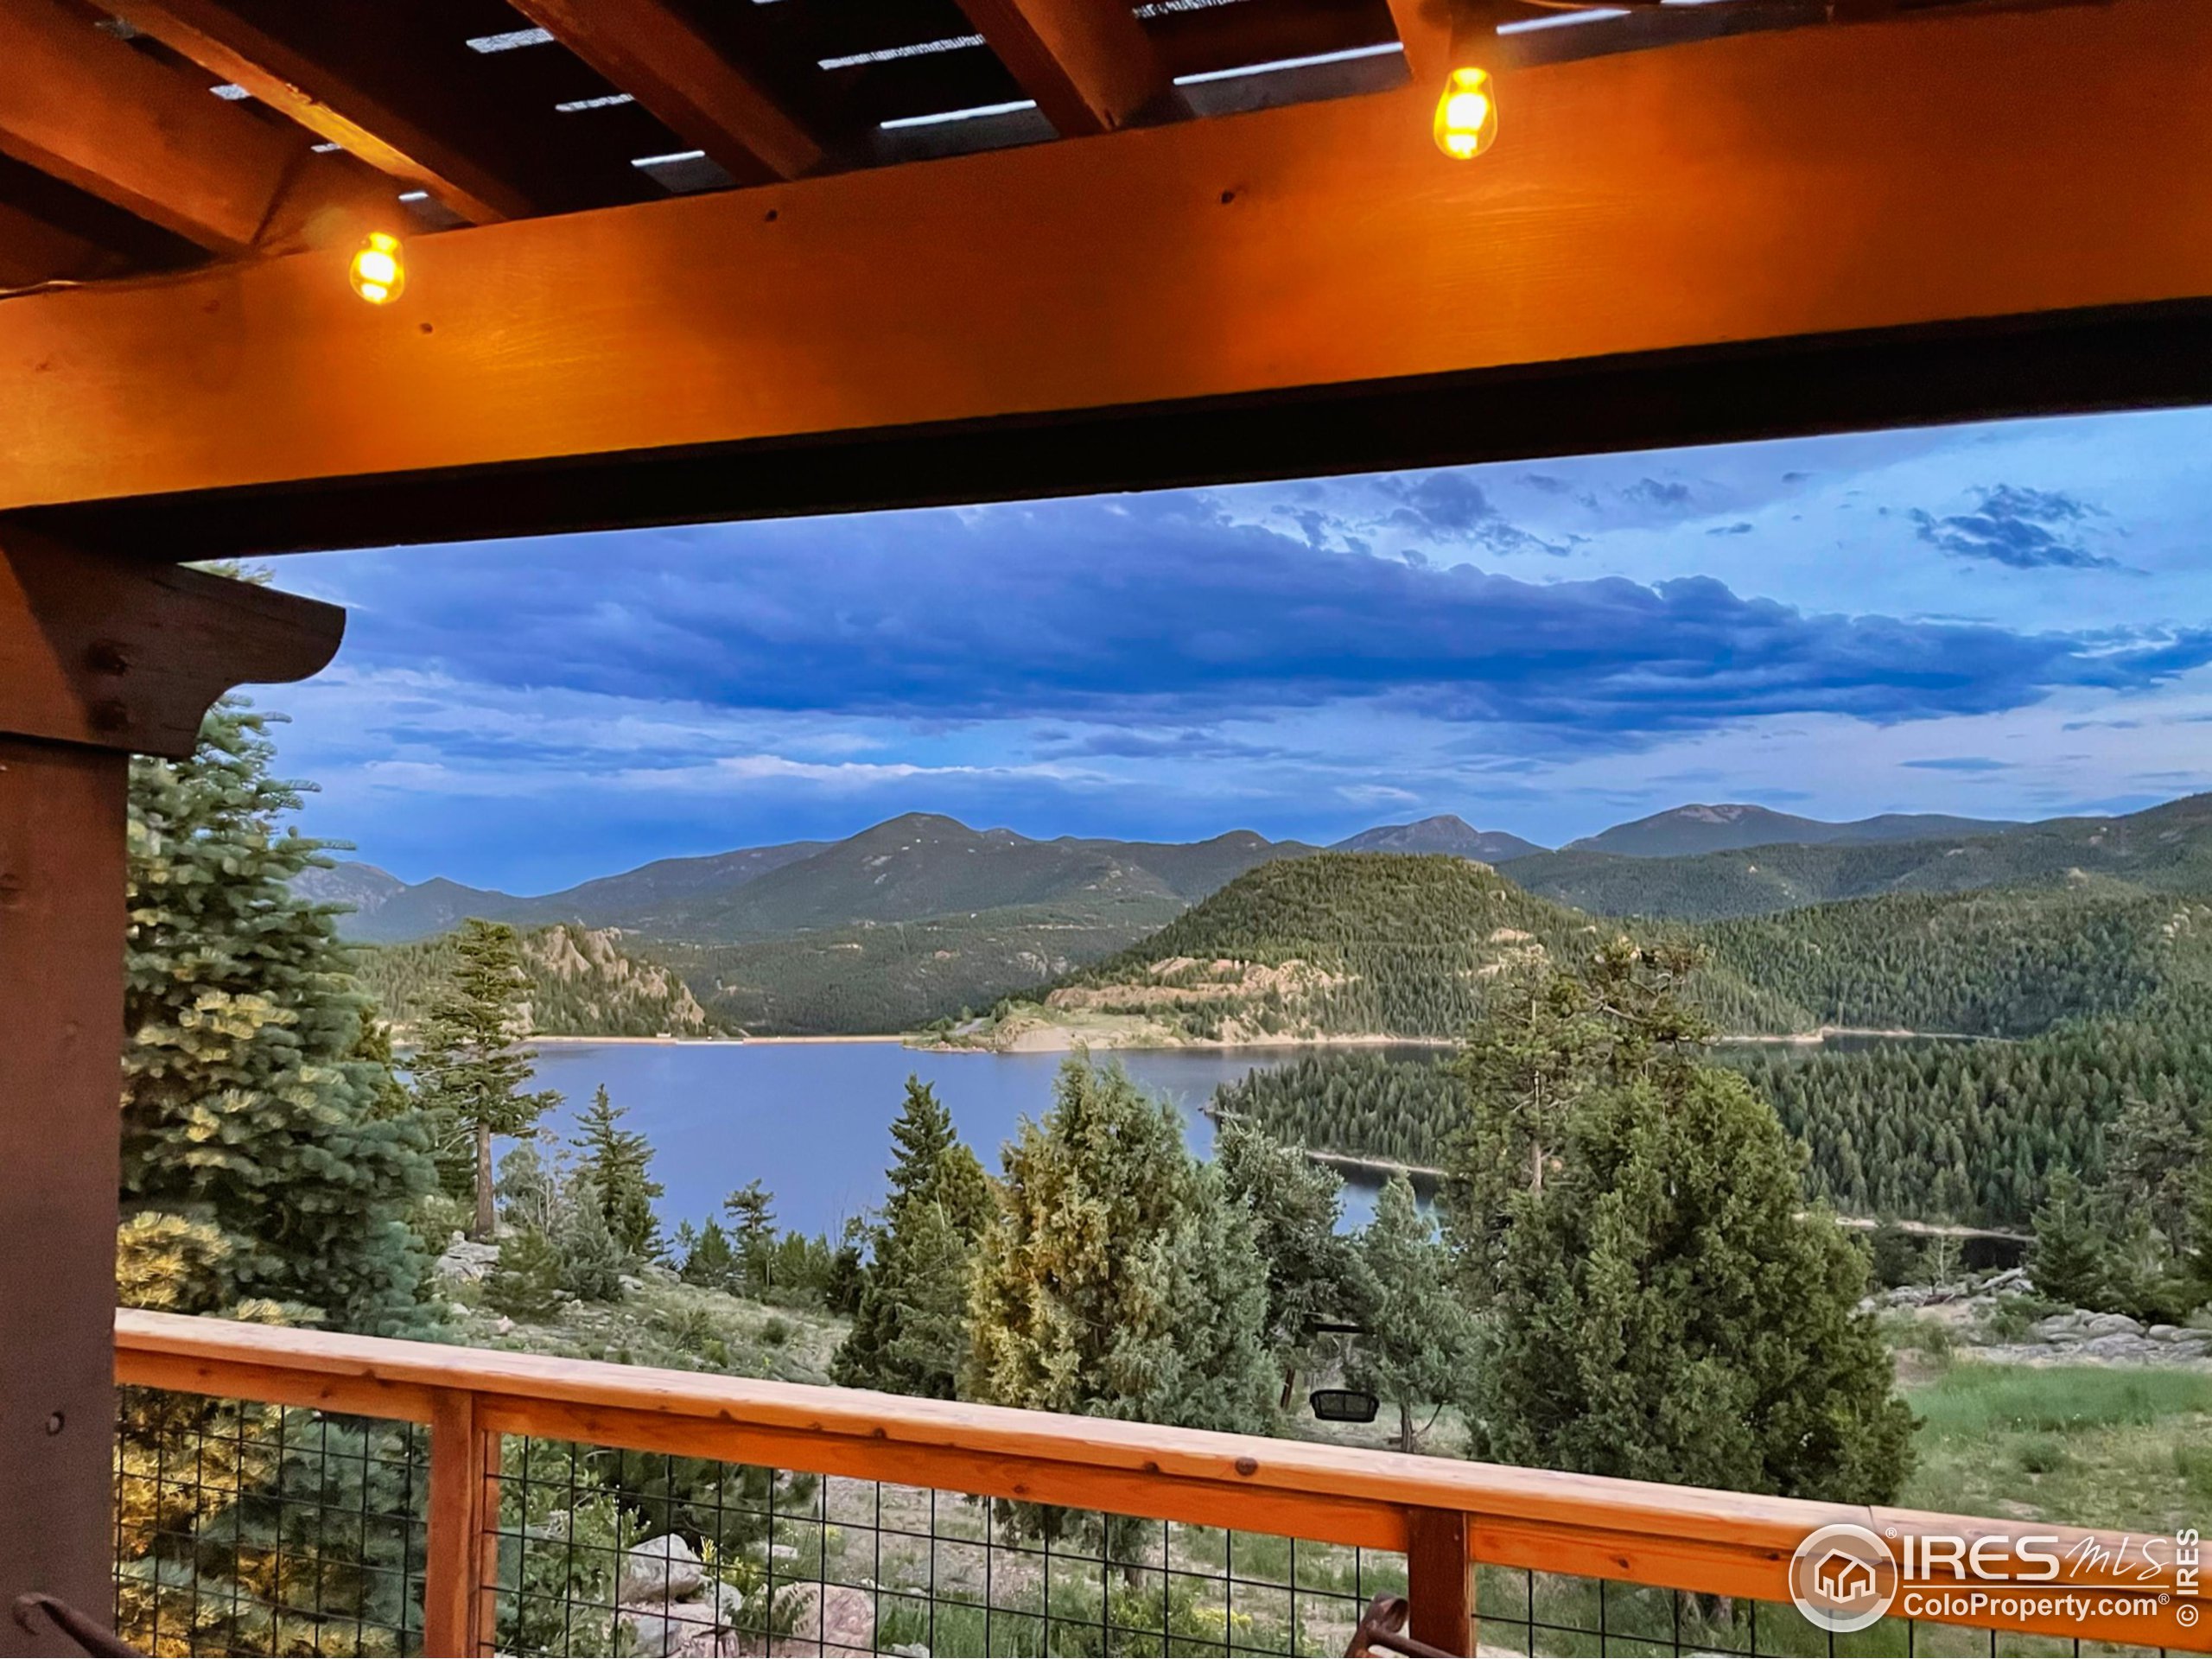
Covered deck overlooking a lake and mountain ridges beneath a vivid orange sunset.
Kitchen with a dark granite island, wood cabinetry, and windows overlooking trees and distant mountains.
Kitchen with wood cabinets, double ovens, and a large granite island with leather stools.
Kitchen with a granite island, wood-framed windows, and sliding doors overlooking a snowy deck and mountains.
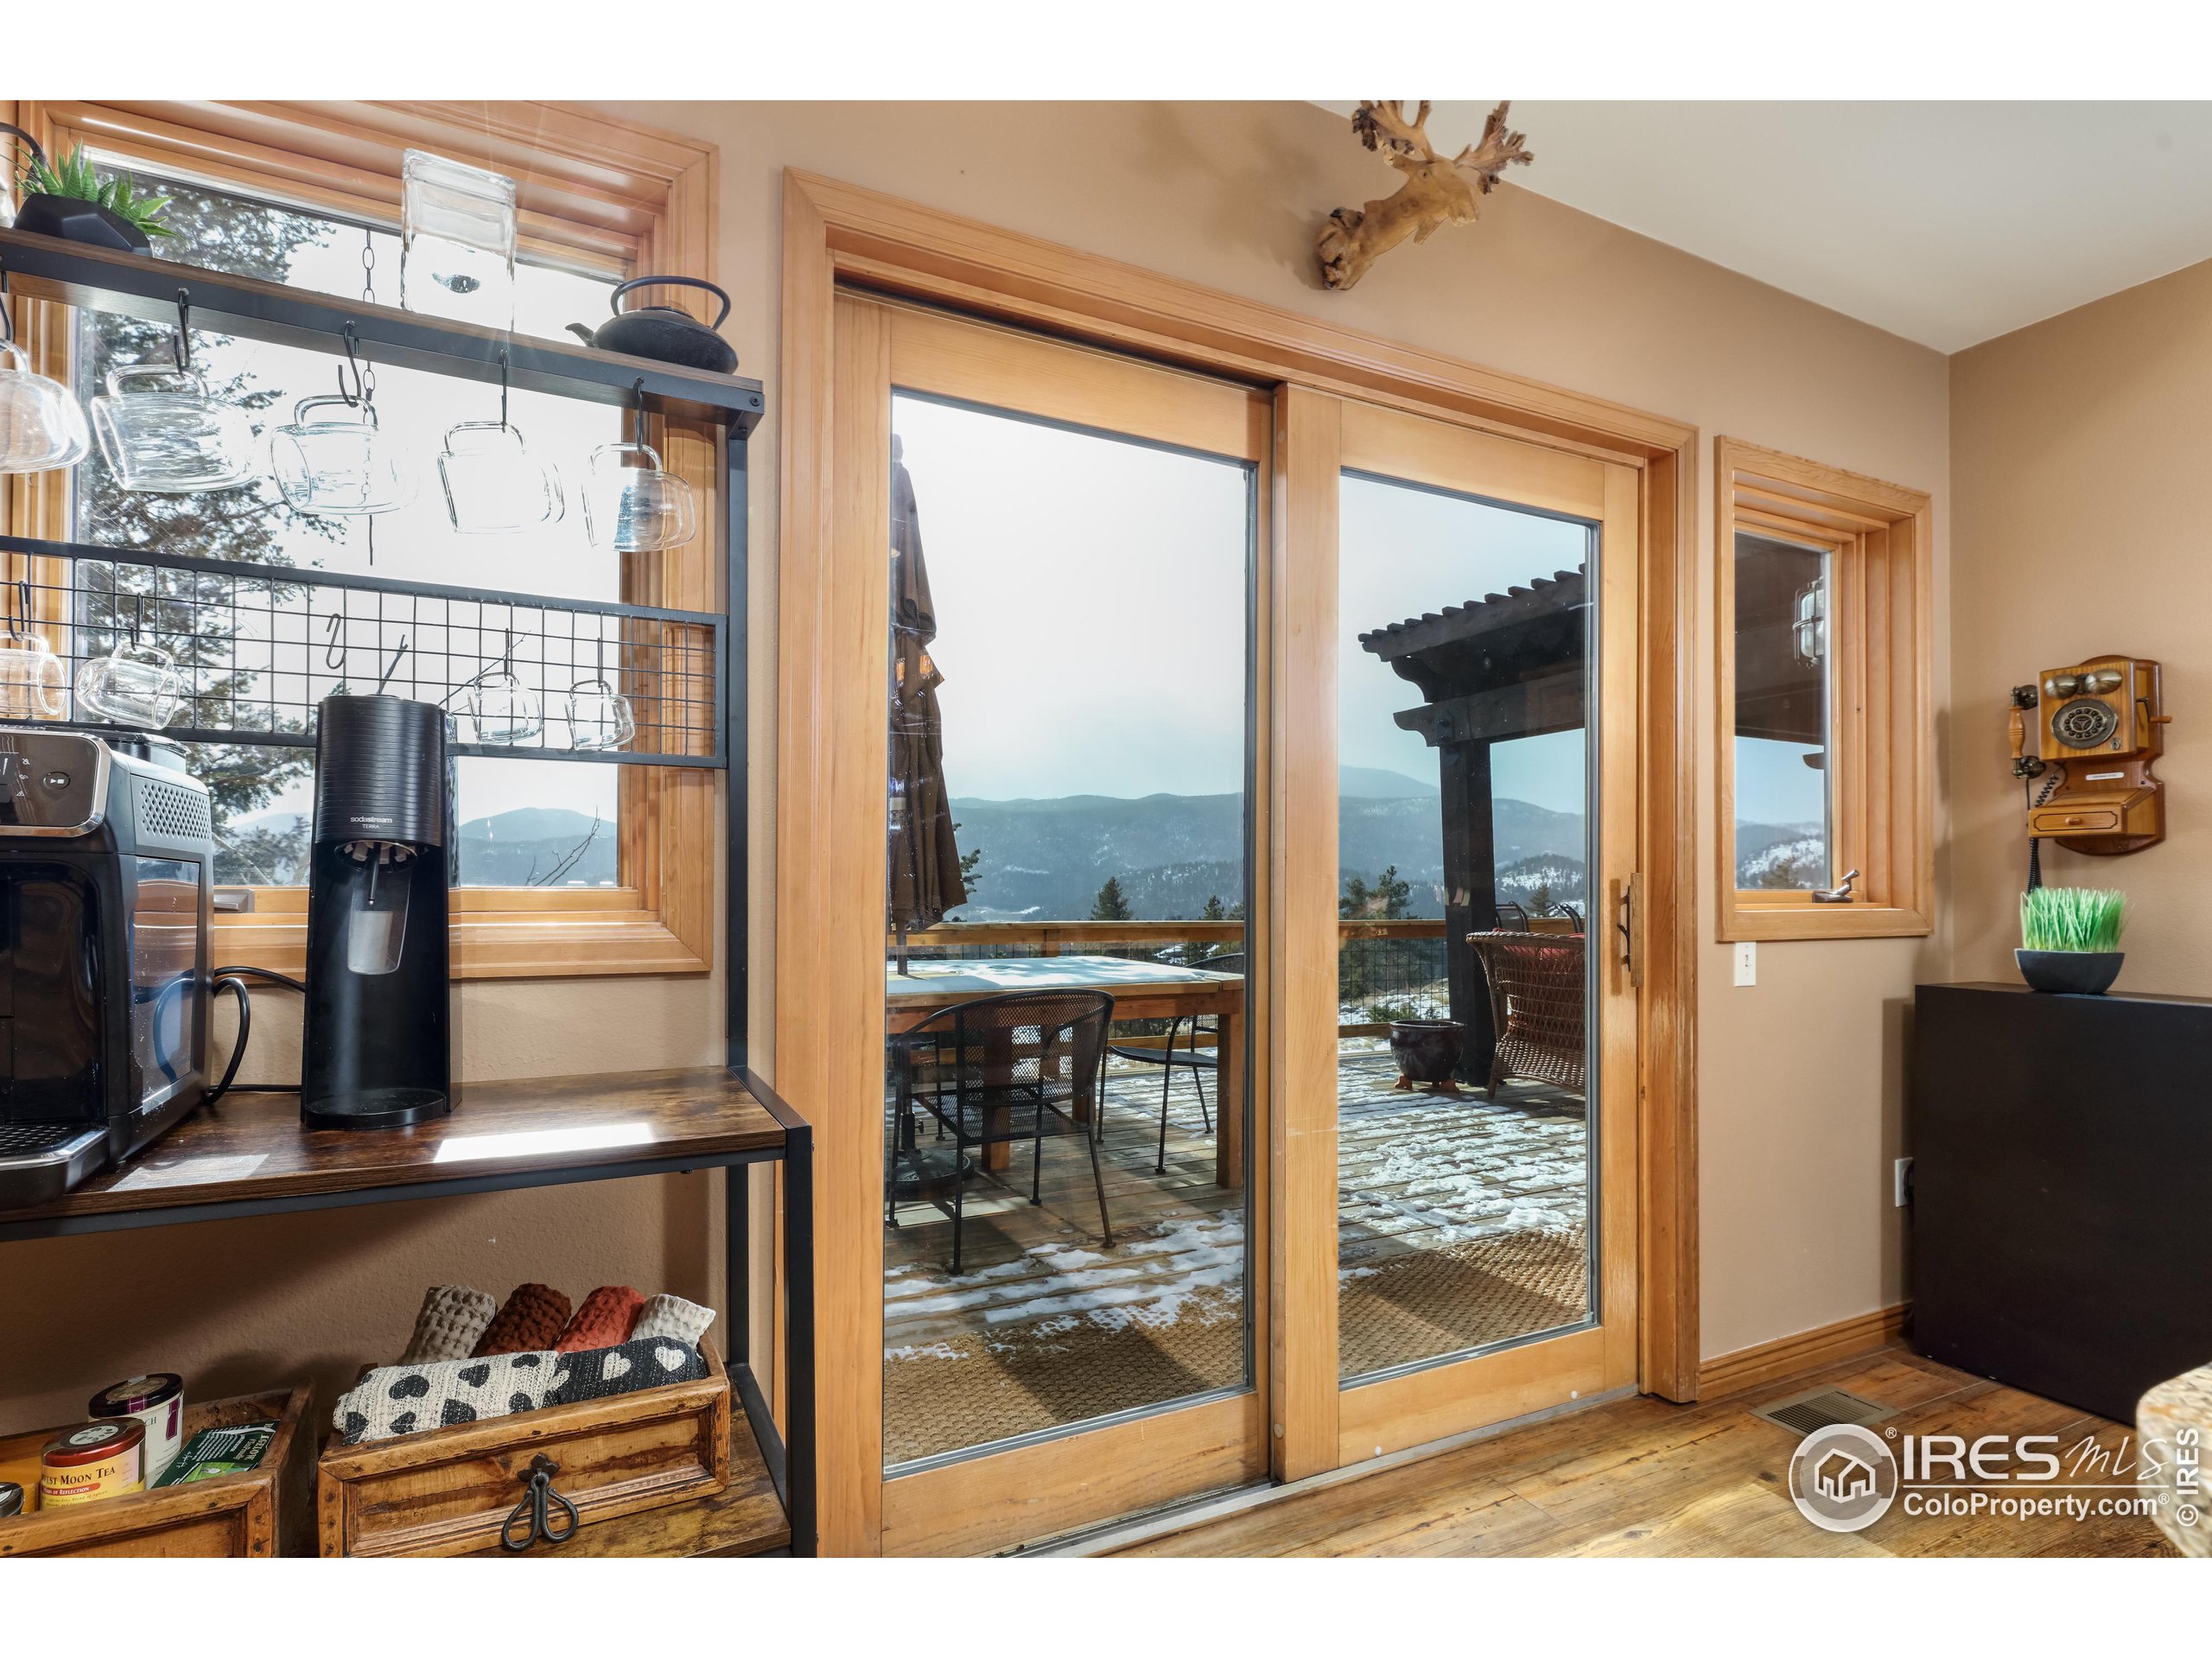
Kitchen beverage nook beside sliding glass doors, opening to a snow-dusted deck and mountain views.
Kitchen with a granite island, light wood cabinetry, and stainless steel appliances.
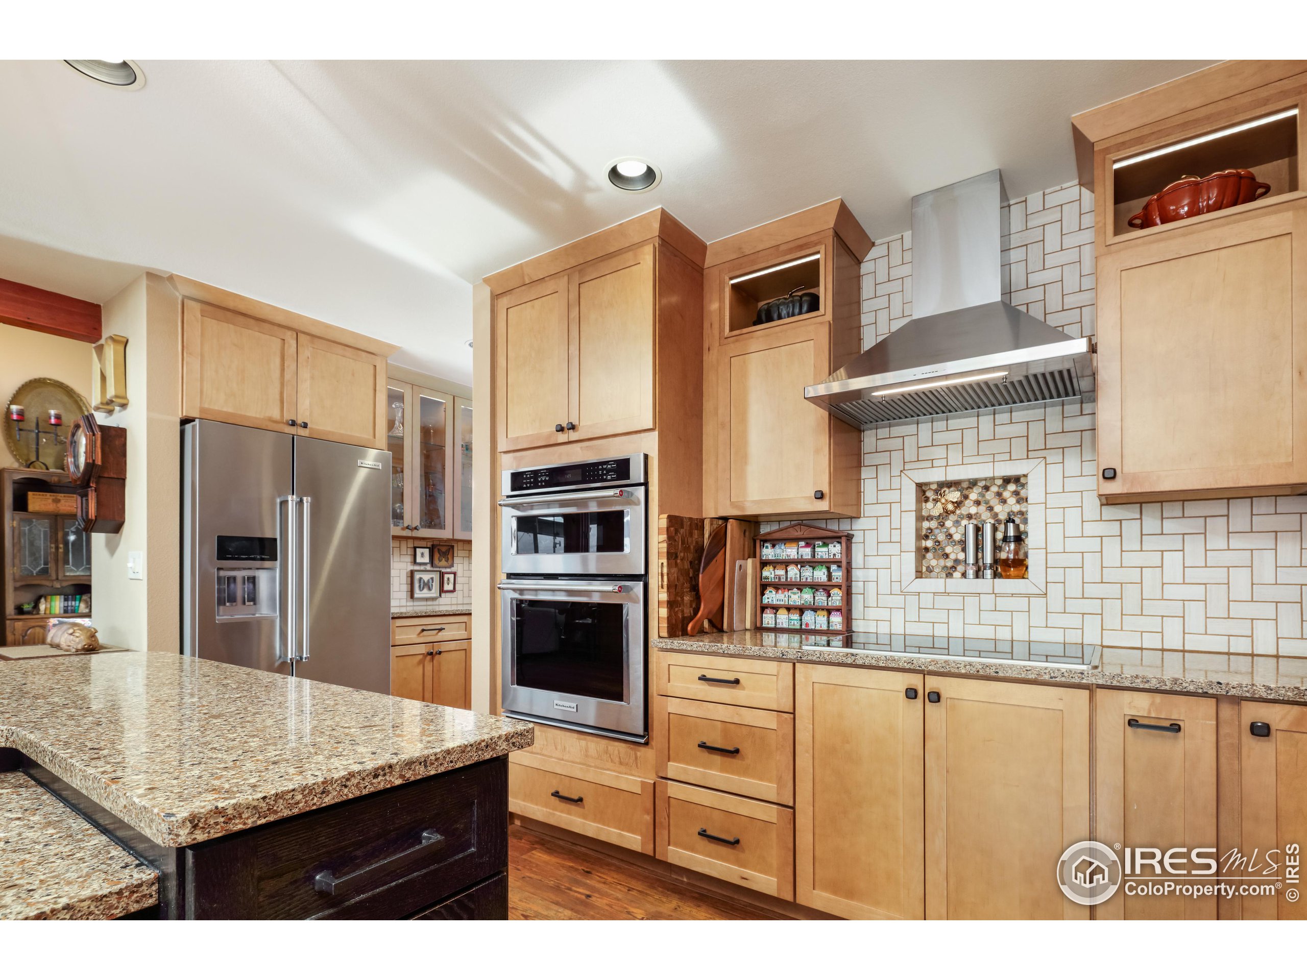
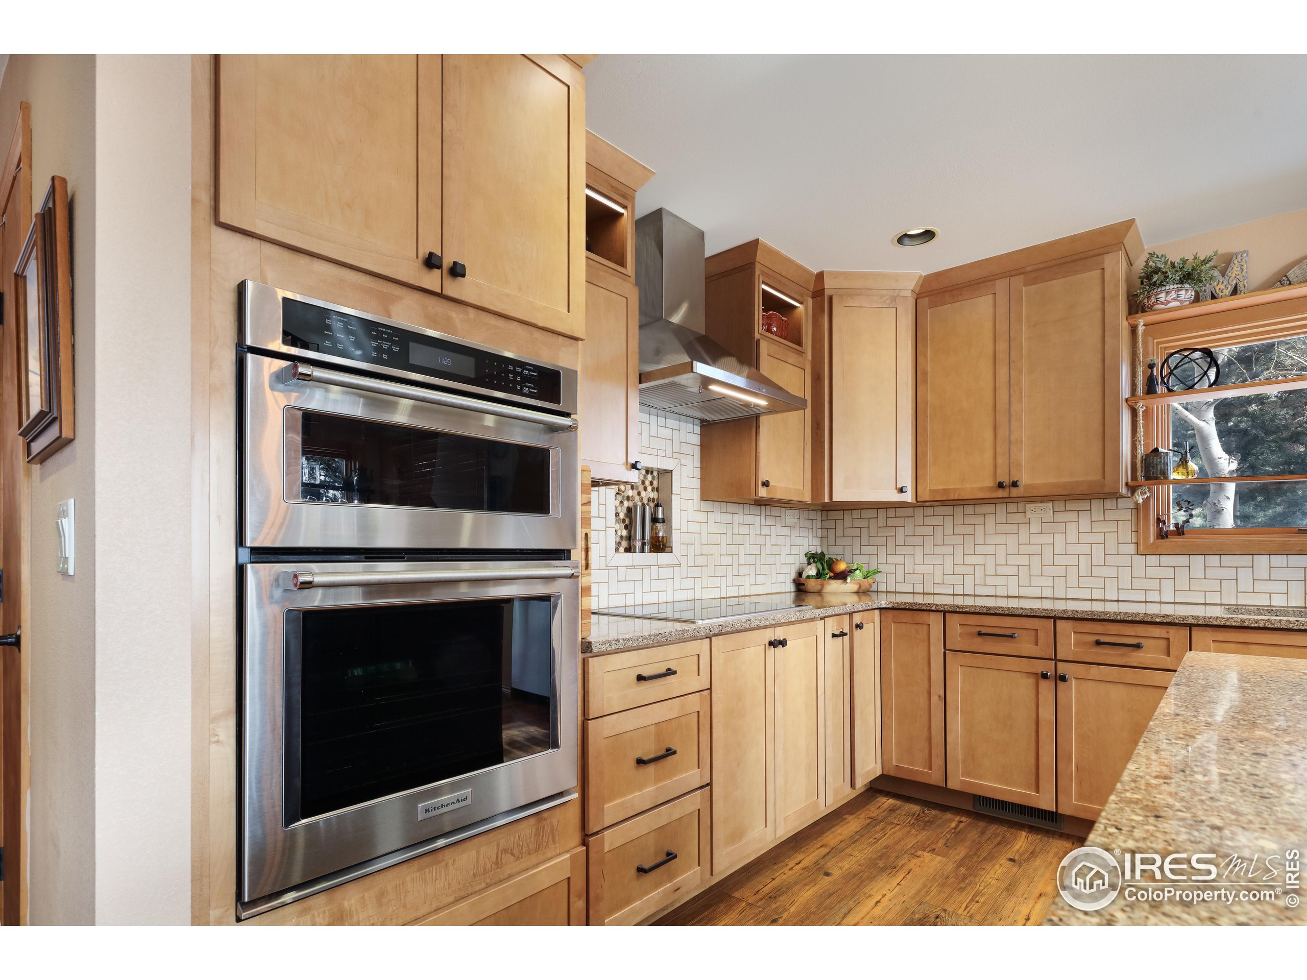
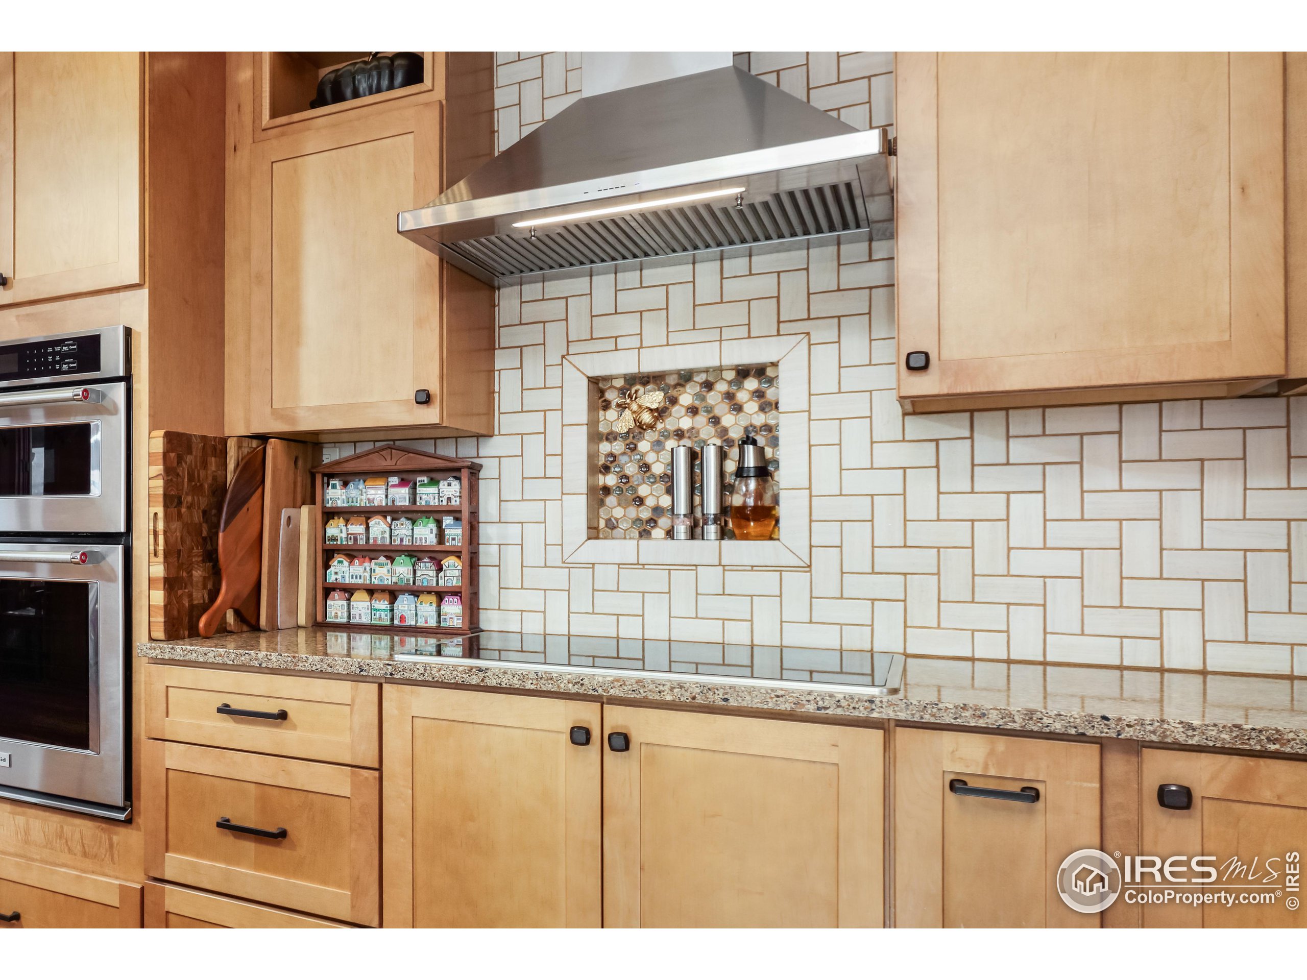
Kitchen with honey-toned wood cabinets, a stainless steel double oven, and geometric tile backsplash.
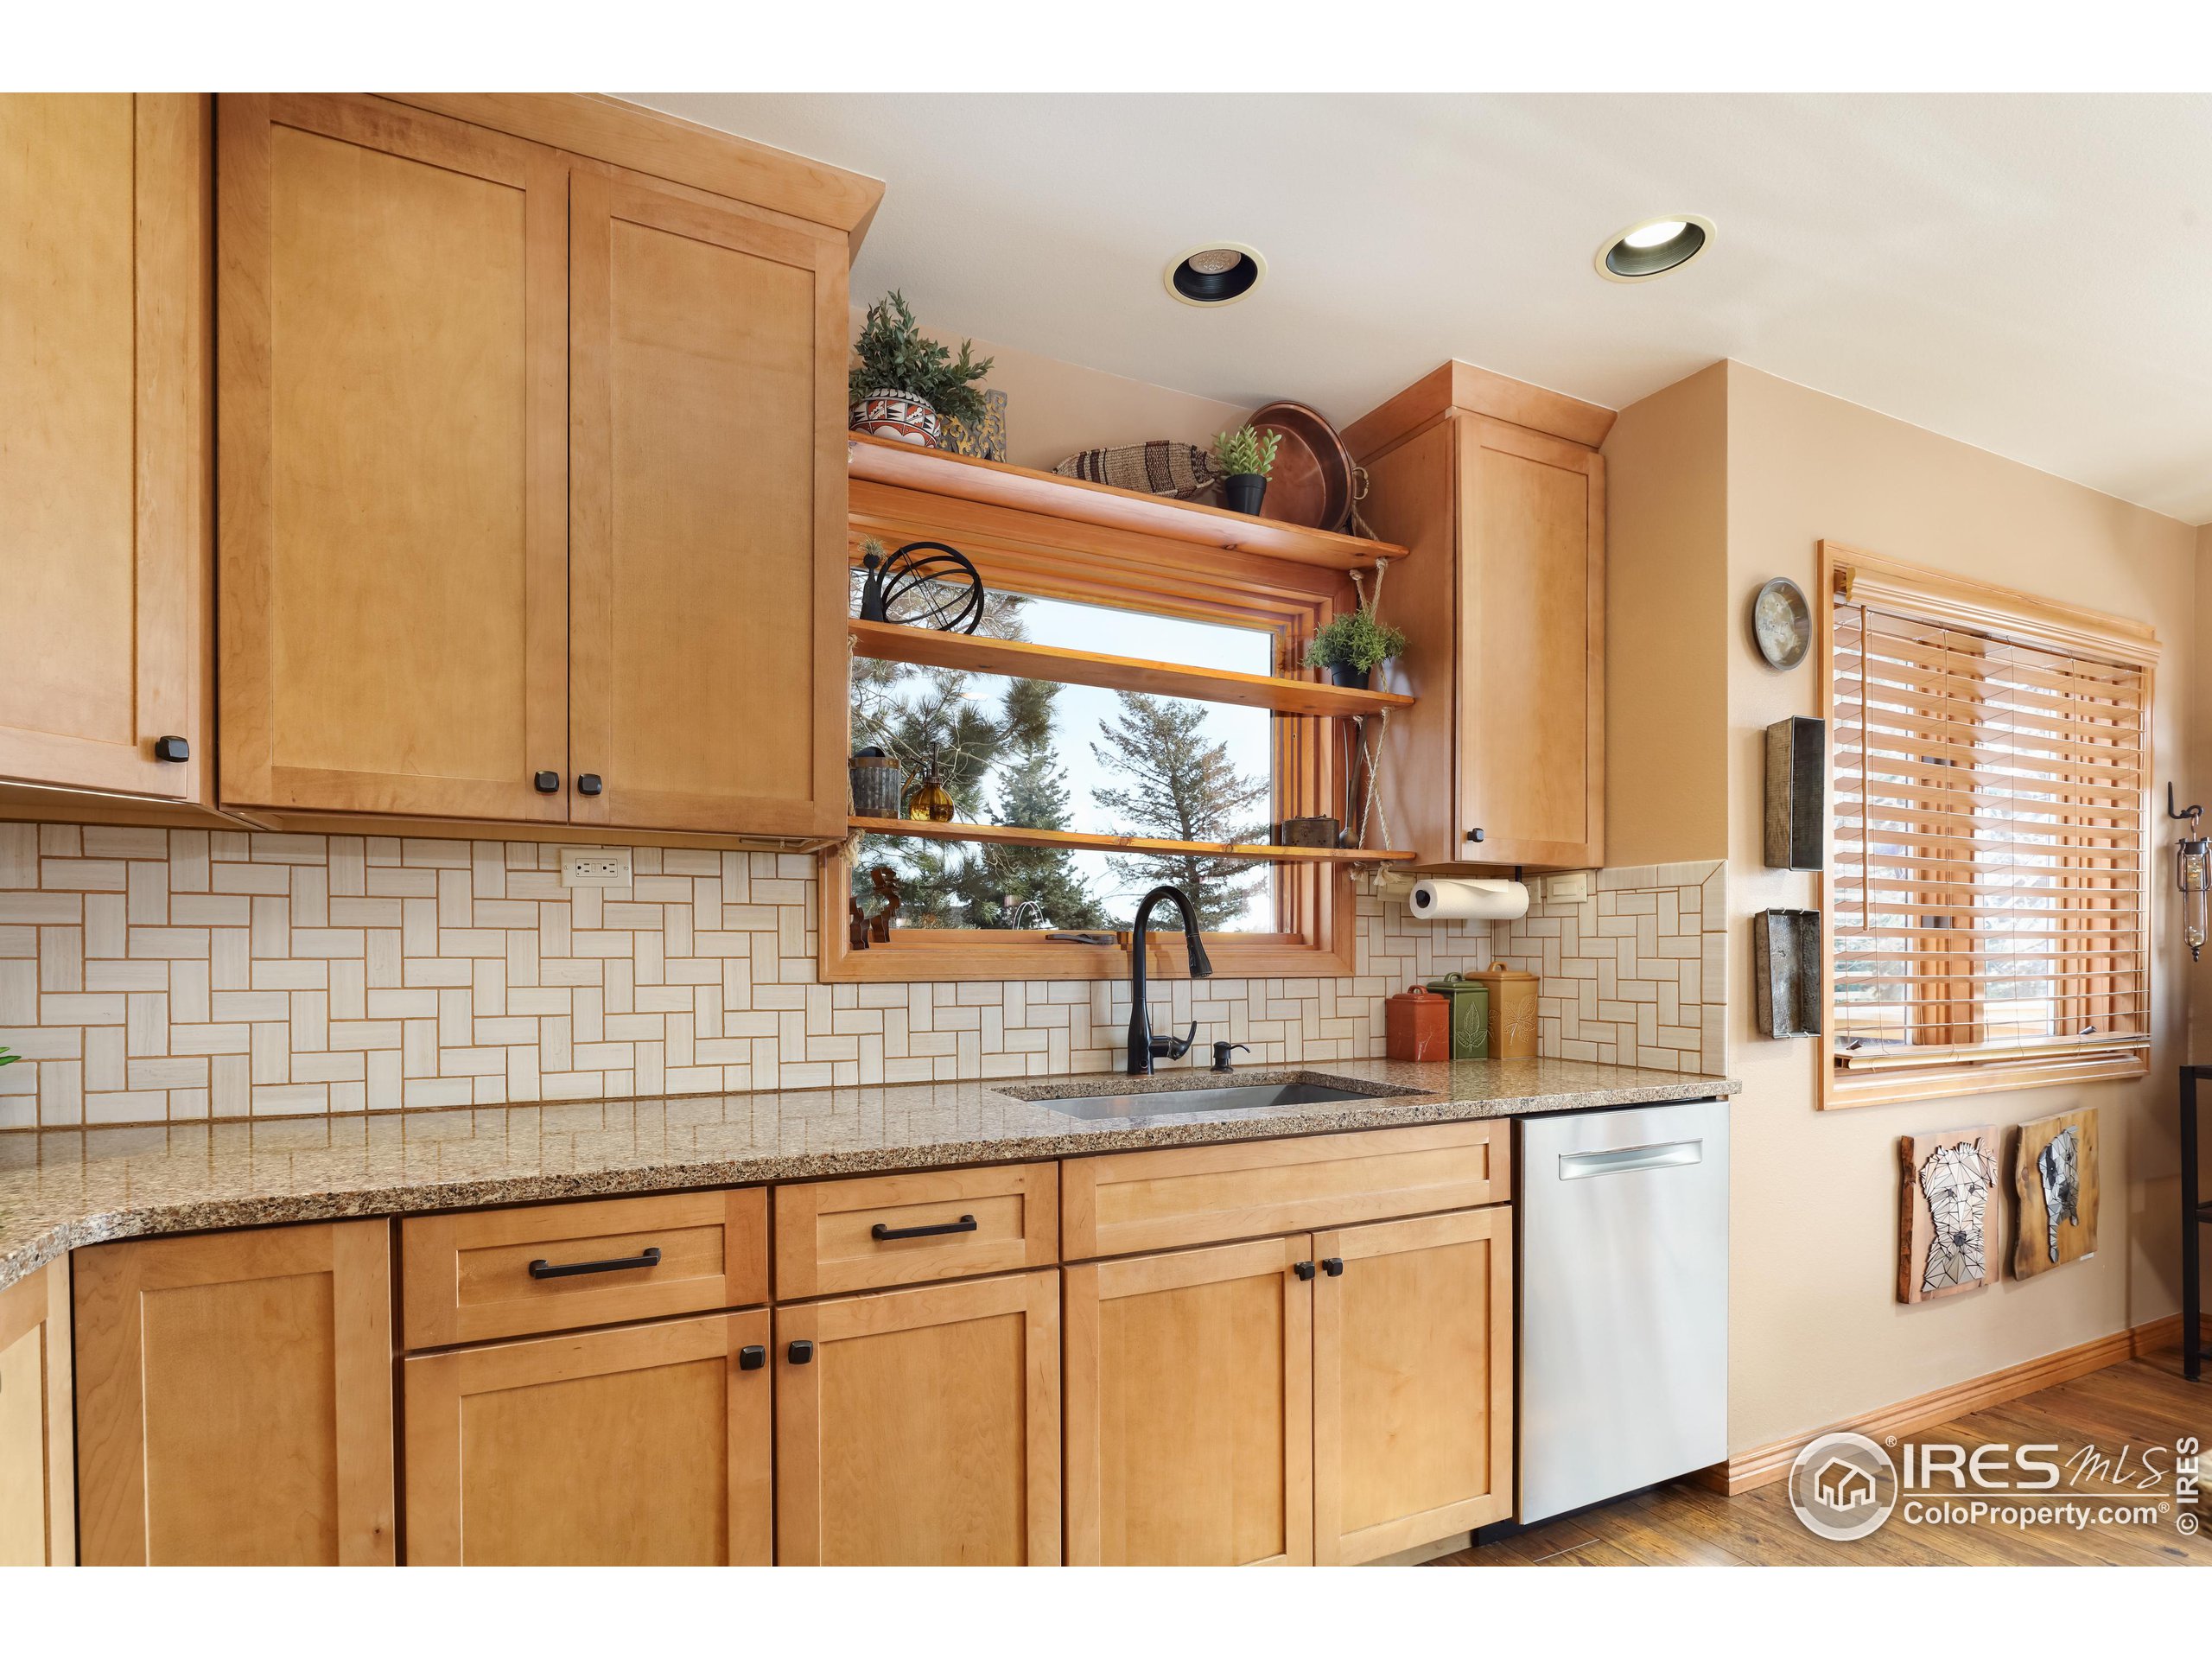
Kitchen with honey-colored wood cabinets, patterned tile backsplash, granite counters, and a sink beneath a large window.
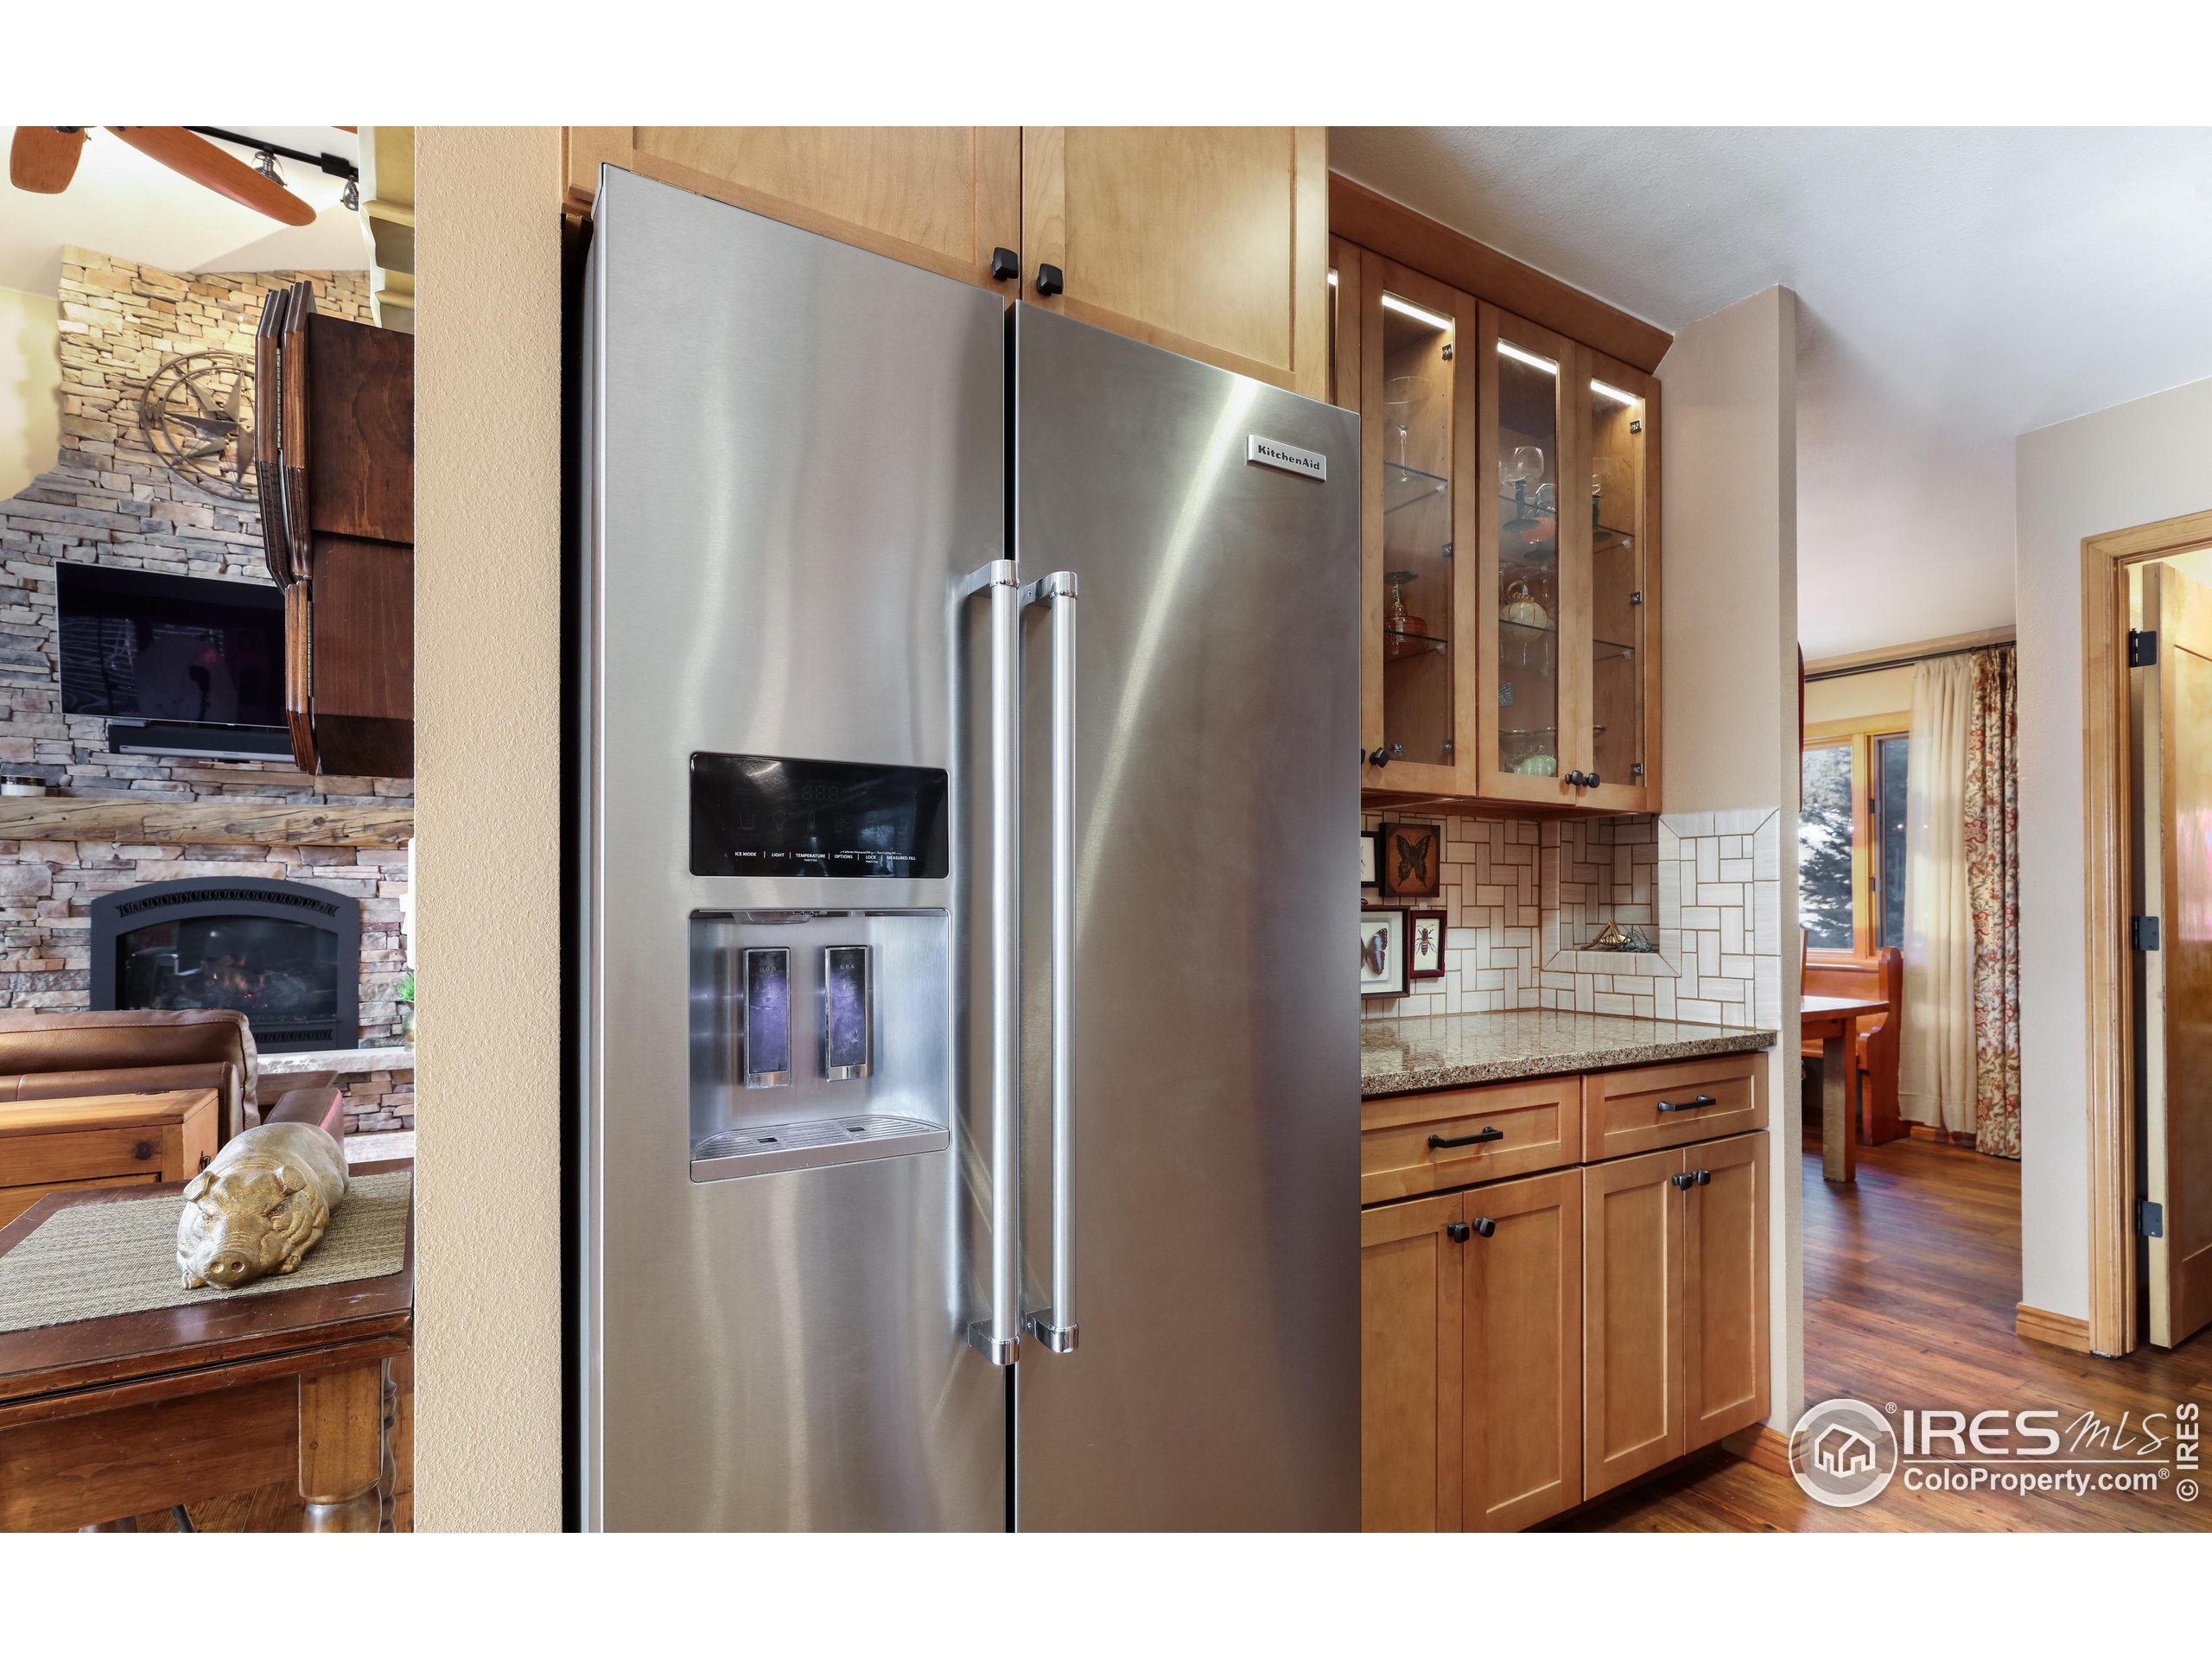
Kitchen with stainless steel refrigerator, wood cabinetry, and tiled backsplash beside a stone fireplace.
Kitchen with light wood cabinets, stainless steel appliances, and a geometric tile backsplash.
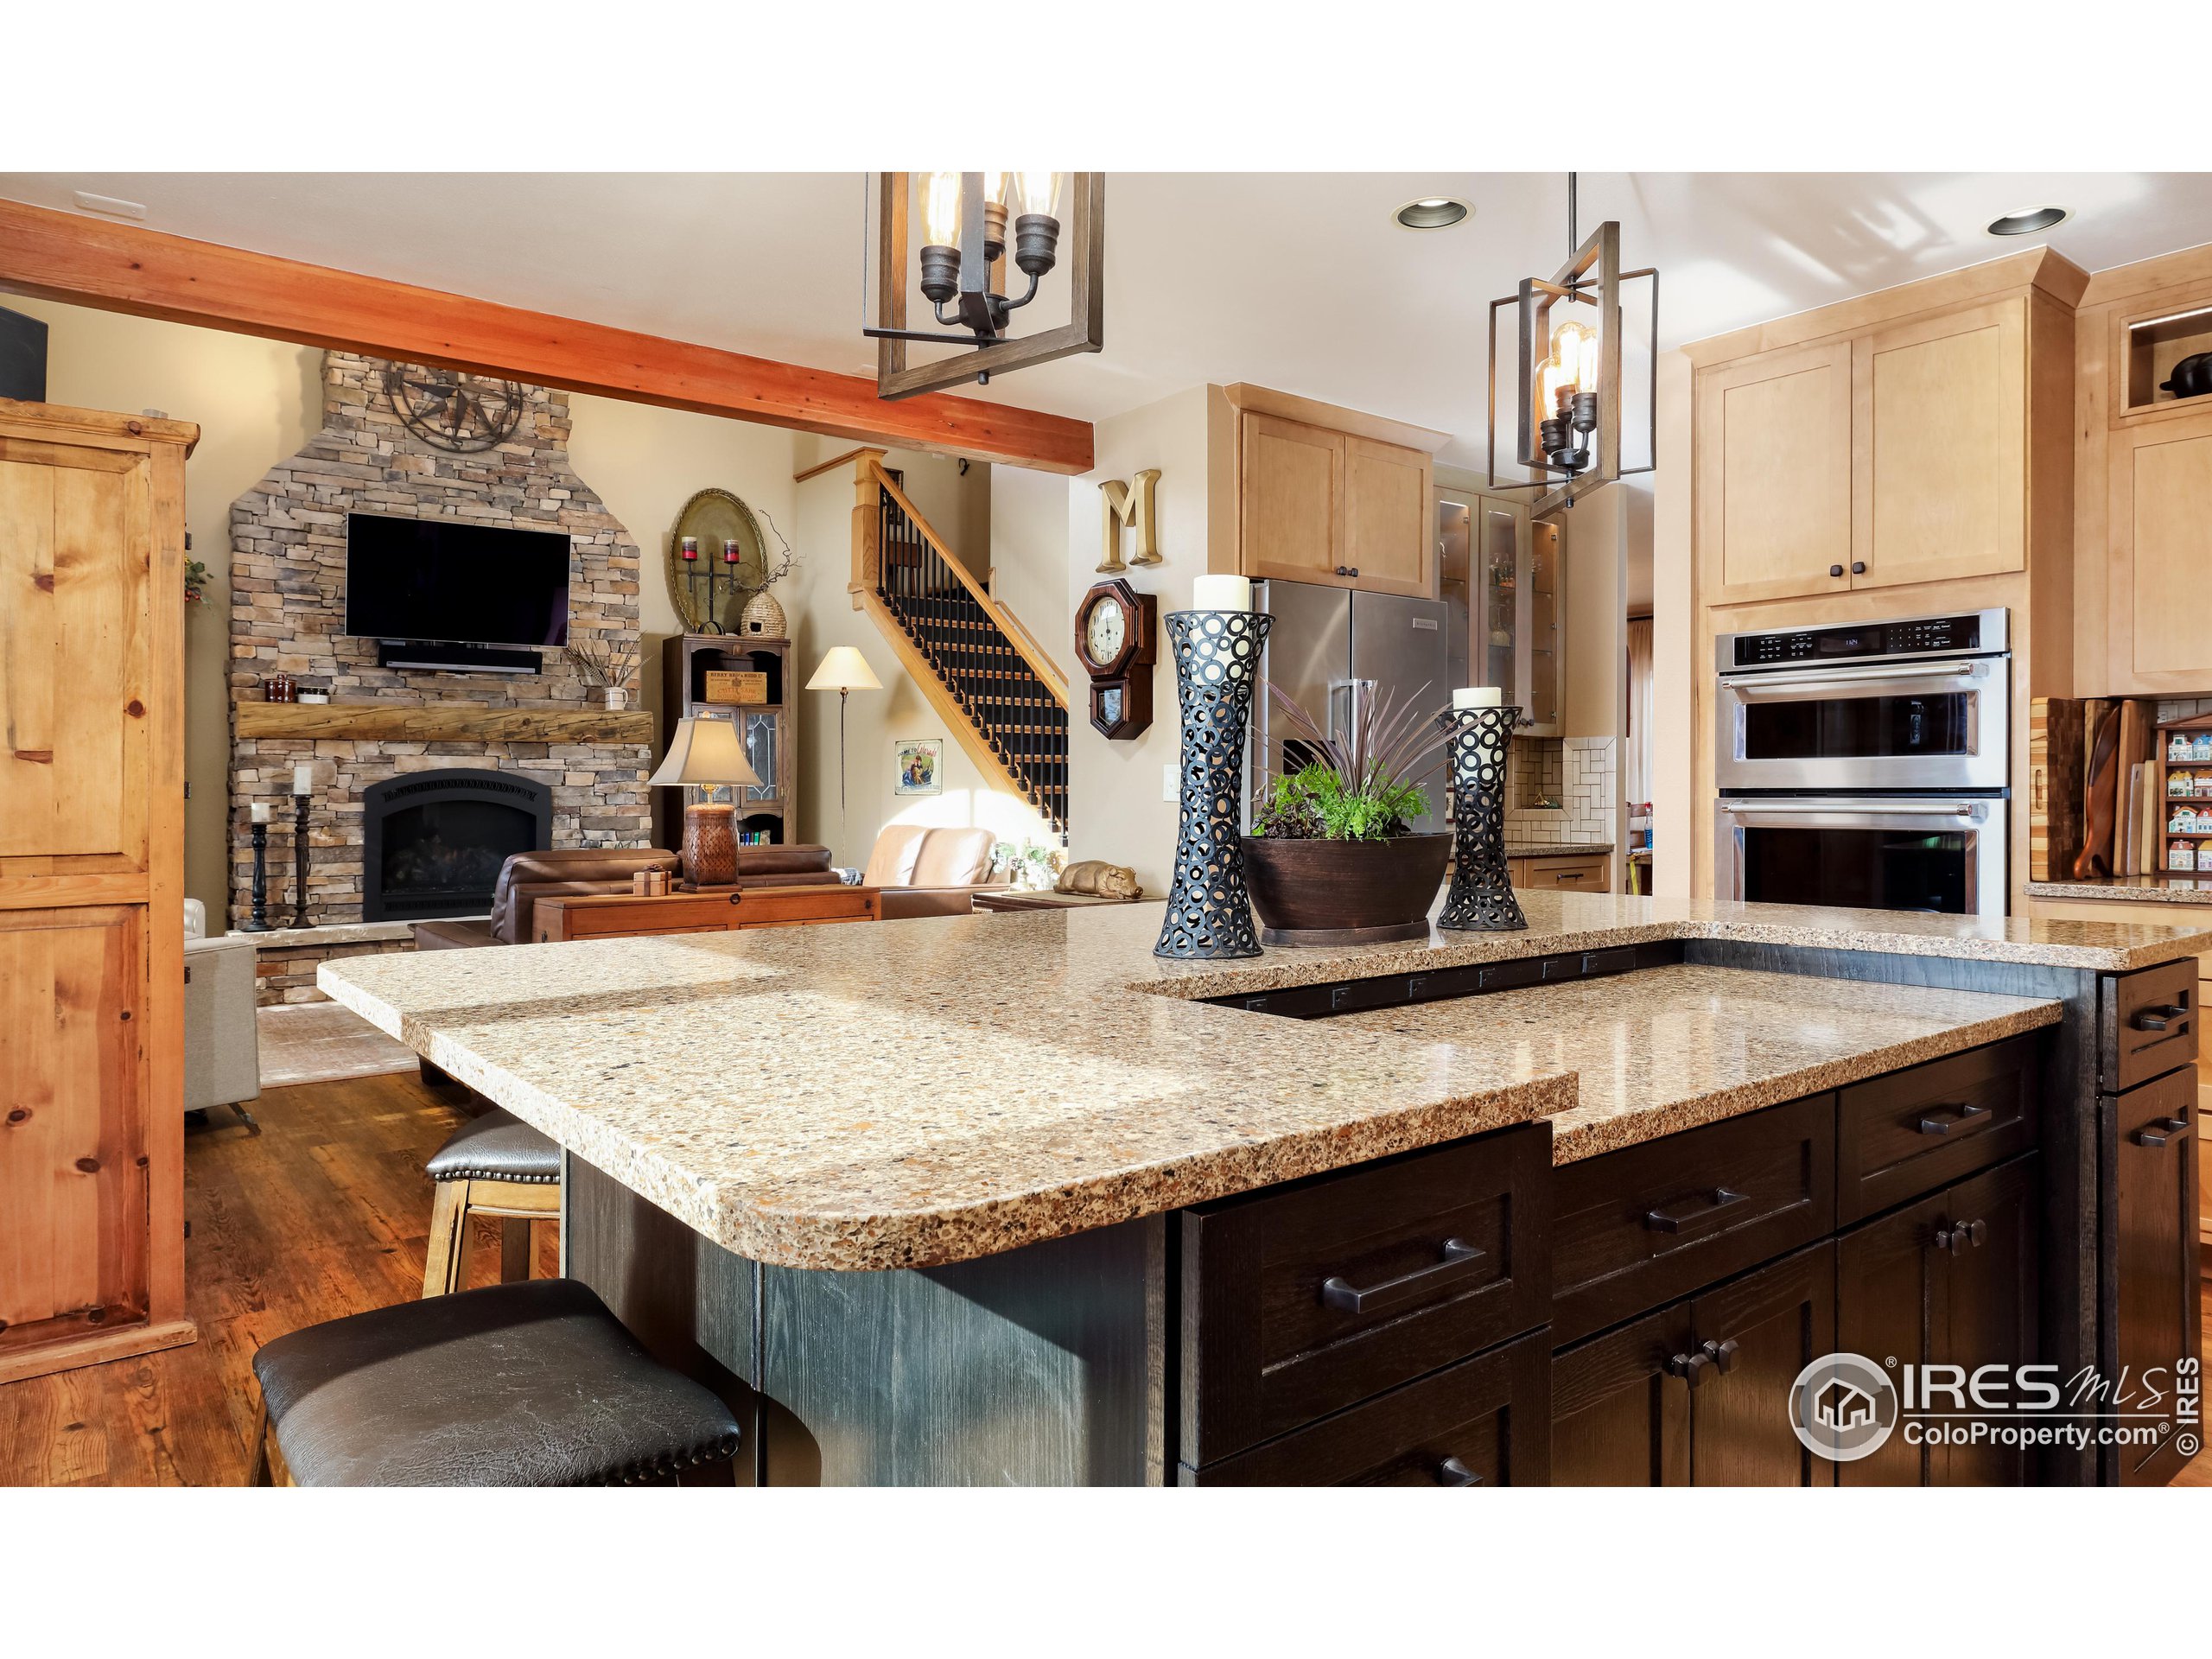
Open-plan kitchen and living room with a granite island and stone fireplace.
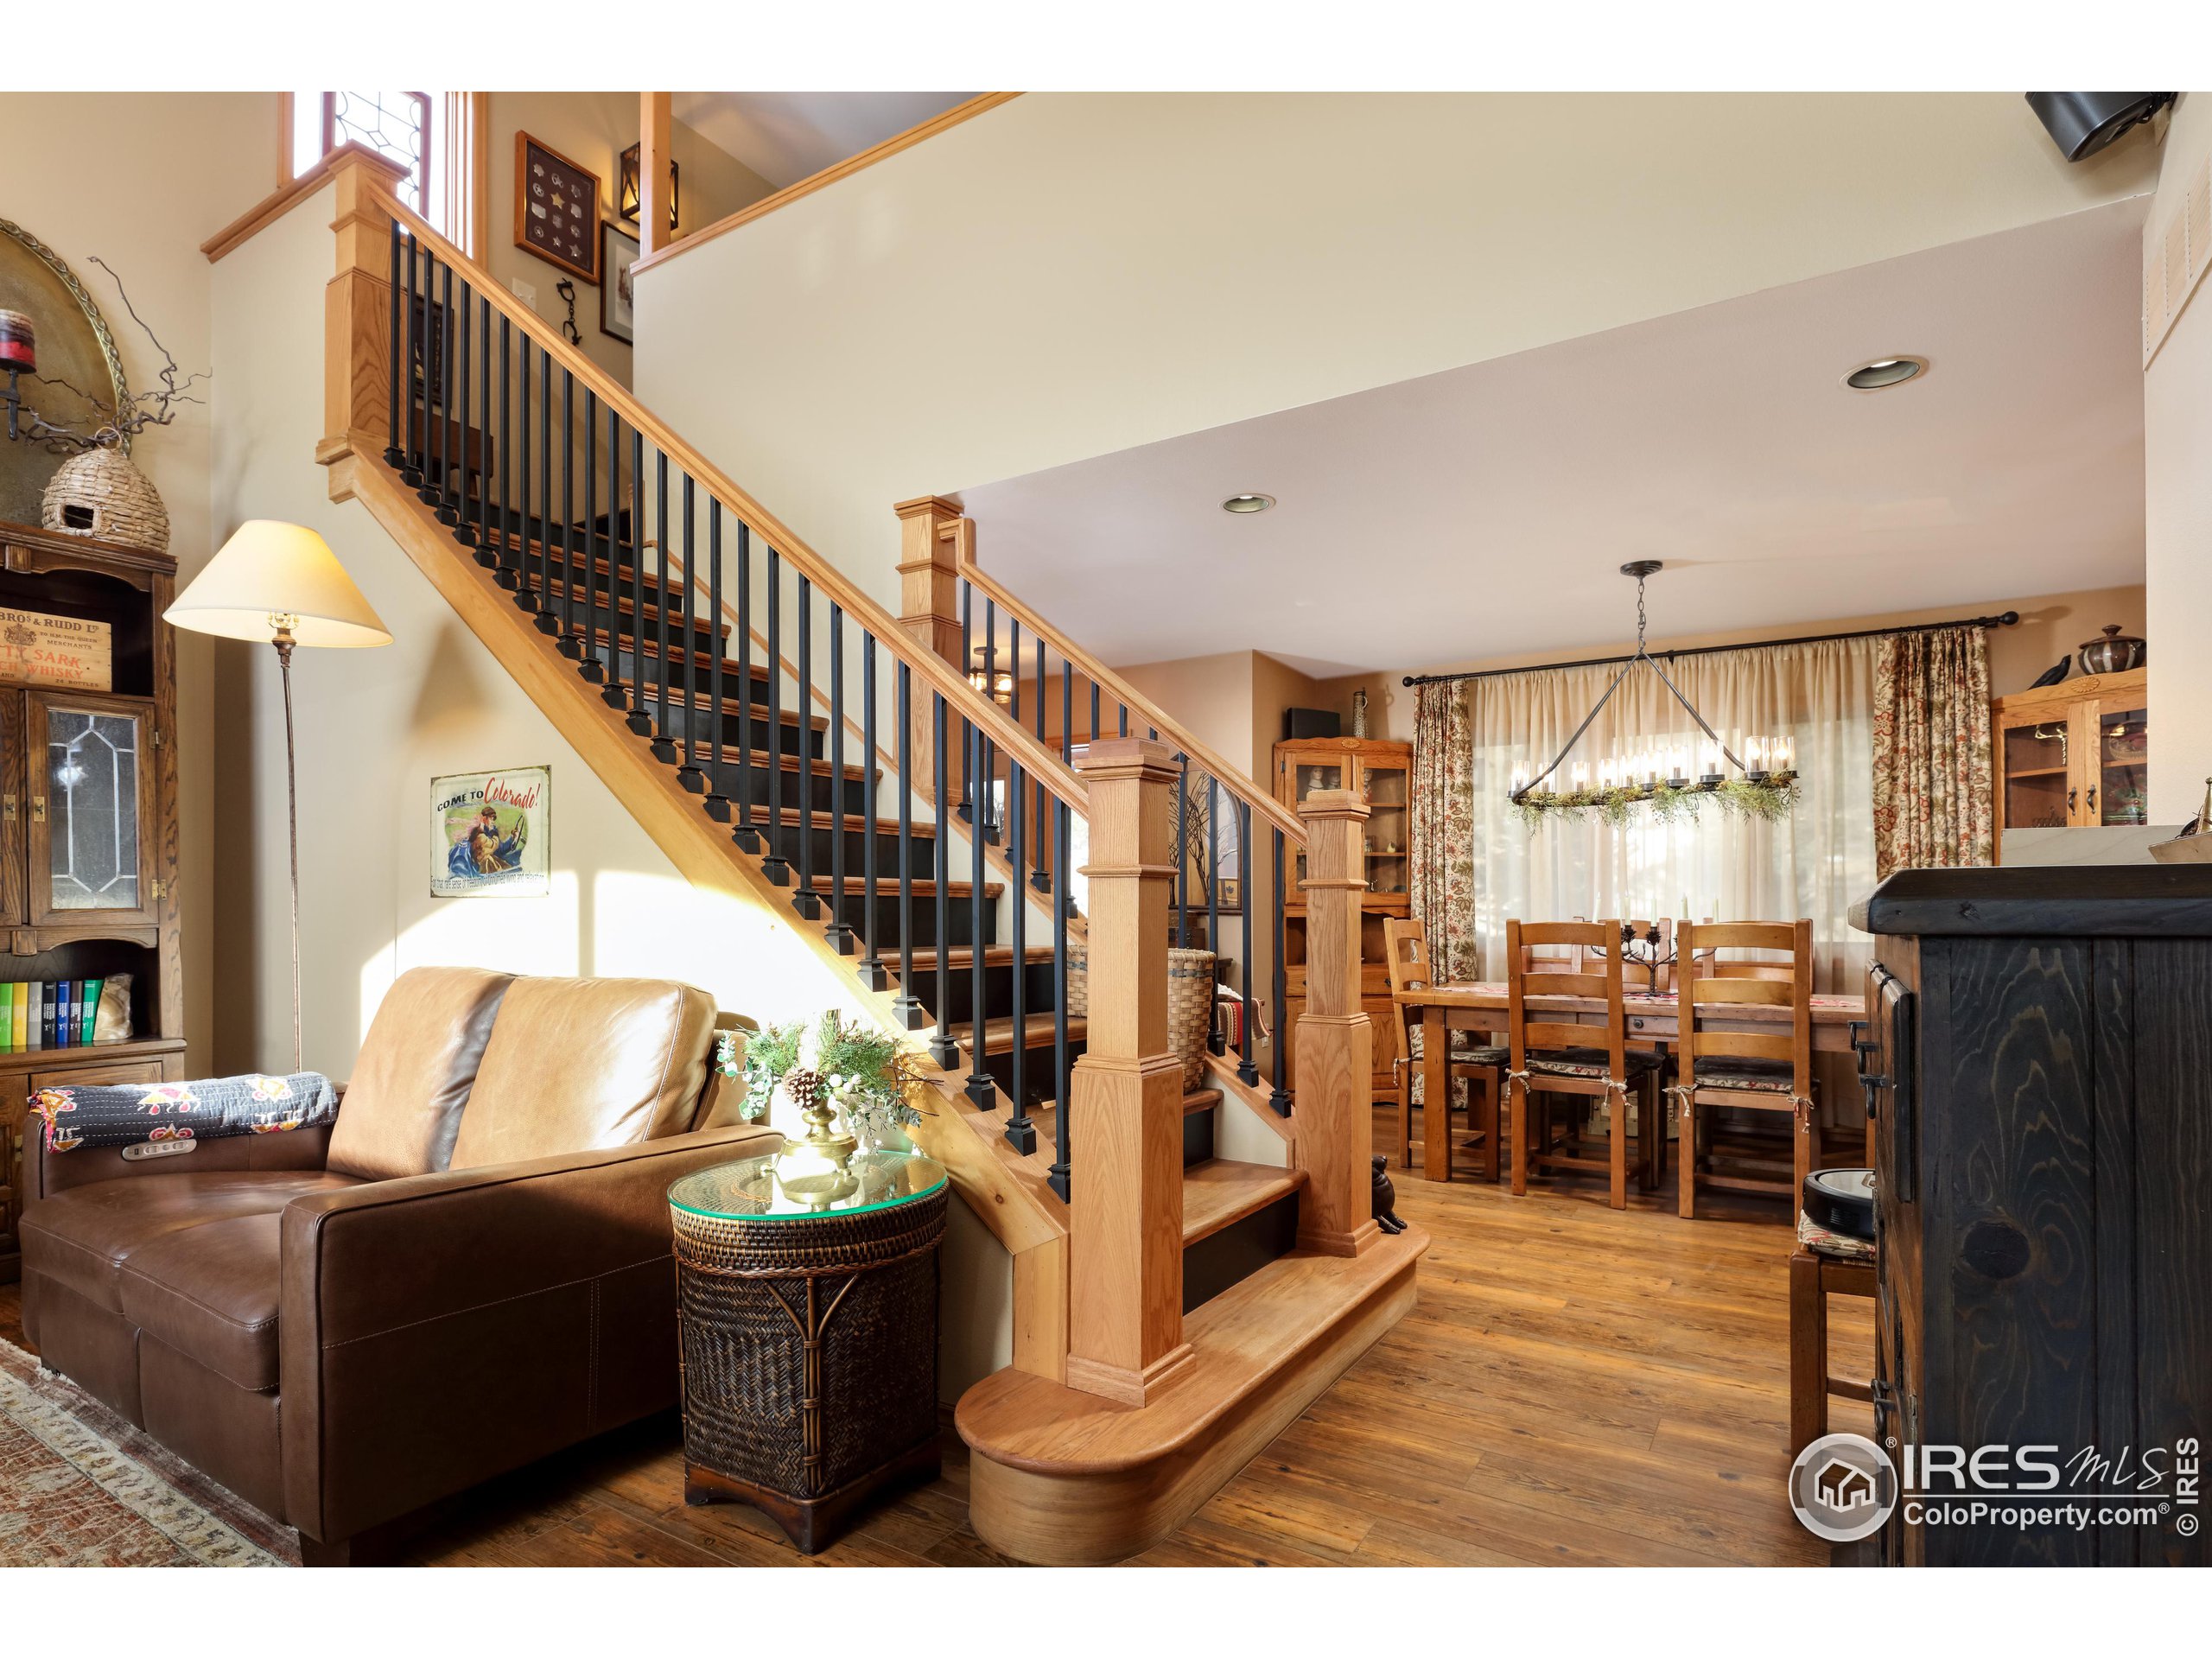
Living and dining area with a sweeping wood staircase, leather sofa, and hardwood floors.
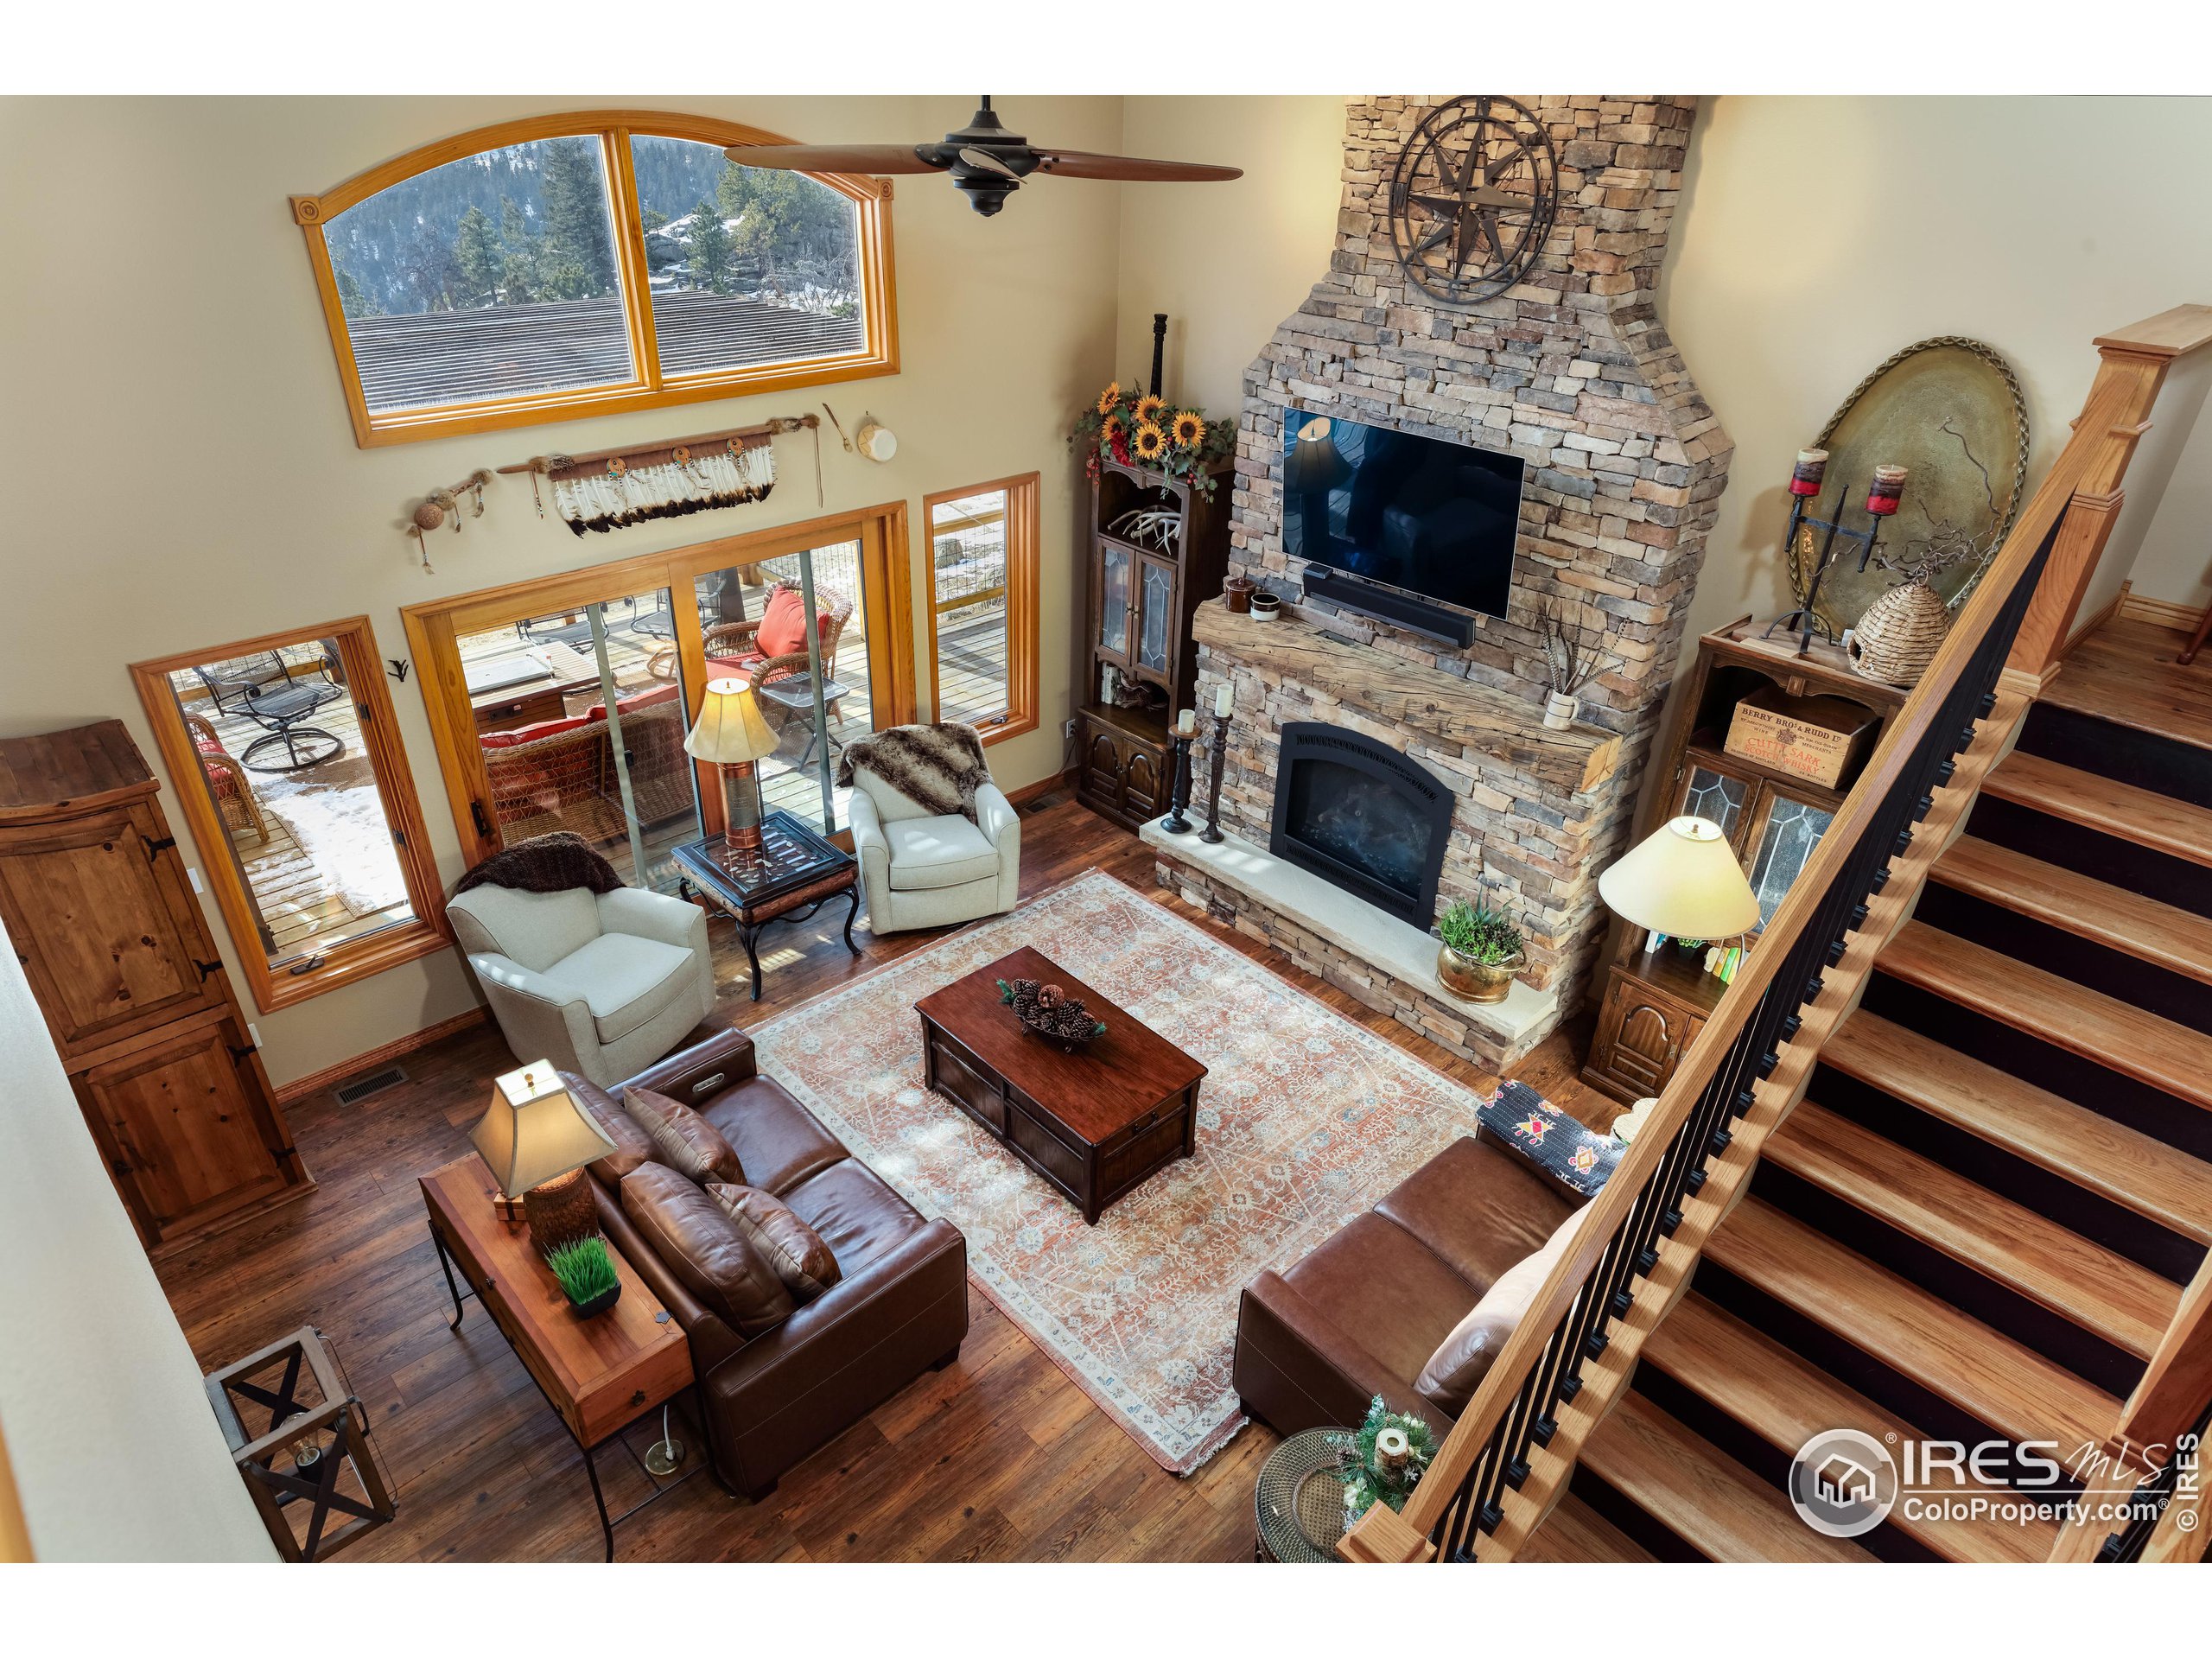
Living room with a vaulted ceiling, stone fireplace, and mountain views through large windows.
Living room with a stone fireplace, mounted TV, and large windows overlooking mountains.
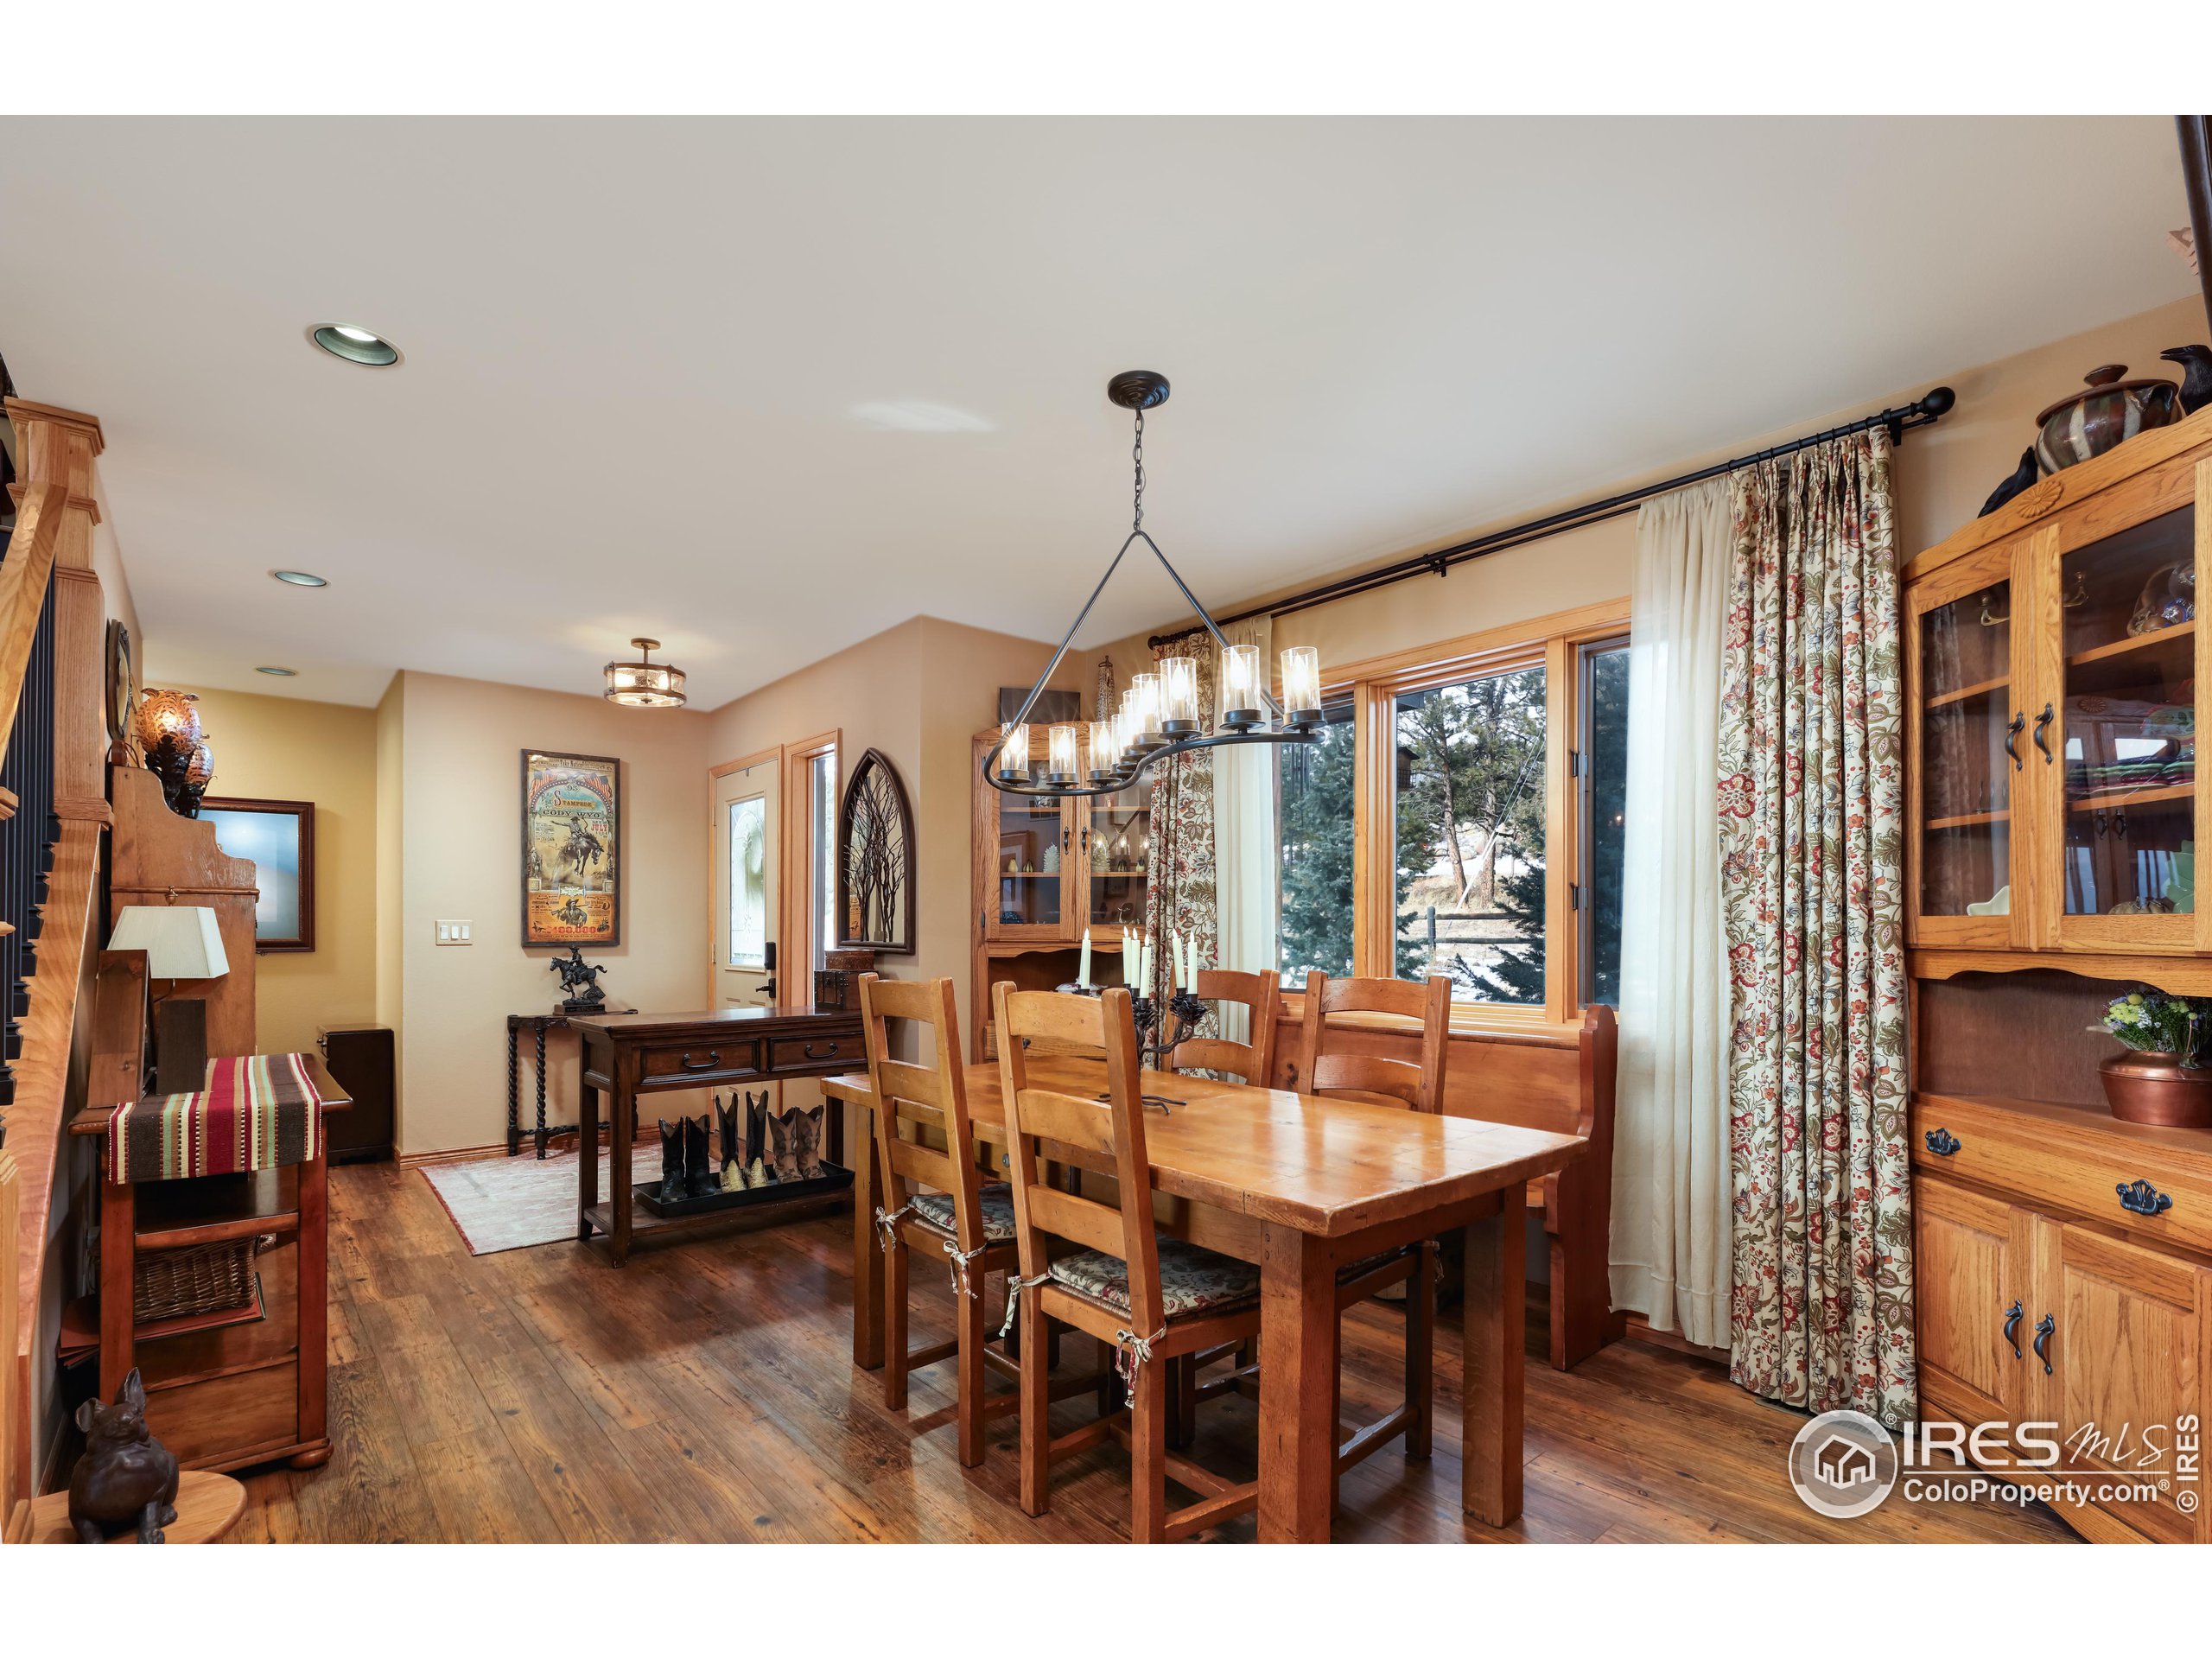
Dining room with a wooden table, built-in cabinetry, and large windows overlooking trees.
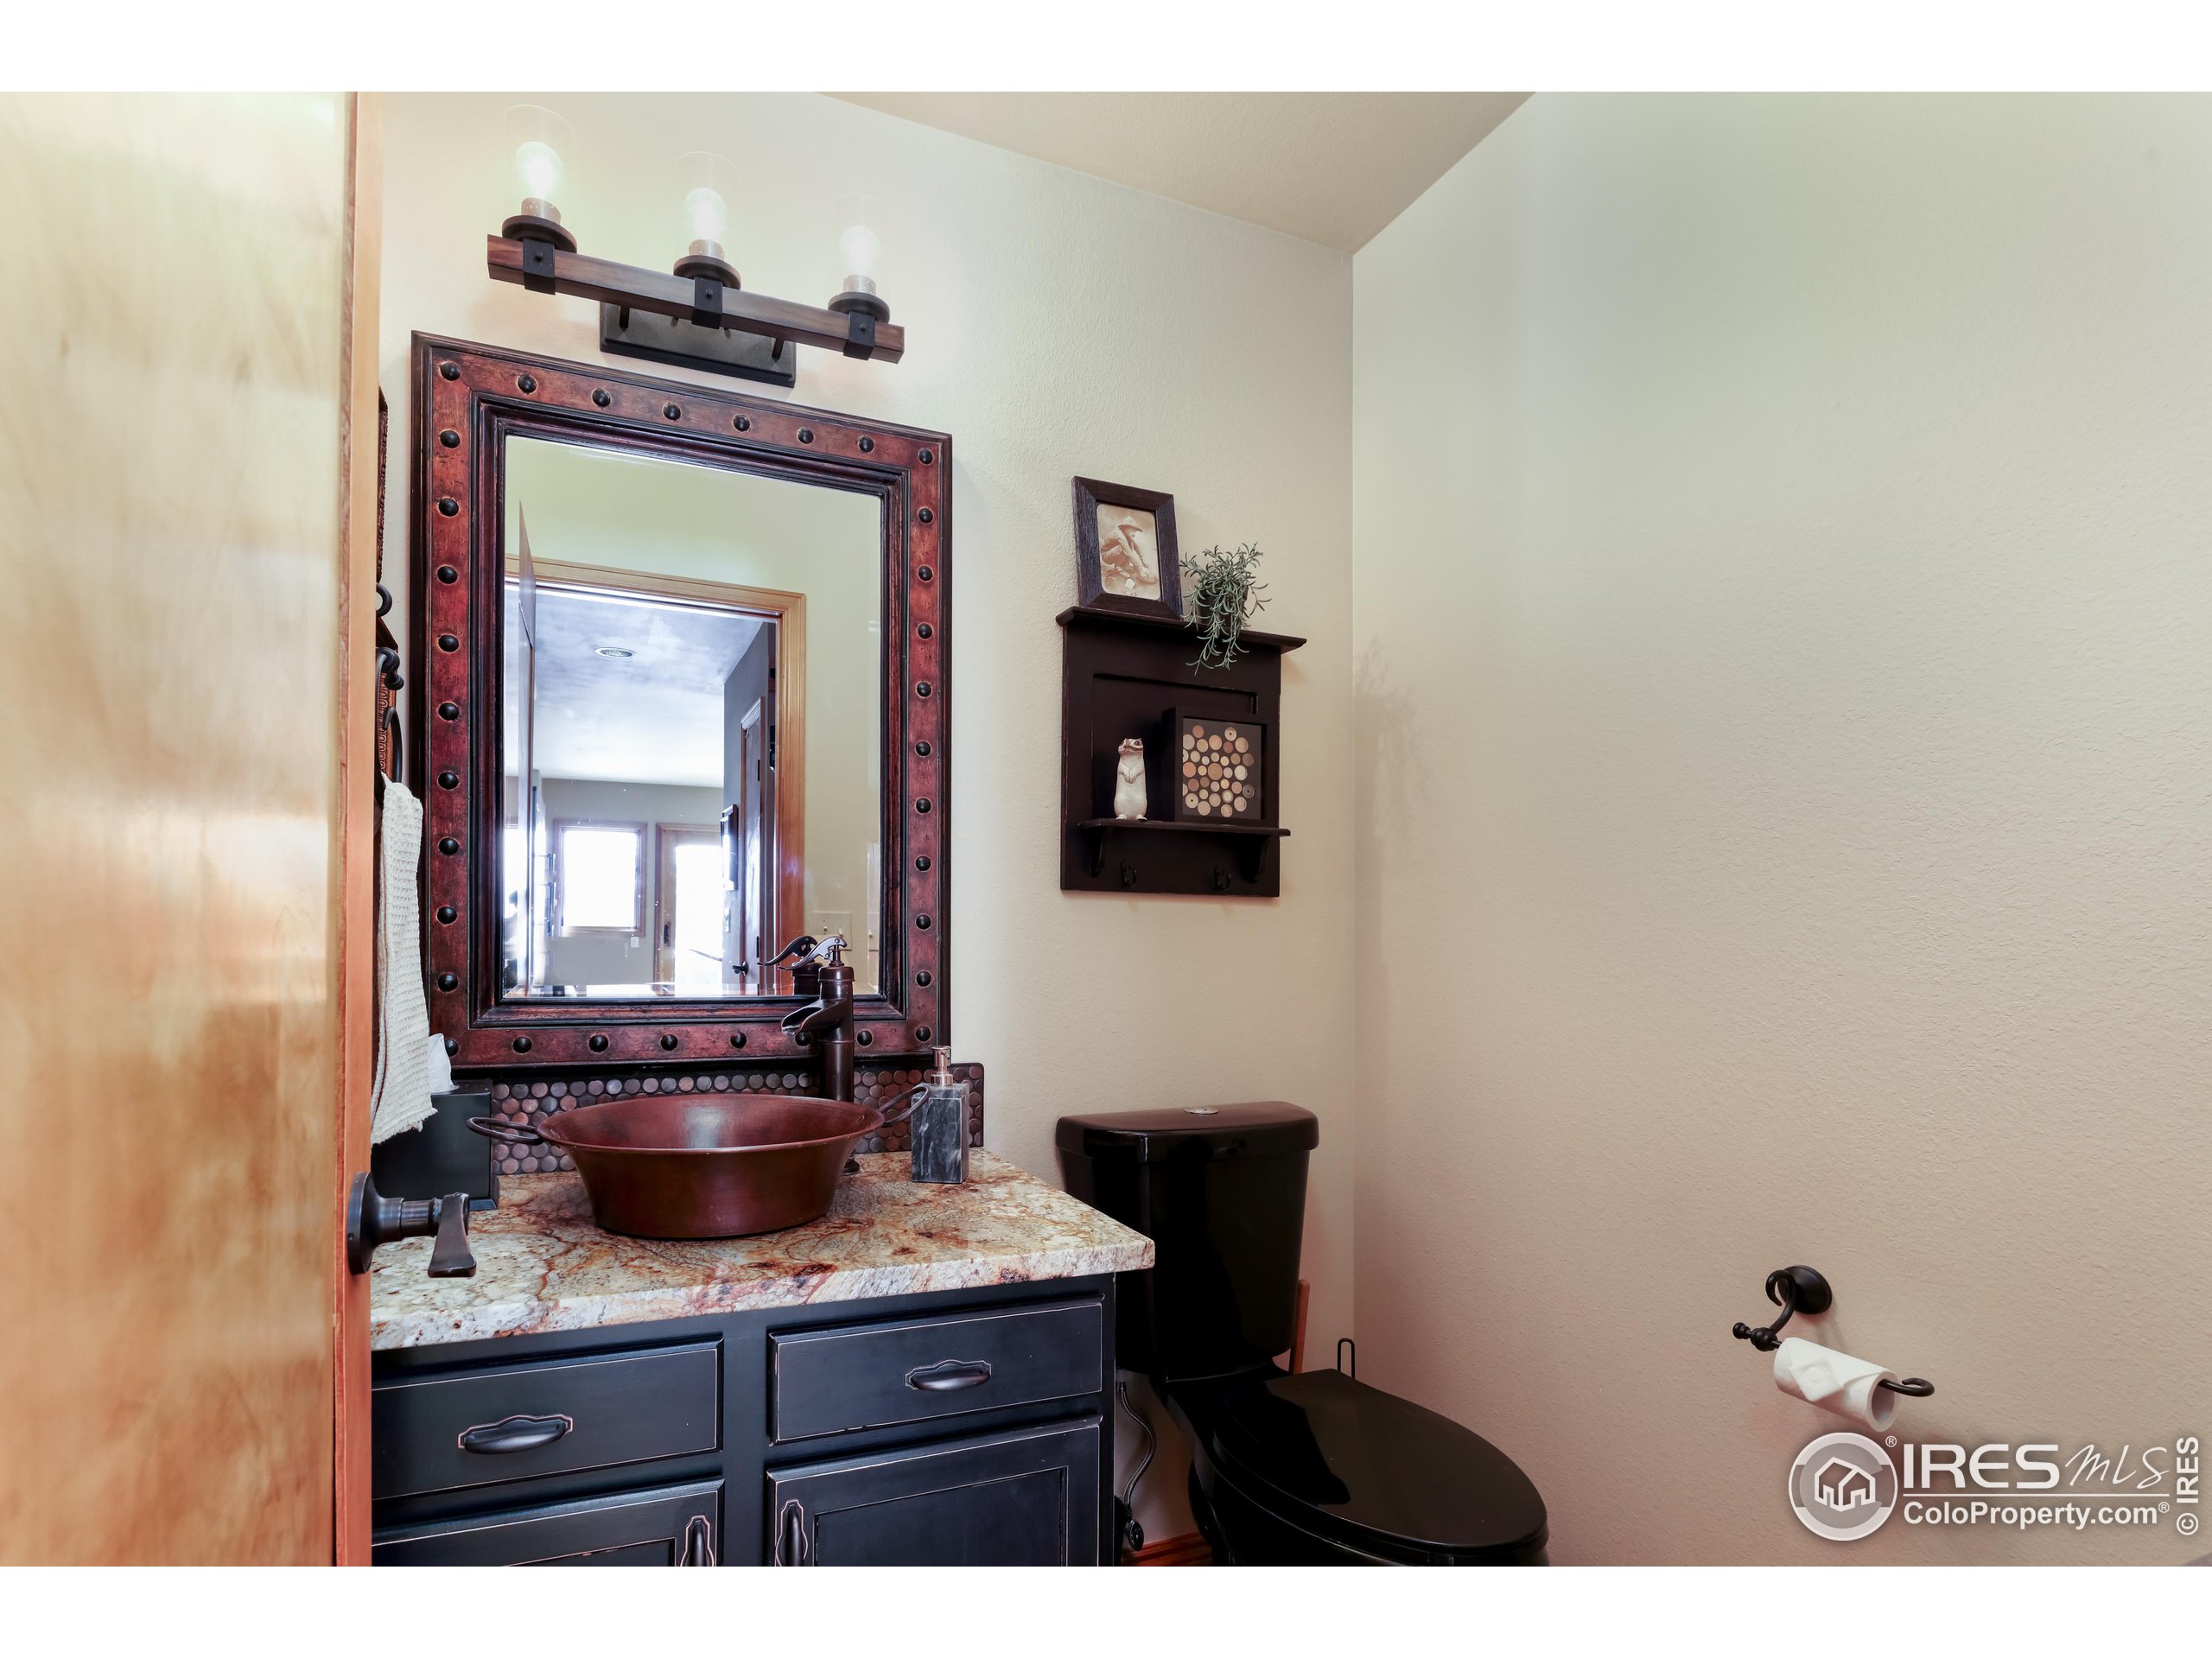
Bathroom with a copper vessel sink, ornate dark-framed mirror, and black toilet.
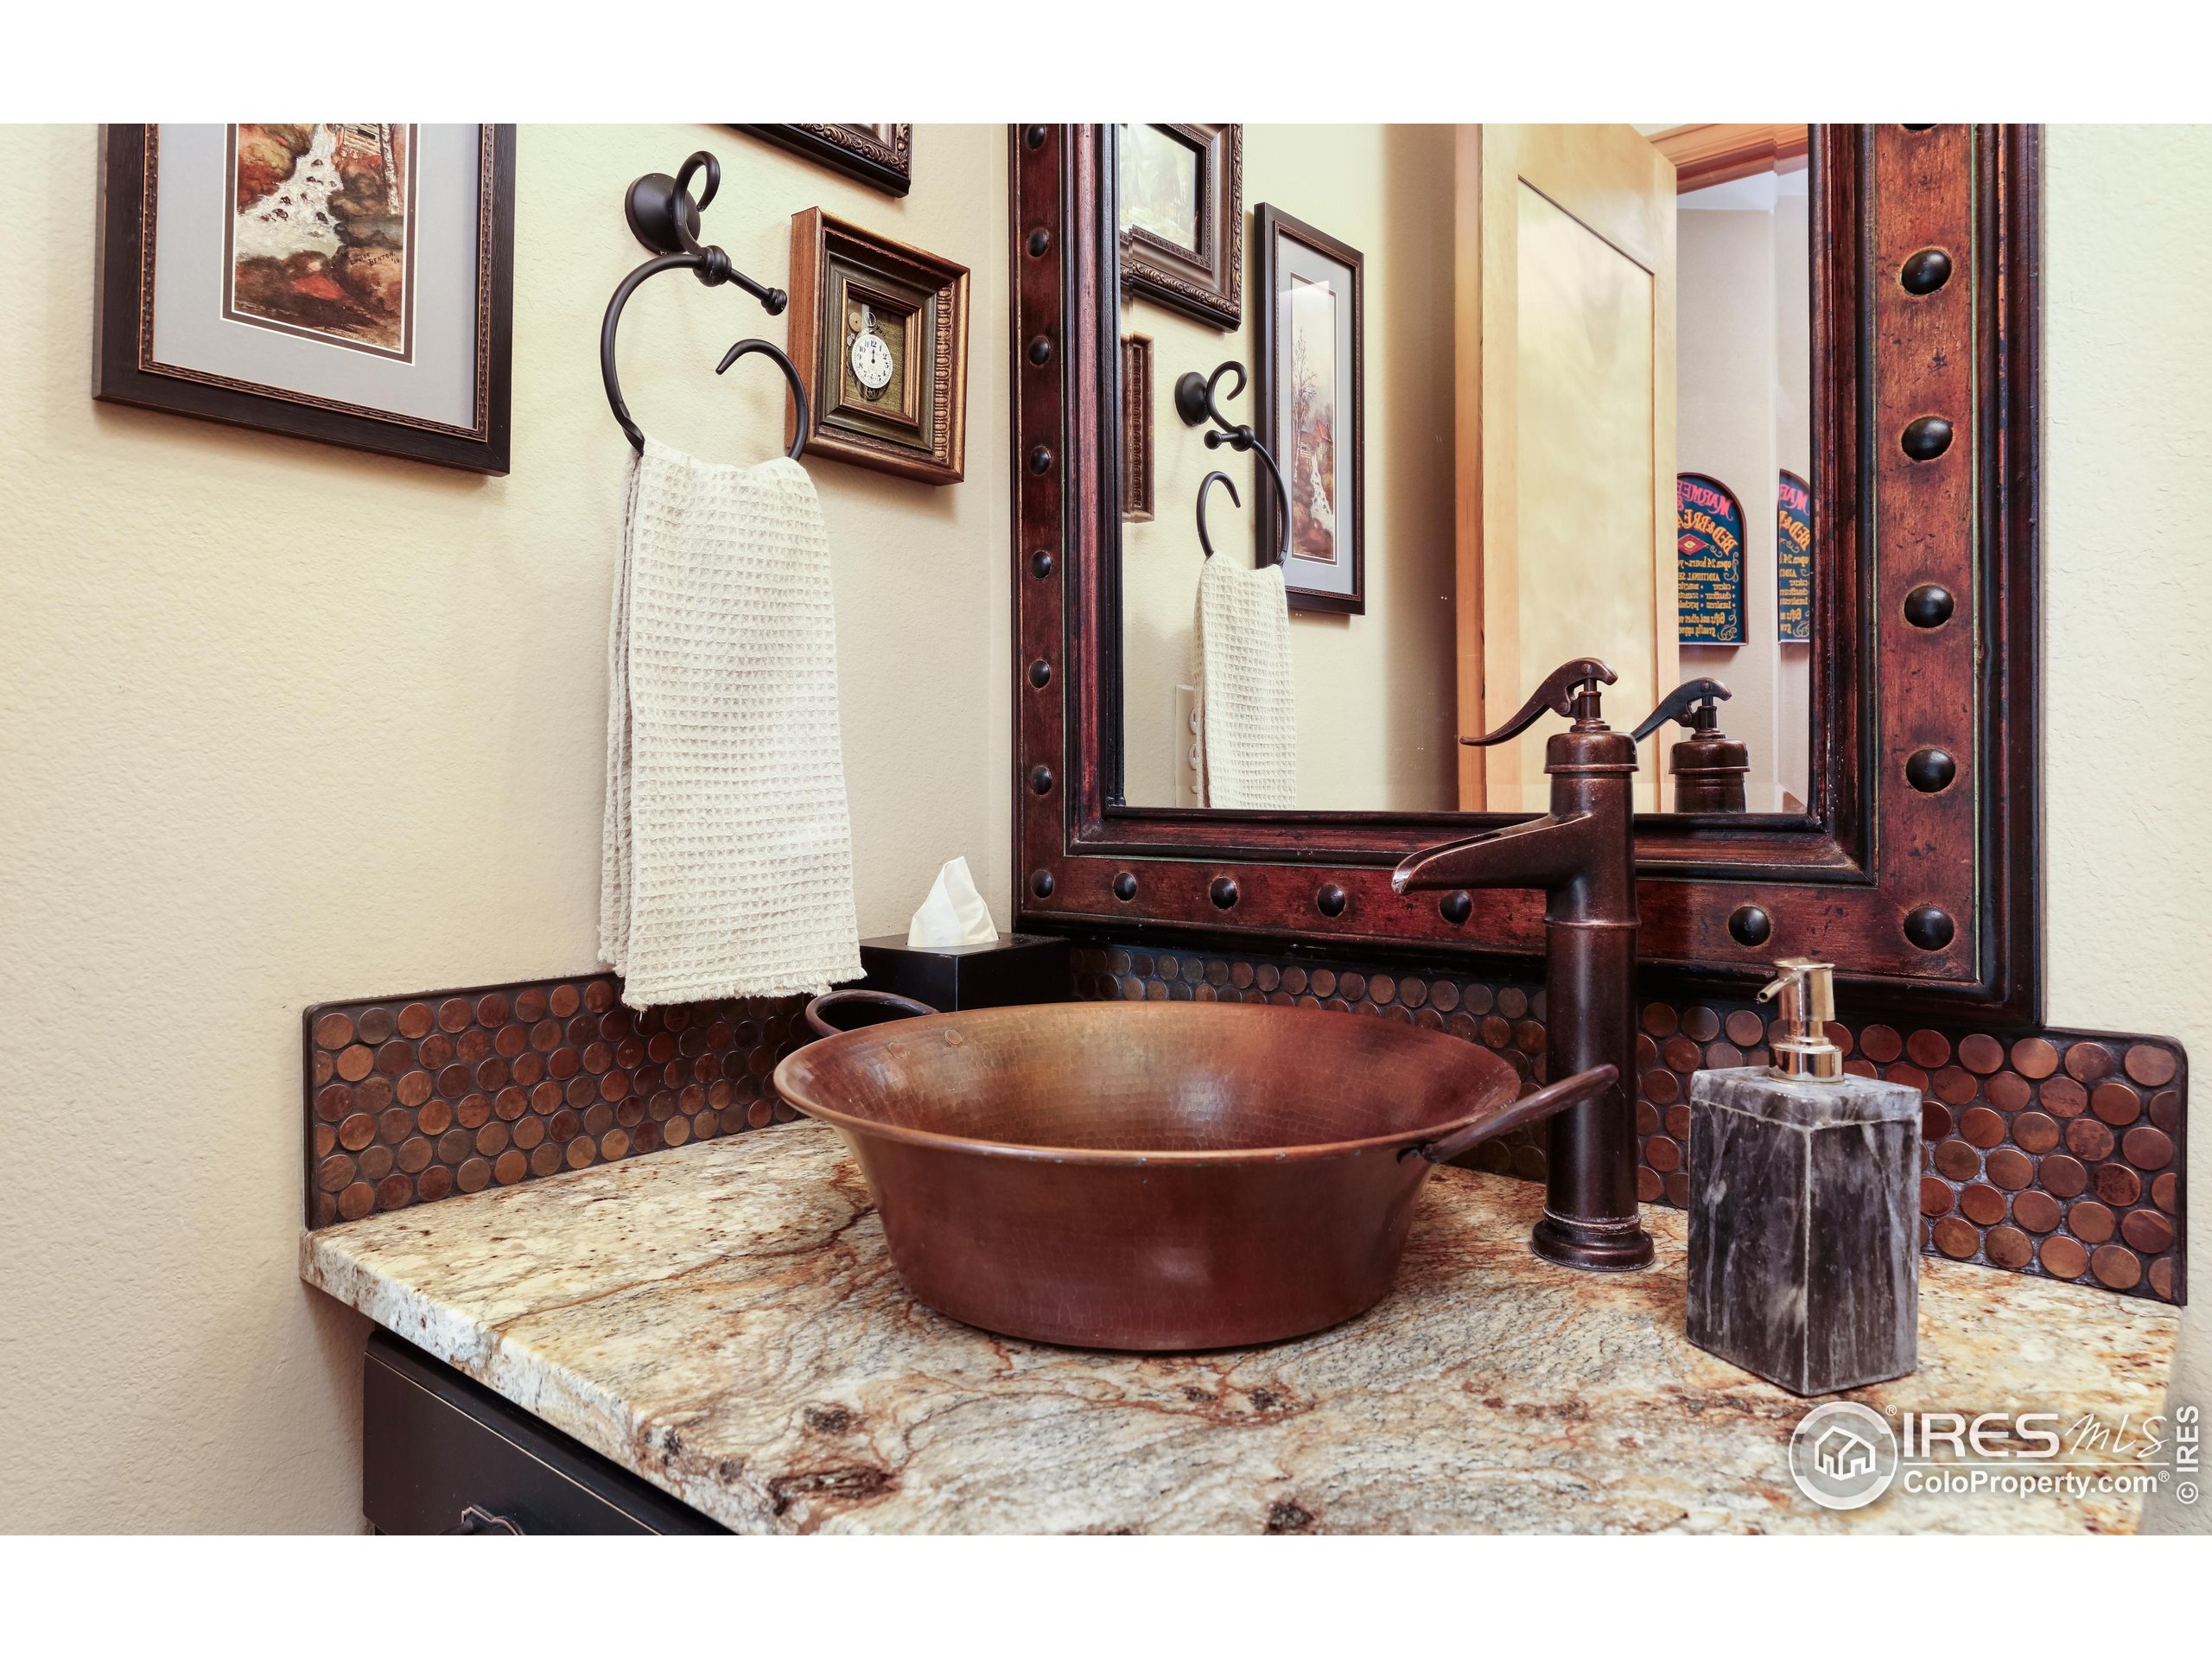
Bathroom vanity with a copper vessel sink, granite counter, and ornate dark wood-framed mirror.
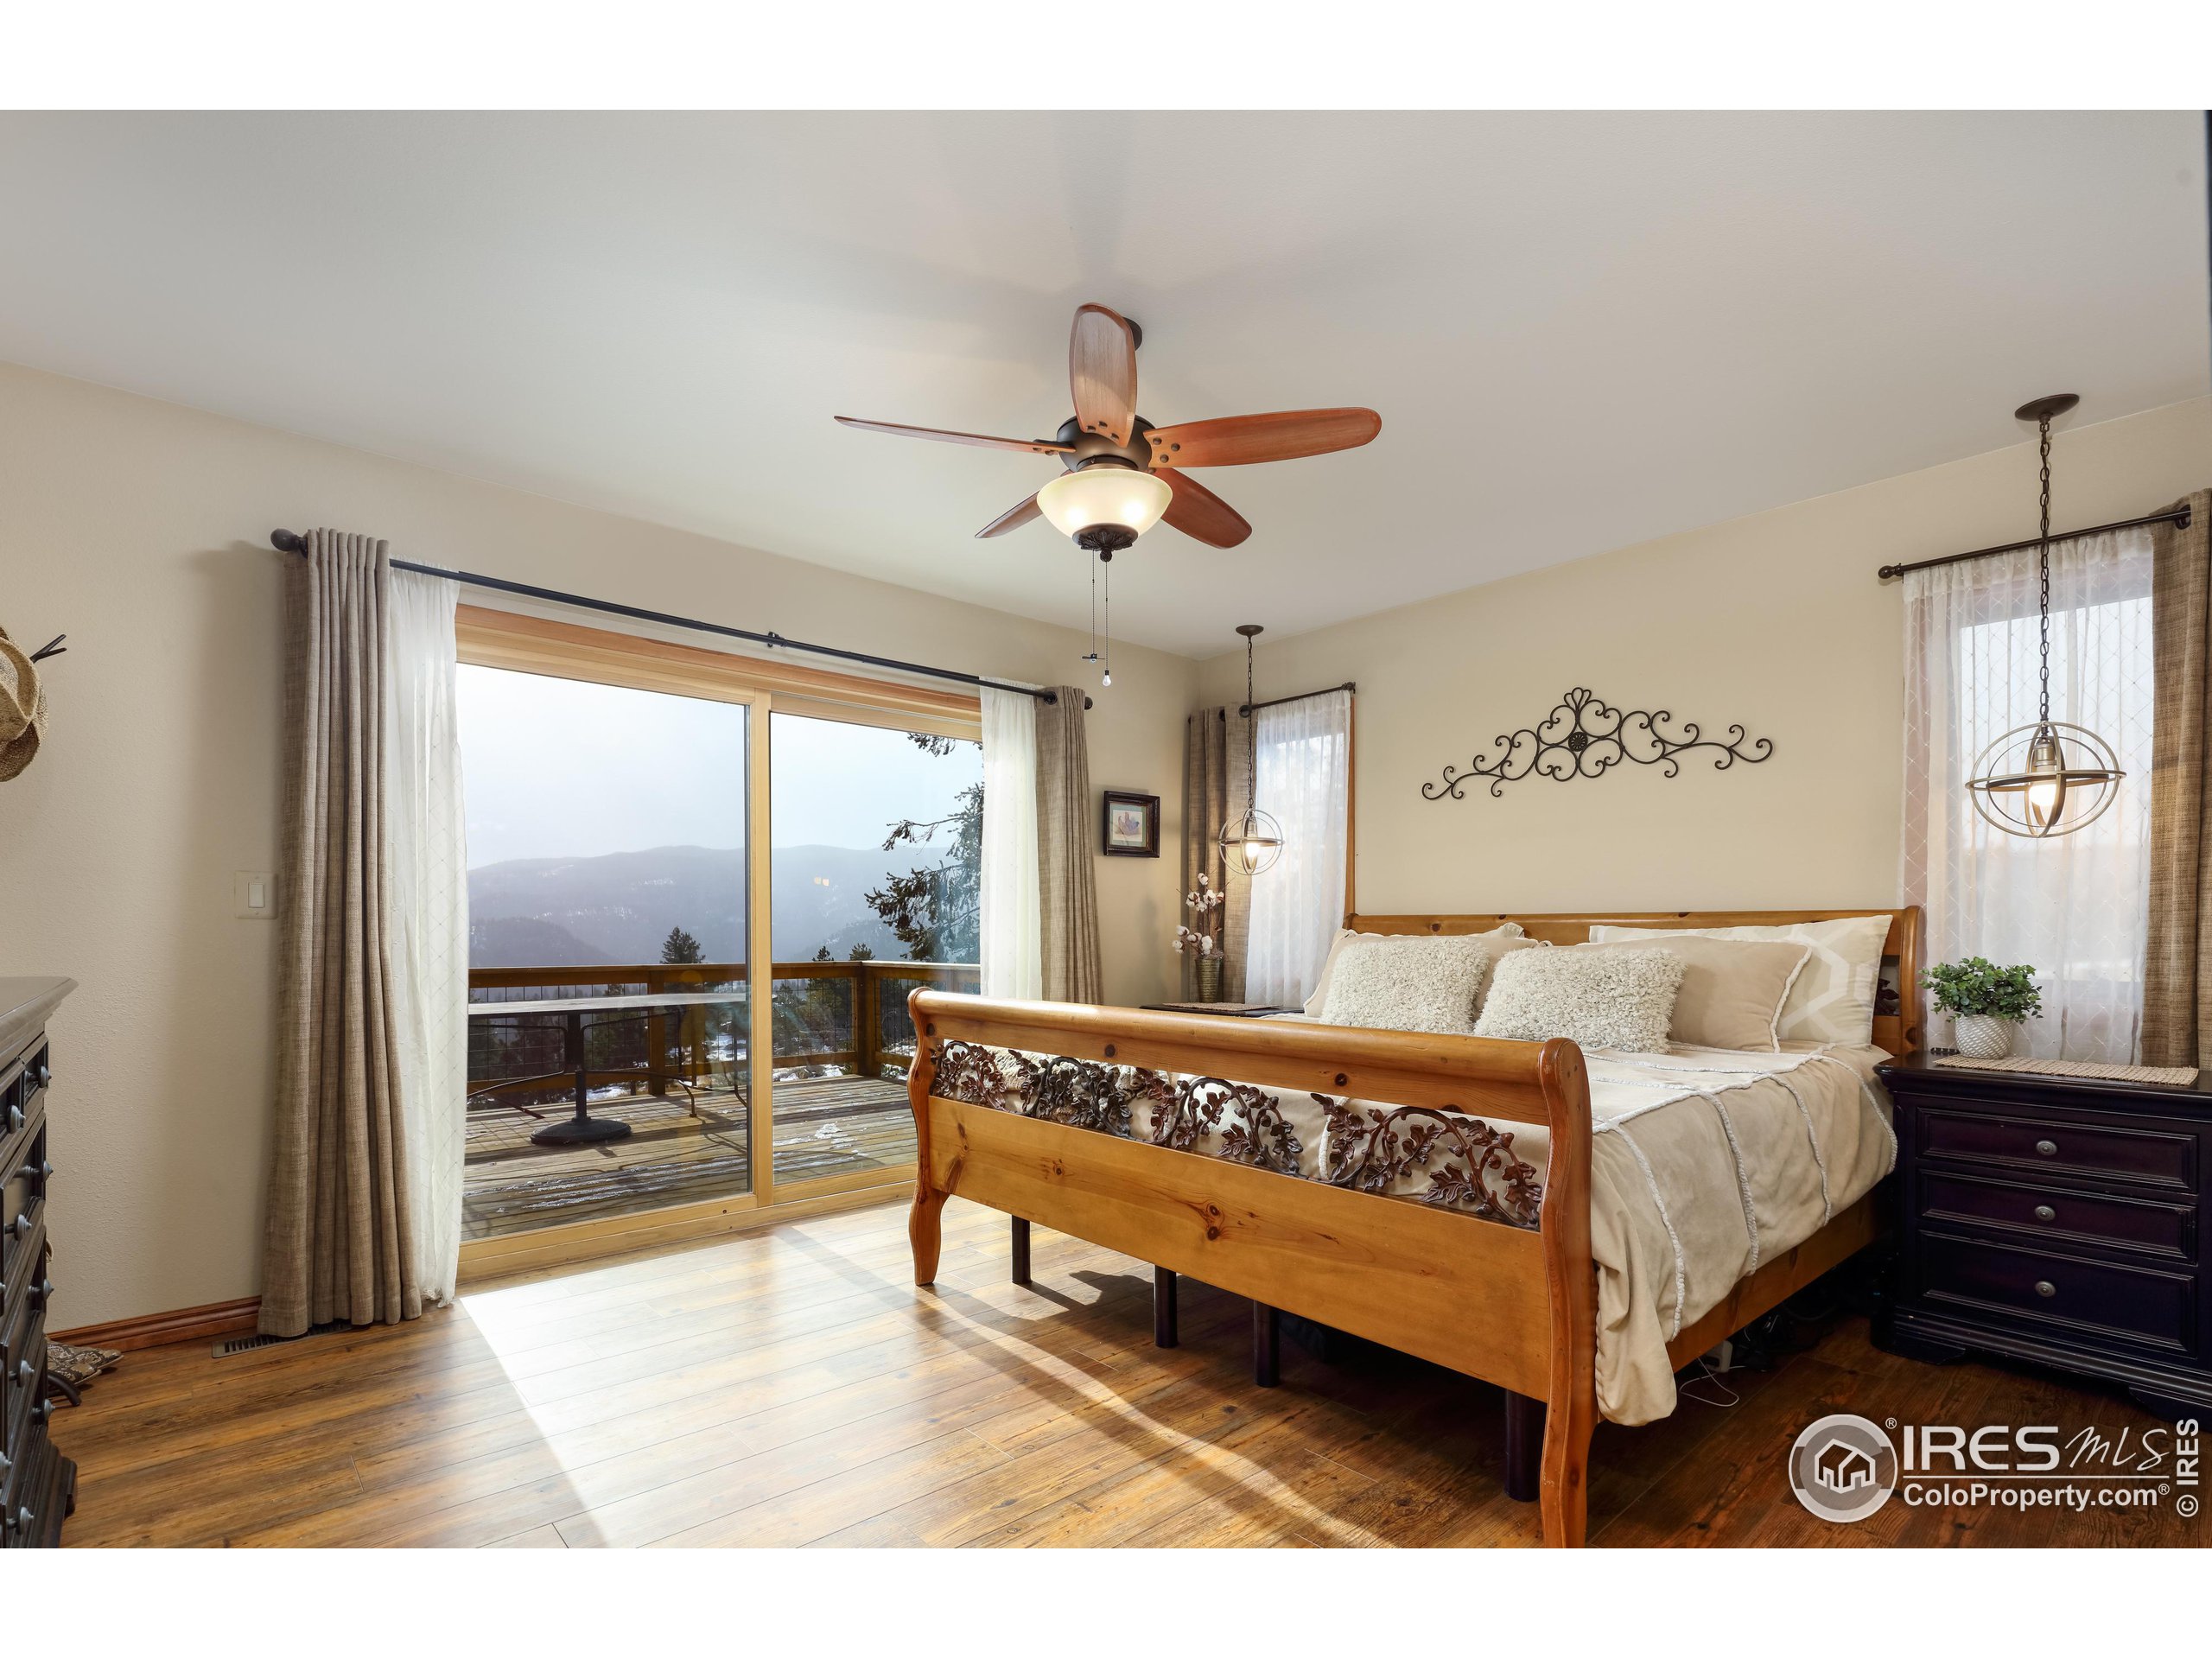
Bedroom with a carved wooden bed and sliding doors overlooking a mountain view.
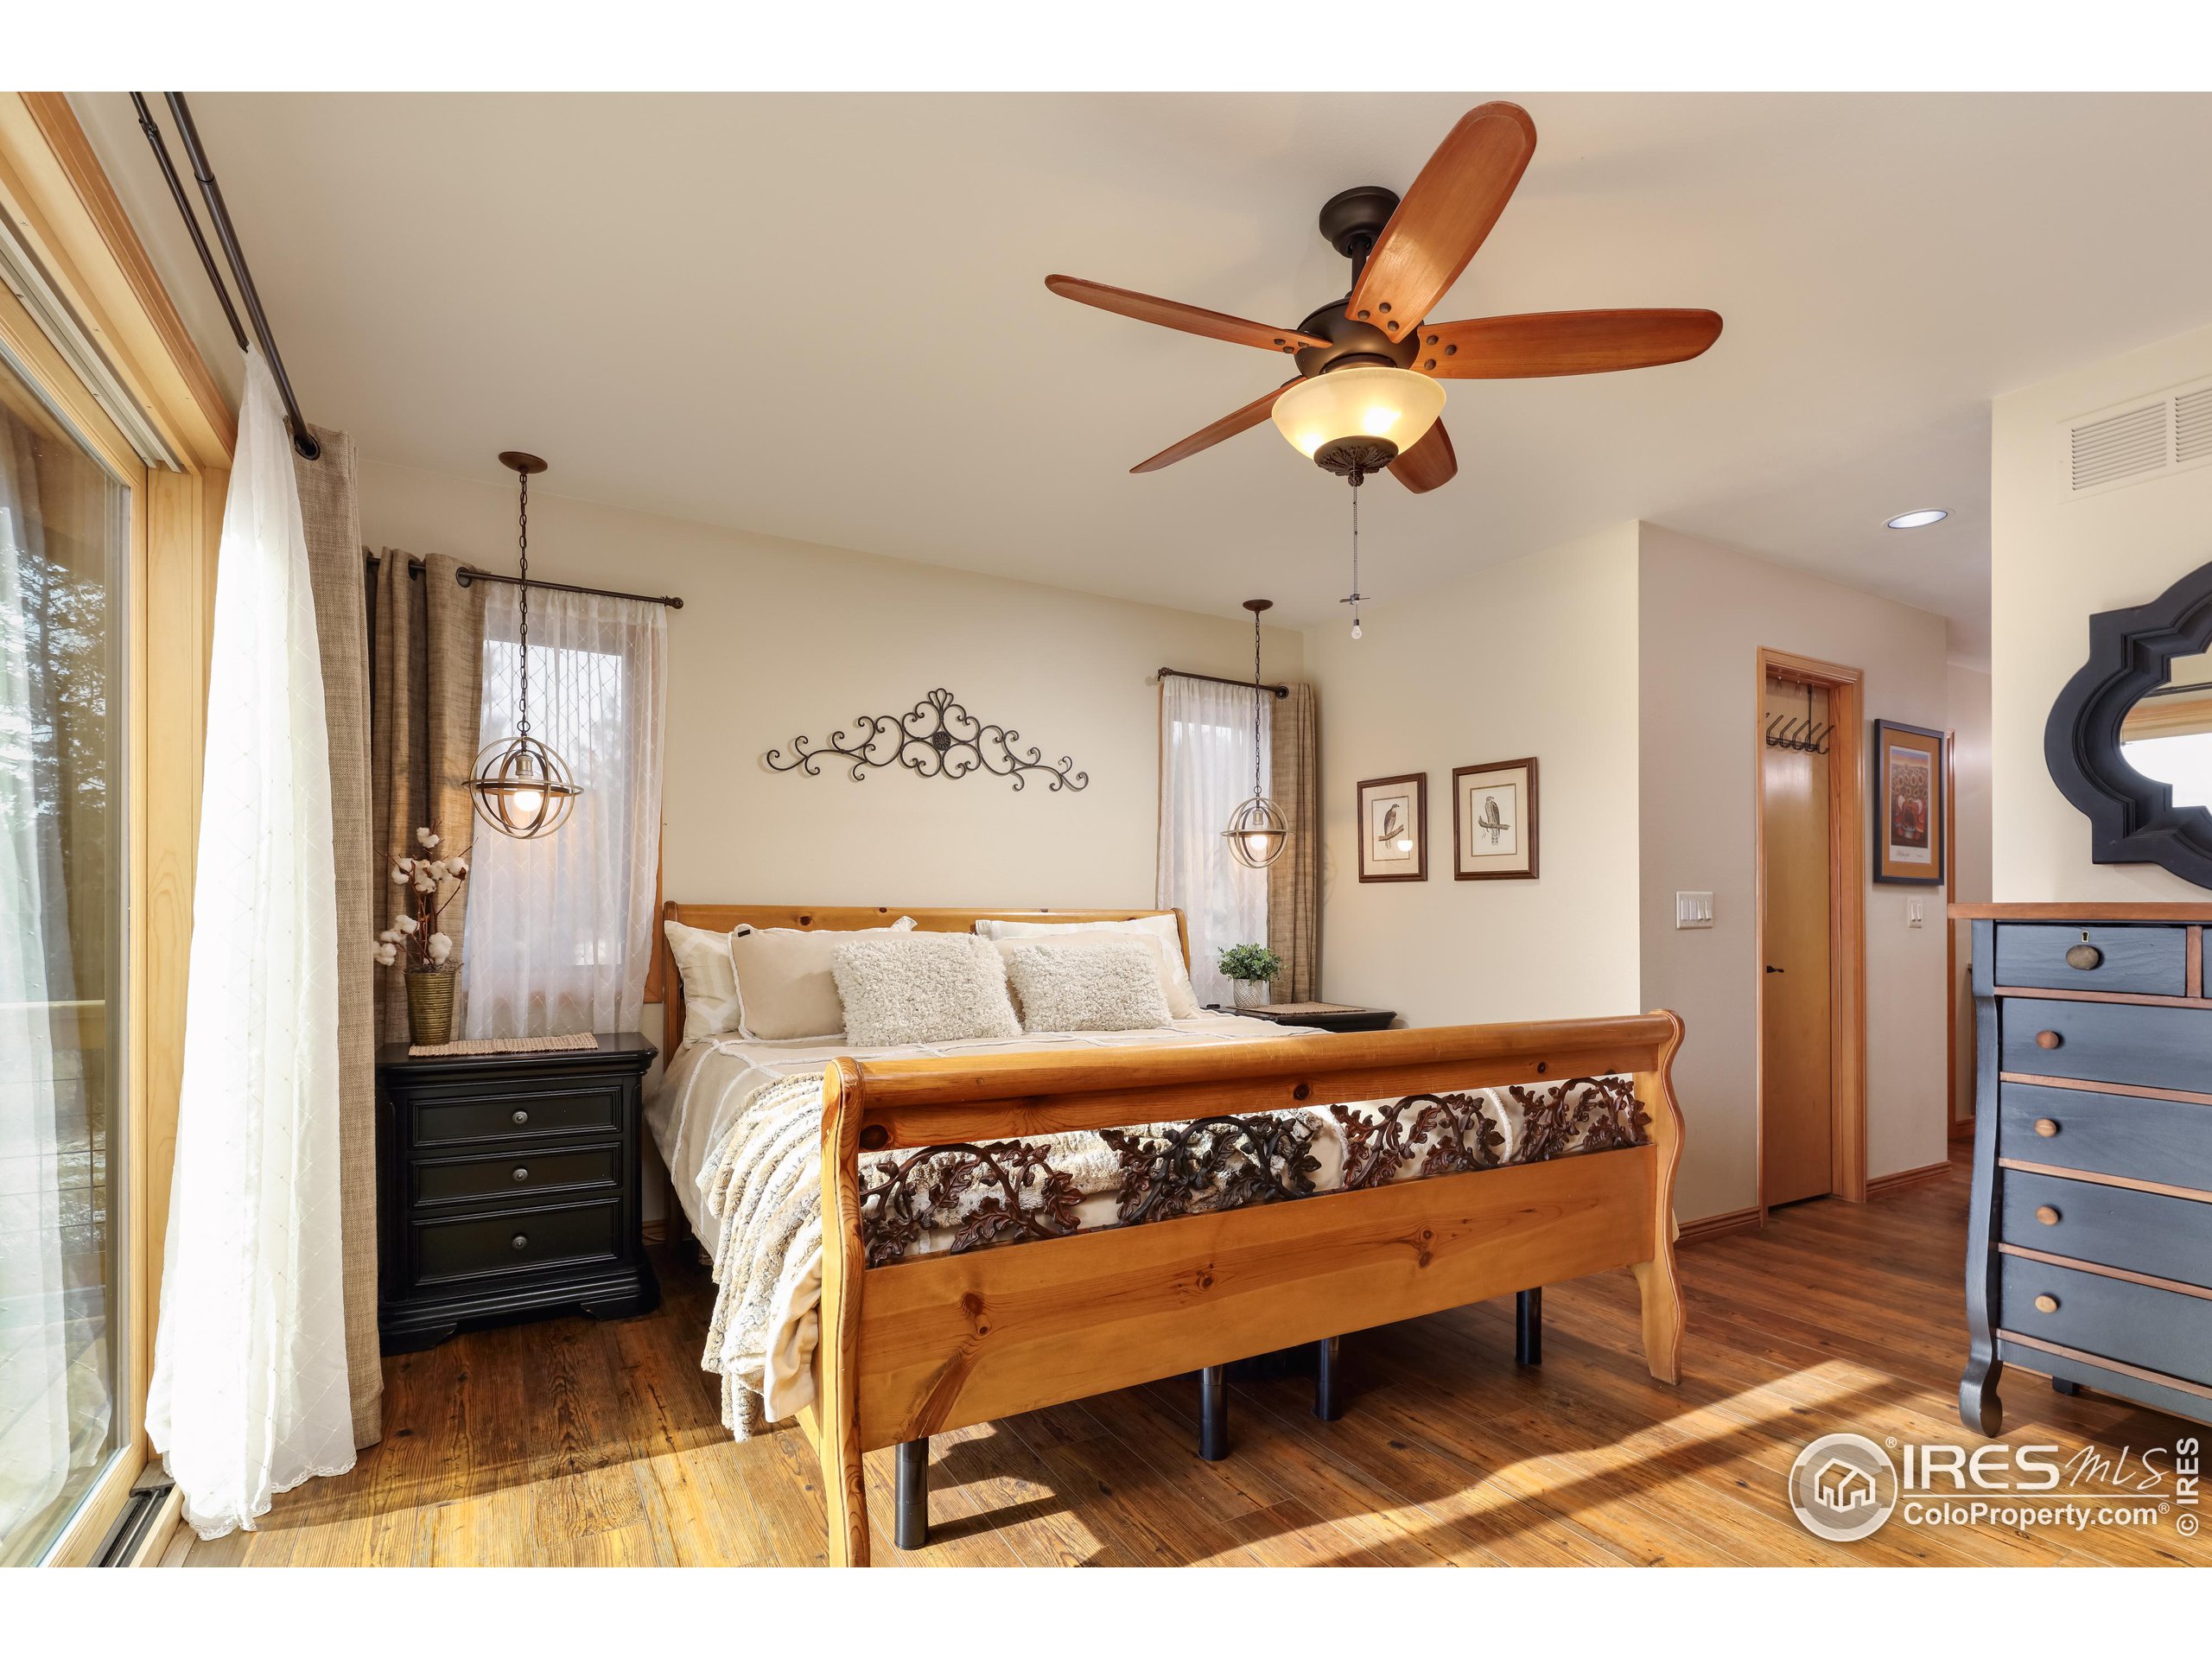
Furnished bedroom with a carved wooden bed, ceiling fan, and sunlight across hardwood floors.
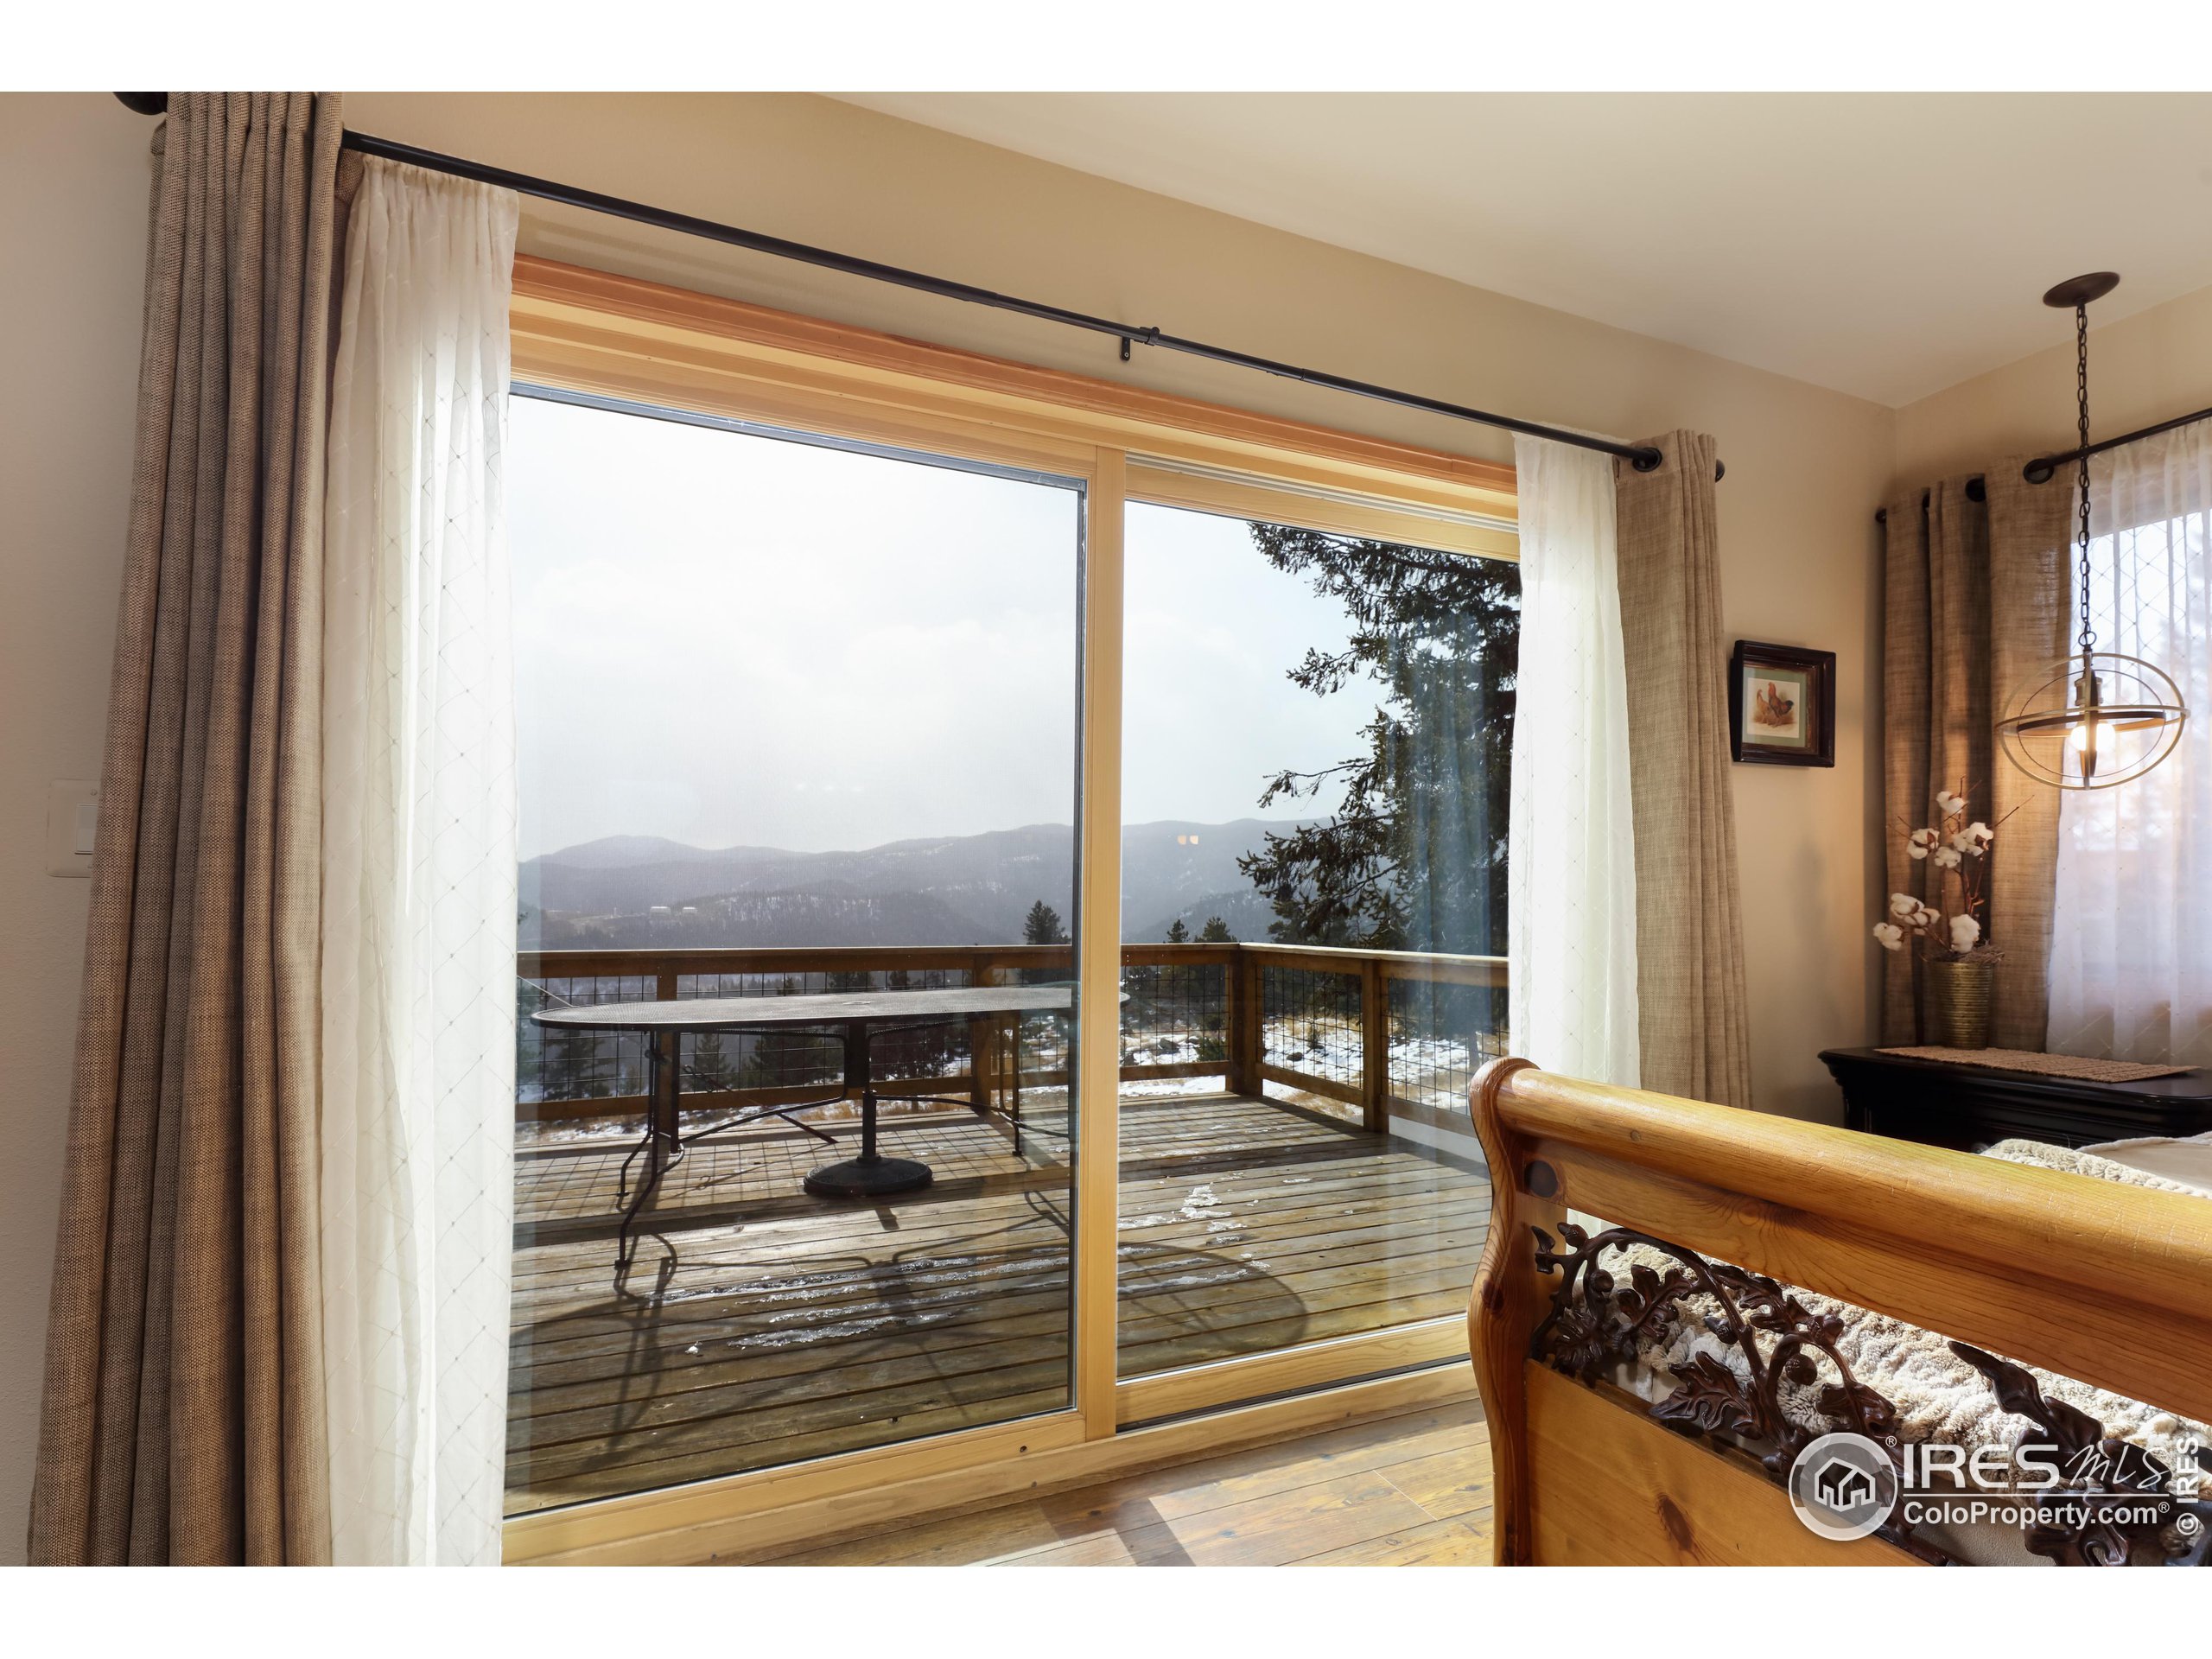
Bedroom with sliding glass doors opening onto a deck with mountain views.
Steaming outdoor hot tub overlooks a lake and mountains from a wooded deck.
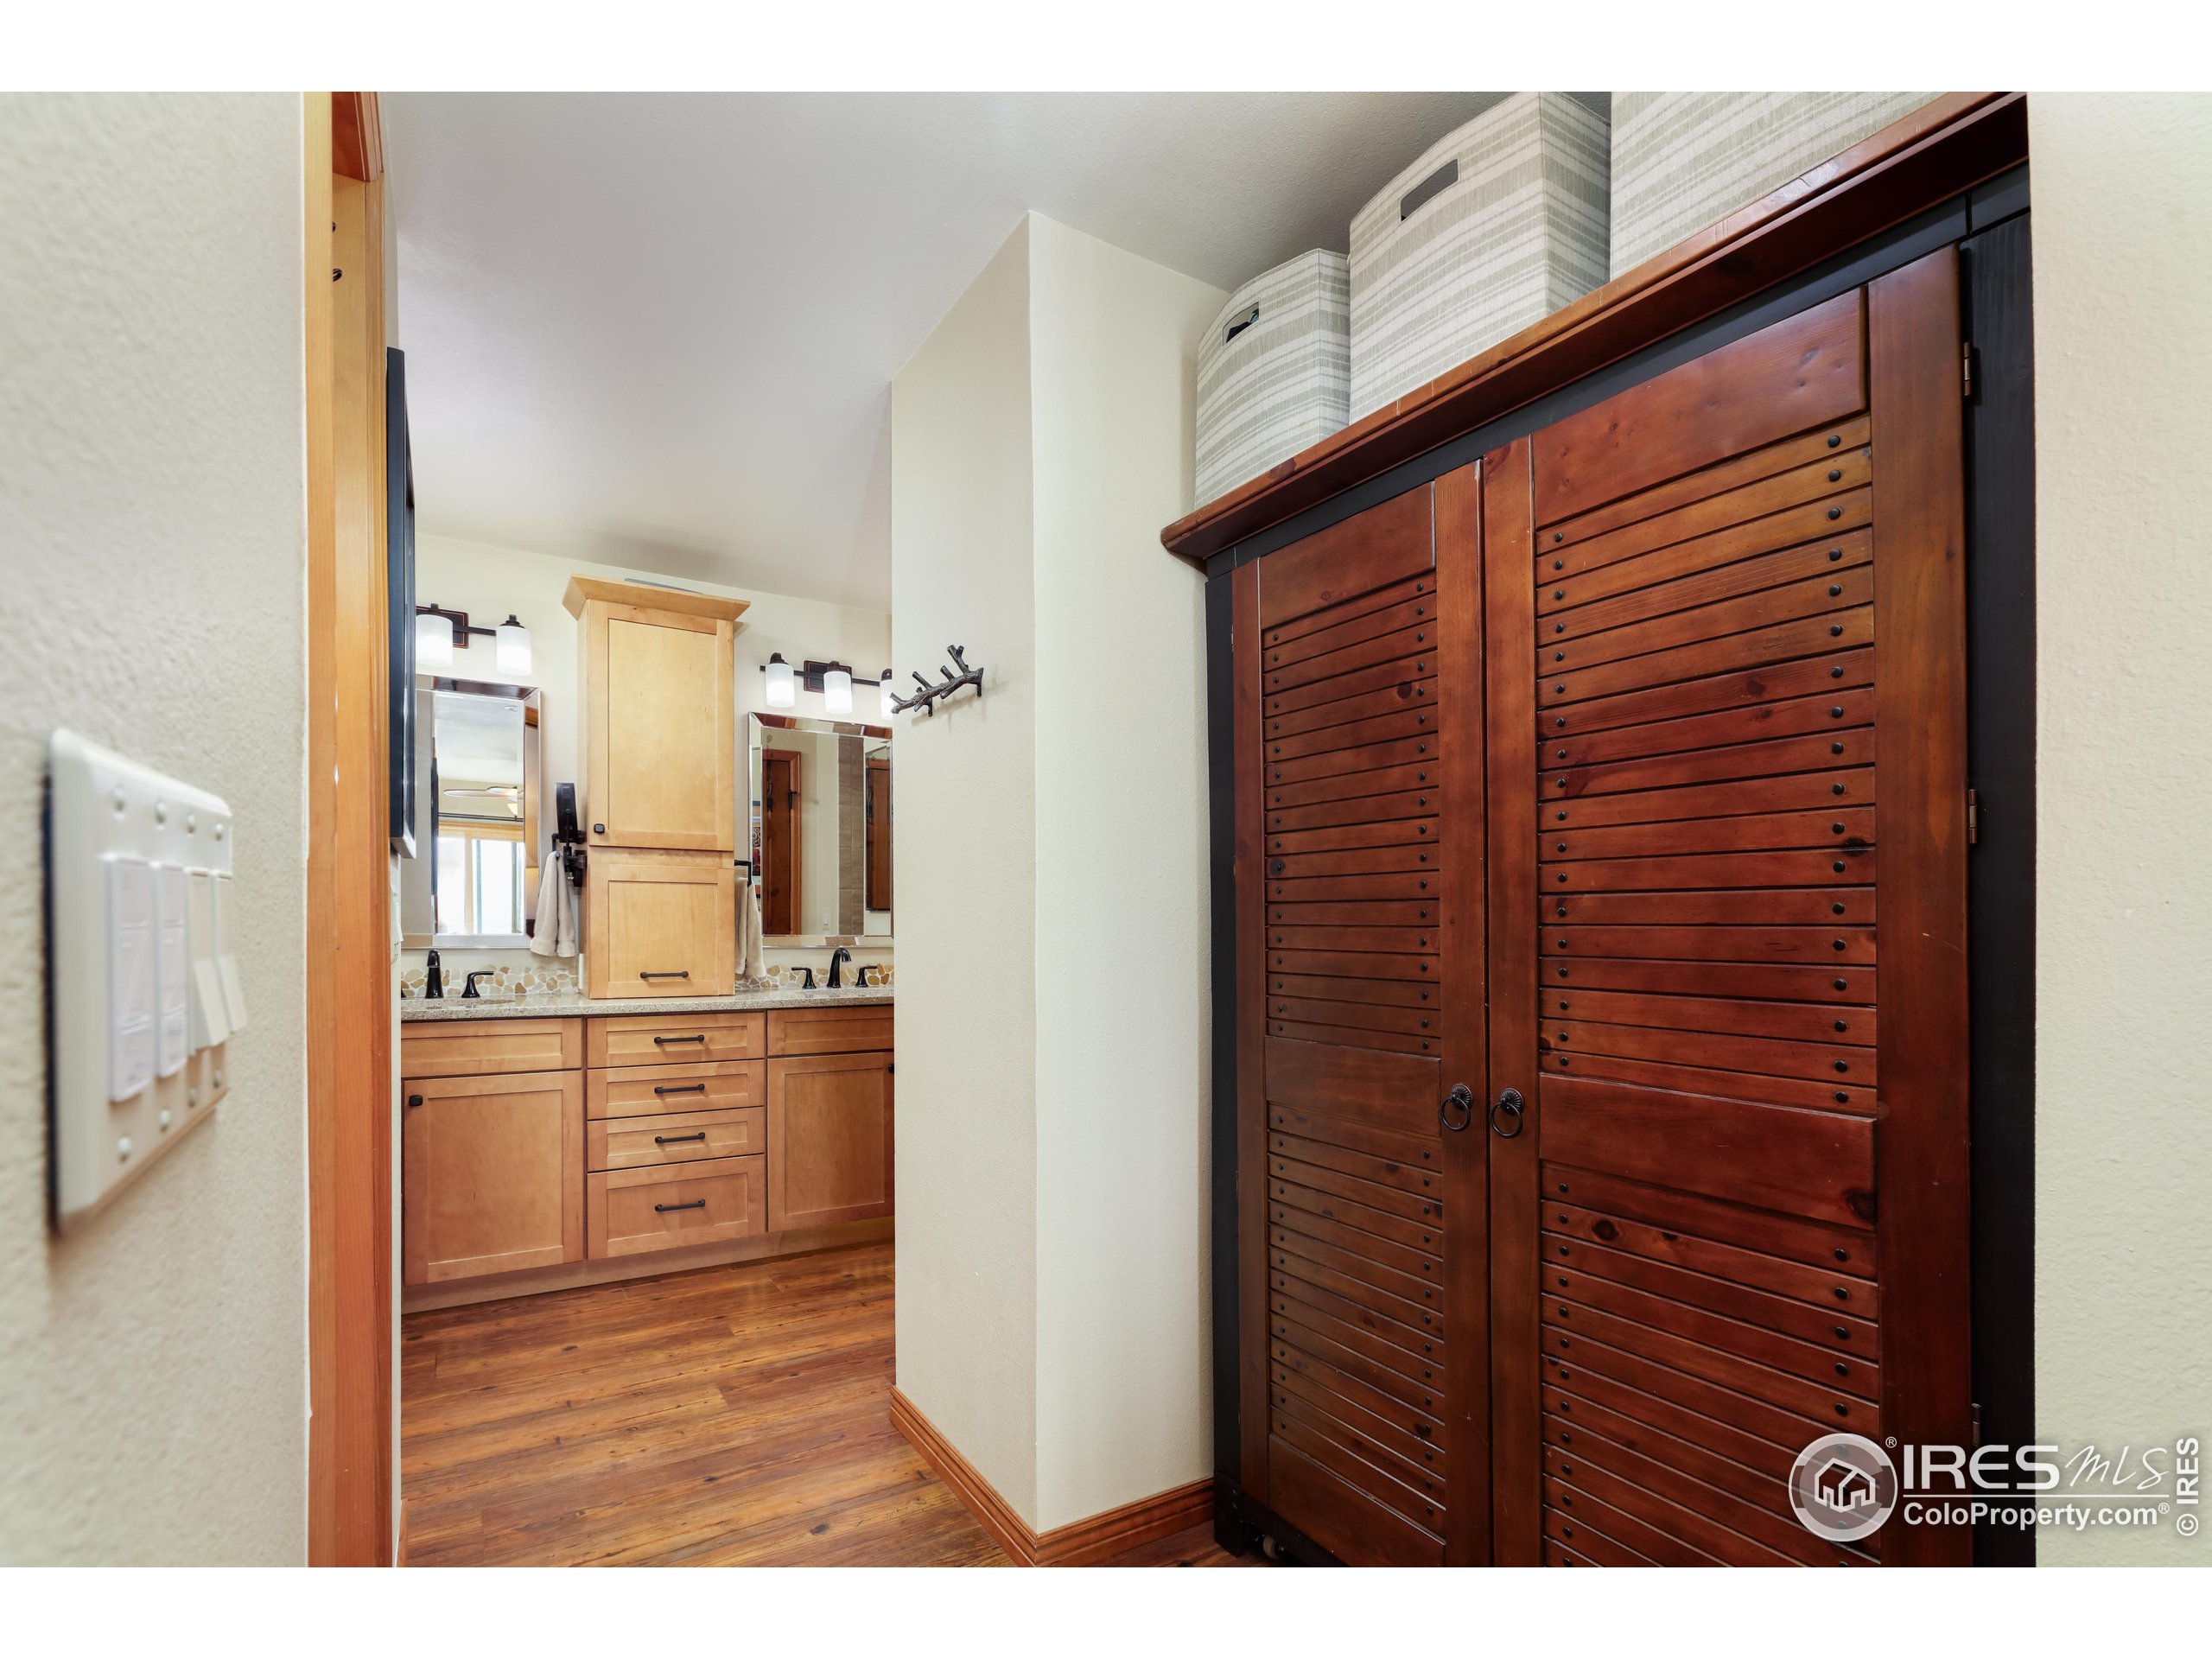
Bathroom vanity and sinks beside dark louvered closet doors and striped storage baskets.
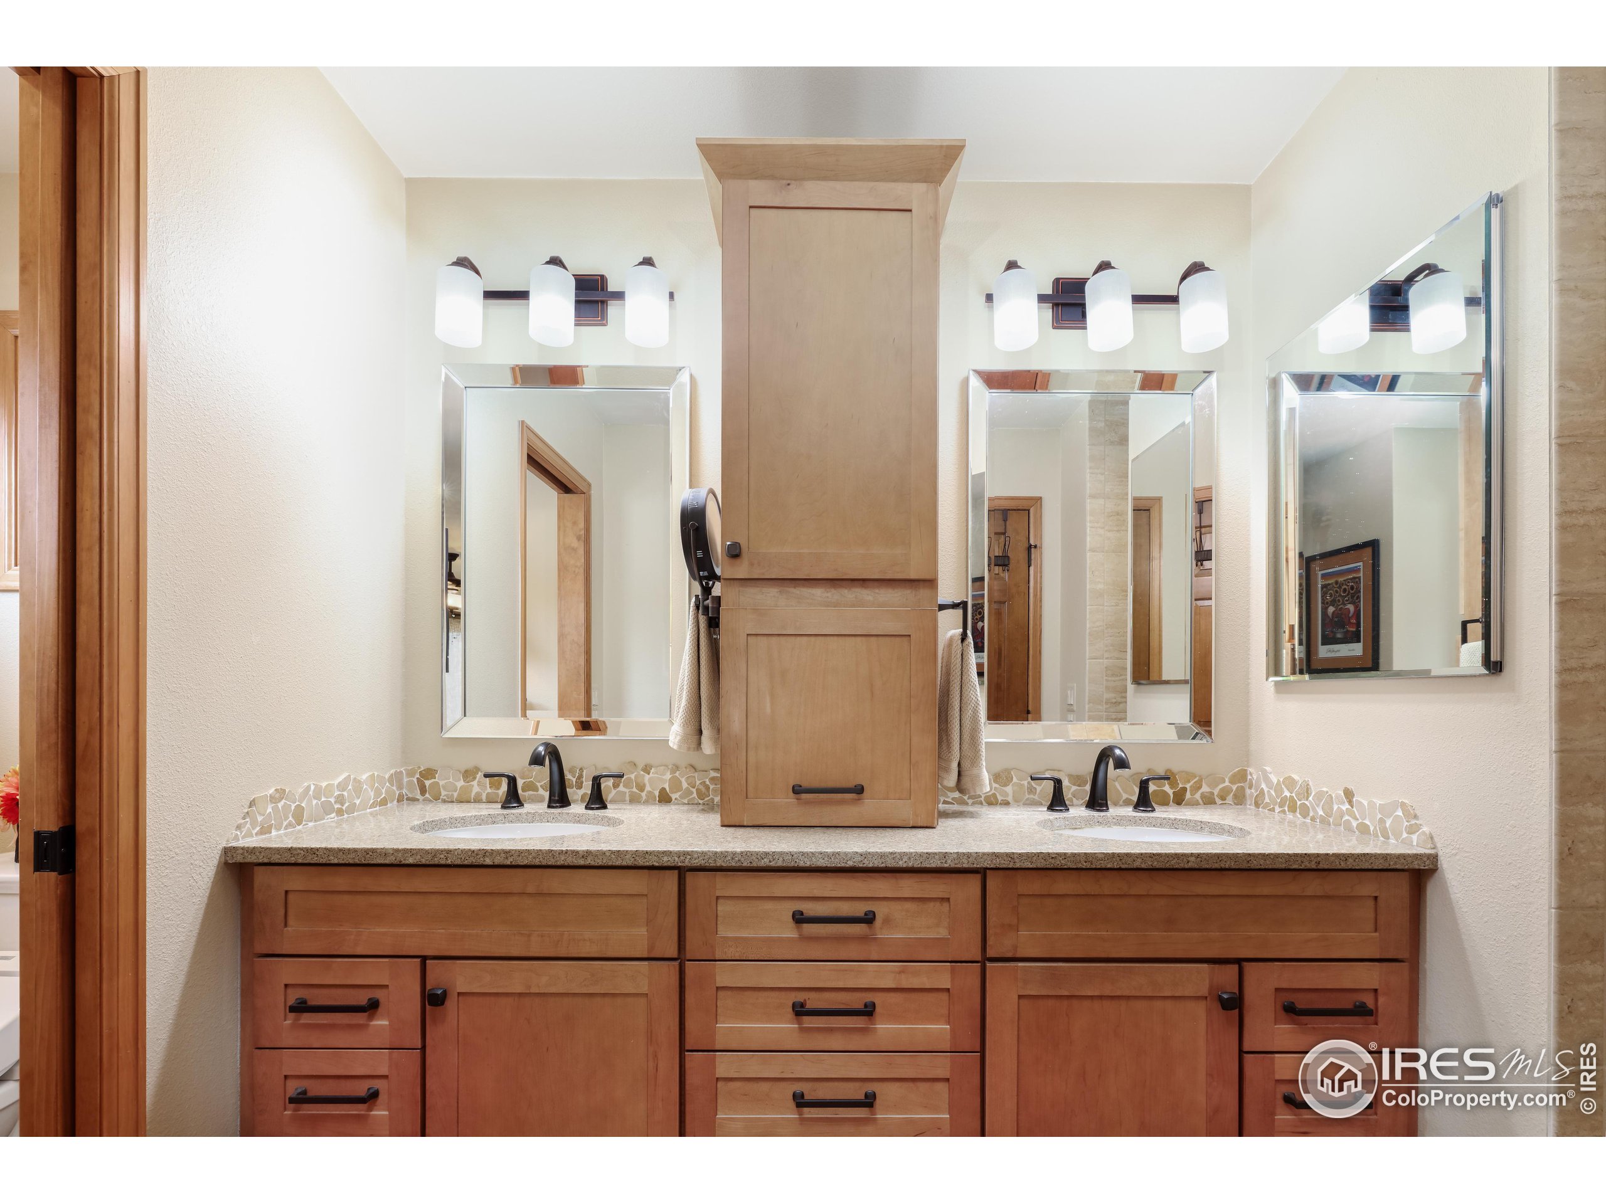
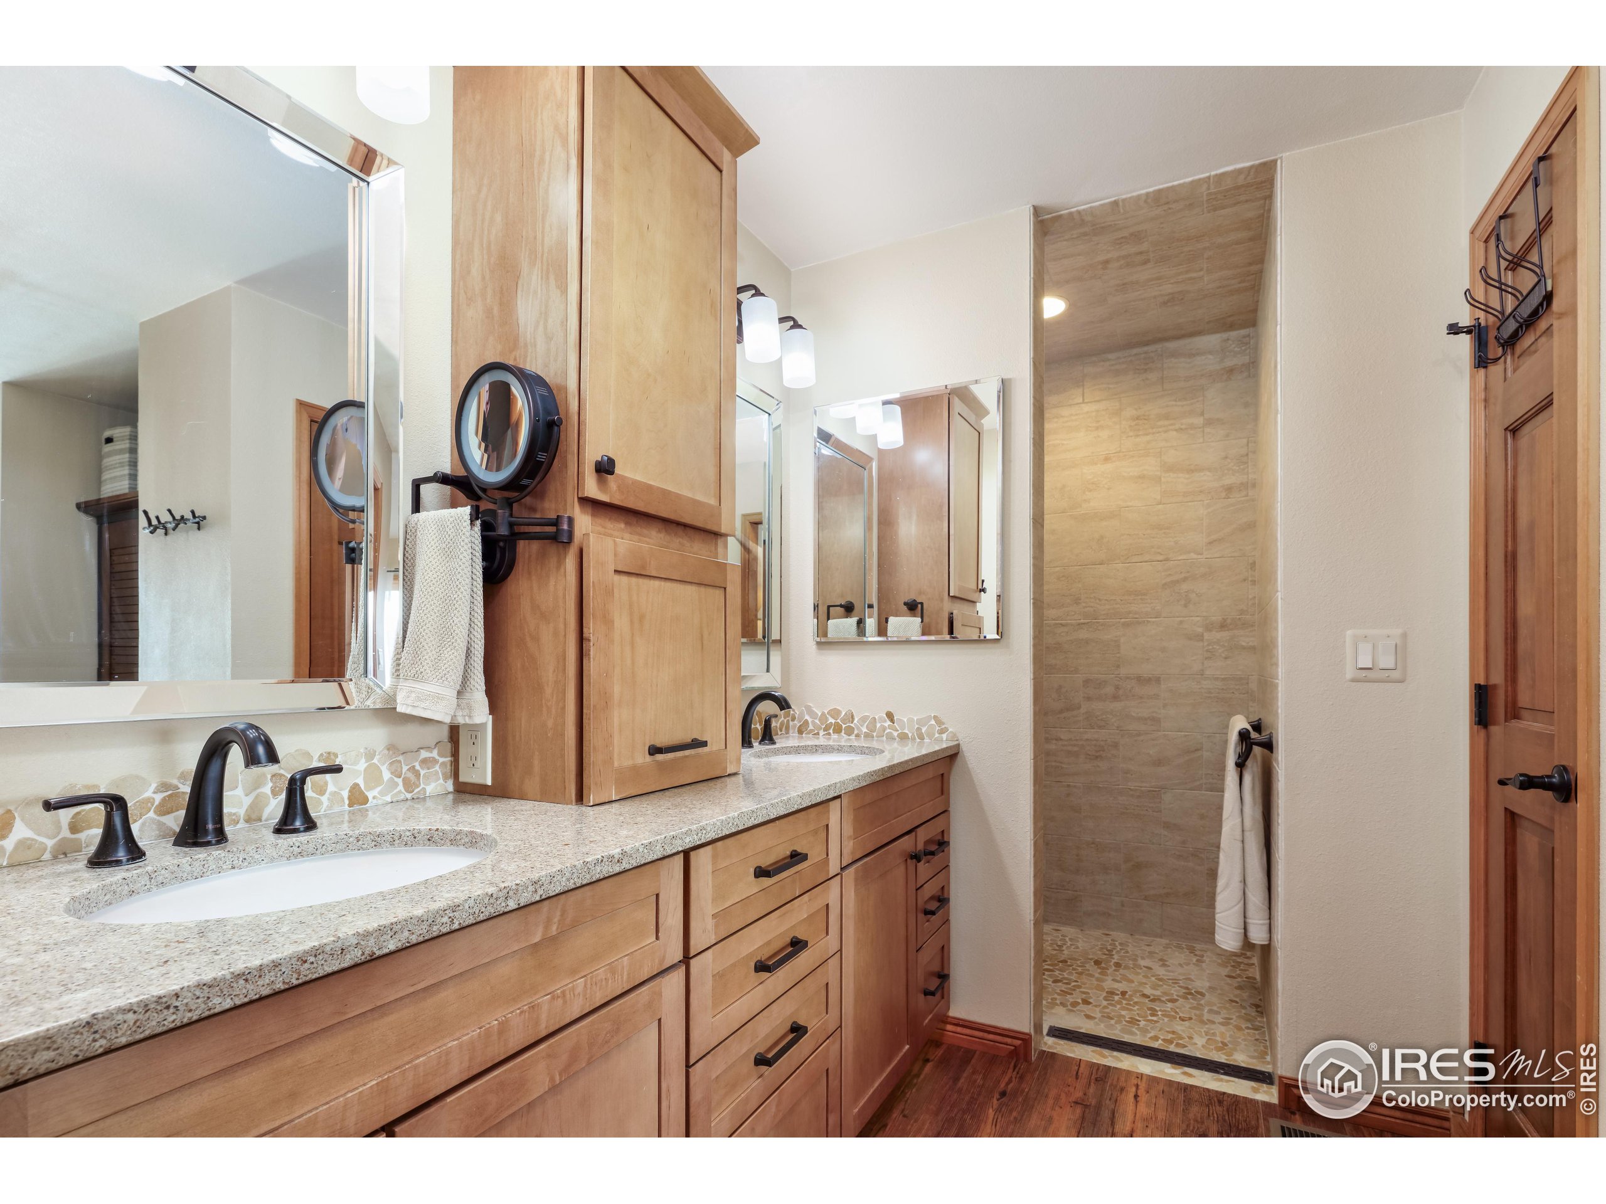
Bathroom with a double-sink vanity, warm wood cabinetry, framed mirrors, and a mosaic tile backsplash.
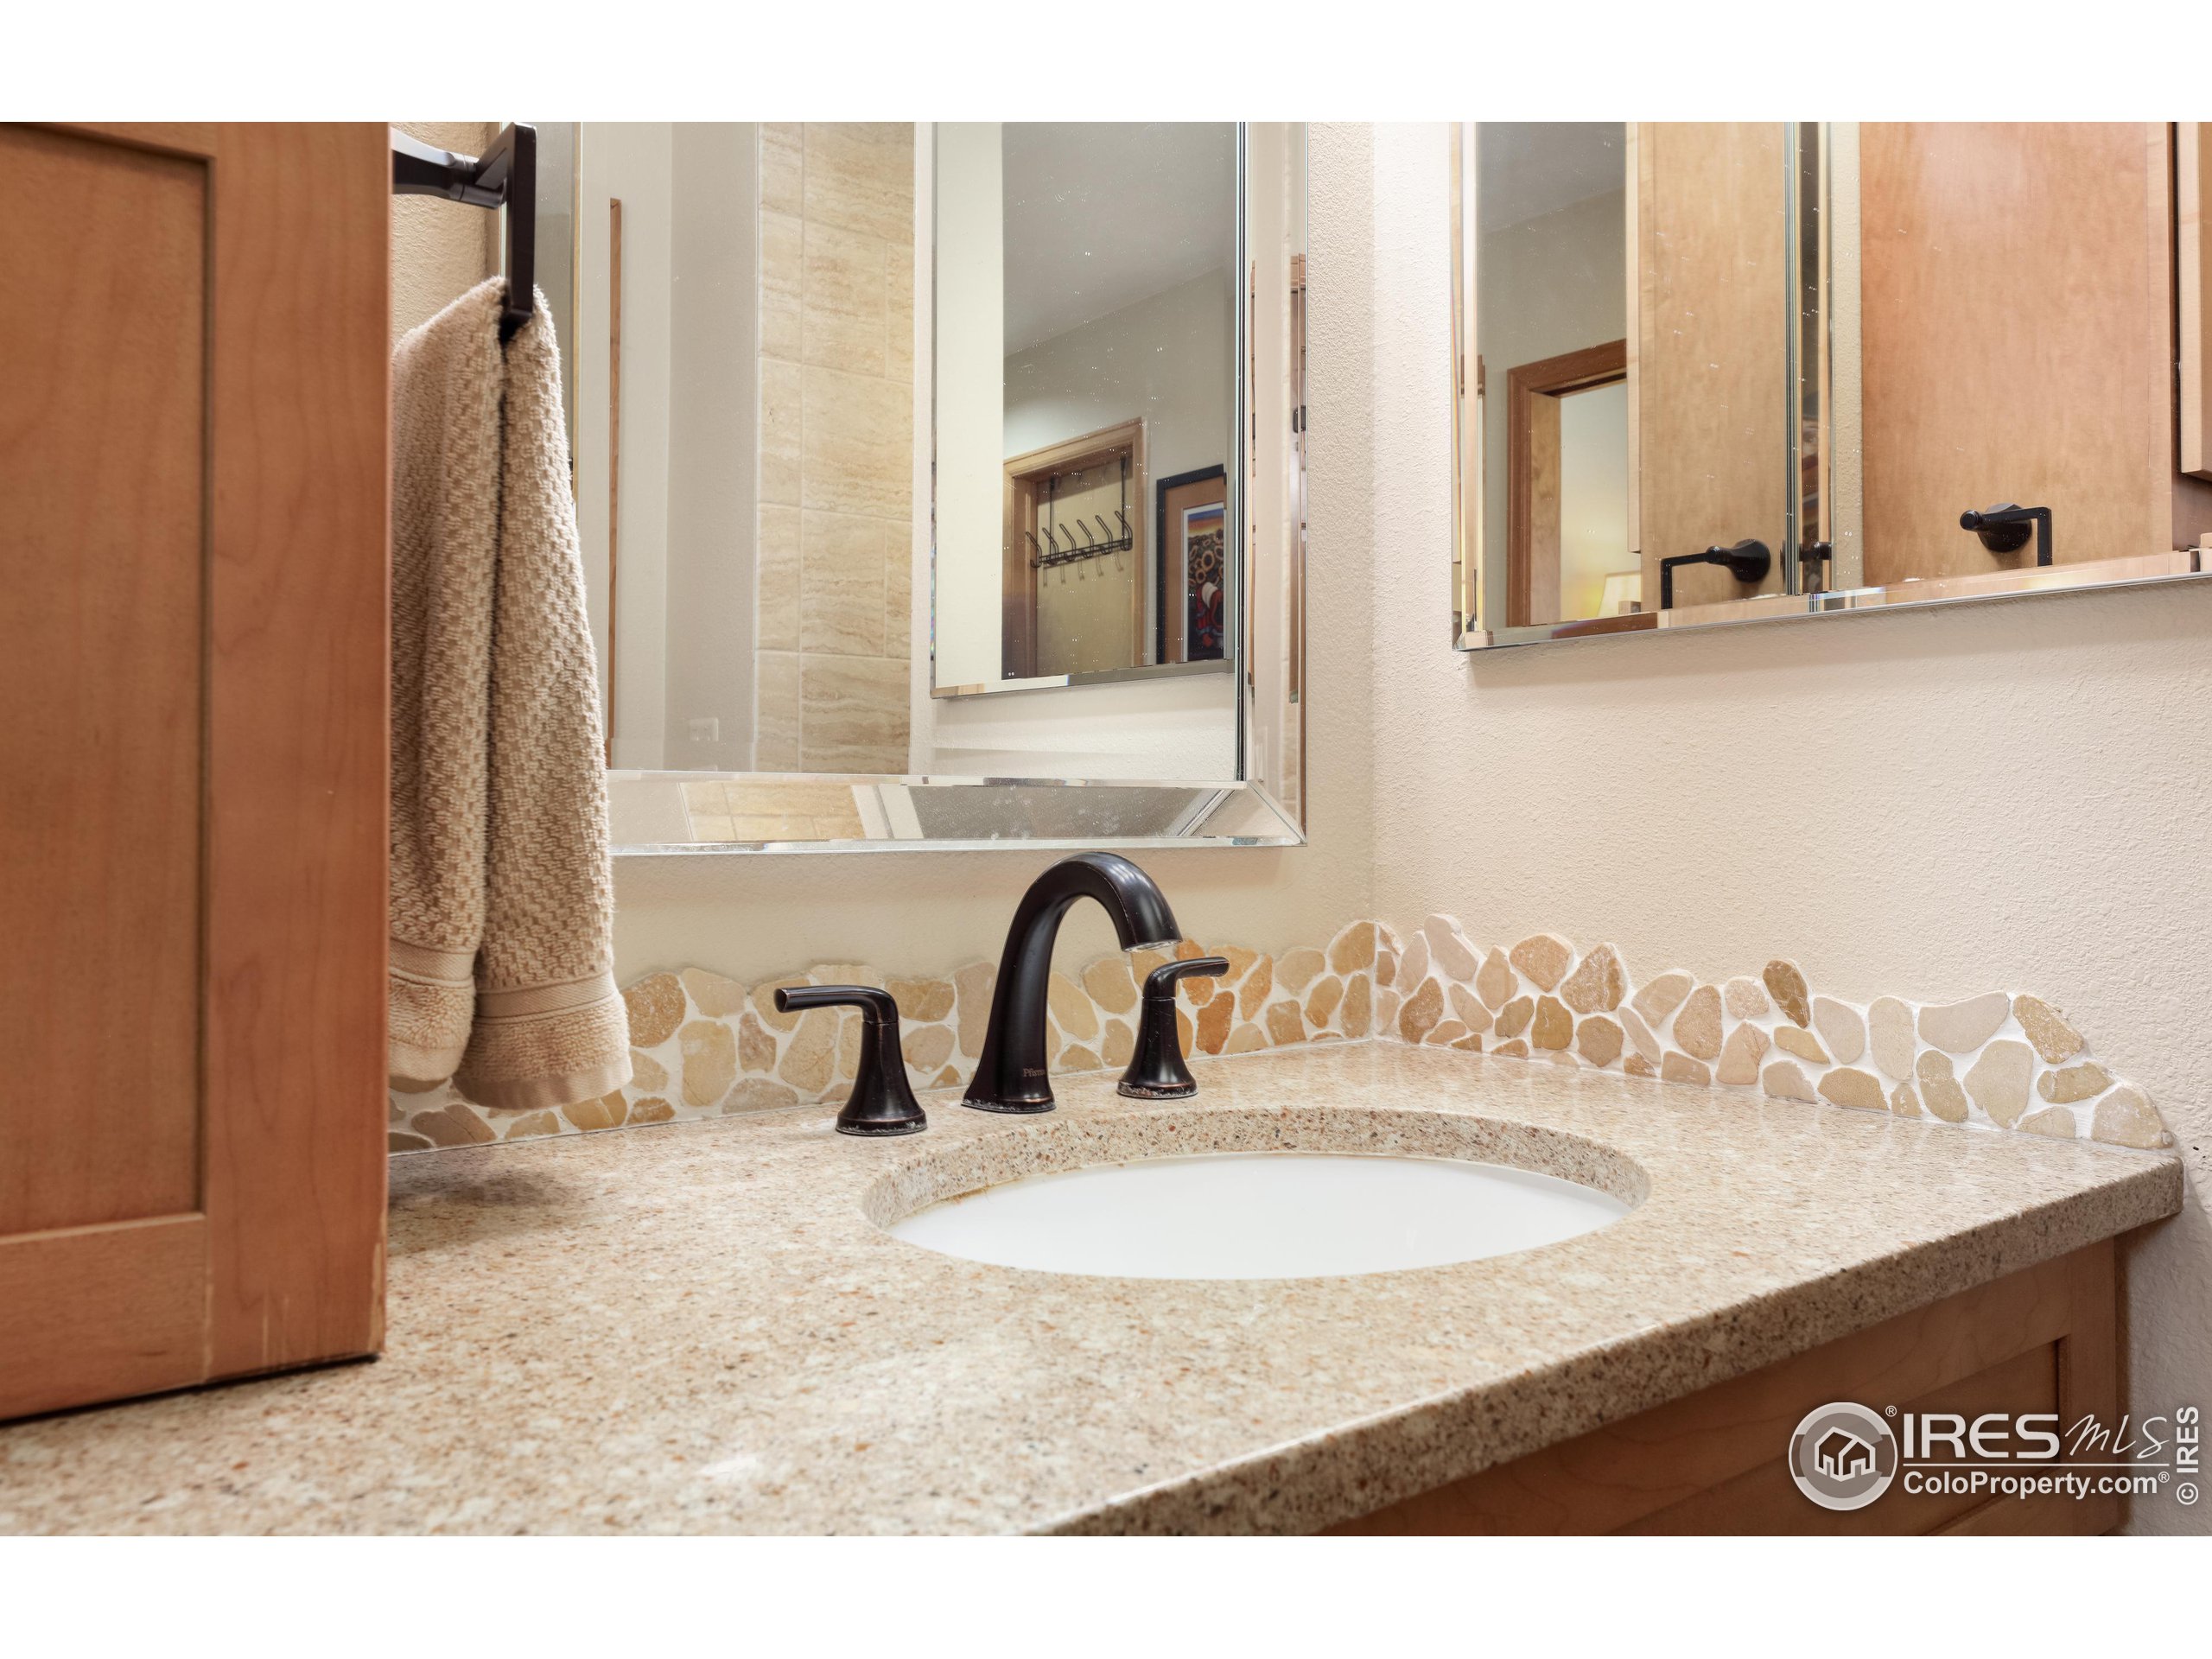
Bathroom vanity with an oval sink, dark bronze faucet, stone countertop, and mosaic backsplash.
Bathroom with a long wood double vanity and a tan-tiled walk-in shower.
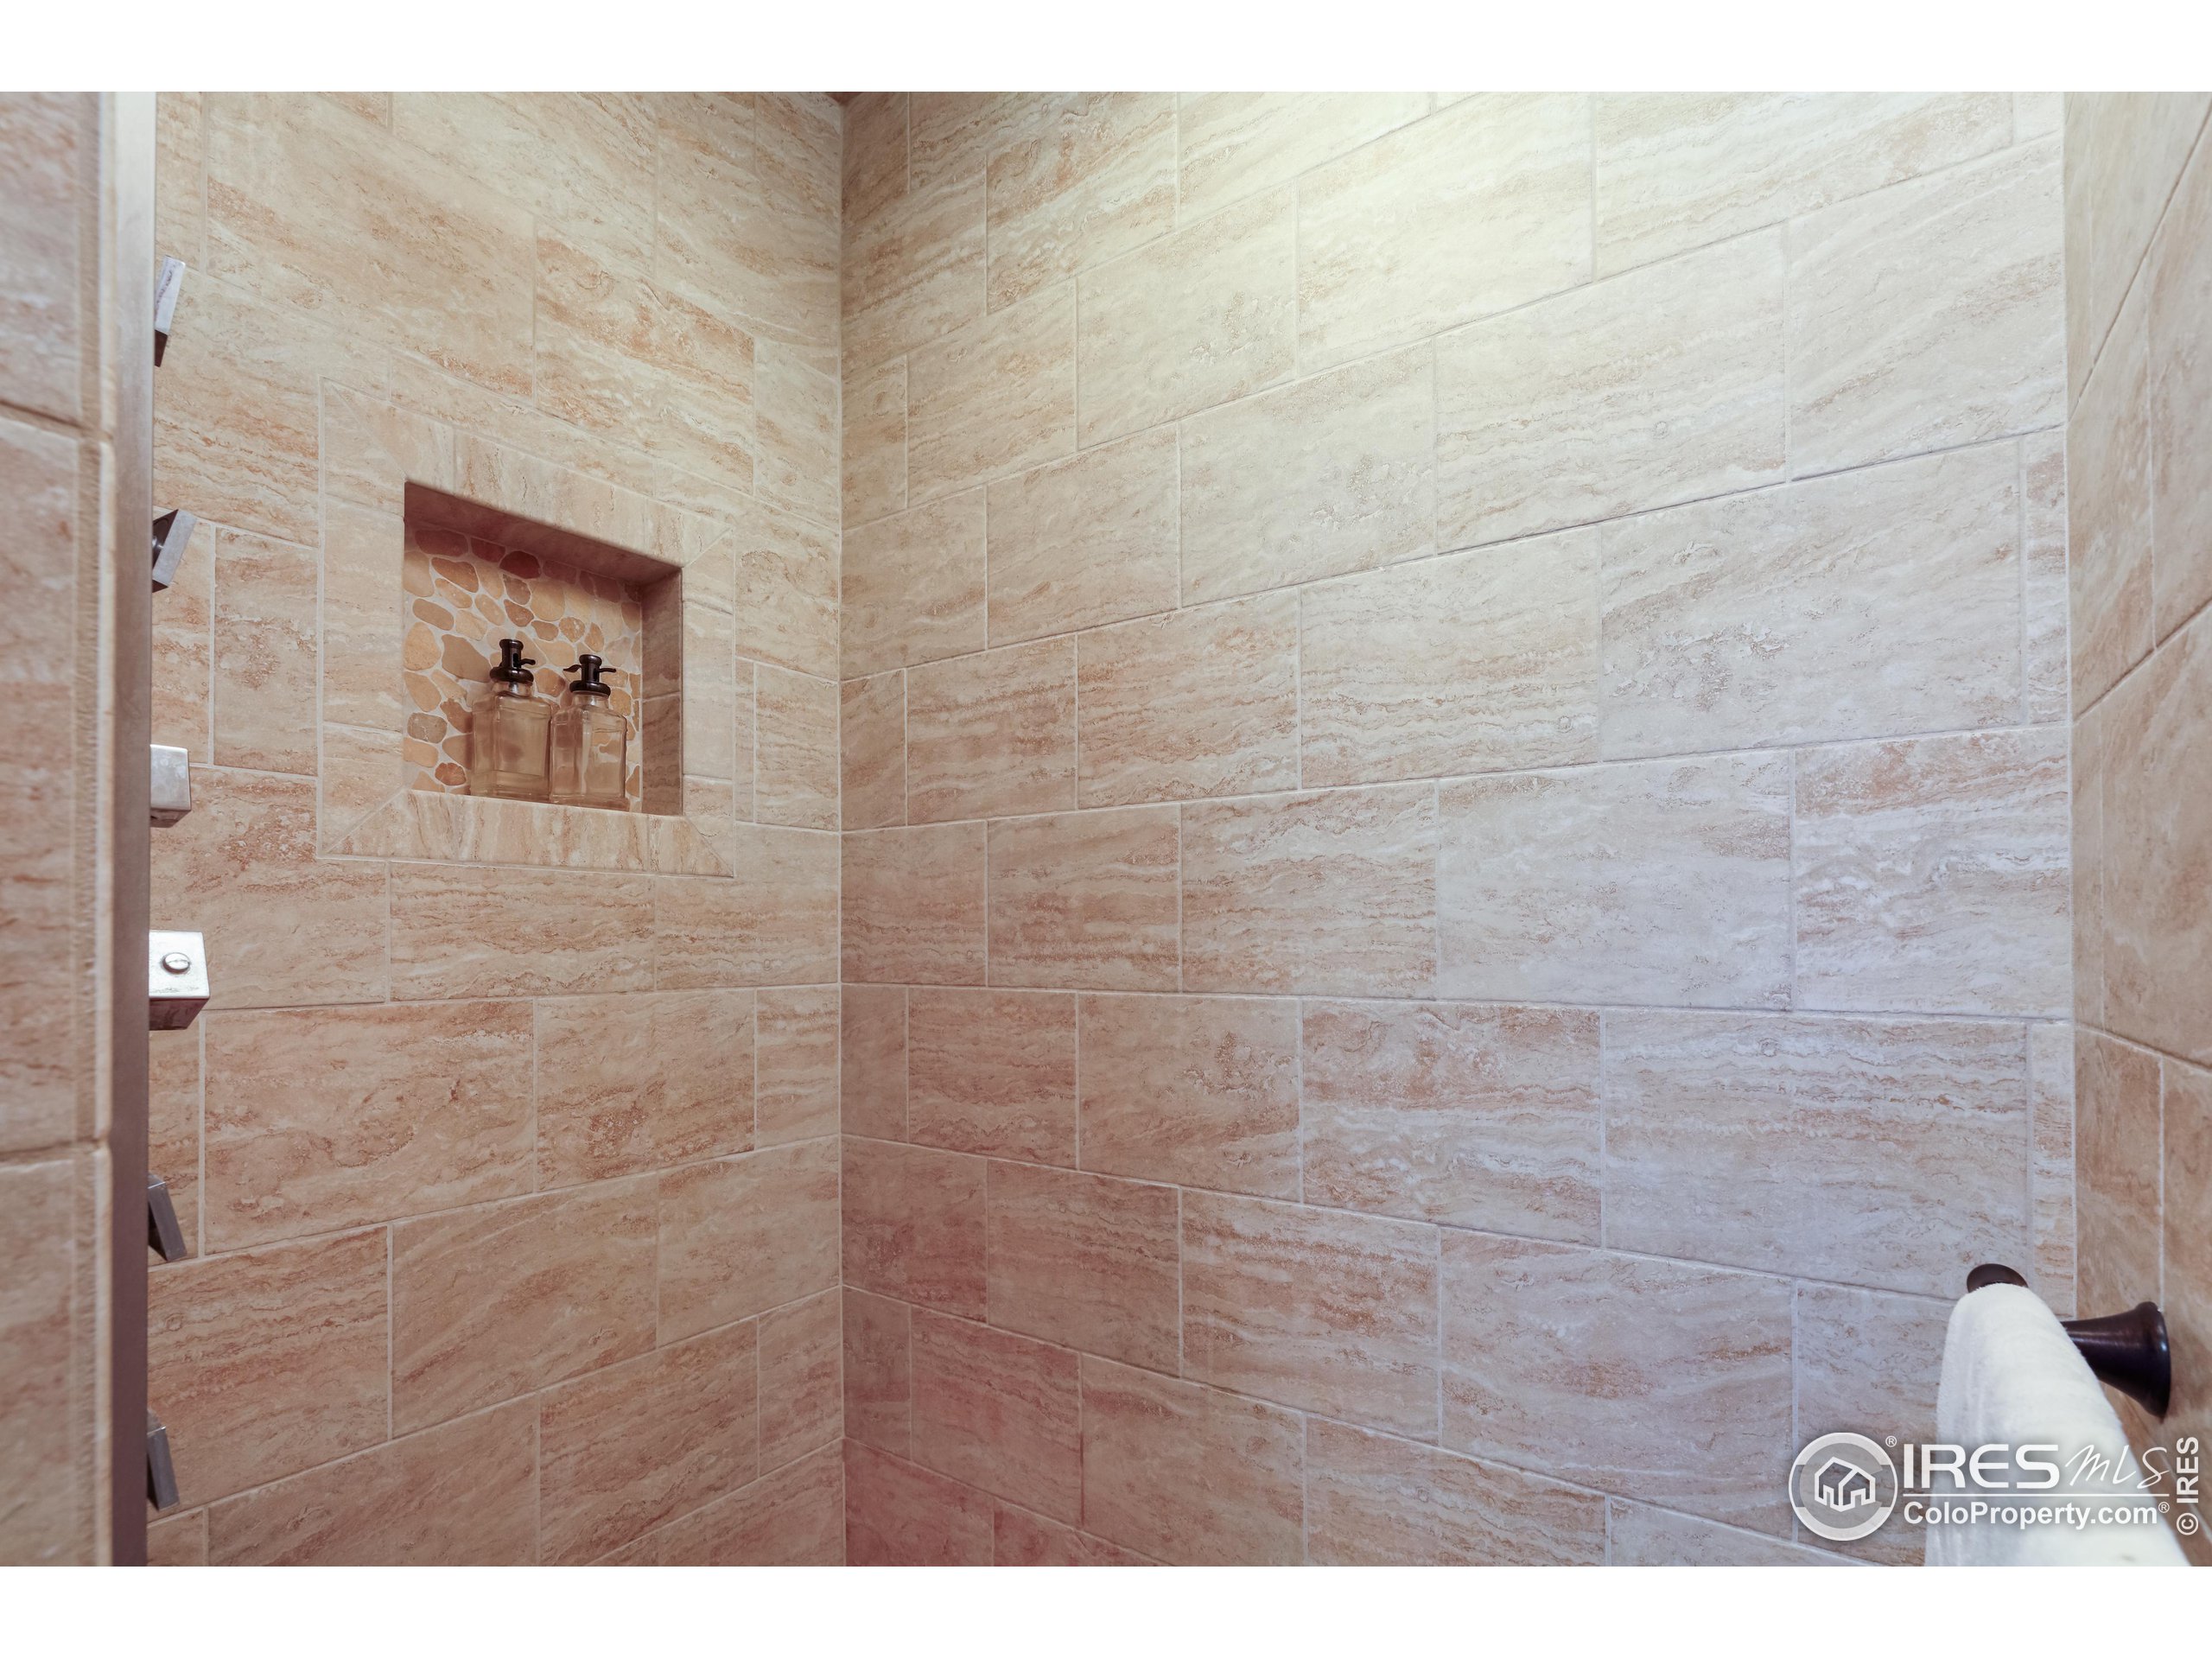
Tiled shower with a recessed soap niche and a white towel.
Living room with a tall stone fireplace, leather seating, and large windows overlooking snowy trees.
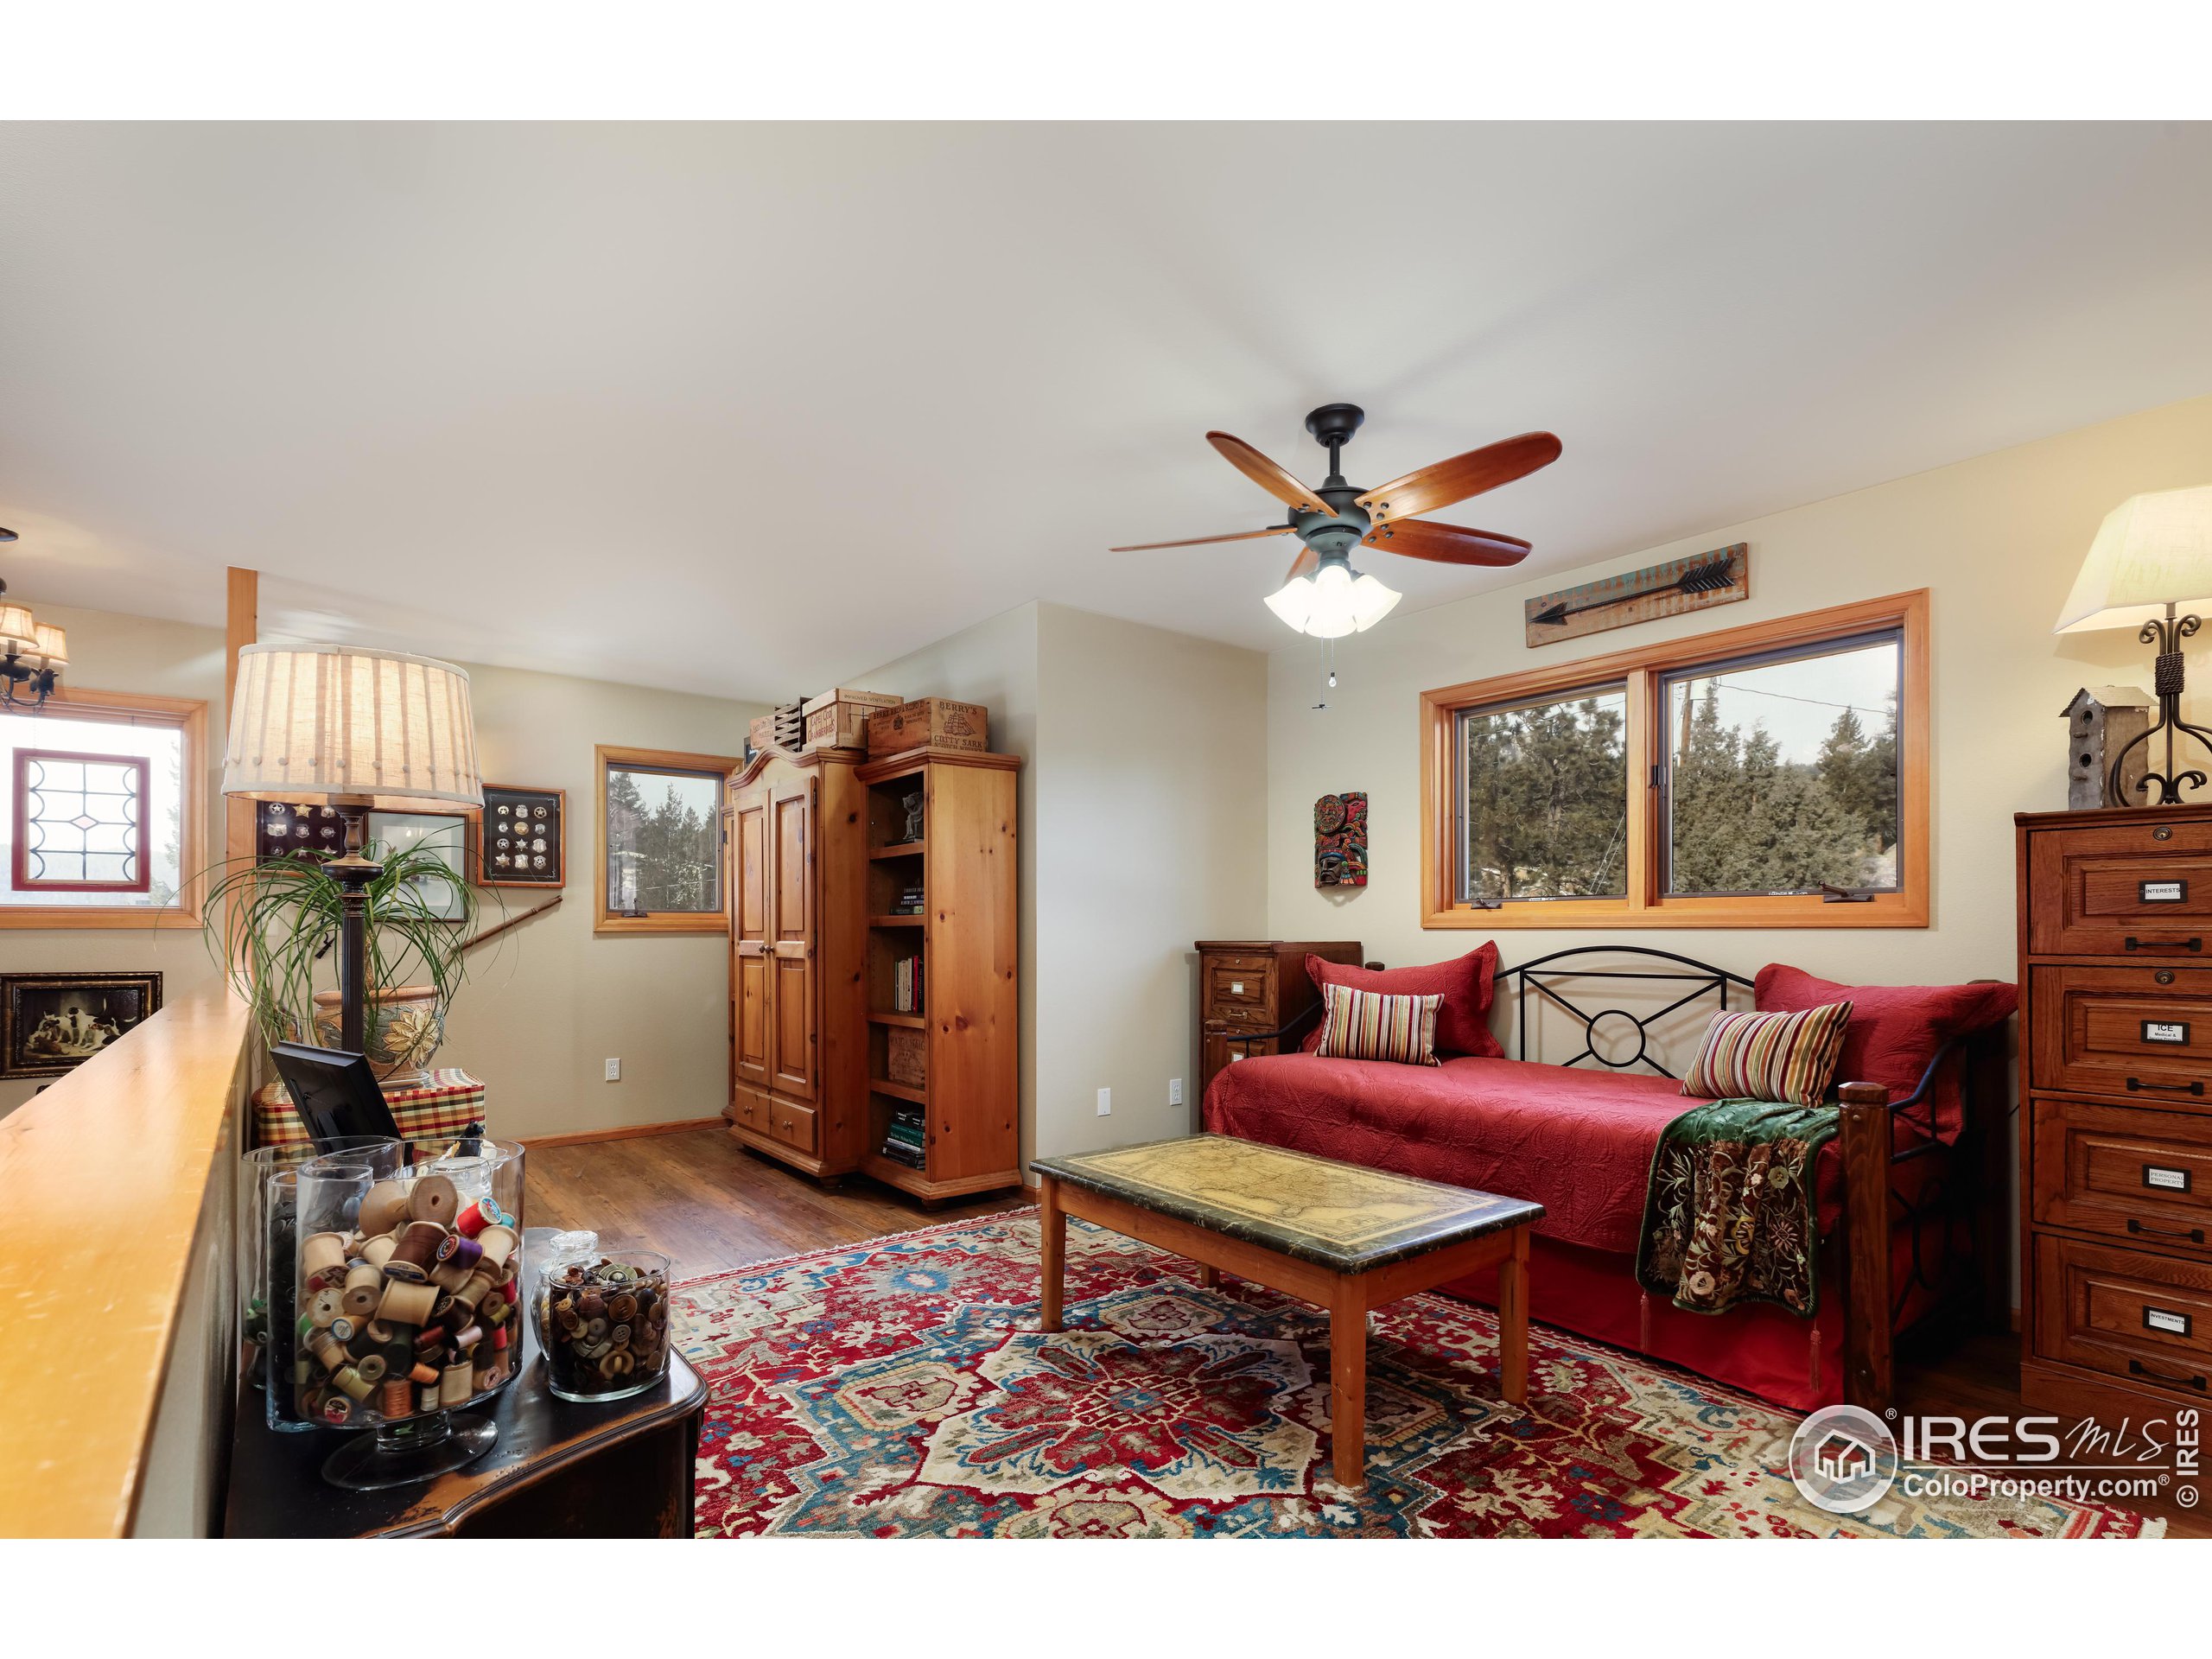
Bedroom with a red daybed, wood-trimmed windows, and a colorful patterned rug.
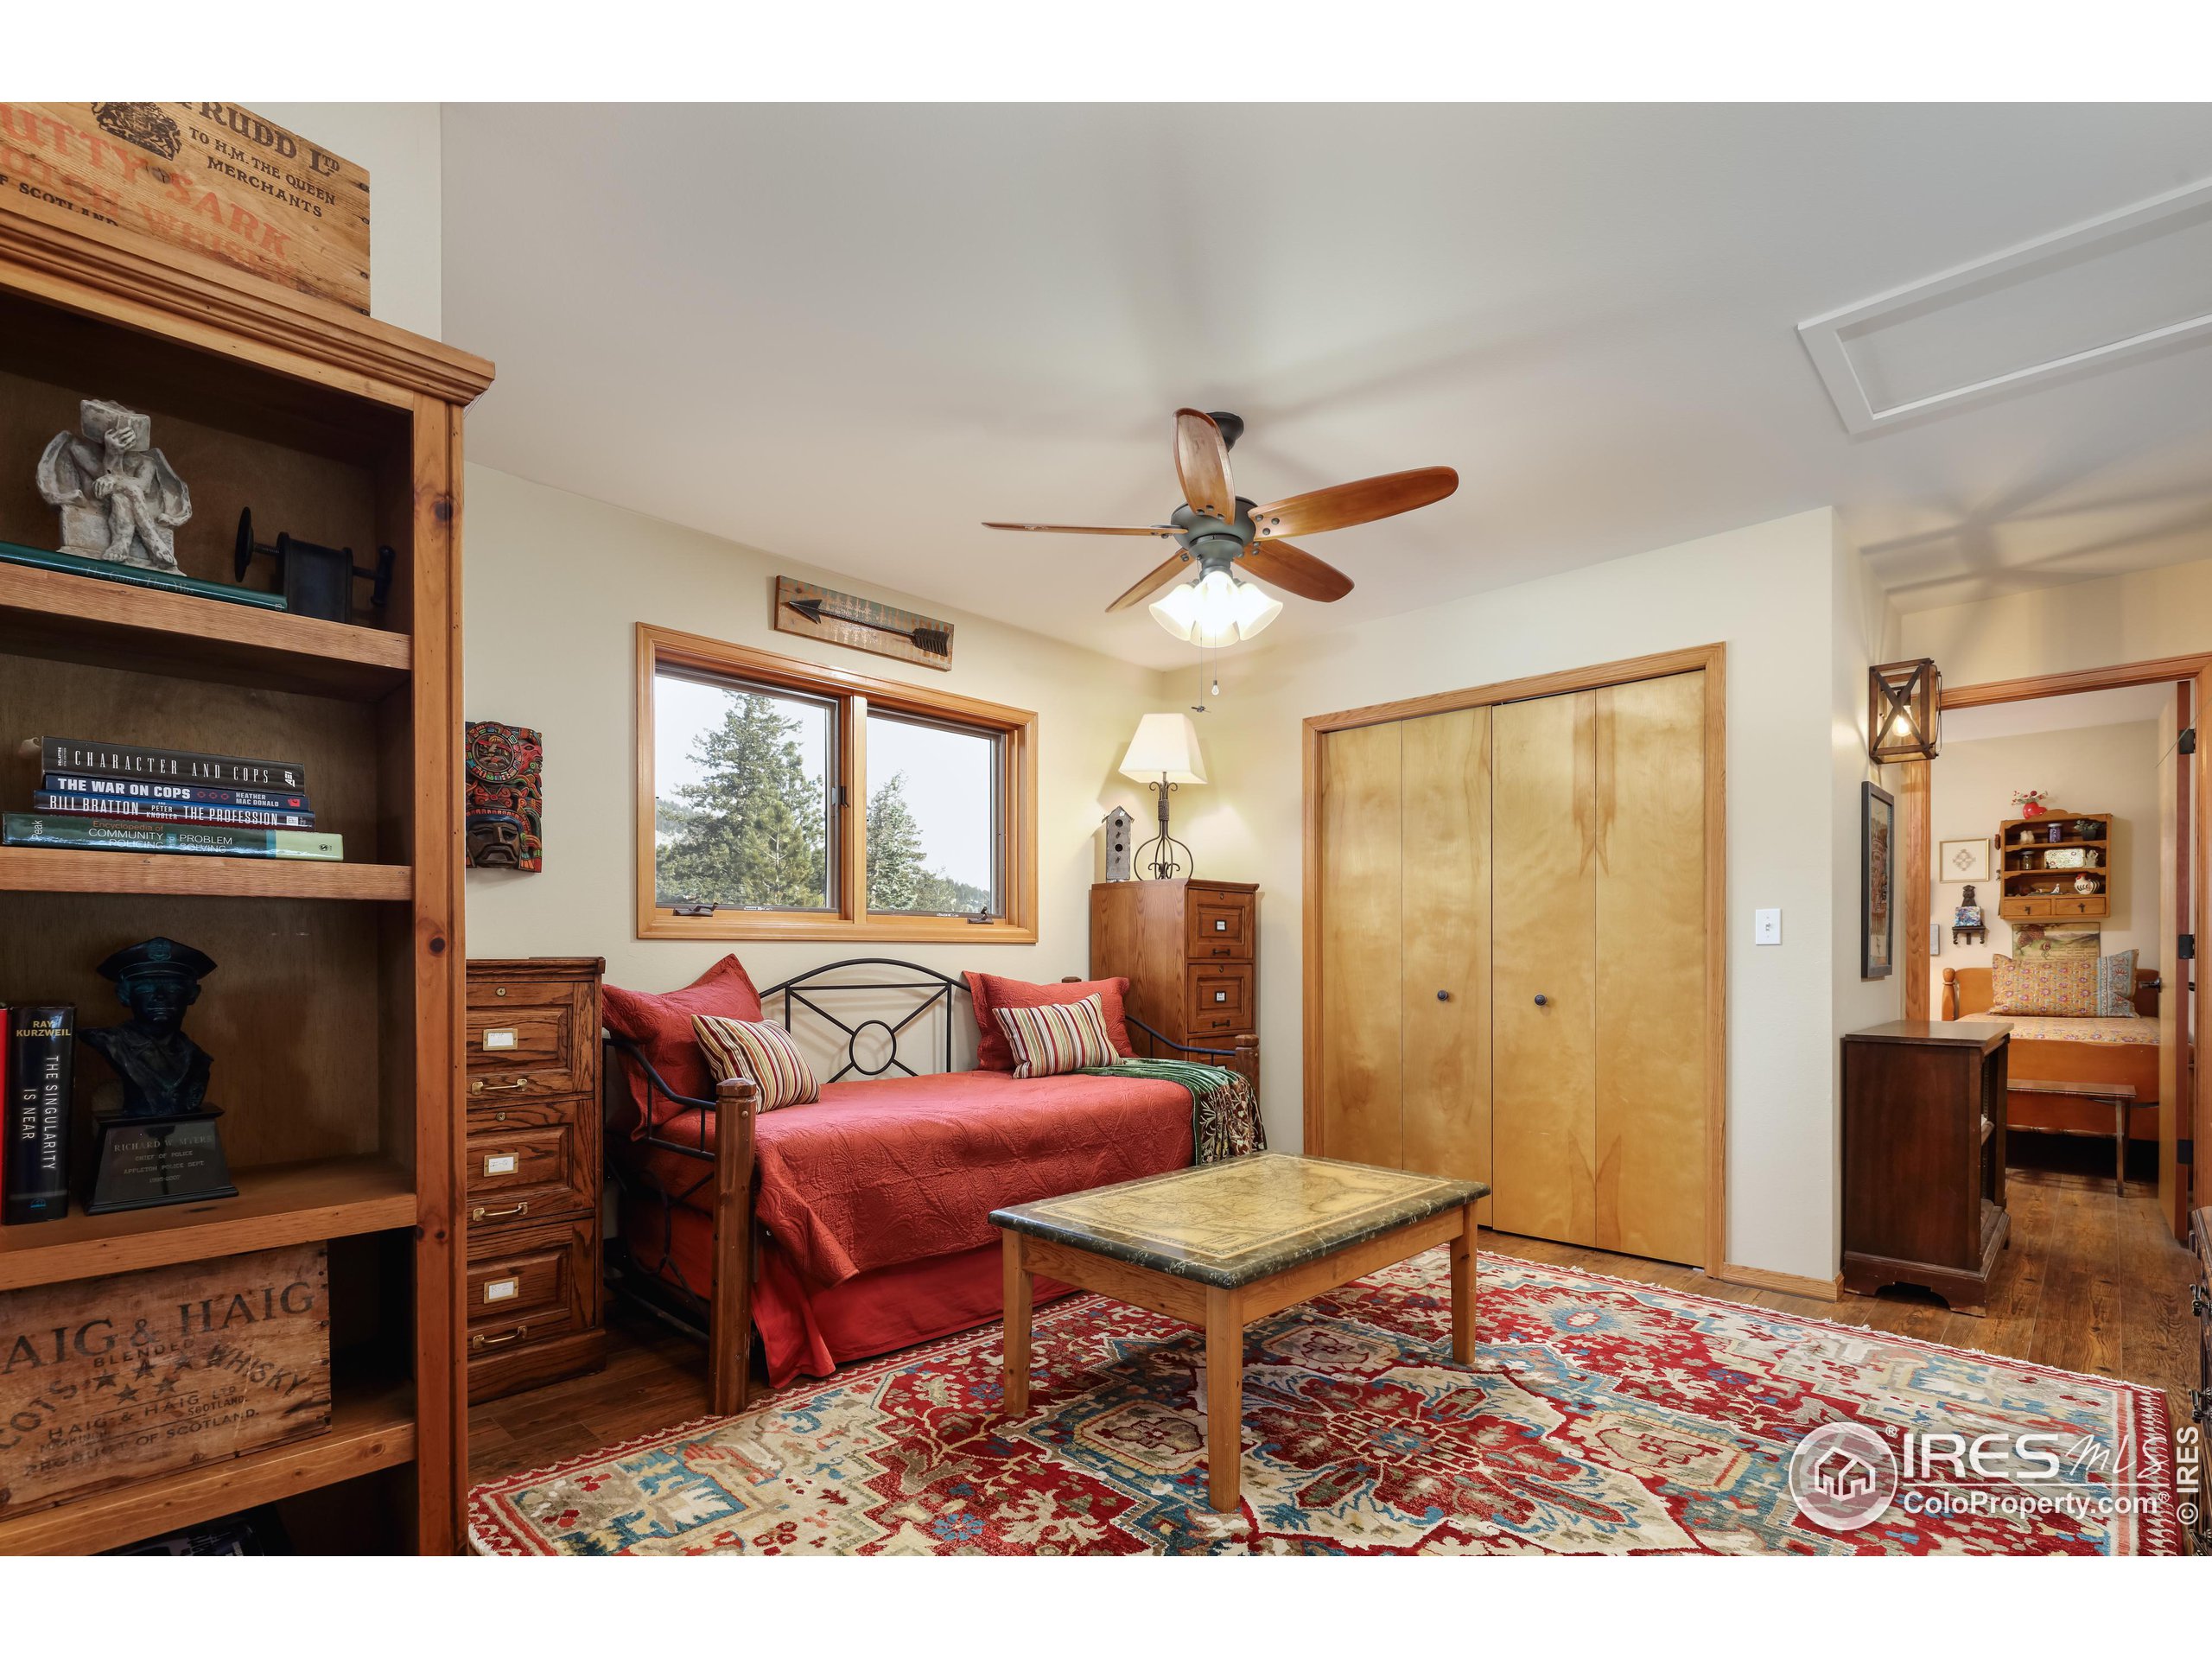
Bedroom with a red daybed, built-in wooden bookshelves, patterned rug, and ceiling fan.
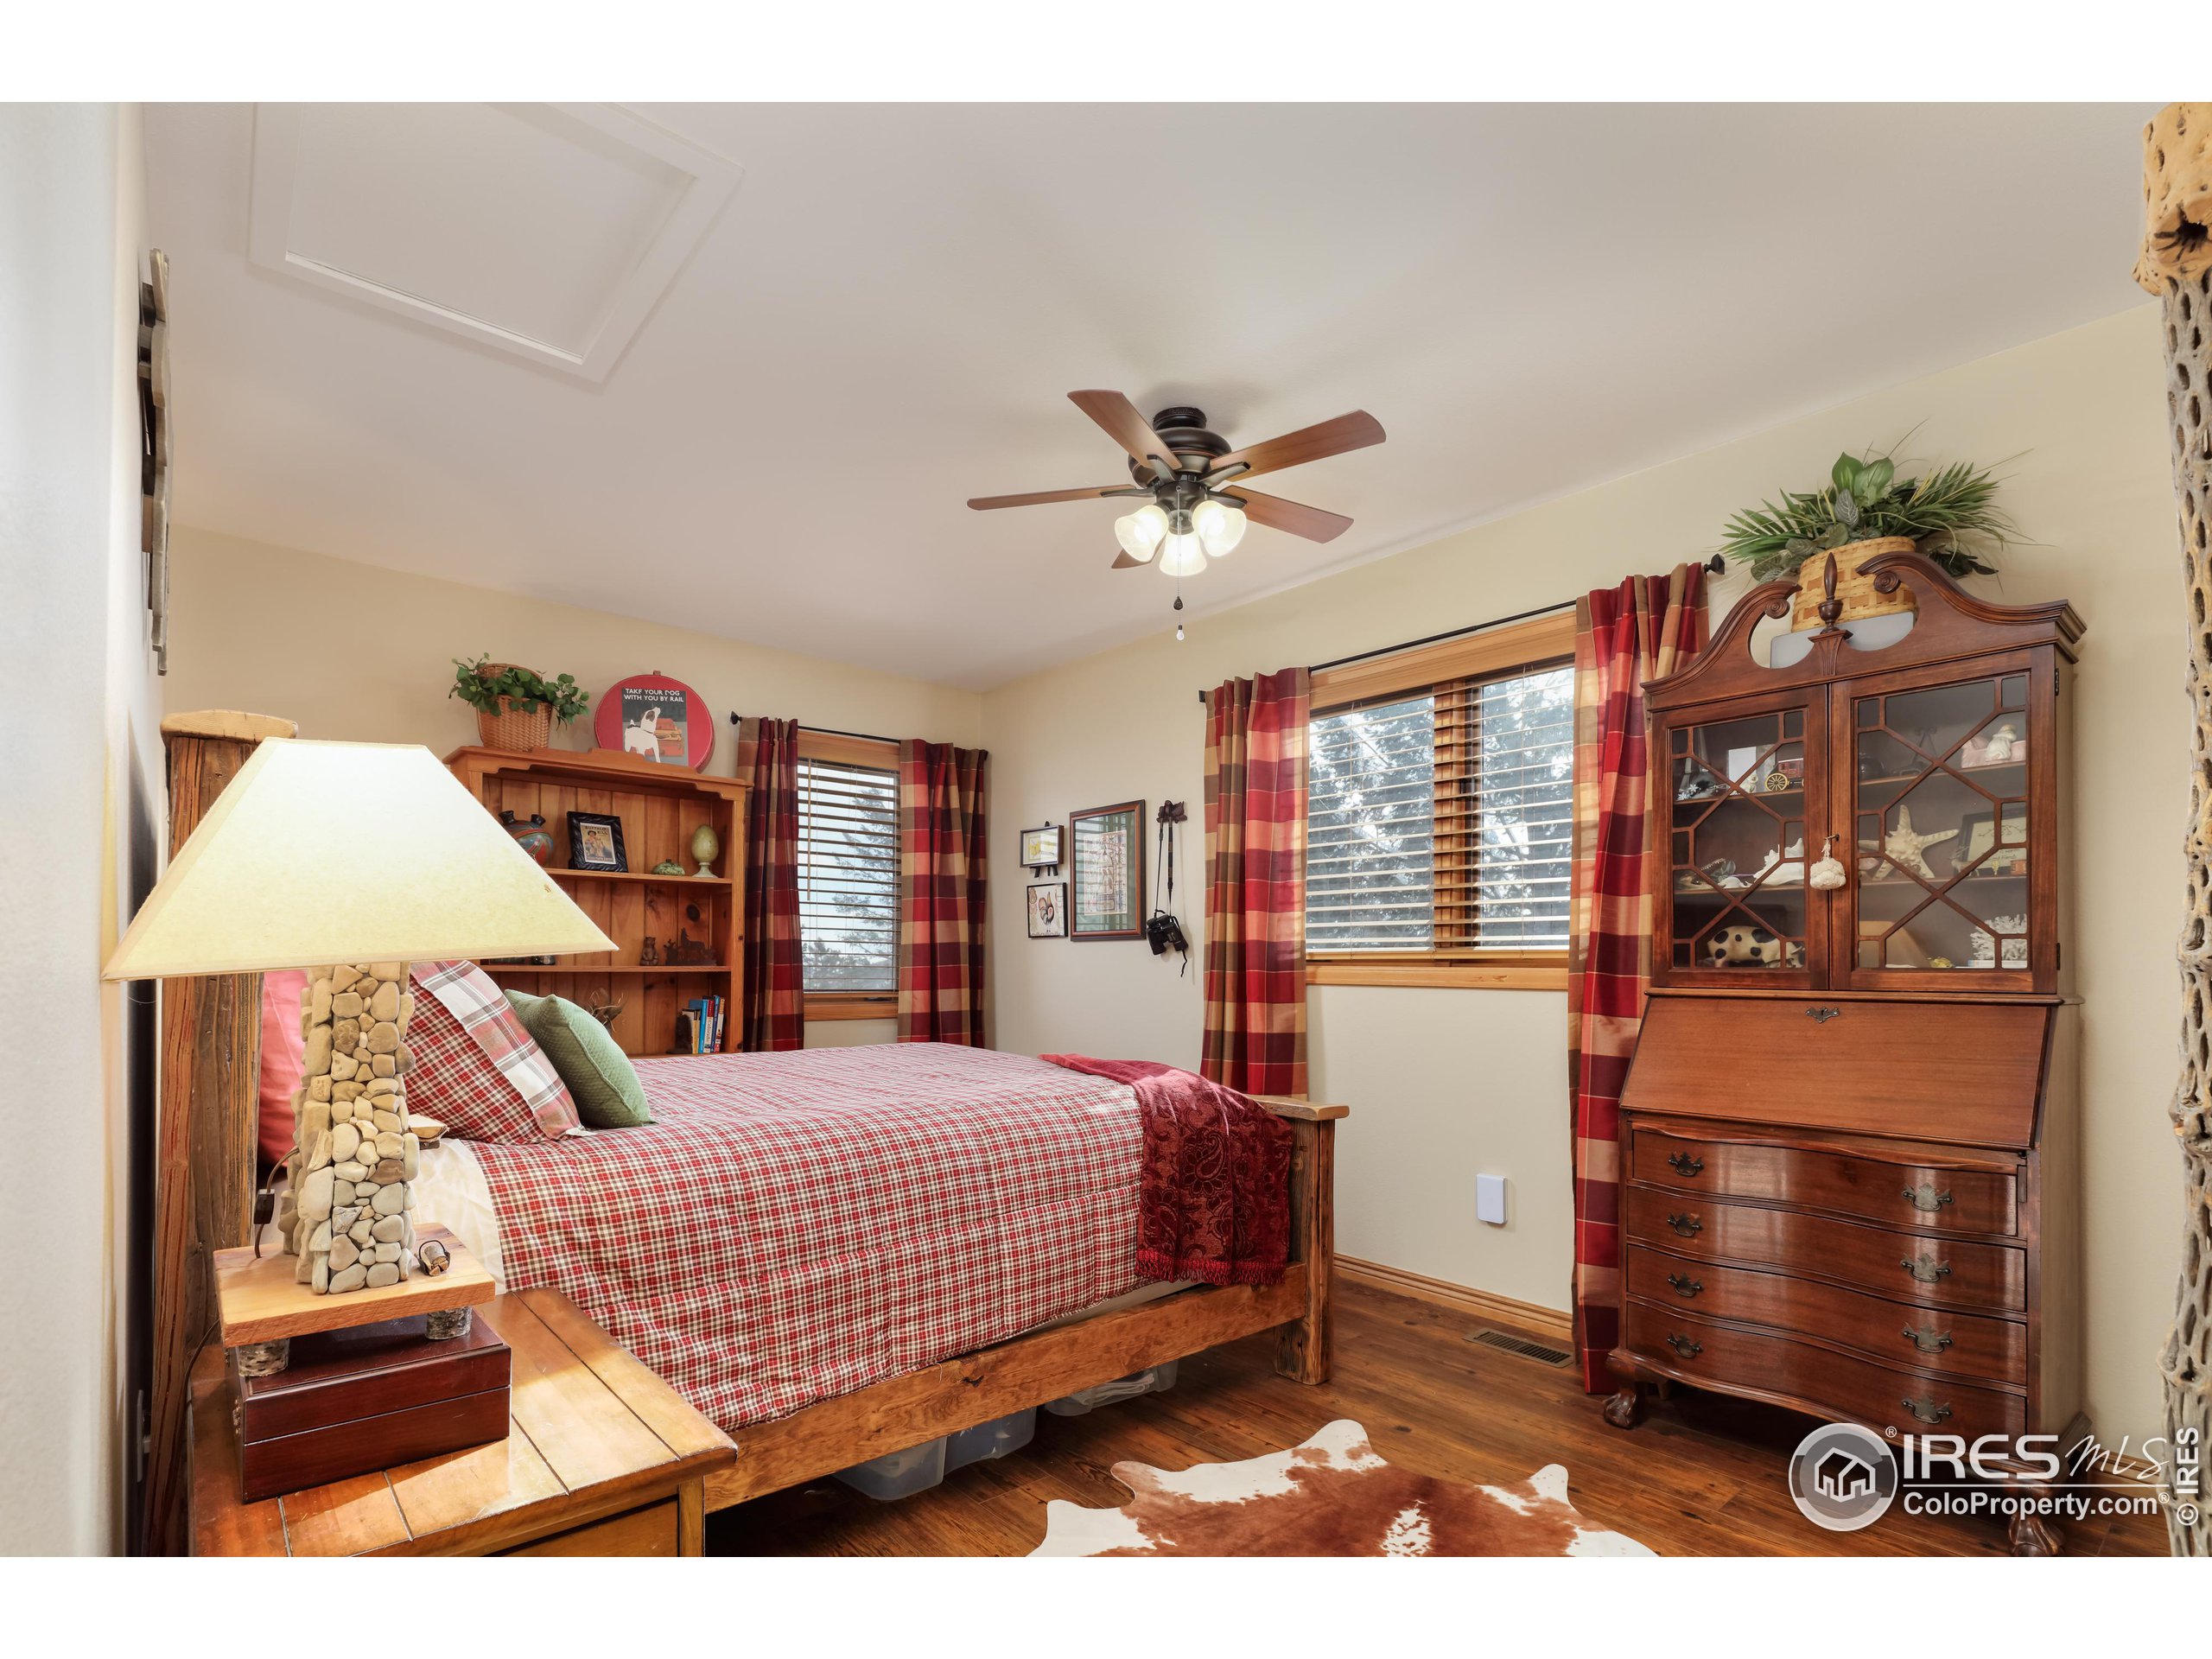
Bedroom with a wooden bed, red plaid bedding and curtains, and a glass-front display cabinet.
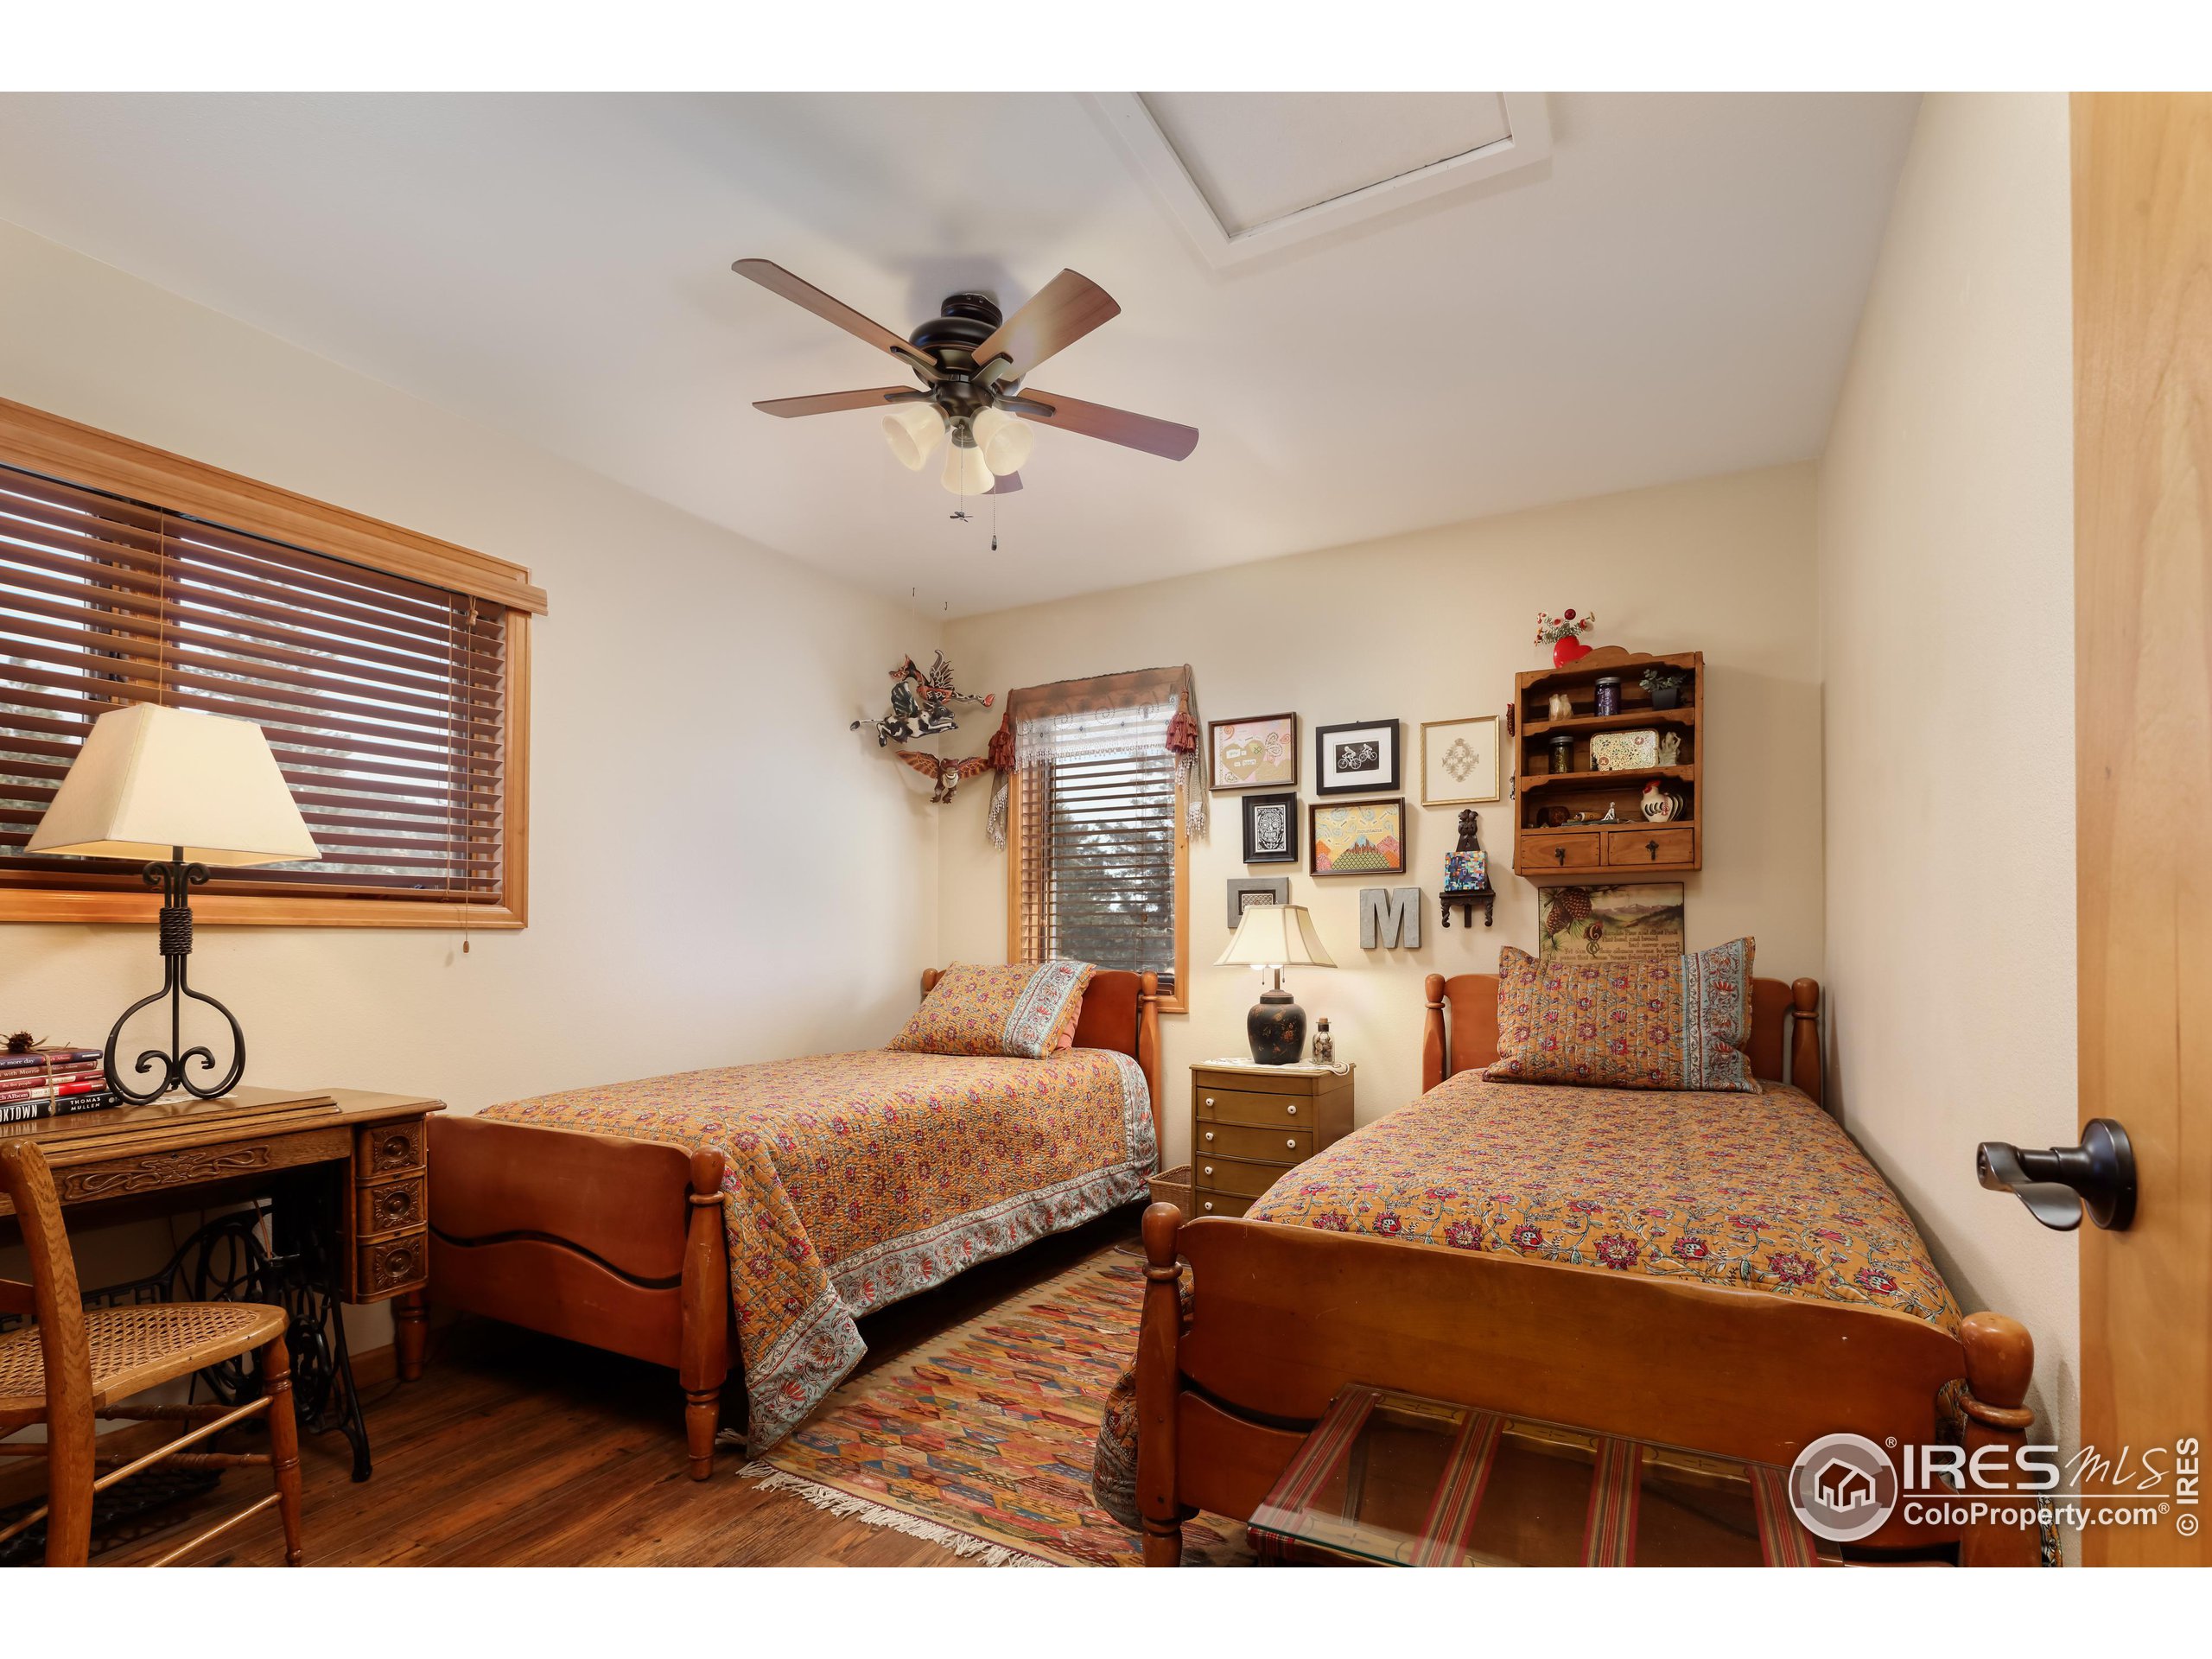
Bedroom with two wooden twin beds, colorful quilts, and a ceiling fan.
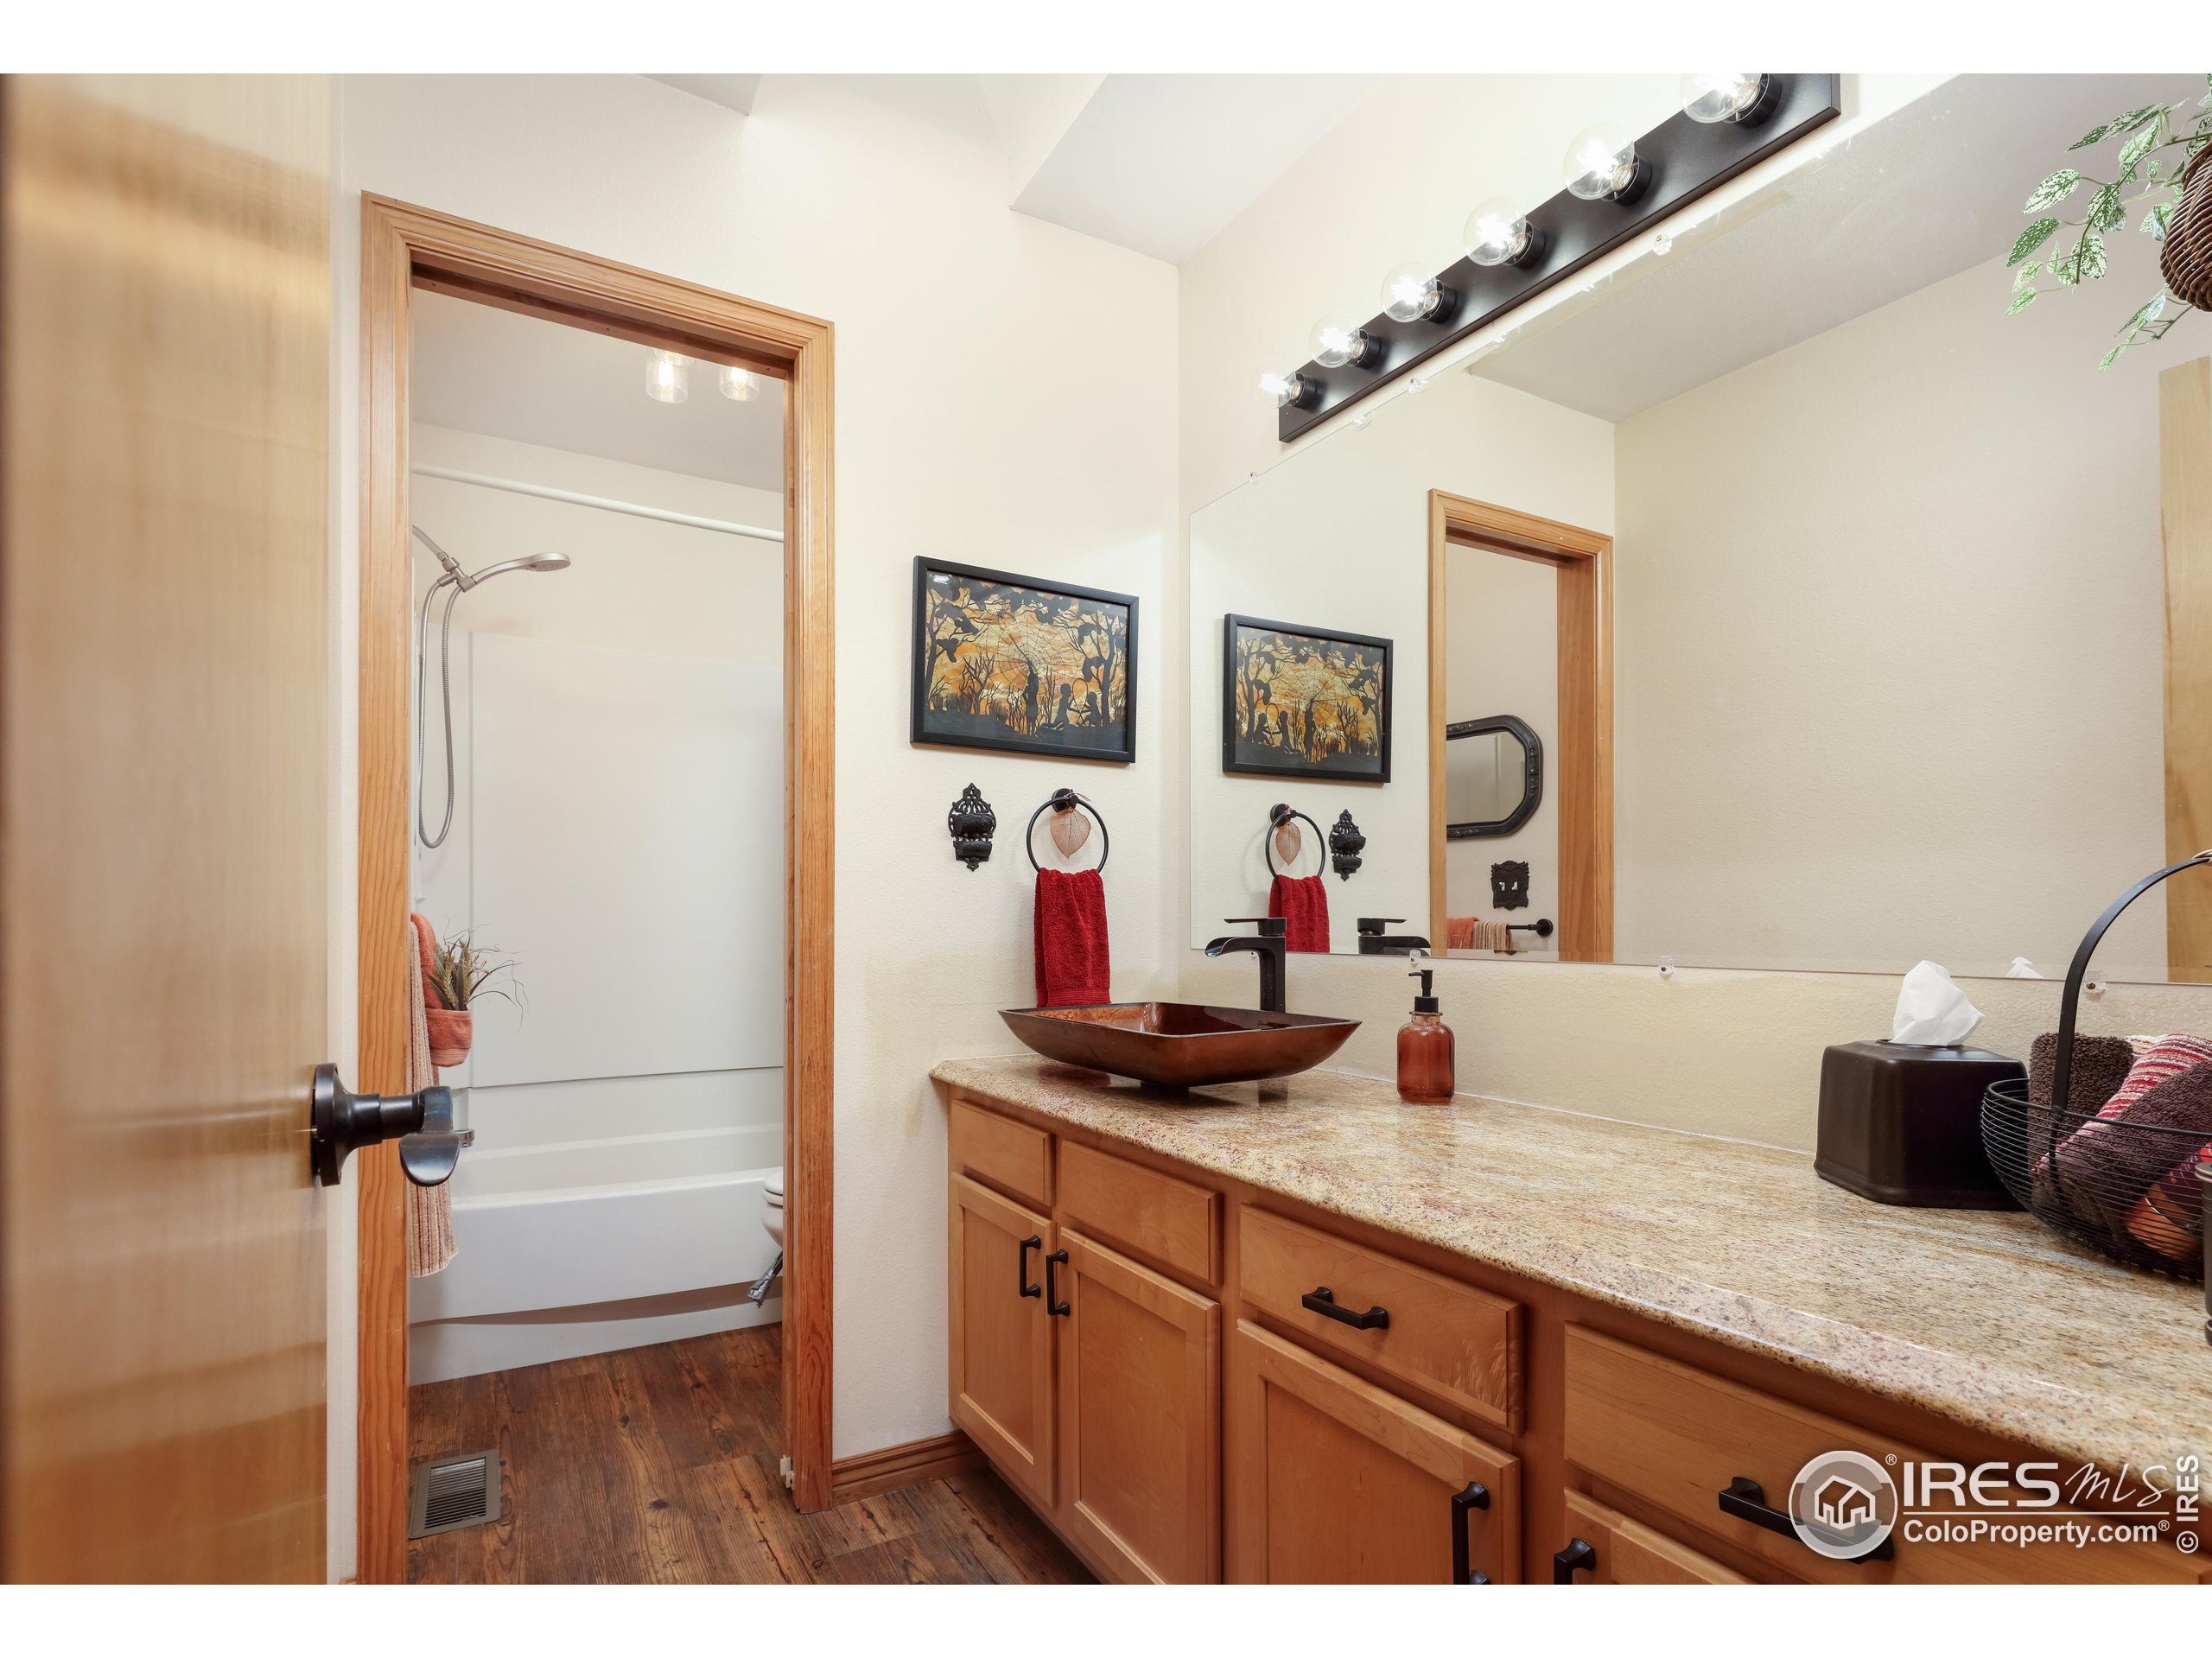
Bathroom with a wood vanity and vessel sink, looking through an open doorway to the tub and shower.
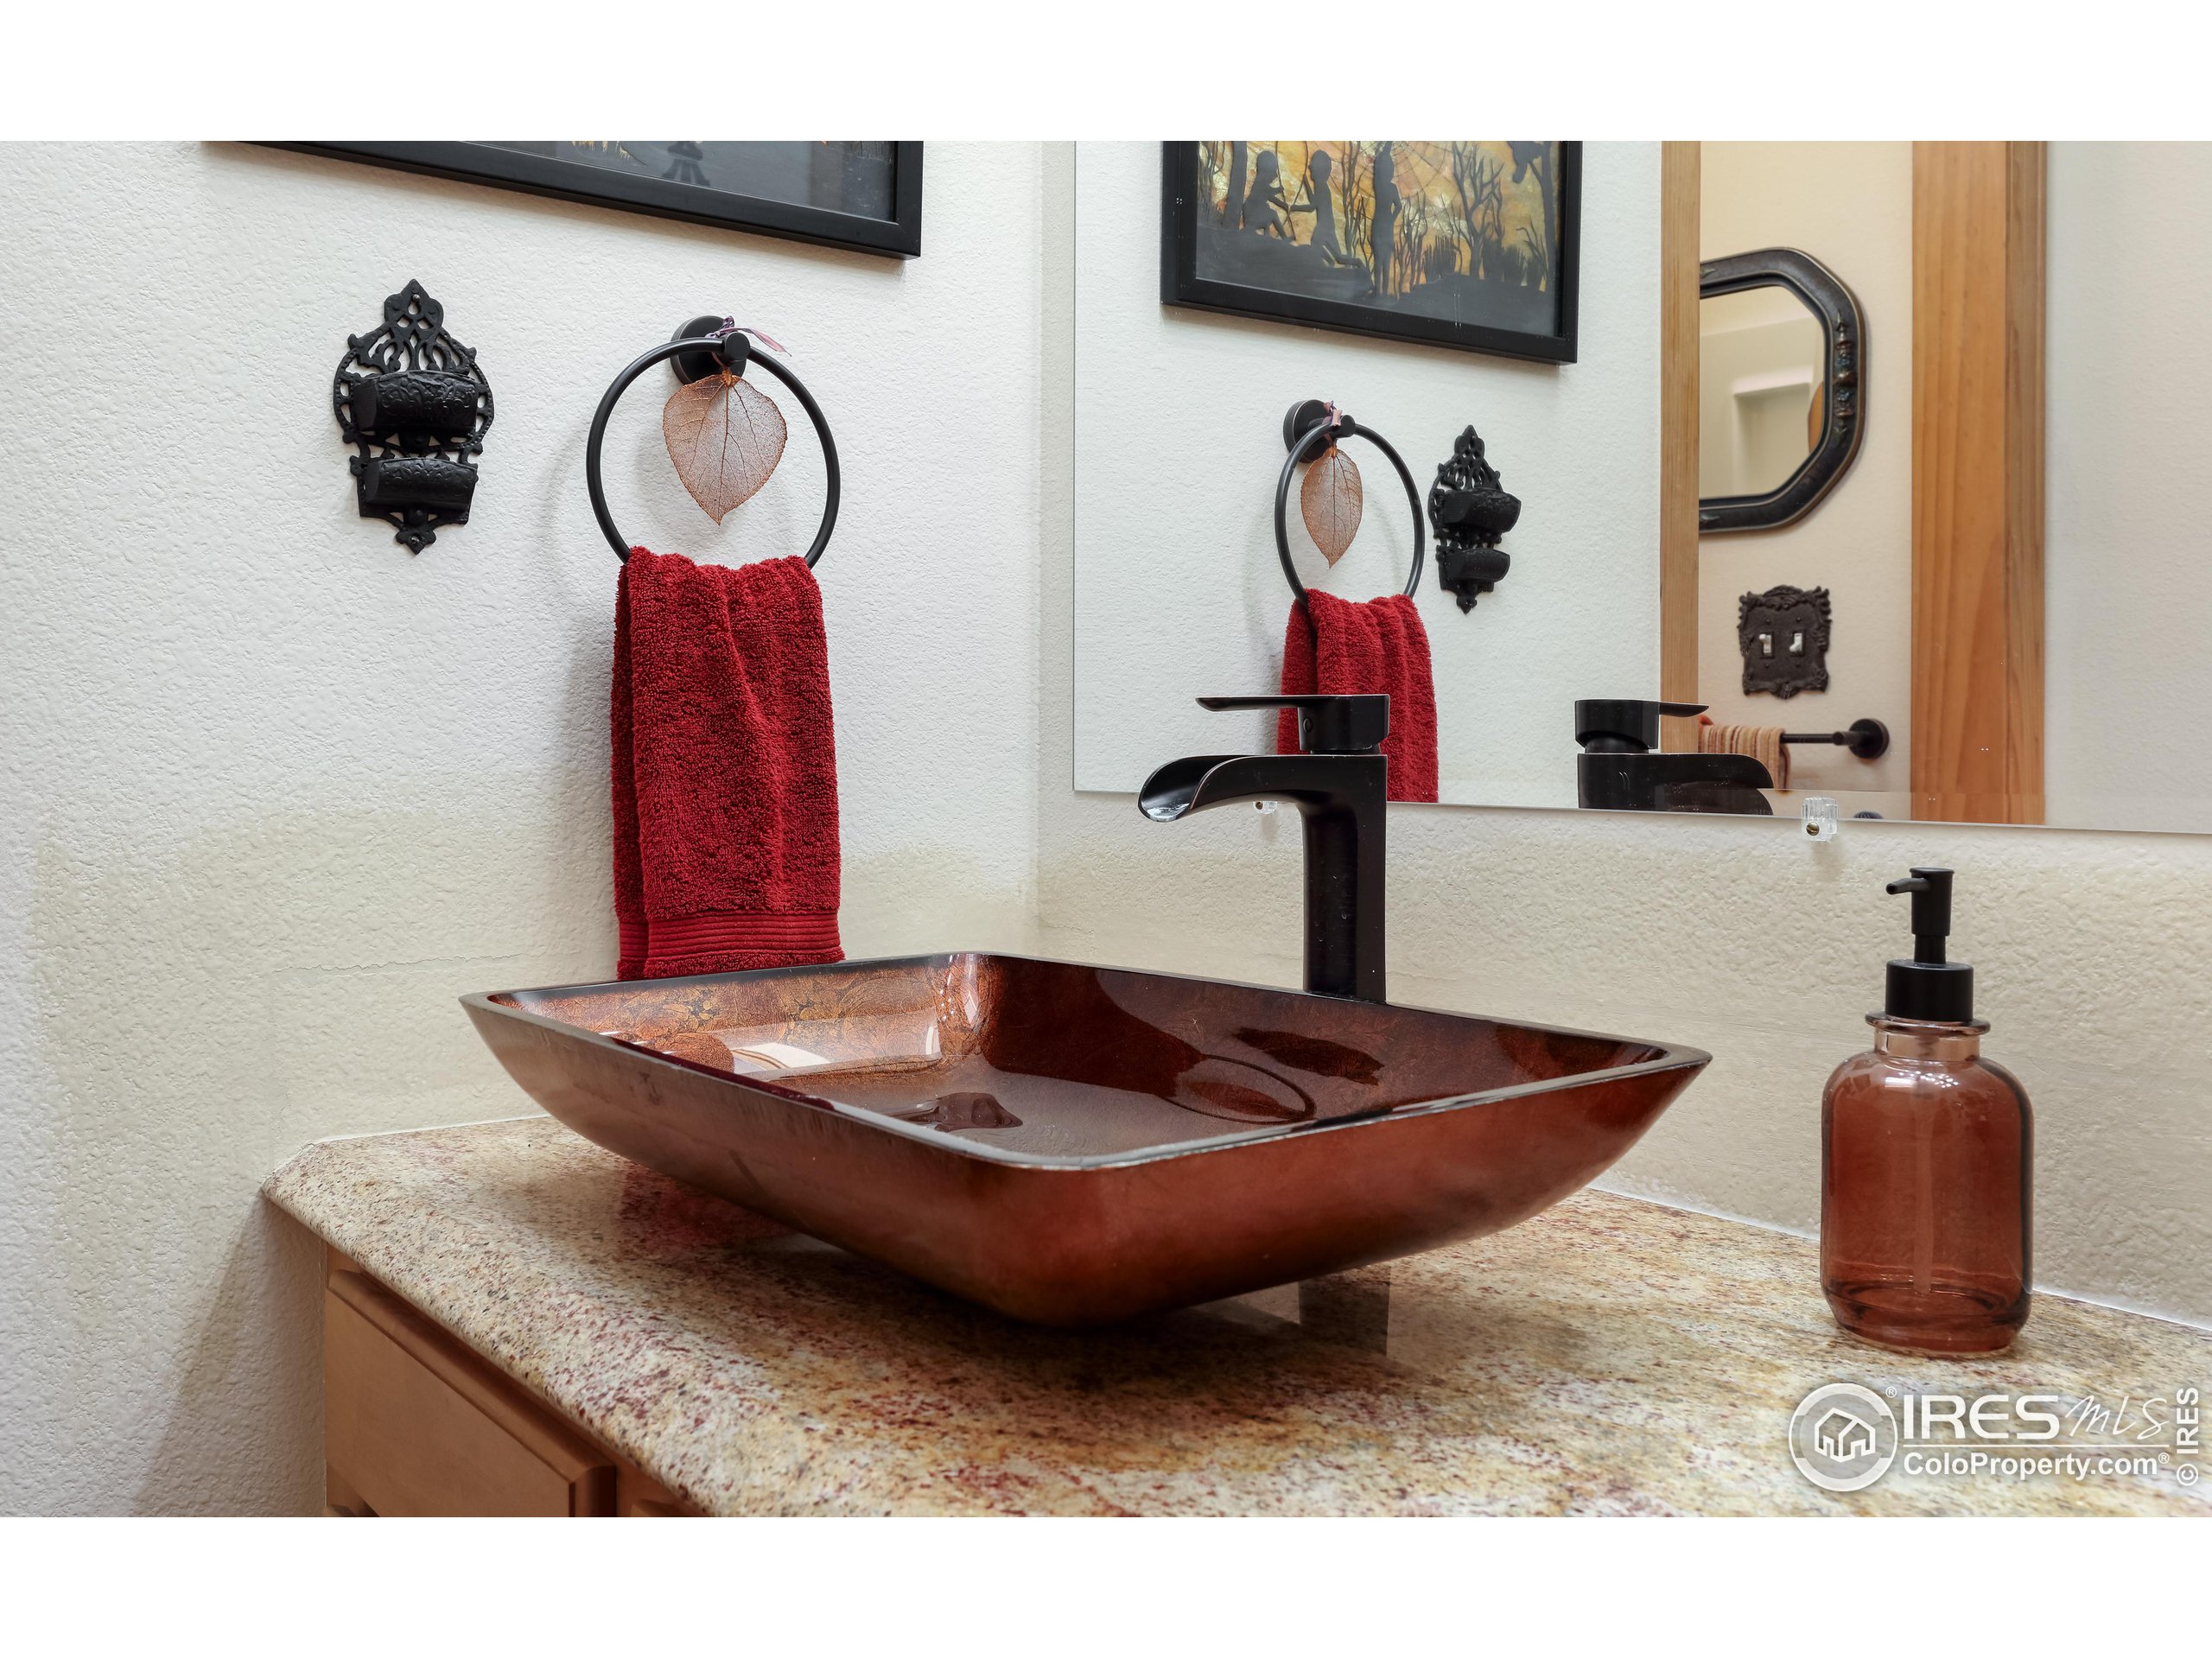
Bathroom vanity with a reddish-brown vessel sink, black faucet, and red towels.
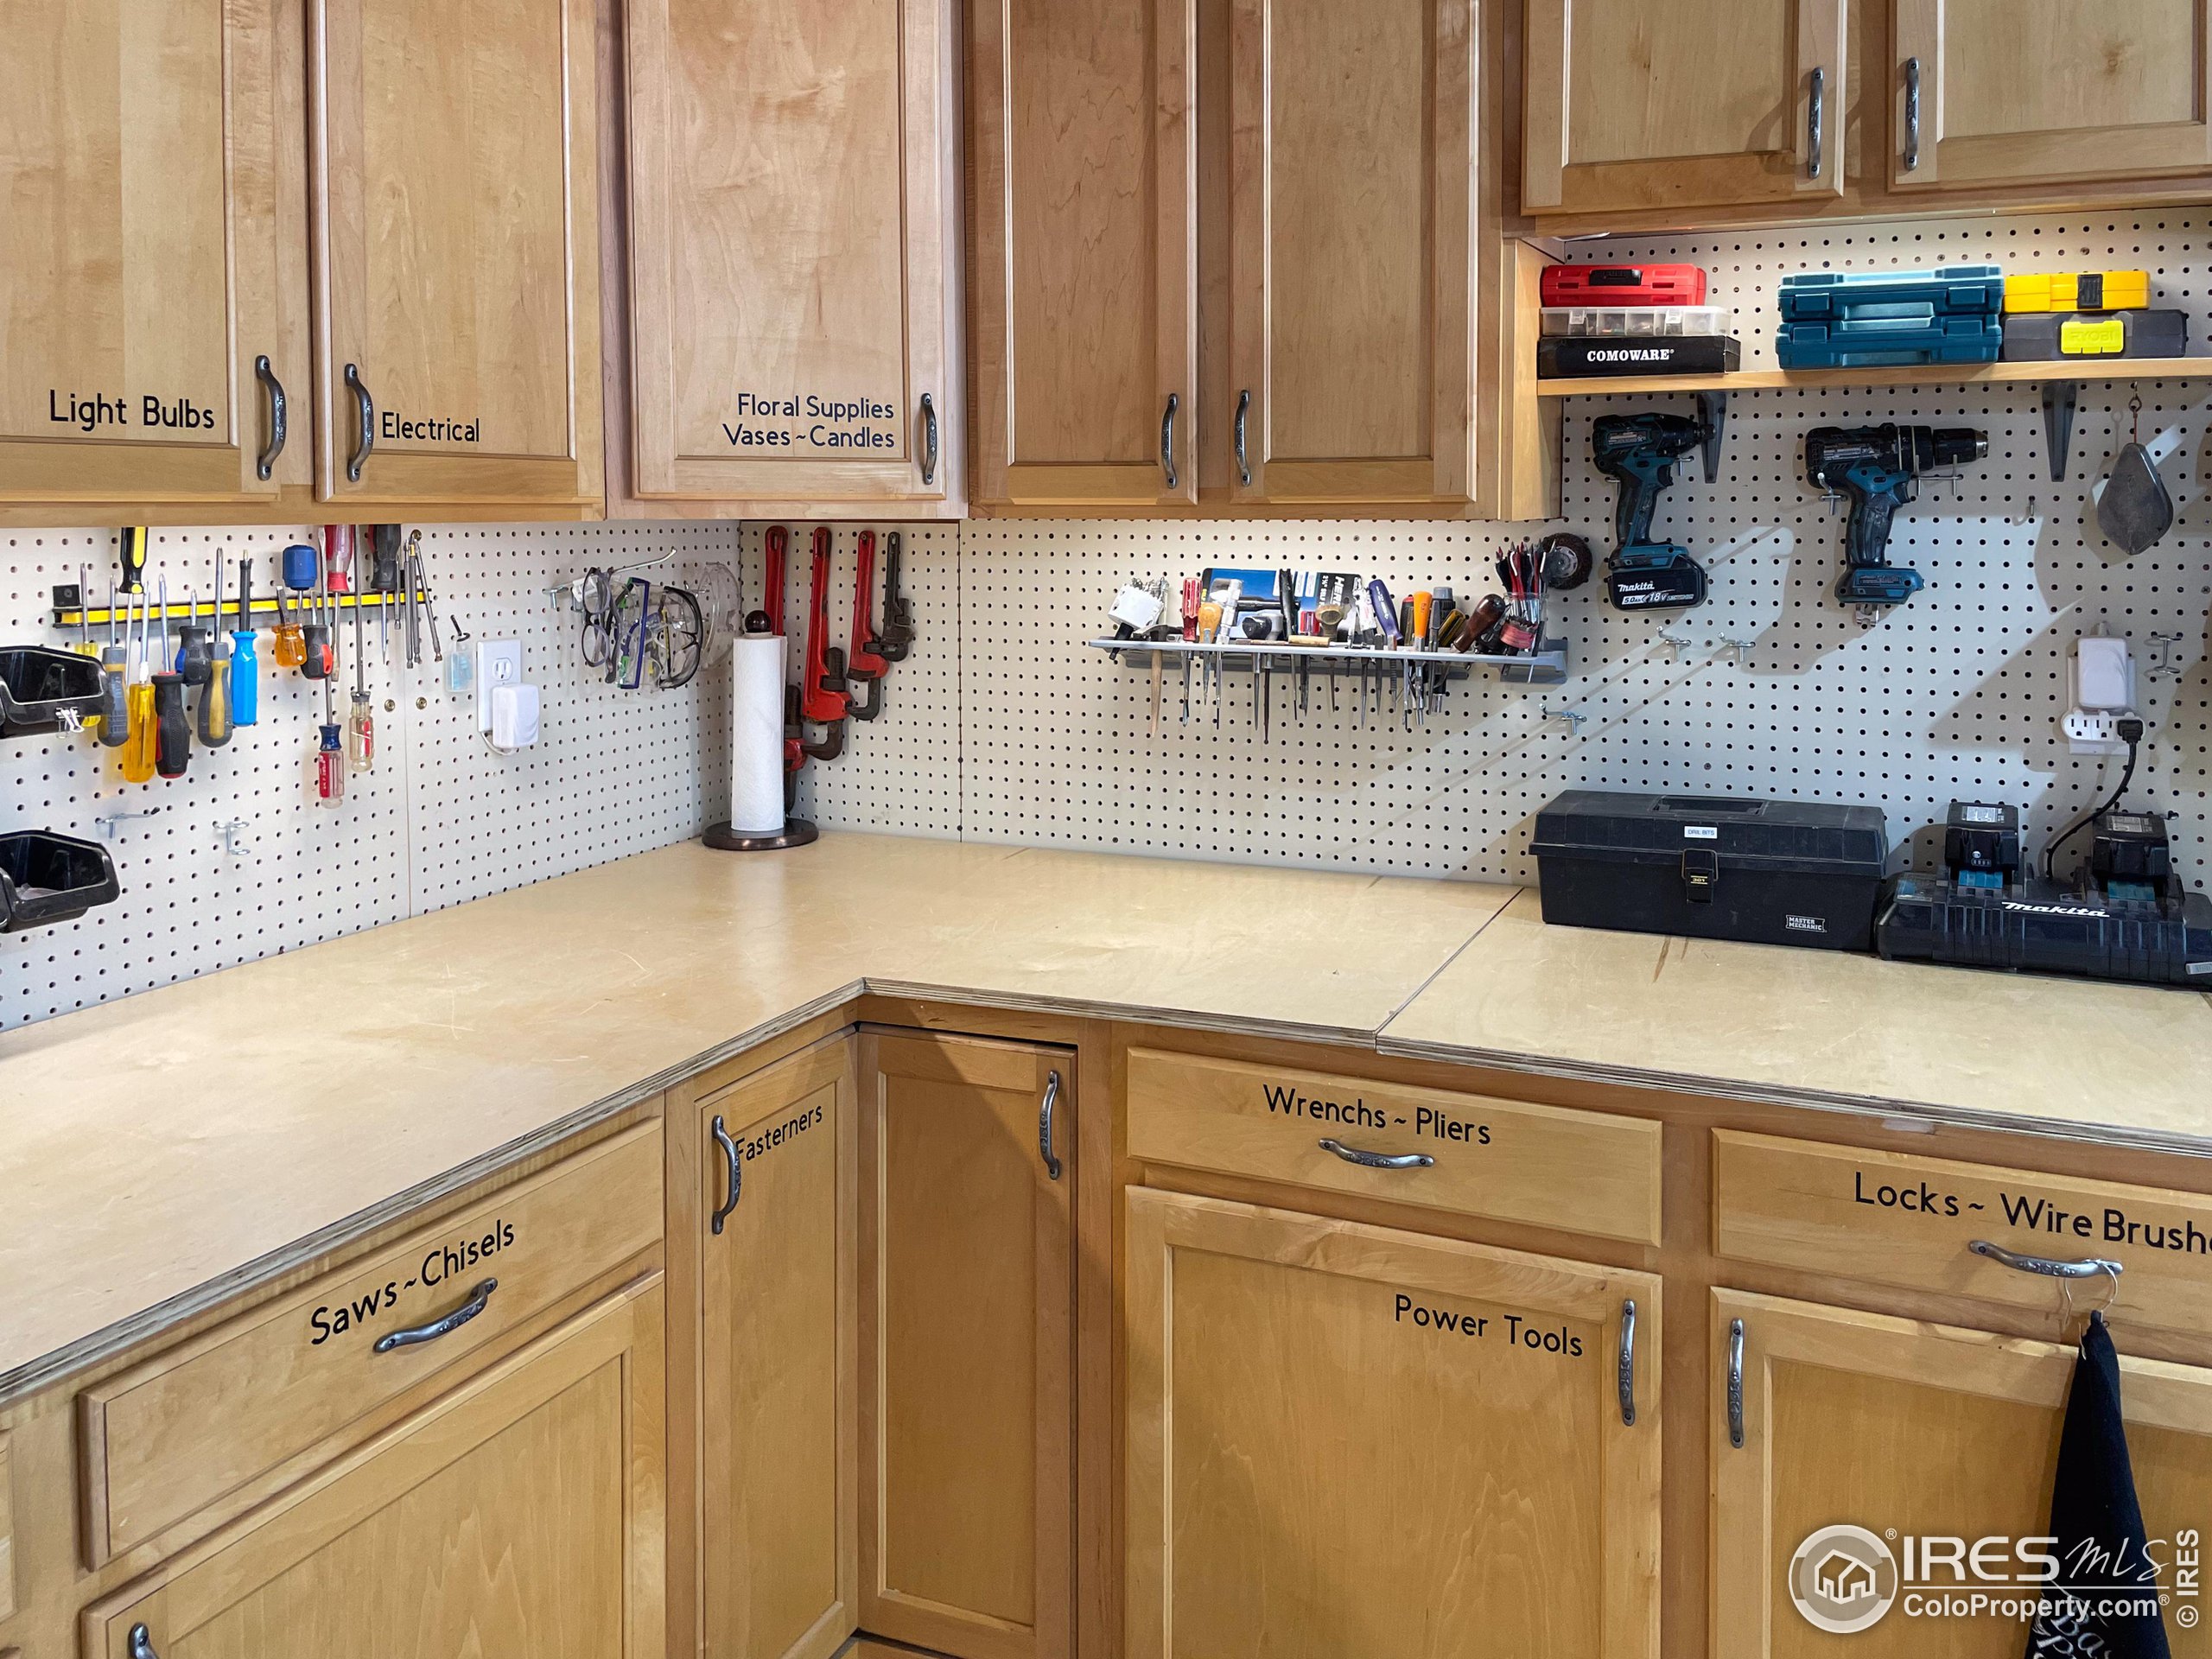
Workshop with wraparound workbench, labeled storage drawers, and tools arranged on pegboards.
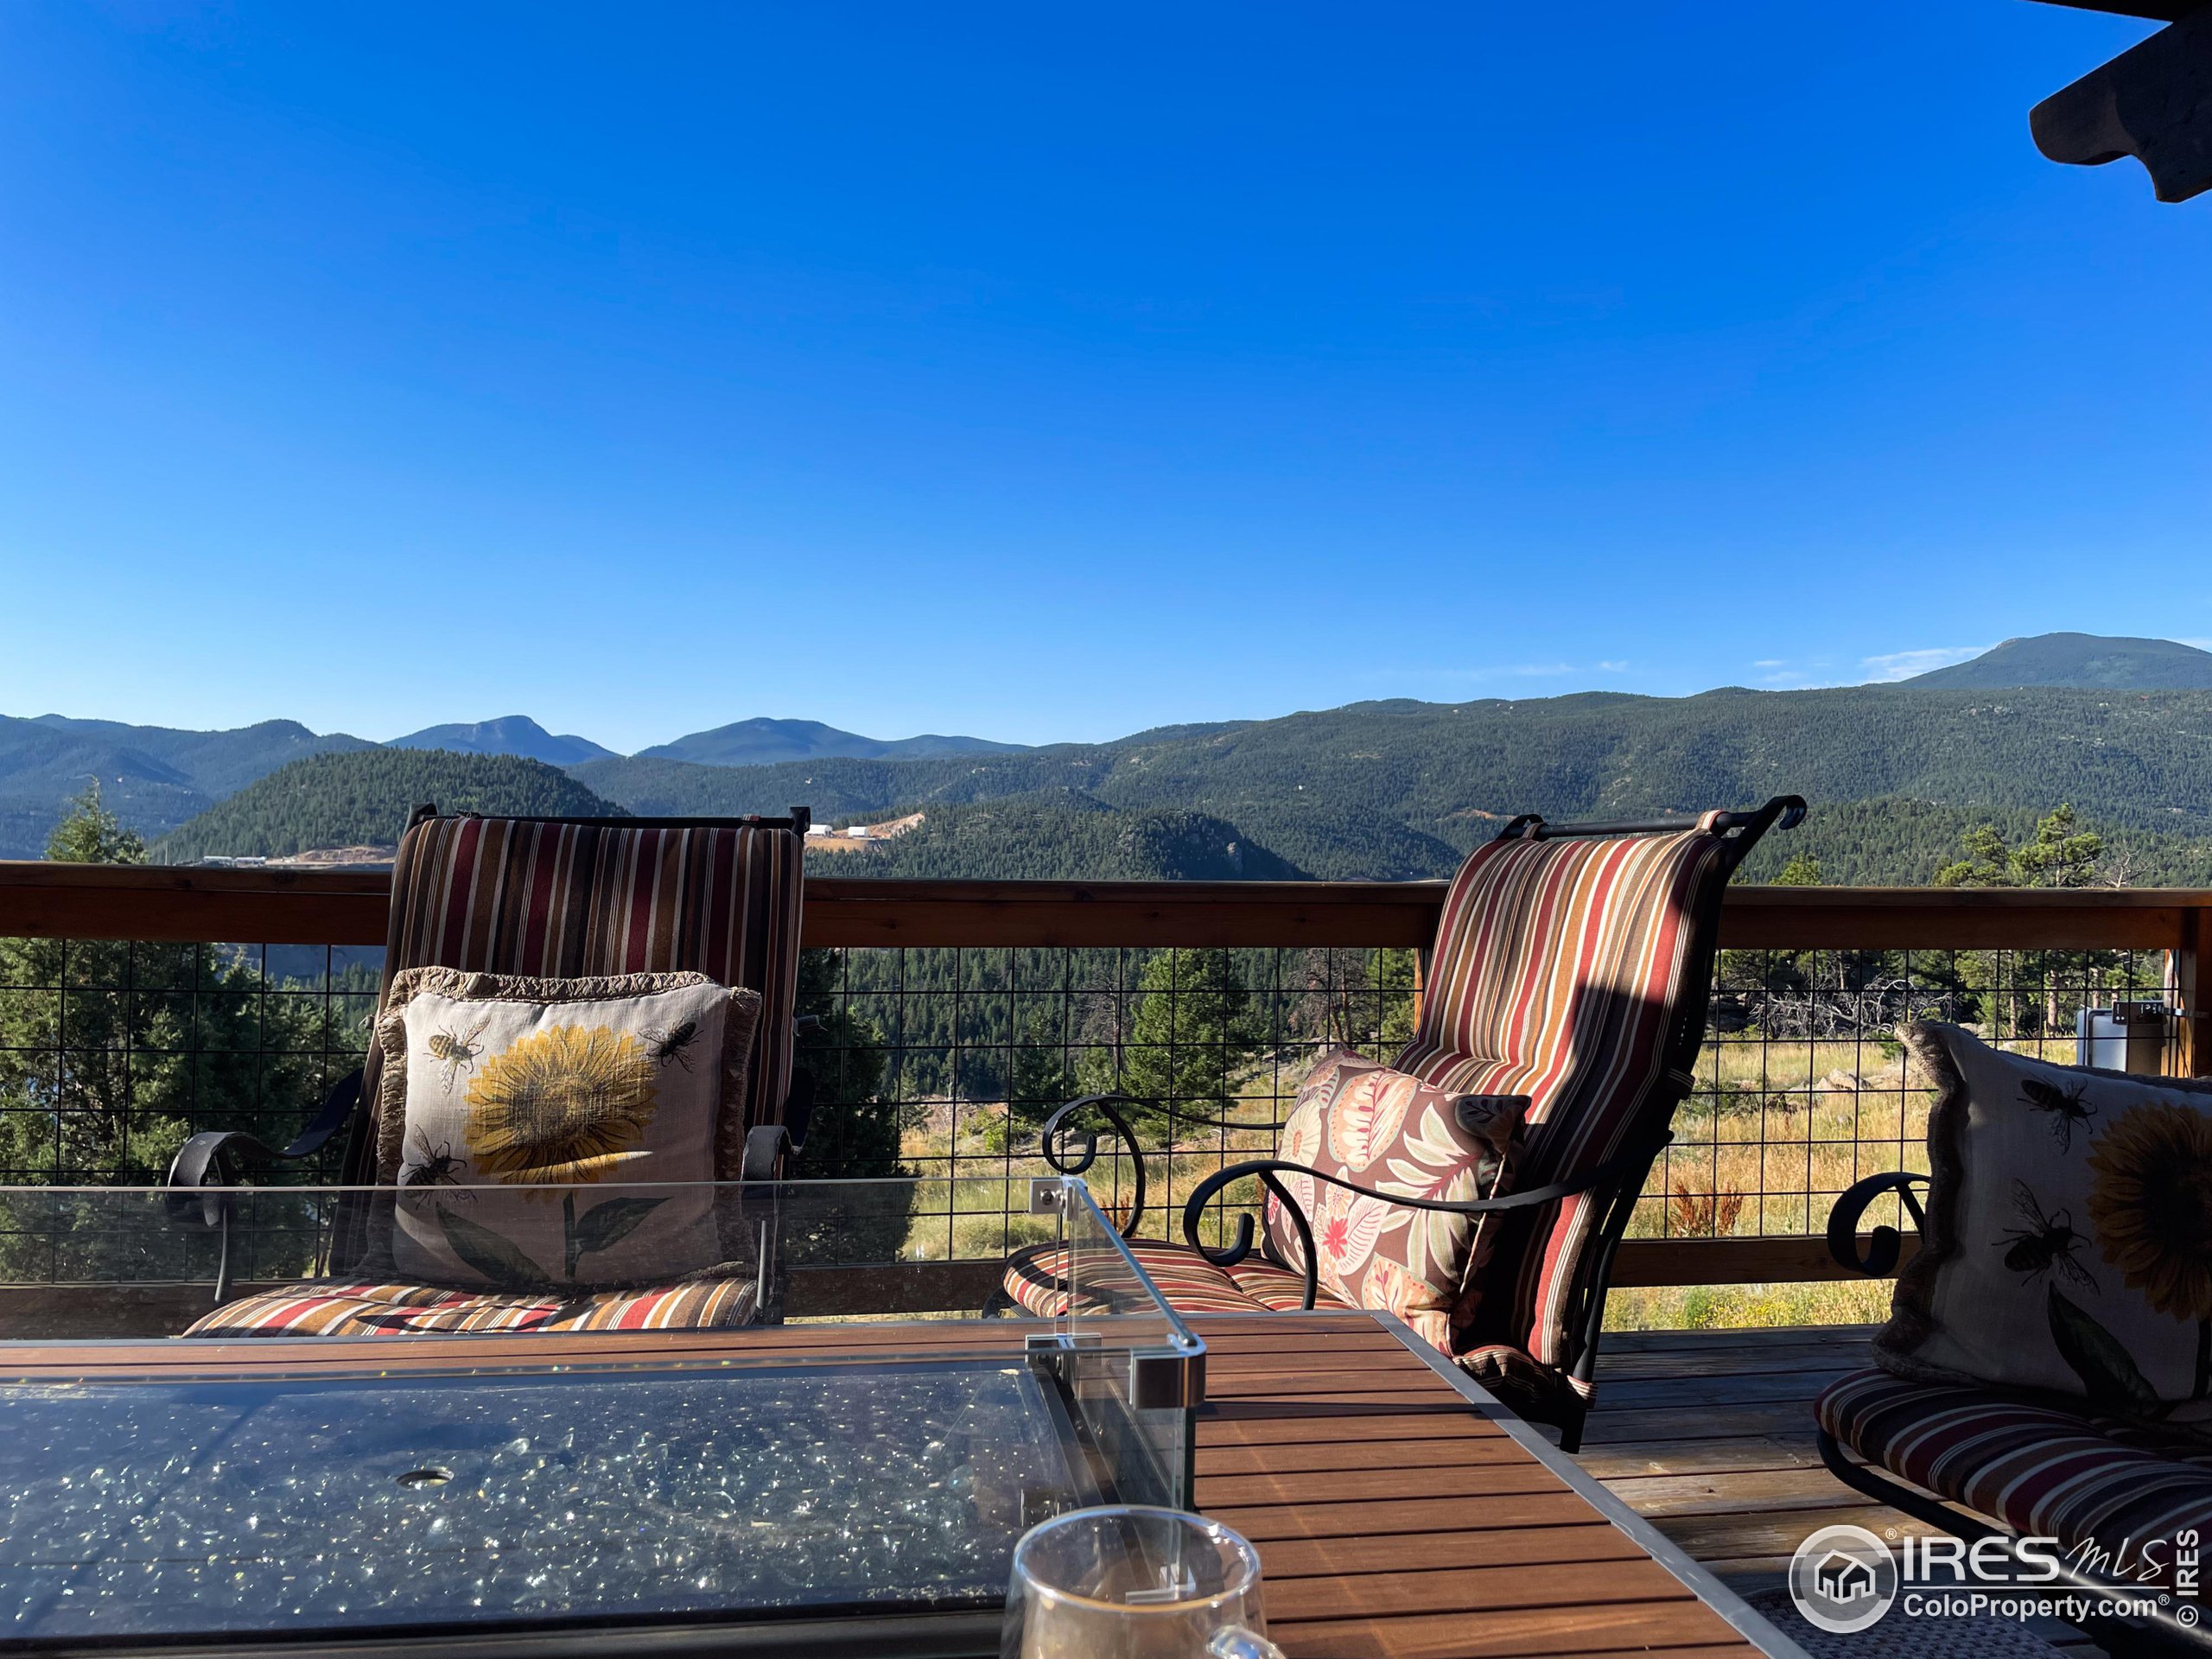
Mountain-view deck with striped lounge chairs and a glass-top table.
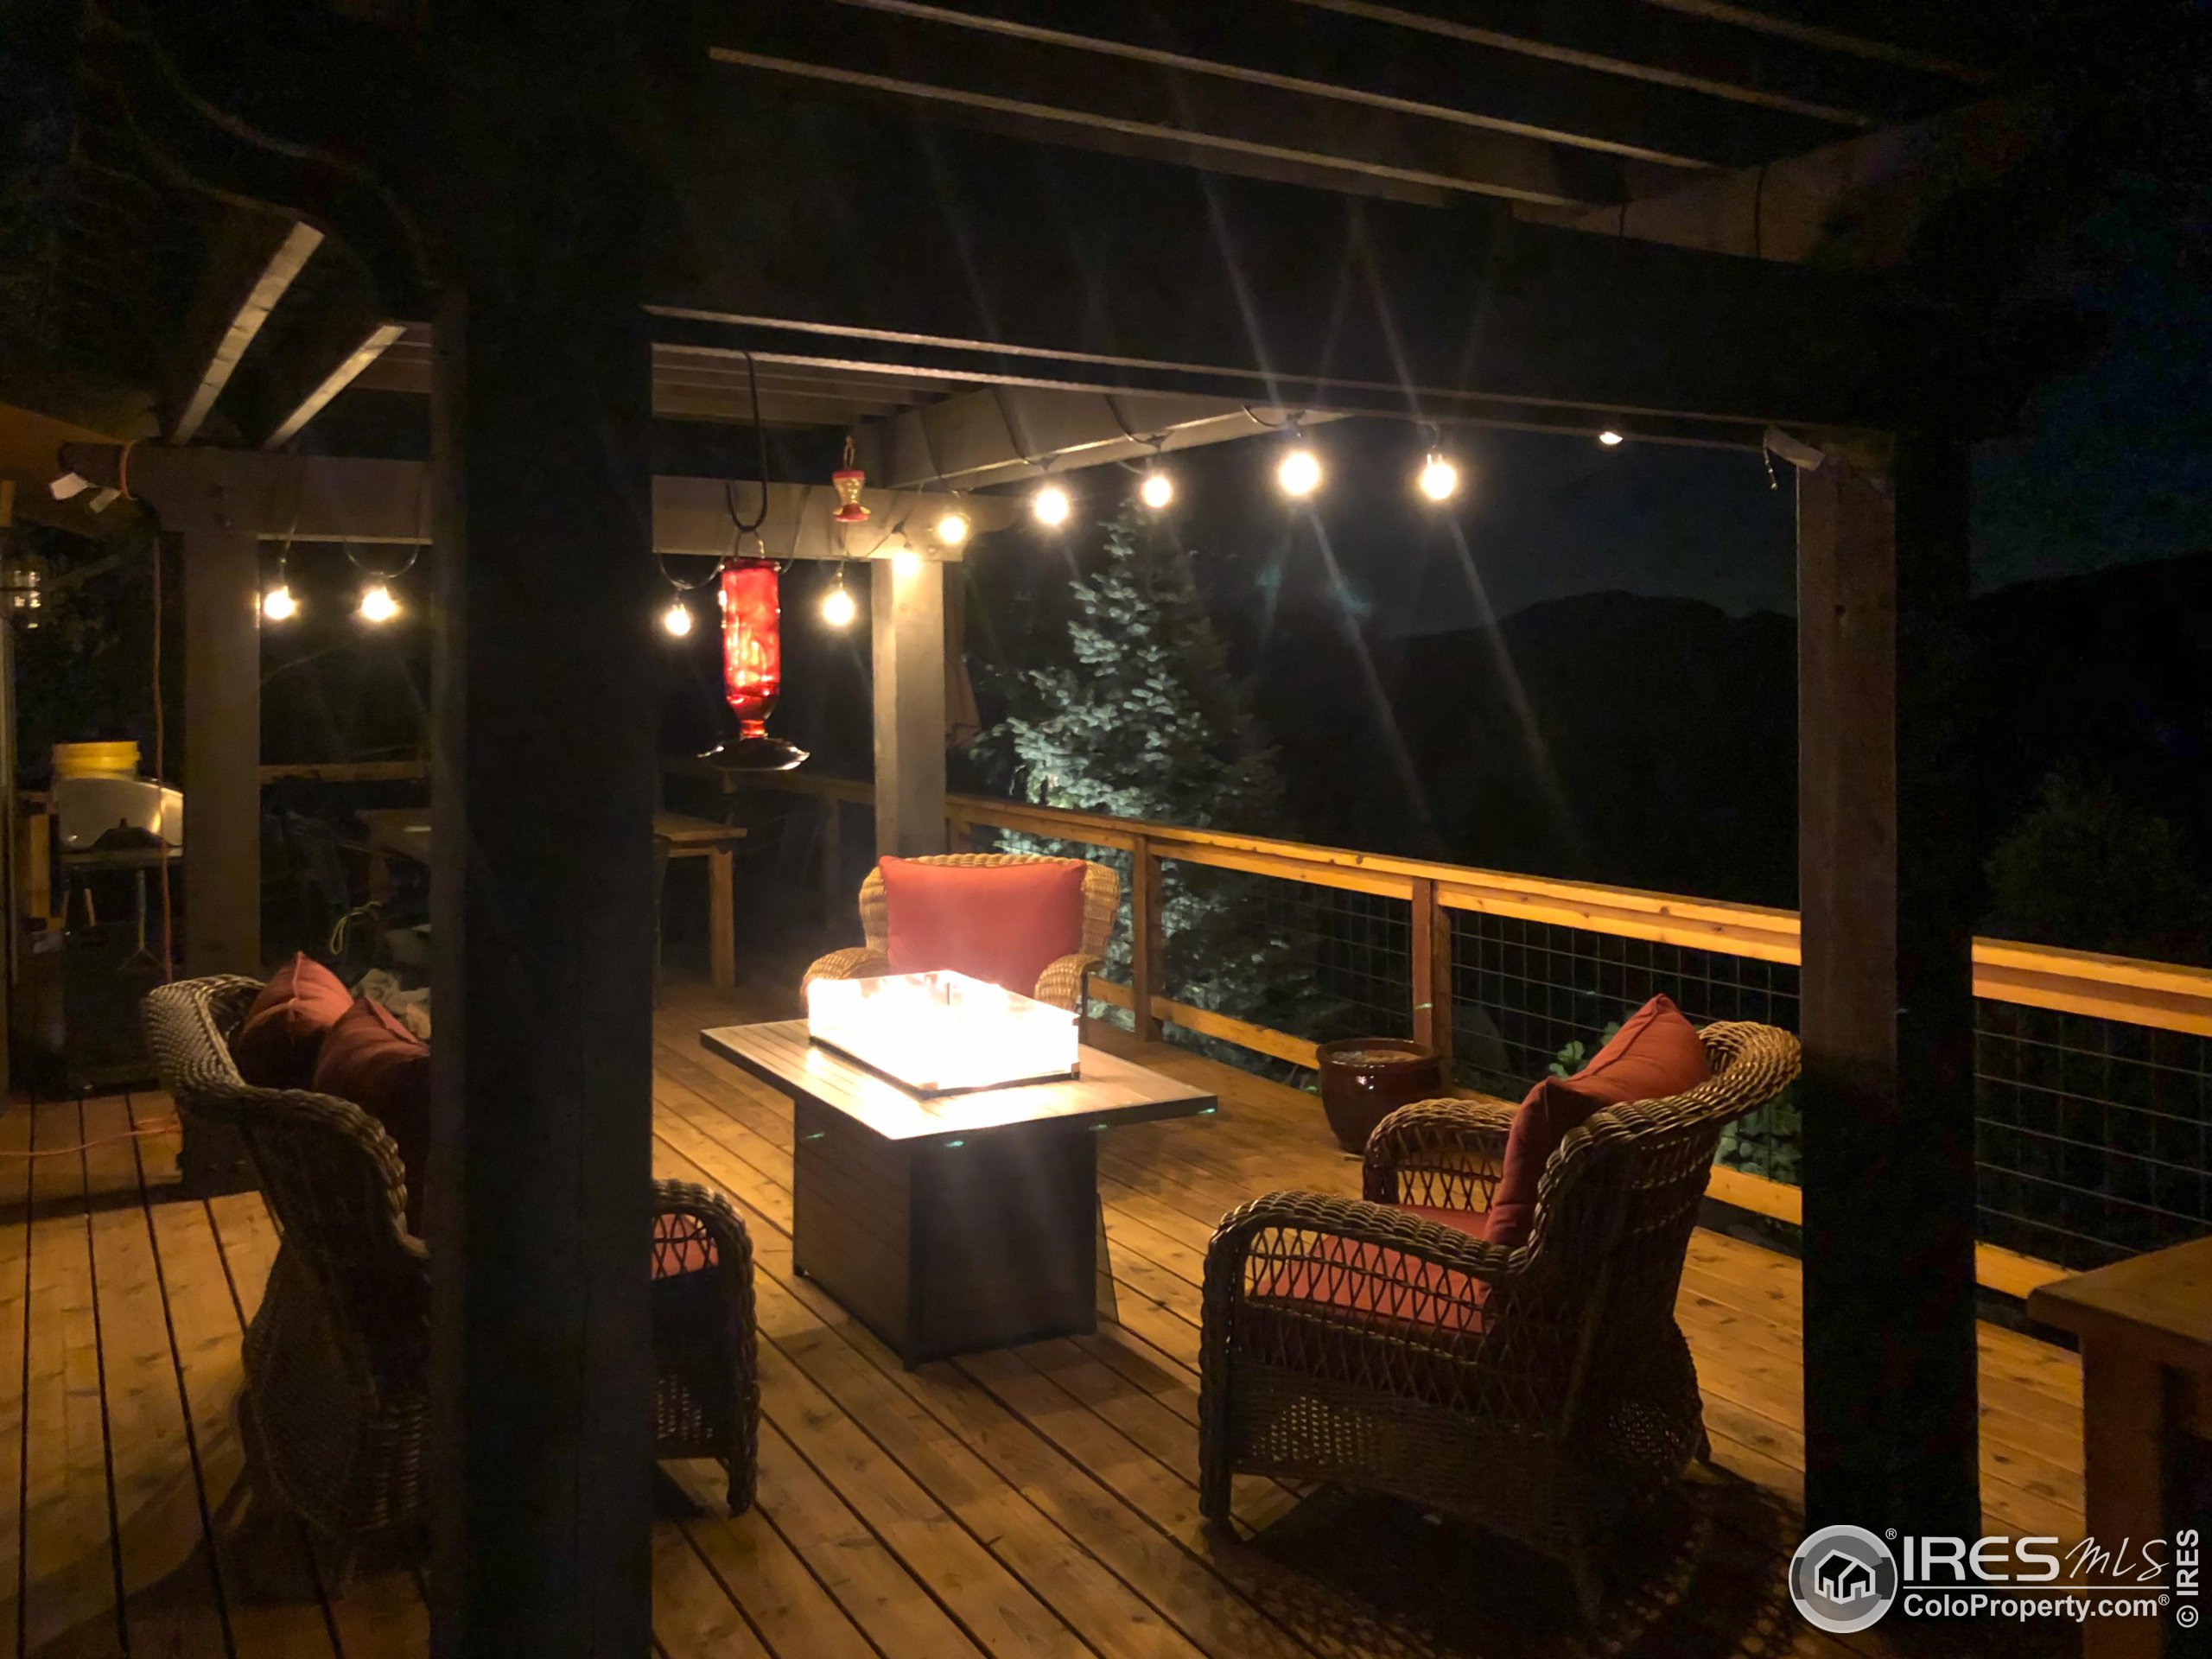
Covered wooden deck at night with wicker seating, string lights, and a glowing fire table.
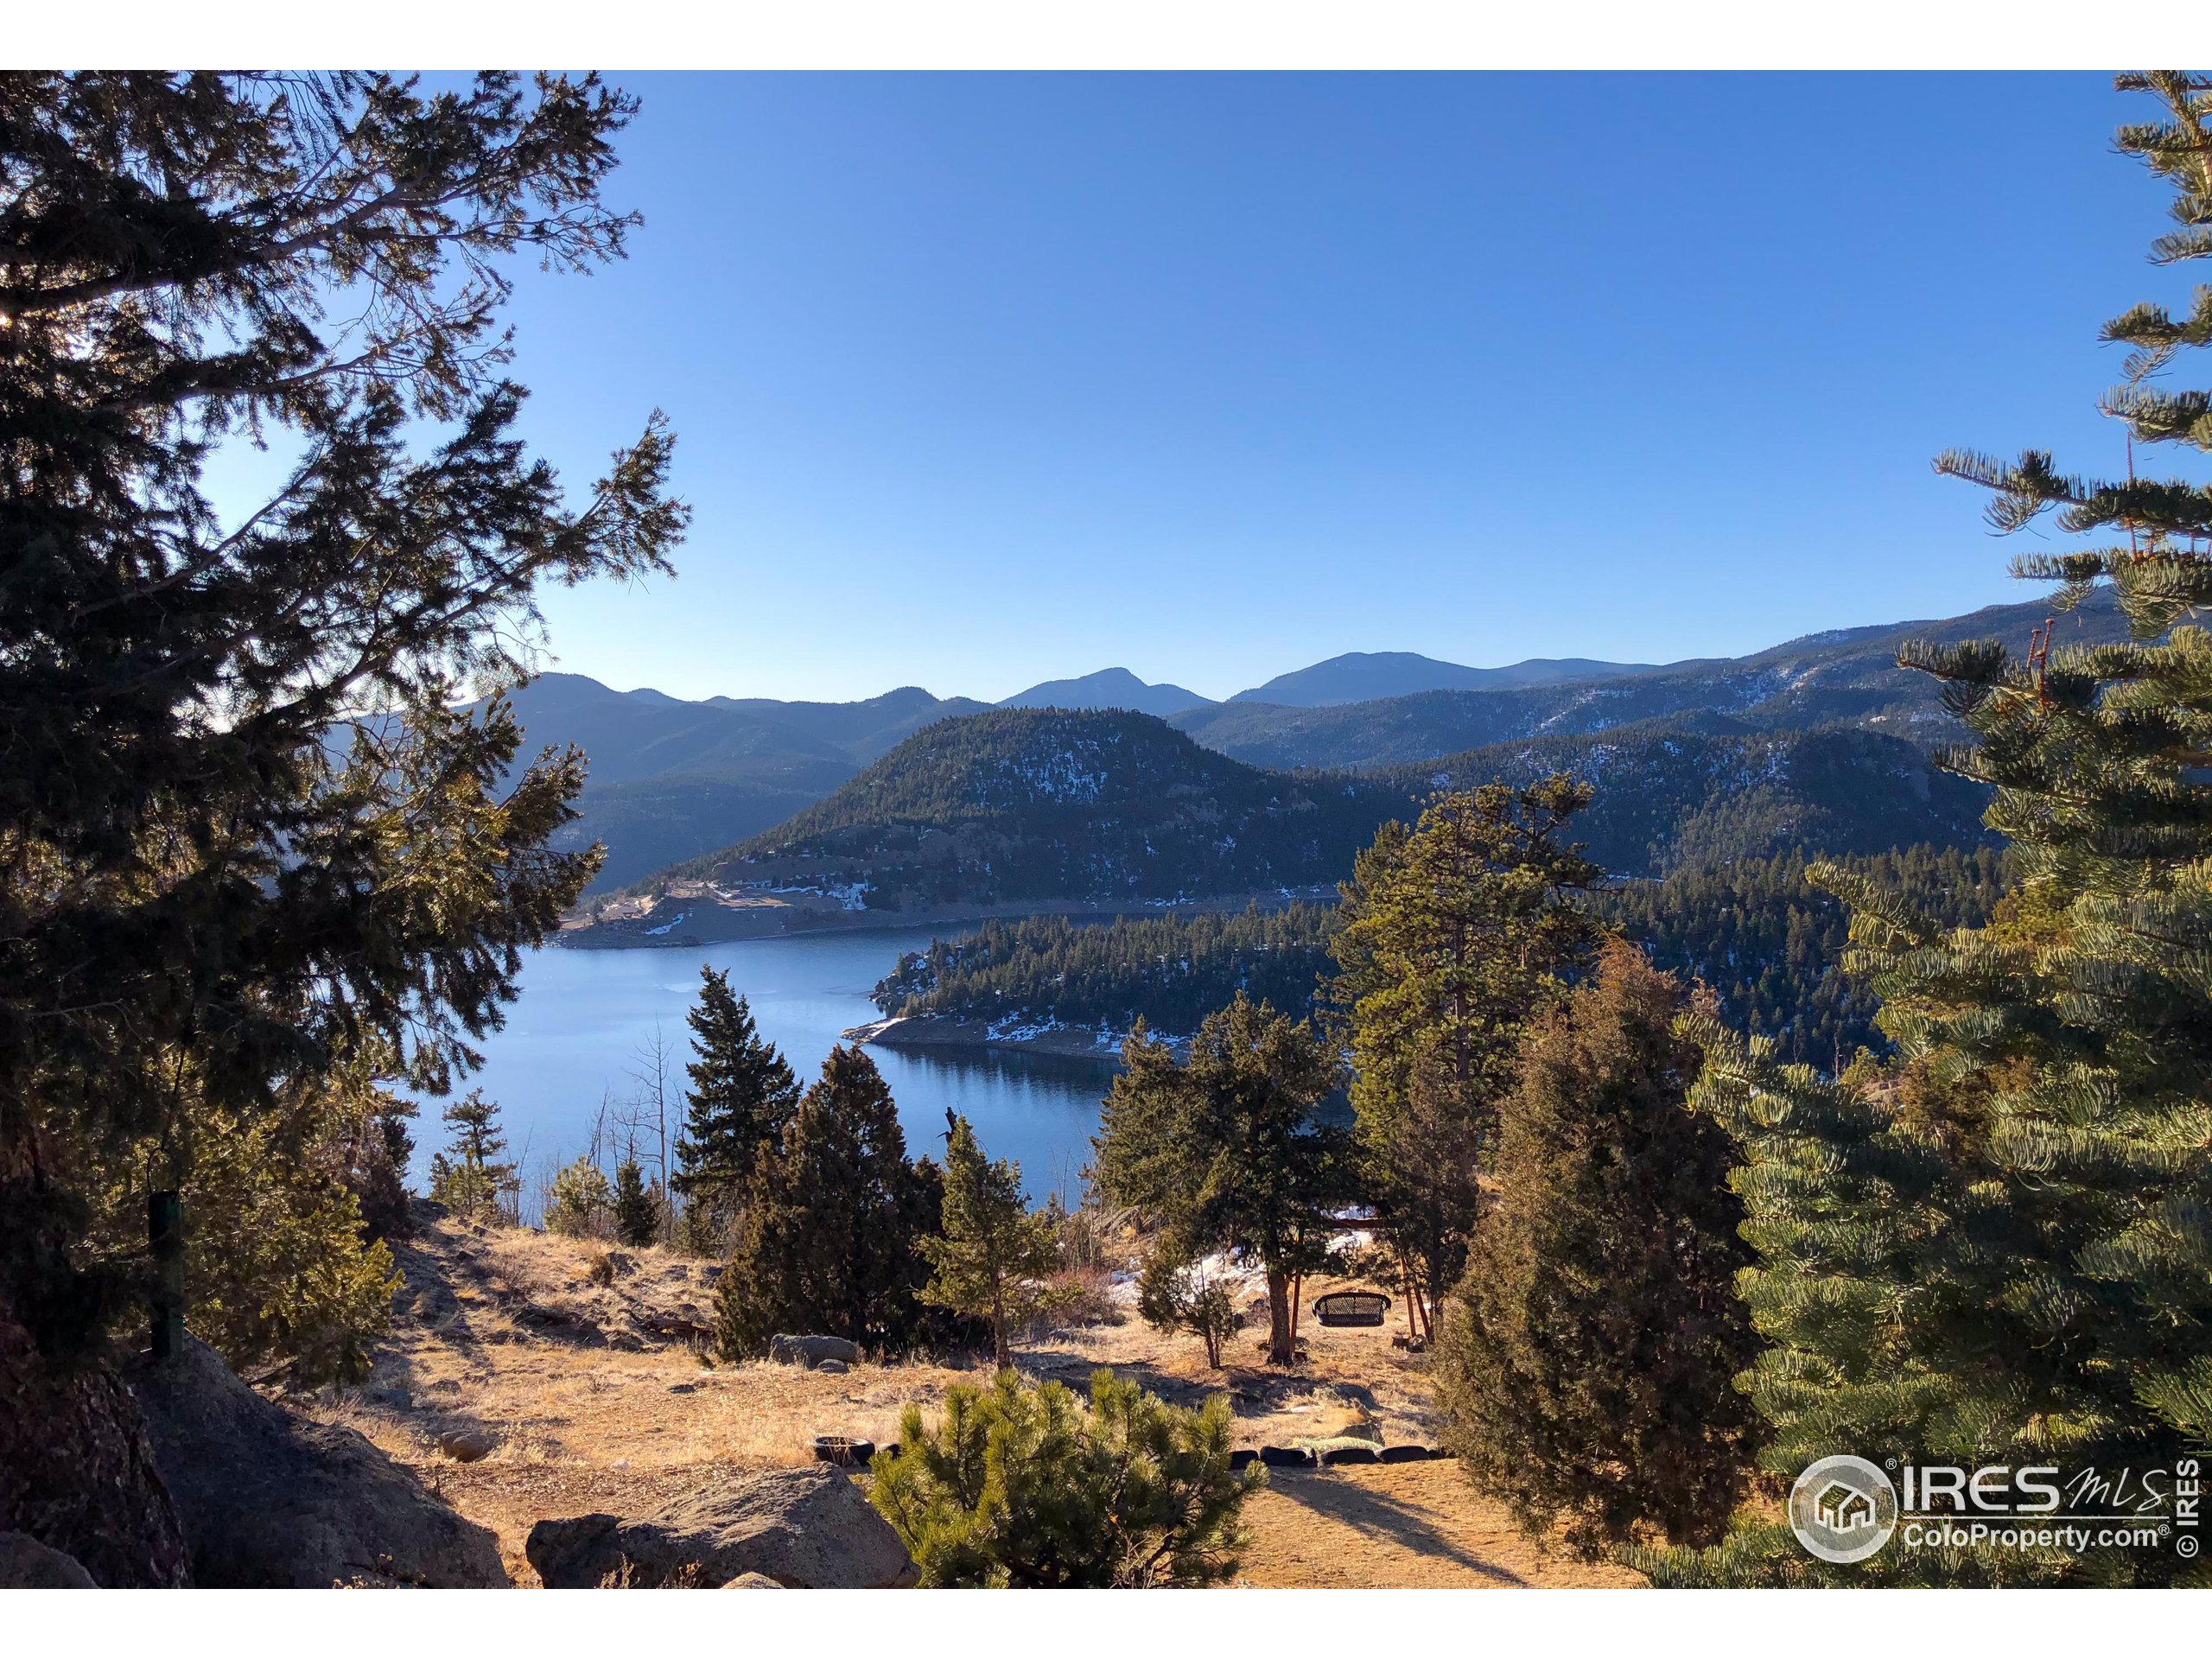
Mountain and reservoir view framed by evergreens, with a swing on the wooded hillside.
See all photos
$1,250,000

385 Lakeshore Park Rd

3 Beds 3 Baths 2,312 Sq.Ft. 0.97 Acres
Description

This stunning property is a must see, that provides mountain living just 20 minutes from Boulder on Flagstaff's scenic paved road. A meticulously updated home which offers modern conveniences, easy maintenance, and unobstructed VIEWS of mountains and water. Nestled in Lakeshore Park Community, this home is an outdoor enthusiast's dream. The 1+-acre property borders the land surrounding Gross Reservoir, providing expansive views and recreation opportunities. Walker Ranch, part of Lakeshore Park Community, offers endless trails for hiking, running, mountain biking, fishing, and more.The main floor features a Primary Bedroom Suite with direct access to a deck and a 6-person hot tub, creating an enchanting indoor/outdoor living experience. Luxury vinyl laminate ensures worry-free living. The chef's kitchen boasts stainless steel appliances, including an induction range, range hood, side-by-side refrigerator, wall microwave/oven, large sink, and Bosch dishwasher. A spacious island provides storage, workspace, and dining options. The family room showcases breathtaking views, a two-story stone gas fireplace, and a custom staircase. Upstairs, two bedrooms, a full bath, and a versatile loft space serve as a craft area and guest accommodation. The property offers extensive outdoor storage with an extra deep 2-car garage, a storage shed with carports, and an additional climate-controlled building for customization as a studio, office, guest quarters, or more. Hidden features encompass a 3-stage whole house water filtration system, encapsulated crawl for clean storage, and a variety of smart home elements. Outdoor amenities, including a fire pit, water feature, landscape lighting, and irrigation, complement the versatile property, enhanced by a blacktopped driveway (added in 2022) for efficient snow removal and a level parking pad suitable for RV/trailer storage. This property is ideal as a primary residence, family getaway, or investment with rental potential.

Share Property

Location

385 Lakeshore Park Rd, Boulder, CO 80302

Status

Sold

Date Sold

July 8, 2024

Features & Amenities

Interior

  • total bedrooms3
  • Total bathrooms3
  • full bathrooms2
  • half bathroom1
  • Laundry room Washer/Dryer Hookups, Main Level
  • Fireplace Gas, Living Room
  • APPLIANCES Electric Range/Oven, Self Cleaning Oven, Double Oven, Dishwasher, Refrigerator, Washer, Dryer, Microwave, Water Purifier Owned, Disposal
  • other interior Features Satellite Avail, Eat-in Kitchen, Separate Dining Room, Cathedral/Vaulted Ceilings, Open Floorplan, Walk-In Closet(s), Kitchen Island, 9 ft Ceilings

Area & Lot

  • Status Sold
  • Date Sold July 8, 2024
  • Living Area2,312 Sq.Ft.
  • Total Area2,312 Sq.Ft.
  • Lot Area0.97 Acres
  • MLS® ID1008551
  • TypeResidential
  • YEAR BUILT1997
  • Architecture StylesContemporary/Modern
  • View DescriptionMountain(s), Water
  • Elementary SchoolFlatirons
  • Middle SchoolManhattan
  • High SchoolBoulder
  • School DistrictBoulder Valley Dist RE2

Exterior

  • STORIES2
  • Garage Space2.0
  • water SourceWell, Well
  • utilitiesNatural Gas Available, Electricity Available, Cable Available
  • roofComposition
  • lot featuresSloped
  • parkingGarage Door Opener
  • HEAT TYPEForced Air, Humidity Control
  • AIR CONDITIONINGCeiling Fan(s)
  • sewerSeptic
  • other exterior FeaturesHot Tub Included

Financial

  • Sales Price$1,250,000
  • Real Estate Tax $4,814/yr
  • Zoning RES
Brandi Numedahl

Brandi Numedahl

More Than Real Estate, It’s About You
Every client deserves more than just a transaction — they deserve a partner. We listen, strategize, and guide you through the process with care and expertise. With us, you’ll feel supported from the first meeting to the final closing.