Firuzeh Saidi
$1,700,000

4027 Guadeloupe Street

5 Beds 4 Baths 4,917 Sq.Ft. 7,842 Sq.Ft.

Description

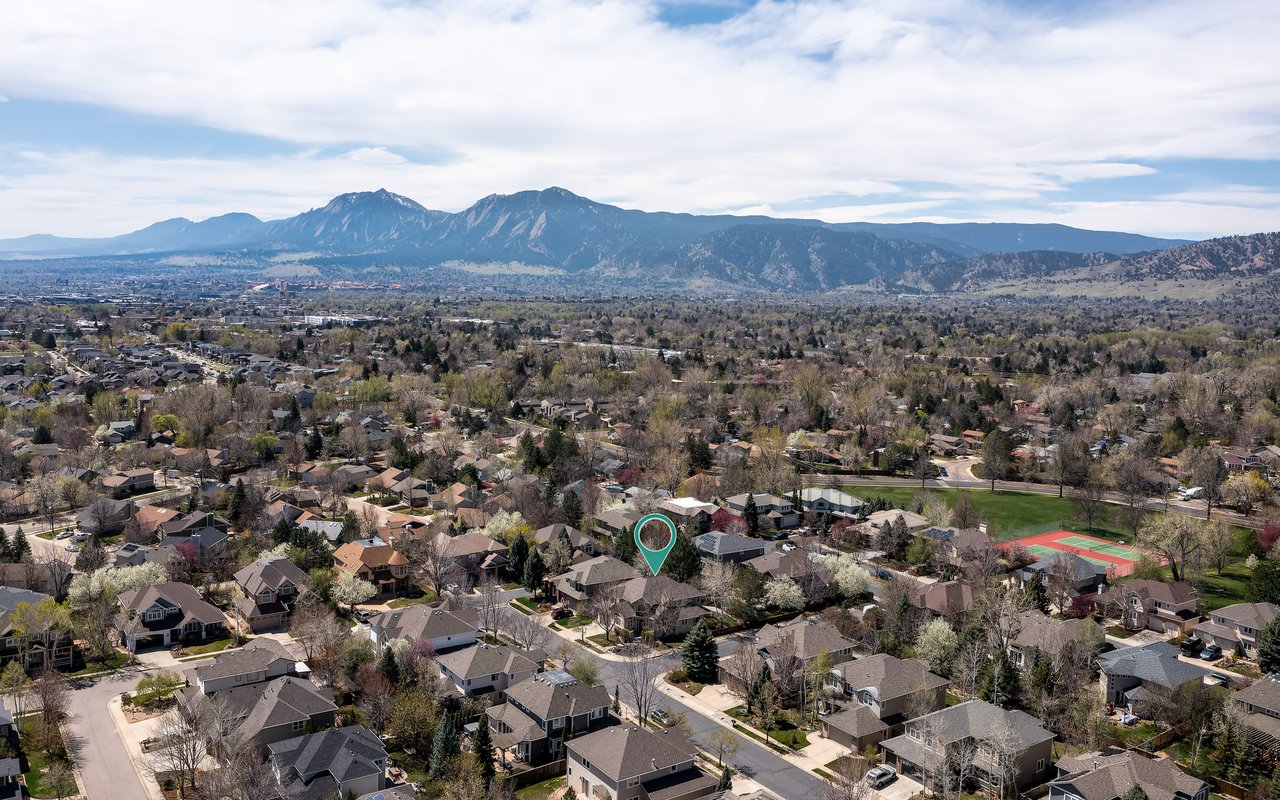
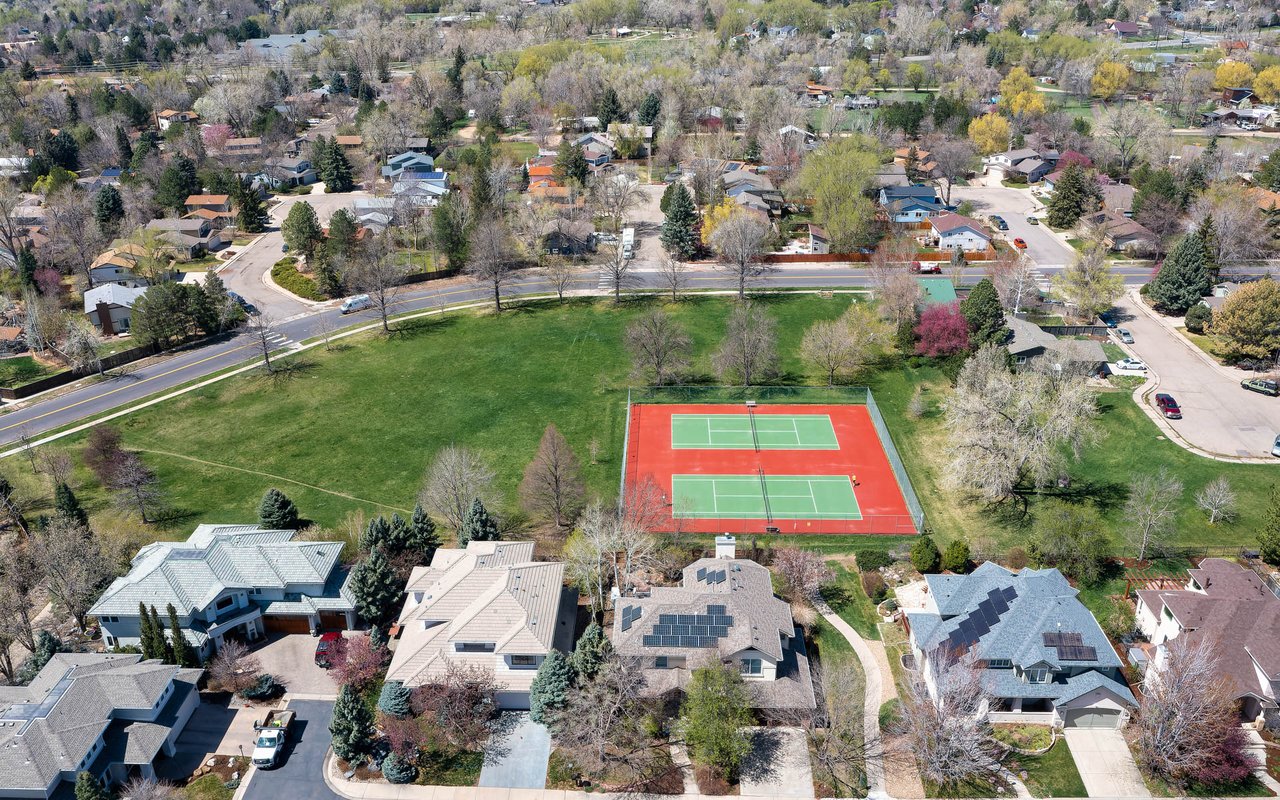
Welcome to 4027 Guadeloupe Street- A custom-built home by Terracotta West in one of Boulder's most established and welcoming neighborhoods, Four Mile Creek. Set on a quiet, tree-lined street, this home offers a rare blend of elegance, natural light, and livability-just moments from parks, bike paths, and top-rated schools. Step into the light-filled foyer, where soaring ceilings and sunshine greet you at every turn. Natural light pours through oversized windows into every corner-from the formal living and dining rooms to the open-concept kitchen and family room designed for everyday connection and effortless entertaining. The kitchen features new granite countertops, stainless steel appliances, generous cabinetry, and a sunny breakfast nook that opens directly to the west-facing backyard-fully fenced for privacy and perfect for pets, play, or al fresco dining under the shaded pergola. The main level also includes a versatile bedroom or office with backyard access and a full bath. Upstairs, the sunlit primary suite is a true retreat, complete with vaulted ceilings, dual walk-in closets, a two-sided fireplace, and a luxurious bath with Italian tile. Two additional bedrooms and a full shared bath complete the upper level. The finished lower level is a true bonus-featuring a large home office, guest bedroom, 3/4 bathroom, spacious rec room, and a custom wine nook tucked beneath the spiral staircase. Additional highlights include a 3-car tandem garage, hardwood floors, updated systems and appliances, new roof with transferable warranty, two gas fireplaces, and custom details throughout. A block from City tennis courts and a large park. 4027 Guadeloupe isn't just a house-it's a light-filled sanctuary in a neighborhood that feels like home from the very first stroll around the block. Buyer to verify taxes, schools, HOA information and square footage.


Firuzeh Saidi represented the Seller

Share Property

Location

4027 Guadeloupe St, Boulder, CO 80301

Status

Sold

Date Sold

July 29, 2025
Two-story beige house with arched windows, a wooden front door, and leafless trees in the front yard.
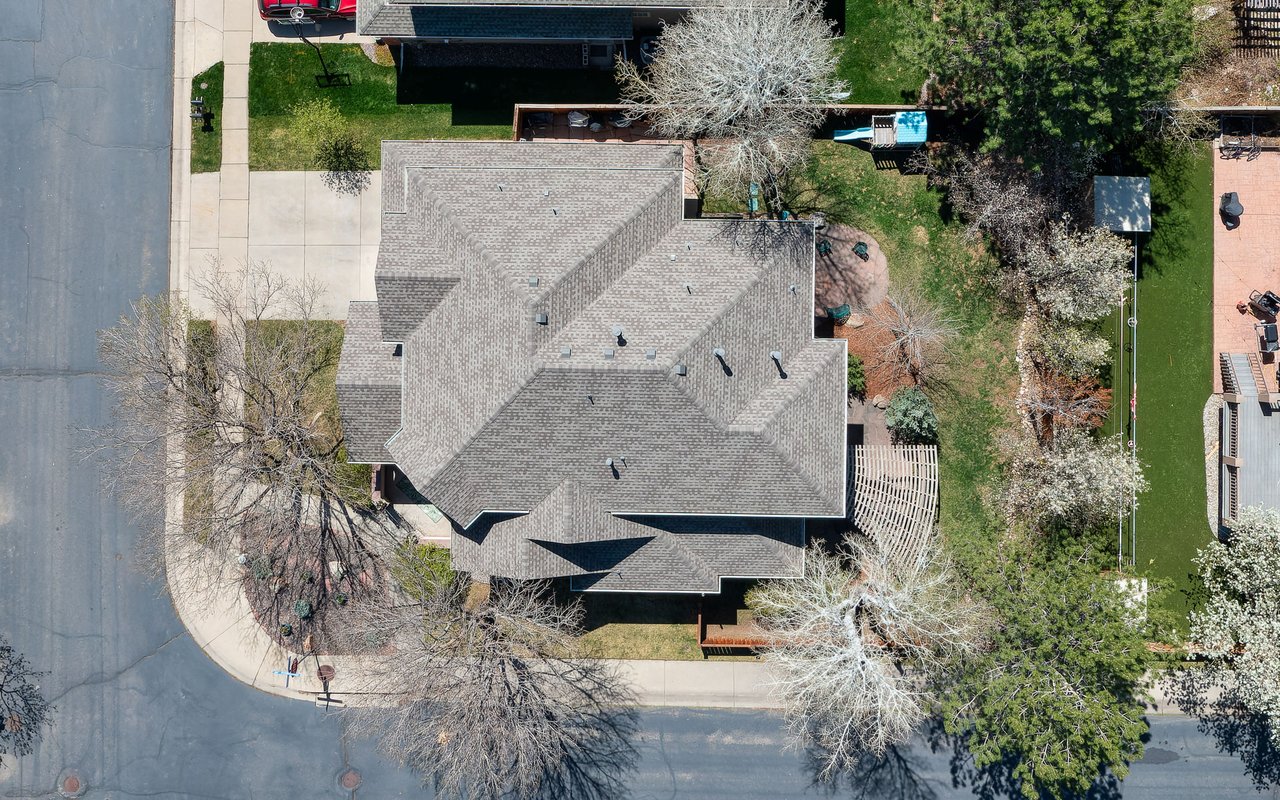
Aerial view of a corner-lot house with a broad gray roof and mature trees.
Aerial view of a Boulder neighborhood beneath the Flatirons, with a marker over one home.
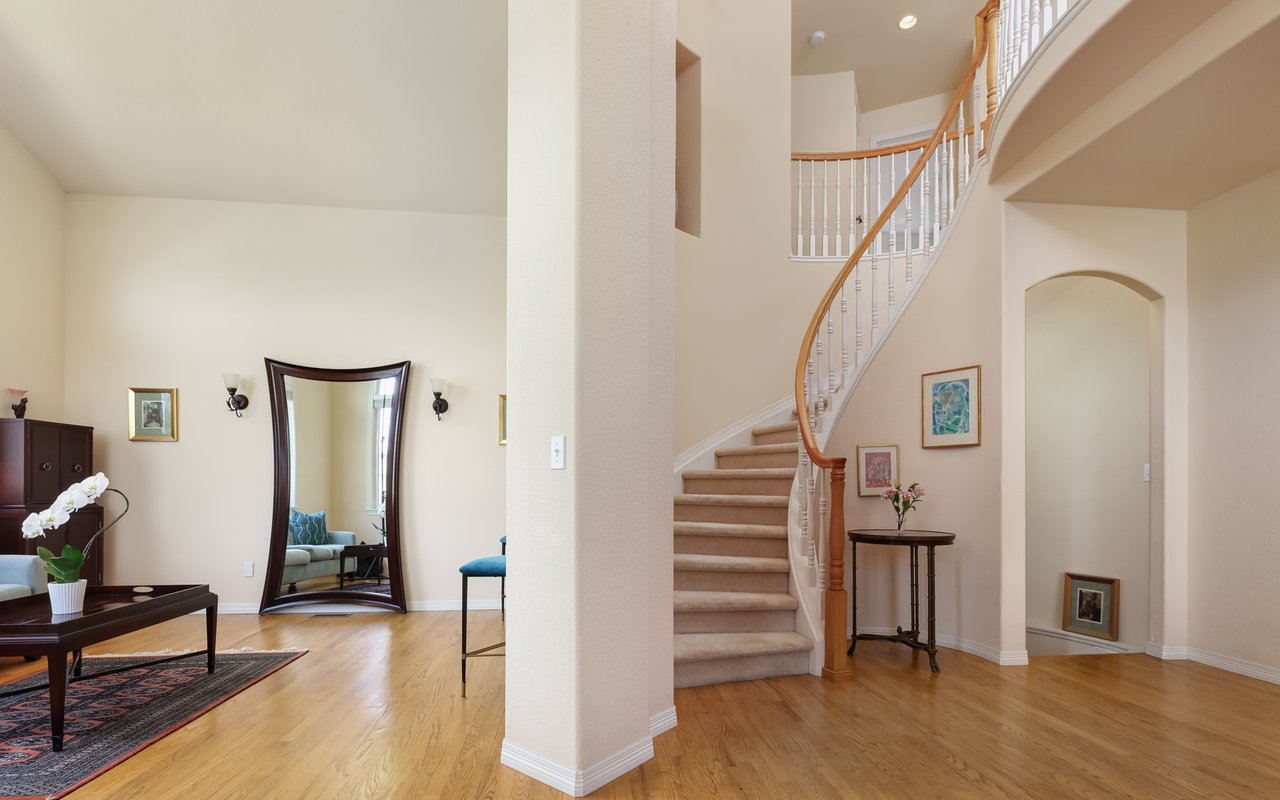
Furnished entryway with a curved staircase and hardwood floors beside the living area.
Entry foyer with a wooden front door framed by decorative glass and a tiled floor.
Two-story entry foyer with hardwood floors and an adjacent dining room beneath an arched window.
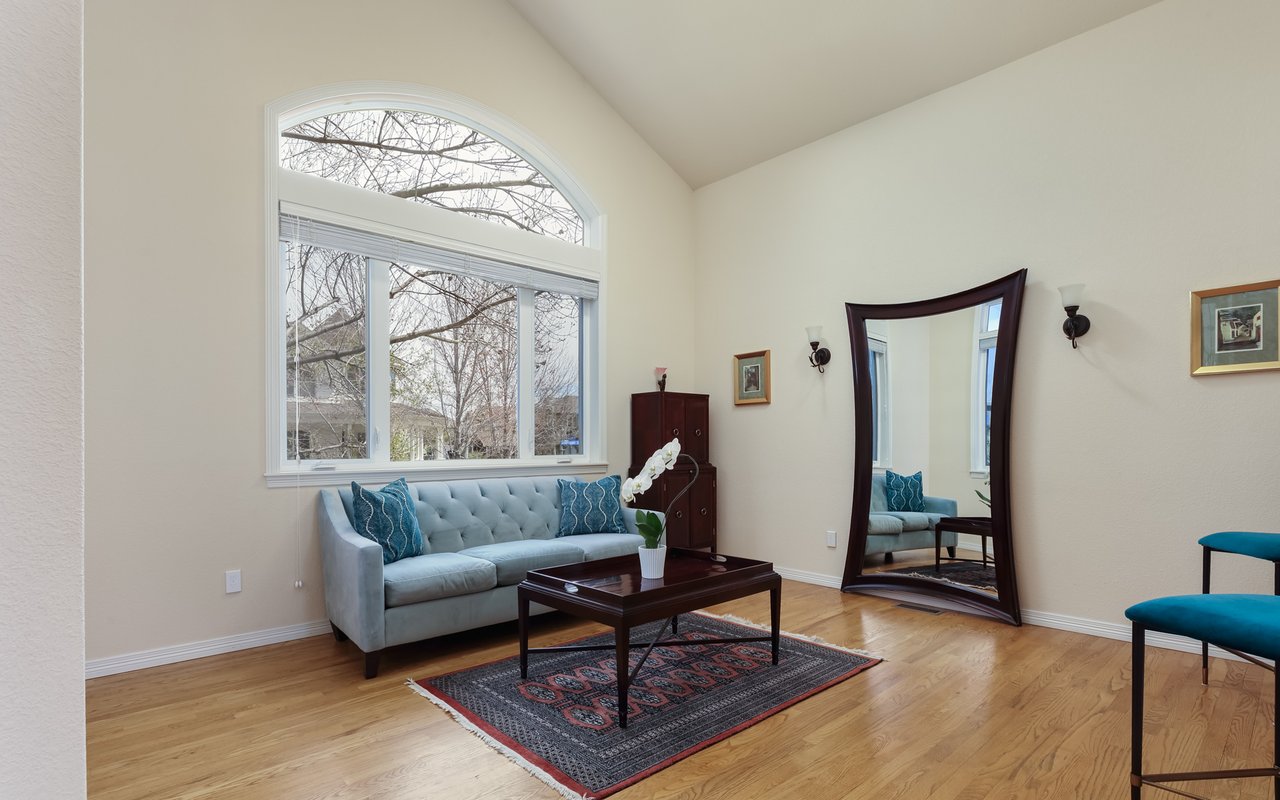
Living room with a pale blue sofa beneath a large arched window and a patterned rug.
Dining room with an oval table beneath a chandelier, large windows, and a staircase.
Dining room with an oval table, chandelier, patterned rug, and large arched window.
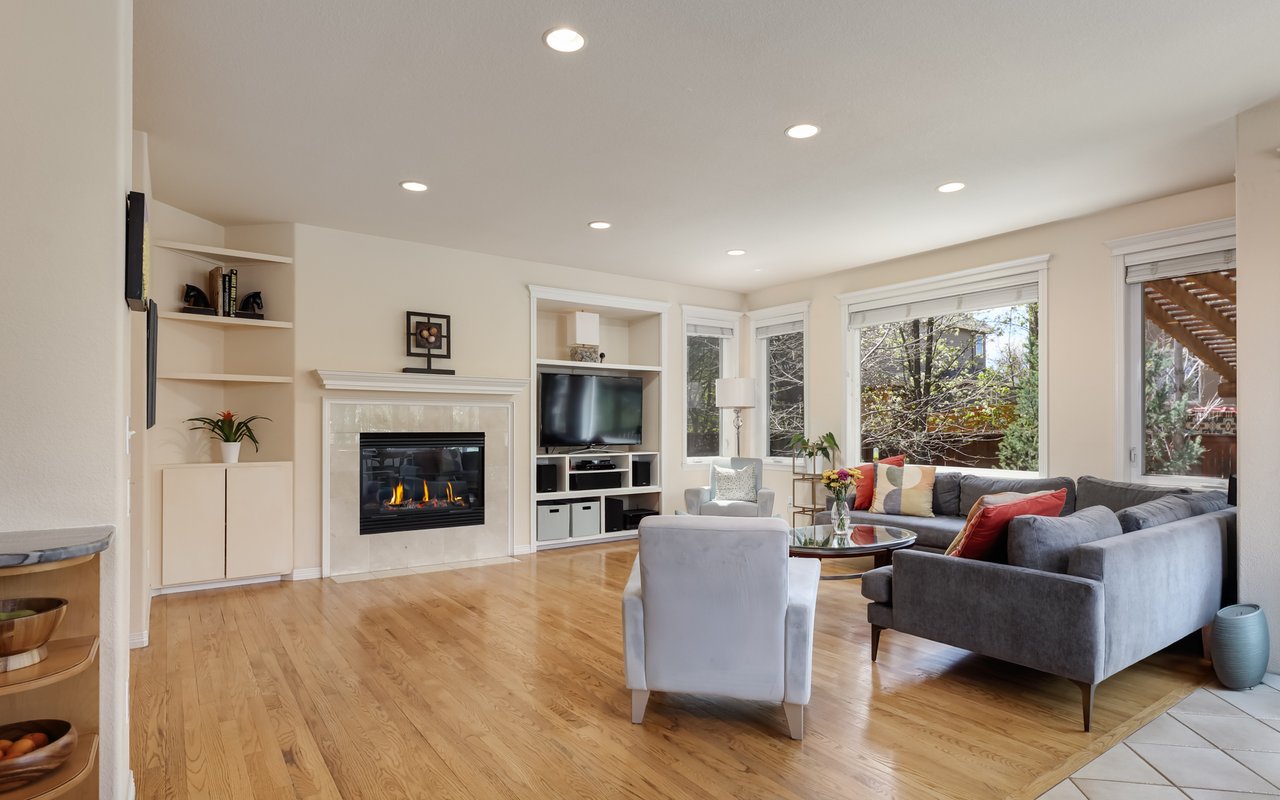
Open-plan living room with a gray sectional, hardwood floors, and large windows overlooking trees.
Furnished living room with a gas fireplace, hardwood floors, and a gray sectional by large windows.
Kitchen with wood cabinetry and stainless appliances beside a window-side dining area overlooking a pergola.
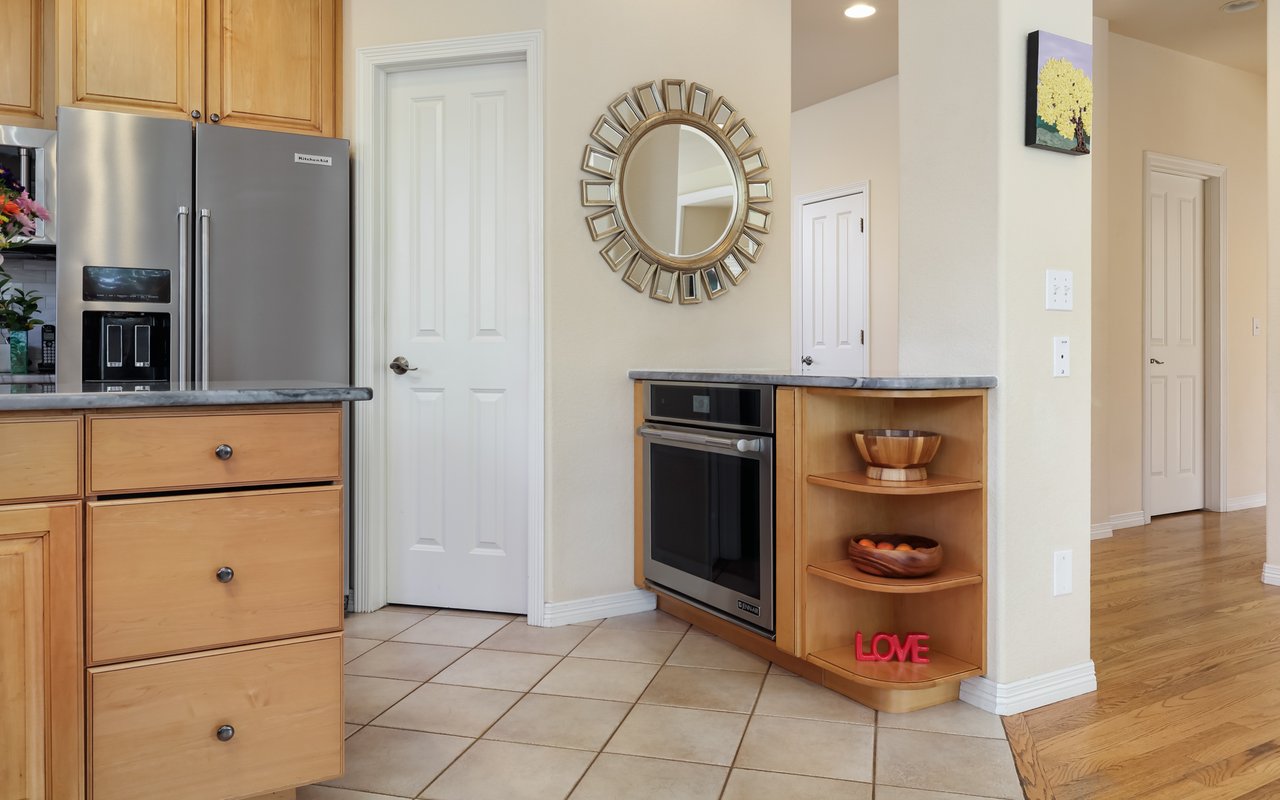
Kitchen with light wood cabinetry, stainless-steel refrigerator, and built-in oven beside a curved display shelf.
Kitchen with a wood-cabinet island, stone counters, stainless steel refrigerator, and large window.
Kitchen with a wood-cabinet island, stainless steel refrigerator, and large windows.
Home office with hardwood floors, a wooden desk, and sliding glass doors to the yard.
Bathroom with a granite vanity, geometric-framed mirror, and toilet.
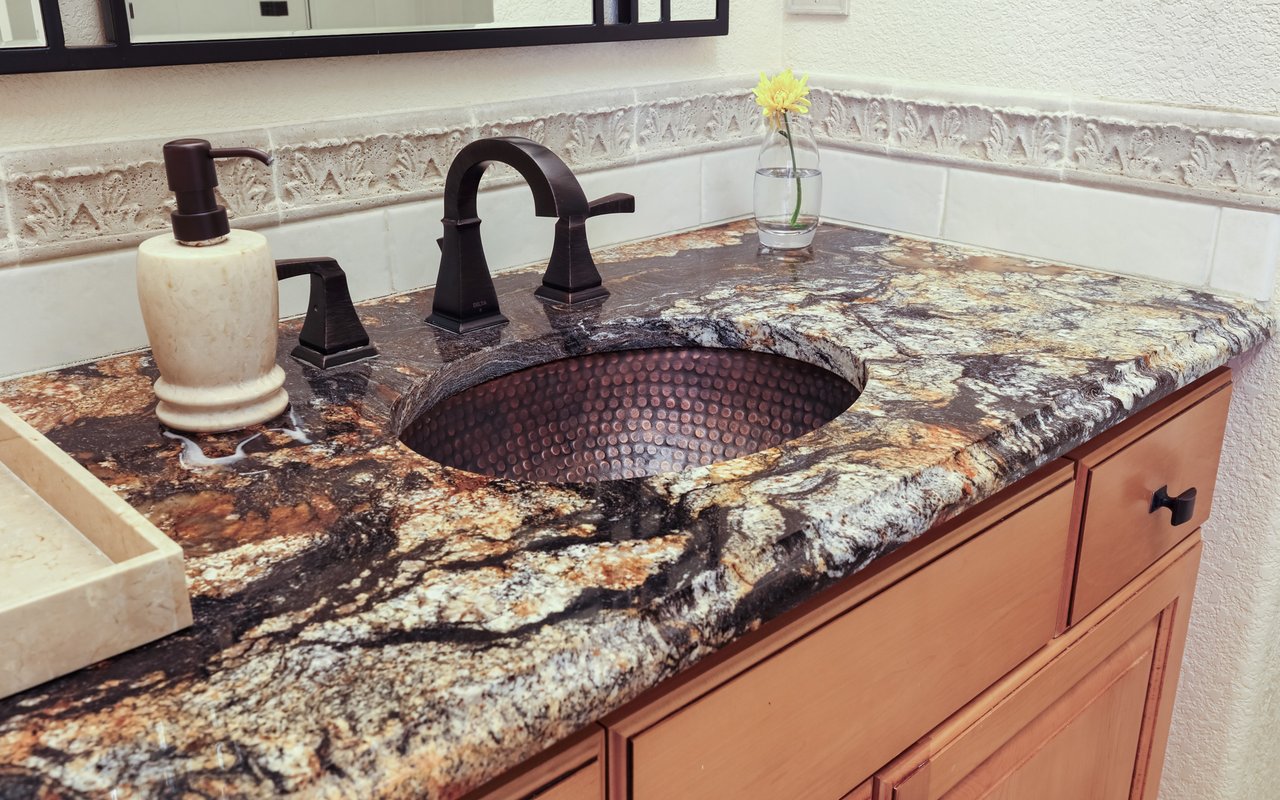
Bathroom vanity with a copper vessel sink, dark faucet, and striking multicolored stone countertop.
Bedroom with a tiled fireplace, large leafy-window views, and pale aqua bedding.
Bedroom with a vaulted ceiling, gas fireplace, and large windows.
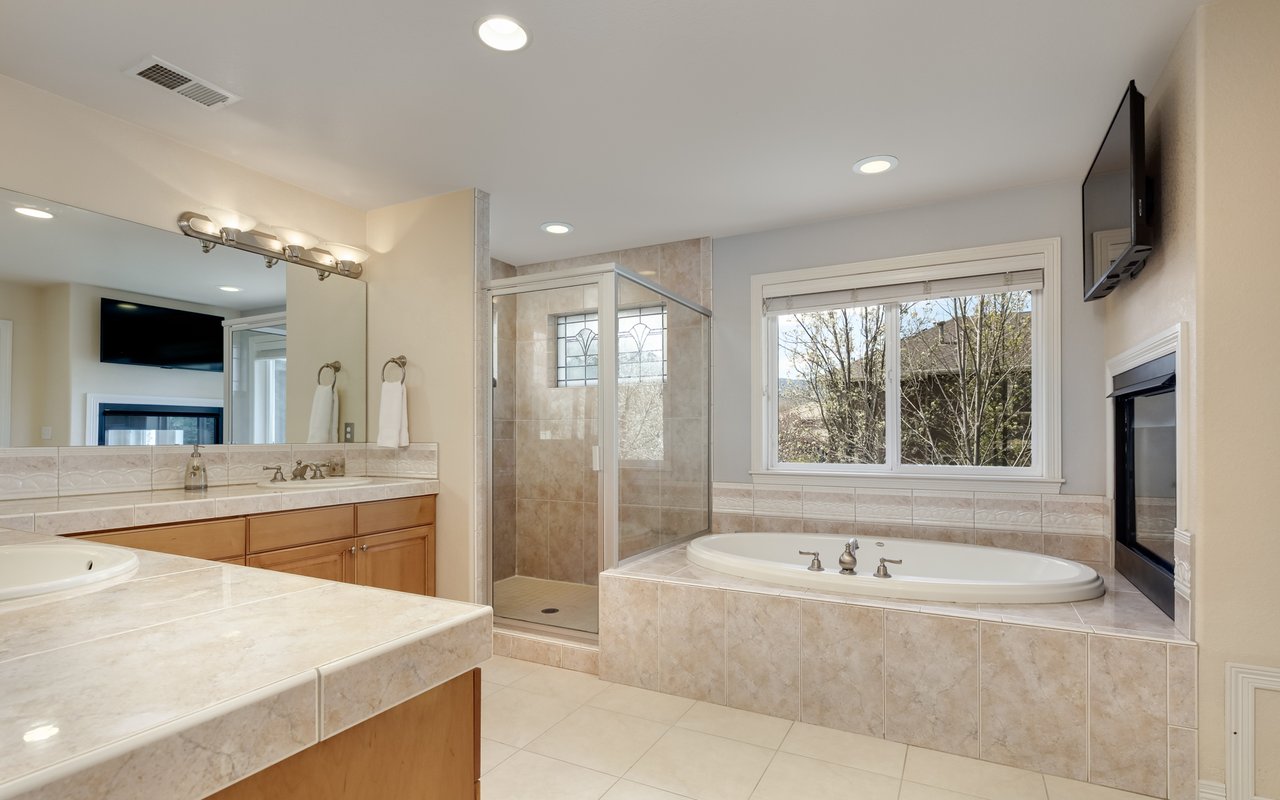
Bathroom with a tiled soaking tub beneath a large window, glass shower, and long wood vanity.
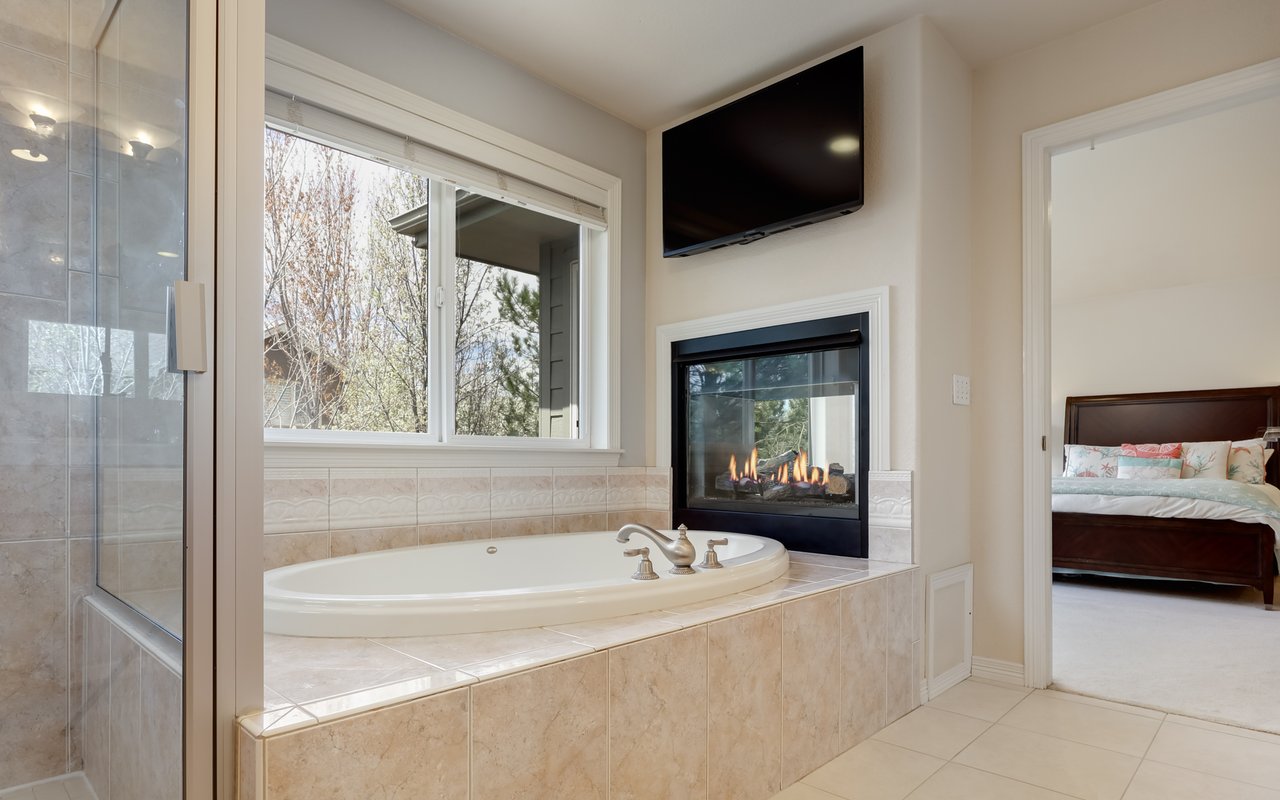
Bathroom with a tiled soaking tub, glass shower, and gas fireplace beside an open bedroom doorway.
Bathroom vanity with a marble countertop, oval sink, bronze faucet, and wood cabinetry.
Children's bedroom with stuffed animals on the bed and a cloud-painted blue ceiling.
Bathroom vanity with a gray stone countertop and mirror, beside a white-tiled tub and shower.
Bathroom with a white tiled tub and shower beside a wooden vanity and mirror.
Furnished study with a blue patterned rug, desk, and arched window.
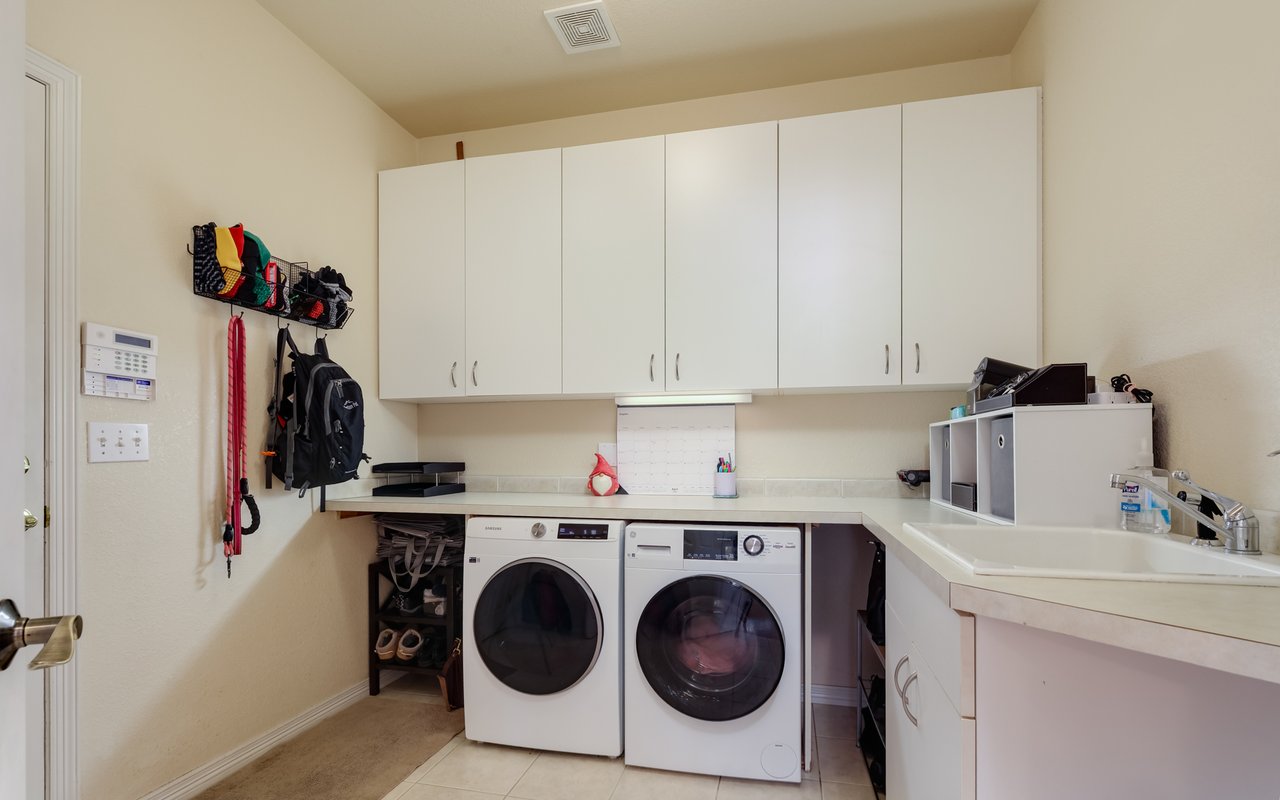
Laundry room with white cabinets, front-loading washer and dryer, and a utility sink.
Recreation room with a foosball table, built-in bookshelves, and a TV seating area.
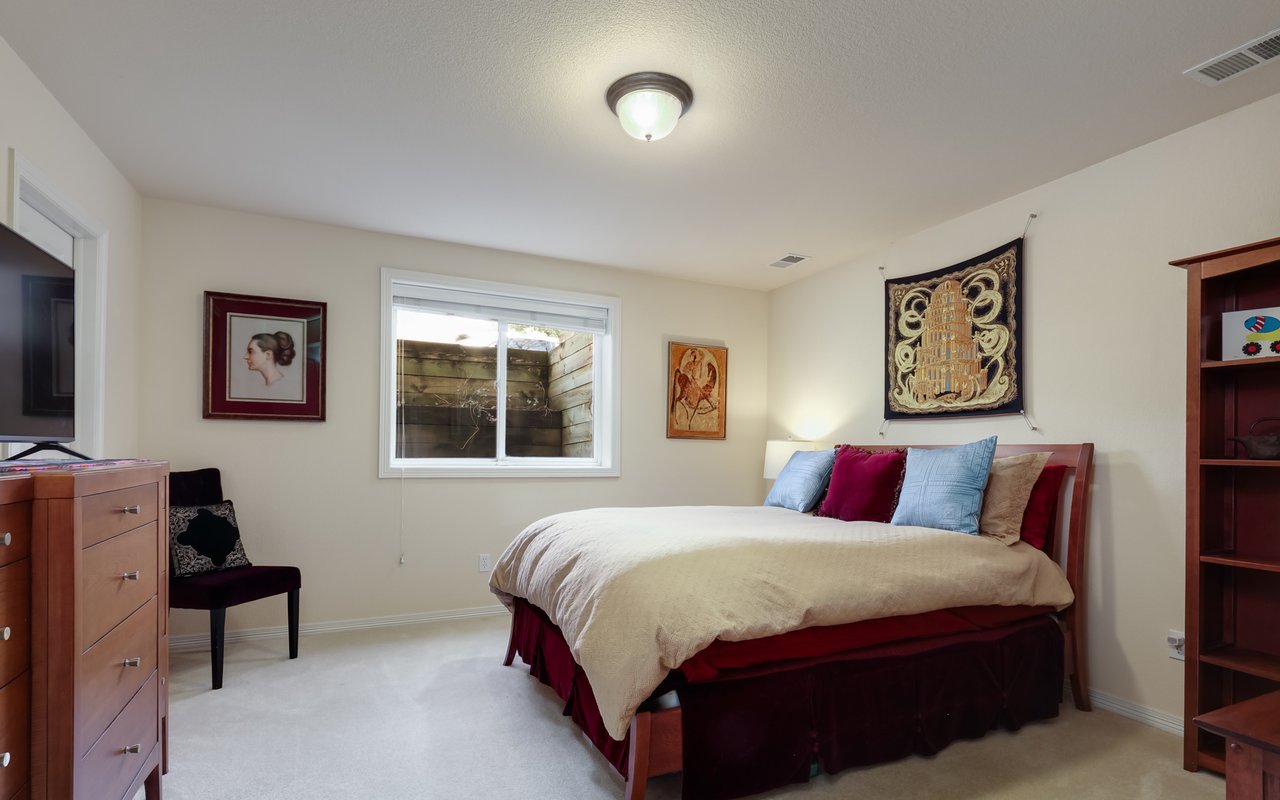
Bedroom with a large cream-and-burgundy bed, window, dresser, and framed artwork.
Furnished home office with a wooden workstation, patterned armchair, blue rug, and rust-colored sofa.
Wine cellar with wall-mounted bottle racks, a glass-front wine refrigerator, decanters, and wine glasses.
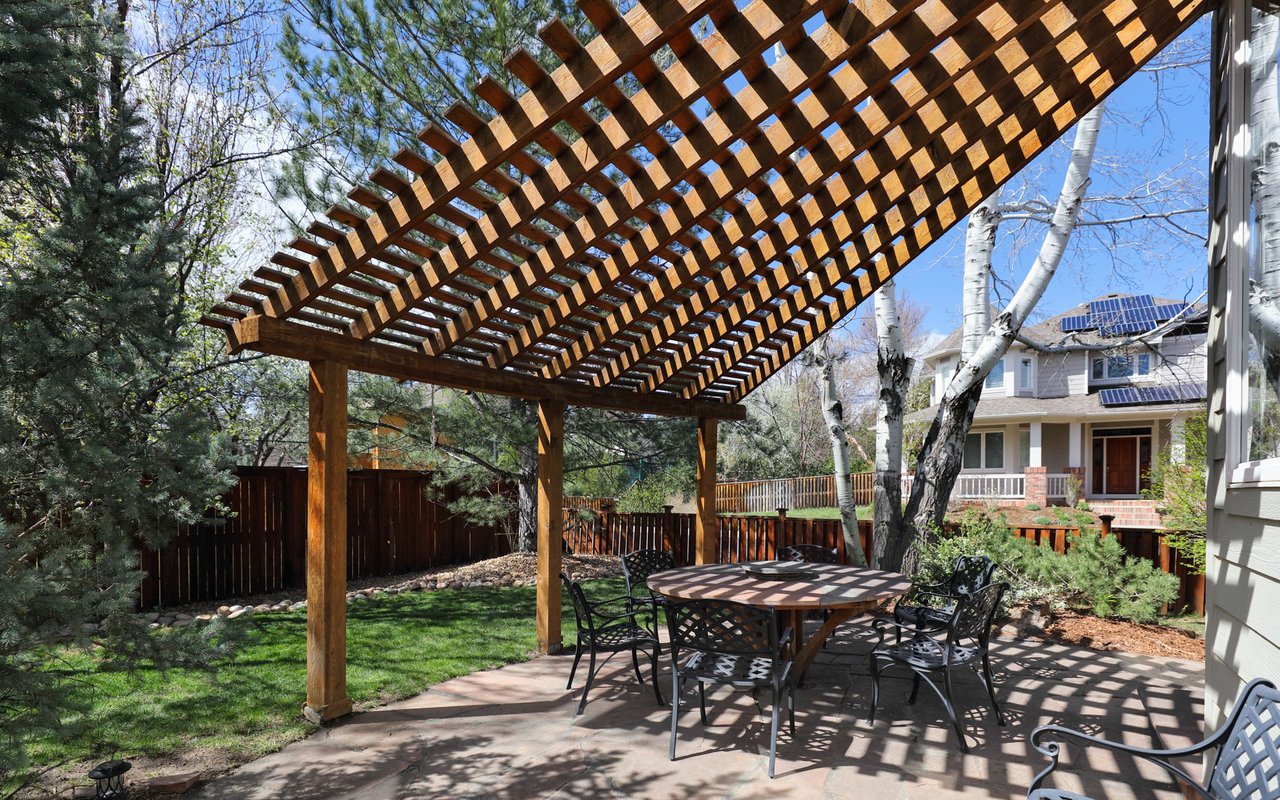
Fenced backyard with a timber pergola over an outdoor dining table beside the patio and lawn.
Backyard patio with a wooden pergola over outdoor dining furniture and a fenced lawn.
Backyard with a stone patio, metal seating, wooden pergola, green lawn, and mature trees.
Two-story gray home with a paved patio, green metal seating, and a grassy yard.
Aerial view of homes beside a grassy park and tennis courts.
Rear of a two-story home with a pergola-covered dining patio and mature birch trees.
See all photos
$1,700,000

4027 Guadeloupe Street

5 Beds 4 Baths 4,917 Sq.Ft. 7,842 Sq.Ft.

Description

Welcome to 4027 Guadeloupe Street- A custom-built home by Terracotta West in one of Boulder's most established and welcoming neighborhoods, Four Mile Creek. Set on a quiet, tree-lined street, this home offers a rare blend of elegance, natural light, and livability-just moments from parks, bike paths, and top-rated schools. Step into the light-filled foyer, where soaring ceilings and sunshine greet you at every turn. Natural light pours through oversized windows into every corner-from the formal living and dining rooms to the open-concept kitchen and family room designed for everyday connection and effortless entertaining. The kitchen features new granite countertops, stainless steel appliances, generous cabinetry, and a sunny breakfast nook that opens directly to the west-facing backyard-fully fenced for privacy and perfect for pets, play, or al fresco dining under the shaded pergola. The main level also includes a versatile bedroom or office with backyard access and a full bath. Upstairs, the sunlit primary suite is a true retreat, complete with vaulted ceilings, dual walk-in closets, a two-sided fireplace, and a luxurious bath with Italian tile. Two additional bedrooms and a full shared bath complete the upper level. The finished lower level is a true bonus-featuring a large home office, guest bedroom, 3/4 bathroom, spacious rec room, and a custom wine nook tucked beneath the spiral staircase. Additional highlights include a 3-car tandem garage, hardwood floors, updated systems and appliances, new roof with transferable warranty, two gas fireplaces, and custom details throughout. A block from City tennis courts and a large park. 4027 Guadeloupe isn't just a house-it's a light-filled sanctuary in a neighborhood that feels like home from the very first stroll around the block. Buyer to verify taxes, schools, HOA information and square footage.


Firuzeh Saidi represented the Seller
Share Property

Location

4027 Guadeloupe St, Boulder, CO 80301

Status

Sold

Date Sold

July 29, 2025

Features & Amenities

Interior

  • total bedrooms5
  • Total bathrooms4
  • full bathrooms2
  • three quarter bathrooms2
  • Laundry room Sink, Washer/Dryer Hookups, Main Level
  • Flooring Wood Floors
  • Fireplace 2 Fireplaces, Gas, Family/Recreation Room Fireplace, Primary Bedroom
  • APPLIANCES Gas Range/Oven, Self Cleaning Oven, Dishwasher, Refrigerator, Washer, Dryer, Microwave, Disposal
  • other interior Features Study Area, Eat-in Kitchen, Separate Dining Room, Cathedral/Vaulted Ceilings, Open Floorplan, Pantry, Walk-In Closet(s), Jack Jill Bathroom, 9 ft Ceilings

Area & Lot

  • Status Sold
  • Date Sold July 29, 2025
  • Living Area4,917 Sq.Ft.
  • Total Area3,017 Sq.Ft.
  • Lot Area7,842 Sq.Ft.
  • MLS® ID1031233
  • TypeResidential
  • YEAR BUILT1998
  • NeighborhoodNorth Boulder
  • Architecture StylesContemporary/Modern
  • View DescriptionFoothills View
  • Elementary SchoolCrest View
  • Middle SchoolCentennial
  • High SchoolBoulder
  • School DistrictBoulder Valley Dist RE2

Exterior

  • STORIES2
  • Garage Space3.0
  • water SourceCity Water, City
  • utilitiesNatural Gas Available, Electricity Available
  • roofComposition
  • lot featuresSidewalks, Lawn Sprinkler System
  • parkingGarage Door Opener, Oversized, Tandem
  • HEAT TYPEForced Air, Zoned Heat, 2 or more Heat Sources
  • AIR CONDITIONINGCentral Air
  • sewerCity Sewer
  • HOA AmenitiesCommon Amenities, Management

Financial

  • Sales Price$1,700,000
  • Real Estate Tax $9,834/yr
  • HOA $125/3 mos
  • Zoning RES
Firuzeh Saidi

Firuzeh Saidi

North Boulder

An up-and-coming neighborhood in Boulder, featuring quiet streets, a growing retail scene, and easy access to downtown.

Explore

More Than Real Estate, It’s About You

Every client deserves more than just a transaction — they deserve a partner. We listen, strategize, and guide you through the process with care and expertise. With us, you’ll feel supported from the first meeting to the final closing.