Firuzeh Saidi
$3,350,000

437 University Avenue

5 Beds 6 Baths 6,526 Sq.Ft. 0.55 Acres

Description

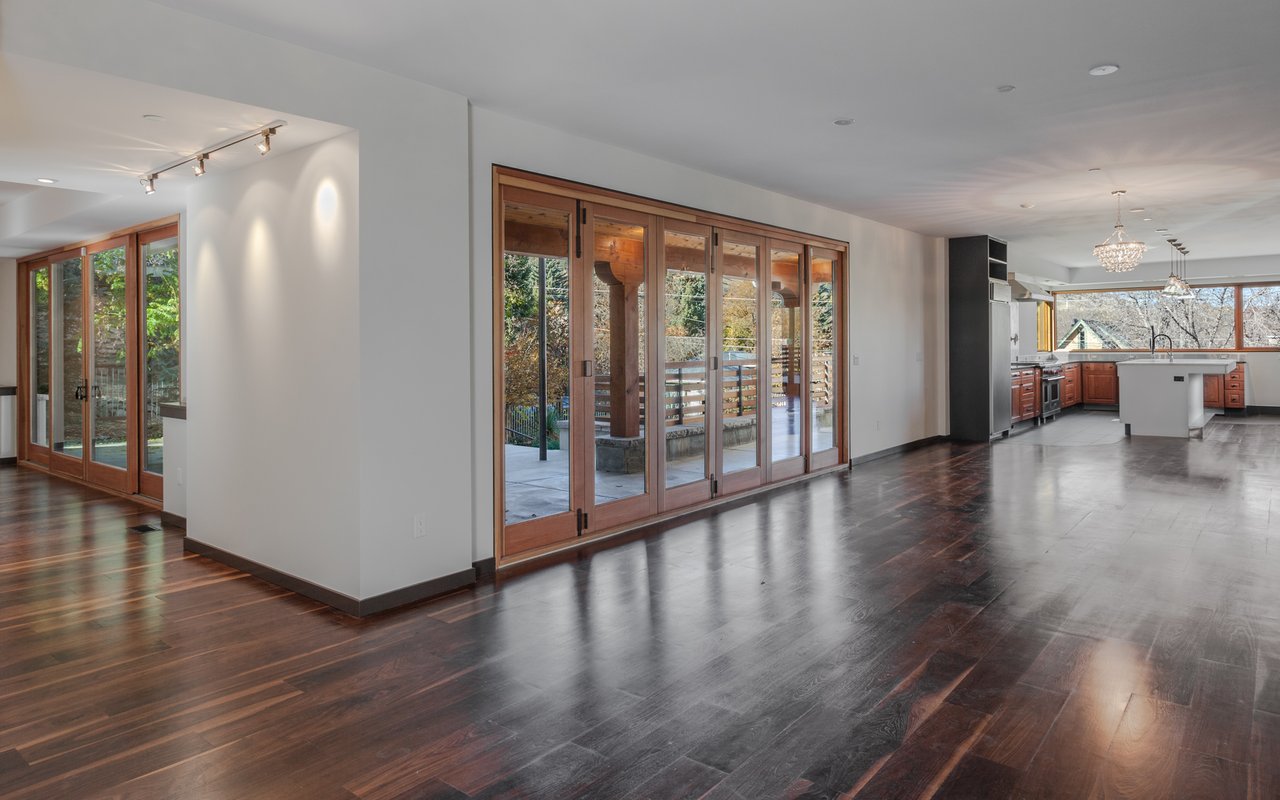
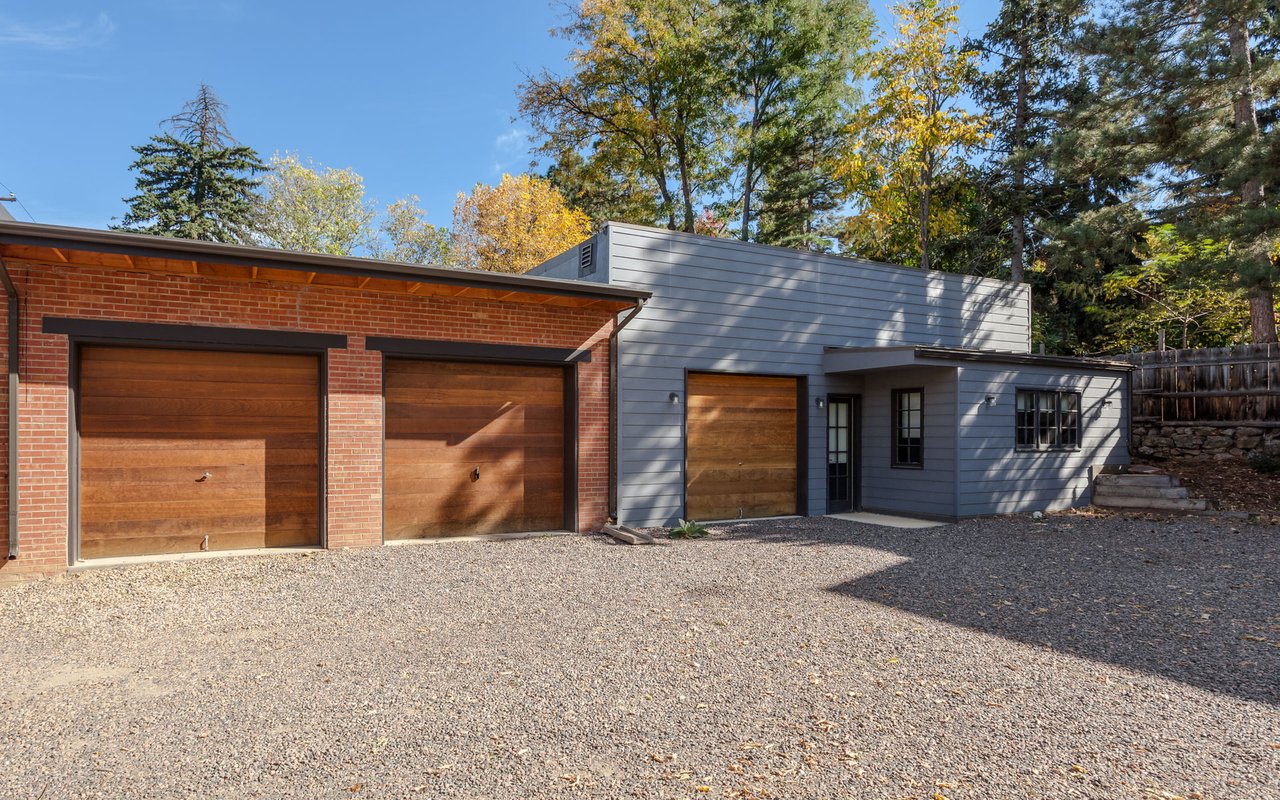
Rare property just steps to Downtown Boulder with spectacular views of the Red Rocks. Set on over half an acre lot backing to mountain open space, in one of the most centrally located downtown neighborhoods. This hidden gem offers 6000+ square ft designed by renowned artist Jen Lewin with impeccable finishes and custom appointments throughout. A comfortable open floor plan includes a main floor study, top of the line chef’s kitchen, custom 12ft folding doors opening to beautiful outdoor area, three en suite bedrooms upstairs, a gorgeous master retreat, and a full au-pair/guest suite on lower level. The 2105 sq. ft detached studio/garage with half bath makes this a truly unique opportunity just steps to Downtown Boulder.


Firuzeh Saidi represented the Seller.
Share Property

Location

437 University Ave, Boulder, CO 80302

Status

Sold

Date Sold

January 1, 2016
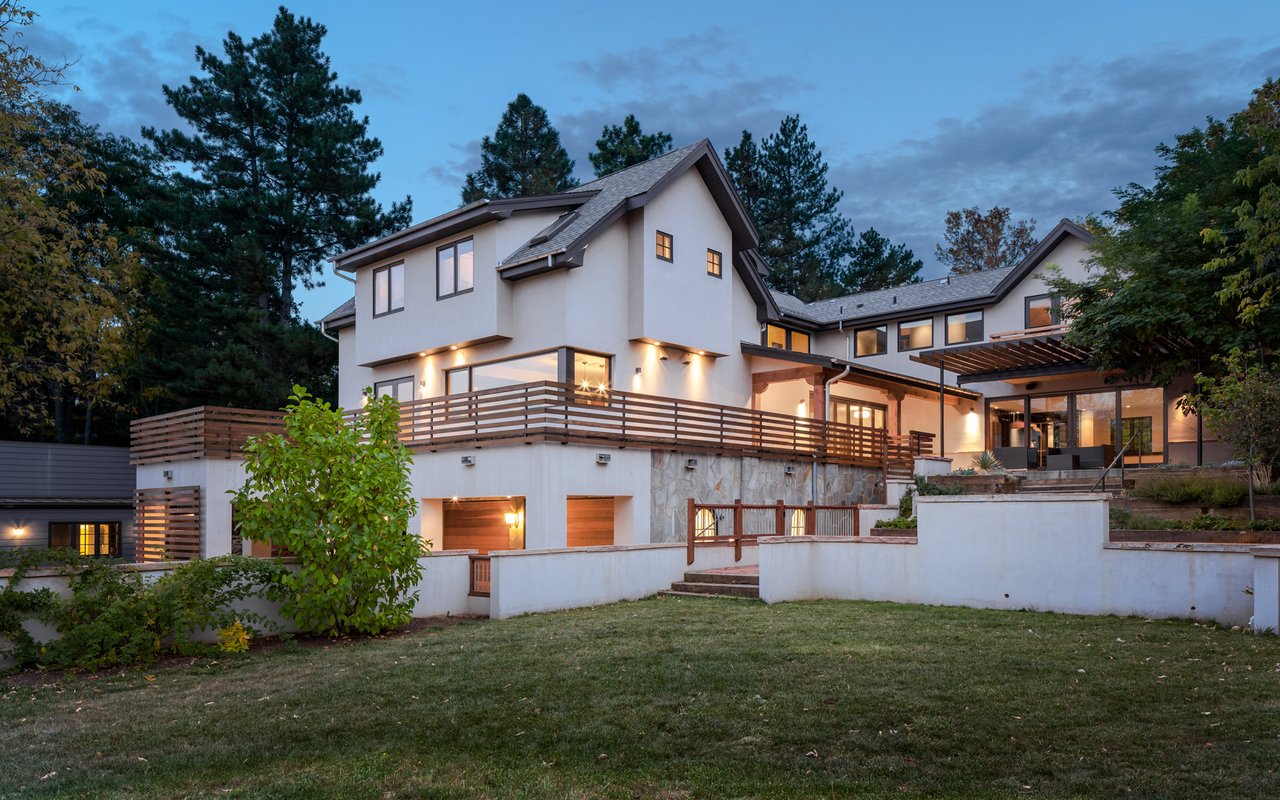
Contemporary multi-level home with wood-railed terraces and warm lights glowing at dusk.
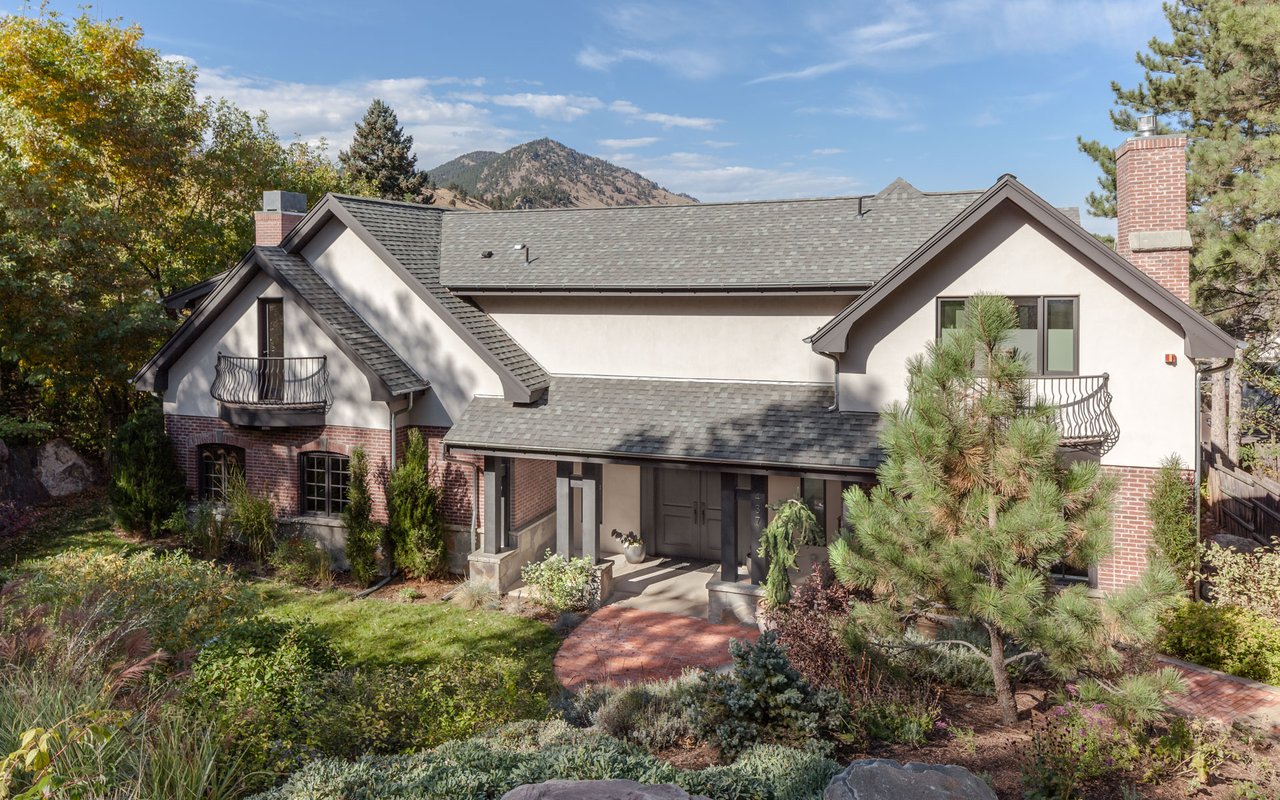
Two-story stucco and brick house with curved balconies, landscaped garden, and mountain backdrop.
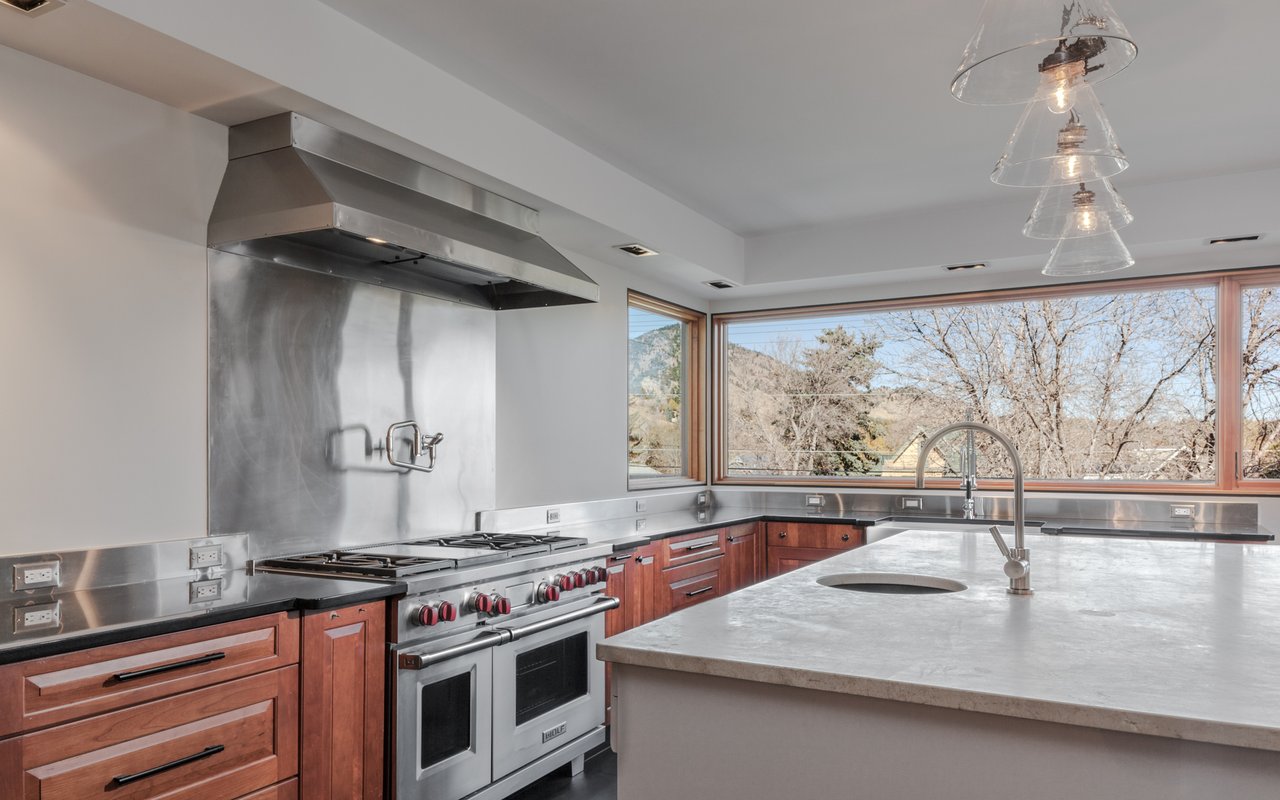
Modern kitchen with a professional stainless-steel range, large stone island, and mountain views through broad windows.
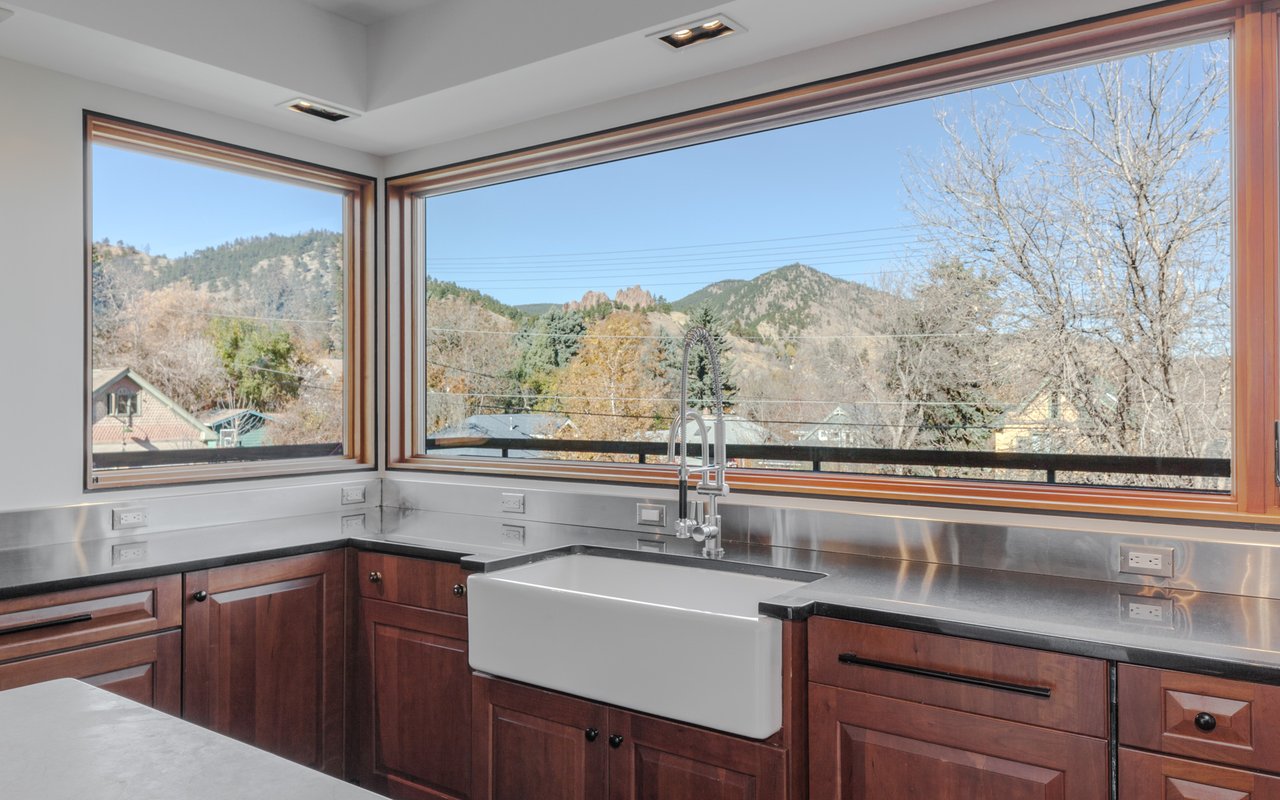
Kitchen with a farmhouse sink and expansive windows overlooking autumn-colored mountain foothills.
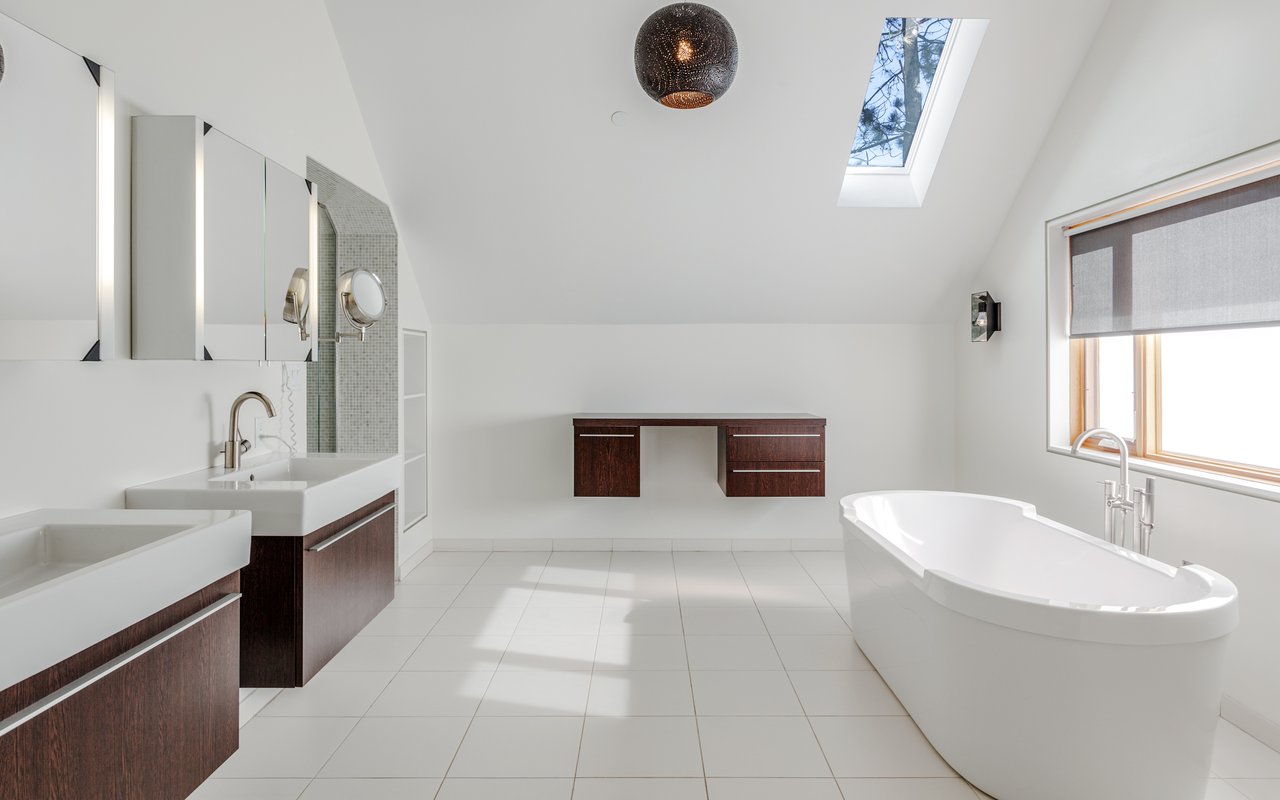
Bright bathroom with a freestanding tub, double vanities, mirrored cabinets, and a skylight.
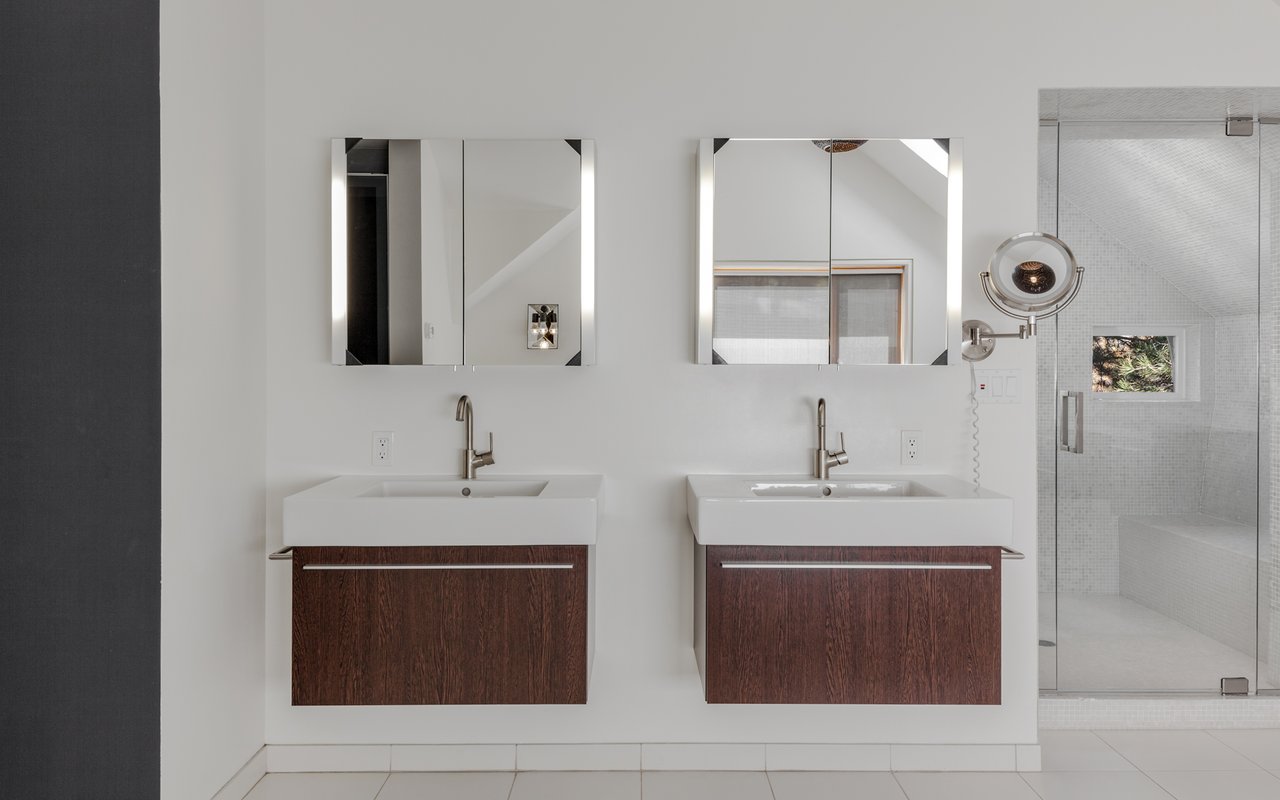
Bathroom with dual floating wood vanities, mirrored cabinets, and a glass-enclosed shower.
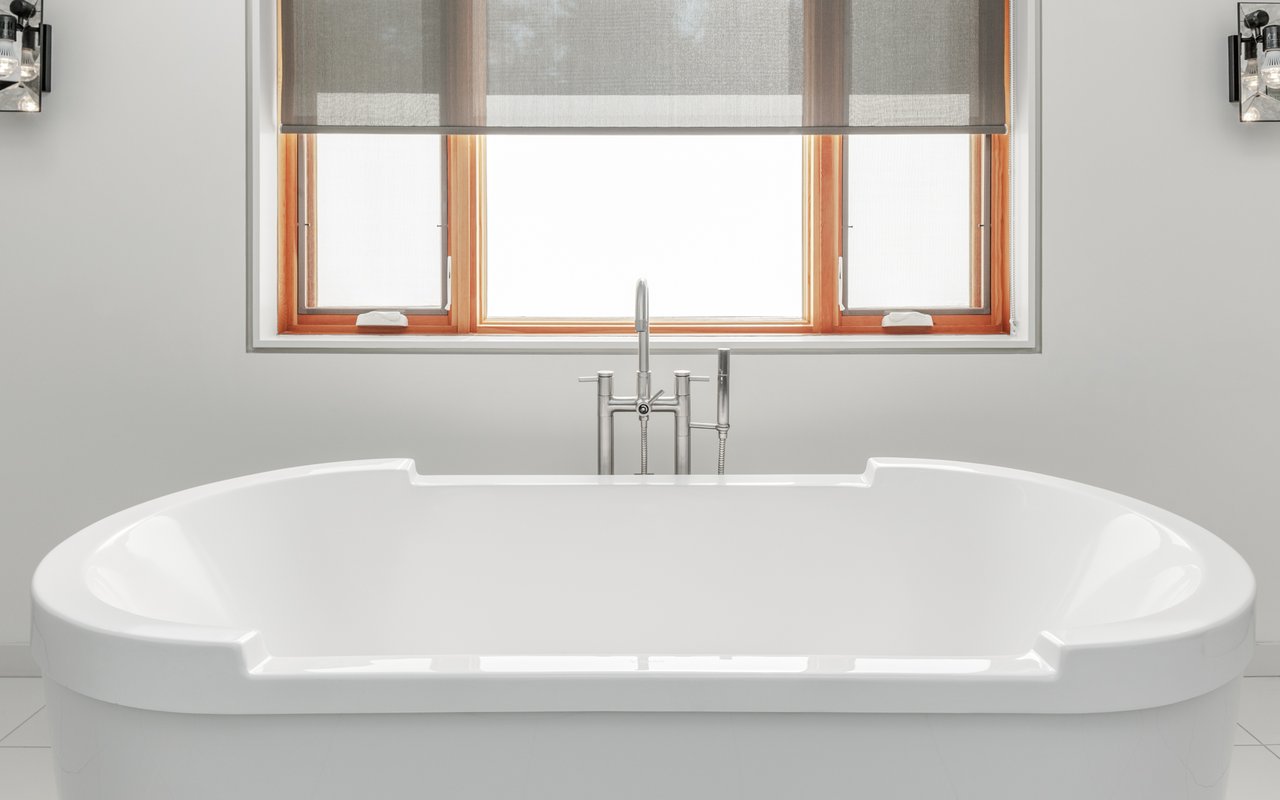
White soaking tub beneath a large wood-framed window, with a floor-mounted chrome faucet.
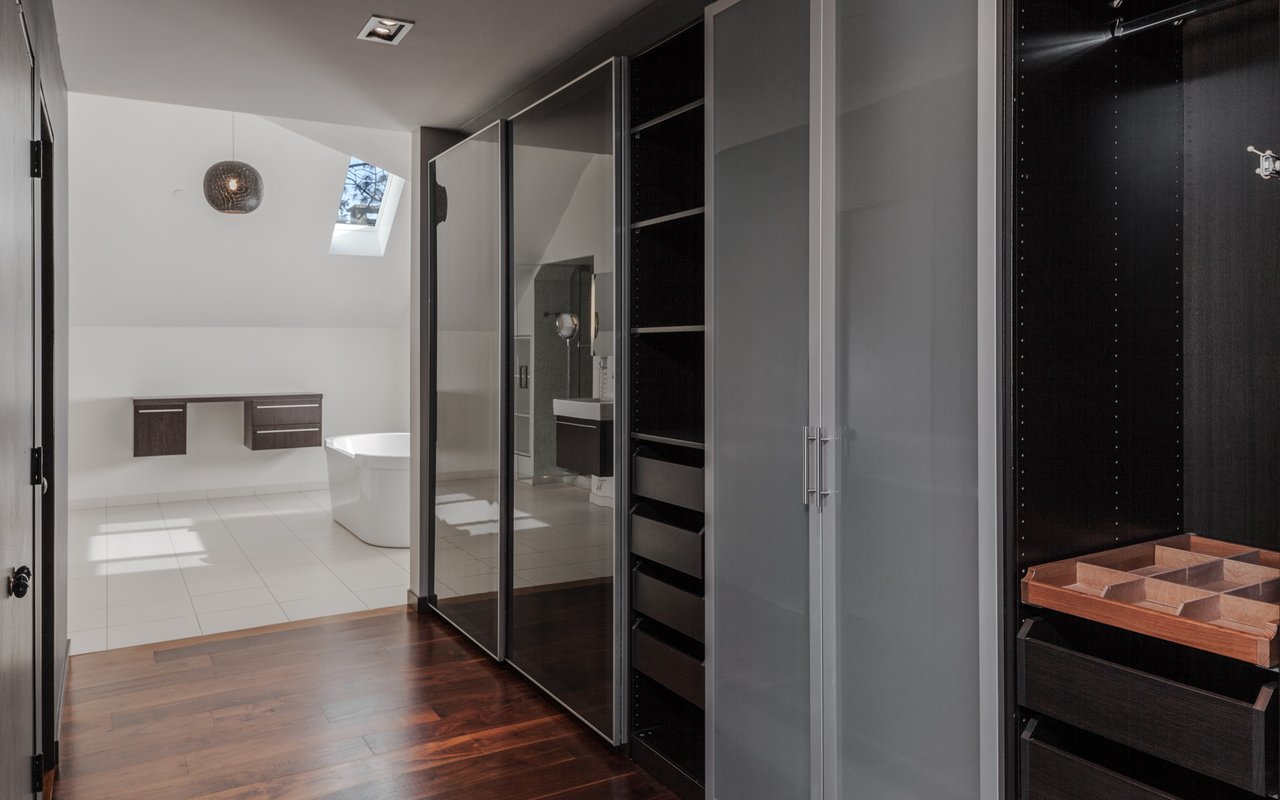
Walk-in closet with floor-to-ceiling wardrobes and a view into a bright bathroom with a freestanding tub.
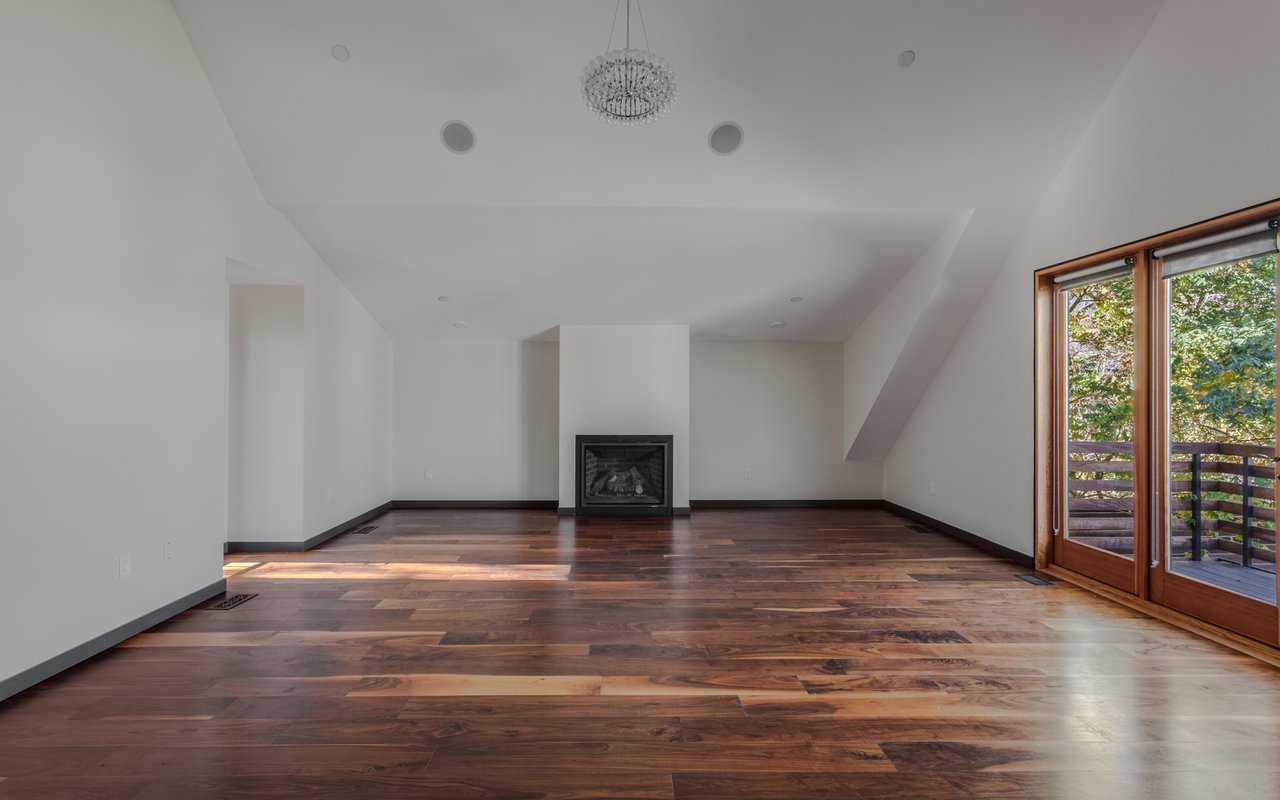
Empty living room with hardwood floors, a fireplace, vaulted ceiling, and glass doors to a deck.
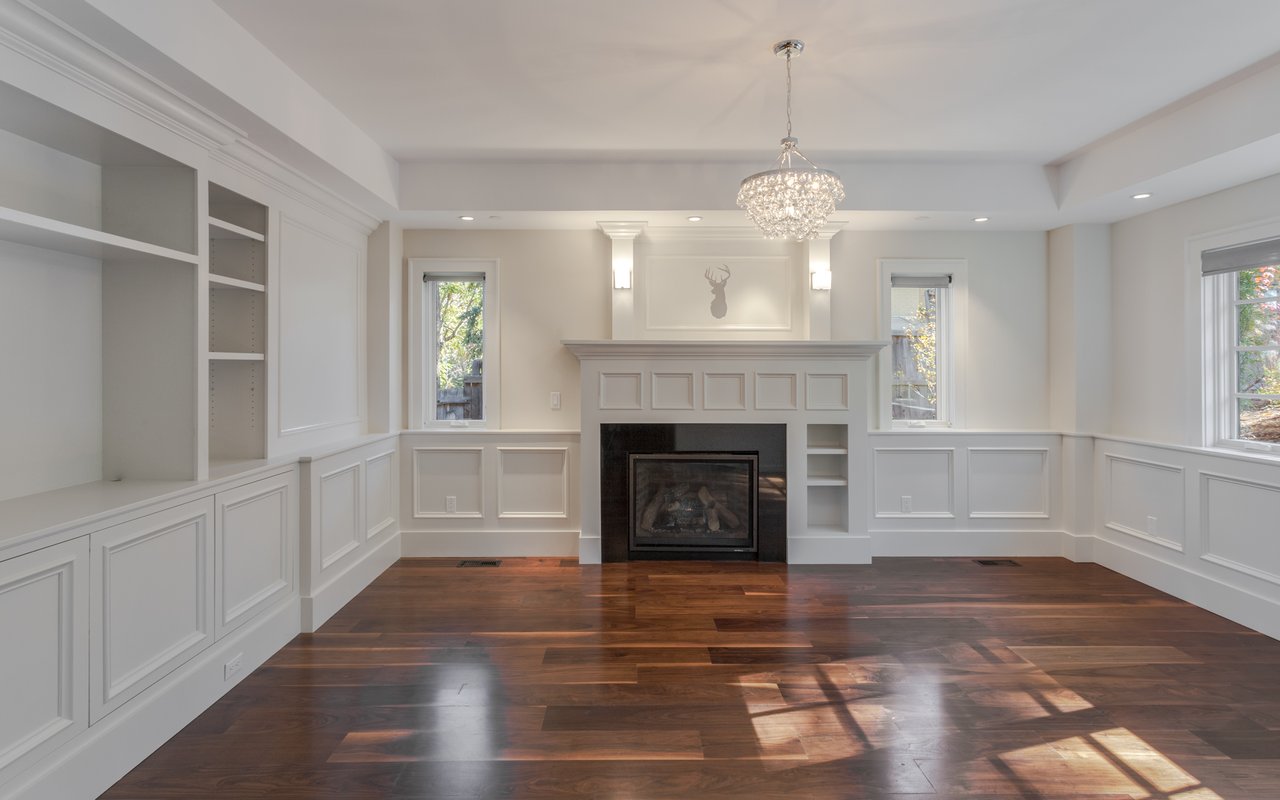
Empty living room with a fireplace, white built-ins, crystal chandelier, and dark hardwood floors.
Open living area with dark hardwood floors, wood-framed patio doors, and a kitchen island.
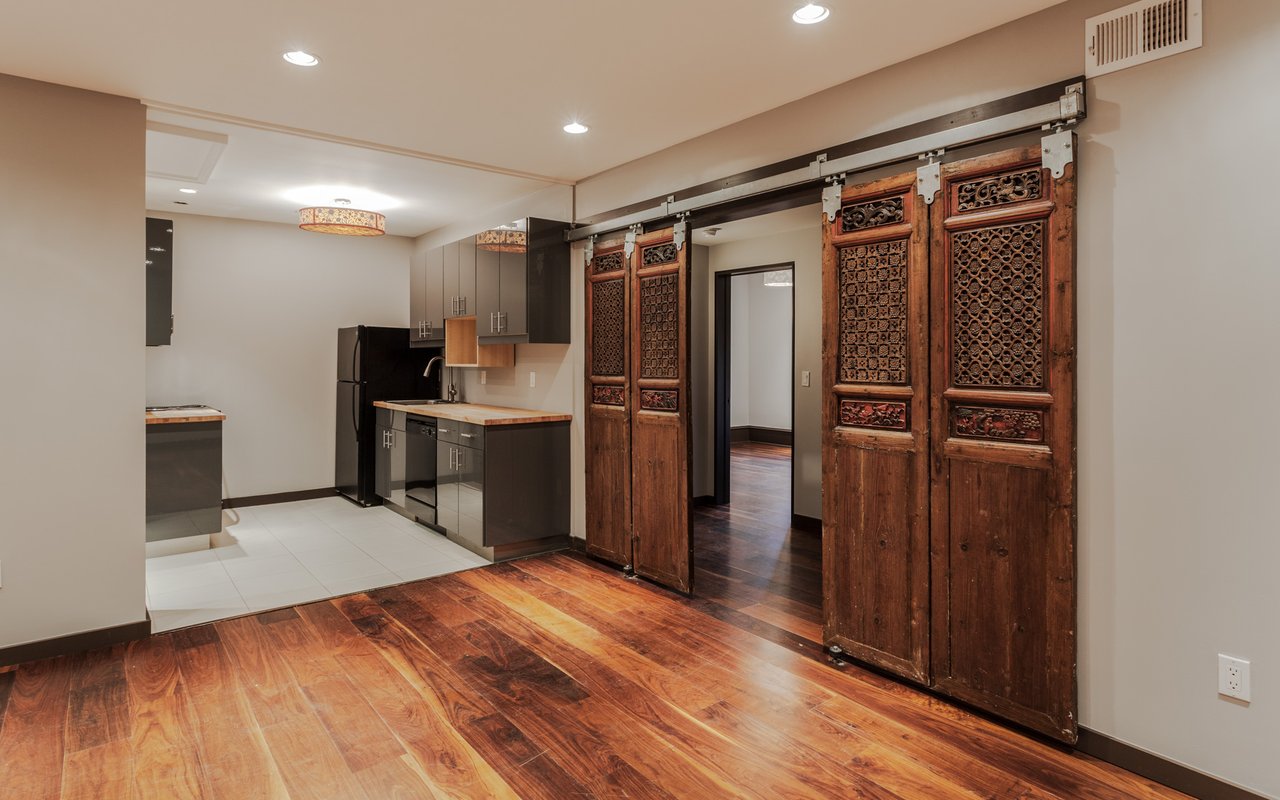
Kitchen with dark cabinetry and ornate carved wooden sliding doors separating it from a hardwood-floored room.
Brick garage and gray-sided addition with three wood-paneled doors, a gravel driveway, and autumn trees.
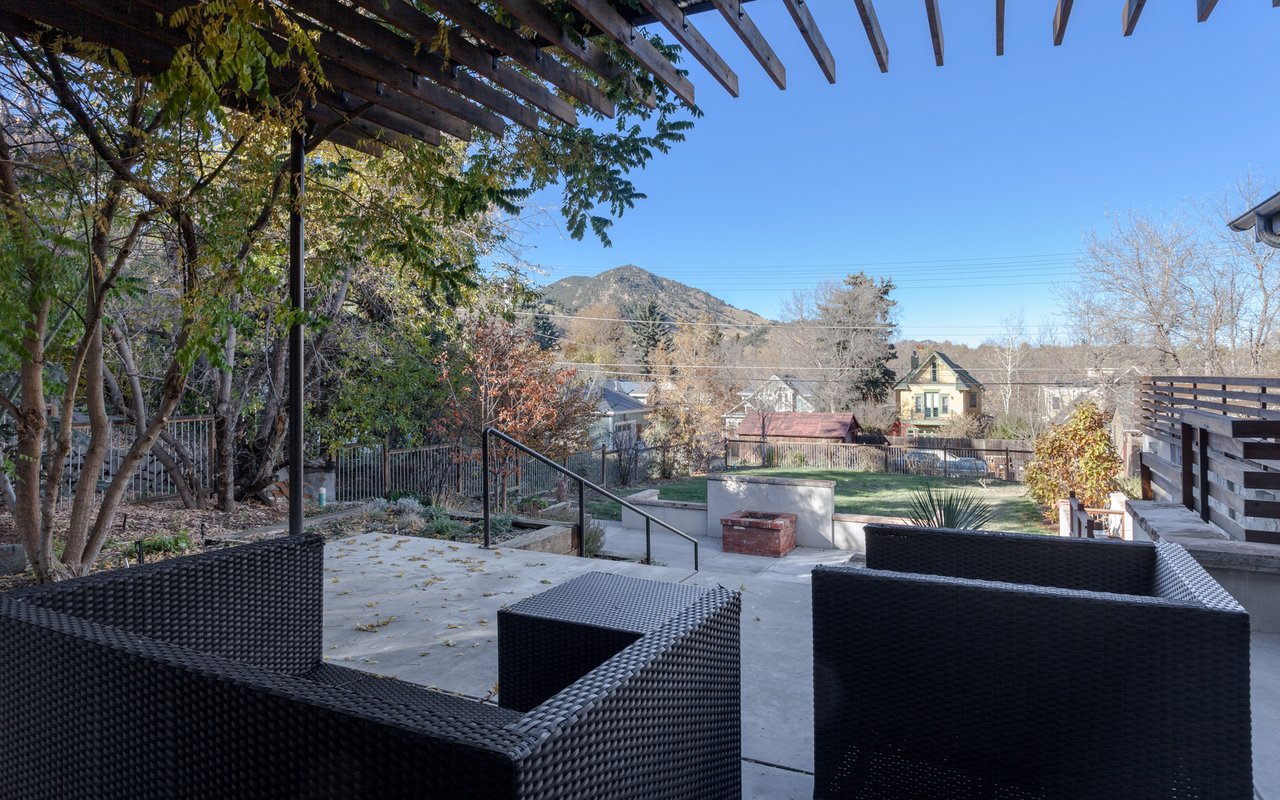
Patio with wicker seating and a fire pit overlooking a fenced yard and mountain views.
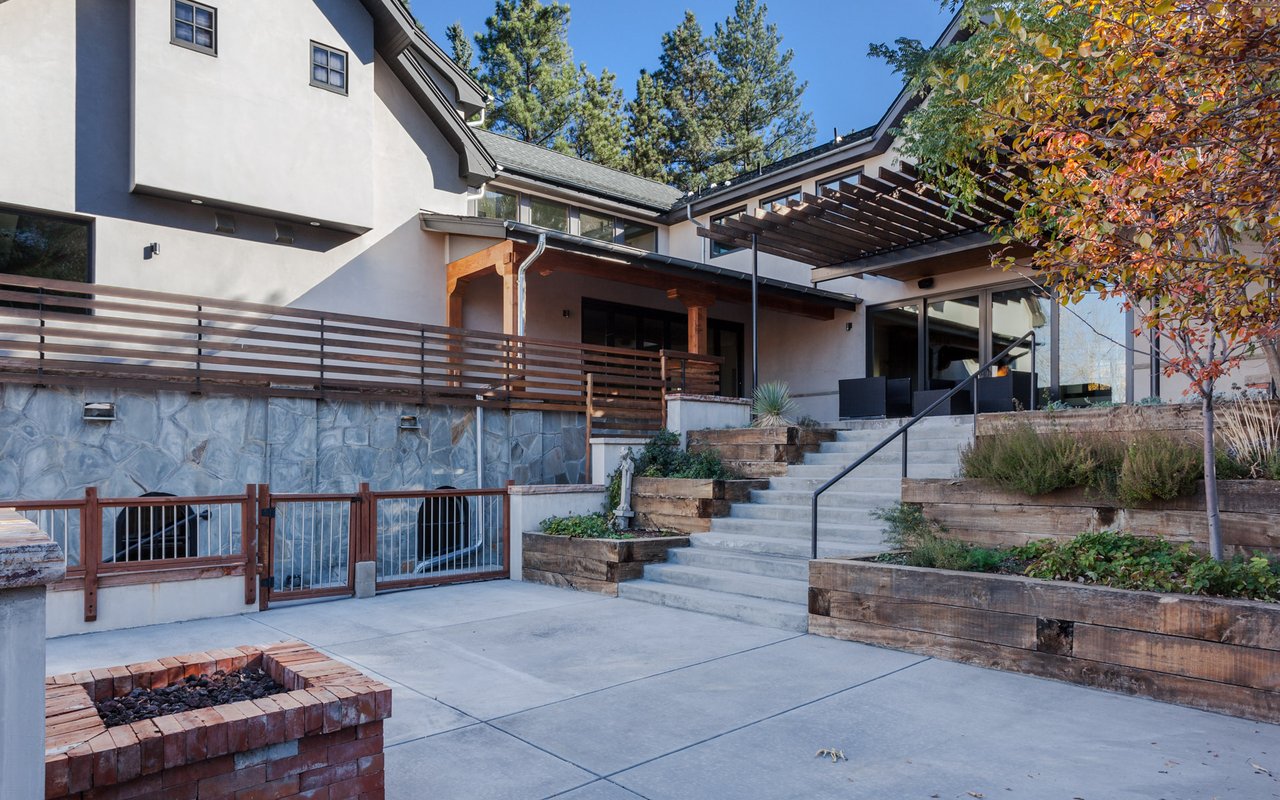
Home exterior with a raised deck, pergola, broad steps, and brick fire pit.
See all photos
$3,350,000

437 University Avenue

5 Beds 6 Baths 6,526 Sq.Ft. 0.55 Acres

Description

Rare property just steps to Downtown Boulder with spectacular views of the Red Rocks. Set on over half an acre lot backing to mountain open space, in one of the most centrally located downtown neighborhoods. This hidden gem offers 6000+ square ft designed by renowned artist Jen Lewin with impeccable finishes and custom appointments throughout. A comfortable open floor plan includes a main floor study, top of the line chef’s kitchen, custom 12ft folding doors opening to beautiful outdoor area, three en suite bedrooms upstairs, a gorgeous master retreat, and a full au-pair/guest suite on lower level. The 2105 sq. ft detached studio/garage with half bath makes this a truly unique opportunity just steps to Downtown Boulder.


Firuzeh Saidi represented the Seller.
Share Property

Location

437 University Ave, Boulder, CO 80302

Status

Sold

Date Sold

January 1, 2016

Features & Amenities

Interior

  • total bedrooms5
  • Total bathrooms6
  • full bathrooms6

Area & Lot

  • Status Sold
  • Date Sold January 1, 2016
  • Living Area6,526 Sq.Ft.
  • Lot Area0.55 Acres
  • TypeResidential

Financial

  • Sales Price$3,350,000
Firuzeh Saidi

Firuzeh Saidi

More Than Real Estate, It’s About You

Every client deserves more than just a transaction — they deserve a partner. We listen, strategize, and guide you through the process with care and expertise. With us, you’ll feel supported from the first meeting to the final closing.