Firuzeh Saidi
$440,000

5052 Buckingham Road

2 Beds 2 Baths 1,204 Sq.Ft.
Description

Spacious, updated, open, light & bright, ready to move into! Upgrades include new heating/cooling, kitchen w/ granite & stainless appliances. Huge Primary Bed is 2 bedrooms opened into 1 huge suite w/ large walk-ins. Can easily be switched back or enjoyed as is. Living room features a wood-burning fireplace. Underground garage w/ direct access to the unit, plus large storage closet. Steps to the Gunbarrel open space & trails, shopping & dining and so much more! Close enough to bike into Boulder! Ready to move into and enjoy the Boulder Lifestyle!

Share Property

Location

5052 Buckingham Rd, Boulder, CO 80301

Status

Sold

Date Sold

April 22, 2025
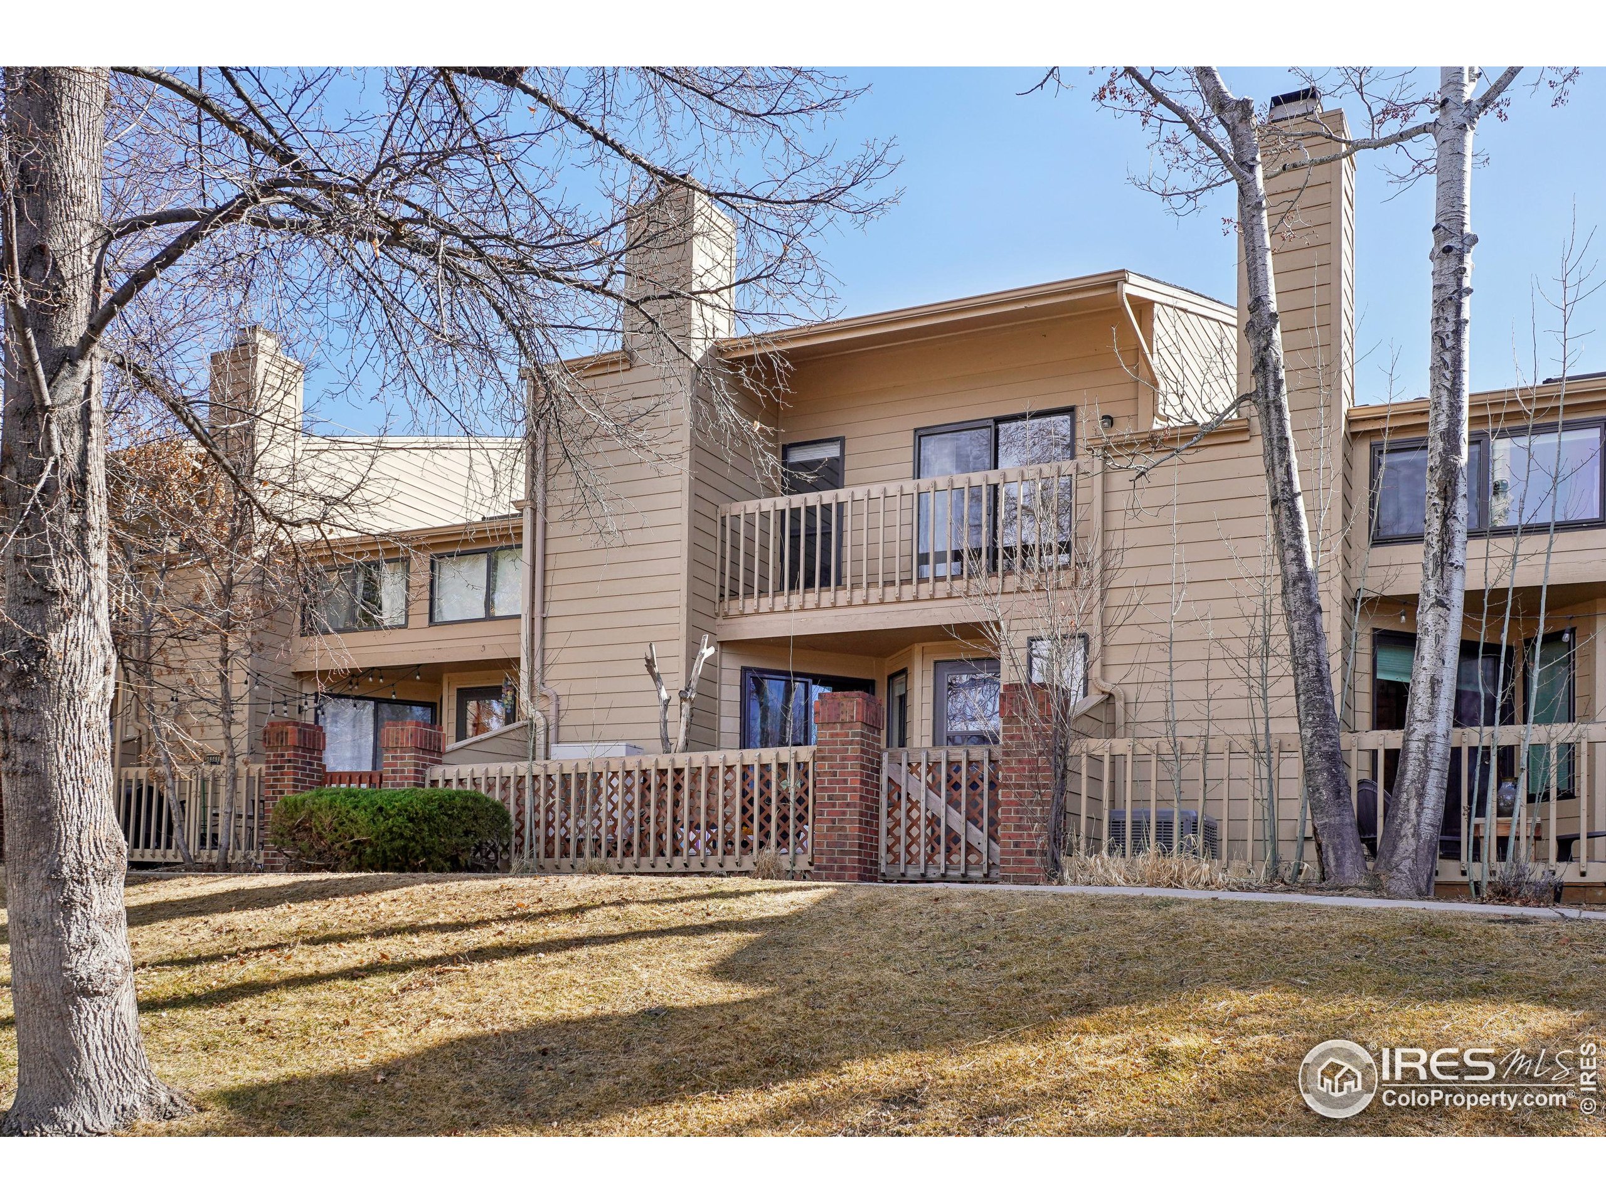
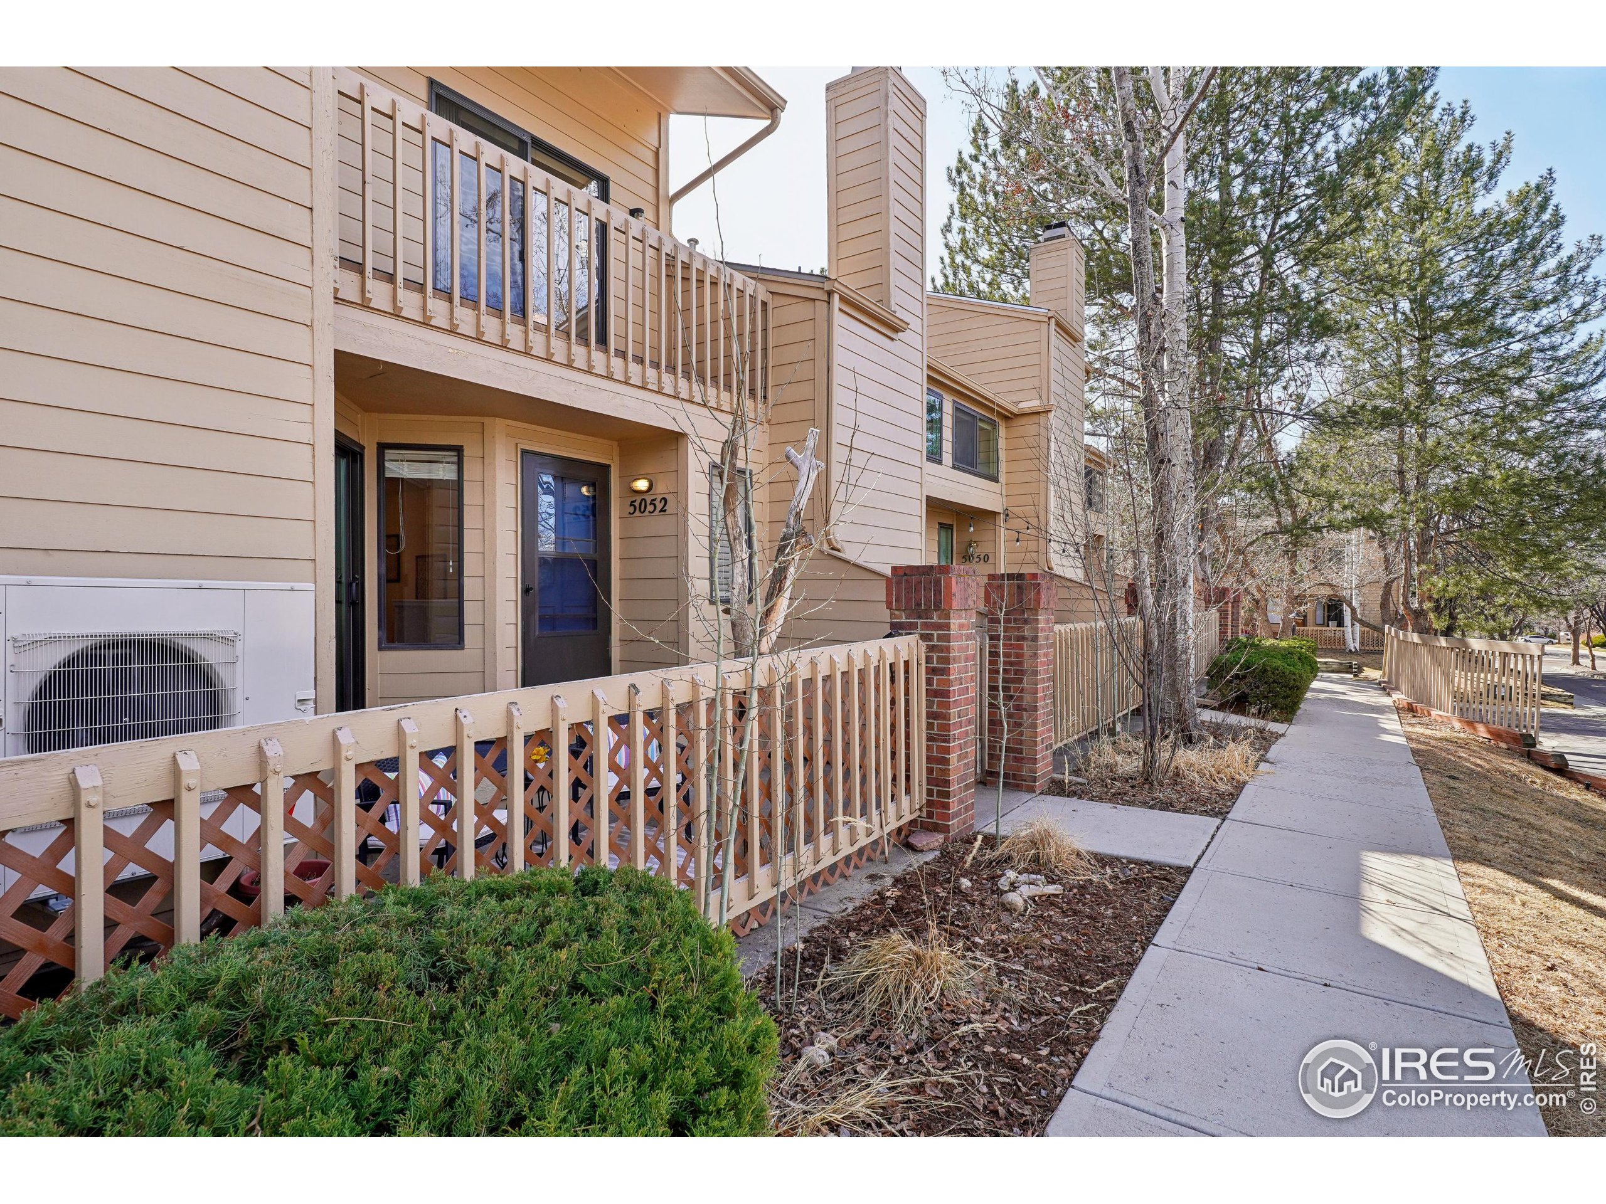
Tan multi-unit building with upper balconies, chimneys, and a lattice fence among leafless trees.
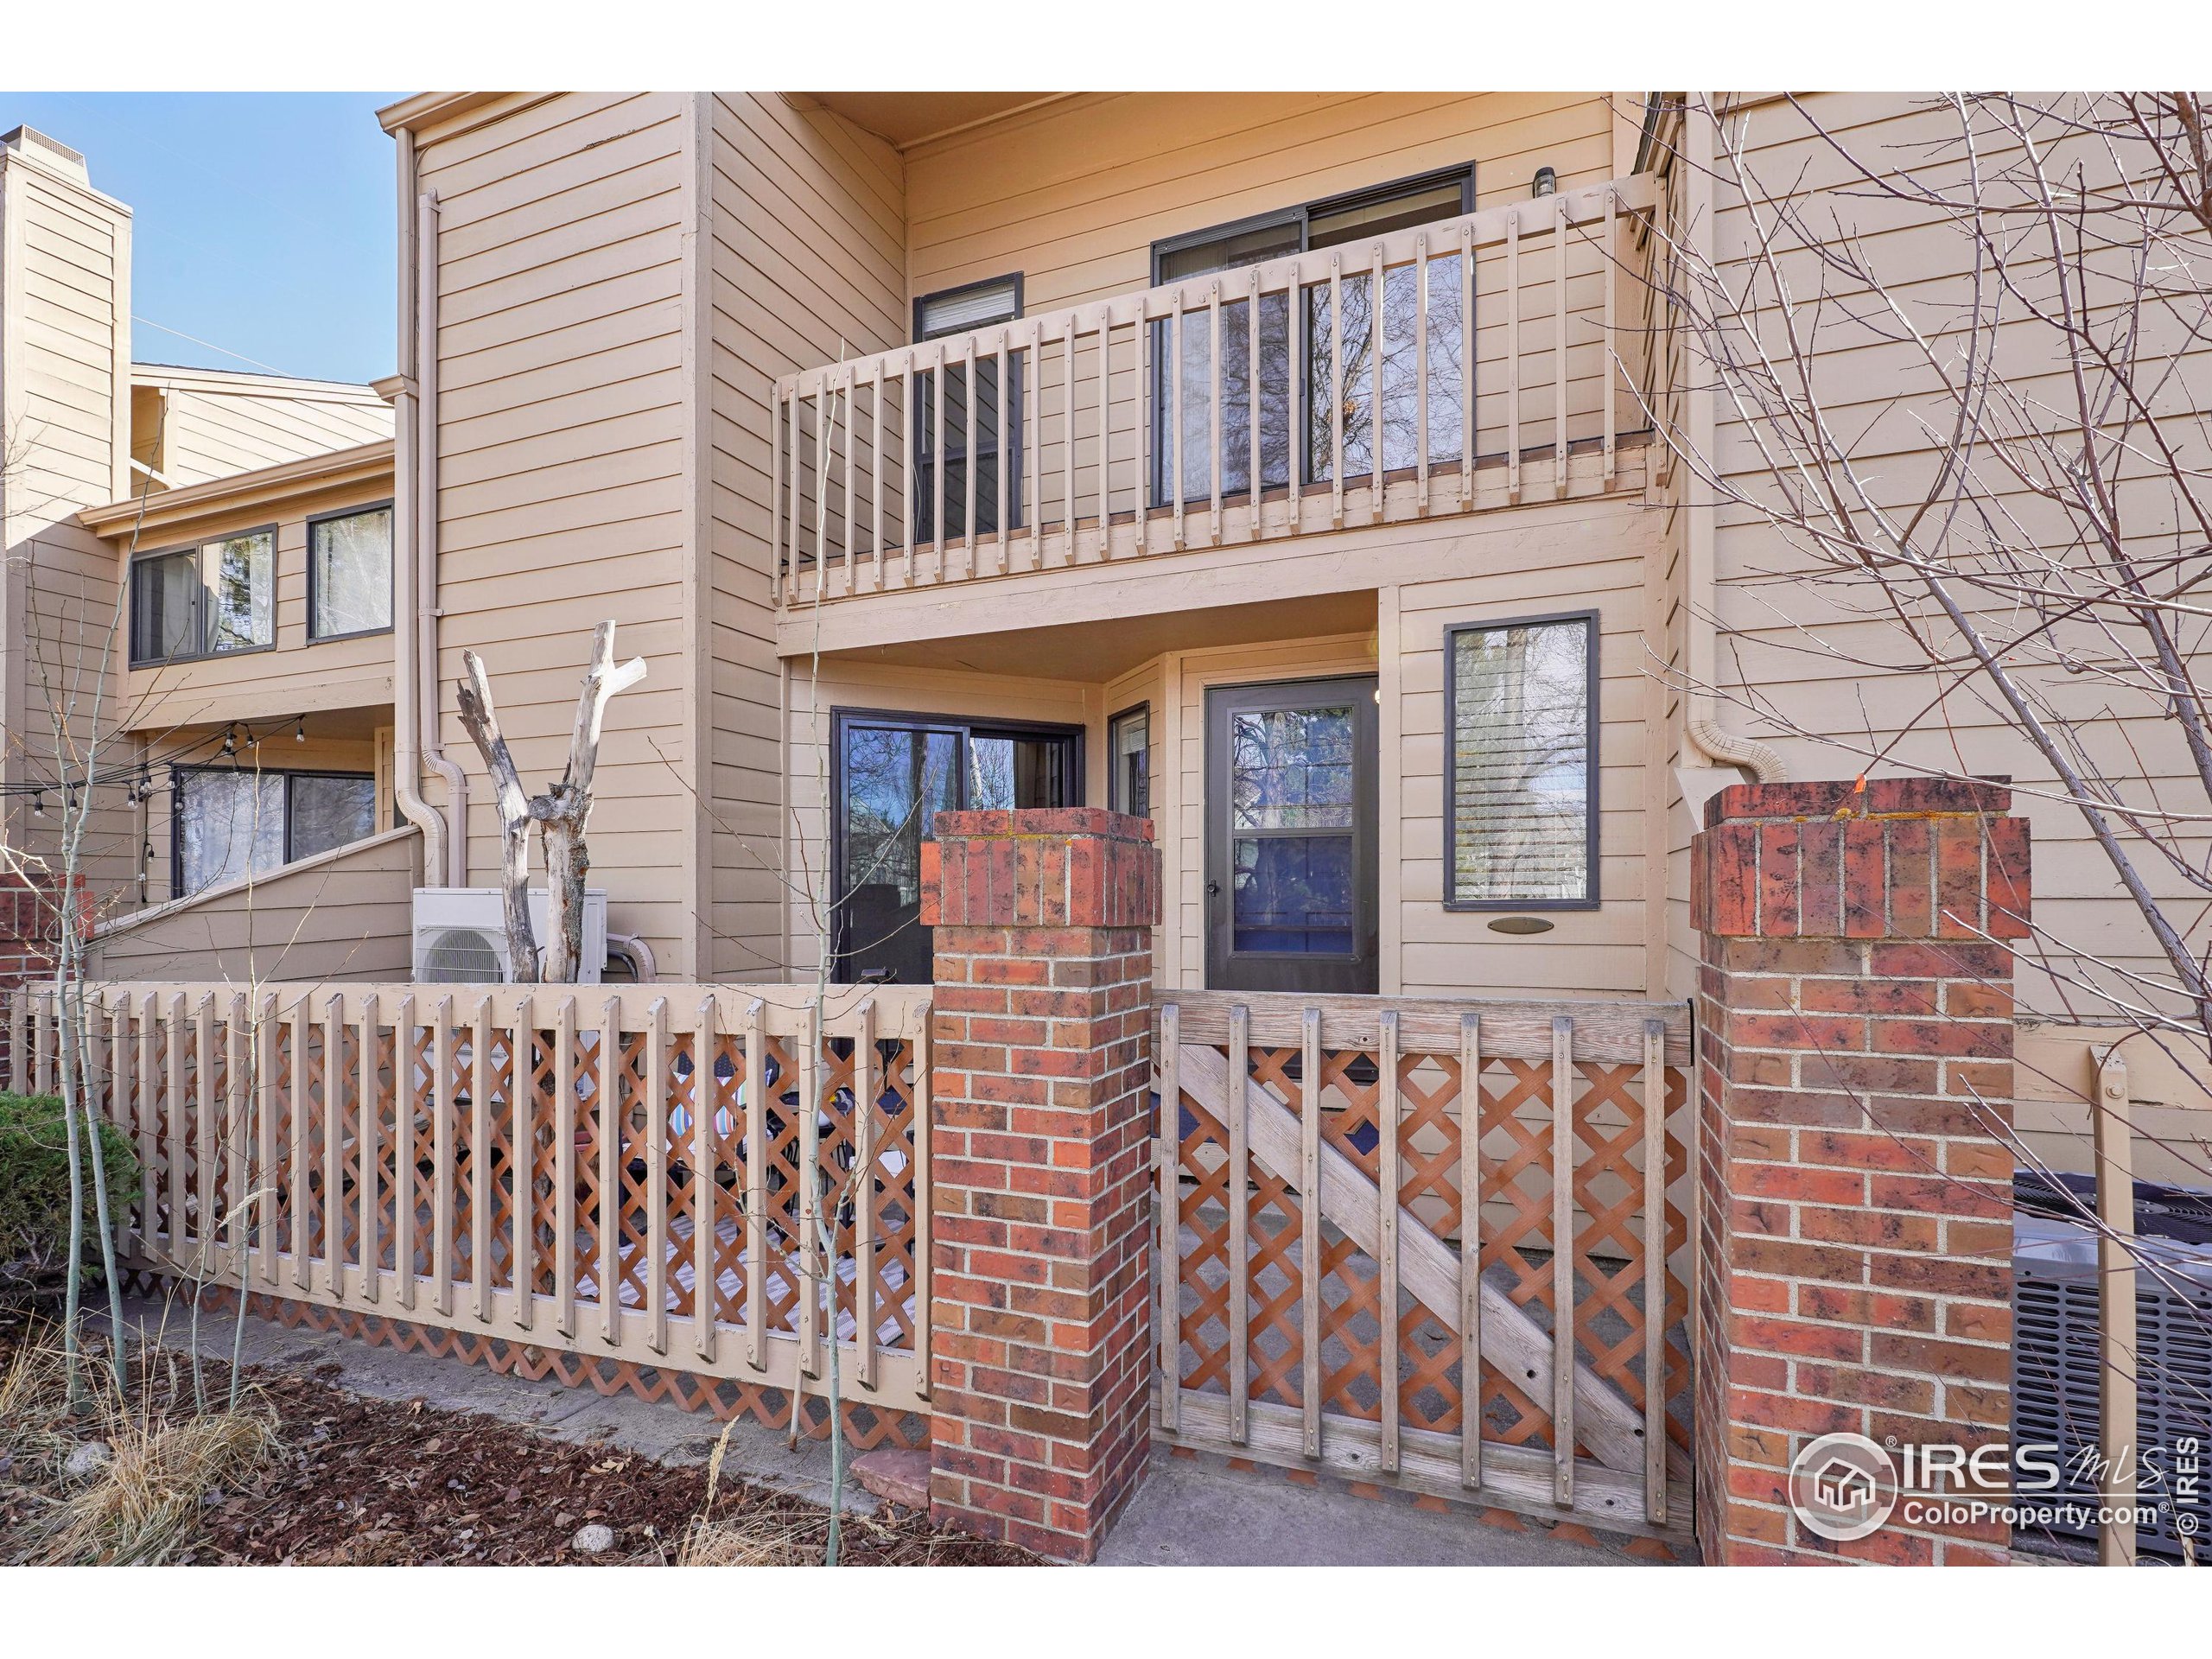
Beige townhouse exterior with a fenced patio, brick pillars, and an upper balcony.
Tan-sided home with an upper balcony and fenced patio beside a sidewalk.
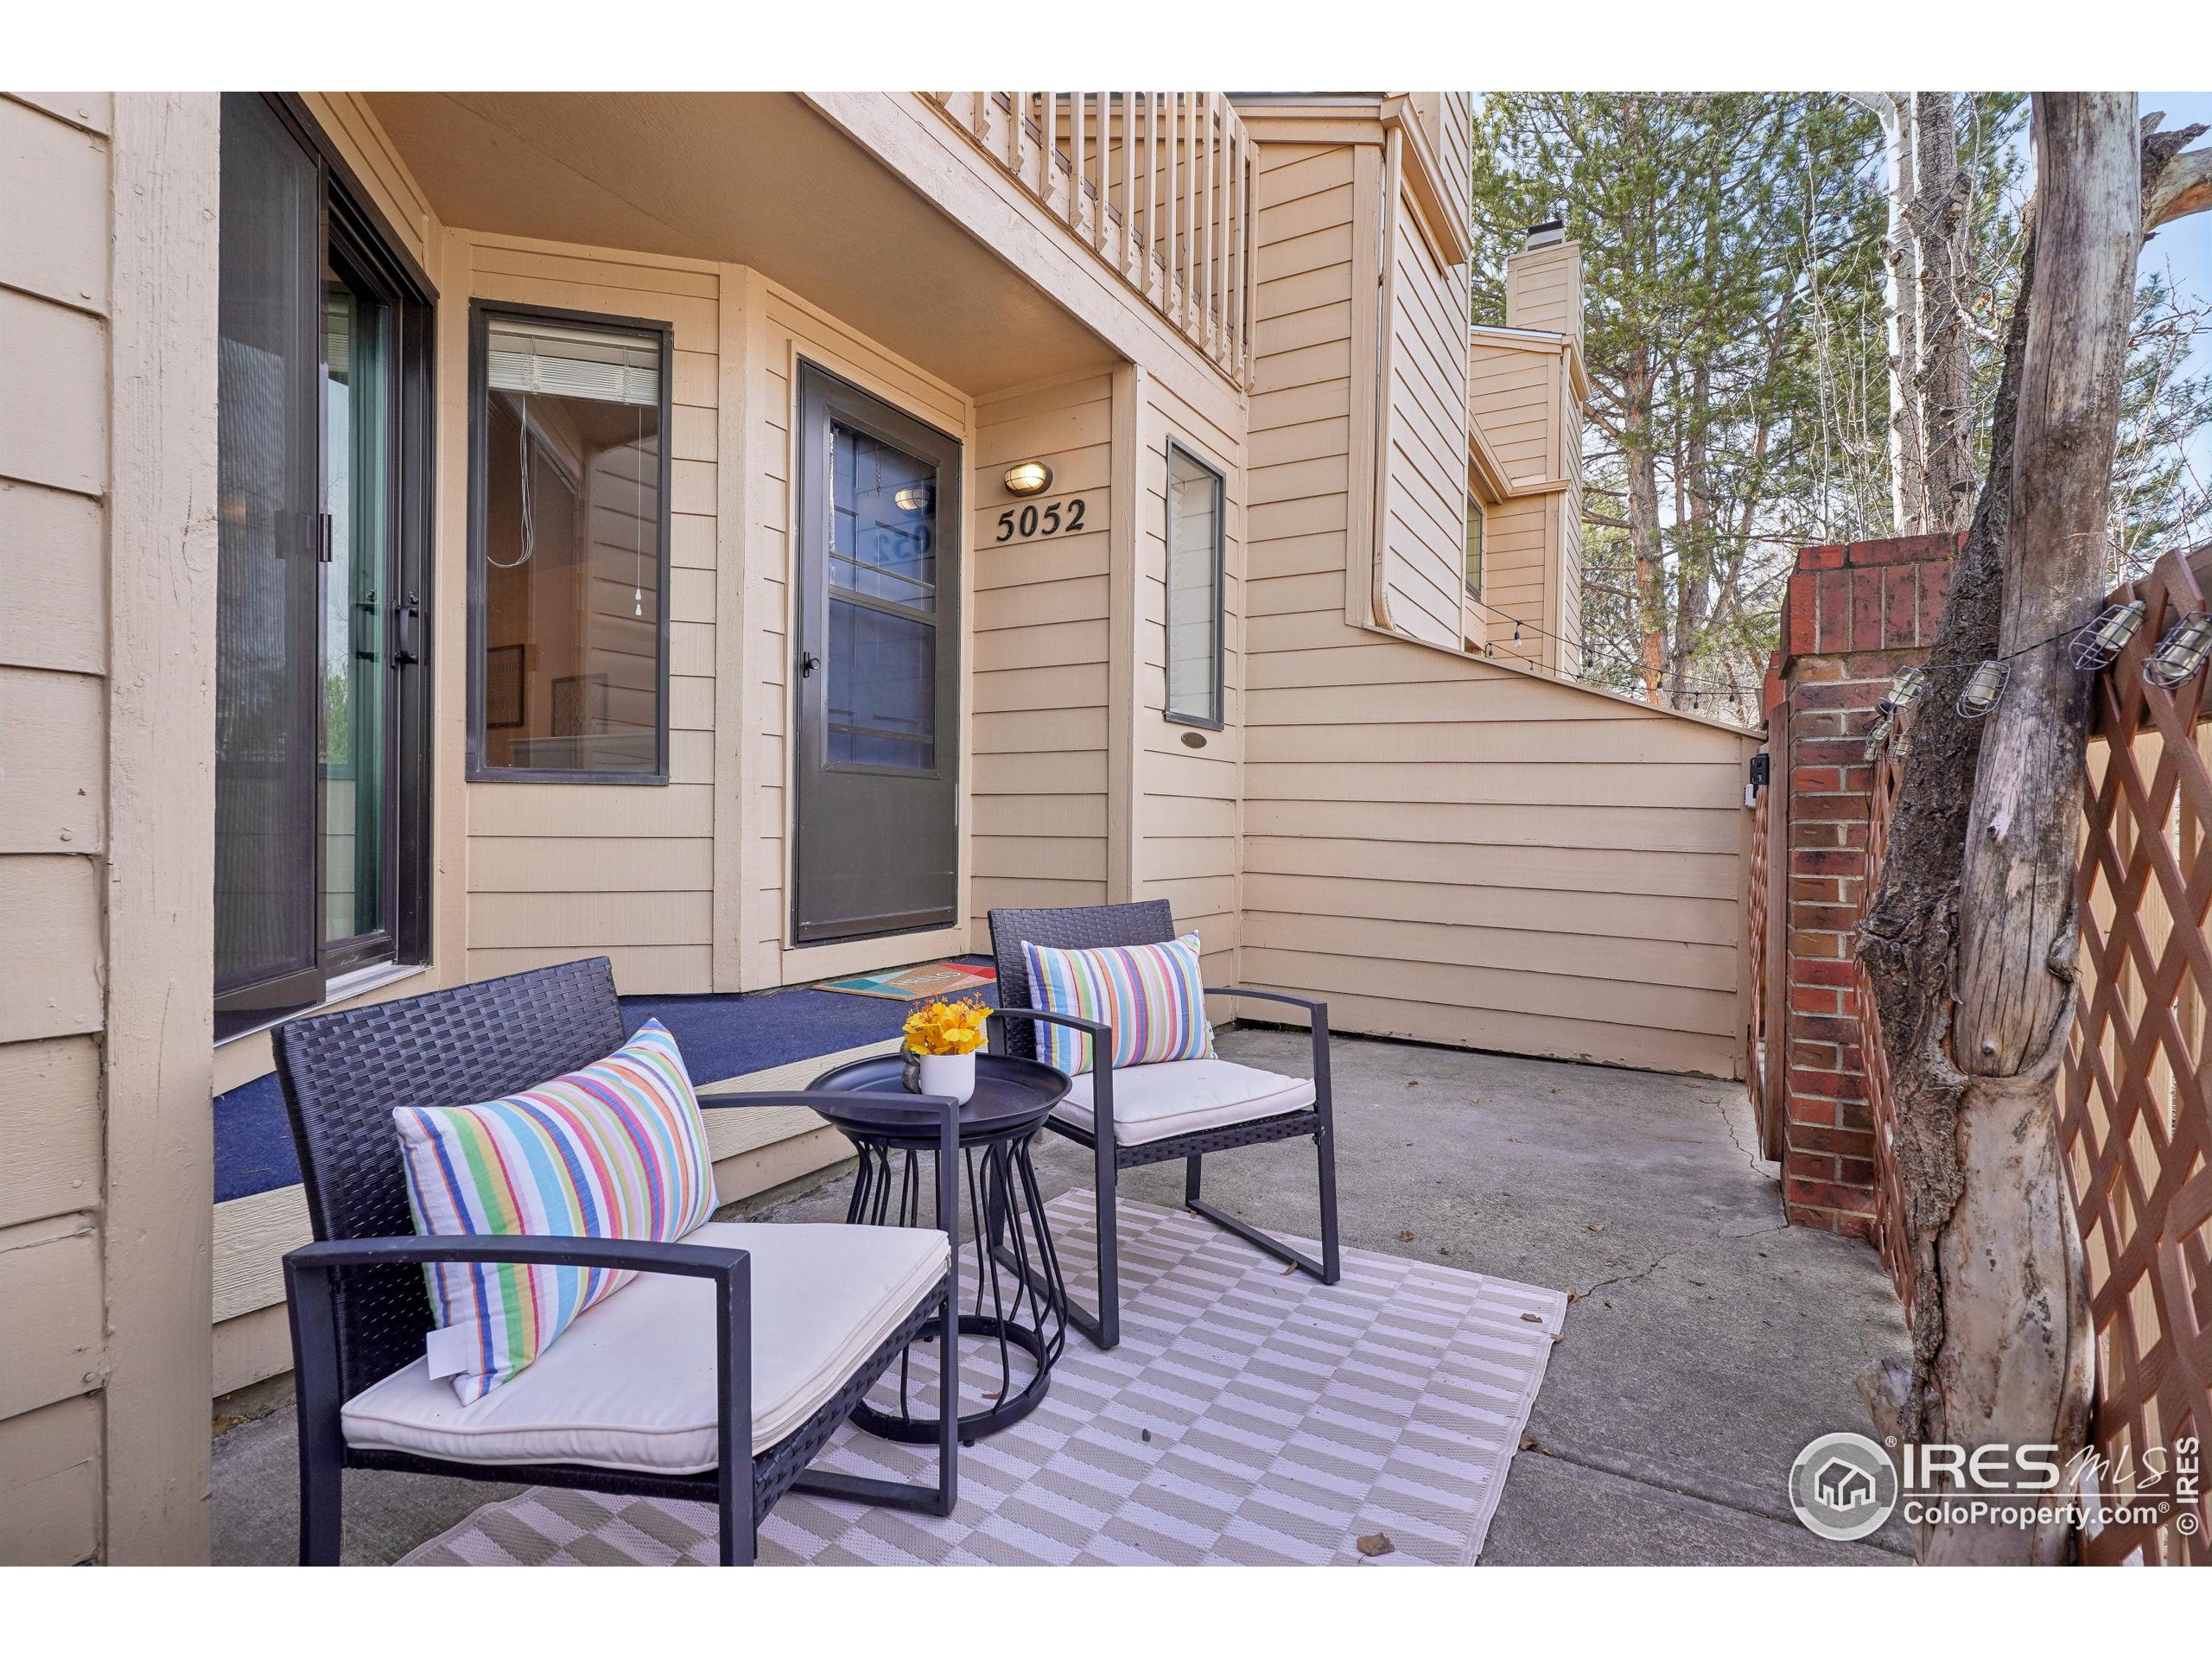
Entry patio with wicker seating, striped pillows, and the front door marked 5052.
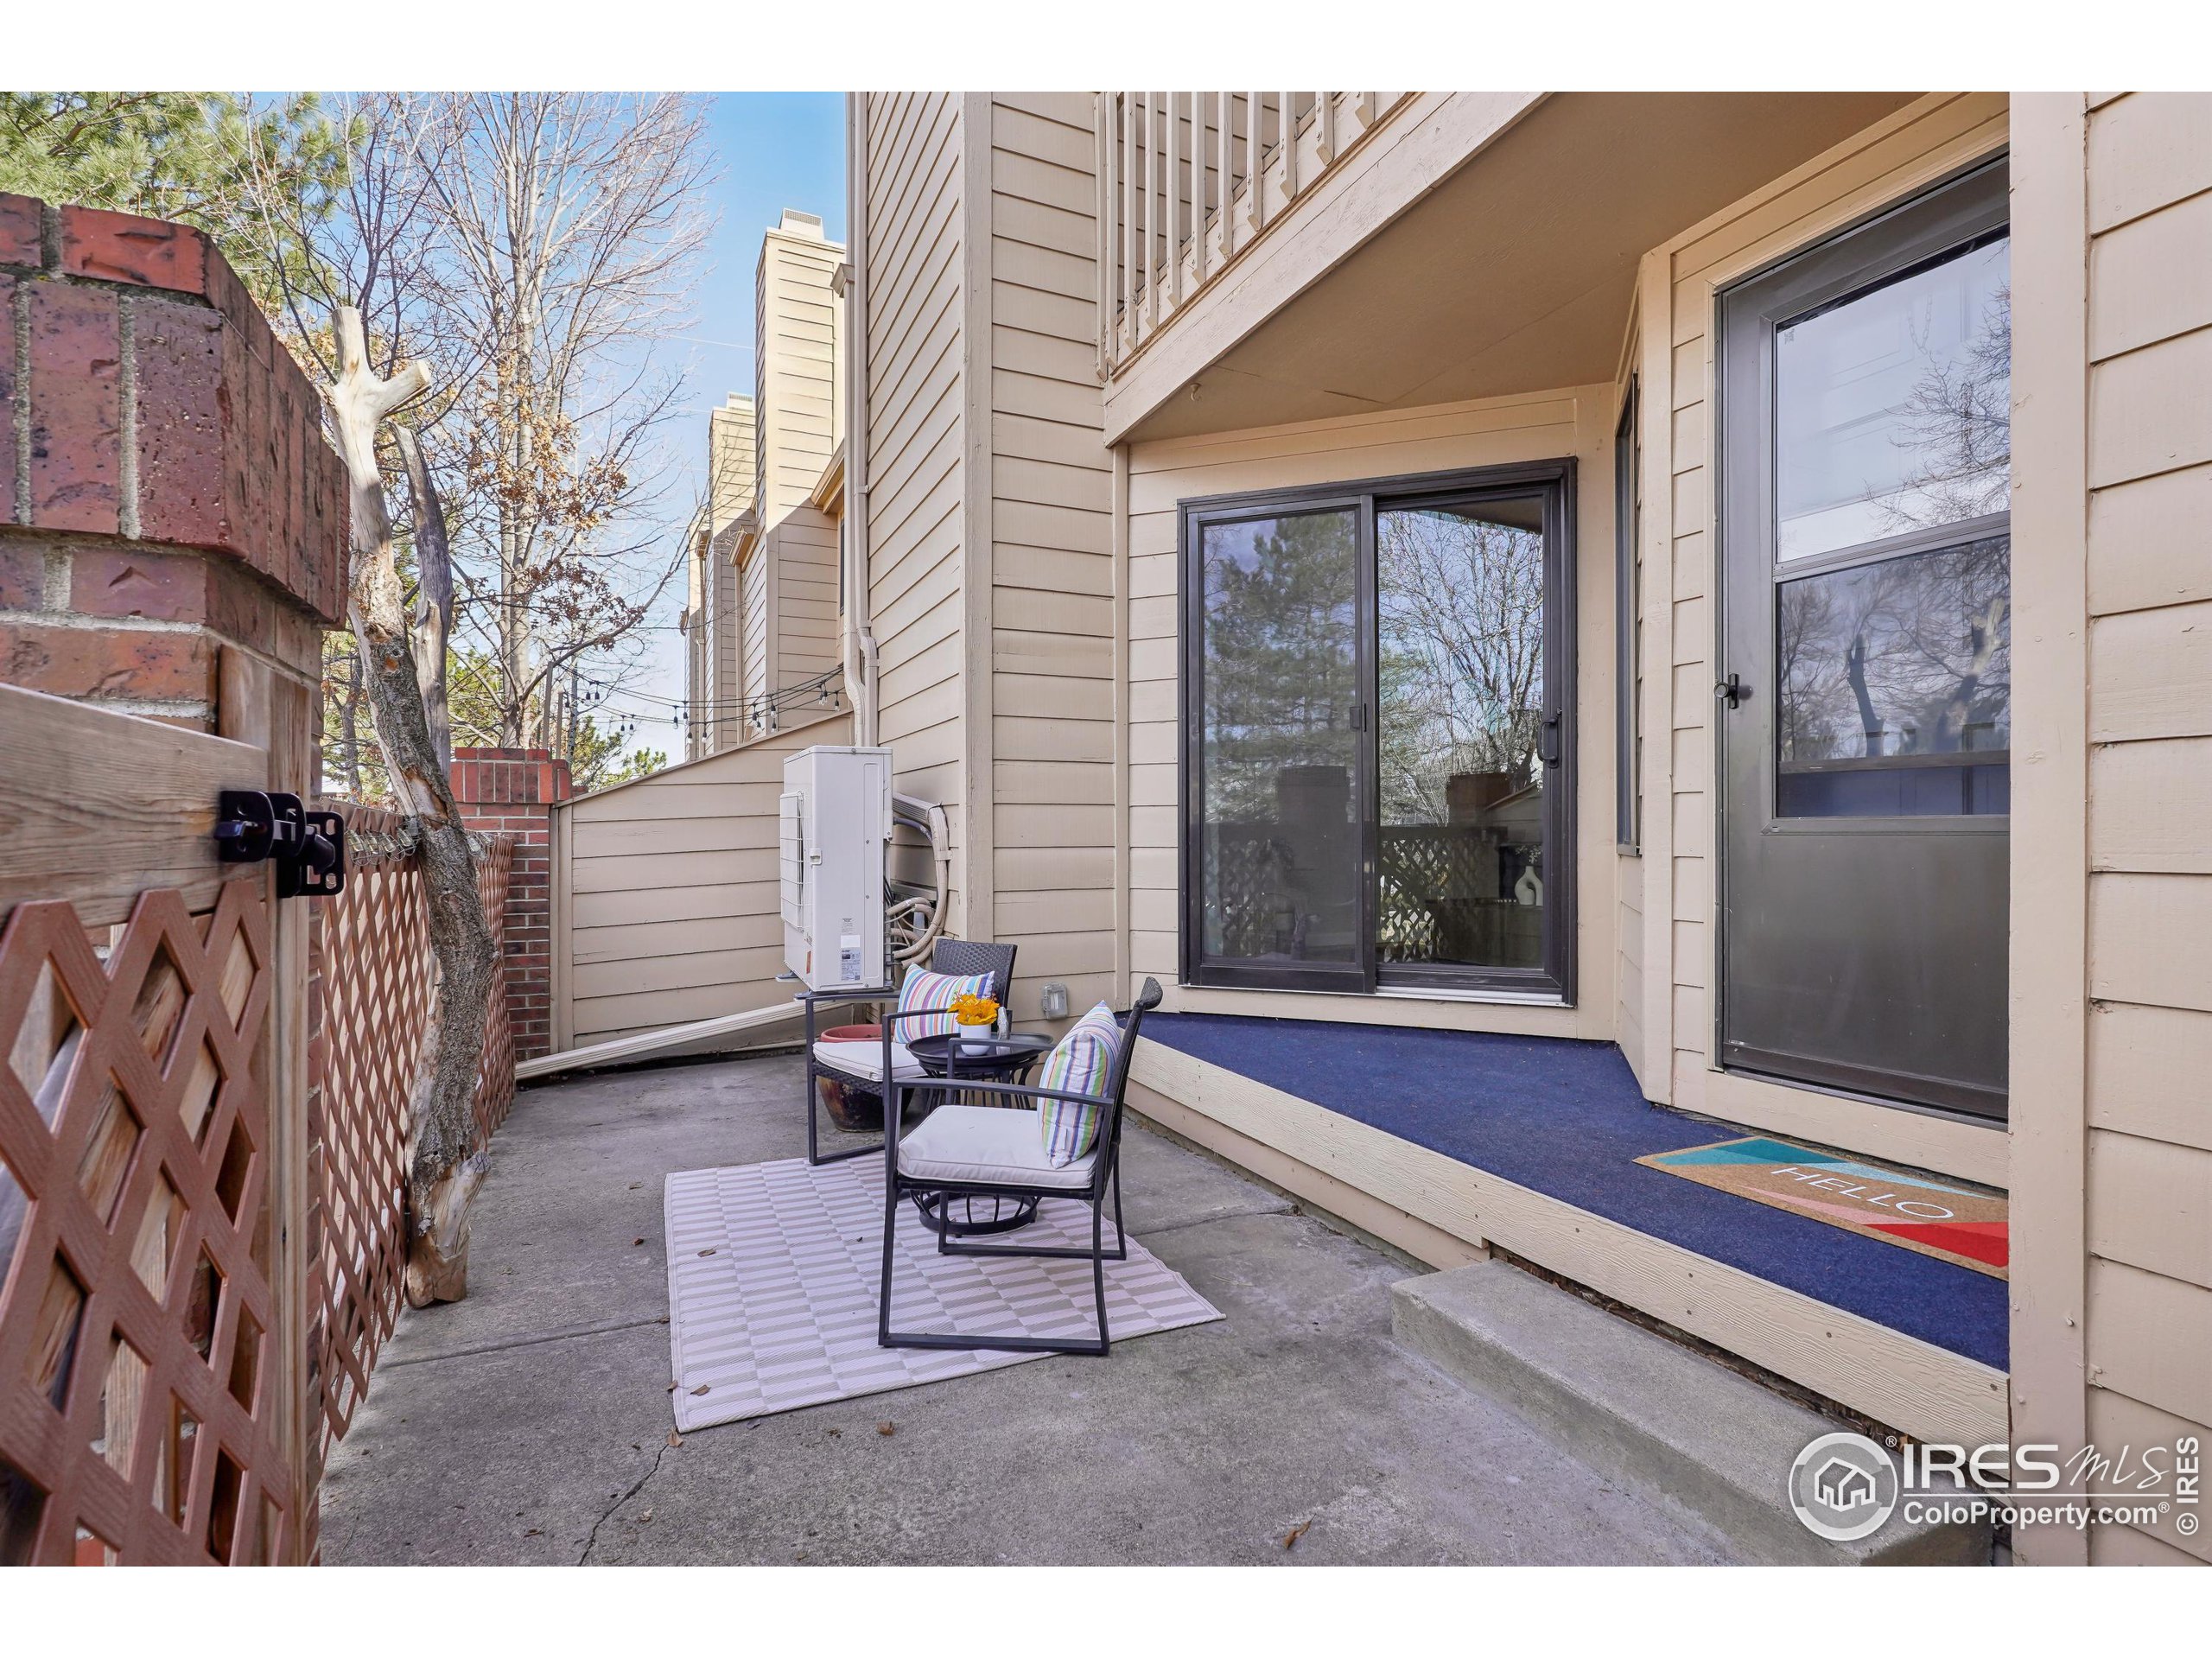
Paved patio with two cushioned chairs and a small table beside sliding glass doors.
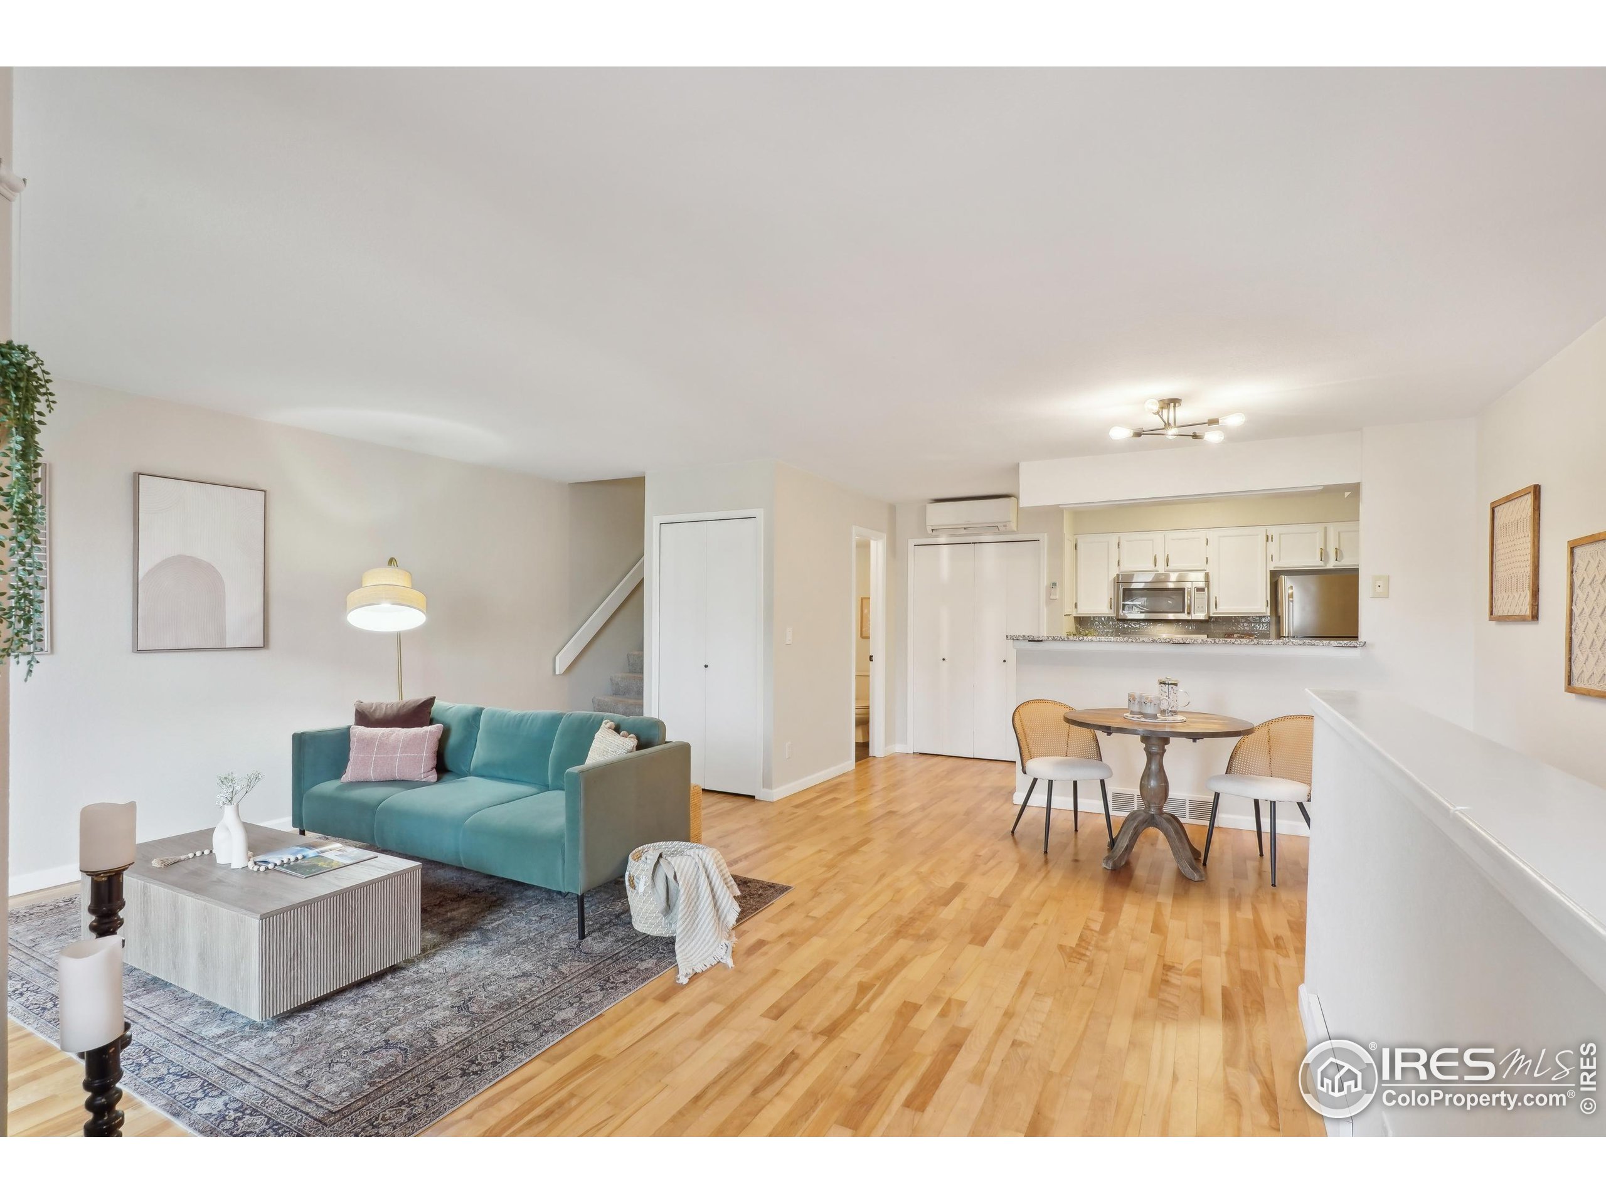
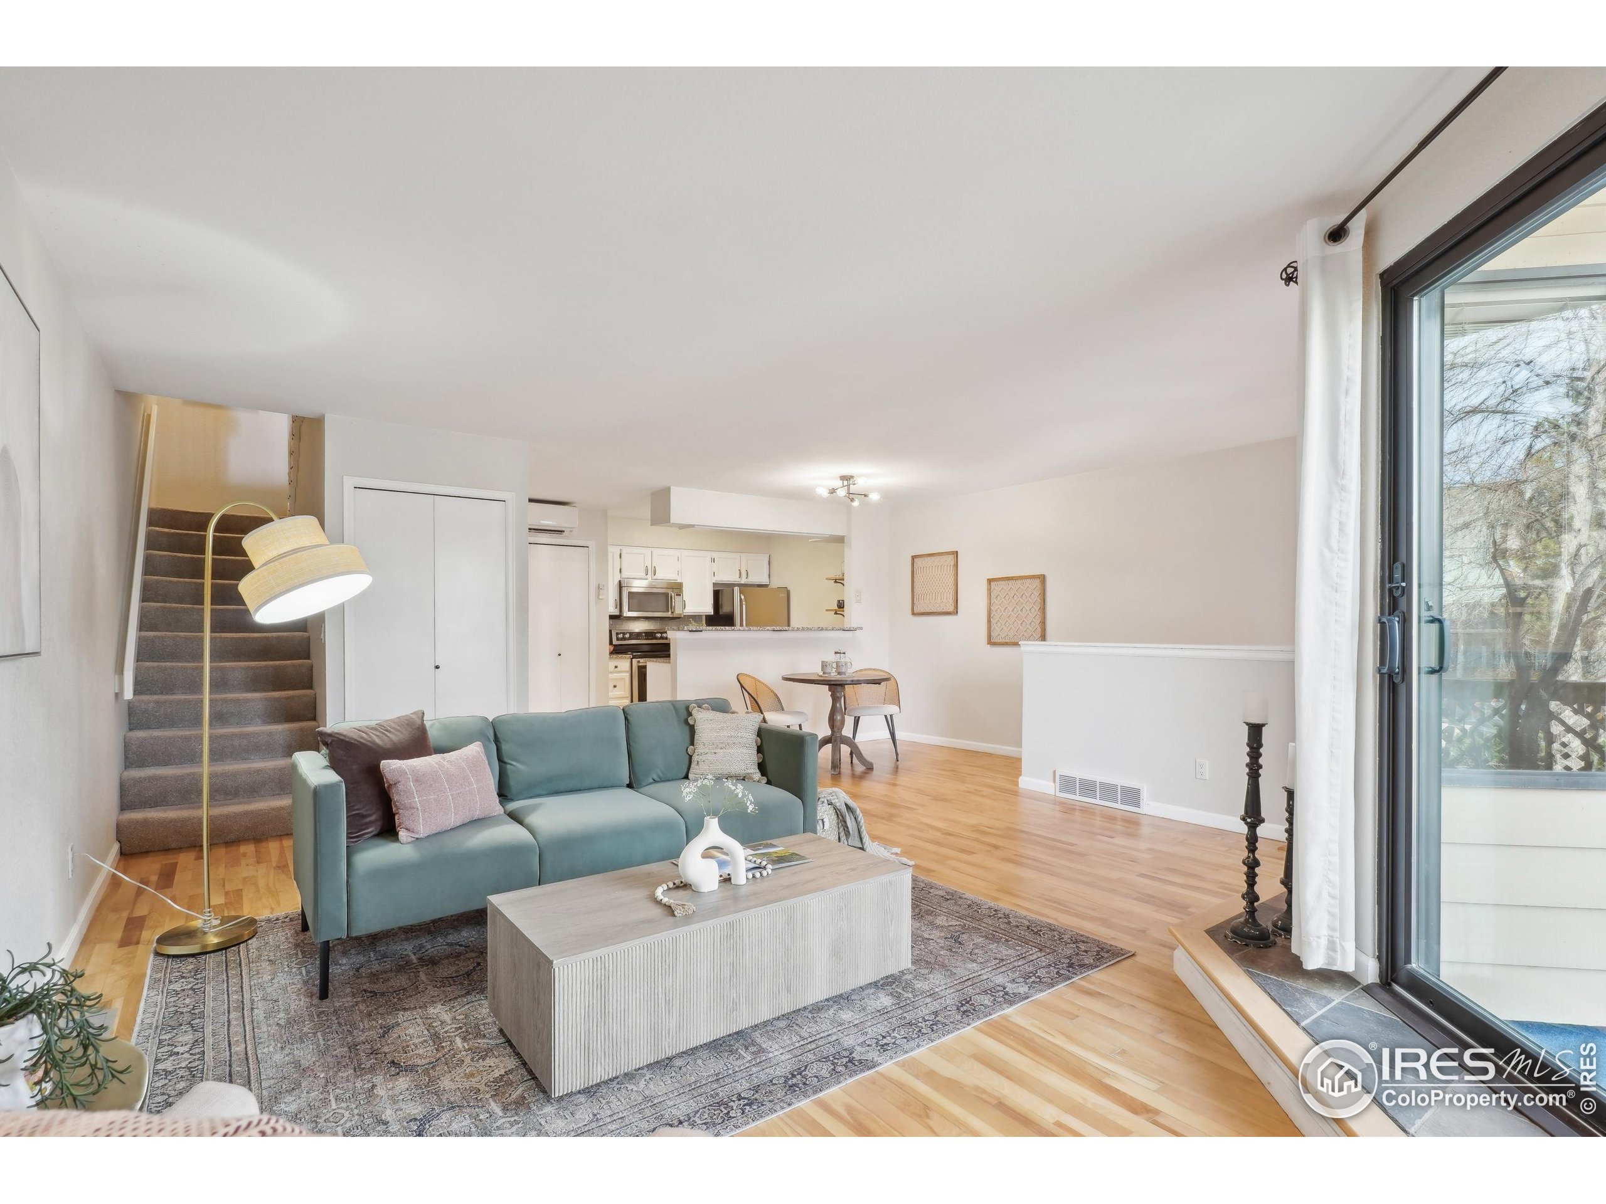
Open-plan living room, dining area, and kitchen with teal sofa and hardwood floors.
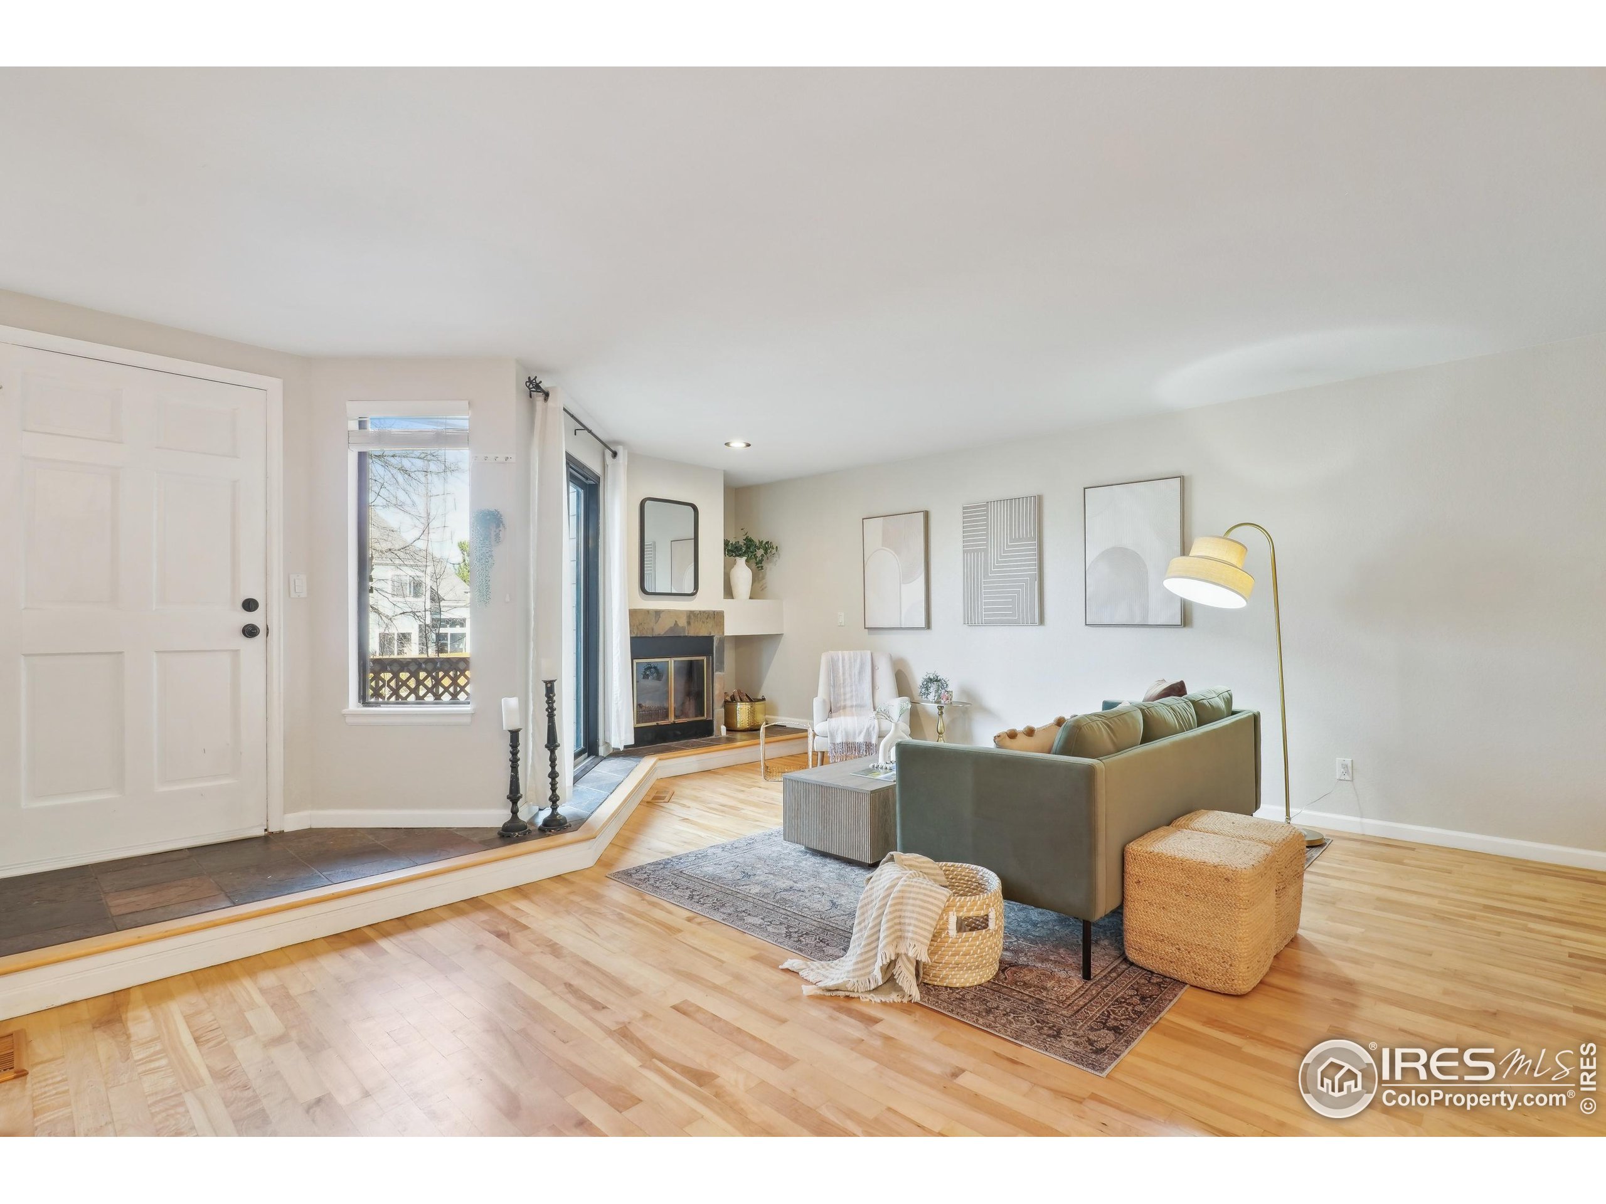
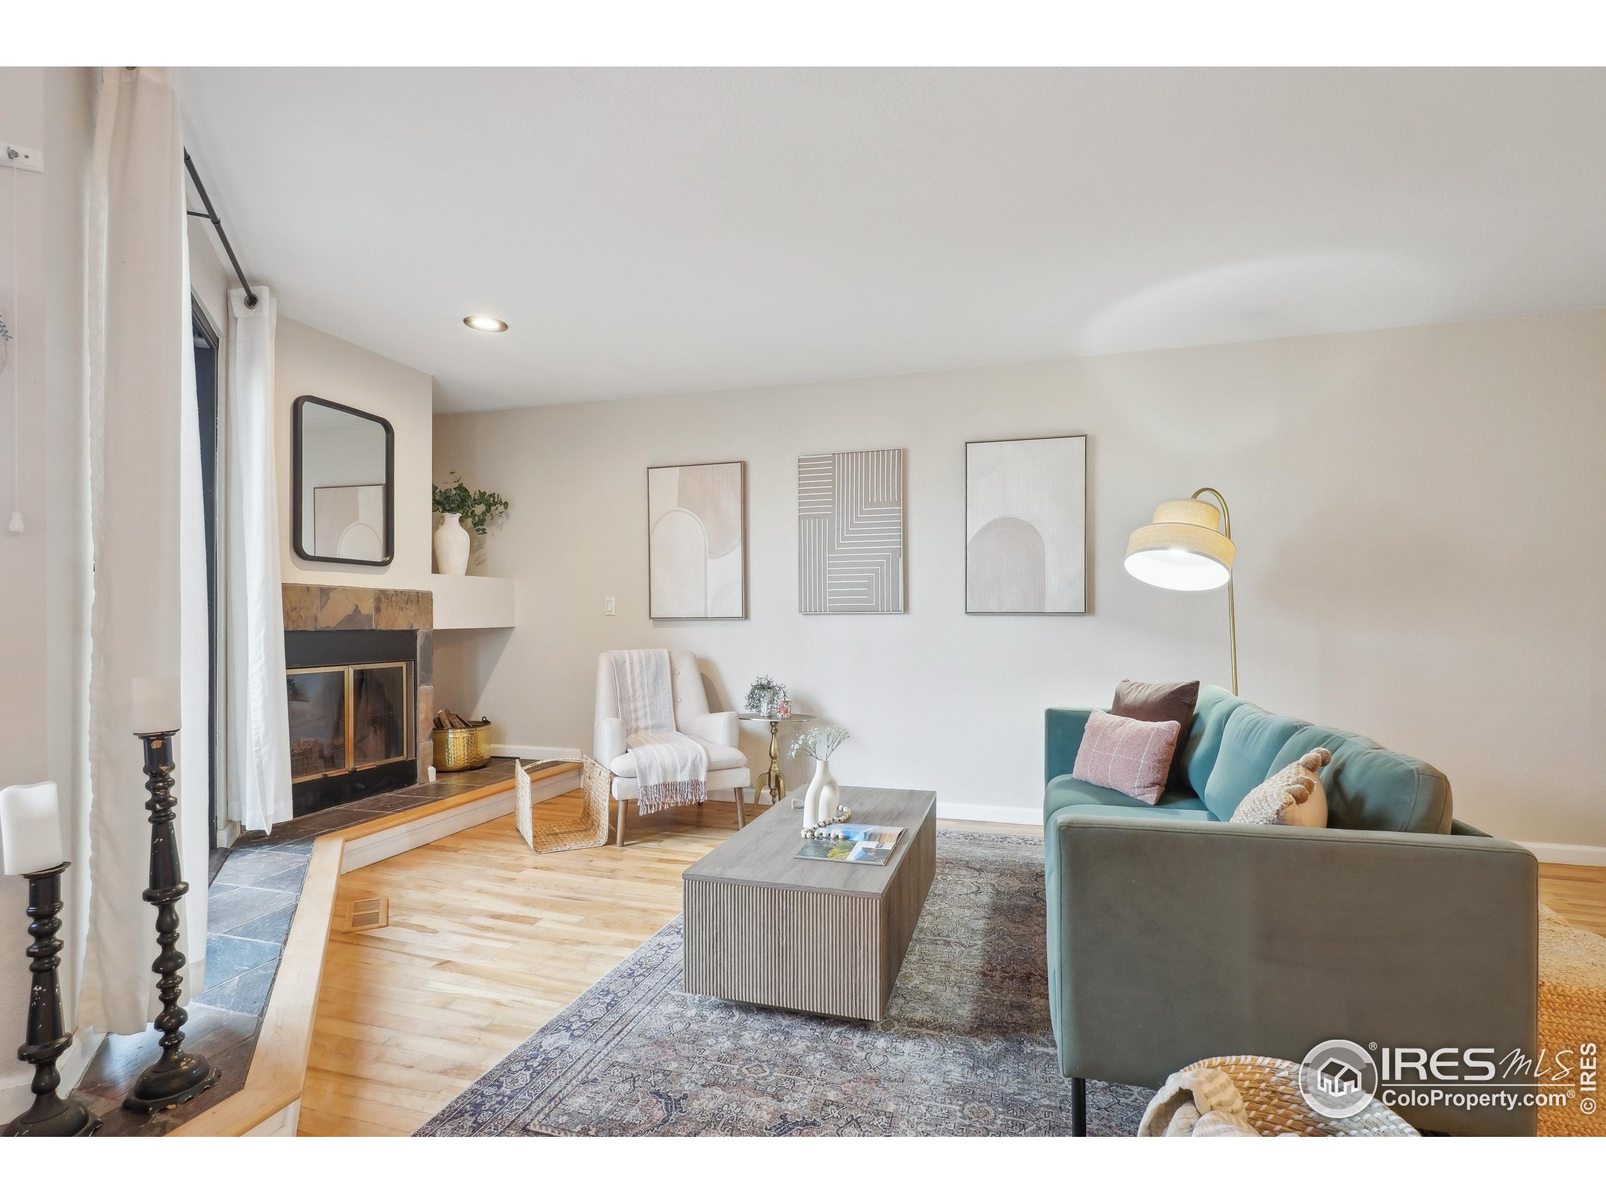
Staged living room with a green sofa, hardwood floors, and a corner fireplace.
Staged living room with a stone fireplace, teal sofa, and pale hardwood floors.
Living room with teal sofa, patterned rug, open kitchen, and sliding glass doors.
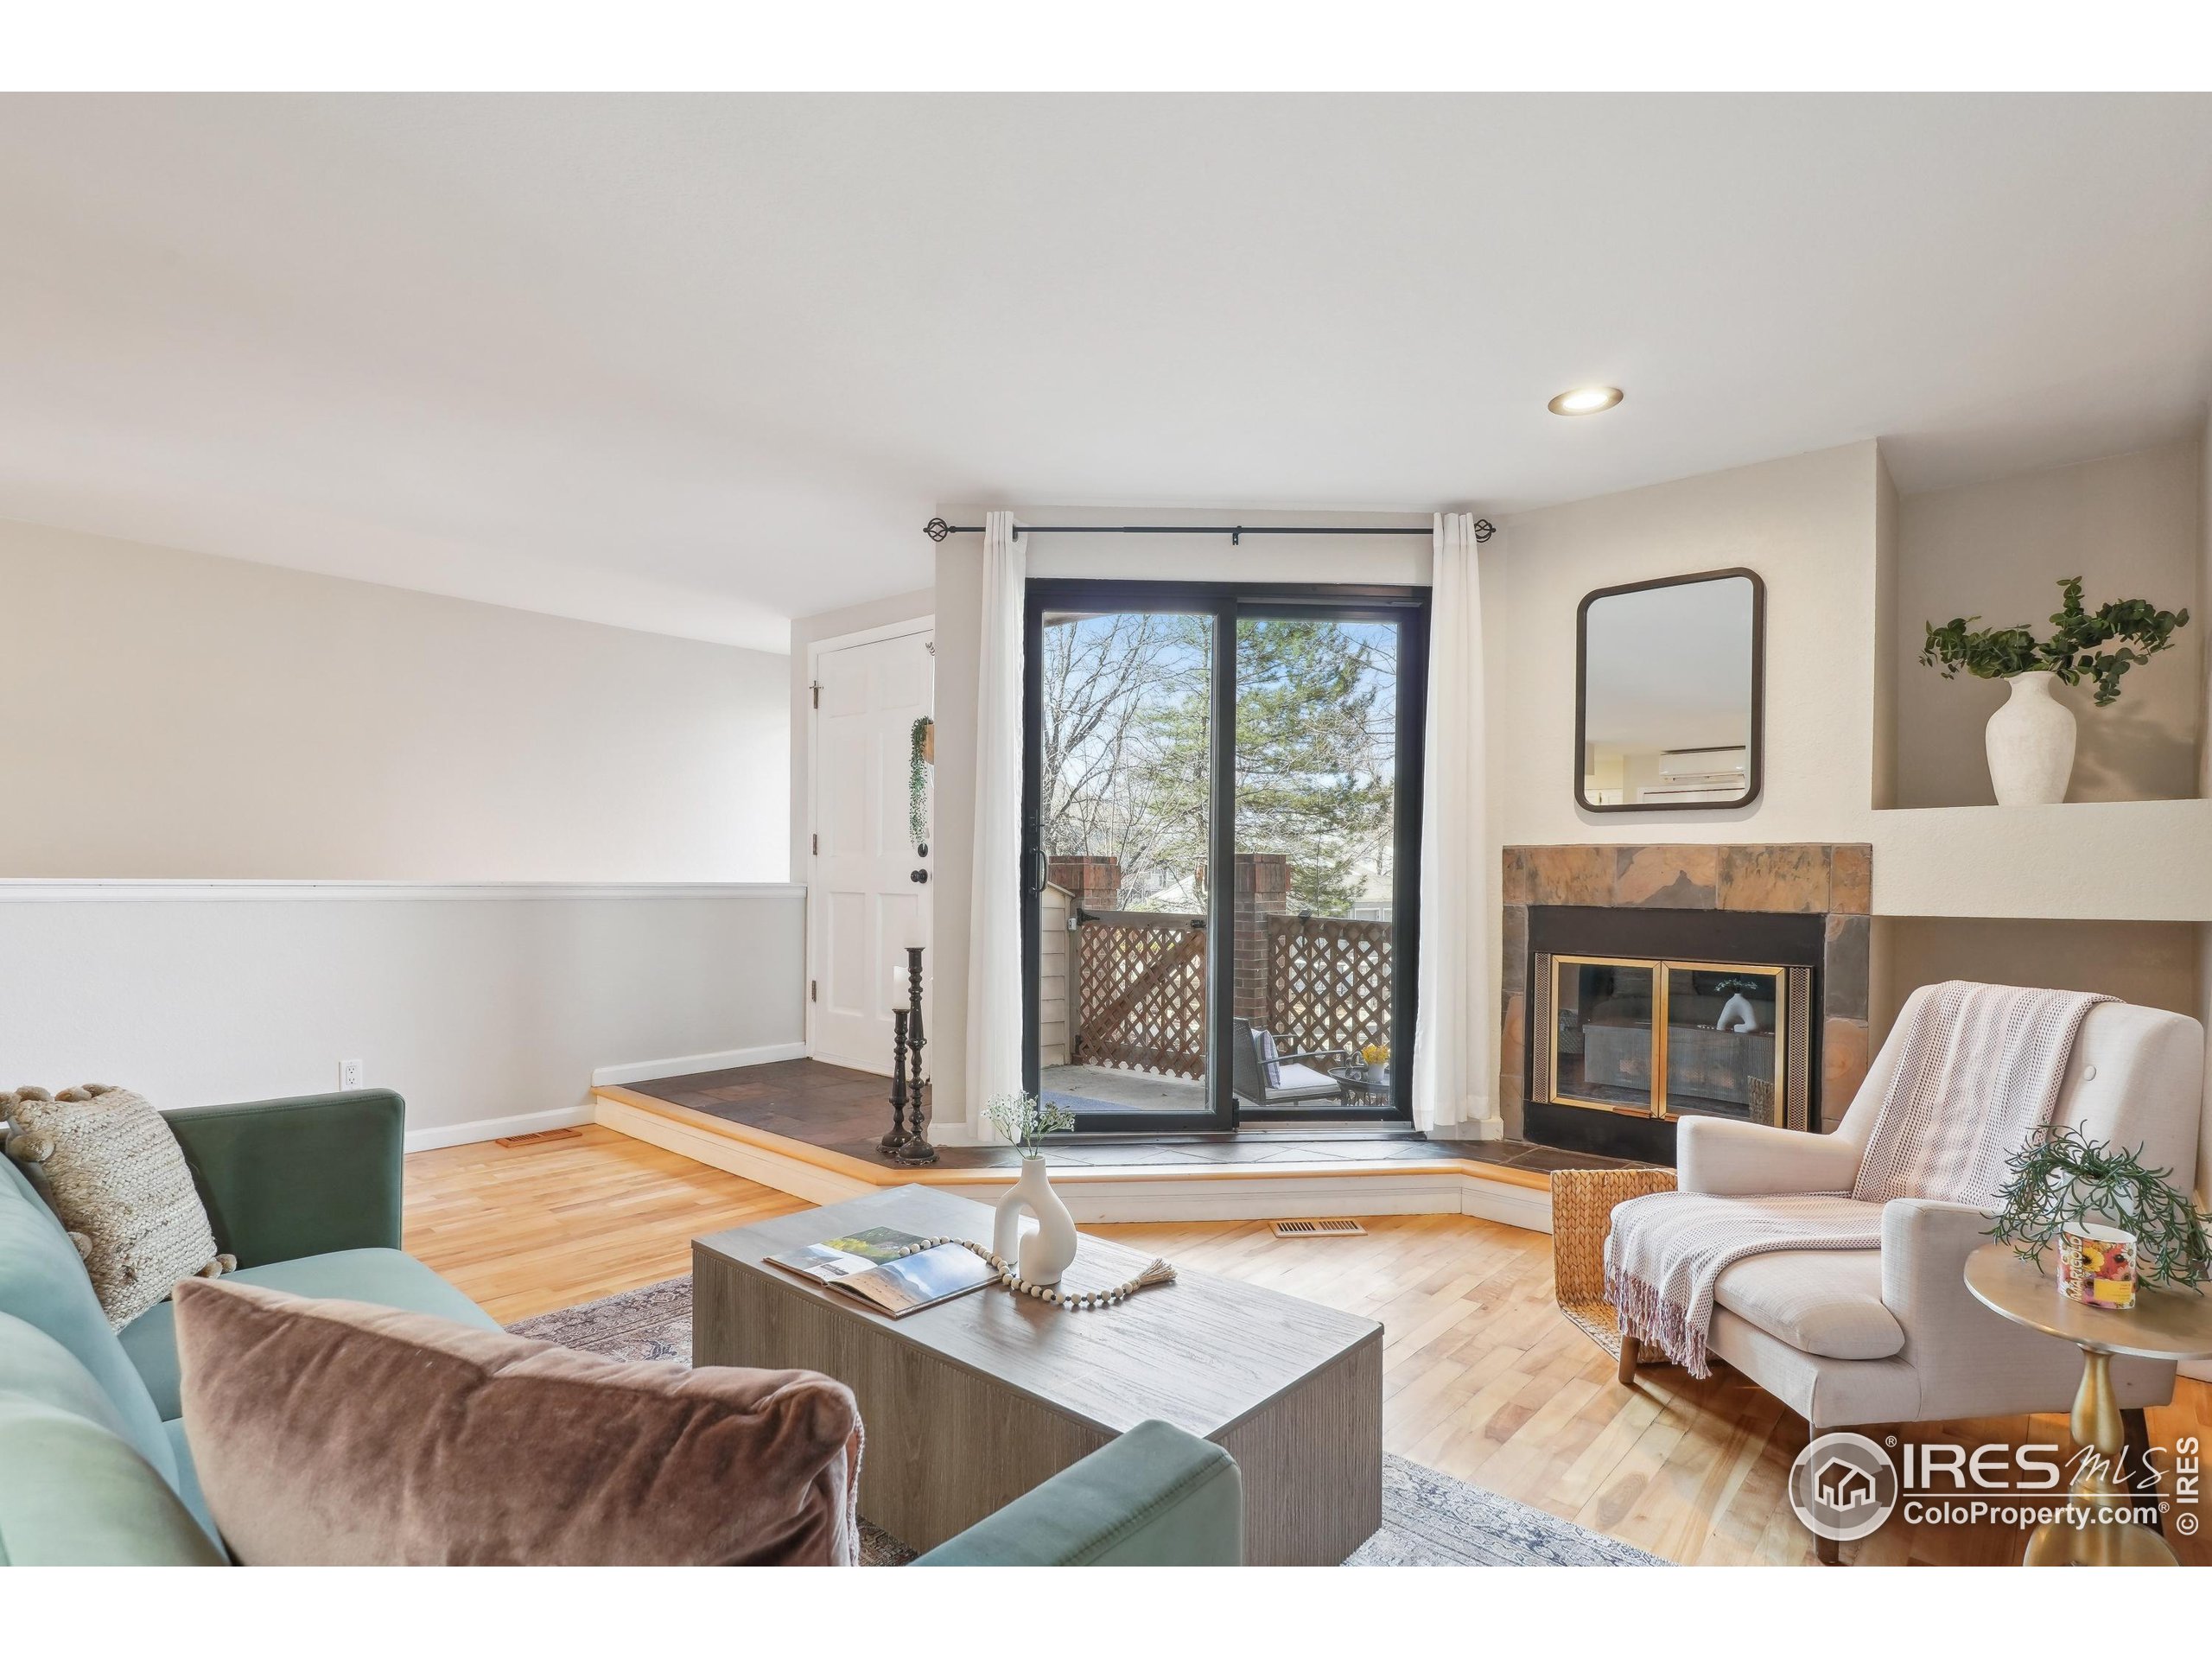
Living room with a stone fireplace, light wood floors, and sliding glass doors to a patio.
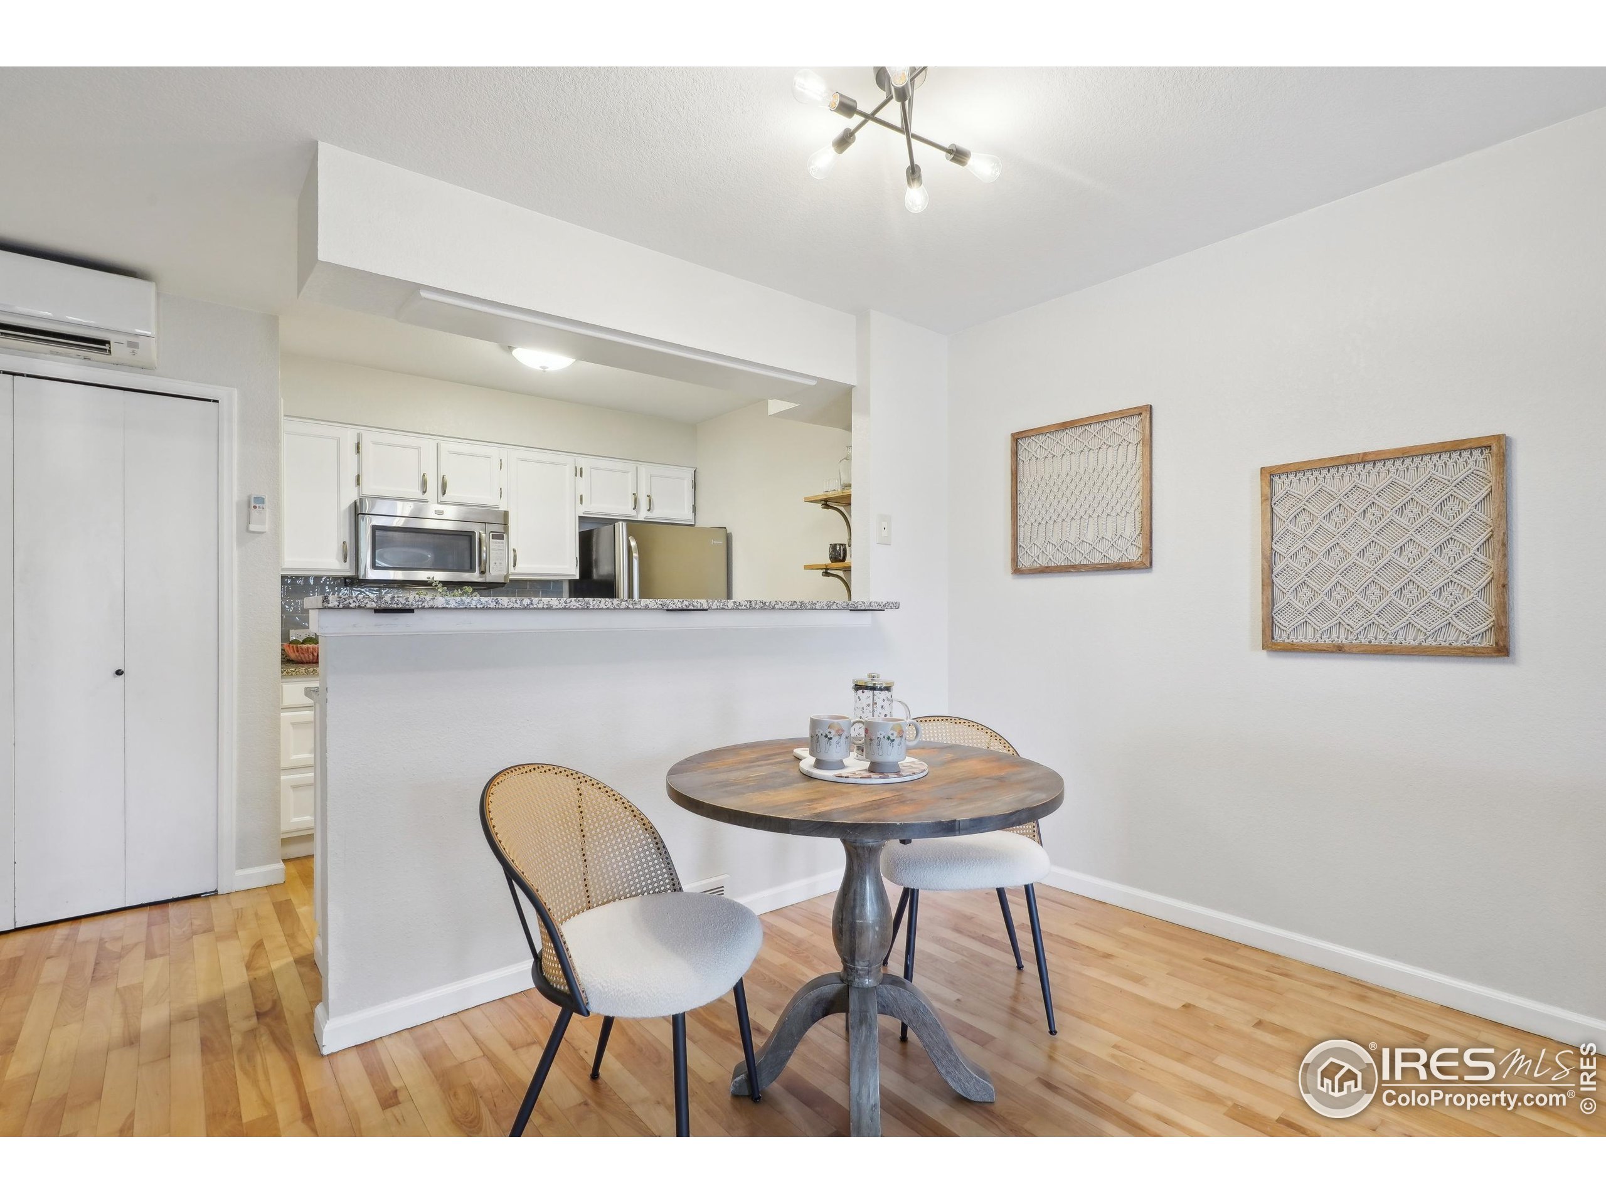
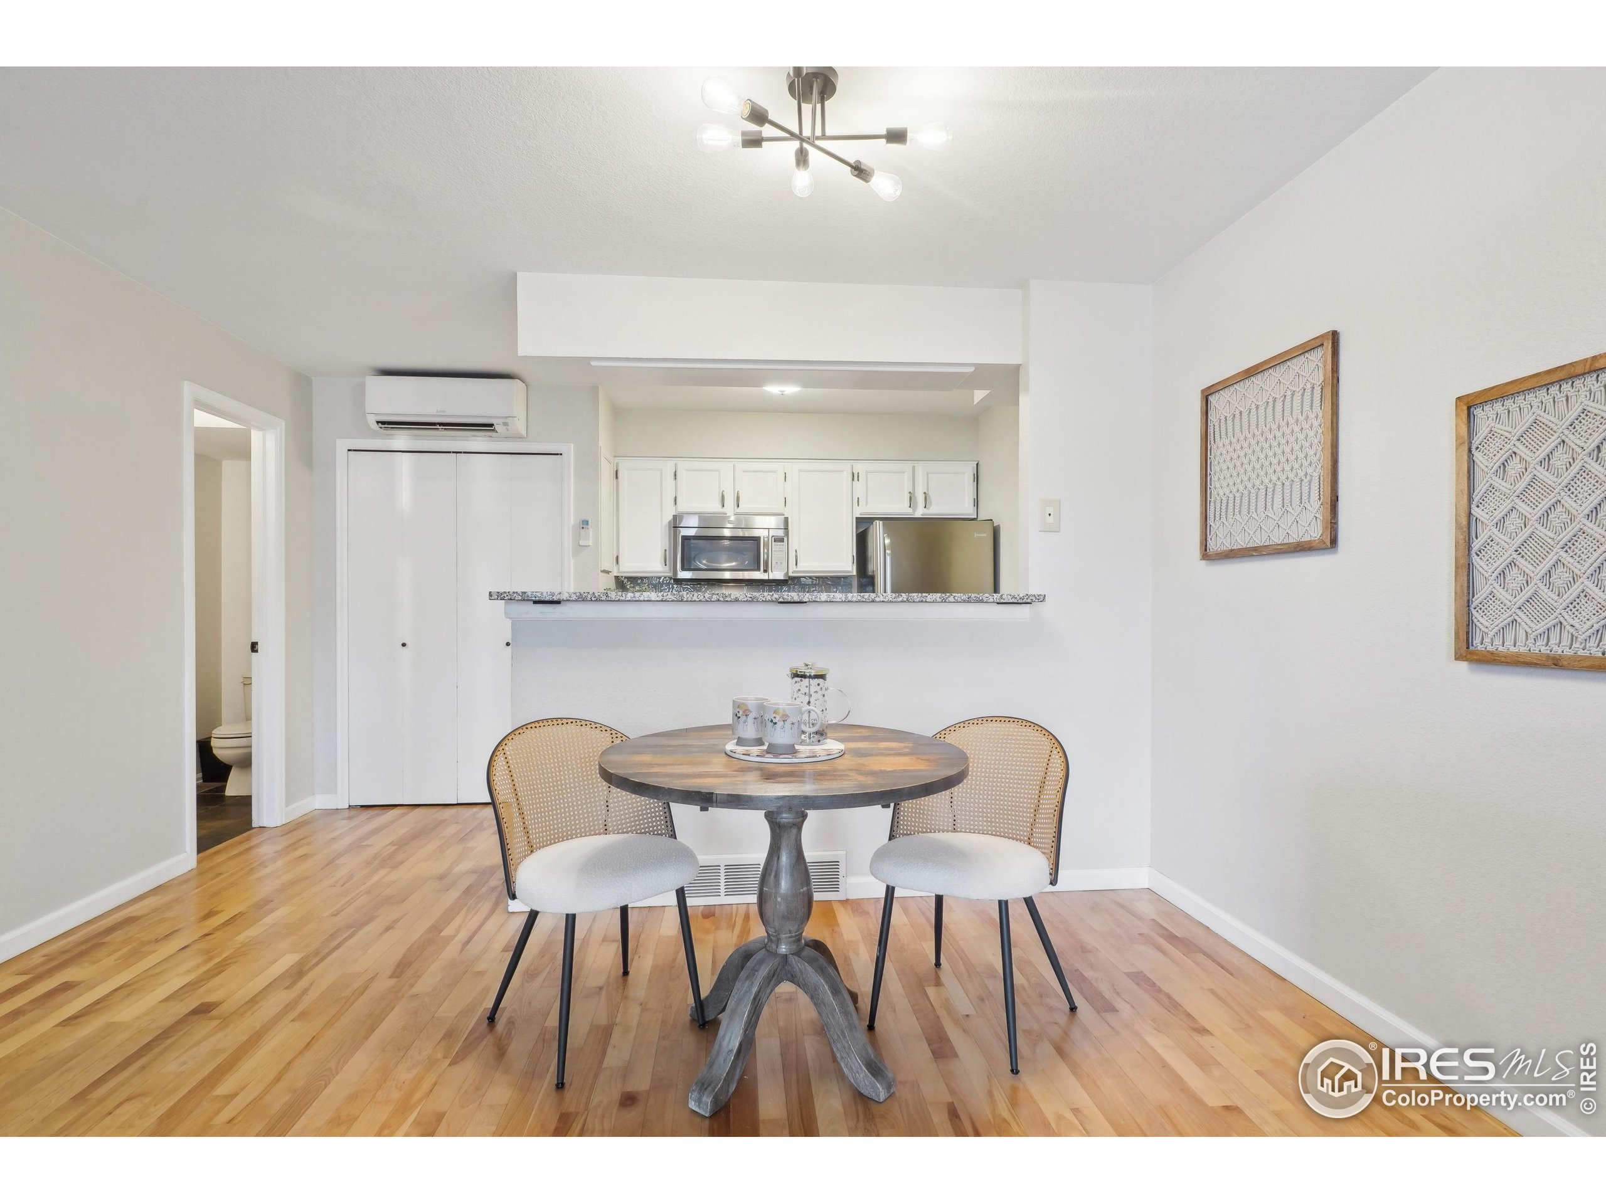
Dining area with a round wood table and cane-back chairs beside an open kitchen.
Dining area with round wood table and two chairs facing an open kitchen with a granite breakfast bar.
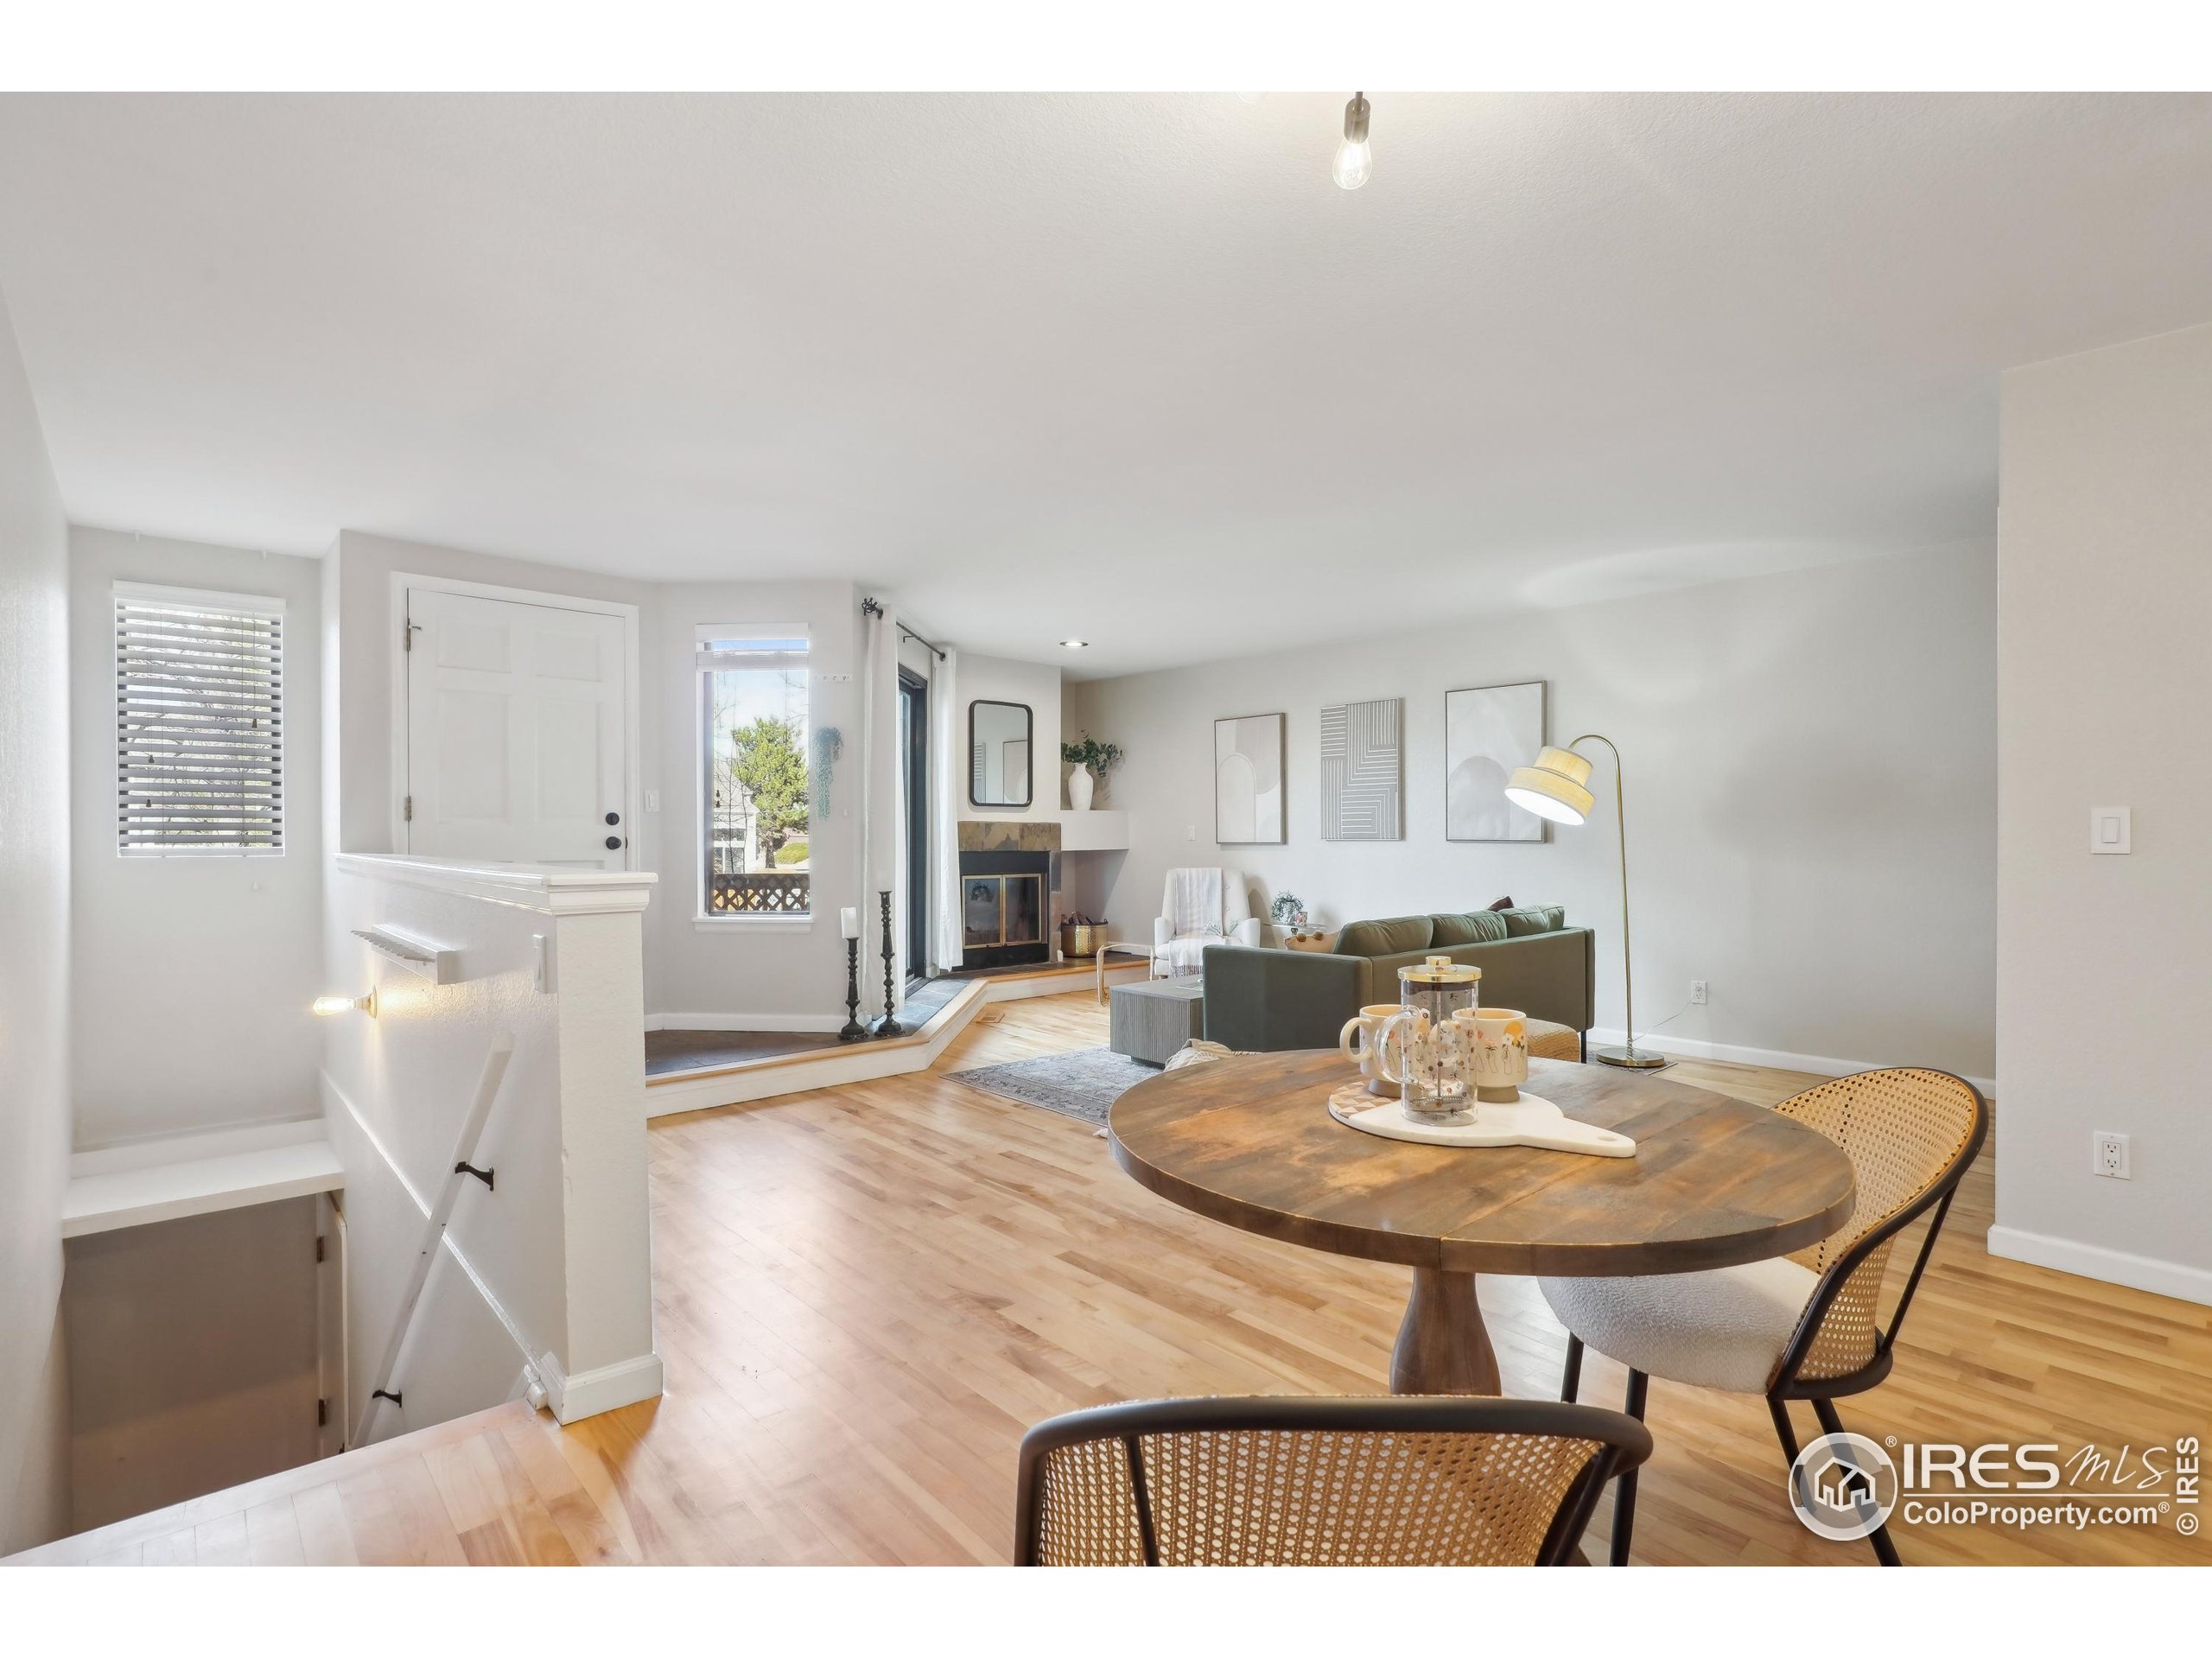
Open-plan living and dining area with a fireplace, green sofa, and round wooden table.
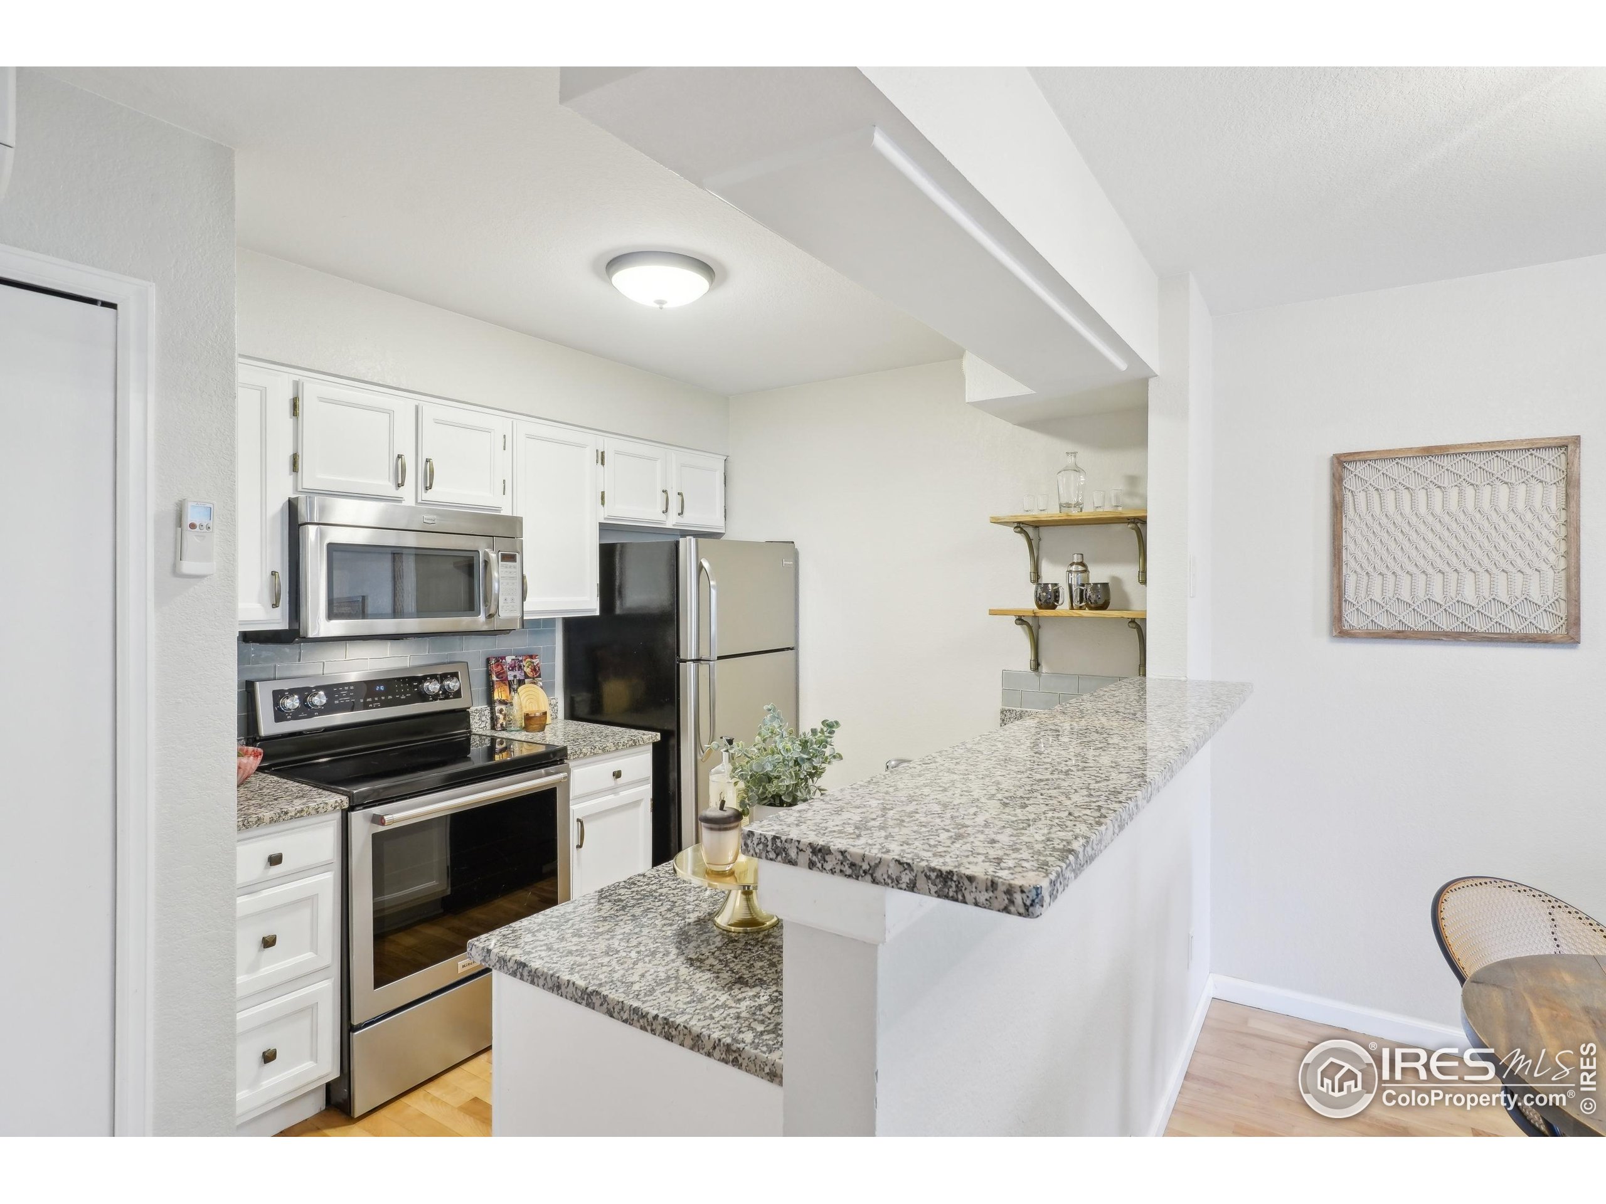
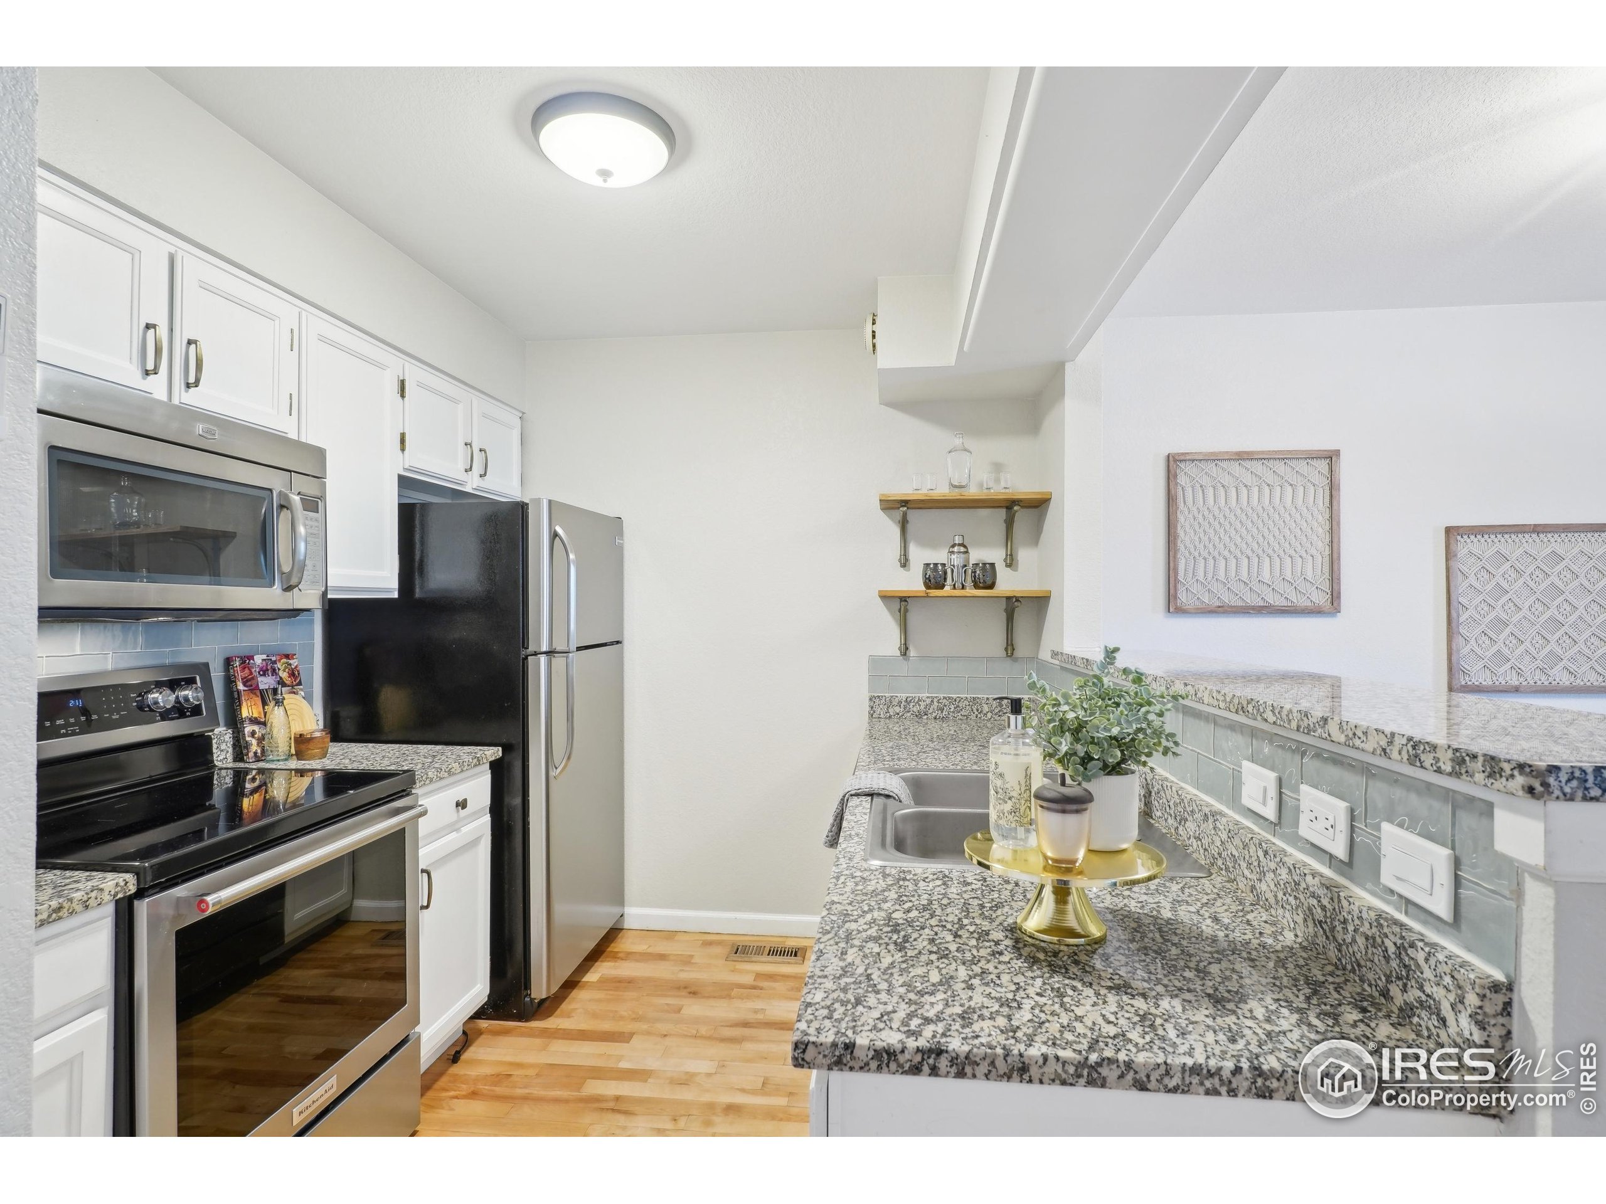
Kitchen with white cabinets, stainless steel appliances, and a long speckled granite breakfast bar.
Kitchen with white cabinets, stainless steel appliances, and granite counters.
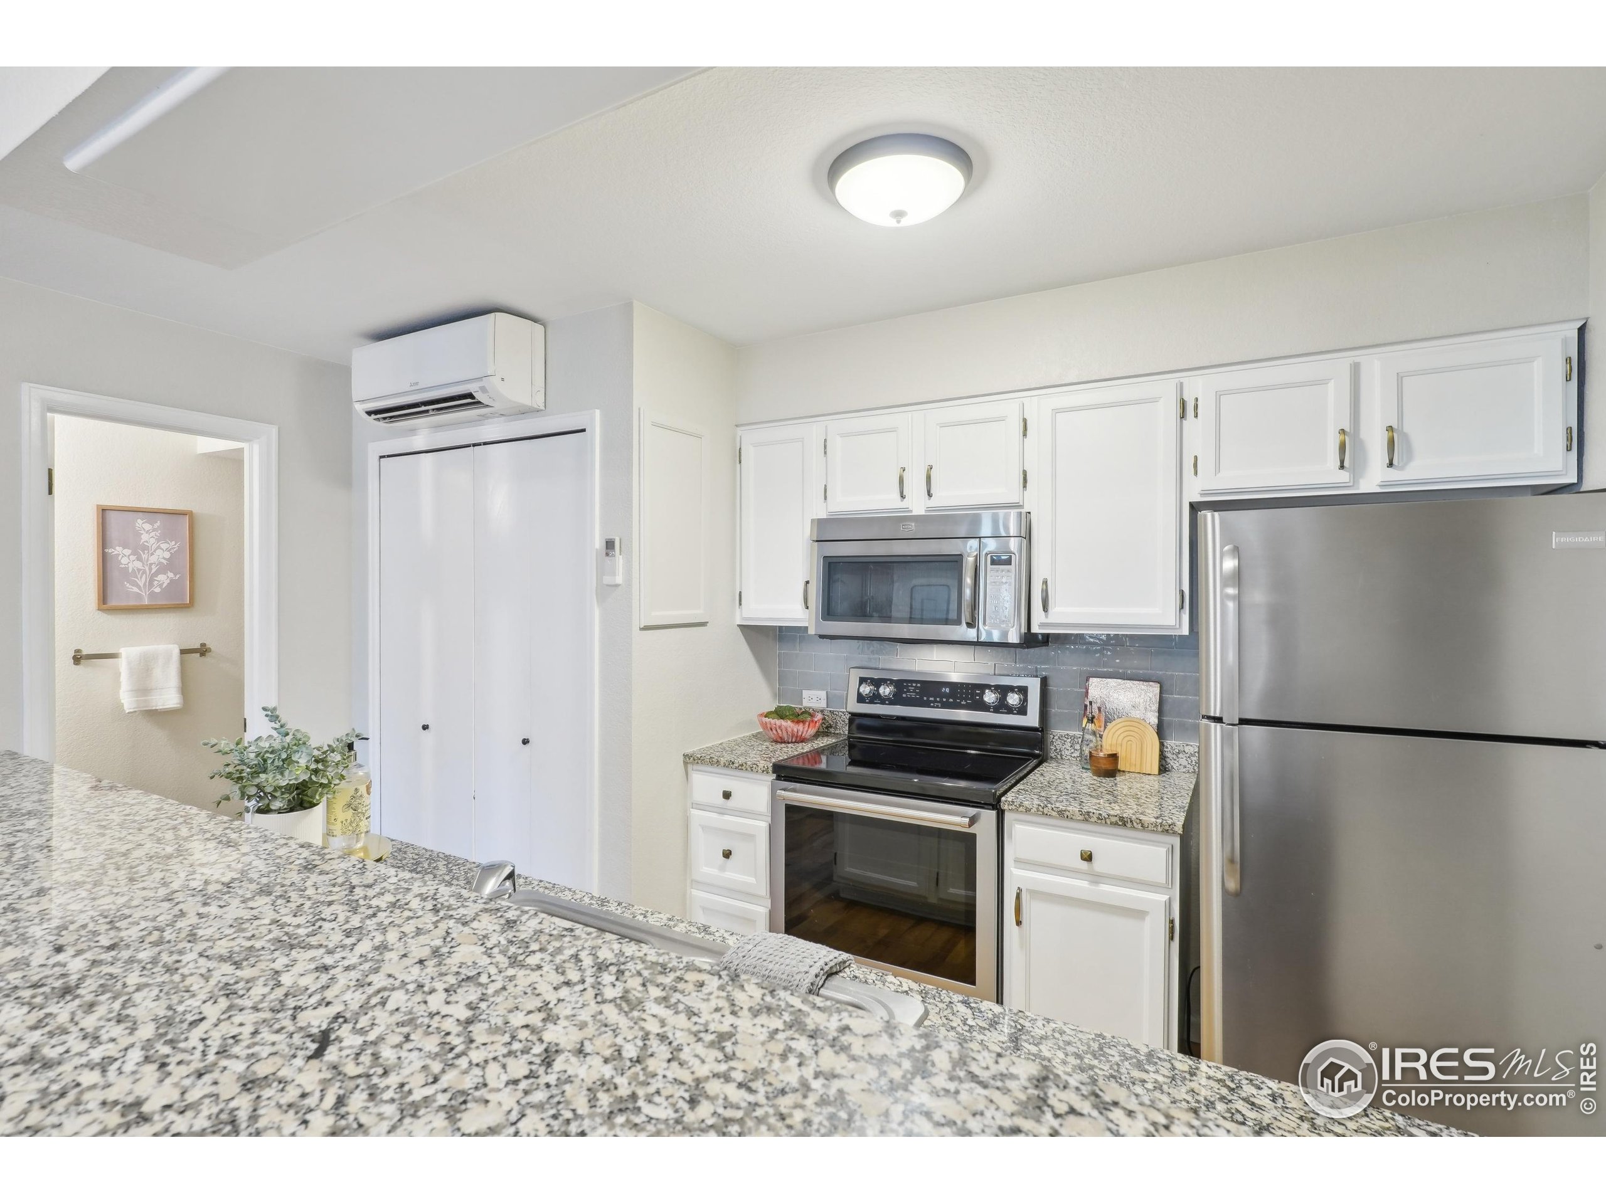
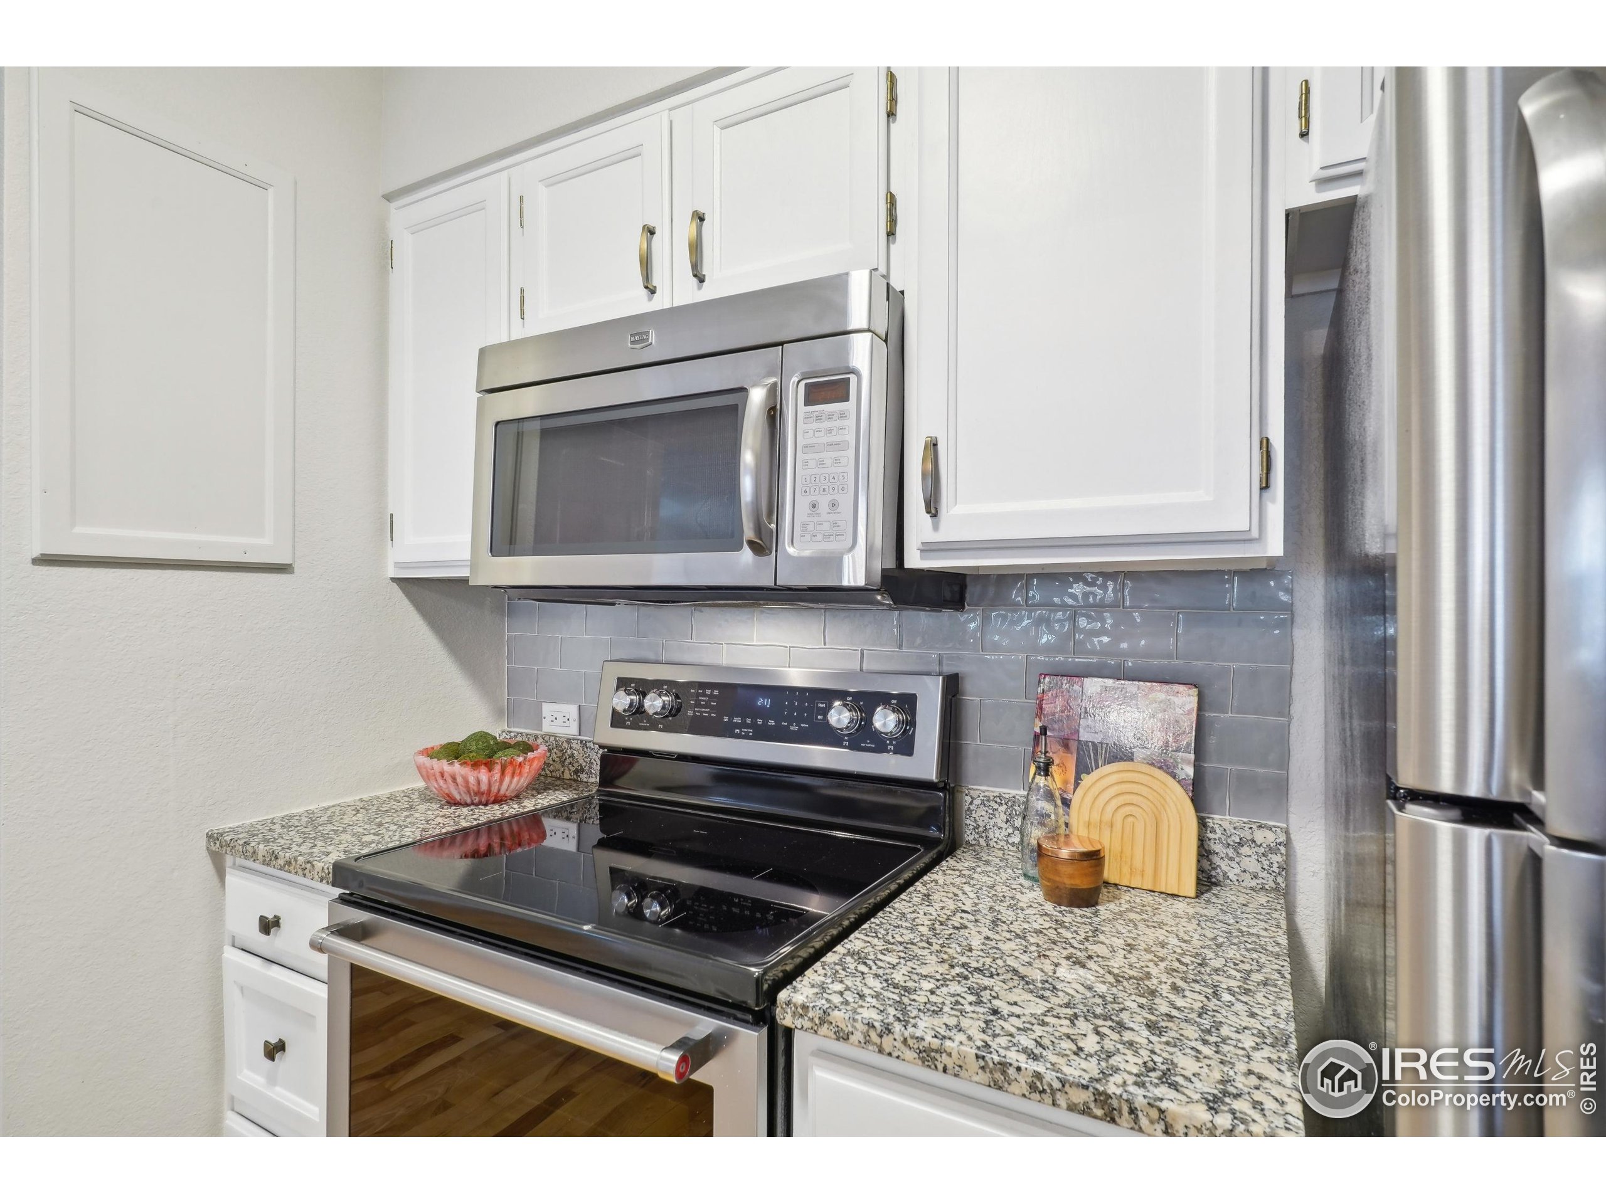
Kitchen with white cabinetry, stainless steel appliances, granite counters, and a pale blue tile backsplash.
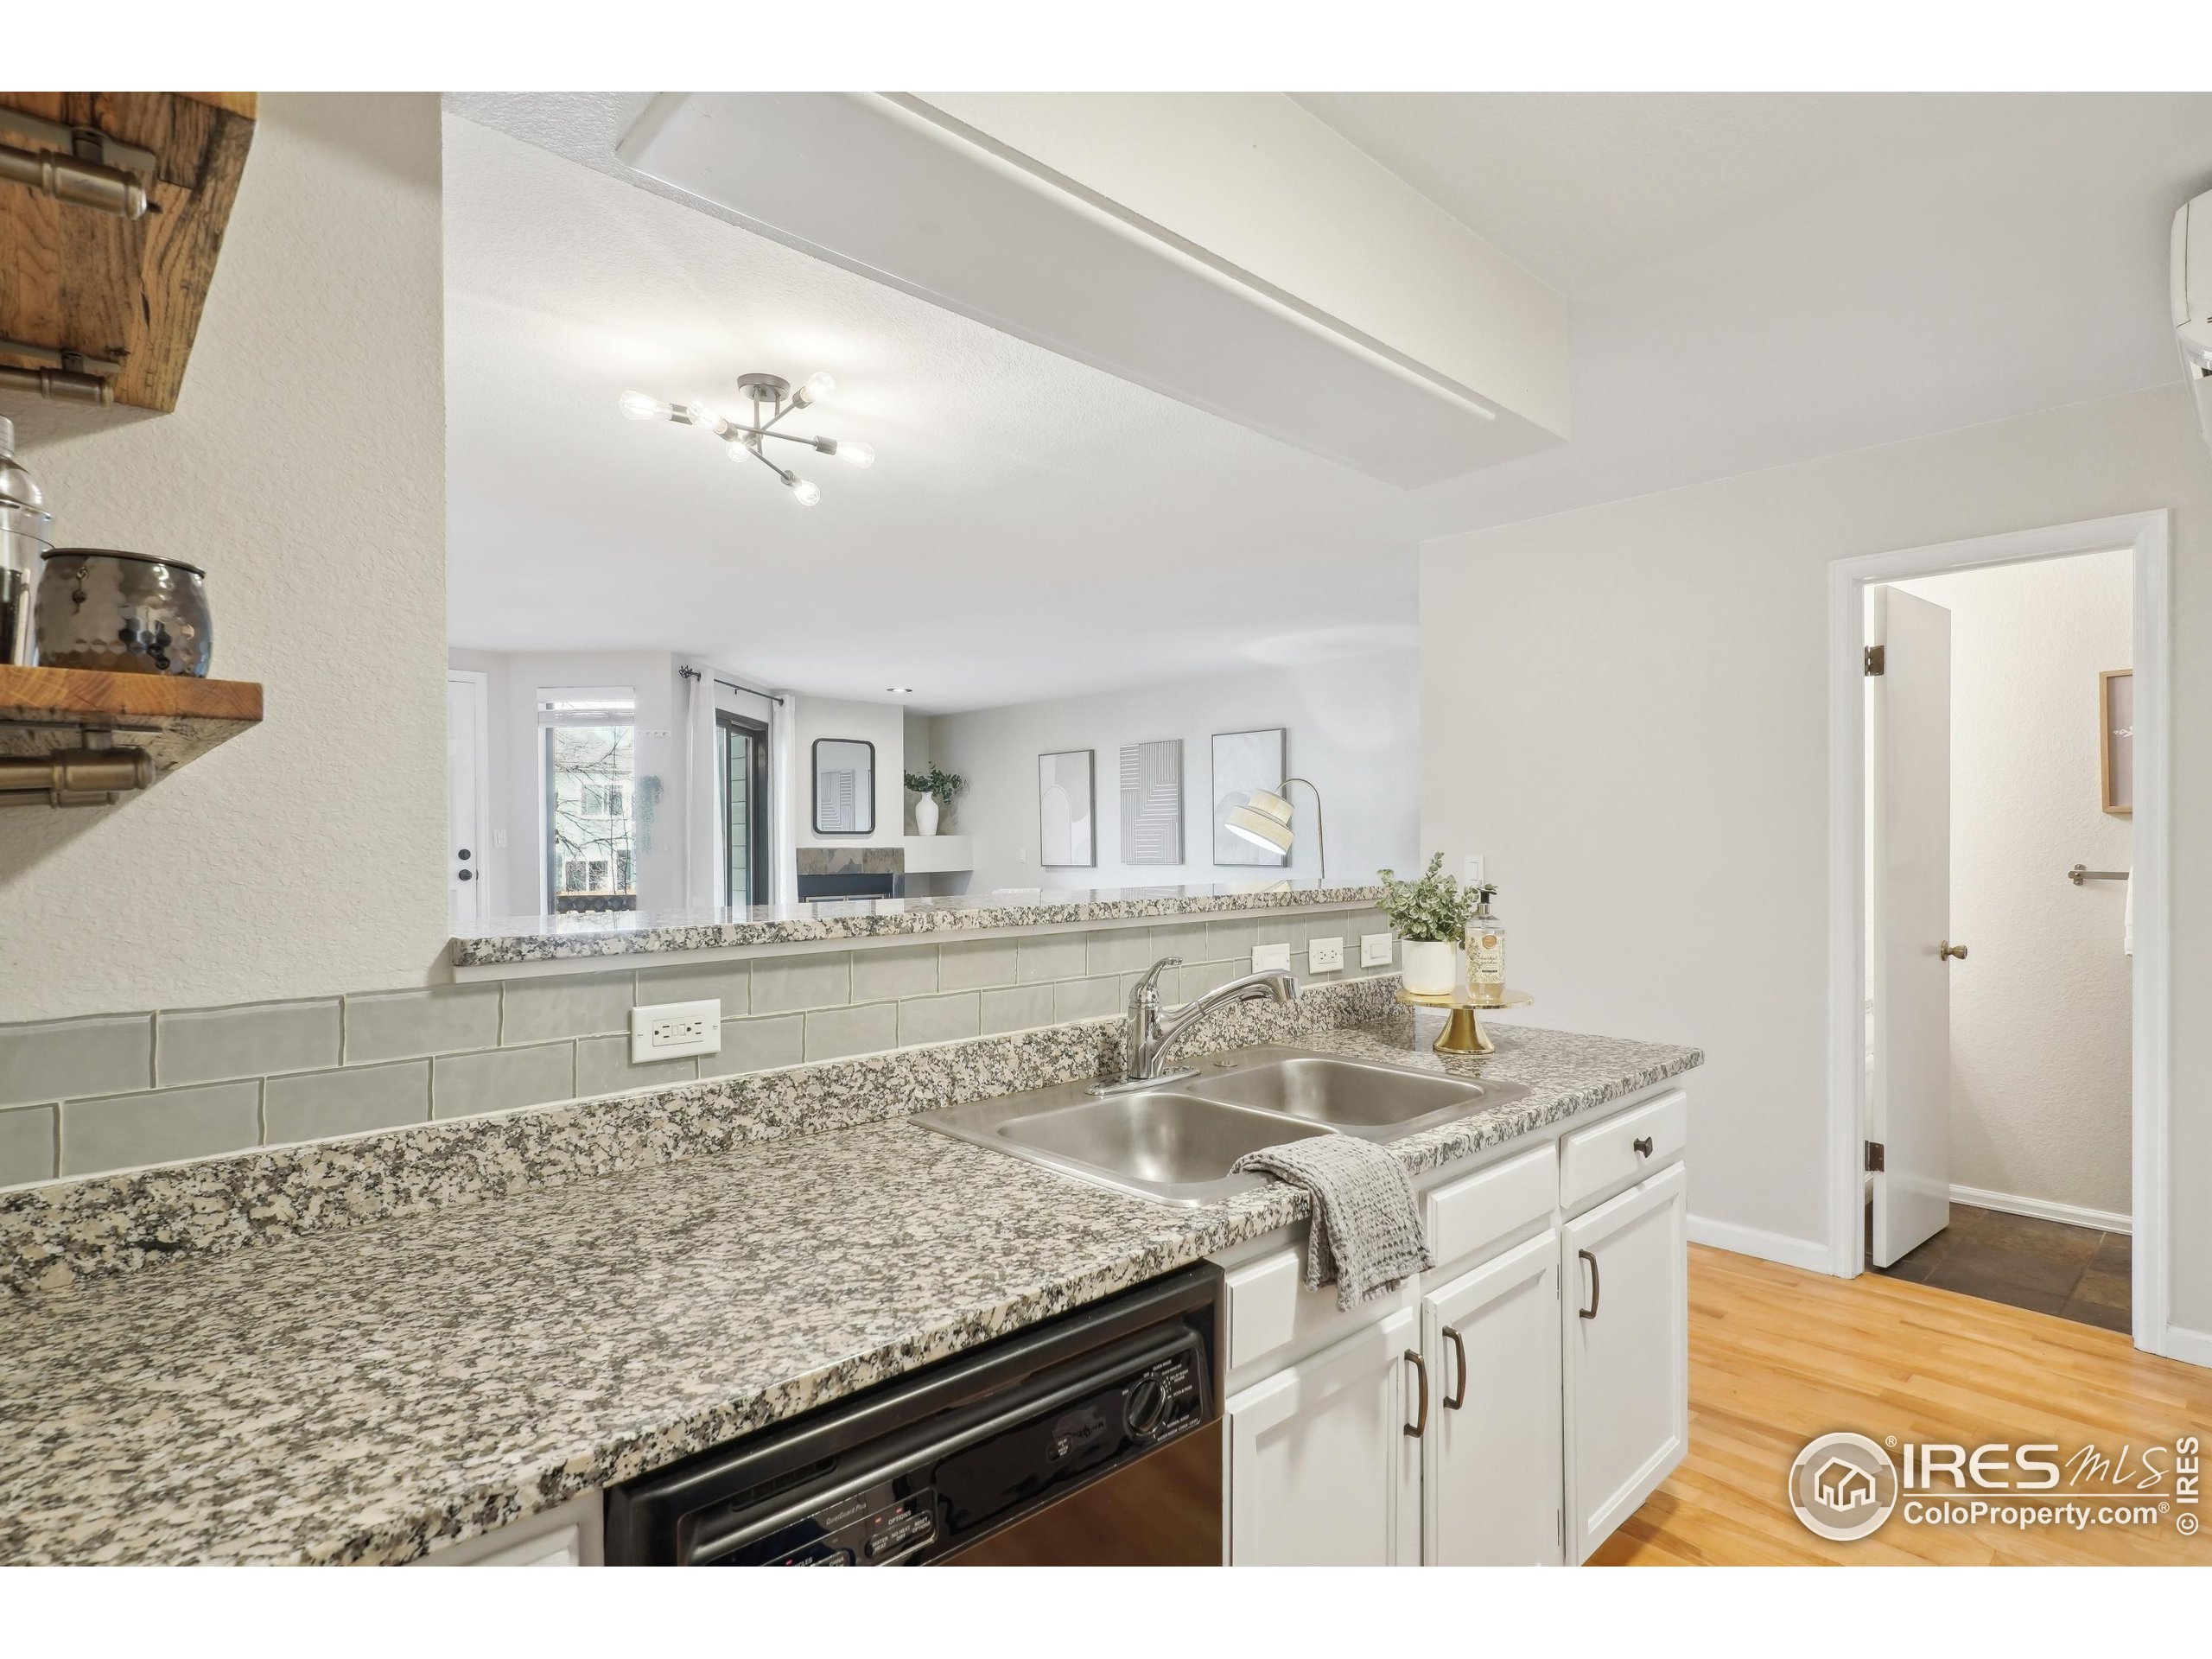
Staged kitchen with speckled granite counters, a double-basin sink, pale green tile backsplash, and white cabinets.
Kitchen with white cabinets, stainless steel appliances, gray tile backsplash, and speckled granite countertops.
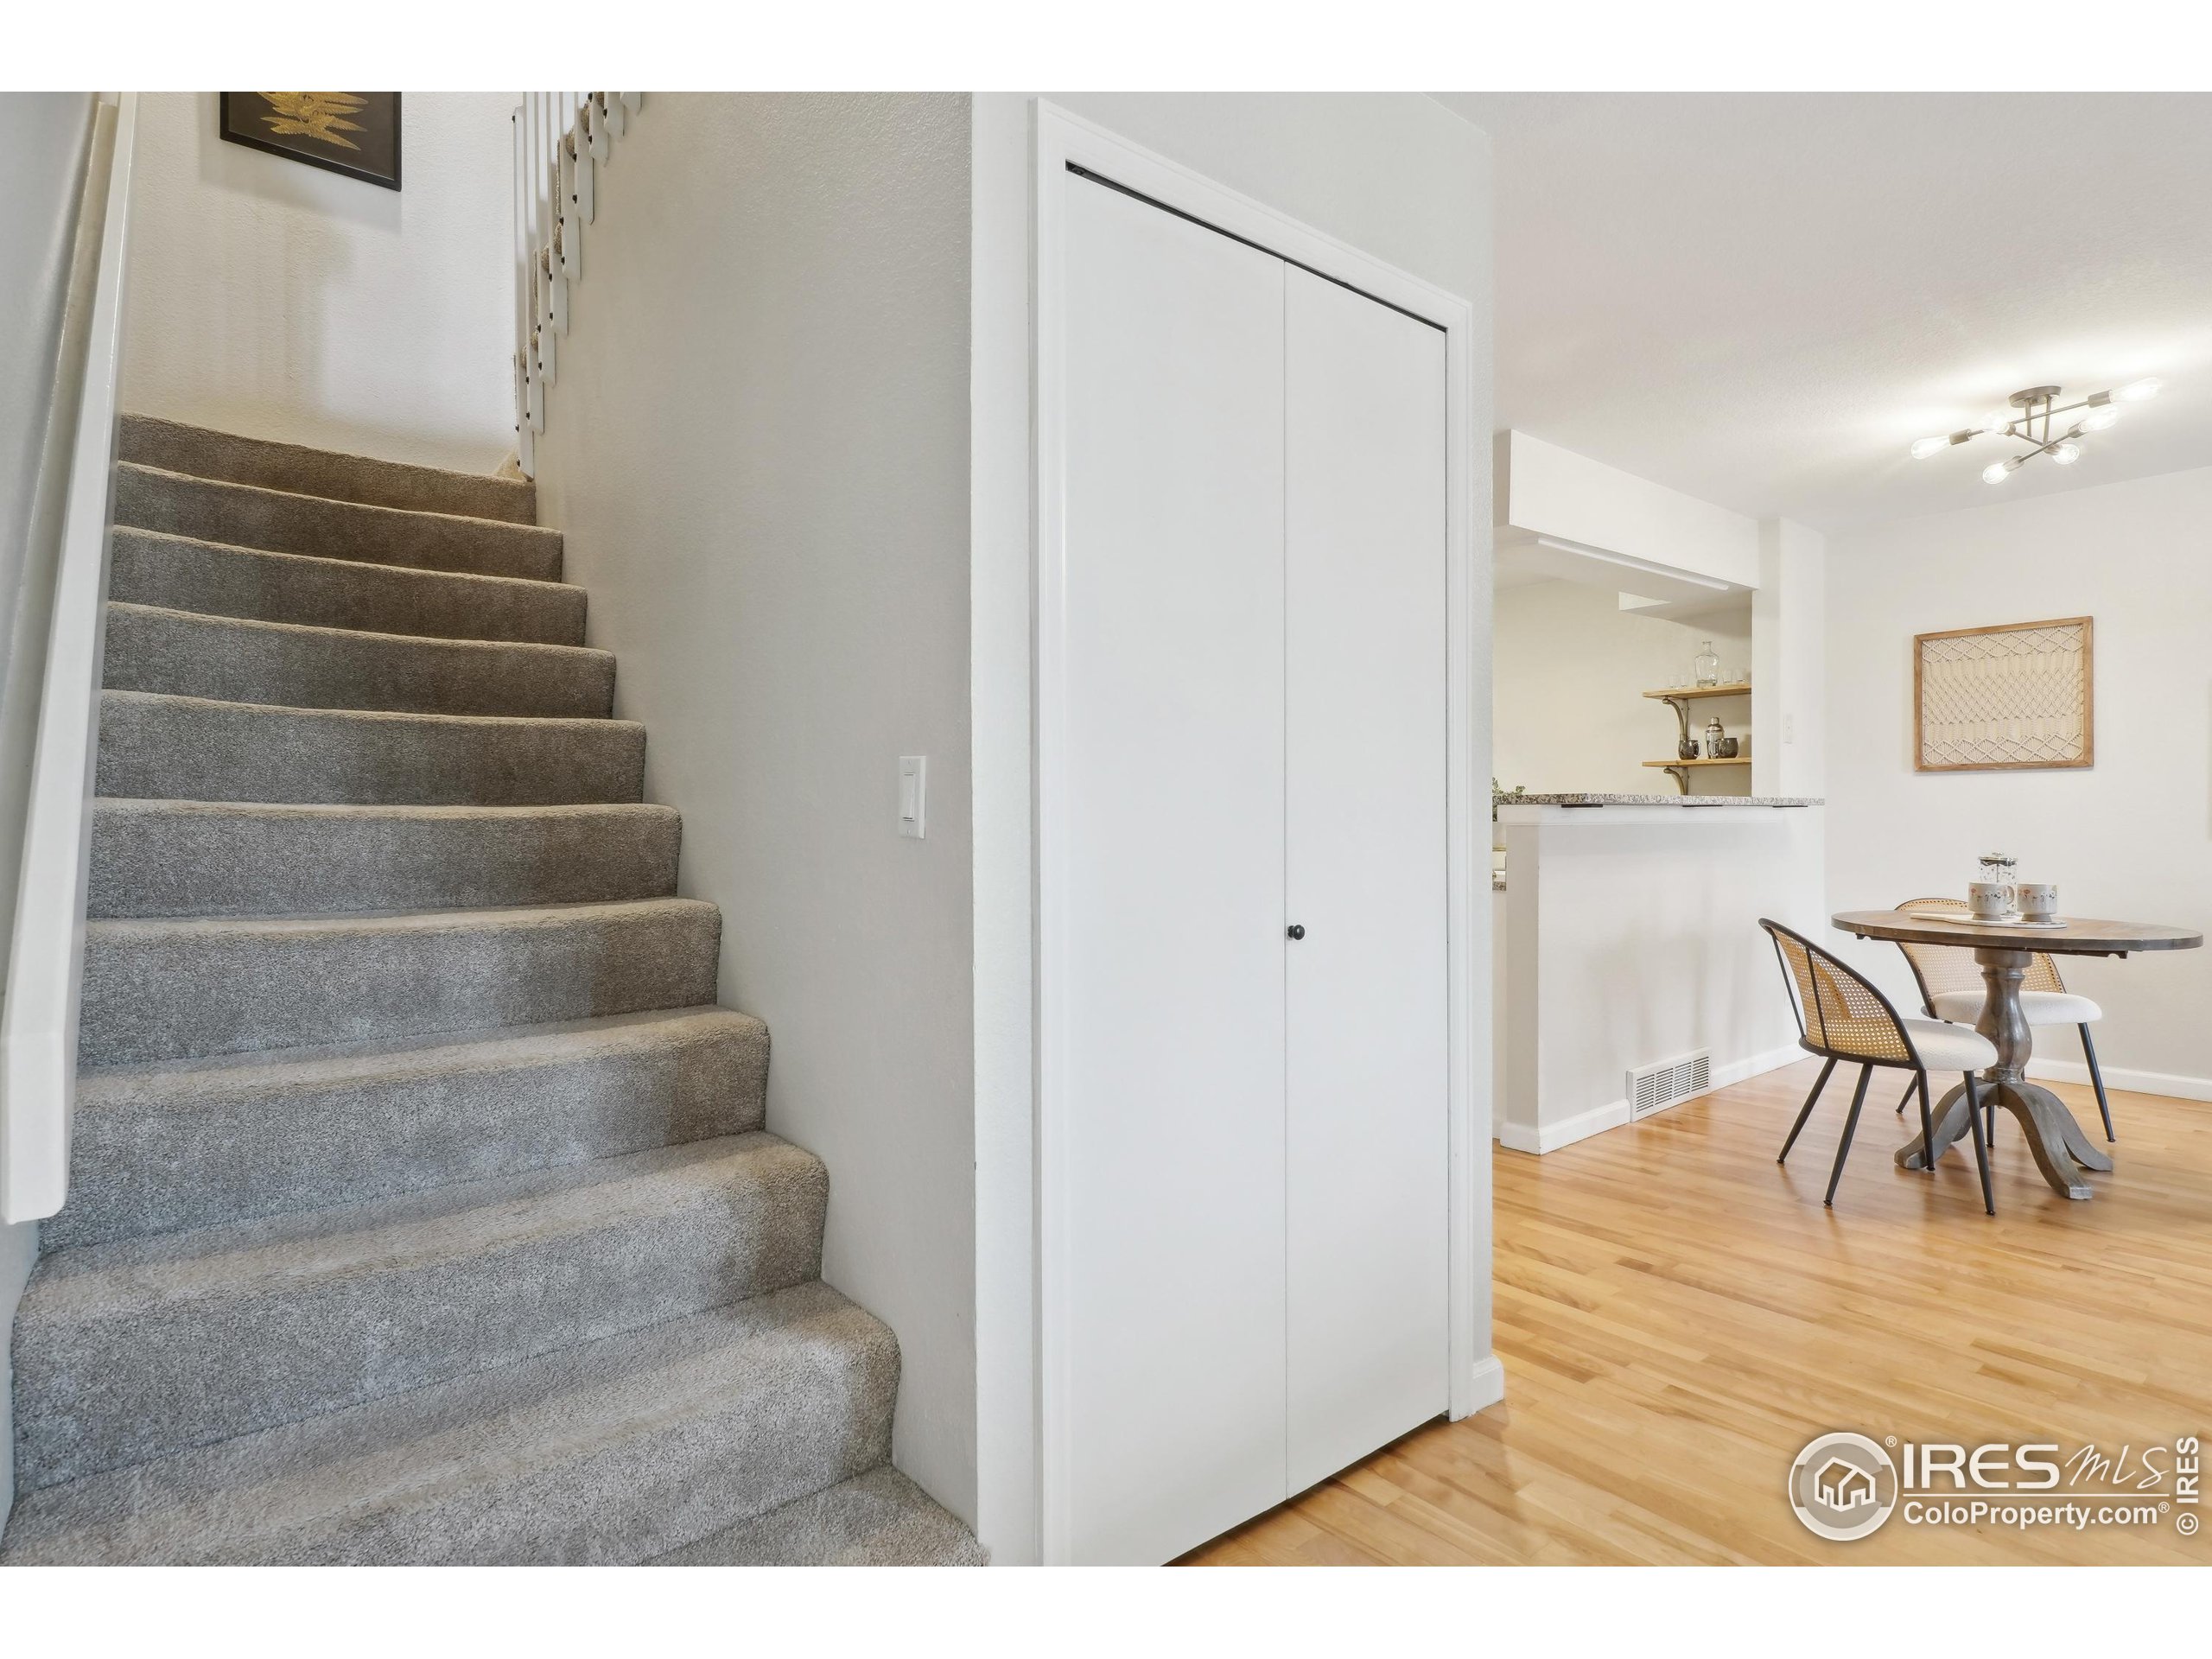
Carpeted staircase beside a closet and a dining nook with hardwood floors and a round table.
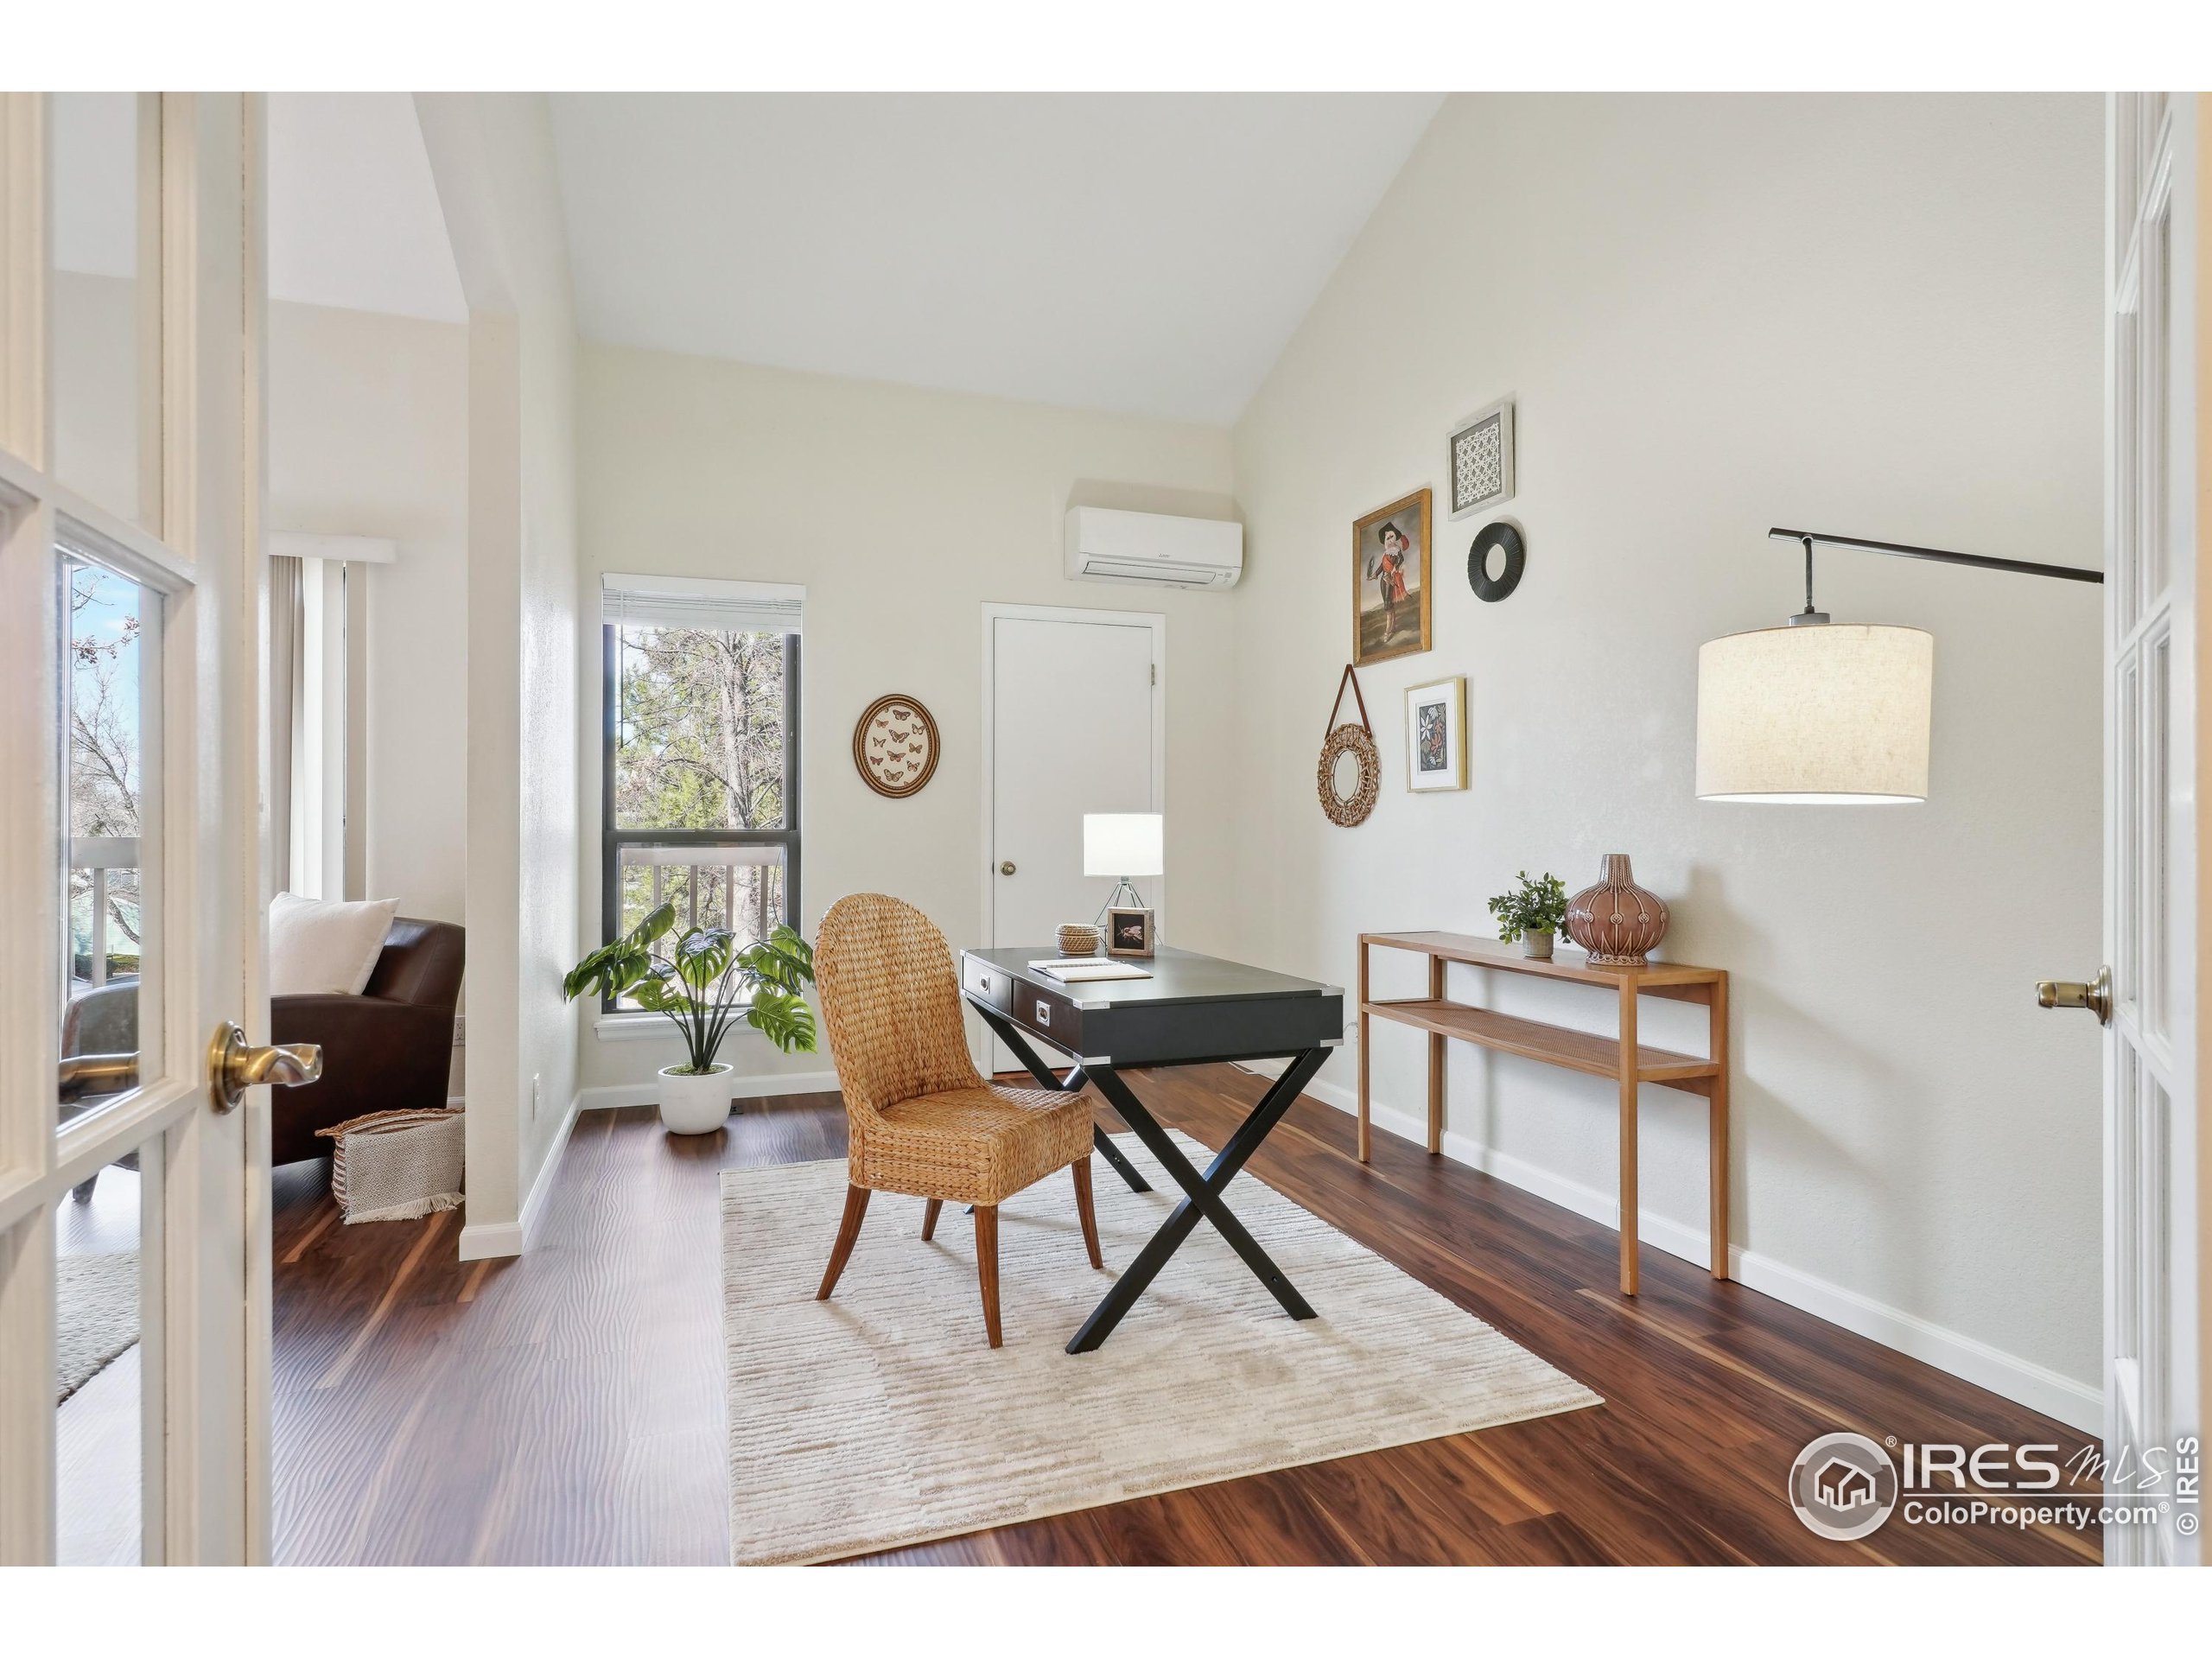
Home office with a black desk, woven chair, and tall windows.
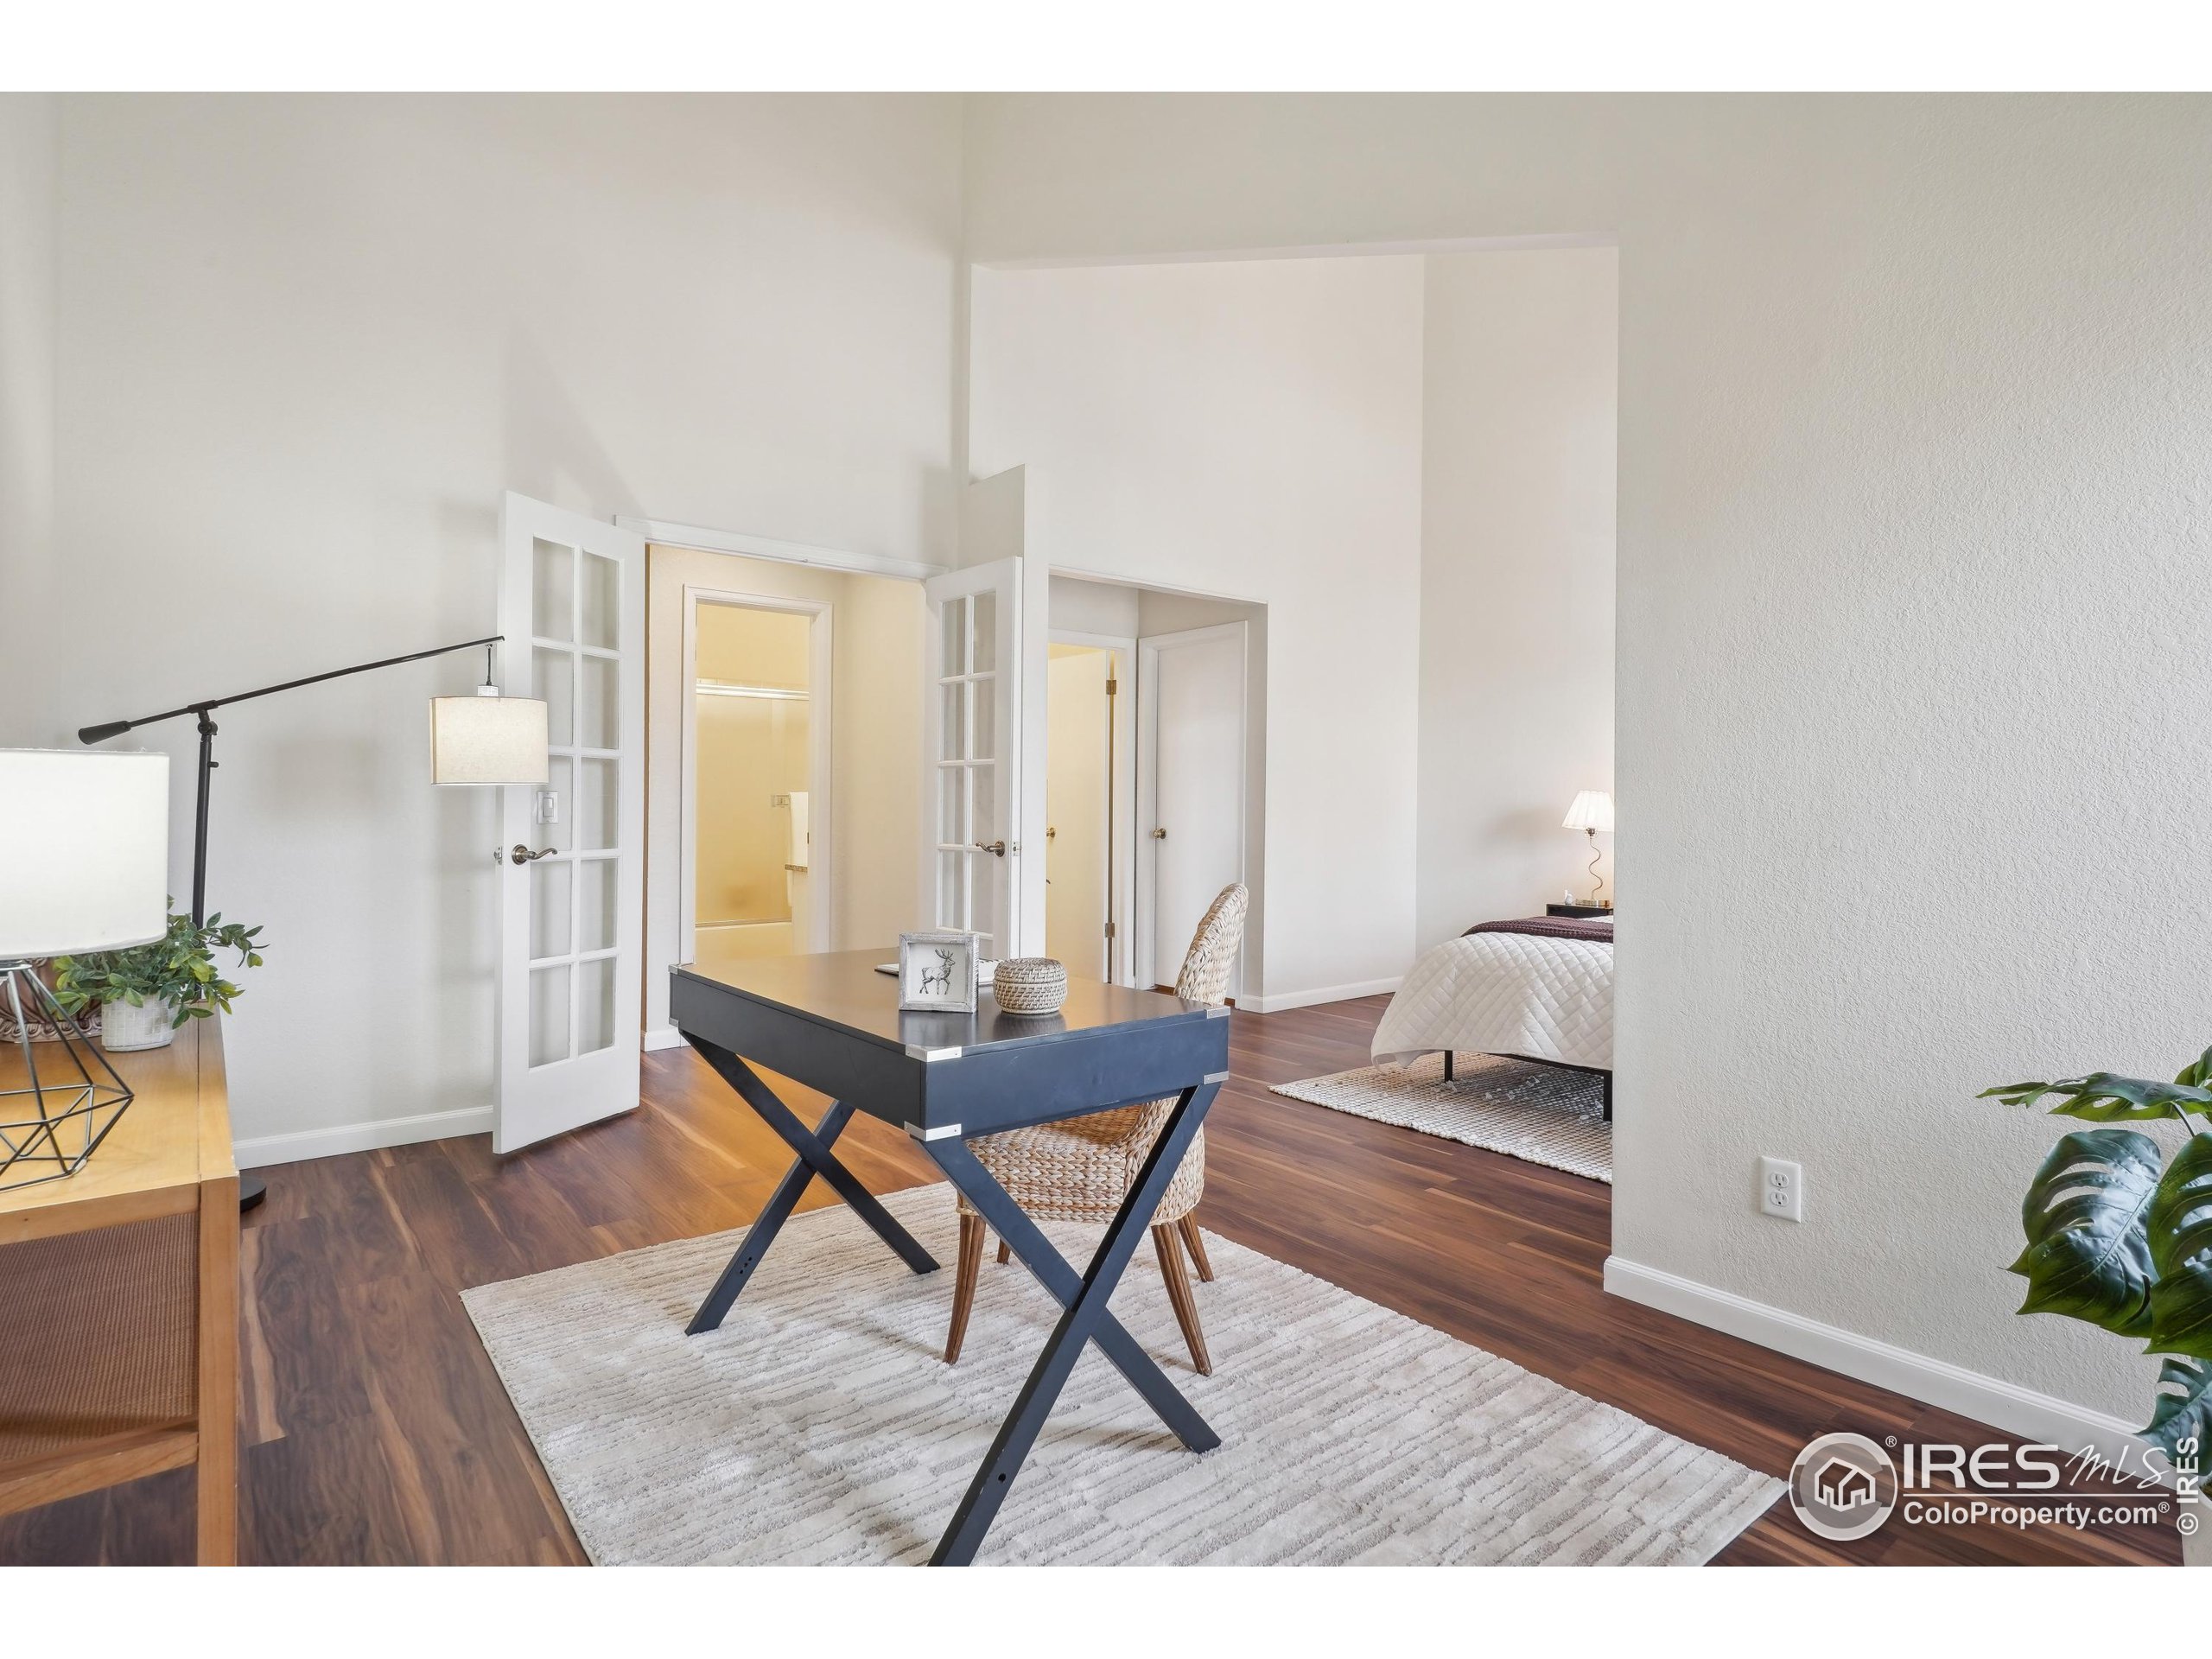
Staged home office with a dark desk, French doors, hardwood floors, and an adjoining bedroom.
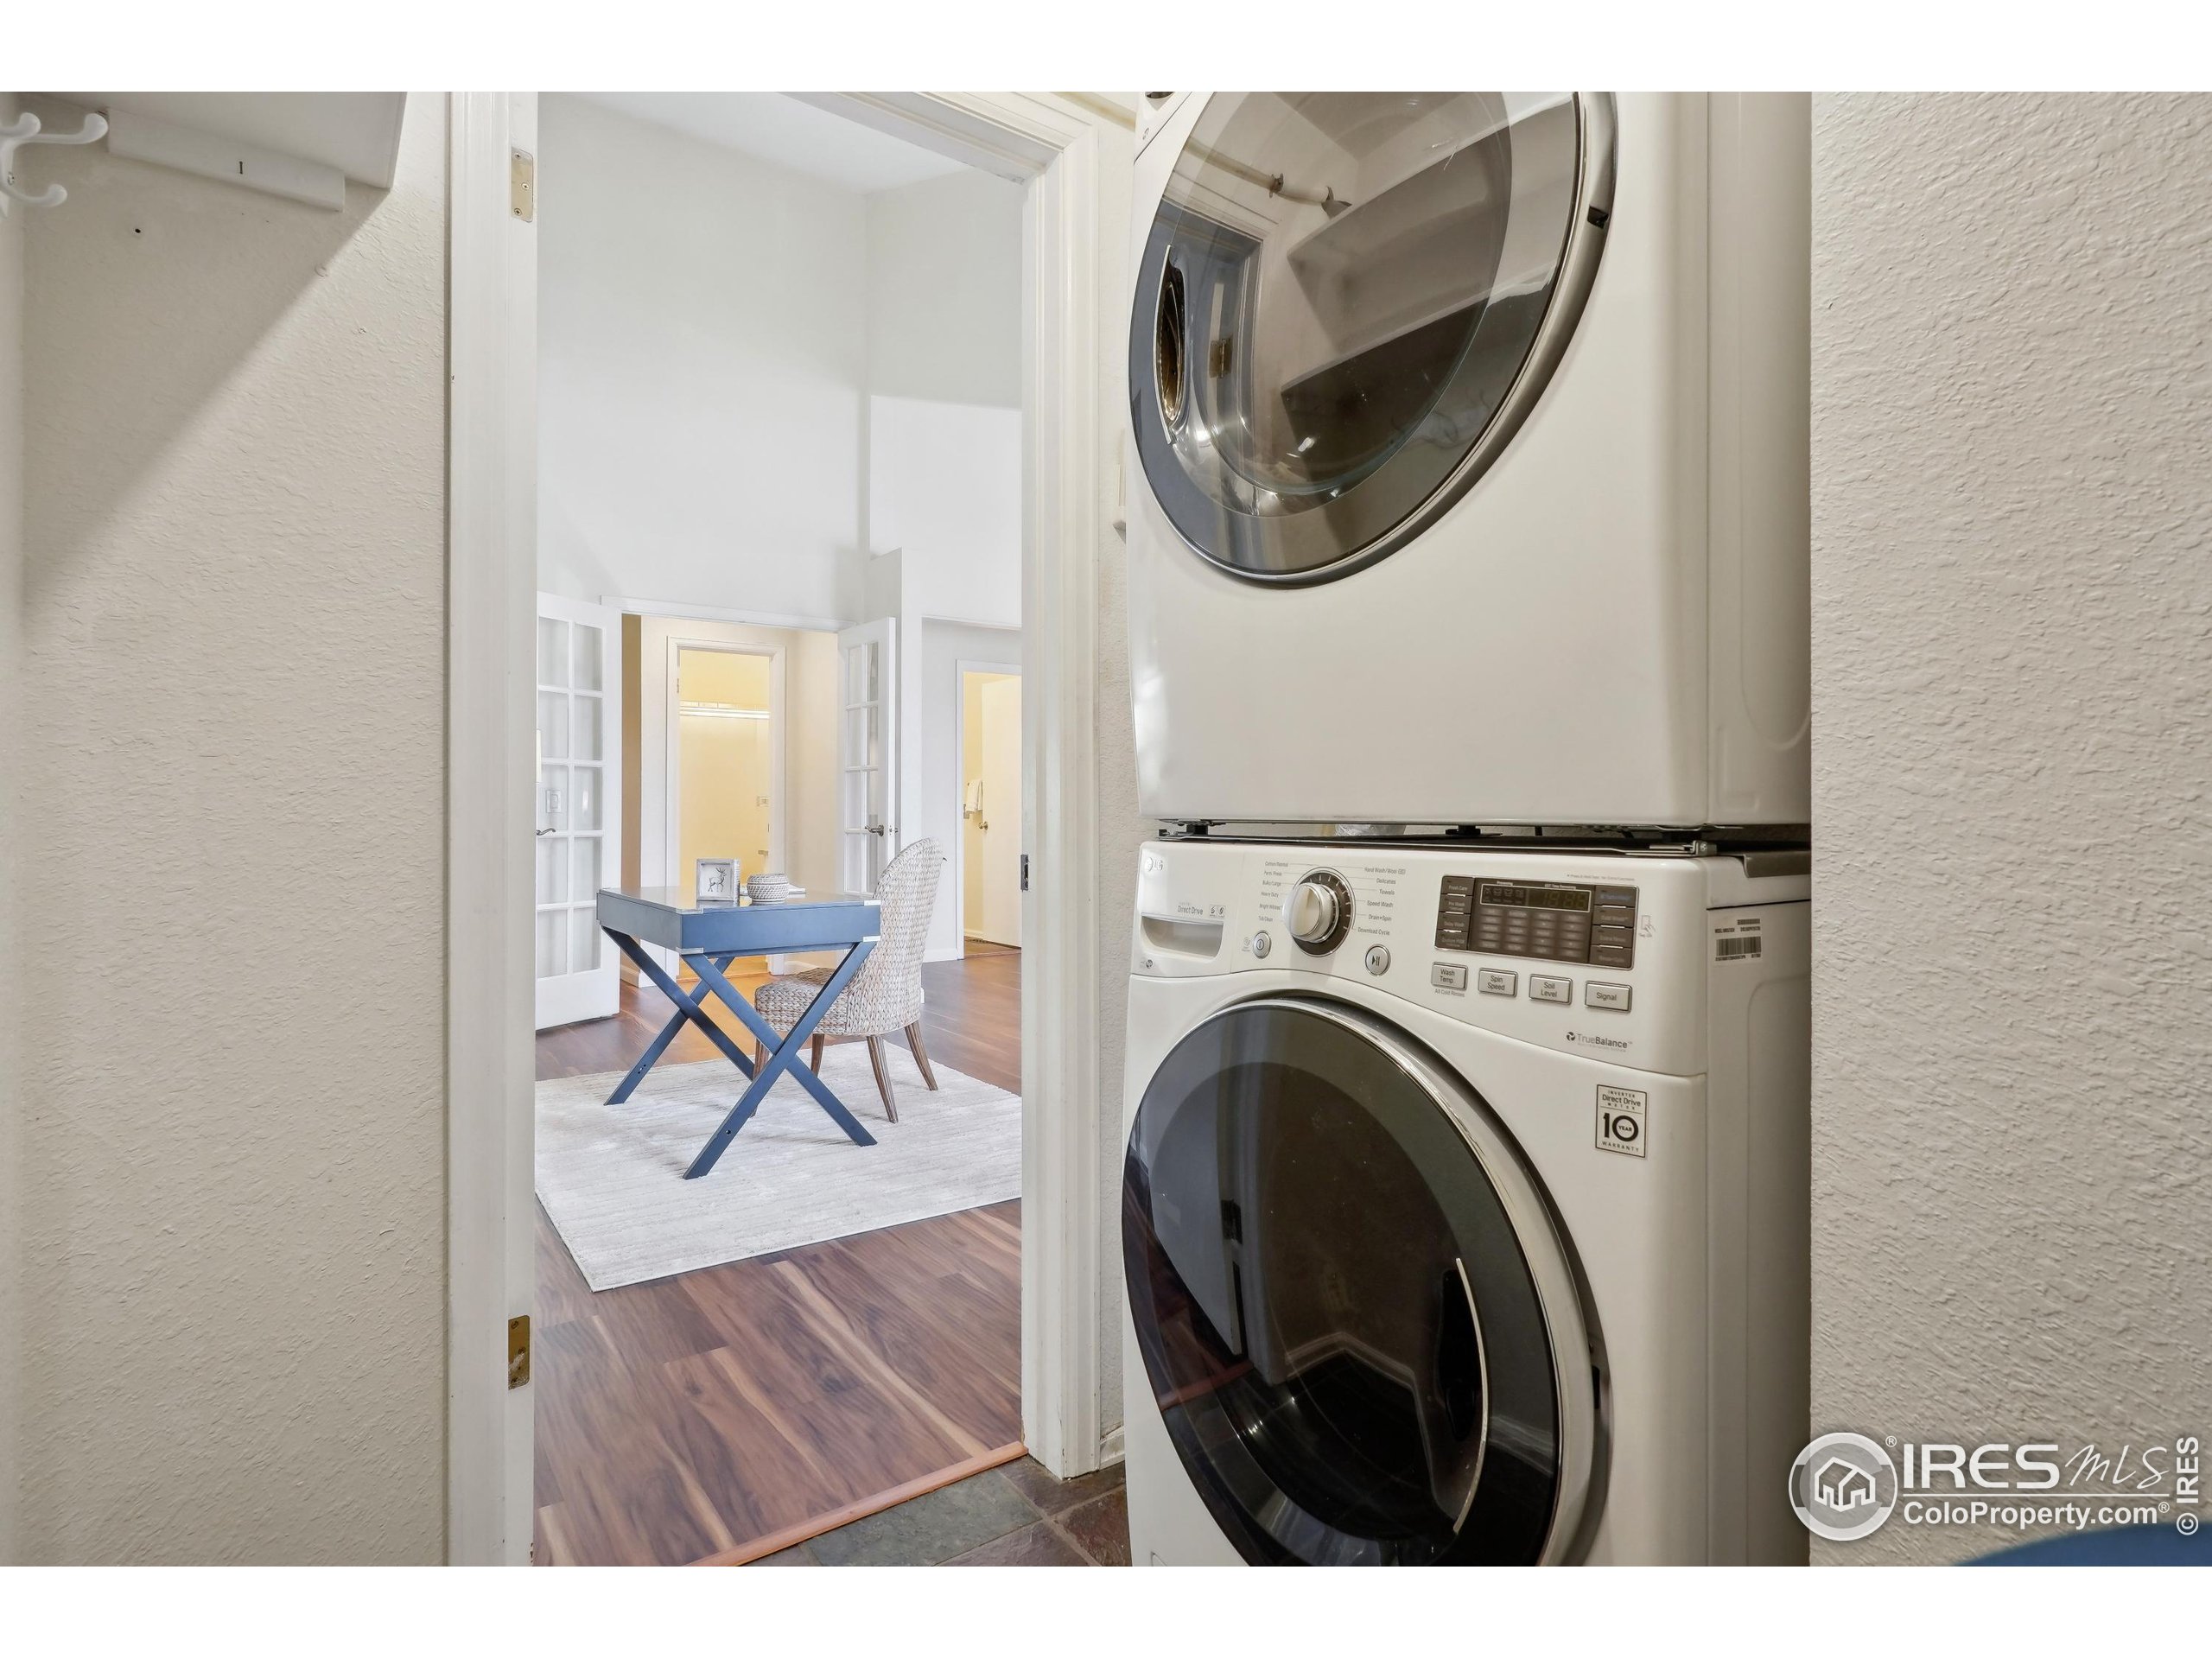
Stacked front-loading washer and dryer beside an open doorway to a room with a blue desk.
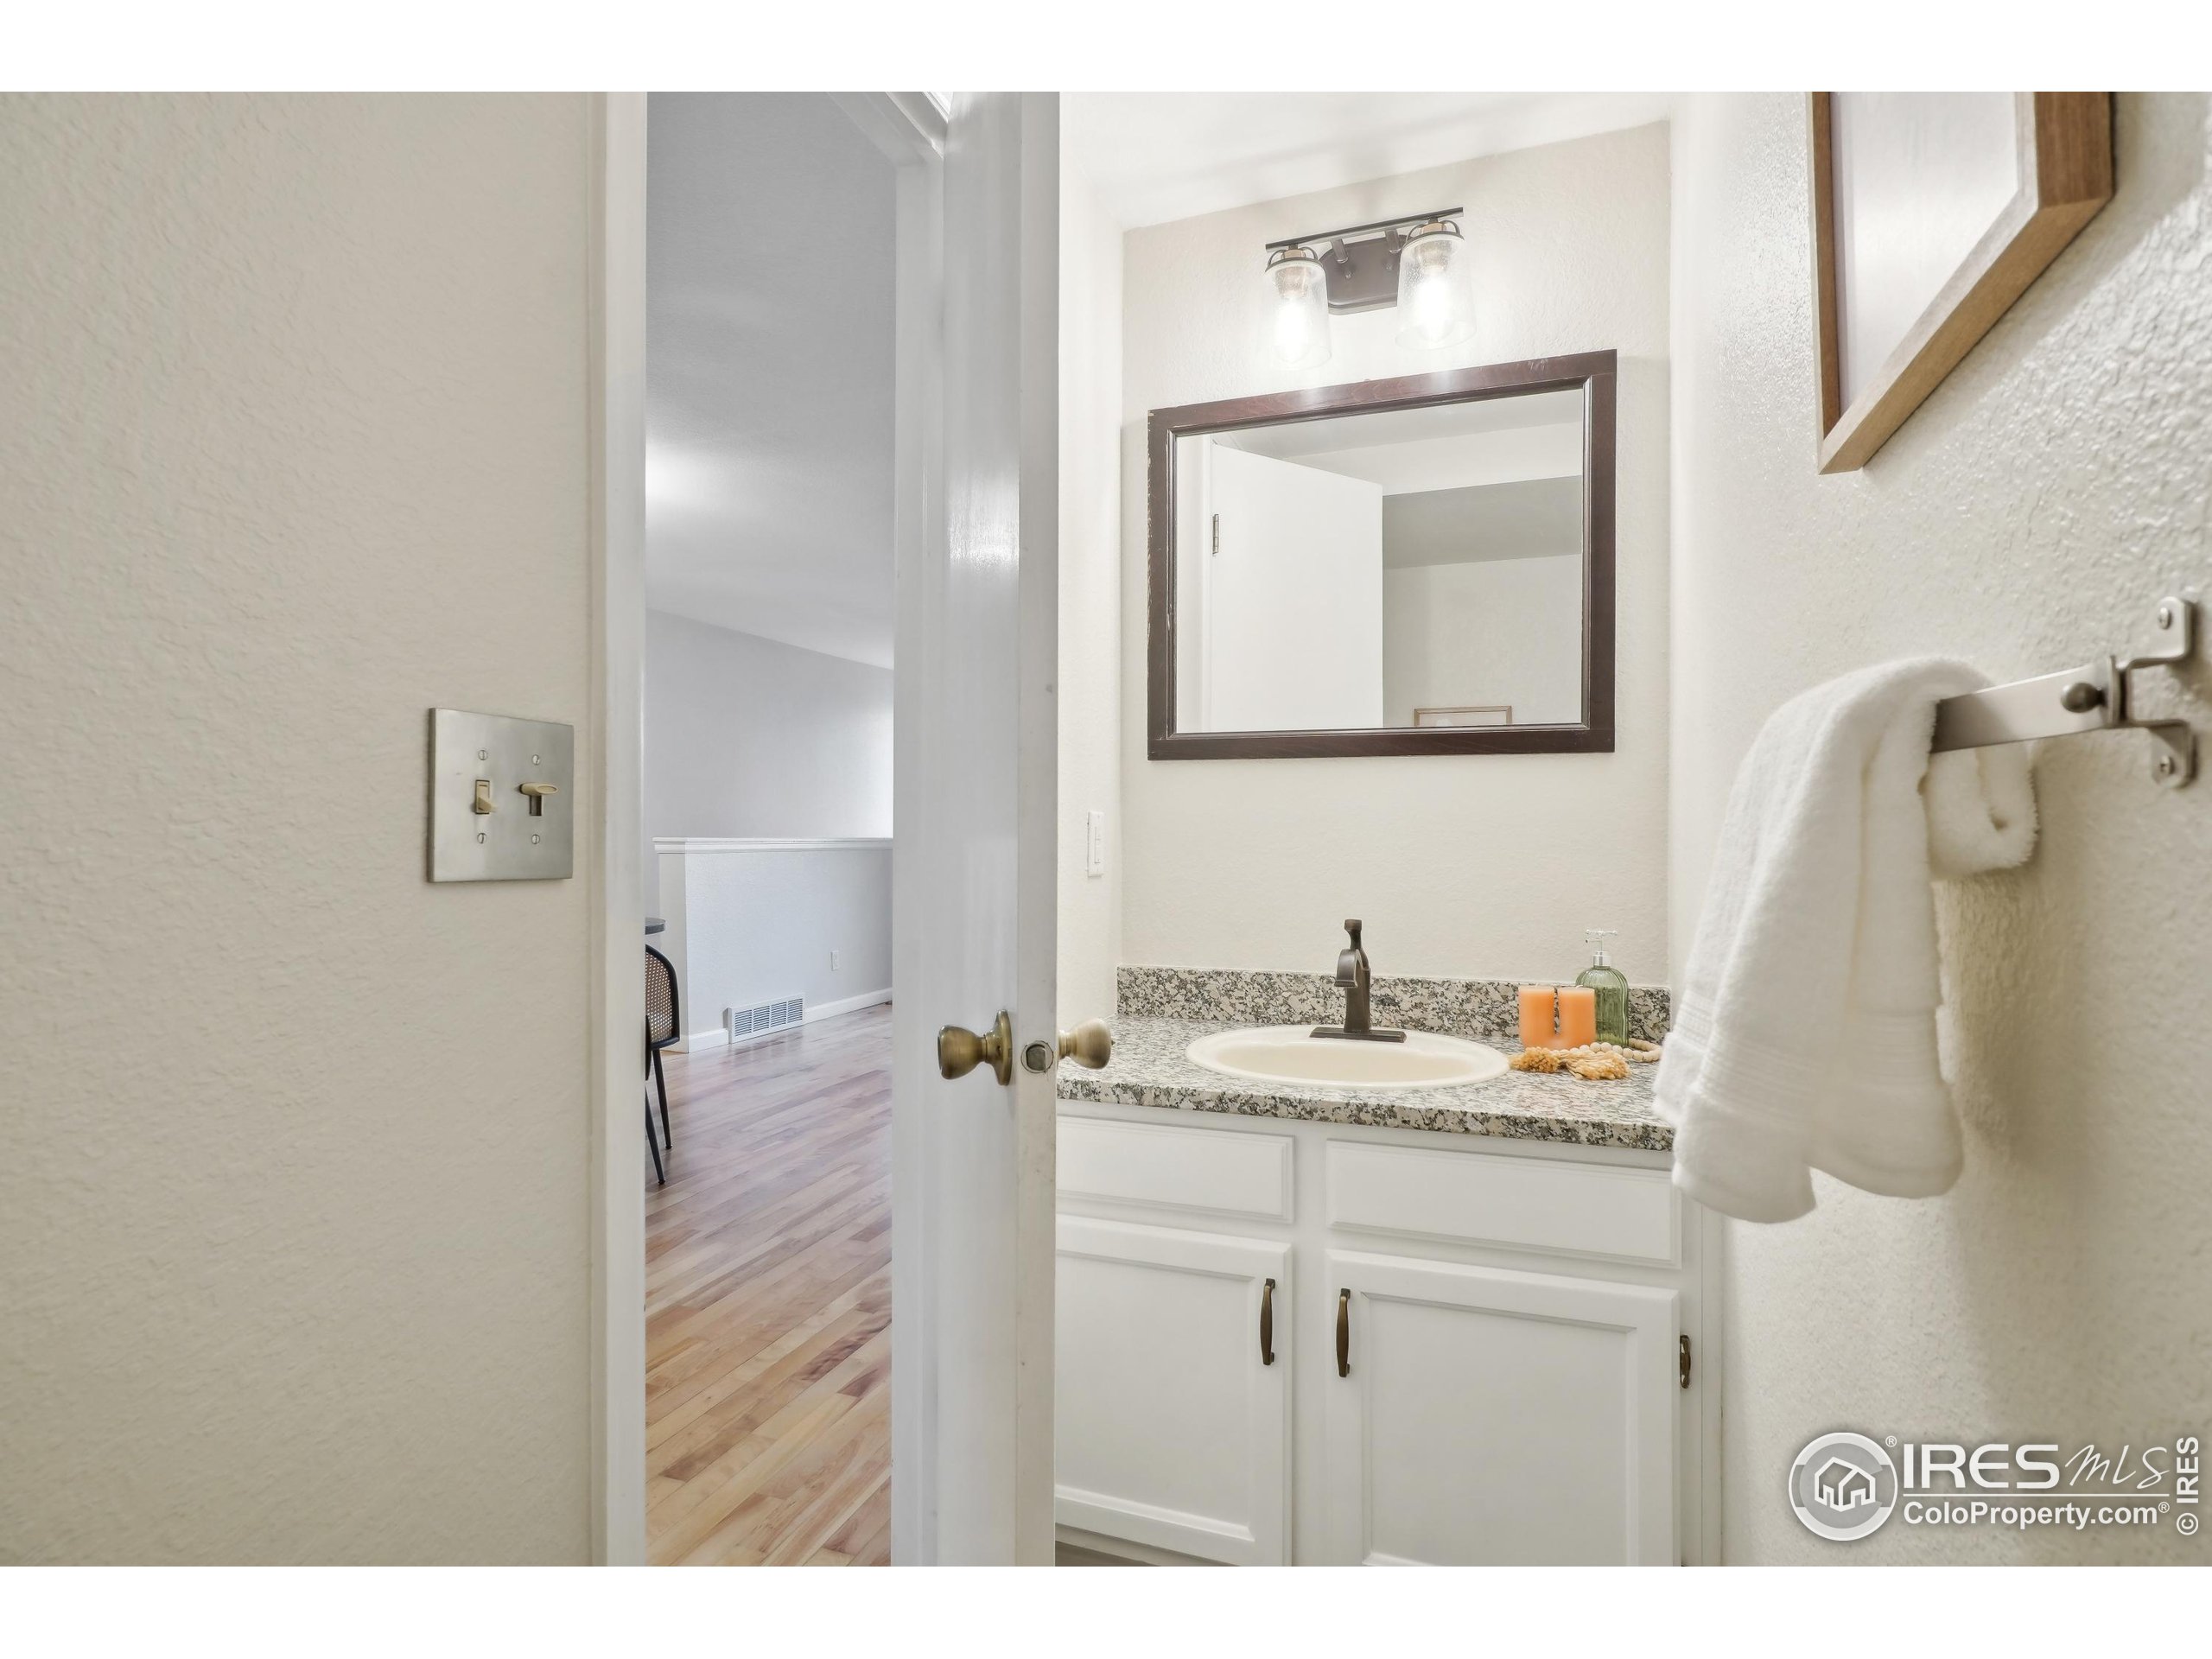
Bathroom vanity with granite countertop and oval sink, viewed through an open doorway.
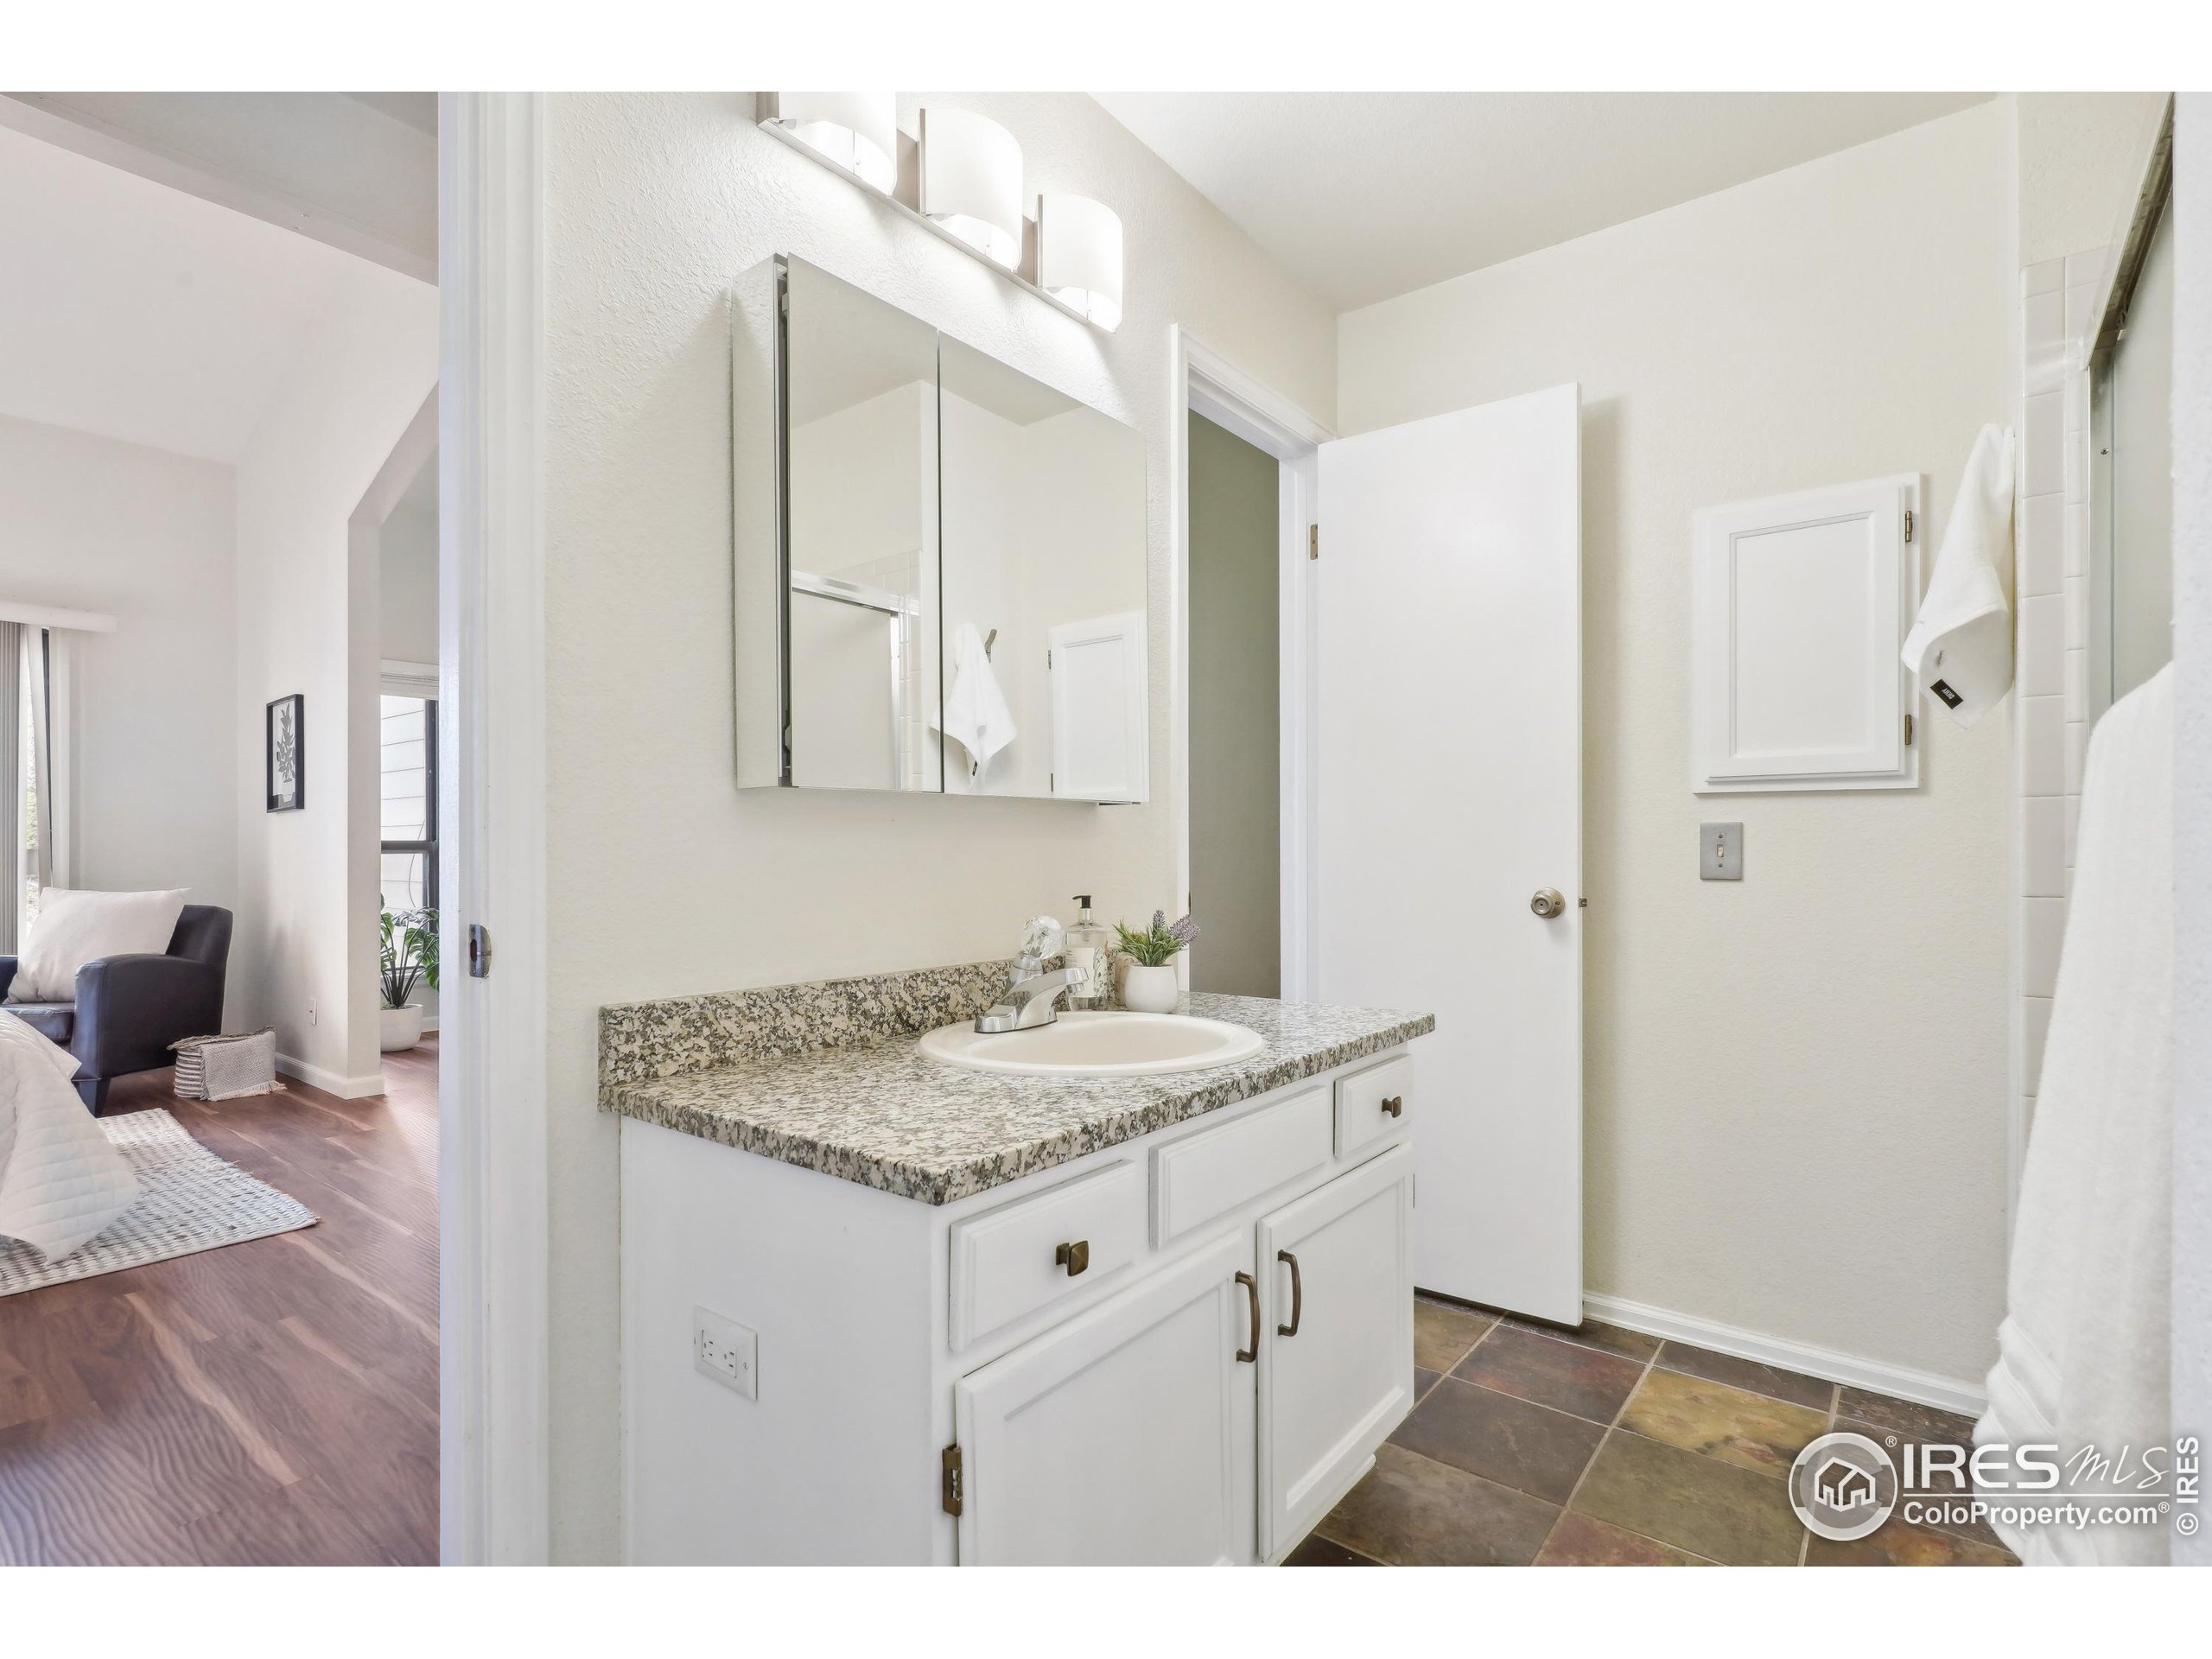
Bathroom with a white vanity, speckled granite countertop, mirrored medicine cabinet, and tiled floor.
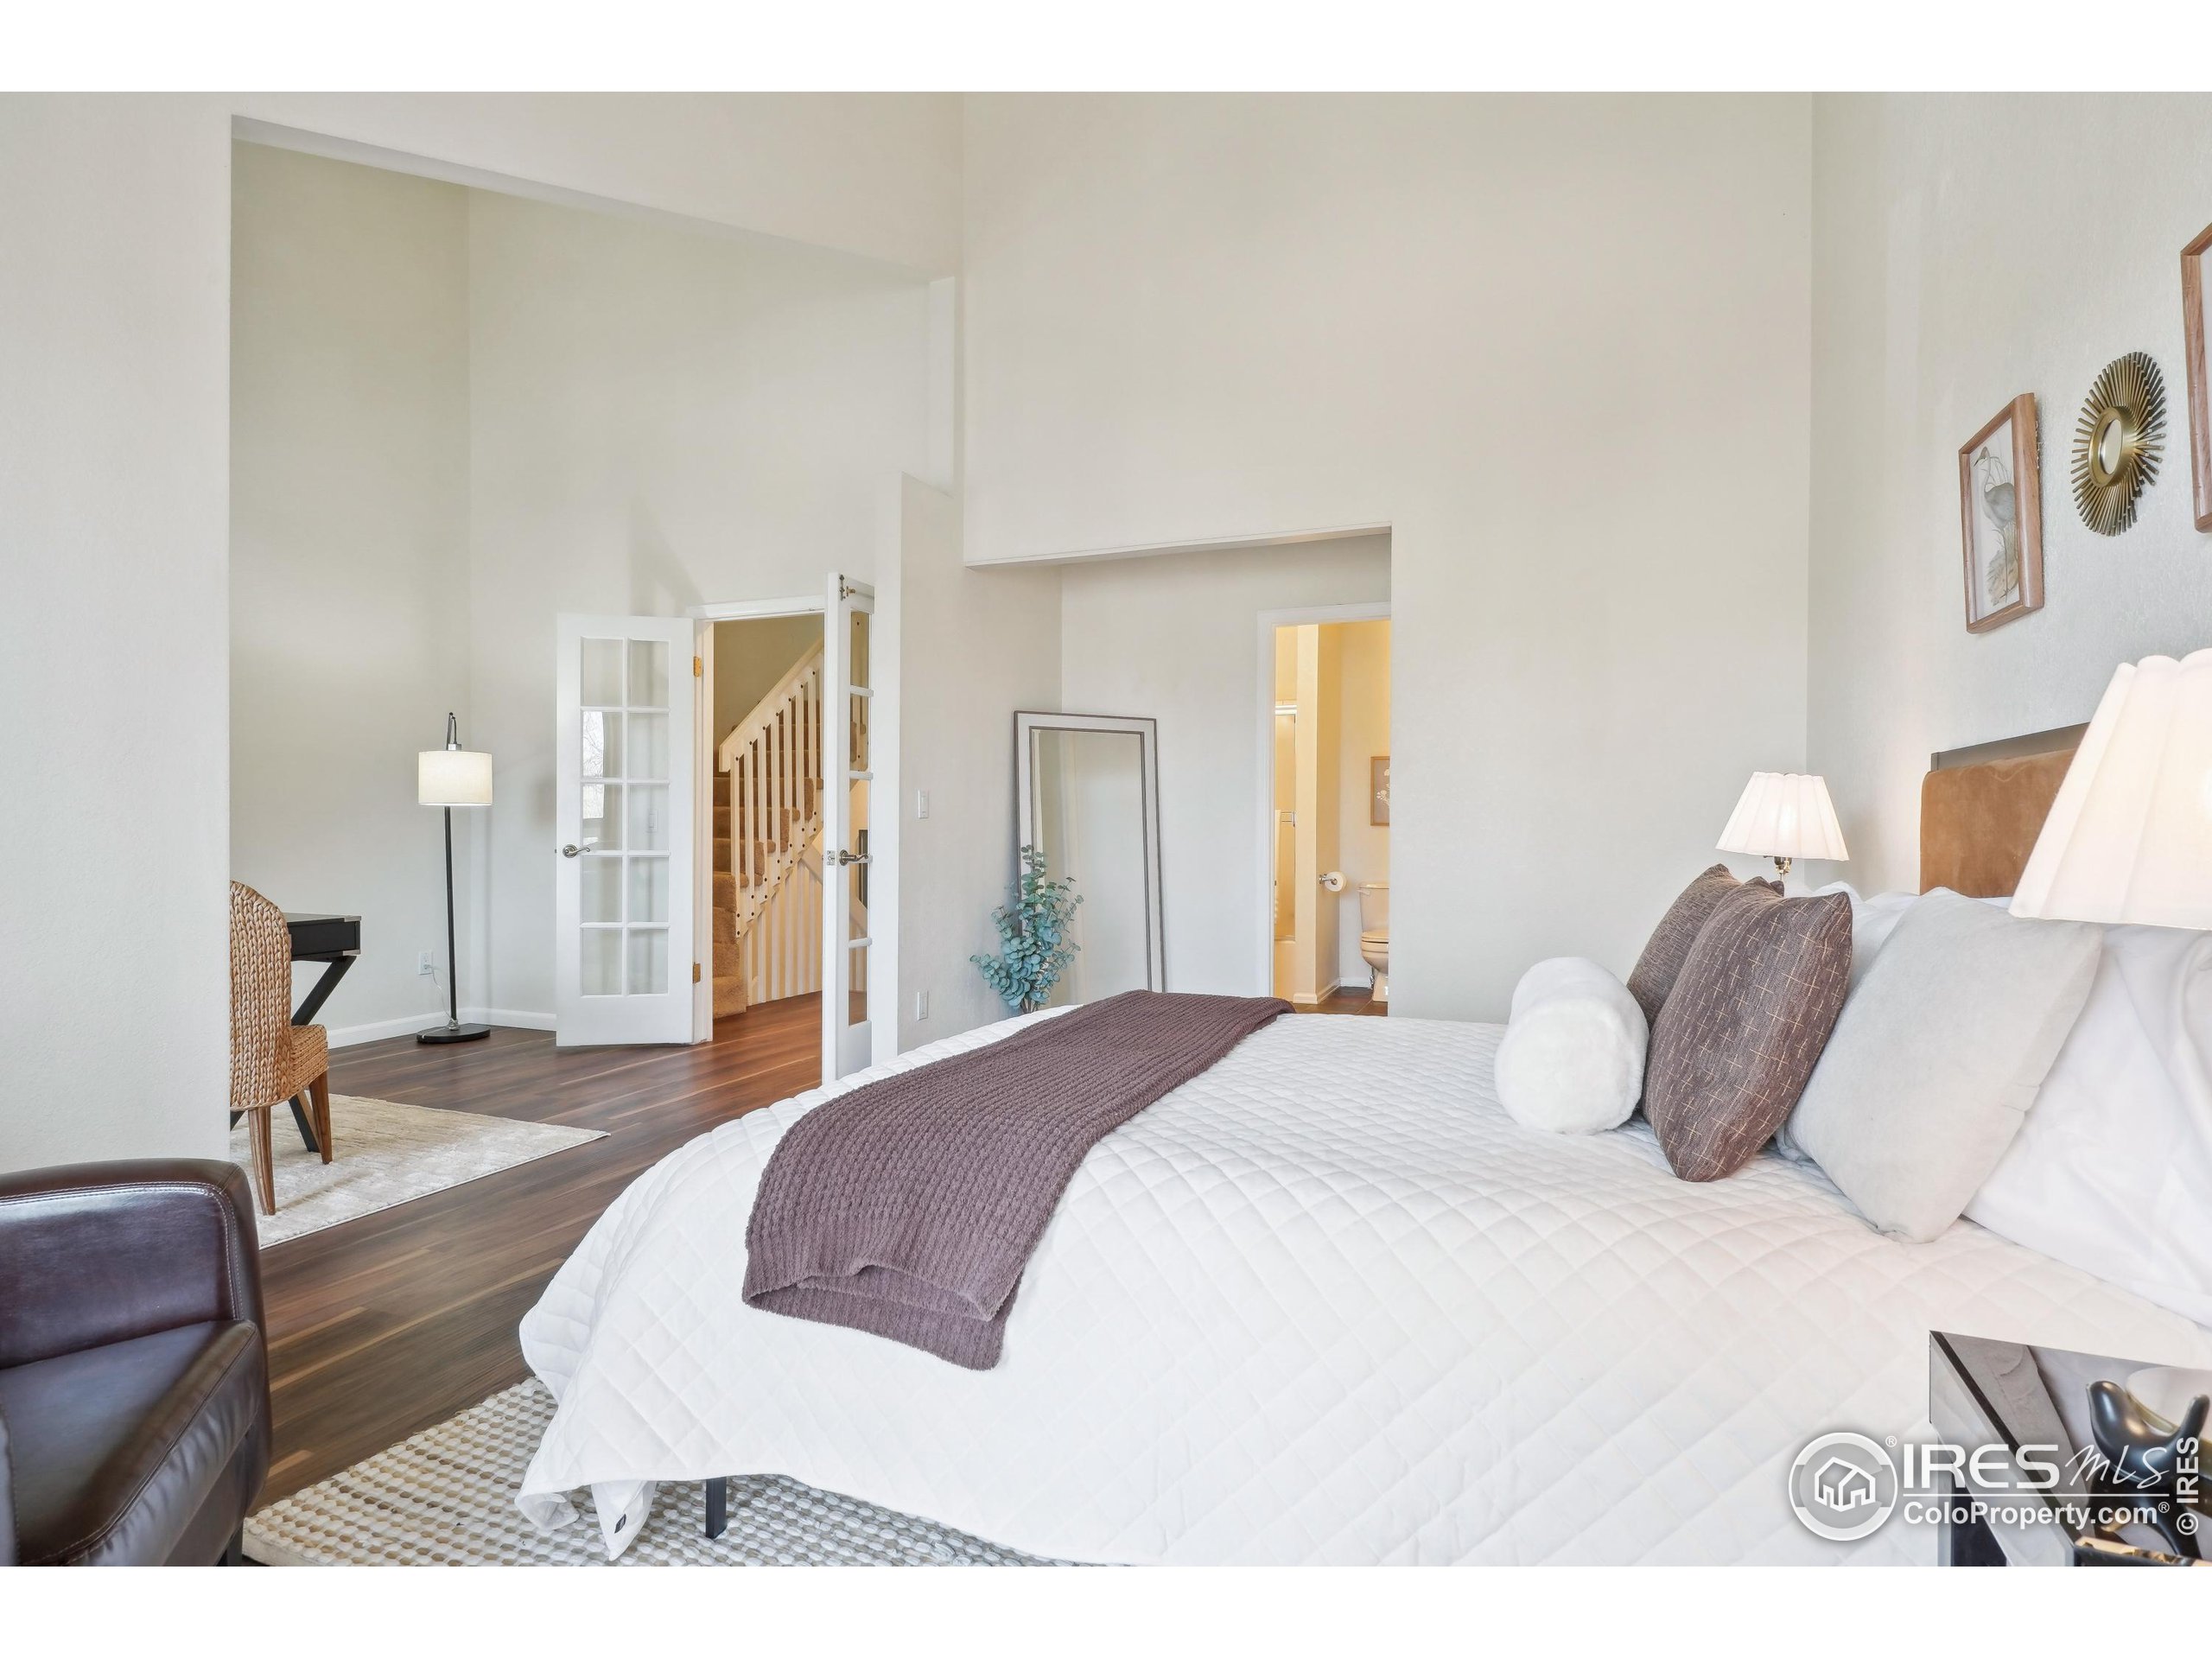
Staged bedroom with a large white bed, tall ceiling, hardwood floors, and open doors to a staircase.
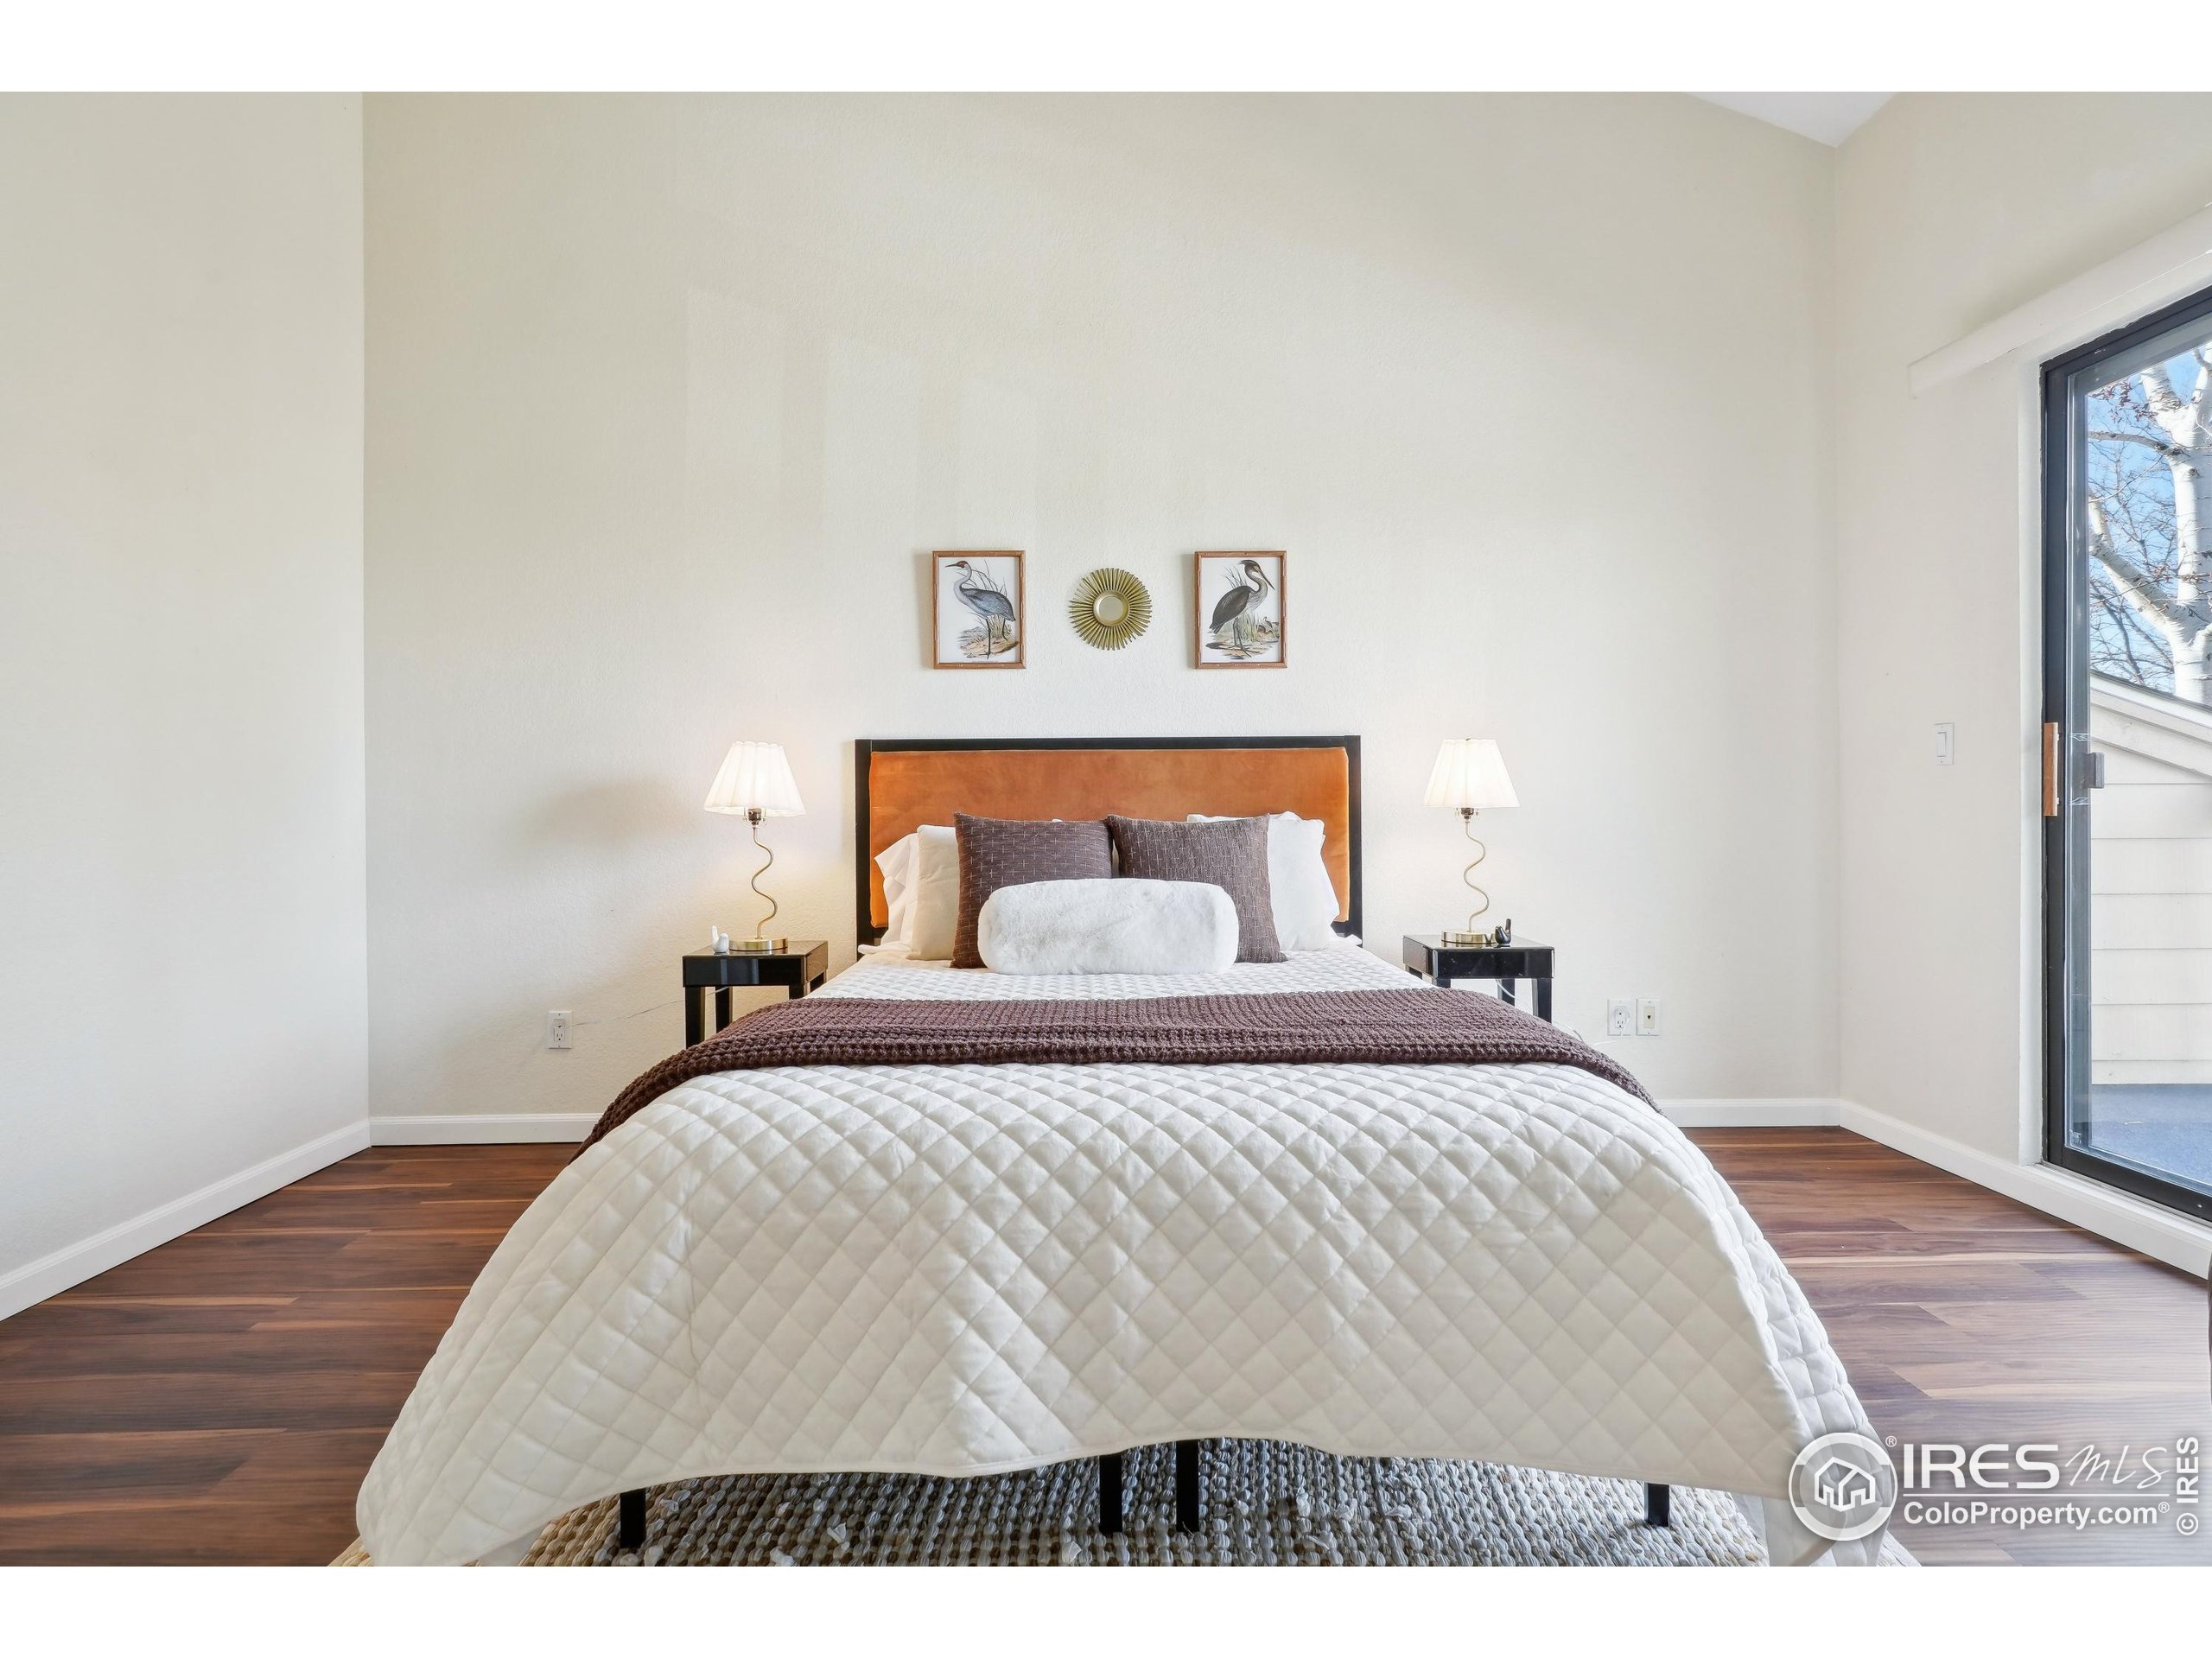
Staged bedroom with a white quilted bed, orange headboard, matching lamps, and a tall glass door.
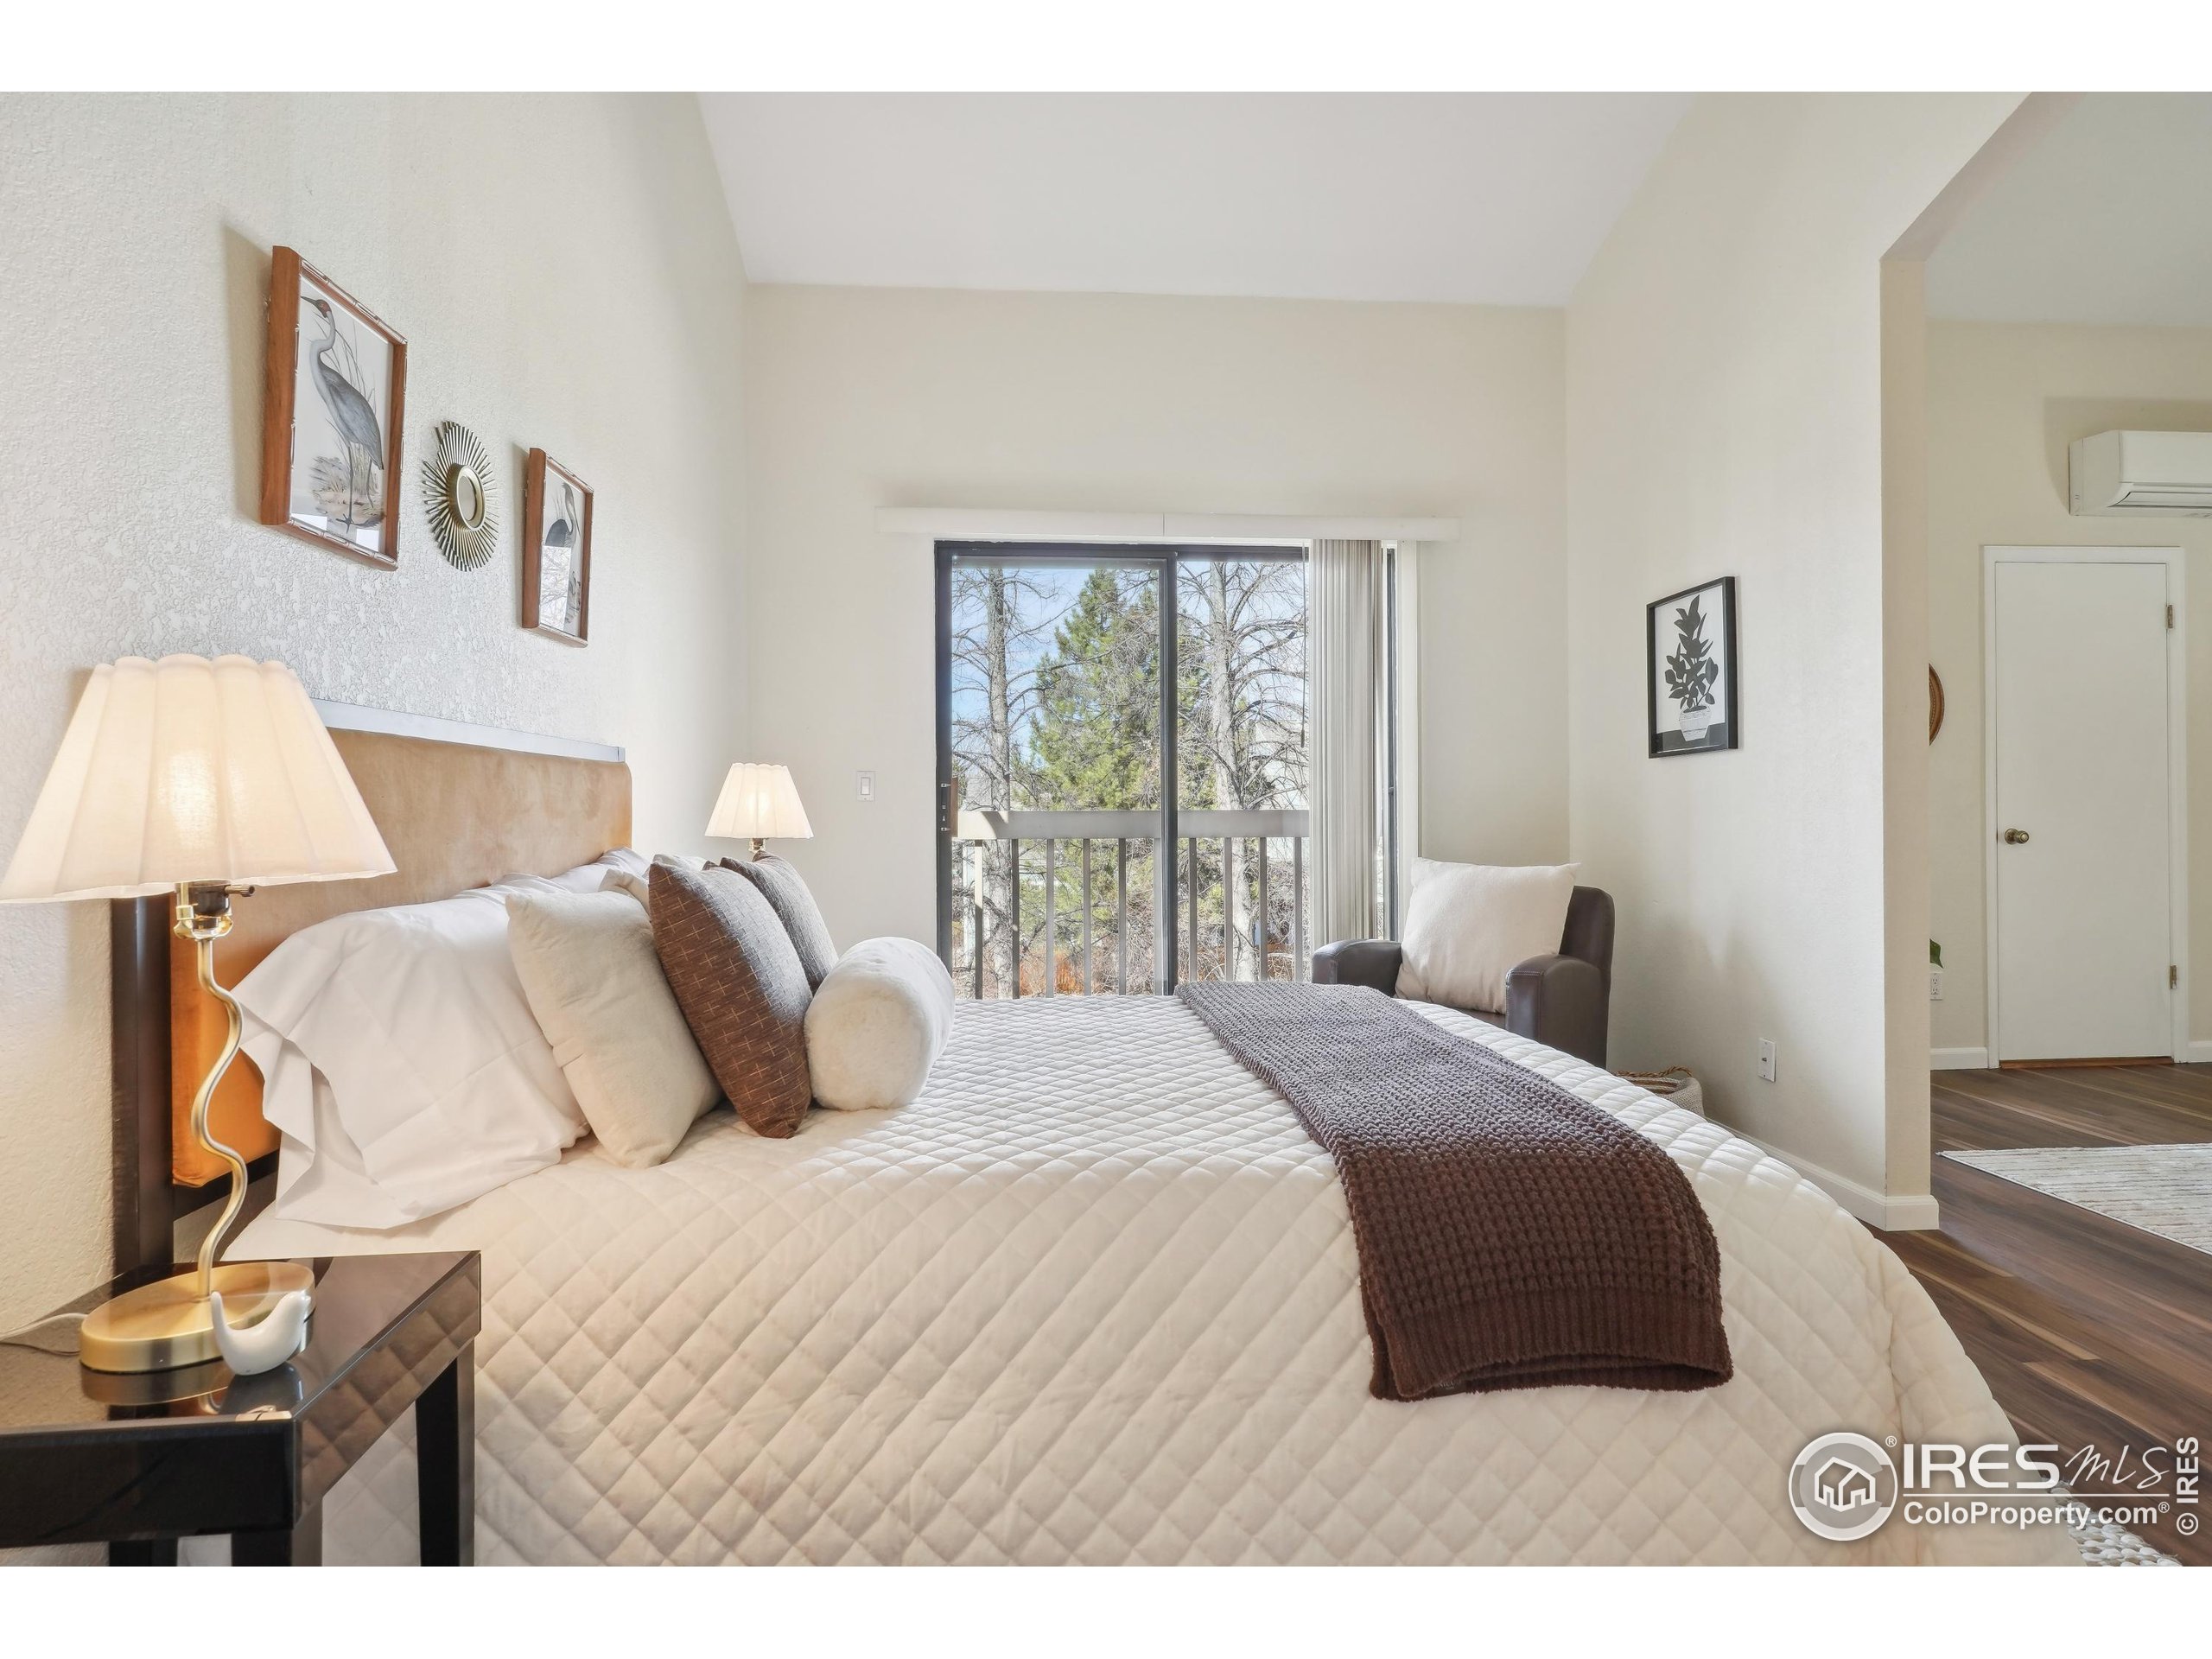
Bedroom with a white quilted bed and dark throw beside a sliding glass door overlooking trees.
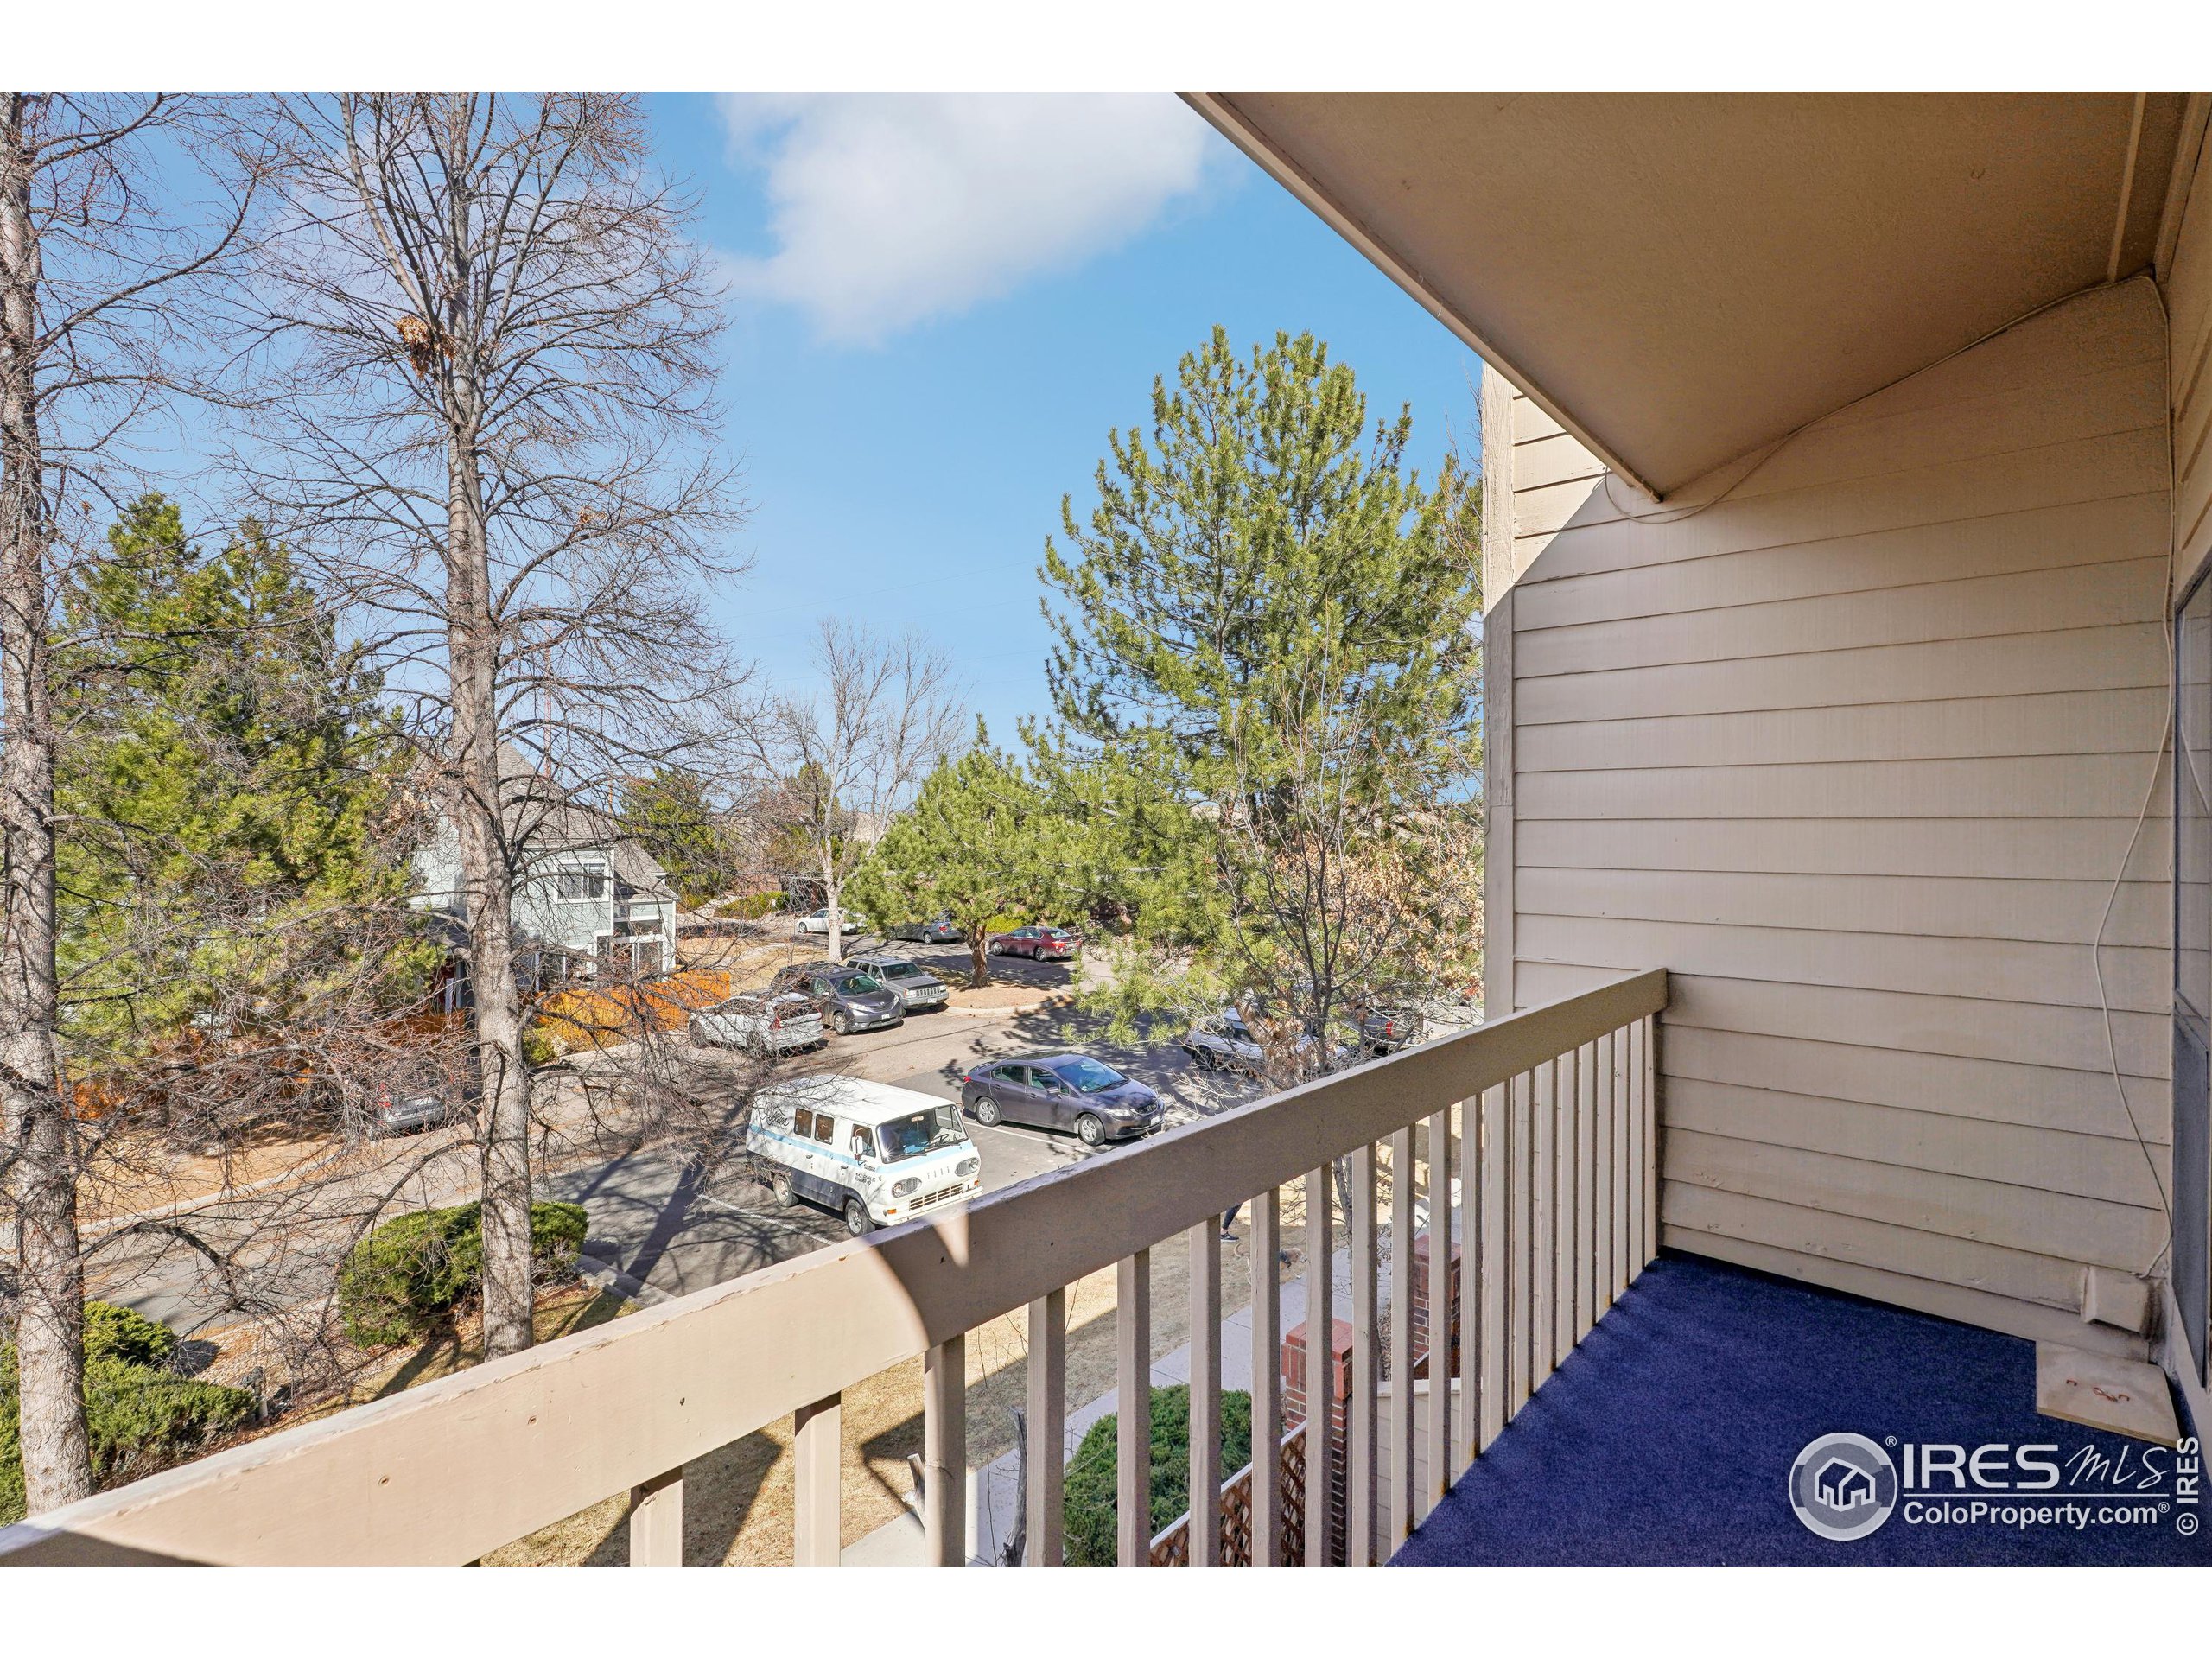
Second-floor balcony overlooking a tree-lined parking area.
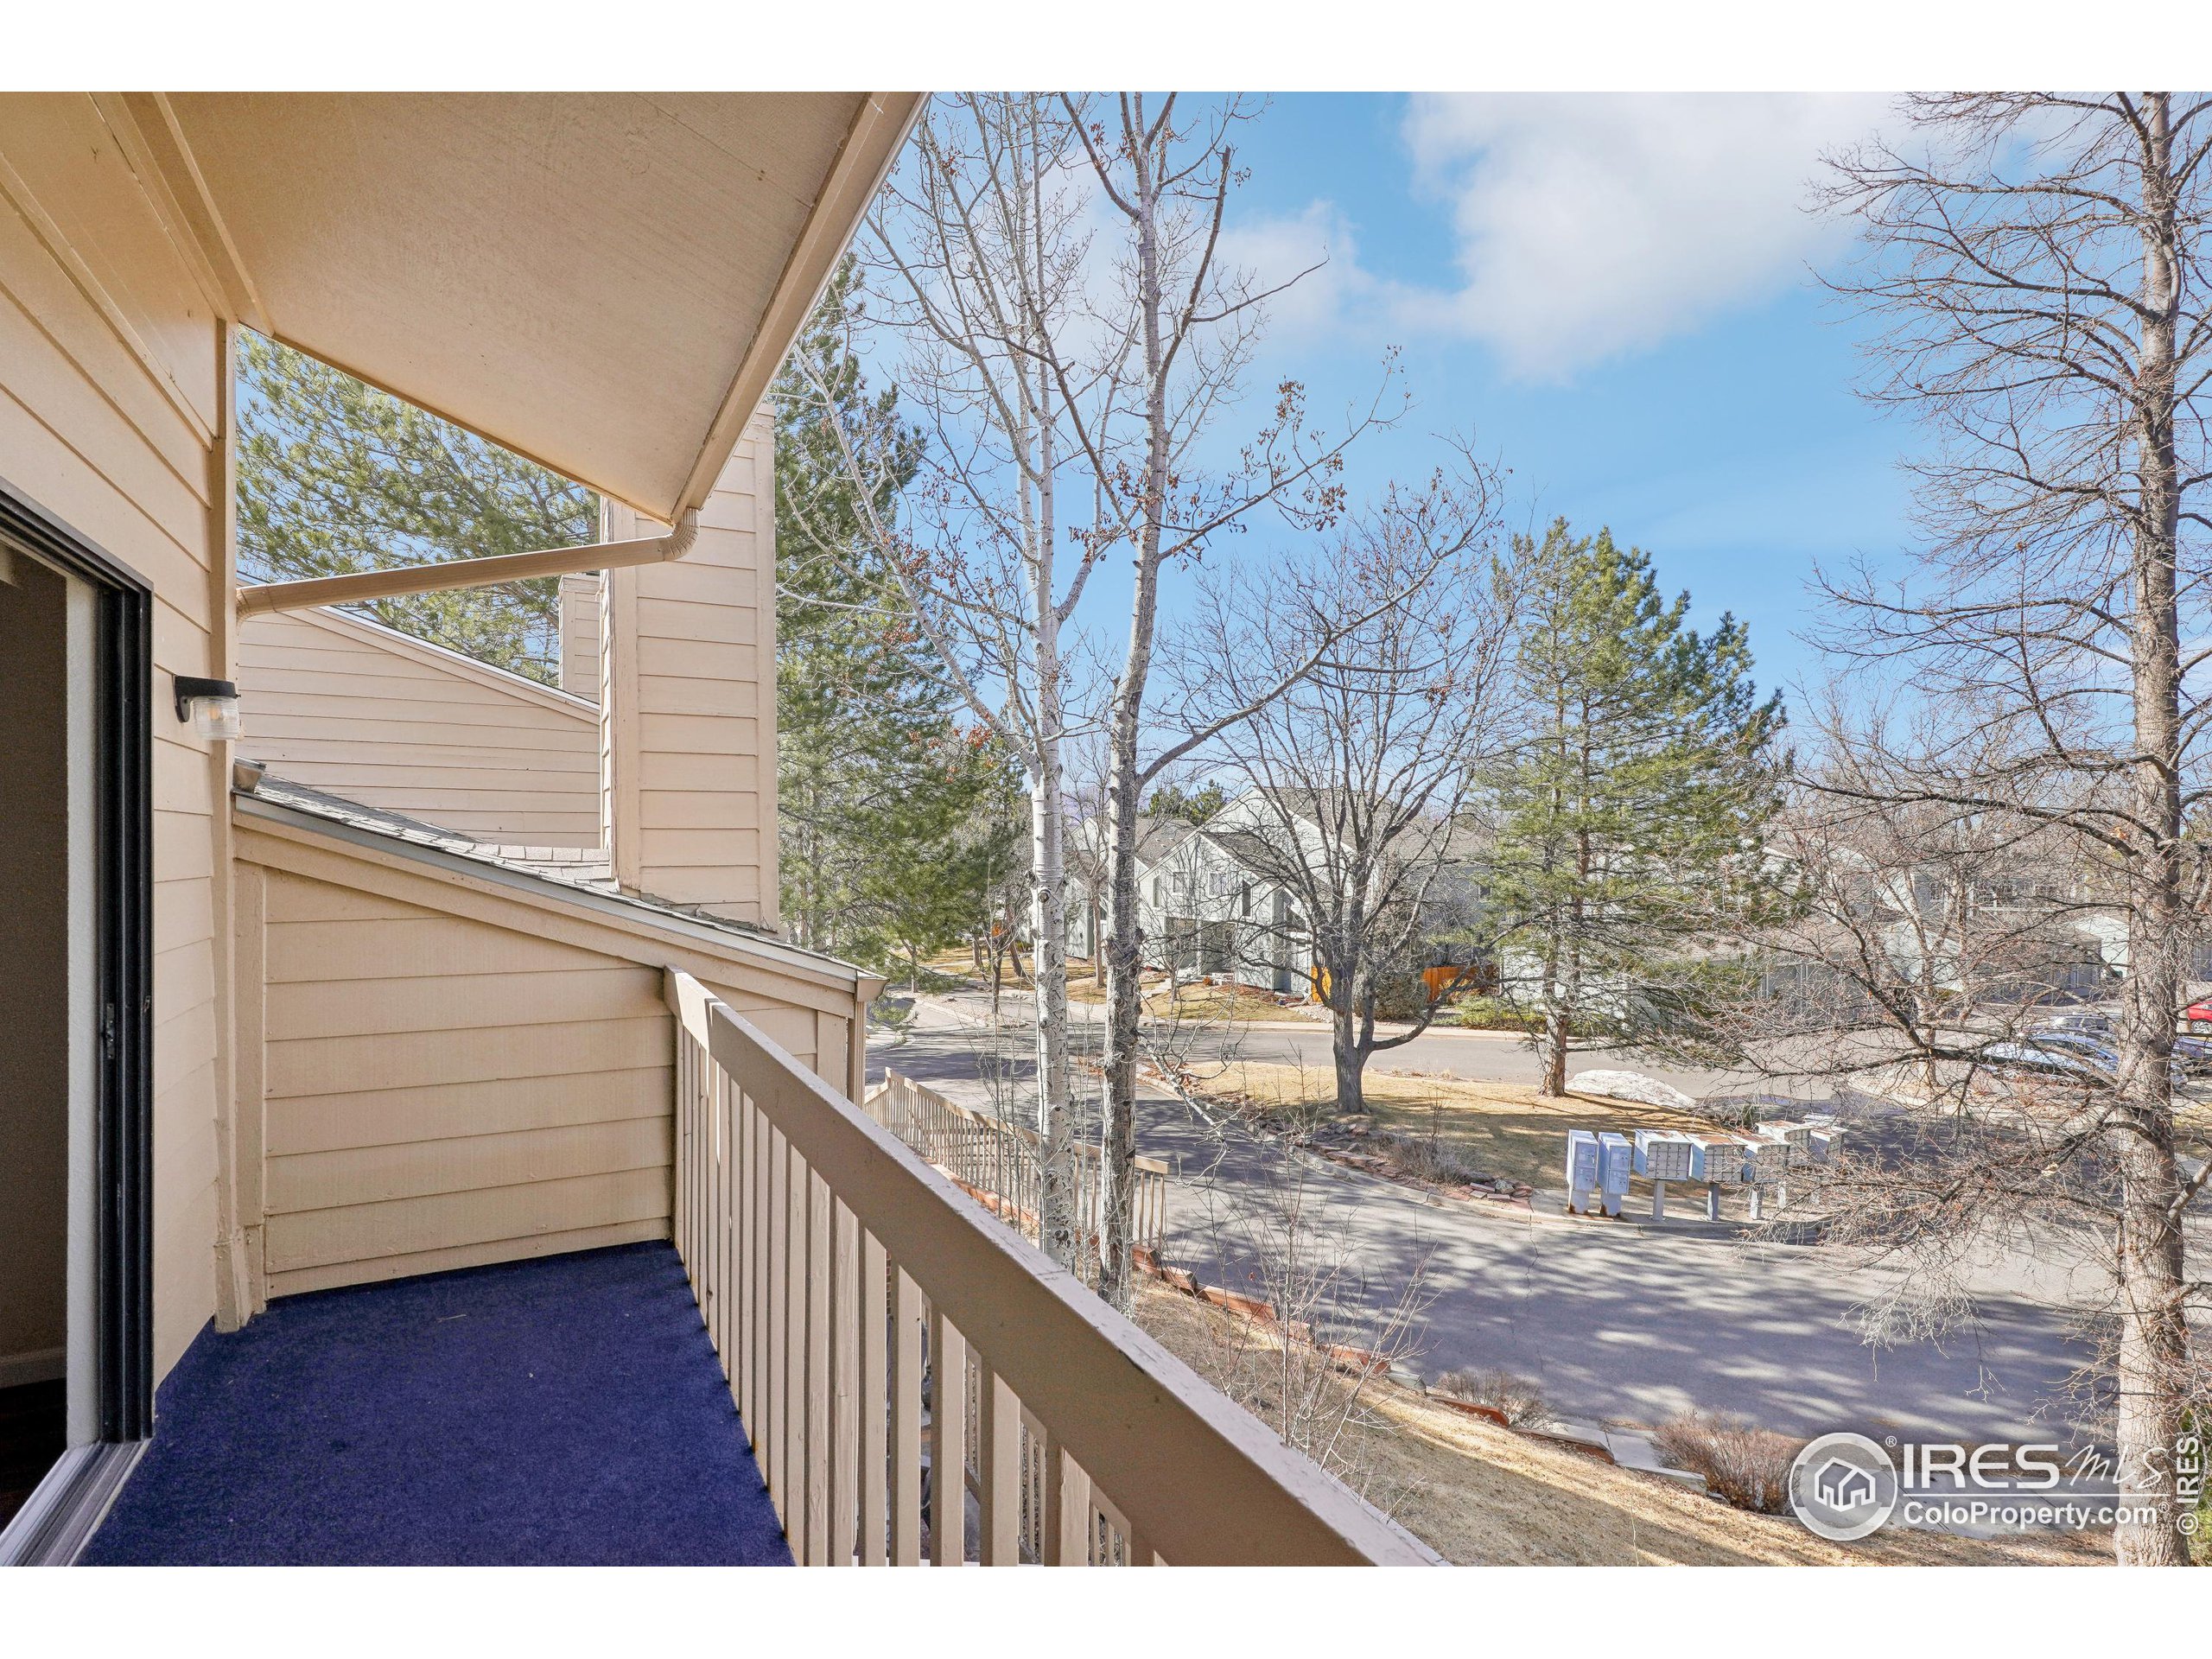
Covered balcony overlooking a residential street and leafless trees.
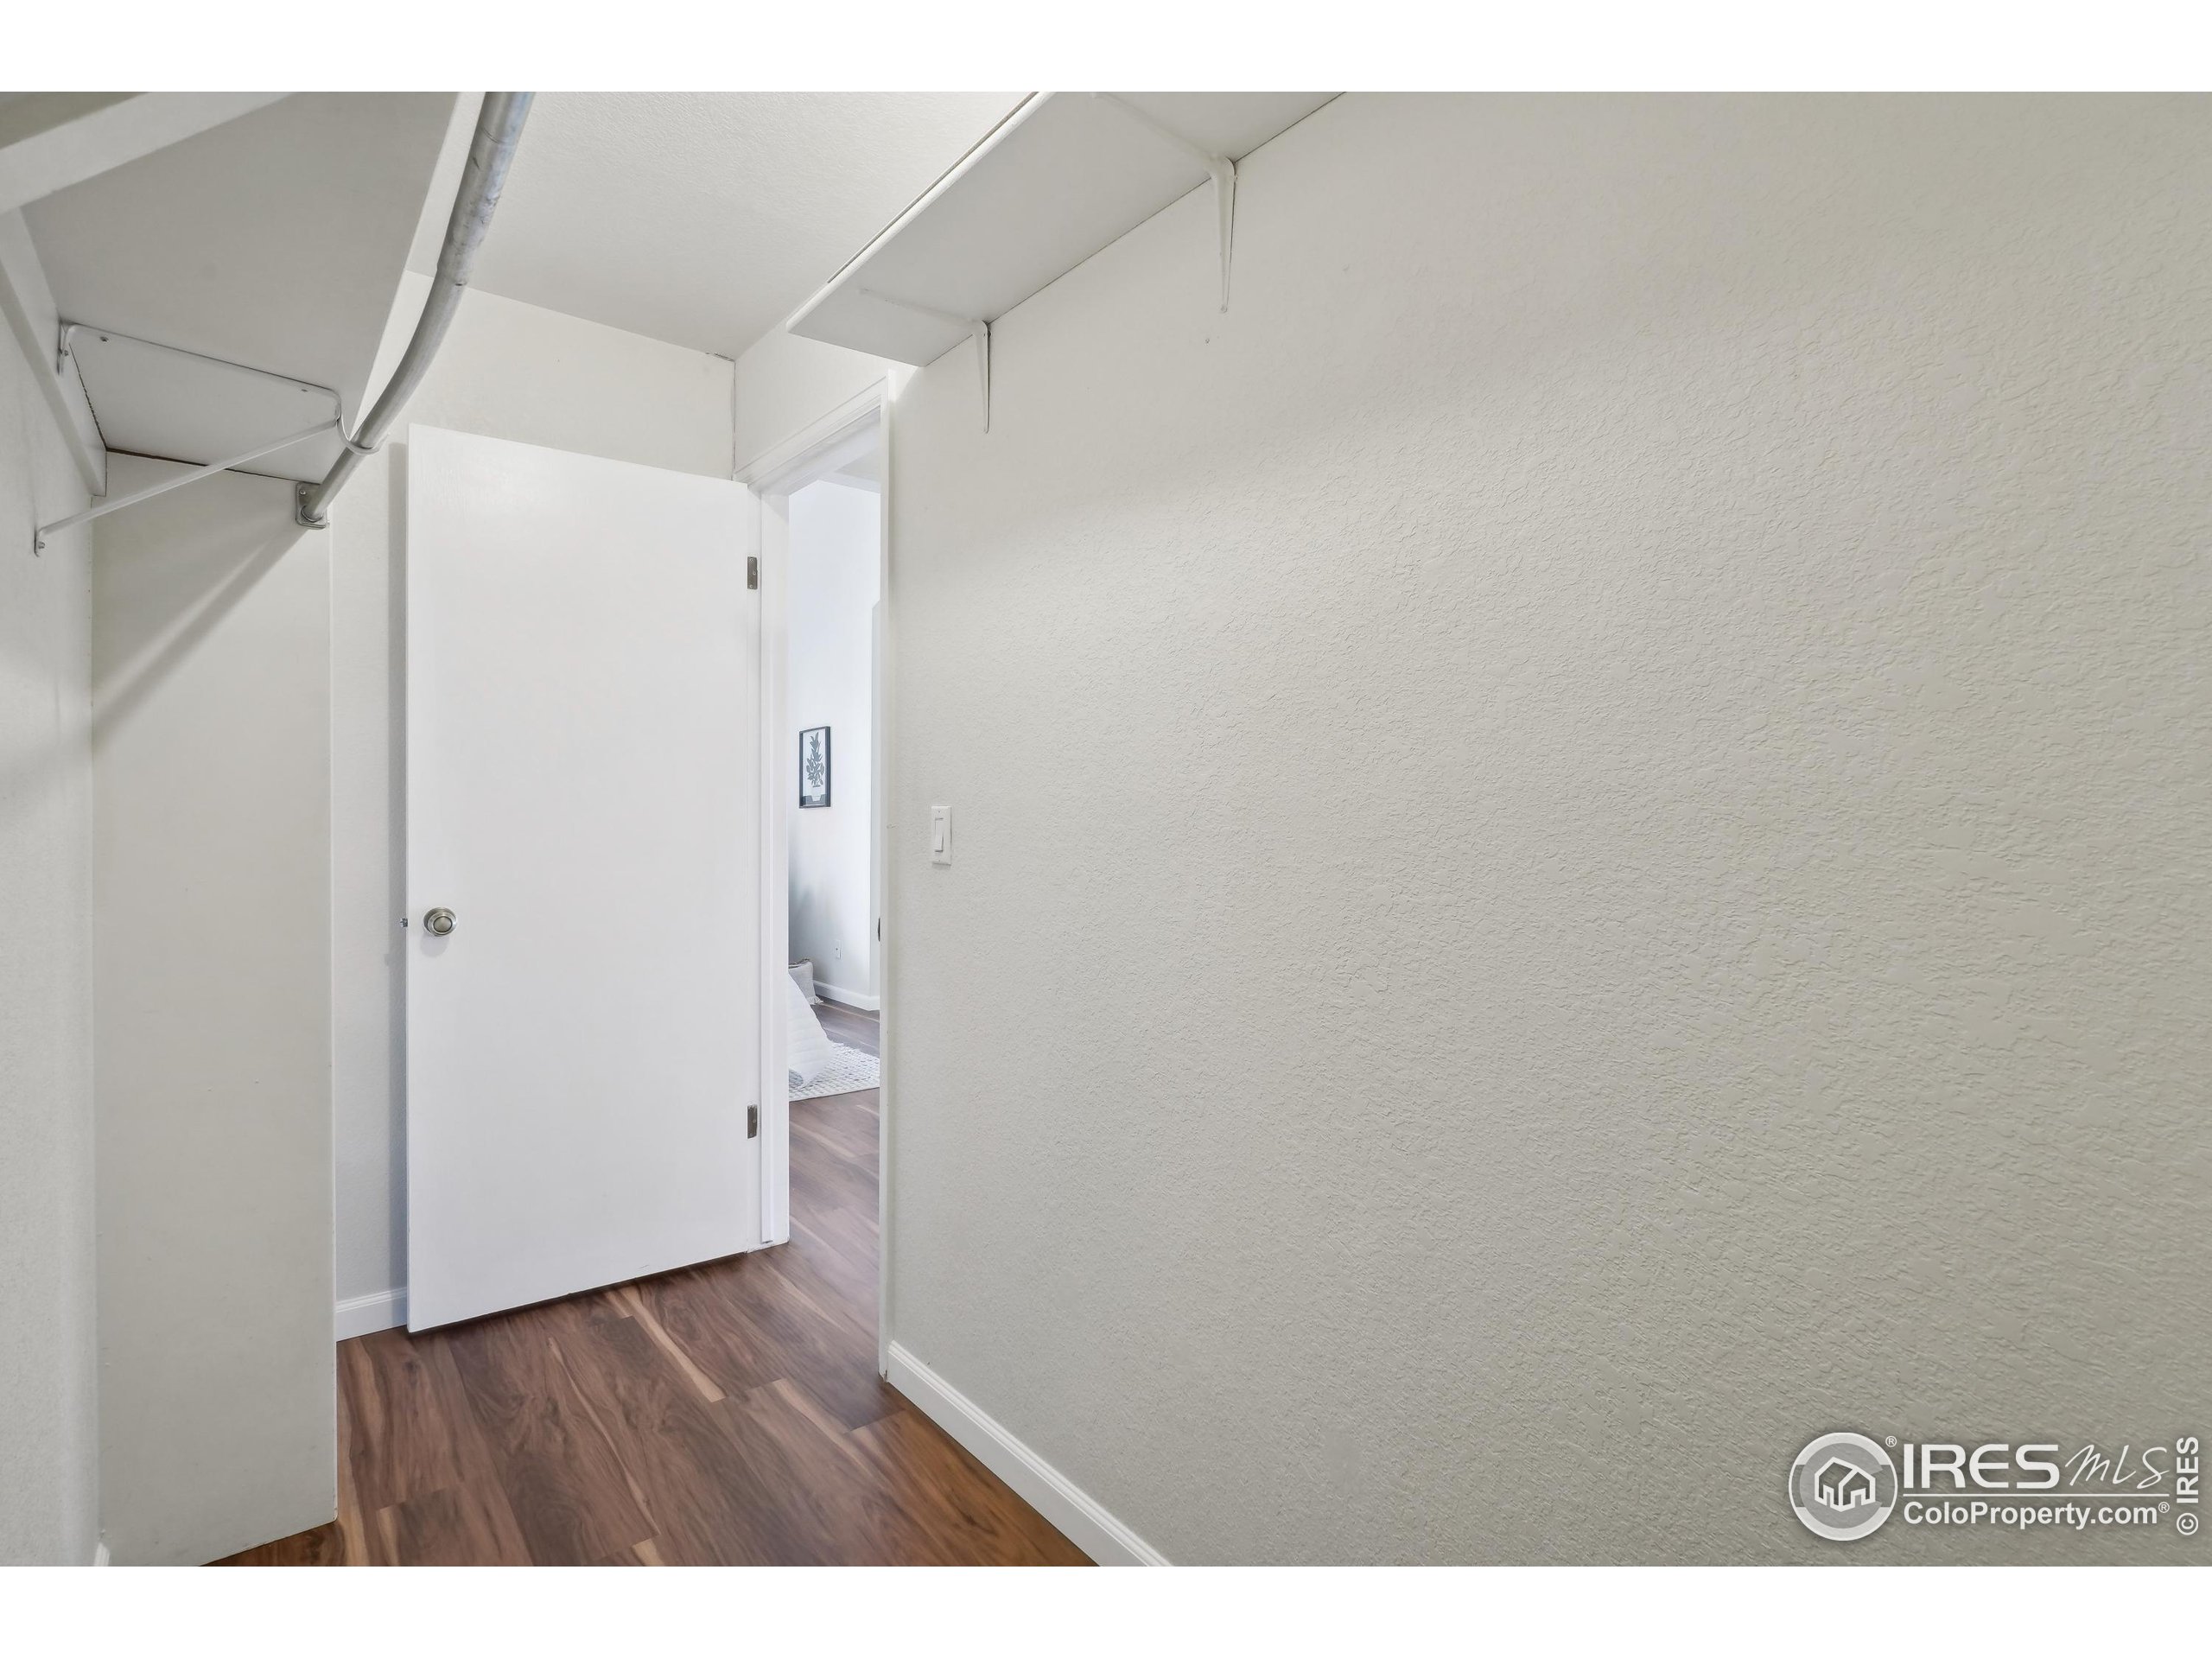
Empty closet with overhead metal hanging rods and wood-look flooring, viewed through an open doorway.
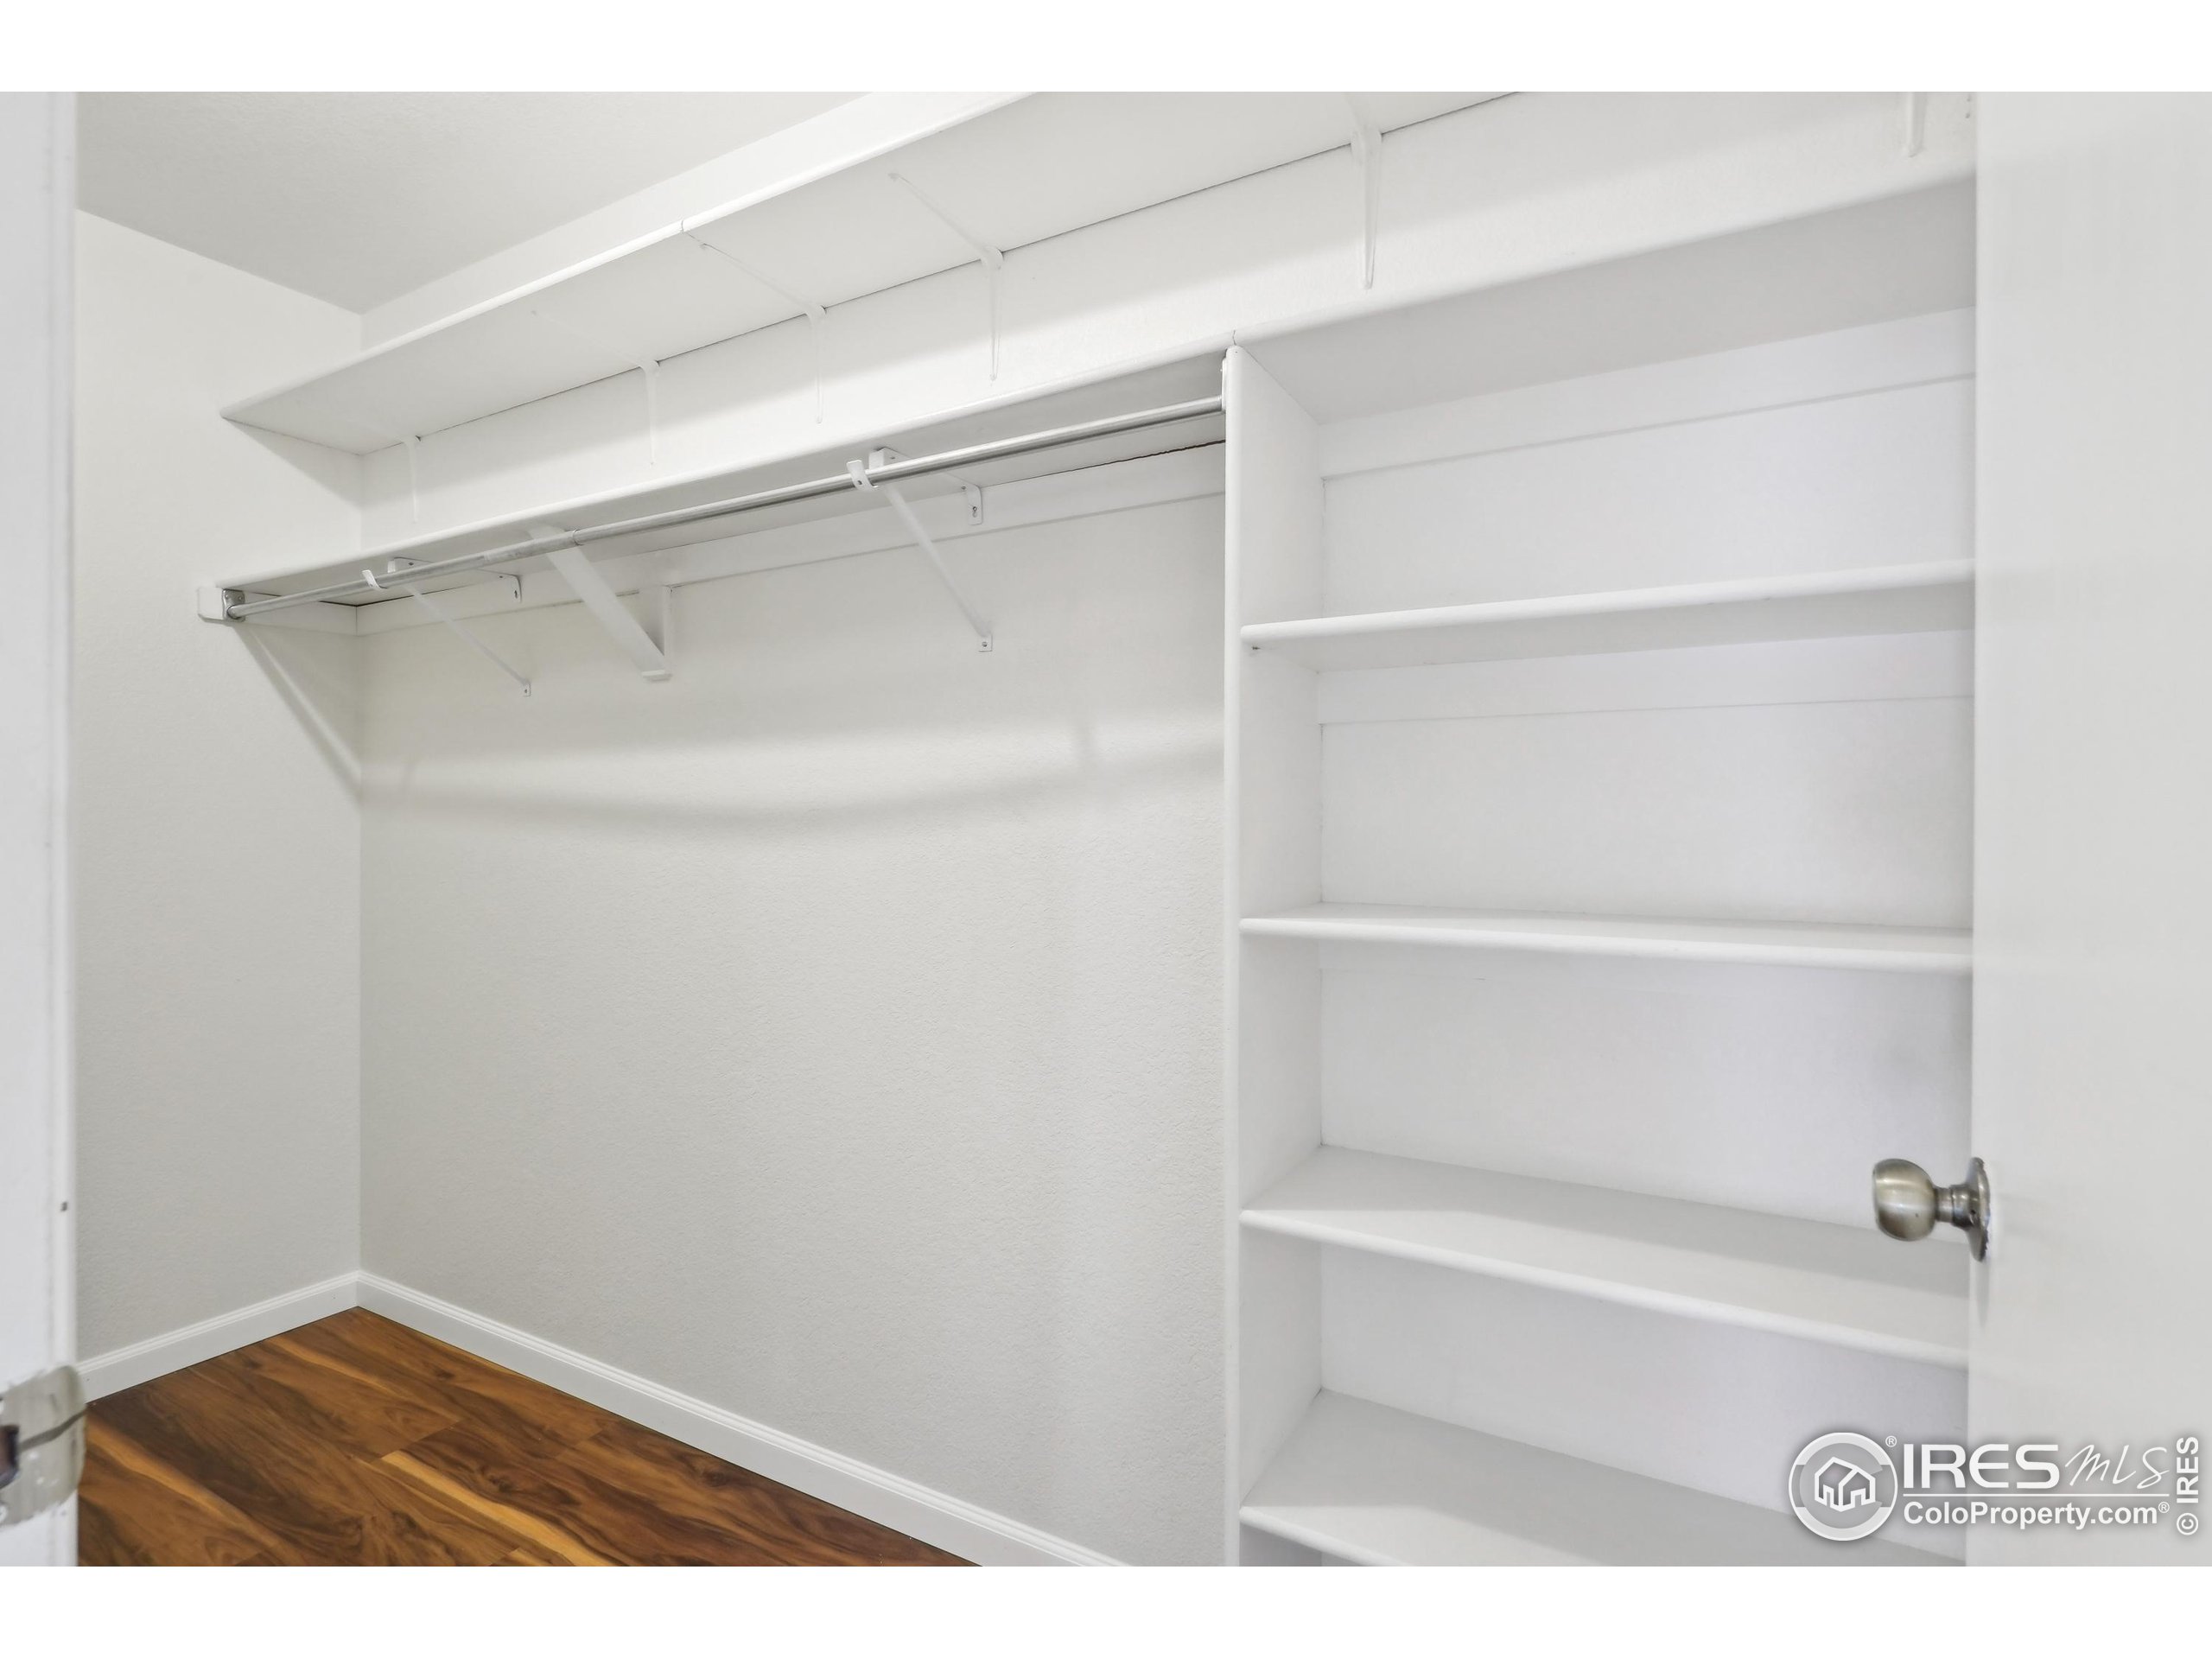
Empty walk-in closet with built-in shelving, a clothes rod, and dark wood flooring.
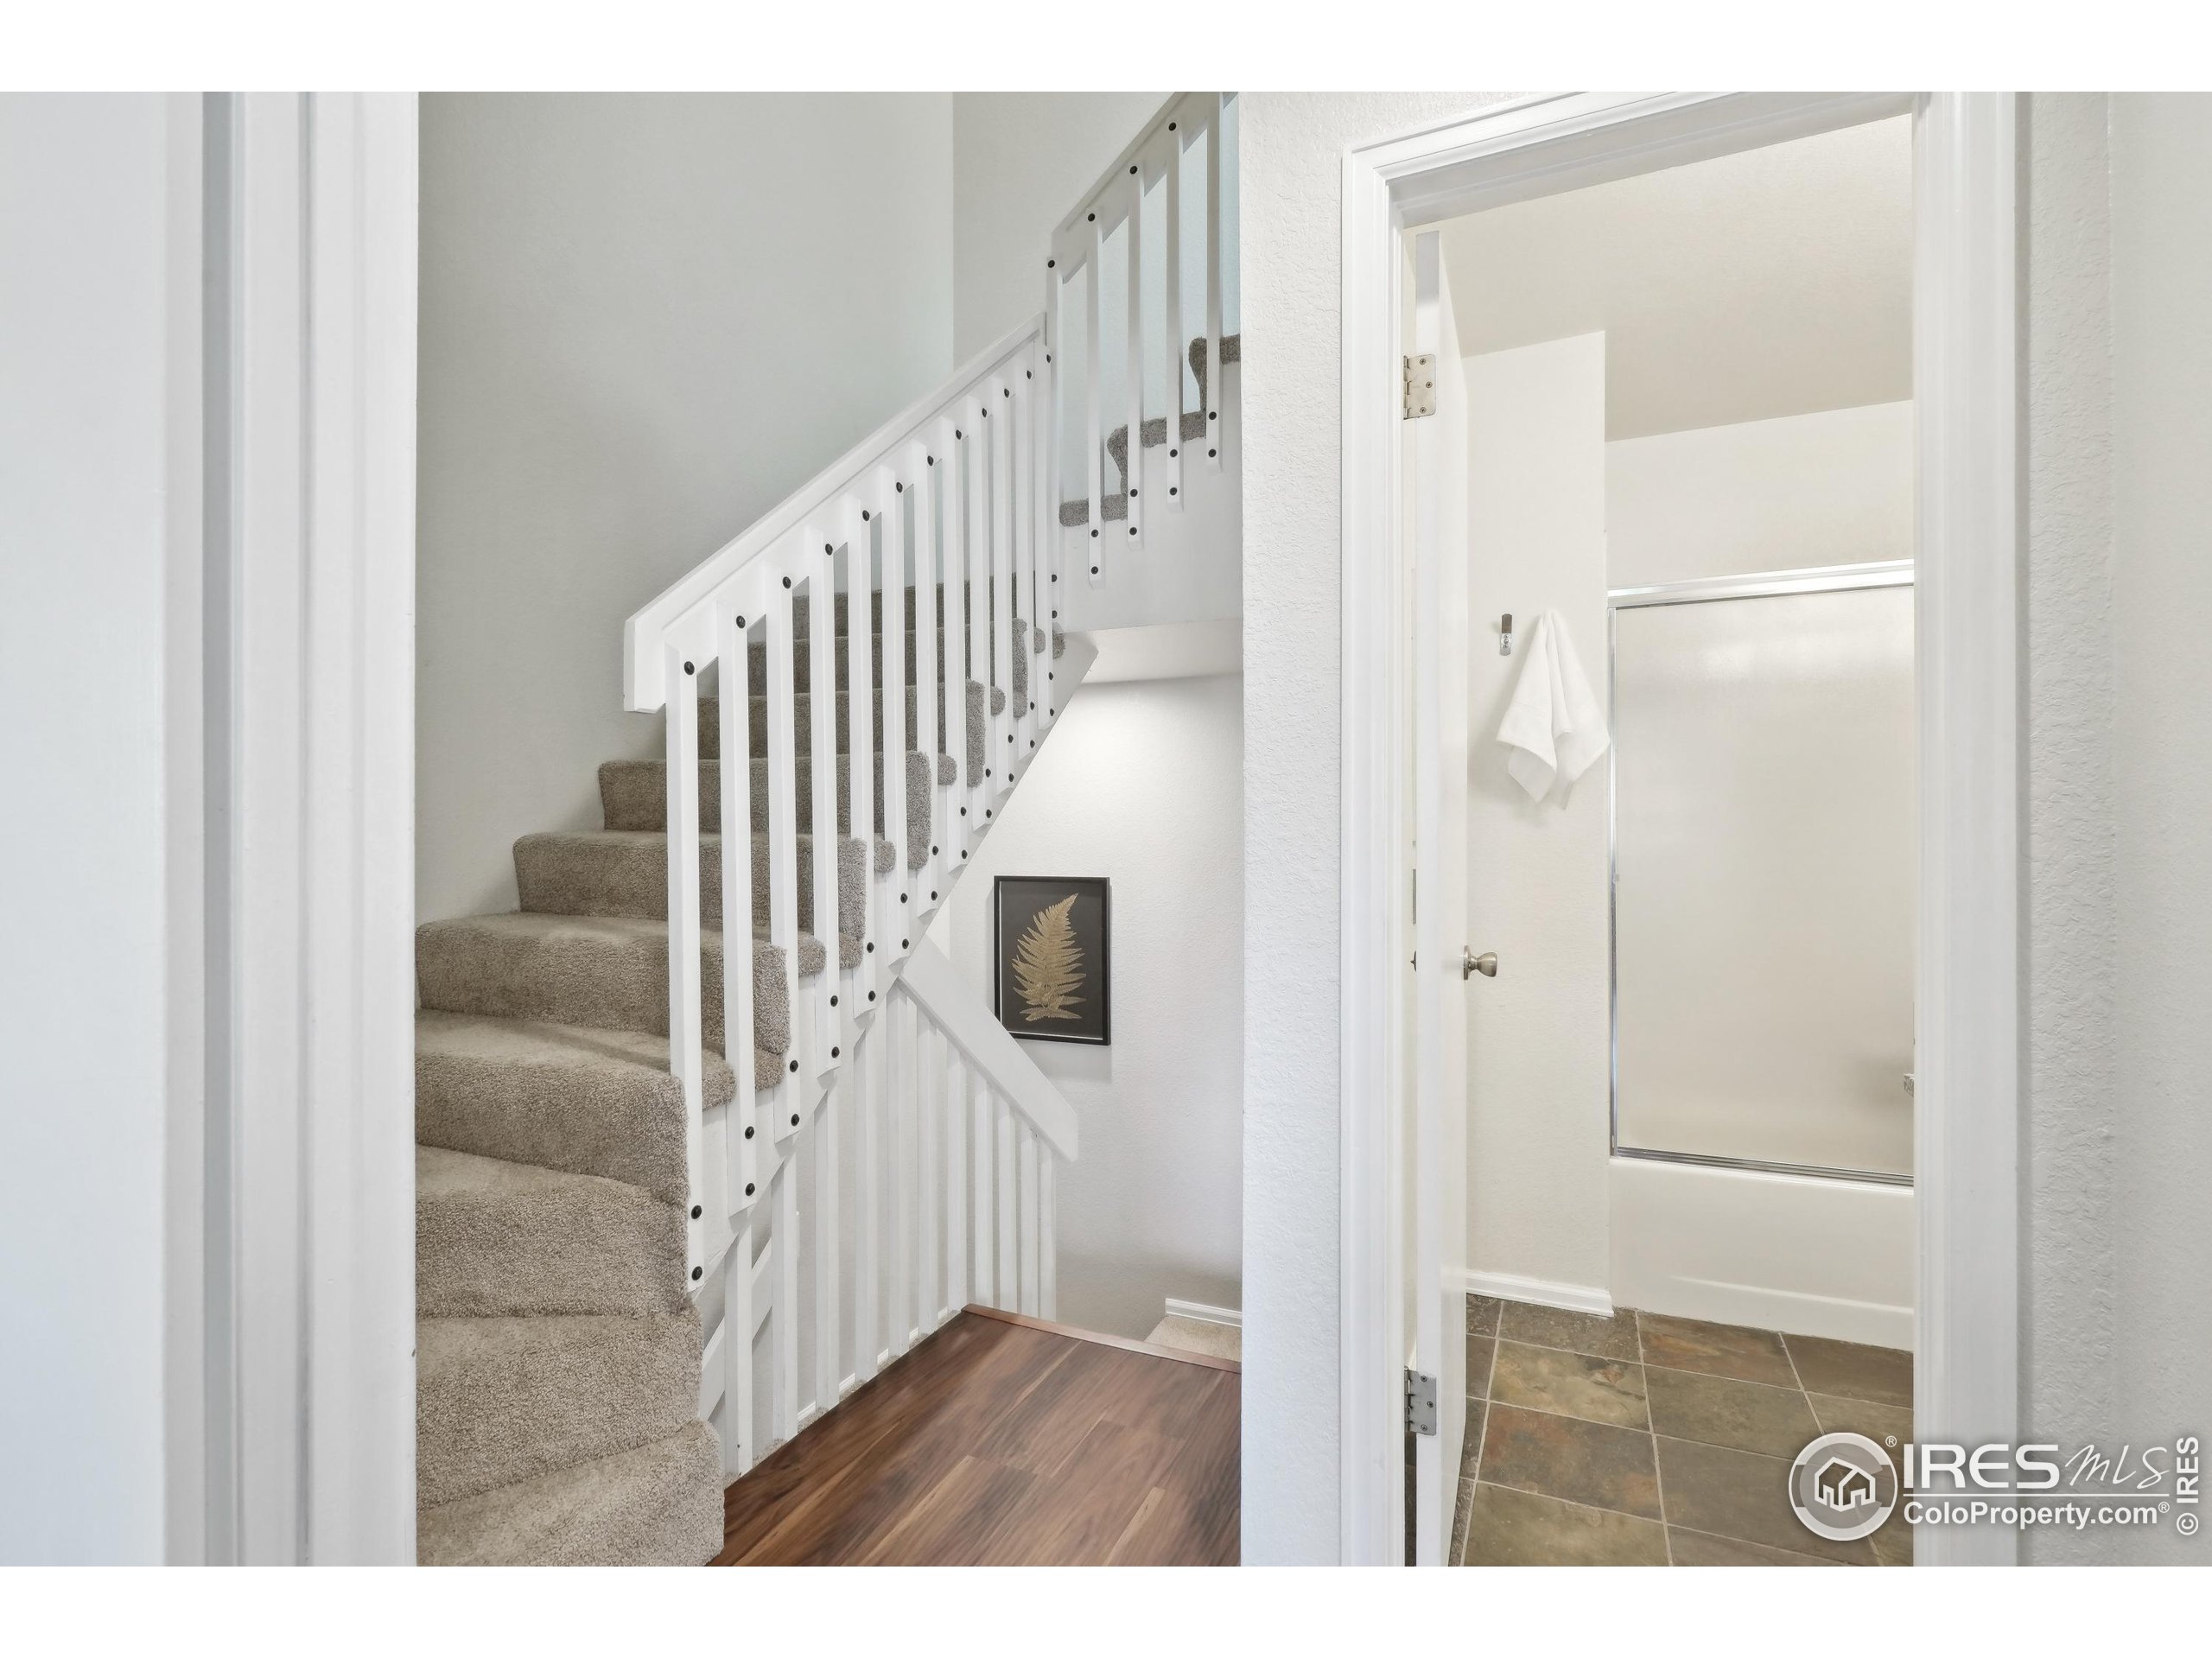
Carpeted staircase with white railing beside an open bathroom with a tiled floor.
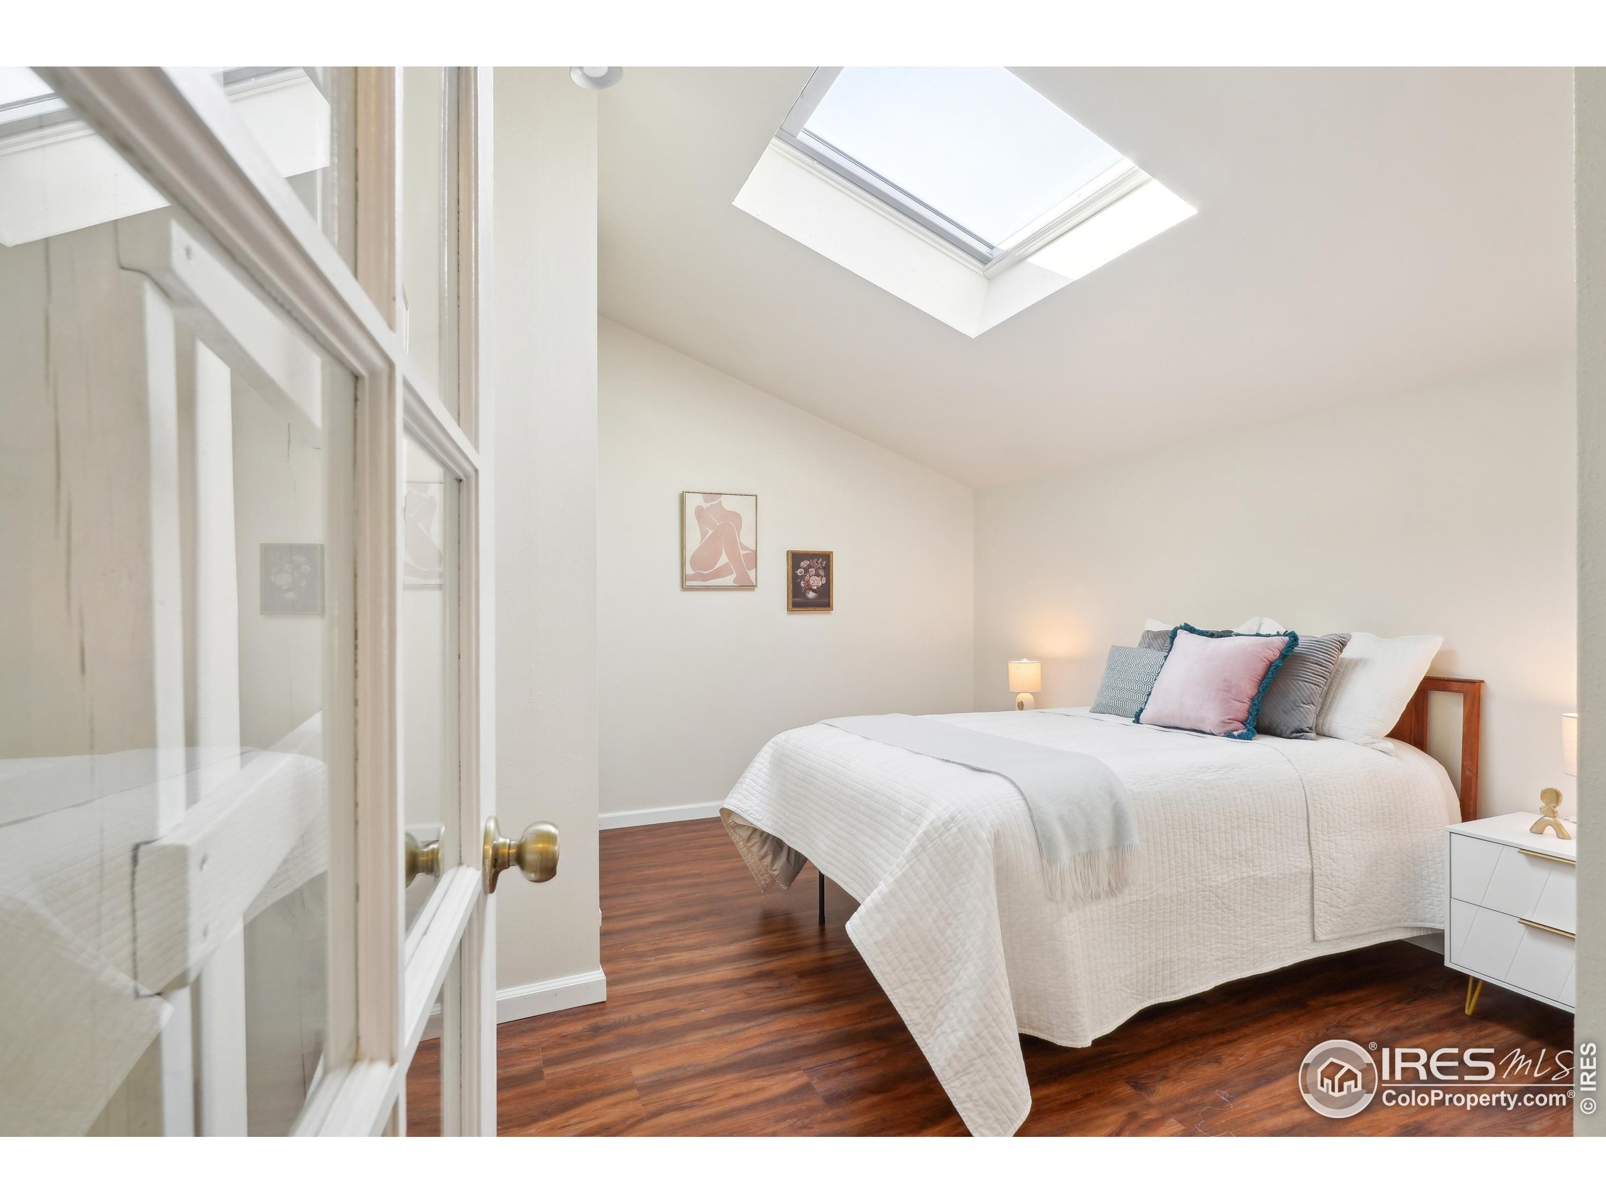
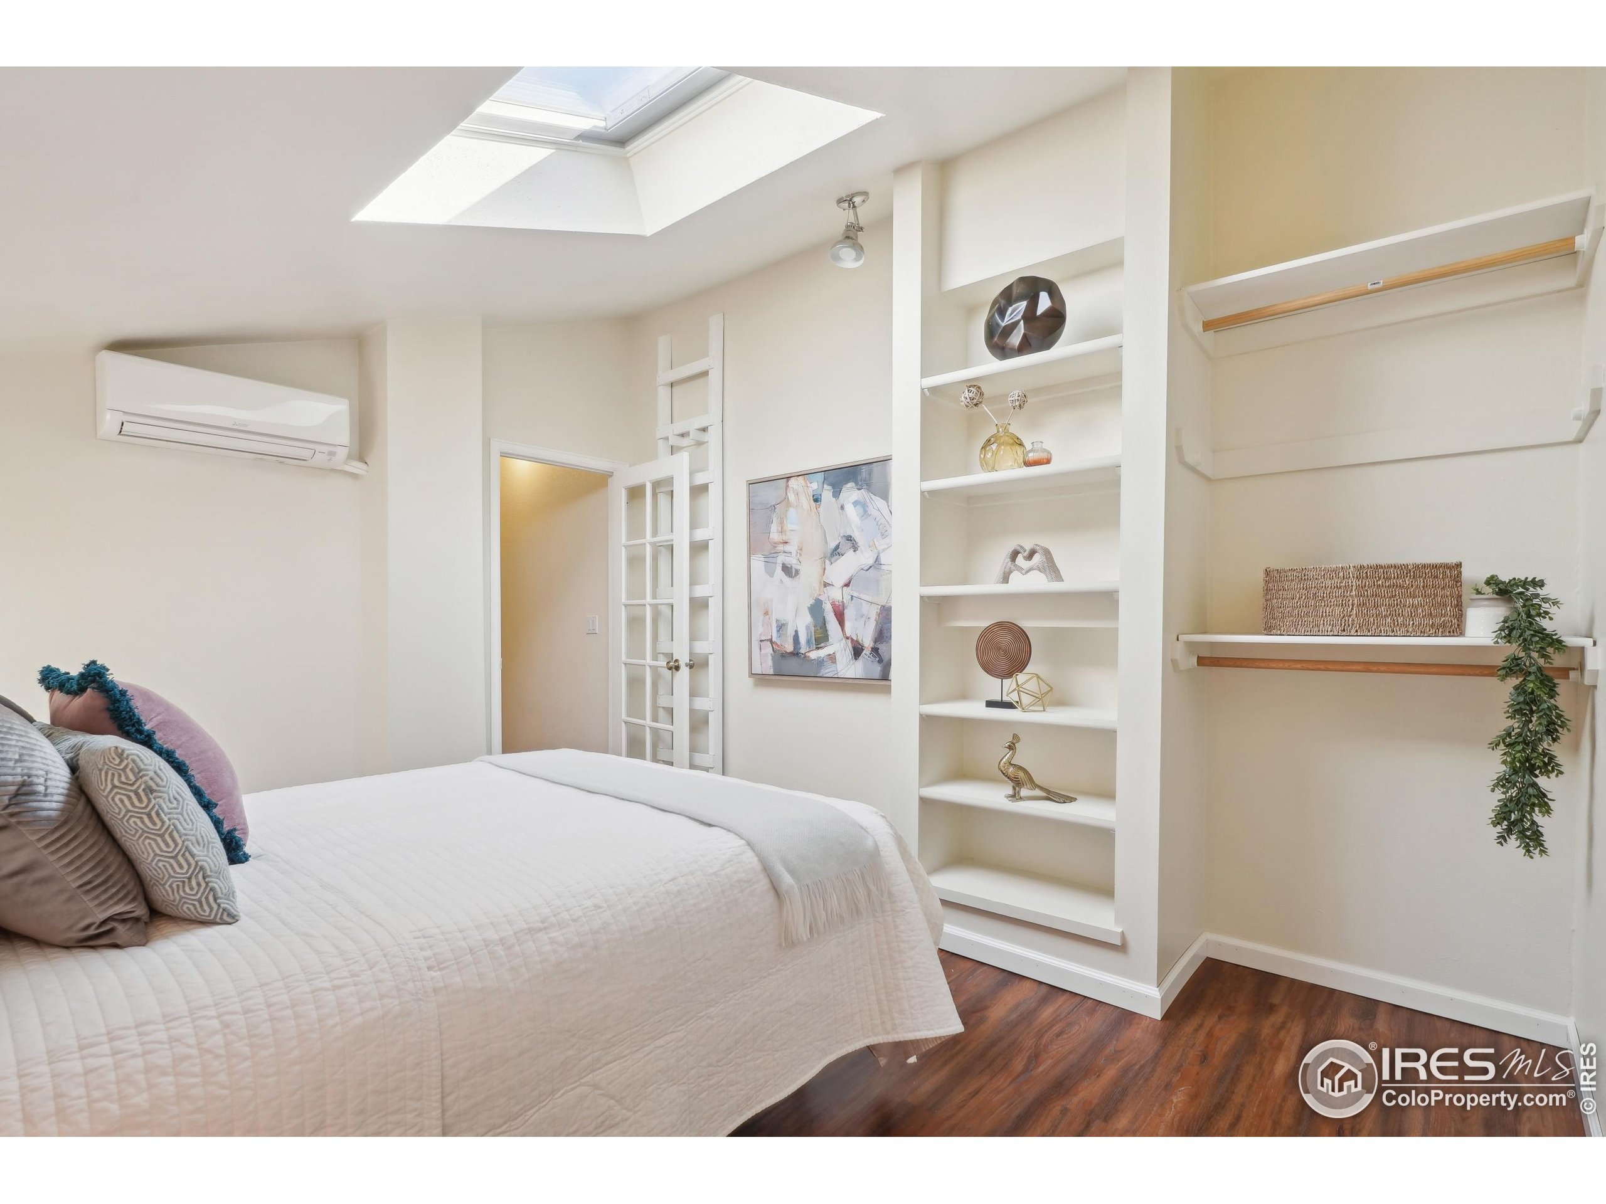
Bedroom with a white quilted bed and large skylight above the sloped ceiling.
Bedroom with a white quilted bed, built-in display shelves, and a bright skylight.
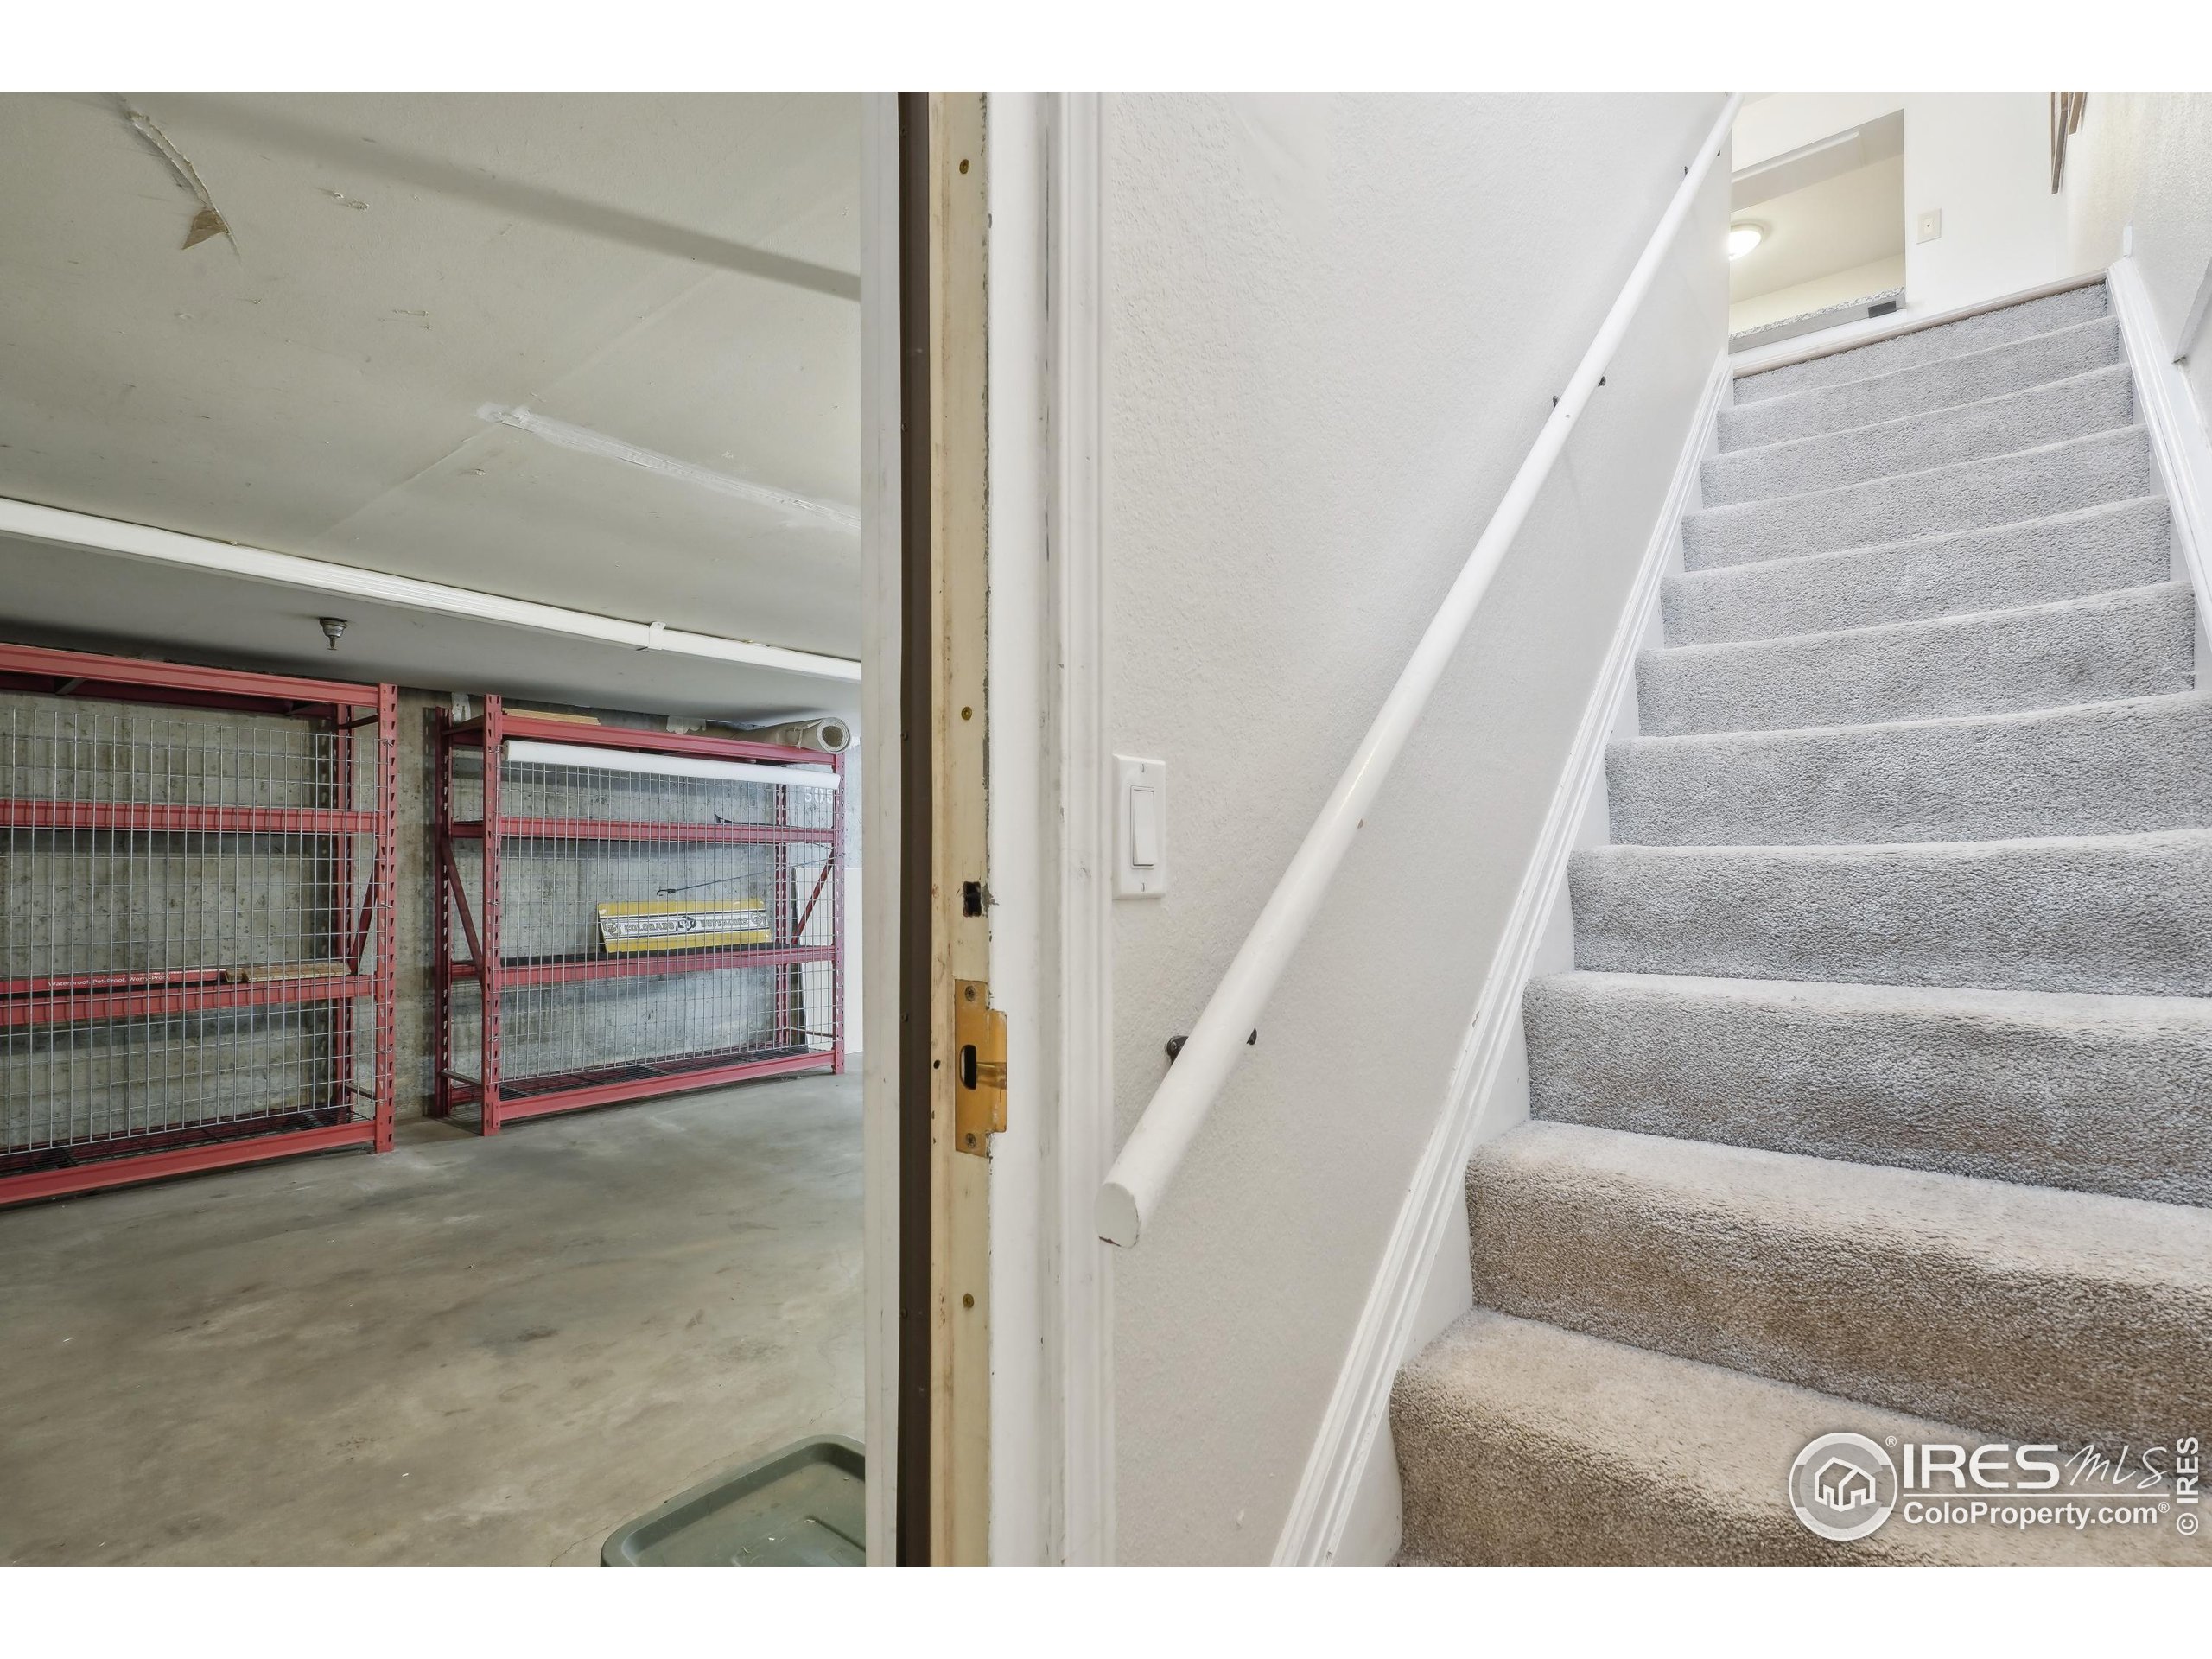
Basement storage area beside carpeted stairs, with red wire cages and a white handrail.
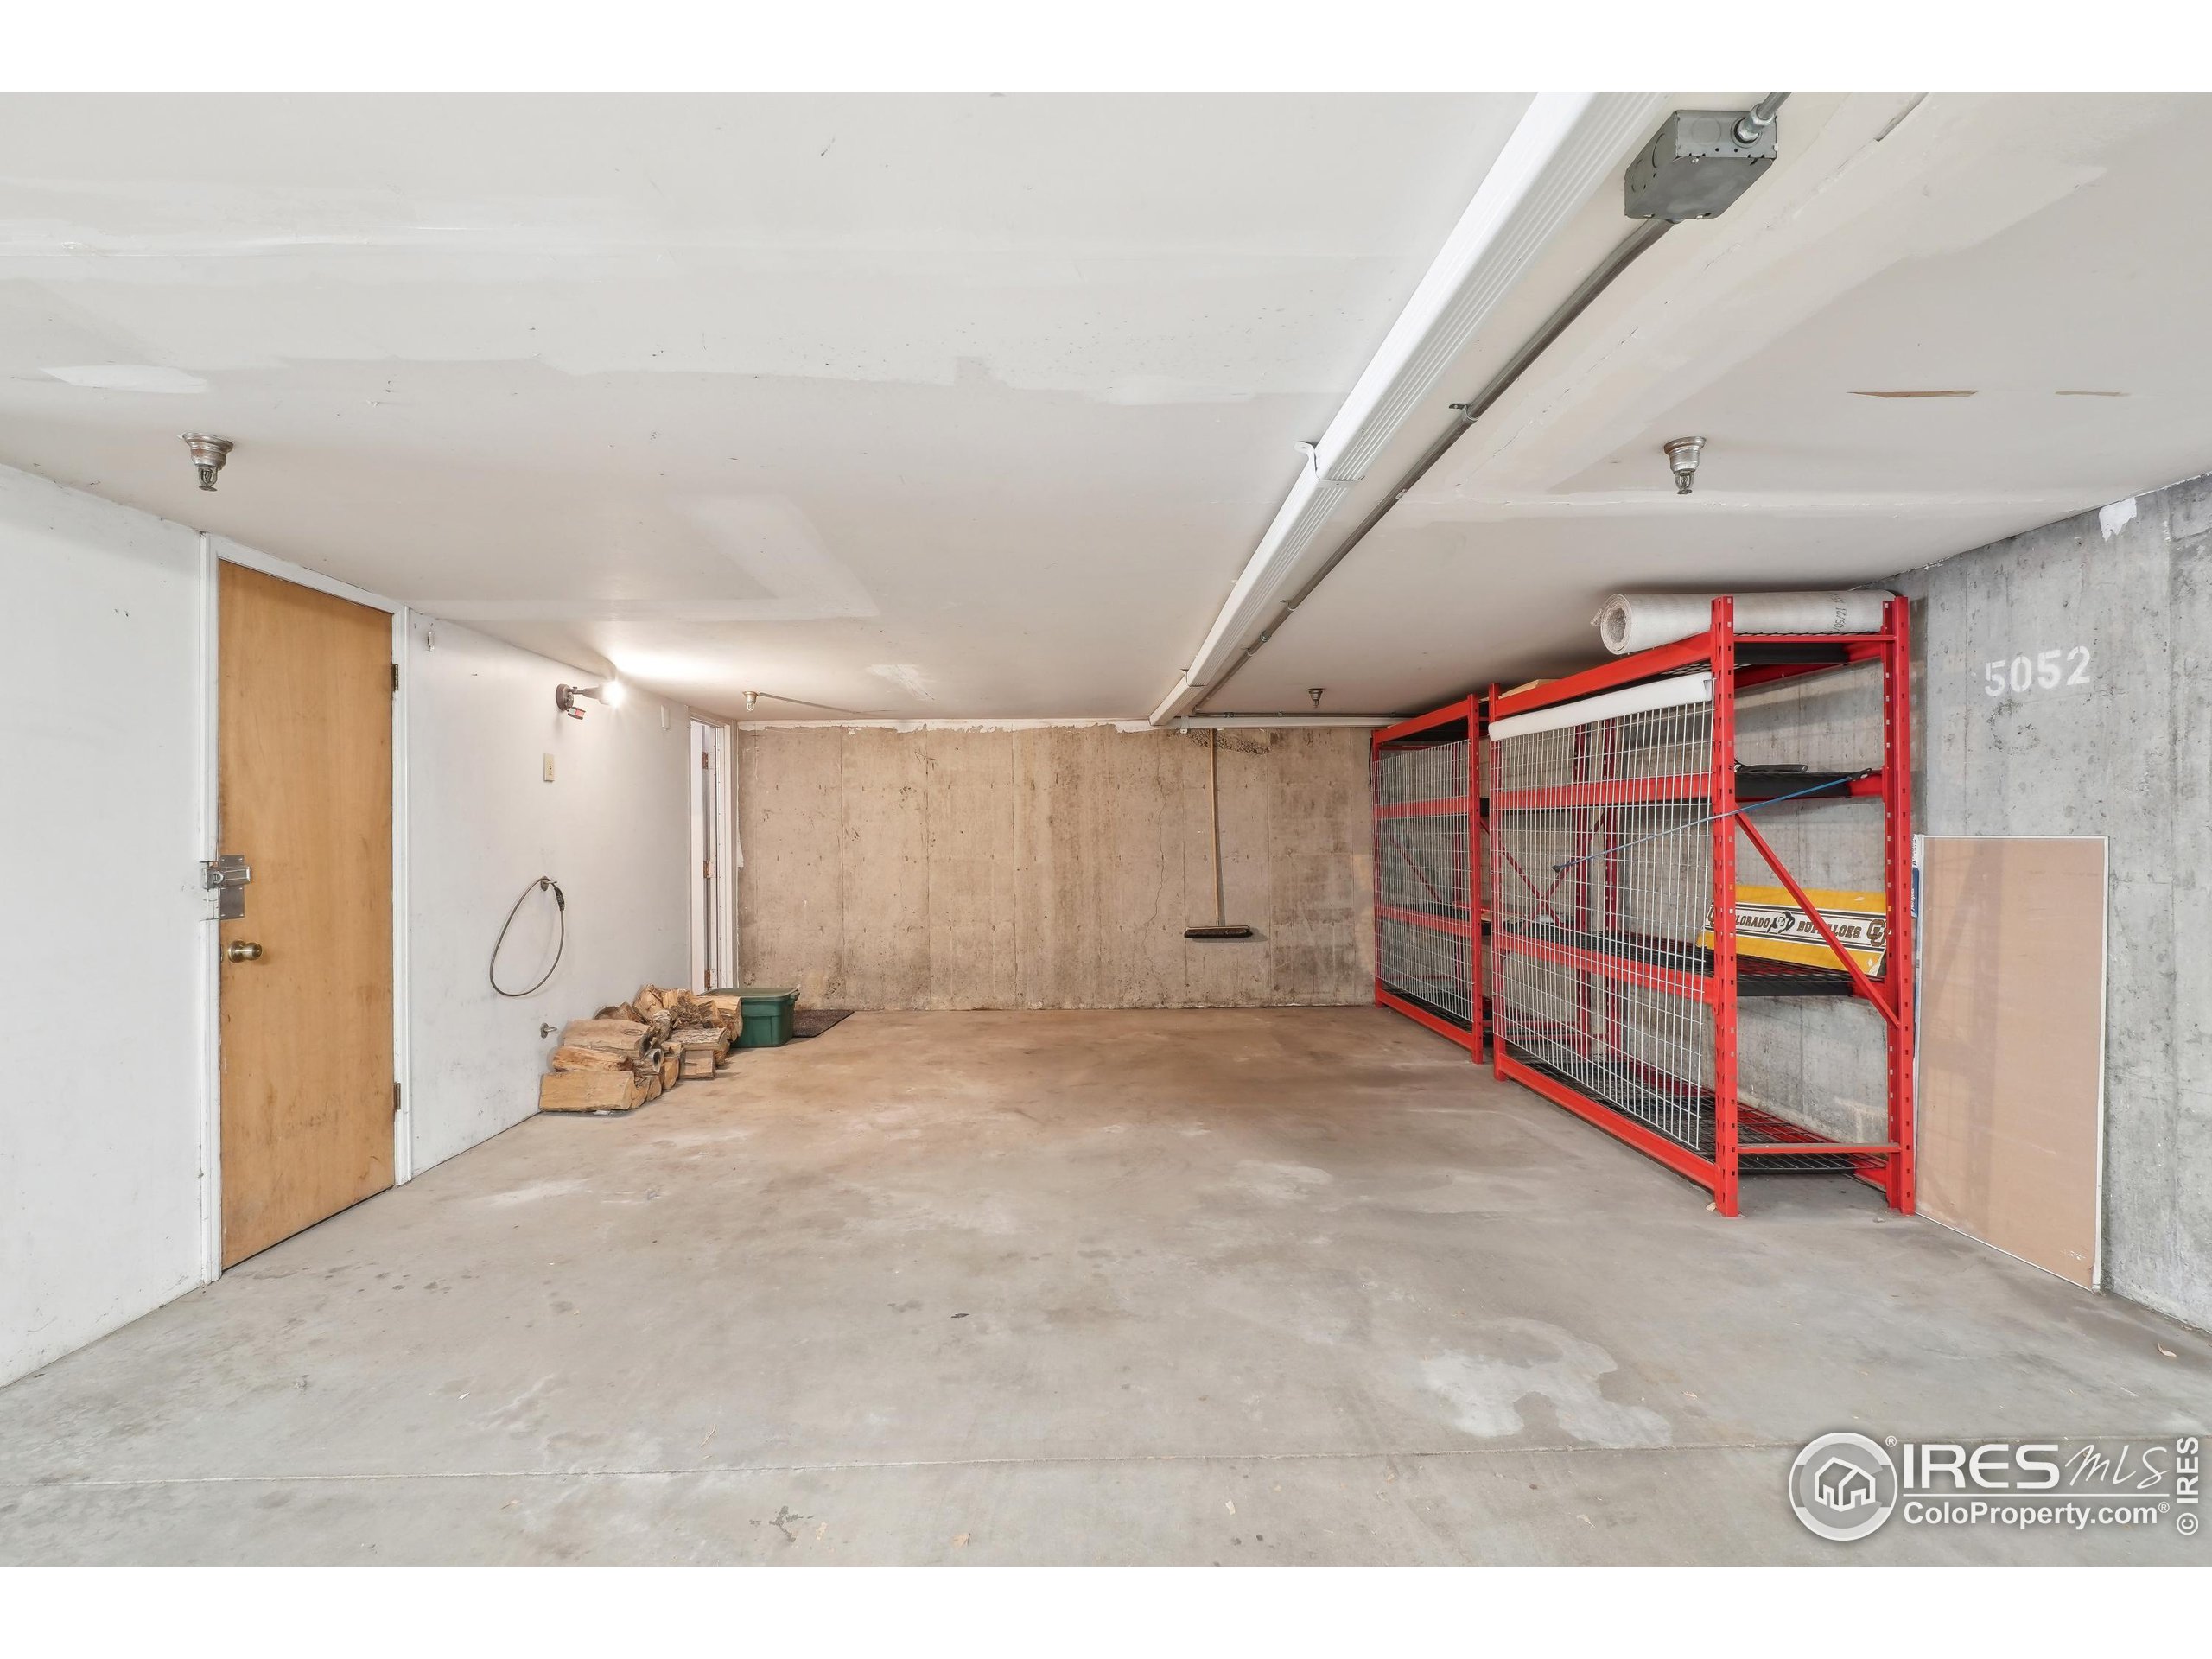
Concrete garage with a red metal storage rack and the number 5052 on the wall.
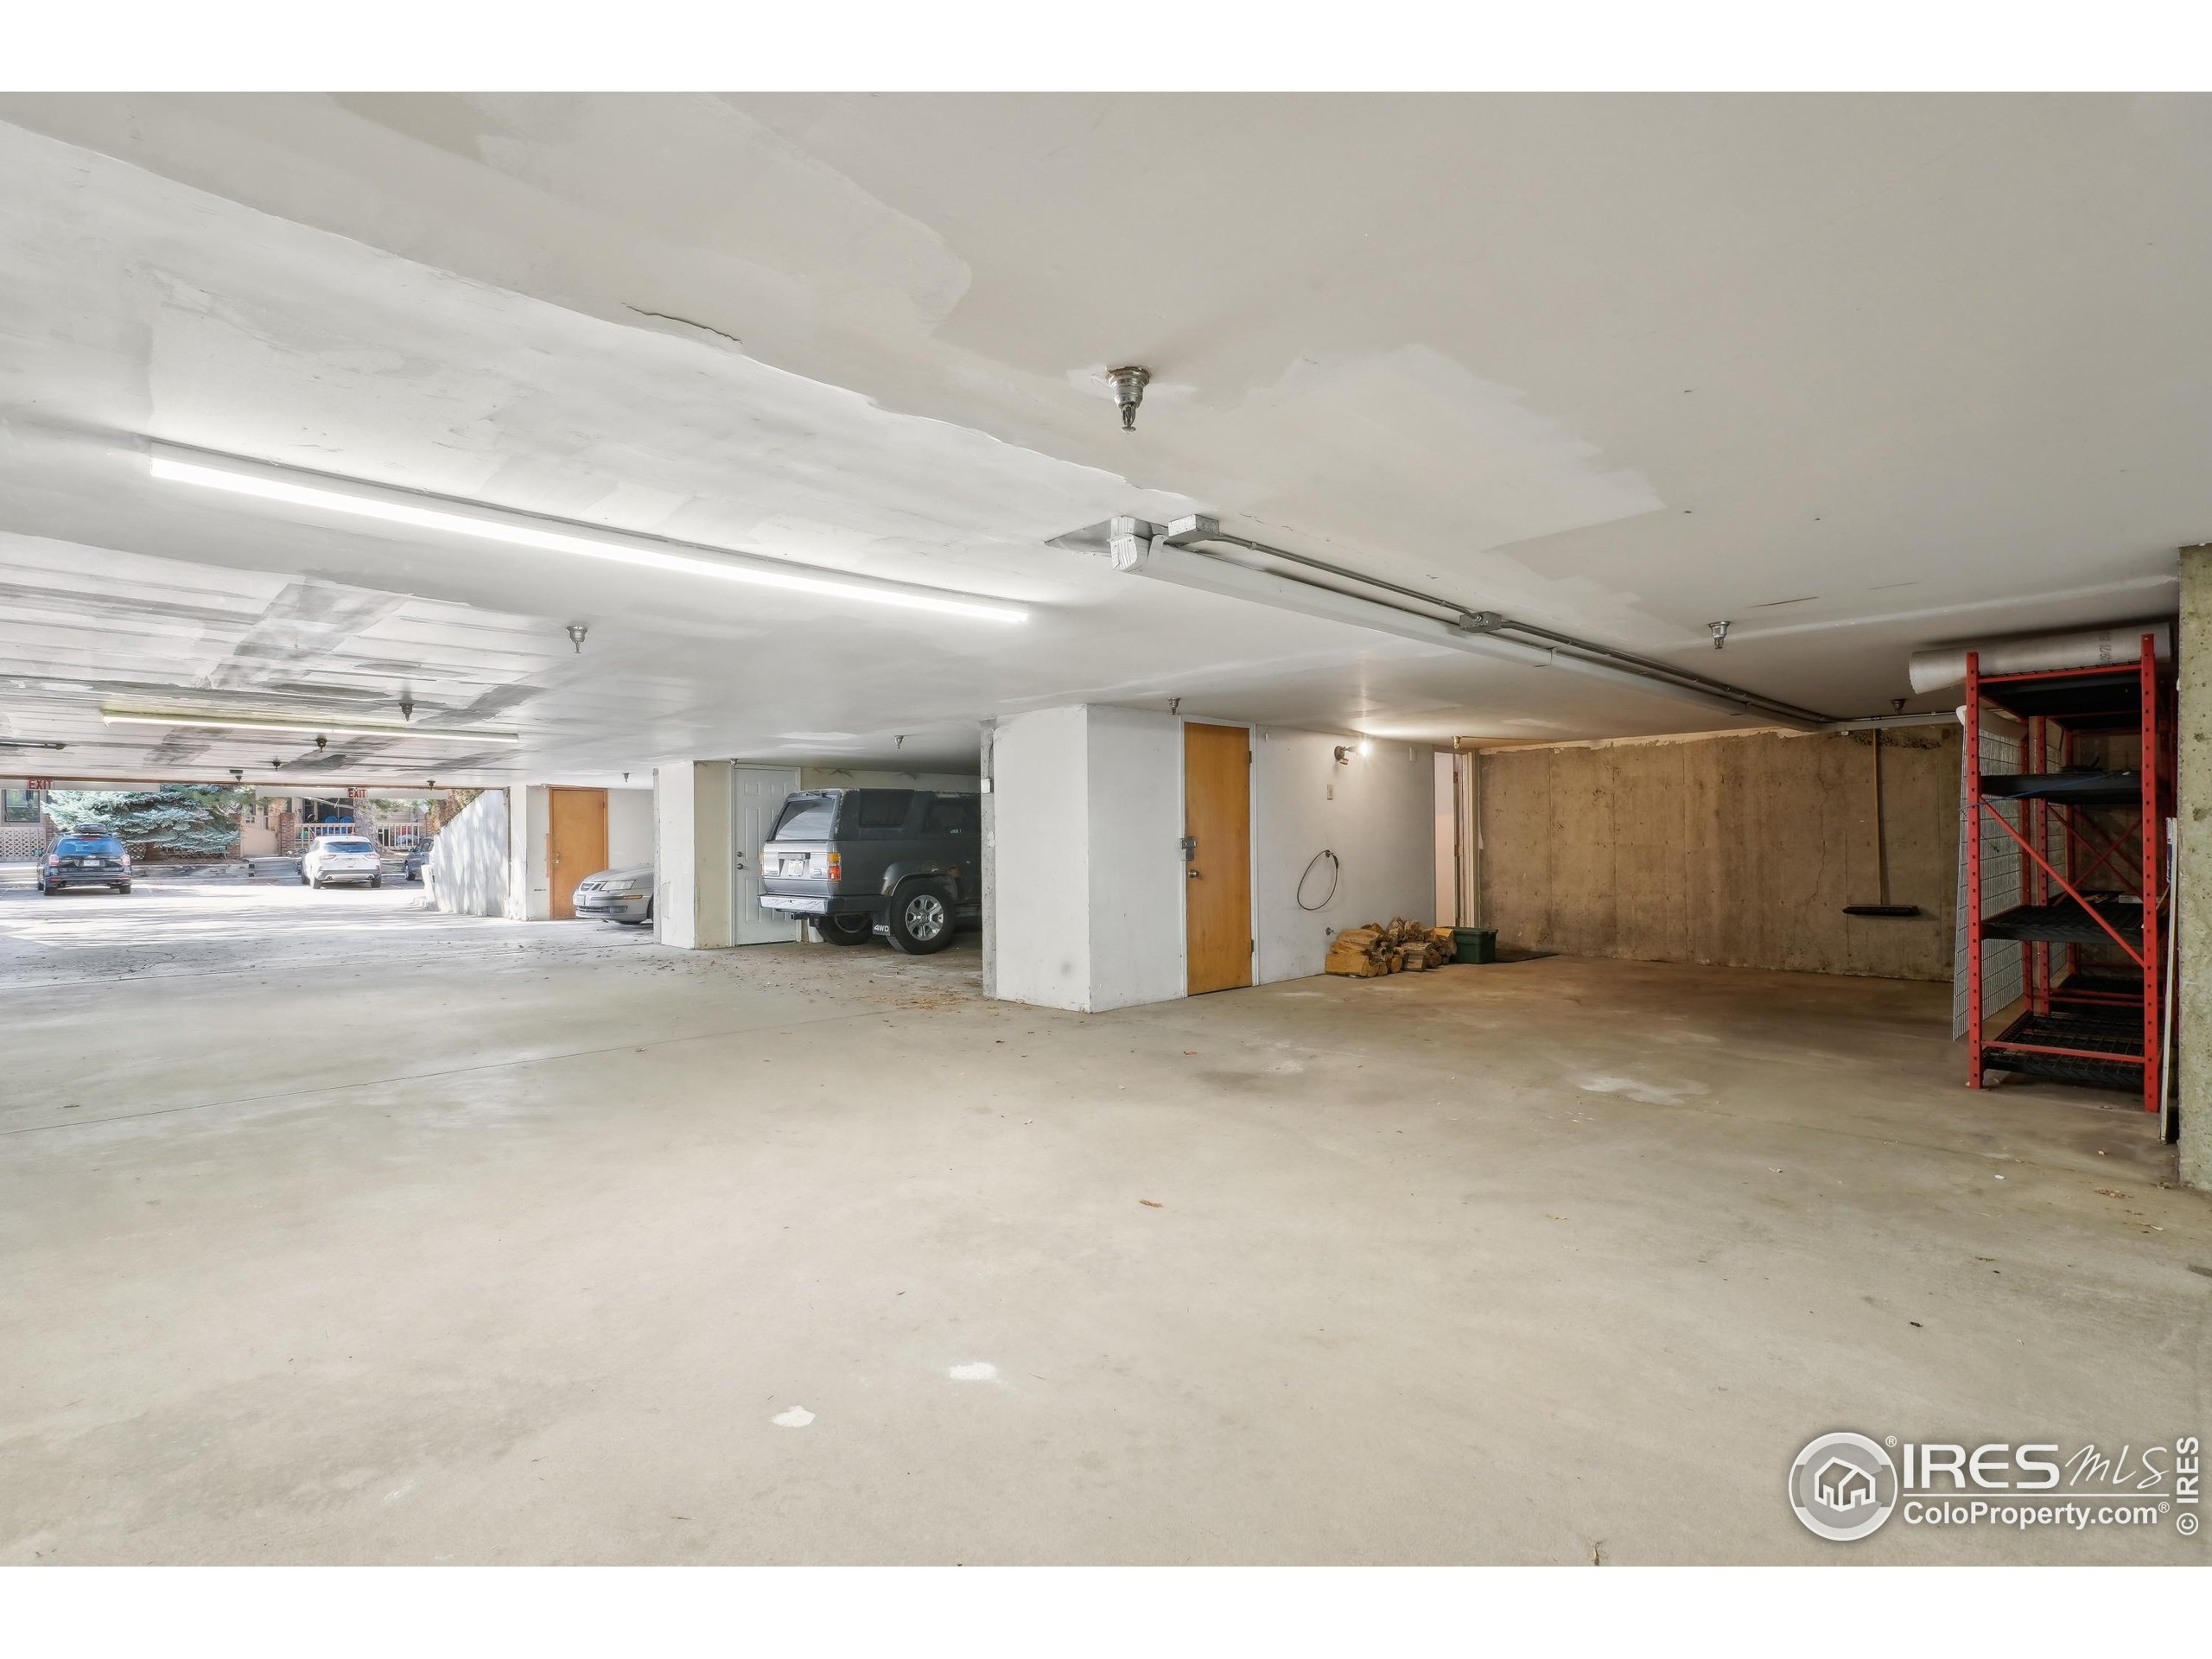
Parking garage with concrete bays, overhead fluorescent lights, and a parked SUV.
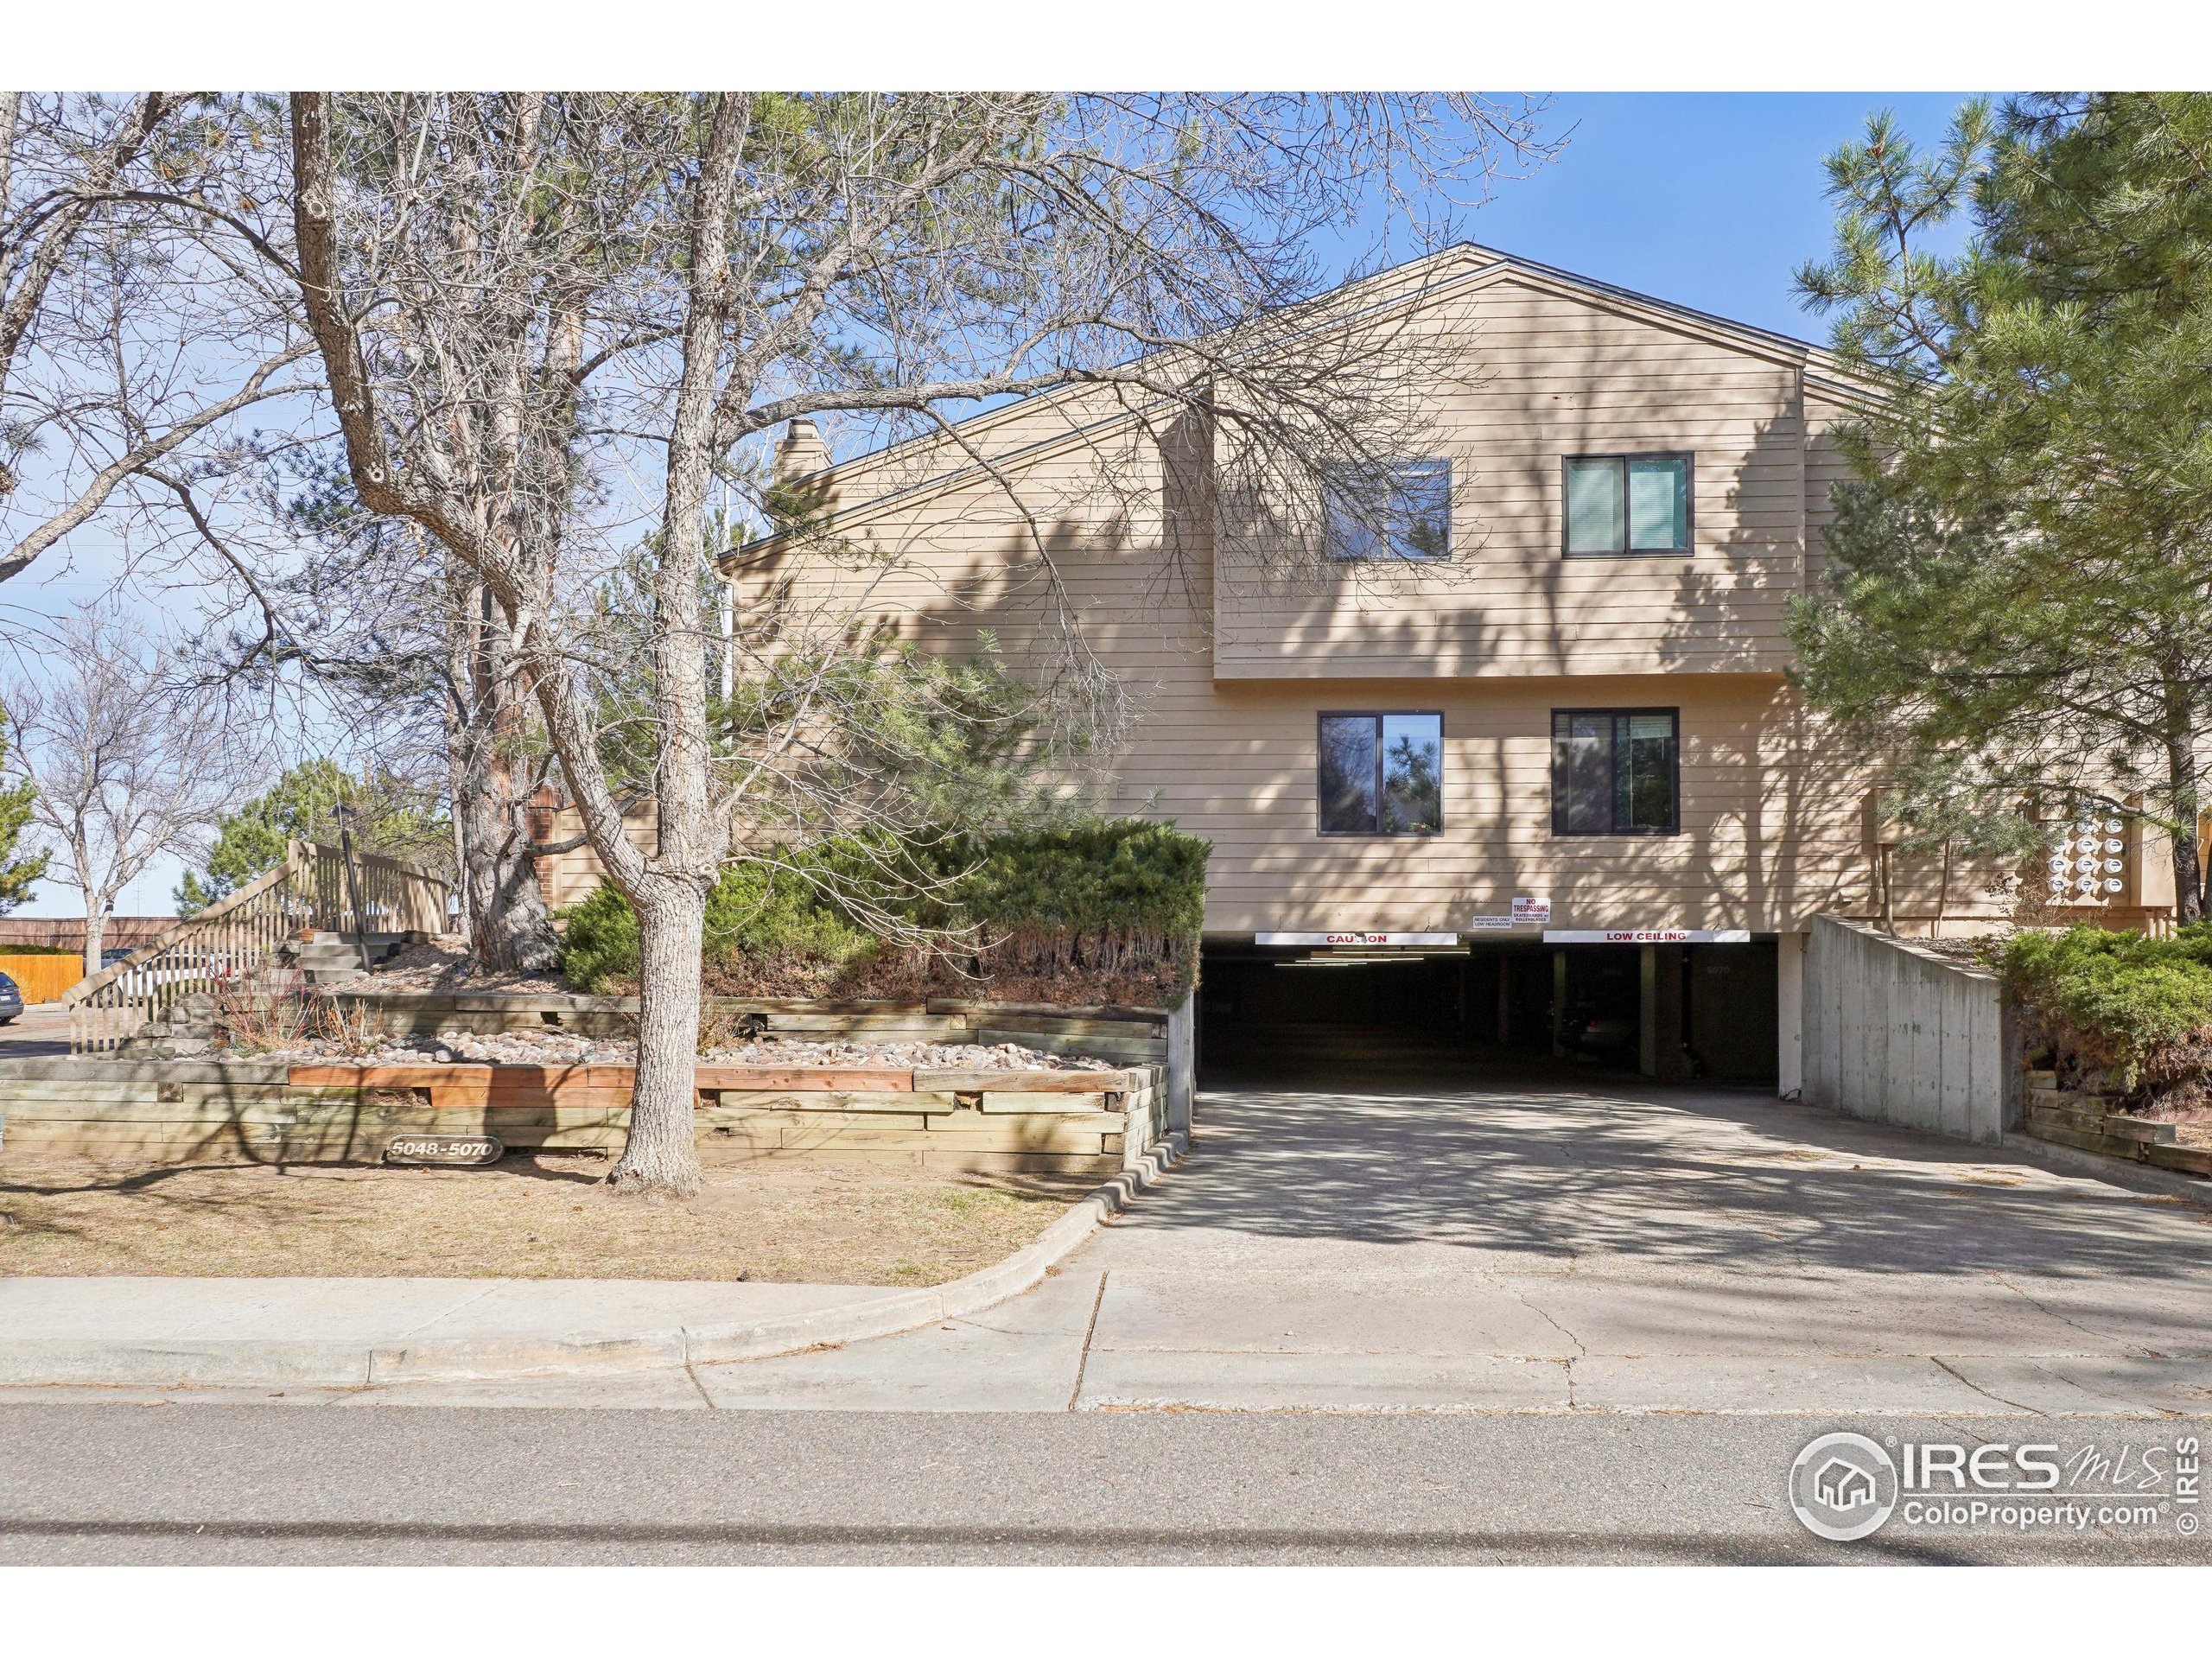
Tan multi-story residential building with open parking below, a driveway, and leafless trees.
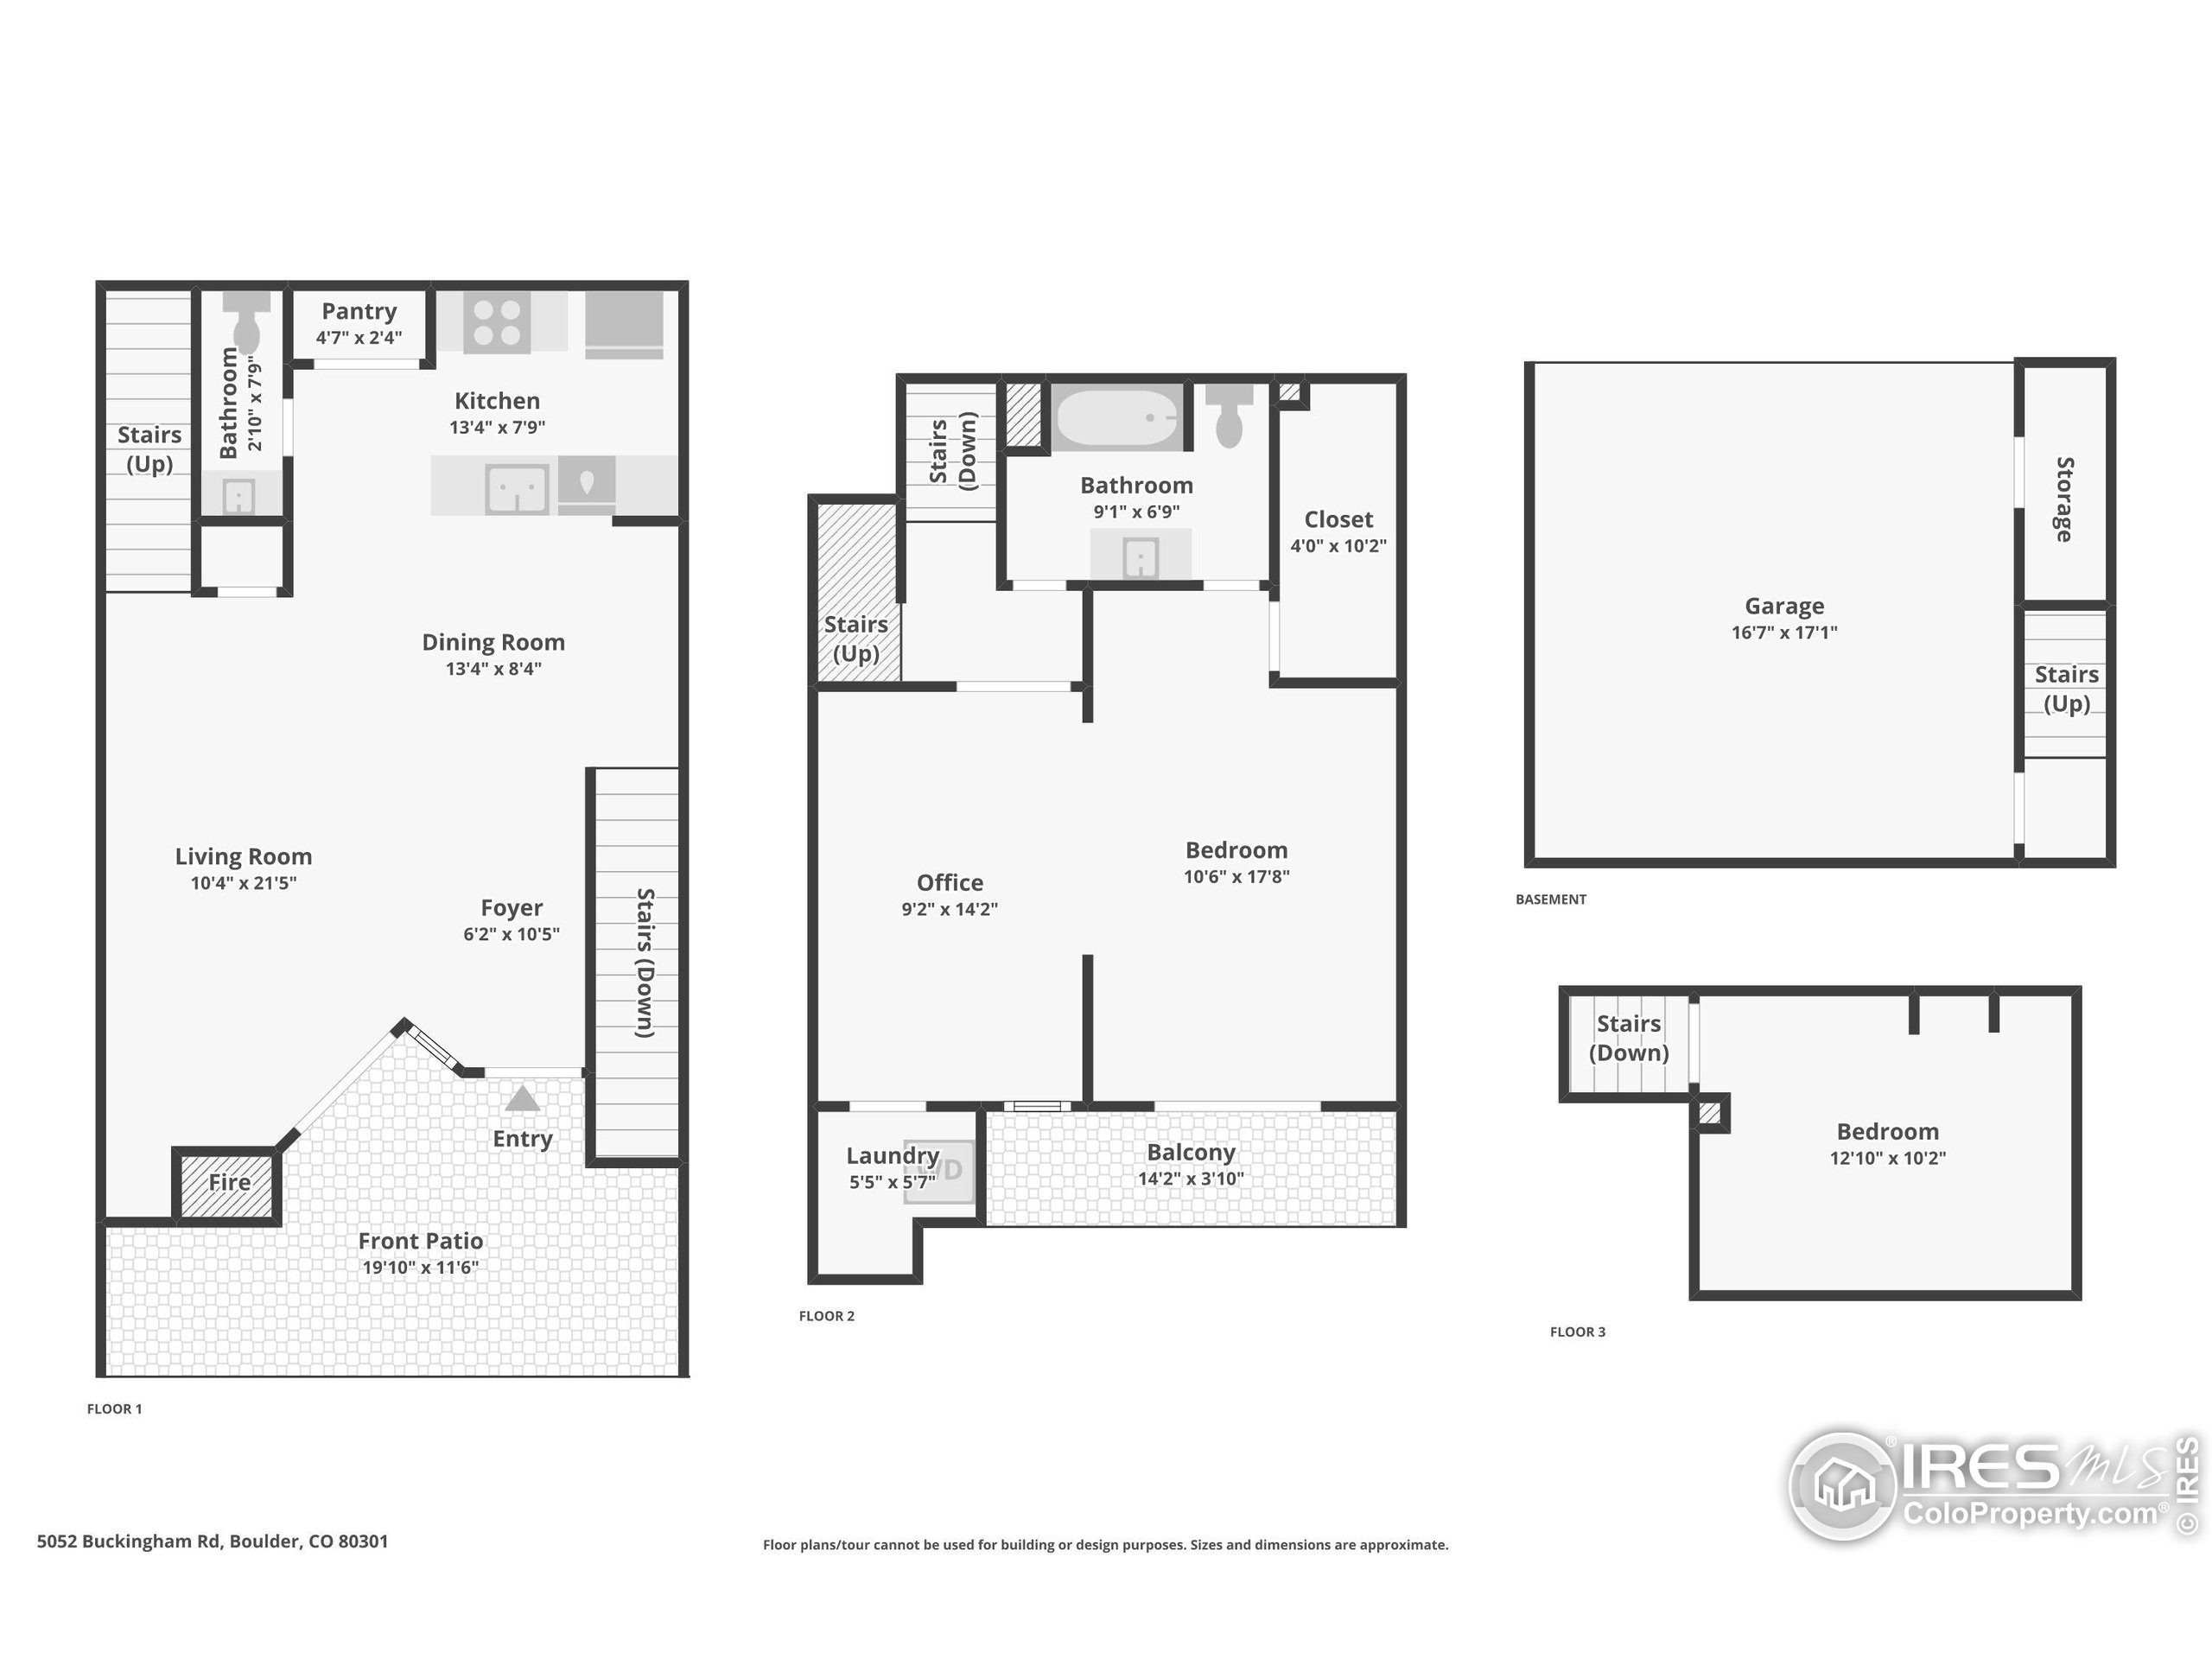
Floor plan of 5052 Buckingham Road showing the first, second, and third floors and basement.
See all photos
$440,000

5052 Buckingham Road

2 Beds 2 Baths 1,204 Sq.Ft.
Description

Spacious, updated, open, light & bright, ready to move into! Upgrades include new heating/cooling, kitchen w/ granite & stainless appliances. Huge Primary Bed is 2 bedrooms opened into 1 huge suite w/ large walk-ins. Can easily be switched back or enjoyed as is. Living room features a wood-burning fireplace. Underground garage w/ direct access to the unit, plus large storage closet. Steps to the Gunbarrel open space & trails, shopping & dining and so much more! Close enough to bike into Boulder! Ready to move into and enjoy the Boulder Lifestyle!

Share Property

Location

5052 Buckingham Rd, Boulder, CO 80301

Status

Sold

Date Sold

April 22, 2025

Features & Amenities

Interior

  • total bedrooms2
  • Total bathrooms2
  • full bathroom1
  • half bathroom1
  • Laundry room Upper Level
  • Fireplace Living Room
  • APPLIANCES Electric Range/Oven, Dishwasher, Refrigerator, Washer, Dryer
  • other interior Features Study Area, High Speed Internet, Open Floorplan

Area & Lot

  • Status Sold
  • Date Sold April 22, 2025
  • Living Area1,204 Sq.Ft.
  • Total Area1,204 Sq.Ft.
  • MLS® ID1028301
  • TypeResidential
  • YEAR BUILT1985
  • Elementary SchoolHeatherwood
  • Middle SchoolPlatt
  • High SchoolBoulder
  • School DistrictBoulder Valley Dist RE2

Exterior

  • STORIES3
  • Garage Space2.0
  • water SourceCity Water, City of Boulder
  • utilitiesNatural Gas Available, Electricity Available, Underground Utilities
  • roofComposition
  • lot featuresCurbs, Sidewalks, Cul-De-Sac
  • HEAT TYPEHeat Pump
  • AIR CONDITIONINGCentral Air
  • sewerDistrict Sewer
  • HOA AmenitiesCommon Amenities, Trash, Snow Removal, Maintenance Grounds, Utilities, Maintenance Structure, Water/Sewer
  • other exterior FeaturesBalcony

Financial

  • Sales Price$440,000
  • Real Estate Tax $2,946/yr
  • HOA $395/mo
  • Zoning MF
Brandi Numedahl

Brandi Numedahl

View Virtual Tour

More Than Real Estate, It’s About You

Every client deserves more than just a transaction — they deserve a partner. We listen, strategize, and guide you through the process with care and expertise. With us, you’ll feel supported from the first meeting to the final closing.