Firuzeh Saidi
$480,000

527 Martin Street

4 Beds 2 Baths 1,440 Sq.Ft. 7,344 Sq.Ft.
Description

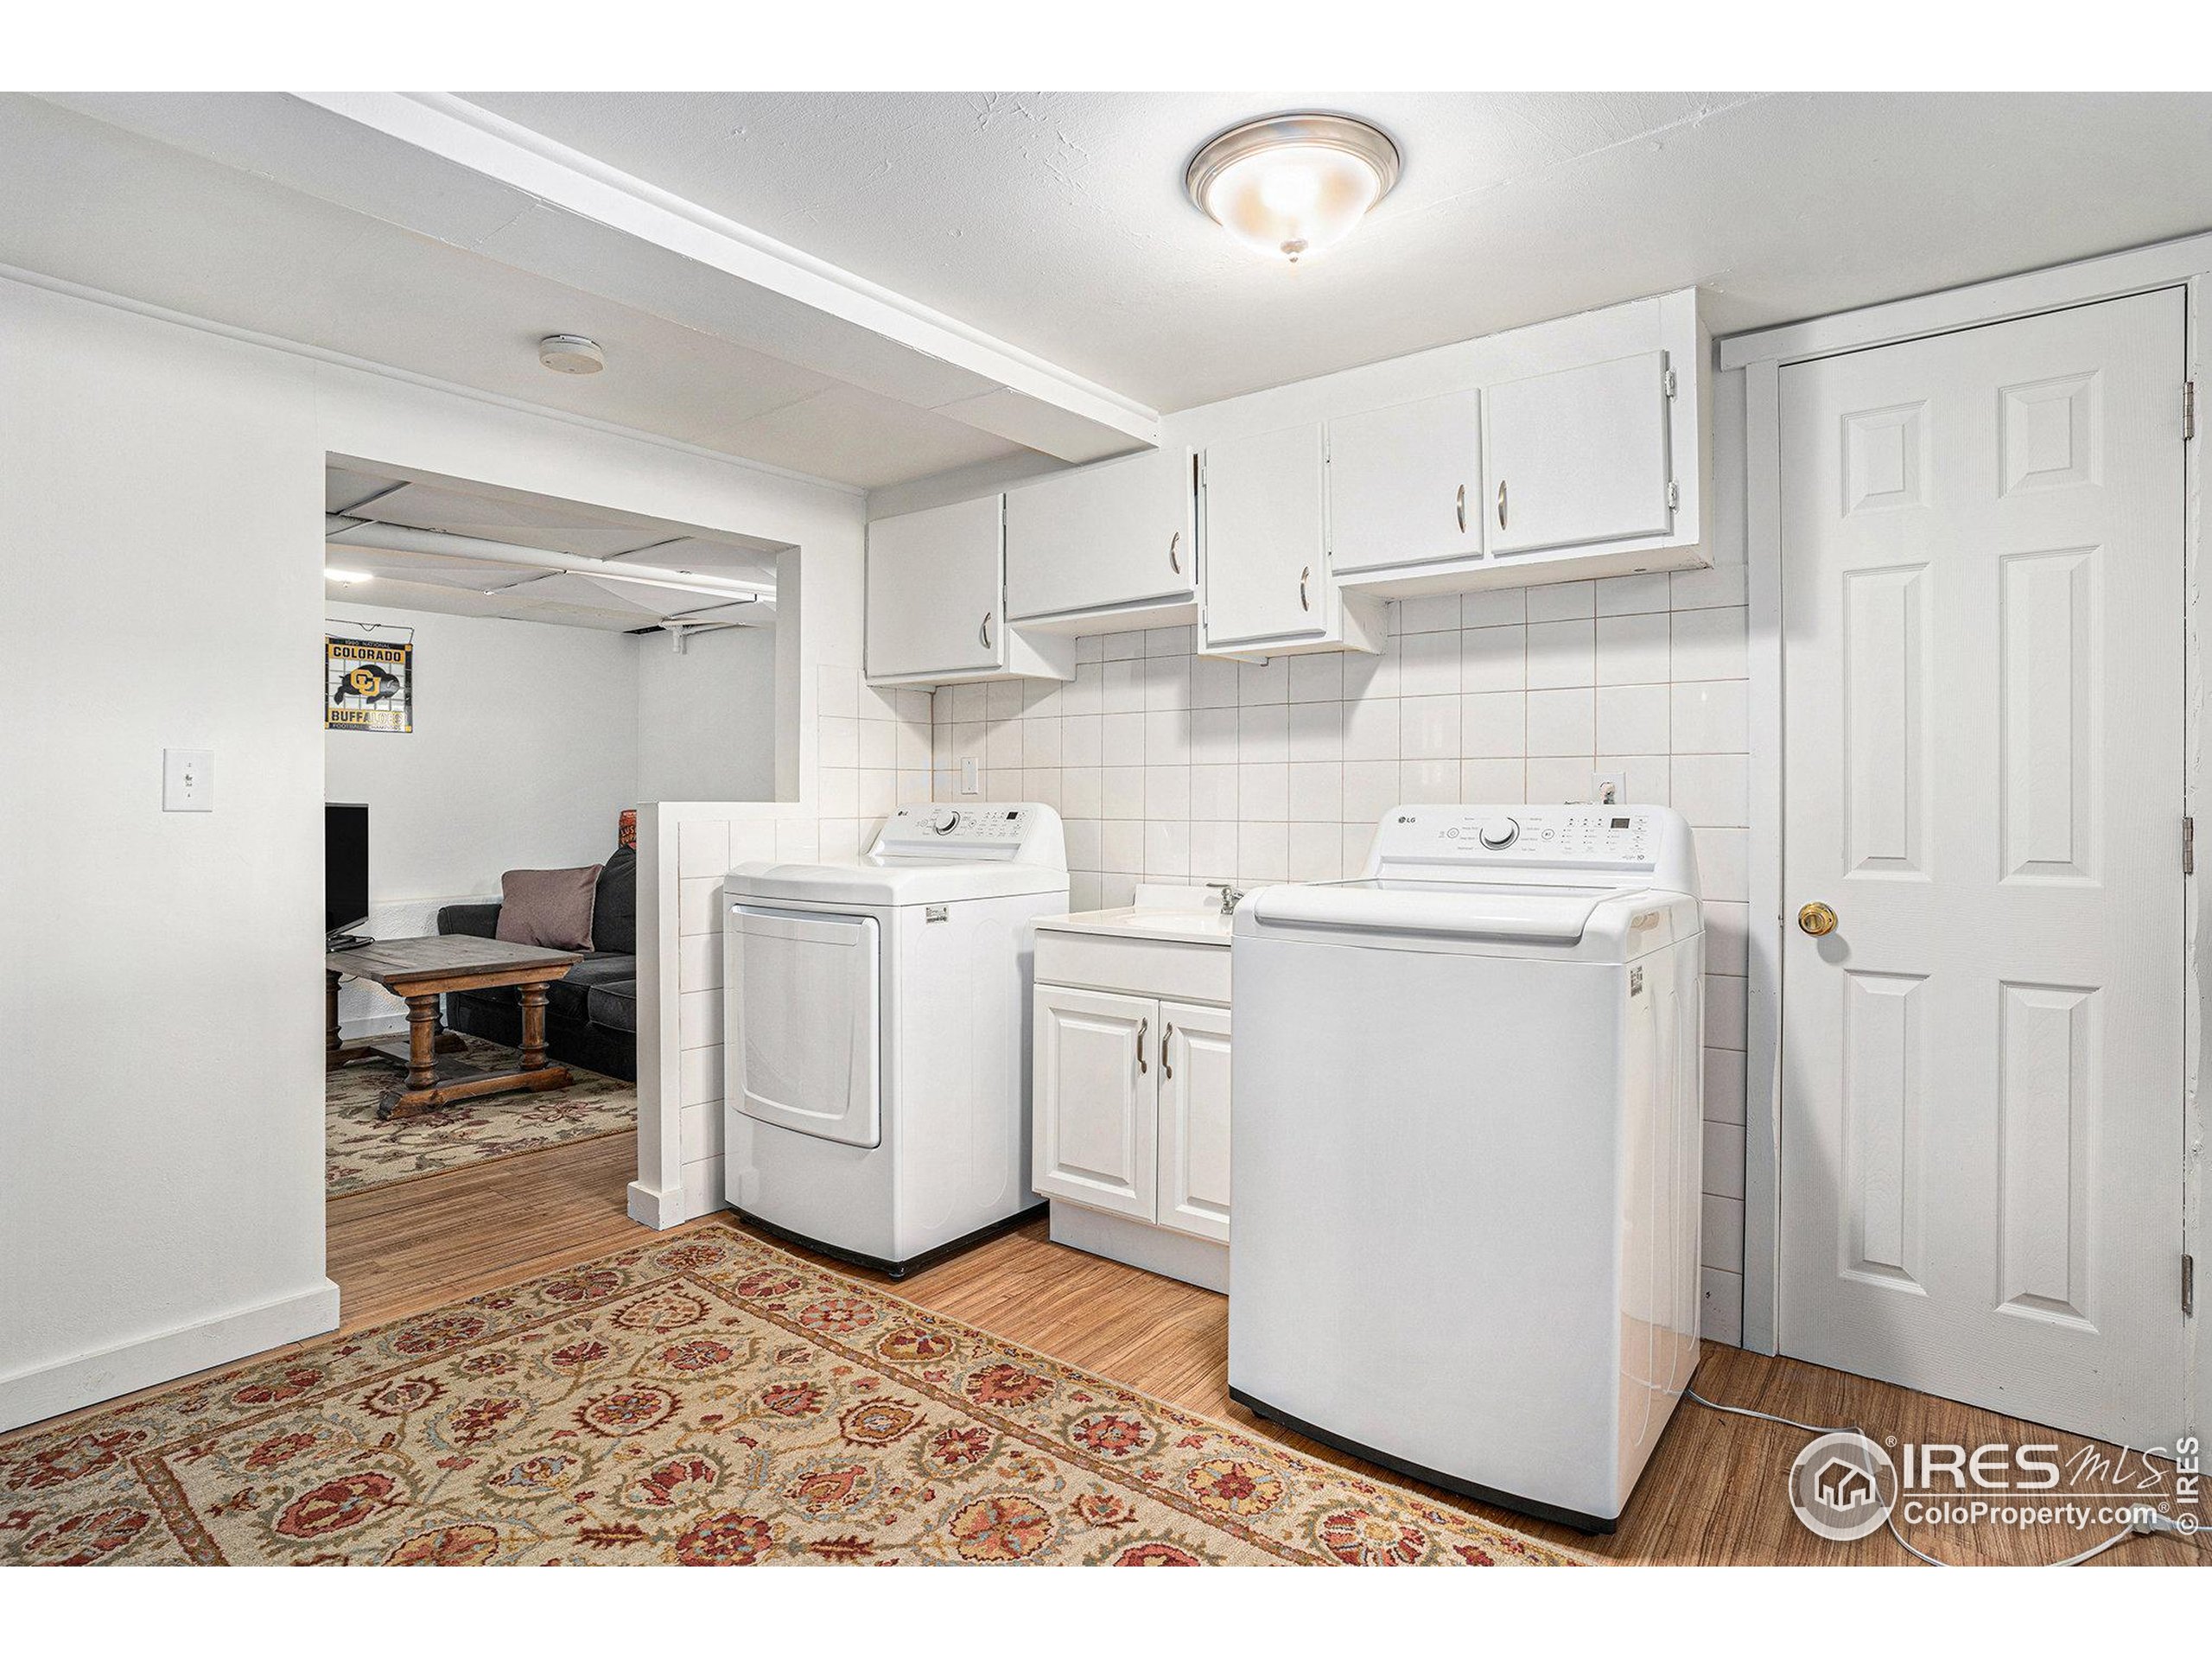
This charming 1950s brick ranch located 5 blocks from Old Town Main St, Offering countless amenities offering retail shops, numerous restaurants, coffee shops, and tap houses. Also just blocks away from Collyer Park, the Longmont Public Library, and numerous churches. Walking distance to nearby elementary school. Main floor has original hardwood flooring throughout with great natural lighting. Large backyard and two car detached garage. New W/D(2024) as well as new furnace (2024) and roof (2024).

Share Property

Location

527 Martin St, Longmont, CO 80501

Status

Sold

Date Sold

September 26, 2025
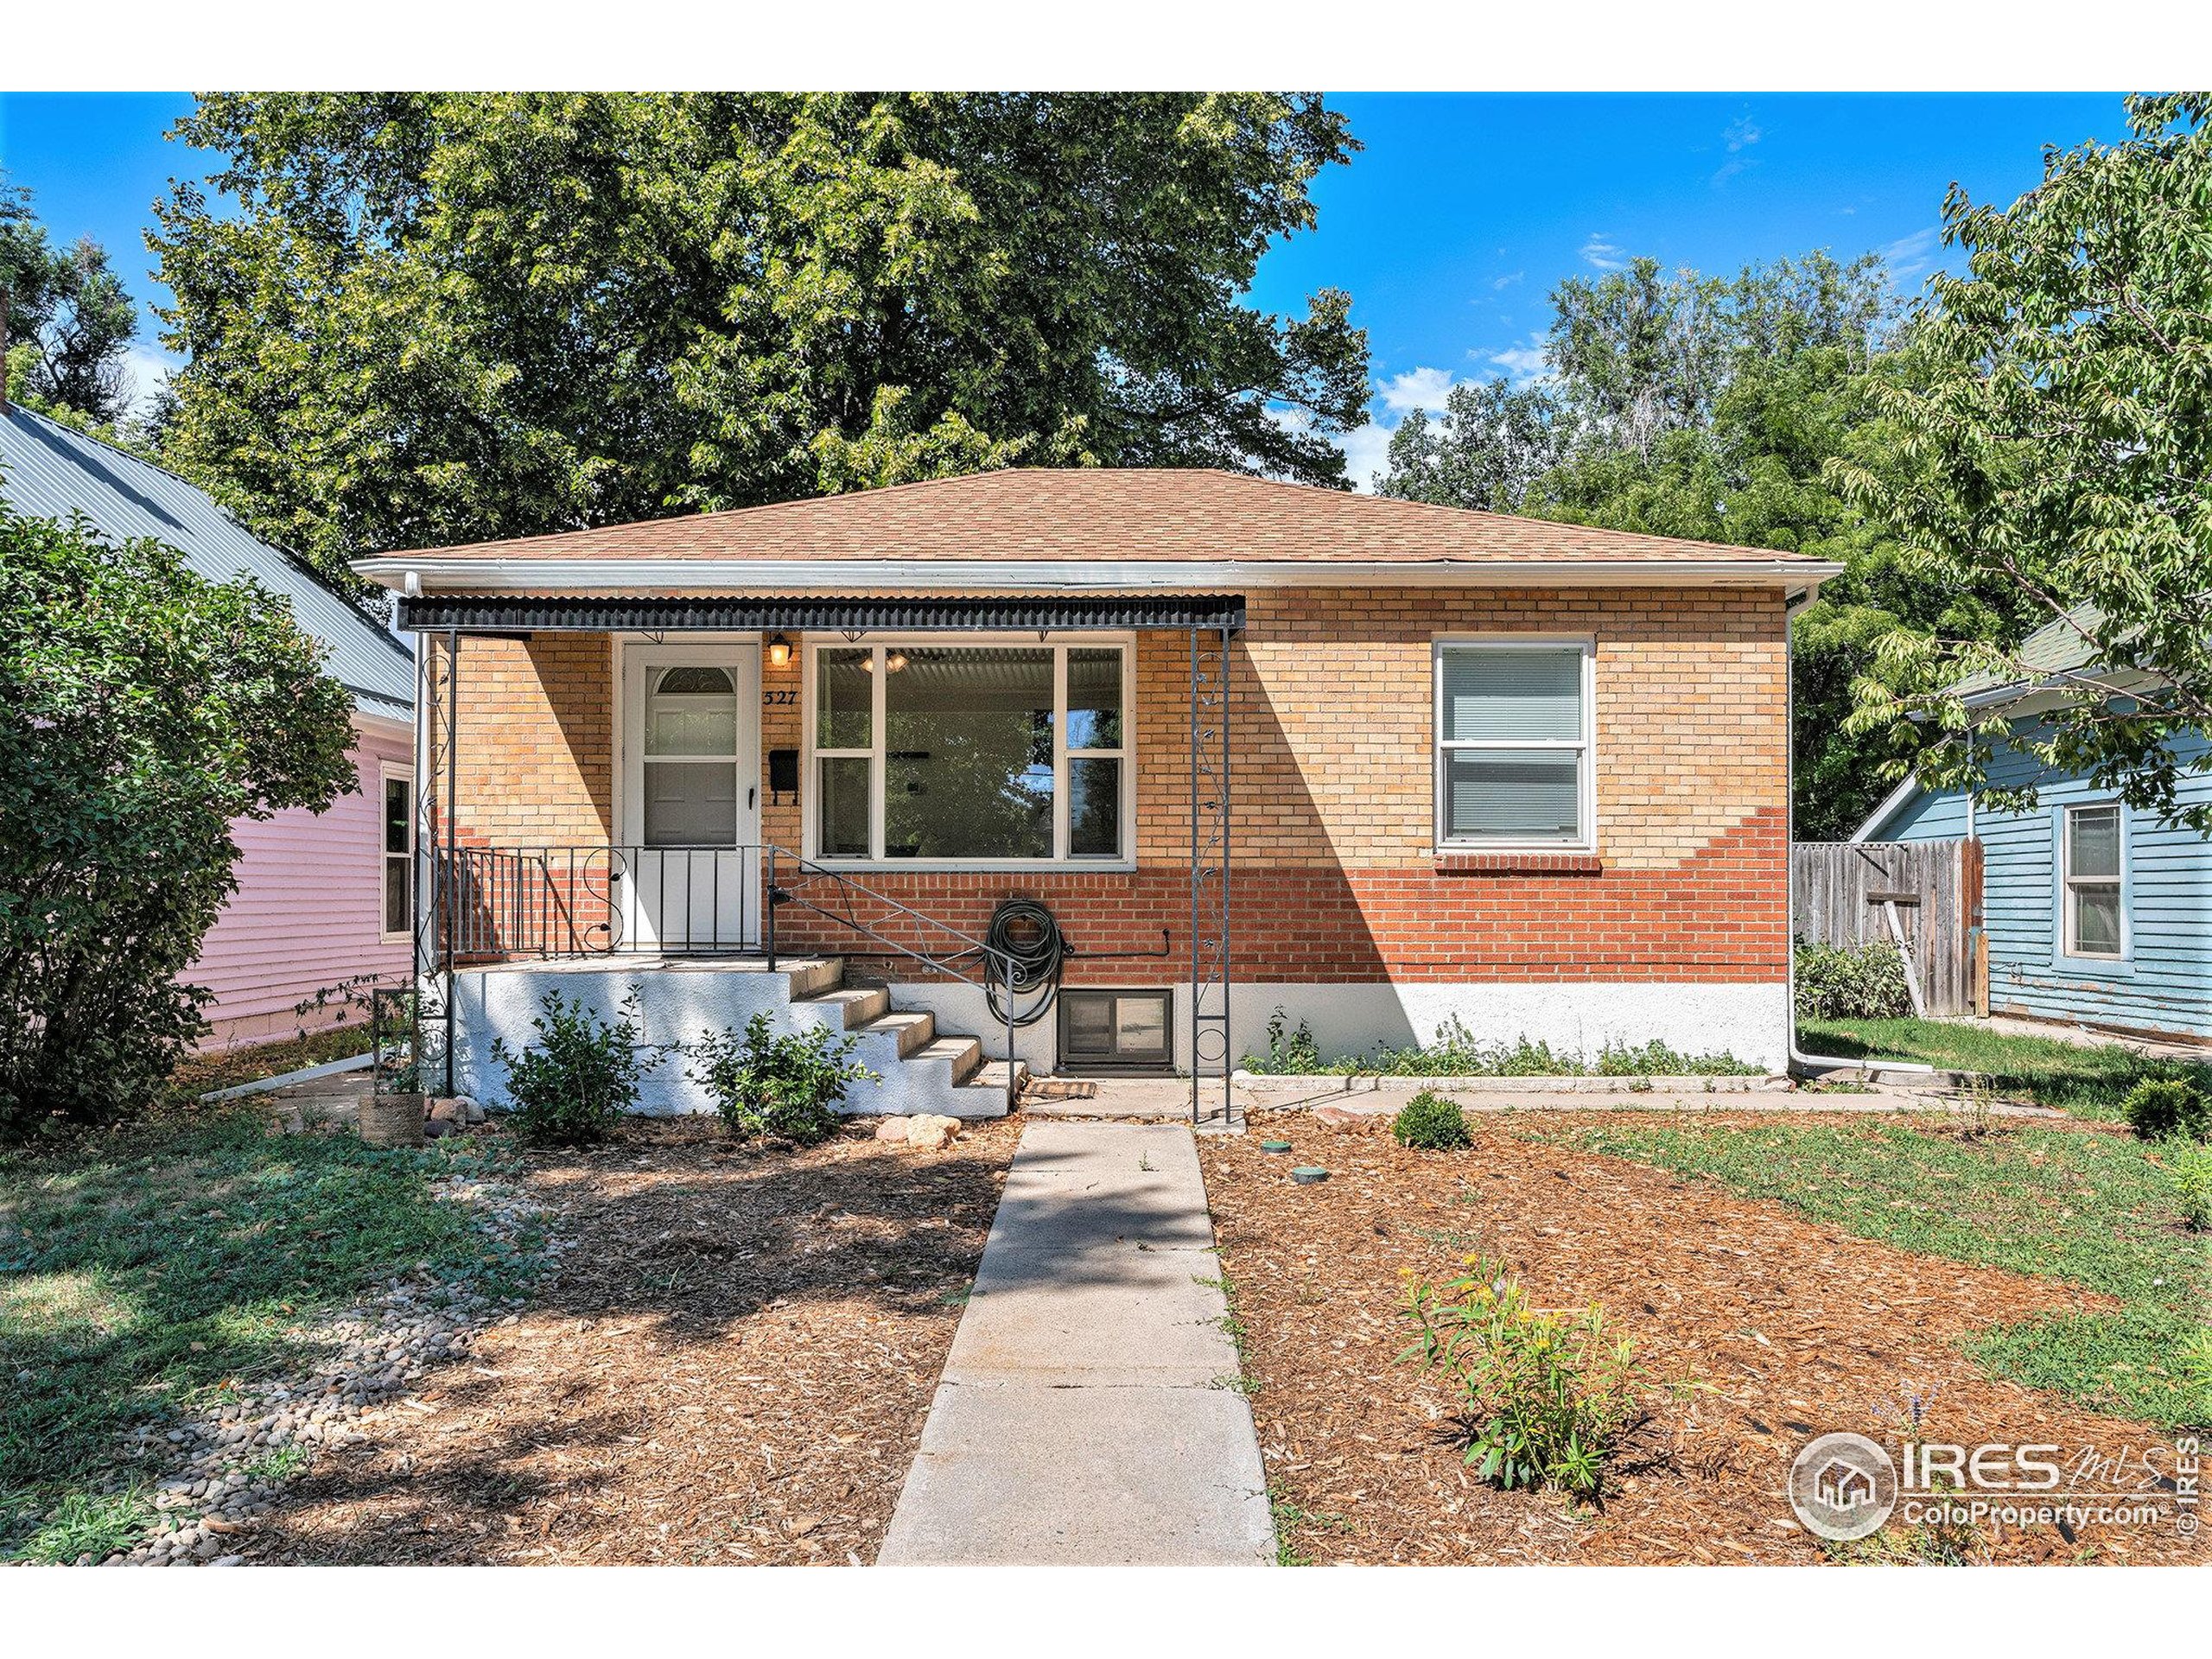
Single-story brick home with a covered entry and concrete walkway through the front yard.
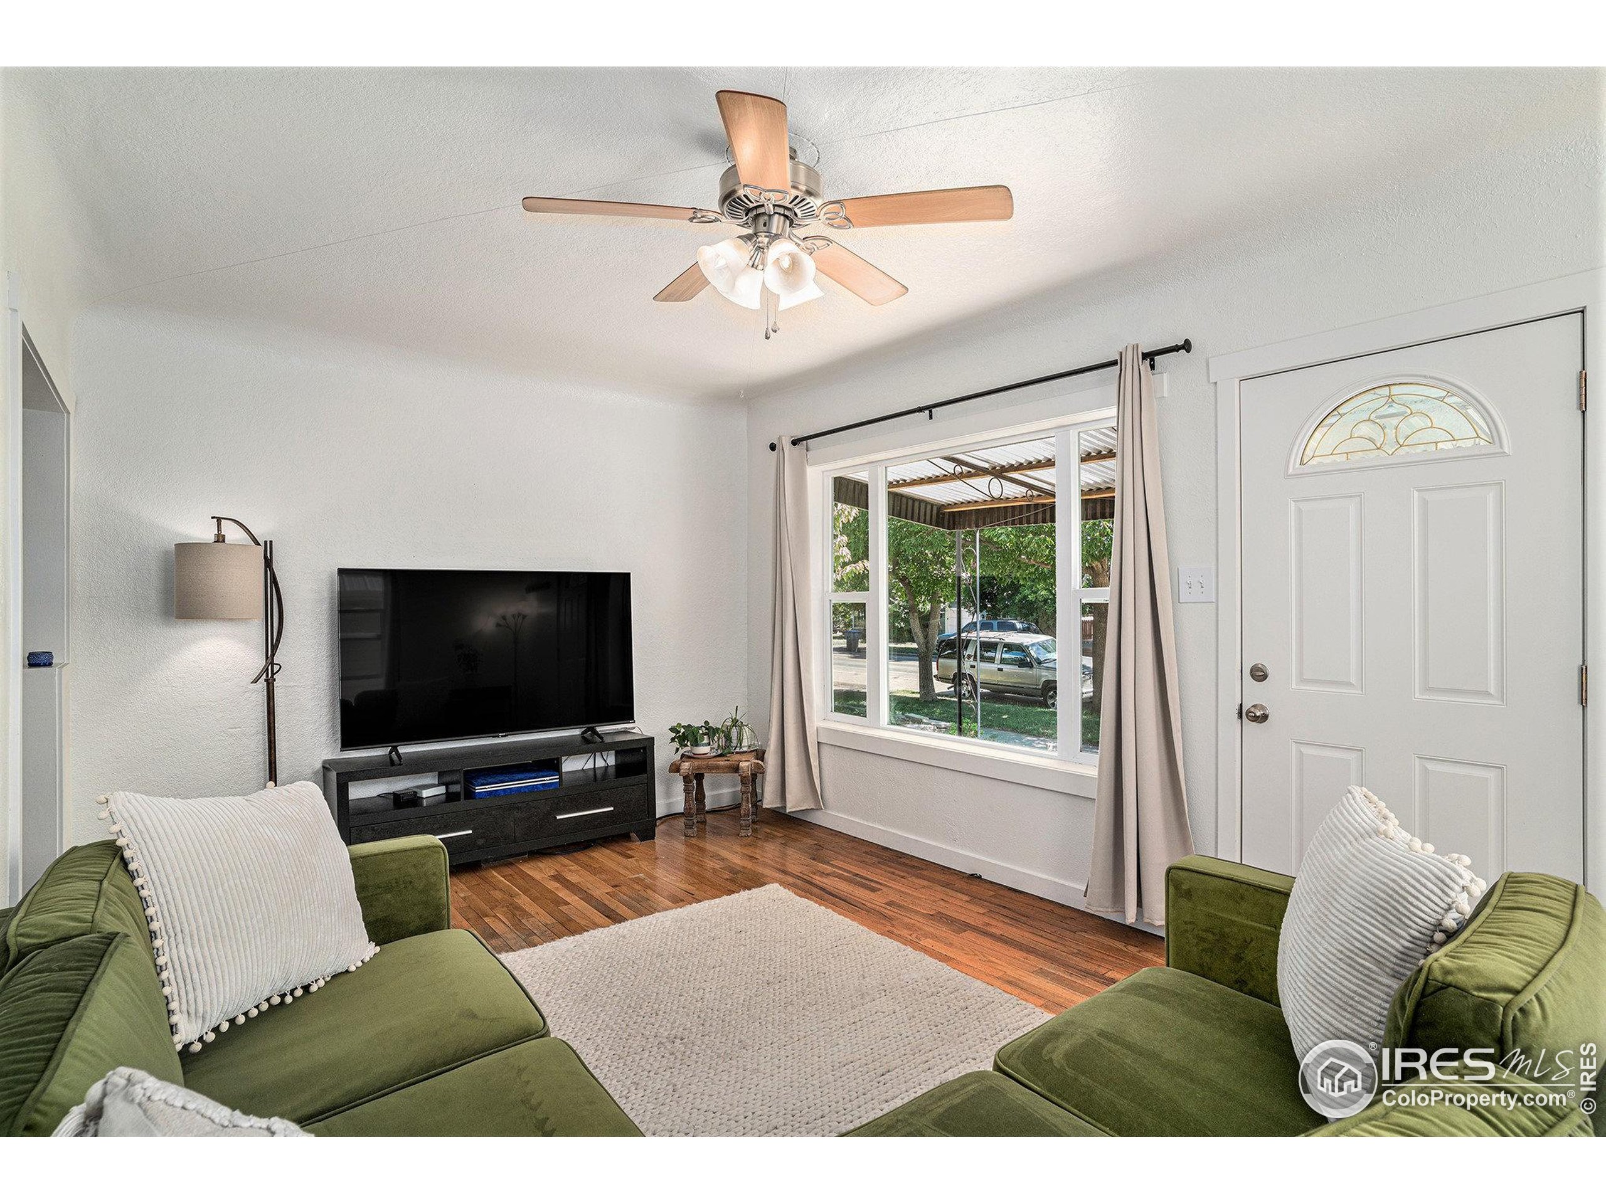
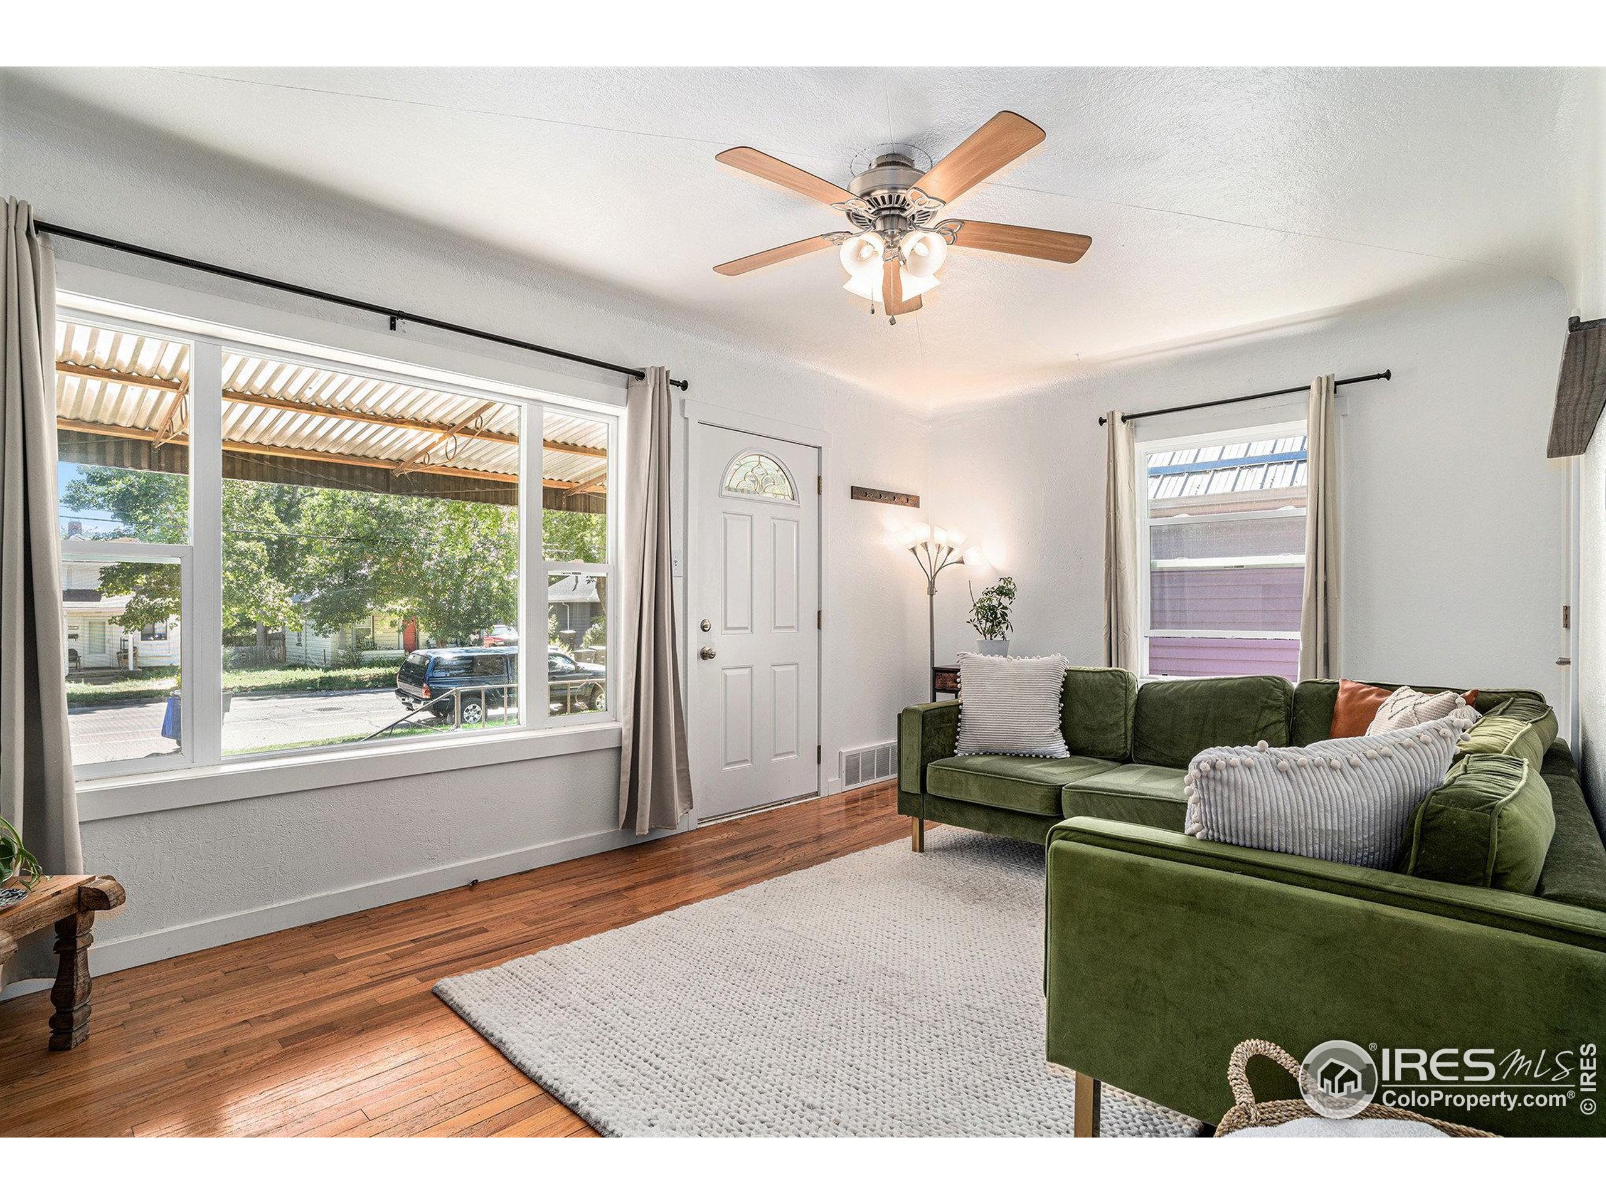
Furnished living room with green sectional sofas, wood floors, and a large window beside the front door.
Living room with a green sectional, hardwood floors, and large street-facing windows.
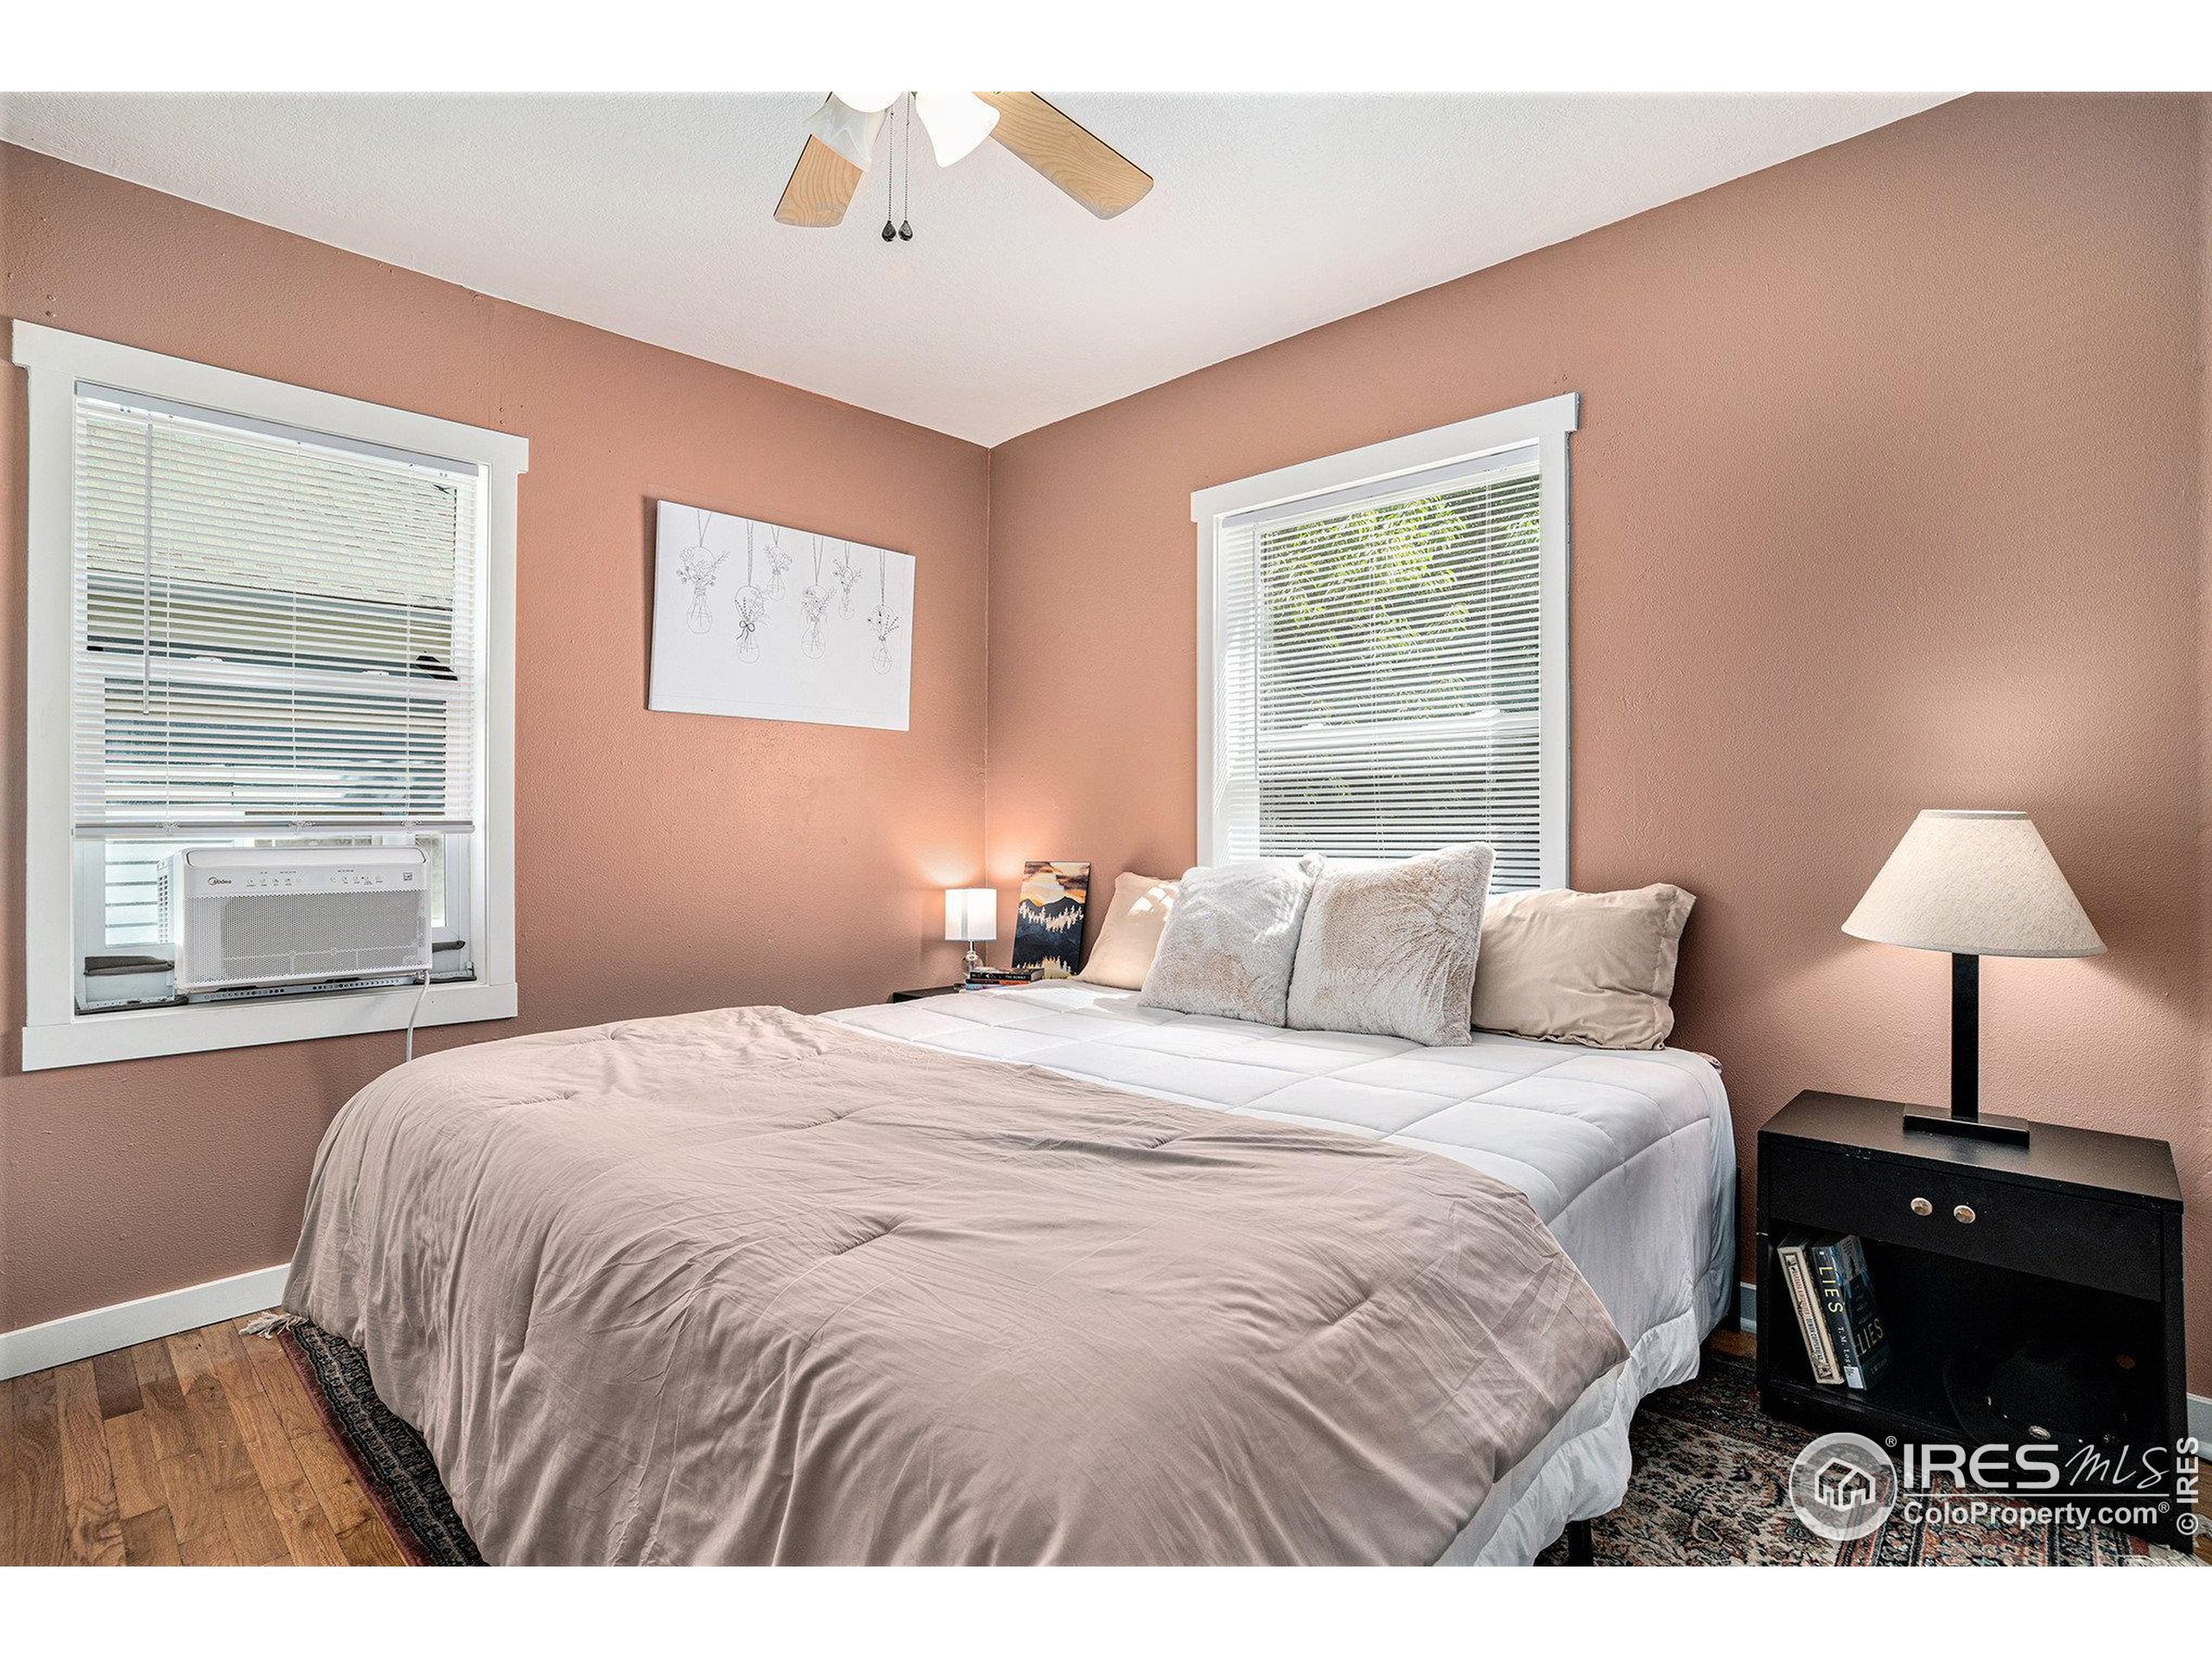
Furnished bedroom with a large bed, dusty-rose walls, hardwood floors, and a window air conditioner.
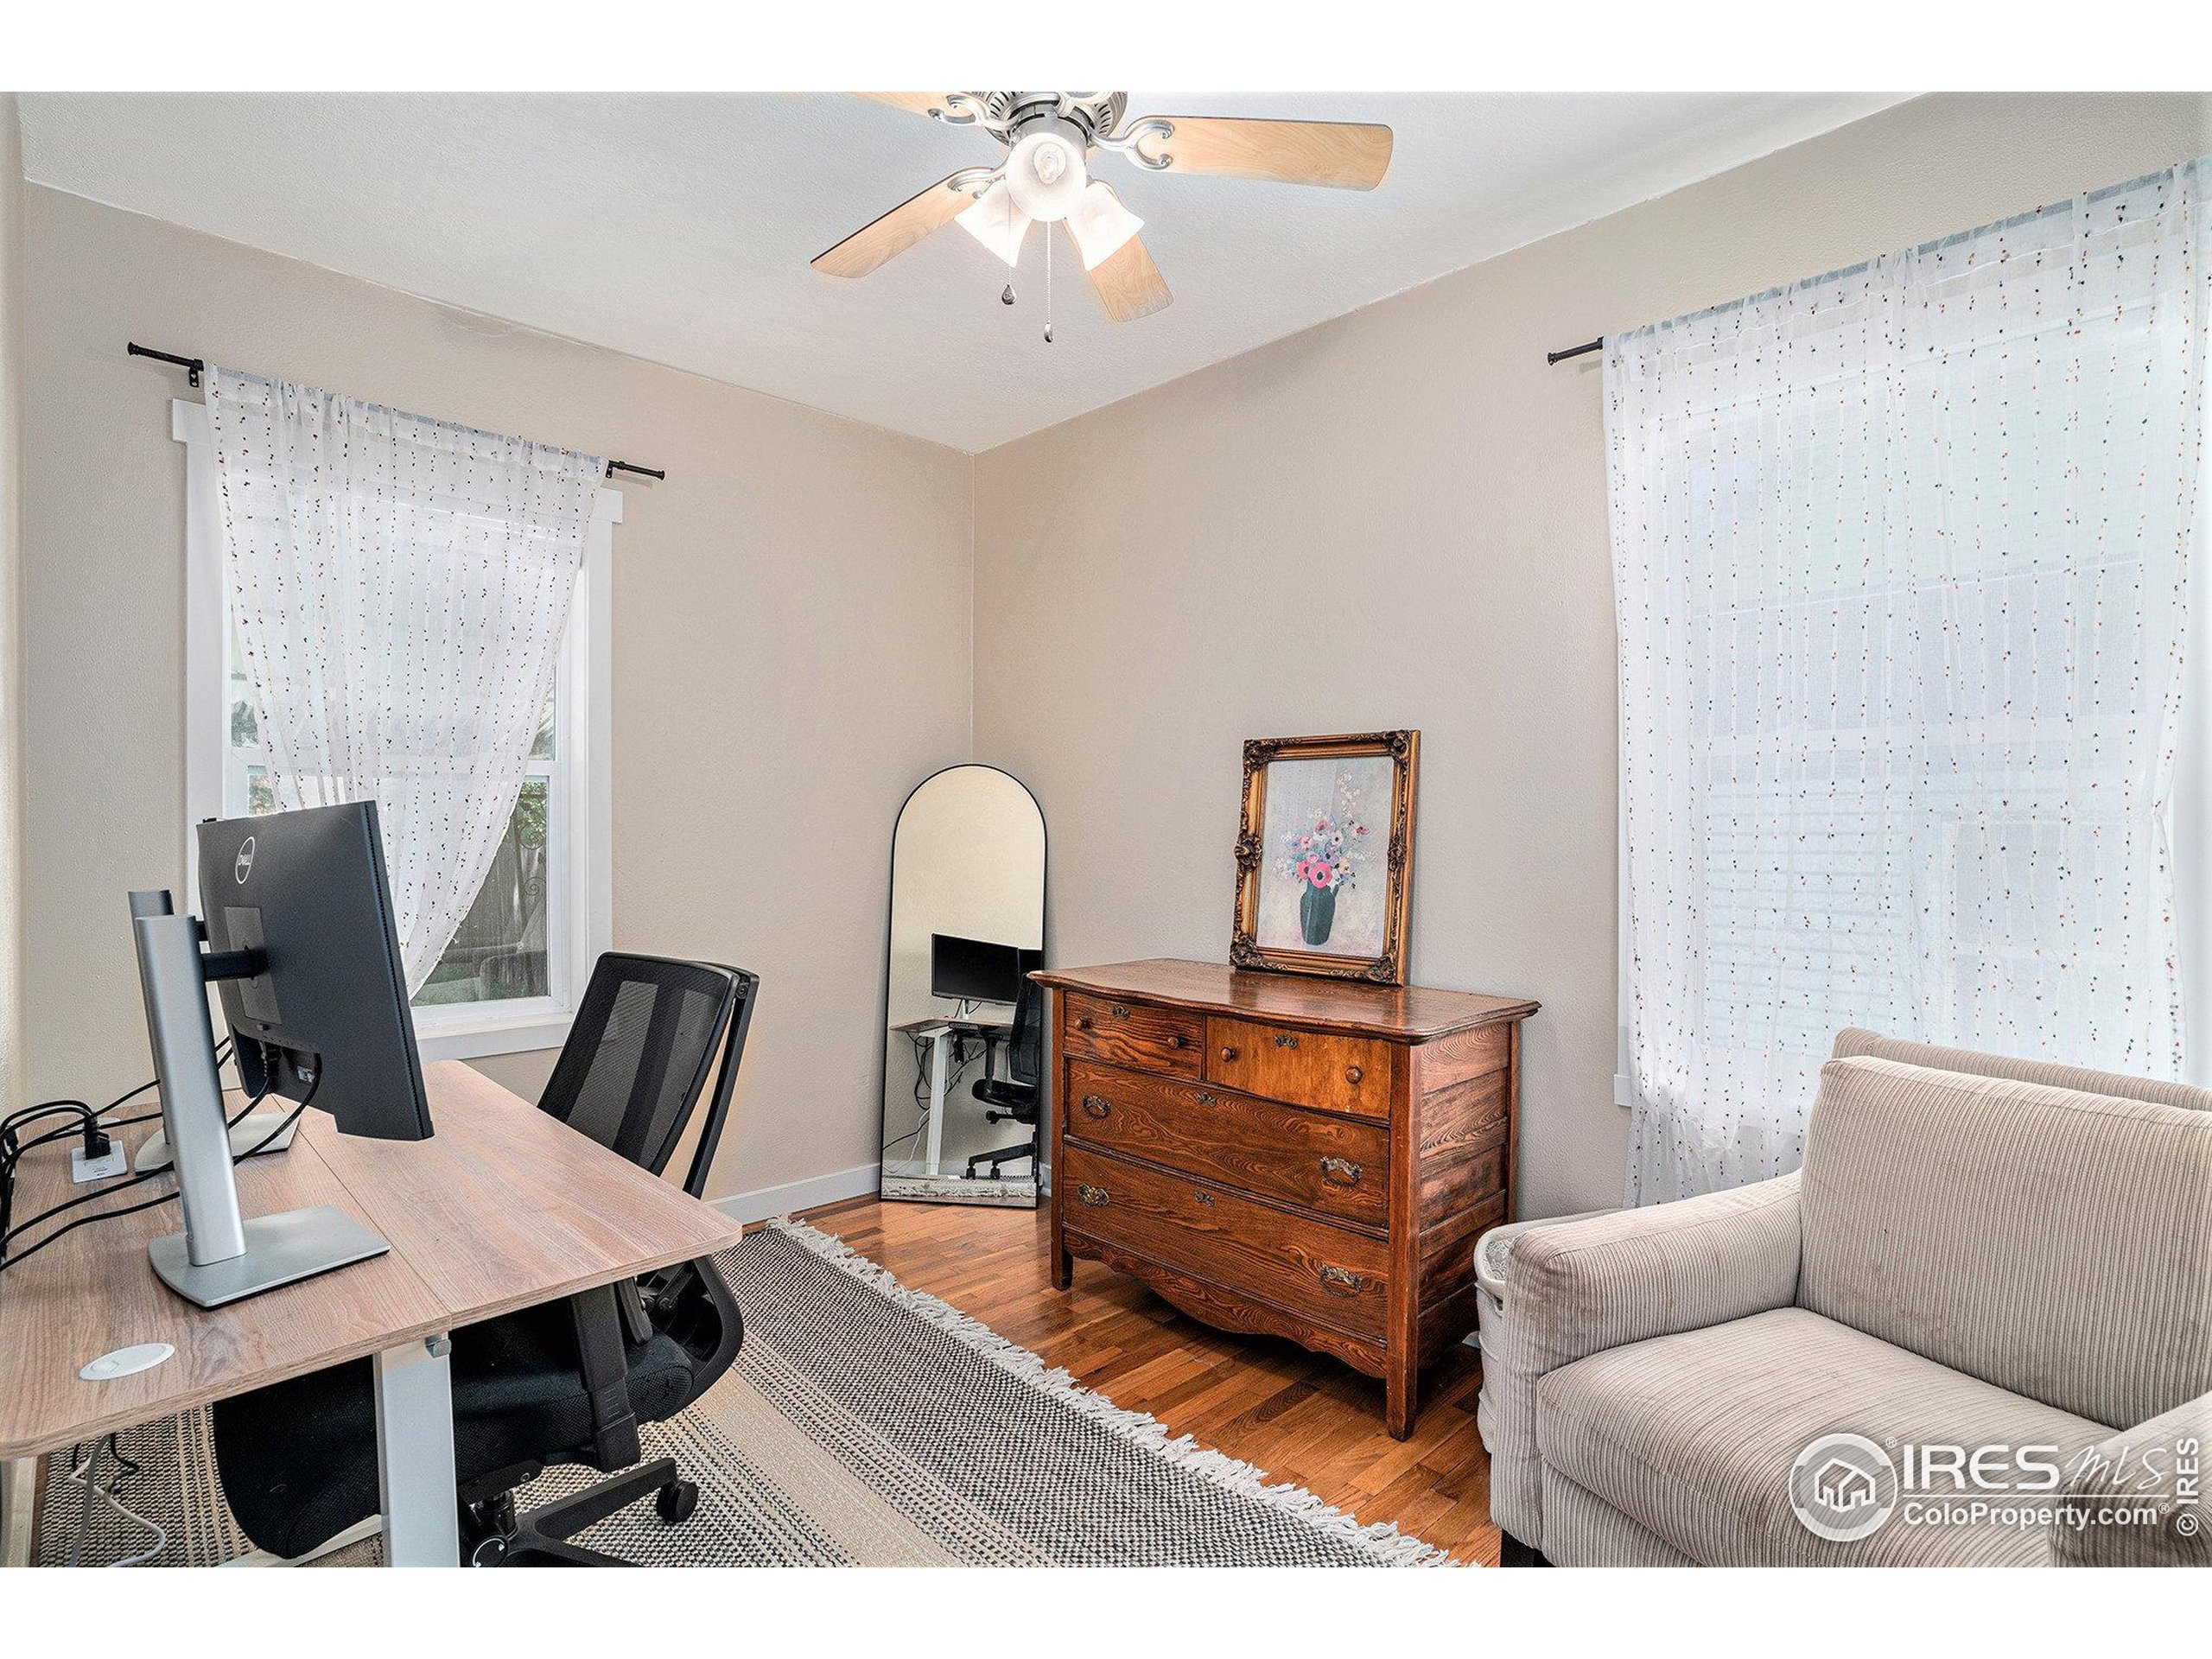
Furnished home office with a desk and computer, wooden dresser, mirror, and light-colored sofa.
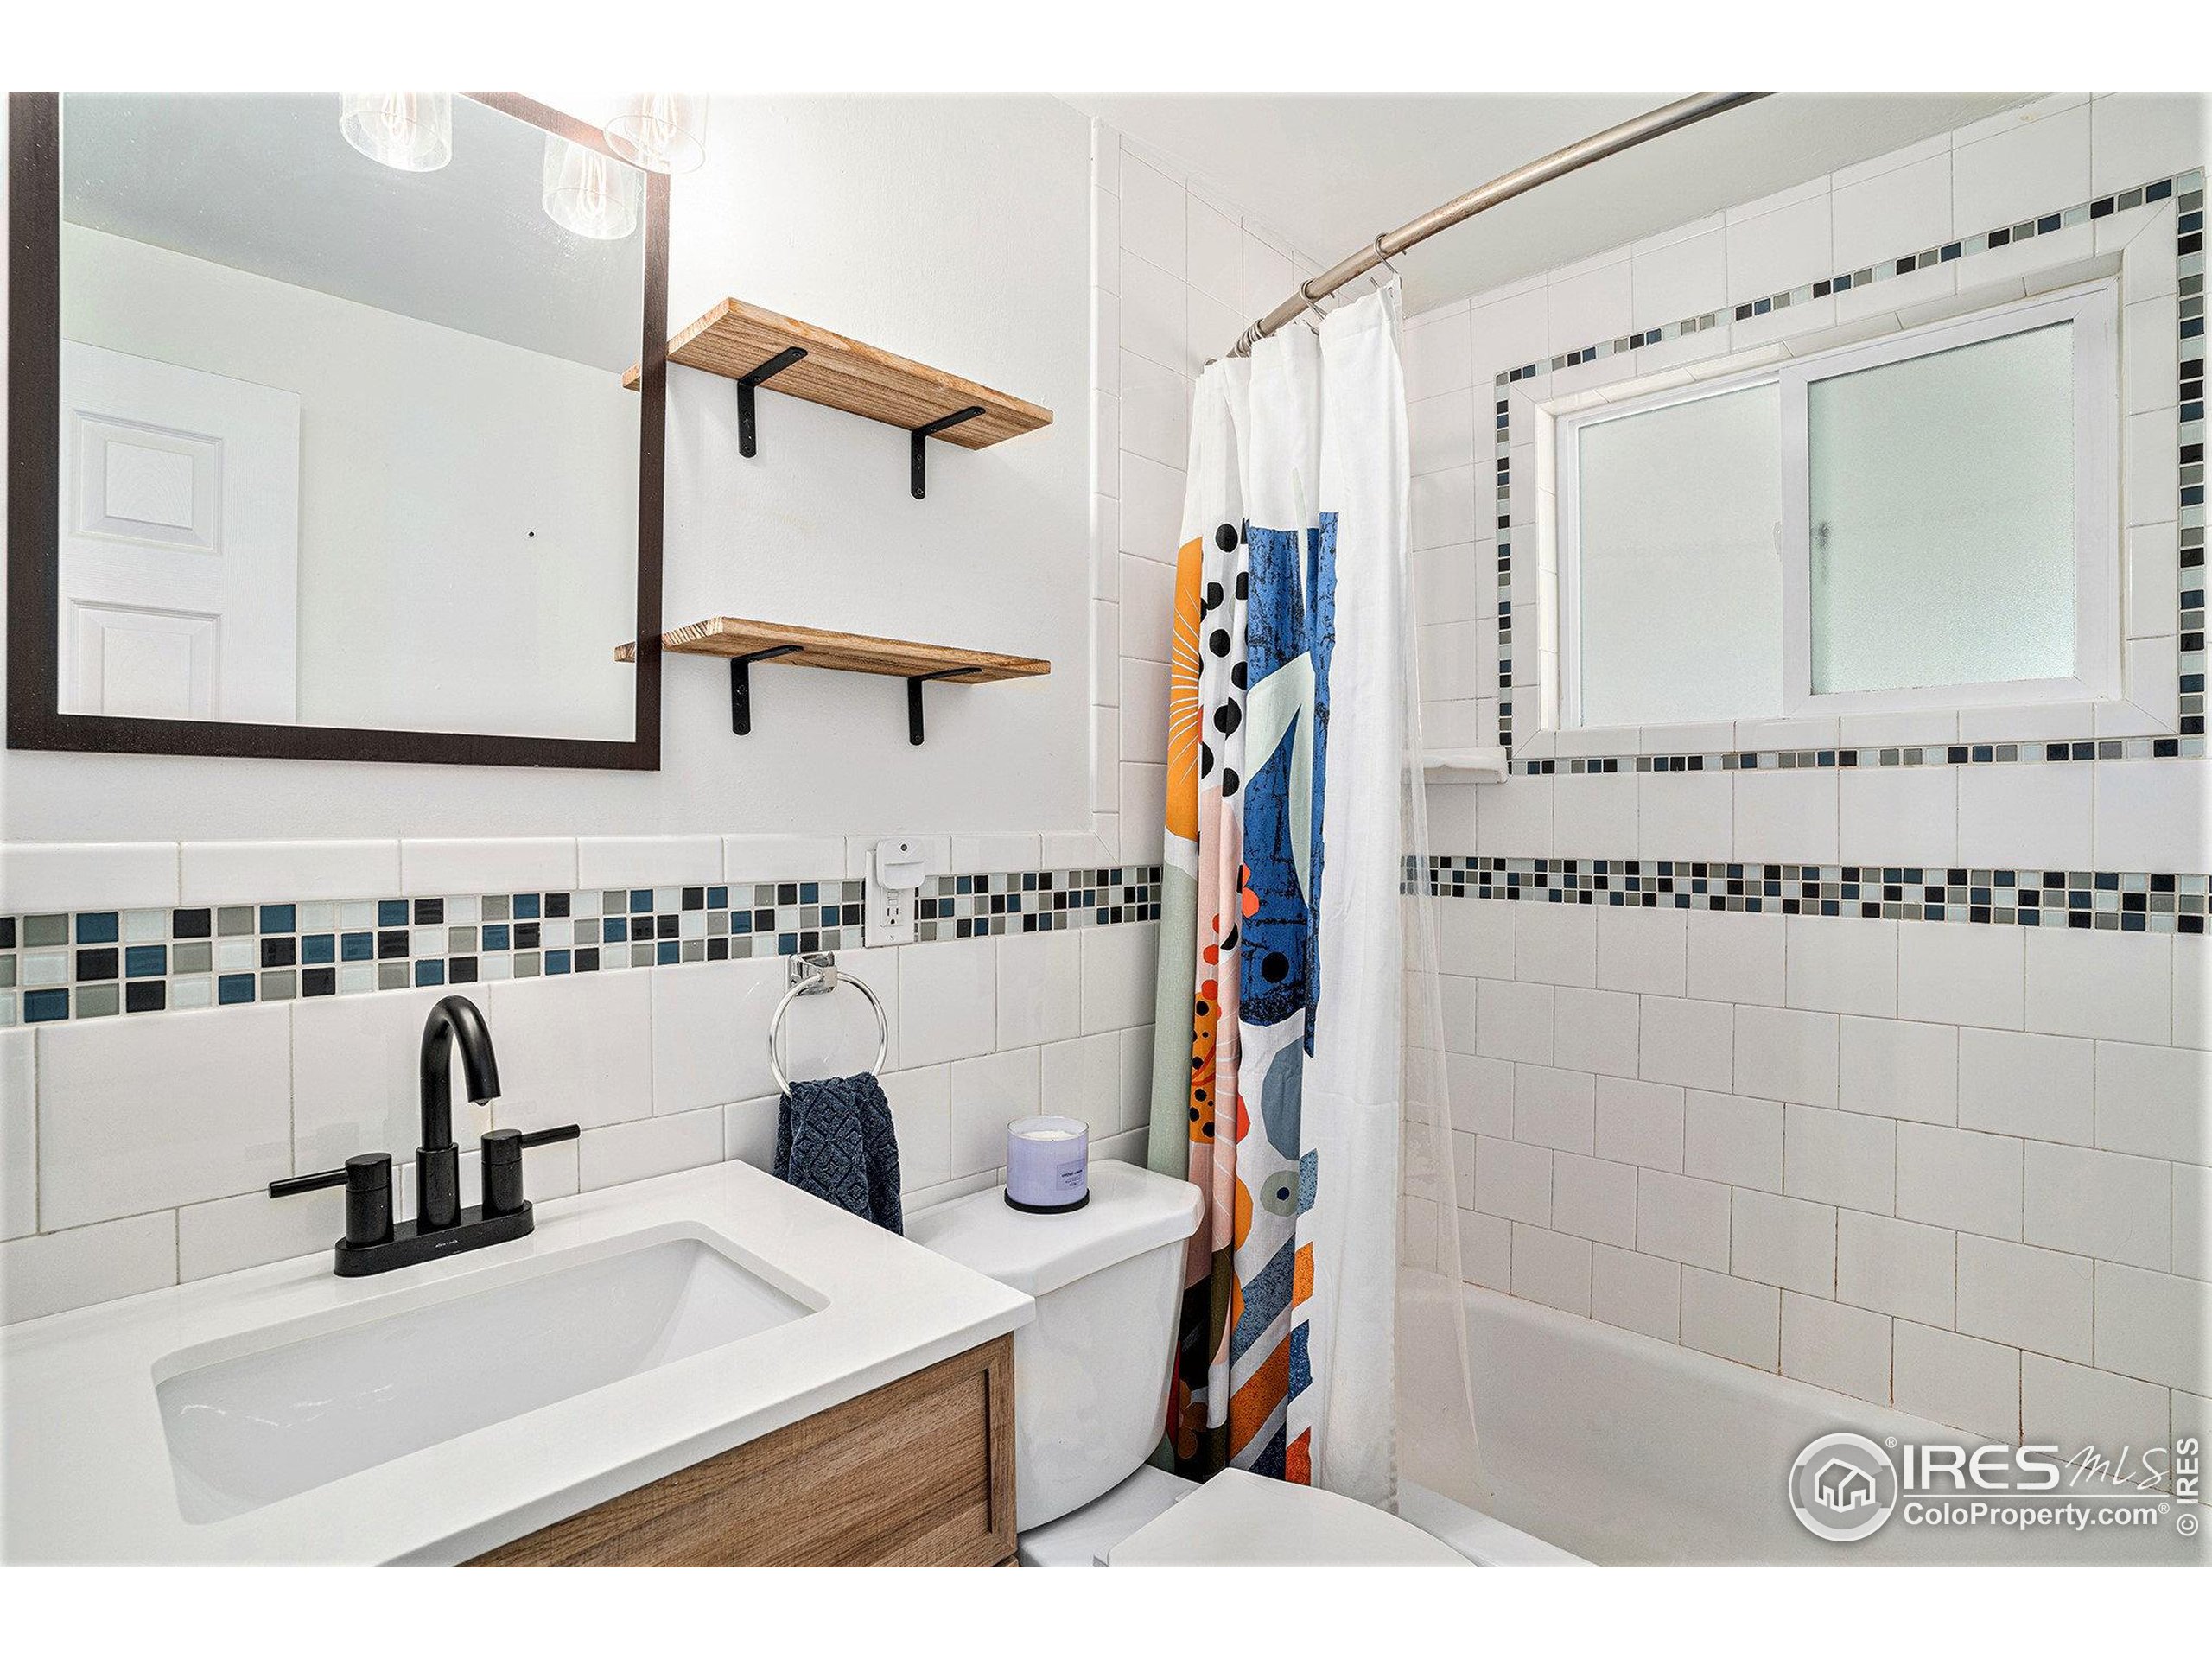
Bathroom with white tile, a colorful shower curtain, and a wood vanity with black faucet.
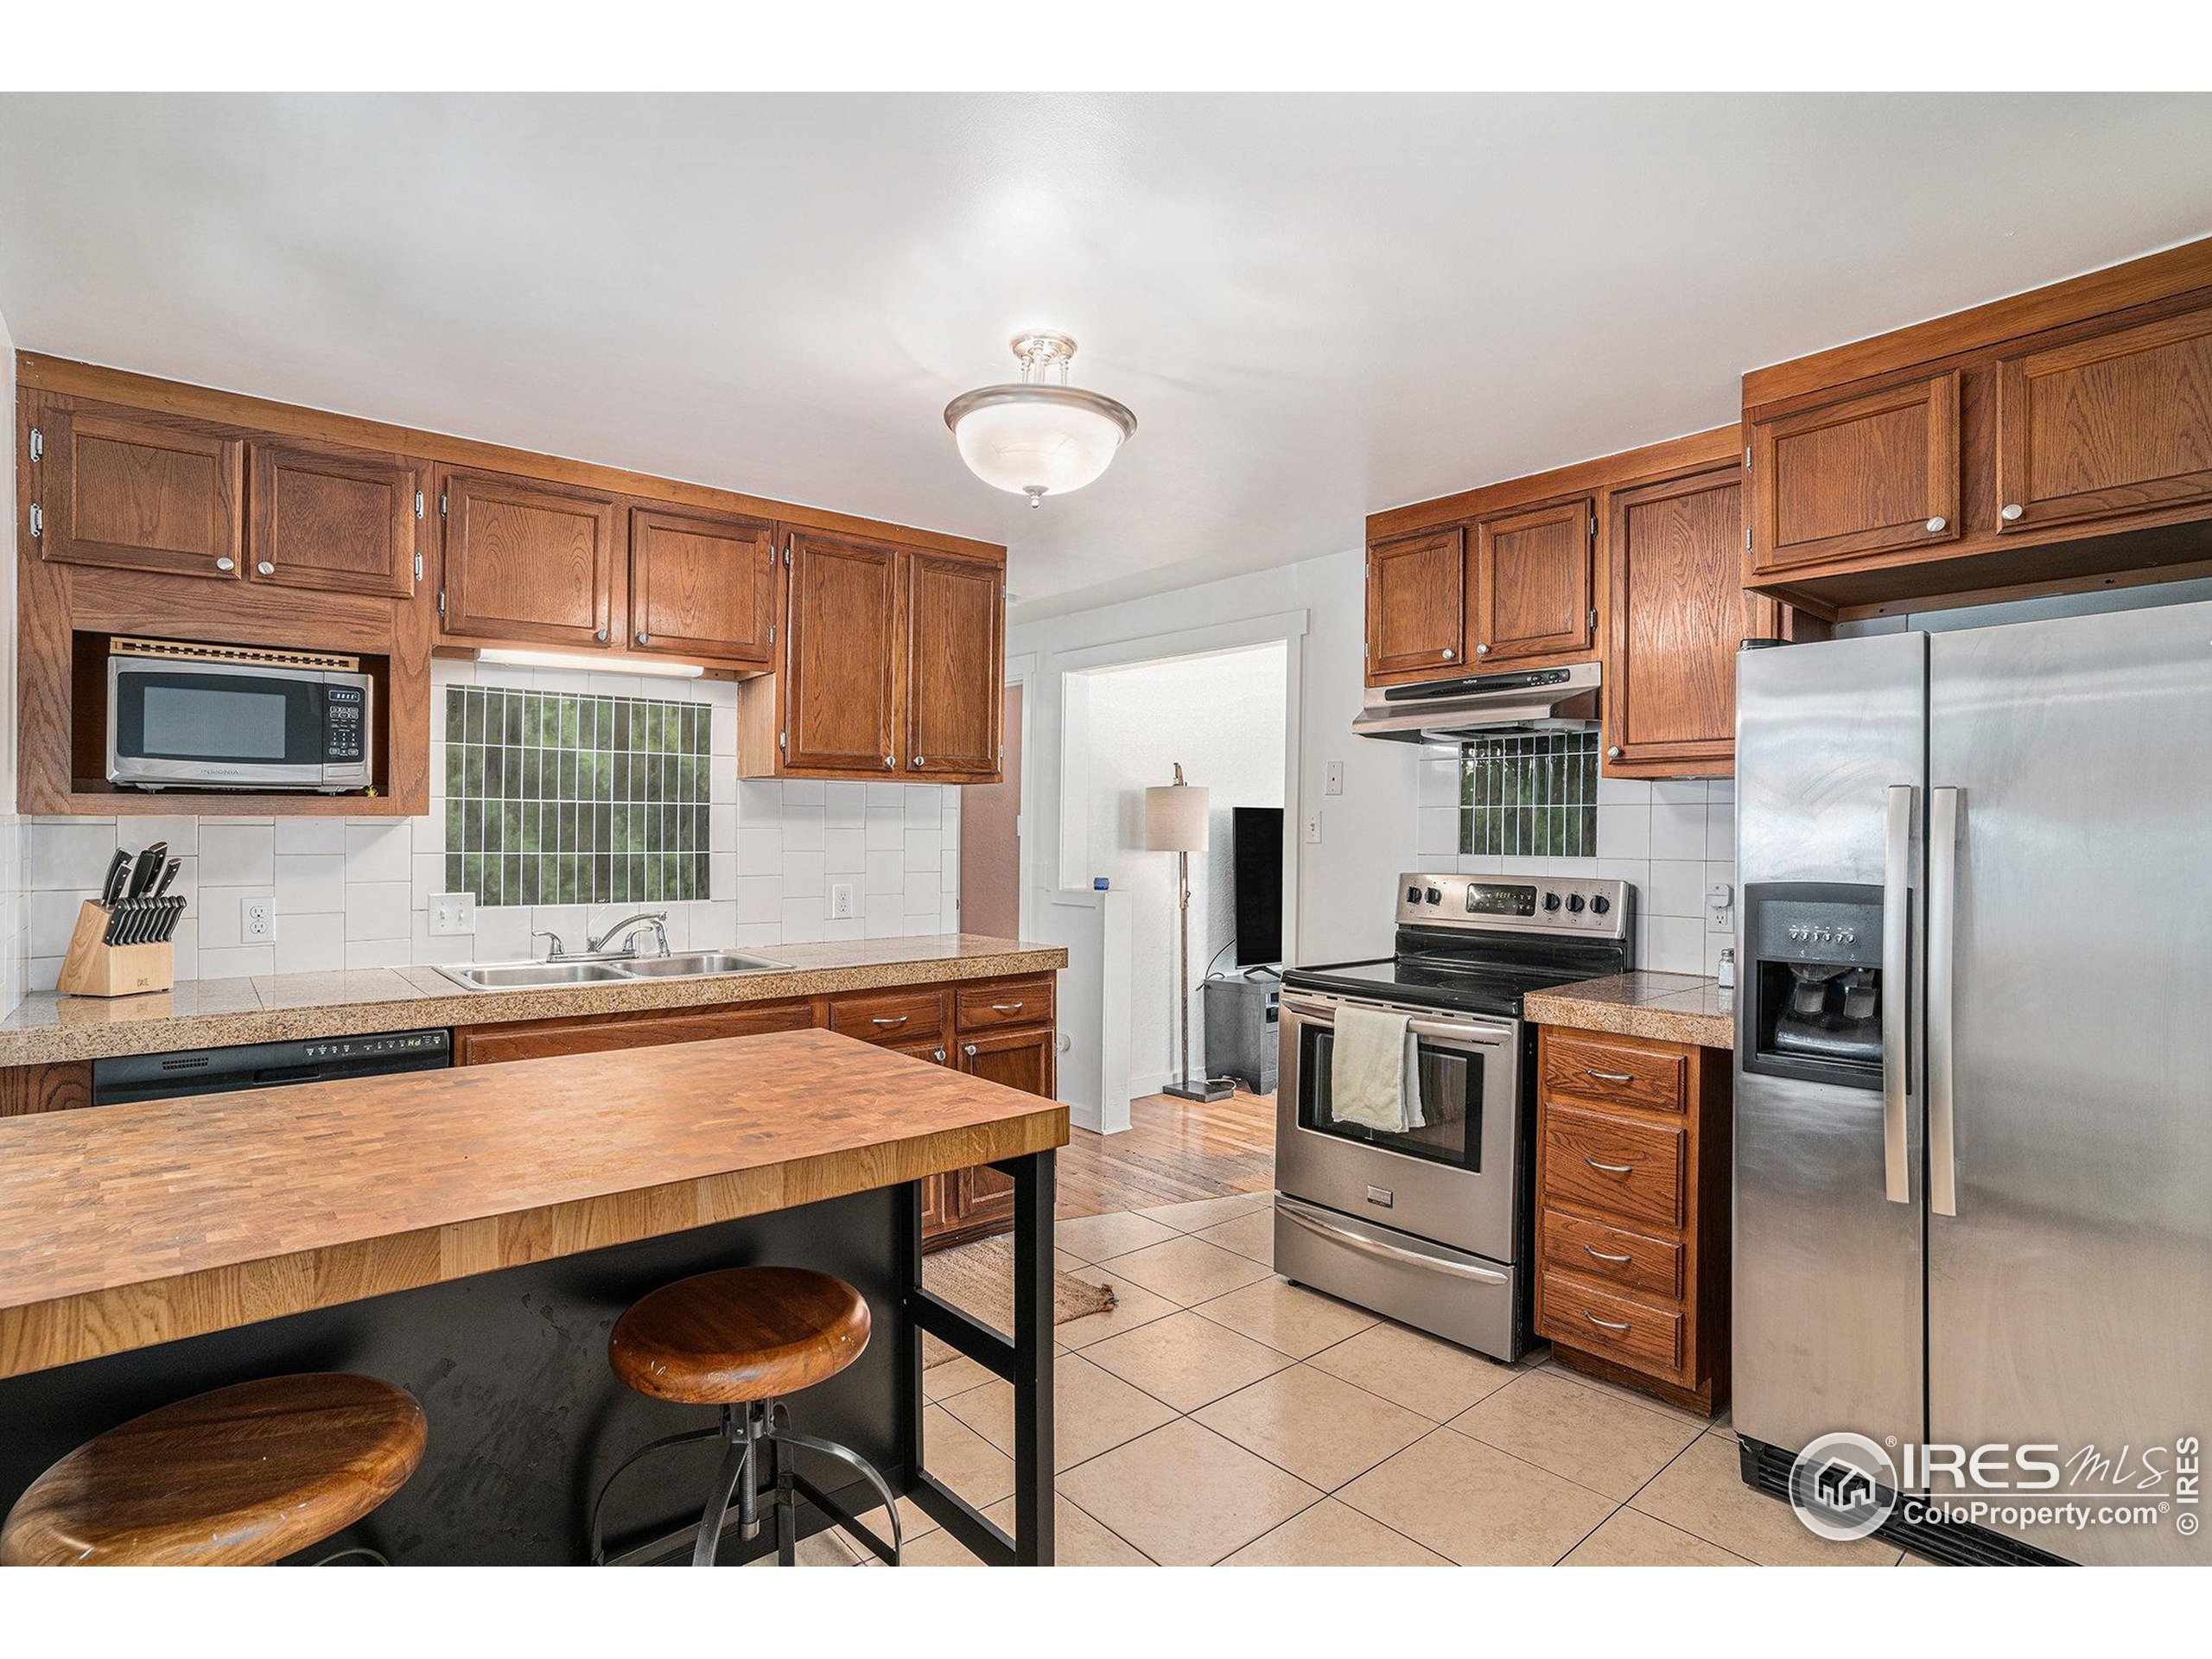
Kitchen with wood cabinets, a butcher-block island and stools, and stainless steel appliances.
Laundry room with white washer and dryer, overhead cabinets, and a tiled backsplash.
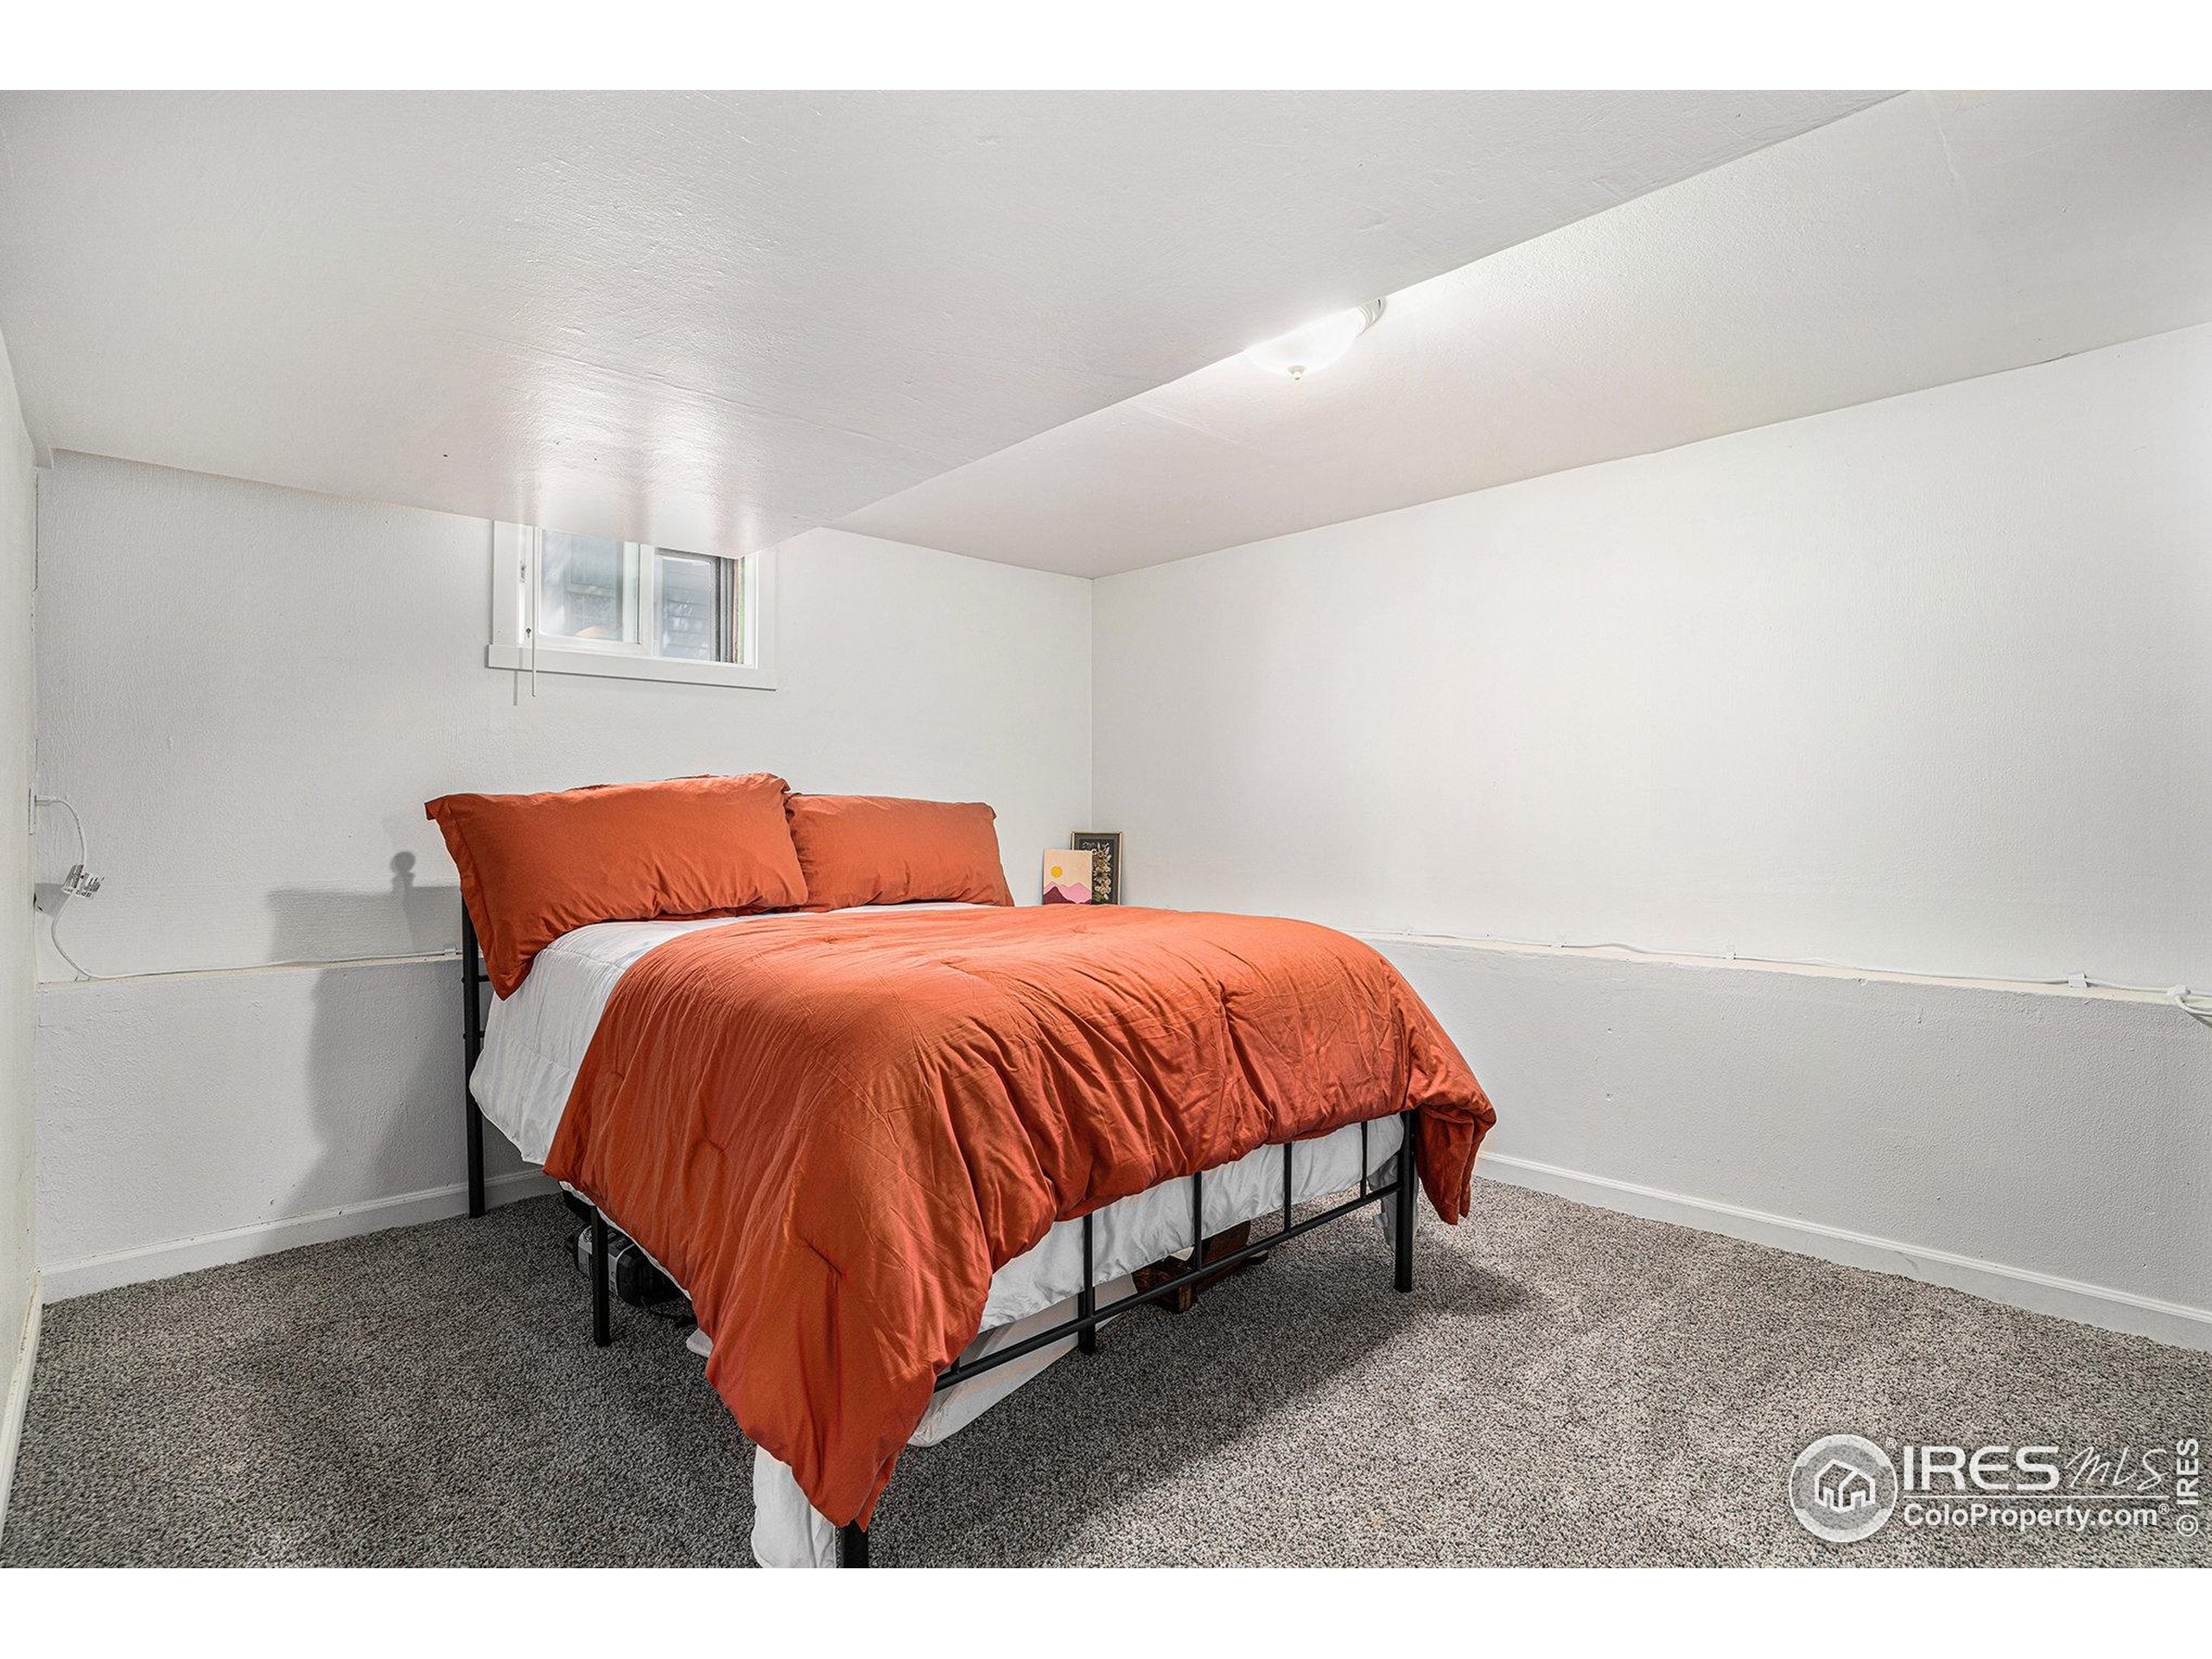
Bedroom with rust-orange bedding, a black metal bed frame, and a small high-set window.
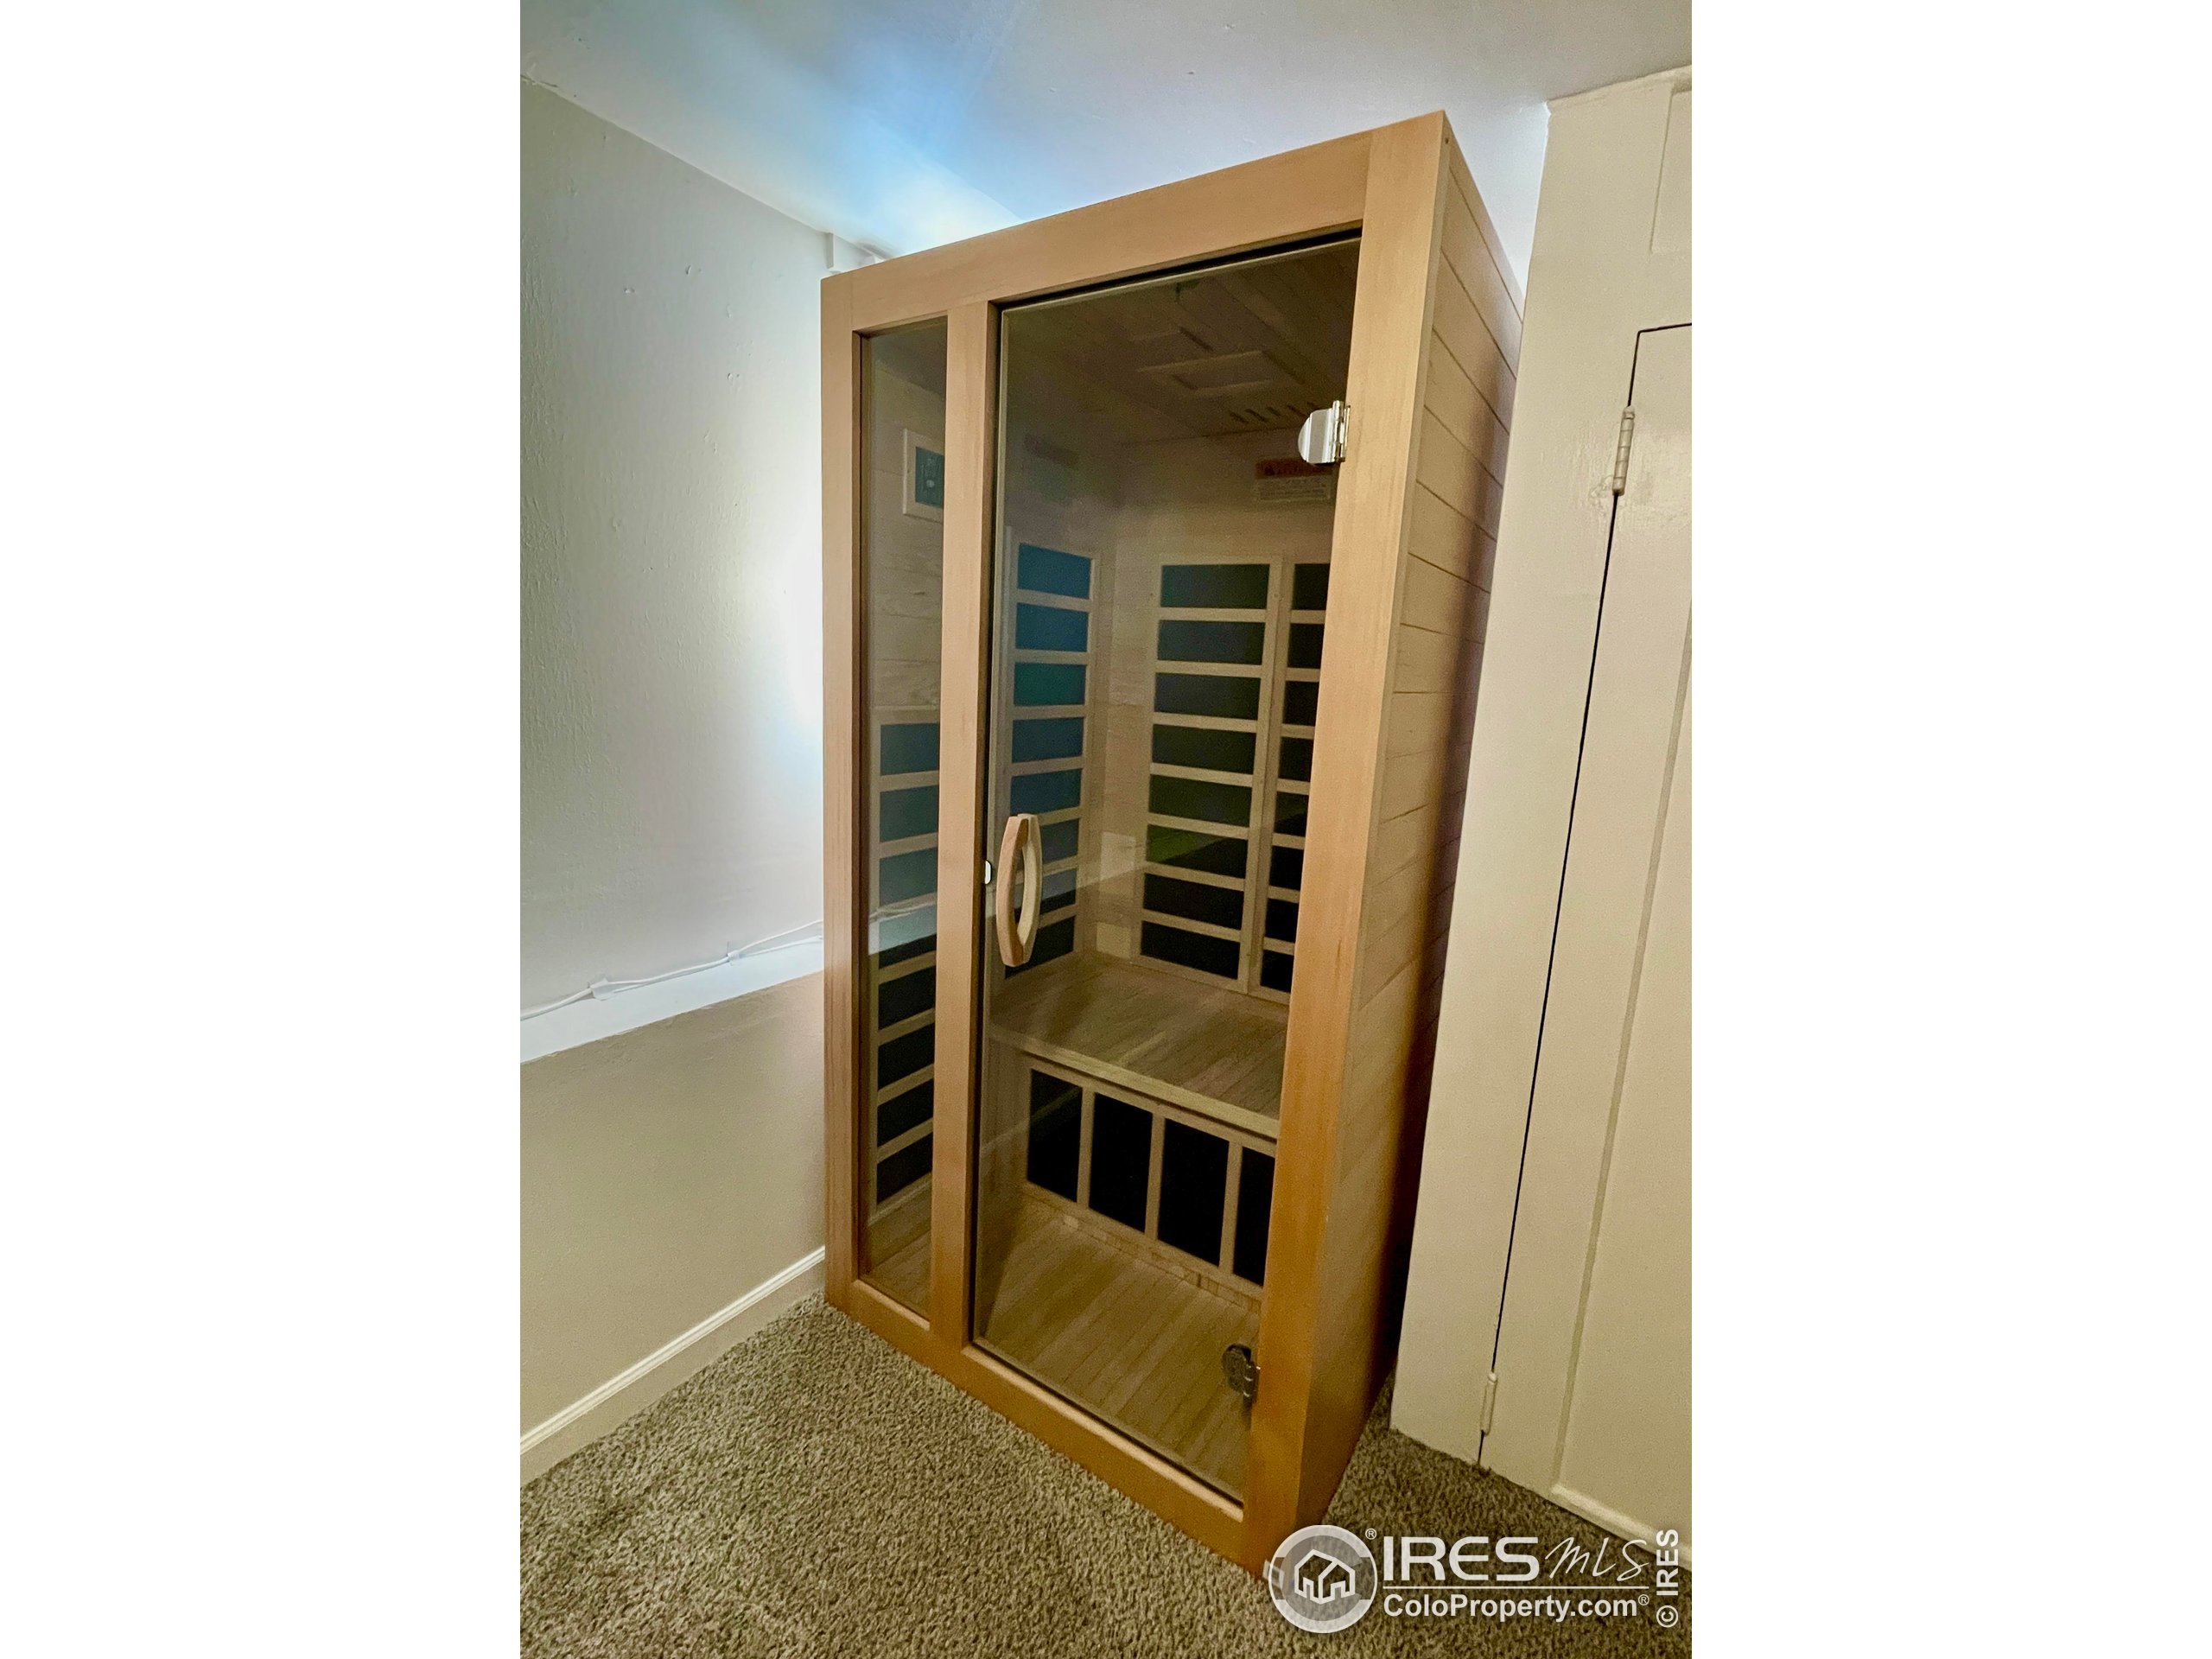
Wood-paneled sauna with a glass door and built-in benches.
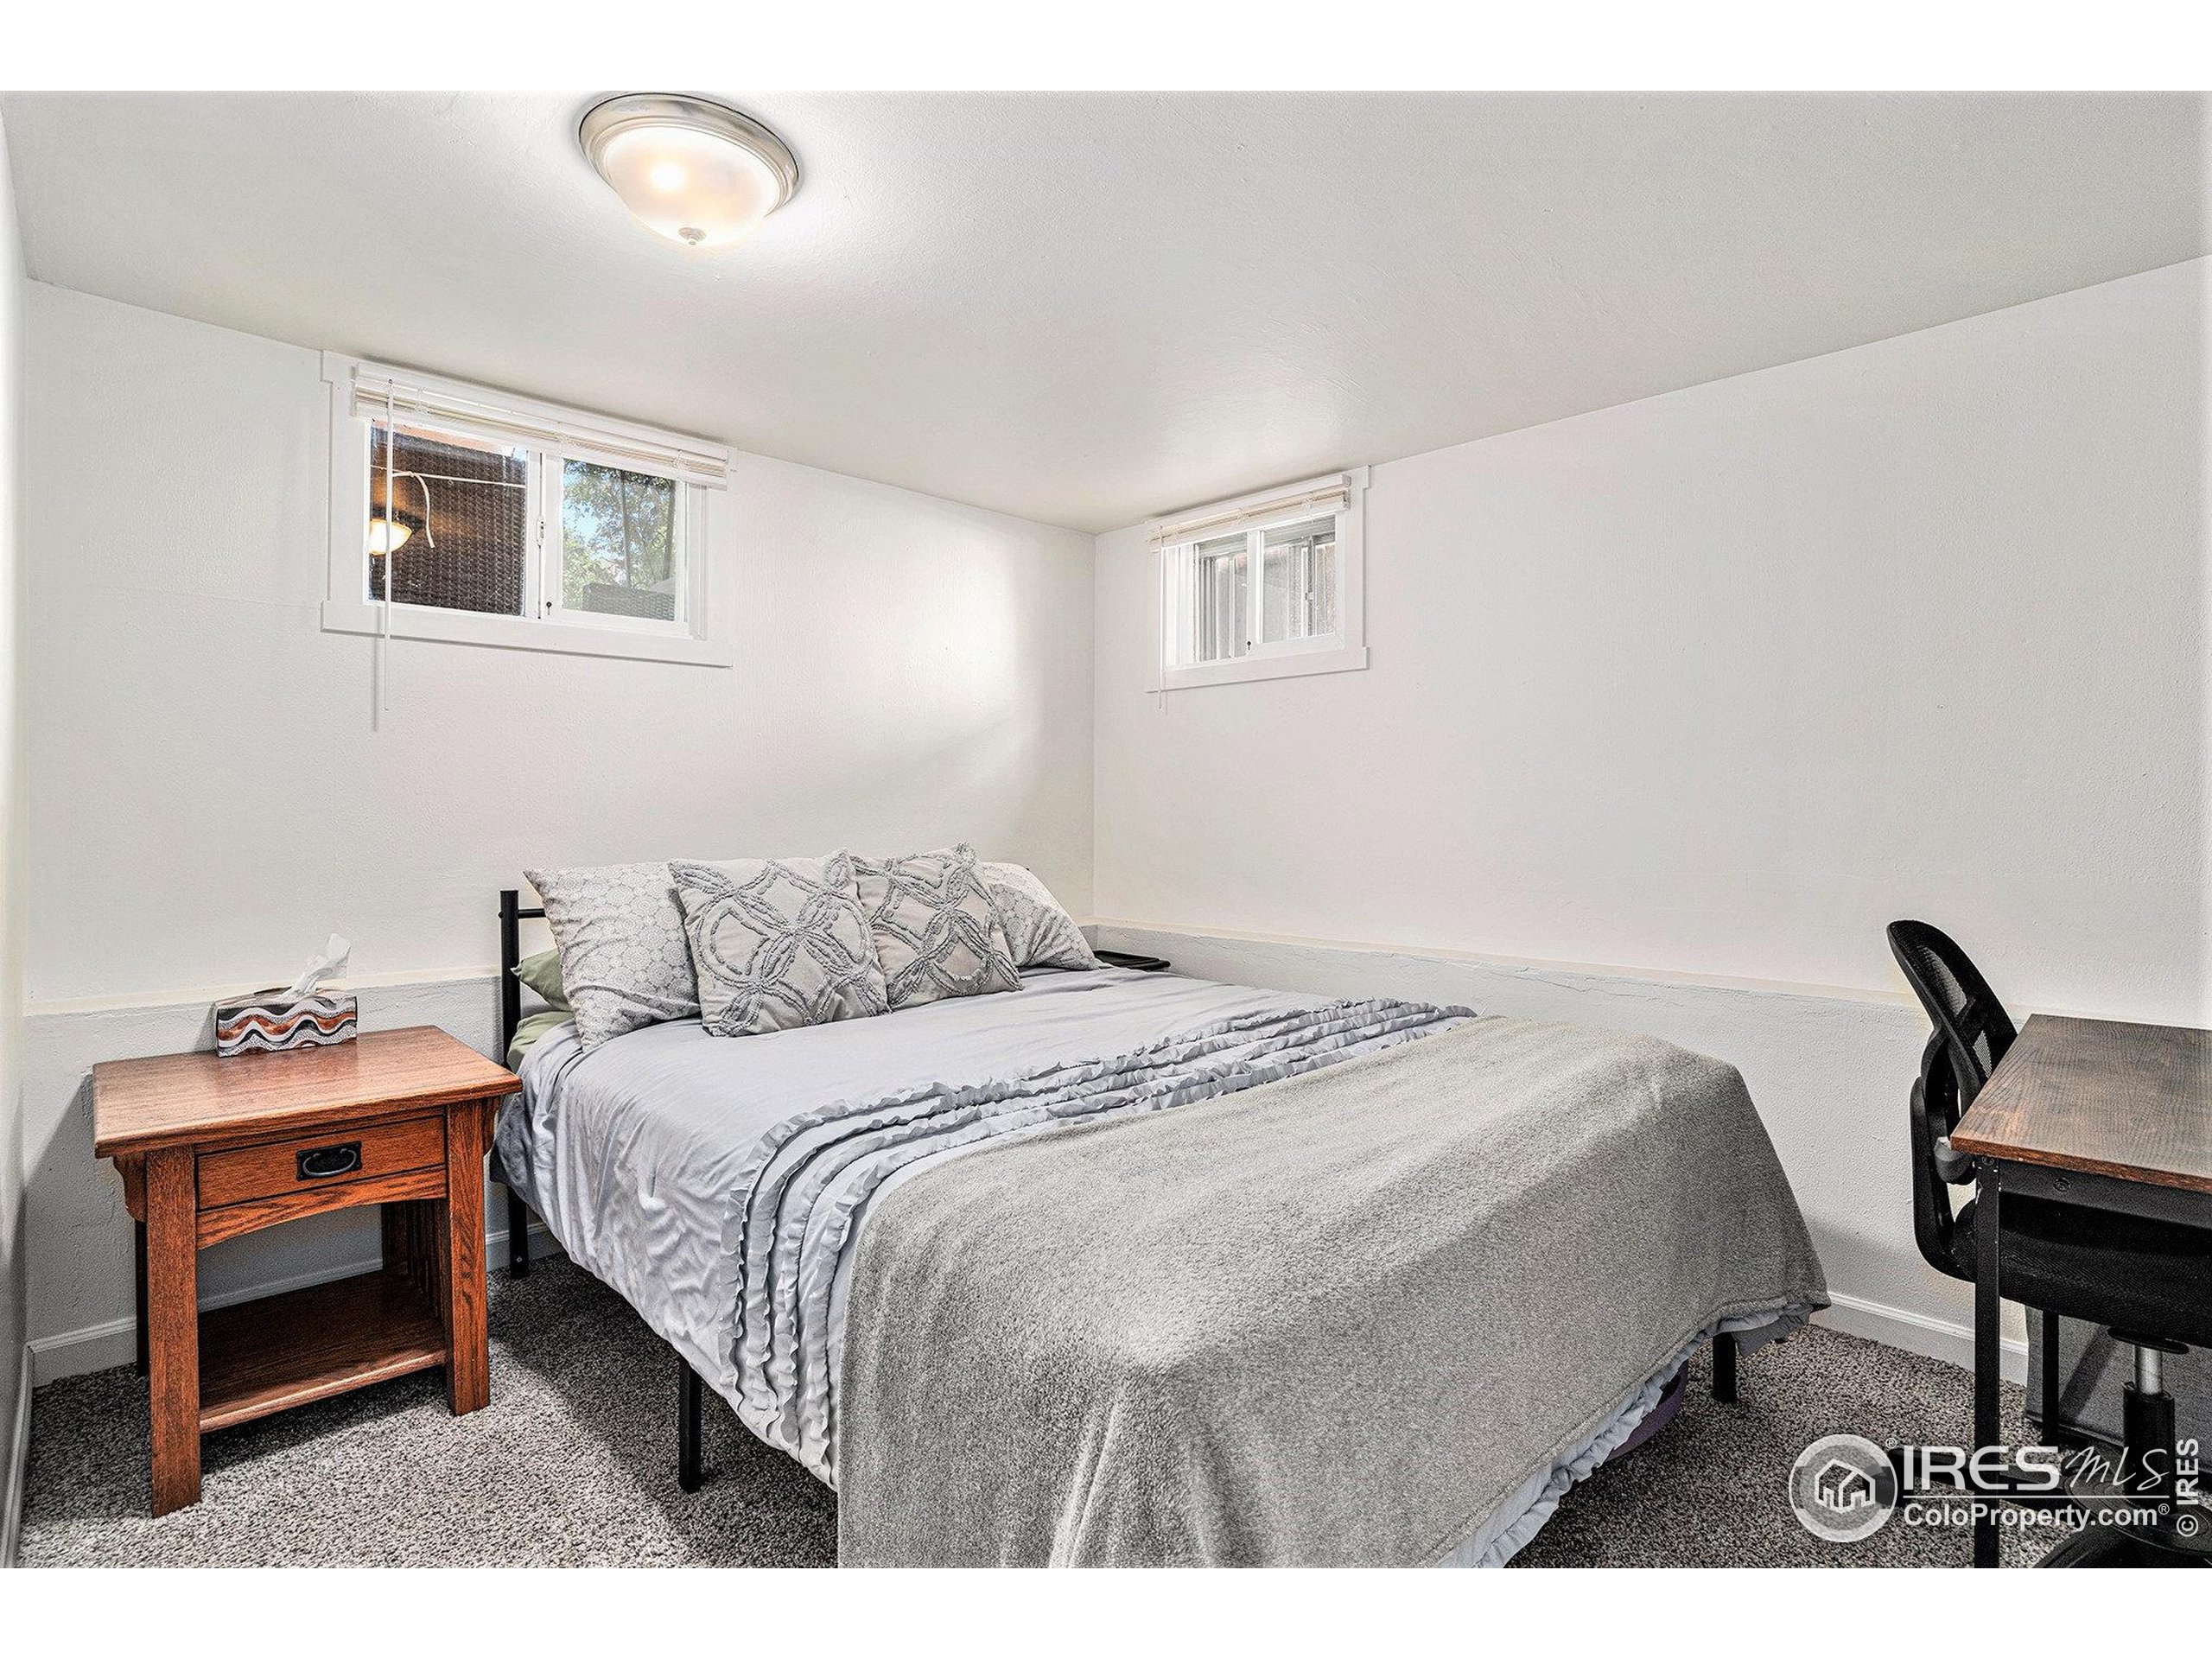
Furnished bedroom with gray bedding, two high windows, a wooden nightstand, and a desk.
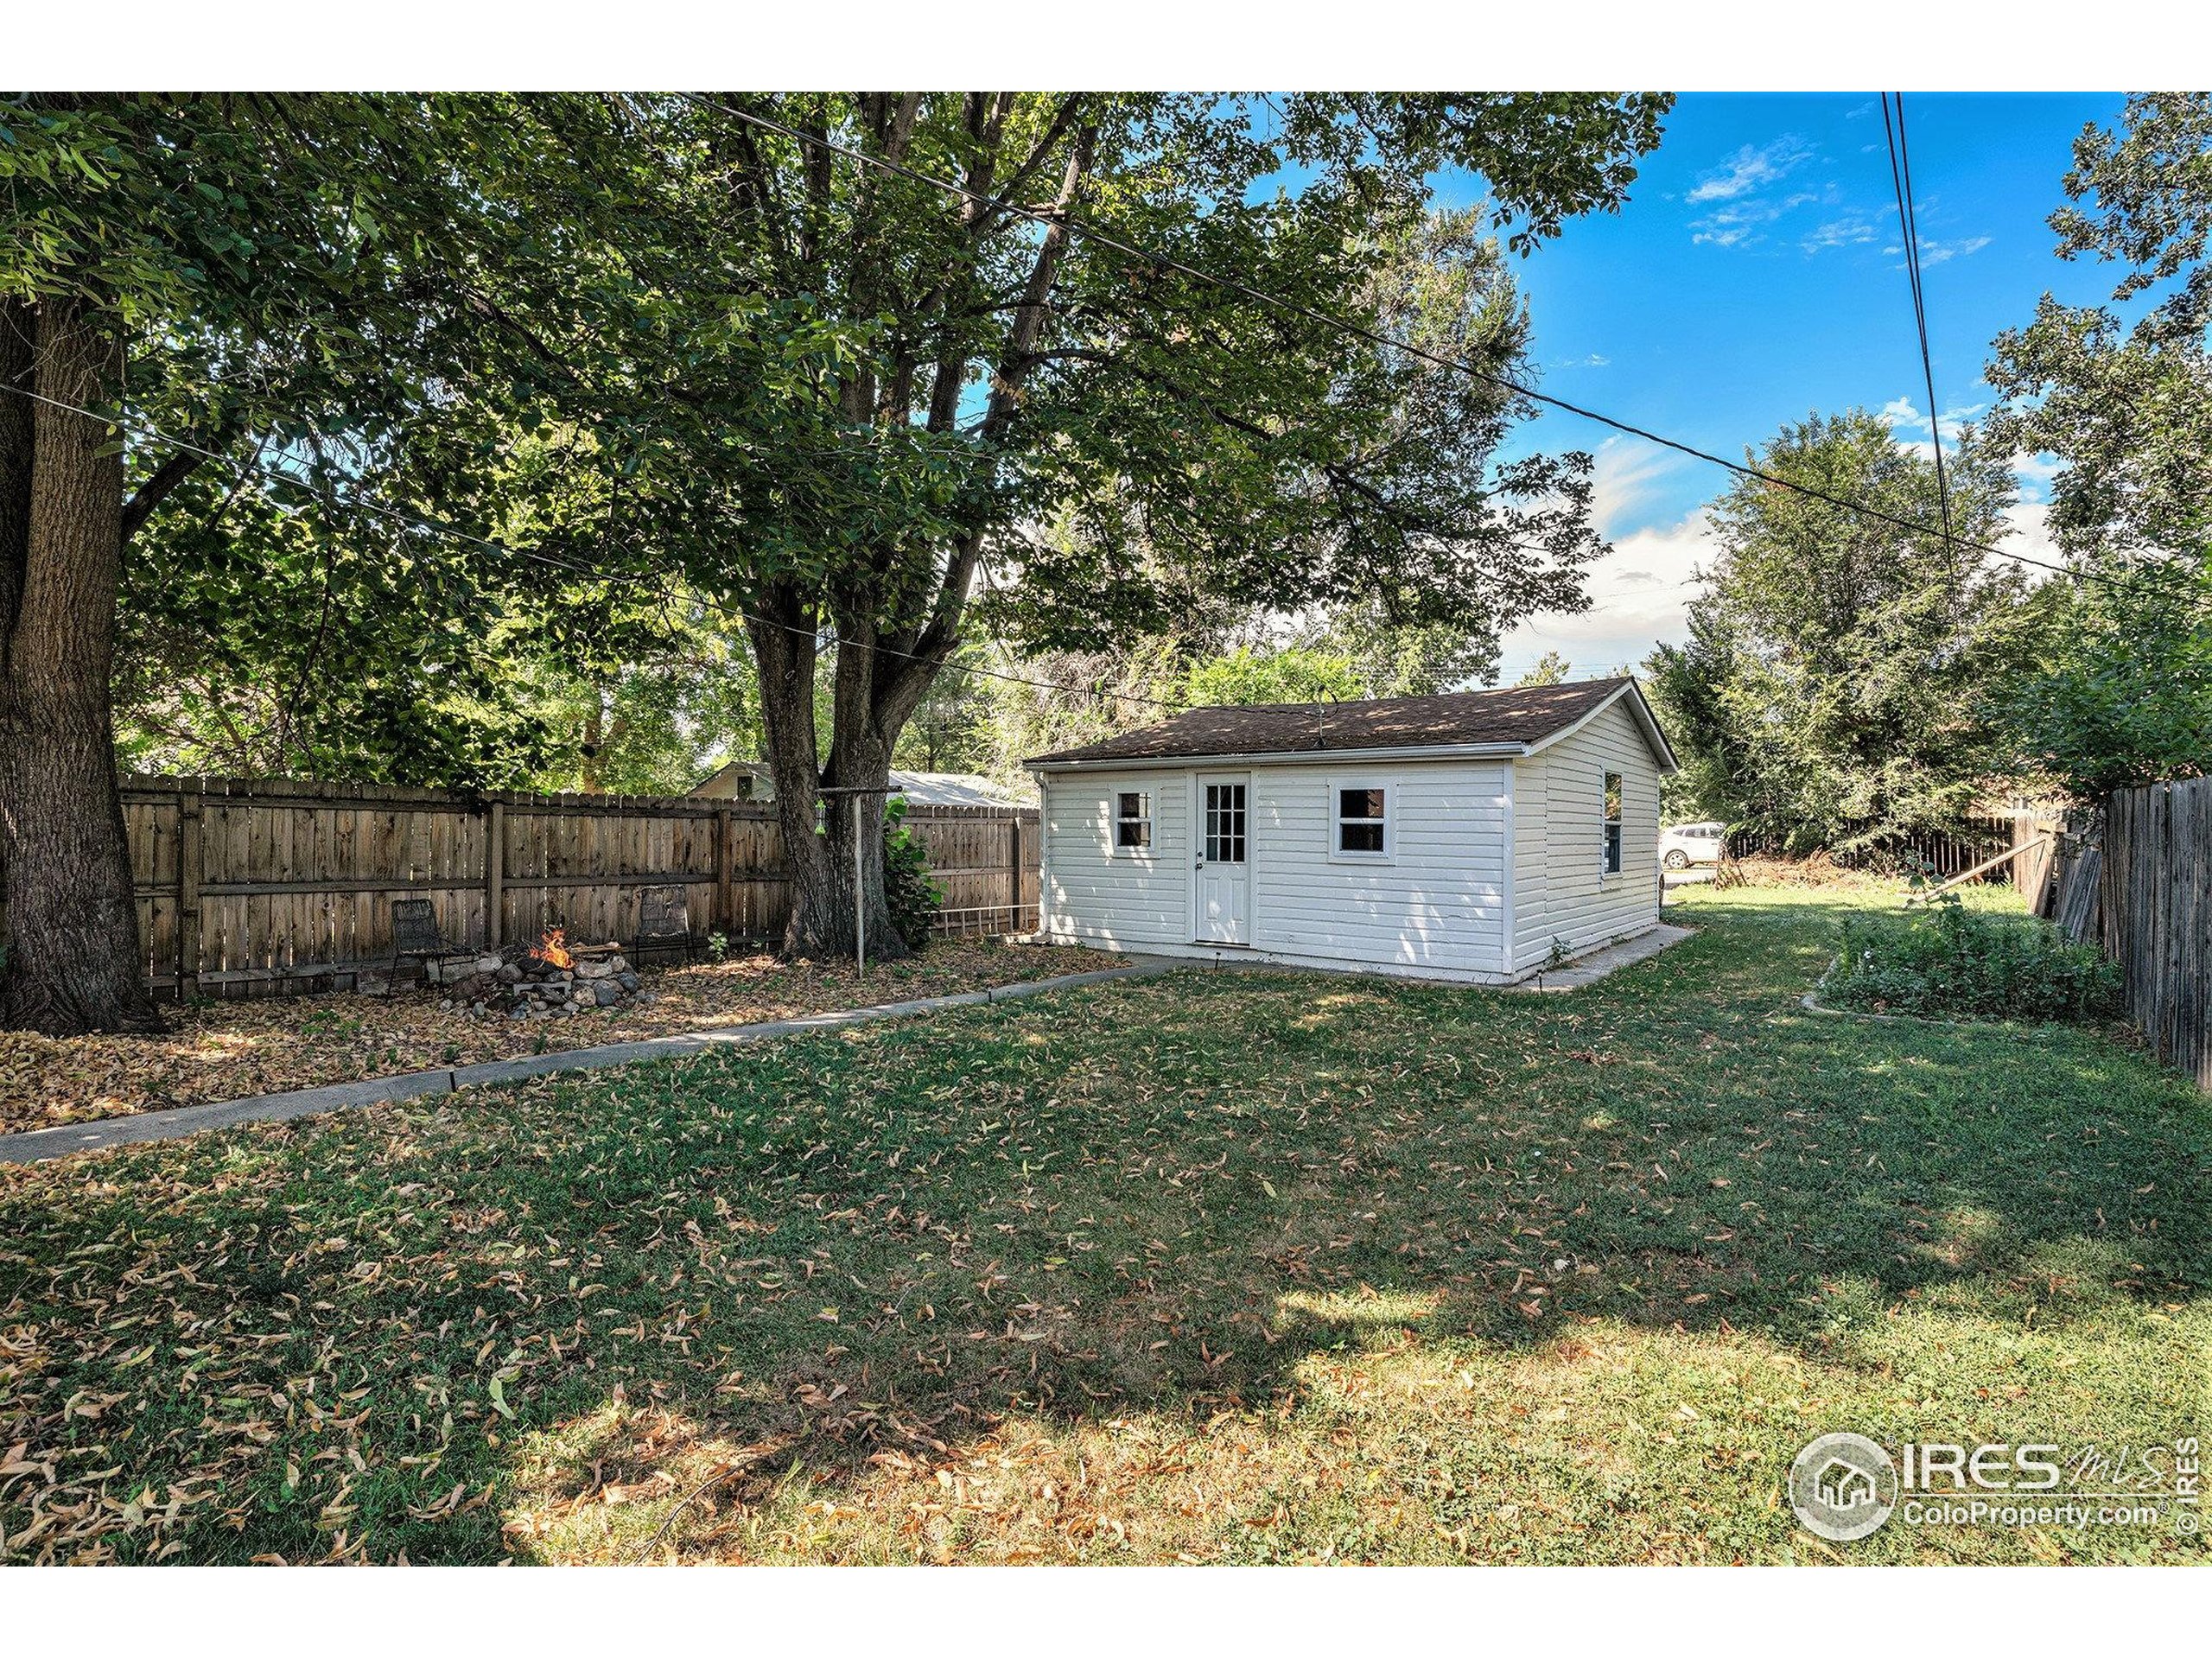
White storage shed in a fenced backyard beneath mature trees, with a small fire pit nearby.
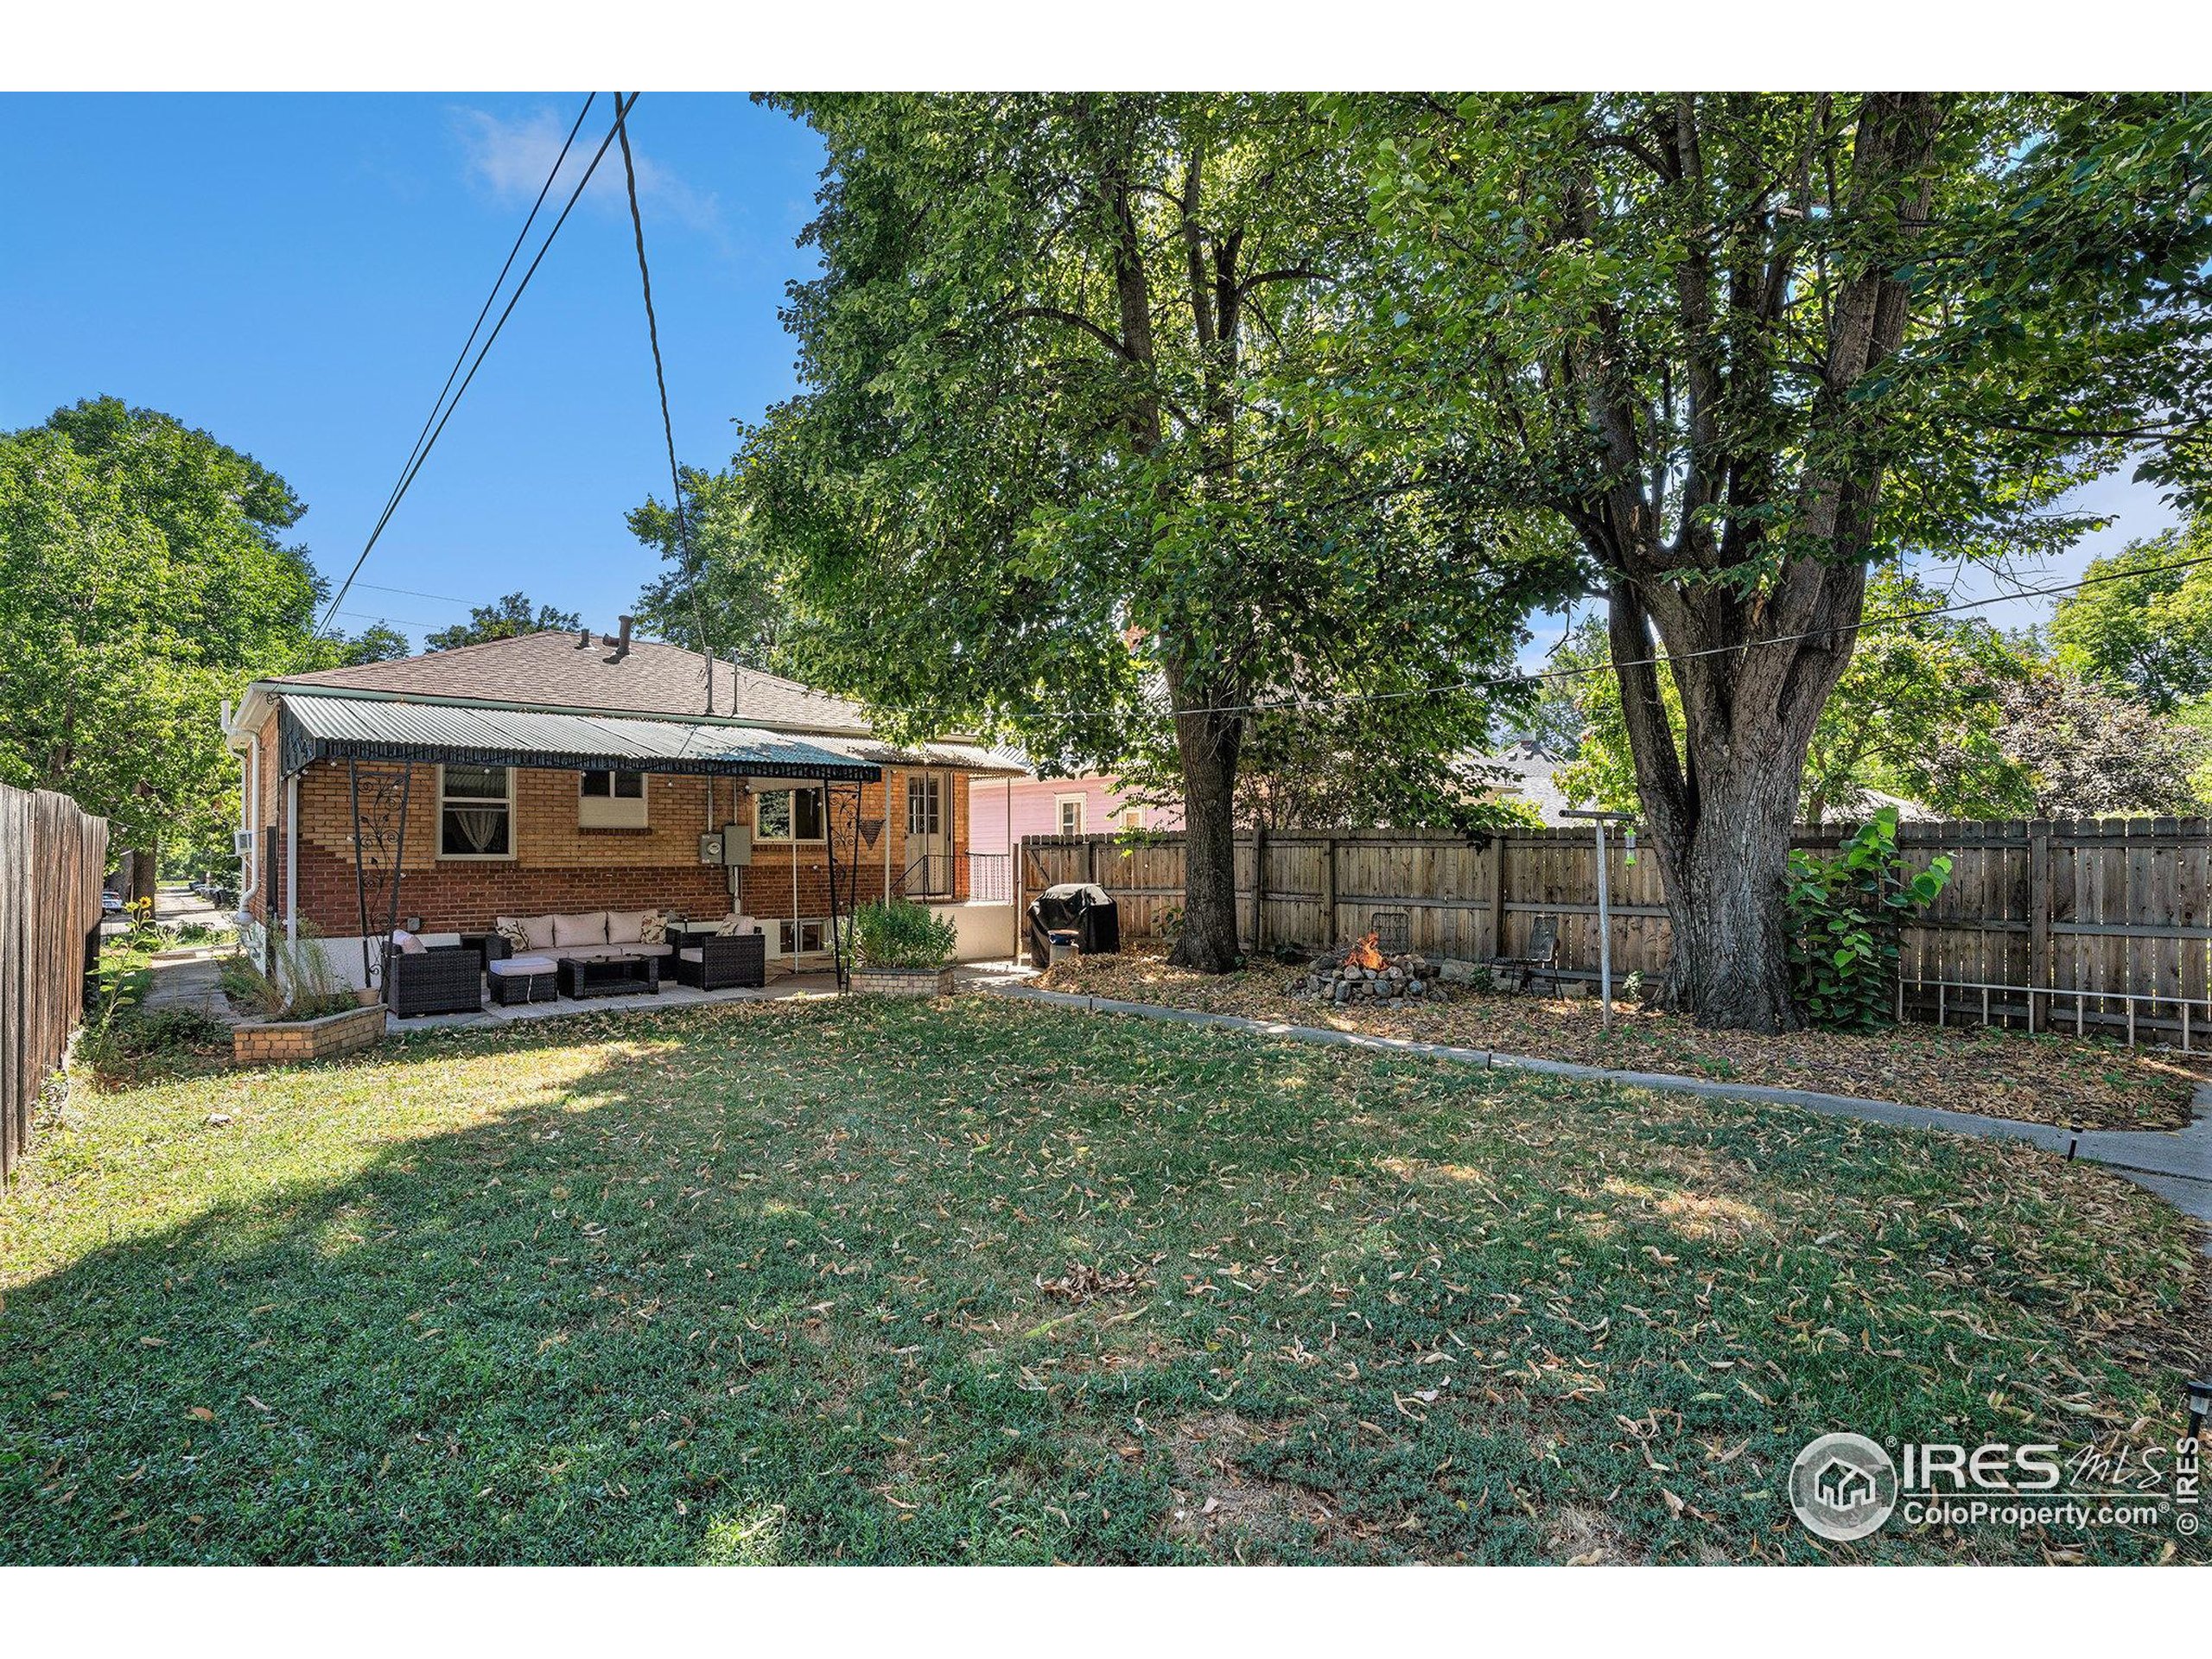
Brick house backyard with covered seating patio, fenced lawn, and large shade trees.
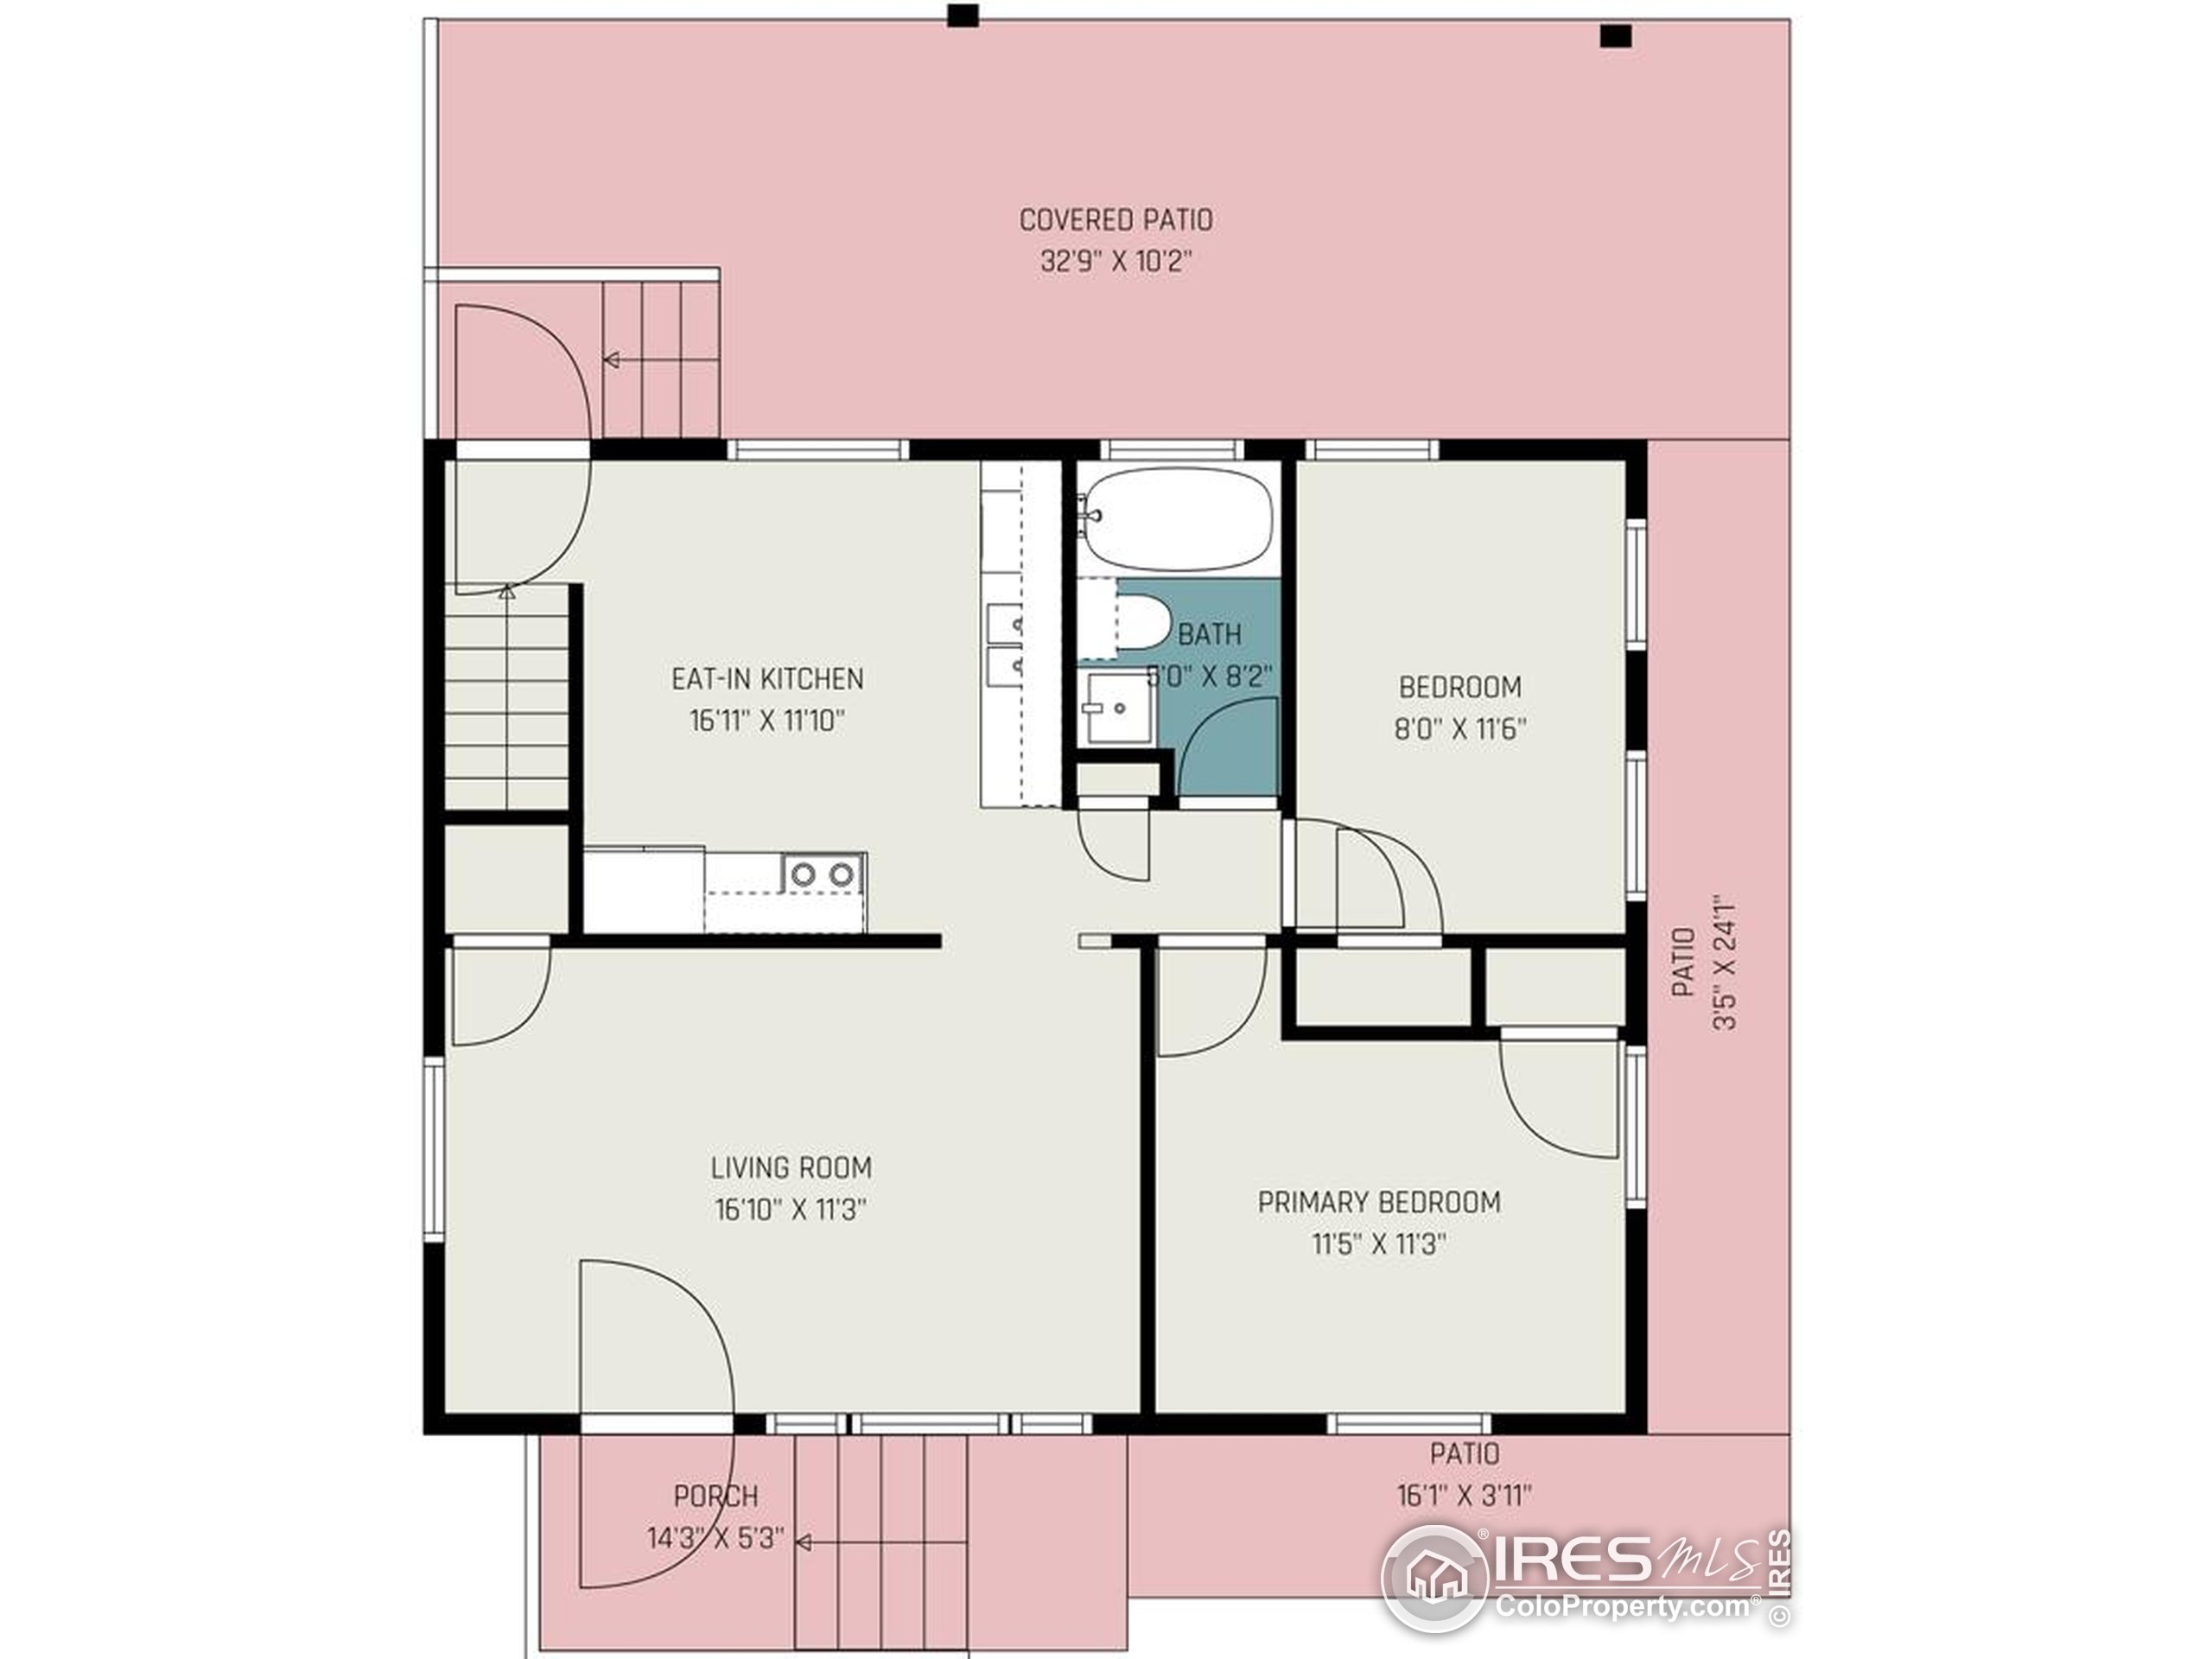
Floor plan showing the kitchen, living room, two bedrooms, bathroom, porch, and patios.
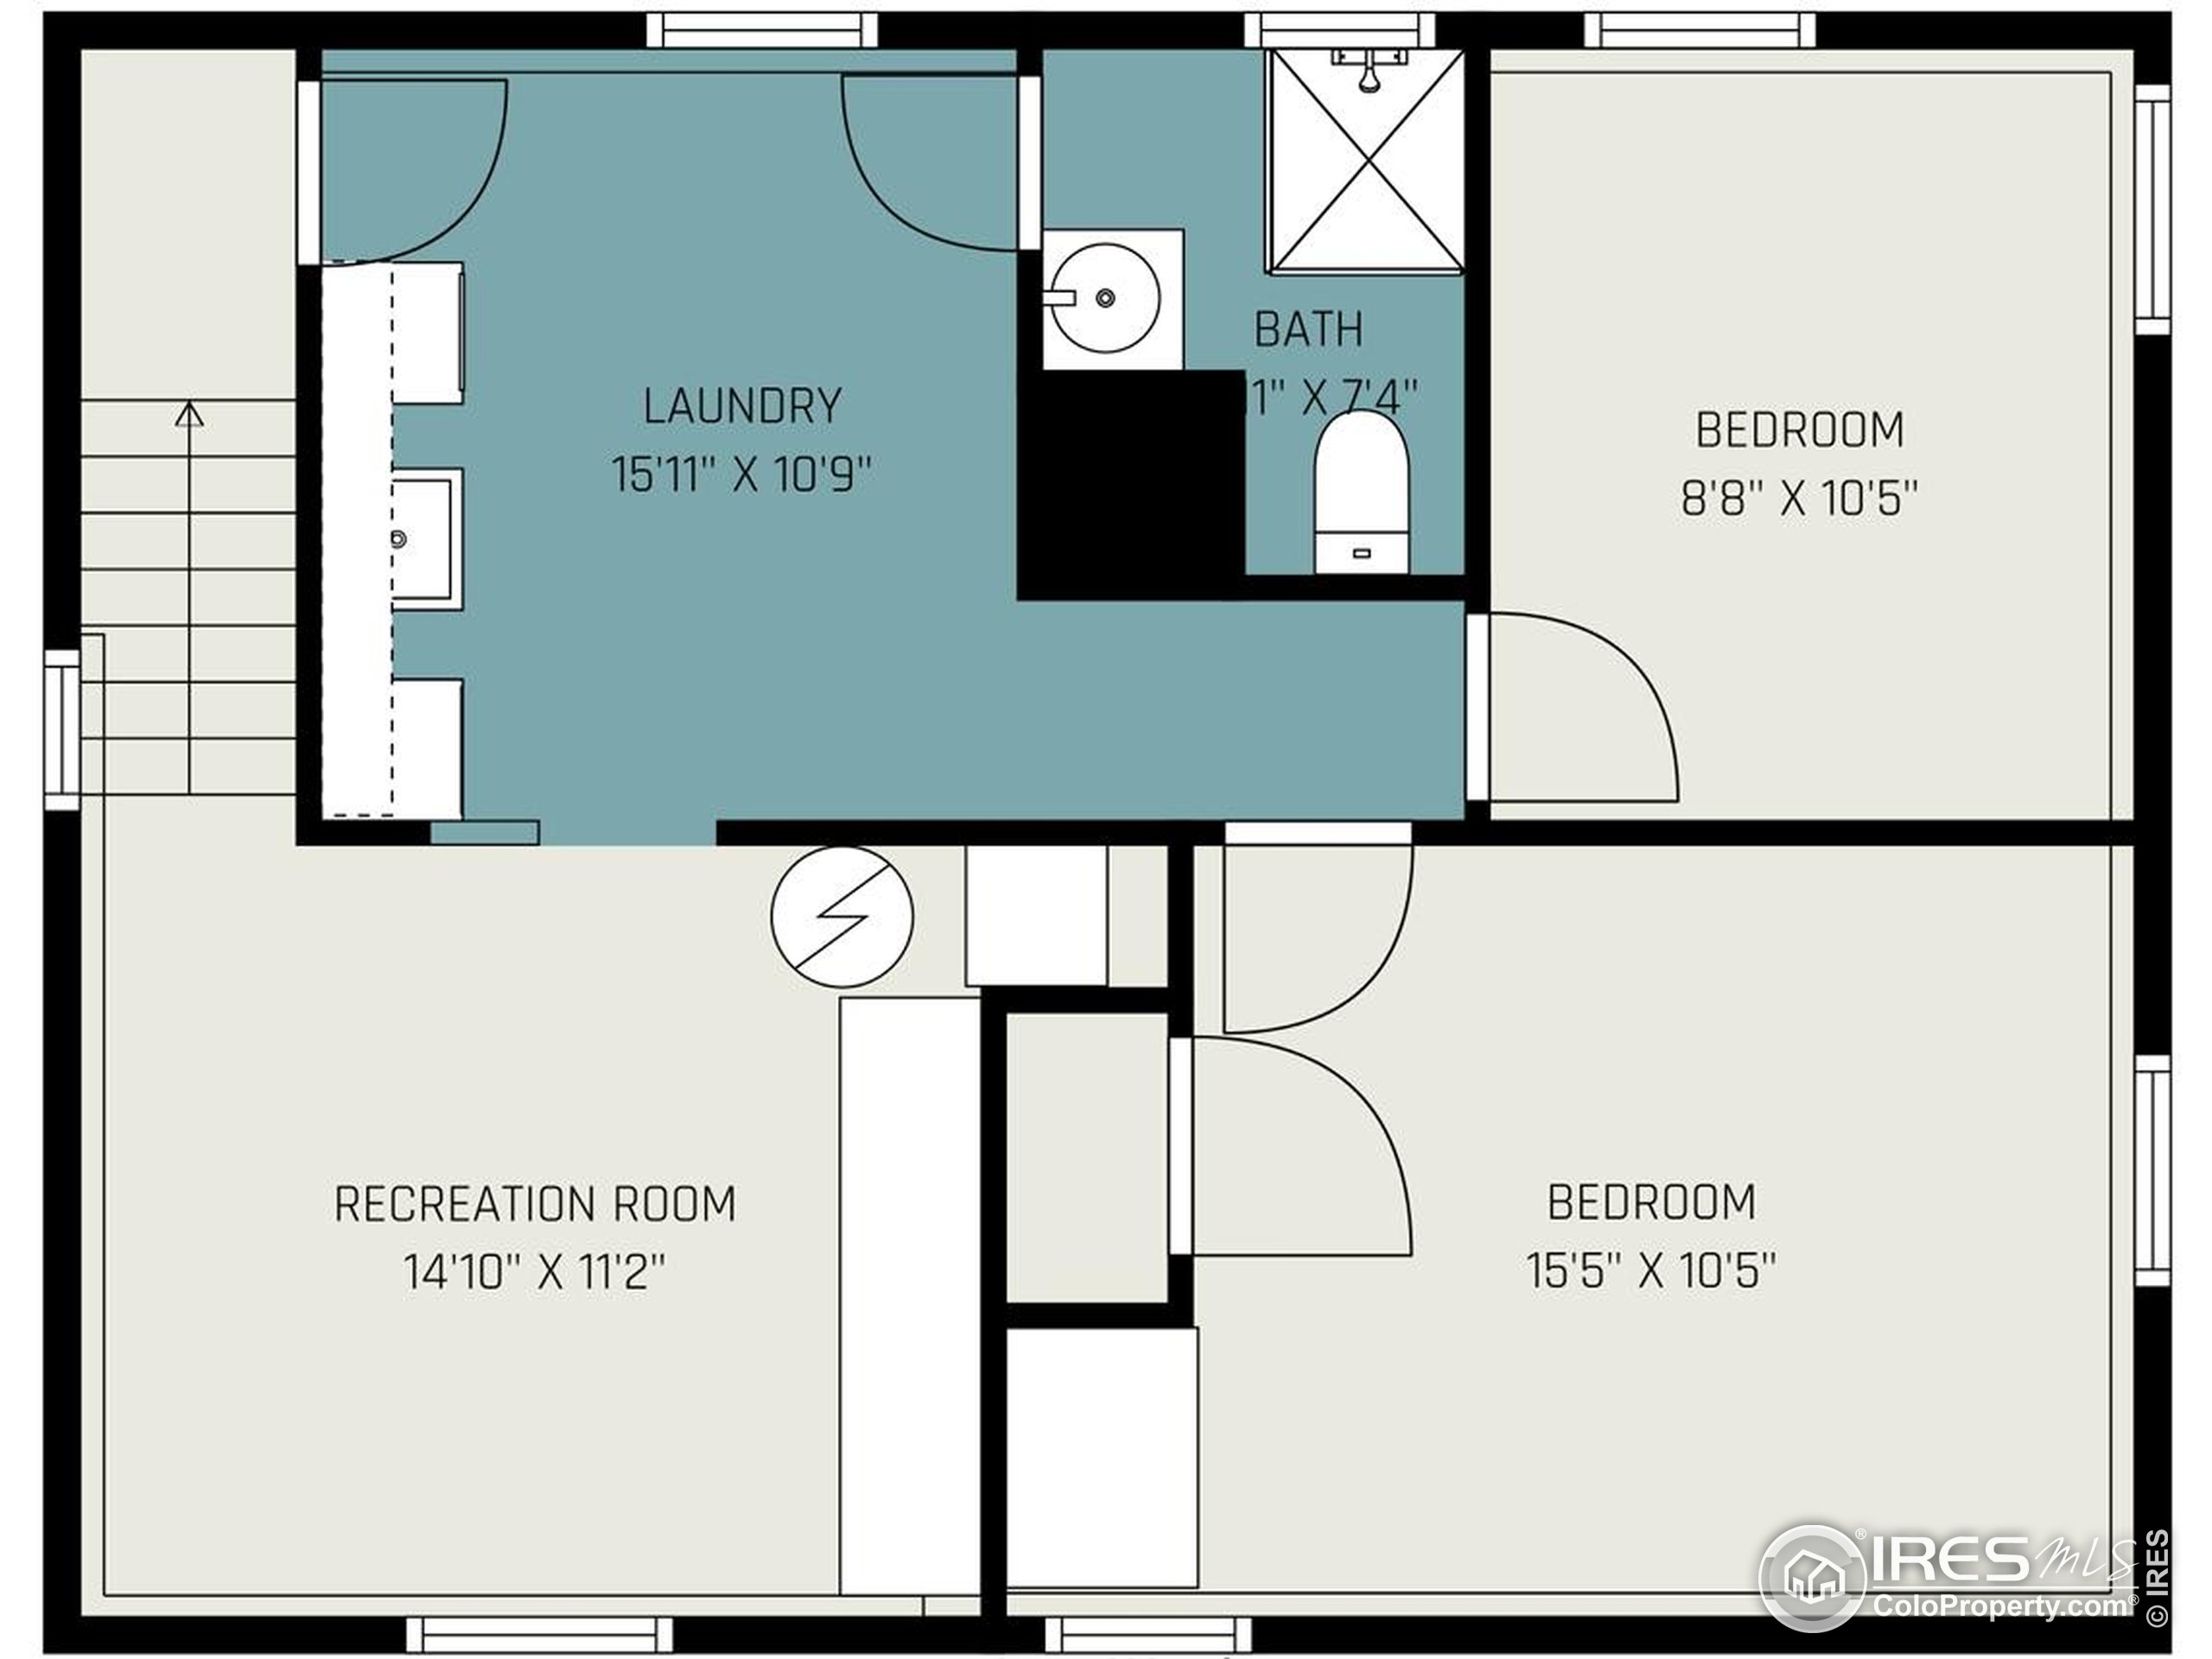
Floor plan with a laundry room, bathroom, two bedrooms, and a recreation room.
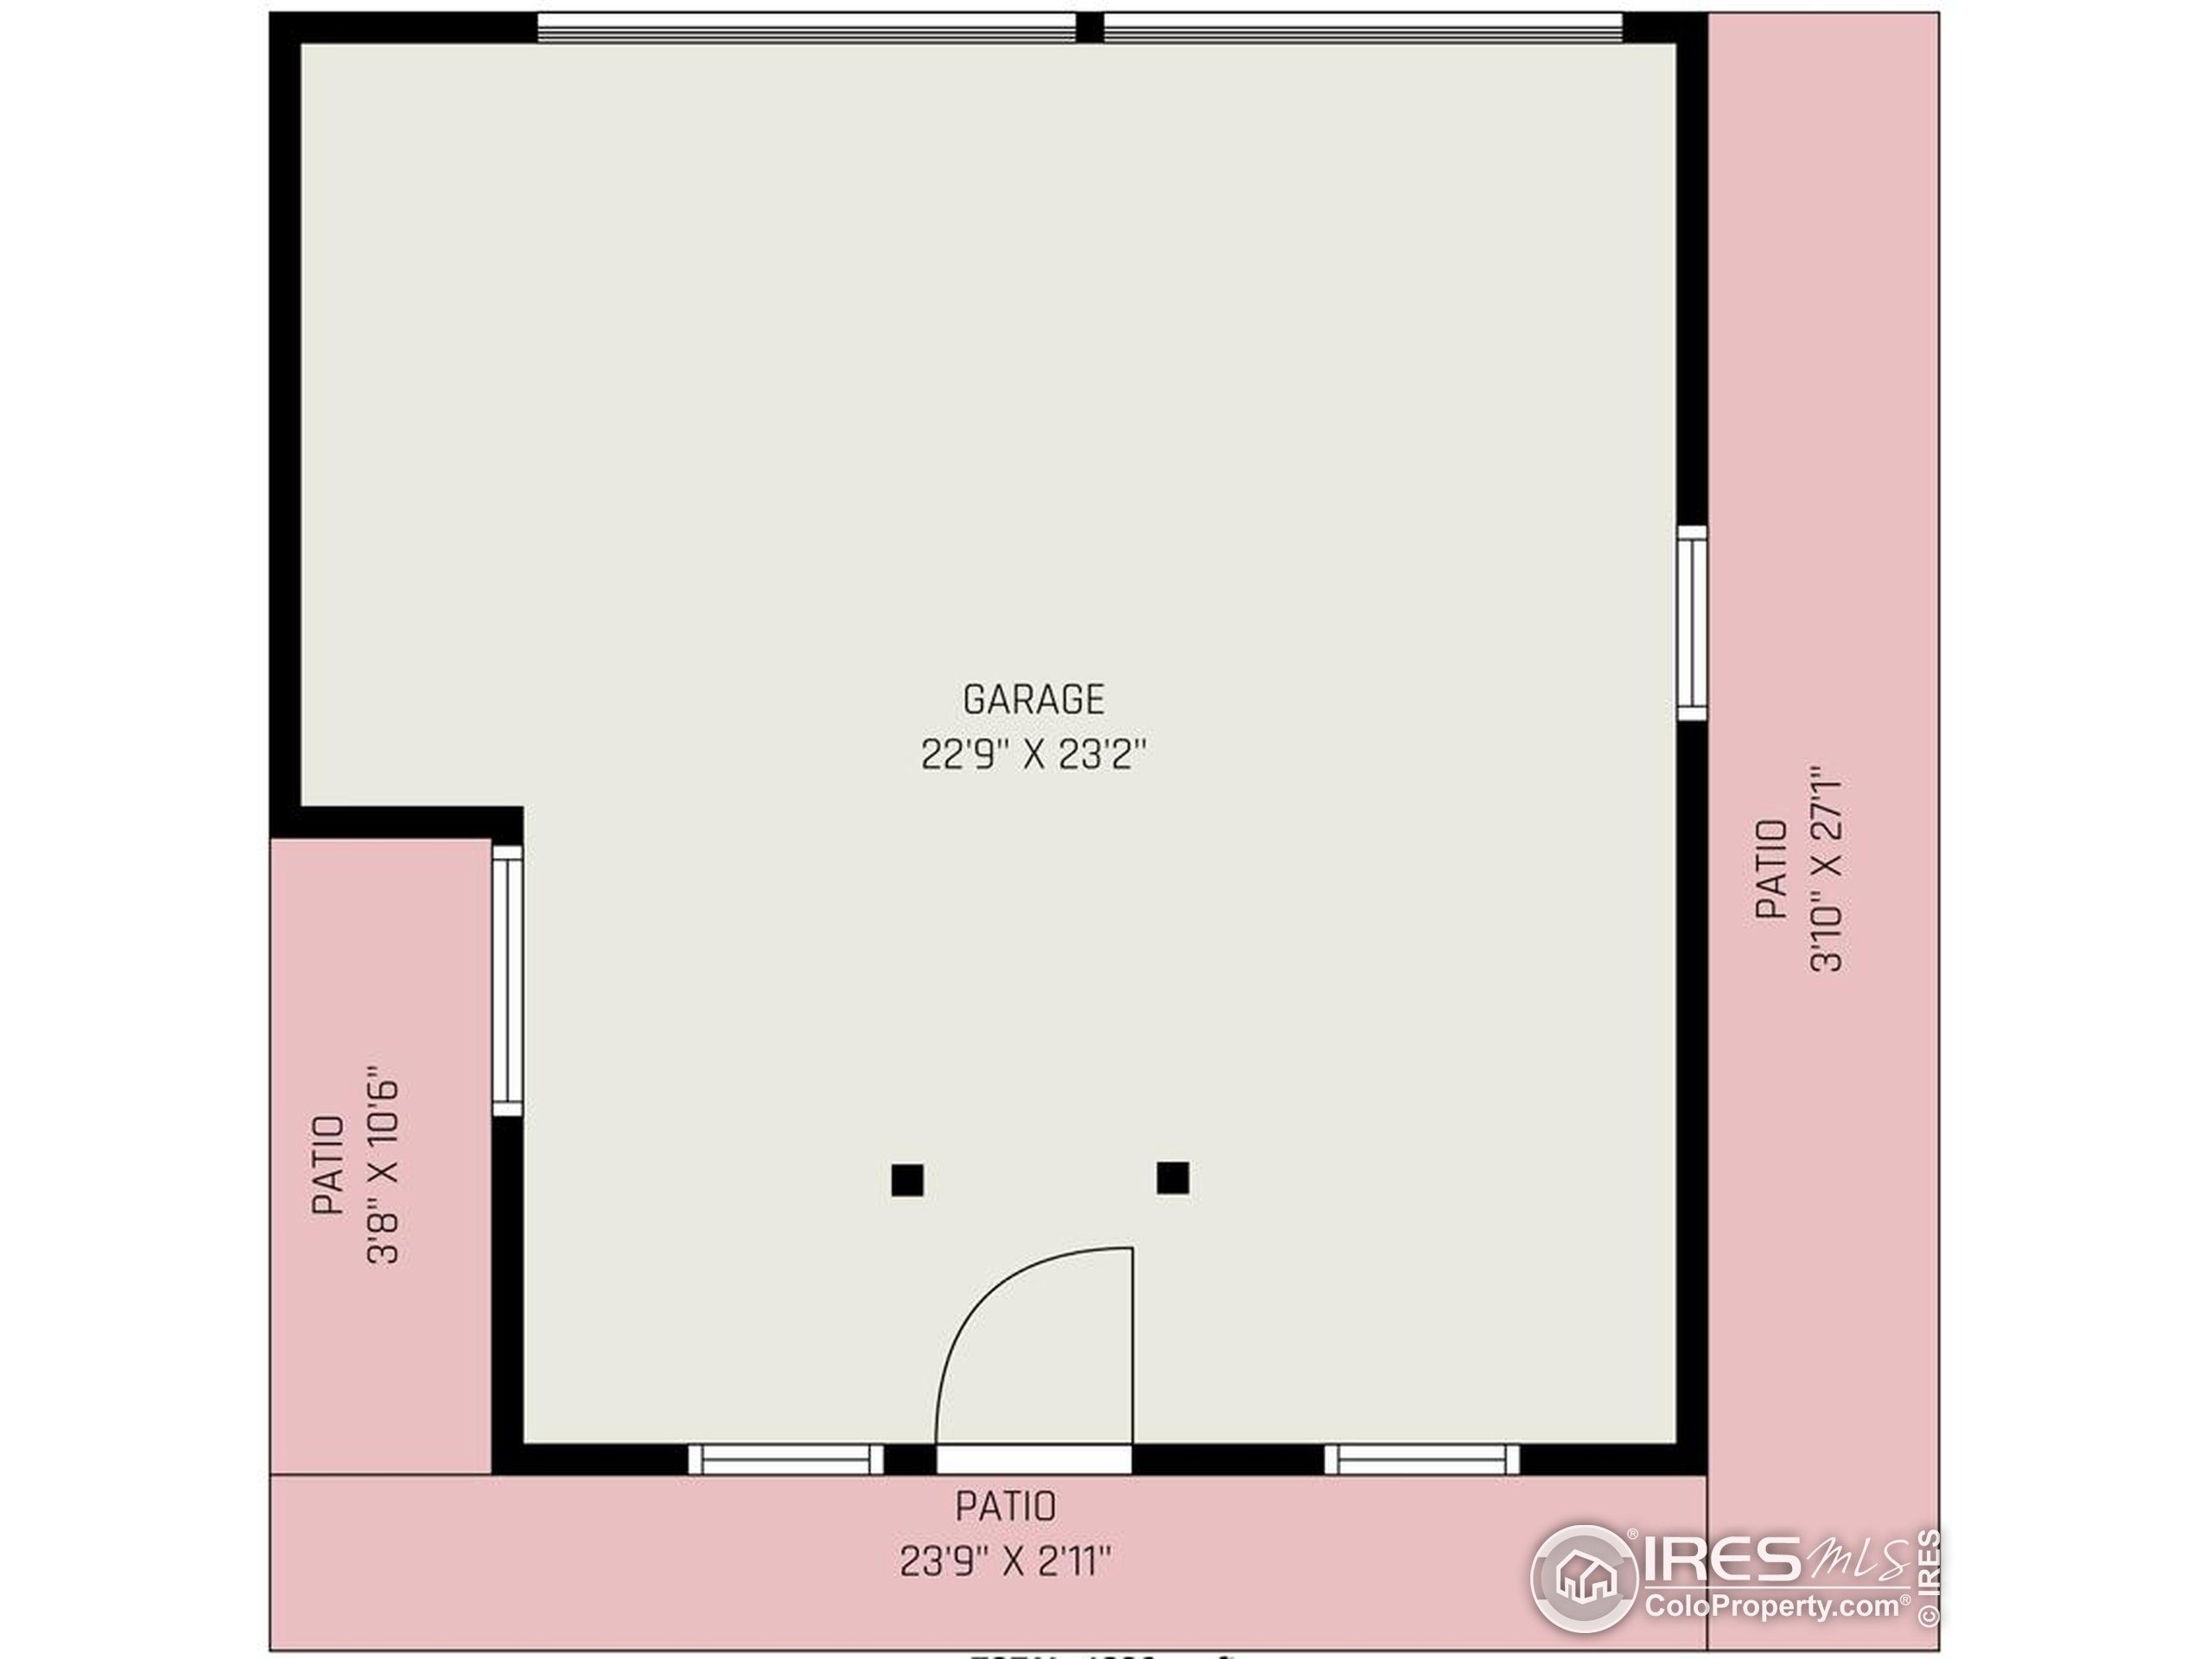
Garage floor plan with three patios and labeled dimensions.
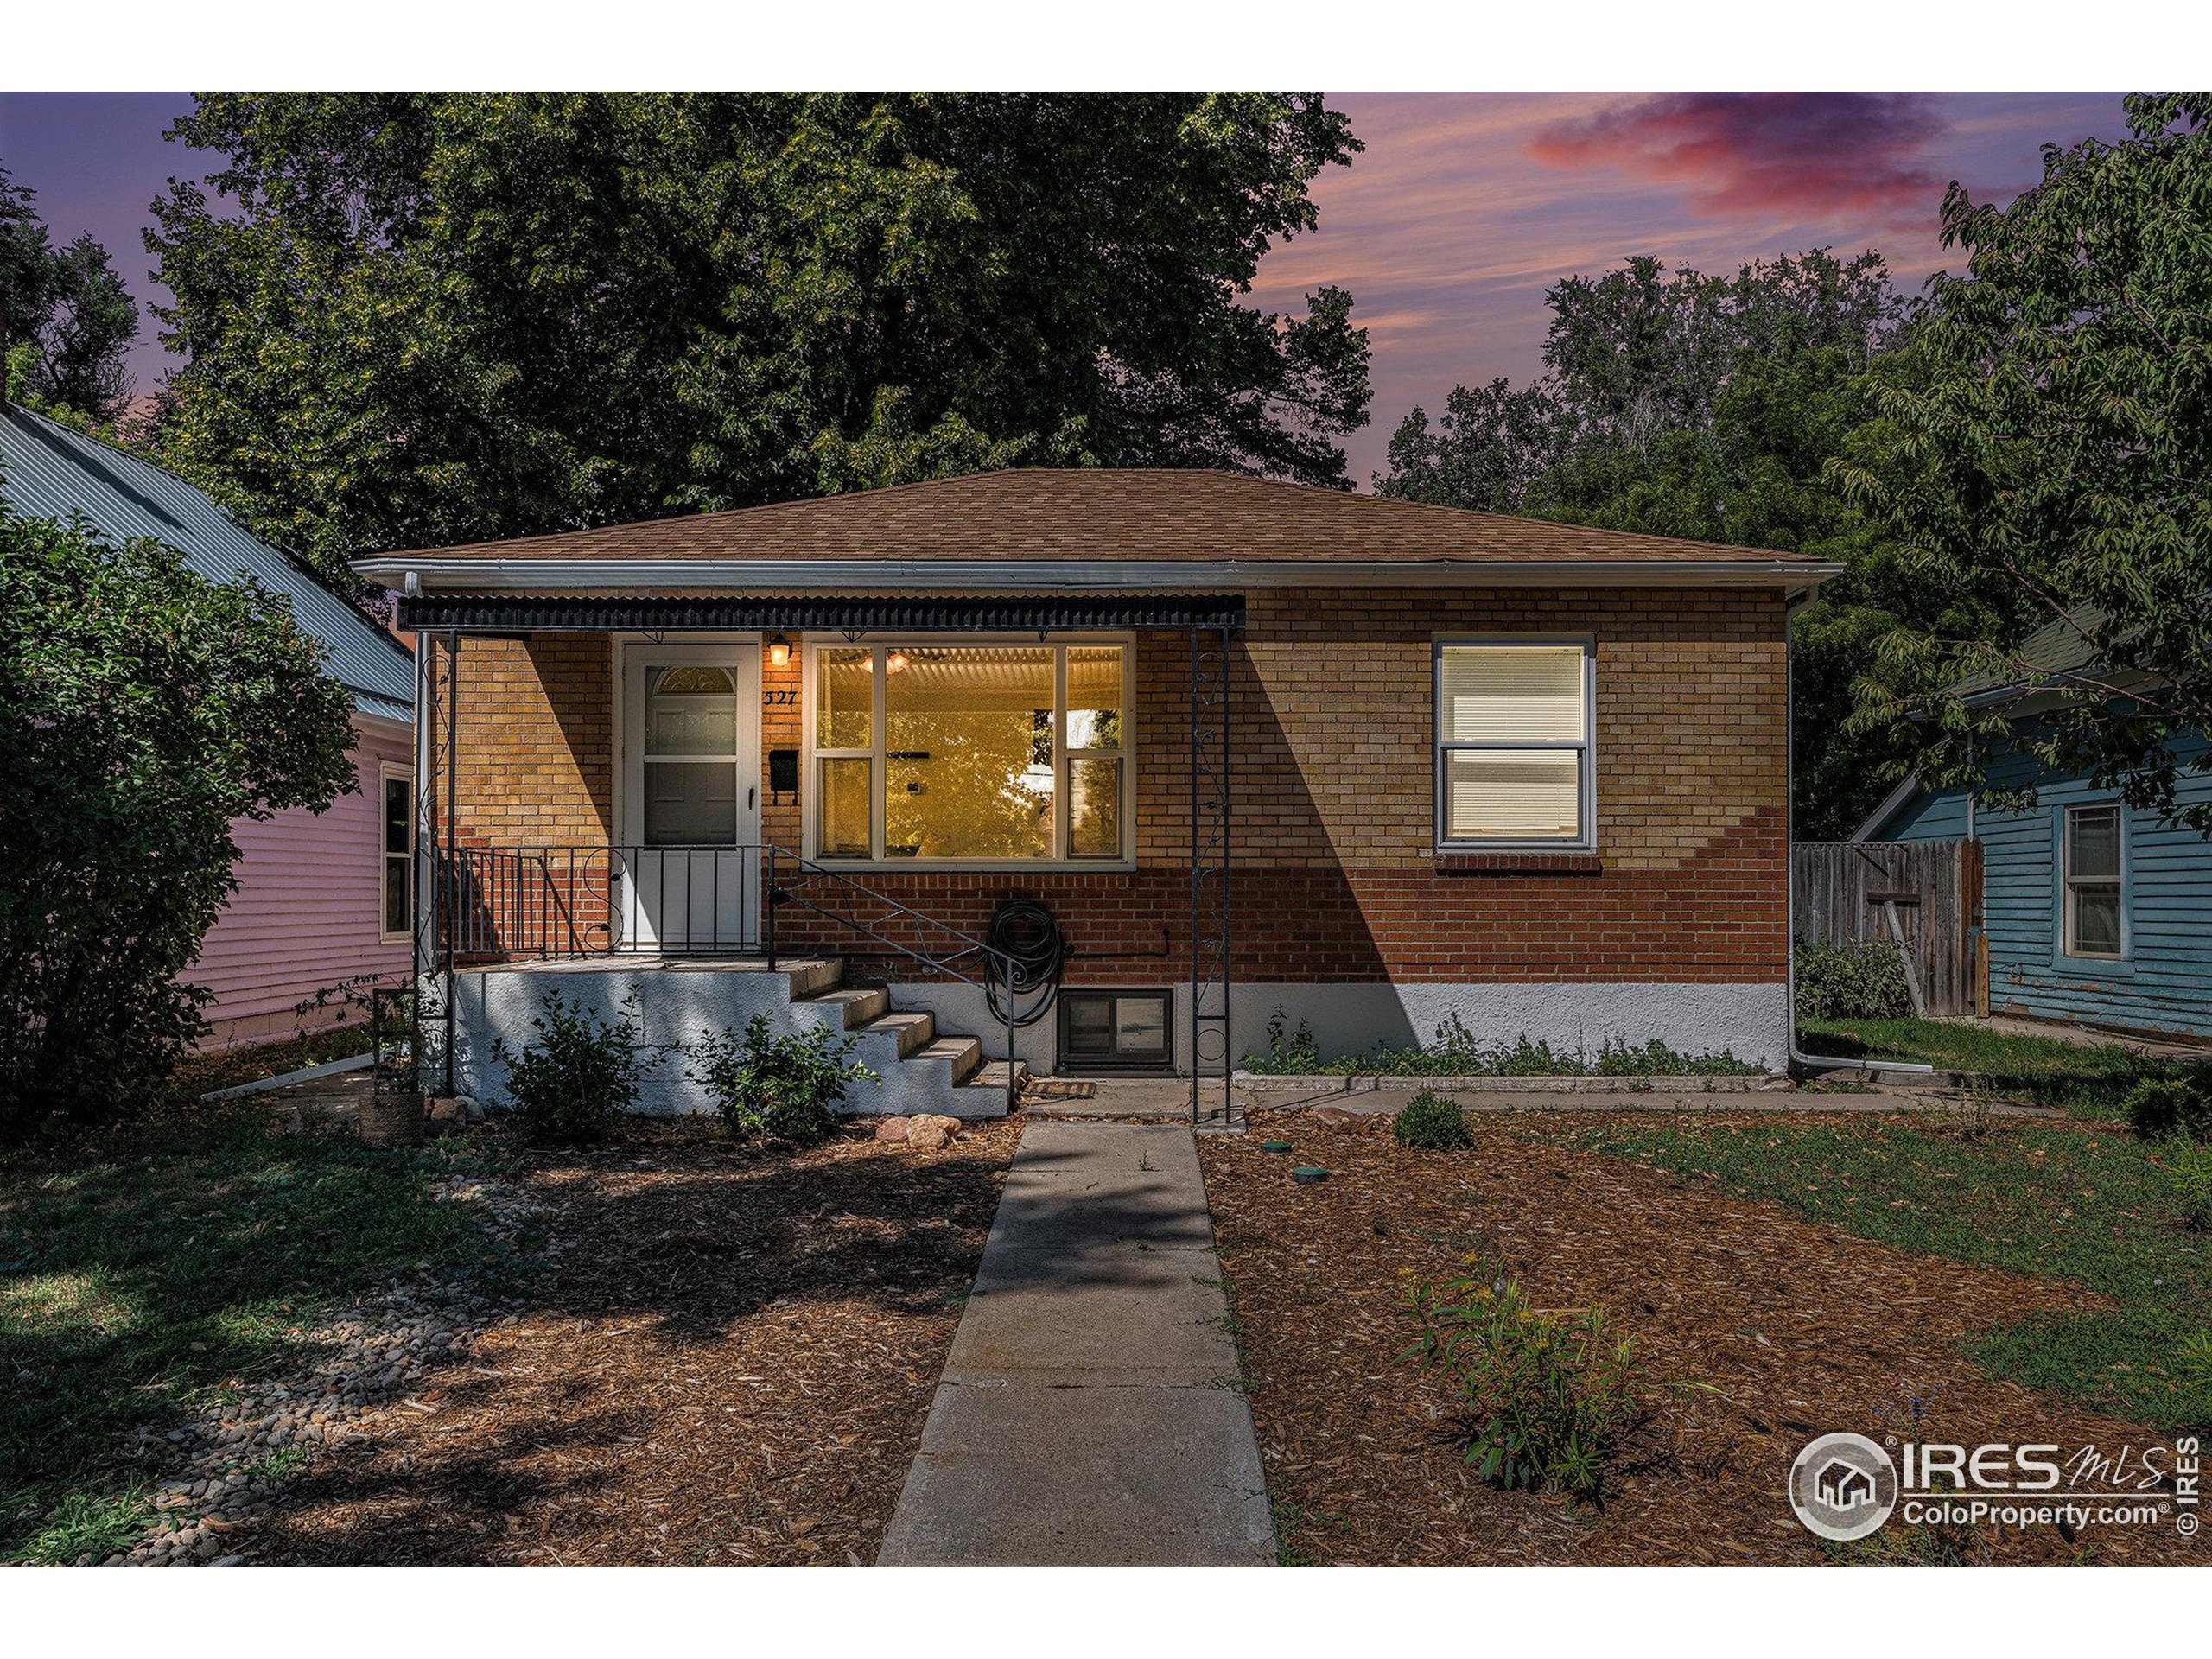
Brick home at dusk with a covered entry, front steps, and a walkway through the yard.
See all photos
$480,000

527 Martin Street

4 Beds 2 Baths 1,440 Sq.Ft. 7,344 Sq.Ft.
Description

This charming 1950s brick ranch located 5 blocks from Old Town Main St, Offering countless amenities offering retail shops, numerous restaurants, coffee shops, and tap houses. Also just blocks away from Collyer Park, the Longmont Public Library, and numerous churches. Walking distance to nearby elementary school. Main floor has original hardwood flooring throughout with great natural lighting. Large backyard and two car detached garage. New W/D(2024) as well as new furnace (2024) and roof (2024).

Share Property

Location

527 Martin St, Longmont, CO 80501

Status

Sold

Date Sold

September 26, 2025

Features & Amenities

Interior

  • total bedrooms4
  • Total bathrooms2
  • full bathrooms2
  • APPLIANCES Electric Range/Oven, Dishwasher, Refrigerator, Washer, Dryer, Microwave
  • other interior Features High Speed Internet, Sauna

Area & Lot

  • Status Sold
  • Date Sold September 26, 2025
  • Living Area1,440 Sq.Ft.
  • Total Area720 Sq.Ft.
  • Lot Area7,344 Sq.Ft.
  • MLS® ID1039801
  • TypeResidential
  • YEAR BUILT1953
  • NeighborhoodLongmont
  • Architecture StylesPatio Home, Ranch
  • Elementary SchoolColumbine
  • Middle SchoolHeritage
  • High SchoolLongmont
  • School DistrictST Vrain Dist RE 1J

Exterior

  • STORIES1
  • Garage Space2.0
  • water SourceCity Water, City
  • utilitiesNatural Gas Available, Electricity Available
  • roofComposition
  • lot featuresLevel
  • parkingOversized
  • HEAT TYPEForced Air, Hot Water

Financial

  • Sales Price$480,000
  • Real Estate Tax $2,630/yr
  • Zoning R-1
Brandi Numedahl

Brandi Numedahl

Longmont

40.1672° N, 105.1019° W

Explore

More Than Real Estate, It’s About You

Every client deserves more than just a transaction — they deserve a partner. We listen, strategize, and guide you through the process with care and expertise. With us, you’ll feel supported from the first meeting to the final closing.