Firuzeh Saidi
$3,800,000

5344 Westridge Drive

4 Beds 7 Baths 8,210 Sq.Ft. 1.29 Acres

Description

Desirable private lake community living awaits in this six-bedroom, six-and-a-half-bathroom showplace offering an unparalleled fusion of luxury, privacy, and natural splendor in Boulder's prestigious Waterstone enclave. Built in 1996 and thoroughly renovated in 2006 and 2012, this expansive turnkey property is a secluded 1.3-acre sanctuary with breathtaking Flatirons views, private beach access and magnificent outdoor space.


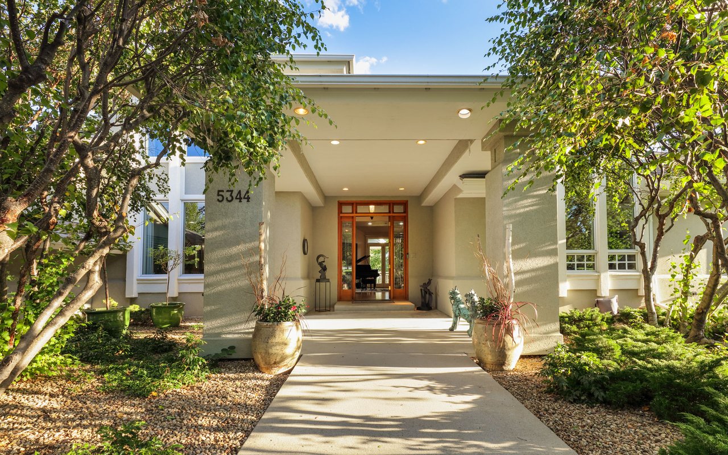
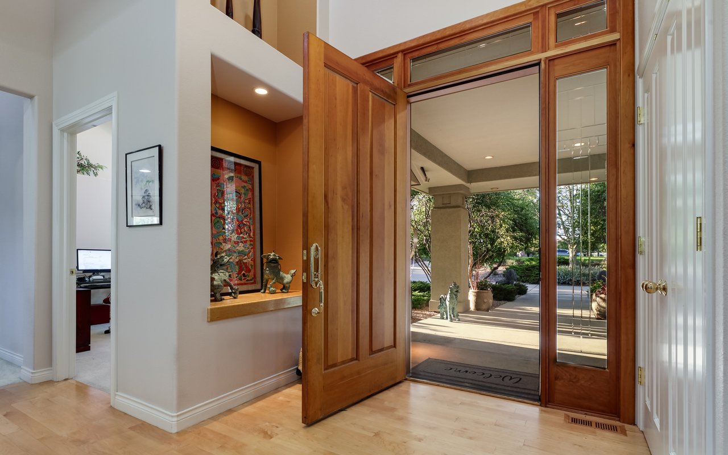
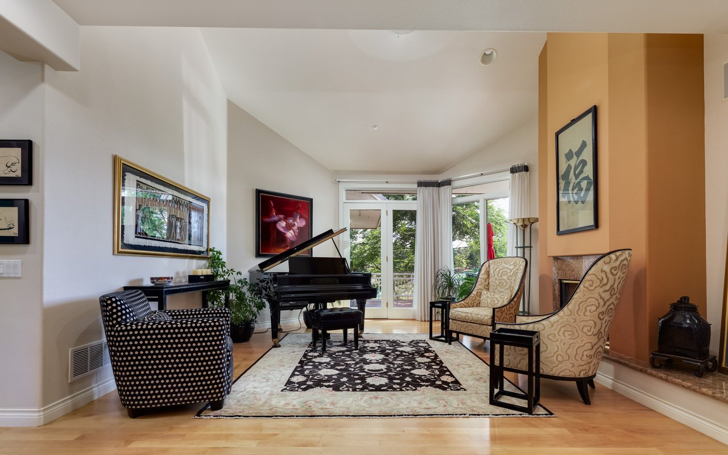
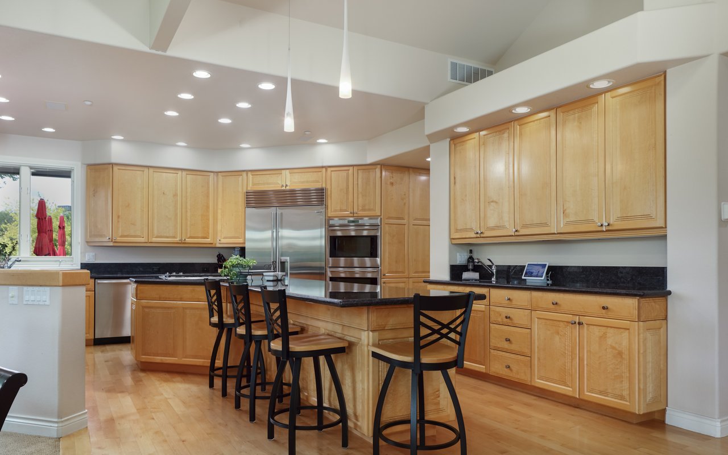
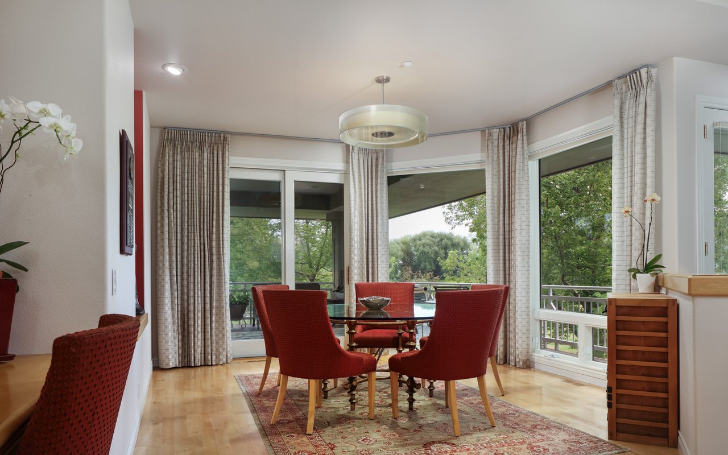
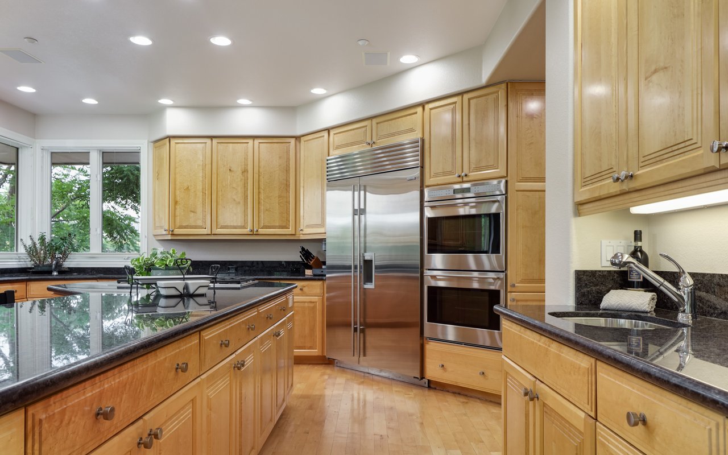
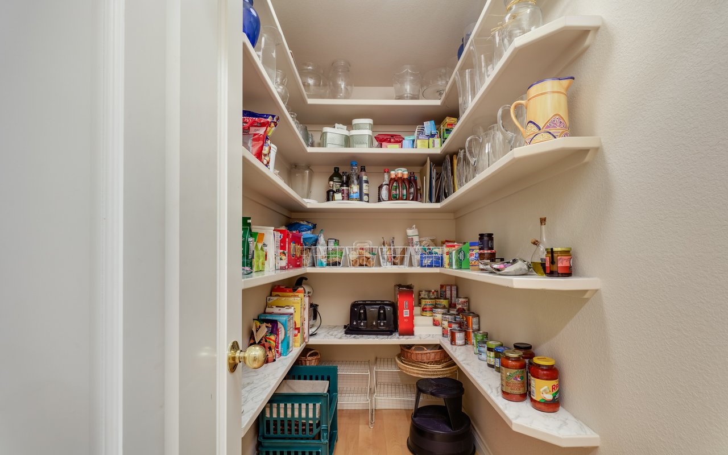
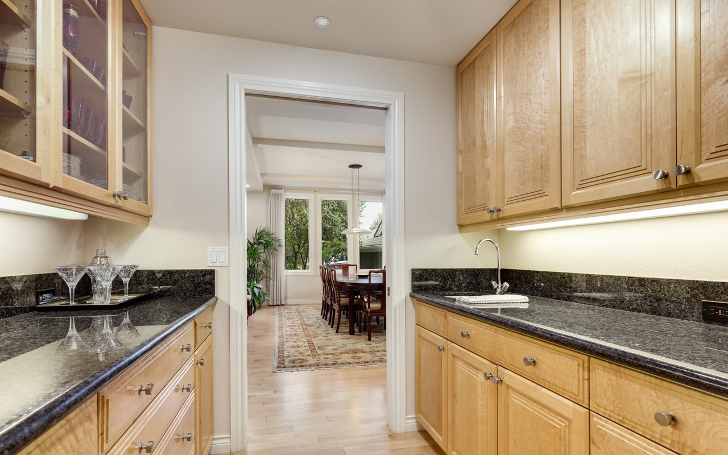
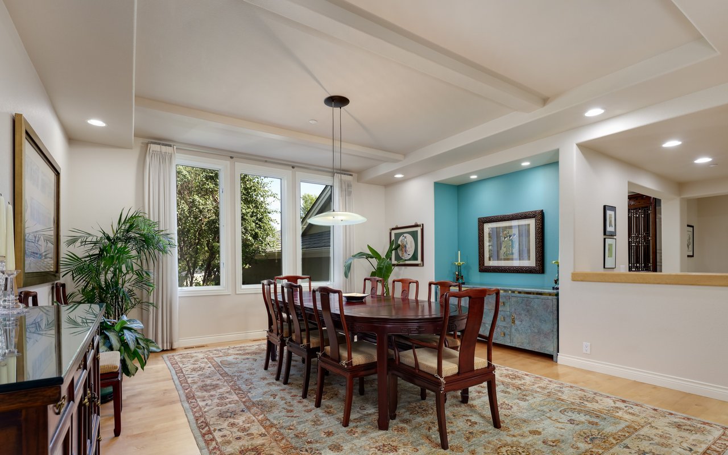
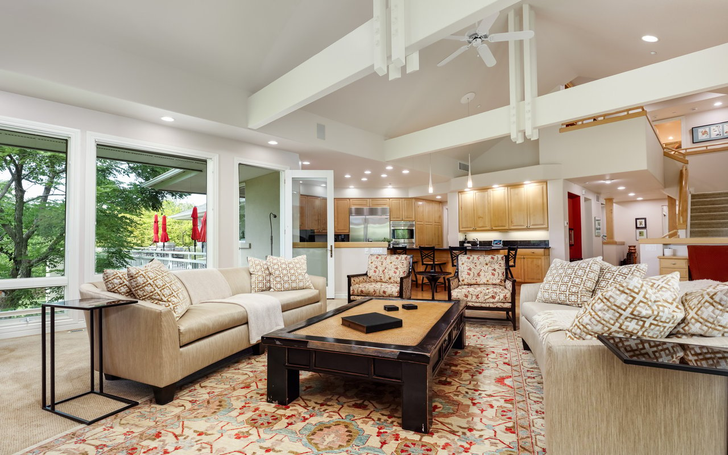
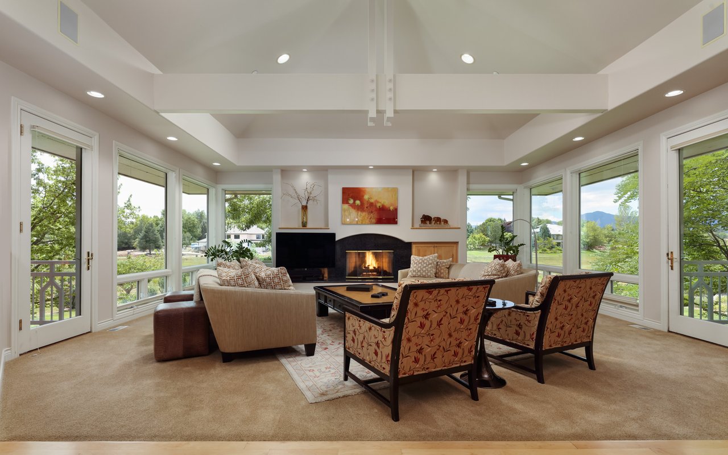
Step through the inviting covered entry into a gracious foyer that welcomes you inside the sun-splashed 8,210-square-foot residence filled with hardwood floors, beautiful bird's eye maple millwork, wood louvered shutters, and extensive A/V wiring throughout. Relax in front of the cozy gas fireplace in the living room with soaring vaulted ceilings featuring architectural beams, or plan your next lavish dinner party in the formal dining room. Ahead, the sprawling kitchen is a chef's wonderland where custom cabinetry surrounds a fleet of upscale stainless steel appliances, including a Wolf five-burner cooktop, two Wolf wall ovens, a Sub-Zero refrigerator and two Bosch dishwashers. A large walk-in pantry and butler's pantry make storage and hosting effortless, while the large breakfast area is the ideal place to start the day. The adjacent family room is sure to become a favorite gathering spot with its roaring gas fireplace, built-in cabinetry,  and large windows capturing views of the Flatirons and gorgeous landscape.


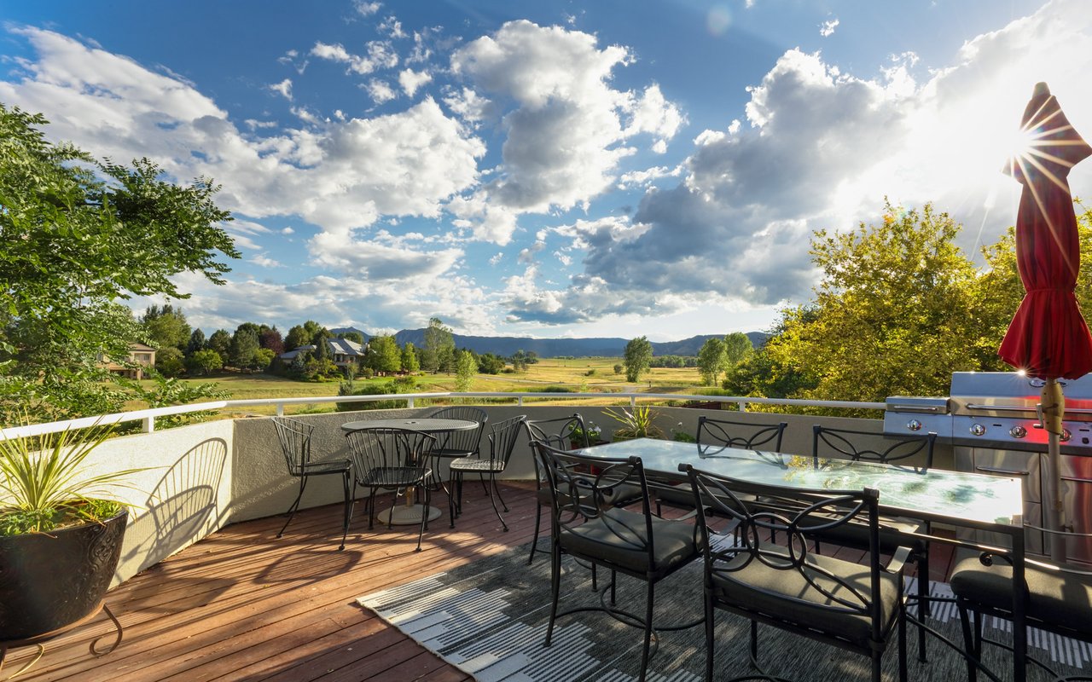
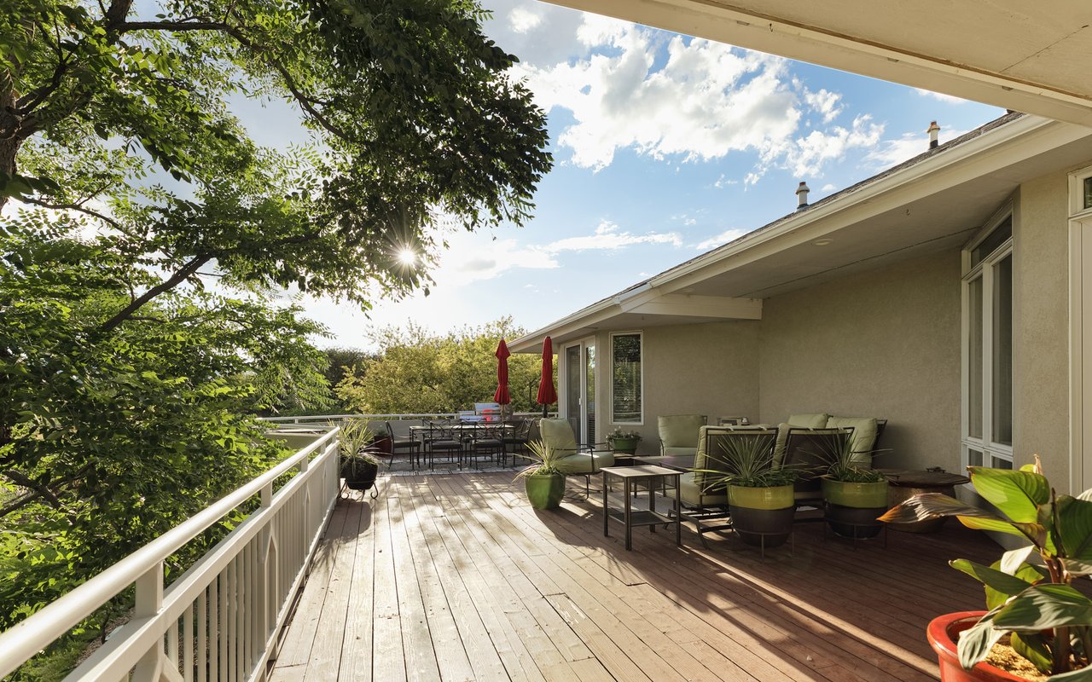
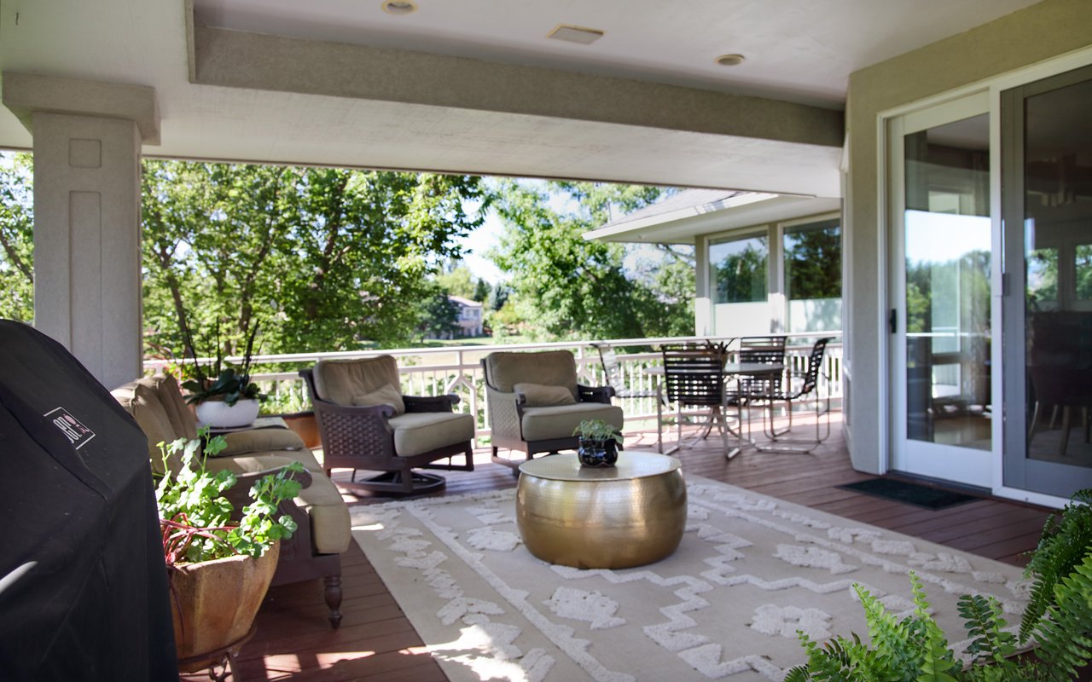
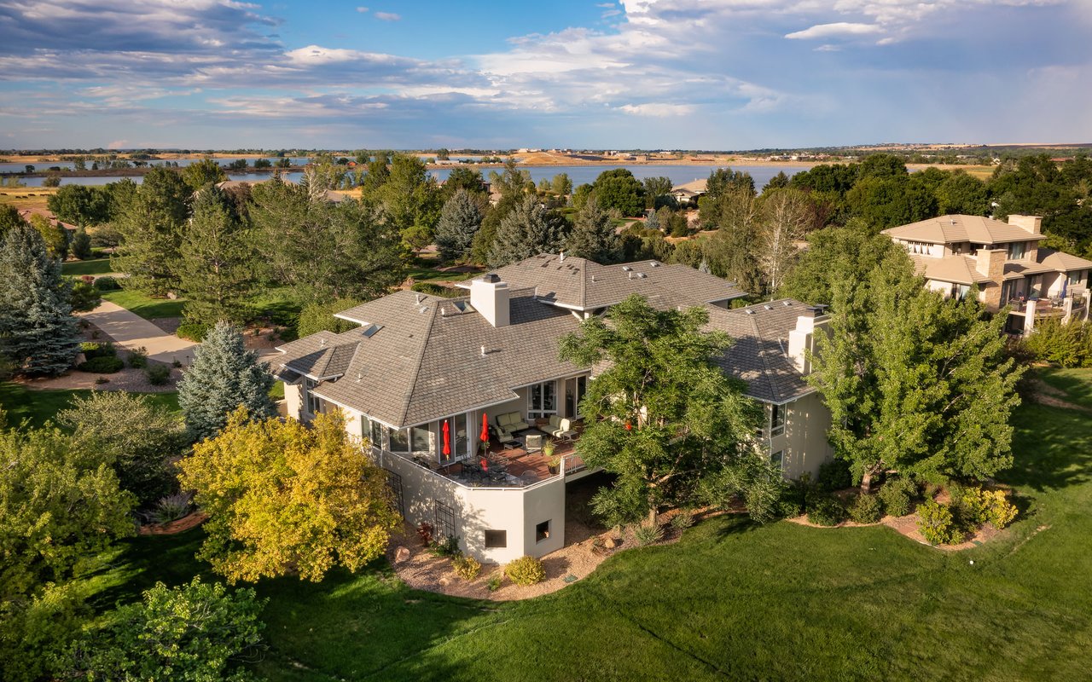
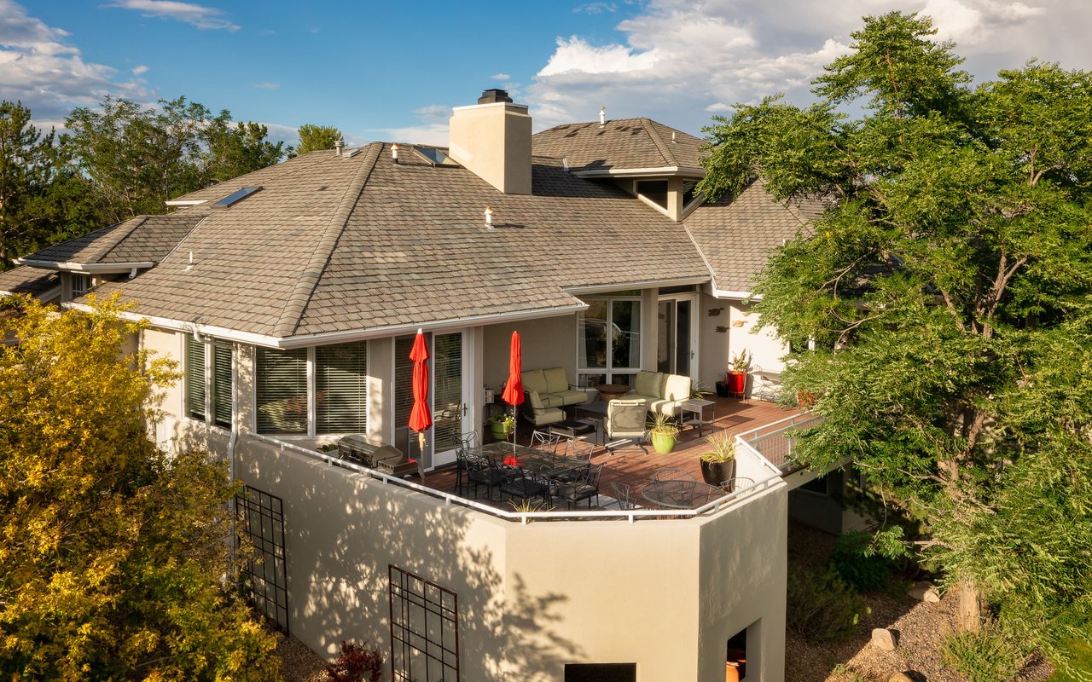
Two expansive decks include one with views of the mountains and a nicely shaded covered deck off the family room/breakfast nook perfect for sitting in the afternoons and watching TV. The west deck delivers more than 1,000 square feet of outdoor living space with full views of the Flatirons, while the covered east deck spans 200 square feet and enjoys near-daily gentle breezes.


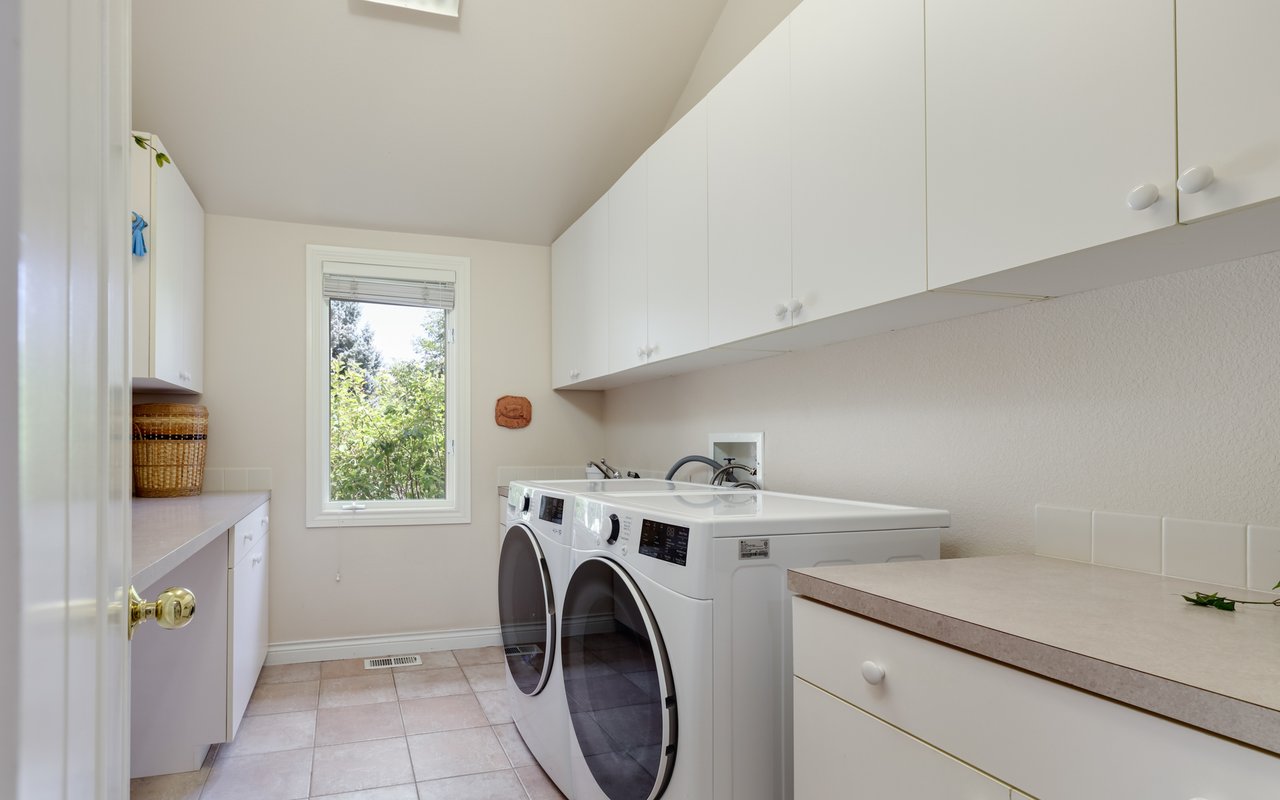
The main floor continues with a powder room and a well-appointed laundry room featuring a stainless drop sink, expansive folding table, and rows of cabinets for effortless organization. A hallway entry off the garage includes two spacious closets and a dedicated space for shoes, seamlessly blending function with style. Just beyond, a serene secondary suite, featuring two spacious closets and a private bathroom, offers guests comfort and privacy, with beautiful views of the lush gardens.


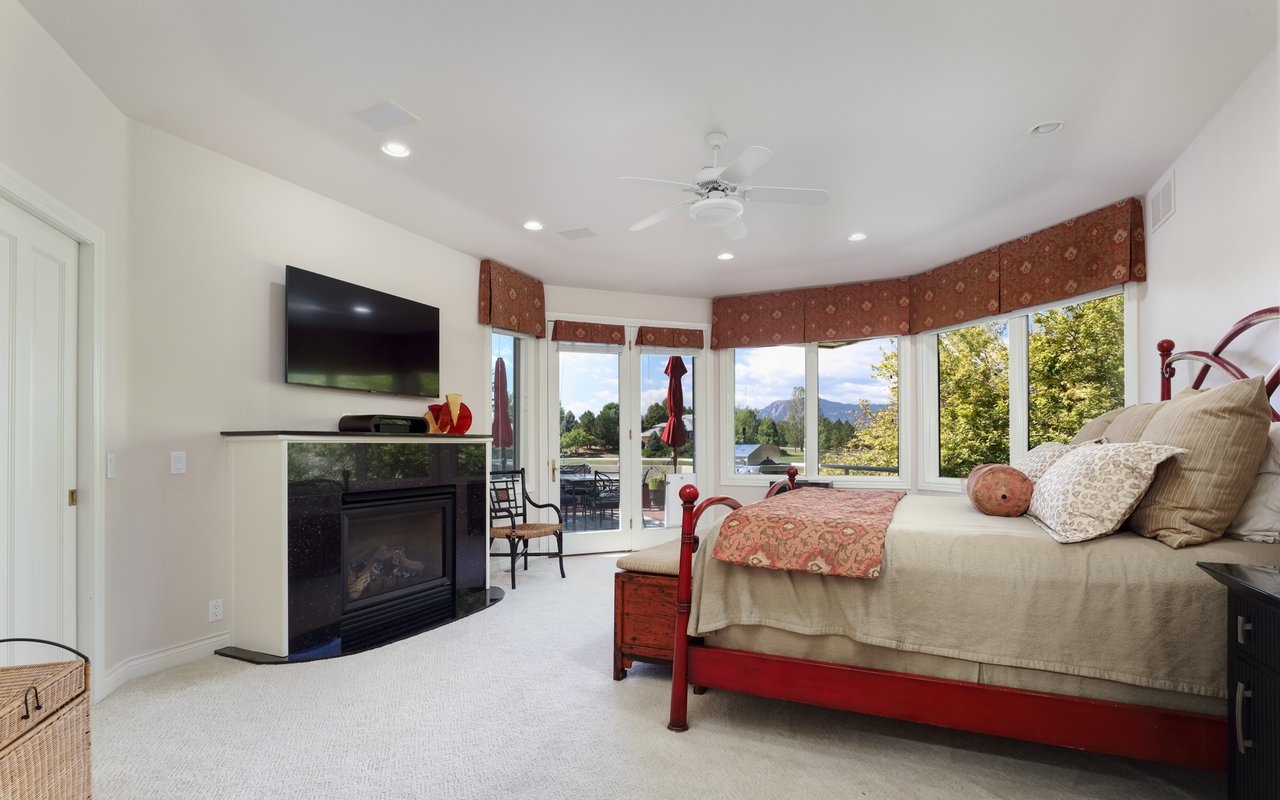
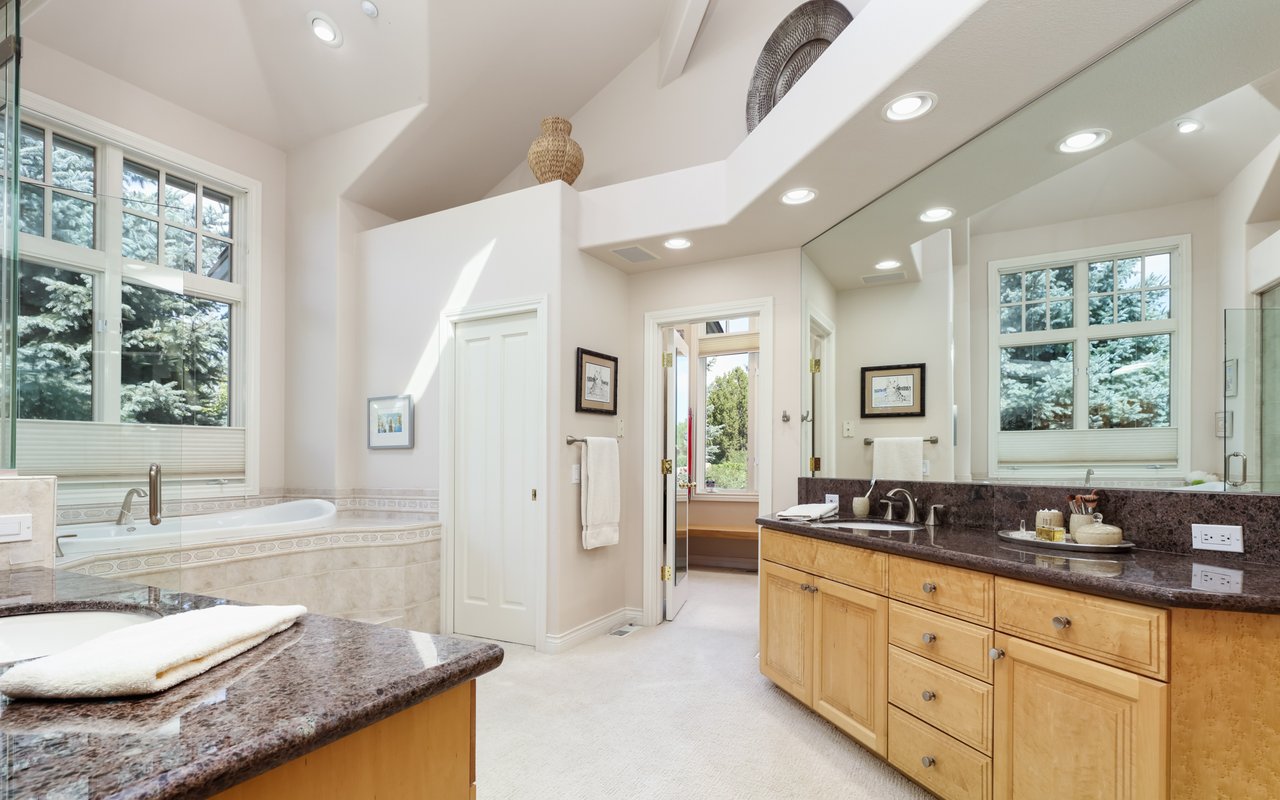
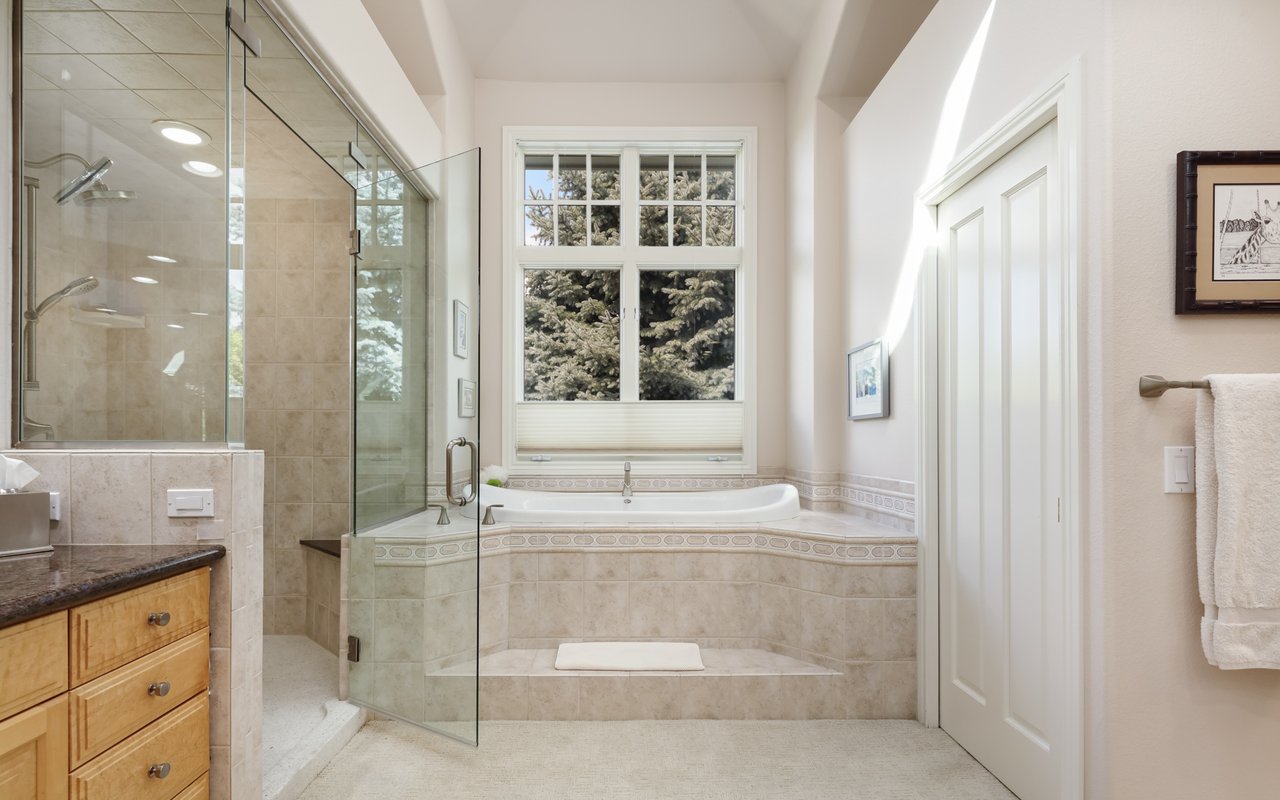
Completing the main floor is the palatial owner's suite, where you'll find a marble gas fireplace and access to the large west deck. Two oversized walk-in closets tame even the largest wardrobes, while the en-suite spa bathroom impresses with a soaking tub, shower, private water closet, and dual vanities.


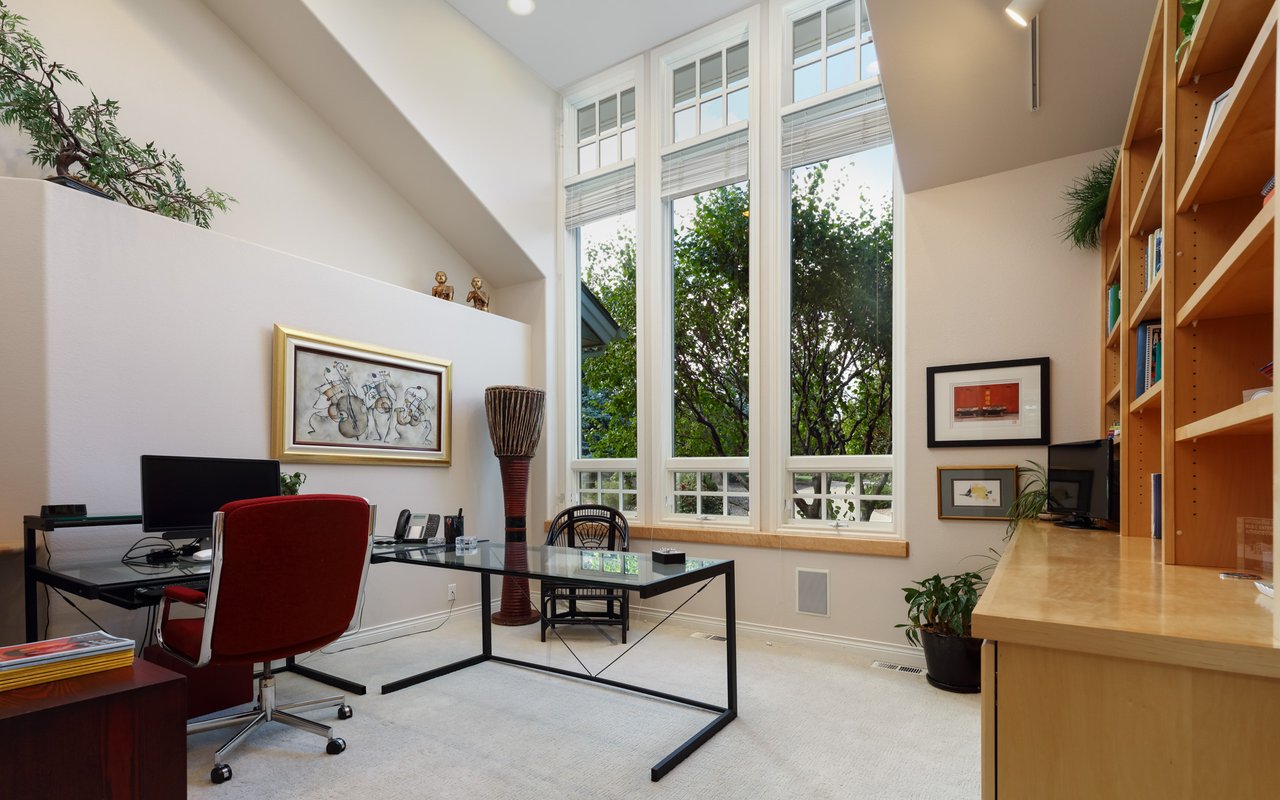
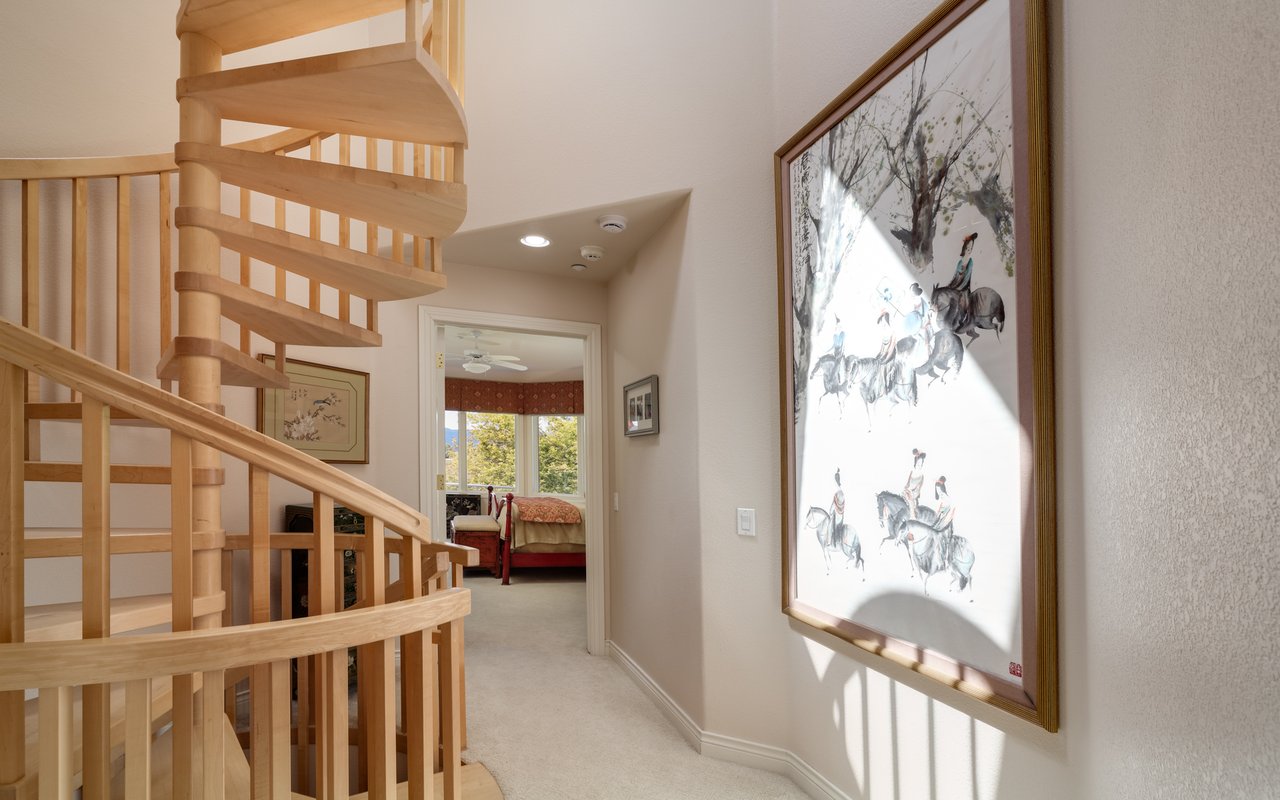
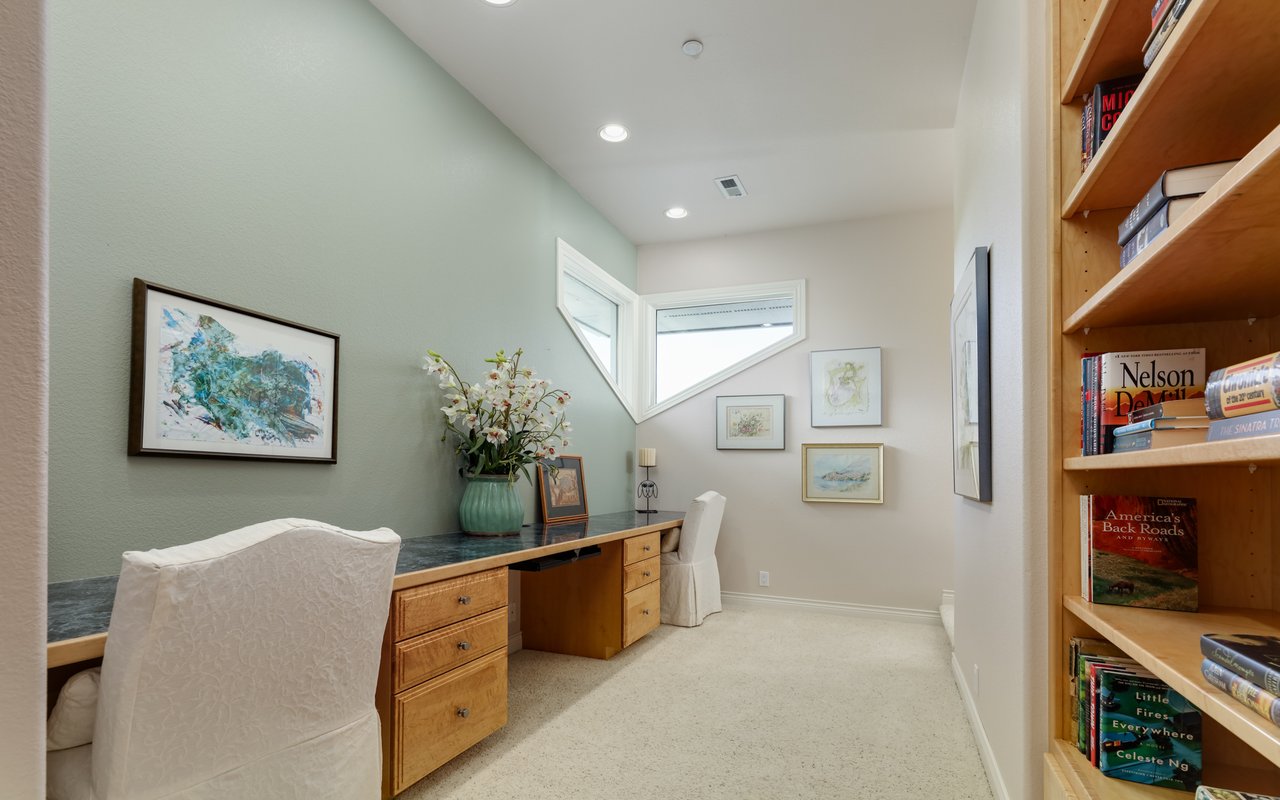
Ascend one of the two graceful staircases to discover a charming upper-level wing, where light pours into every corner. This serene space features a secondary suite with a walk-in closet and an en-suite bathroom, ensuring comfort and privacy. Adjacent, you'll find another bright and airy bedroom, along with a hallway full bathroom. The area opens up to a delightful study niche, a cozy alcove adorned with multiple bookshelves that evoke a tranquil library atmosphere, perfect for reading or intimate conversation.


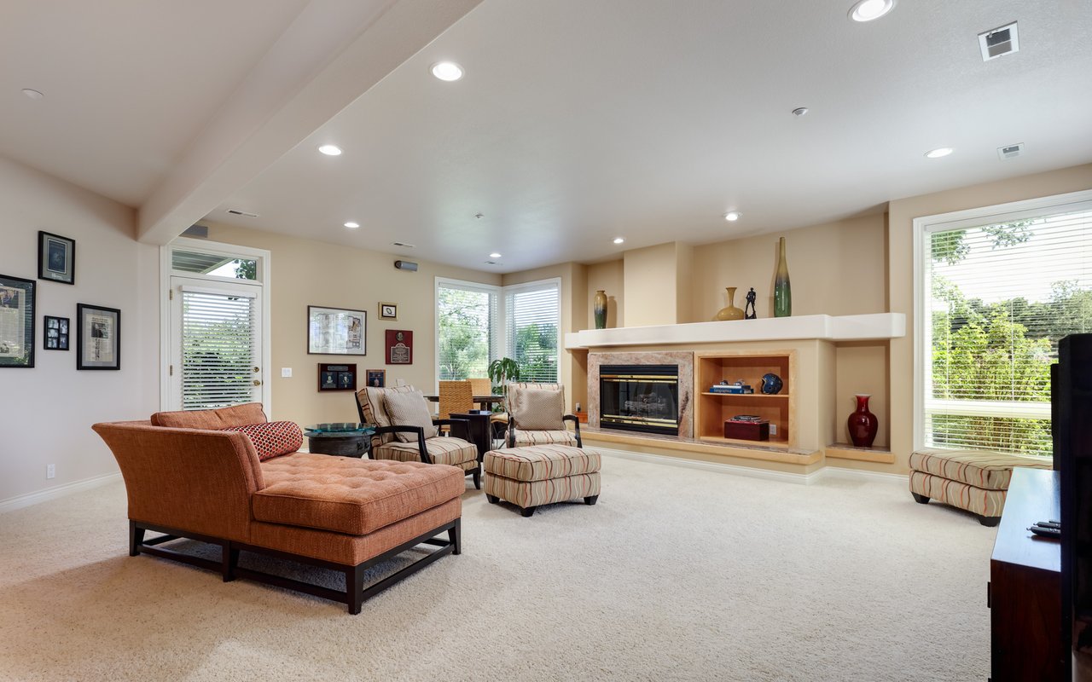
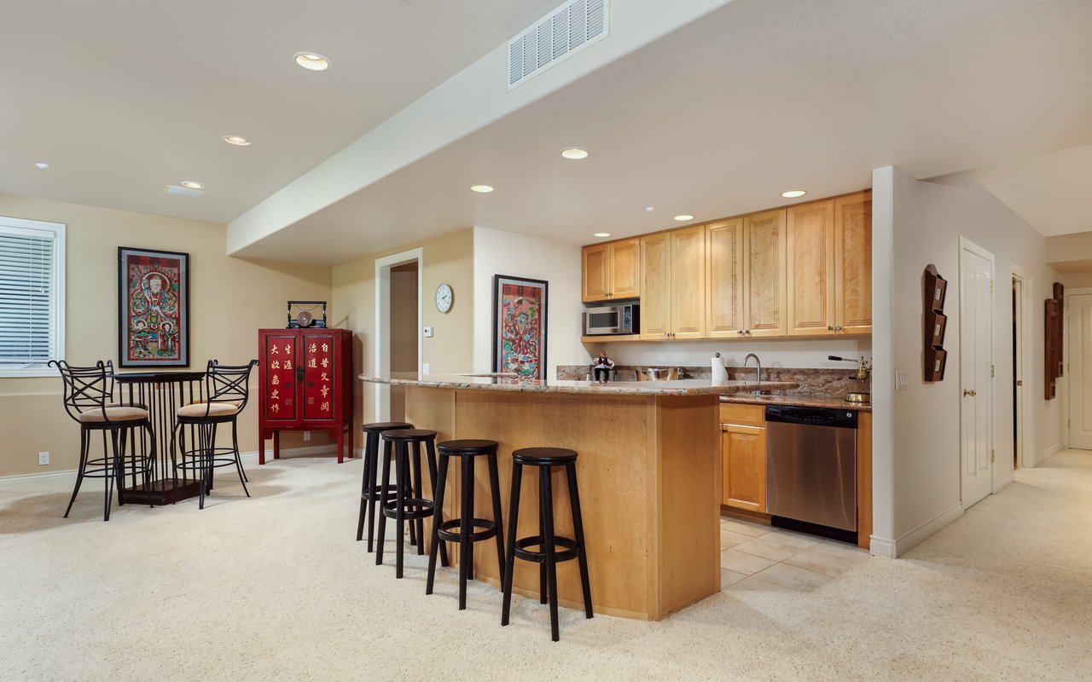
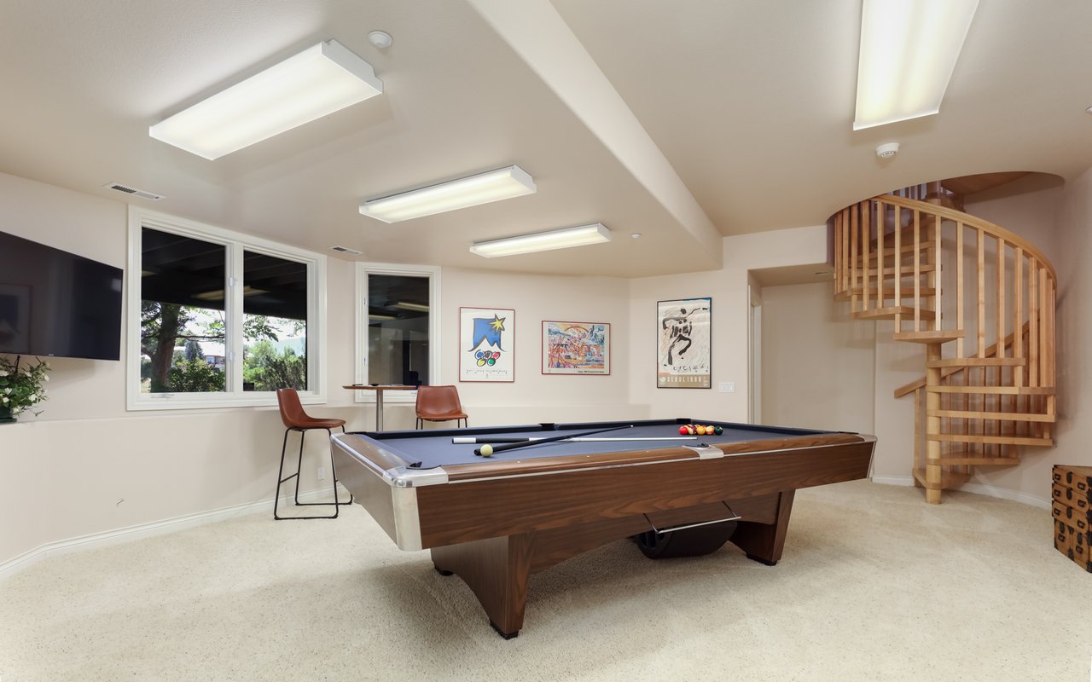
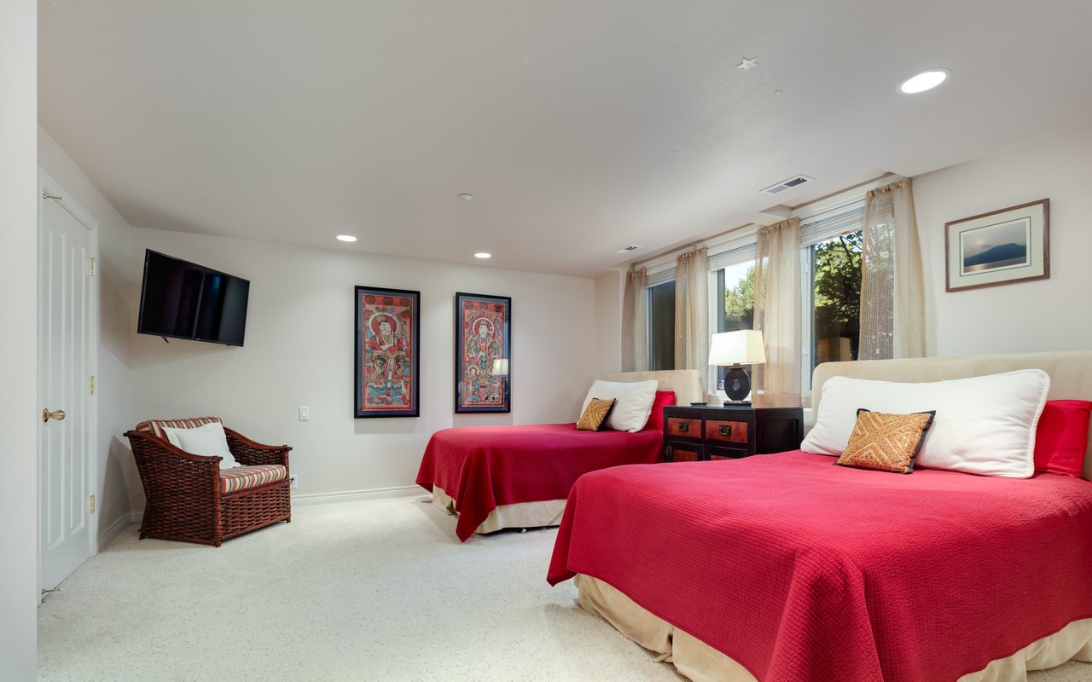
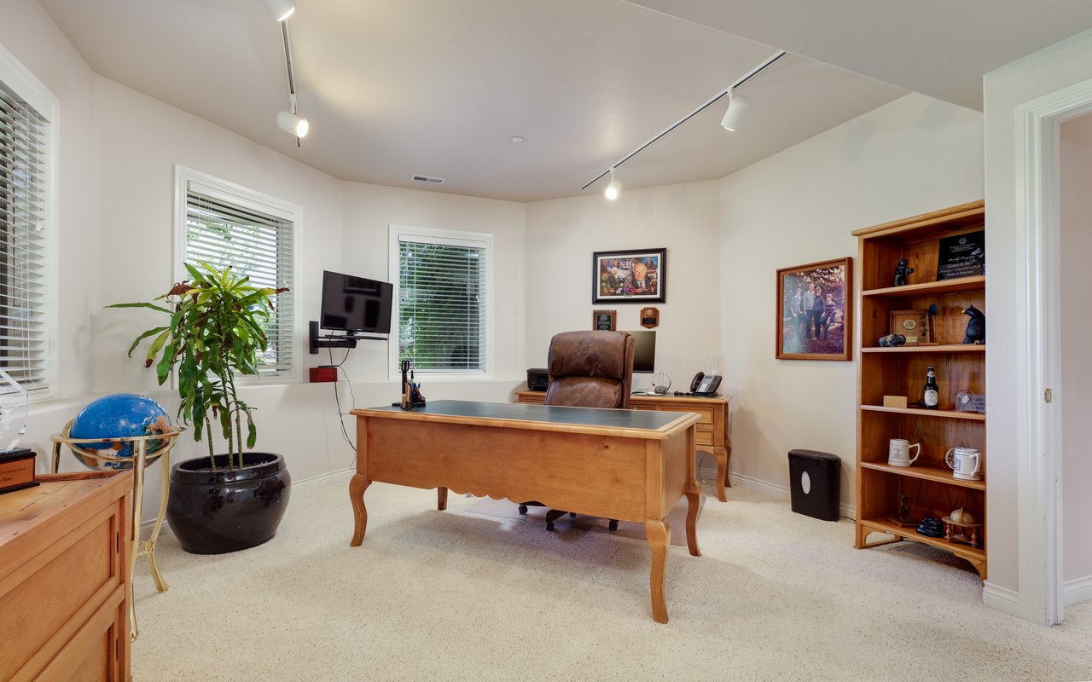
Fun and games await on the nearly 3,000-square-foot walkout lower level, where a huge rec room is ready for gameday gatherings with a gas fireplace, three televisions, outdoor access and a bar with seating. Bar offers granite countertops, sink, microwave, under-counter refrigerator, dishwasher and wine cooler. The adjacent game room boasts a full-size pool table, a mirrored wall, and a TV for ultimate entertainment. Nearby, a walk-in cedar closet offers the perfect space for storing out-of-season clothing. Completing the area is a full bathroom with a relaxing steam shower. An expansive, custom home gym with mirrored walls, exercise barres, TV, and built-in cabinets is perfect for the aspiring dancer or yoga retreat. Two bedrooms complete the lower level, each with large walk-in closets, sharing a Jack-and-Jill bathroom. Currently one bedroom is used as an additional office


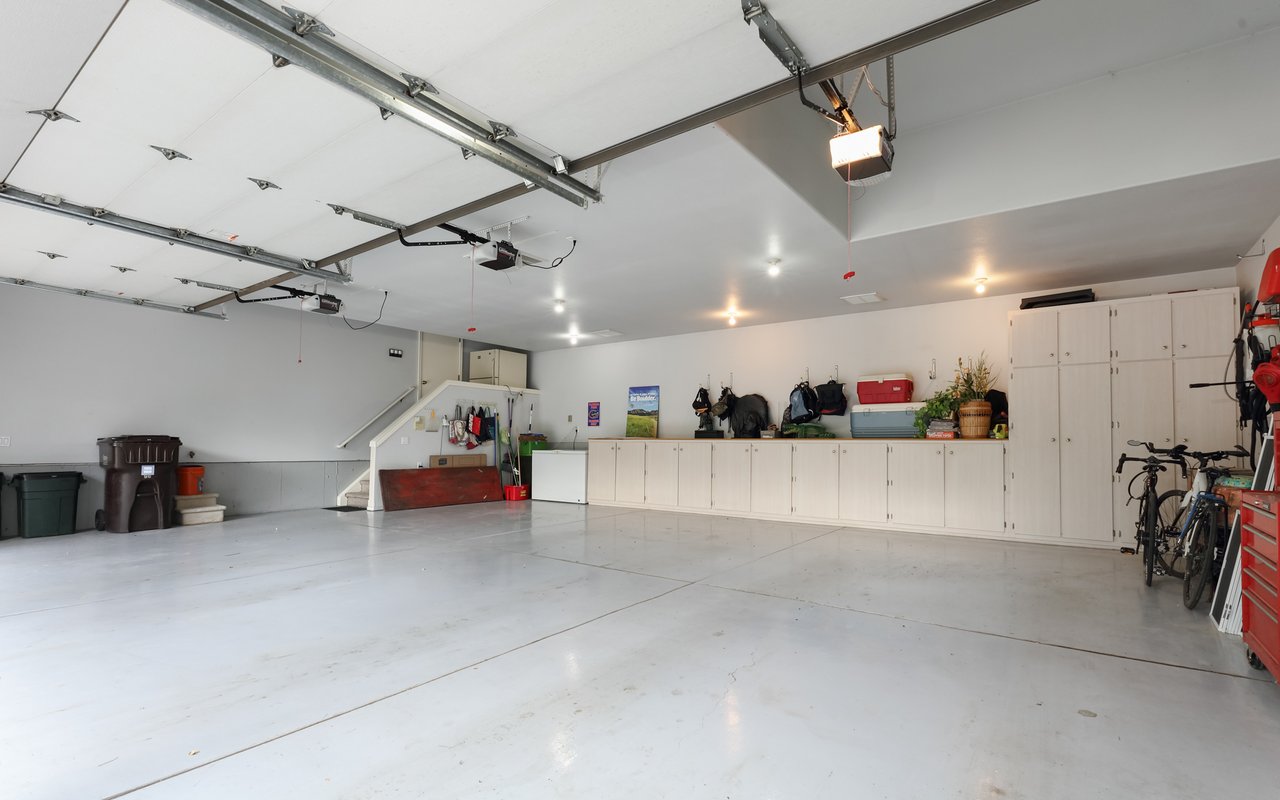
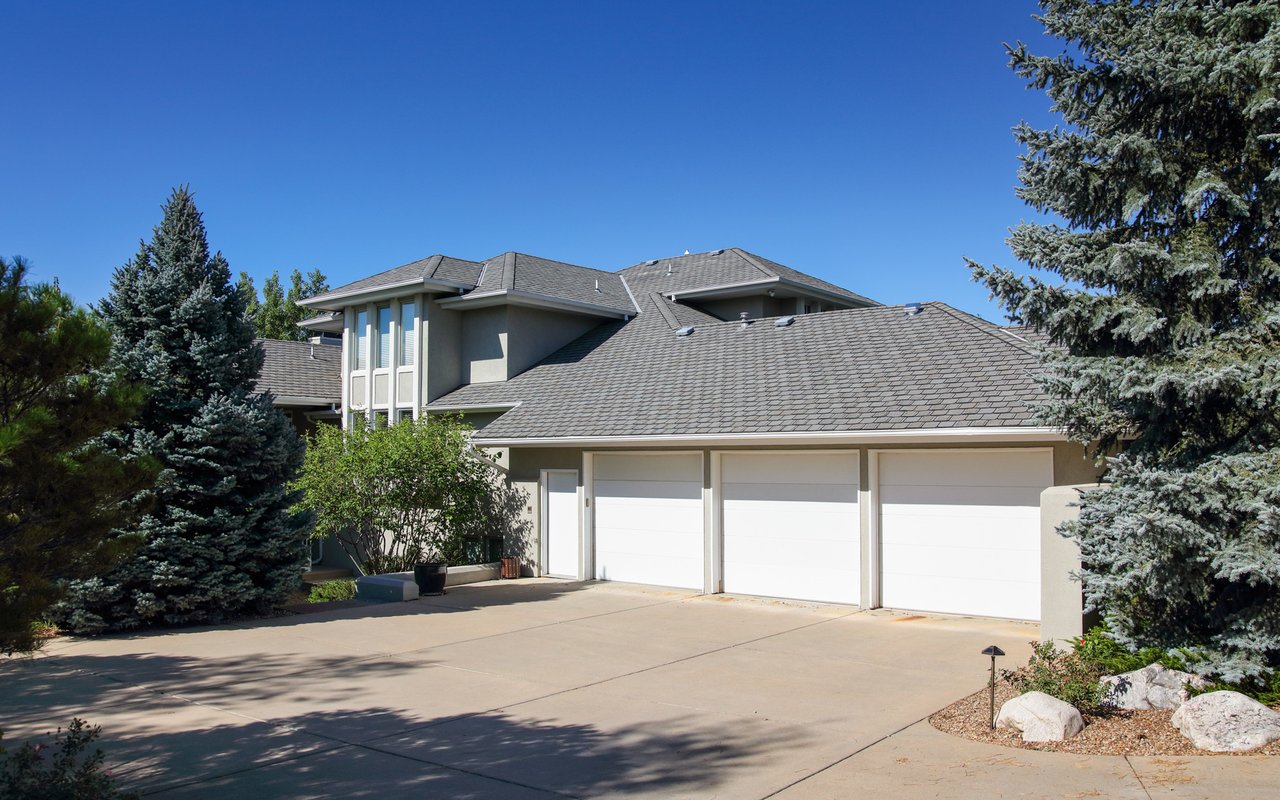
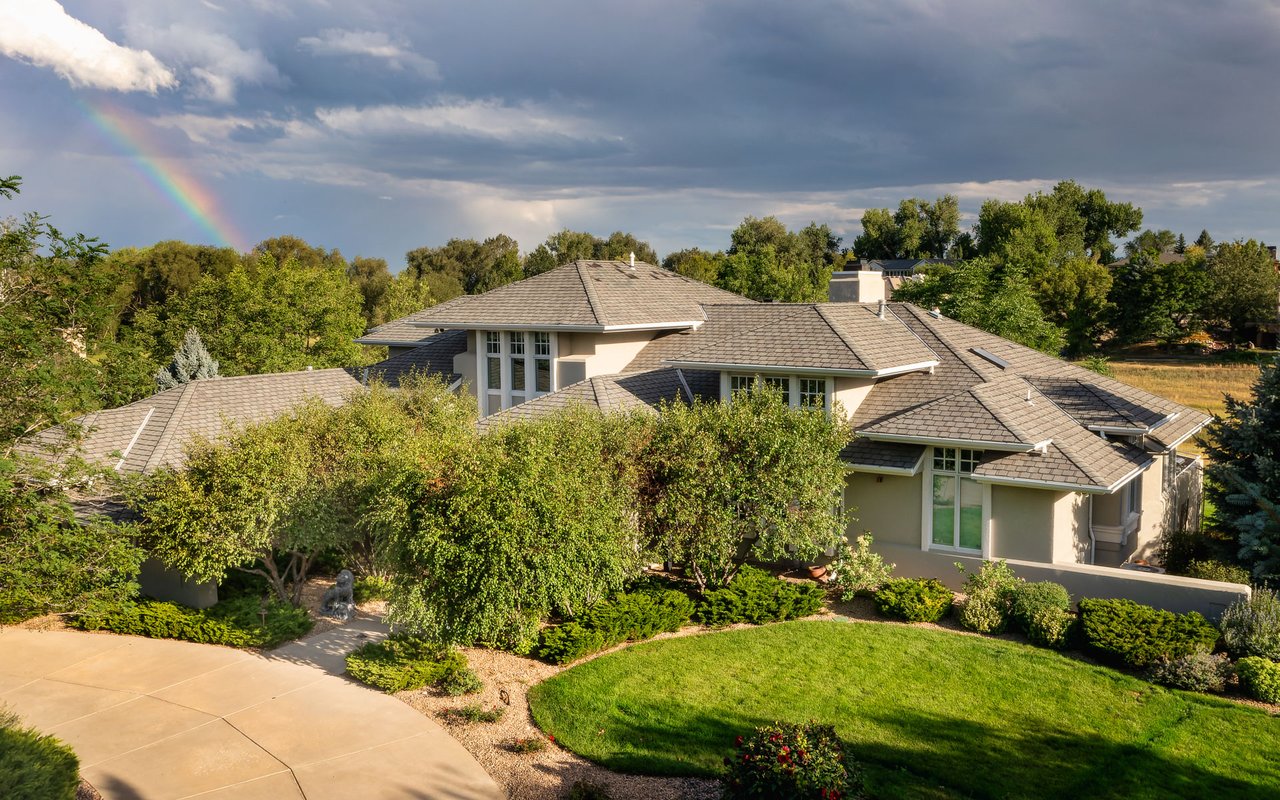
Due to its substantial setback from the street and a large creek bed to the south, this 1.3-acre lot feels remarkably private and spacious. Mature, manicured landscaping served by professional lighting and a new sprinkler system includes lawns, tall trees, and tons of rose bushes, peonies and irises. Leveled, lush green yard space means you'll have plenty of room for a tent to accommodate large galas and festive gatherings. Conveniently situated between the main and lower levels, the oversized three-car garage boasts built-in storage and epoxy floors. A recently re-stuccoed façade adds wonderful curb appeal to this exquisite Boulder retreat.


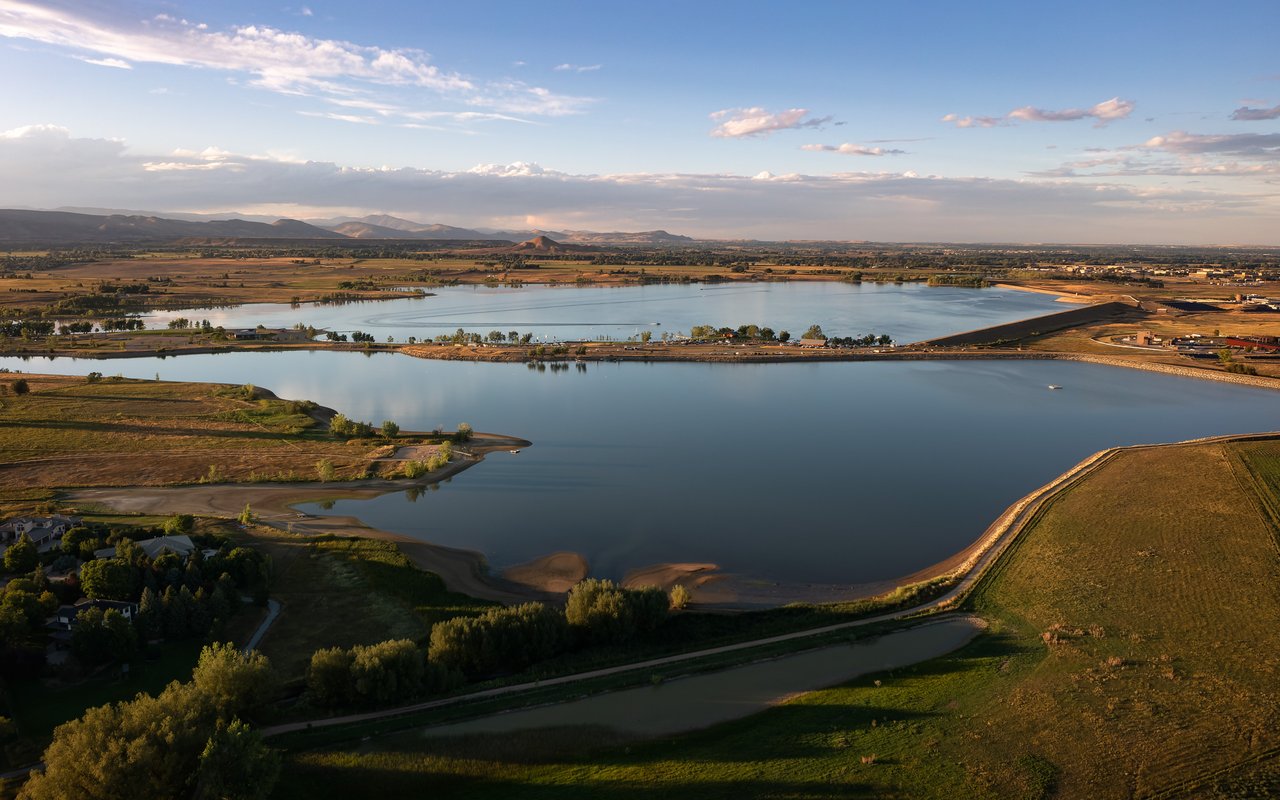
This sought-after Waterstone community delivers an incredible Boulder lifestyle with access to private Six-Mile Reservoir and beach, including an optional ski club membership, a fishing pond and miles of well-maintained trails. Enjoy fantastic access to the Boulder Reservoir and Country Club, with Downtown and Pearl Street just 10 minutes away.


Firuzeh Saidi represented the Seller
Share Property

Location

5344 Westridge Dr, Boulder, CO 80301

Status

Sold

Date Sold

September 19, 2024
Aerial view of a home with a furnished patio, mature trees, and a lake in the distance.
Large Boulder home with a broad tiled roof, landscaped grounds, and a rainbow in the cloudy sky.
Furnished deck with dining set and grill overlooking open fields and distant mountains.
Raised wooden deck with lounge seating, potted plants, and a white railing beside the house.
Covered patio with lounge seating, dining table, and leafy trees beyond the railing.
Modern home entrance with a deep covered porch, wood-framed glass door, and landscaped walkway.
Entryway with an open wood front door, glass sidelights, and a view of the landscaped entrance.
Living room with a grand piano, patterned armchairs, and glass doors opening to greenery.
Kitchen with light wood cabinetry, stainless steel appliances, and a central island with bar stools.
Dining room with red chairs, a glass-top table, and large windows overlooking trees and a pool.
Kitchen with wood cabinetry, a large island, stainless steel appliances, and windows overlooking trees.
Walk-in pantry with wraparound shelves stocked with food, jars, and glassware.
Kitchen with light wood cabinets and dark countertops opening into a dining room.
Dining room with a dark wood table, tall curtained windows, and a turquoise accent wall.
Living room with vaulted beam ceiling, large windows, and an open kitchen.
Living room with a fireplace, vaulted ceiling, and large windows overlooking distant mountains.
Bedroom with a red wooden bed, fireplace, and mountain views through large windows.
Home office with a glass desk, red chair, built-in bookcases, and tall windows.
Primary bathroom with a double vanity, soaking tub, tall windows, and vaulted ceiling.
Bathroom with a glass shower and soaking tub beneath a large window overlooking evergreen trees.
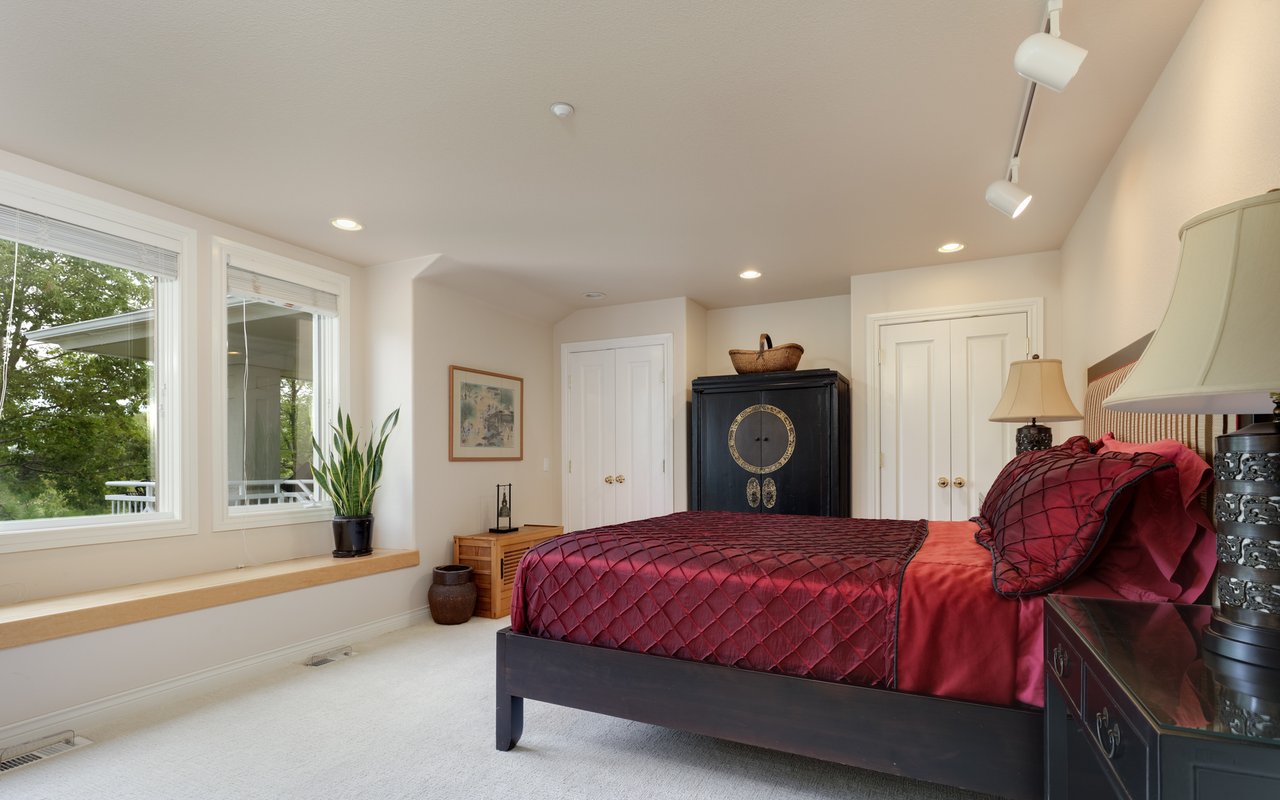
Furnished bedroom with burgundy bedding, a black armoire, and large windows overlooking leafy trees.
Laundry room with front-loading washer and dryer, white cabinets, and a window overlooking greenery.
Spacious garage with white storage cabinets, bicycles, and outdoor gear.
Gray two-story house with three white garage doors and a wide driveway, framed by evergreen trees.
Hallway with a light wood spiral staircase and a bedroom visible through the doorway.
Home office with a long built-in desk, bookshelves, and triangular windows.
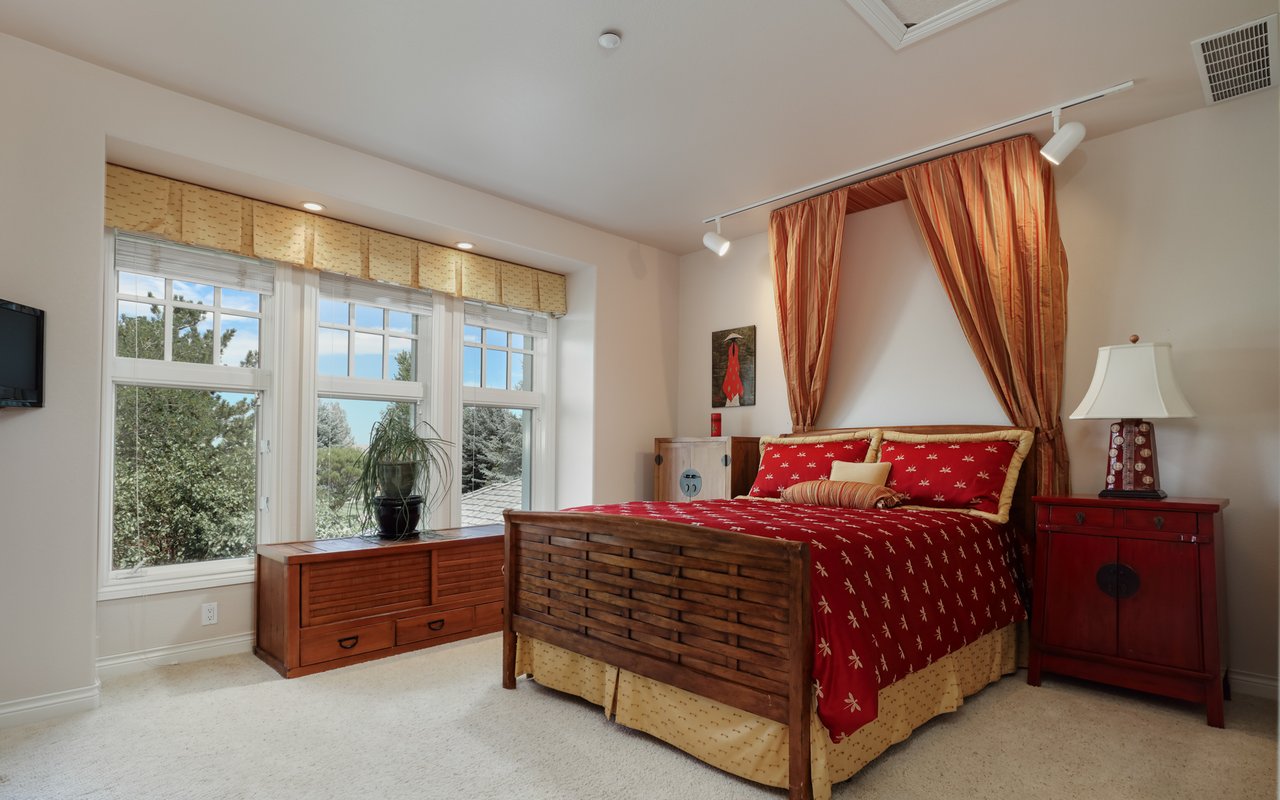
Bedroom with red and gold bedding, a wooden bed, and large windows overlooking trees.
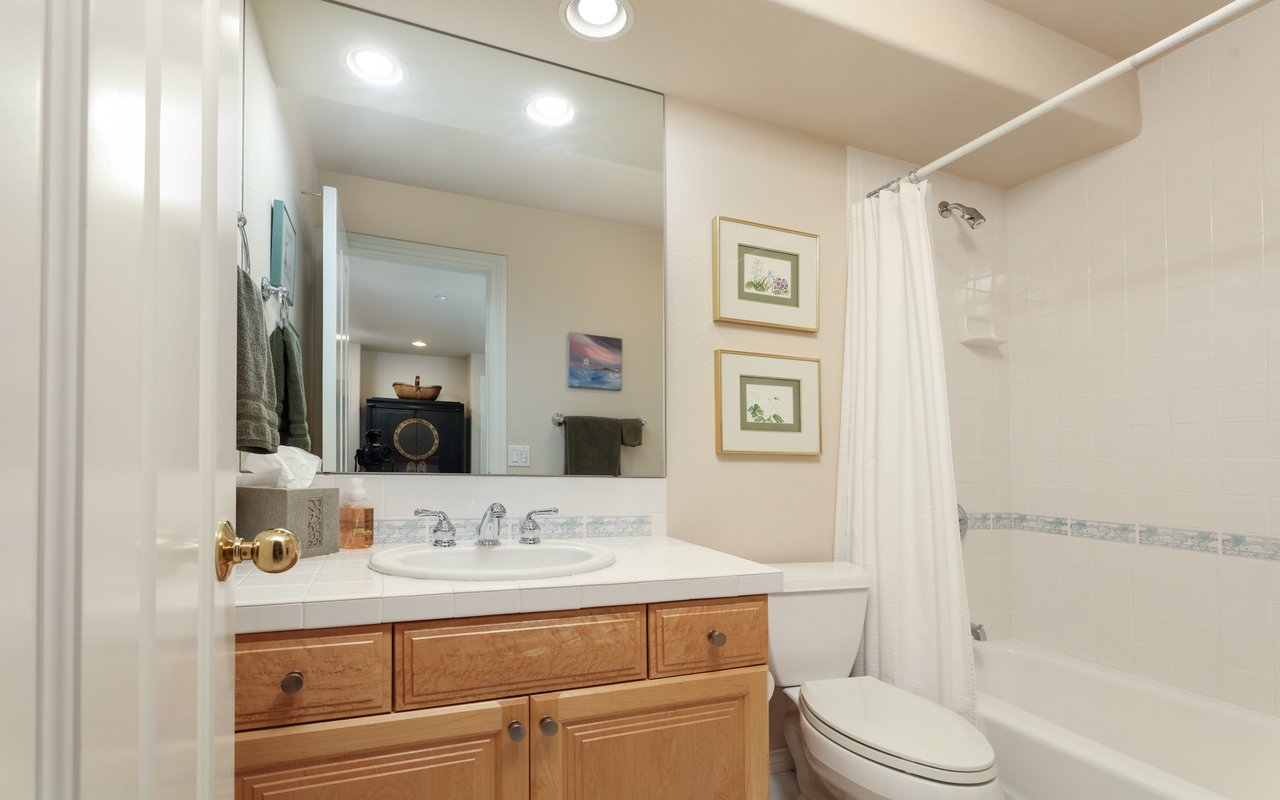
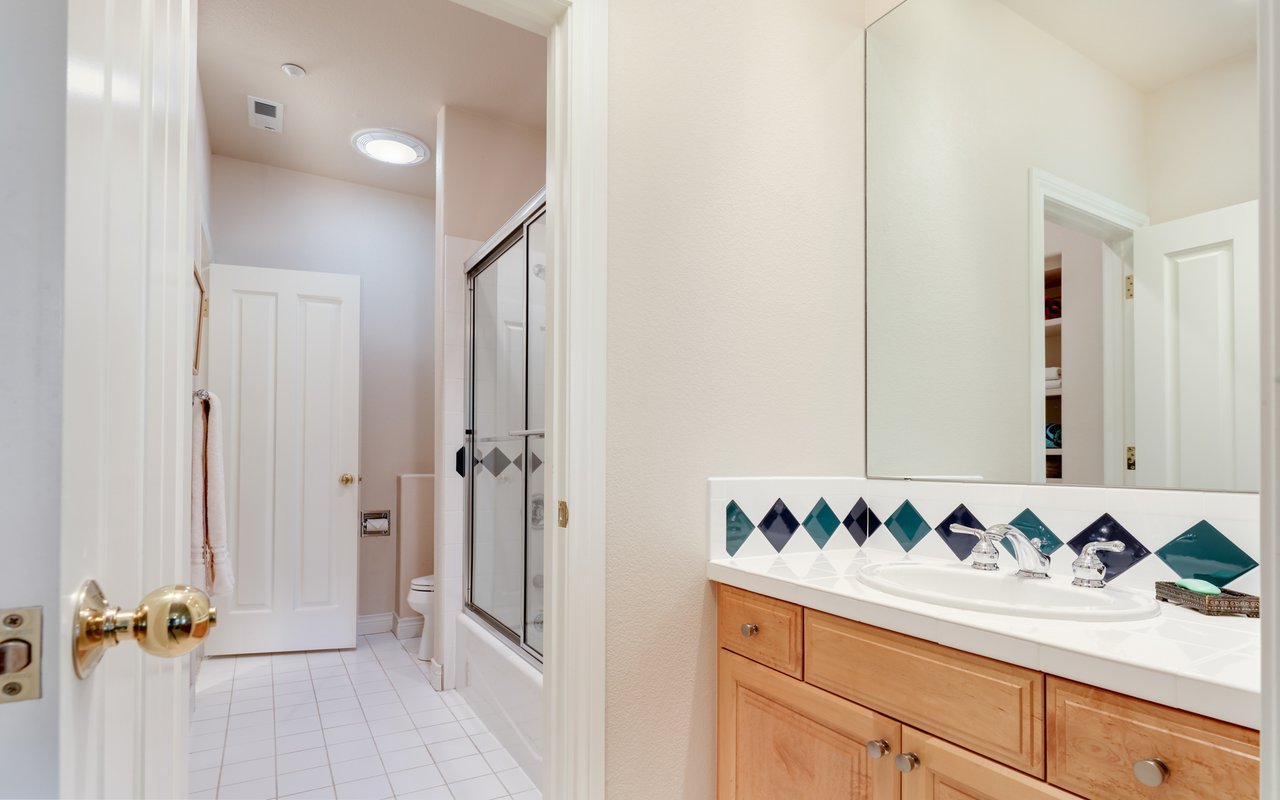
Bathroom with wood vanity, large mirror, and a white-tiled tub behind a shower curtain.
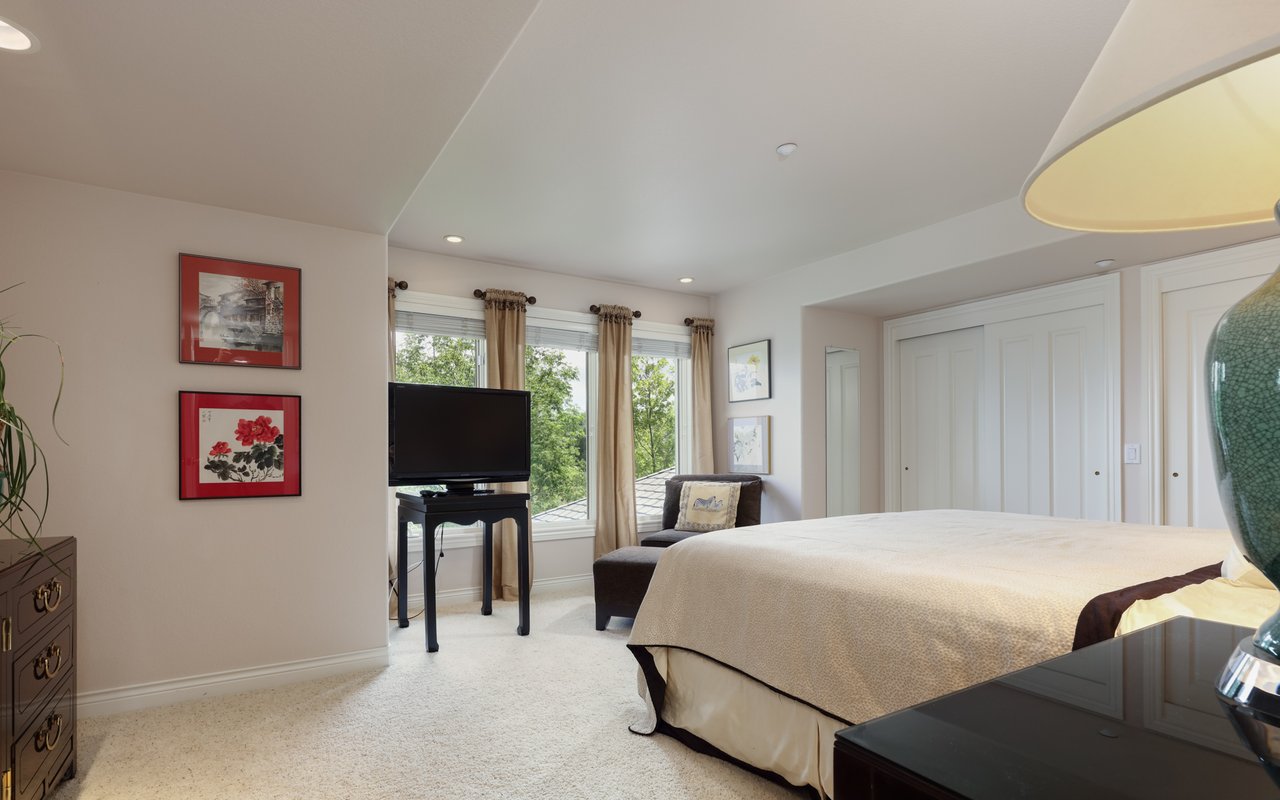
Bedroom with a large bed, television, and sitting area by tree-facing windows.
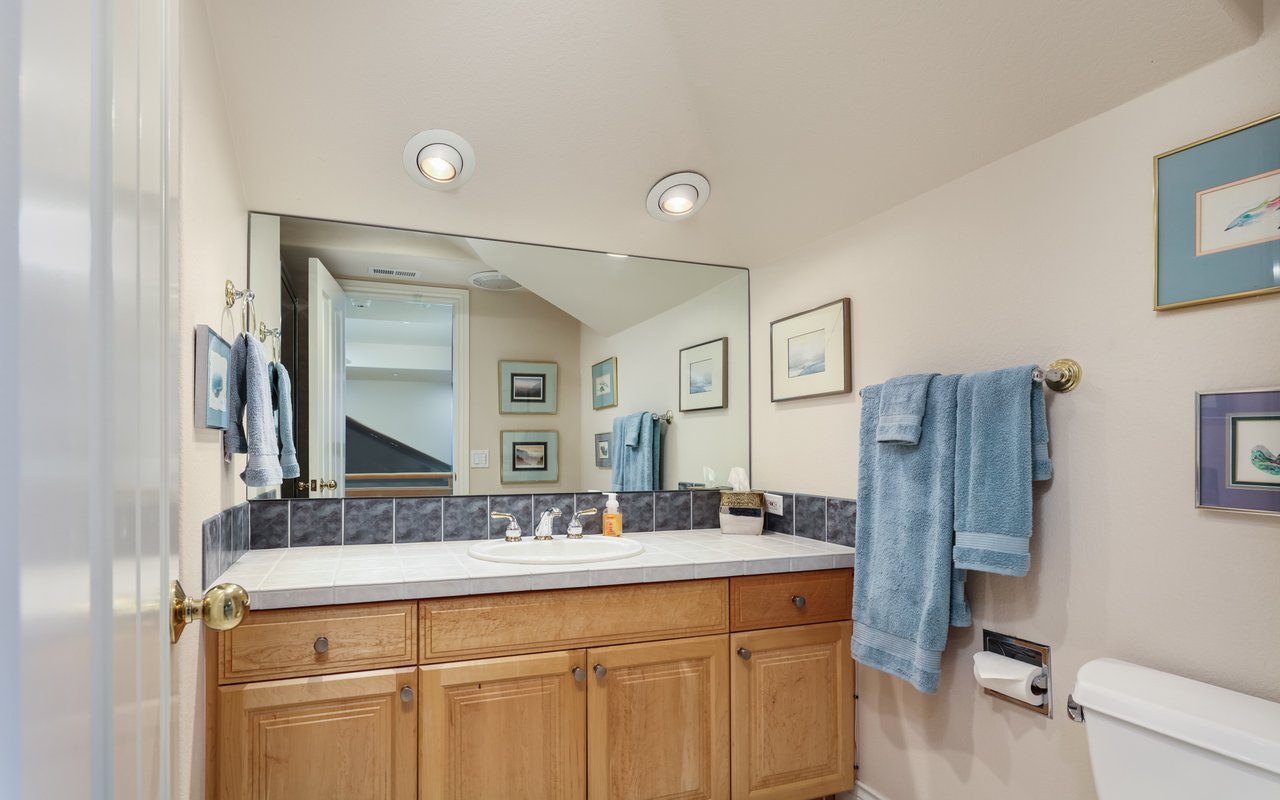
Bathroom vanity with light wood cabinets, a wide mirror, and blue towels.
Living room with a fireplace, rust-colored sectional, striped armchairs, and large windows.
Open kitchen with a granite island, bar stools, light wood cabinets, and an adjoining dining area.
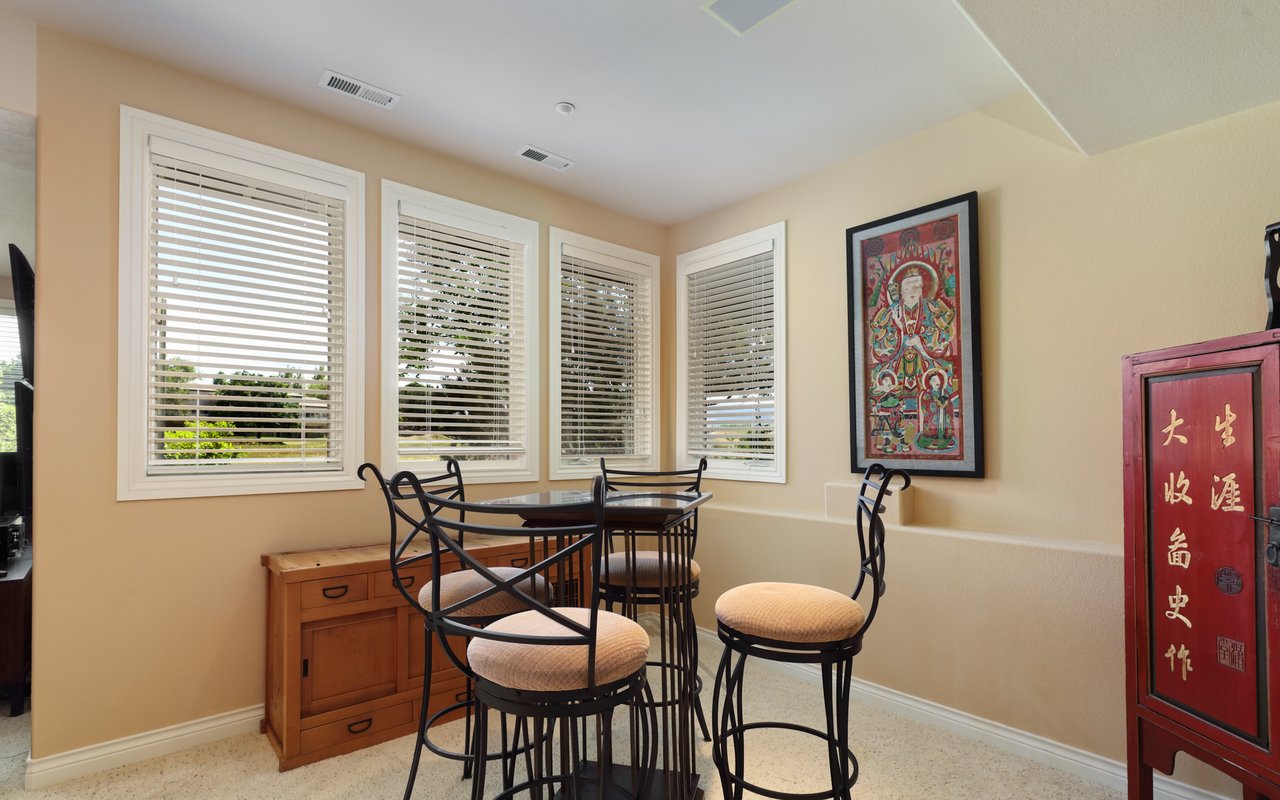
Dining nook with a round glass-top table, black chairs, and four windows with white blinds.
Furnished game room with a pool table and wooden spiral staircase.
Bedroom with two red-covered beds, a wicker chair, and tall curtained windows.
Home office with a wooden desk, leather chair, and bookcase beside windows with blinds.
Bathroom with a wood vanity, large mirror, and glass-enclosed tub and shower.
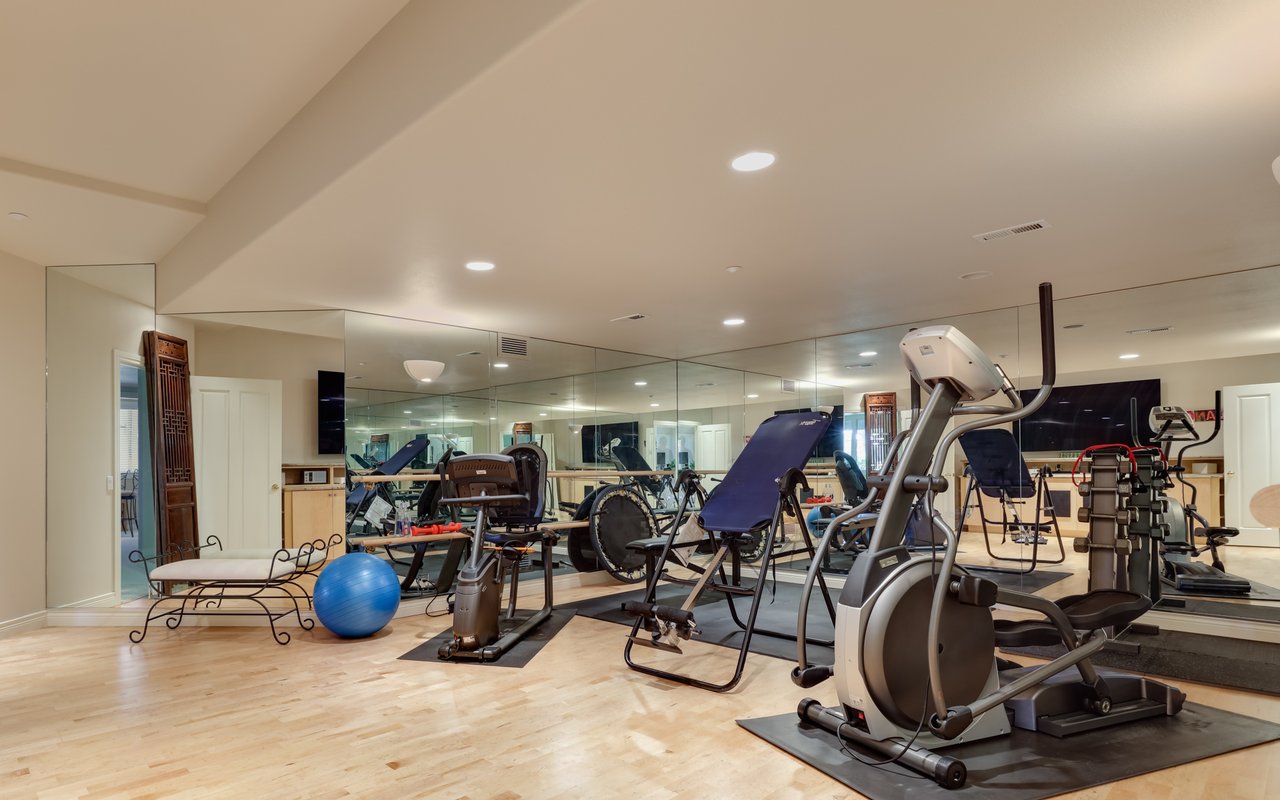
Home gym with mirrored walls, exercise machines, weights, and a blue exercise ball.
Home with a spacious furnished deck, outdoor dining area, and red umbrellas among mature trees.
Aerial panorama of reservoirs and surrounding fields, with mountains on the horizon.
See all photos
$3,800,000

5344 Westridge Drive

4 Beds 7 Baths 8,210 Sq.Ft. 1.29 Acres

Description

Desirable private lake community living awaits in this six-bedroom, six-and-a-half-bathroom showplace offering an unparalleled fusion of luxury, privacy, and natural splendor in Boulder's prestigious Waterstone enclave. Built in 1996 and thoroughly renovated in 2006 and 2012, this expansive turnkey property is a secluded 1.3-acre sanctuary with breathtaking Flatirons views, private beach access and magnificent outdoor space.


Step through the inviting covered entry into a gracious foyer that welcomes you inside the sun-splashed 8,210-square-foot residence filled with hardwood floors, beautiful bird's eye maple millwork, wood louvered shutters, and extensive A/V wiring throughout. Relax in front of the cozy gas fireplace in the living room with soaring vaulted ceilings featuring architectural beams, or plan your next lavish dinner party in the formal dining room. Ahead, the sprawling kitchen is a chef's wonderland where custom cabinetry surrounds a fleet of upscale stainless steel appliances, including a Wolf five-burner cooktop, two Wolf wall ovens, a Sub-Zero refrigerator and two Bosch dishwashers. A large walk-in pantry and butler's pantry make storage and hosting effortless, while the large breakfast area is the ideal place to start the day. The adjacent family room is sure to become a favorite gathering spot with its roaring gas fireplace, built-in cabinetry,  and large windows capturing views of the Flatirons and gorgeous landscape.


Two expansive decks include one with views of the mountains and a nicely shaded covered deck off the family room/breakfast nook perfect for sitting in the afternoons and watching TV. The west deck delivers more than 1,000 square feet of outdoor living space with full views of the Flatirons, while the covered east deck spans 200 square feet and enjoys near-daily gentle breezes.


The main floor continues with a powder room and a well-appointed laundry room featuring a stainless drop sink, expansive folding table, and rows of cabinets for effortless organization. A hallway entry off the garage includes two spacious closets and a dedicated space for shoes, seamlessly blending function with style. Just beyond, a serene secondary suite, featuring two spacious closets and a private bathroom, offers guests comfort and privacy, with beautiful views of the lush gardens.


Completing the main floor is the palatial owner's suite, where you'll find a marble gas fireplace and access to the large west deck. Two oversized walk-in closets tame even the largest wardrobes, while the en-suite spa bathroom impresses with a soaking tub, shower, private water closet, and dual vanities.


Ascend one of the two graceful staircases to discover a charming upper-level wing, where light pours into every corner. This serene space features a secondary suite with a walk-in closet and an en-suite bathroom, ensuring comfort and privacy. Adjacent, you'll find another bright and airy bedroom, along with a hallway full bathroom. The area opens up to a delightful study niche, a cozy alcove adorned with multiple bookshelves that evoke a tranquil library atmosphere, perfect for reading or intimate conversation.


Fun and games await on the nearly 3,000-square-foot walkout lower level, where a huge rec room is ready for gameday gatherings with a gas fireplace, three televisions, outdoor access and a bar with seating. Bar offers granite countertops, sink, microwave, under-counter refrigerator, dishwasher and wine cooler. The adjacent game room boasts a full-size pool table, a mirrored wall, and a TV for ultimate entertainment. Nearby, a walk-in cedar closet offers the perfect space for storing out-of-season clothing. Completing the area is a full bathroom with a relaxing steam shower. An expansive, custom home gym with mirrored walls, exercise barres, TV, and built-in cabinets is perfect for the aspiring dancer or yoga retreat. Two bedrooms complete the lower level, each with large walk-in closets, sharing a Jack-and-Jill bathroom. Currently one bedroom is used as an additional office


Due to its substantial setback from the street and a large creek bed to the south, this 1.3-acre lot feels remarkably private and spacious. Mature, manicured landscaping served by professional lighting and a new sprinkler system includes lawns, tall trees, and tons of rose bushes, peonies and irises. Leveled, lush green yard space means you'll have plenty of room for a tent to accommodate large galas and festive gatherings. Conveniently situated between the main and lower levels, the oversized three-car garage boasts built-in storage and epoxy floors. A recently re-stuccoed façade adds wonderful curb appeal to this exquisite Boulder retreat.


This sought-after Waterstone community delivers an incredible Boulder lifestyle with access to private Six-Mile Reservoir and beach, including an optional ski club membership, a fishing pond and miles of well-maintained trails. Enjoy fantastic access to the Boulder Reservoir and Country Club, with Downtown and Pearl Street just 10 minutes away.


Firuzeh Saidi represented the Seller
Share Property

Location

5344 Westridge Dr, Boulder, CO 80301

Status

Sold

Date Sold

September 19, 2024

Features & Amenities

Interior

  • total bedrooms4
  • Total bathrooms7
  • full bathrooms4
  • three quarter bathrooms2
  • half bathroom1
  • Laundry room Sink, Washer/Dryer Hookups, Main Level
  • Flooring Wood Floors
  • Fireplace 2 Fireplaces, Gas, Living Room, Family/Recreation Room Fireplace, Primary Bedroom
  • APPLIANCES Gas Range/Oven, Self Cleaning Oven, Double Oven, Dishwasher, Refrigerator, Bar Fridge, Washer, Dryer, Microwave, Disposal
  • other interior Features Study Area, Satellite Avail, High Speed Internet, Eat-in Kitchen, Separate Dining Room, Cathedral/Vaulted Ceilings, Open Floorplan, Pantry, Walk-In Closet(s), Wet Bar, Jack Jill Bathroom, Kitchen Island, Steam Shower, 9 ft Ceilings, Beamed Ceilings

Area & Lot

  • Status Sold
  • Date Sold September 19, 2024
  • Living Area8,210 Sq.Ft.
  • Total Area7,836 Sq.Ft.
  • Lot Area1.29 Acres
  • MLS® ID1016885
  • TypeResidential
  • YEAR BUILT1996
  • NeighborhoodNorth Boulder
  • Architecture StylesContemporary/Modern
  • View DescriptionMountain(s), Foothills View, Plains View
  • Elementary SchoolCrest View
  • Middle SchoolCentennial
  • High SchoolBoulder
  • School DistrictBoulder Valley Dist RE2

Exterior

  • STORIES2
  • Garage Space3.0
  • water SourceCity Water, Left Hand Water Dist
  • utilitiesElectricity Available, Propane, Cable Available
  • roofComposition
  • lot featuresLawn Sprinkler System, Cul-De-Sac, Level
  • parkingGarage Door Opener, Oversized
  • HEAT TYPEForced Air
  • AIR CONDITIONINGCentral Air, Ceiling Fan(s)
  • sewerSeptic
  • HOA AmenitiesCommon Amenities, Snow Removal, Management
  • other exterior FeaturesRecreation Association Required
Financial

  • Sales Price$3,800,000
  • Real Estate Tax $25,167/yr
  • HOA $1,575/3 mos
  • Zoning RES
Firuzeh Saidi

Firuzeh Saidi

North Boulder

An up-and-coming neighborhood in Boulder, featuring quiet streets, a growing retail scene, and easy access to downtown.

Explore

More Than Real Estate, It’s About You

Every client deserves more than just a transaction — they deserve a partner. We listen, strategize, and guide you through the process with care and expertise. With us, you’ll feel supported from the first meeting to the final closing.