6 Beds 5 Baths 5,401 Sq.Ft. 0.32 Acres
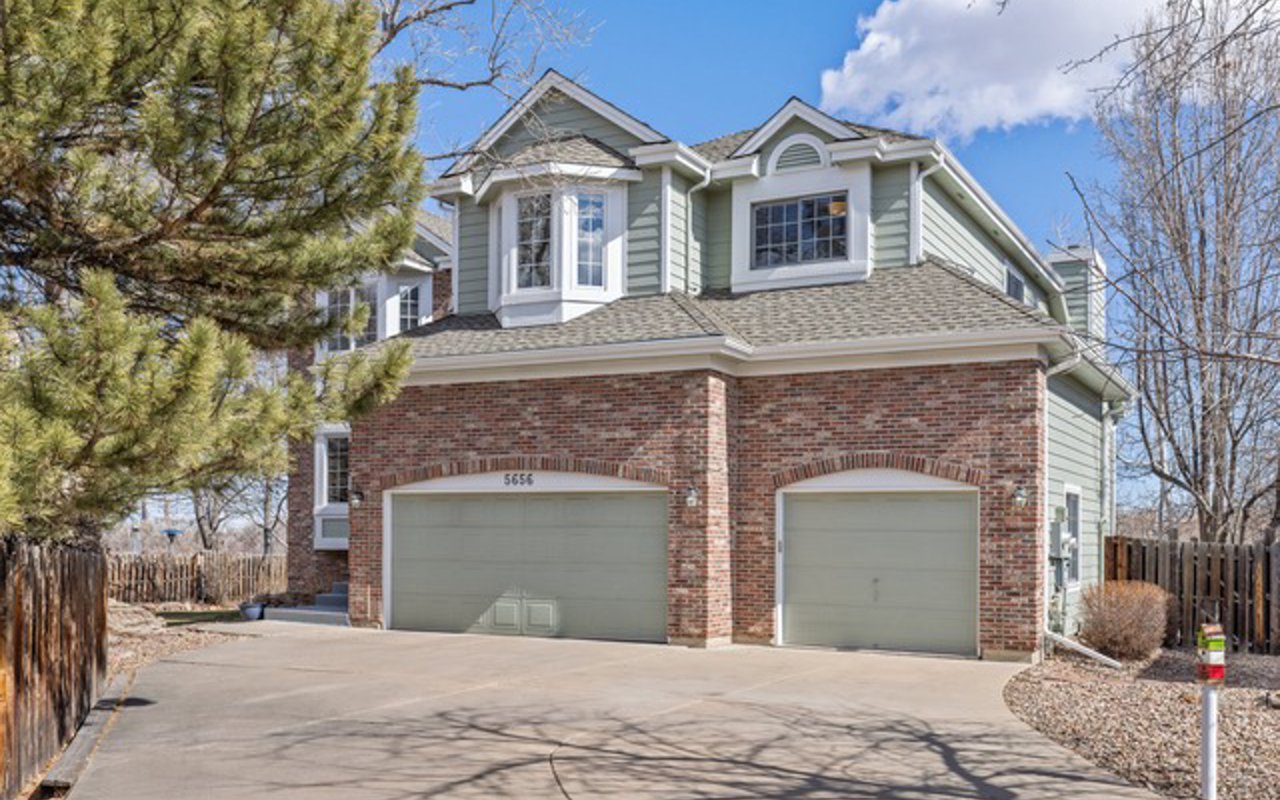
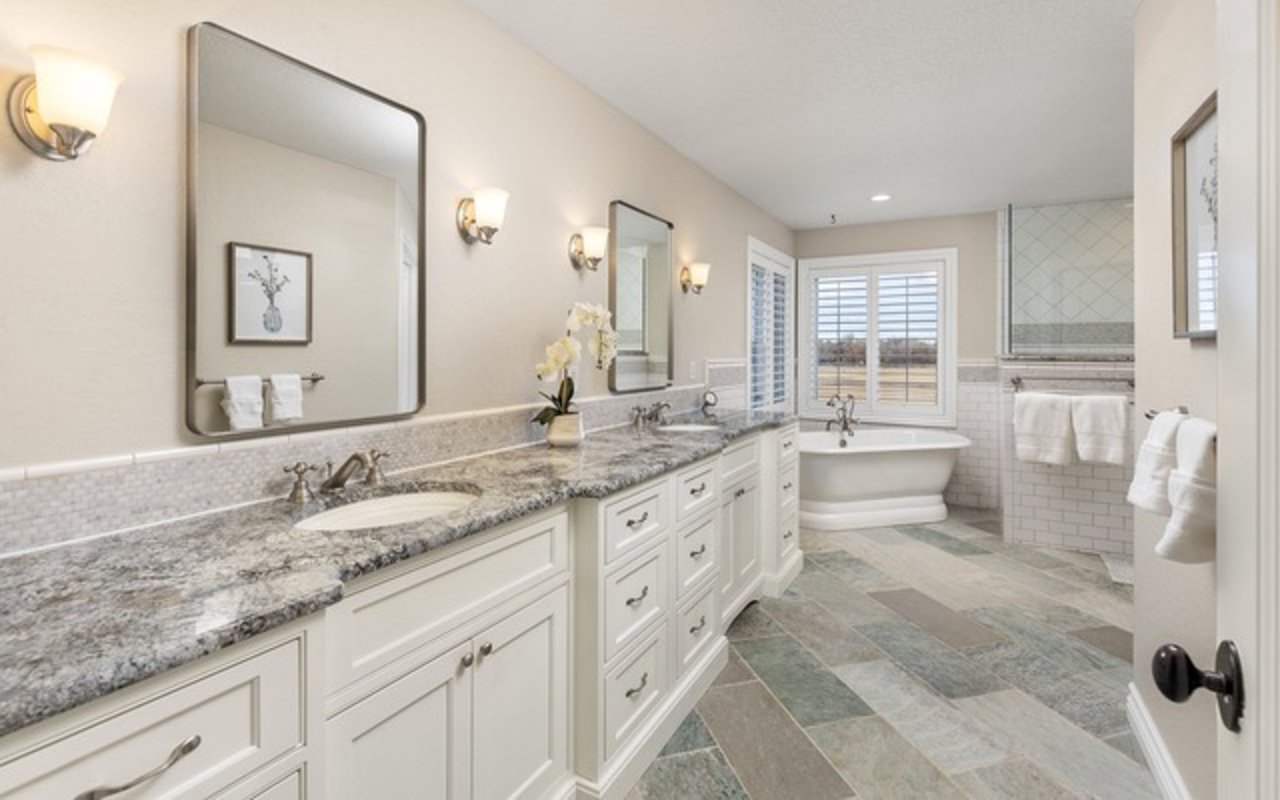
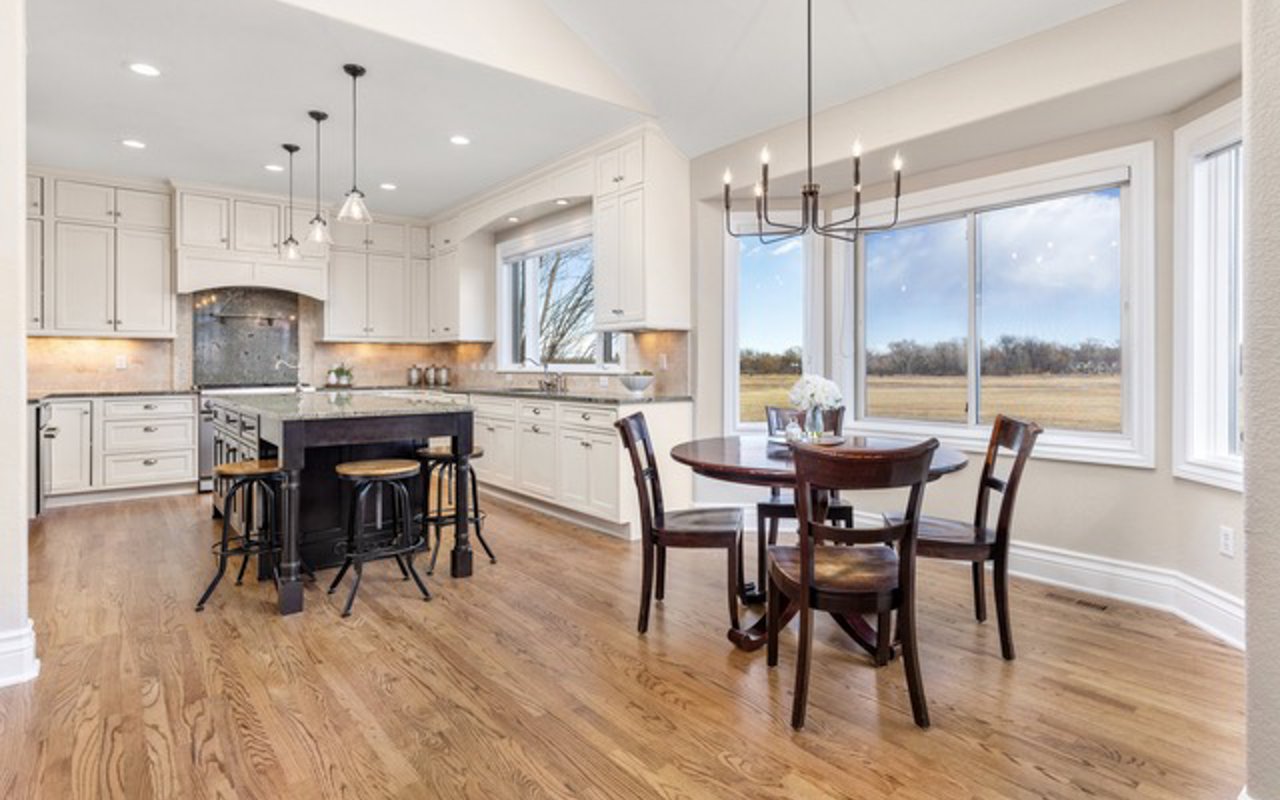
Tucked away on a quiet cul-de-sac, this spacious home offers a thoughtful layout, featuring multiple living areas, five generously sized bedrooms, and a finished walk-out basement. On the main level, a bright and open living room flows into a formal dining area. The open-concept kitchen showcases a large island, walk-in pantry, and a cozy eat-in space, all overlooking the inviting family room with a fireplace. A versatile main-level bedroom or office, along with a convenient powder bath, completes the space. Upstairs, the primary suite is a true retreat, featuring vaulted ceilings, a spa-like en-suite bath, and a walk-in closet. Down the hall, two additional bedrooms each with a bath, and an oversized laundry room offers the potential to be converted back into another upstairs bedroom. The finished walk-out basement provides even more flexibility, with a spacious recreation room, a wet bar, two additional bedrooms, a 3/4 bath, and a large storage room. Outside, the expansive deck creates a perfect setting for relaxing and enjoying the peaceful open space behind the home. A dedicated dog run with backyard door access makes this property ideal for pet owners. The oversized three-car garage provides ample storage for vehicles, gear, and more. With an owned solar panel system, this home offers energy-efficient living. Just a short walk to the Bobolink Trailhead, offering a scenic path along the South Boulder Creek and conveniently close to Meadows Swim & Tennis Club, top-rated schools, parks, and endless outdoor recreation.
Firuzeh Saidi represented the Buyer
6 Beds 5 Baths 5,401 Sq.Ft. 0.32 Acres
Tucked away on a quiet cul-de-sac, this spacious home offers a thoughtful layout, featuring multiple living areas, five generously sized bedrooms, and a finished walk-out basement. On the main level, a bright and open living room flows into a formal dining area. The open-concept kitchen showcases a large island, walk-in pantry, and a cozy eat-in space, all overlooking the inviting family room with a fireplace. A versatile main-level bedroom or office, along with a convenient powder bath, completes the space. Upstairs, the primary suite is a true retreat, featuring vaulted ceilings, a spa-like en-suite bath, and a walk-in closet. Down the hall, two additional bedrooms each with a bath, and an oversized laundry room offers the potential to be converted back into another upstairs bedroom. The finished walk-out basement provides even more flexibility, with a spacious recreation room, a wet bar, two additional bedrooms, a 3/4 bath, and a large storage room. Outside, the expansive deck creates a perfect setting for relaxing and enjoying the peaceful open space behind the home. A dedicated dog run with backyard door access makes this property ideal for pet owners. The oversized three-car garage provides ample storage for vehicles, gear, and more. With an owned solar panel system, this home offers energy-efficient living. Just a short walk to the Bobolink Trailhead, offering a scenic path along the South Boulder Creek and conveniently close to Meadows Swim & Tennis Club, top-rated schools, parks, and endless outdoor recreation.
Firuzeh Saidi represented the Buyer