Firuzeh Saidi
$4,380,000

750 Cascade Avenue

4 Beds 4 Baths 4,731 Sq.Ft. 0.27 Acres

Description

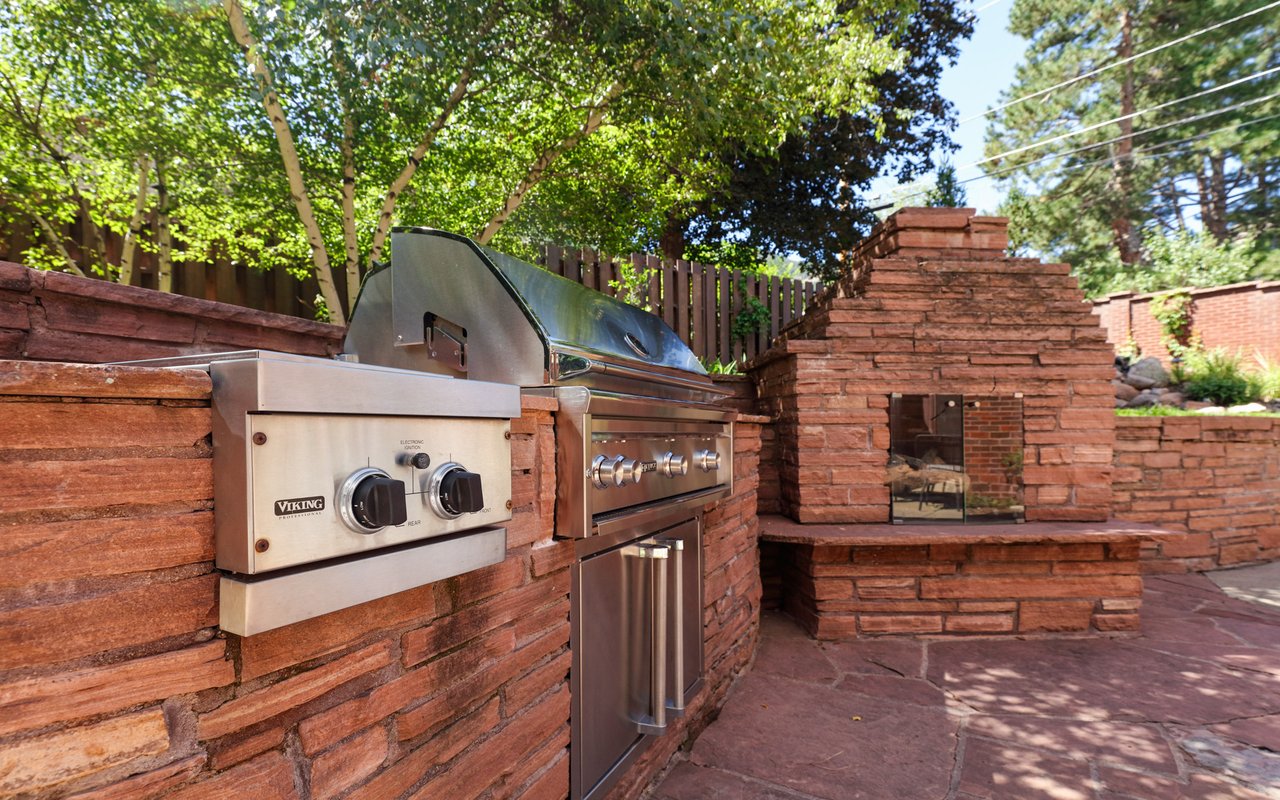
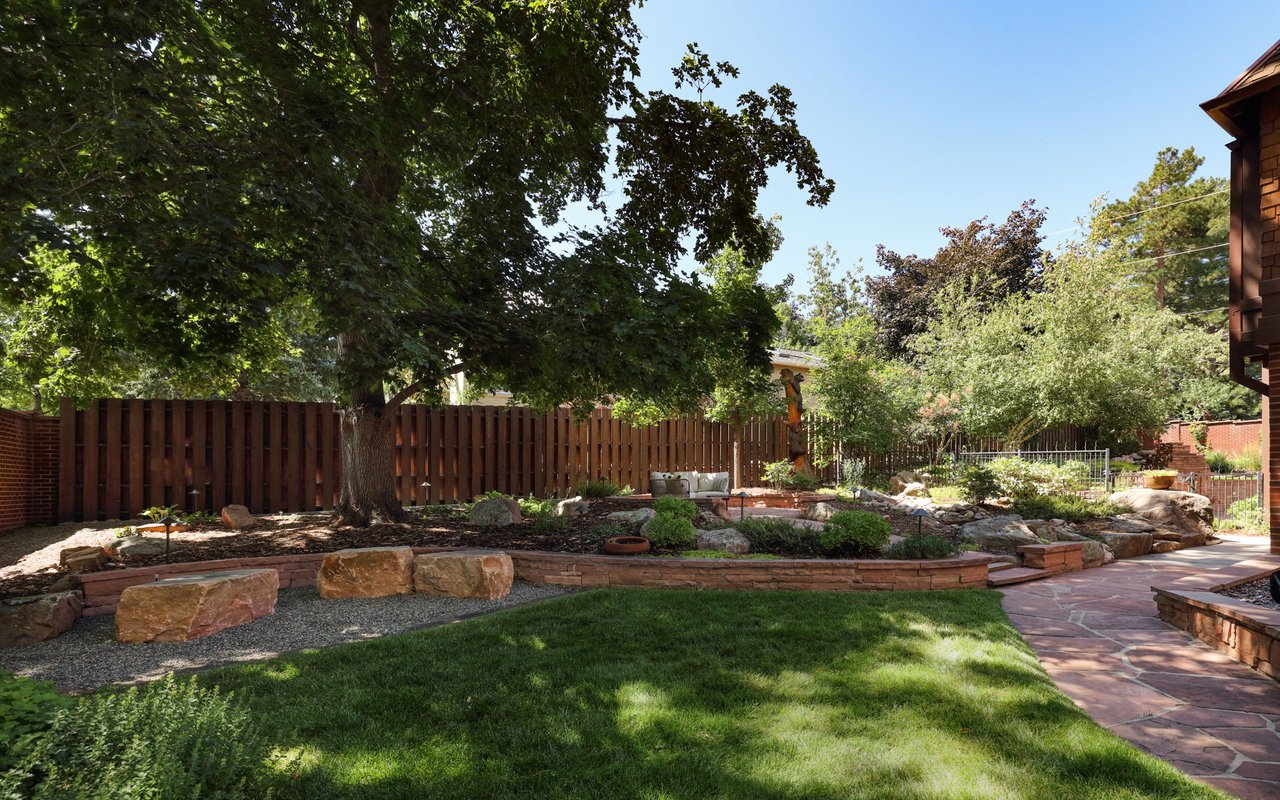
Situated in coveted Chautauqua Heights, this stunning and secluded 4BD/3.5BA Boulder gem pairs historic provenance with high-quality renovations and a mesmerizing backdrop of verdant gardens and majestic Flatirons views. A contemporary mountain retreat with rich rustic elements, this special sanctuary is reminiscent of the fine homes of Aspen, Vail and Beaver Creek. Well-known Boulder architect Glen H. Huntington designed the original house for his family in 1925, which underwent a 1945 expansion and a meticulous 2005 renovation aligned with Huntington's original vision. Inside, the gracious foyer introduces a warm and welcoming ambiance accented by hardwood floors, handsome millwork and two fireplaces. Enjoy gorgeous formal living and dining rooms and a spectacular gourmet kitchen featuring a butler's pantry and stainless steel appliances by Fisher & Paykel, Sub-Zero and Bosch. The adjacent family room and breakfast nook impress with soaring windows framing the garden and mountain vistas. An adjacent music room leads to the elevator, main-floor bedroom, new laundry room and mudroom access to the two-car garage. Enjoy seamless indoor-outdoor living on the quarter-acre corner lot's beautifully landscaped grounds featuring custom-forged iron gates, waterfalls, a custom tree sculpture, Viking outdoor kitchen and fireplace surrounded by manicured lawns, towering trees and stone walls - an ideal setting for reading, dining, entertaining and play. Head to the air-conditioned upper level to discover a private owner's suite featuring vaulted ceilings, new wool carpeting, two walk-in closets, mountain views and an en suite spa bath. A home office and mezzanine media room lead to a separate wing with a junior suite, bedroom and bathroom. Custom hardware, decorative faucets, designer tile, updated lighting and fresh paint complete this exquisite move-in ready residence close to Chautauqua Park attractions, dozens of world-class trails, CU, Downtown and Pearl Street.


Firuzeh Saidi represented the Seller
Share Property

Location

750 Cascade Ave, Boulder, CO 80302

Status

Sold

Date Sold

September 10, 2024
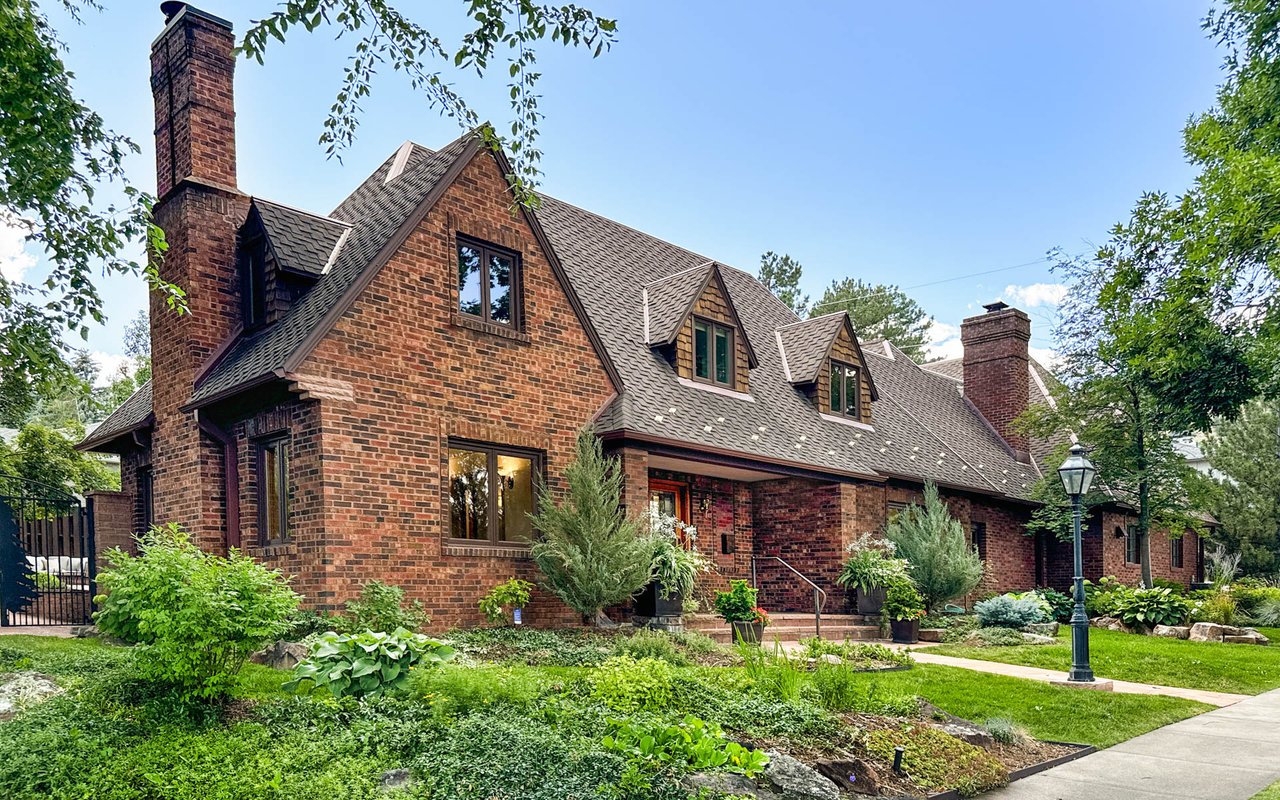
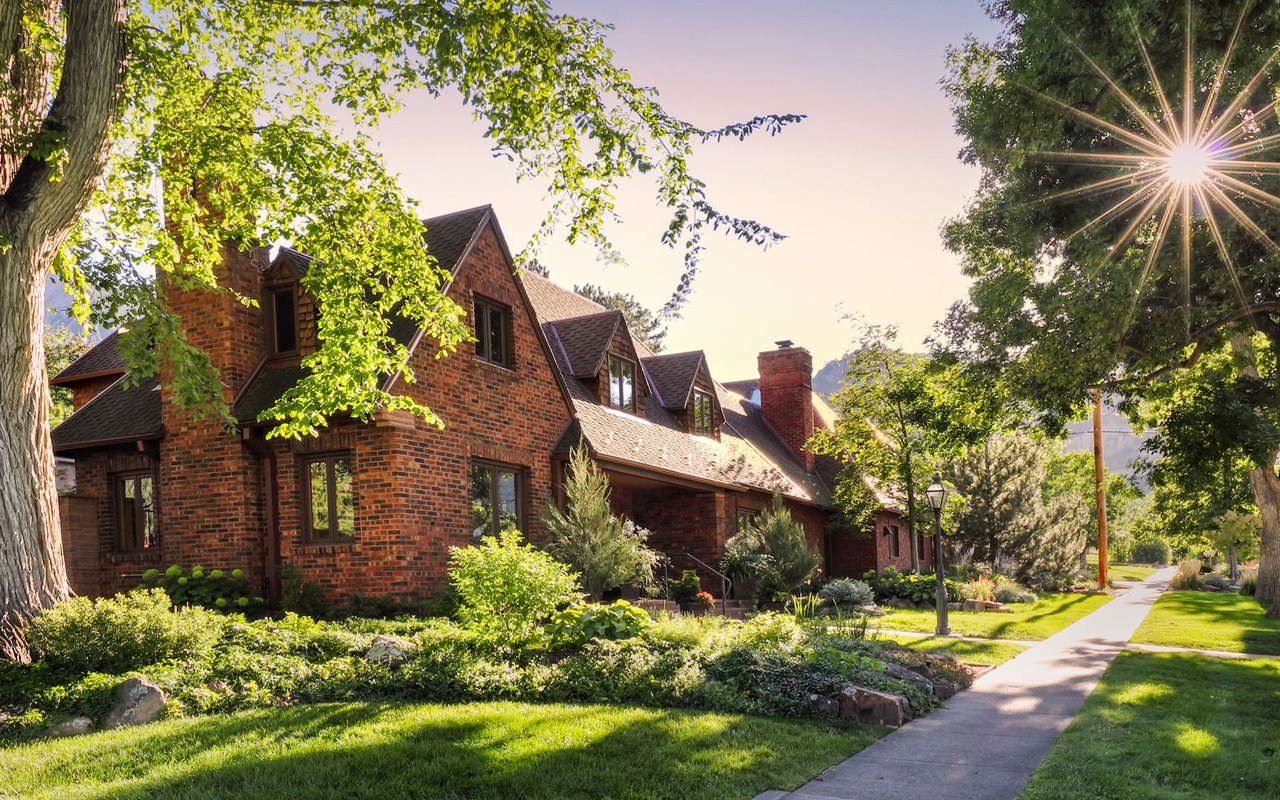
Red-brick house with a steep shingled roof, multiple dormers, and landscaped gardens.
Red brick home with gabled roofs, landscaped garden, and a sidewalk beneath mature trees.
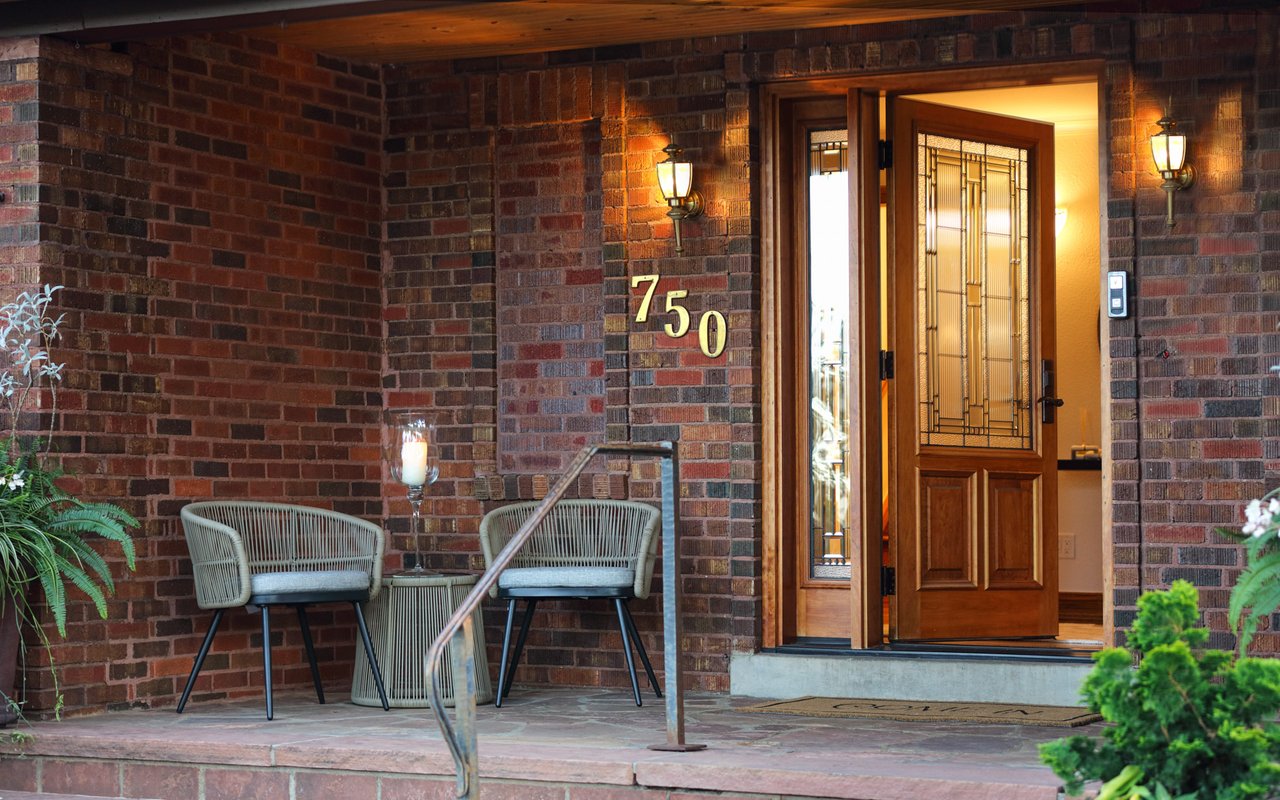
Brick home entry with an open wooden door, brass 750 numbers, and two chairs on the porch.
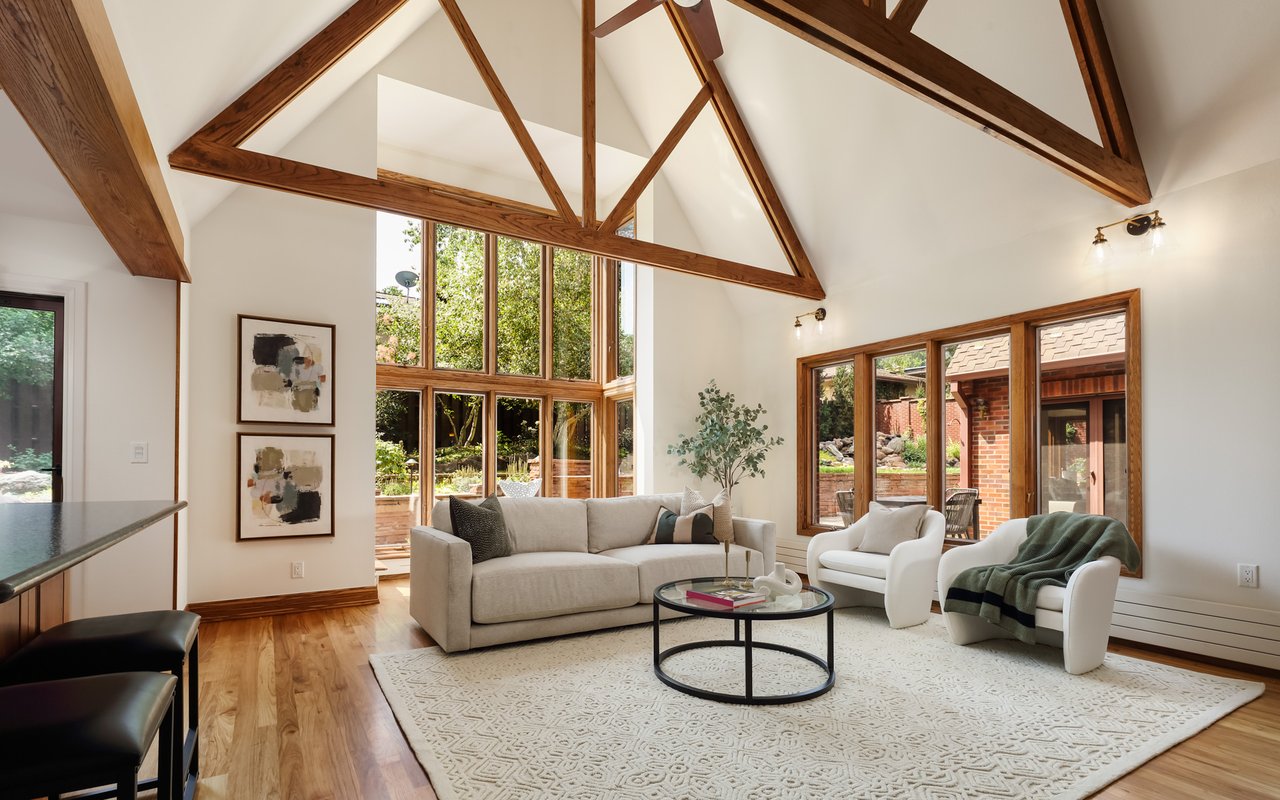
Living room with exposed timber ceiling trusses, tall garden-facing windows, and a cream sofa.
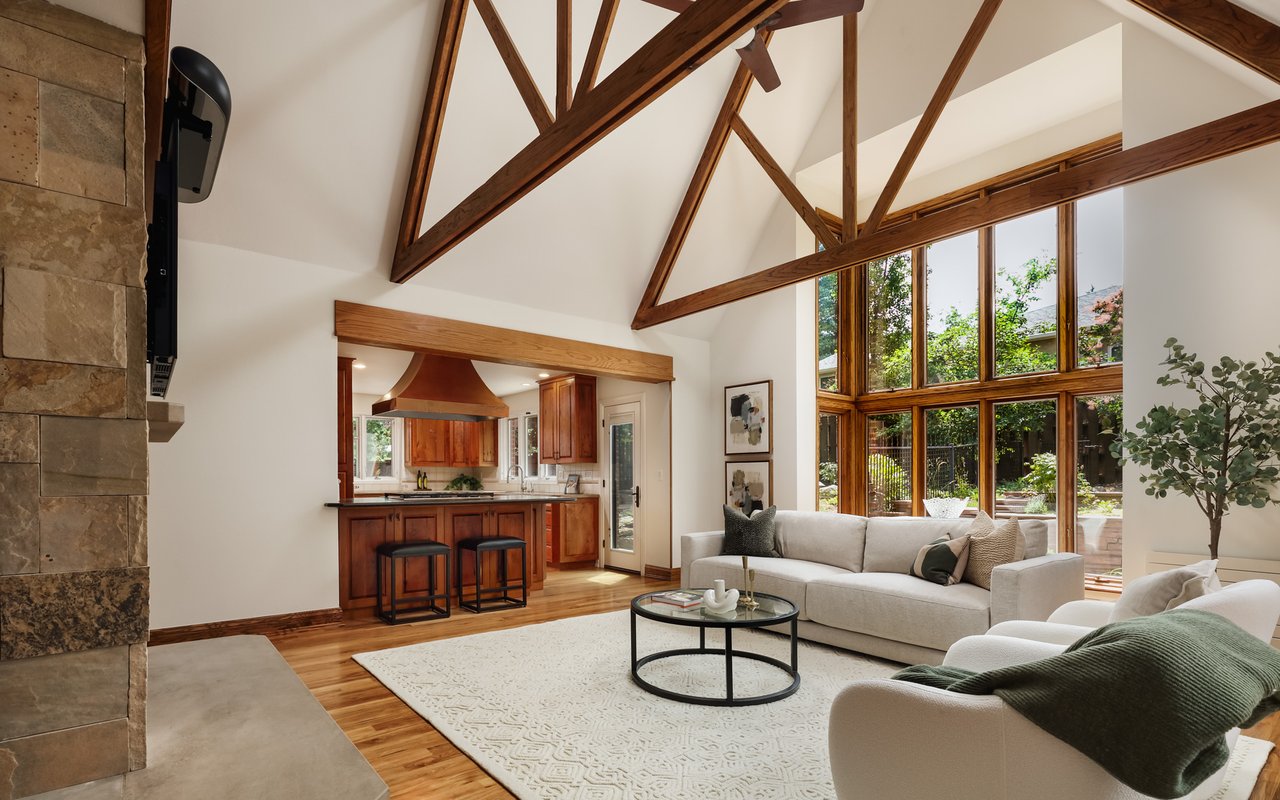
Living room with vaulted timber beams, stone fireplace, and open kitchen.
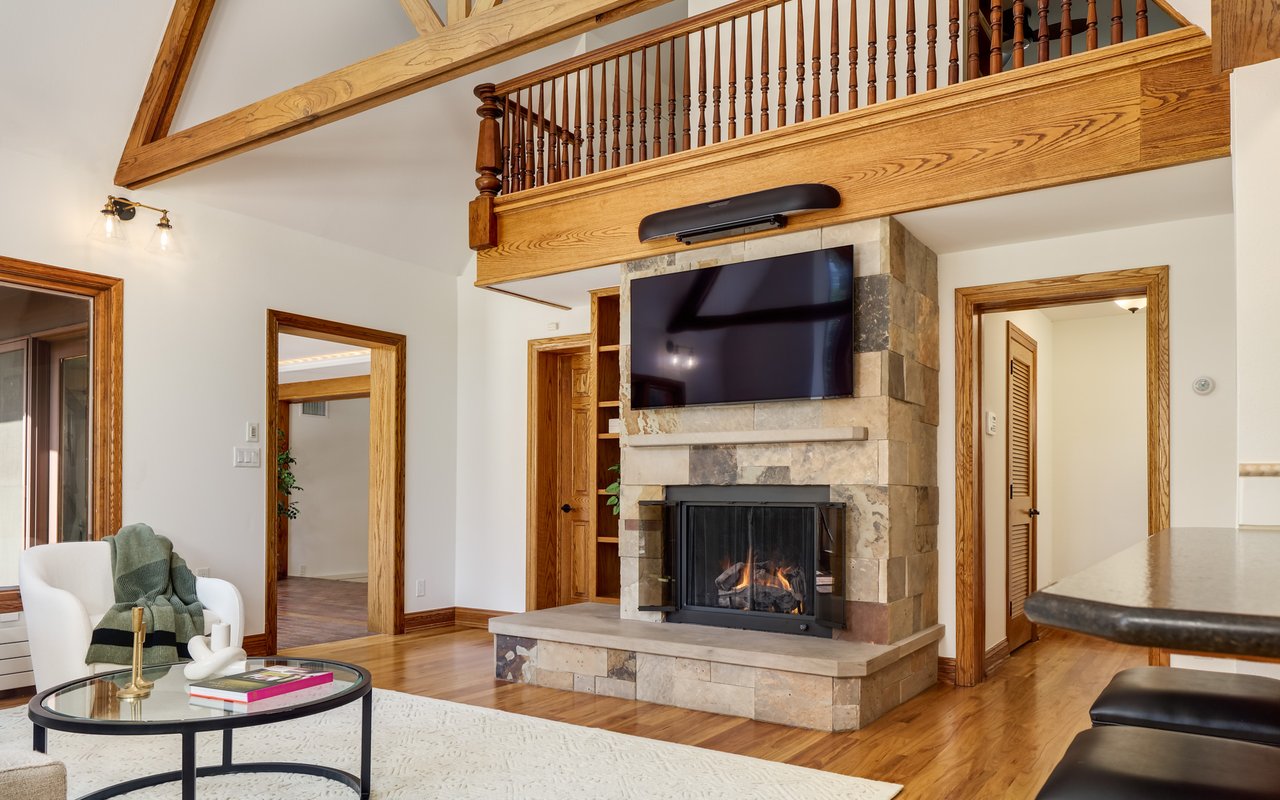
Living room with a tall stone fireplace, mounted television, and exposed timber beams.
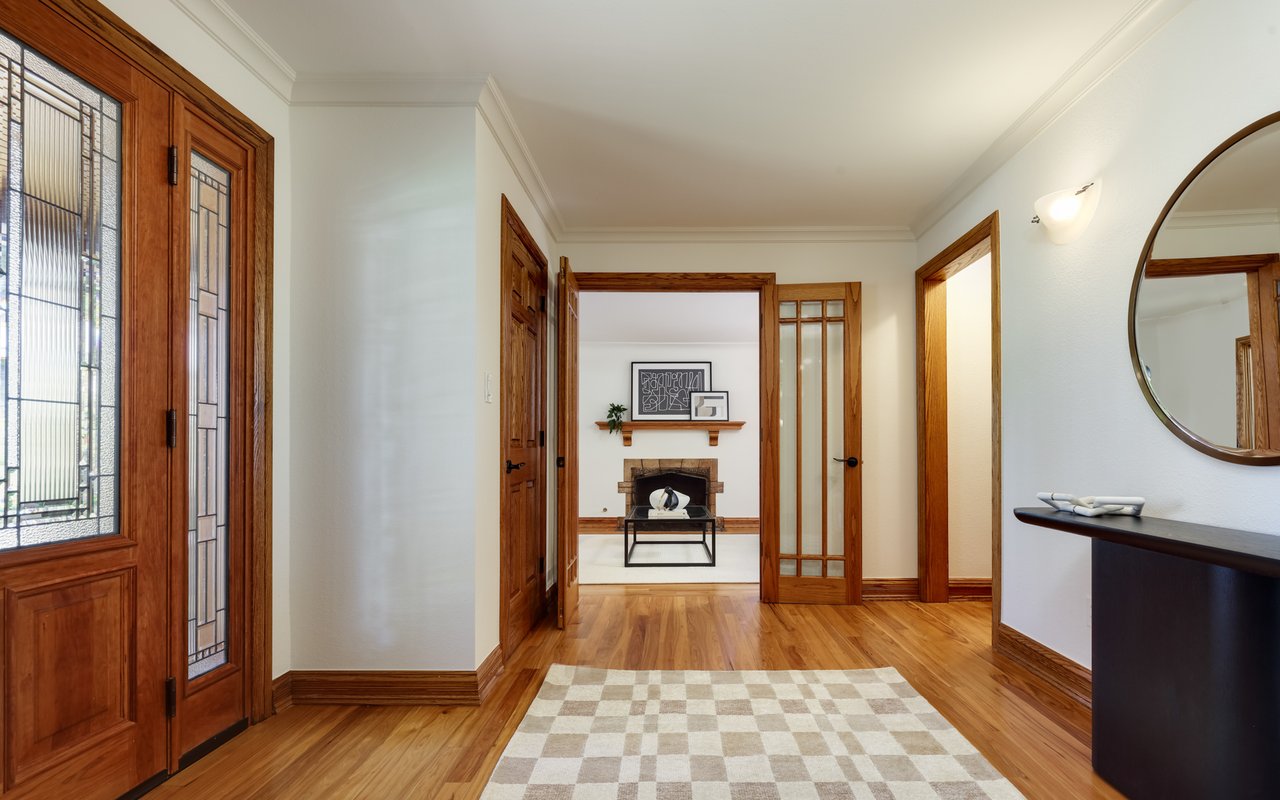
Entry foyer with a stained-glass wood door, hardwood floors, patterned rug, and view into a sitting room with a fireplace.
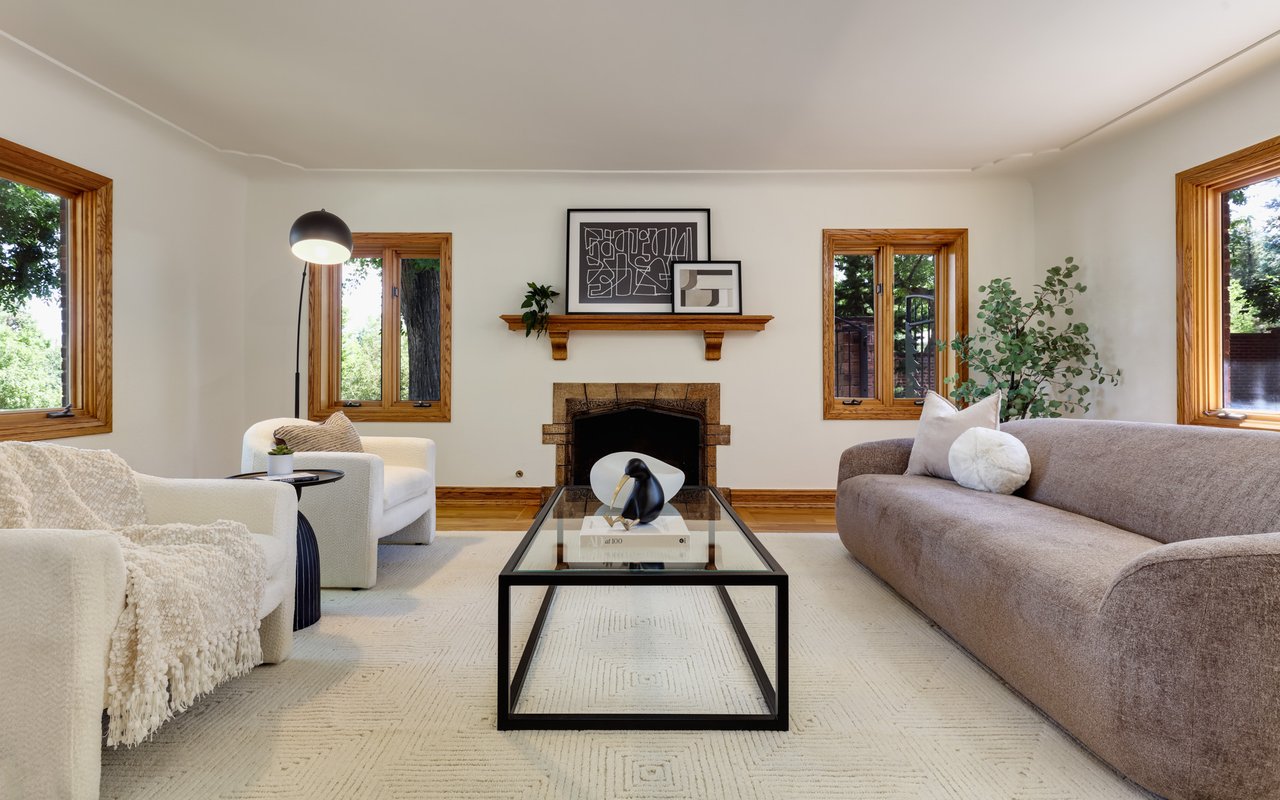
Living room with a brick fireplace, wood-trimmed windows, and a glass coffee table.
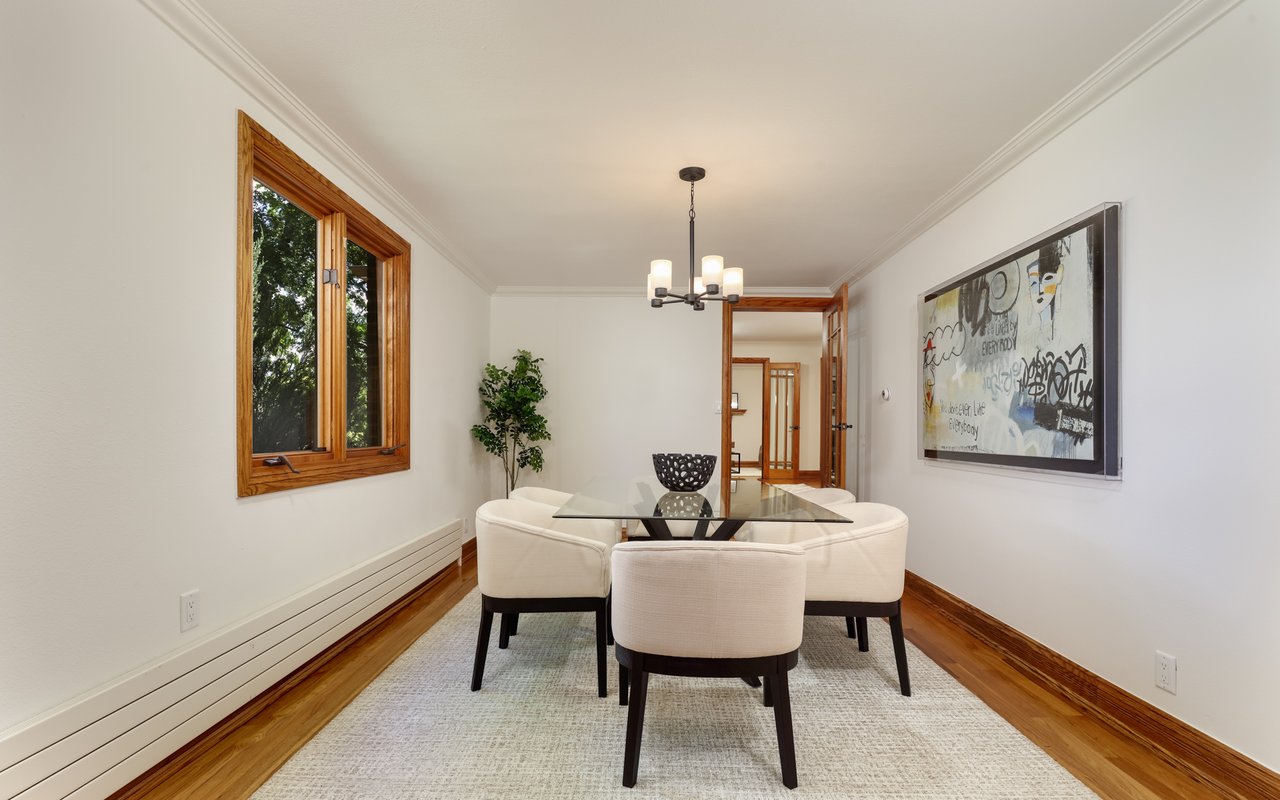
Staged dining room with a glass-top table, white chairs, and warm wood trim.
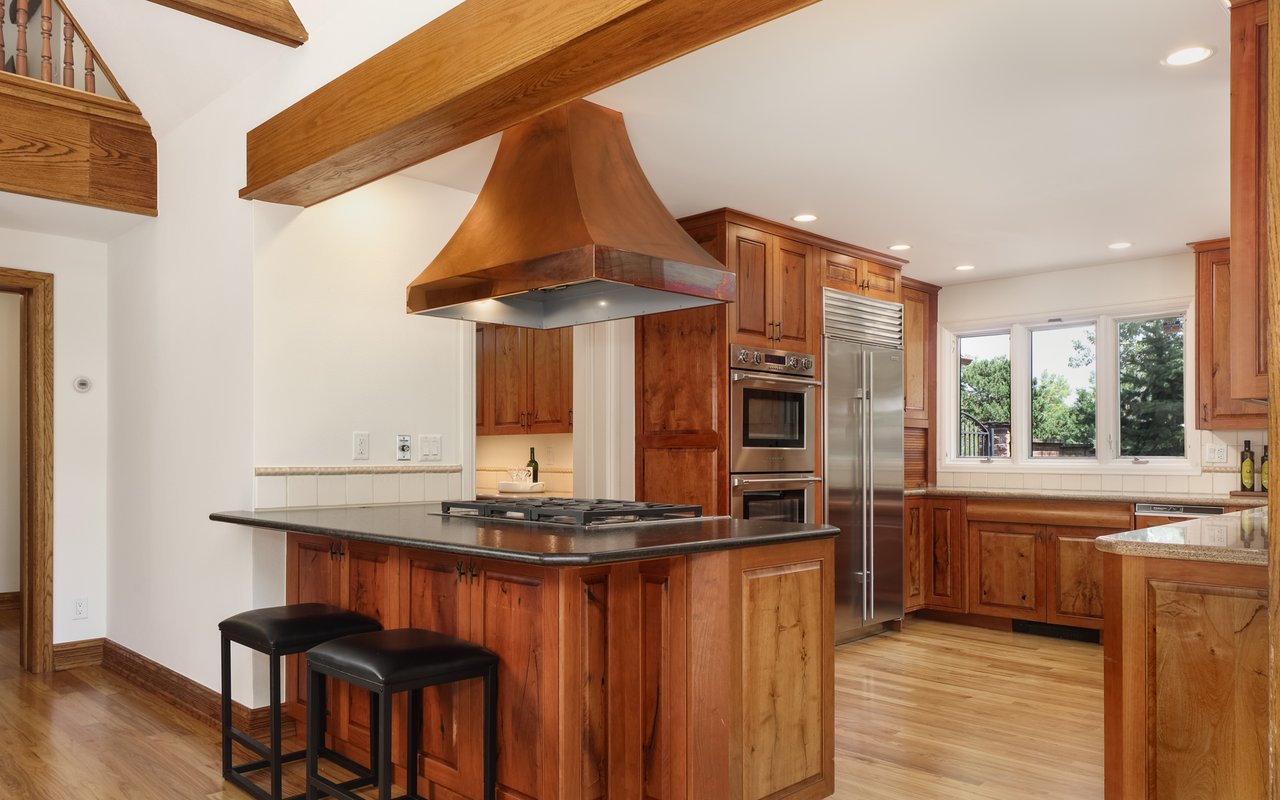
Kitchen with a large cooktop island, copper range hood, warm wood cabinetry, and stainless steel appliances.
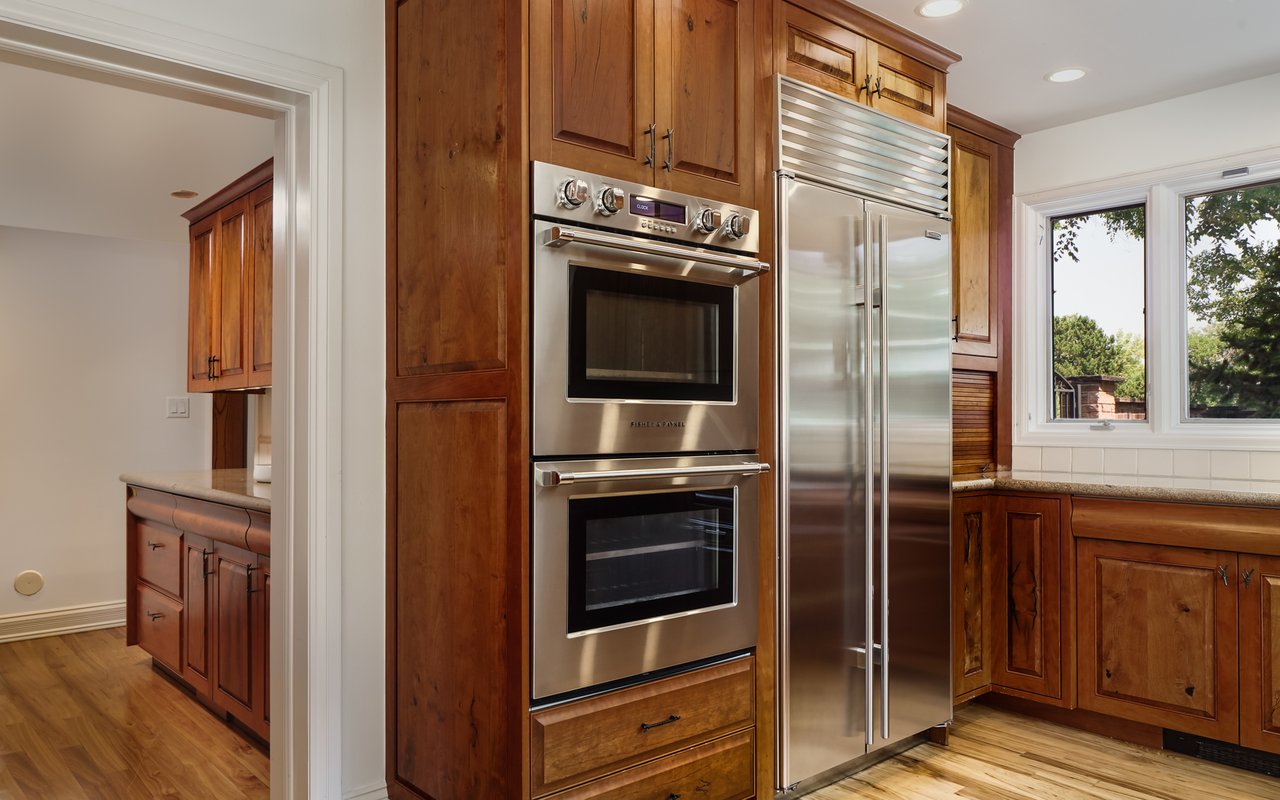
Kitchen with warm wood cabinets, stainless double ovens and refrigerator, and hardwood floors.
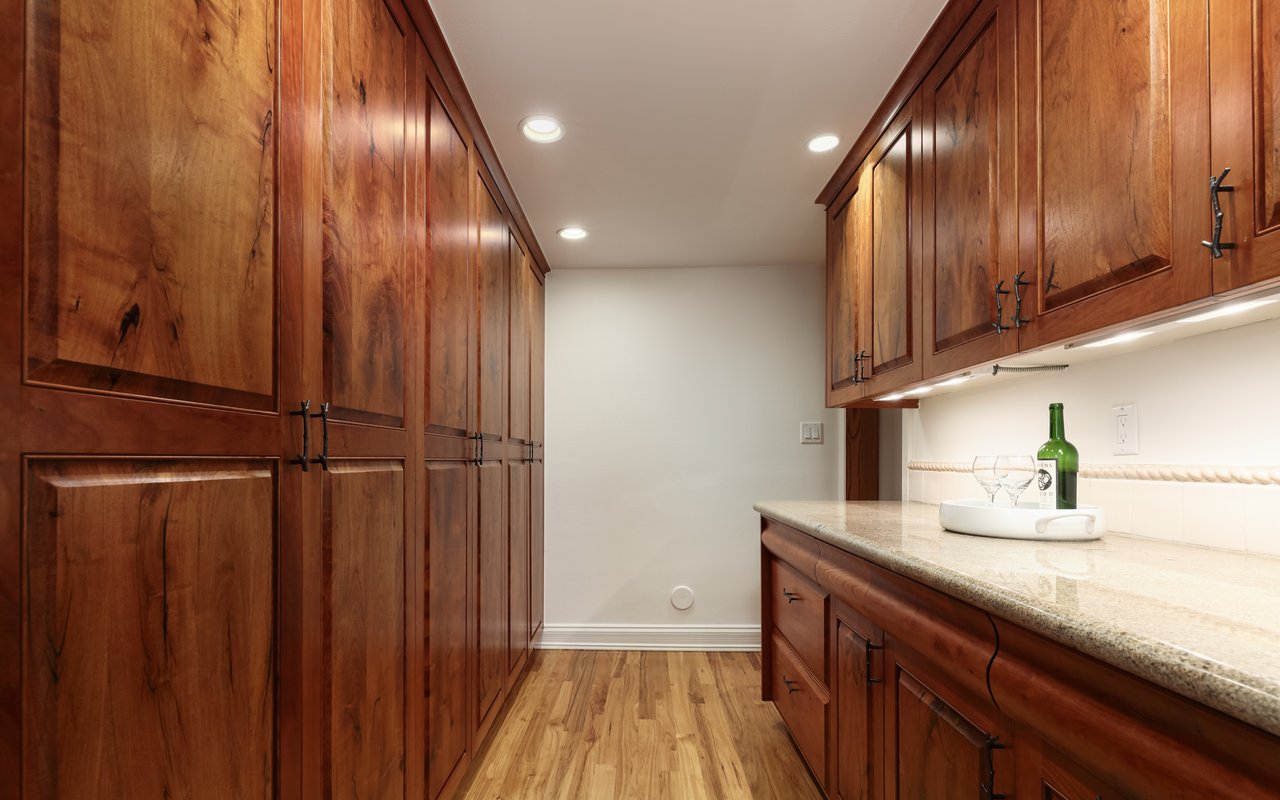
Walk-in pantry with wood cabinetry, a stone counter, hardwood floors, and wine bottle and glasses.
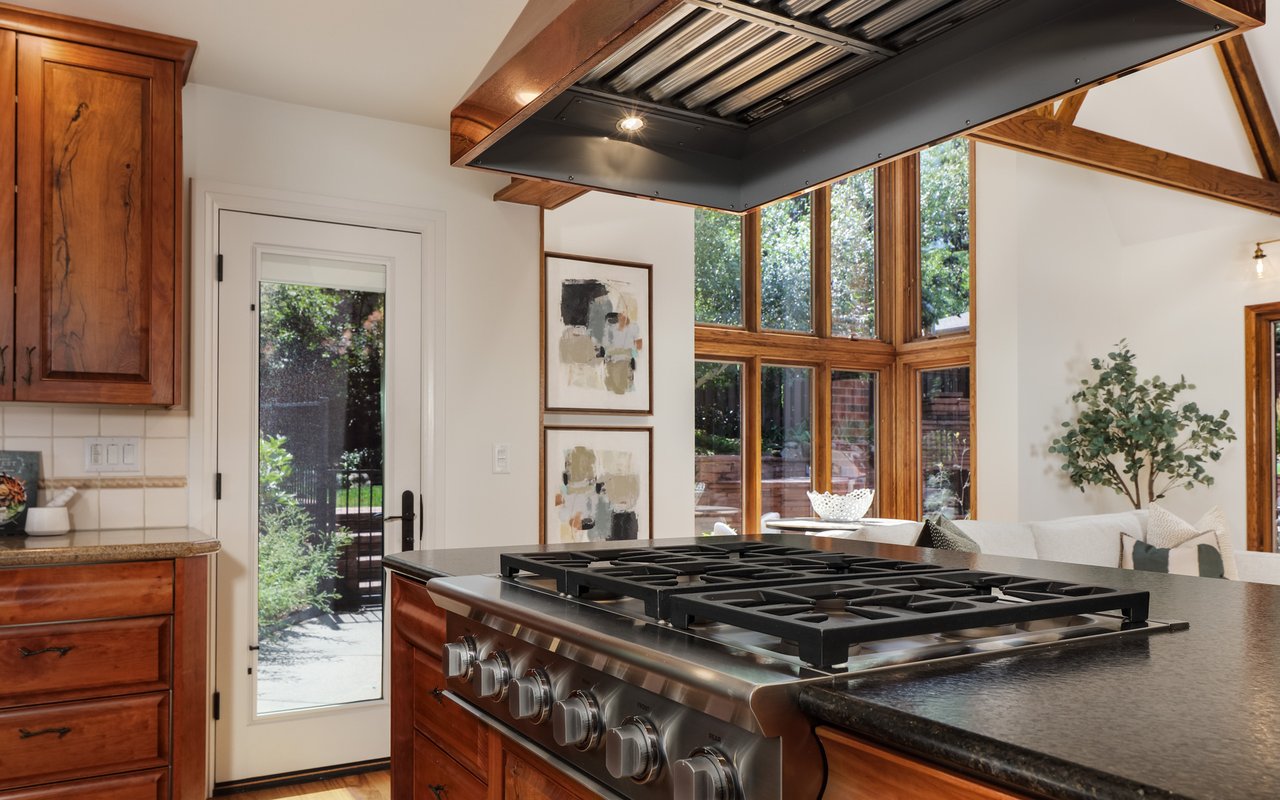
Kitchen with a large stainless-steel gas range beneath a dramatic hood, beside tall garden-facing windows.
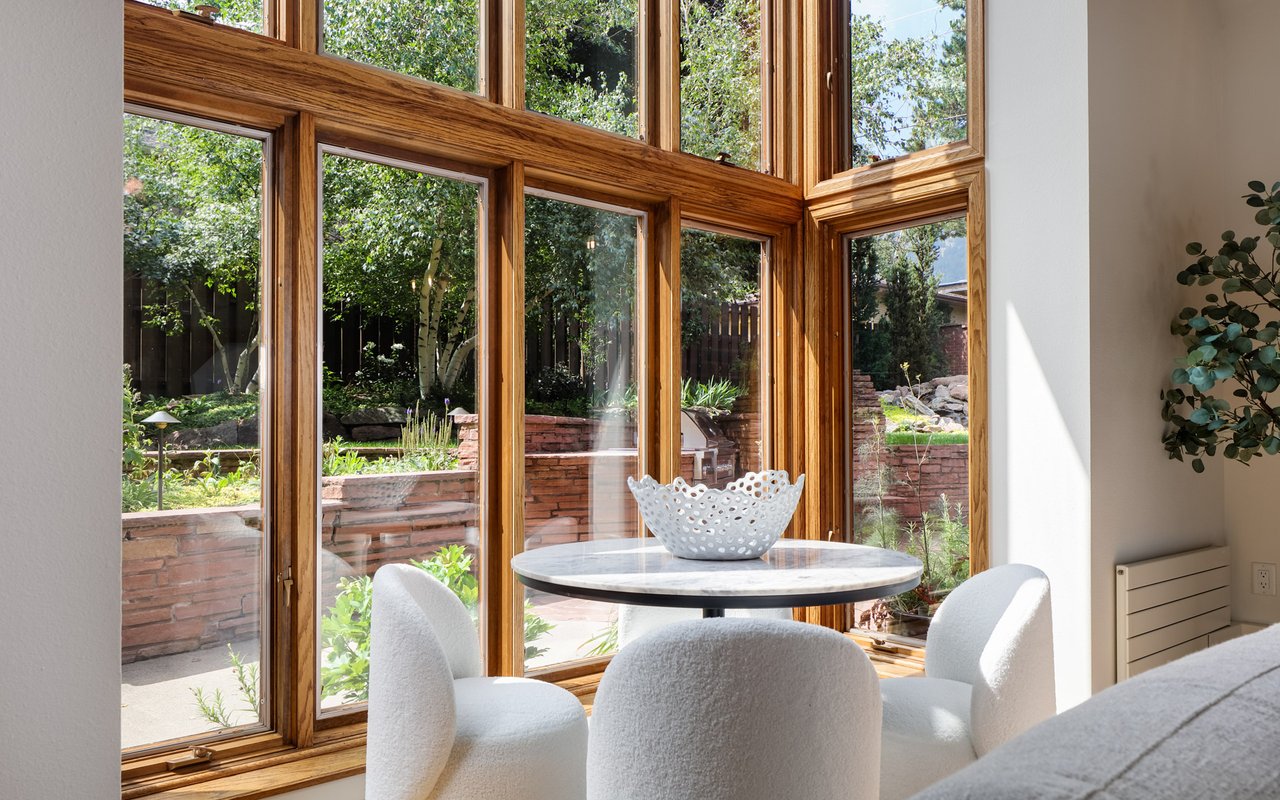
Dining nook with a marble-top table and white chairs beside tall wood-framed garden windows.
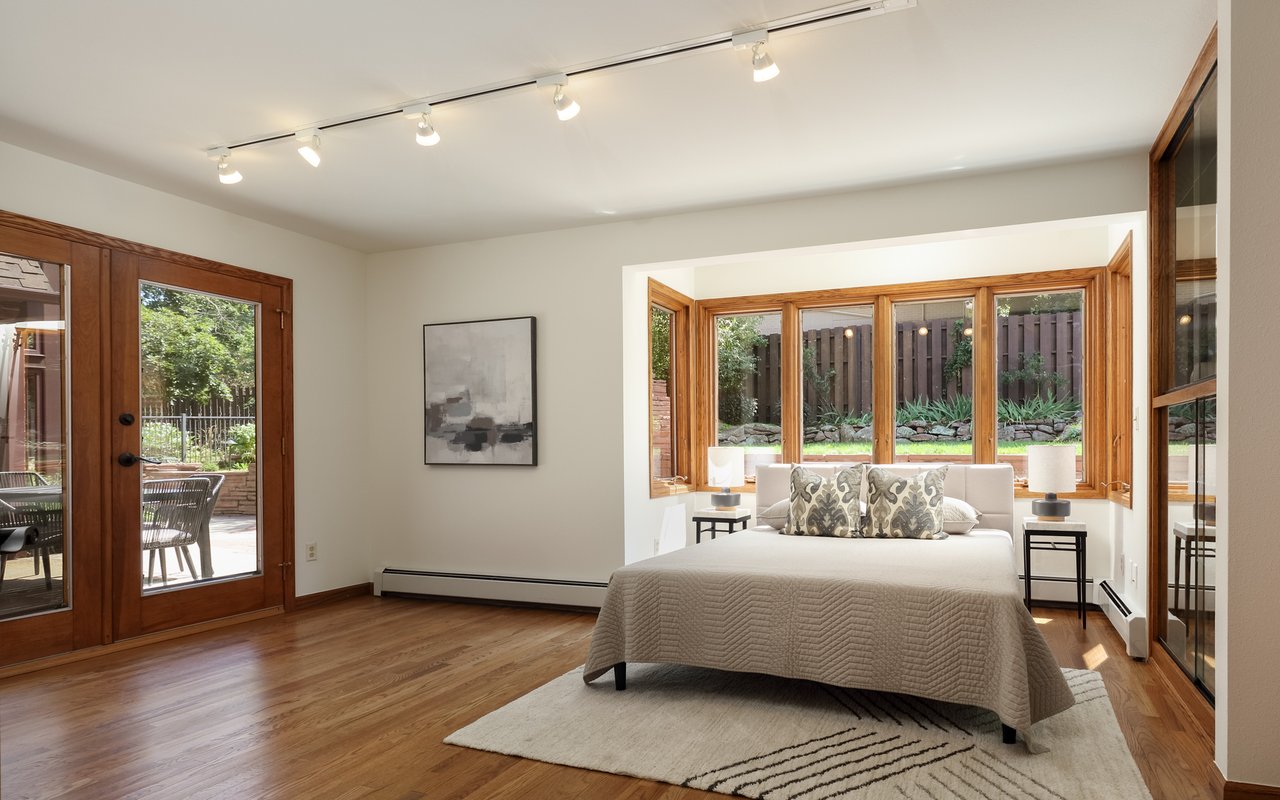
Bedroom with a bed beneath wood-framed windows overlooking a landscaped courtyard.
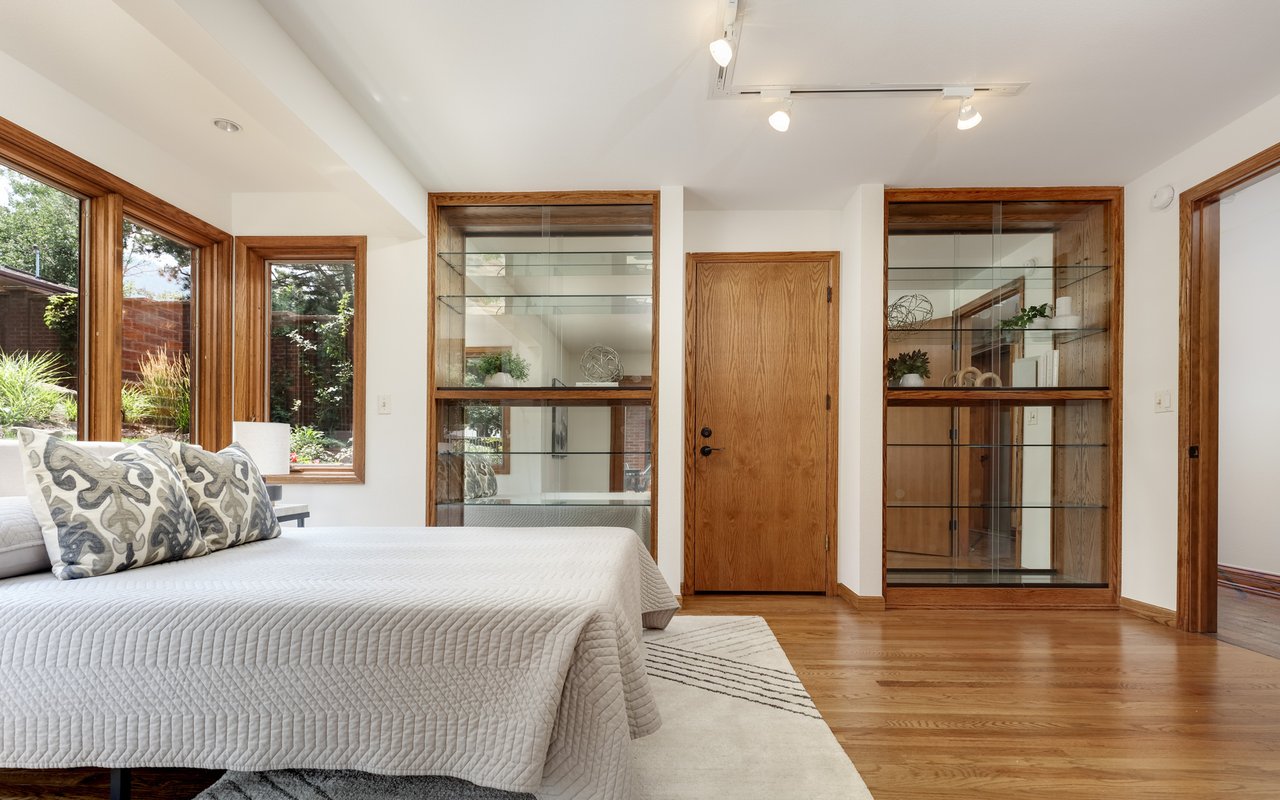
Bedroom with a white quilted bed, garden-facing windows, and glass display shelves beside a wooden door.
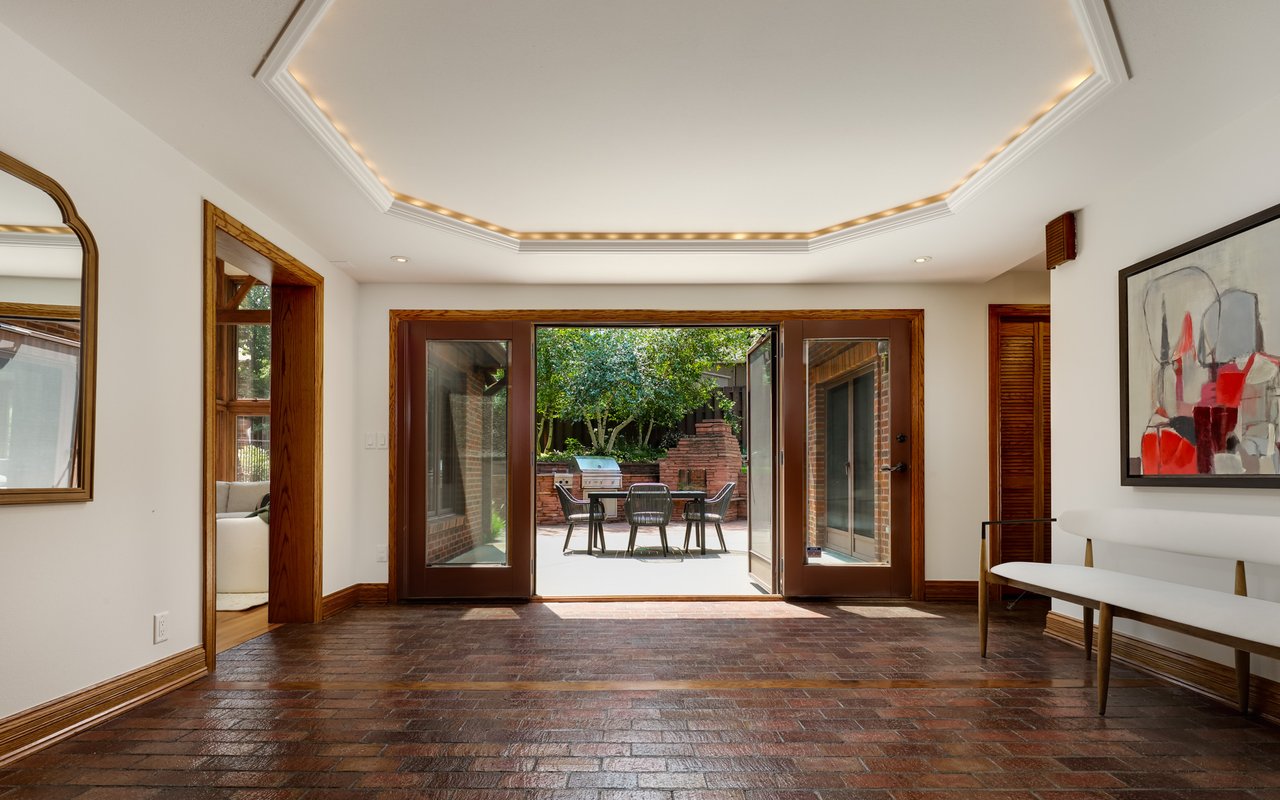
Interior room with a brick floor and wood-trimmed doors opening onto a brick patio.
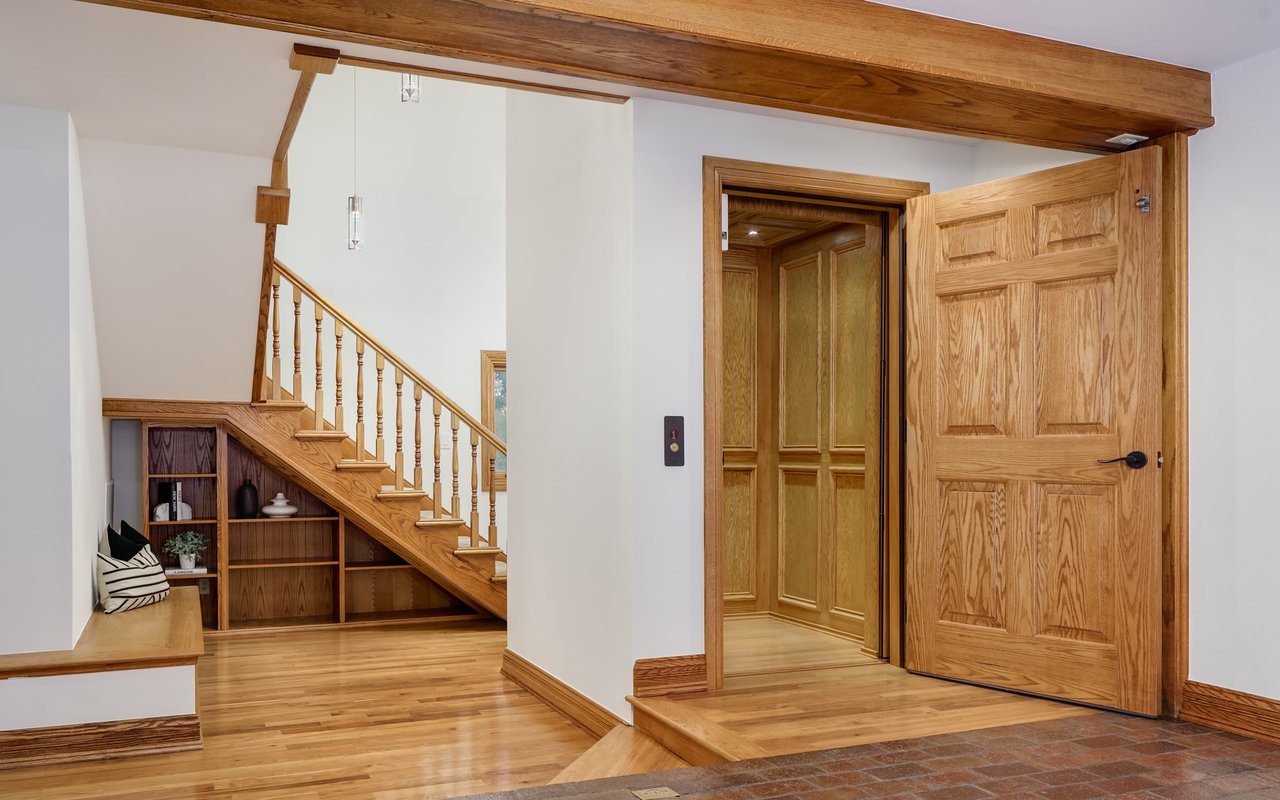
Entry hall with a wood-paneled elevator, open oak door, and staircase with built-in shelving.
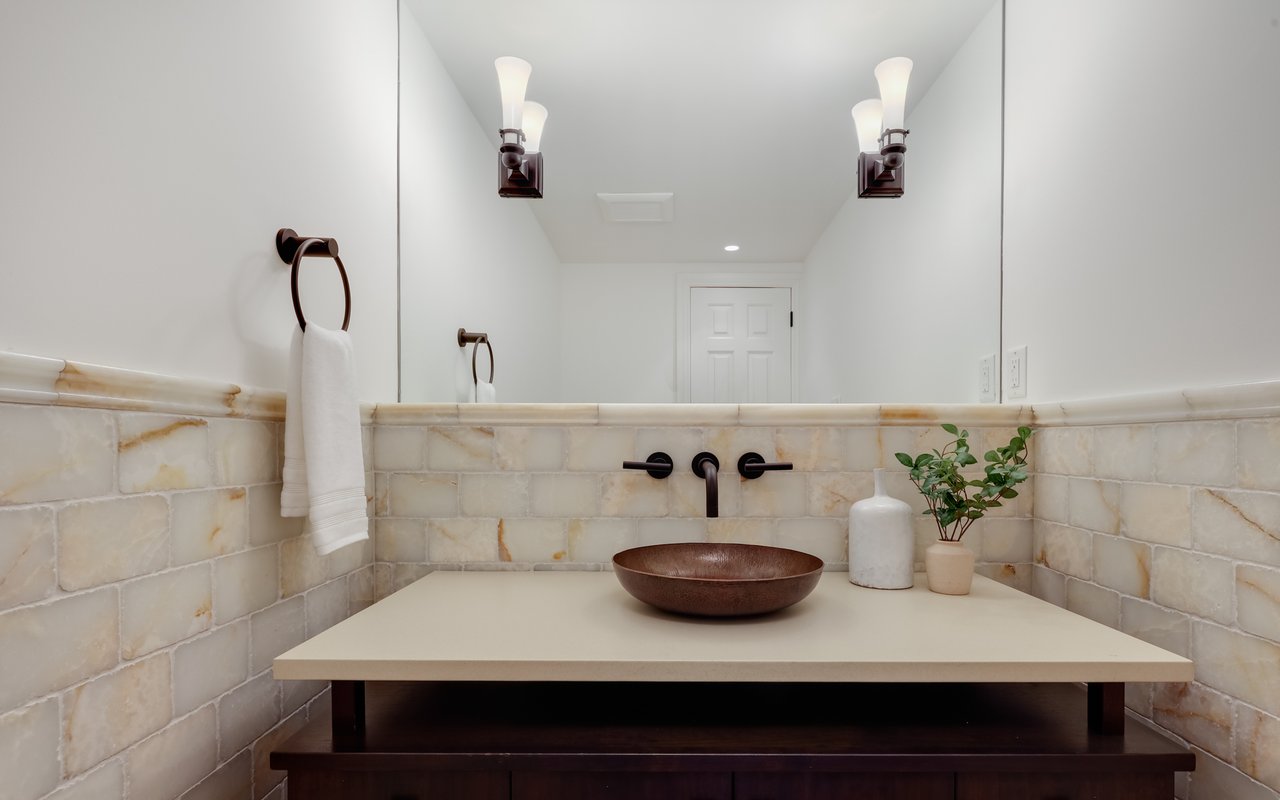
Bathroom vanity with a copper vessel sink, cream stone tile, and dark bronze fixtures.
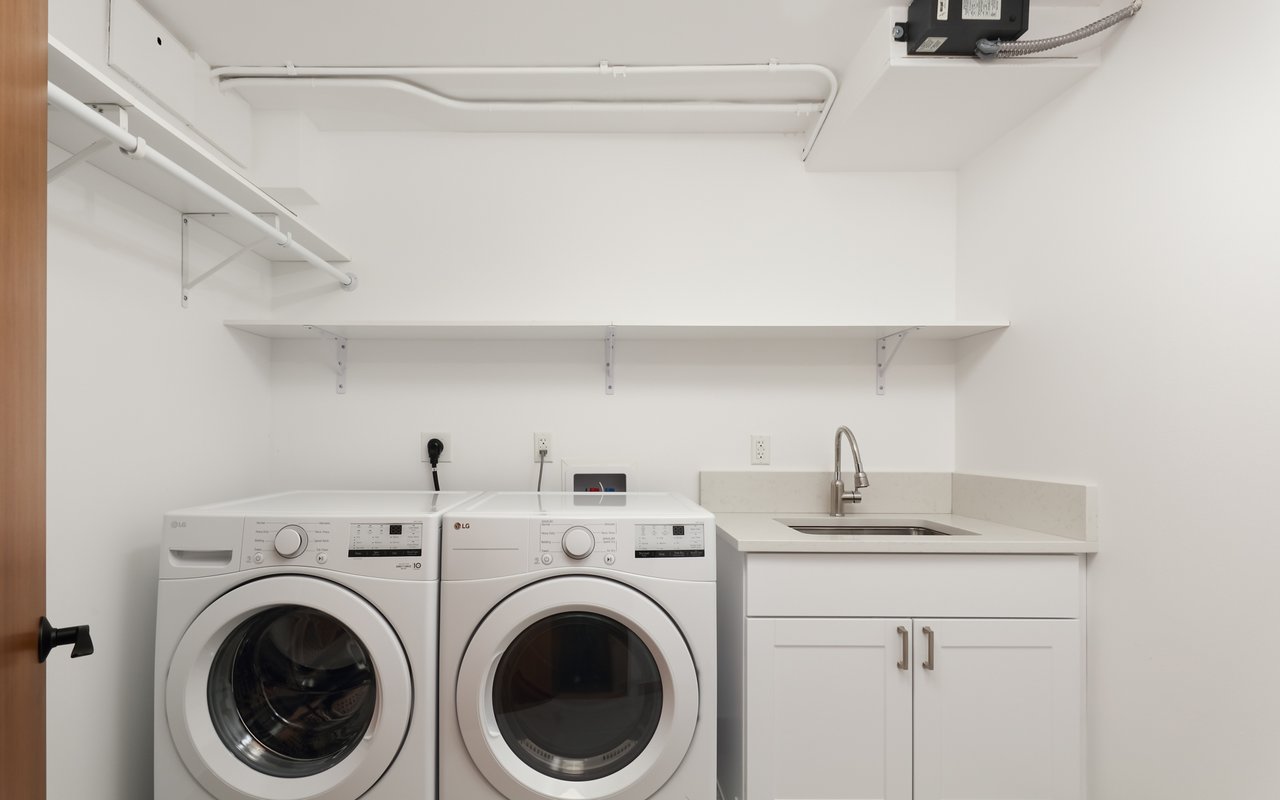
Laundry room with front-loading washer and dryer, utility sink, white cabinets, and open shelving.
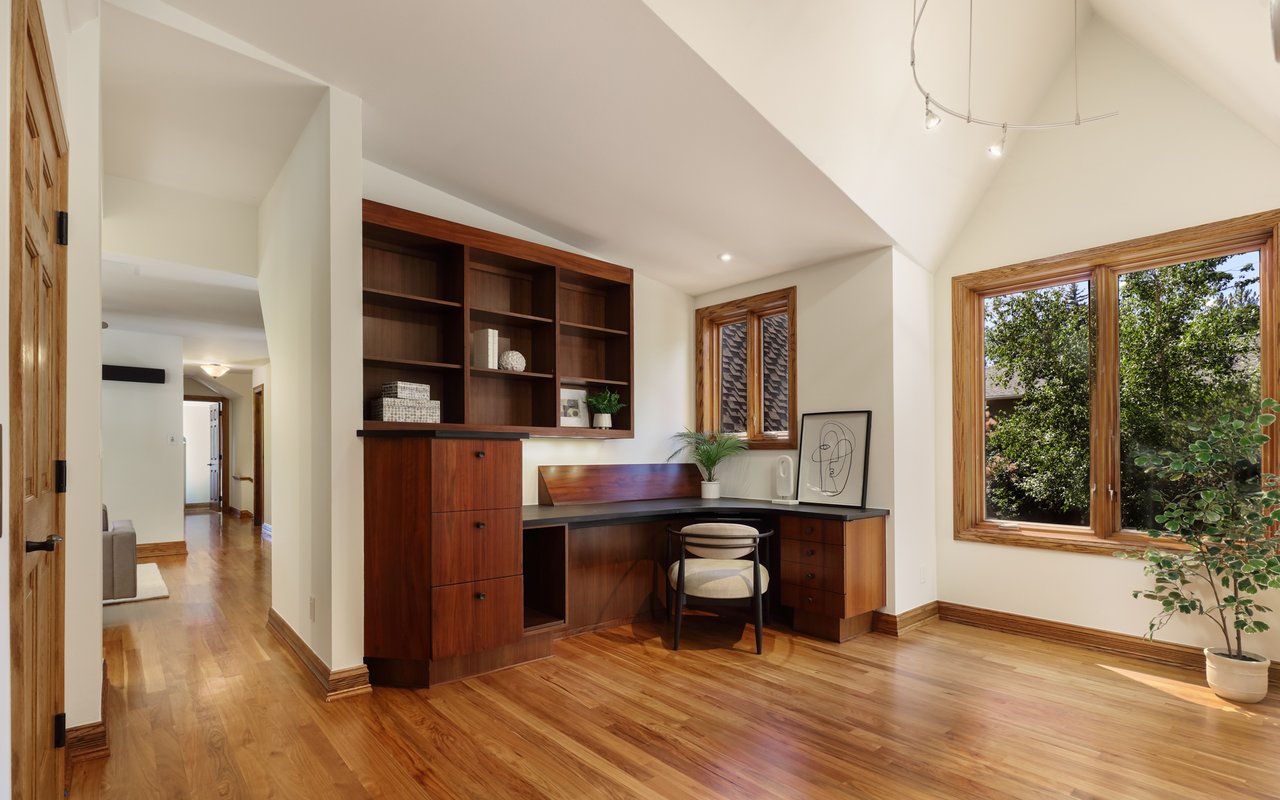
Home office with built-in wood shelving and desk beside large windows.
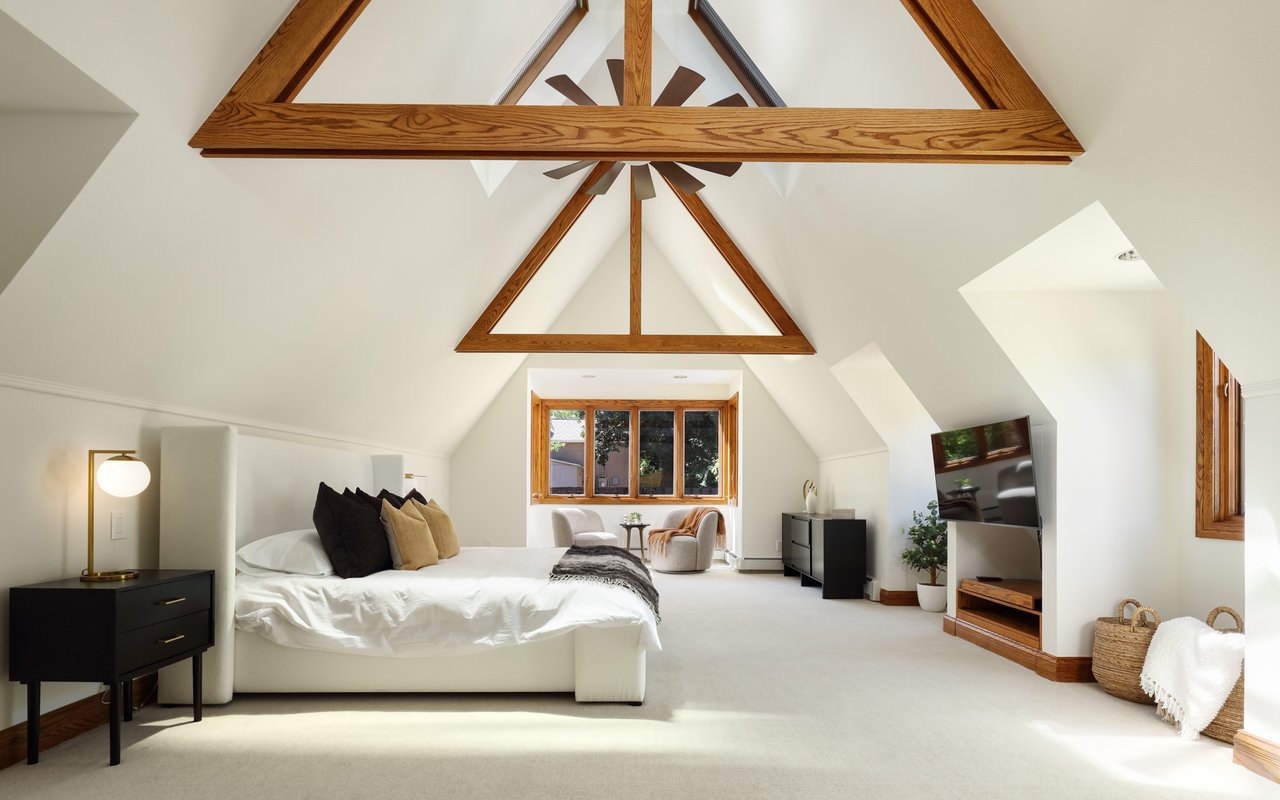
Bedroom with a king-size bed beneath vaulted ceilings and exposed wood trusses.
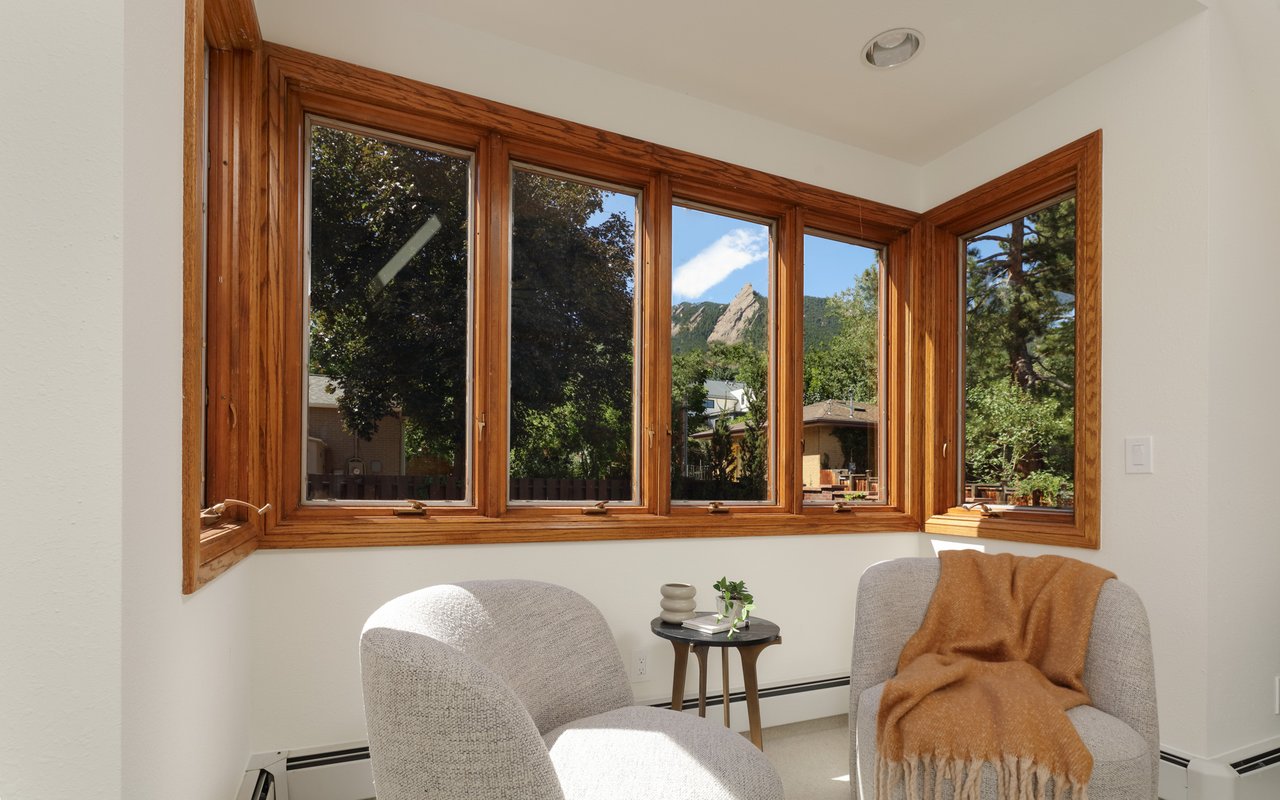
Sitting area with wood-framed bay windows overlooking the Flatirons.
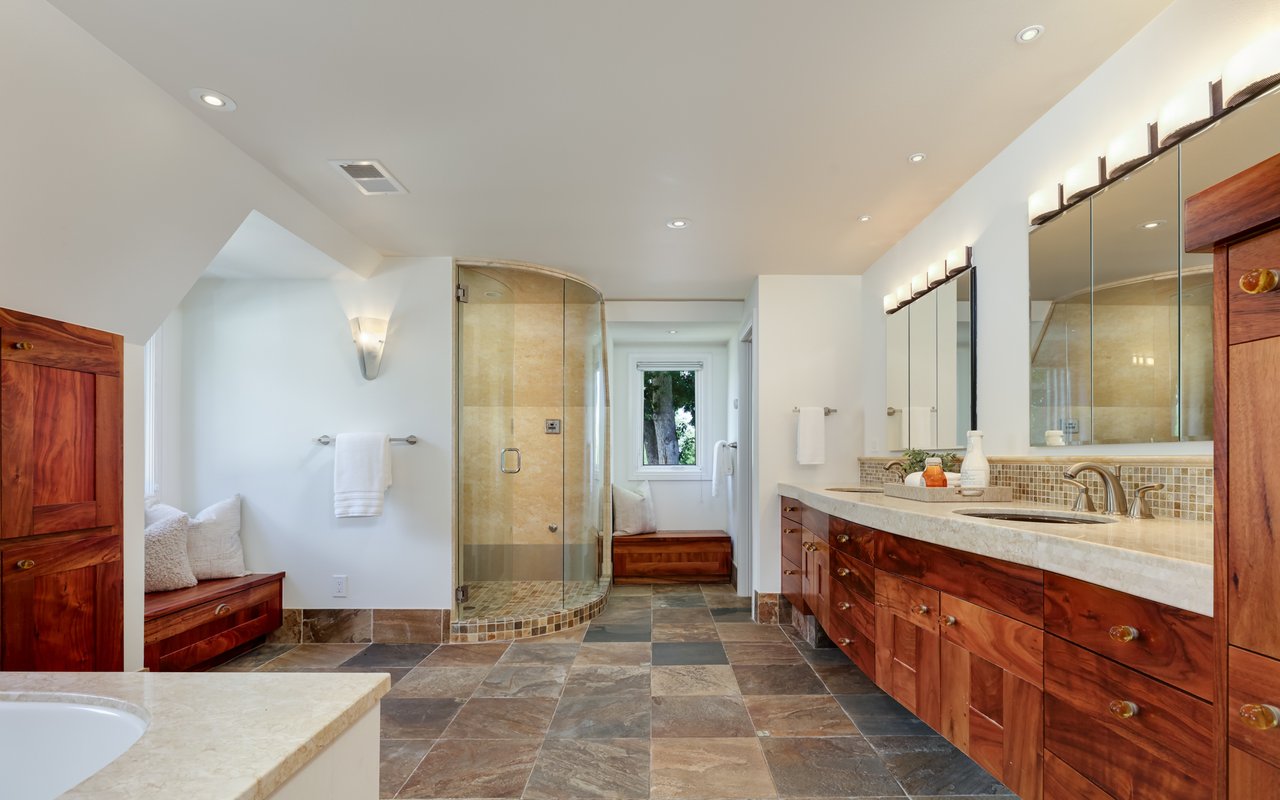
Bathroom with a curved glass shower, long wood vanity, stone tile floors, and a built-in window seat.
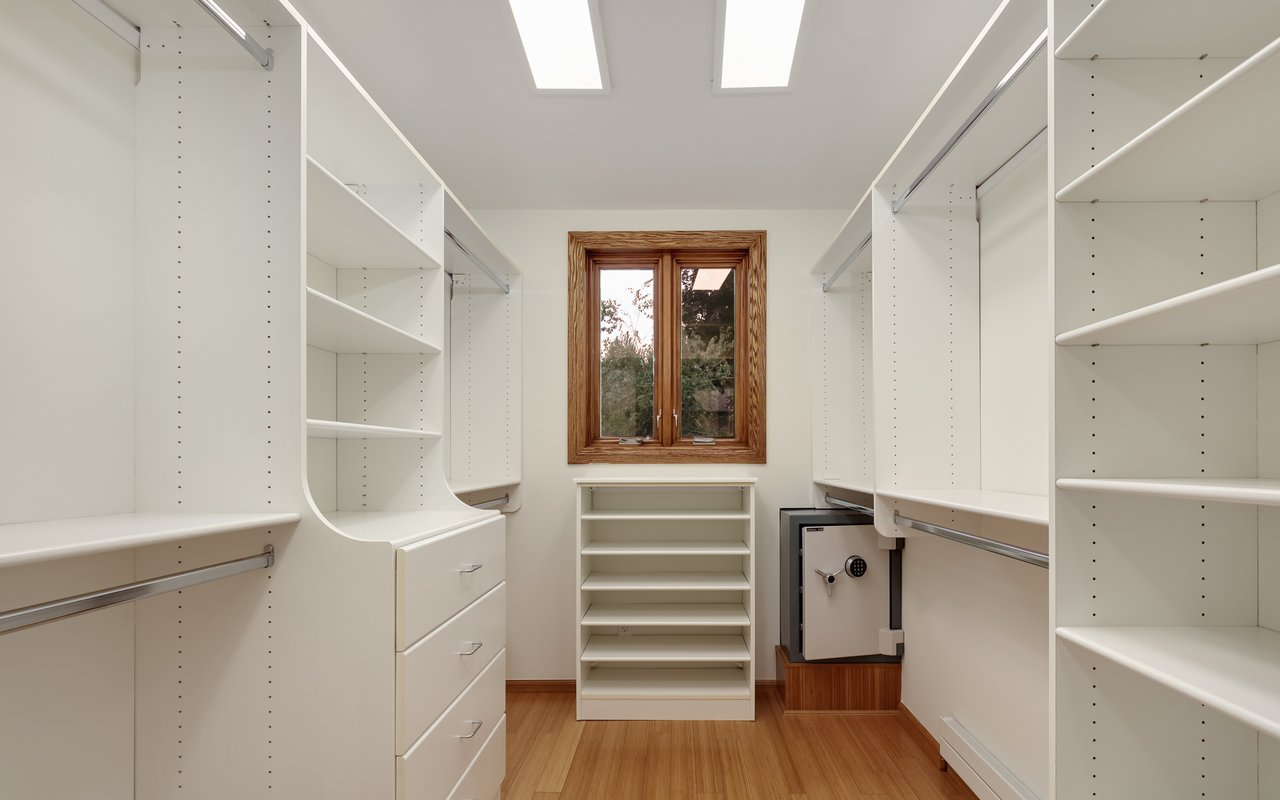
Walk-in closet with white built-in shelving, a wood-trimmed window, skylights, and a built-in safe.
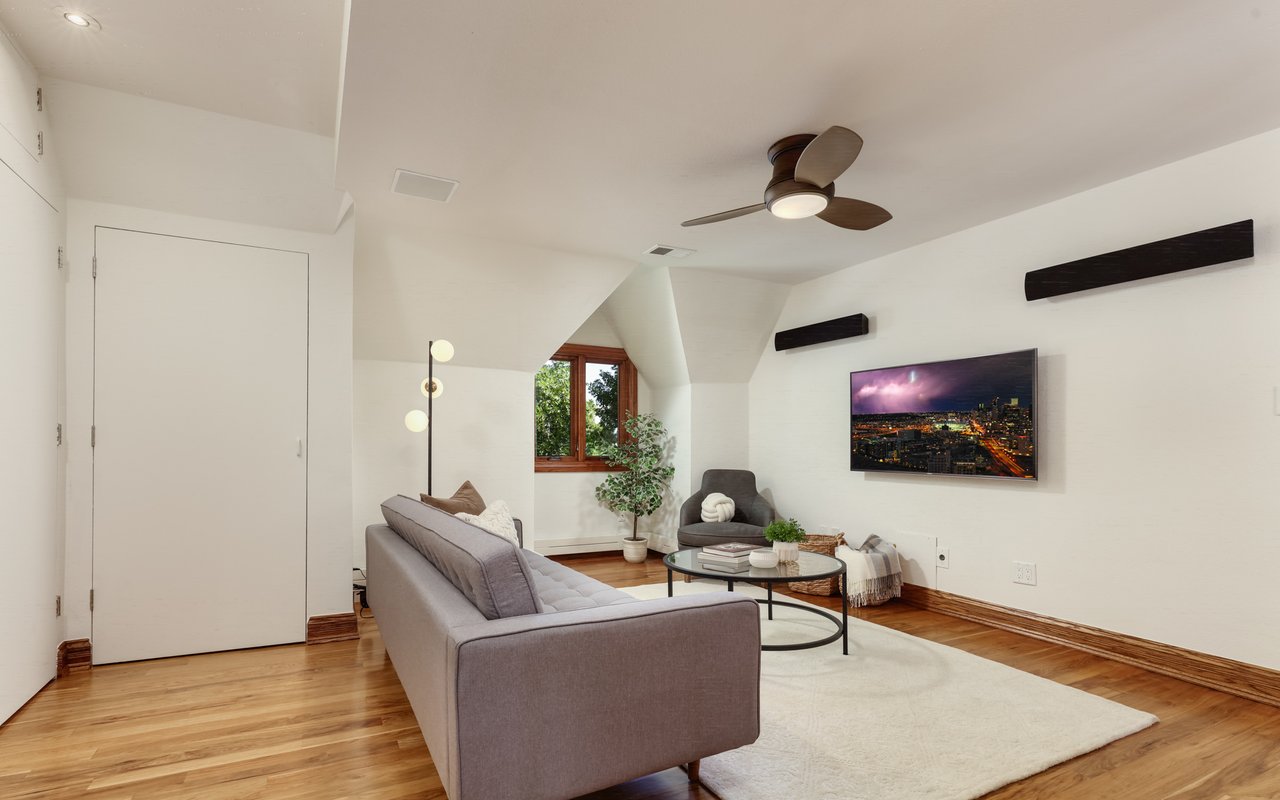
Living room with a gray sofa, hardwood floors, sloped ceiling, and ceiling fan.
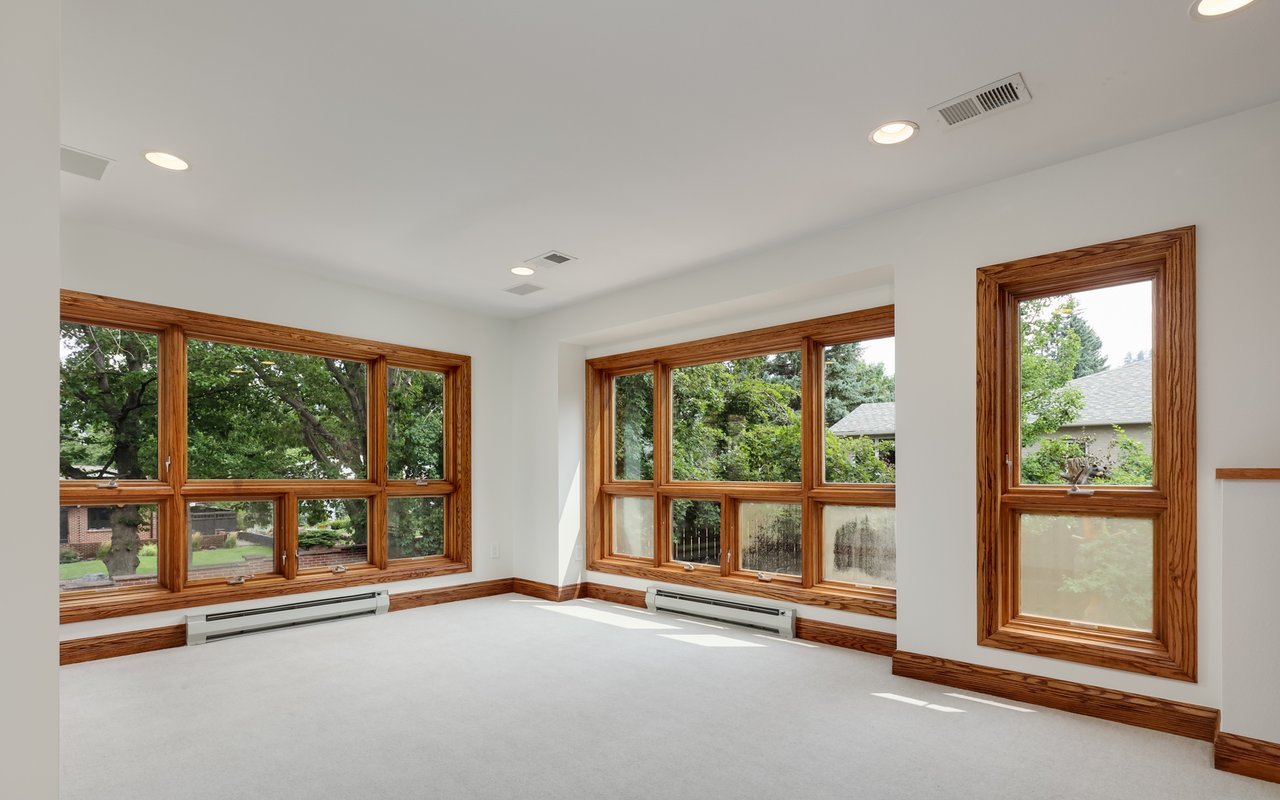
Vacant room with large wood-framed windows overlooking leafy trees.
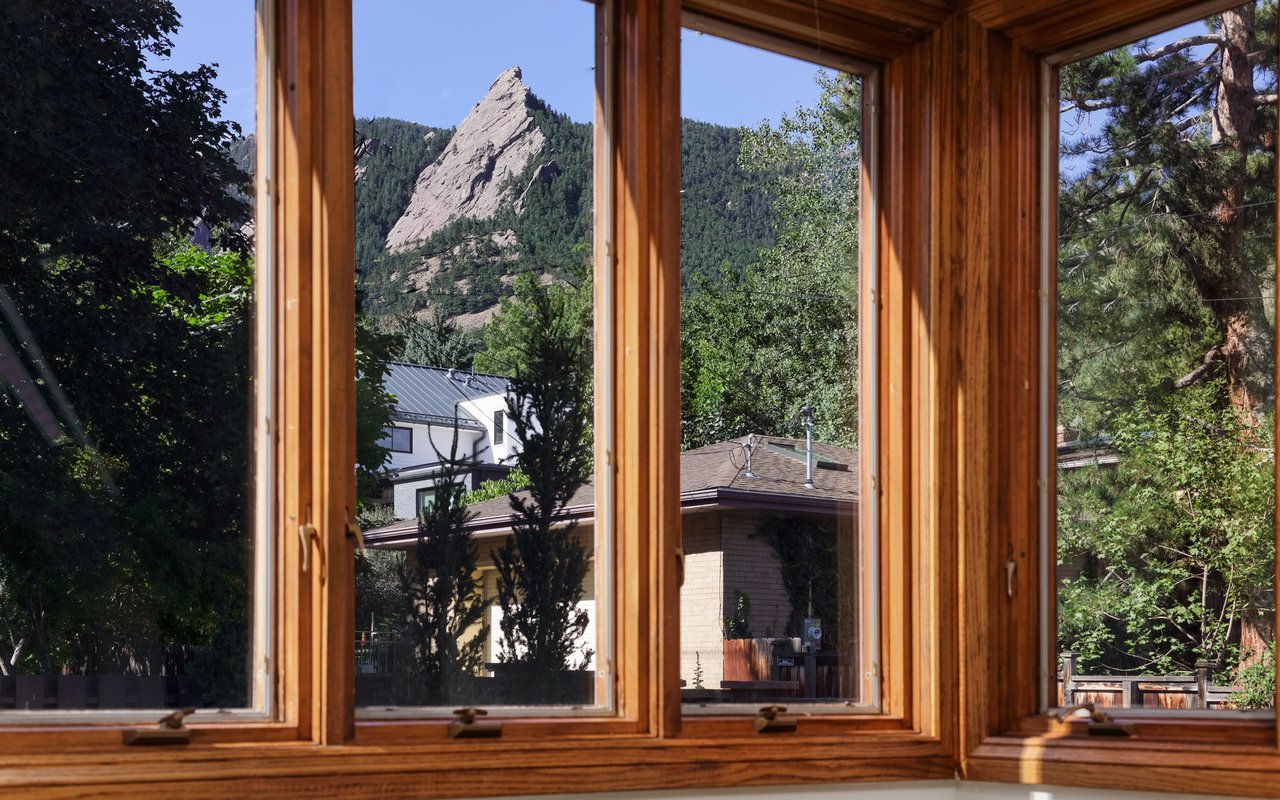
Rocky mountain and forested slopes seen through tall wood-framed windows.
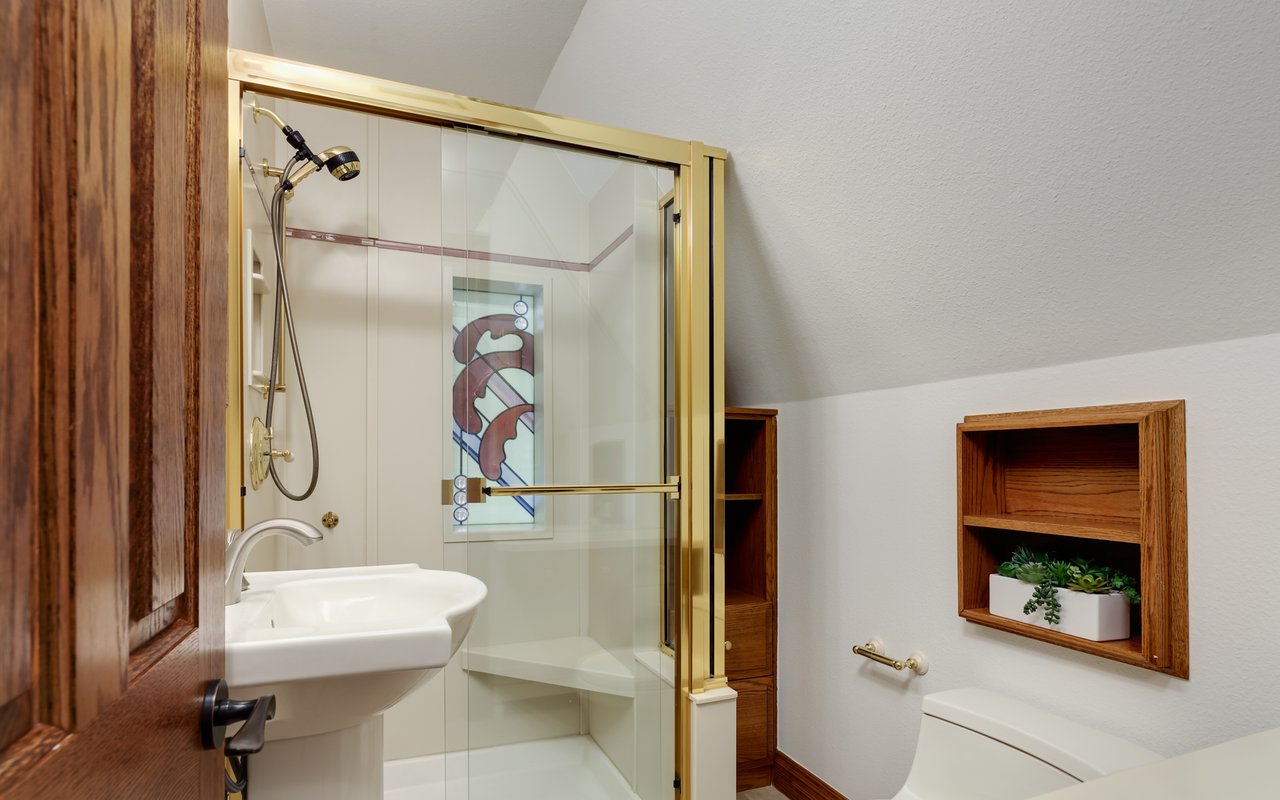
Bathroom with a brass-framed glass shower, stained-glass window, and built-in wood shelving.
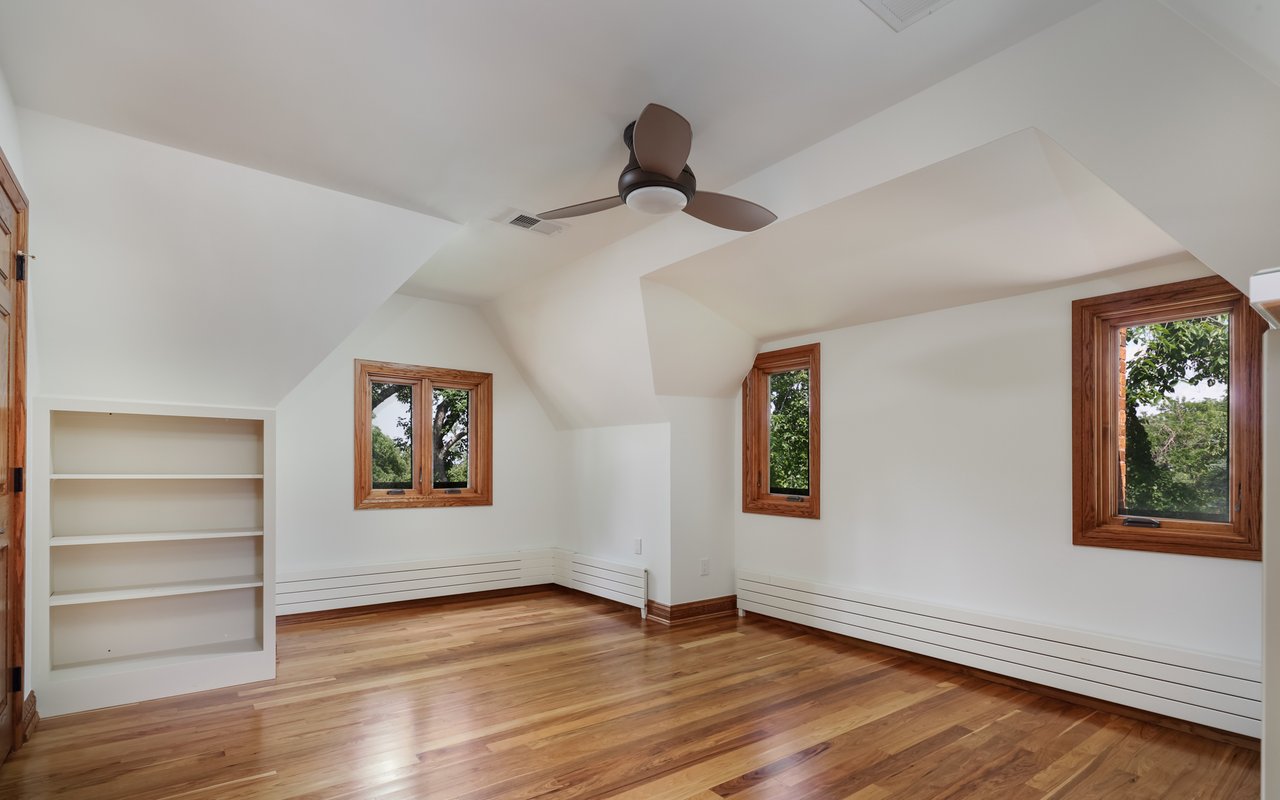
Empty bedroom with hardwood floors, built-in shelving, wood-trimmed windows, and a ceiling fan.
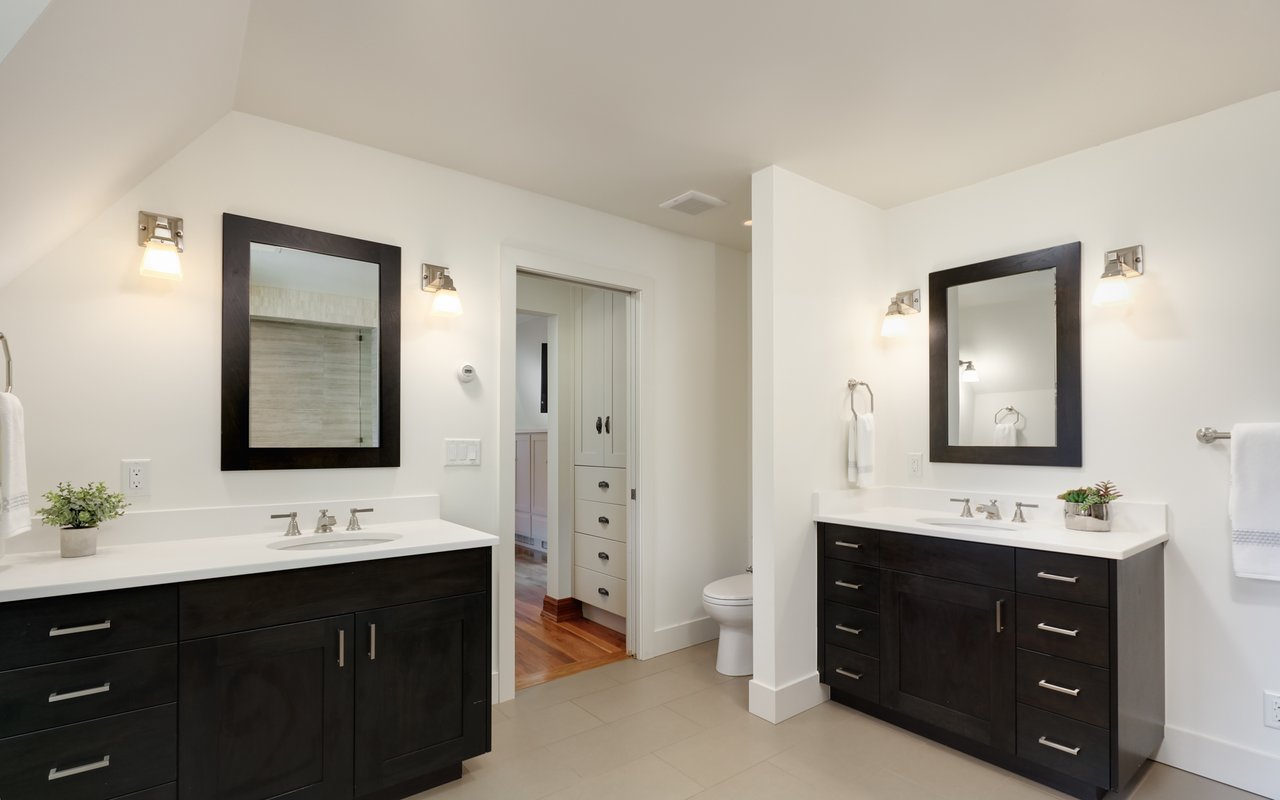
Bathroom with two dark wood vanities, white countertops, and large framed mirrors.
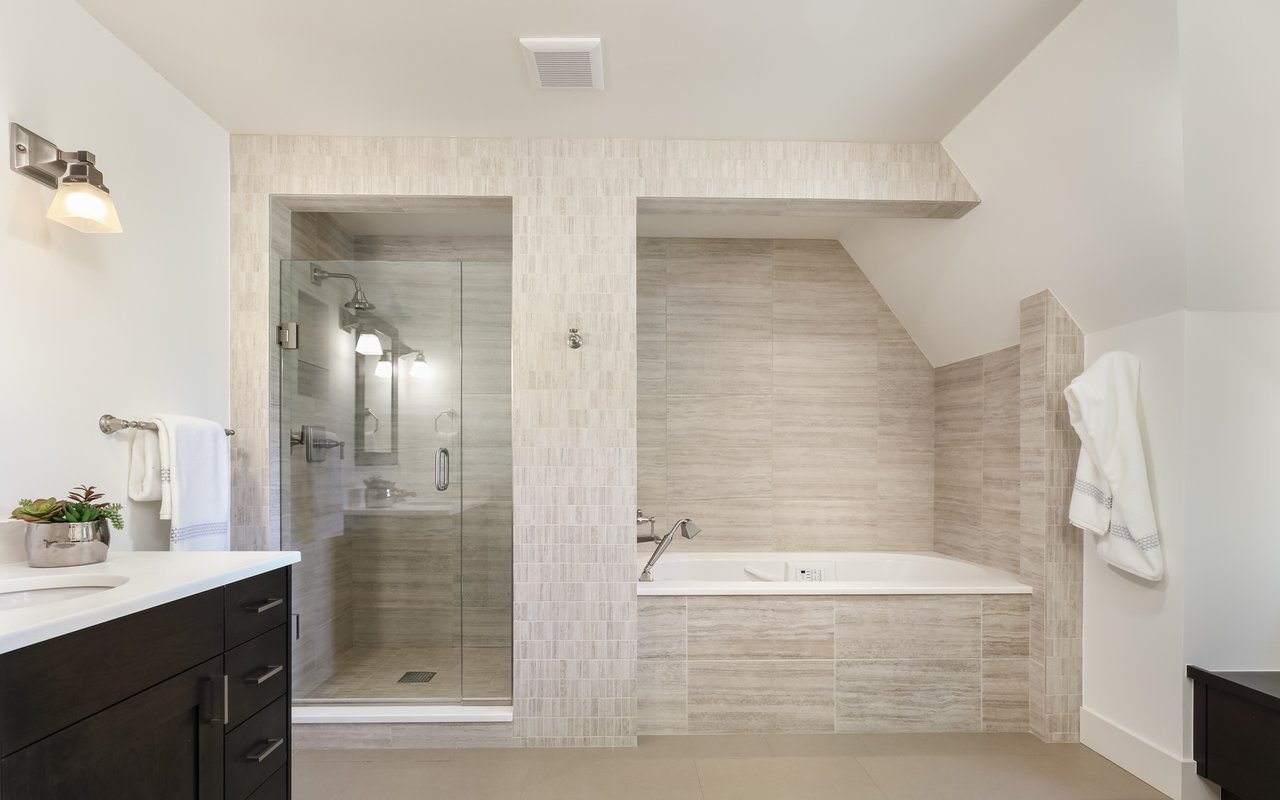
Bathroom with a glass-enclosed shower, soaking tub, and dark wood vanity.
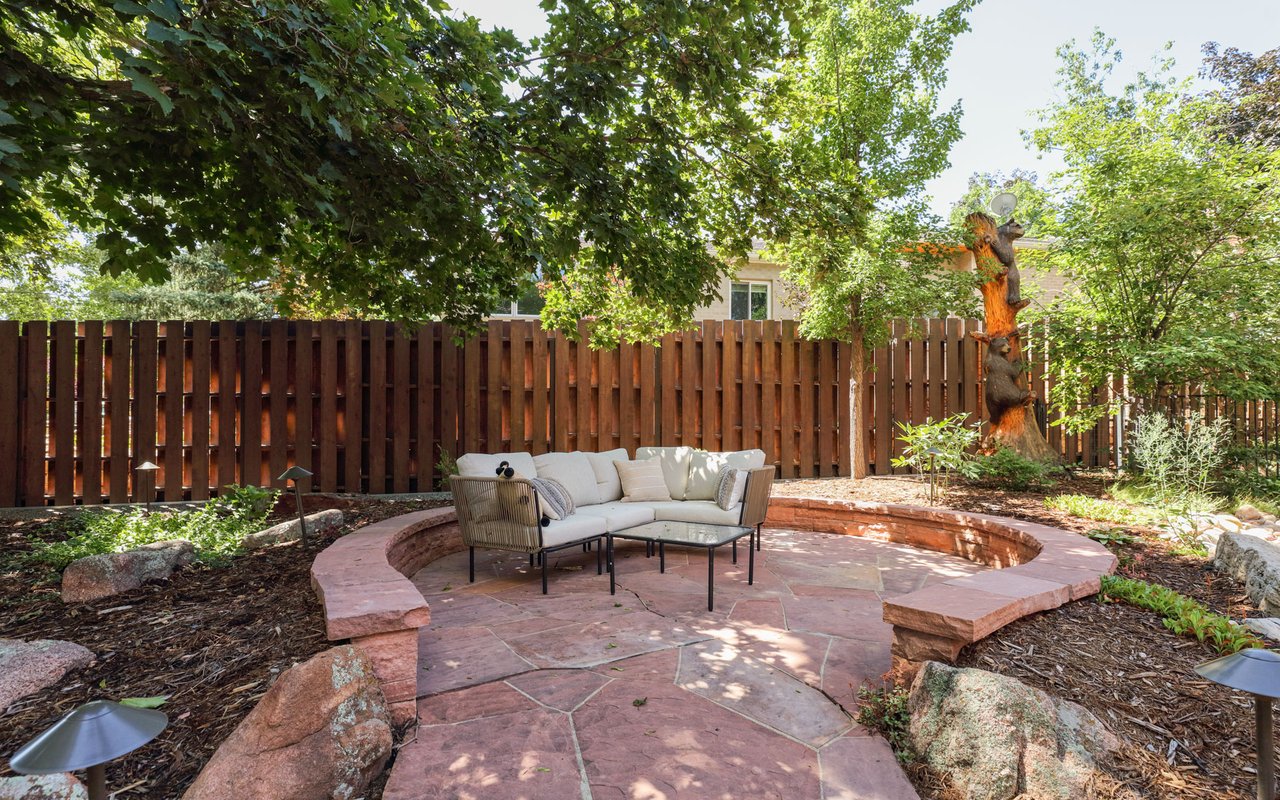
Backyard patio with outdoor seating, flagstone paving, a curved stone wall, and mature trees.
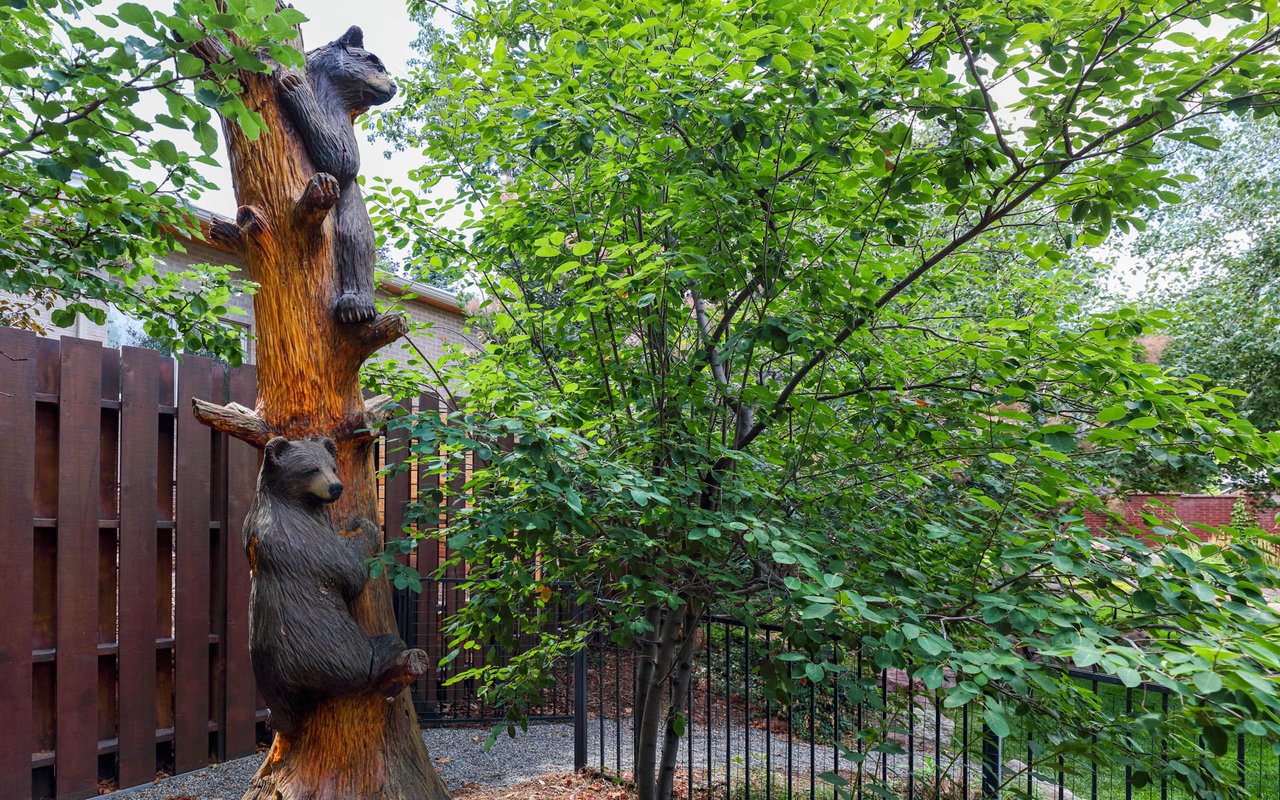
Leafy backyard with a carved tree sculpture of two bears beside a dark privacy fence.
Outdoor kitchen with a stainless-steel Viking grill and red stone fireplace.
Backyard garden with a broad shade tree, wooden privacy fence, and stone-edged beds.
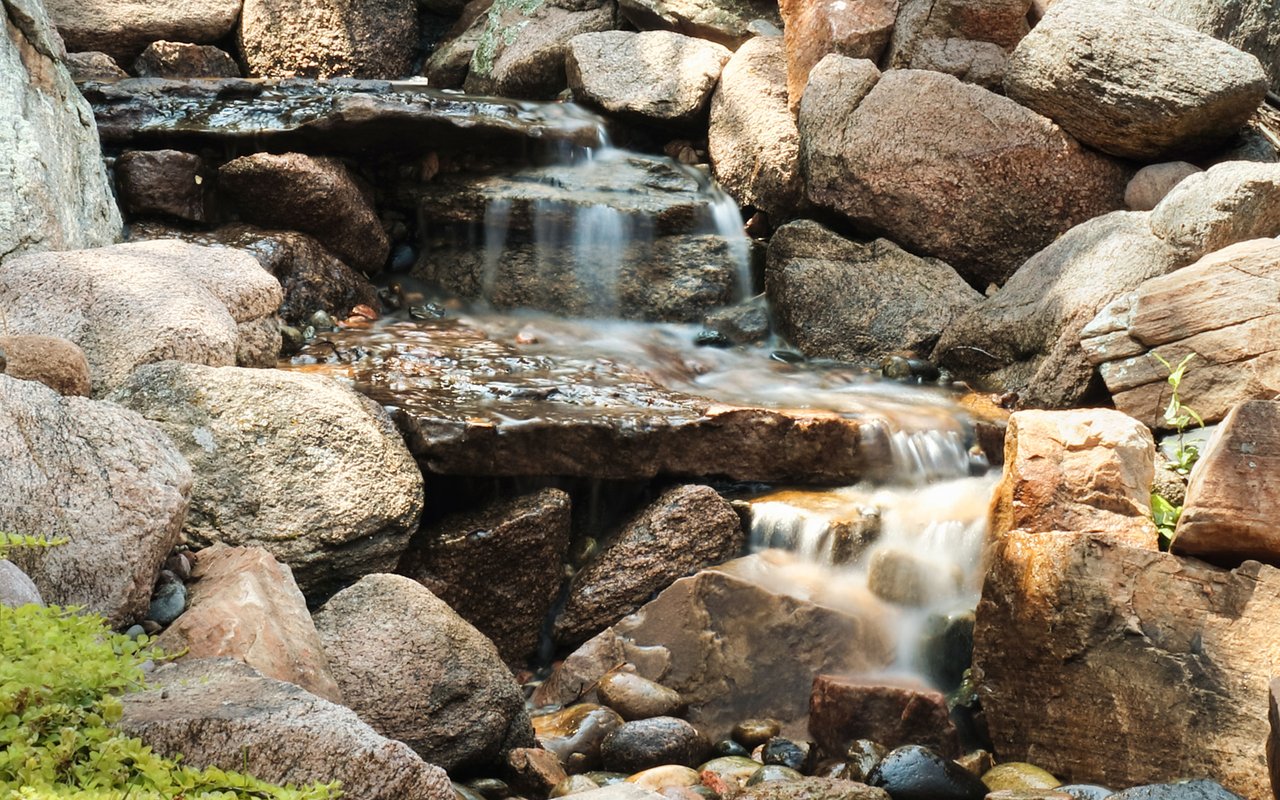
Rock-lined waterfall cascading over stone ledges in a landscaped water feature.
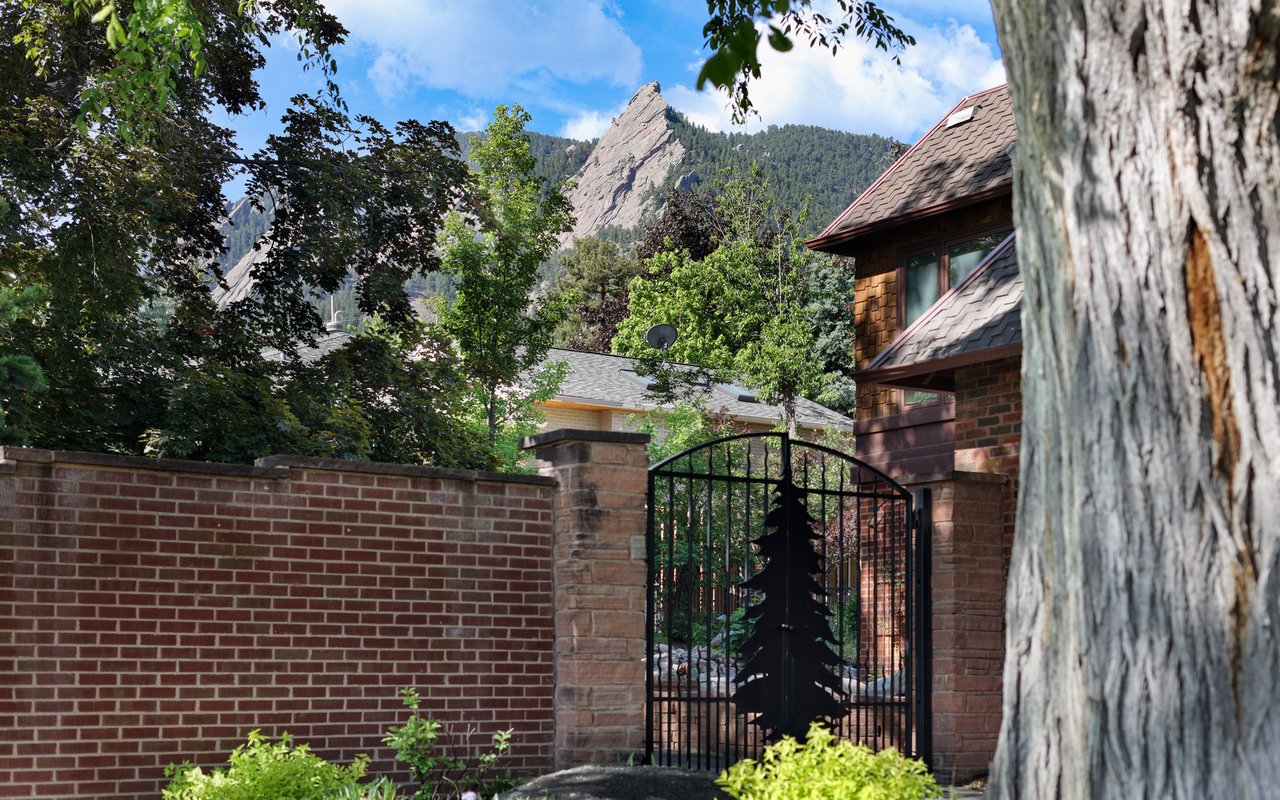
Boulder home behind a brick wall and iron gate, framed by trees with a rocky mountain backdrop.
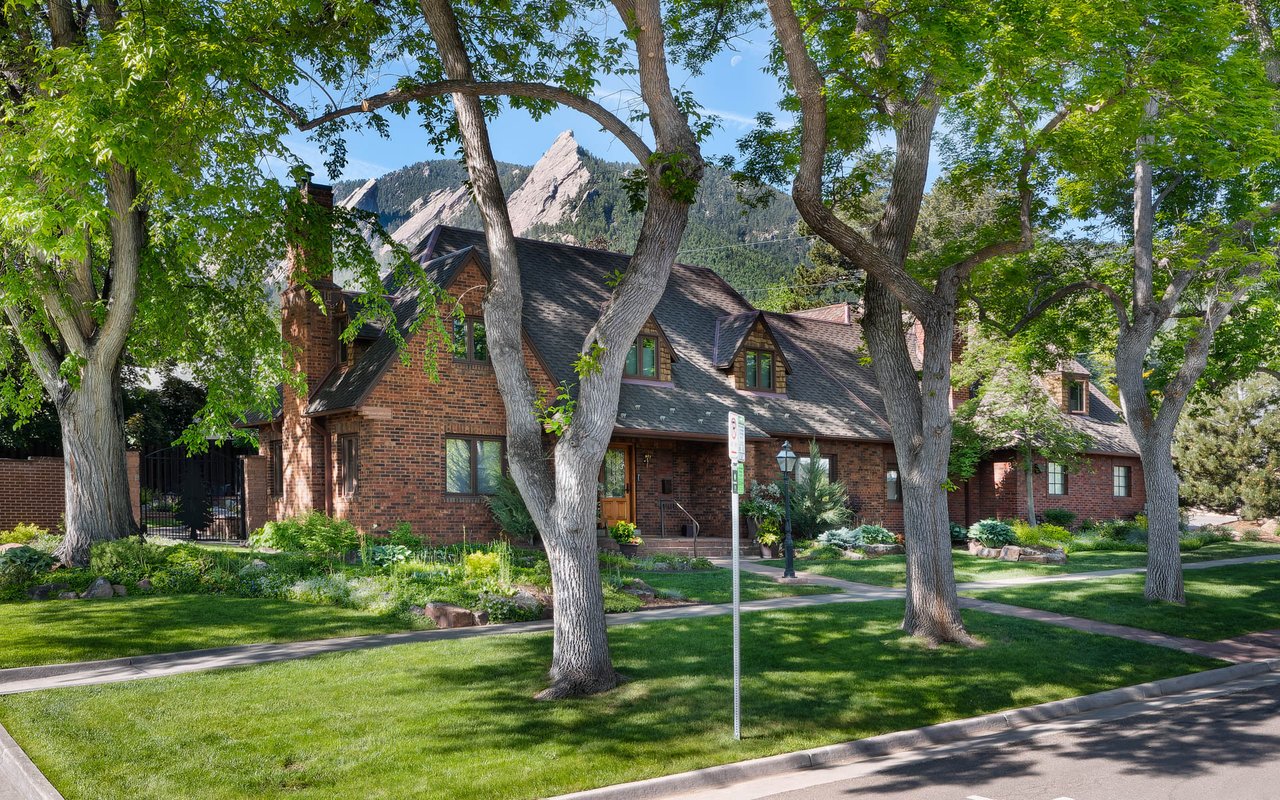
Brick home with steep gabled roofs and mature trees, with Boulder’s mountain rock formations behind it.
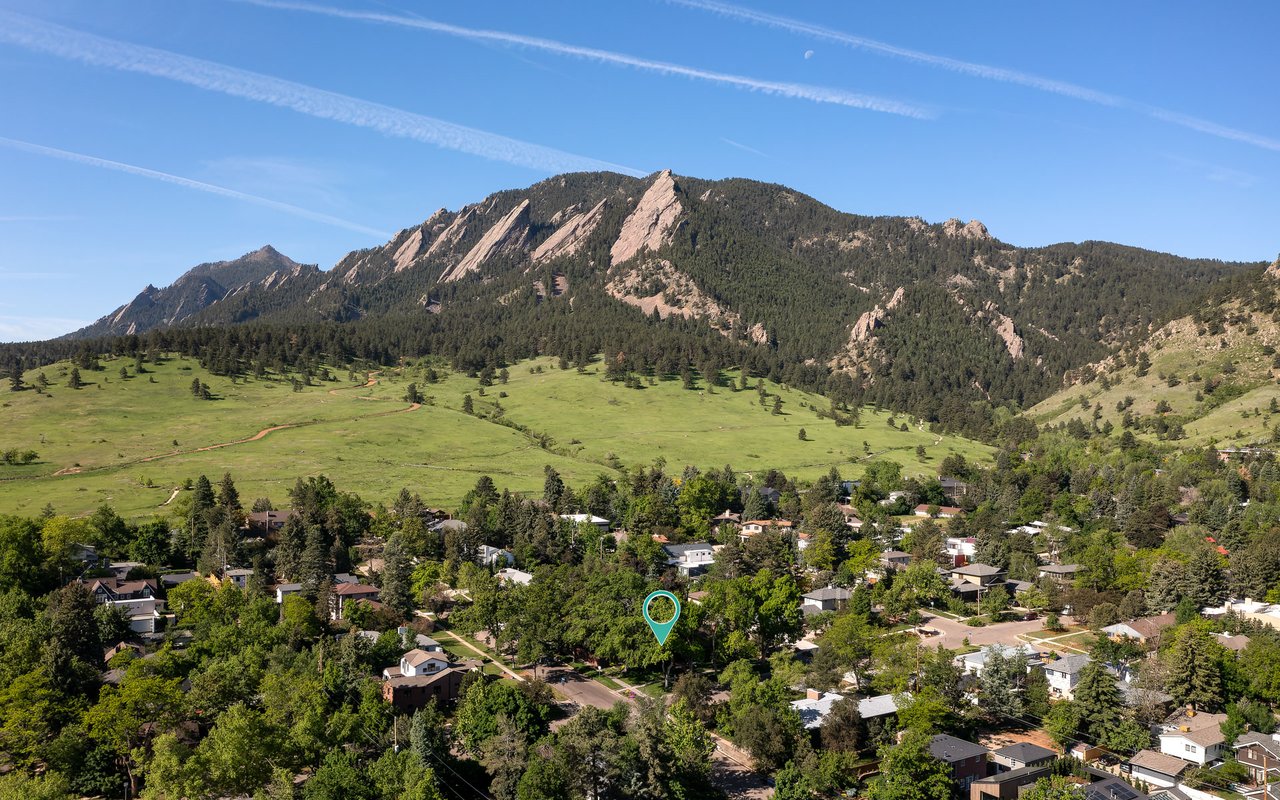
Aerial view of the property neighborhood beneath Boulder’s Flatirons, marked with a turquoise location pin.
See all photos
$4,380,000

750 Cascade Avenue

4 Beds 4 Baths 4,731 Sq.Ft. 0.27 Acres

Description

Situated in coveted Chautauqua Heights, this stunning and secluded 4BD/3.5BA Boulder gem pairs historic provenance with high-quality renovations and a mesmerizing backdrop of verdant gardens and majestic Flatirons views. A contemporary mountain retreat with rich rustic elements, this special sanctuary is reminiscent of the fine homes of Aspen, Vail and Beaver Creek. Well-known Boulder architect Glen H. Huntington designed the original house for his family in 1925, which underwent a 1945 expansion and a meticulous 2005 renovation aligned with Huntington's original vision. Inside, the gracious foyer introduces a warm and welcoming ambiance accented by hardwood floors, handsome millwork and two fireplaces. Enjoy gorgeous formal living and dining rooms and a spectacular gourmet kitchen featuring a butler's pantry and stainless steel appliances by Fisher & Paykel, Sub-Zero and Bosch. The adjacent family room and breakfast nook impress with soaring windows framing the garden and mountain vistas. An adjacent music room leads to the elevator, main-floor bedroom, new laundry room and mudroom access to the two-car garage. Enjoy seamless indoor-outdoor living on the quarter-acre corner lot's beautifully landscaped grounds featuring custom-forged iron gates, waterfalls, a custom tree sculpture, Viking outdoor kitchen and fireplace surrounded by manicured lawns, towering trees and stone walls - an ideal setting for reading, dining, entertaining and play. Head to the air-conditioned upper level to discover a private owner's suite featuring vaulted ceilings, new wool carpeting, two walk-in closets, mountain views and an en suite spa bath. A home office and mezzanine media room lead to a separate wing with a junior suite, bedroom and bathroom. Custom hardware, decorative faucets, designer tile, updated lighting and fresh paint complete this exquisite move-in ready residence close to Chautauqua Park attractions, dozens of world-class trails, CU, Downtown and Pearl Street.


Firuzeh Saidi represented the Seller
Share Property

Location

750 Cascade Ave, Boulder, CO 80302

Status

Sold

Date Sold

September 10, 2024

Features & Amenities

Interior

  • total bedrooms4
  • Total bathrooms4
  • full bathrooms2
  • three quarter bathroom1
  • half bathroom1
  • Laundry room Washer/Dryer Hookups, Main Level
  • Flooring Wood Floors
  • Fireplace 2 Fireplaces, Gas, Living Room, Great Room
  • APPLIANCES Gas Range/Oven, Self Cleaning Oven, Double Oven, Dishwasher, Refrigerator, Washer, Dryer, Trash Compactor, Disposal
  • other interior Features Study Area, Satellite Avail, High Speed Internet, Eat-in Kitchen, Separate Dining Room, Cathedral/Vaulted Ceilings, Open Floorplan, Pantry, Walk-In Closet(s), Kitchen Island, Steam Shower, 9 ft Ceilings, Beamed Ceilings, Crown Molding

Area & Lot

  • Status Sold
  • Date Sold September 10, 2024
  • Living Area4,731 Sq.Ft.
  • Total Area4,731 Sq.Ft.
  • Lot Area0.27 Acres
  • MLS® ID1016422
  • TypeResidential
  • YEAR BUILT1925
  • NeighborhoodChautauqua
  • Architecture StylesTudor
  • View DescriptionFoothills View
  • Elementary SchoolFlatirons
  • Middle SchoolManhattan
  • High SchoolBoulder
  • School DistrictBoulder Valley Dist RE2

Exterior

  • STORIES2
  • Garage Space2.0
  • water SourceCity Water, City of Boulder
  • utilitiesNatural Gas Available, Electricity Available, Cable Available
  • roofComposition
  • lot featuresCurbs, Gutters, Sidewalks, Lawn Sprinkler System, Corner Lot, Wooded, Level, Within City Limits
  • parkingGarage Door Opener, Alley Access
  • HEAT TYPEBaseboard, Radiant
  • AIR CONDITIONINGCentral Air, Ceiling Fan(s)
  • sewerCity Sewer
  • Disability FeaturesAccessible Elevator Installed
  • other exterior FeaturesGas Grill

Financial

  • Sales Price$4,380,000
  • Real Estate Tax $21,985/yr
  • Zoning RES
Firuzeh Saidi

Firuzeh Saidi

Chautauqua

A scenic neighborhood in Boulder, located at the base of the Flatirons and close to Chautauqua Park with trails to the iconic Flatirons.

Explore

More Than Real Estate, It’s About You

Every client deserves more than just a transaction — they deserve a partner. We listen, strategize, and guide you through the process with care and expertise. With us, you’ll feel supported from the first meeting to the final closing.