Firuzeh Saidi
$478,000

7850 Raleigh Place

3 Beds 1 Bath 1,136 Sq.Ft. 6,600 Sq.Ft.

Description

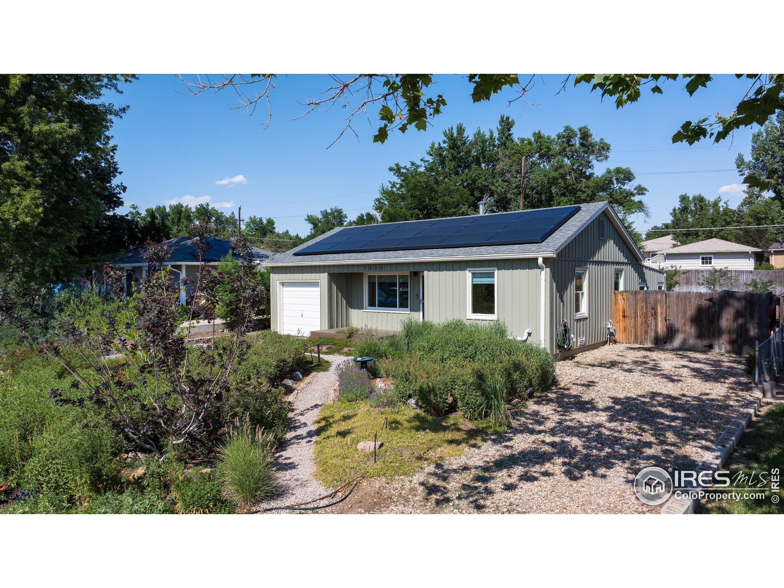
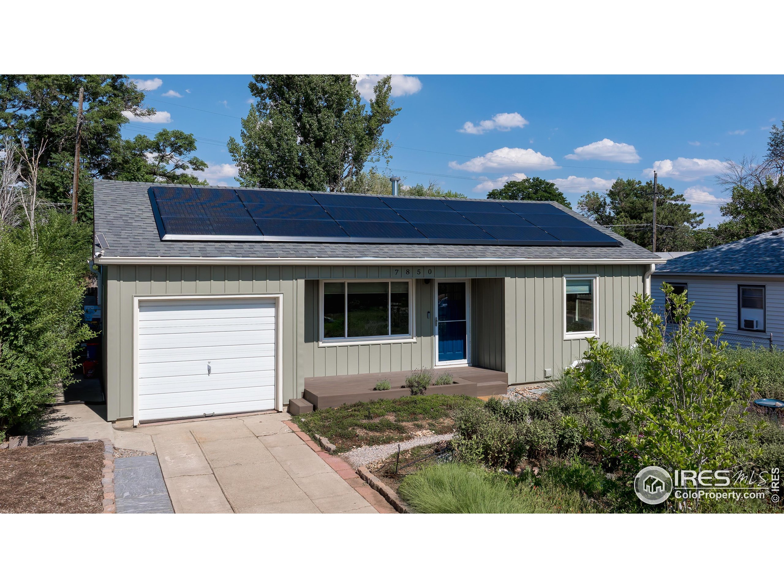
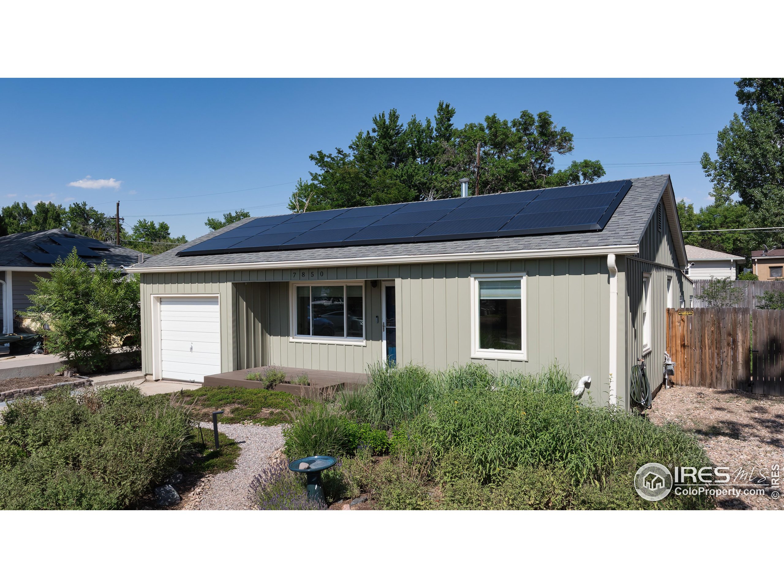
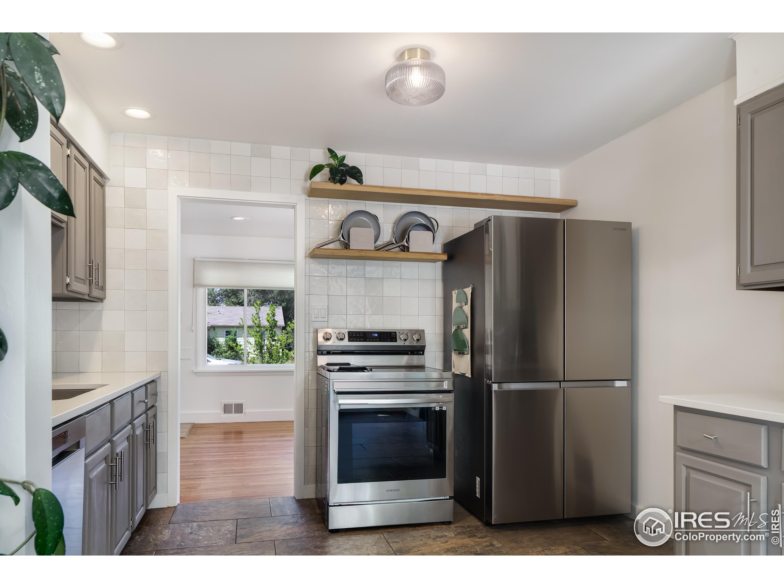
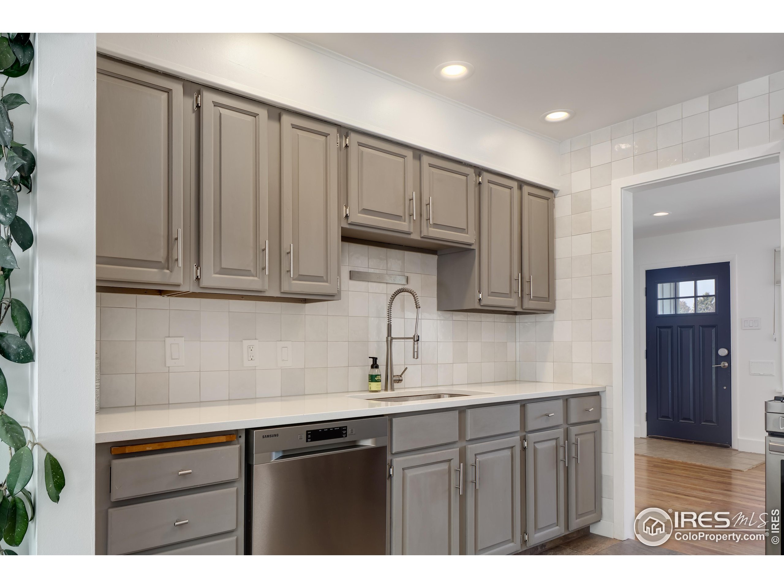
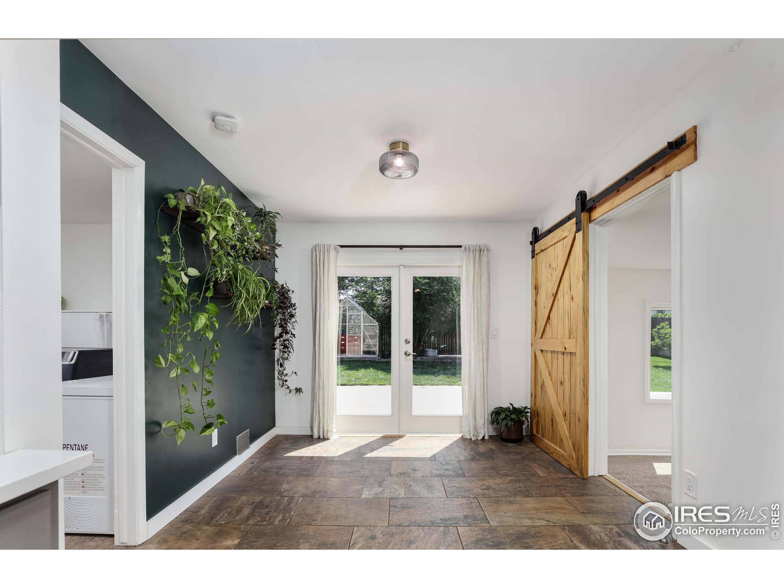
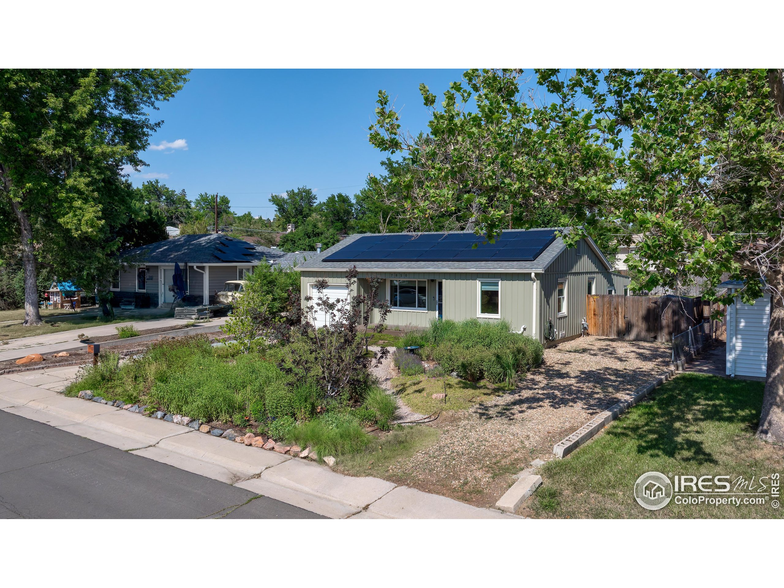
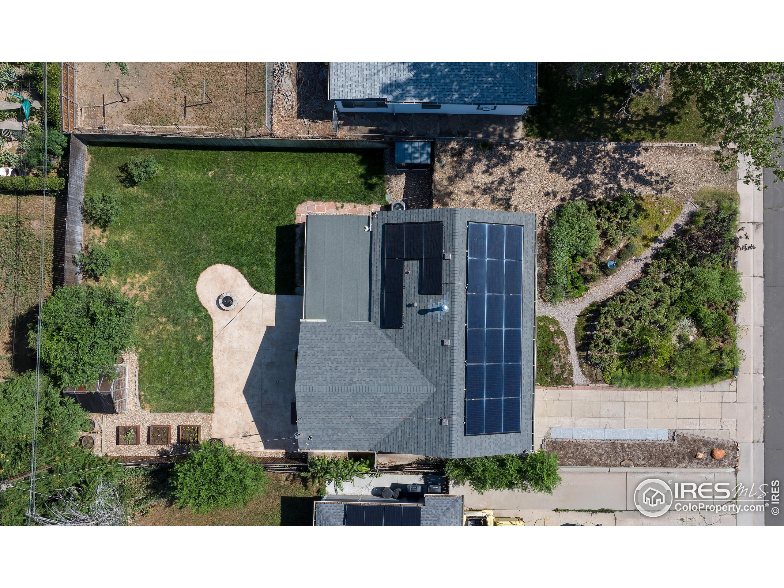
Situated on a 6,600 SF lot, this 1,136 SF 1953 bungalow blends classic charm with modern upgrades on a quiet street just 12 minutes from Downtown Denver. Currently lives as a 3-bed/1-bath, with one bedroom serving as a flexible second bedroom or guest room. Enjoy a bright, open kitchen (2022) with smart Samsung appliances, shaker cabinets, and French doors opening to a serene backyard oasis. Interior highlights include a cozy electric fireplace, walk-in closet, modern bath, smart features (Nest, Google cameras, August lock), and efficient new systems: A/C (2022), furnace (2023), tankless water heater, and Tesla solar + backup battery. Beautiful curb appeal with native landscaping, new front deck, and a lovely sitting area on the front porch. The landscaped backyard boasts a patio with fire pit, greenhouse, garden beds, and rain barrels. Front yard features a pollinator garden. Close to parks, shops, and dining, with easy access to Boulder and the airport. The property offers two long driveways in addition to the single-car garage, which provides excellent flexibility for buyers with multiple vehicles, trailers, or RVs.Whether you're a first-time buyer, seasoned investor, or growing household, this thoughtfully updated home offers comfort, efficiency, and versatility for every stage of life.


Firuzeh Saidi and Brandi Numedahl represented the seller
Share Property

Location

7850 Raleigh Pl, Westminster, CO 80030

Status

Sold

Date Sold

August 29, 2025
Single-story home with rooftop solar panels and a drought-tolerant landscaped front yard.
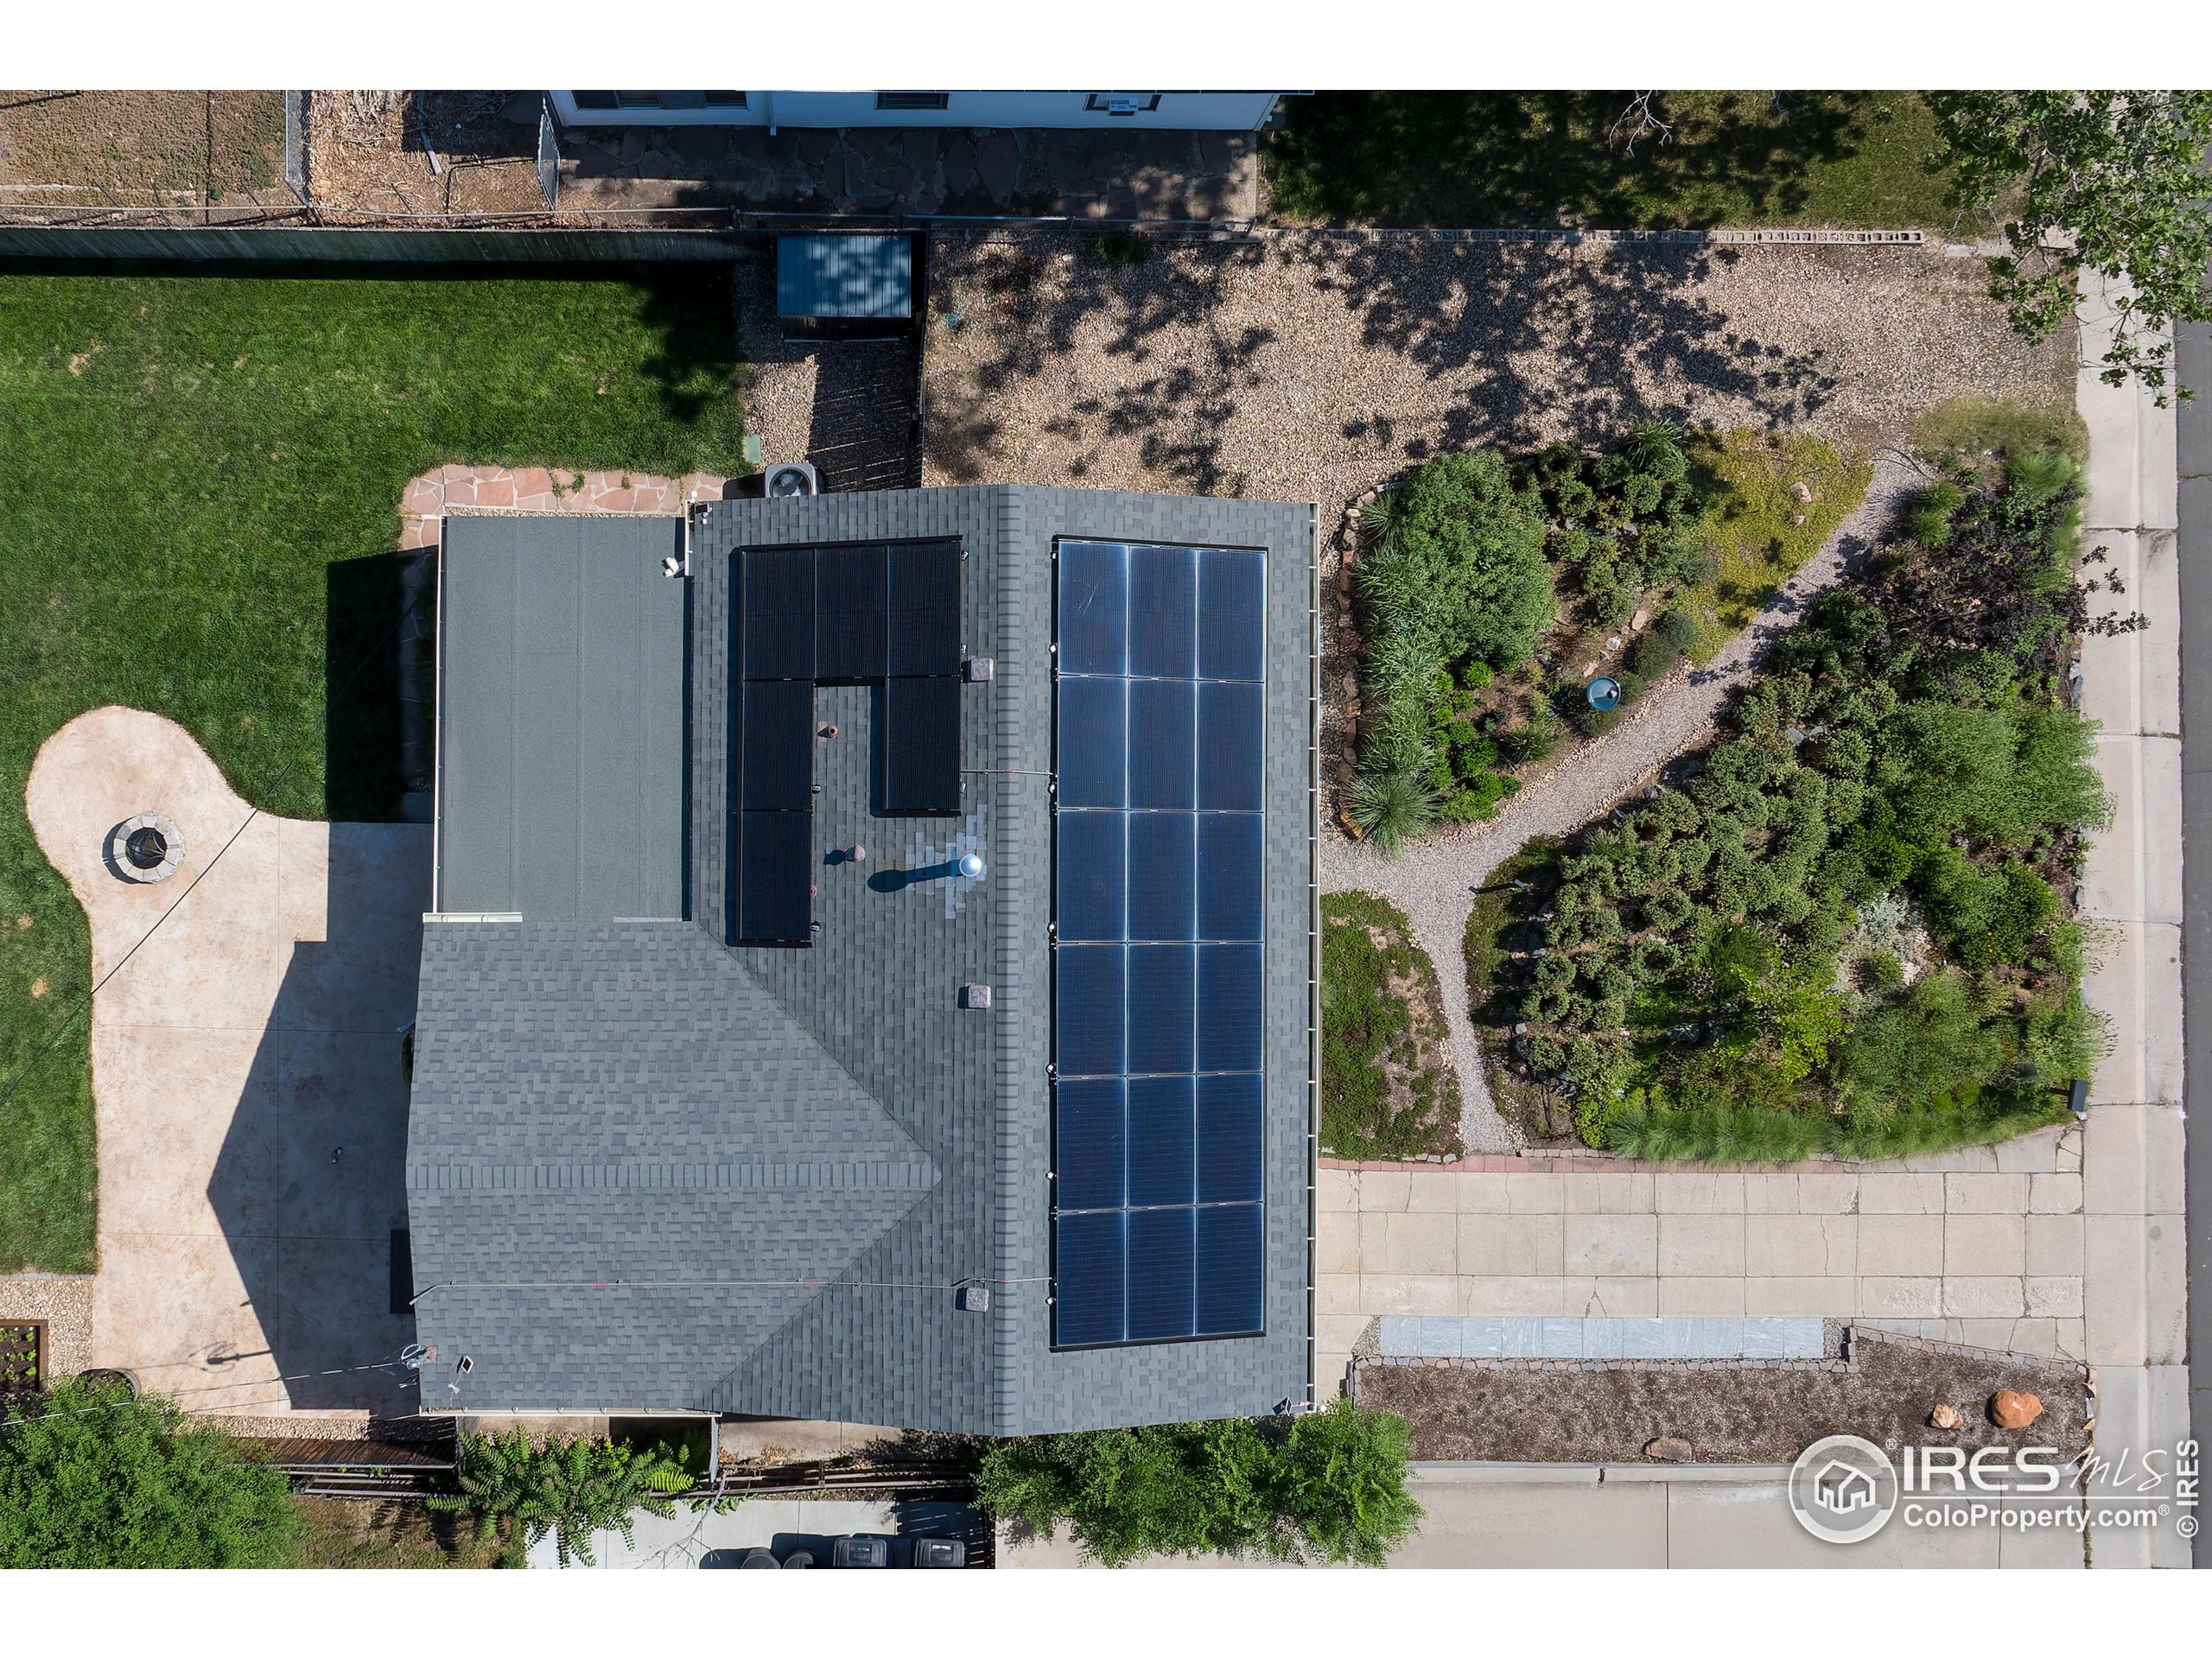
Aerial view of a home with rooftop solar panels, a fenced lawn, patio, and landscaped garden.
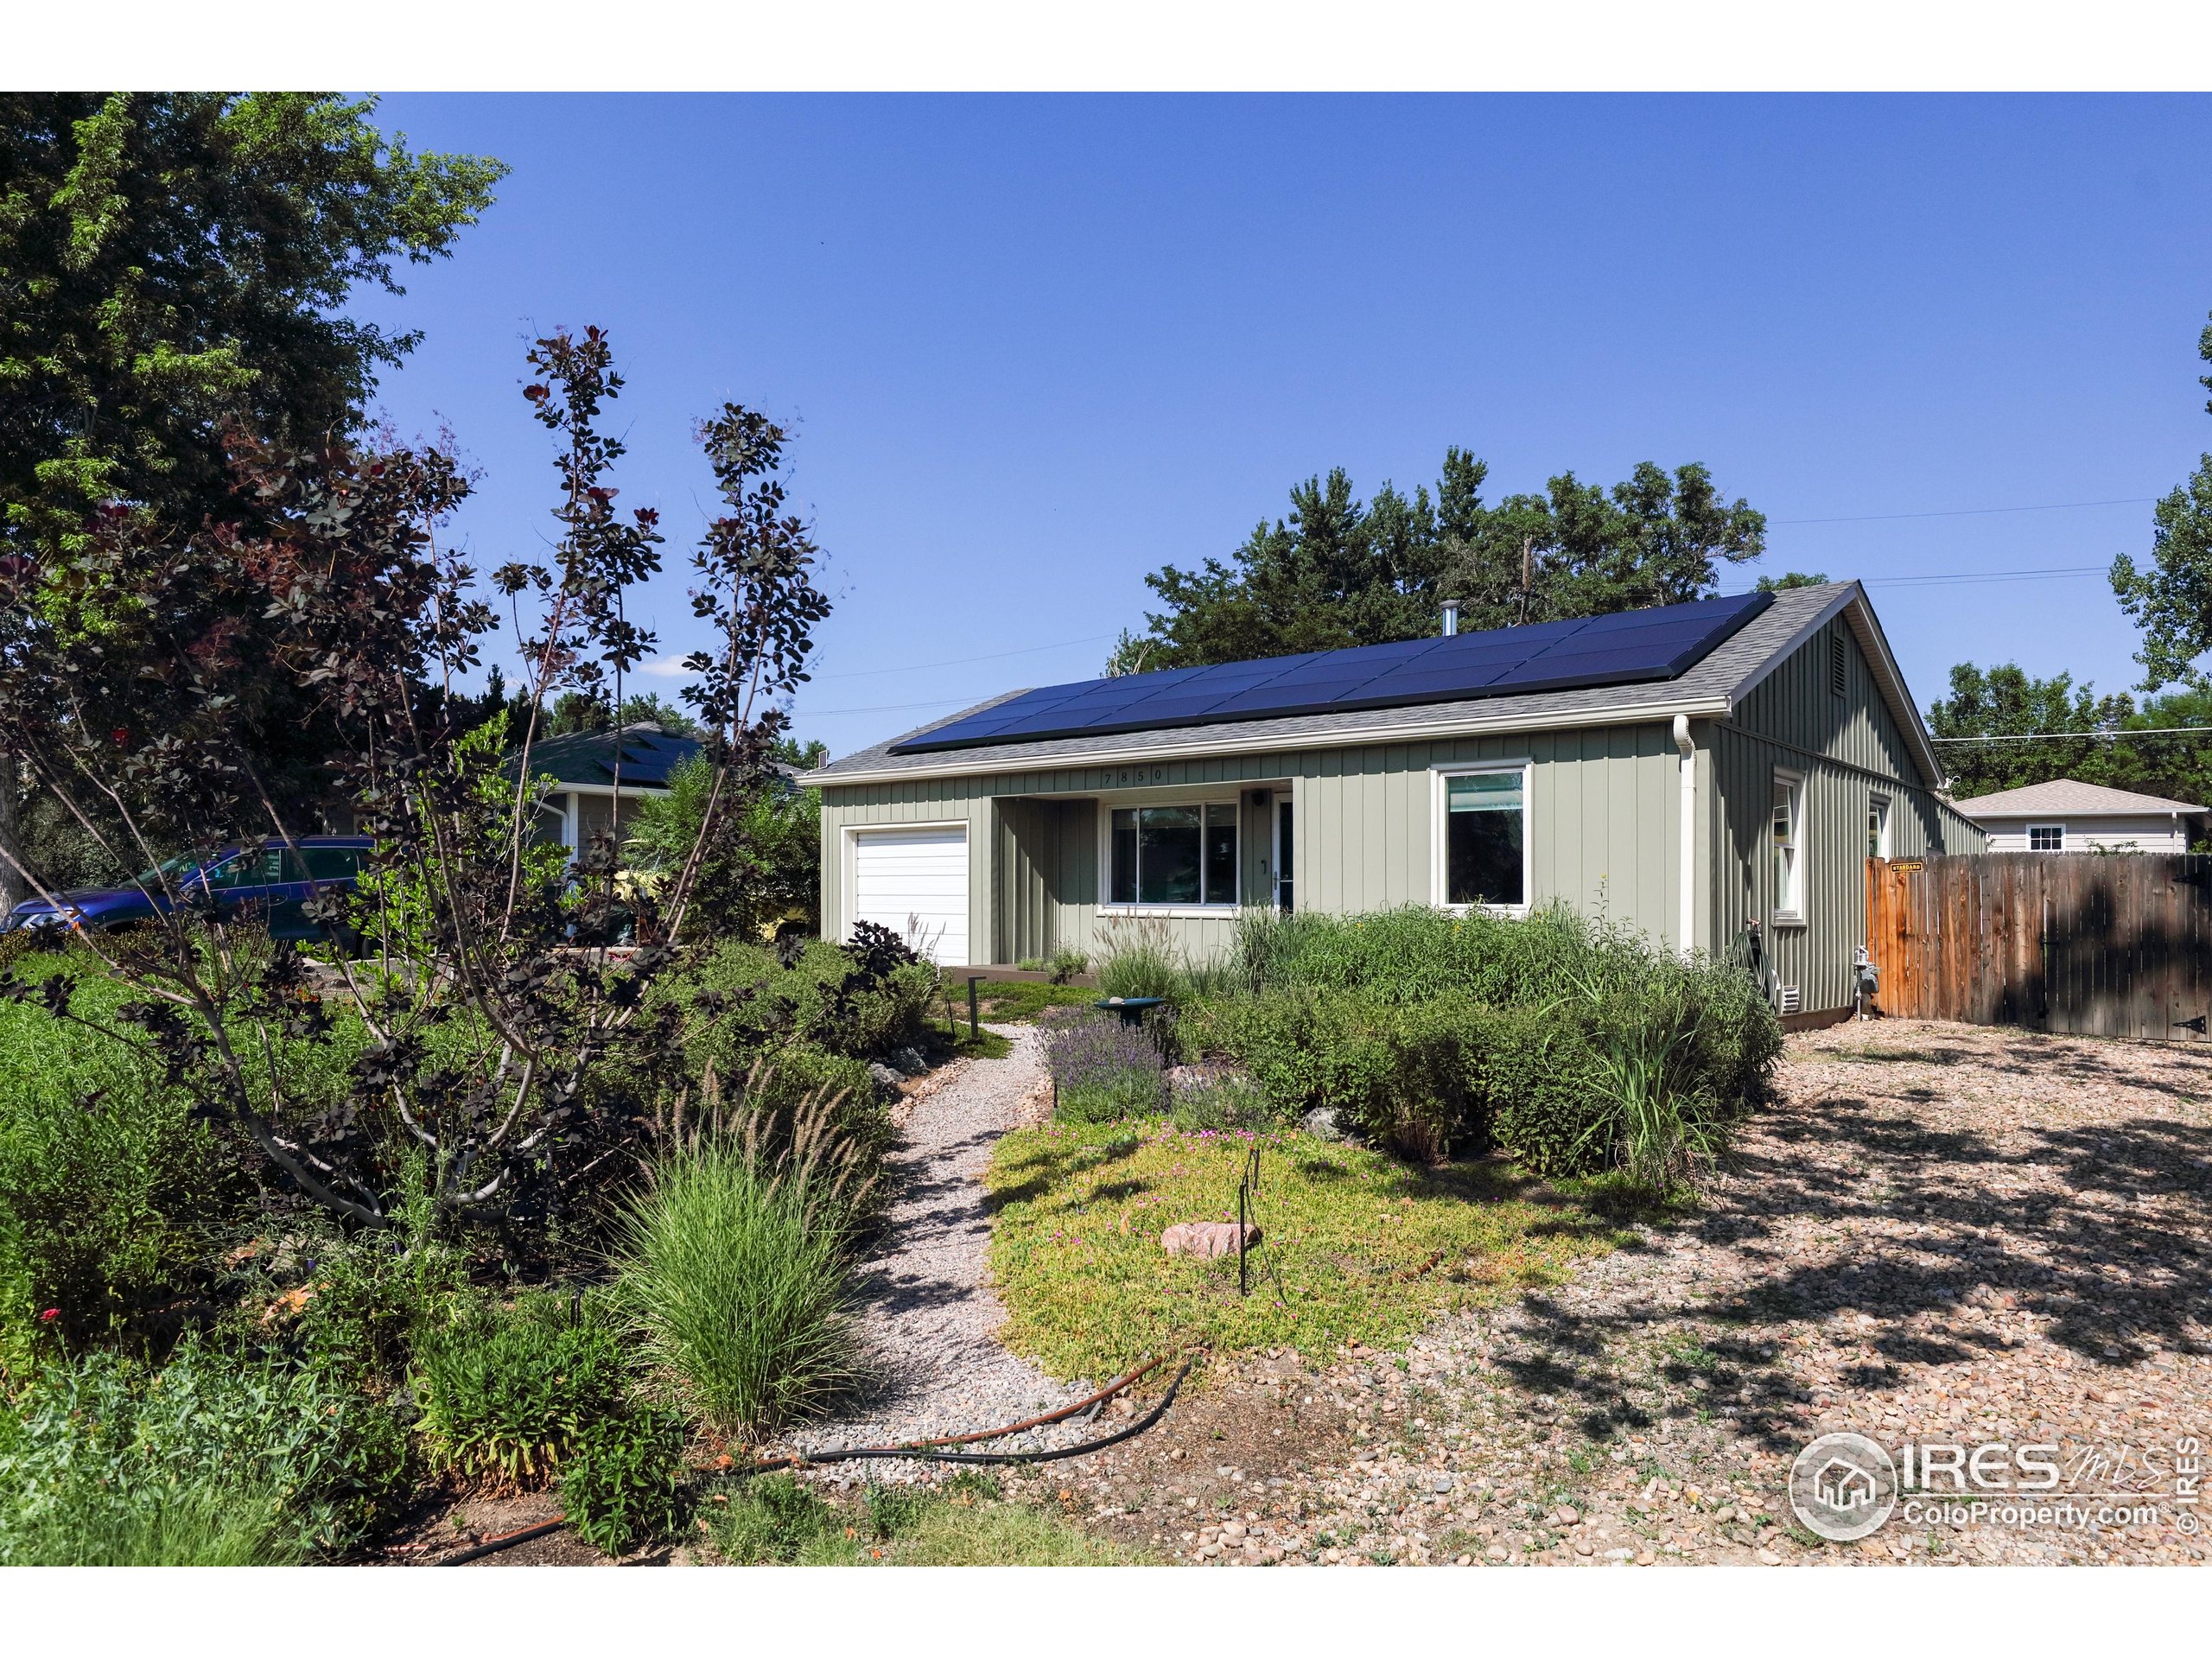
Single-story home with rooftop solar panels, a white garage door, and a landscaped gravel yard.
Single-story home with rooftop solar panels, an attached garage, and a bright blue front door.
Single-story gray-green home with rooftop solar panels, a white garage door, and drought-tolerant landscaping.
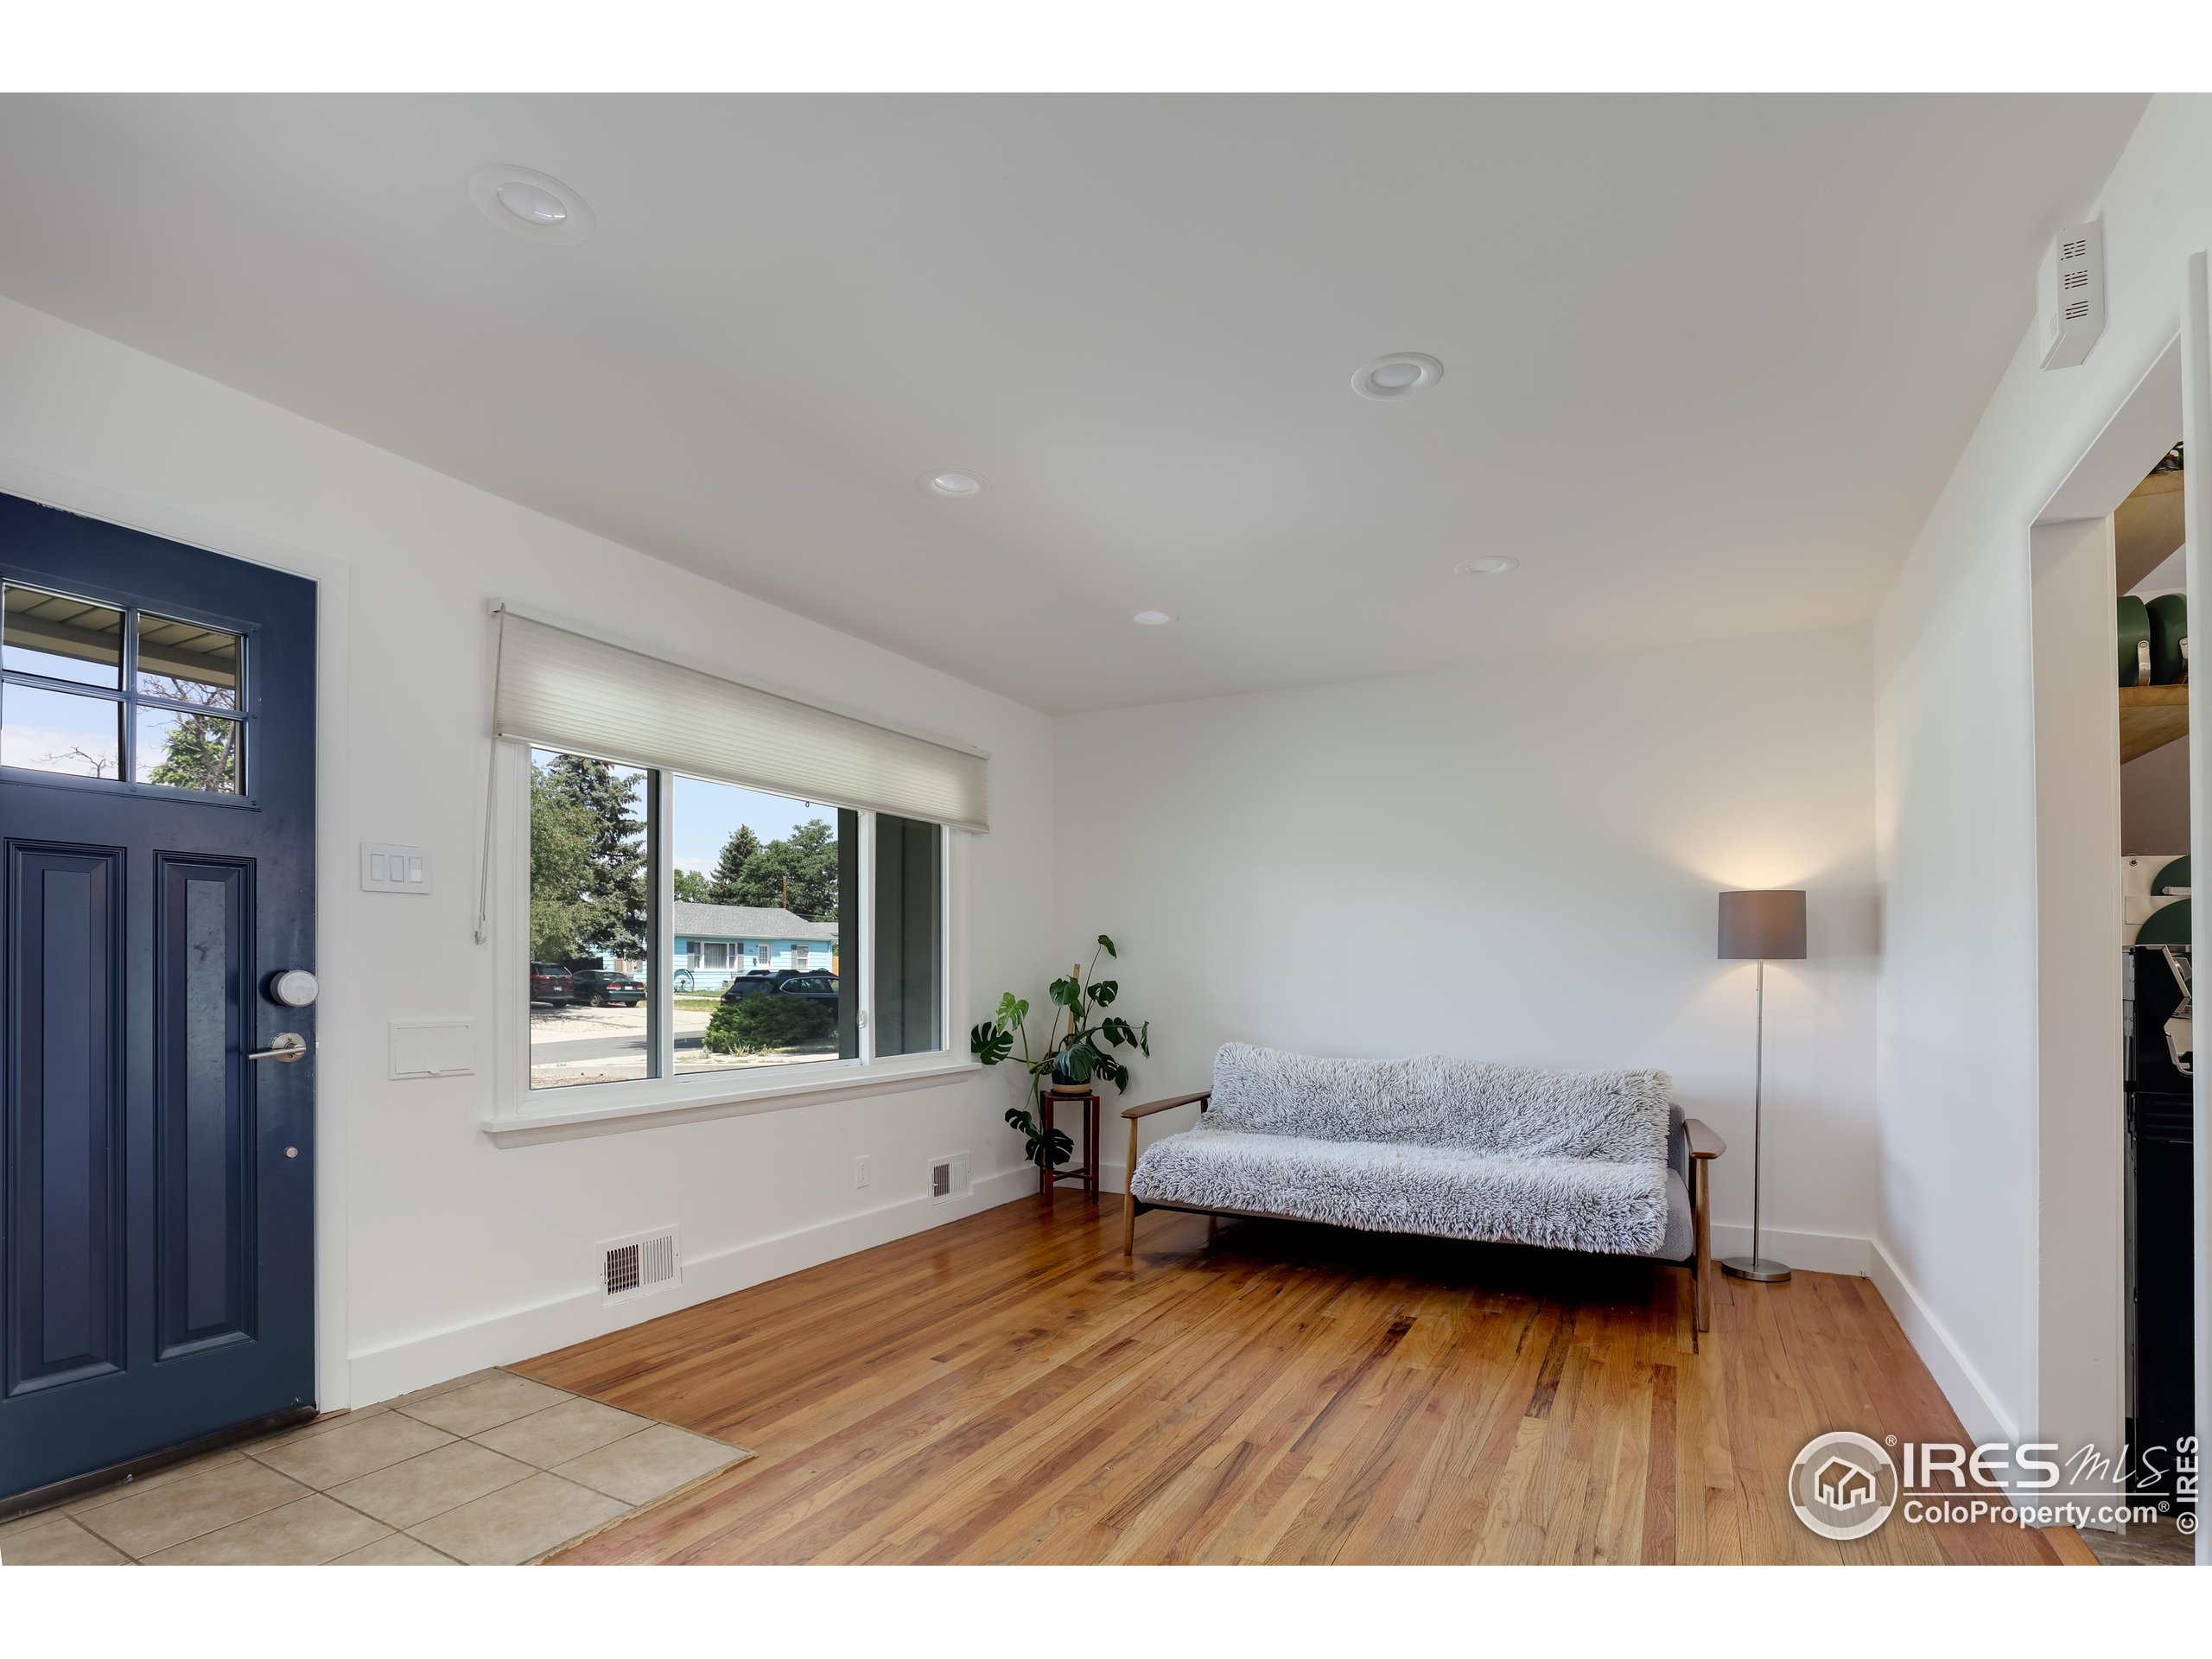
Living room with hardwood floors, navy front door, large window, and a sofa beneath a floor lamp.
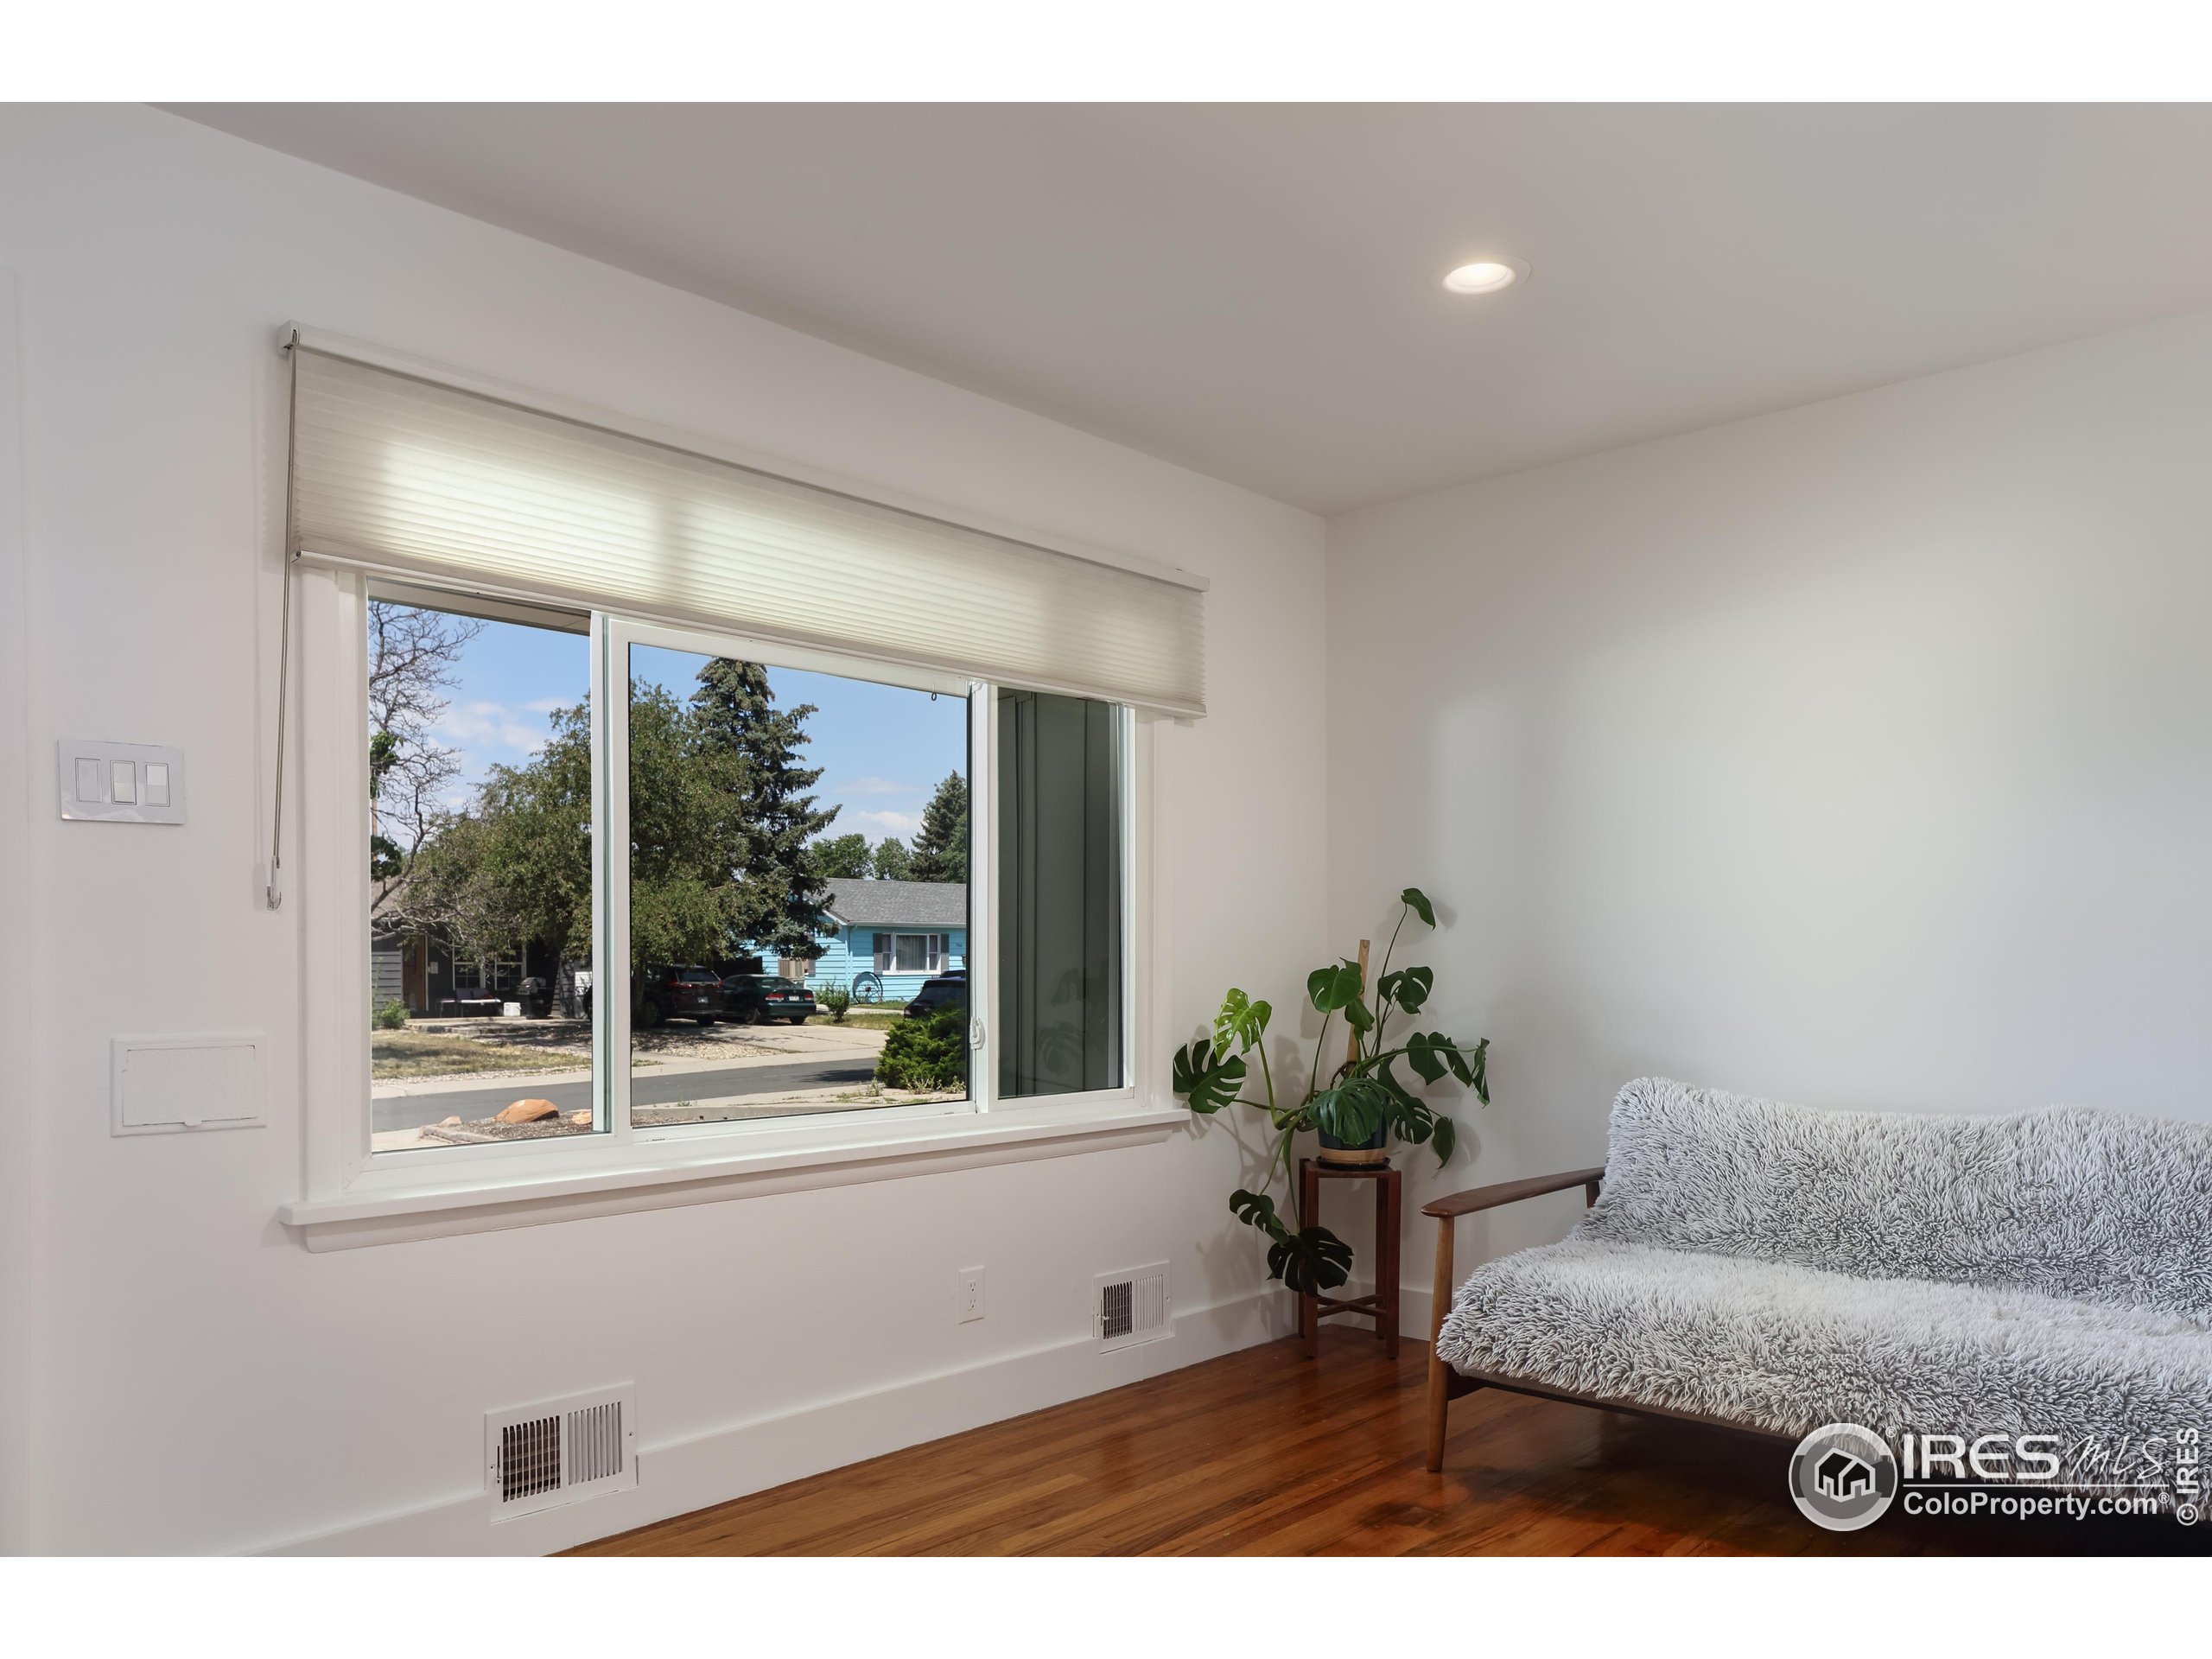
Living room with hardwood floors, a large window, gray sofa, and potted plant.
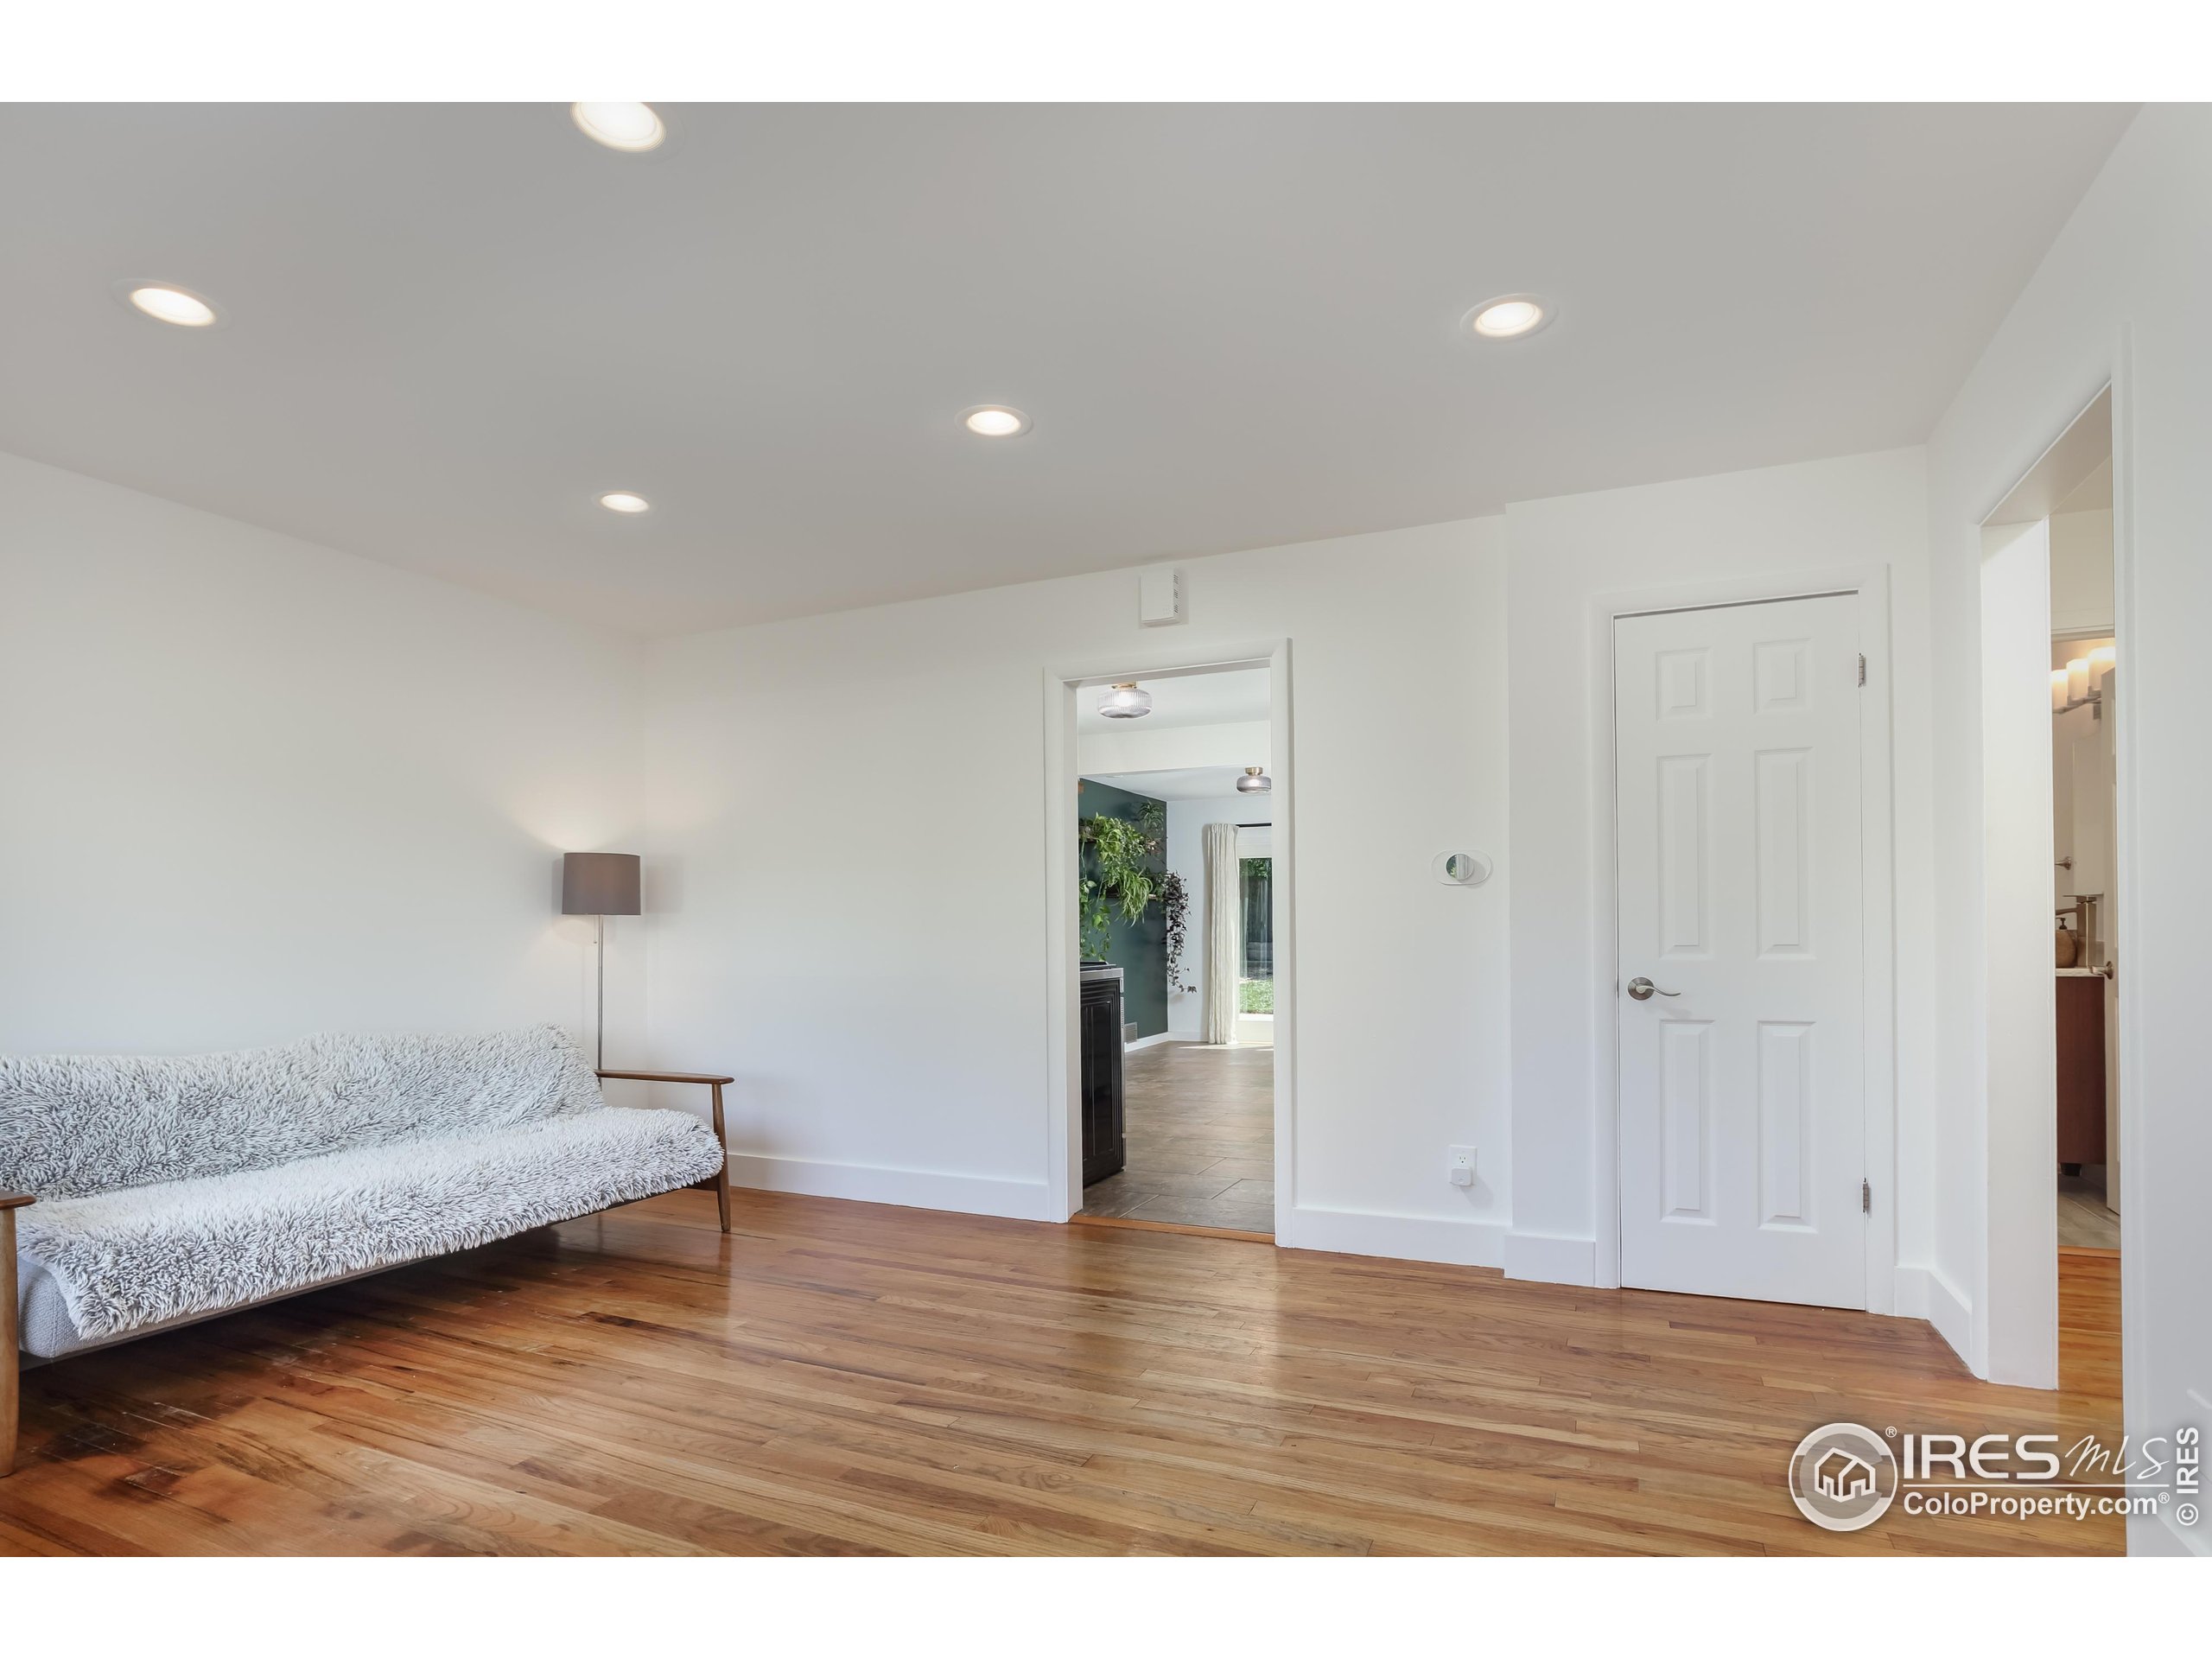
Living room with hardwood floors, a gray sofa, and open doorways to adjoining rooms.
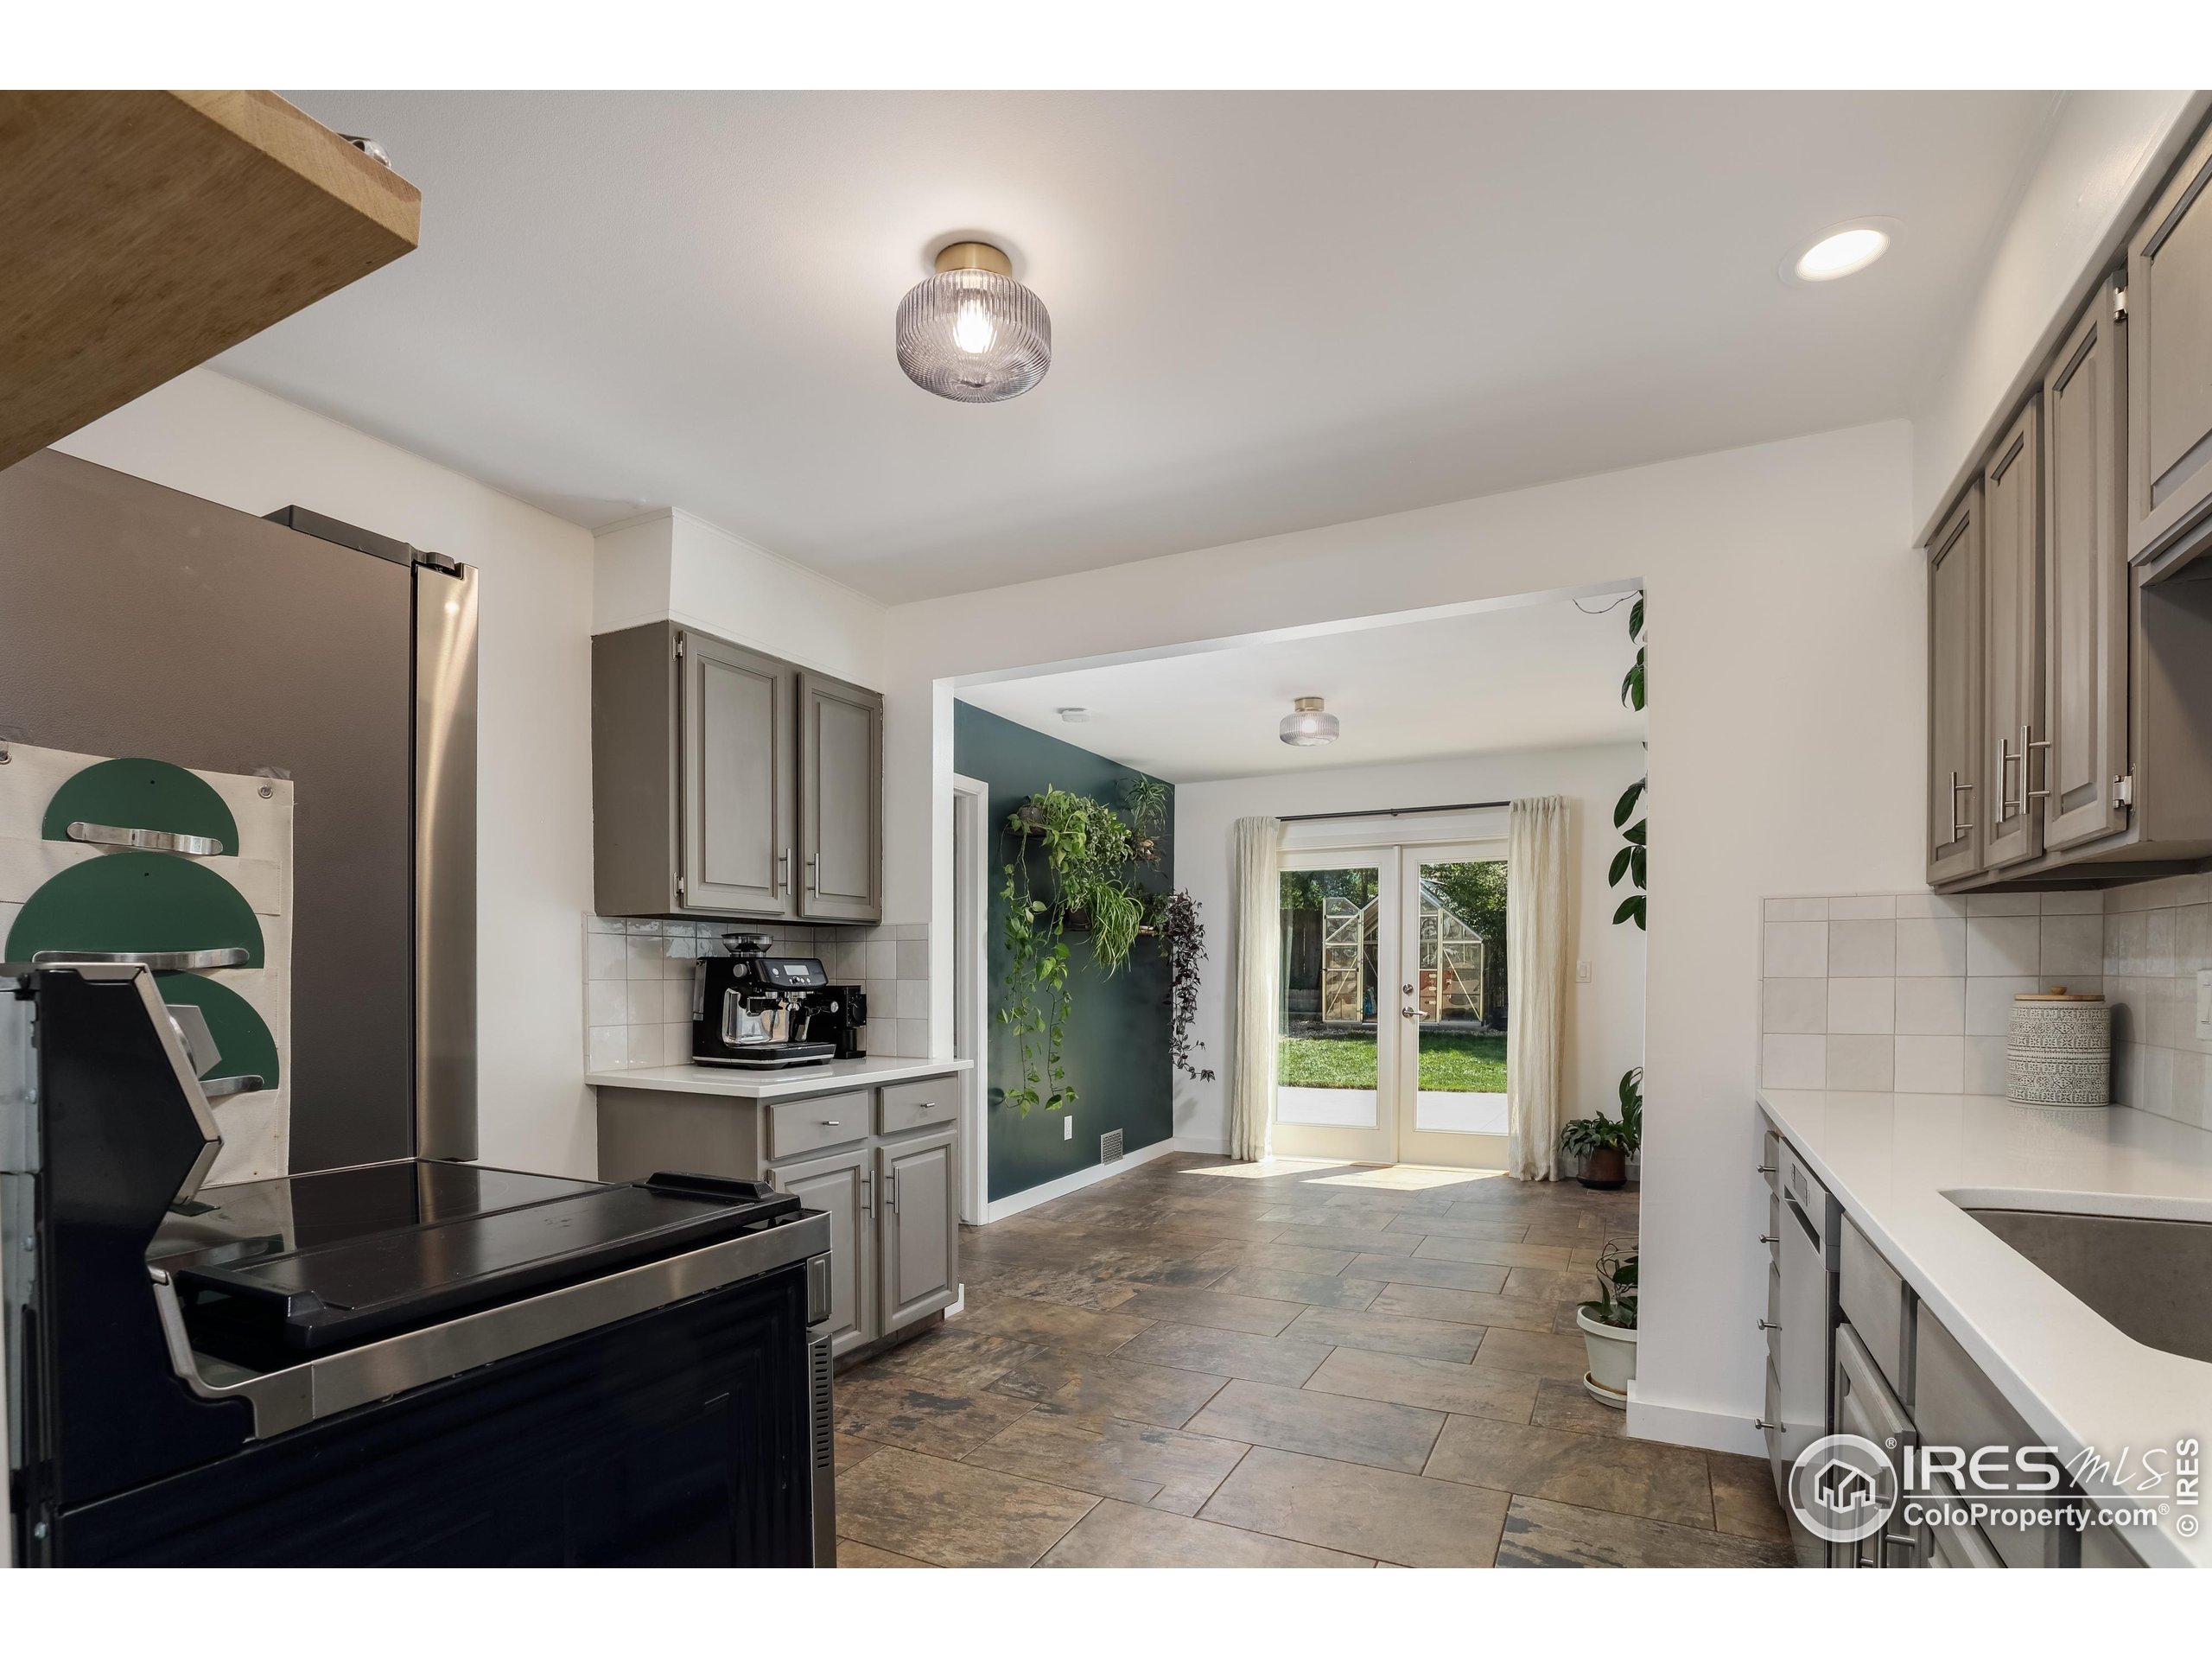
Kitchen with gray cabinets and stone-look flooring, opening to a plant-filled dining area with glass backyard doors.
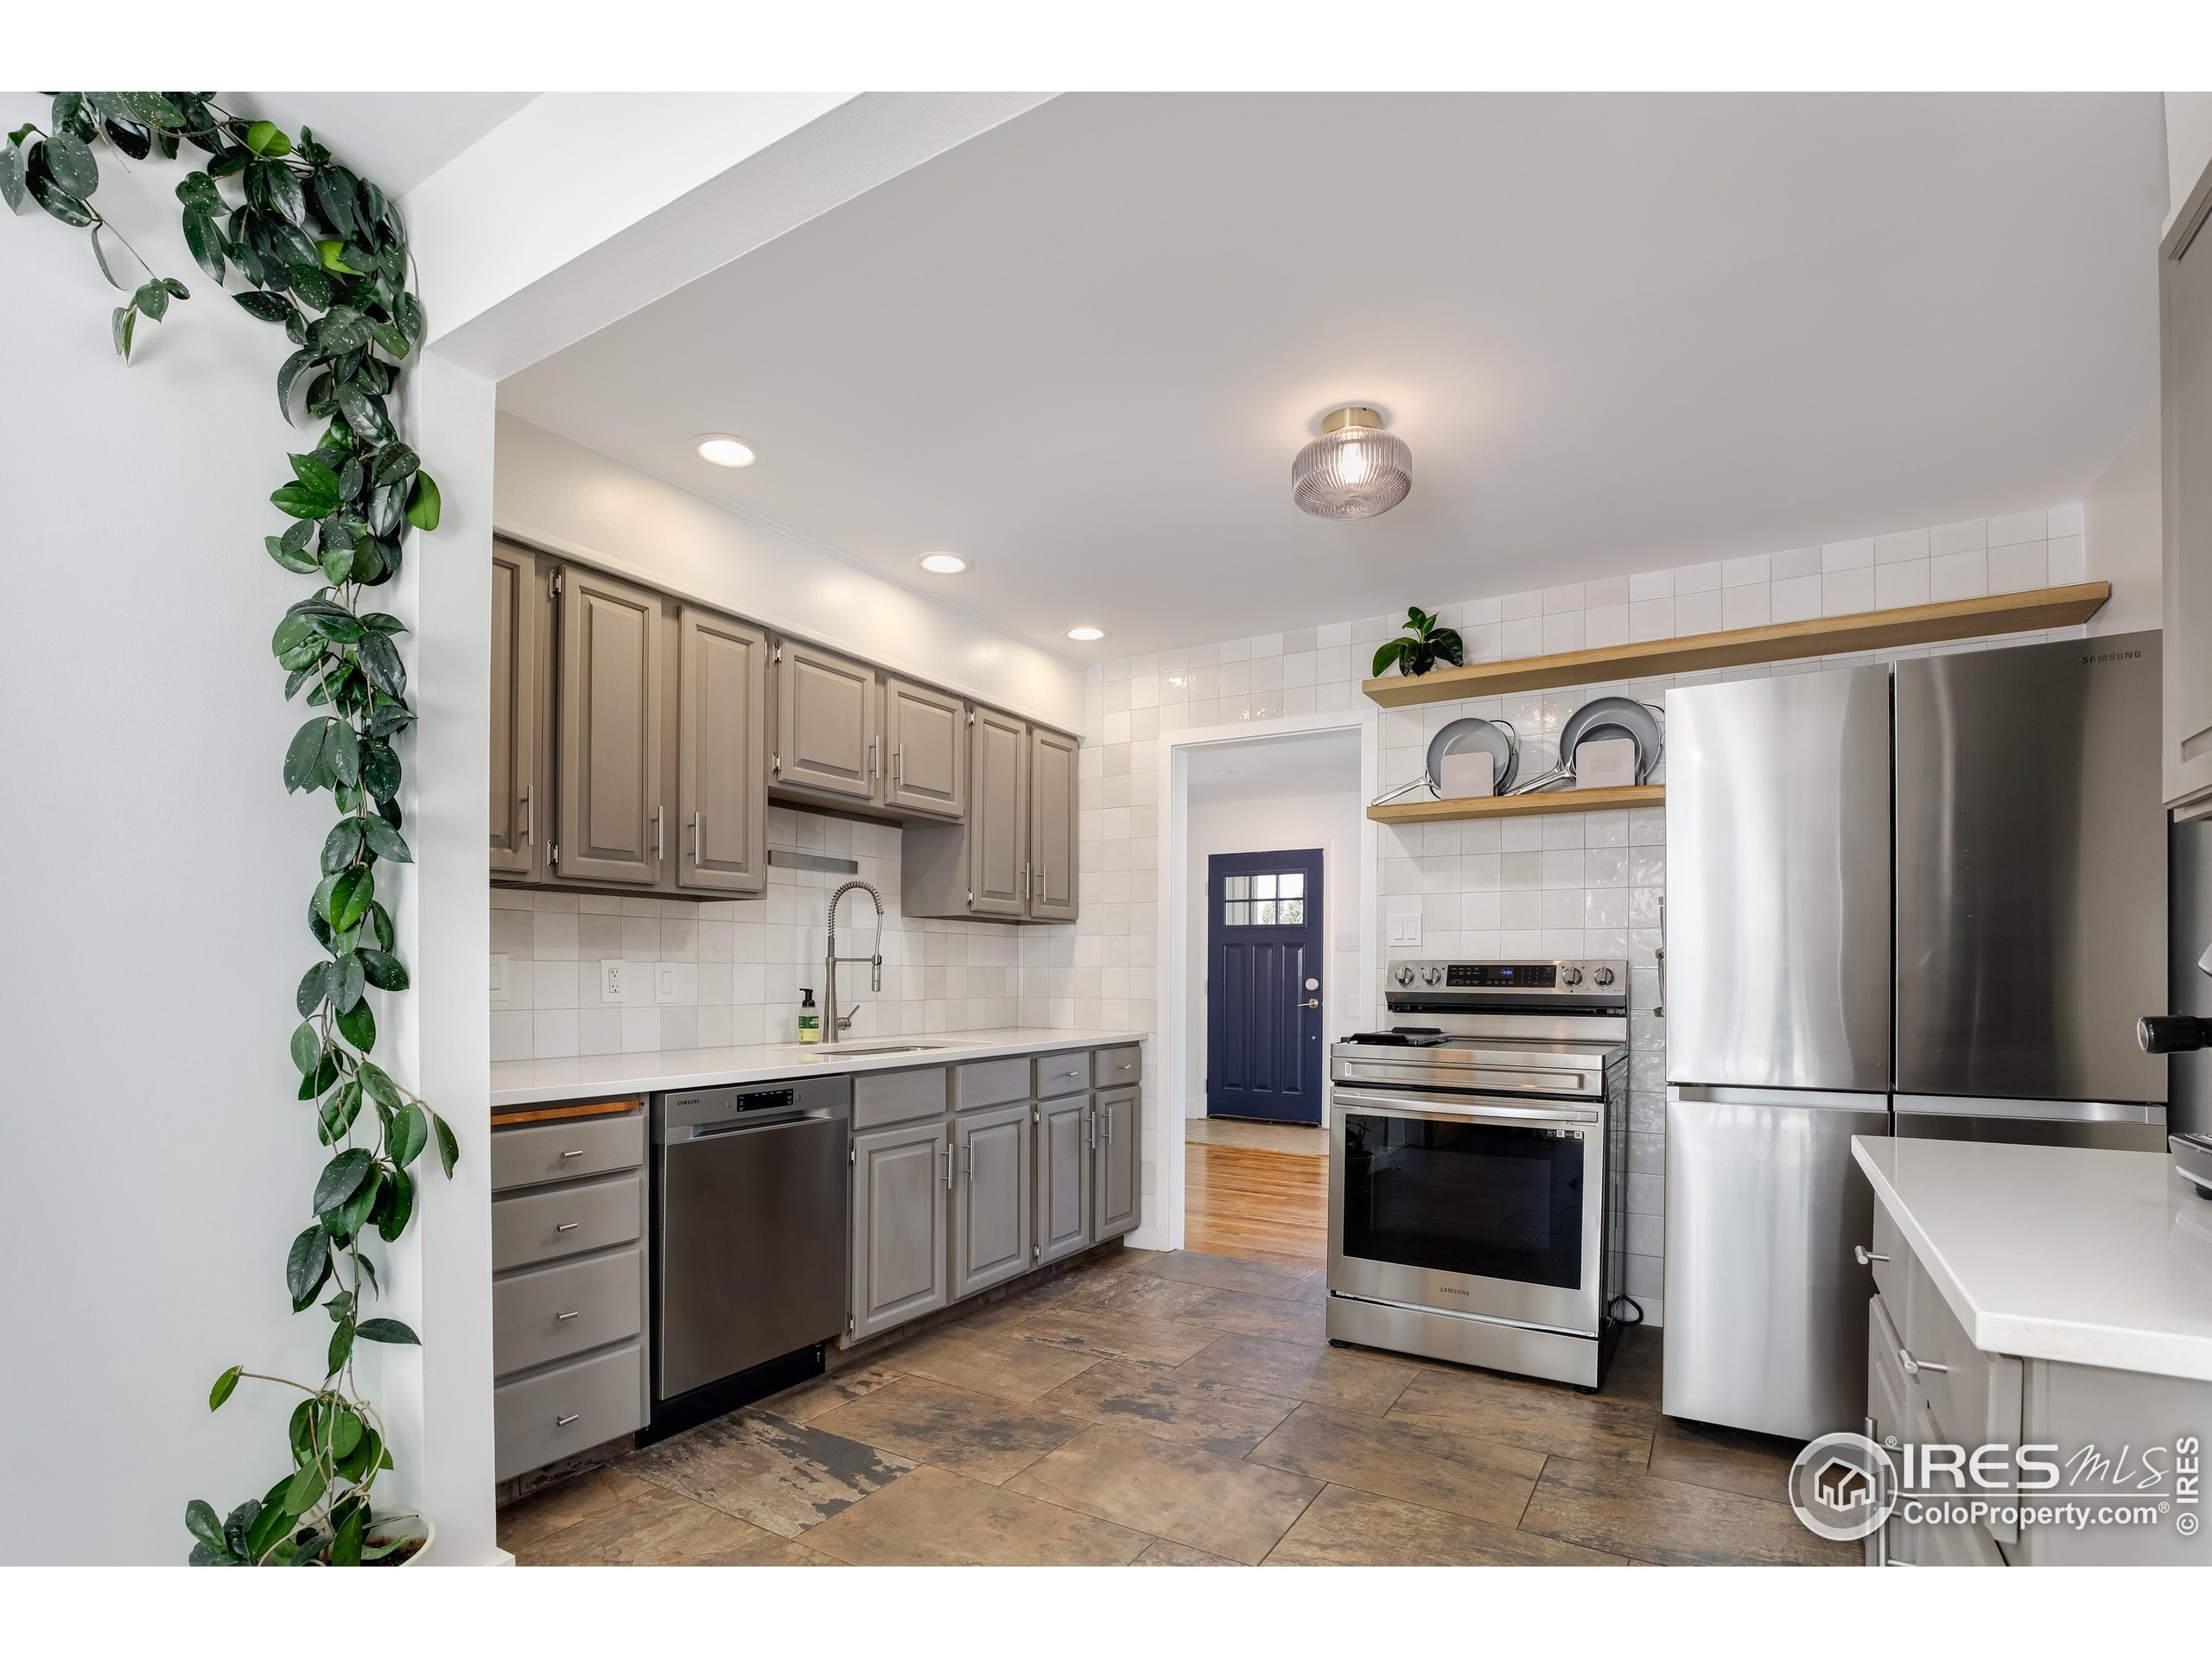
Kitchen with gray cabinets, stainless steel appliances, white tile backsplash, and open wood shelves.
Kitchen with gray cabinetry, stainless appliances, white tile walls, and wooden display shelves.
Kitchen with gray cabinets, white tile backsplash, stainless-steel dishwasher, and spring-coil sink faucet.
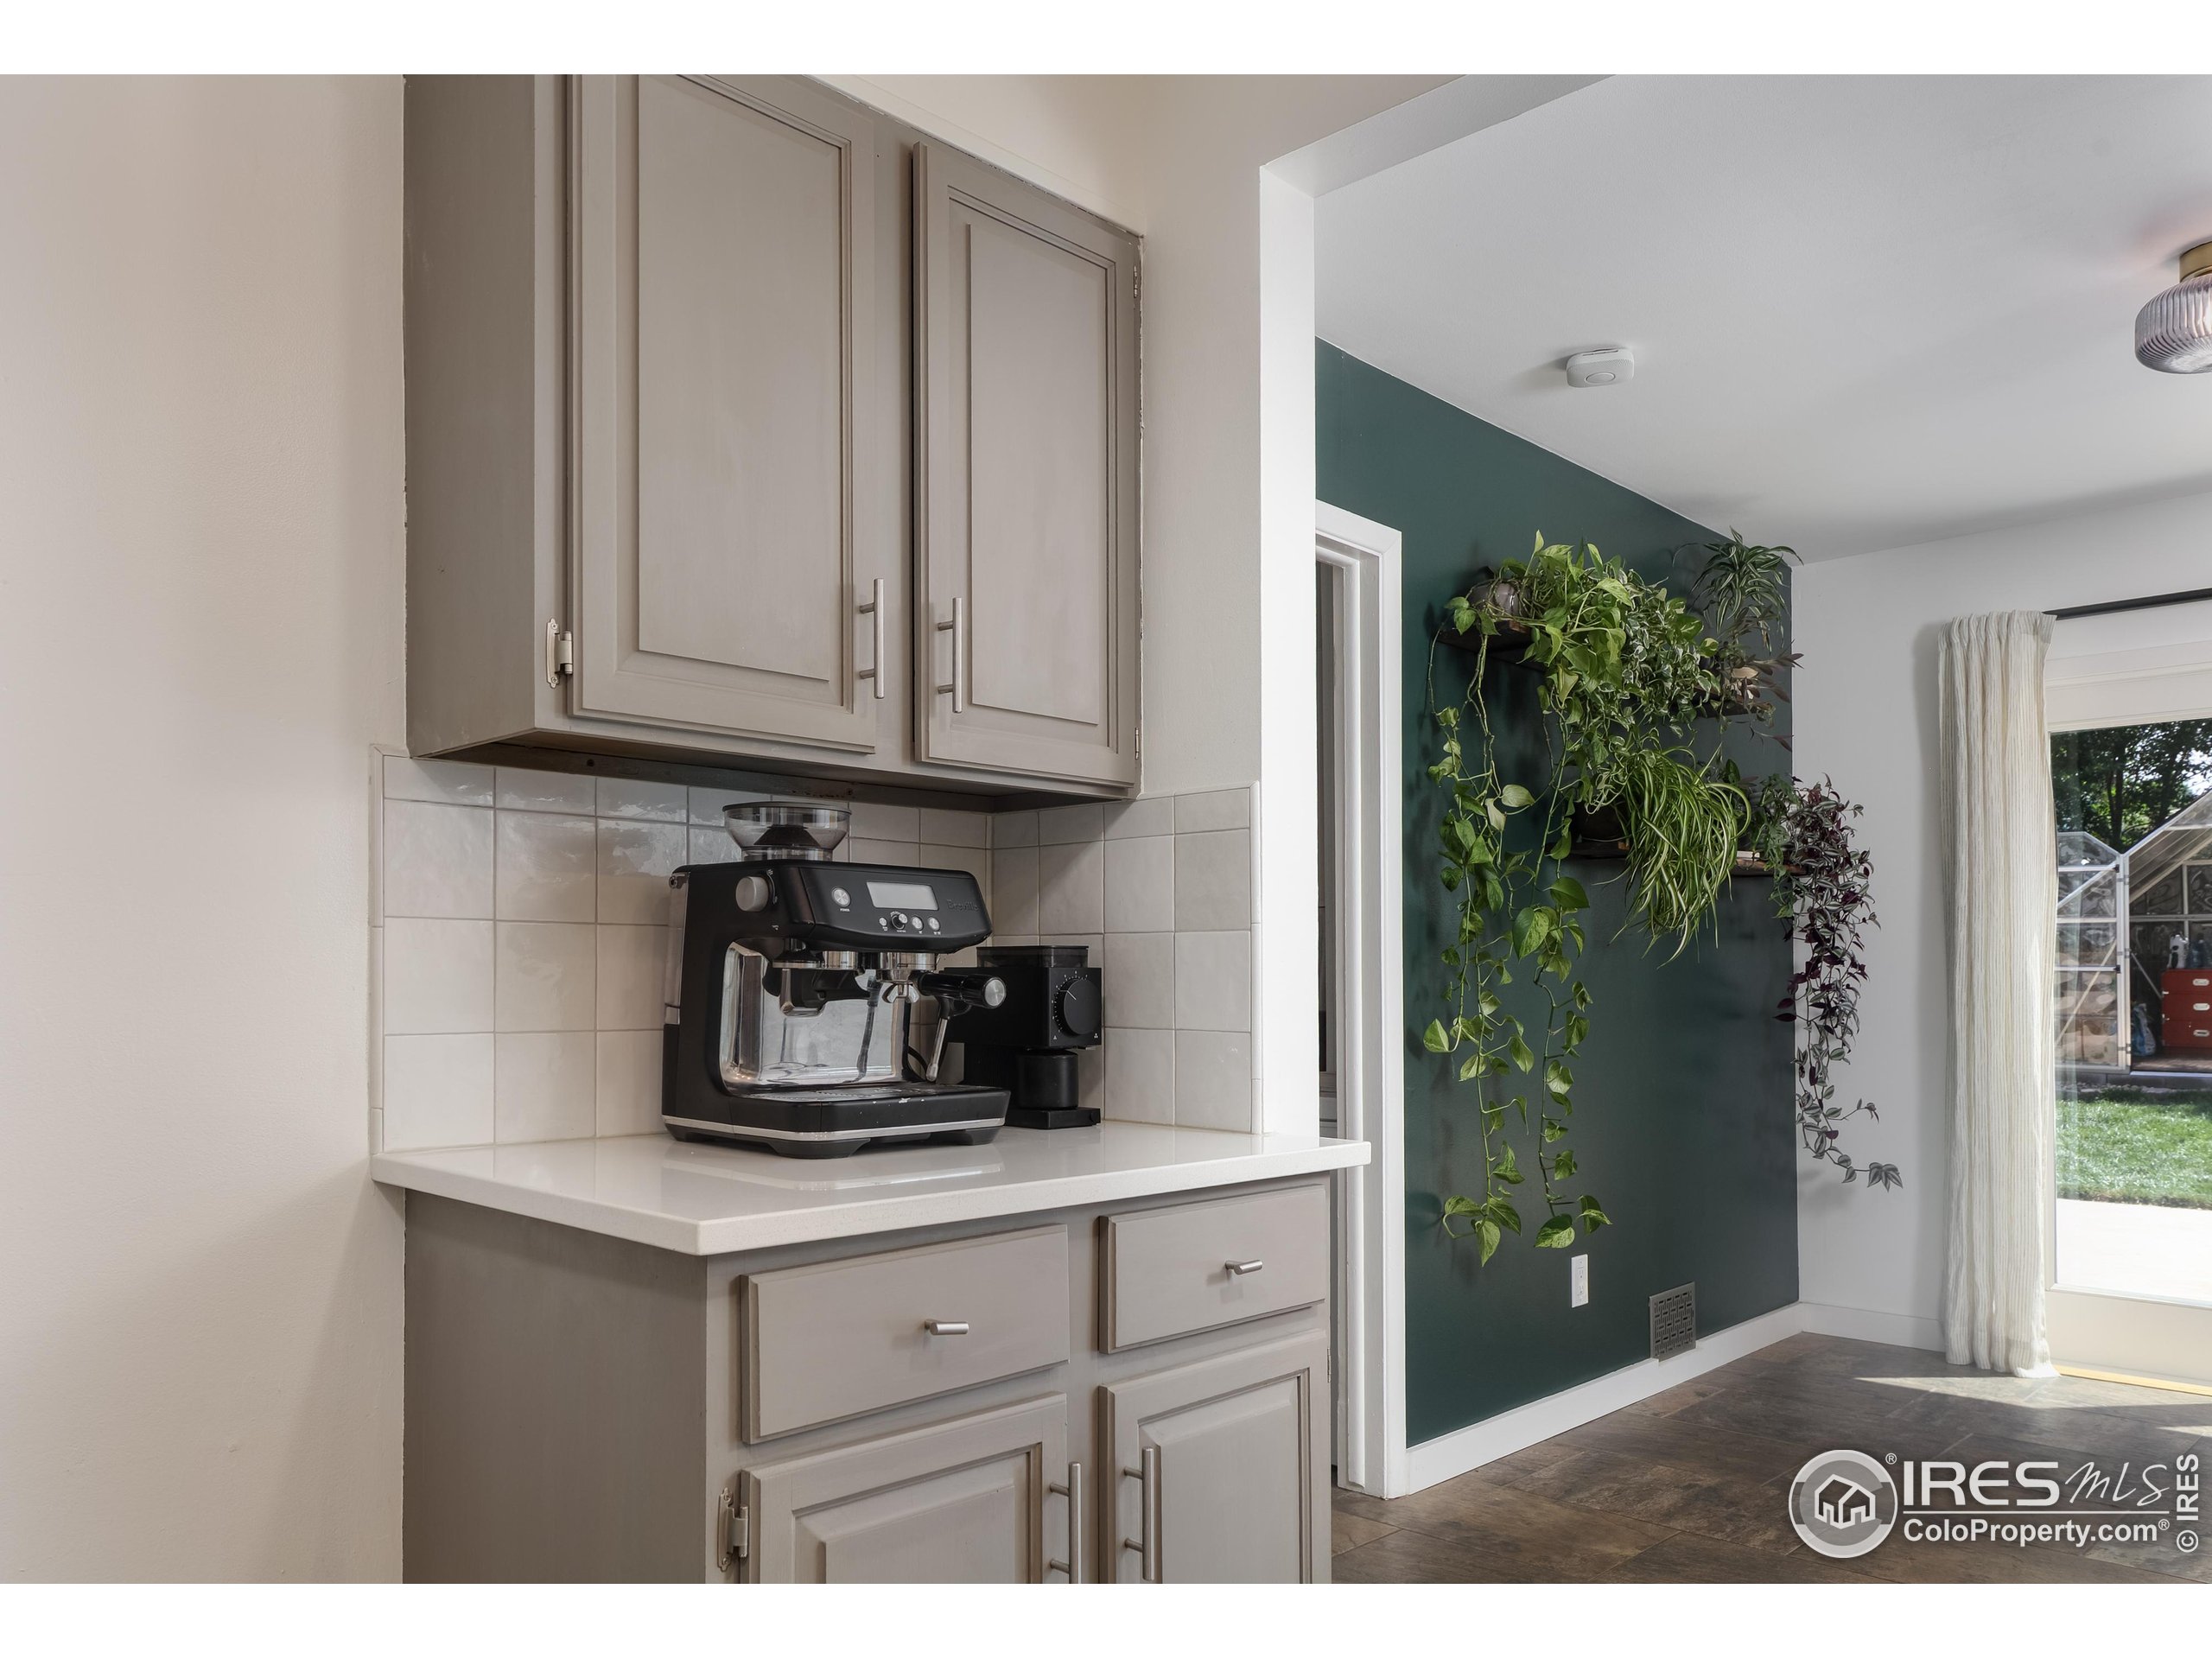
Kitchen counter with an espresso machine beside a dark green wall covered in hanging plants.
Bright tiled room with hanging plants, glass patio doors, and an open wooden barn door.
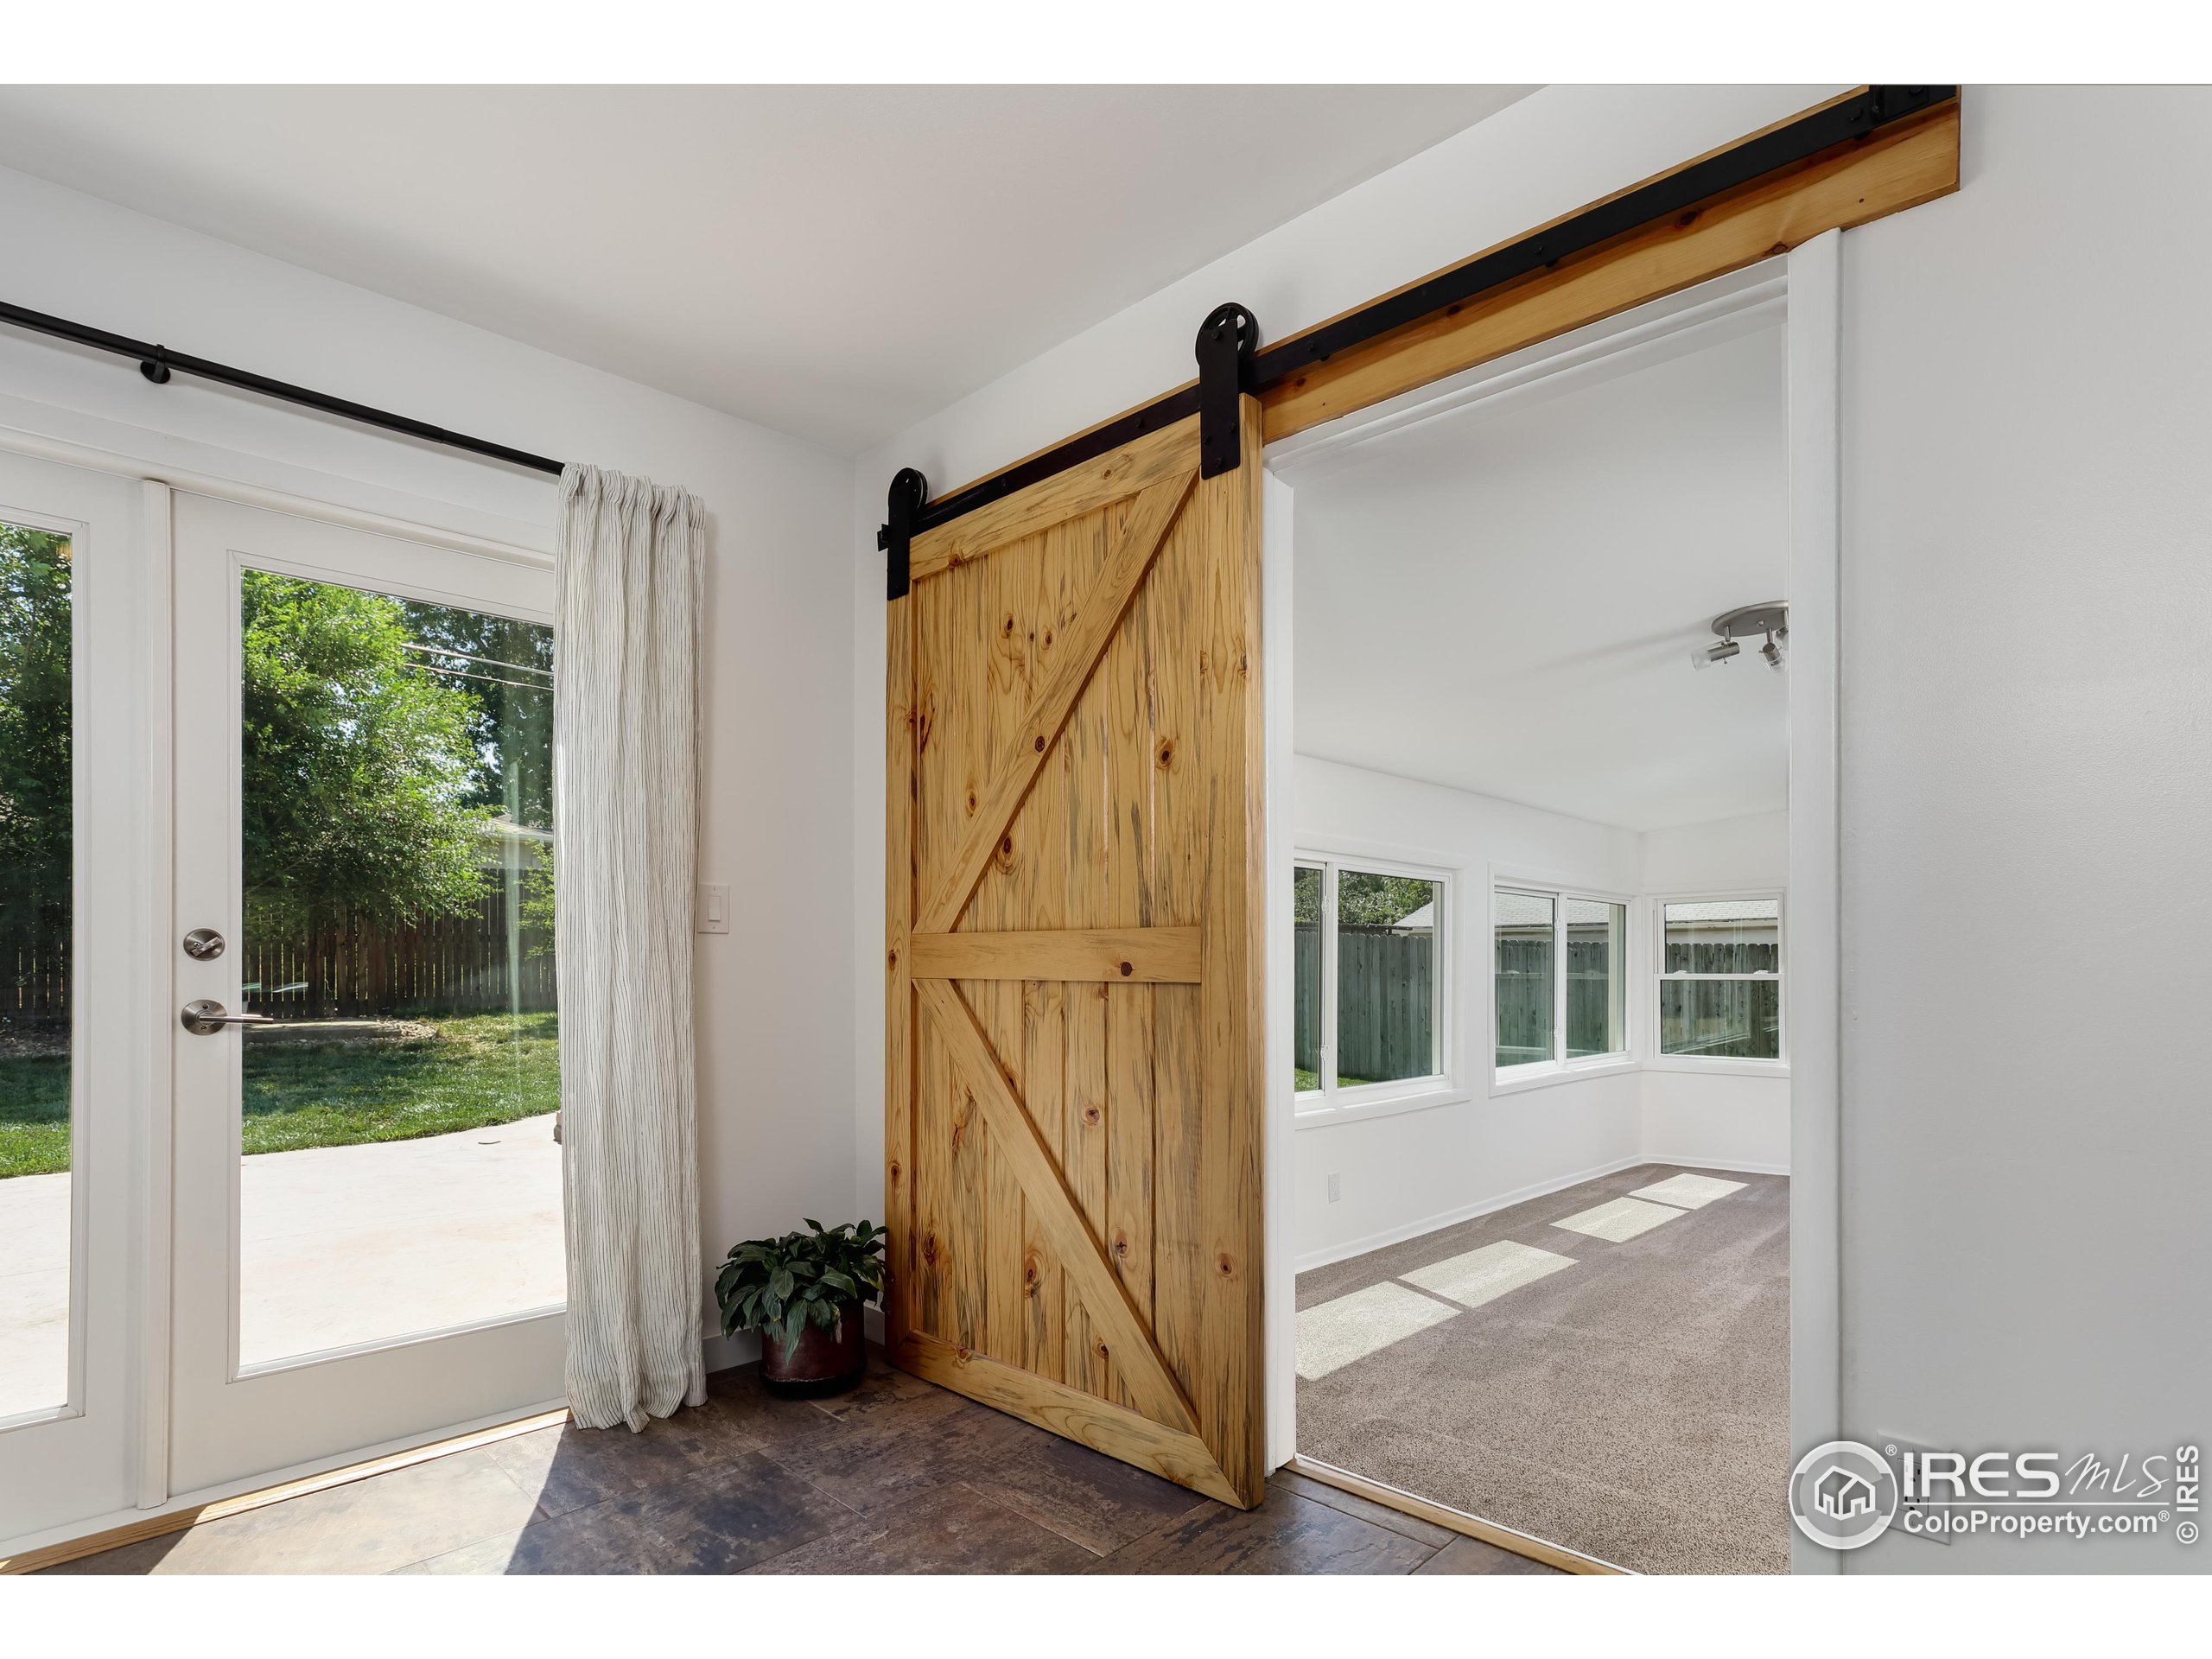
Rustic sliding barn door opens to a bright, empty carpeted room with multiple windows.
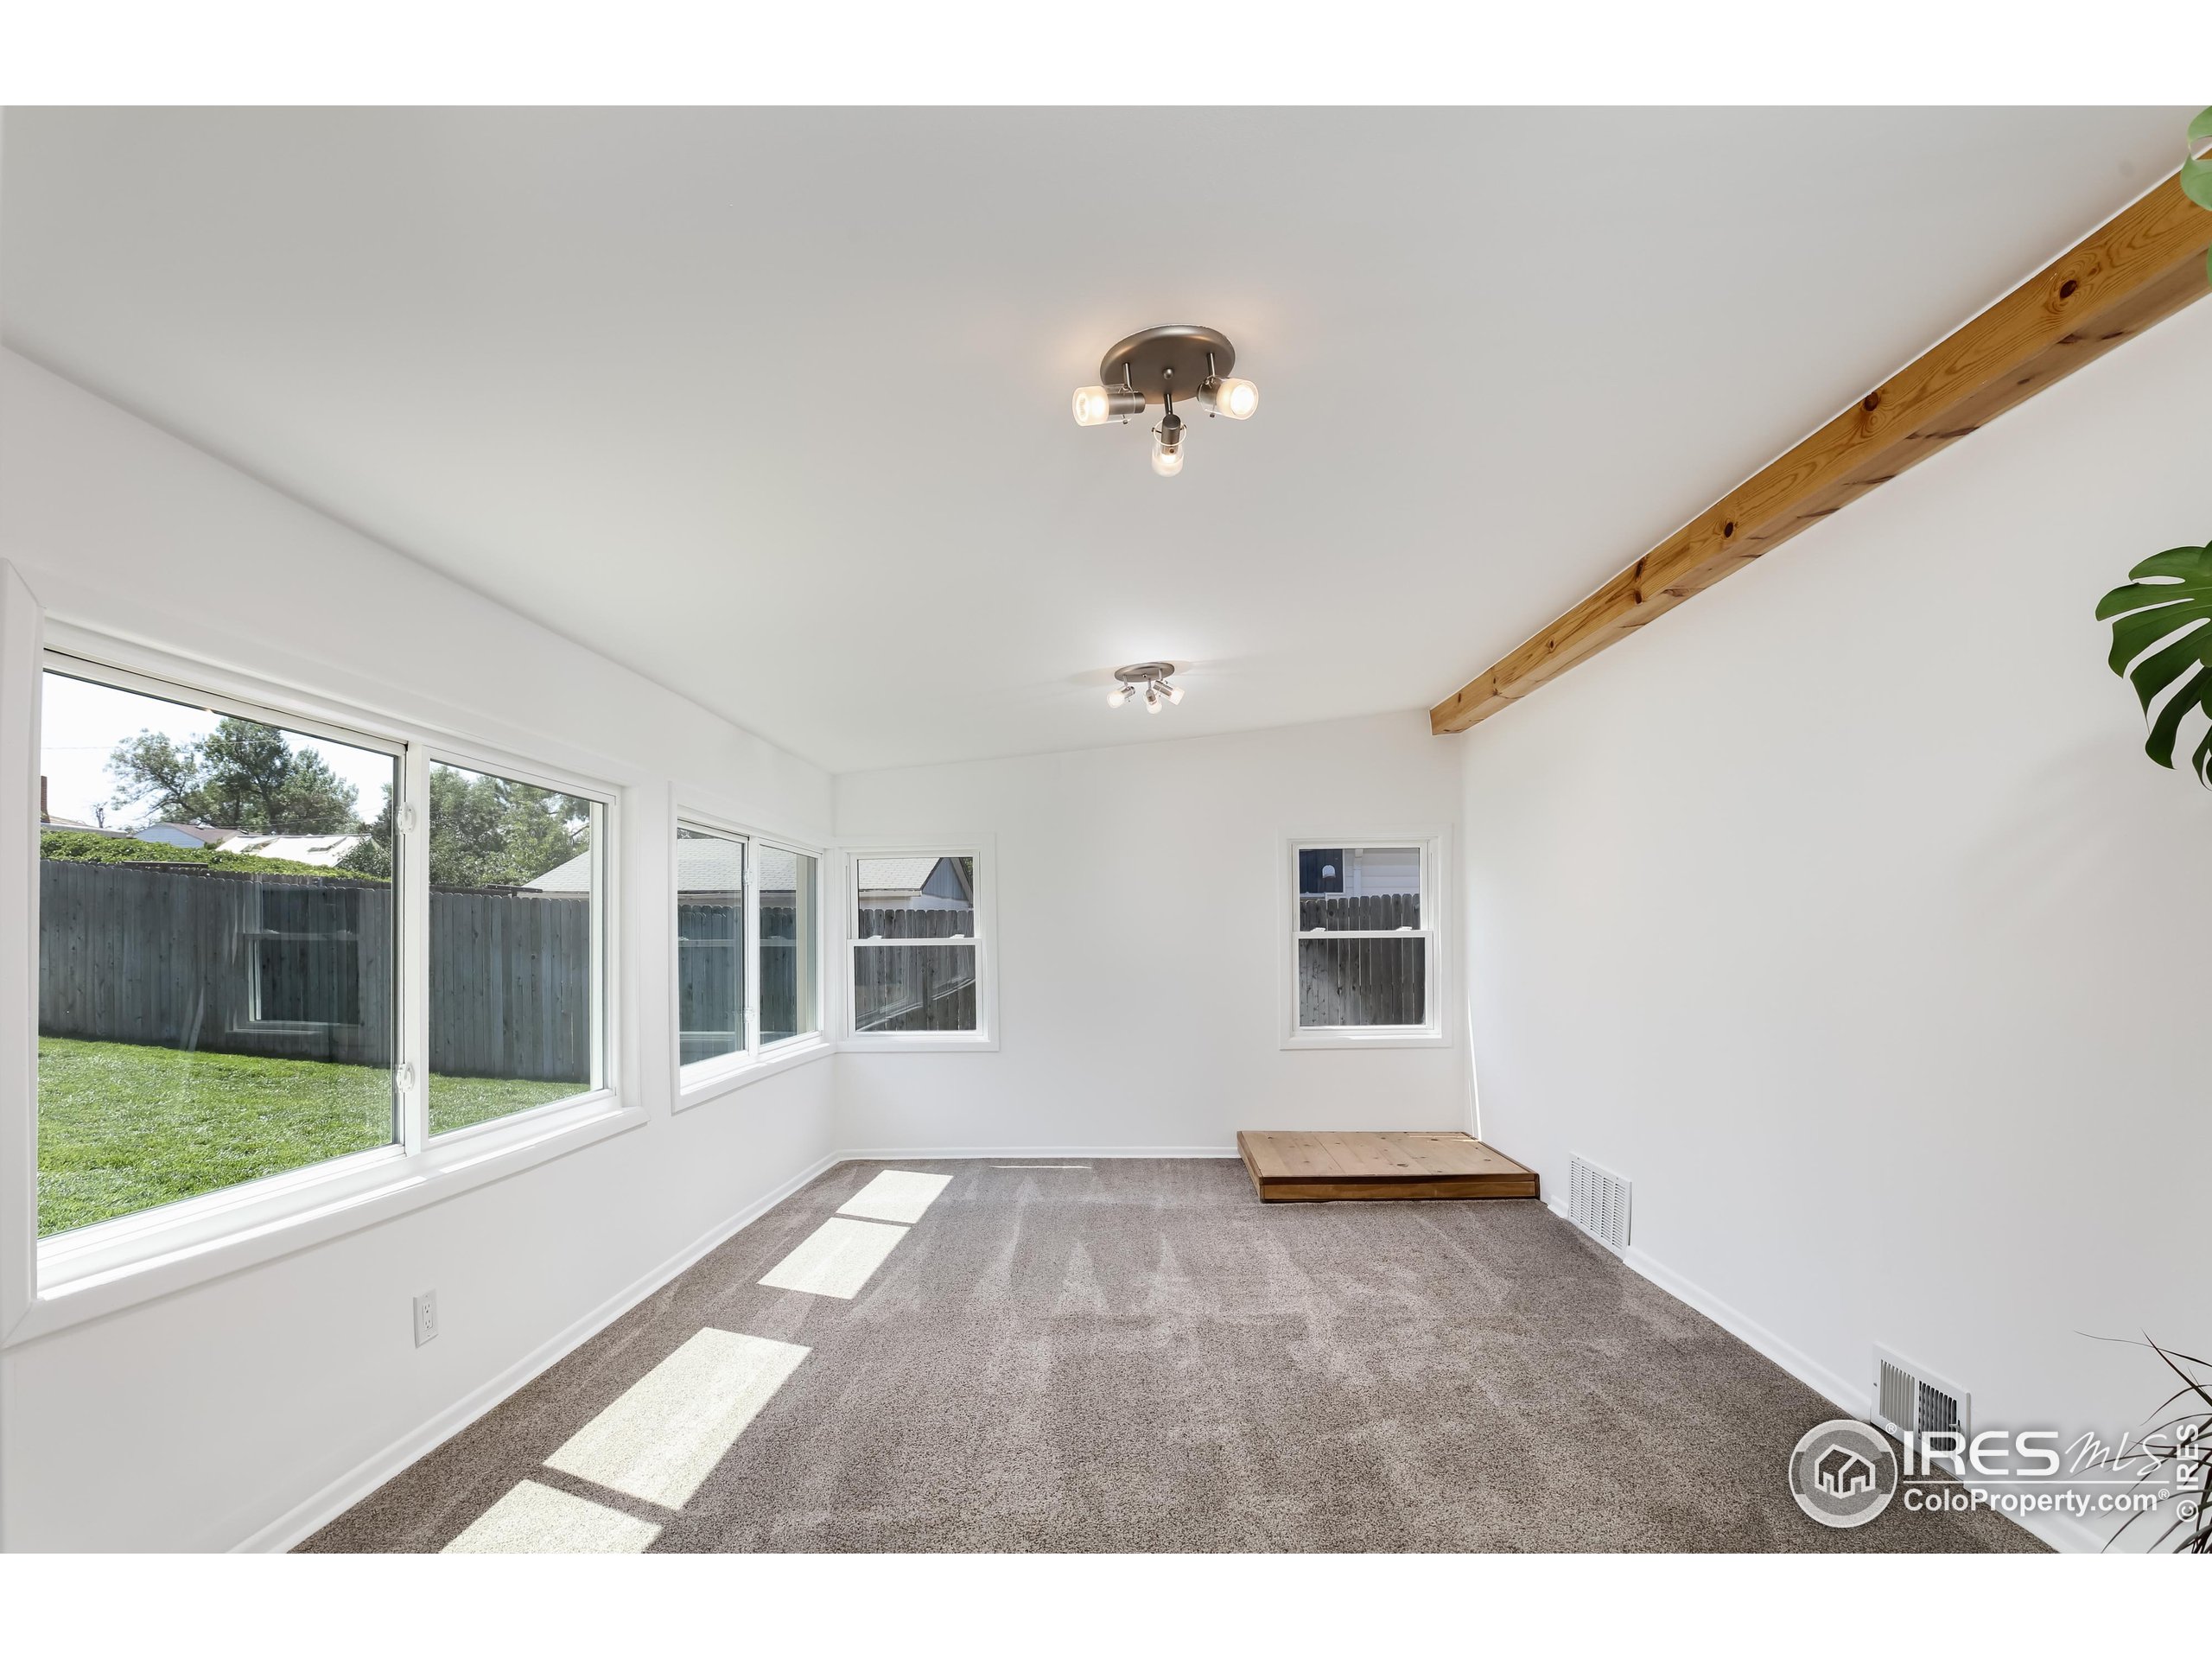
Bright carpeted room with large windows, an exposed wood beam, and a low wooden platform.
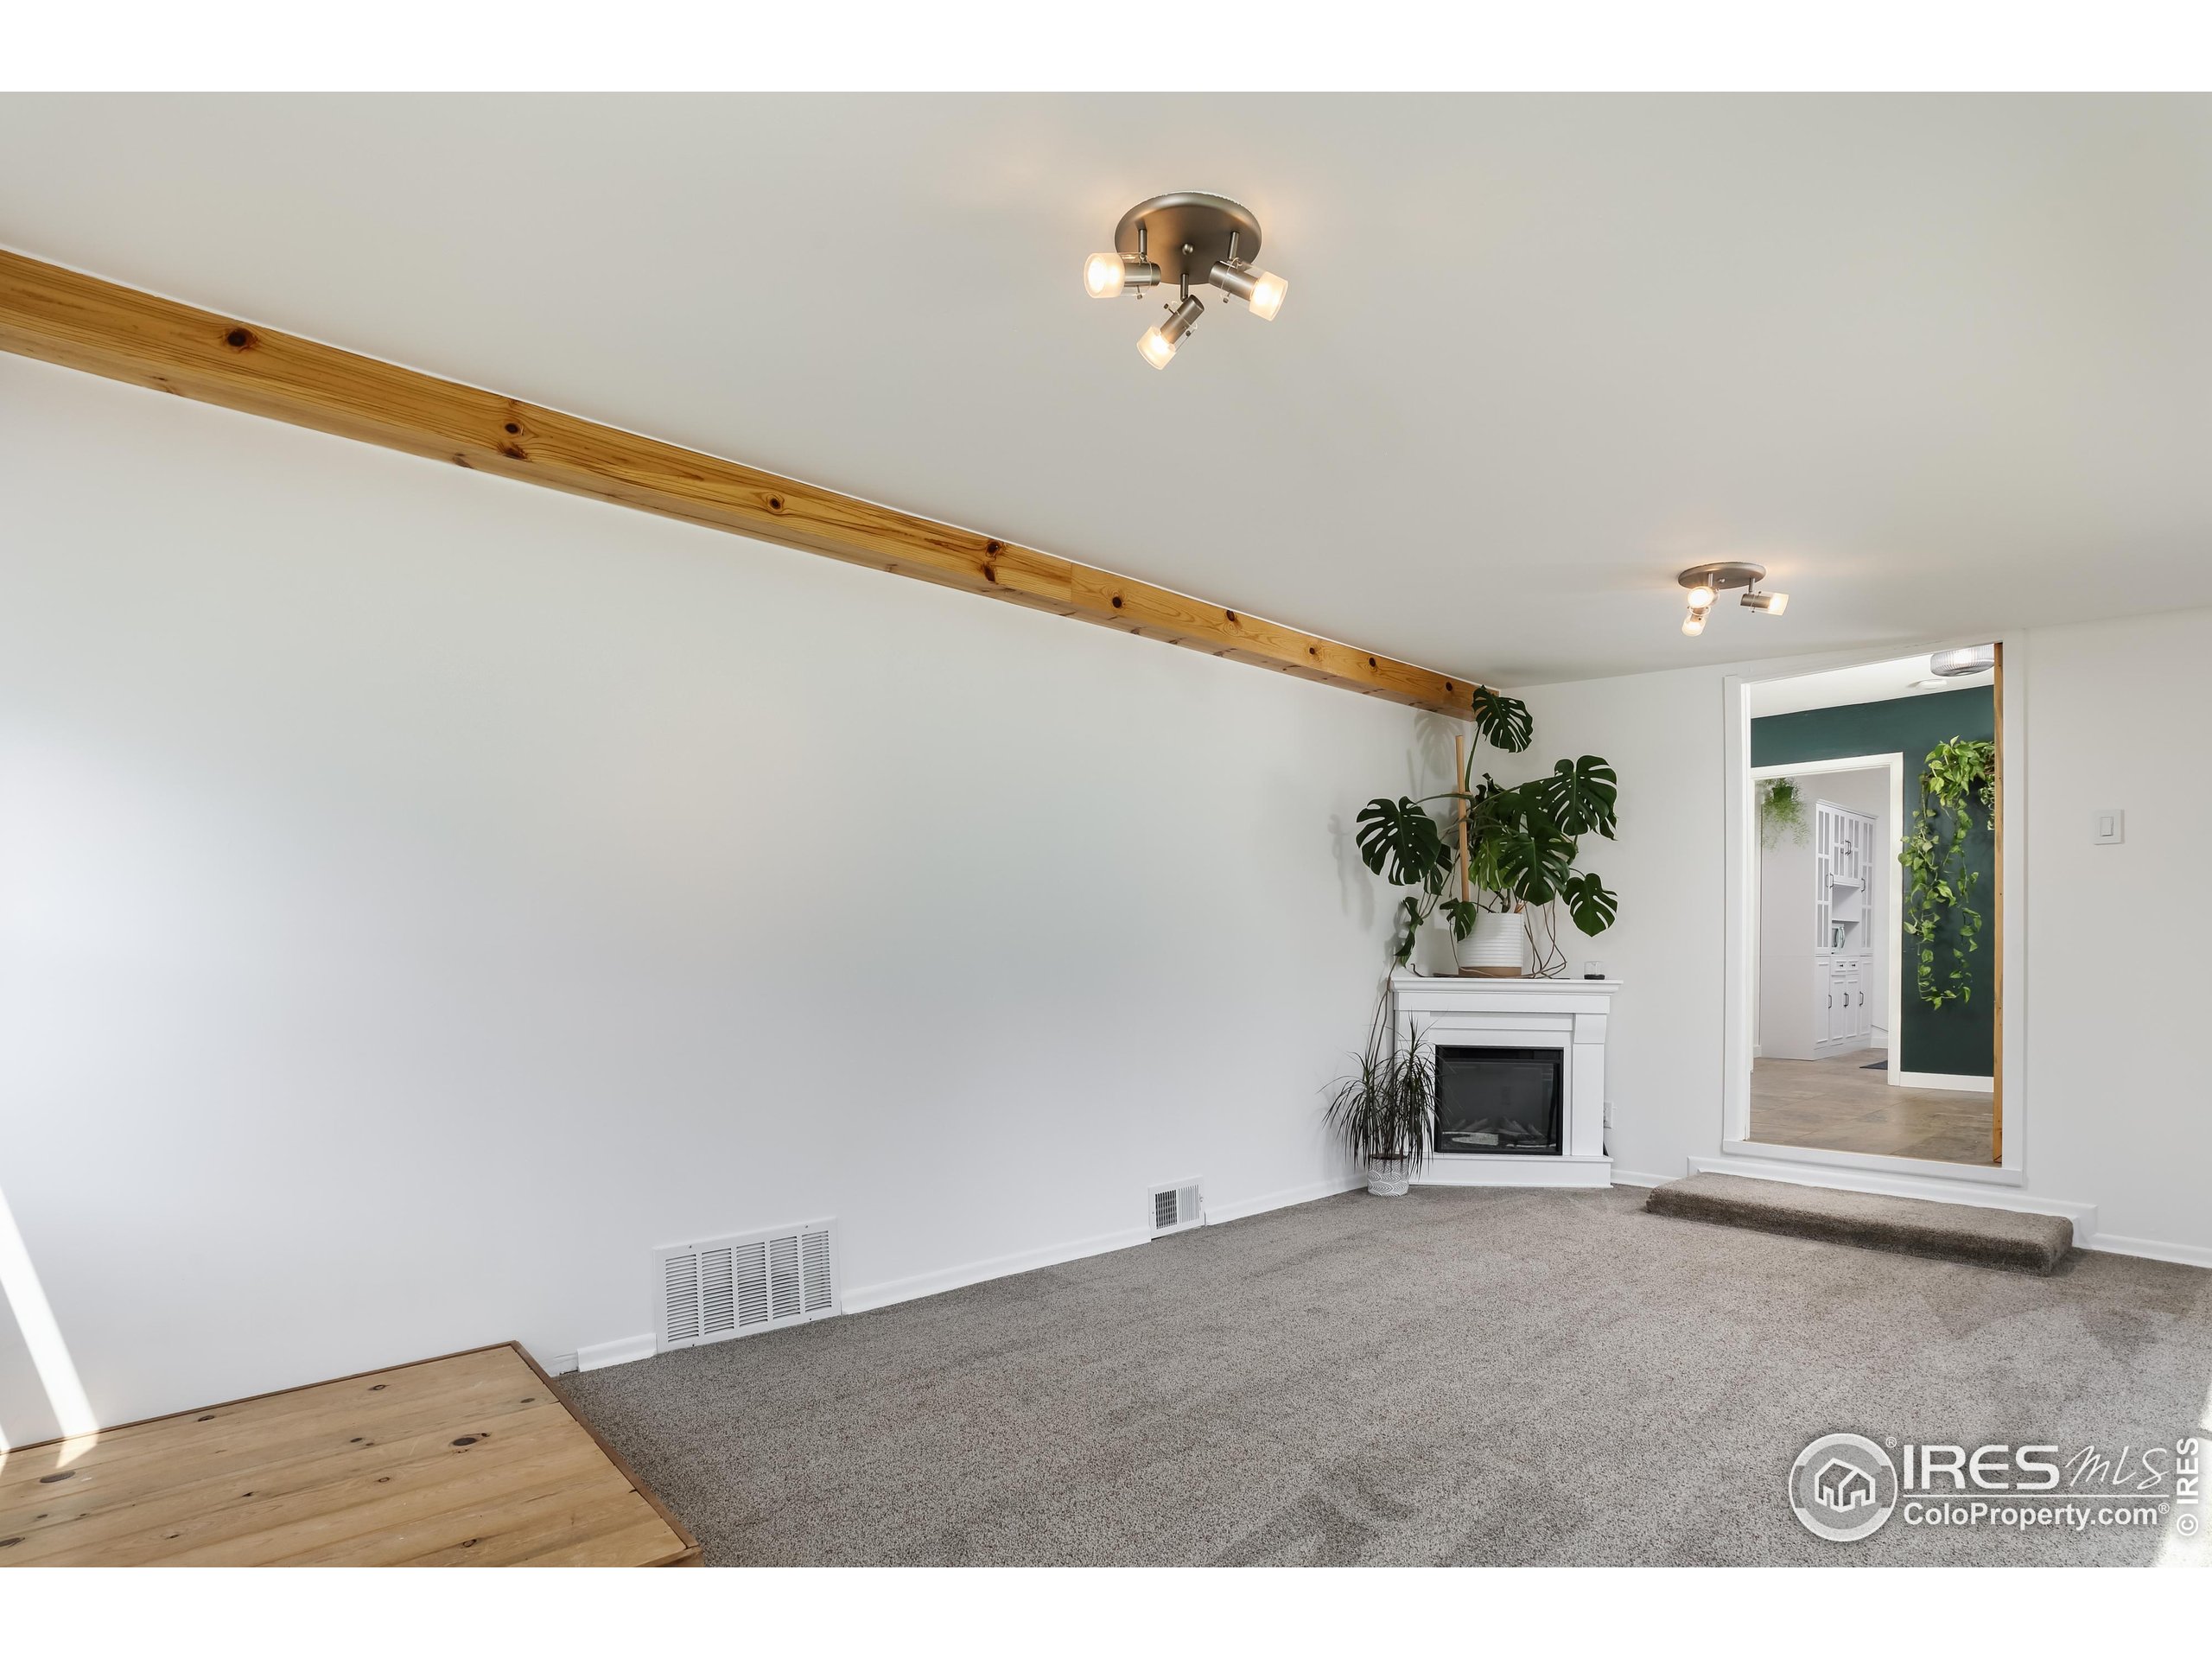
Carpeted room with a white fireplace, potted plants, and an exposed wood ceiling beam.
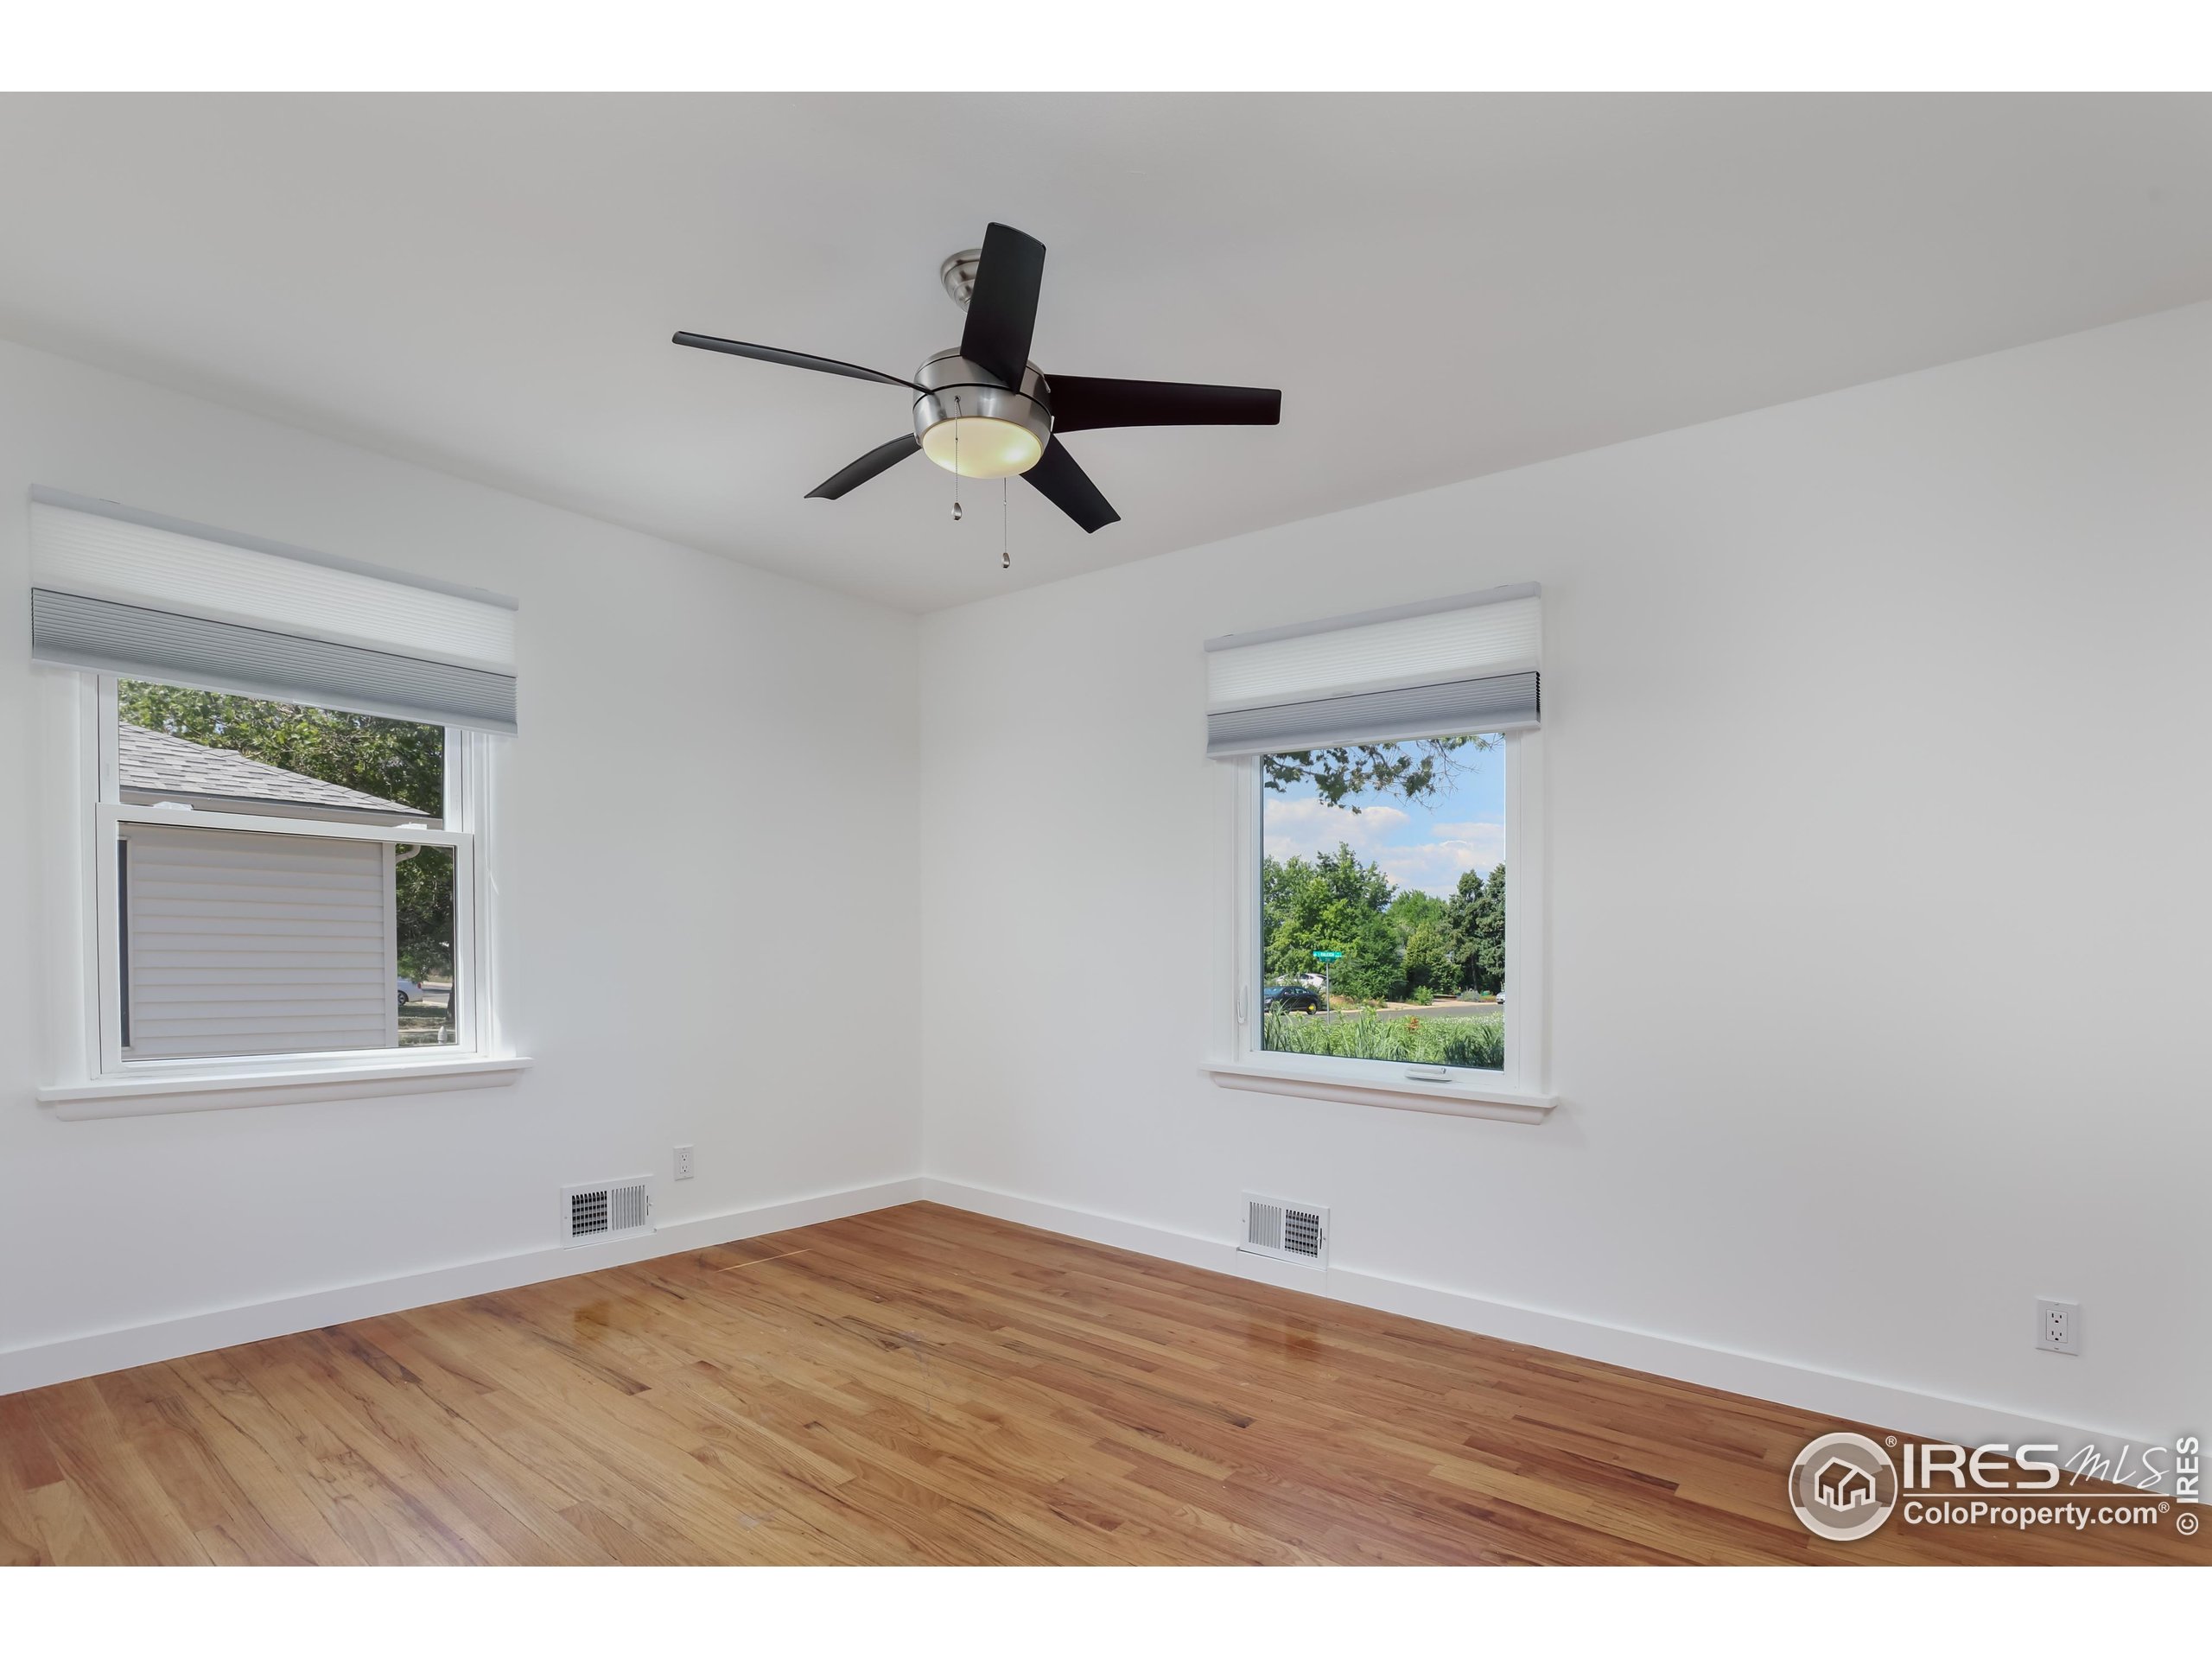
Empty room with hardwood floors, two windows, and a black ceiling fan.
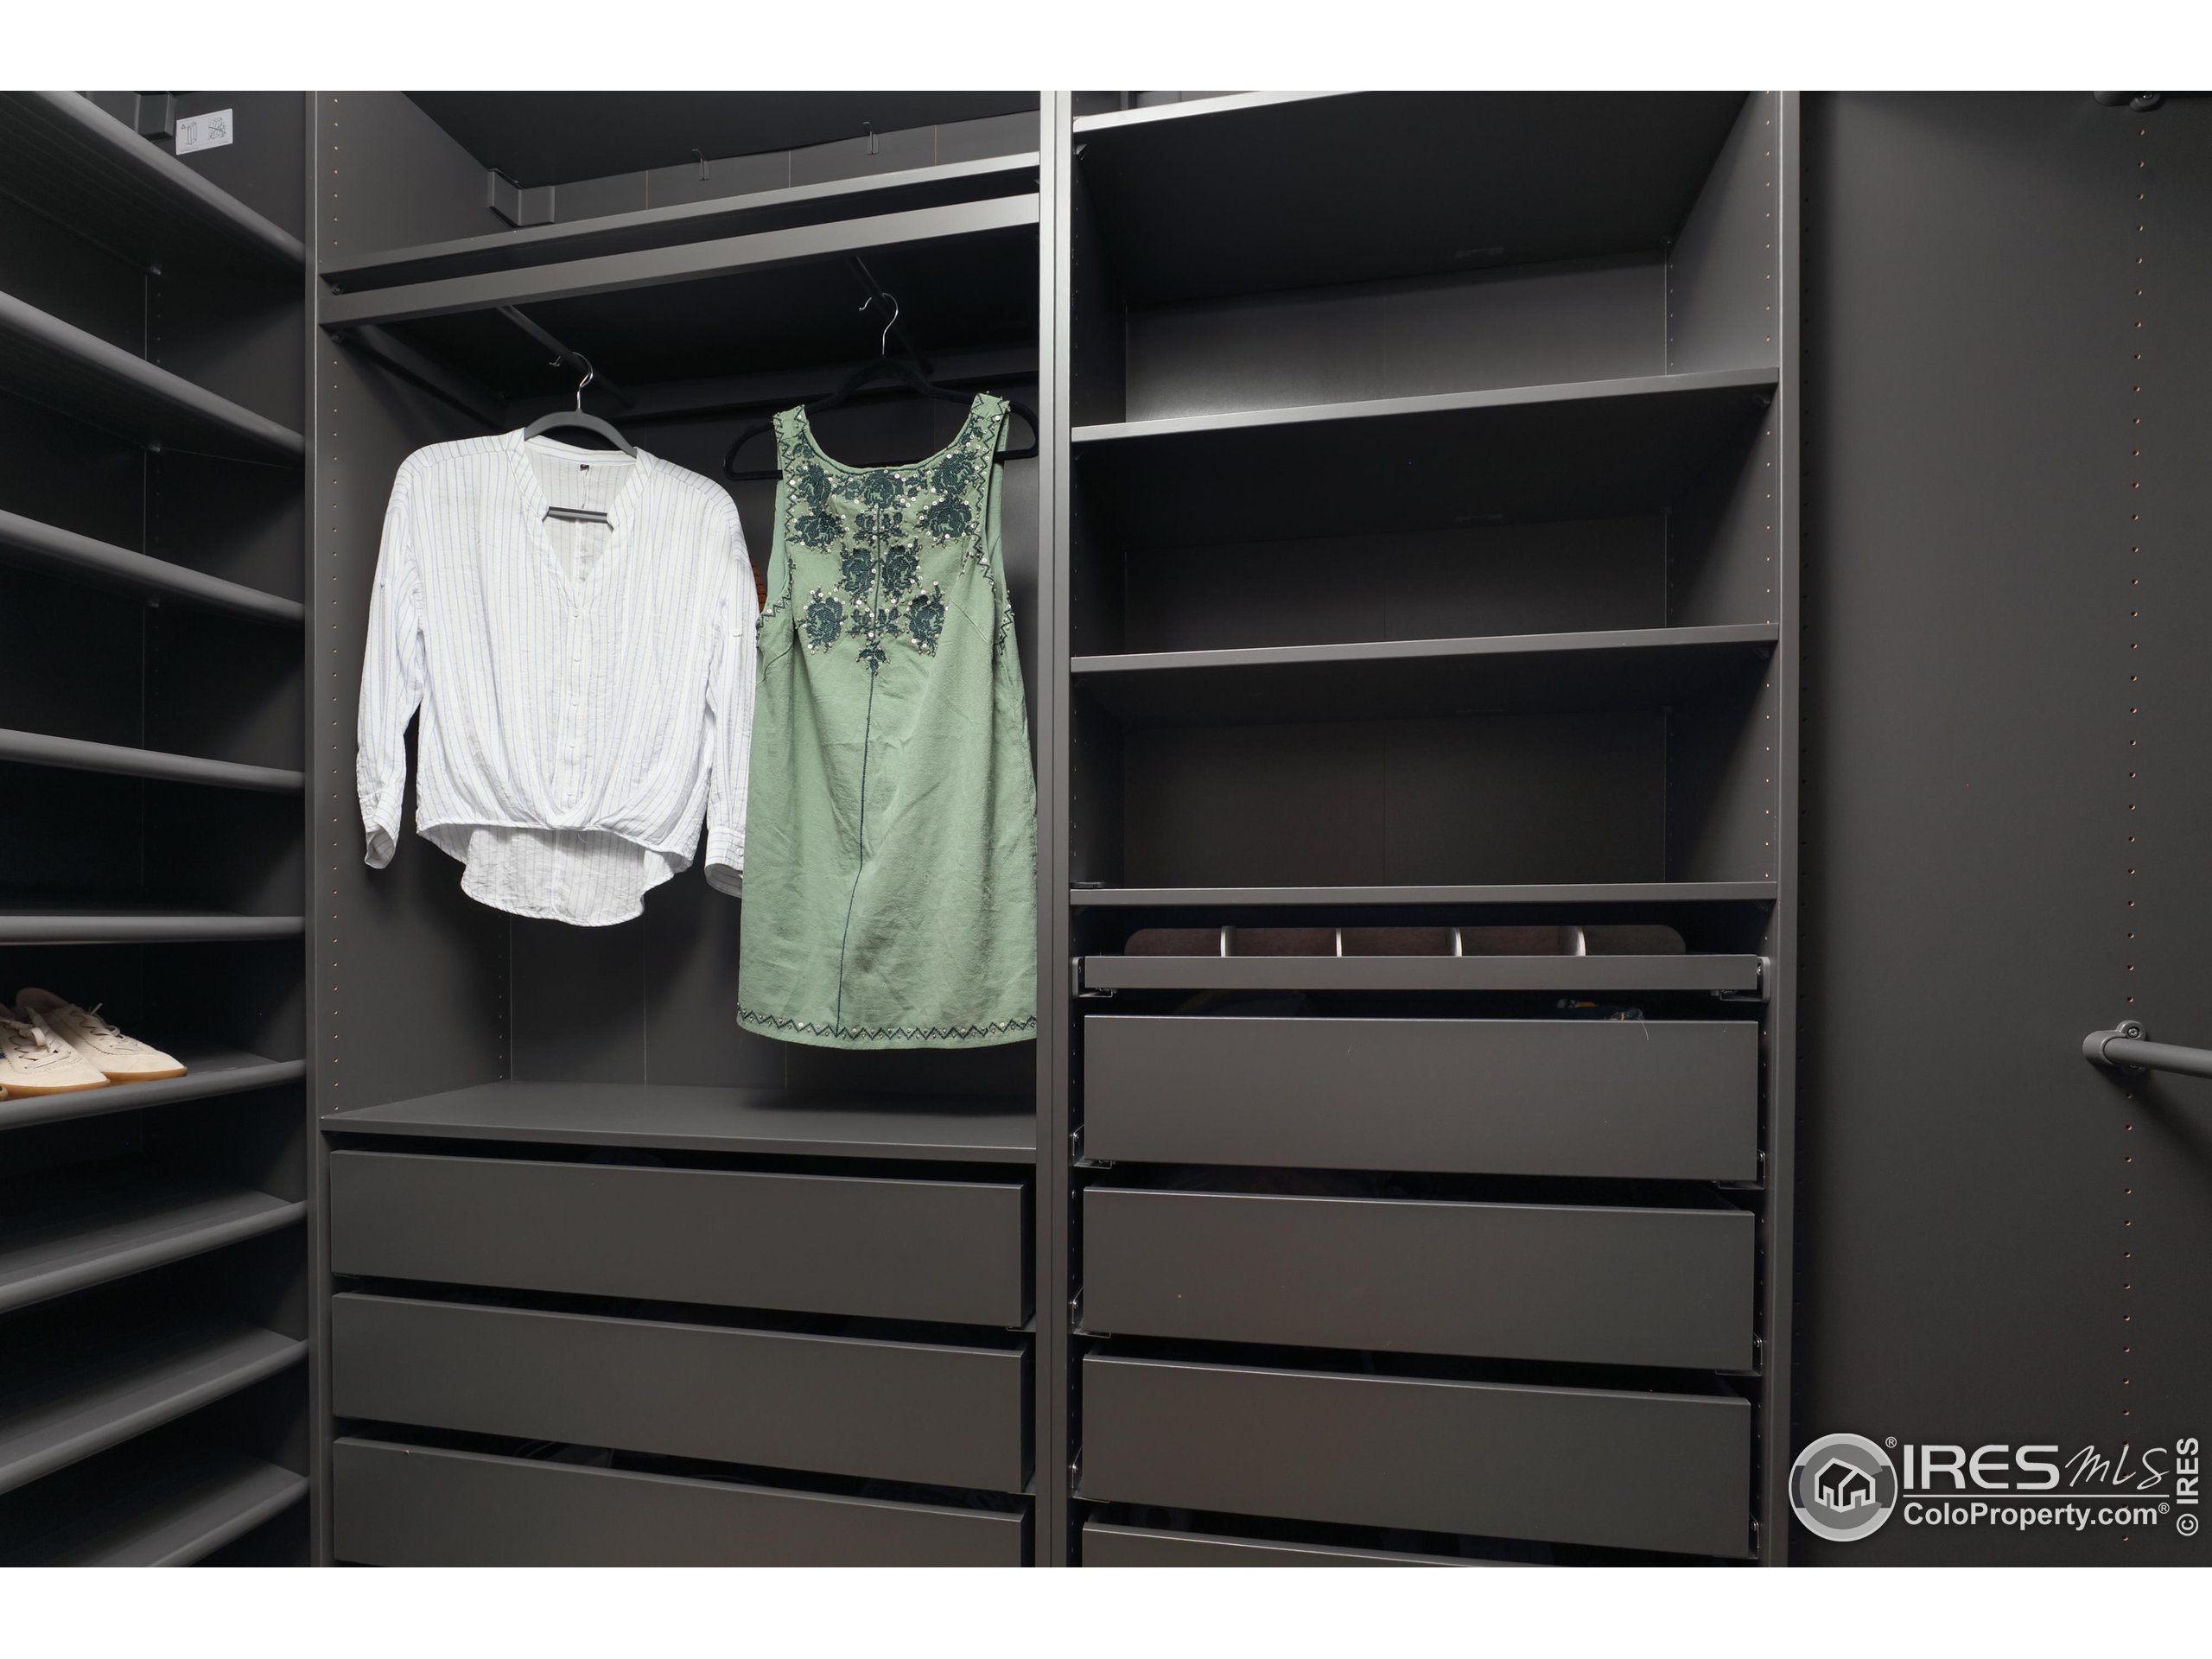
Walk-in closet with dark built-in drawers, shelves, and two hanging garments.
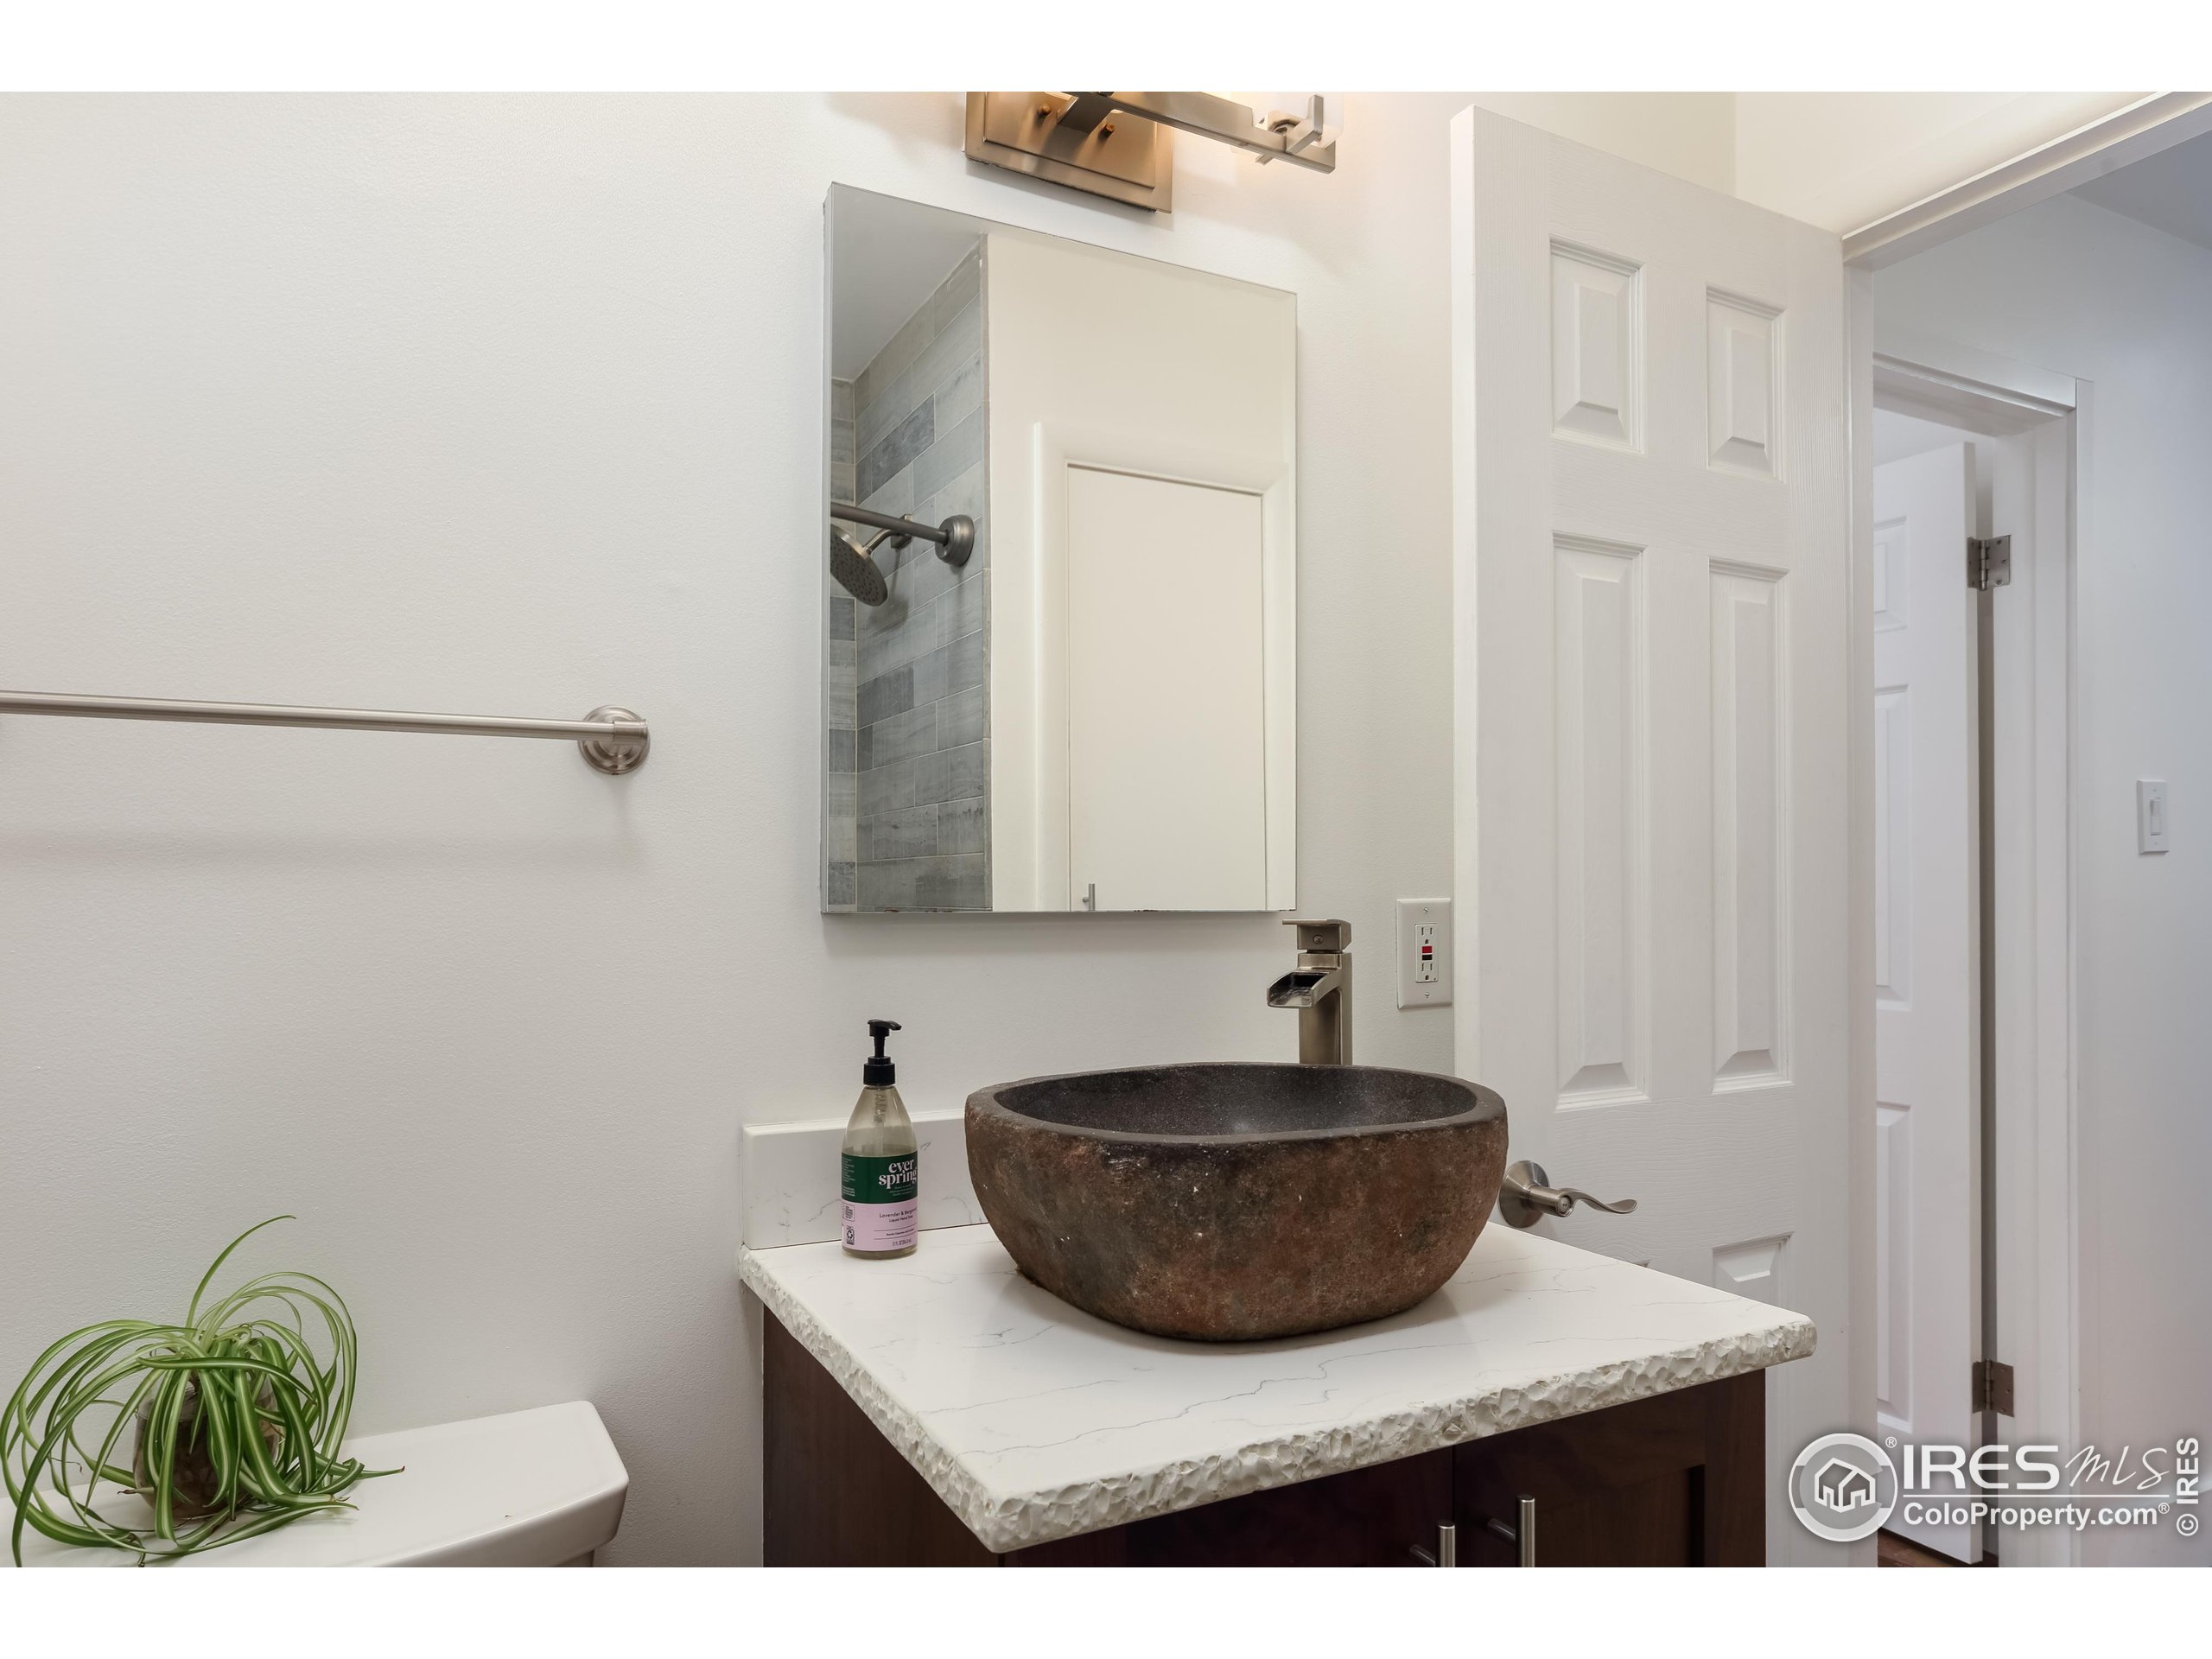
Bathroom vanity with a dark stone vessel sink and veined countertop beside a tiled shower.
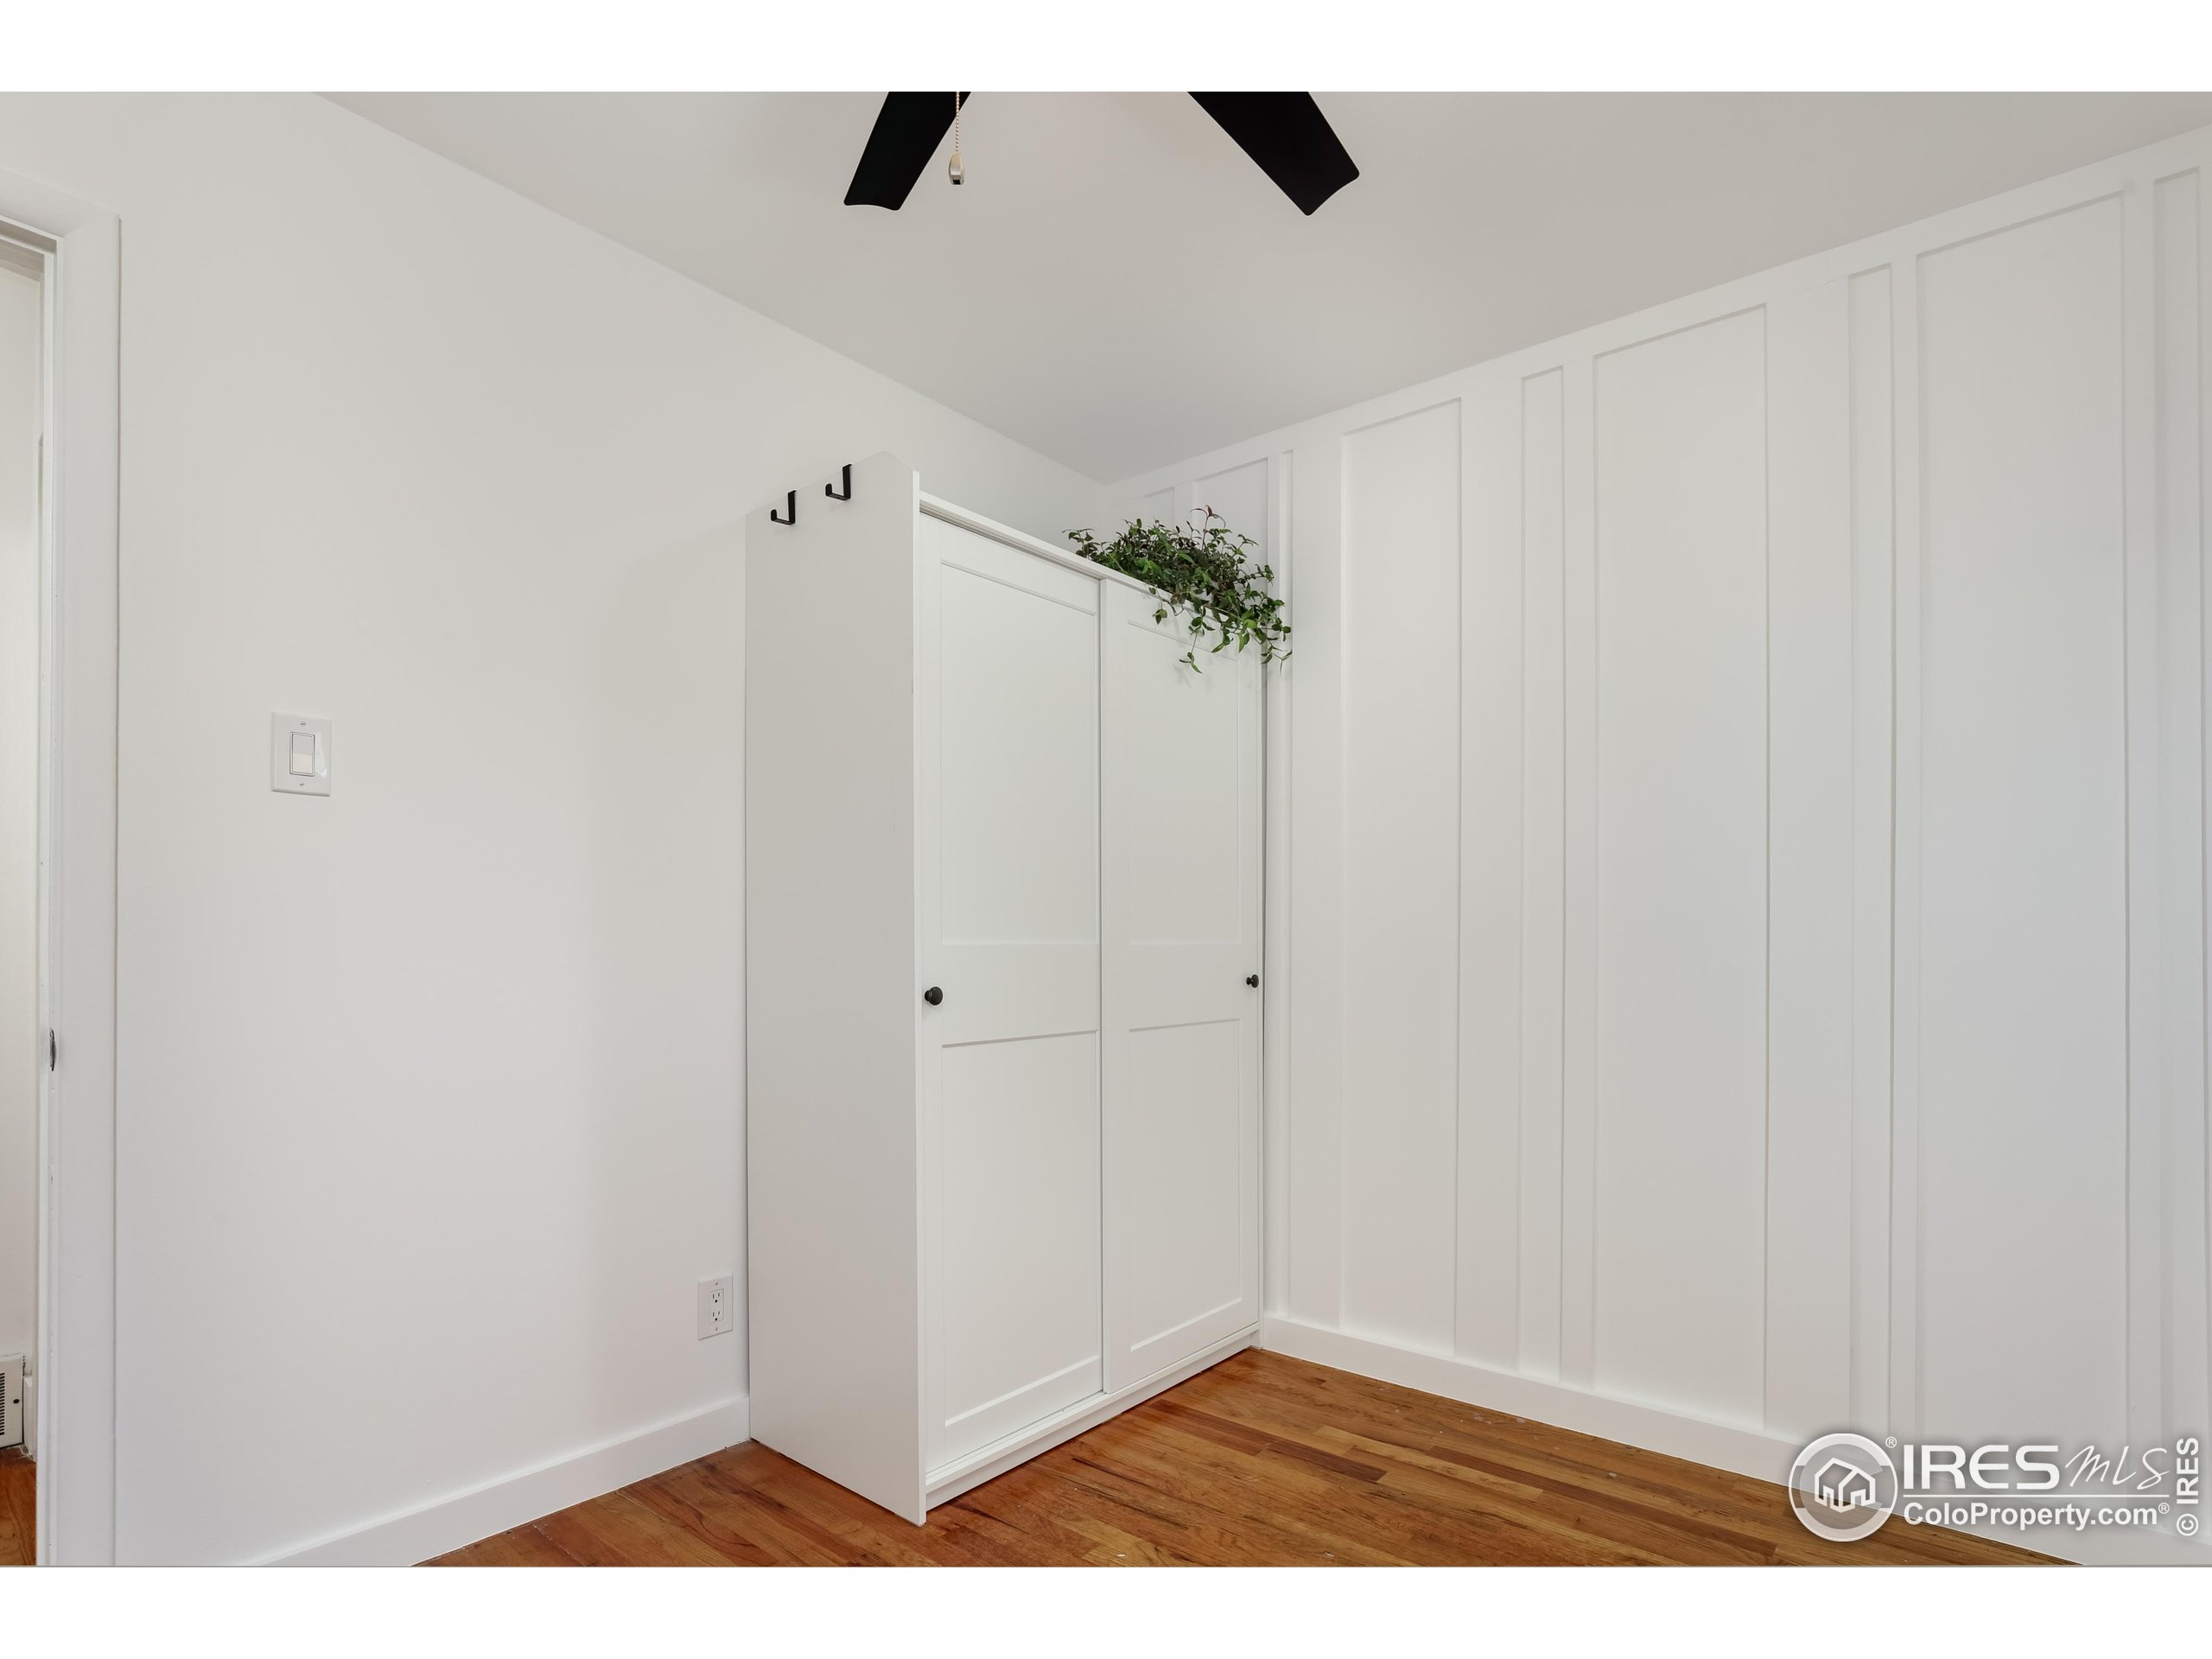
Bright room with white paneled walls, a sliding-door closet, hardwood floors, and a ceiling fan.
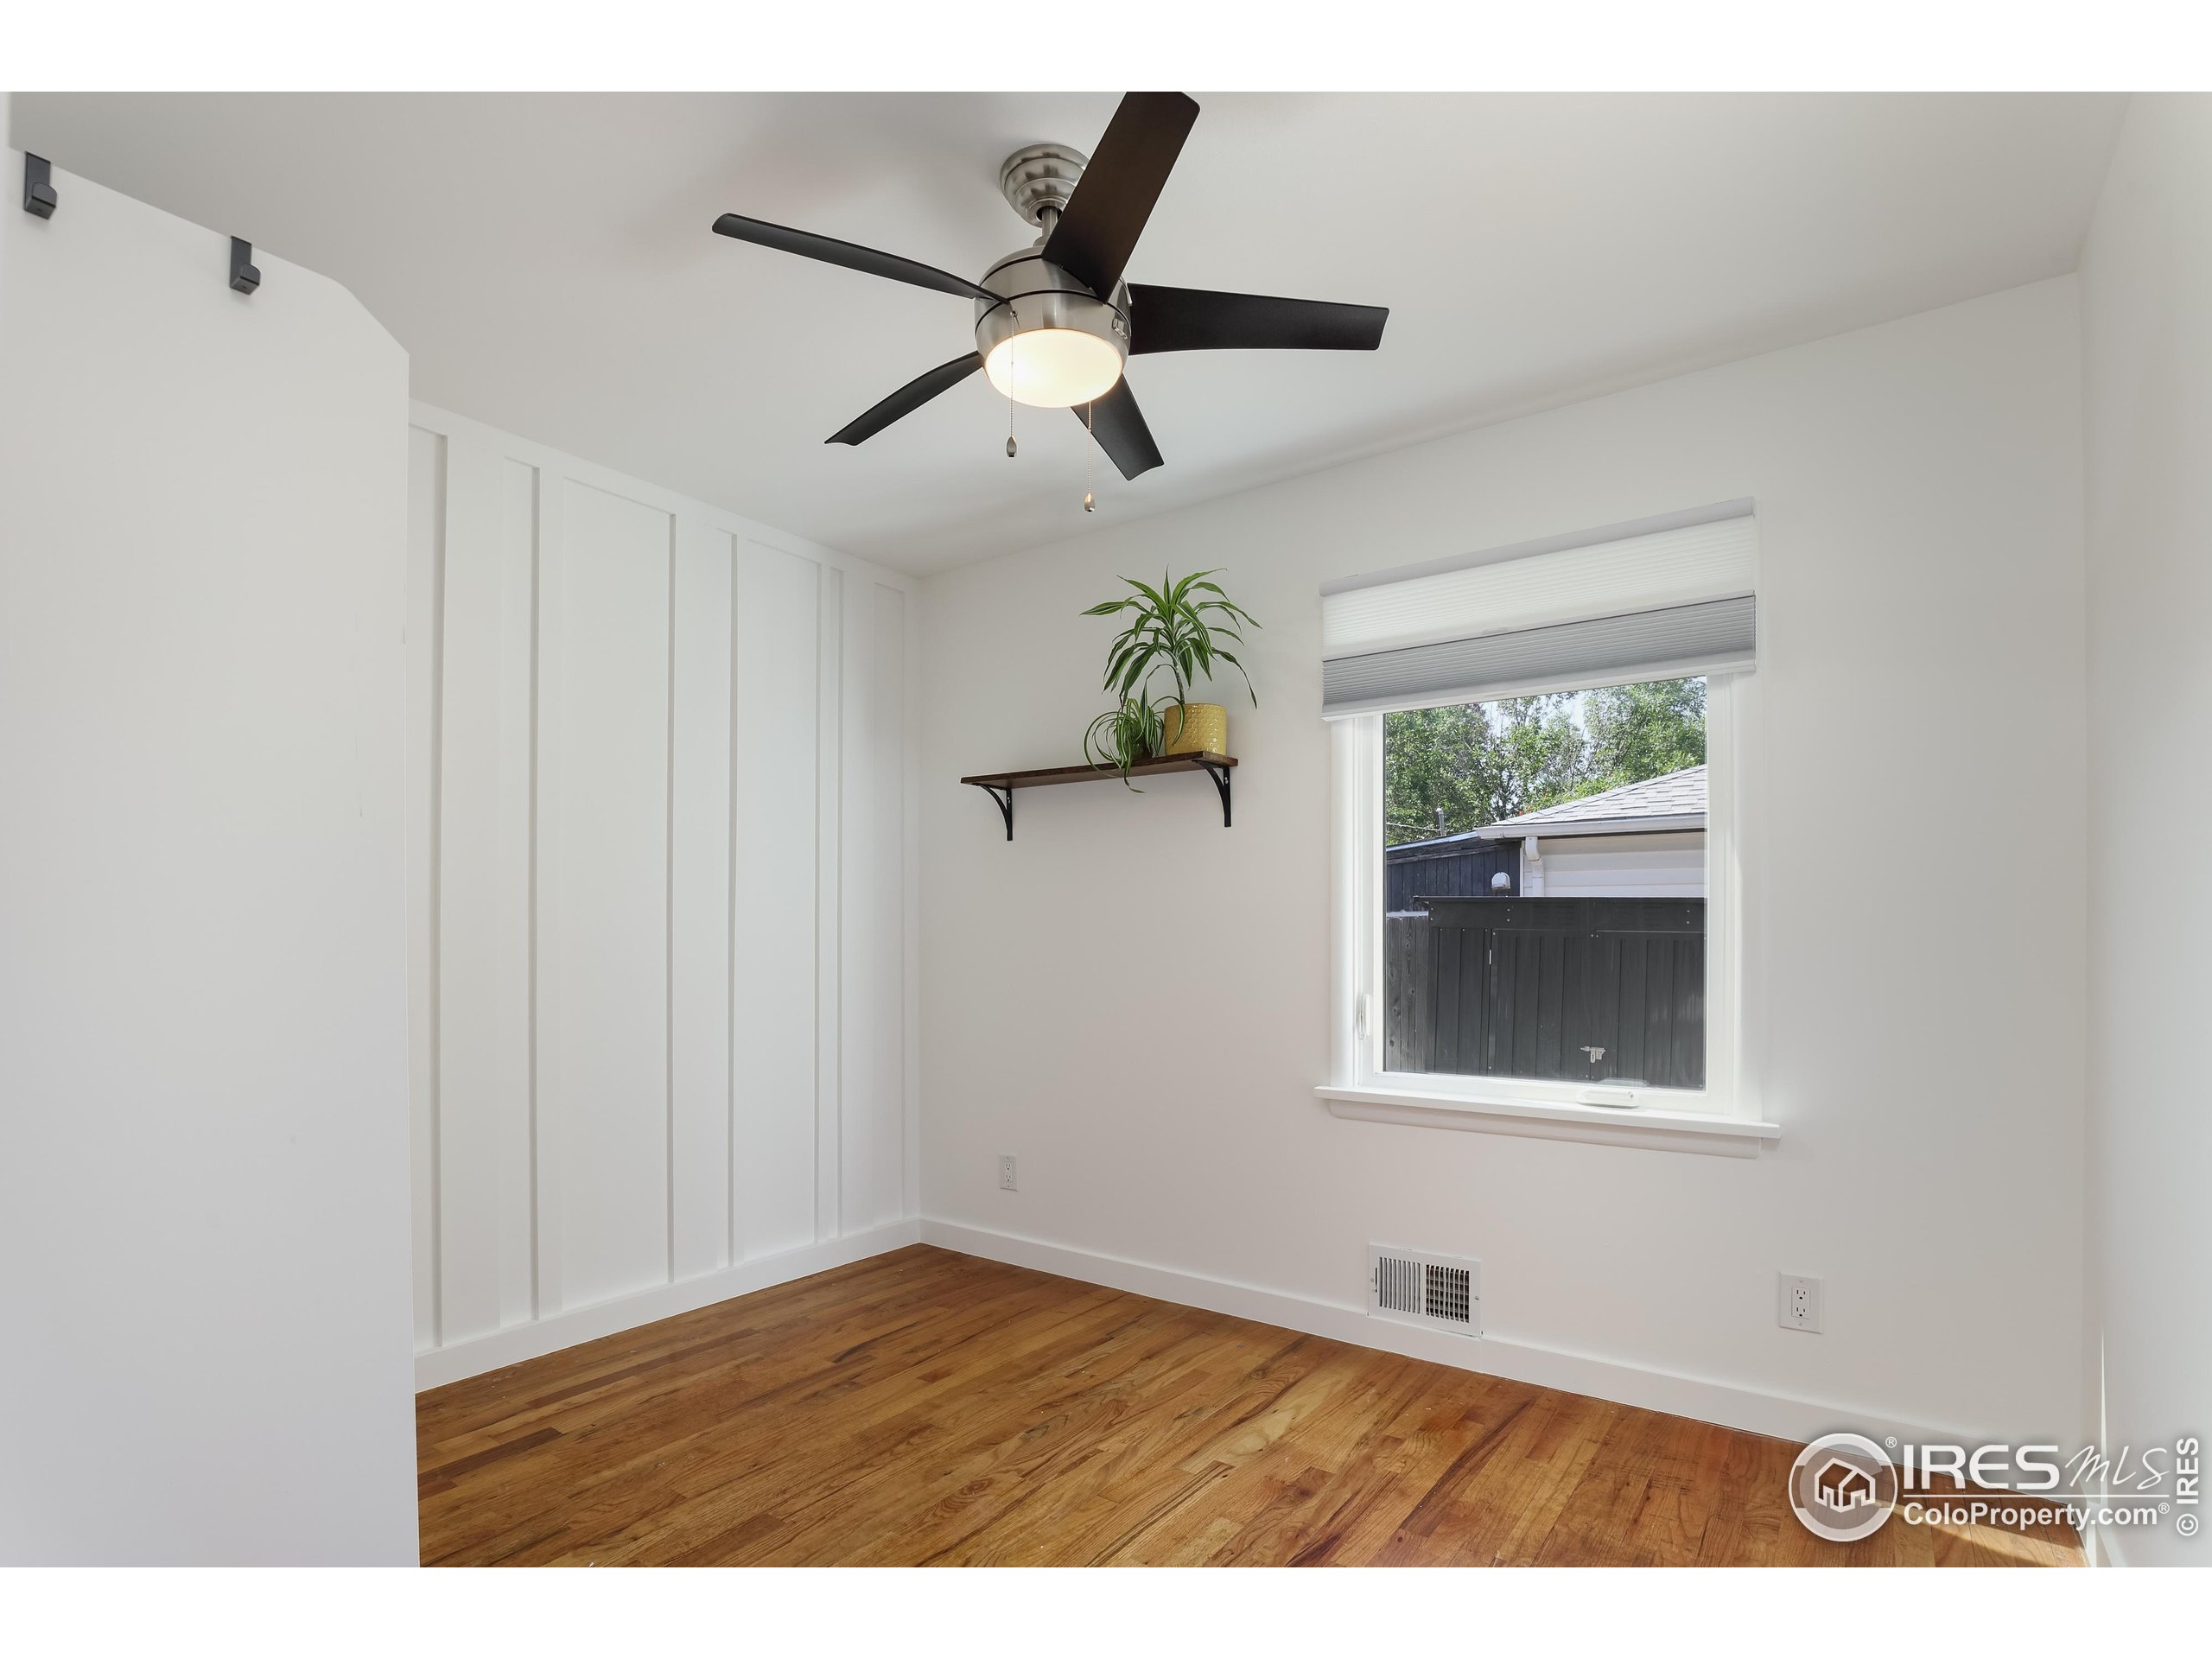
Bright empty room with hardwood floors, white paneled walls, and a window overlooking a fenced yard.
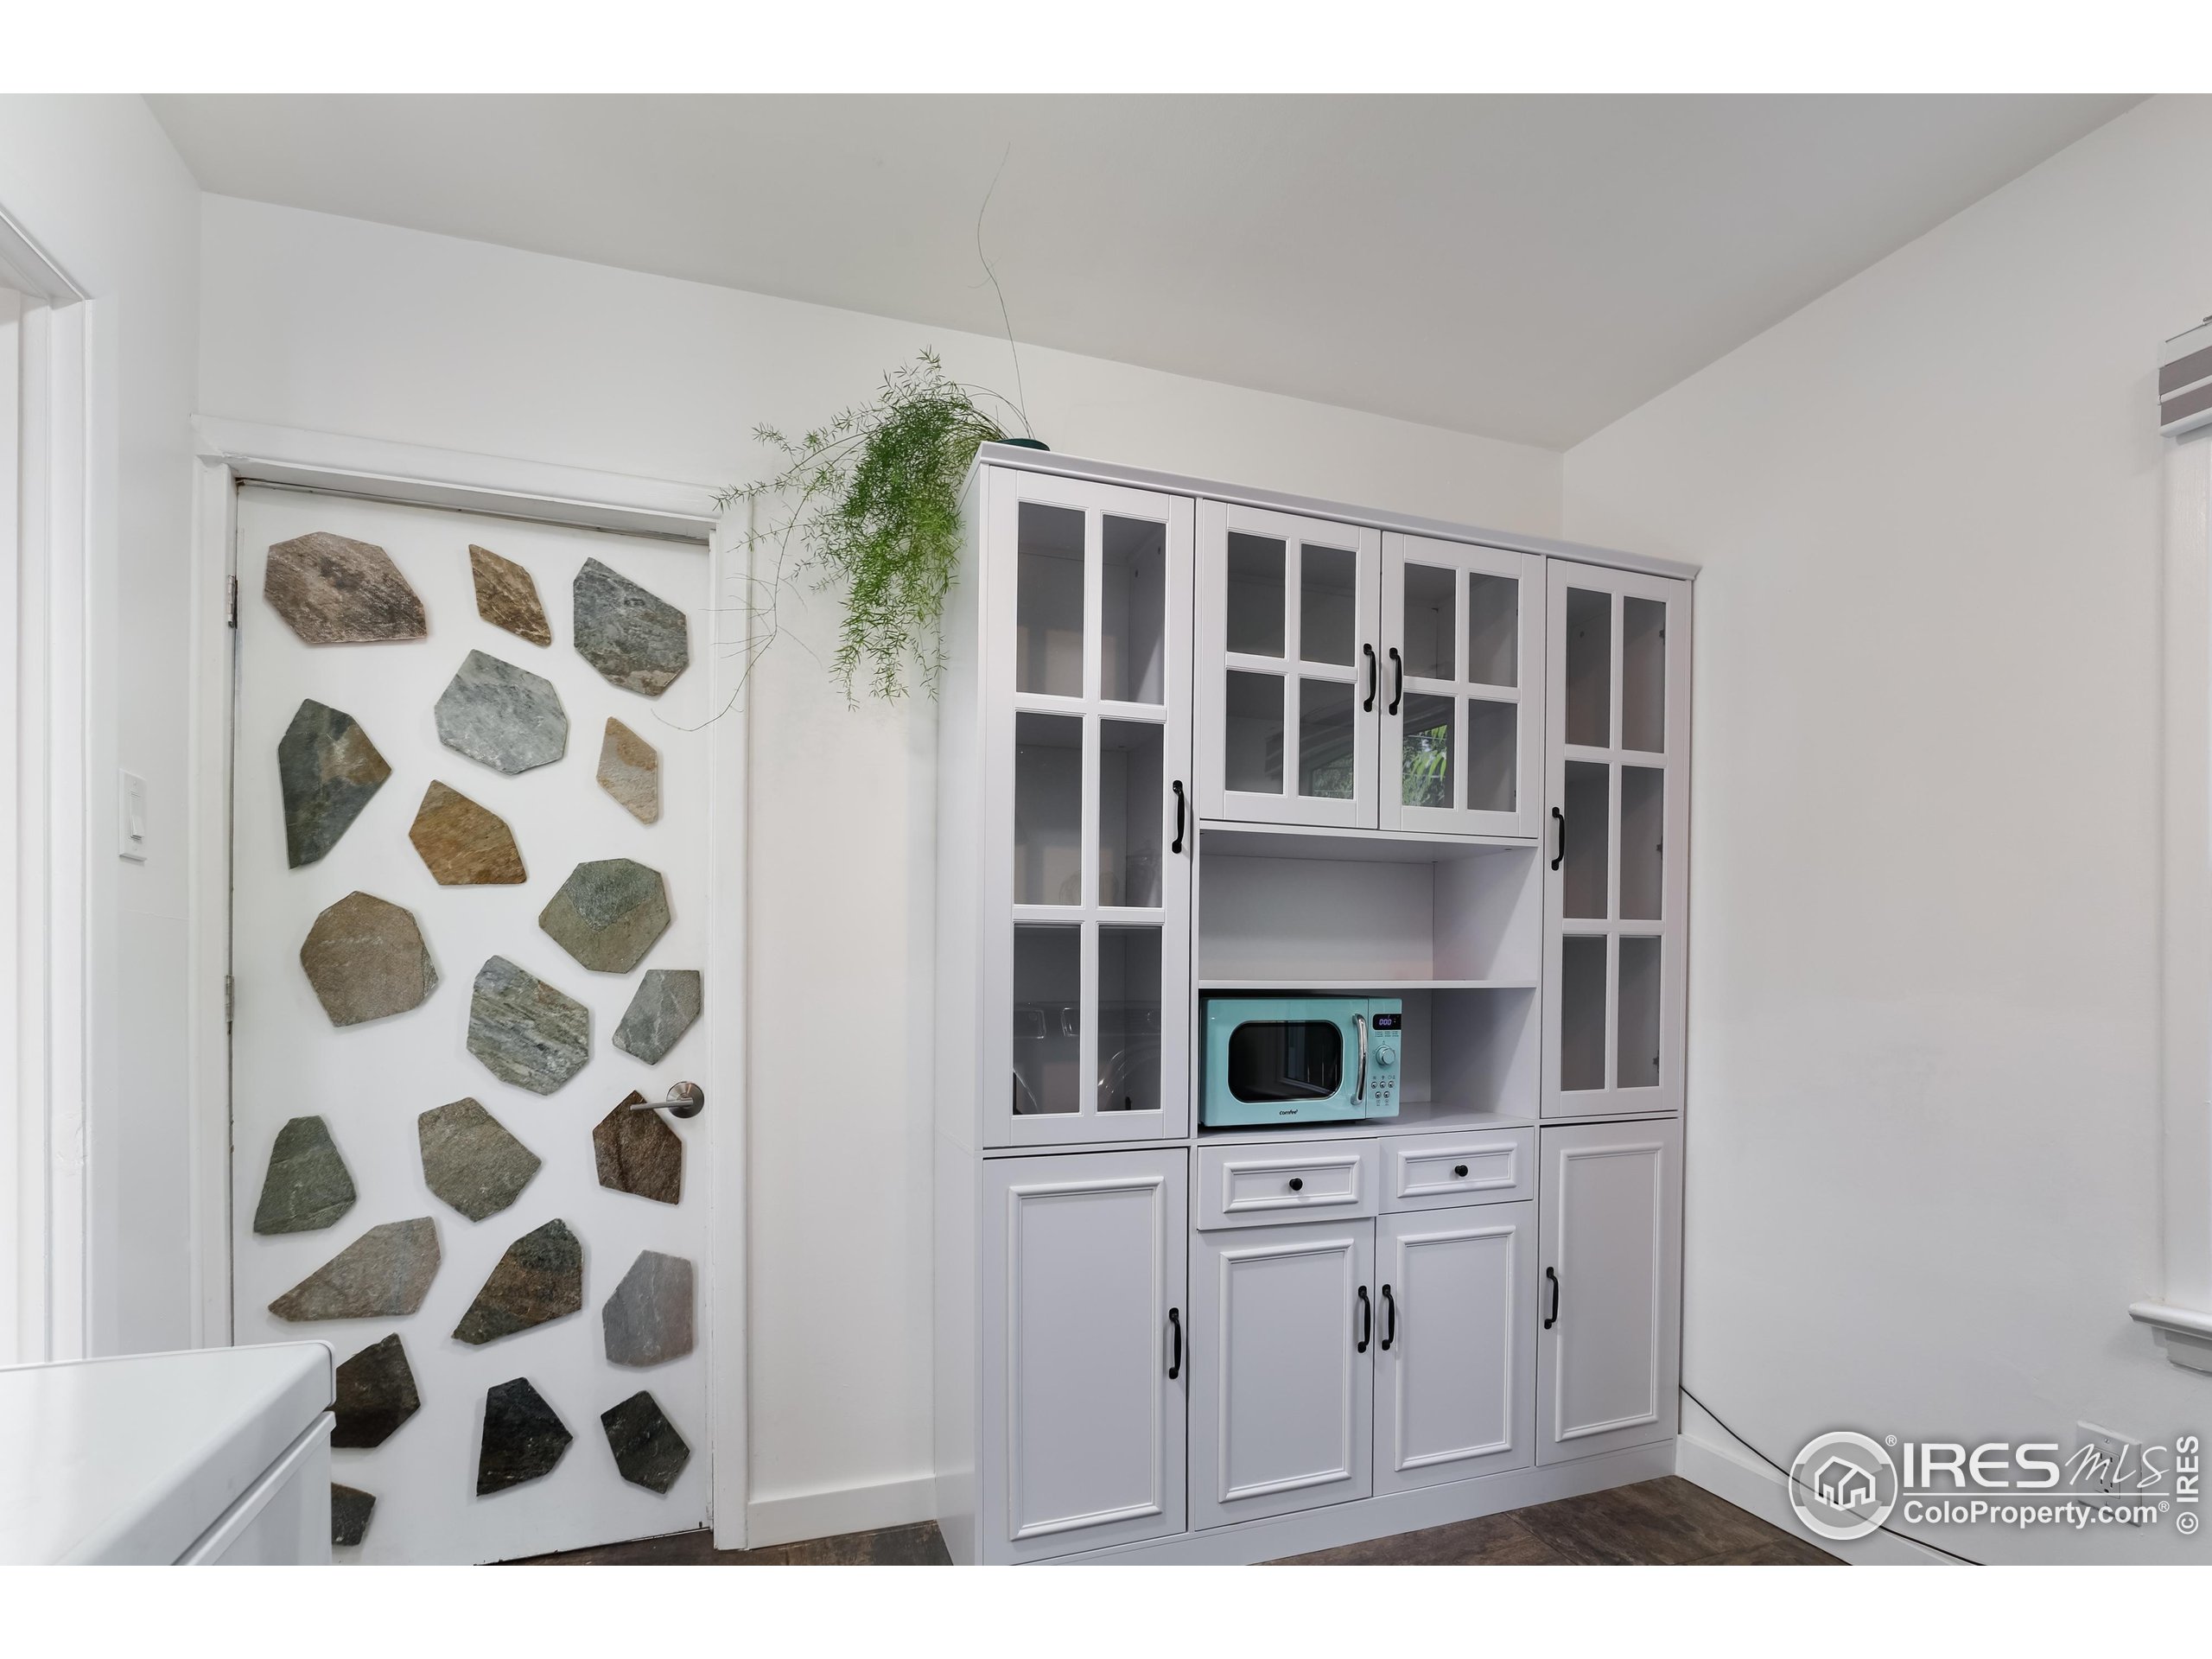
Bright room with white built-in cabinets, a turquoise microwave, and a stone-decorated door.
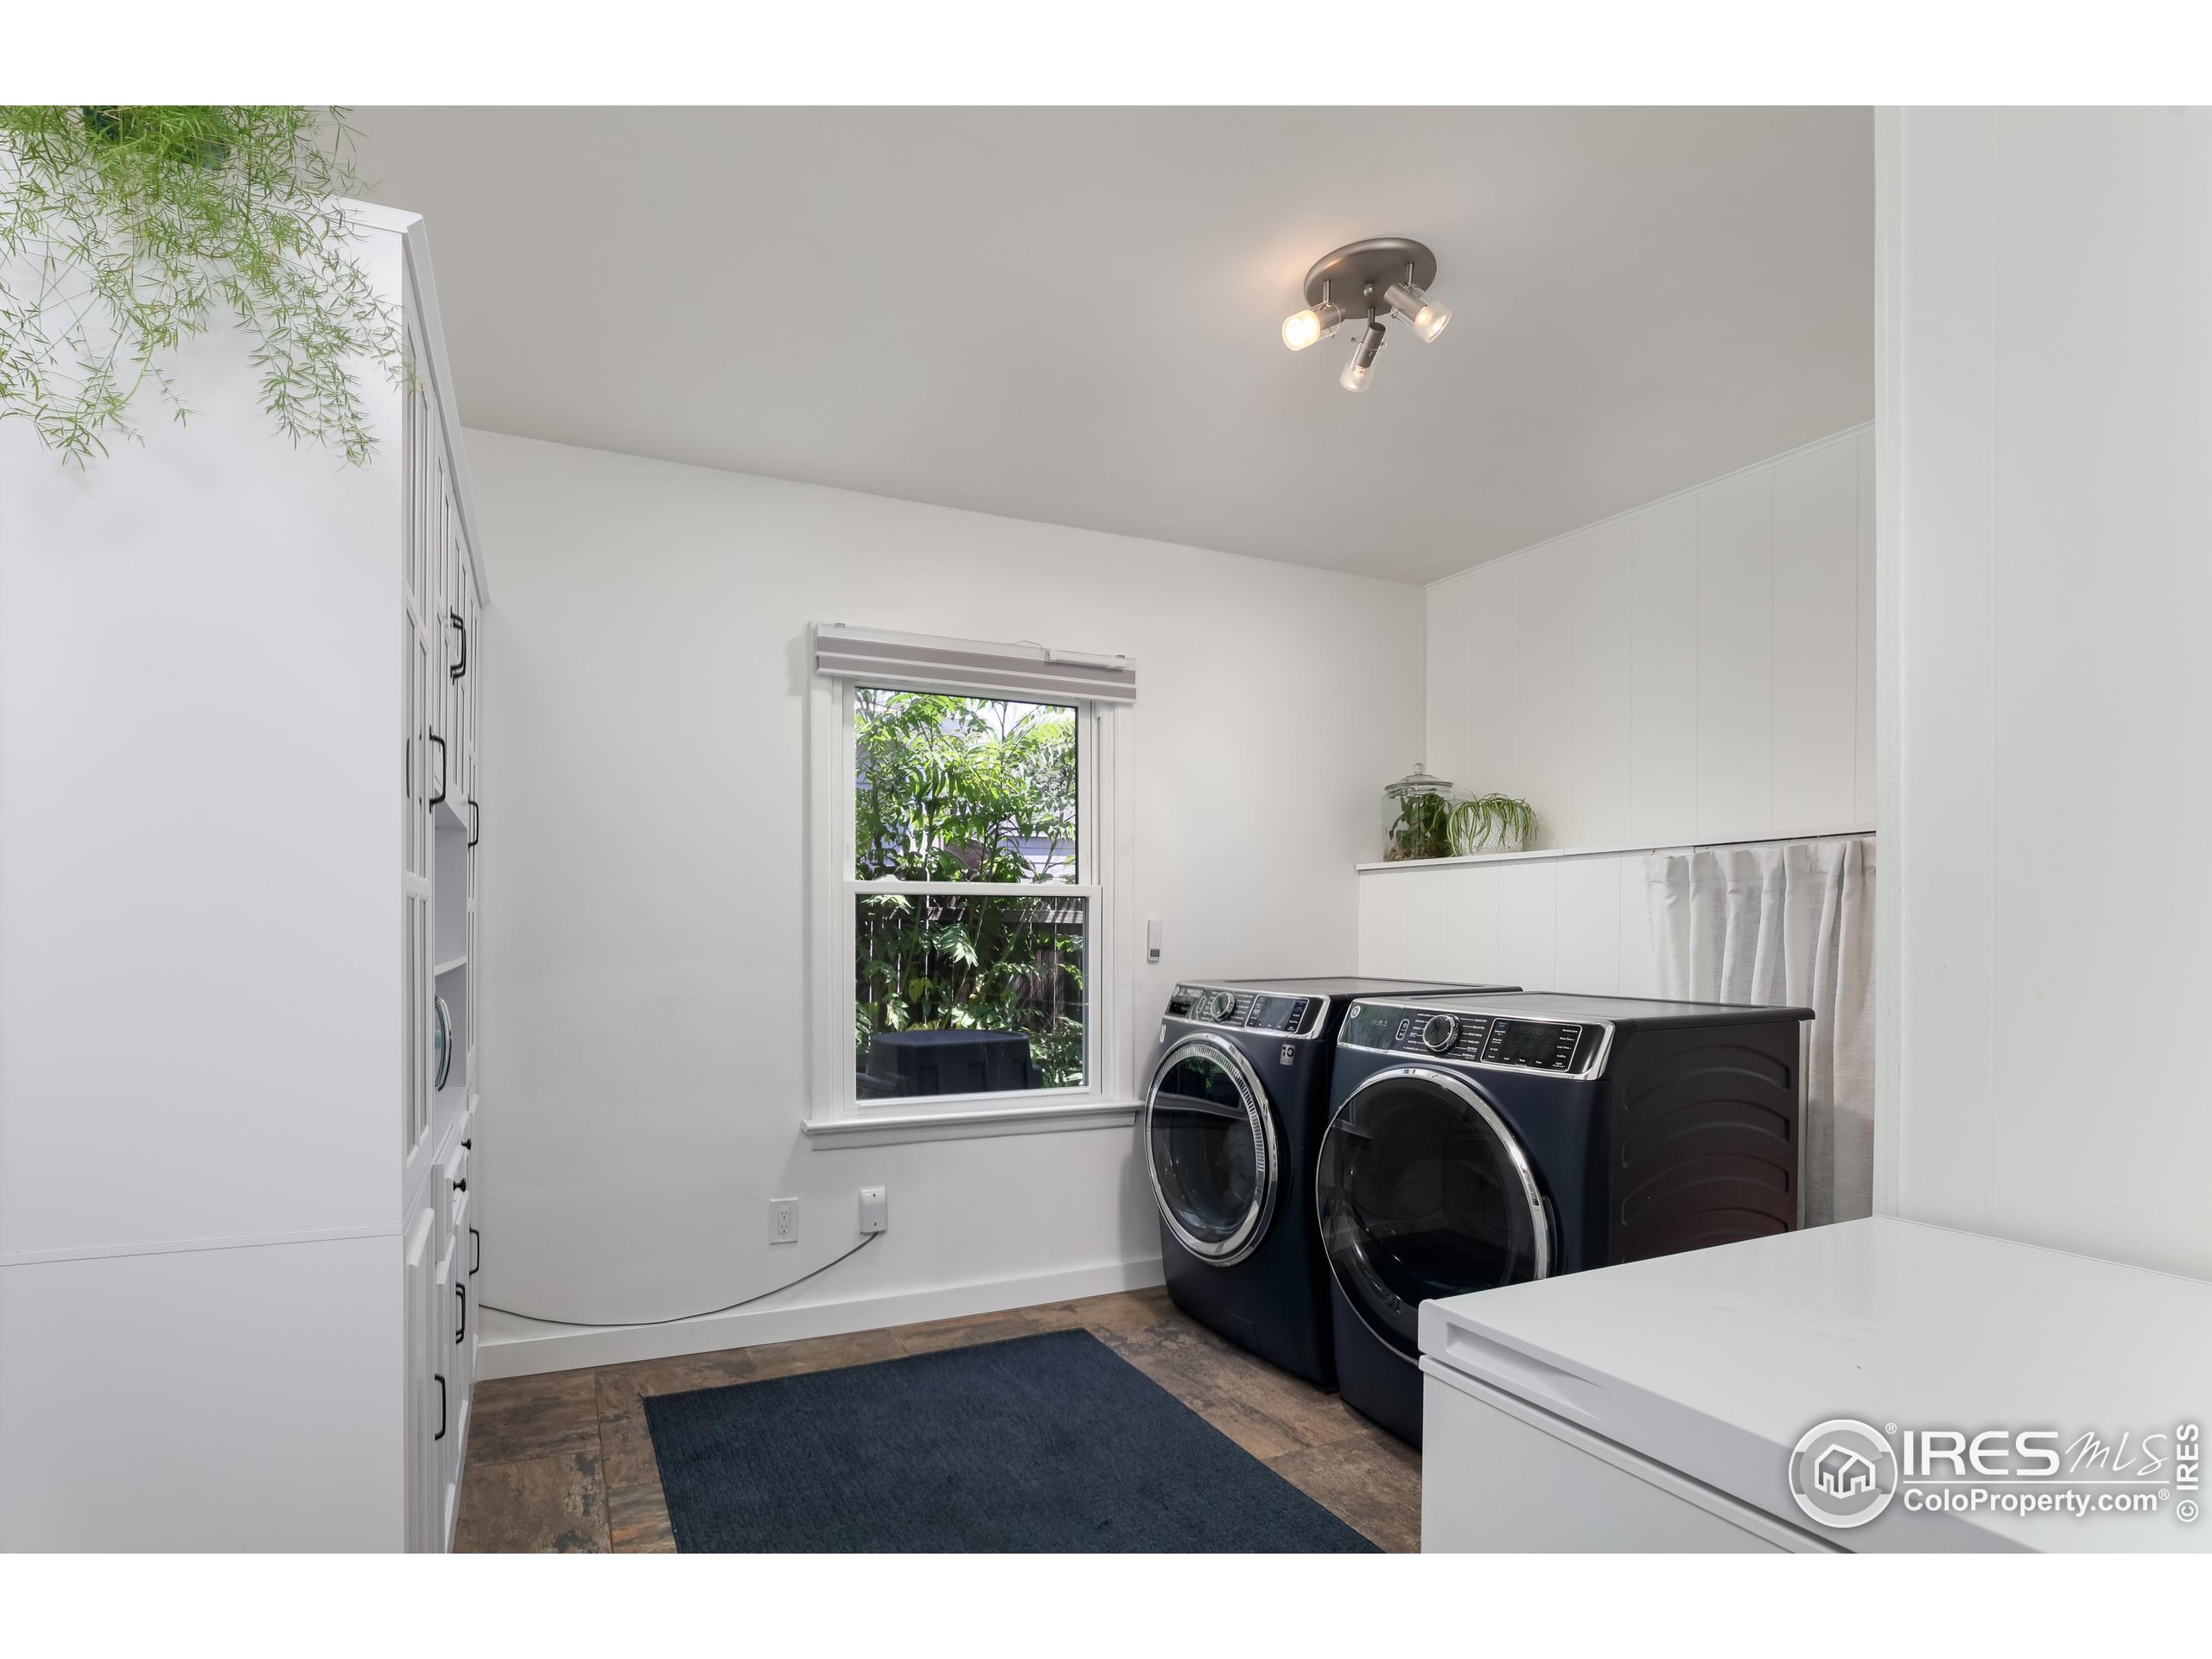
Laundry room with black front-loading washer and dryer beside a window overlooking greenery.
Home’s backyard with solar panels, a fenced lawn, and a paved patio with a fire pit.
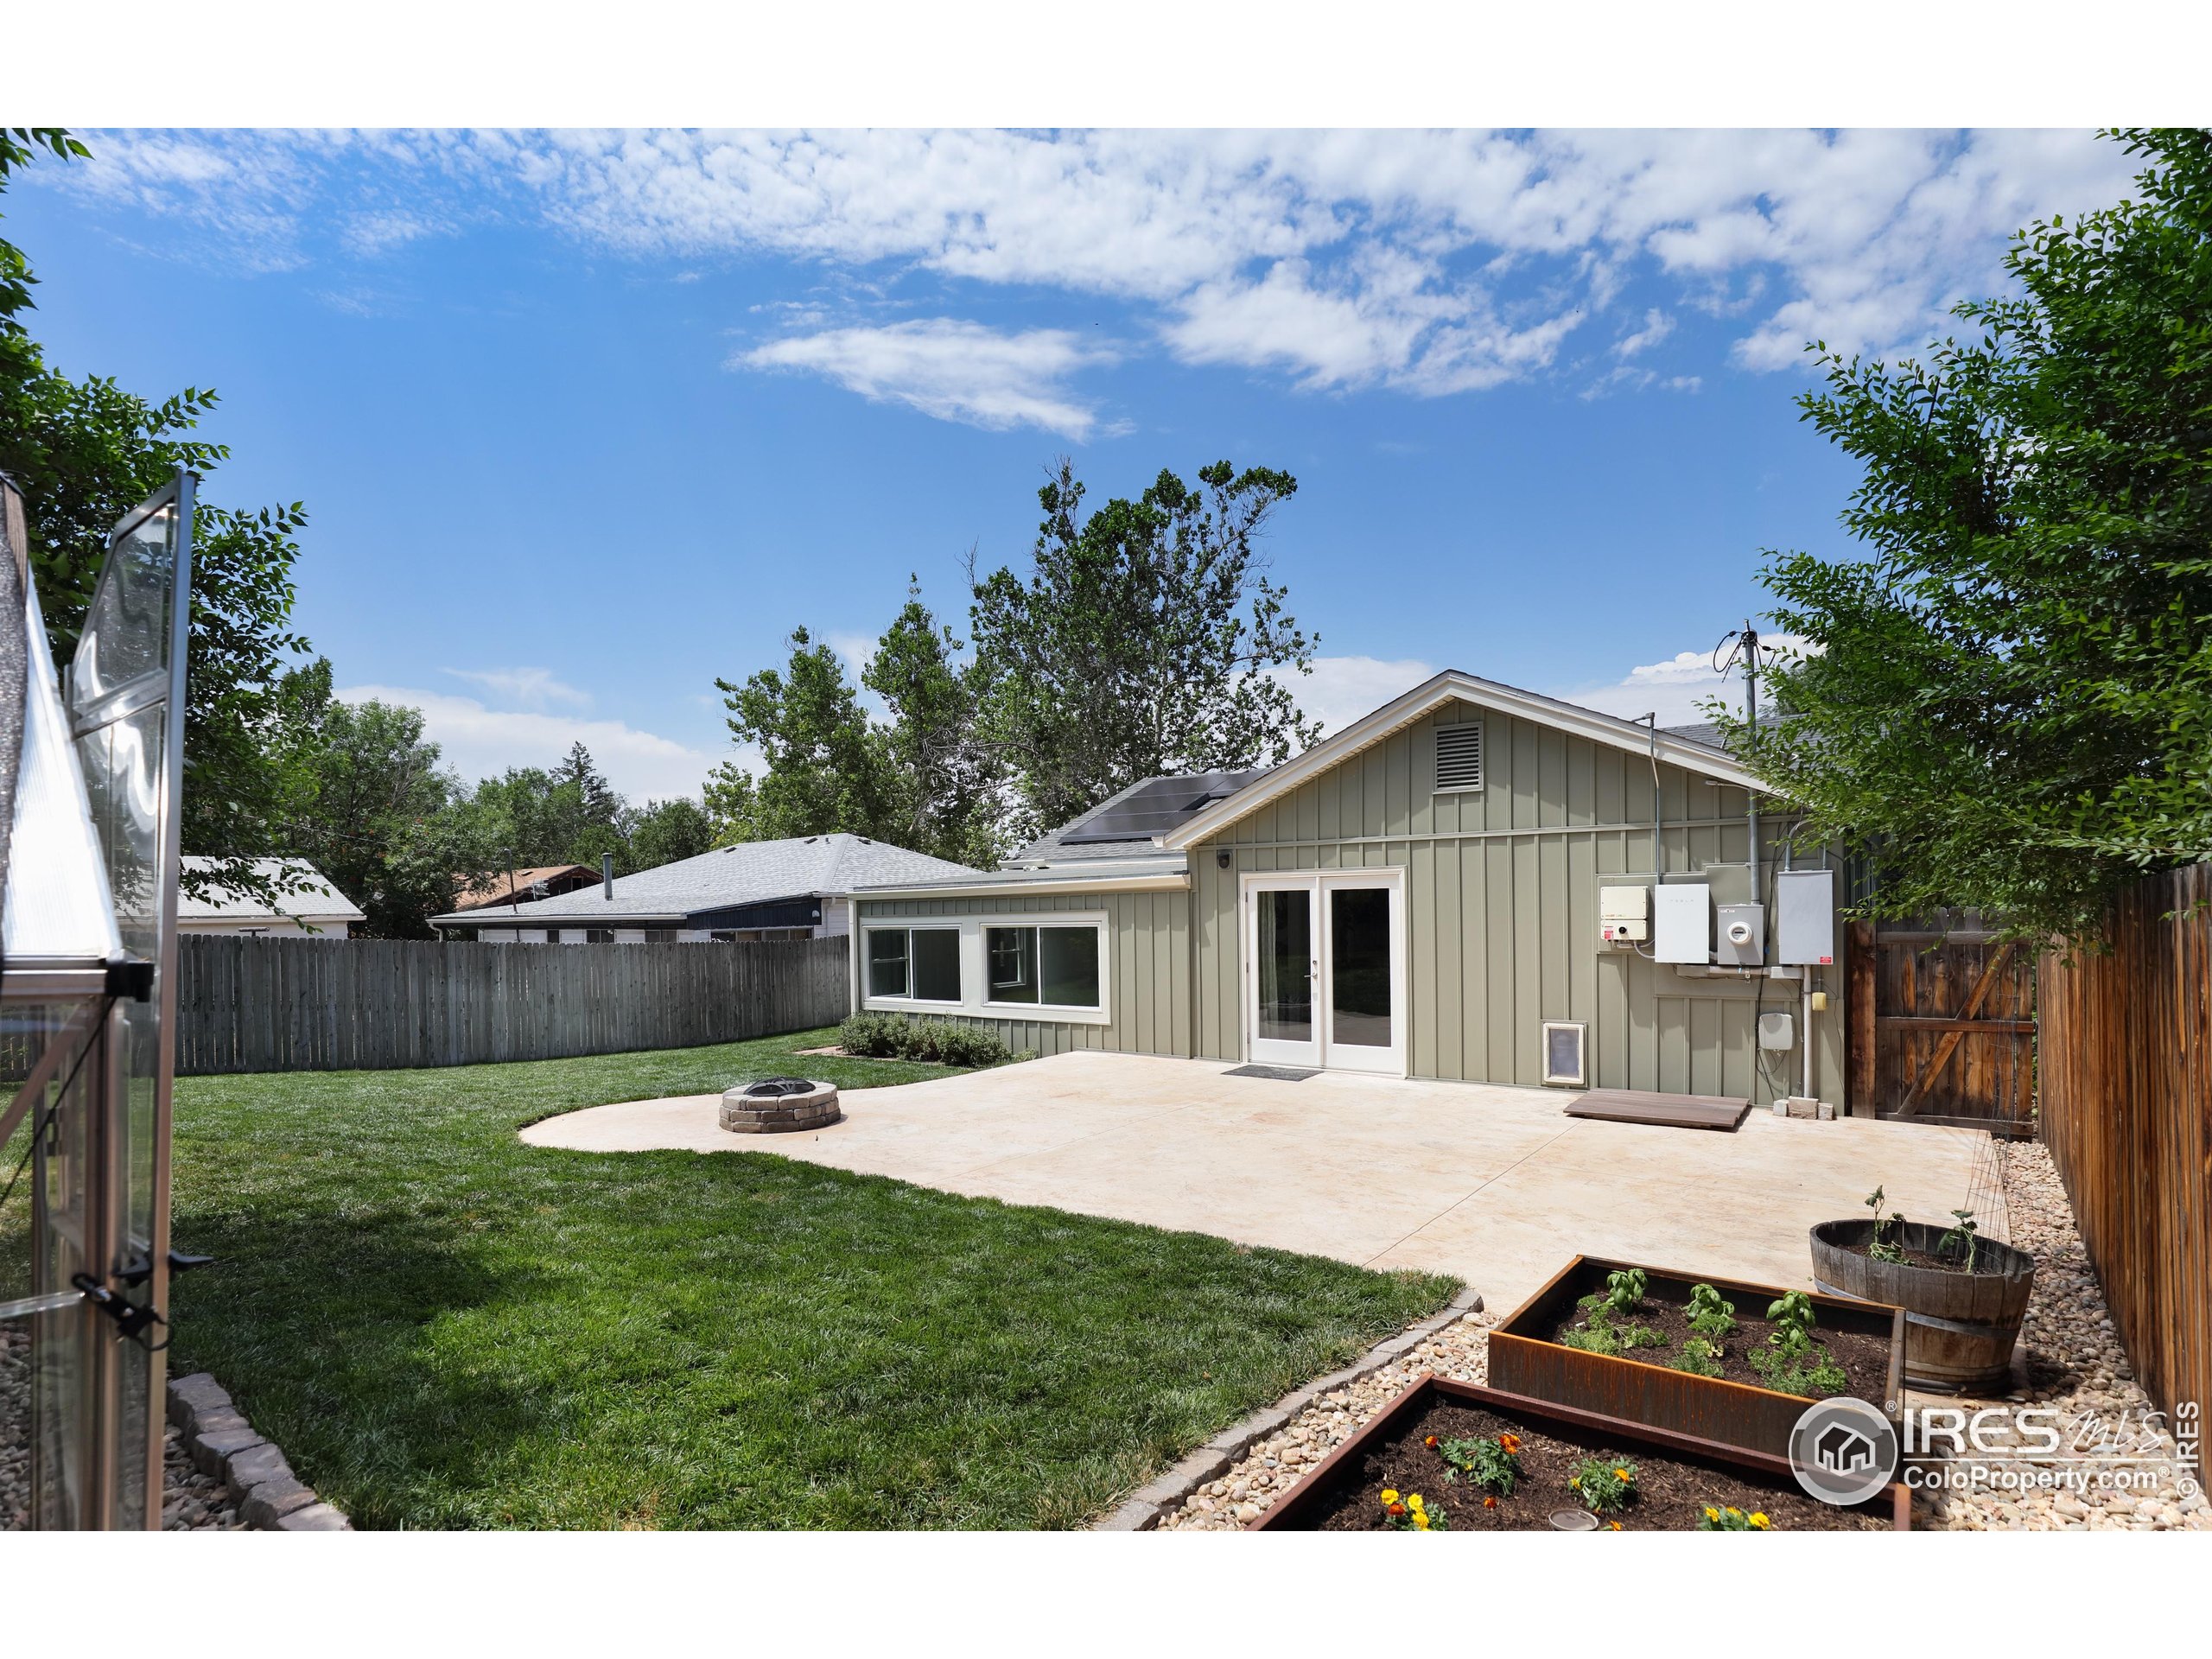
Backyard patio with a circular fire pit, lawn, and raised garden beds beside a single-story home.
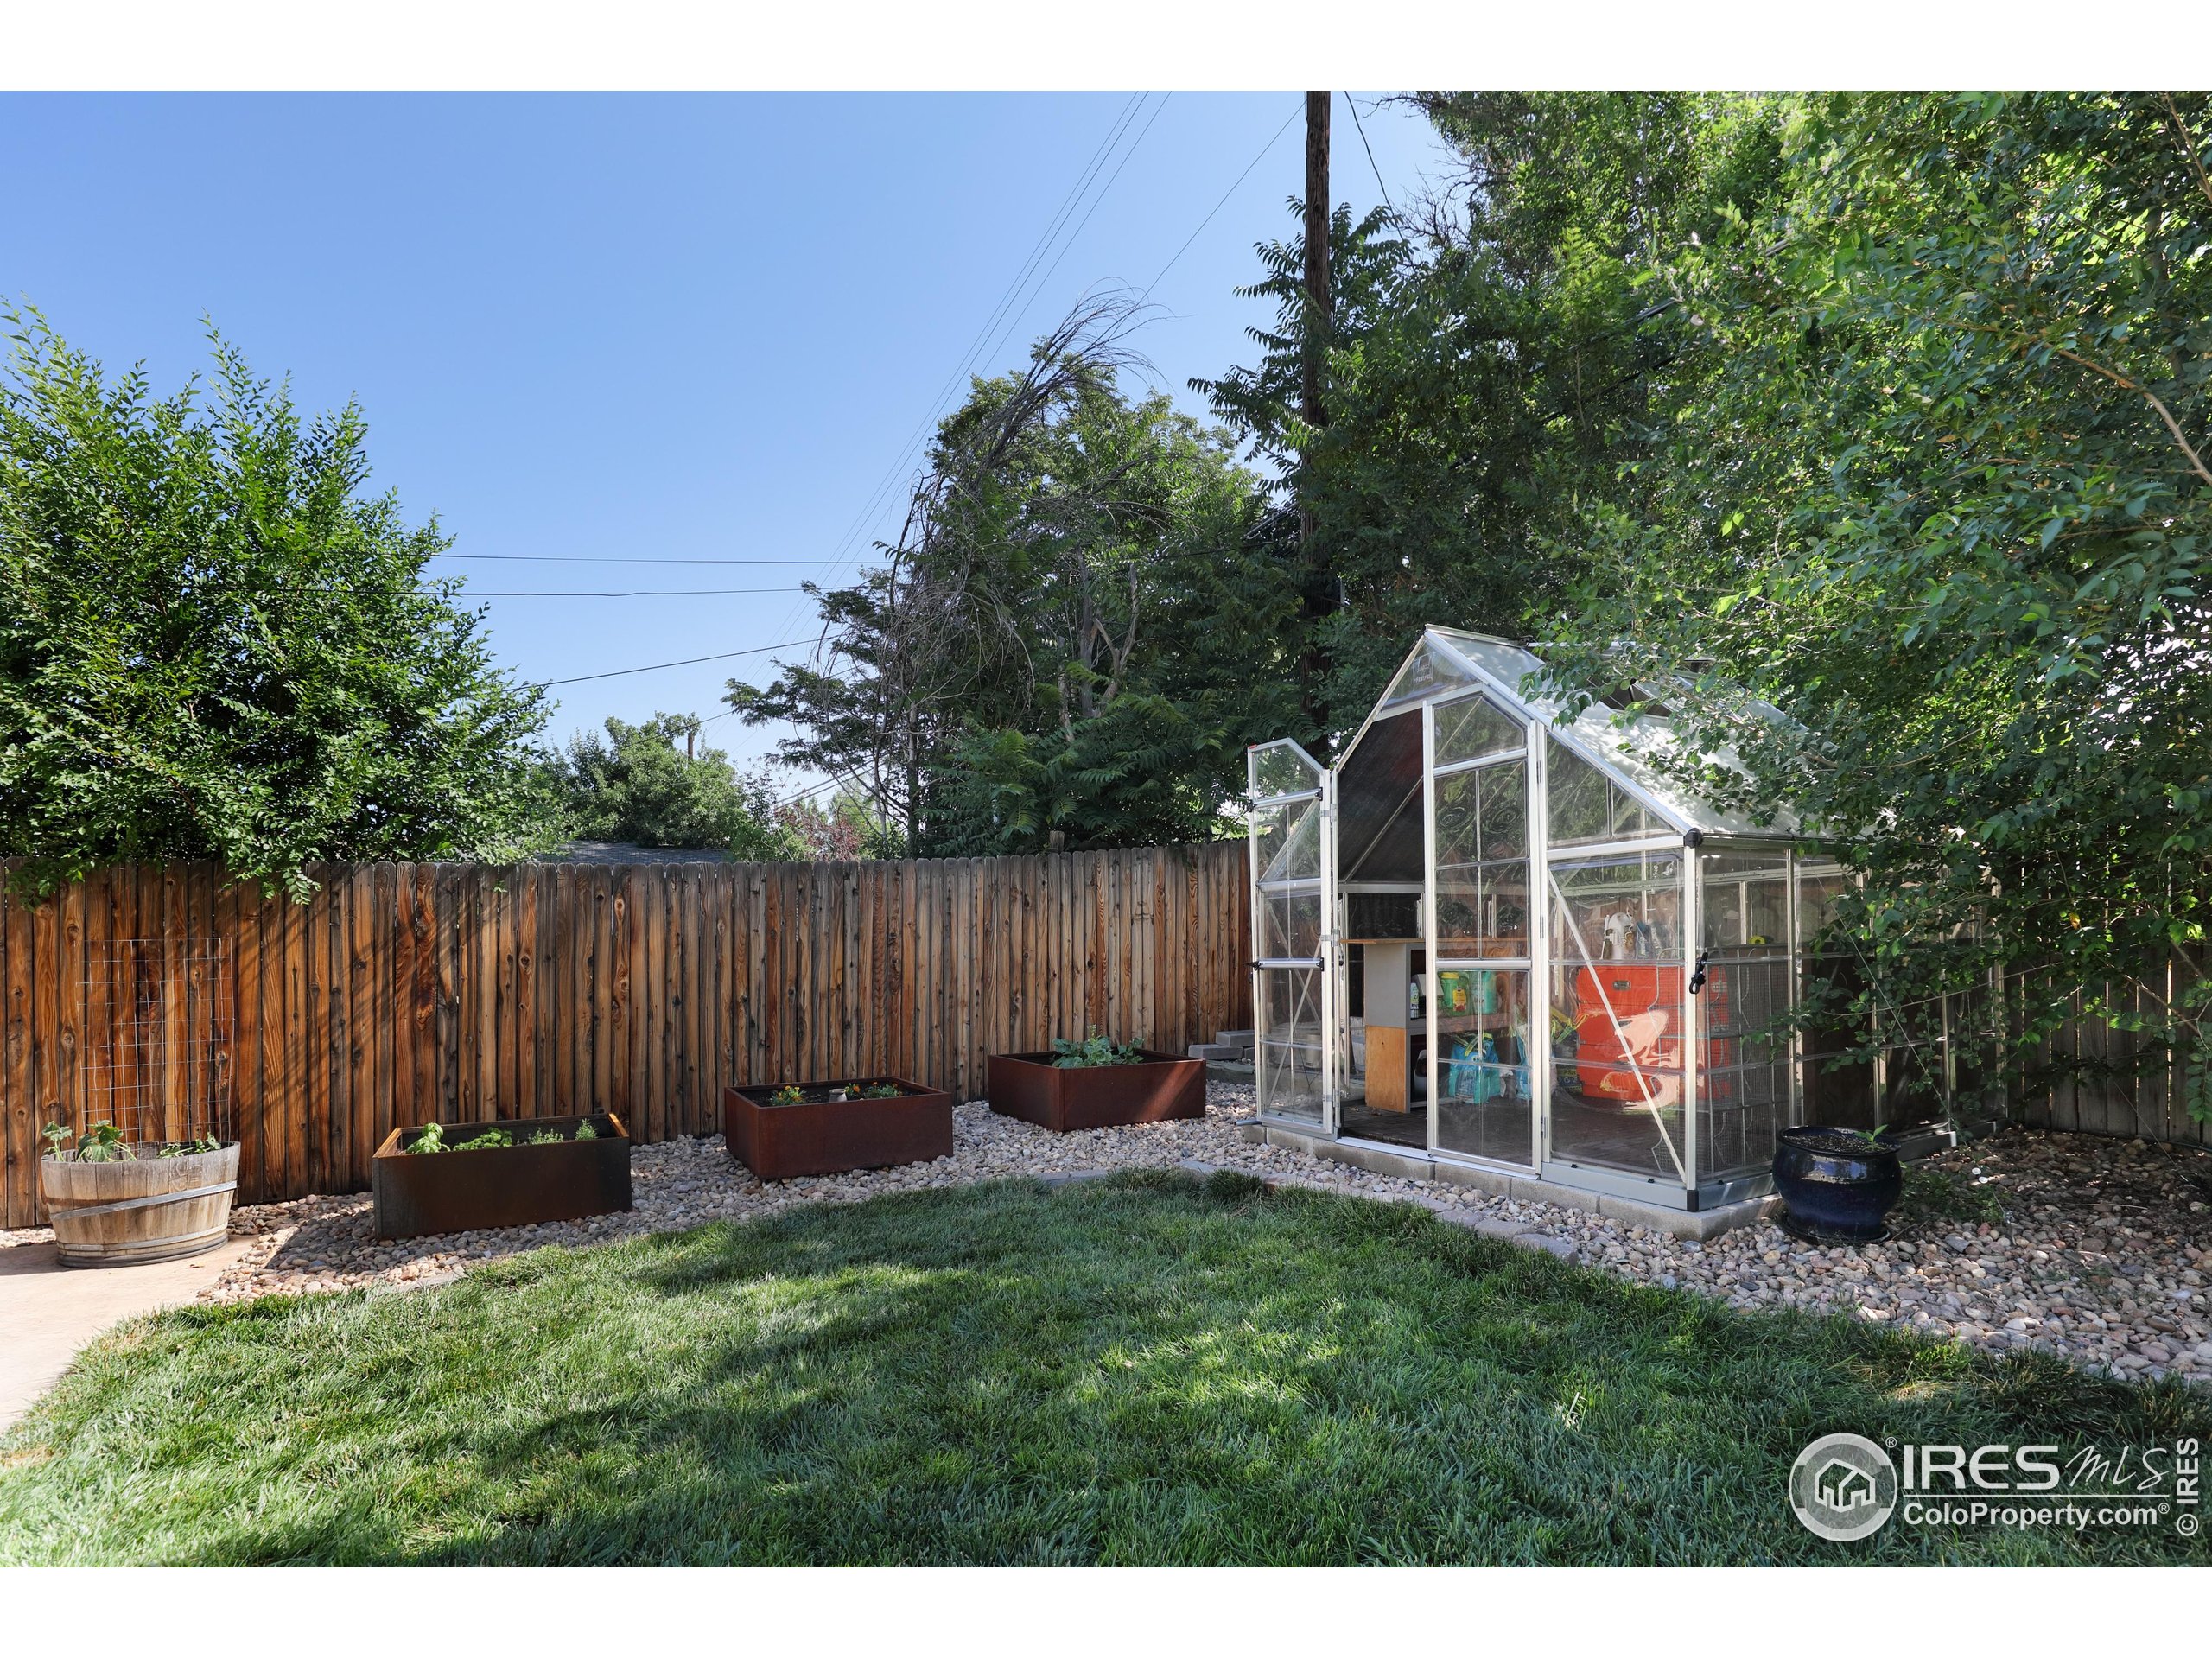
Backyard greenhouse beside raised garden beds and a wooden privacy fence.
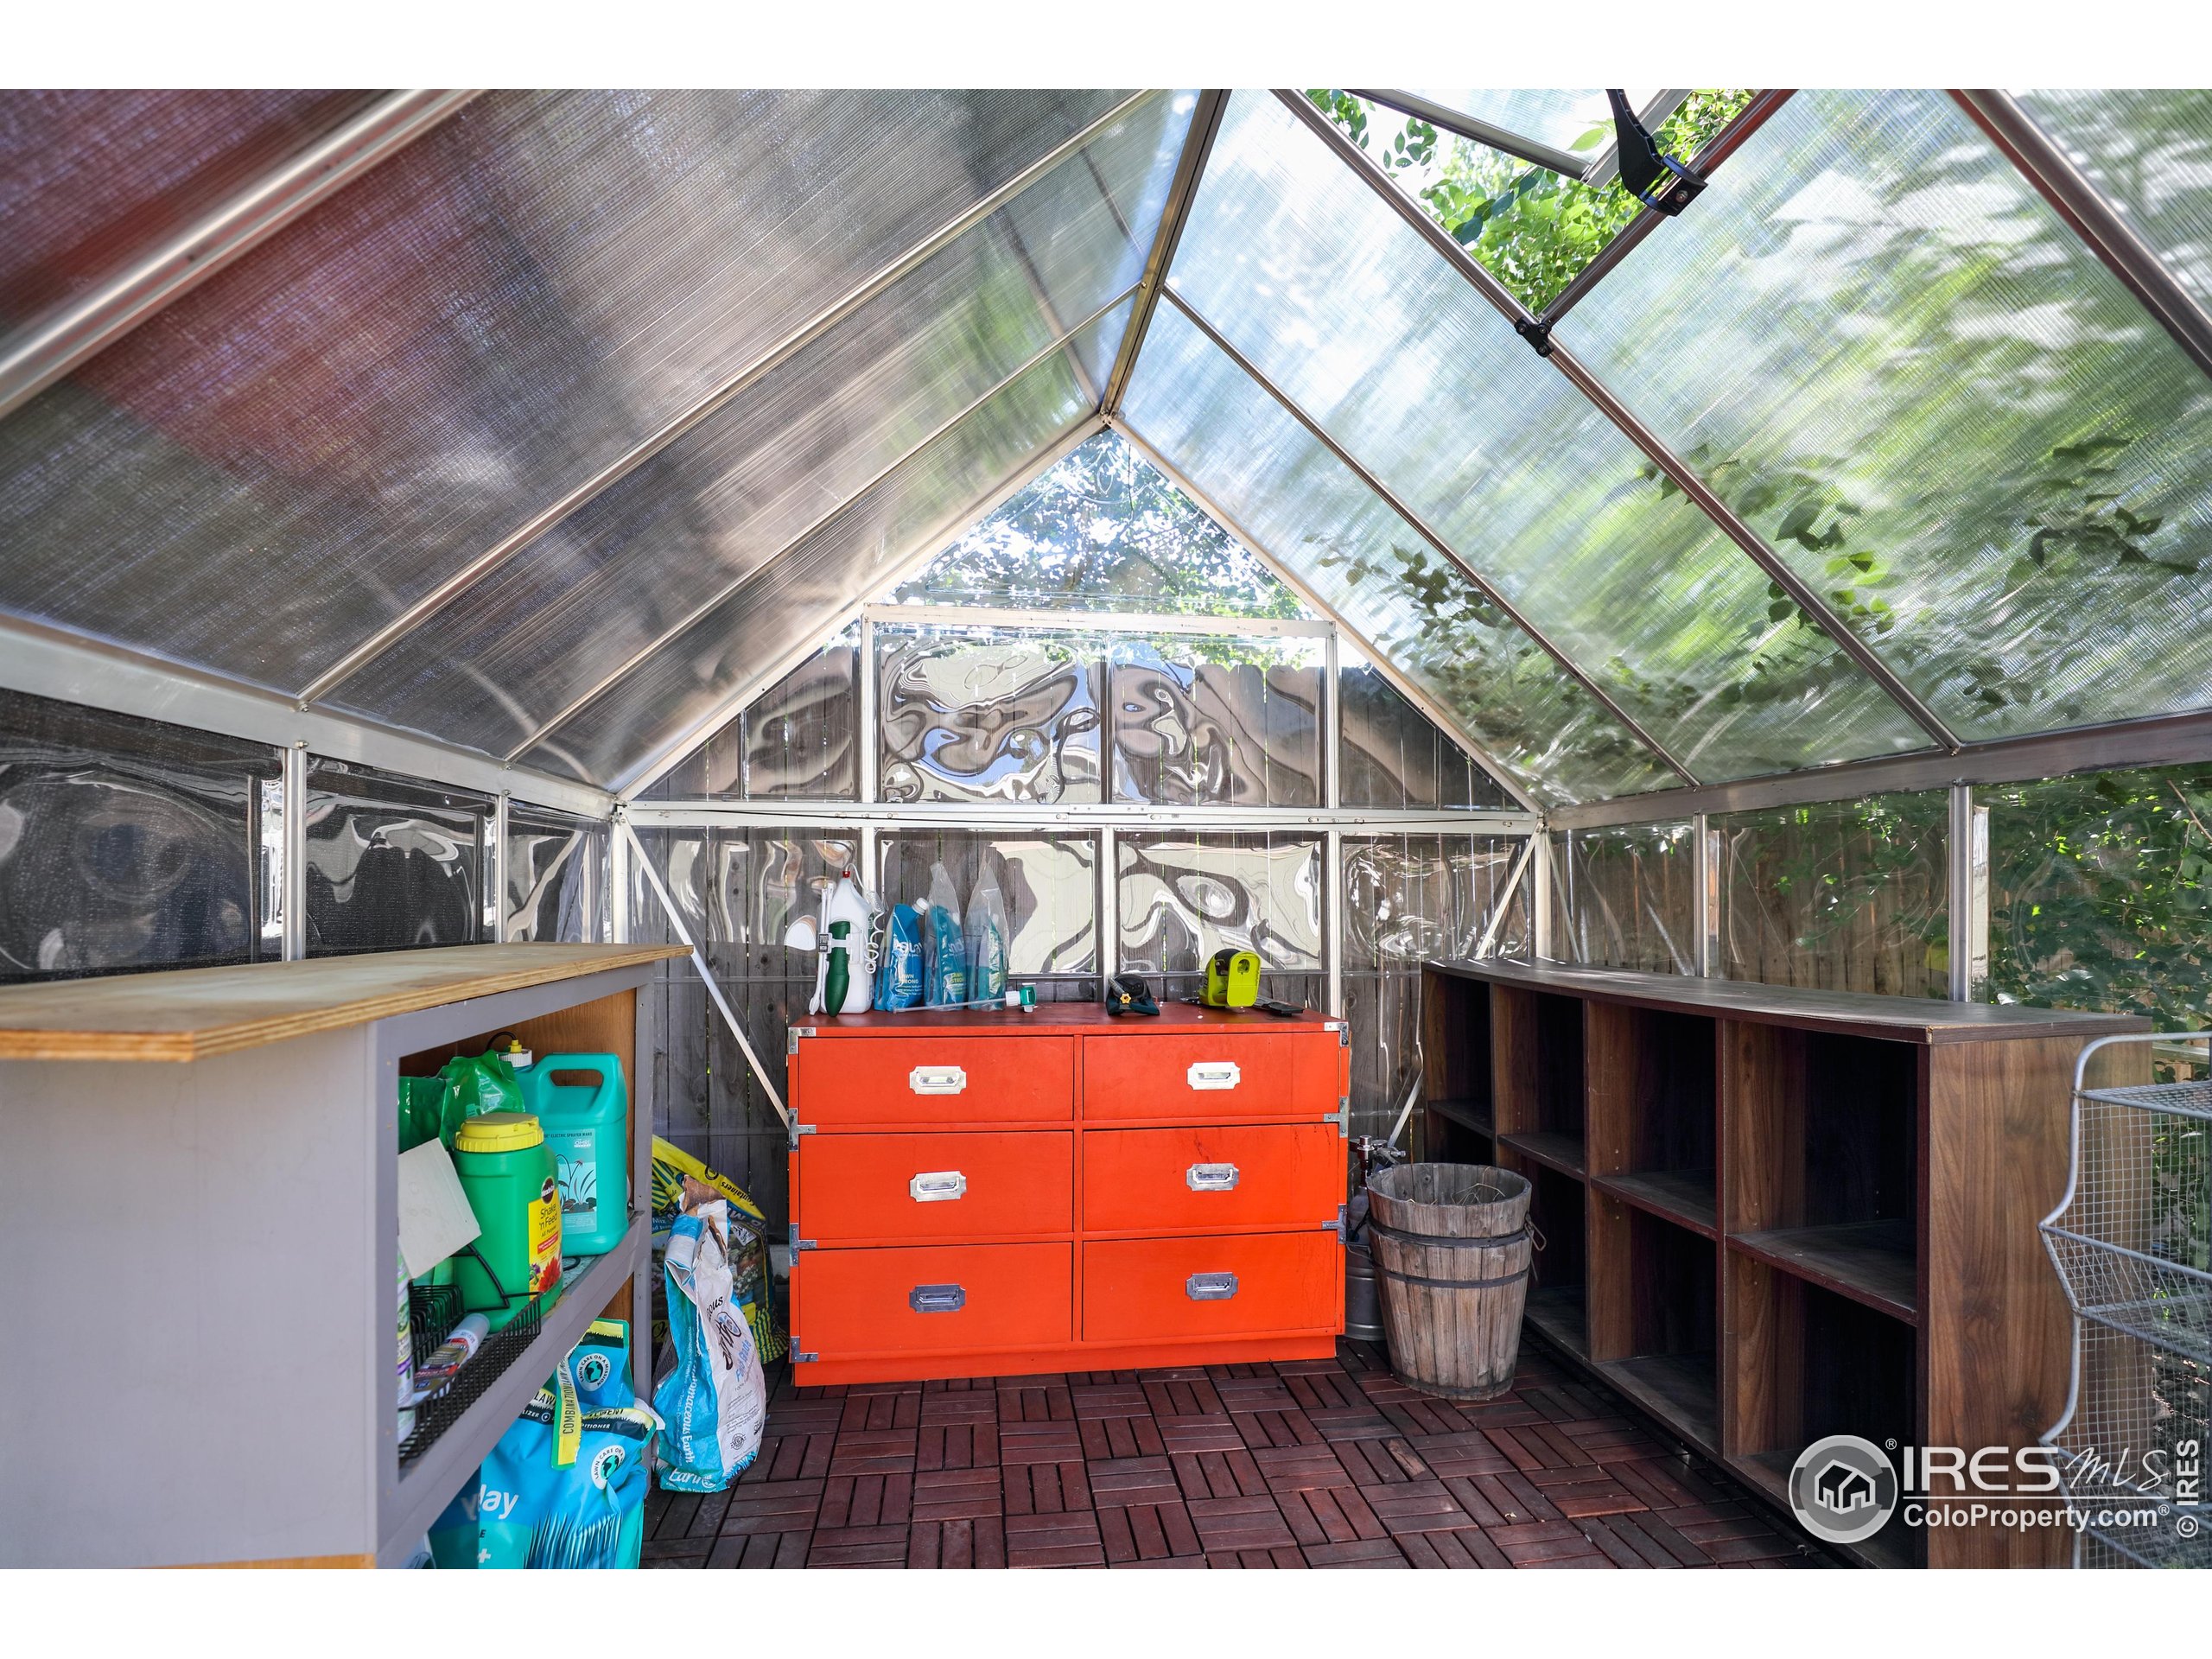
Greenhouse interior with a translucent pitched roof, red tool chest, and shelves of gardening supplies.
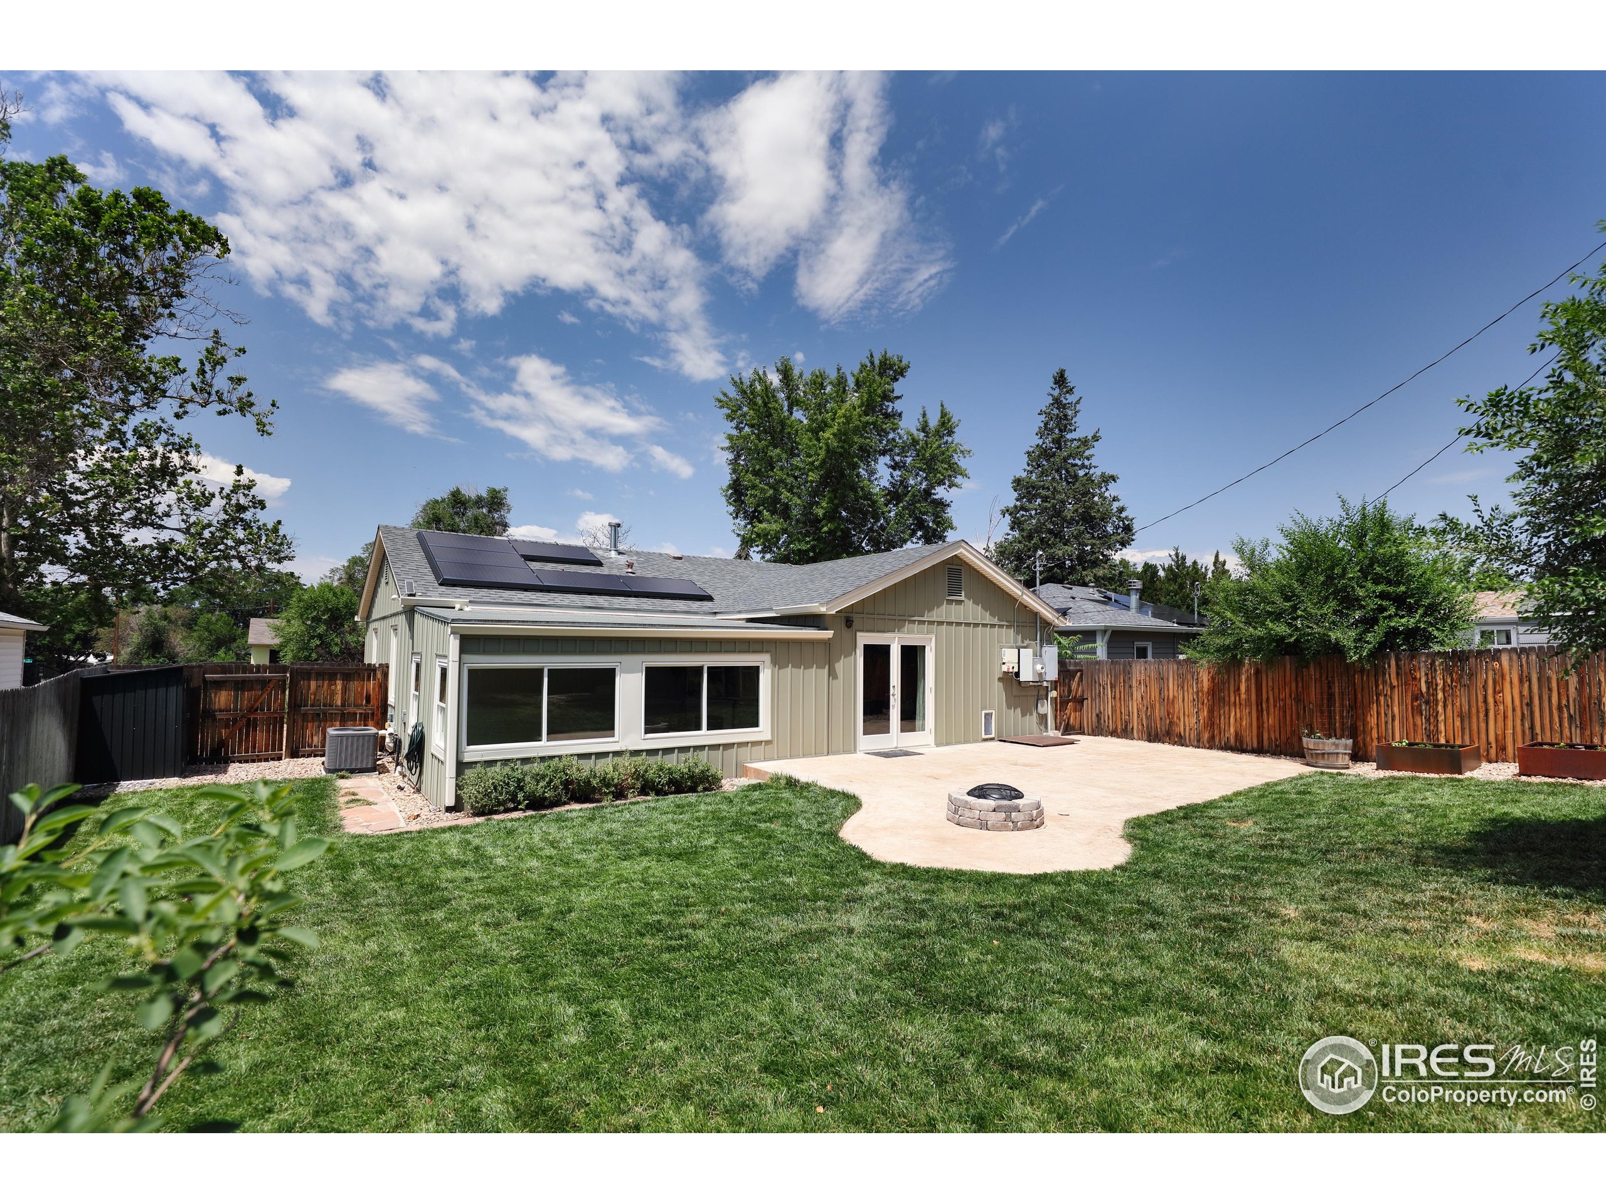
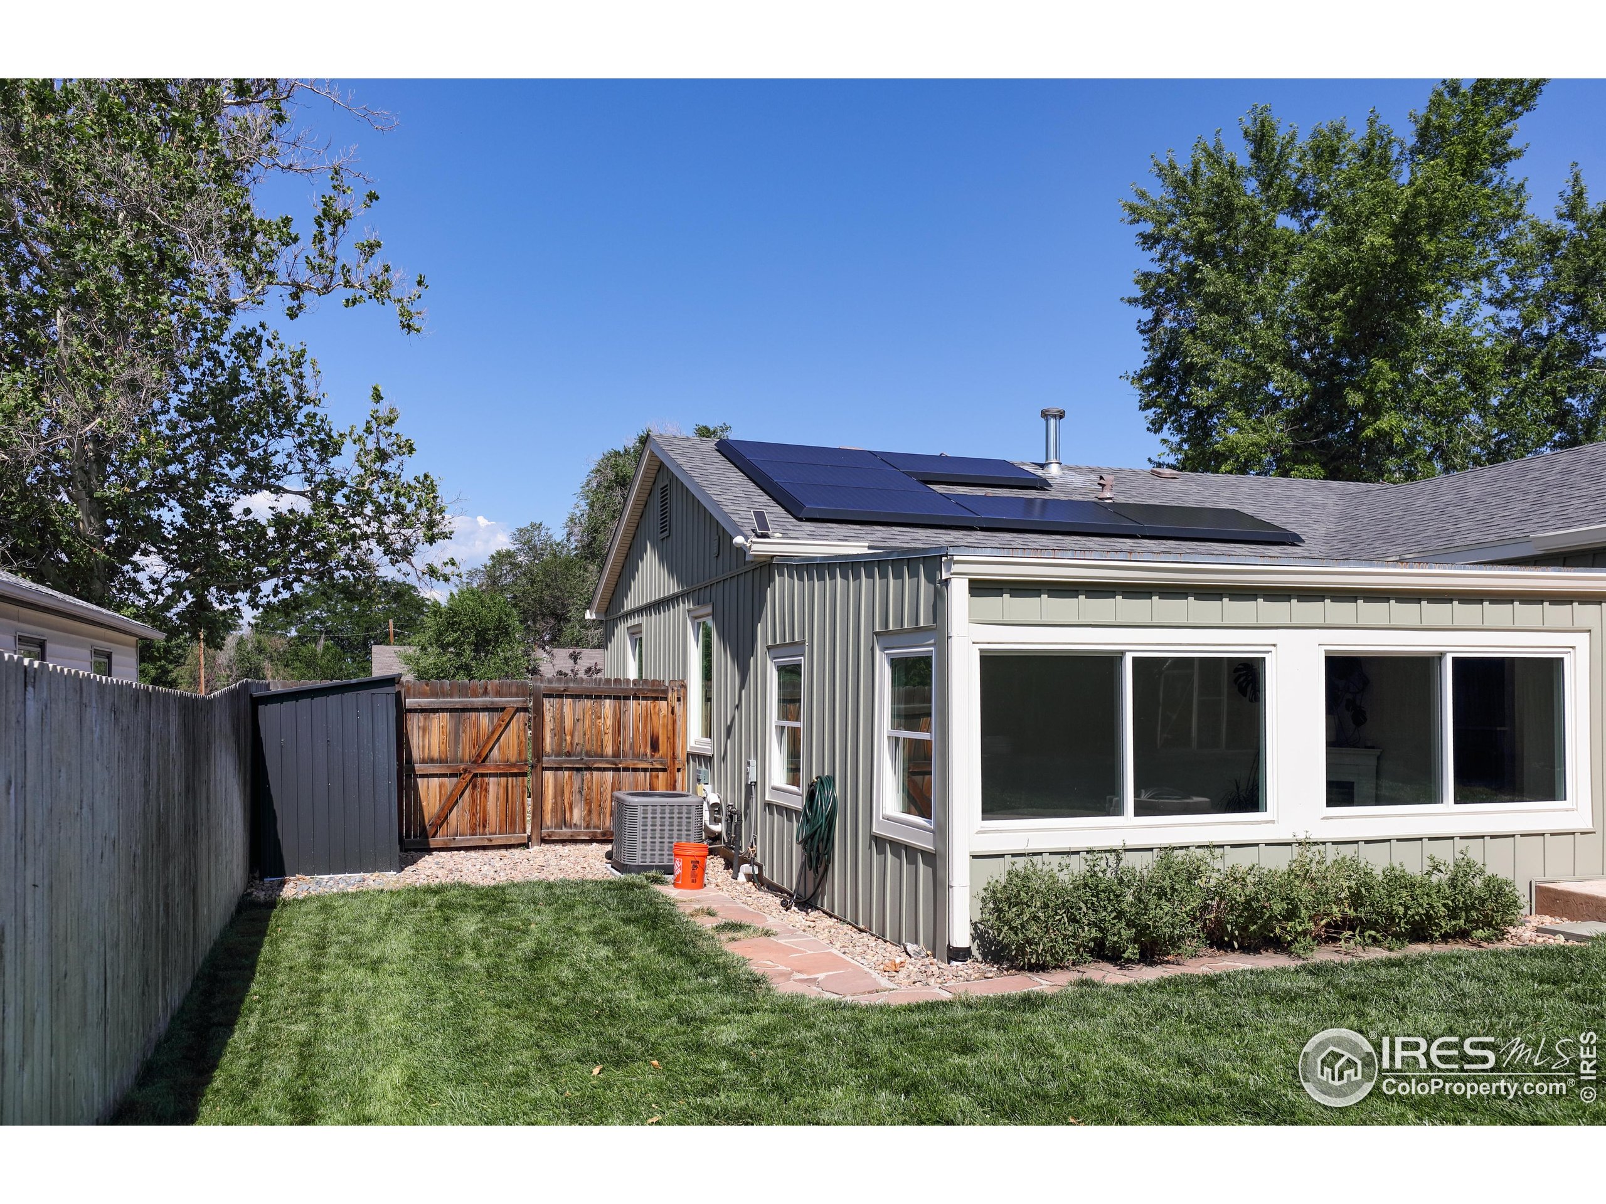
House rear exterior with rooftop solar panels, large windows, and a fenced lawn.
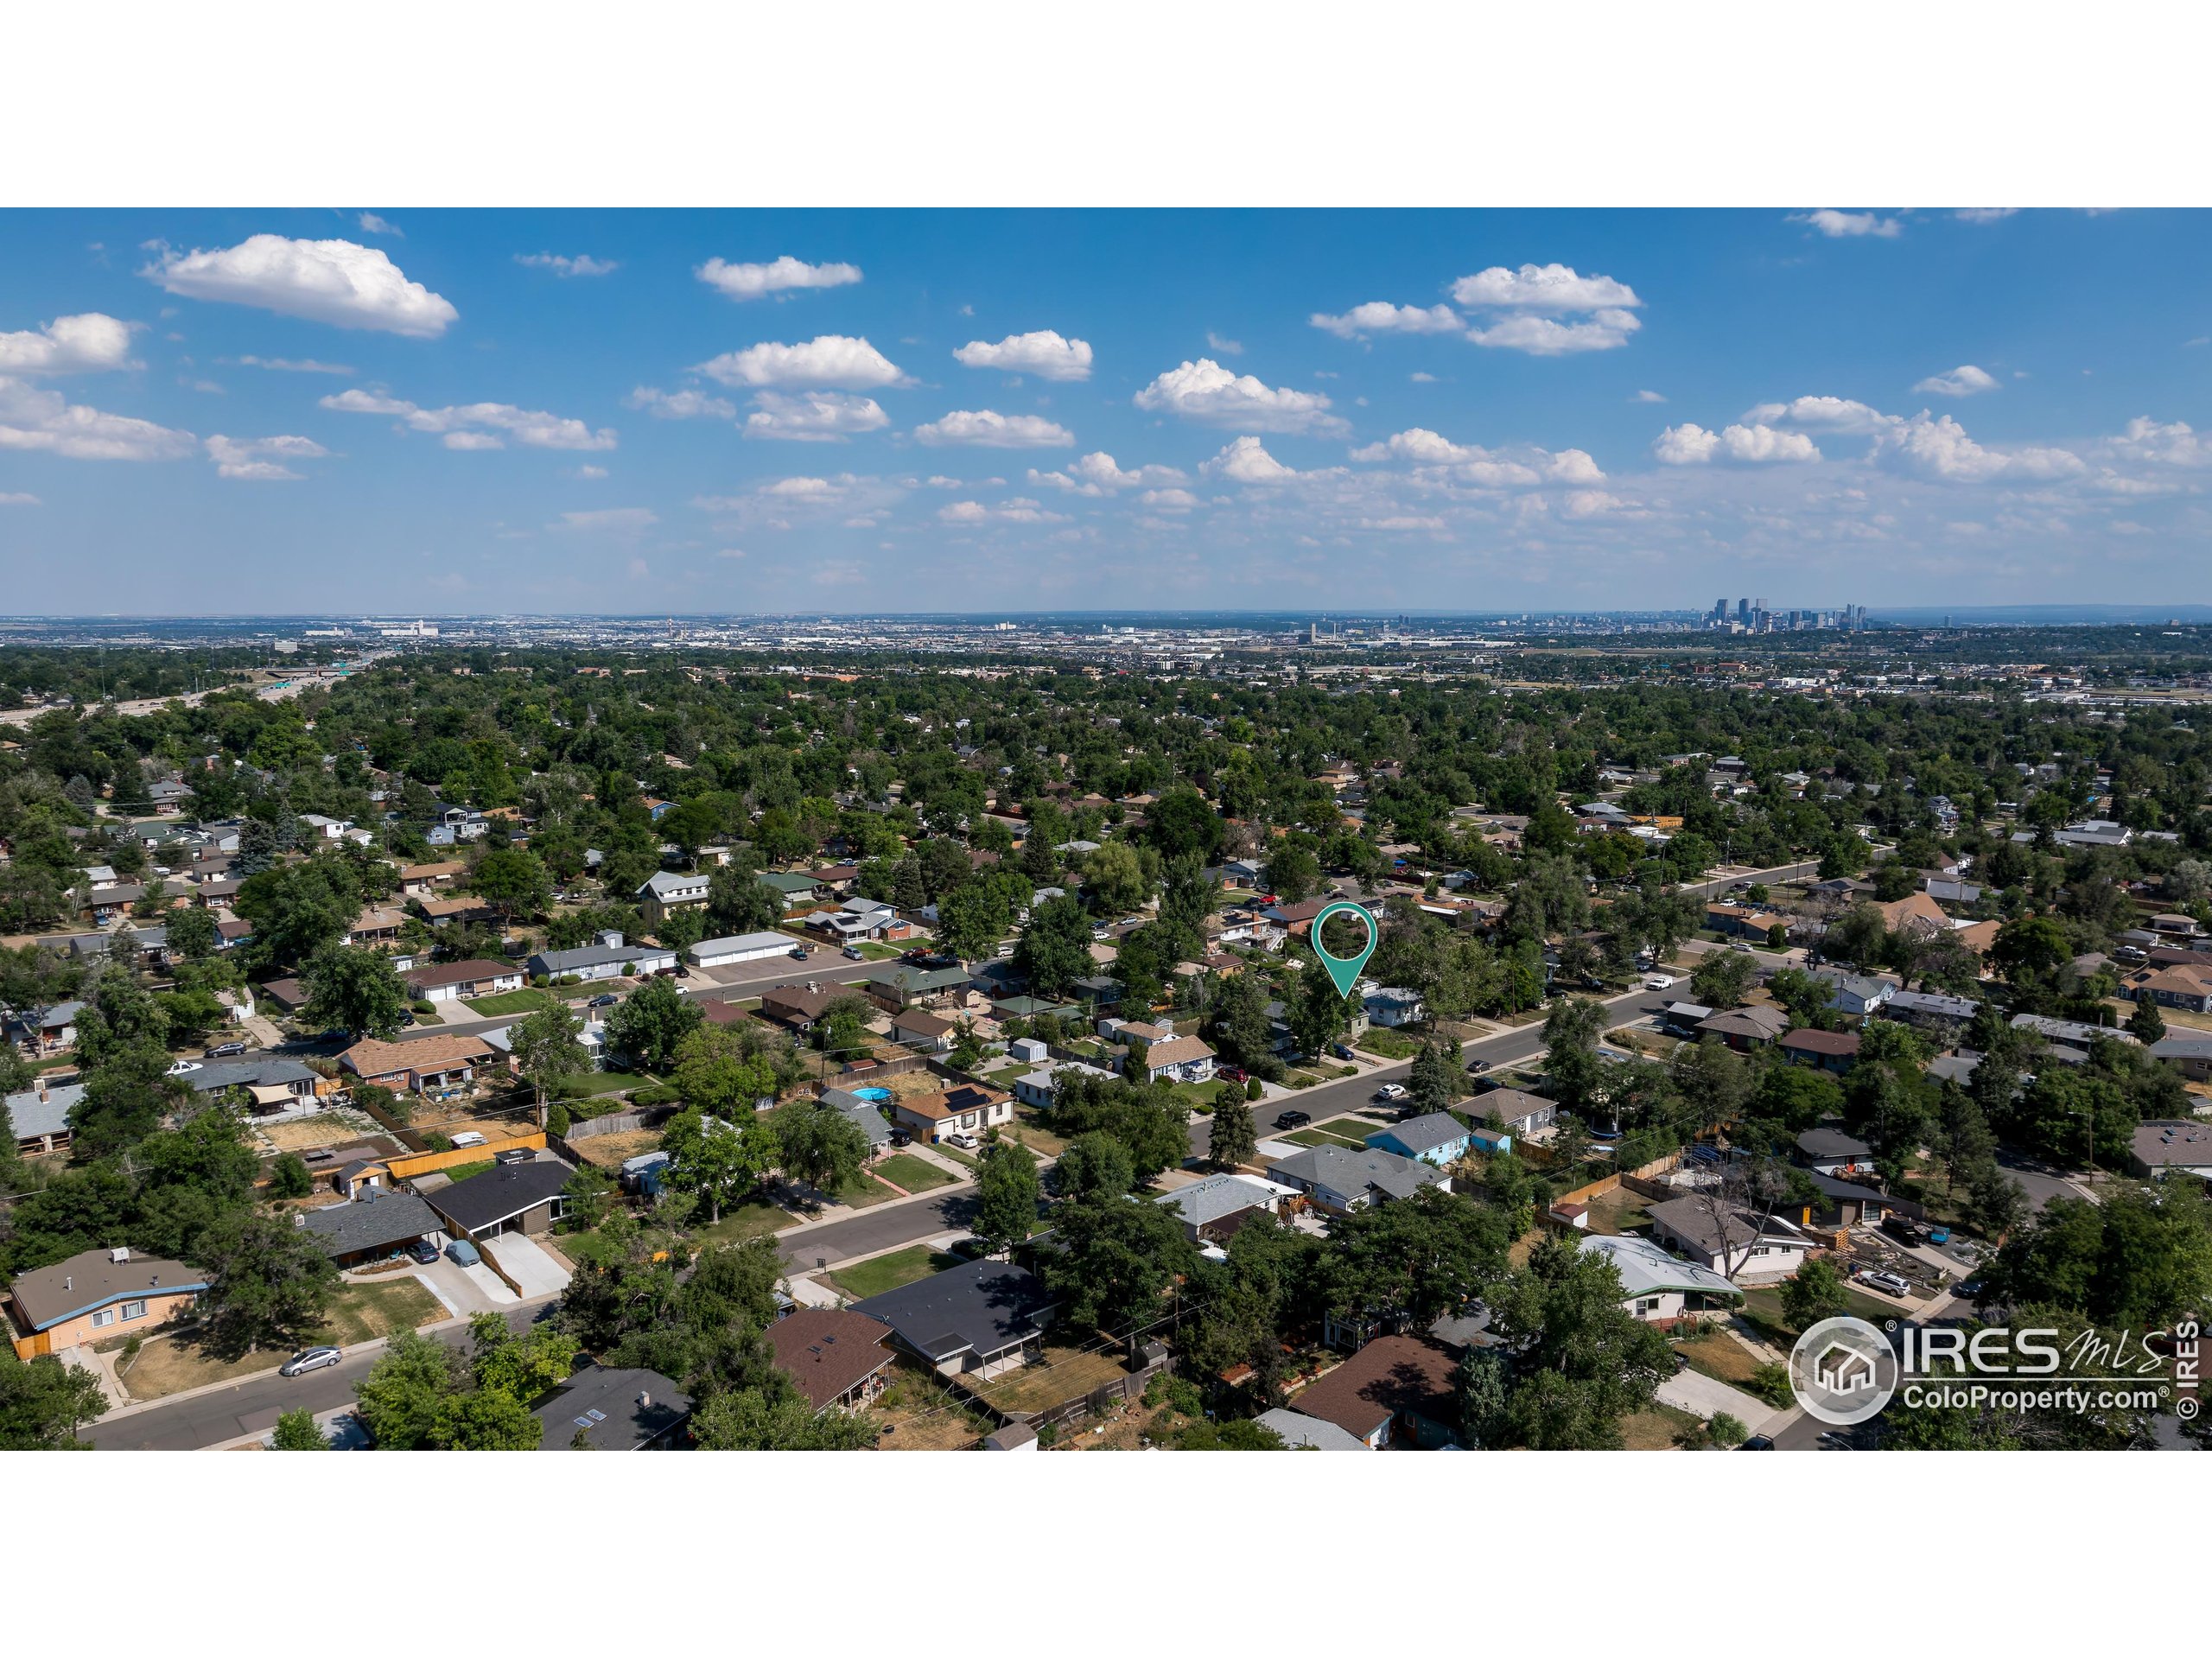
Aerial view of a leafy suburban neighborhood with a teal location marker and distant city skyline.
Aerial view of a home with rooftop solar panels and a landscaped garden.
Single-story home with rooftop solar panels, a white garage door, and a landscaped gravel yard.
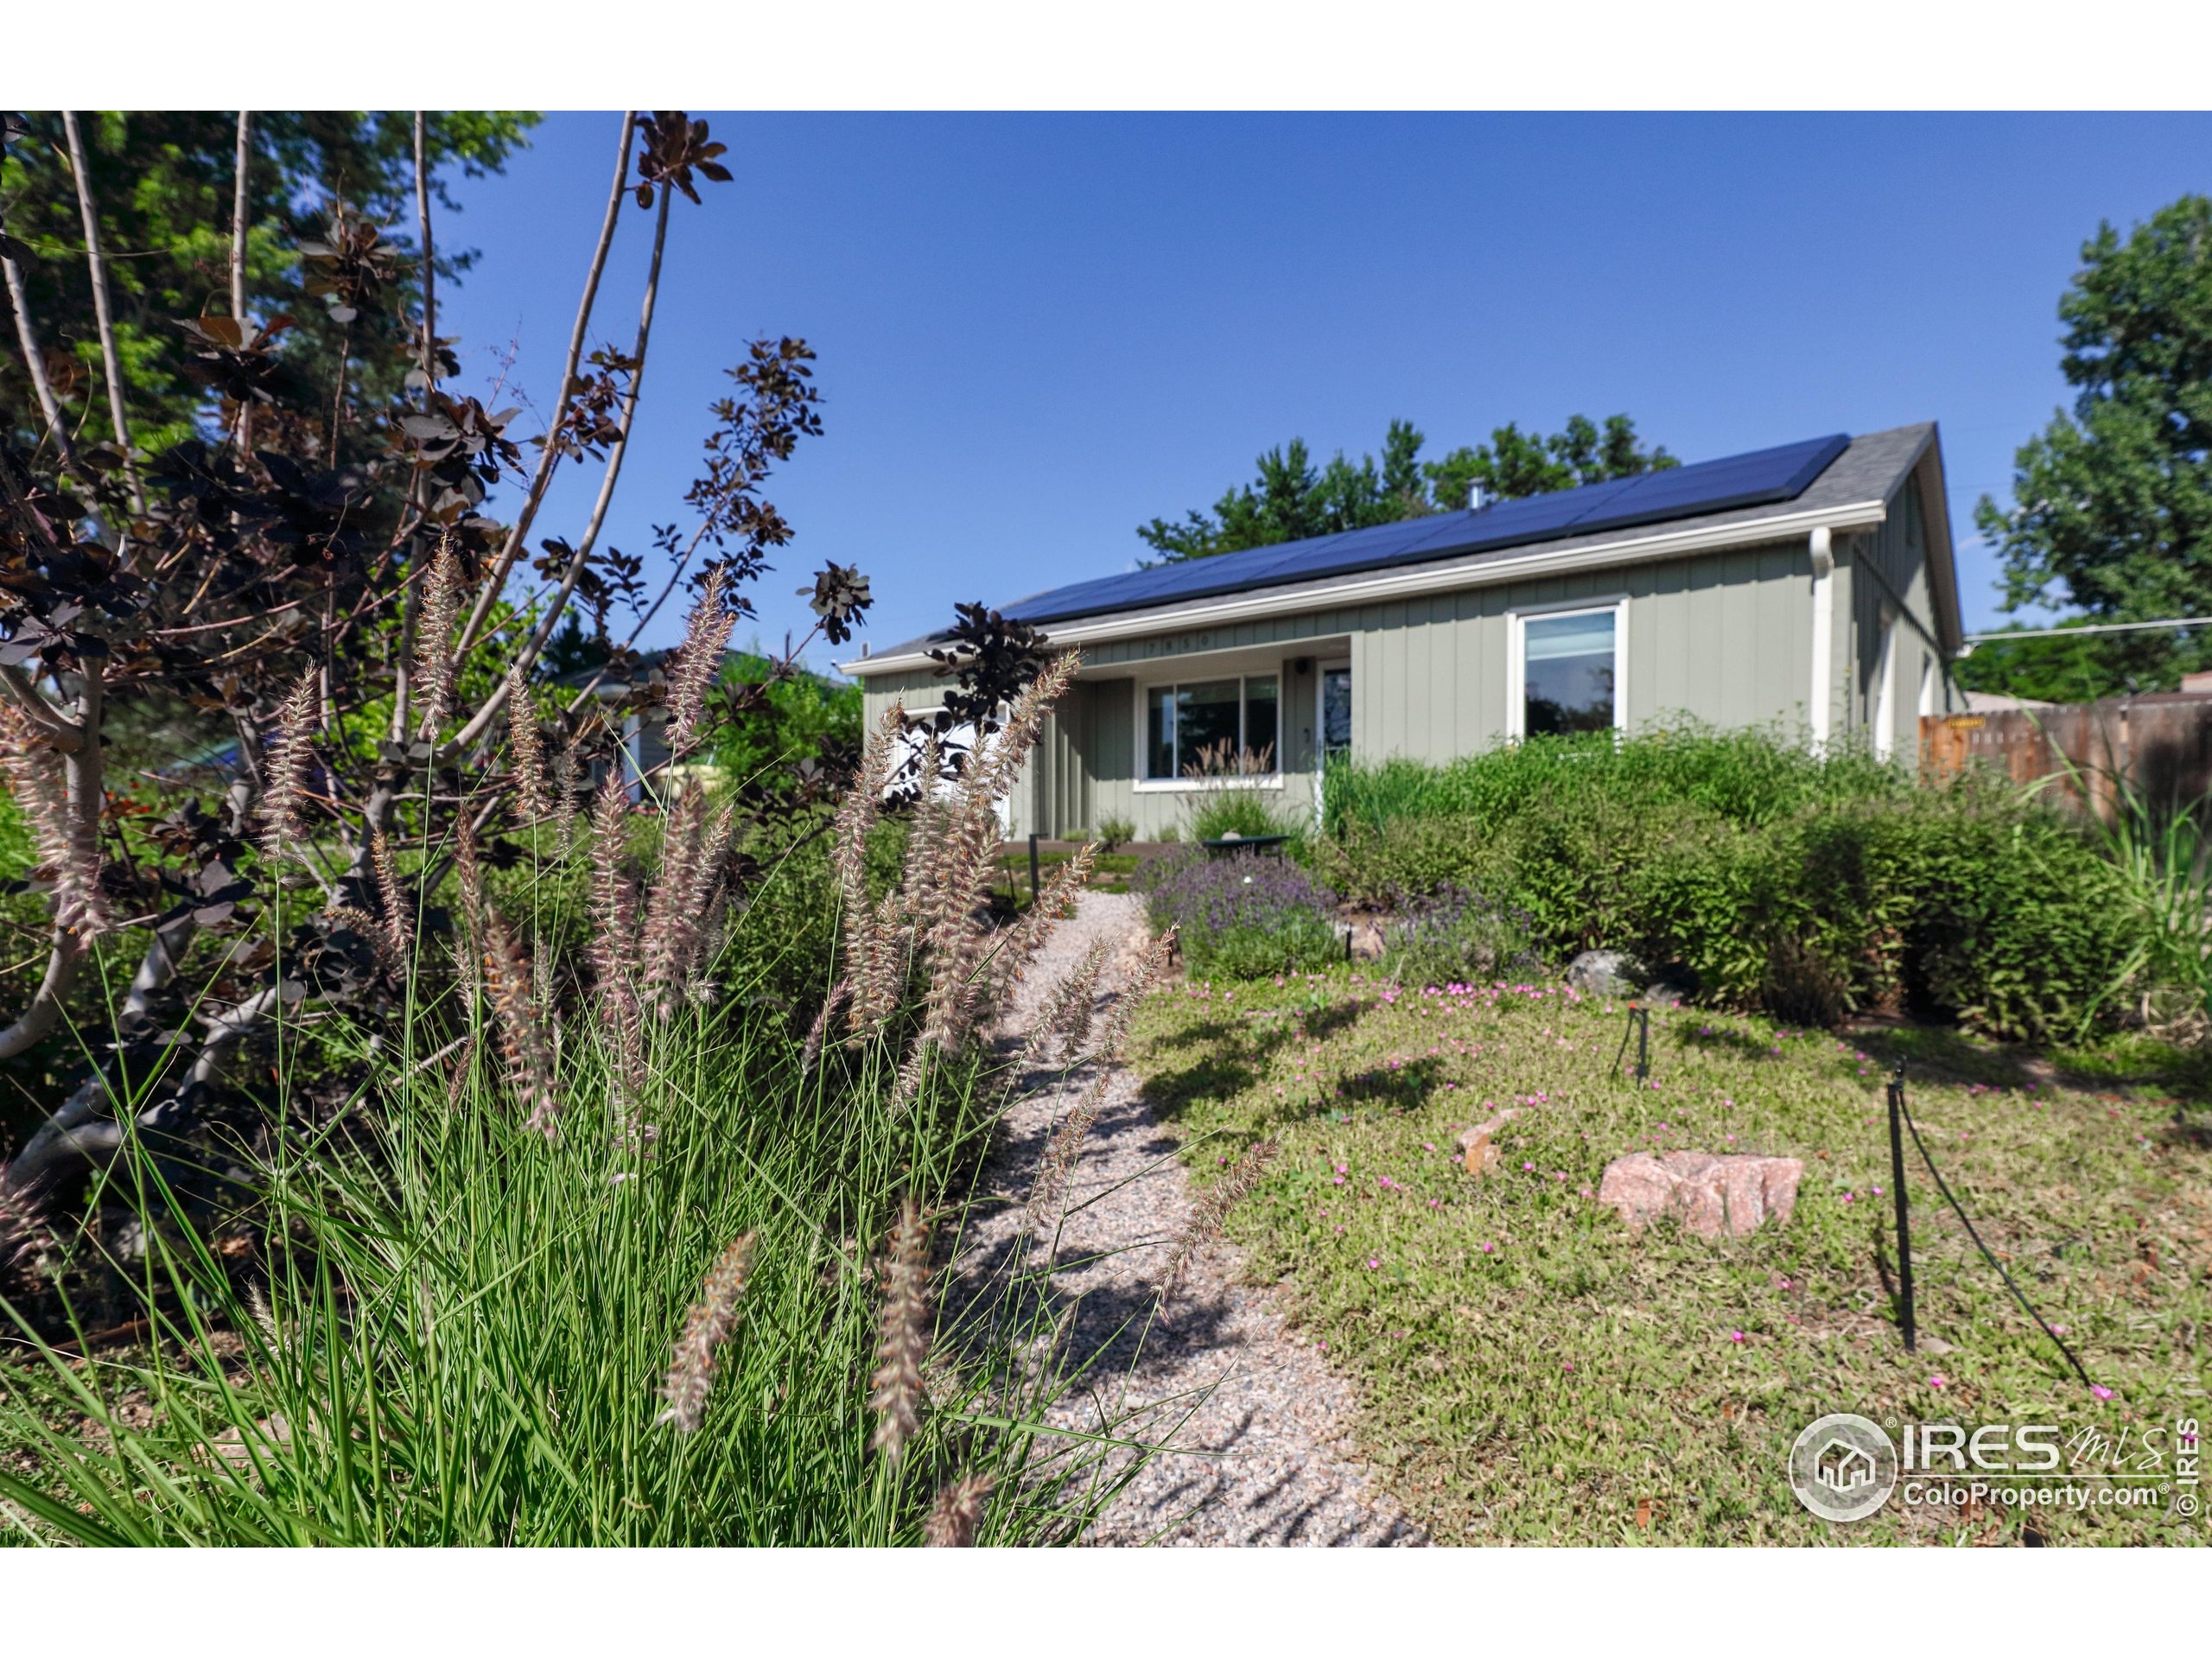
Sage-green single-story home with rooftop solar panels beyond a landscaped garden and gravel path.
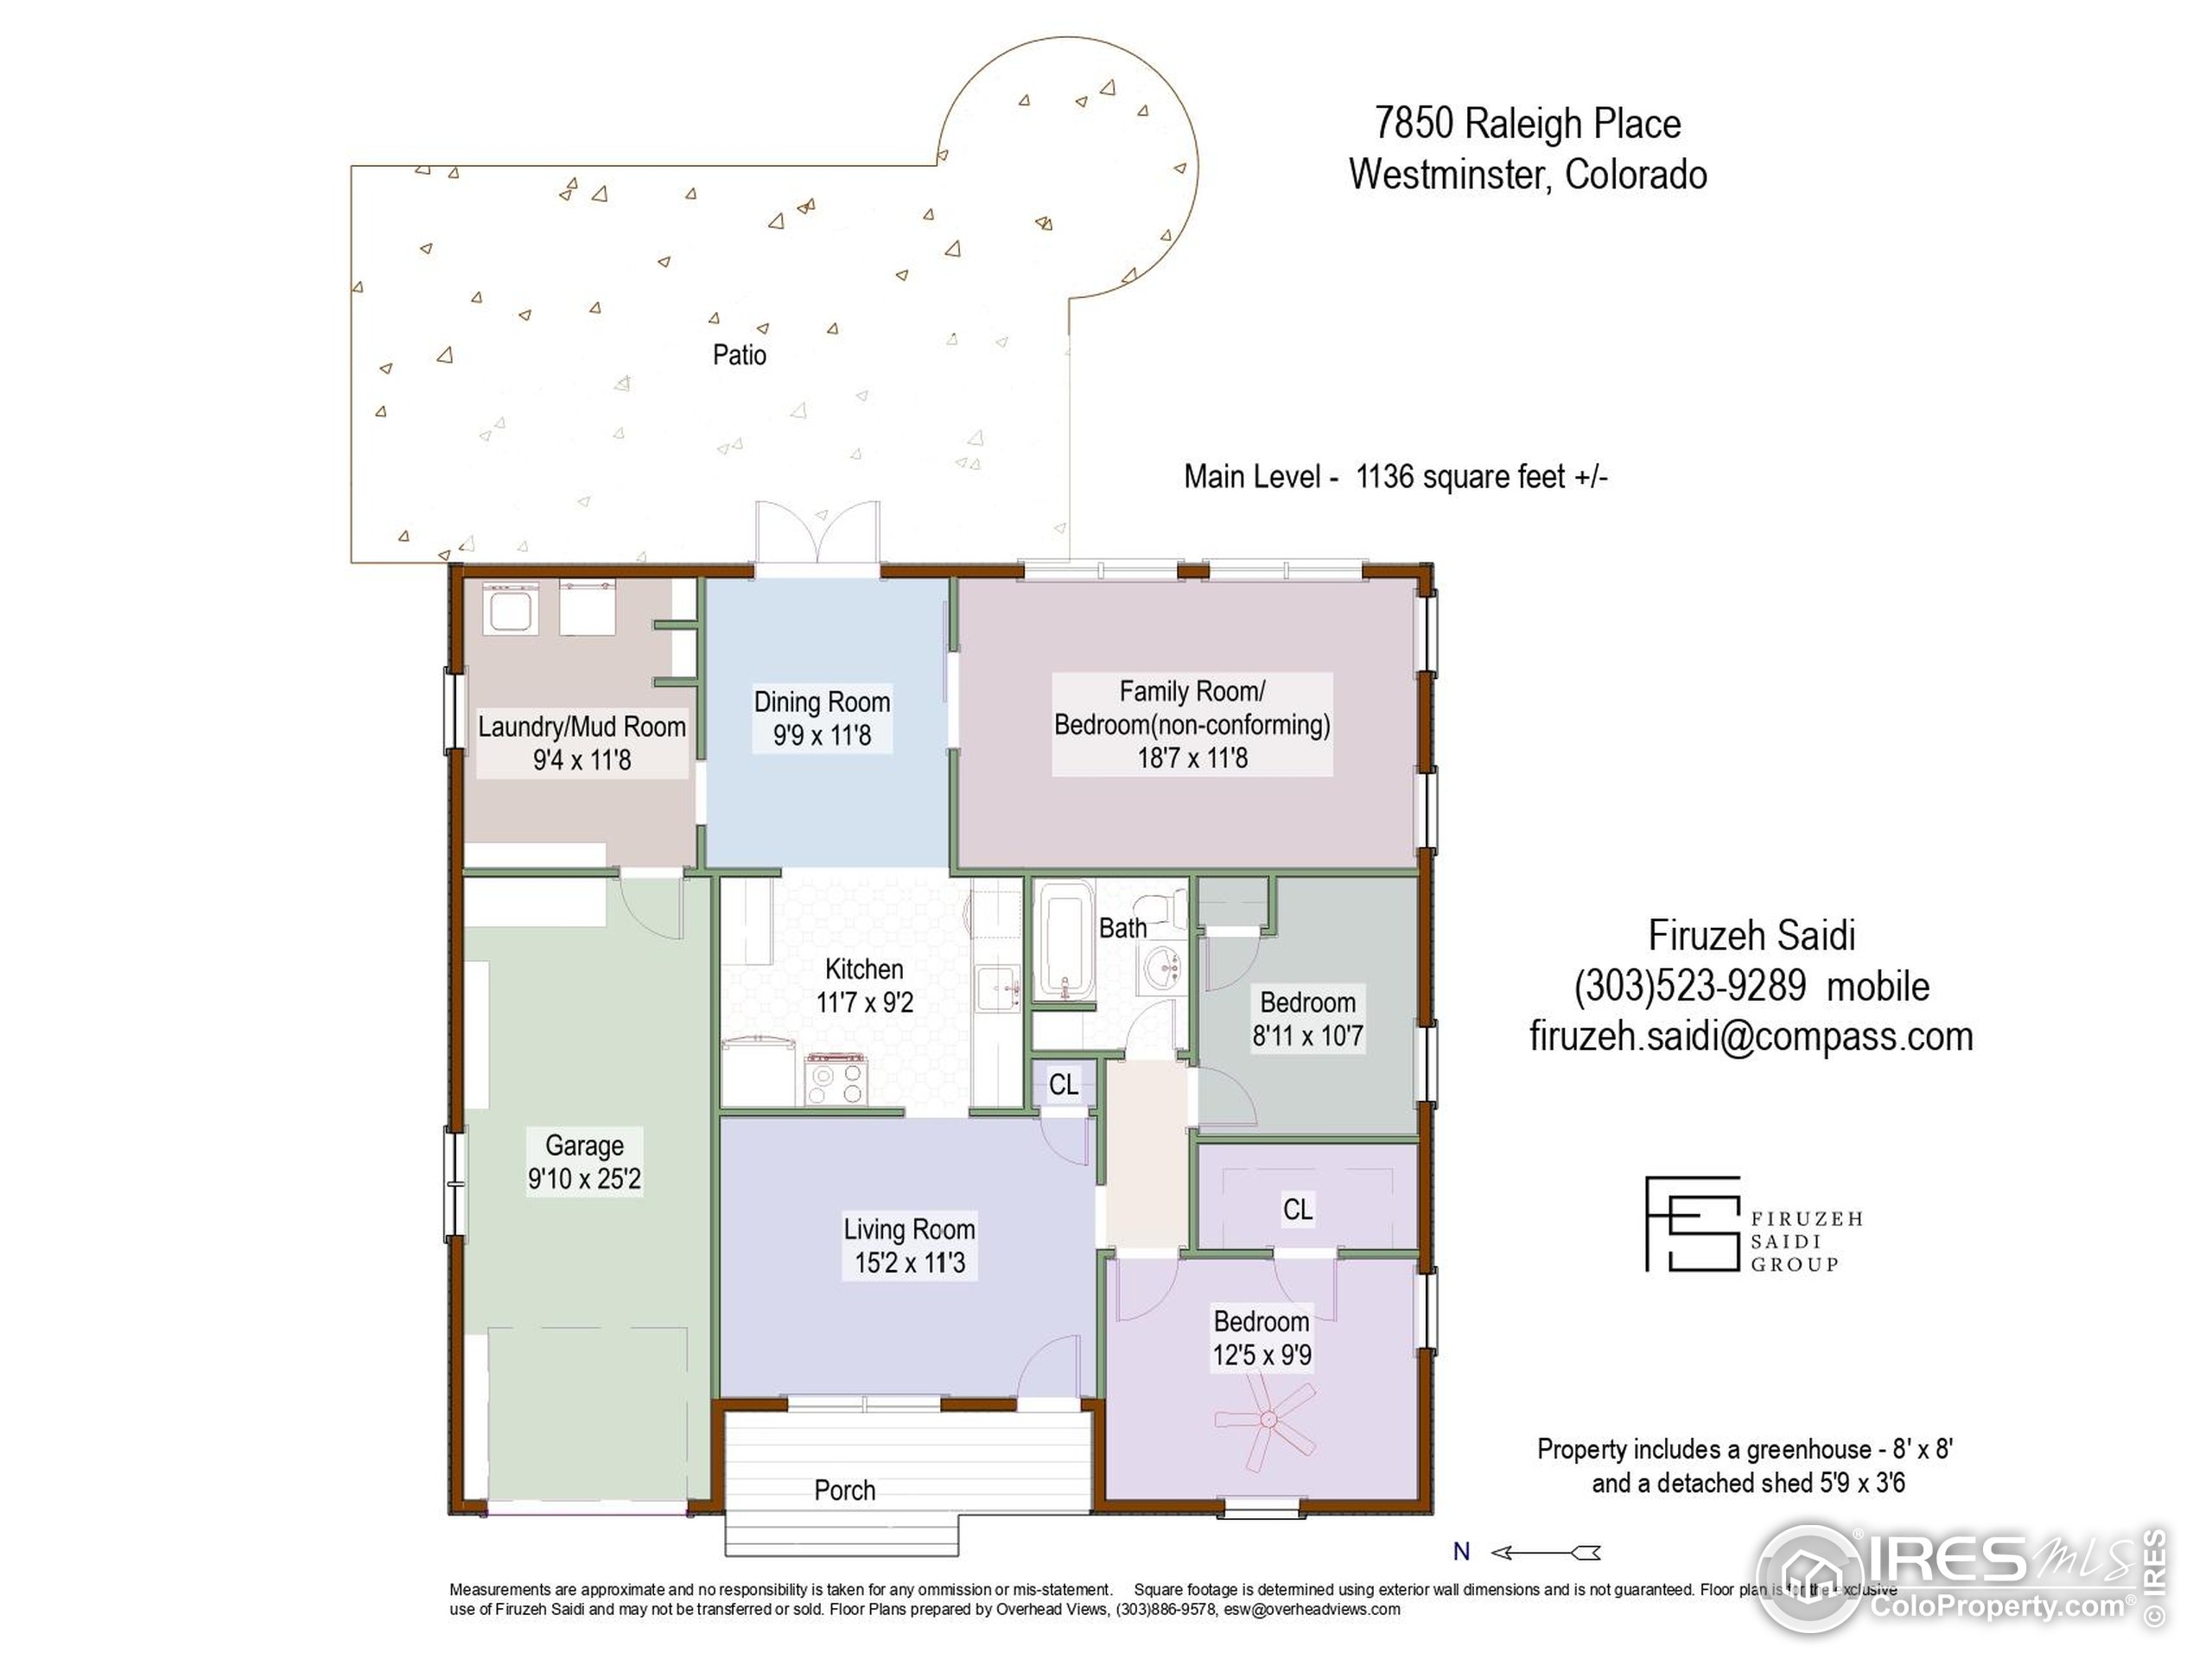
Floor plan of 7850 Raleigh Place, showing the 1,136-square-foot main level, patio, garage, kitchen, living areas, and bedrooms.
See all photos
$478,000

7850 Raleigh Place

3 Beds 1 Bath 1,136 Sq.Ft. 6,600 Sq.Ft.

Description

Situated on a 6,600 SF lot, this 1,136 SF 1953 bungalow blends classic charm with modern upgrades on a quiet street just 12 minutes from Downtown Denver. Currently lives as a 3-bed/1-bath, with one bedroom serving as a flexible second bedroom or guest room. Enjoy a bright, open kitchen (2022) with smart Samsung appliances, shaker cabinets, and French doors opening to a serene backyard oasis. Interior highlights include a cozy electric fireplace, walk-in closet, modern bath, smart features (Nest, Google cameras, August lock), and efficient new systems: A/C (2022), furnace (2023), tankless water heater, and Tesla solar + backup battery. Beautiful curb appeal with native landscaping, new front deck, and a lovely sitting area on the front porch. The landscaped backyard boasts a patio with fire pit, greenhouse, garden beds, and rain barrels. Front yard features a pollinator garden. Close to parks, shops, and dining, with easy access to Boulder and the airport. The property offers two long driveways in addition to the single-car garage, which provides excellent flexibility for buyers with multiple vehicles, trailers, or RVs.Whether you're a first-time buyer, seasoned investor, or growing household, this thoughtfully updated home offers comfort, efficiency, and versatility for every stage of life.


Firuzeh Saidi and Brandi Numedahl represented the seller
Share Property

Location

7850 Raleigh Pl, Westminster, CO 80030

Status

Sold

Date Sold

August 29, 2025

Features & Amenities

Interior

  • total bedrooms3
  • Total bathroom1
  • full bathroom1
  • Laundry room Washer/Dryer Hookups, Main Level
  • Flooring Wood Floors
  • Fireplace Electric
  • APPLIANCES Electric Range/Oven, Dishwasher, Refrigerator, Washer, Dryer, Disposal
  • other interior Features Satellite Avail, High Speed Internet, Separate Dining Room, Open Floorplan, Walk-In Closet(s)

Area & Lot

  • Status Sold
  • Date Sold August 29, 2025
  • Living Area1,136 Sq.Ft.
  • Total Area1,136 Sq.Ft.
  • Lot Area6,600 Sq.Ft.
  • MLS® ID1039102
  • TypeResidential
  • YEAR BUILT1953
  • Architecture StylesRanch
  • Elementary SchoolHarris Park
  • Middle SchoolShaw Heights
  • High SchoolWestminster
  • School DistrictWestminster Public Schools

Exterior

  • STORIES1
  • Garage Space1.0
  • water SourceCity Water, City of Westminster
  • utilitiesNatural Gas Available, Electricity Available, Cable Available
  • roofComposition
  • lot featuresCurbs, Gutters, Sidewalks, Level, Within City Limits
  • parkingGarage Door Opener, RV/Boat Parking
  • HEAT TYPEForced Air
  • AIR CONDITIONINGCentral Air, Ceiling Fan(s)
  • sewerCity Sewer
  • Green featuresSolar PV Owned

Financial

  • Sales Price$478,000
  • Real Estate Tax $2,582/yr
  • Zoning SFR
Firuzeh Saidi

Firuzeh Saidi

Brandi Numedahl

Brandi Numedahl

More Than Real Estate, It’s About You

Every client deserves more than just a transaction — they deserve a partner. We listen, strategize, and guide you through the process with care and expertise. With us, you’ll feel supported from the first meeting to the final closing.