$2,000,000

842 Grant Place

4 Beds 2 Baths 3,043 Sq.Ft. 9,553 Sq.Ft.

Description

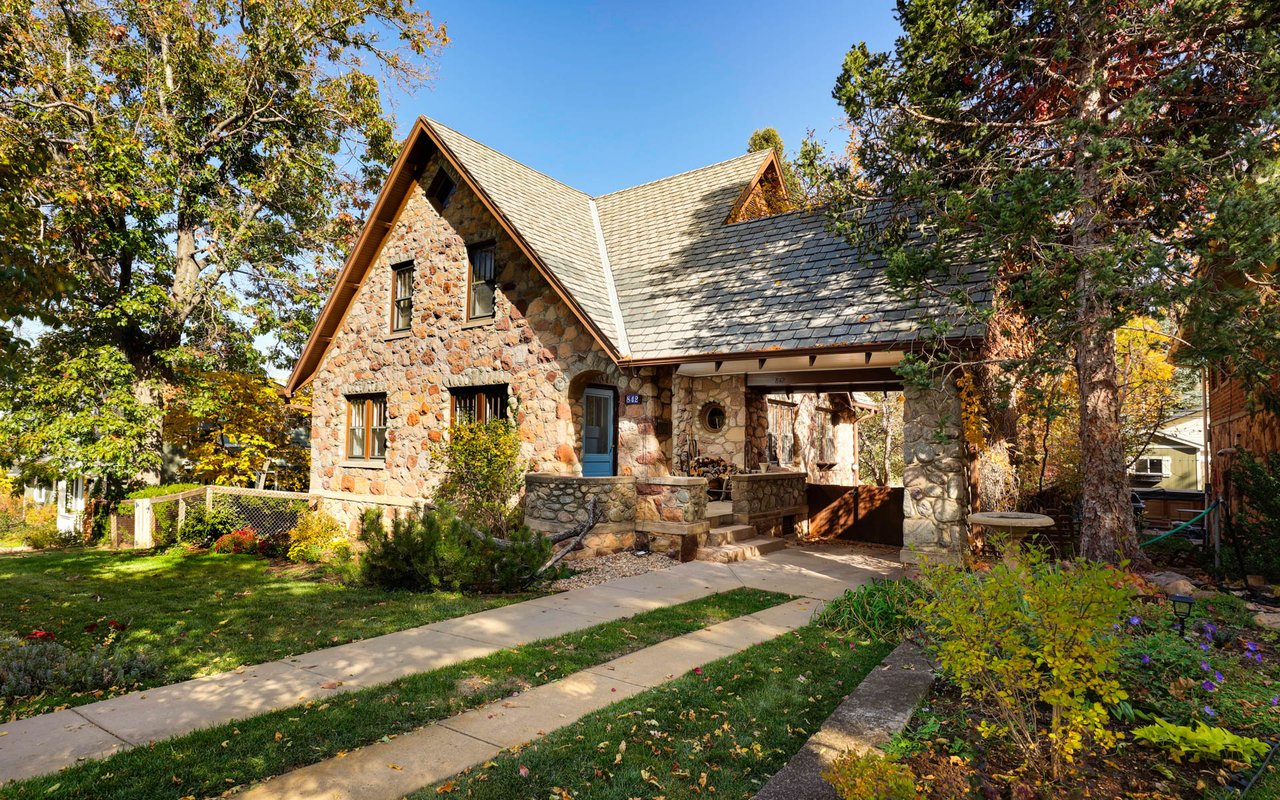
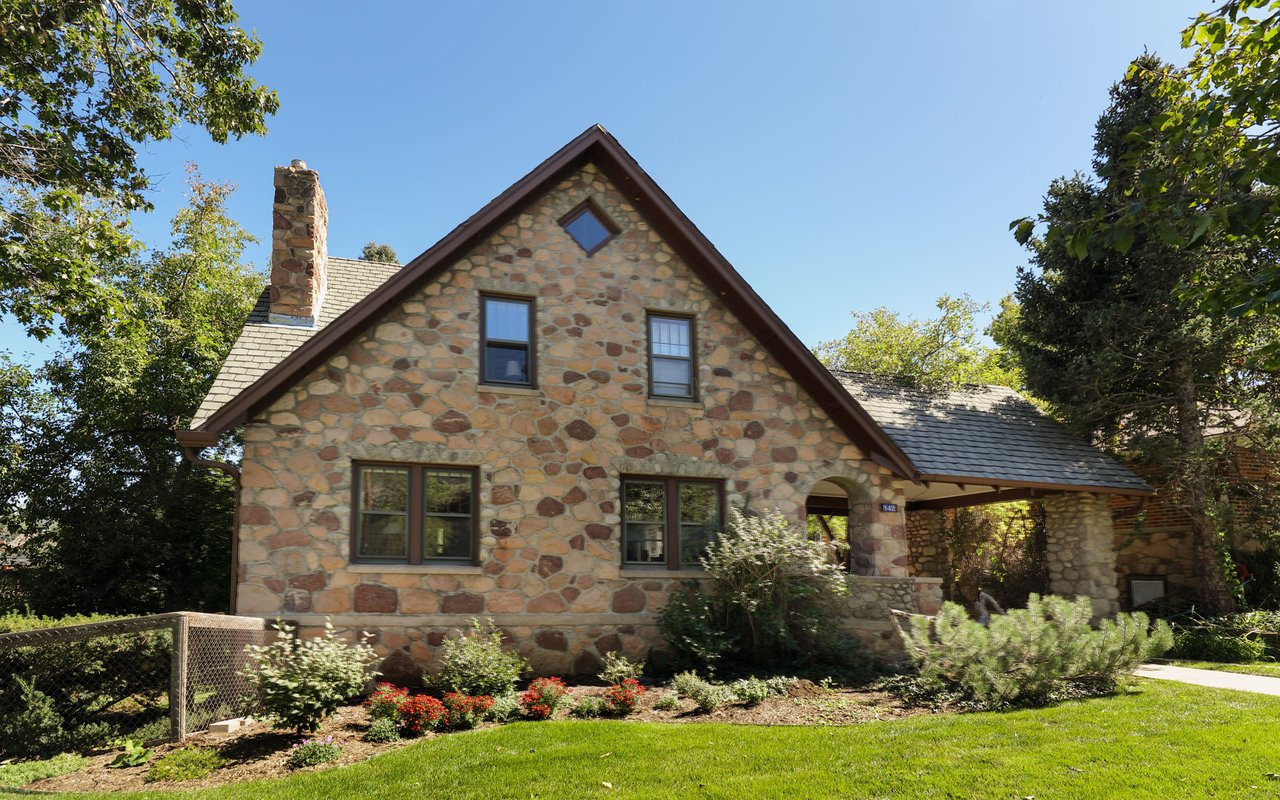
Embrace Boulder's rich history in this exceptional four-bedroom, two-bathroom Craftsman landmark featuring magnificent architectural details, a thoughtful three-level layout and abundant storage. Available for the first time in 60 years, the Malde House overflows with old-world charm around every corner and a coveted Grant Place location in sought-after Chautauqua Heights.


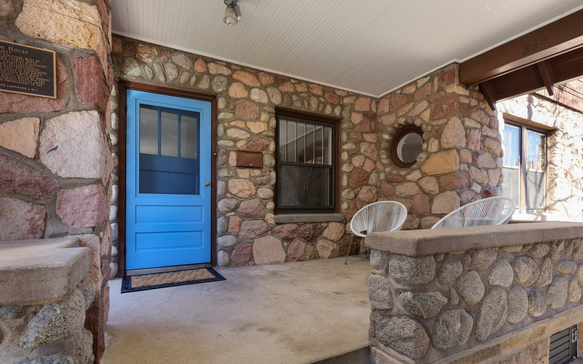
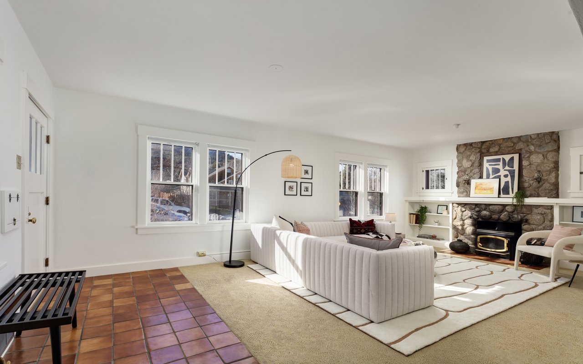
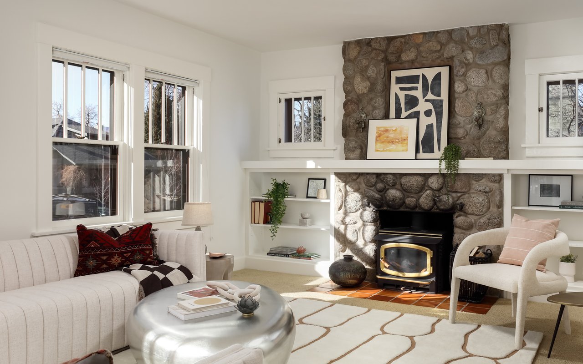
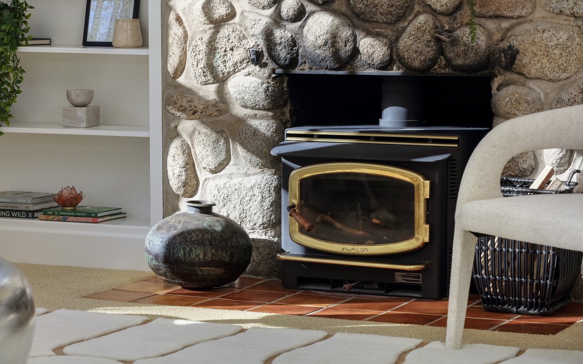
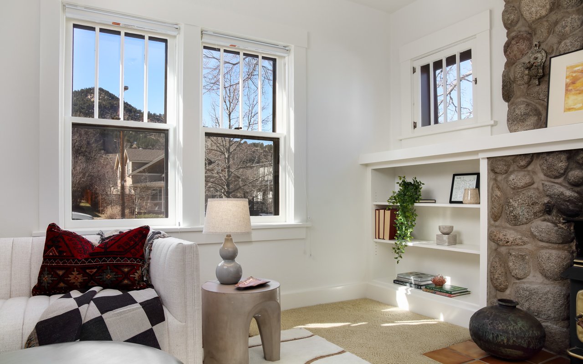
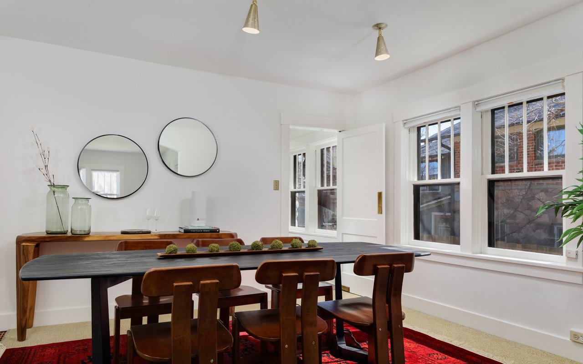
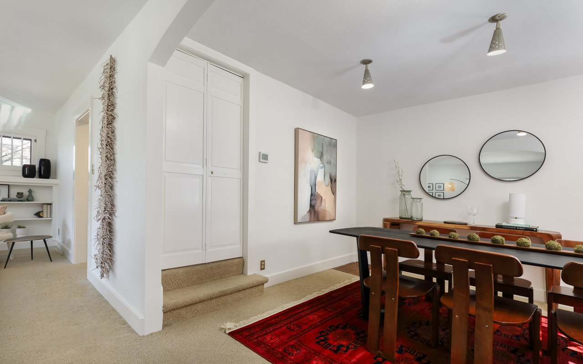
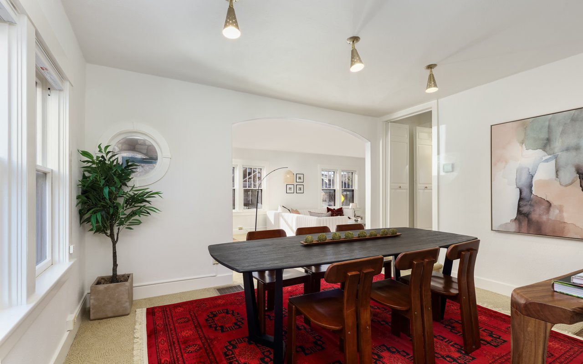
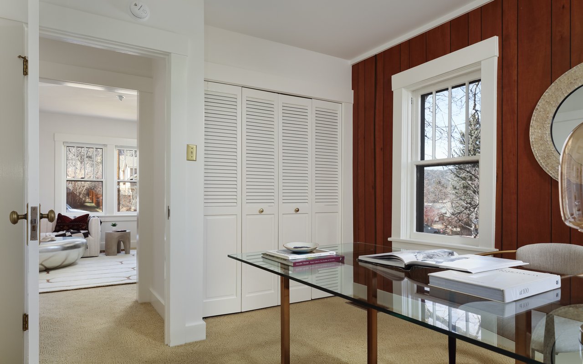
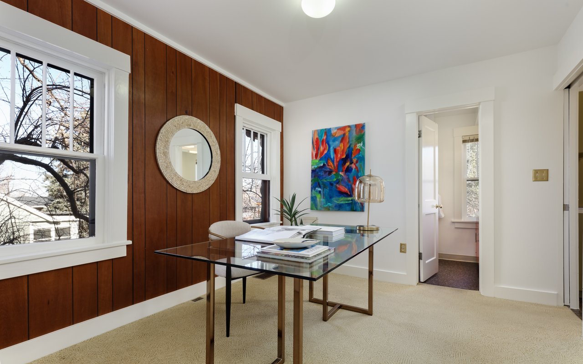
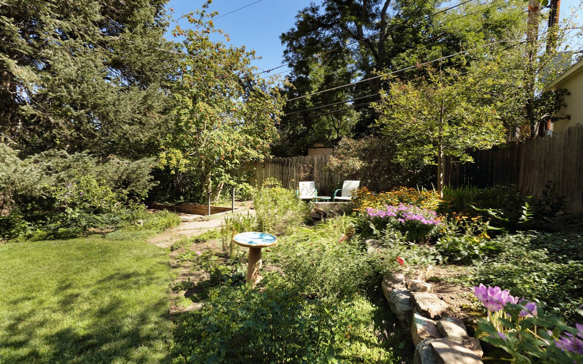
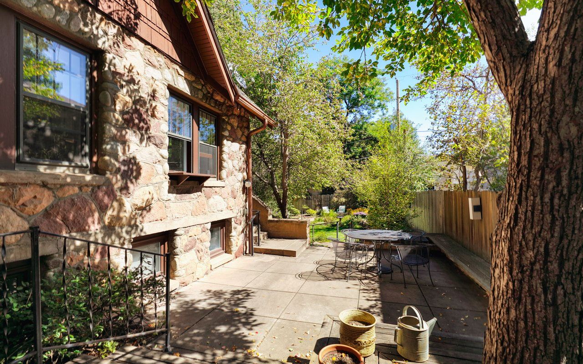
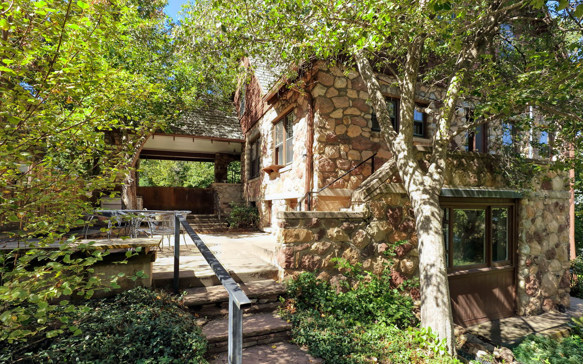
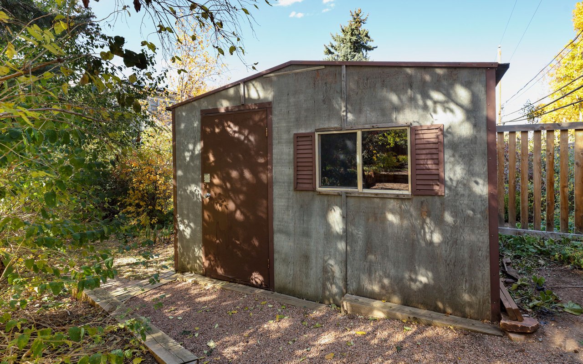
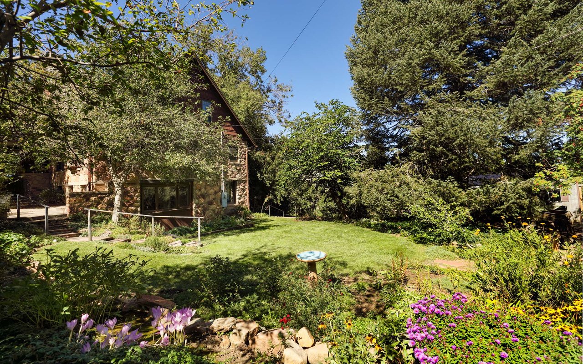
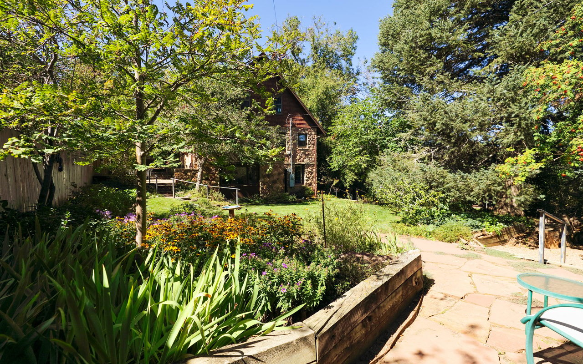
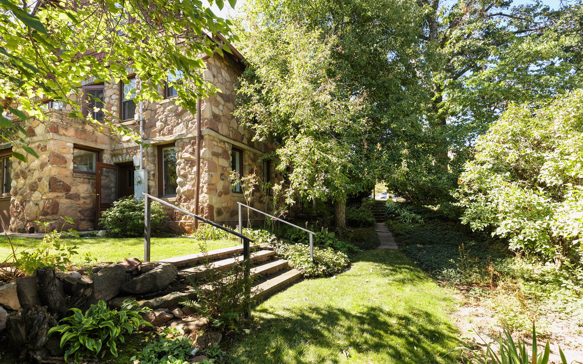
A handsome covered porch welcomes you inside this 2,932-square-foot home that's been cherished and carefully maintained by the same family for over six decades. The spacious living room greets you with tall ceilings, an inviting wood stove flanked by built-in shelving, and oversized windows capturing glorious natural light and mountain views to the north and west. Plan your next dinner party in the dining room, and enjoy a windowed kitchen. From the kitchen back door, use the steps to access the lush backyard, perfect for indoor-outdoor entertaining.  Outside, a large patio overlooks flowering plants and a lush lawn. A windowed shed provides extra space for garden equipment, while fencing and trees add to the secluded, tranquil ambiance of the triple-sized lot. Main floor bedroom/office abounds with light, complete with an ensuite full bath and spacious closet.


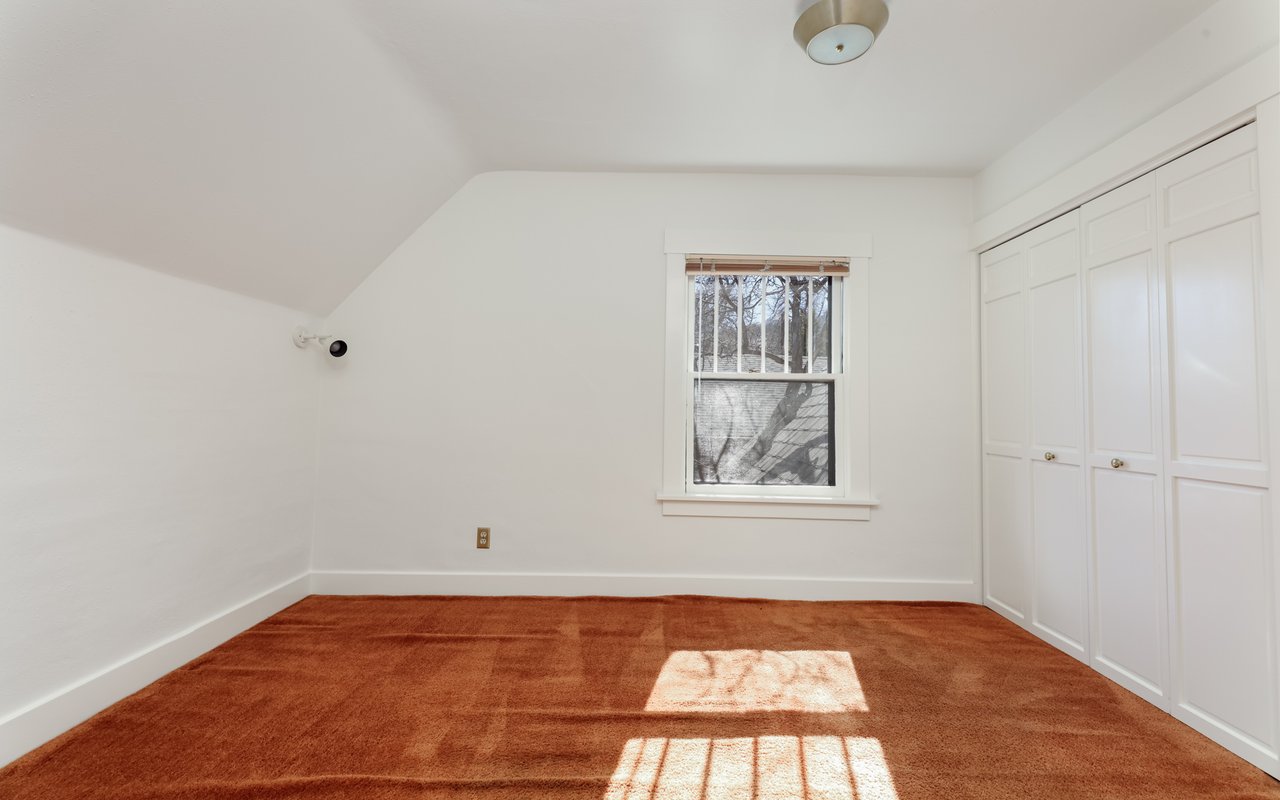
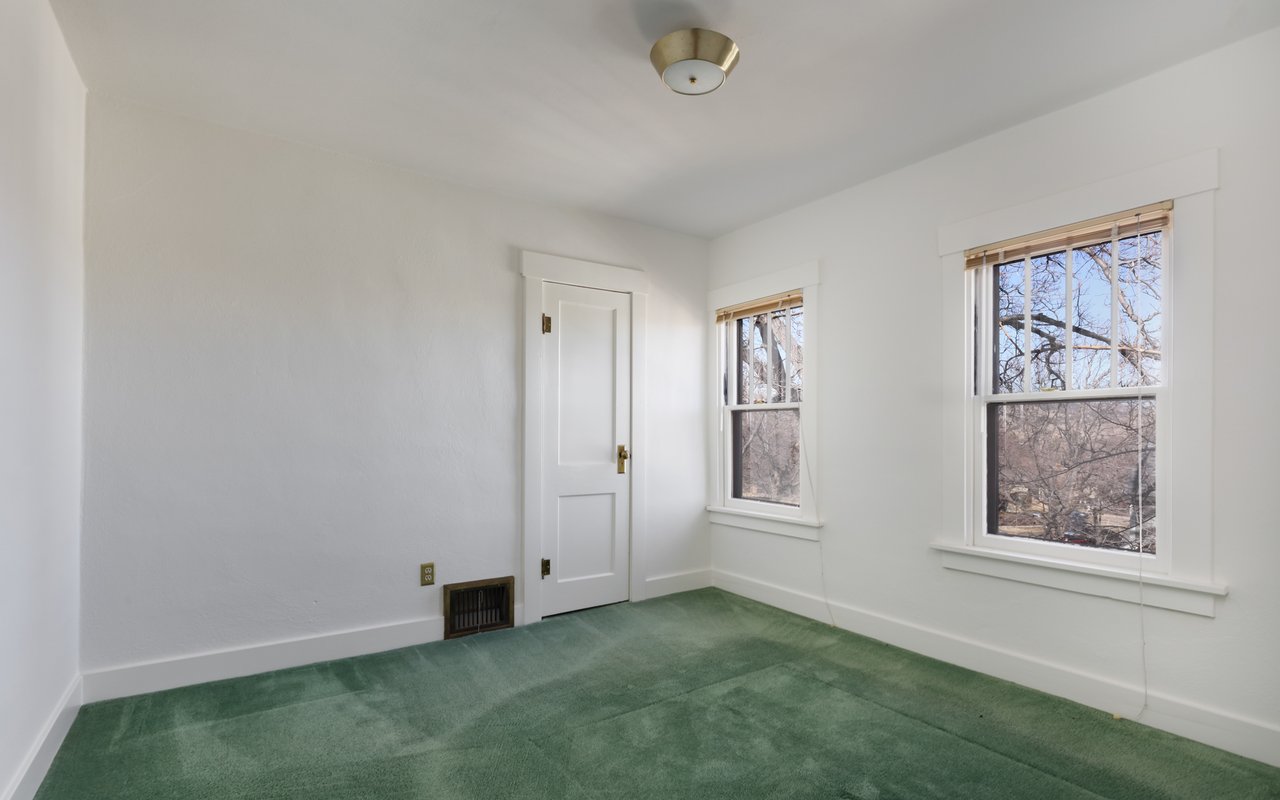
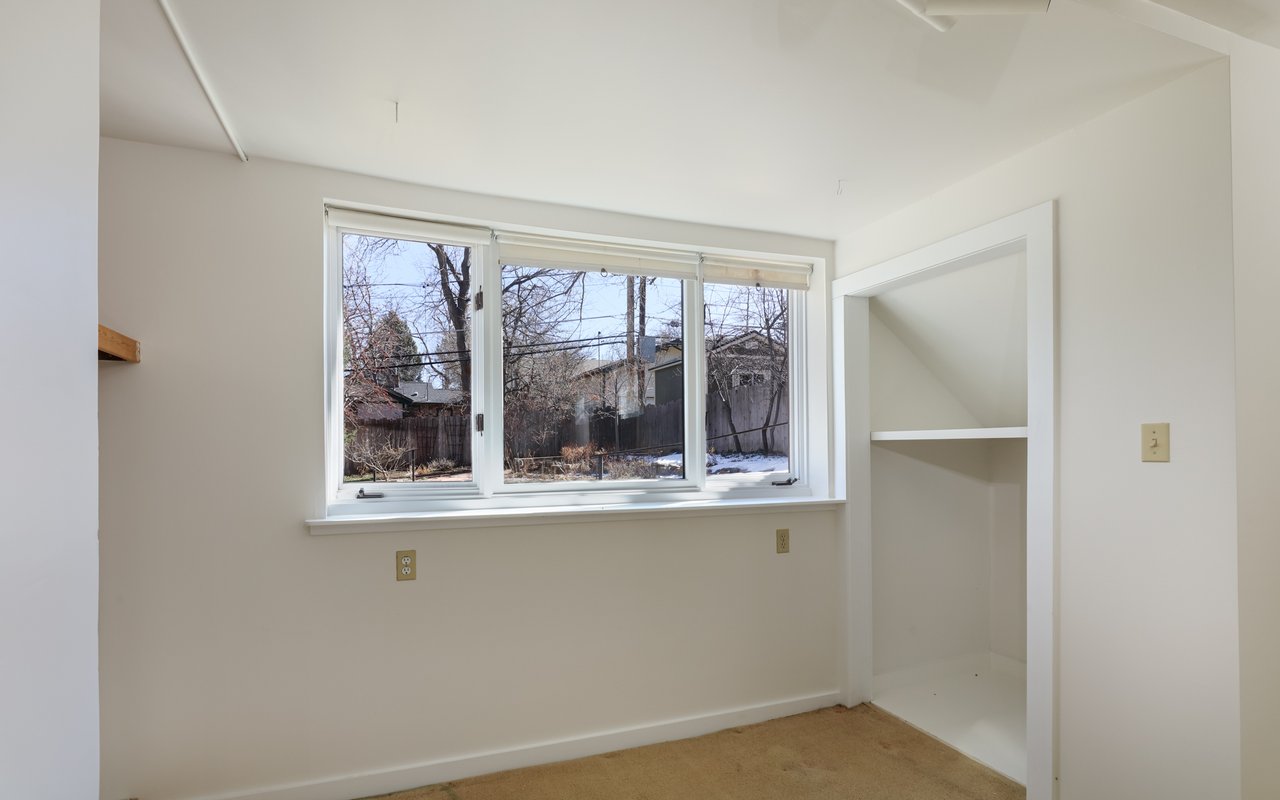
Head upstairs to discover a landing that opens to two attic storage rooms, a linen closet and a second windowed, full bathroom. The primary bedroom boasts walls of closets and magnificent mountain views to the west. One of the closets leads to a large attic storage space over the carport. Two light-filled secondary bedrooms with roomy closets of their own face north and south featuring captivating views.


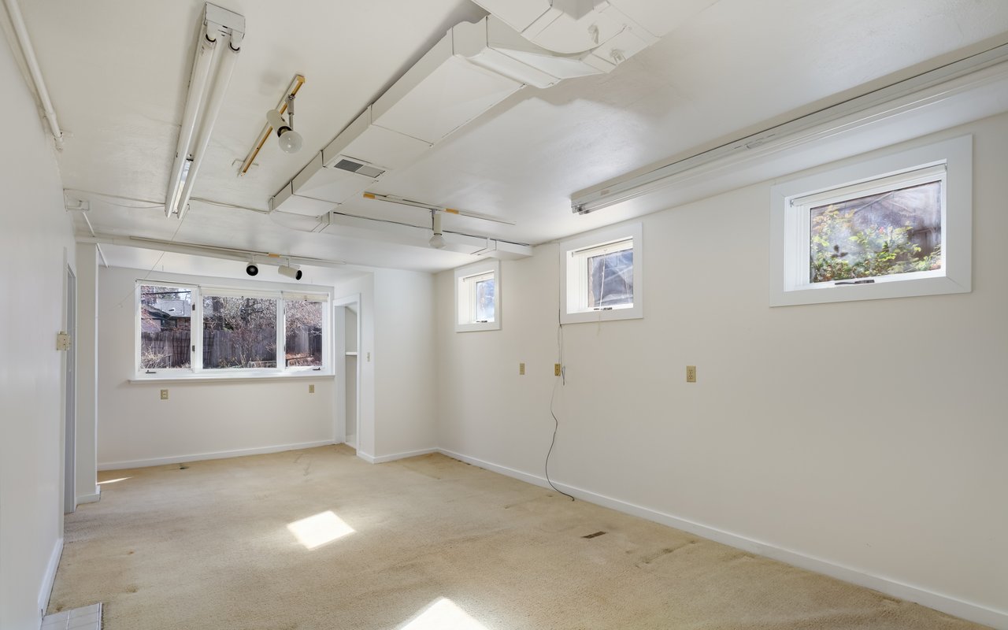
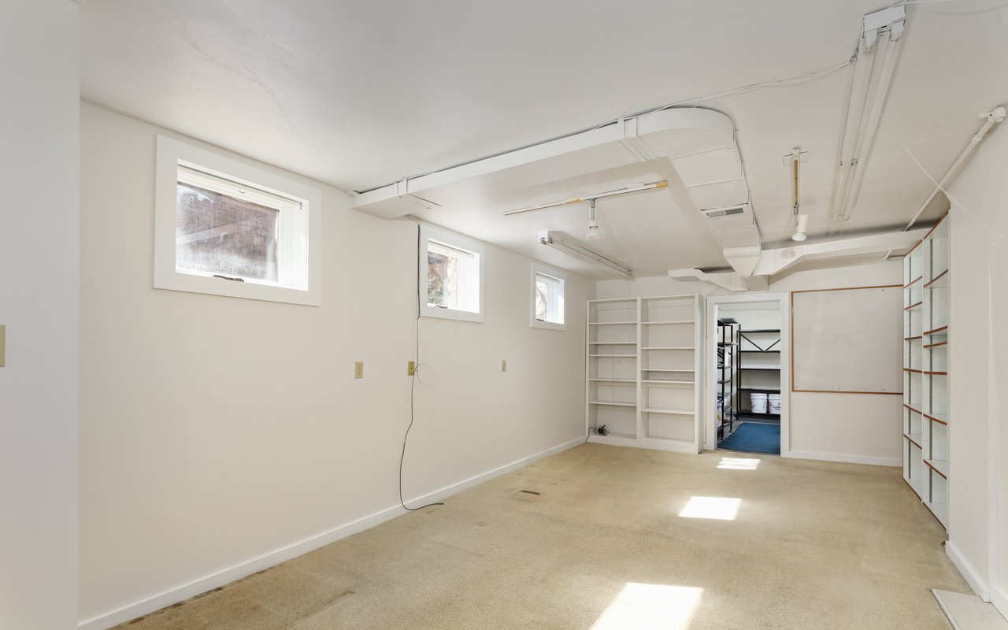
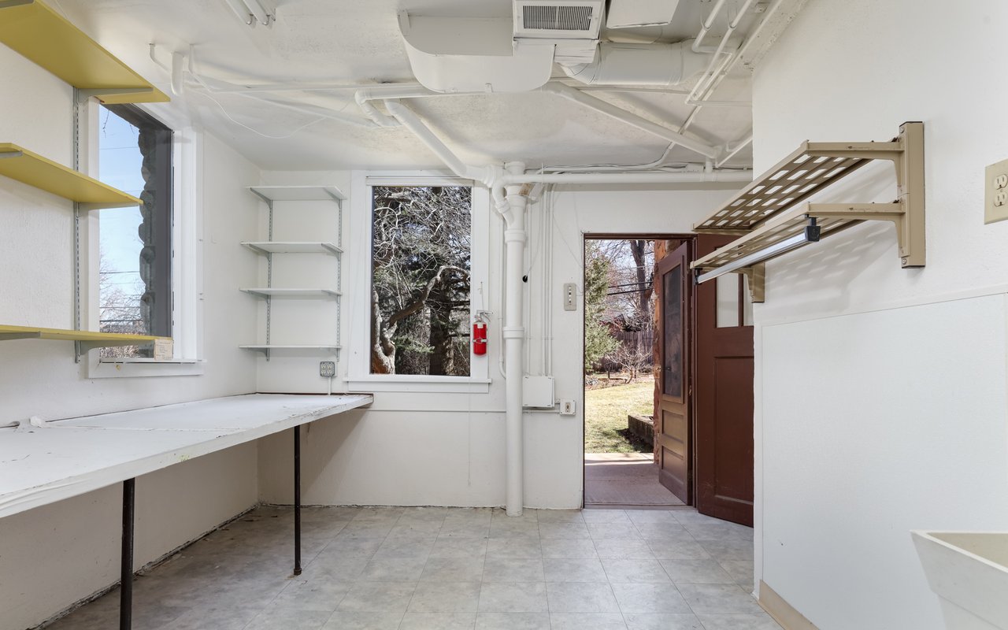
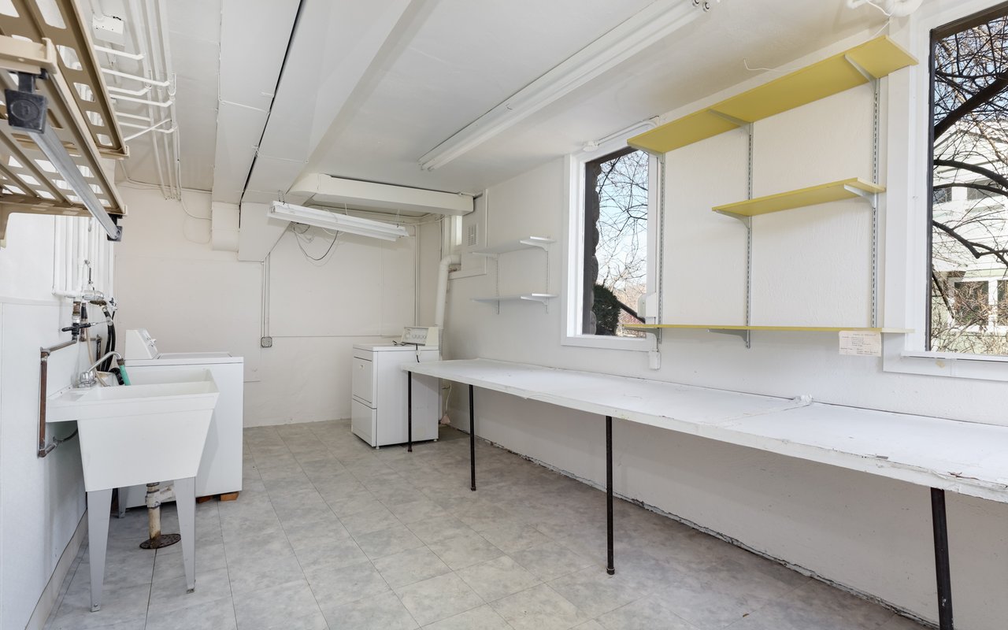
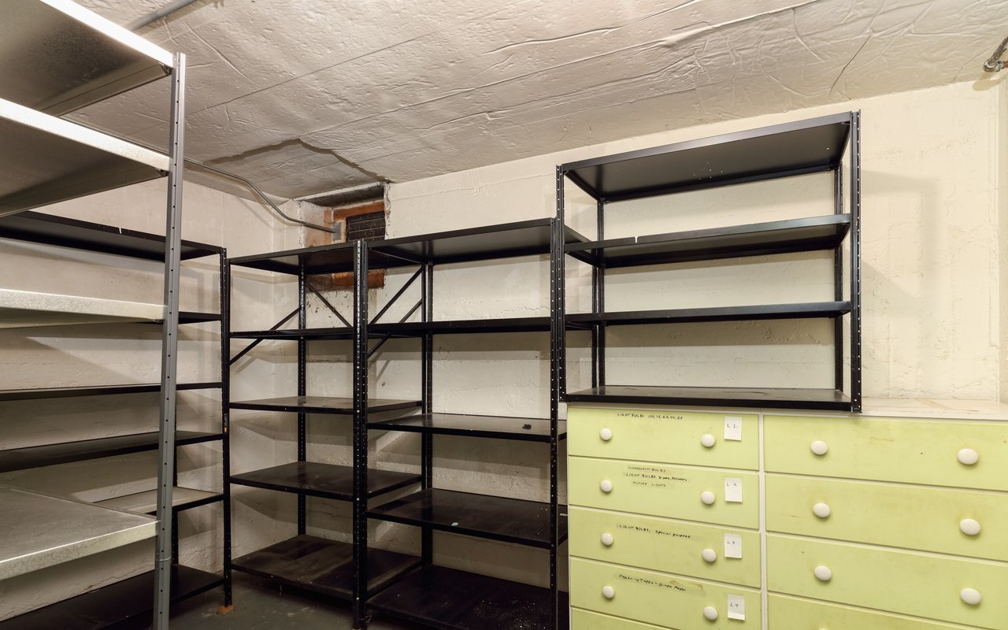
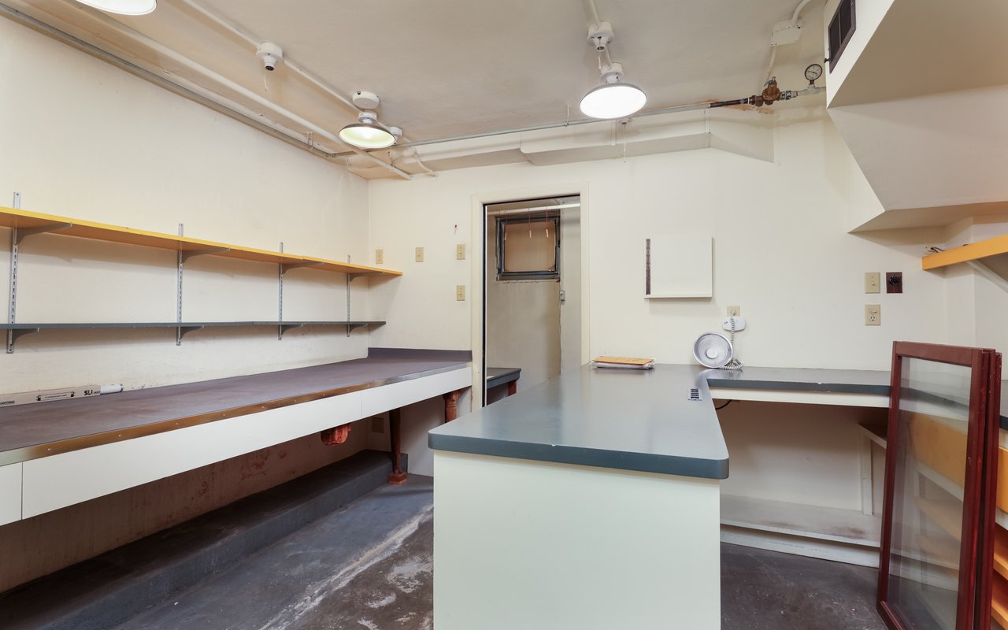
On the walkout lower level, you'll find several storage rooms perfect for creating a workshop, darkroom, or stowing seasonal décor and sports equipment. A sunny family room looks out to the lush yard. The oversized laundry/mud room is equipped with a washer-dryer, utility sink, counter space, and plenty of room for an extra refrigerator or freezer.


In front, manicured landscaping and a long ribbon driveway ending in a carport, add wonderful curb appeal and provide rare off-street parking for this special Chautauqua Heights haven.


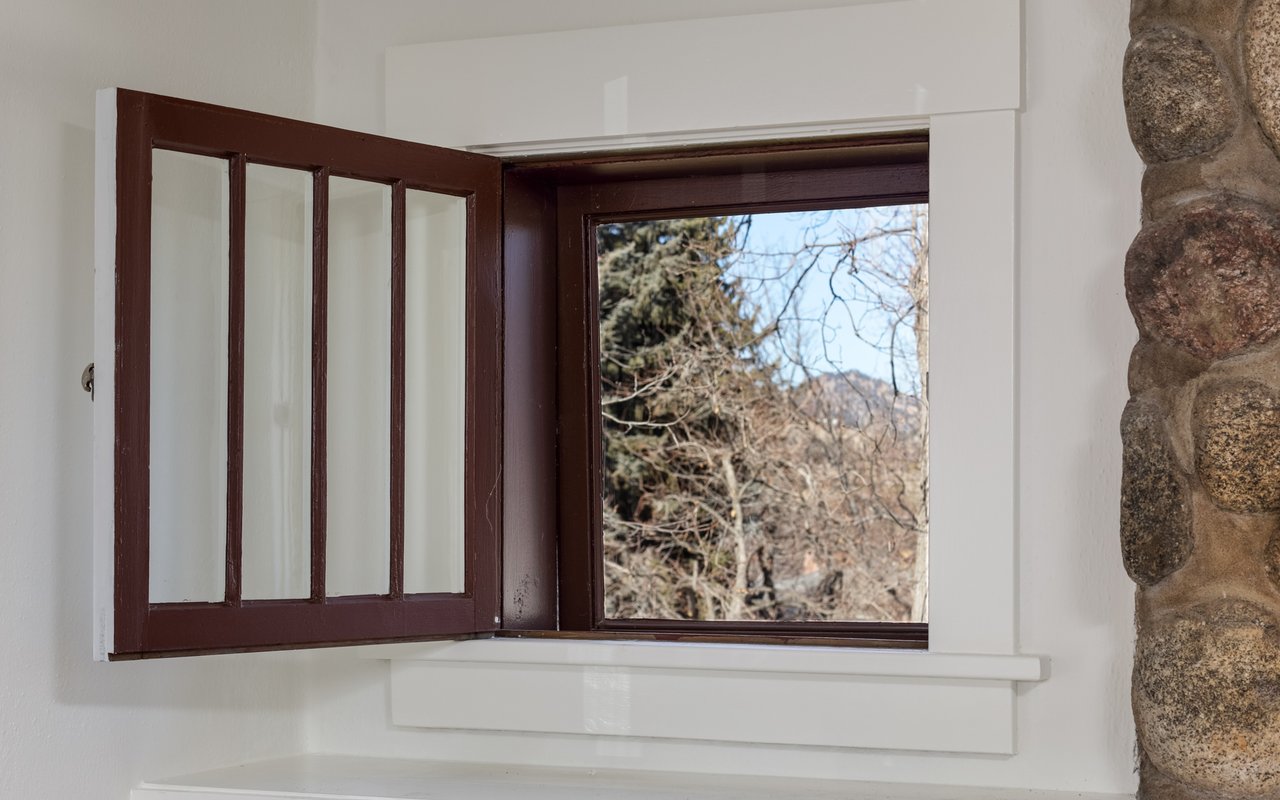
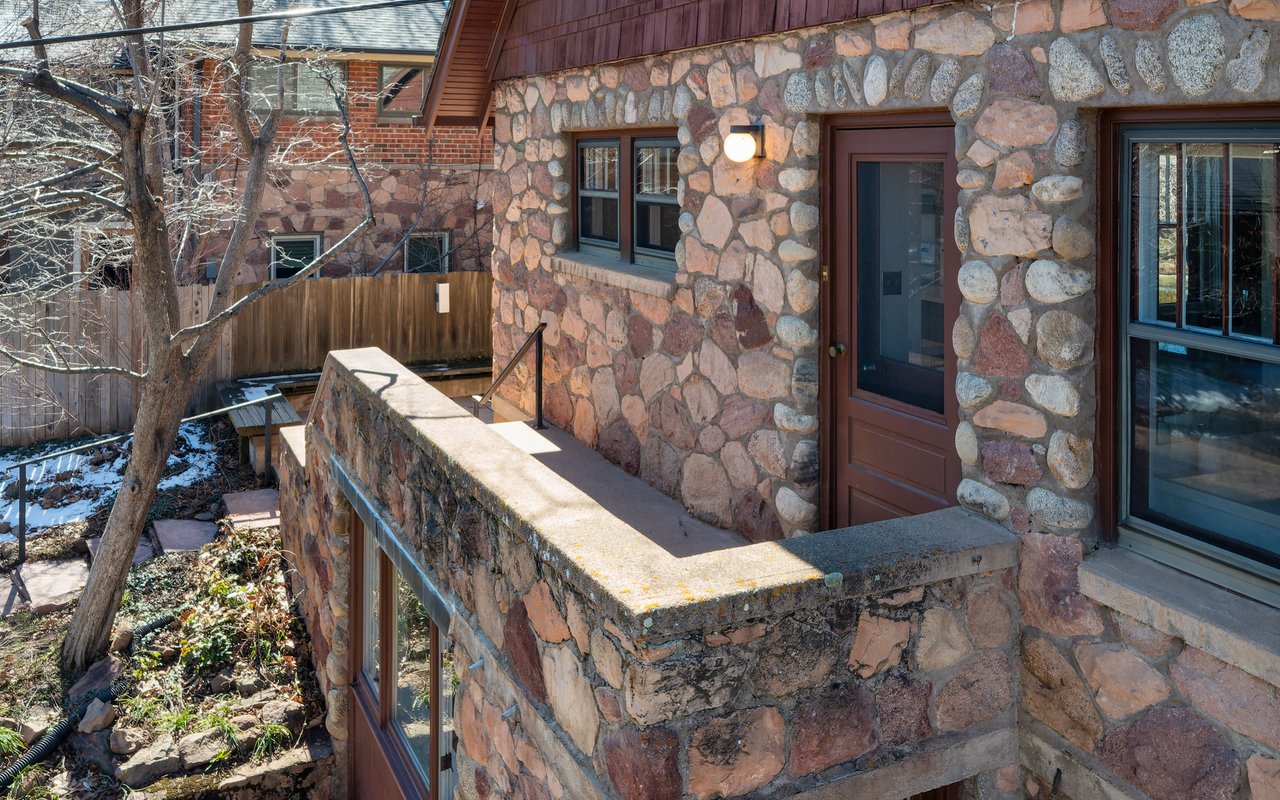
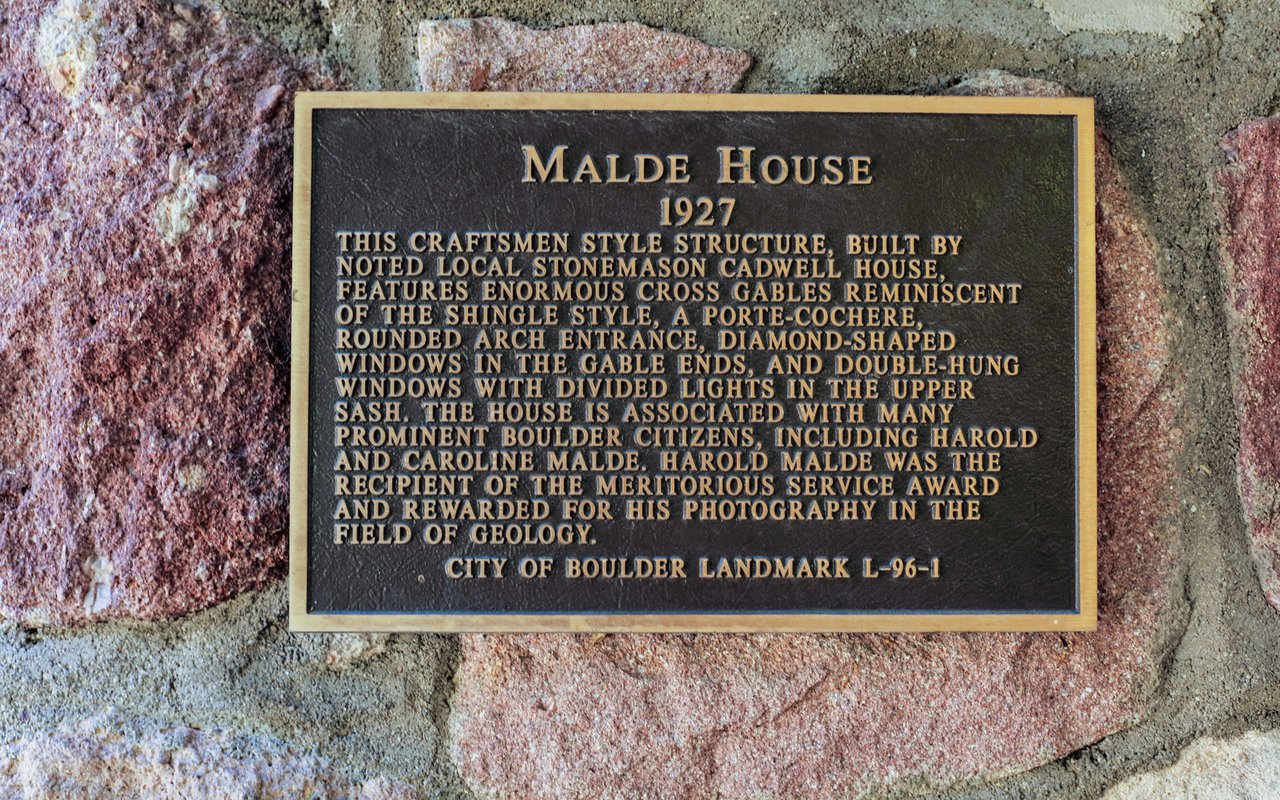
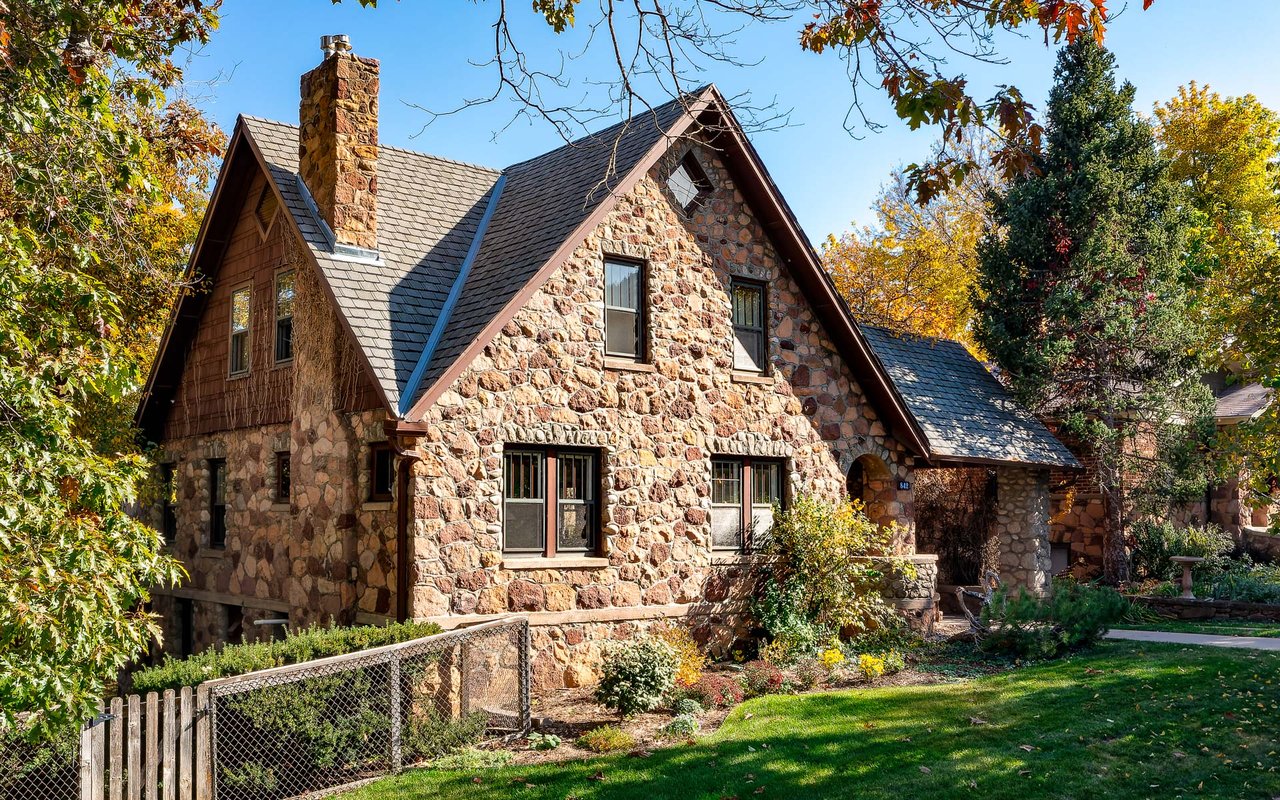
Built in 1927 by Cadwell G. House, 842 Grant Place is a designated City of Boulder historic landmark and included on the Colorado Historical Society's Boulder Survey of Historic Places. The stunning example of Craftsman architecture boasts a spectacular stone façade, bold intersecting gables, overhanging eaves with exposed rafters, and distinctive diamond and round windows. This particular dwelling is unusual because it has enormous cross gables, reminiscent of the shingle style. The building displays the stone masonry, popular in Boulder during the early 20th Century. The home was professionally remodeled twice in the 1960s and 1970s, including bathroom and kitchen updates, new closets, and layout improvements.


Over the last century, the residence known as Malde House has been home to several prominent Boulder residents and CU professors, including Carl W. Borgmann, a former chairman of the Department of Chemical Engineering at the University of Colorado. One of Boulder's best-known poets and authors, Florence Becker Lennon, owned the house in the 1940s. For the last six decades, 842 Grant Place was home to Harold Malde, a noted geologist for the United States Geological Survey and photographer, and his wife Caroline, a Colorado native and landscape painter, whose grandparents built homes along Boulder's 9th Street.


From this gorgeous tree-lined street, you'll enjoy easy access to coveted Chautauqua attractions, including Chautauqua Park, Auditorium and Dining Hall. Dozens of world-class trailheads await just blocks away, with CU, Downtown and Pearl Street minutes from your door.


Firuzeh Saidi represented the Seller
Share Property

Location

842 Grant Pl, Boulder, CO 80302

Status

Sold

Date Sold

April 2, 2024
Stone and timber house with steep gabled roofs and a tall chimney, framed by autumn trees.
Stone house with a steep gabled roof, chimney, and landscaped front yard.
Stone house with steep gabled roofs, a covered porch, and a landscaped front yard.
Stone-fronted porch with a bright blue door, white wicker chairs, and a stone railing.
Living room with a white sectional, large windows, and a stone fireplace with a wood stove.
Living room with a river-rock fireplace, black stove, built-in shelves, and tall windows.
Wood stove with brass trim set into a rounded-stone fireplace surround beside white built-in shelves.
Living room with tall hillside-view windows, built-in shelves, and a stone fireplace.
Open dark wood-framed window beside a stone wall, with bare trees and a hillside outside.
Dining room with a dark table, wooden chairs, round mirrors, and a red patterned rug.
Dining room with a dark table, wooden chairs, red patterned rug, and oval wall mirrors.
Dining room with a dark wood table and chairs on a red patterned rug, opening into a living room.
Home office with a glass-top desk, white louvered closet doors, and a reddish wood-paneled wall.
Staged home office with a glass desk, wood-paneled wall, round mirror, and colorful artwork.
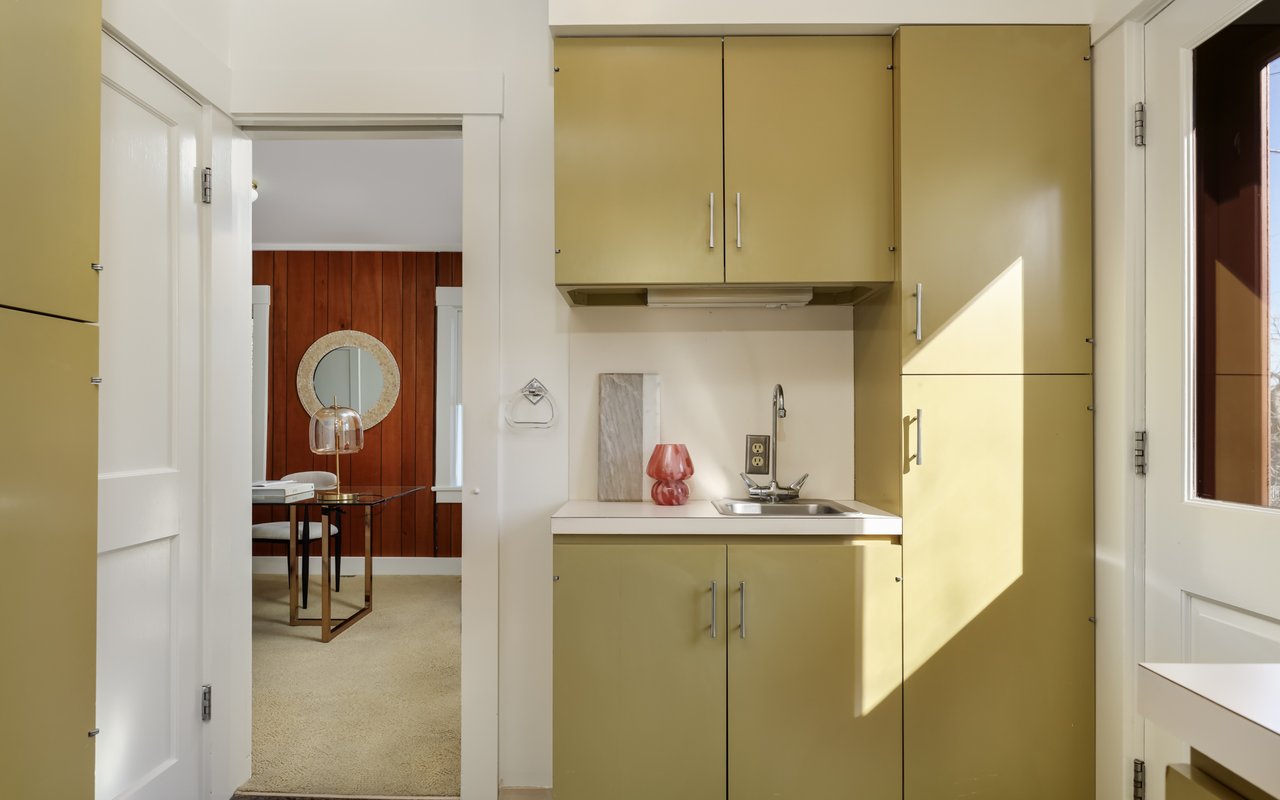
Compact kitchen with mustard-yellow cabinets and a small sink, opening onto a wood-paneled dining nook.
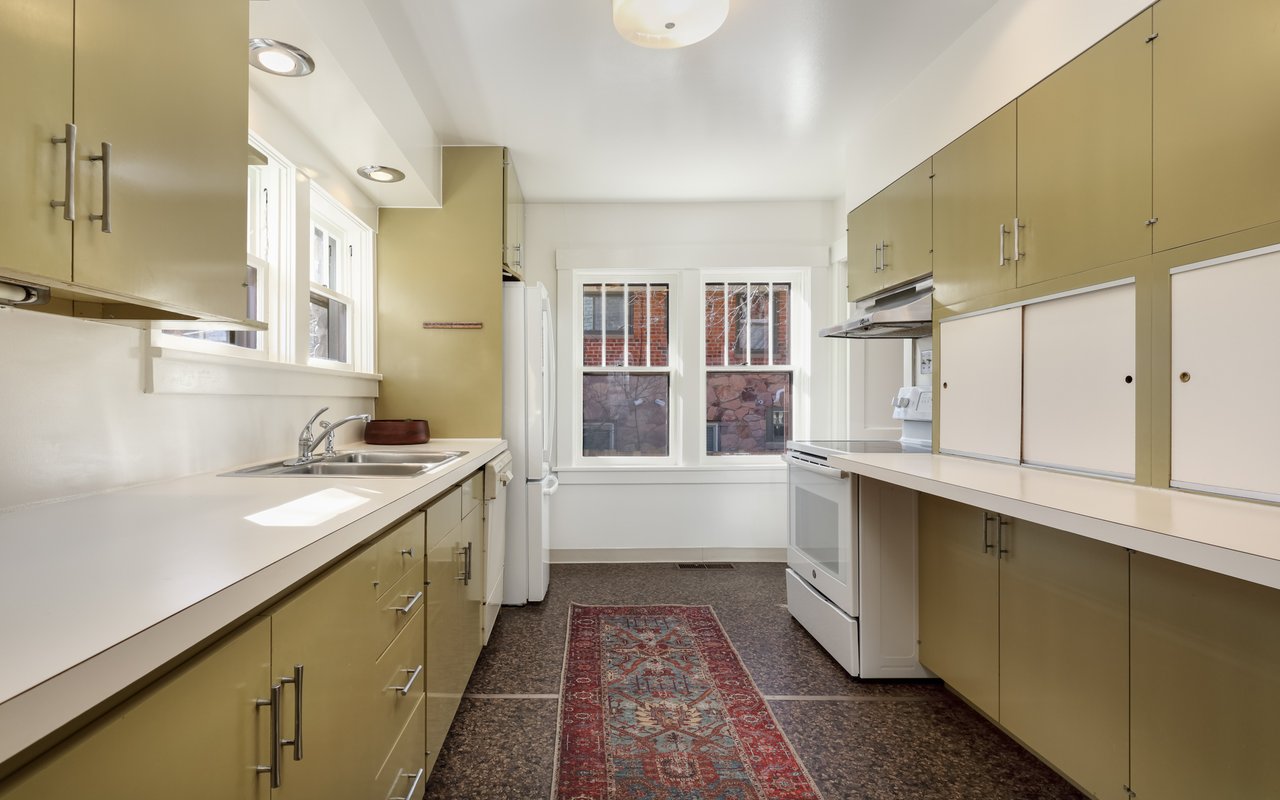
Kitchen with olive-green cabinets, white countertops, and a patterned runner rug leading to two windows.
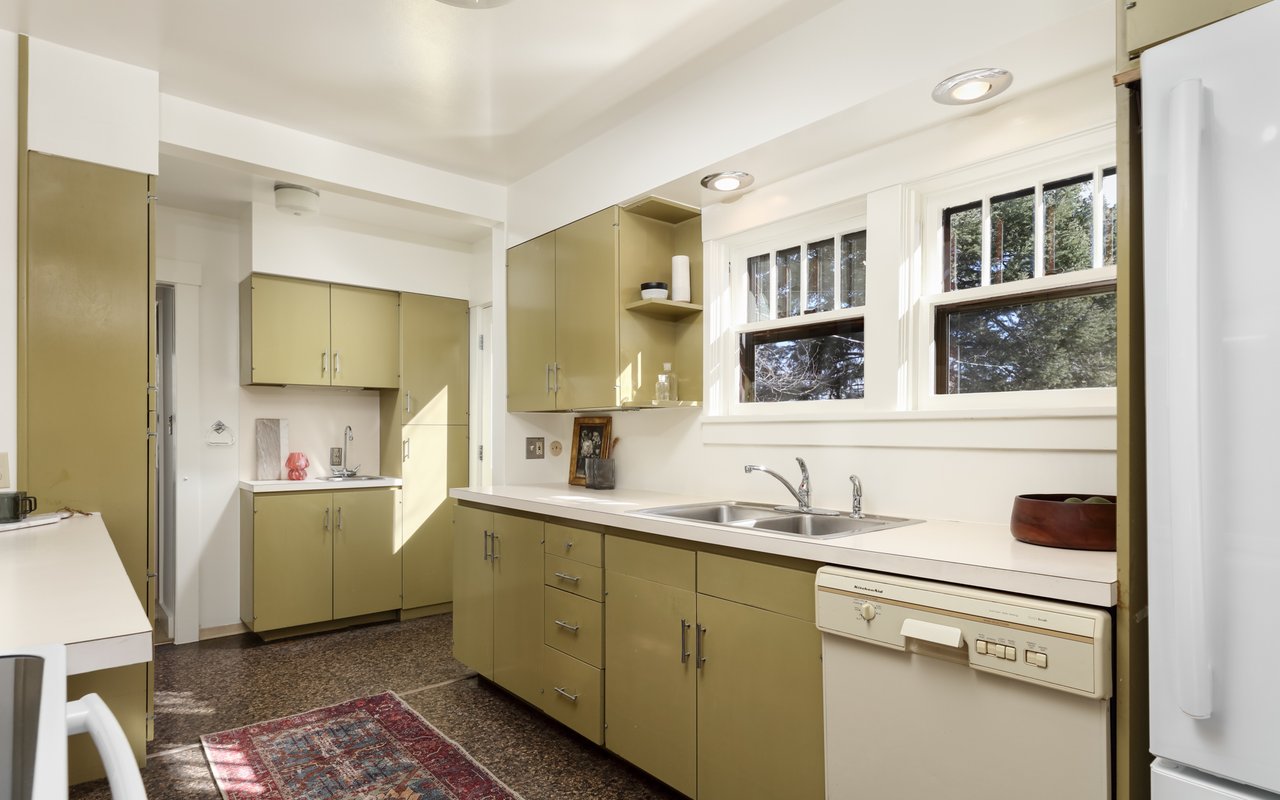
Kitchen with olive-green cabinets, a double sink, and wide windows above the counter.
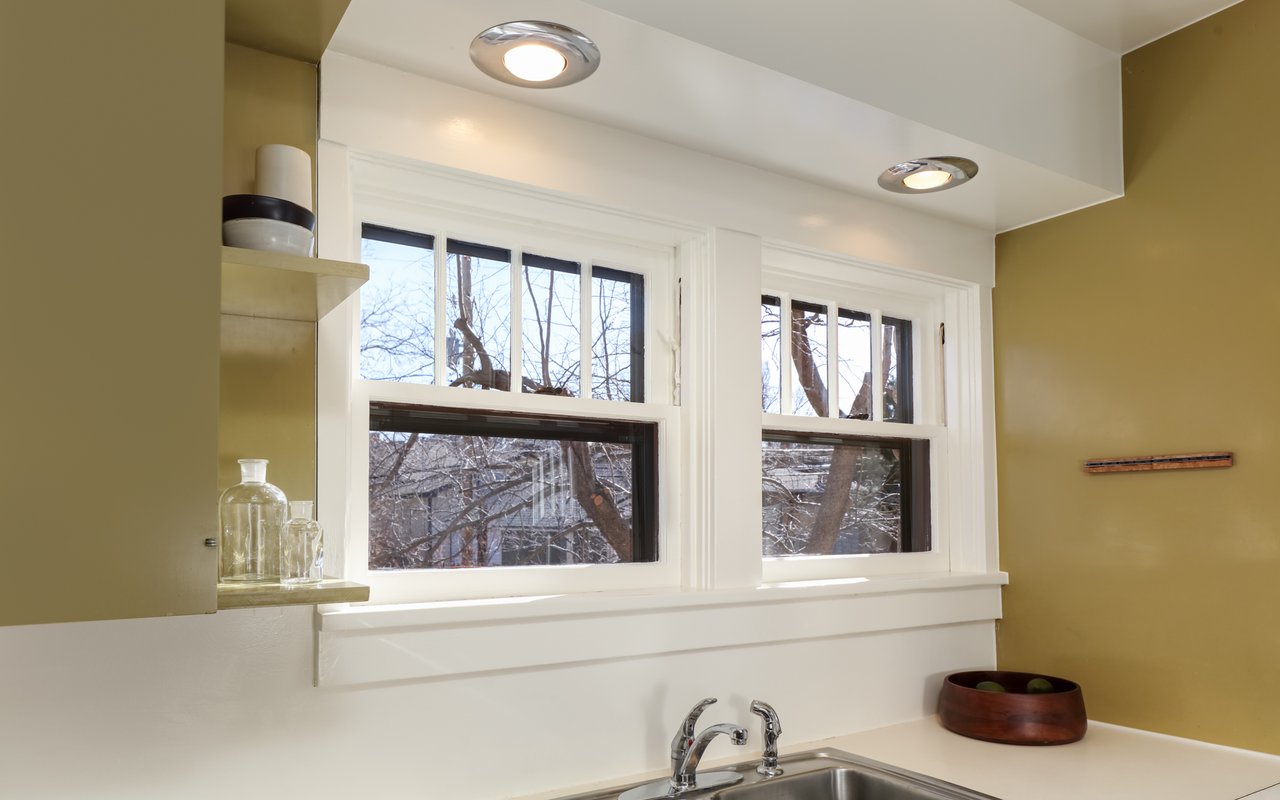
Kitchen sink beneath two large white-trimmed windows, with olive-green walls.
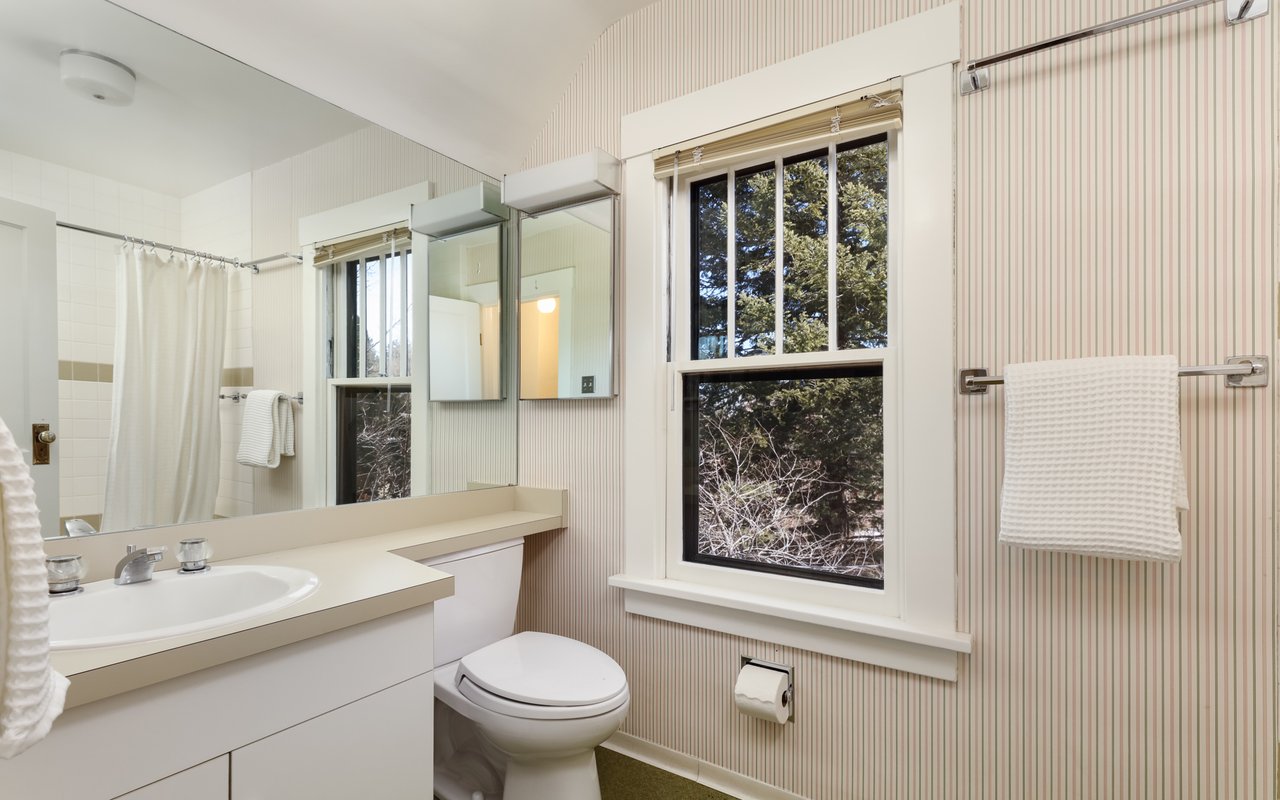
Bathroom with striped wallpaper, a large window, white vanity, toilet, and curtained shower.
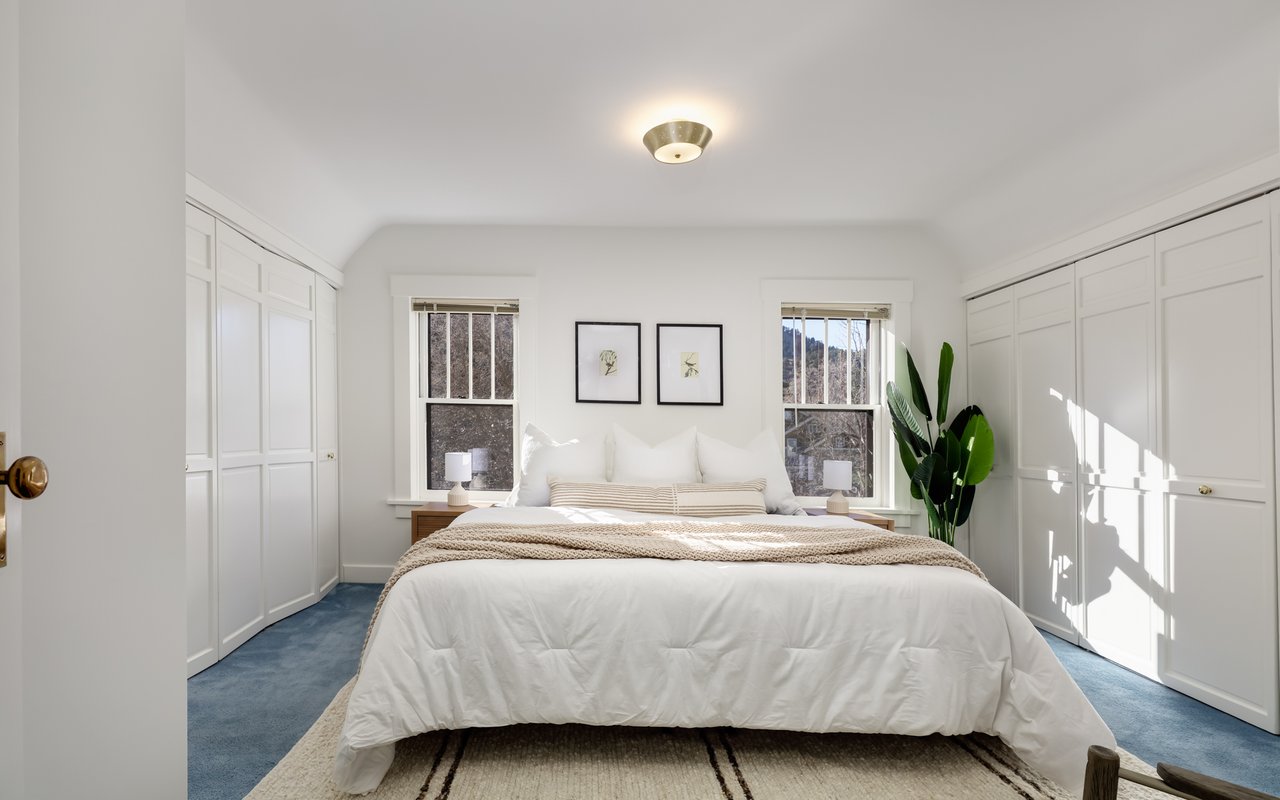
Staged bedroom with a white bed, built-in cabinets, blue carpet, and sunlight streaming through two windows.
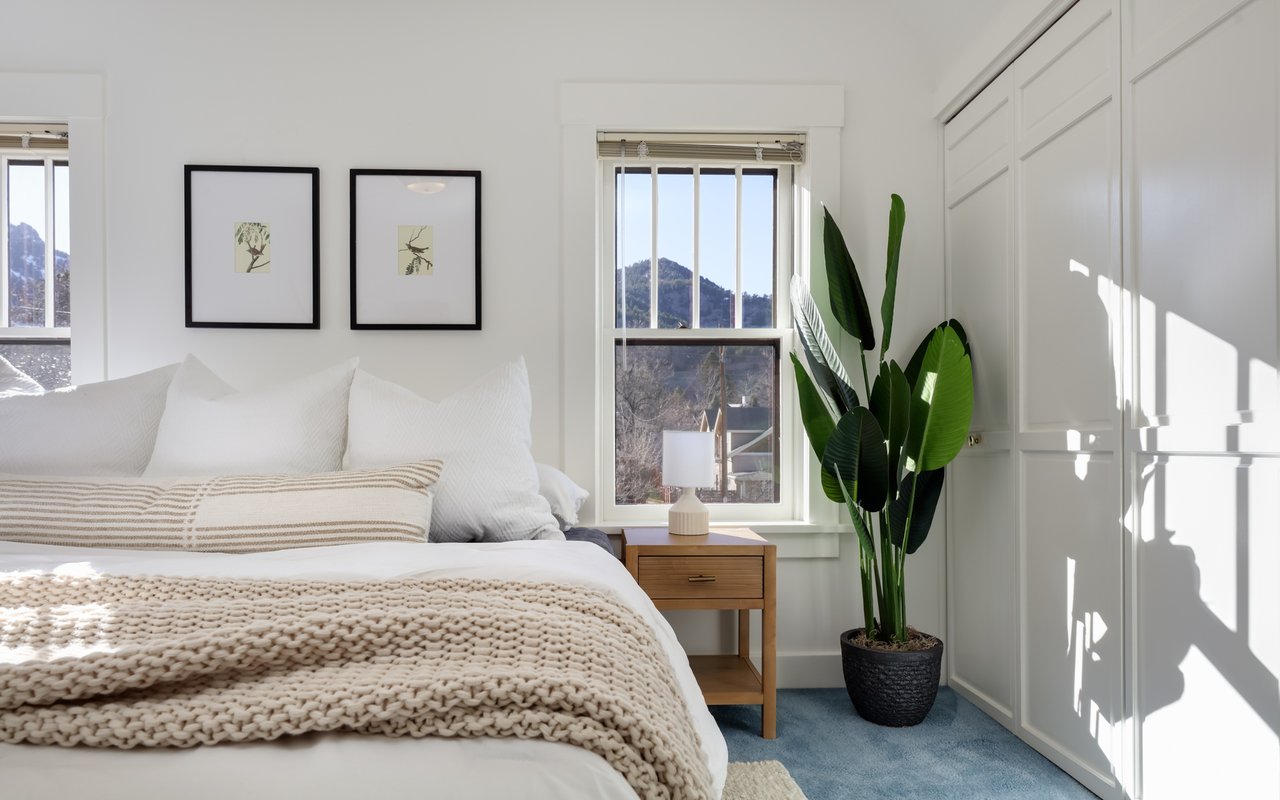
Bright staged bedroom with a mountain view, white bedding, and built-in wardrobes.
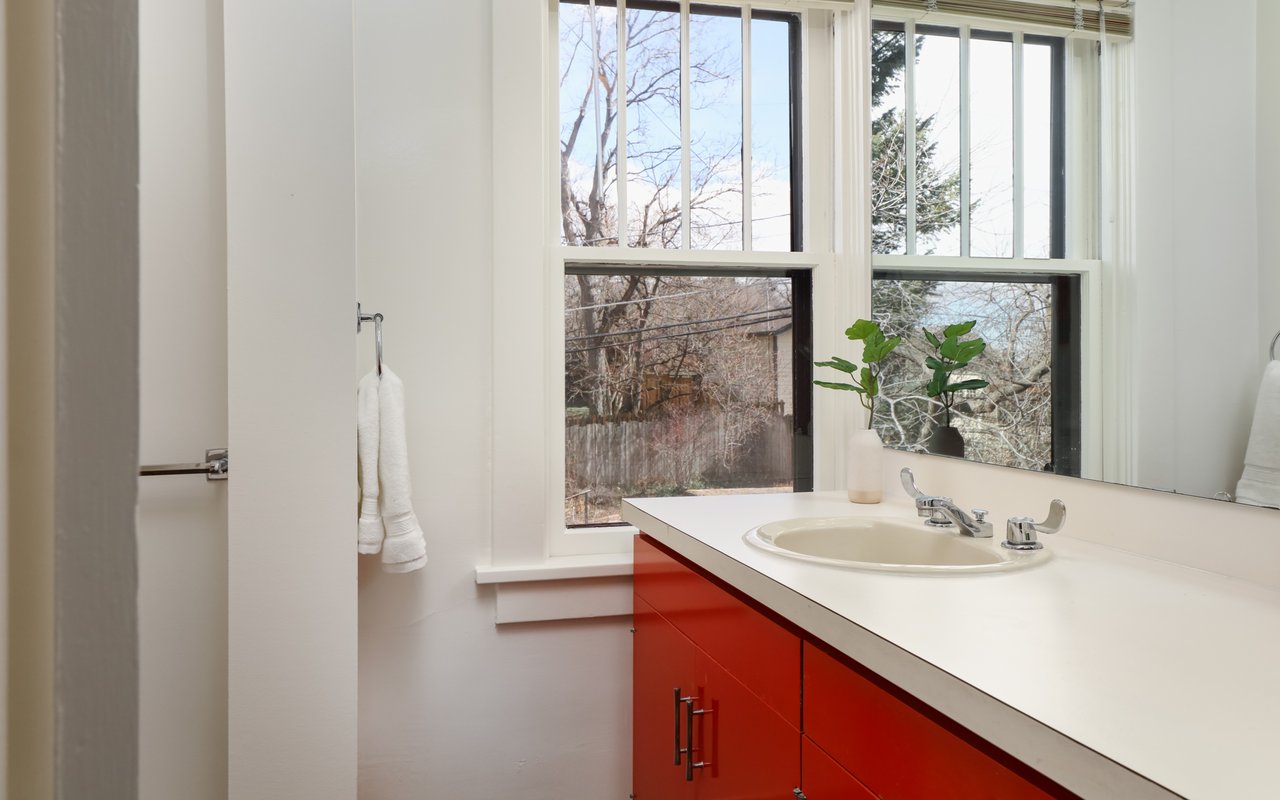
Bathroom with a vivid red vanity, oval sink, and large windows overlooking leafless trees.
Empty bedroom with rust-colored carpet, white built-in closets, and a sloped ceiling.
Empty bedroom with green carpet, a white paneled door, and two windows overlooking leafless trees.
Empty carpeted room with small windows and exposed ceiling fixtures and ductwork.
Basement storage room with built-in shelves, small windows, and exposed ceiling ductwork.
Empty carpeted bedroom with a wide backyard-facing window and built-in closet.
Utility room with a long workbench, open shelving, exposed pipes, and an open door to the yard.
Laundry room with a utility sink, washing machine, long counter, yellow shelves, and large windows.
Basement storage room with empty metal shelving and pale green drawers.
Empty workroom with built-in counters, open shelves, and a central island.
Stone home entry with a raised landing, dark-framed door, and leafless trees in a snowy courtyard.
Malde House landmark plaque dated 1927, mounted in rough stonework.
Landscaped backyard garden with colorful flower beds, a winding path, and patio chairs.
Stone-sided home and paved patio with outdoor dining beneath mature leafy trees.
Stone house framed by leafy trees, with a patio, outdoor dining furniture, and covered carport.
Landscaped backyard with a central birdbath, colorful flower beds, and a stone-and-wood house beneath mature trees.
Garden with colorful flower beds, raised planters, a stone path and a partly obscured stone-and-wood house.
Stone house entrance with garden steps and a leafy walkway.
Detached gray shed with a brown door and shuttered window in a leafy yard.
See all photos
$2,000,000

842 Grant Place

4 Beds 2 Baths 3,043 Sq.Ft. 9,553 Sq.Ft.

Description

Embrace Boulder's rich history in this exceptional four-bedroom, two-bathroom Craftsman landmark featuring magnificent architectural details, a thoughtful three-level layout and abundant storage. Available for the first time in 60 years, the Malde House overflows with old-world charm around every corner and a coveted Grant Place location in sought-after Chautauqua Heights.


A handsome covered porch welcomes you inside this 2,932-square-foot home that's been cherished and carefully maintained by the same family for over six decades. The spacious living room greets you with tall ceilings, an inviting wood stove flanked by built-in shelving, and oversized windows capturing glorious natural light and mountain views to the north and west. Plan your next dinner party in the dining room, and enjoy a windowed kitchen. From the kitchen back door, use the steps to access the lush backyard, perfect for indoor-outdoor entertaining.  Outside, a large patio overlooks flowering plants and a lush lawn. A windowed shed provides extra space for garden equipment, while fencing and trees add to the secluded, tranquil ambiance of the triple-sized lot. Main floor bedroom/office abounds with light, complete with an ensuite full bath and spacious closet.


Head upstairs to discover a landing that opens to two attic storage rooms, a linen closet and a second windowed, full bathroom. The primary bedroom boasts walls of closets and magnificent mountain views to the west. One of the closets leads to a large attic storage space over the carport. Two light-filled secondary bedrooms with roomy closets of their own face north and south featuring captivating views.


On the walkout lower level, you'll find several storage rooms perfect for creating a workshop, darkroom, or stowing seasonal décor and sports equipment. A sunny family room looks out to the lush yard. The oversized laundry/mud room is equipped with a washer-dryer, utility sink, counter space, and plenty of room for an extra refrigerator or freezer.


In front, manicured landscaping and a long ribbon driveway ending in a carport, add wonderful curb appeal and provide rare off-street parking for this special Chautauqua Heights haven.


Built in 1927 by Cadwell G. House, 842 Grant Place is a designated City of Boulder historic landmark and included on the Colorado Historical Society's Boulder Survey of Historic Places. The stunning example of Craftsman architecture boasts a spectacular stone façade, bold intersecting gables, overhanging eaves with exposed rafters, and distinctive diamond and round windows. This particular dwelling is unusual because it has enormous cross gables, reminiscent of the shingle style. The building displays the stone masonry, popular in Boulder during the early 20th Century. The home was professionally remodeled twice in the 1960s and 1970s, including bathroom and kitchen updates, new closets, and layout improvements.


Over the last century, the residence known as Malde House has been home to several prominent Boulder residents and CU professors, including Carl W. Borgmann, a former chairman of the Department of Chemical Engineering at the University of Colorado. One of Boulder's best-known poets and authors, Florence Becker Lennon, owned the house in the 1940s. For the last six decades, 842 Grant Place was home to Harold Malde, a noted geologist for the United States Geological Survey and photographer, and his wife Caroline, a Colorado native and landscape painter, whose grandparents built homes along Boulder's 9th Street.


From this gorgeous tree-lined street, you'll enjoy easy access to coveted Chautauqua attractions, including Chautauqua Park, Auditorium and Dining Hall. Dozens of world-class trailheads await just blocks away, with CU, Downtown and Pearl Street minutes from your door.


Firuzeh Saidi represented the Seller
Share Property

Location

842 Grant Pl, Boulder, CO 80302

Status

Sold

Date Sold

April 2, 2024

Features & Amenities

Interior

  • total bedrooms4
  • Total bathrooms2
  • full bathrooms2
  • Laundry room Sink, Washer/Dryer Hookups, In Basement
  • Fireplace Living Room, Masonry
  • APPLIANCES Electric Range/Oven, Dishwasher, Refrigerator, Washer, Dryer, Disposal
  • other interior Features Satellite Avail, High Speed Internet, Separate Dining Room, Cathedral/Vaulted Ceilings, Open Floorplan, Walk-In Closet(s)

Area & Lot

  • Status Sold
  • Date Sold April 2, 2024
  • Living Area3,043 Sq.Ft.
  • Total Area1,830 Sq.Ft.
  • Lot Area9,553 Sq.Ft.
  • MLS® ID1004058
  • TypeResidential
  • YEAR BUILT1927
  • NeighborhoodChautauqua
  • Architecture StylesCottage/Bung
  • View DescriptionFoothills View
  • Elementary SchoolFlatirons
  • Middle SchoolManhattan
  • High SchoolBoulder
  • School DistrictBoulder Valley Dist RE2

Exterior

  • STORIES2
  • Garage Space1.0
  • water SourceCity Water, City of Boulder
  • utilitiesNatural Gas Available, Electricity Available, Cable Available
  • roofFiberglass
  • lot featuresCurbs, Gutters, Sidewalks, Lawn Sprinkler System, Wooded, Level, Within City Limits
  • parkingAlley Access
  • HEAT TYPEForced Air
  • sewerCity Sewer
  • SubstructureSlab
  • Disability FeaturesMain Floor Bath
Financial

  • Sales Price$2,000,000
  • Real Estate Tax $2,829/yr
  • Zoning RES
Firuzeh Saidi standing beside her real estate sign among leafy trees.

Firuzeh Saidi

Chautauqua

A scenic neighborhood in Boulder, located at the base of the Flatirons and close to Chautauqua Park with trails to the iconic Flatirons.

Explore

More Than Real Estate, It’s About You

Every client deserves more than just a transaction — they deserve a partner. We listen, strategize, and guide you through the process with care and expertise. With us, you’ll feel supported from the first meeting to the final closing.