Firuzeh Saidi
$830,000

914 Snowberry Street

5 Beds 4 Baths 3,126 Sq.Ft. 8,342 Sq.Ft.
Description

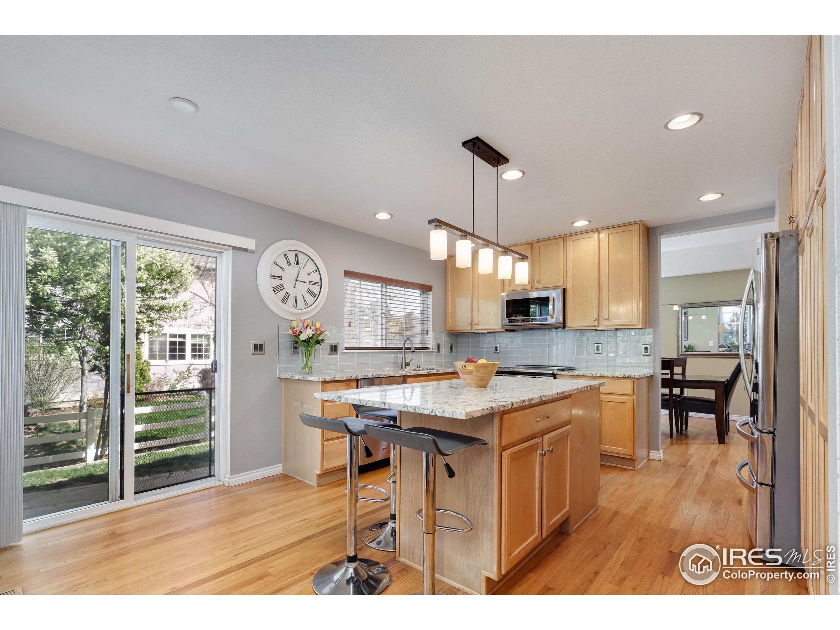
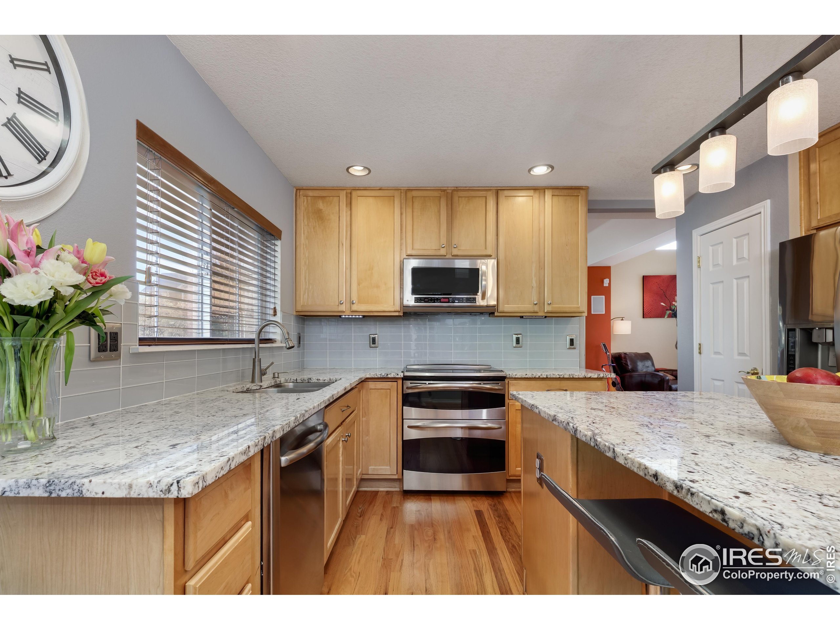
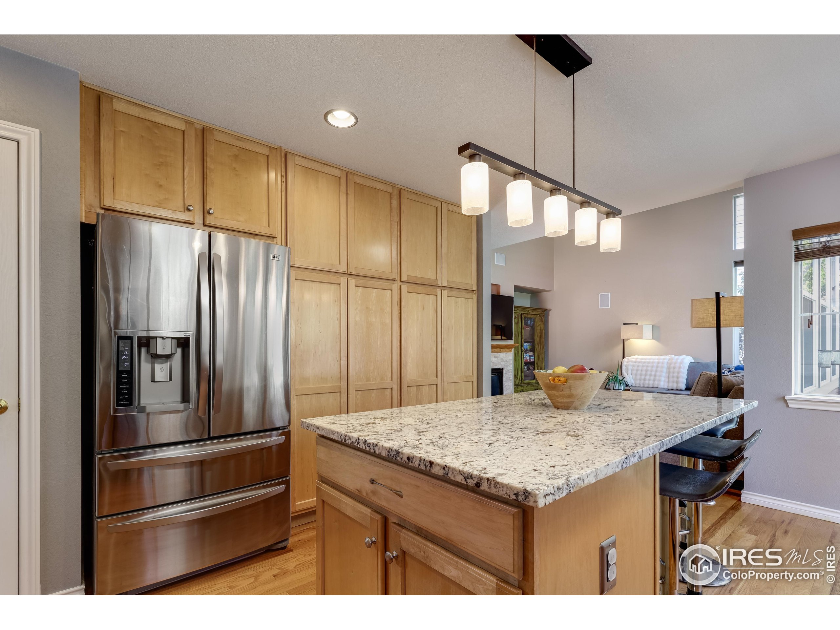
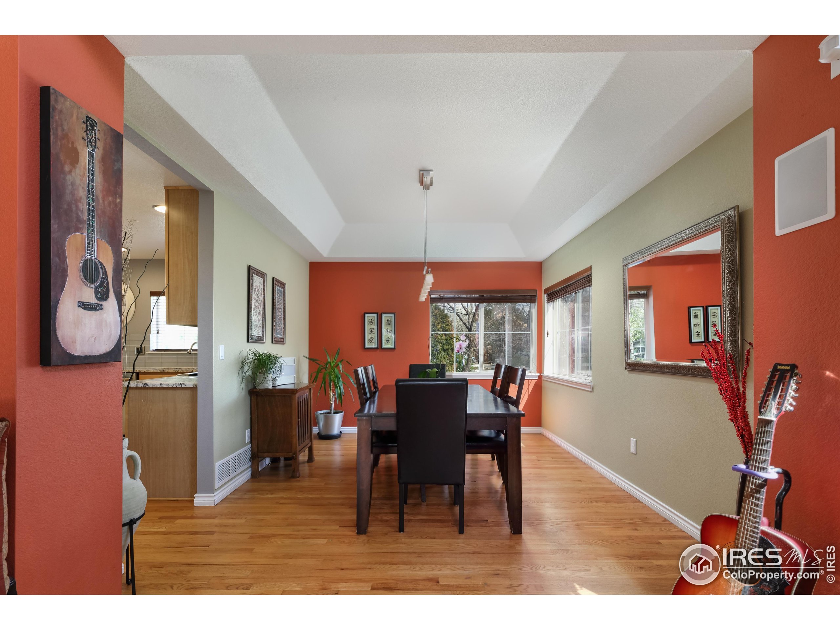
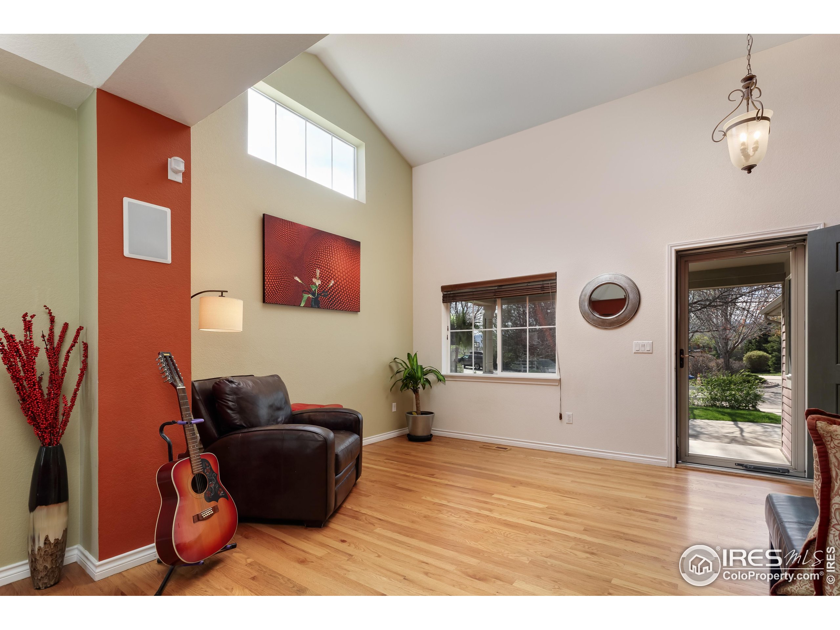
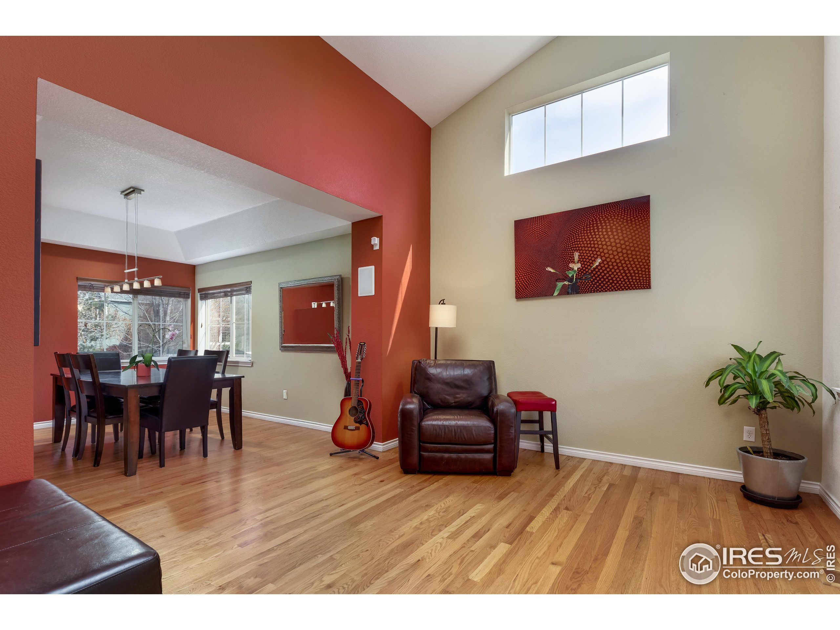
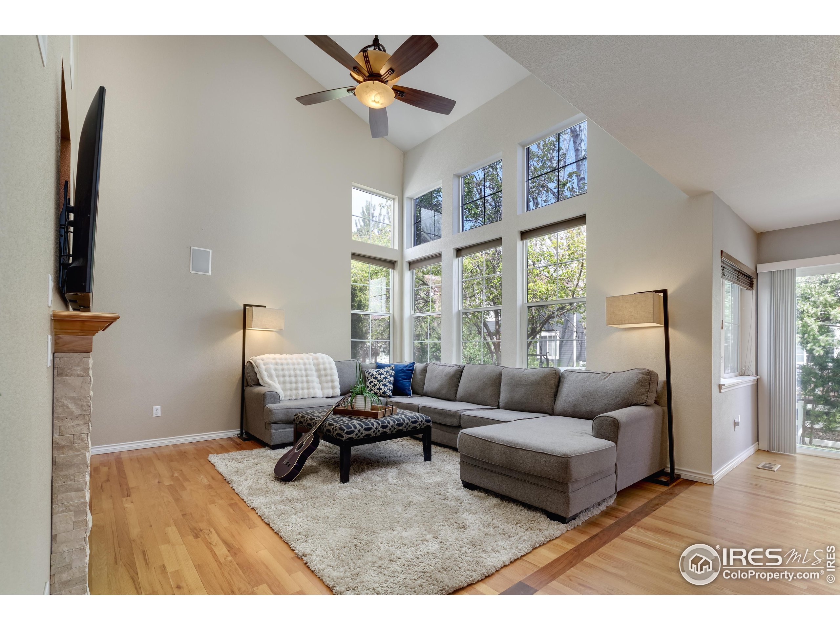
Fall head-over-heels for 914 Snowberry Street-an exceptional 5B/4BA home tucked at the quiet tip of a cul-de-sac in Southwest Longmont's coveted Meadowview West. Set on one of the neighborhood's premier lots, this residence offers a private, park-like setting with instant access to the Dry Creek Trail. Morning runs, dog walks, and bike rides begin the moment you step outside. Inside, sunlight dances across hardwood floors and climbs the walls of a two-story great room. The eat-in kitchen shines with a custom glass-tile backsplash, slab-granite counters, stainless appliances, custom cabinetry with pull-out shelves, and a large prep island-ideal for holiday spreads. A spacious, separate dining room stands ready for feasts or elegant dinner parties. Just off the kitchen, a soaring family room is anchored by a gas fireplace and a wall of windows framing serene backyard views. A main-level bedroom with a full bath is perfect for multigenerational living or overnight guests. Upstairs, the primary suite is a true sanctuary with a five-piece bath and roomy walk-in closet, joined by two more bedrooms and a full bath. The finished basement offers endless flexibility: a fifth bedroom, stylish bath, quiet flex room (easily sixth bedroom), and rec/media room with wet bar-ideal for movie nights, game days, or teen hangouts. A spacious laundry room includes ample storage and folding space. Set on one of Meadowview's largest, flattest lots, the home balances privacy and play: mature trees, a level lawn for games or gardening, and a shaded flagstone patio with built-in BBQ for summer soirees. An oversized three-car garage and abundant storage round out this exceptional home. Enjoy pocket parks, playgrounds, and HOA-hosted events, with top-rated schools and Village at the Peaks just minutes away. Quick access to Main Street, Boulder, and Denver keeps commutes and adventures effortless. Rare opportunity to live, play, and thrive in one of SW Longmont's most sought-after neighborhoods.

Share Property

Location

914 Snowberry St, Longmont, CO 80503

Status

Sold

Date Sold

June 6, 2025
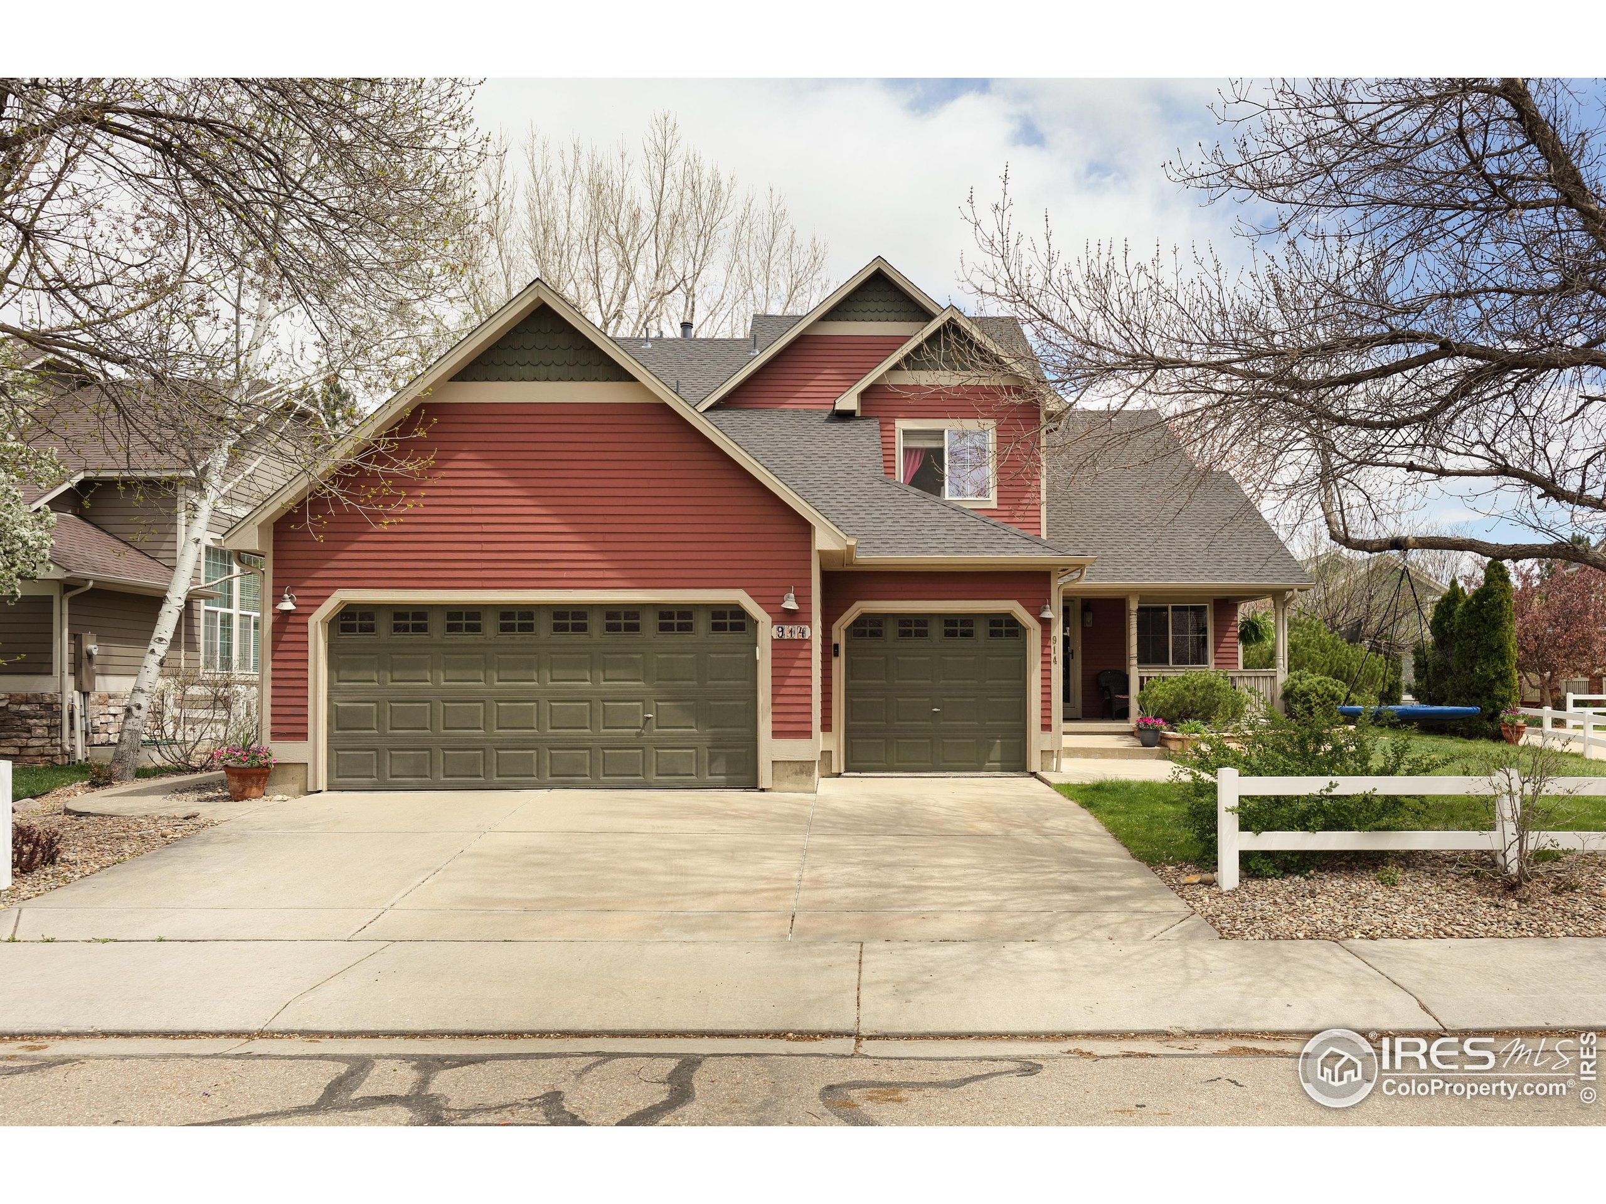
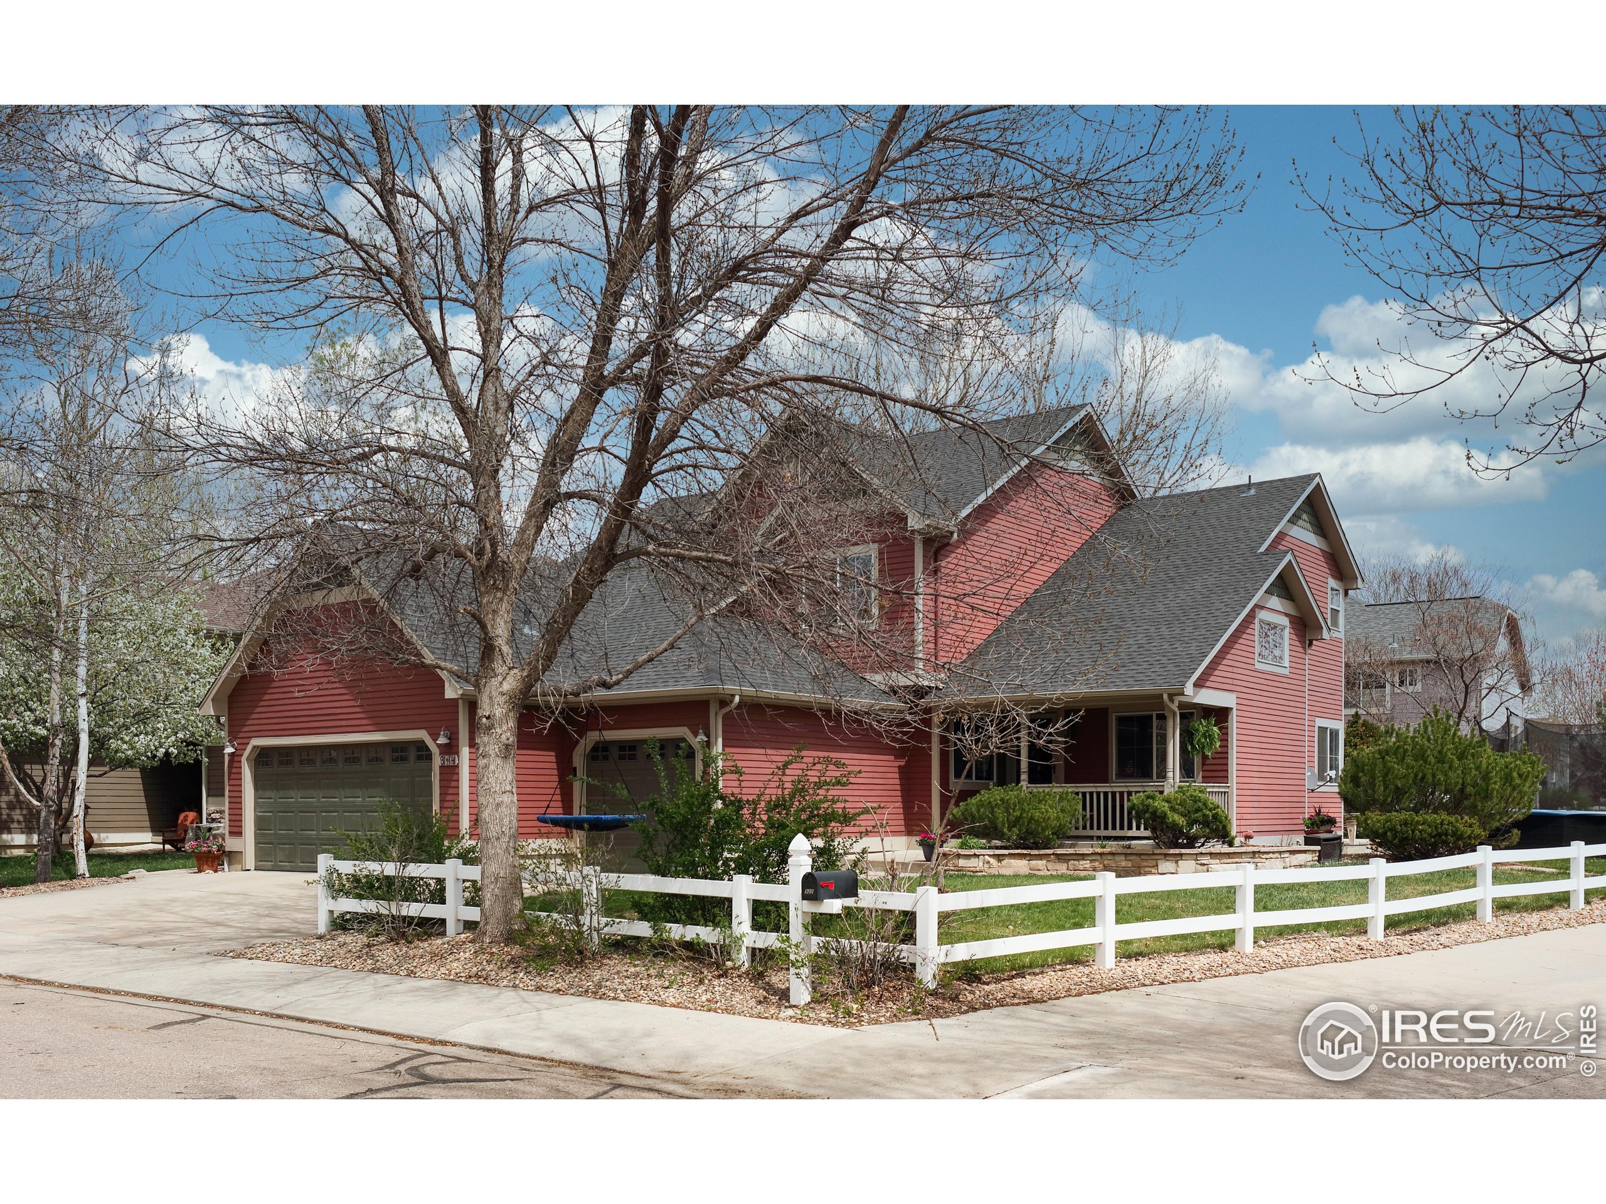
Red multi-gabled house with a white front fence and large leafless tree.
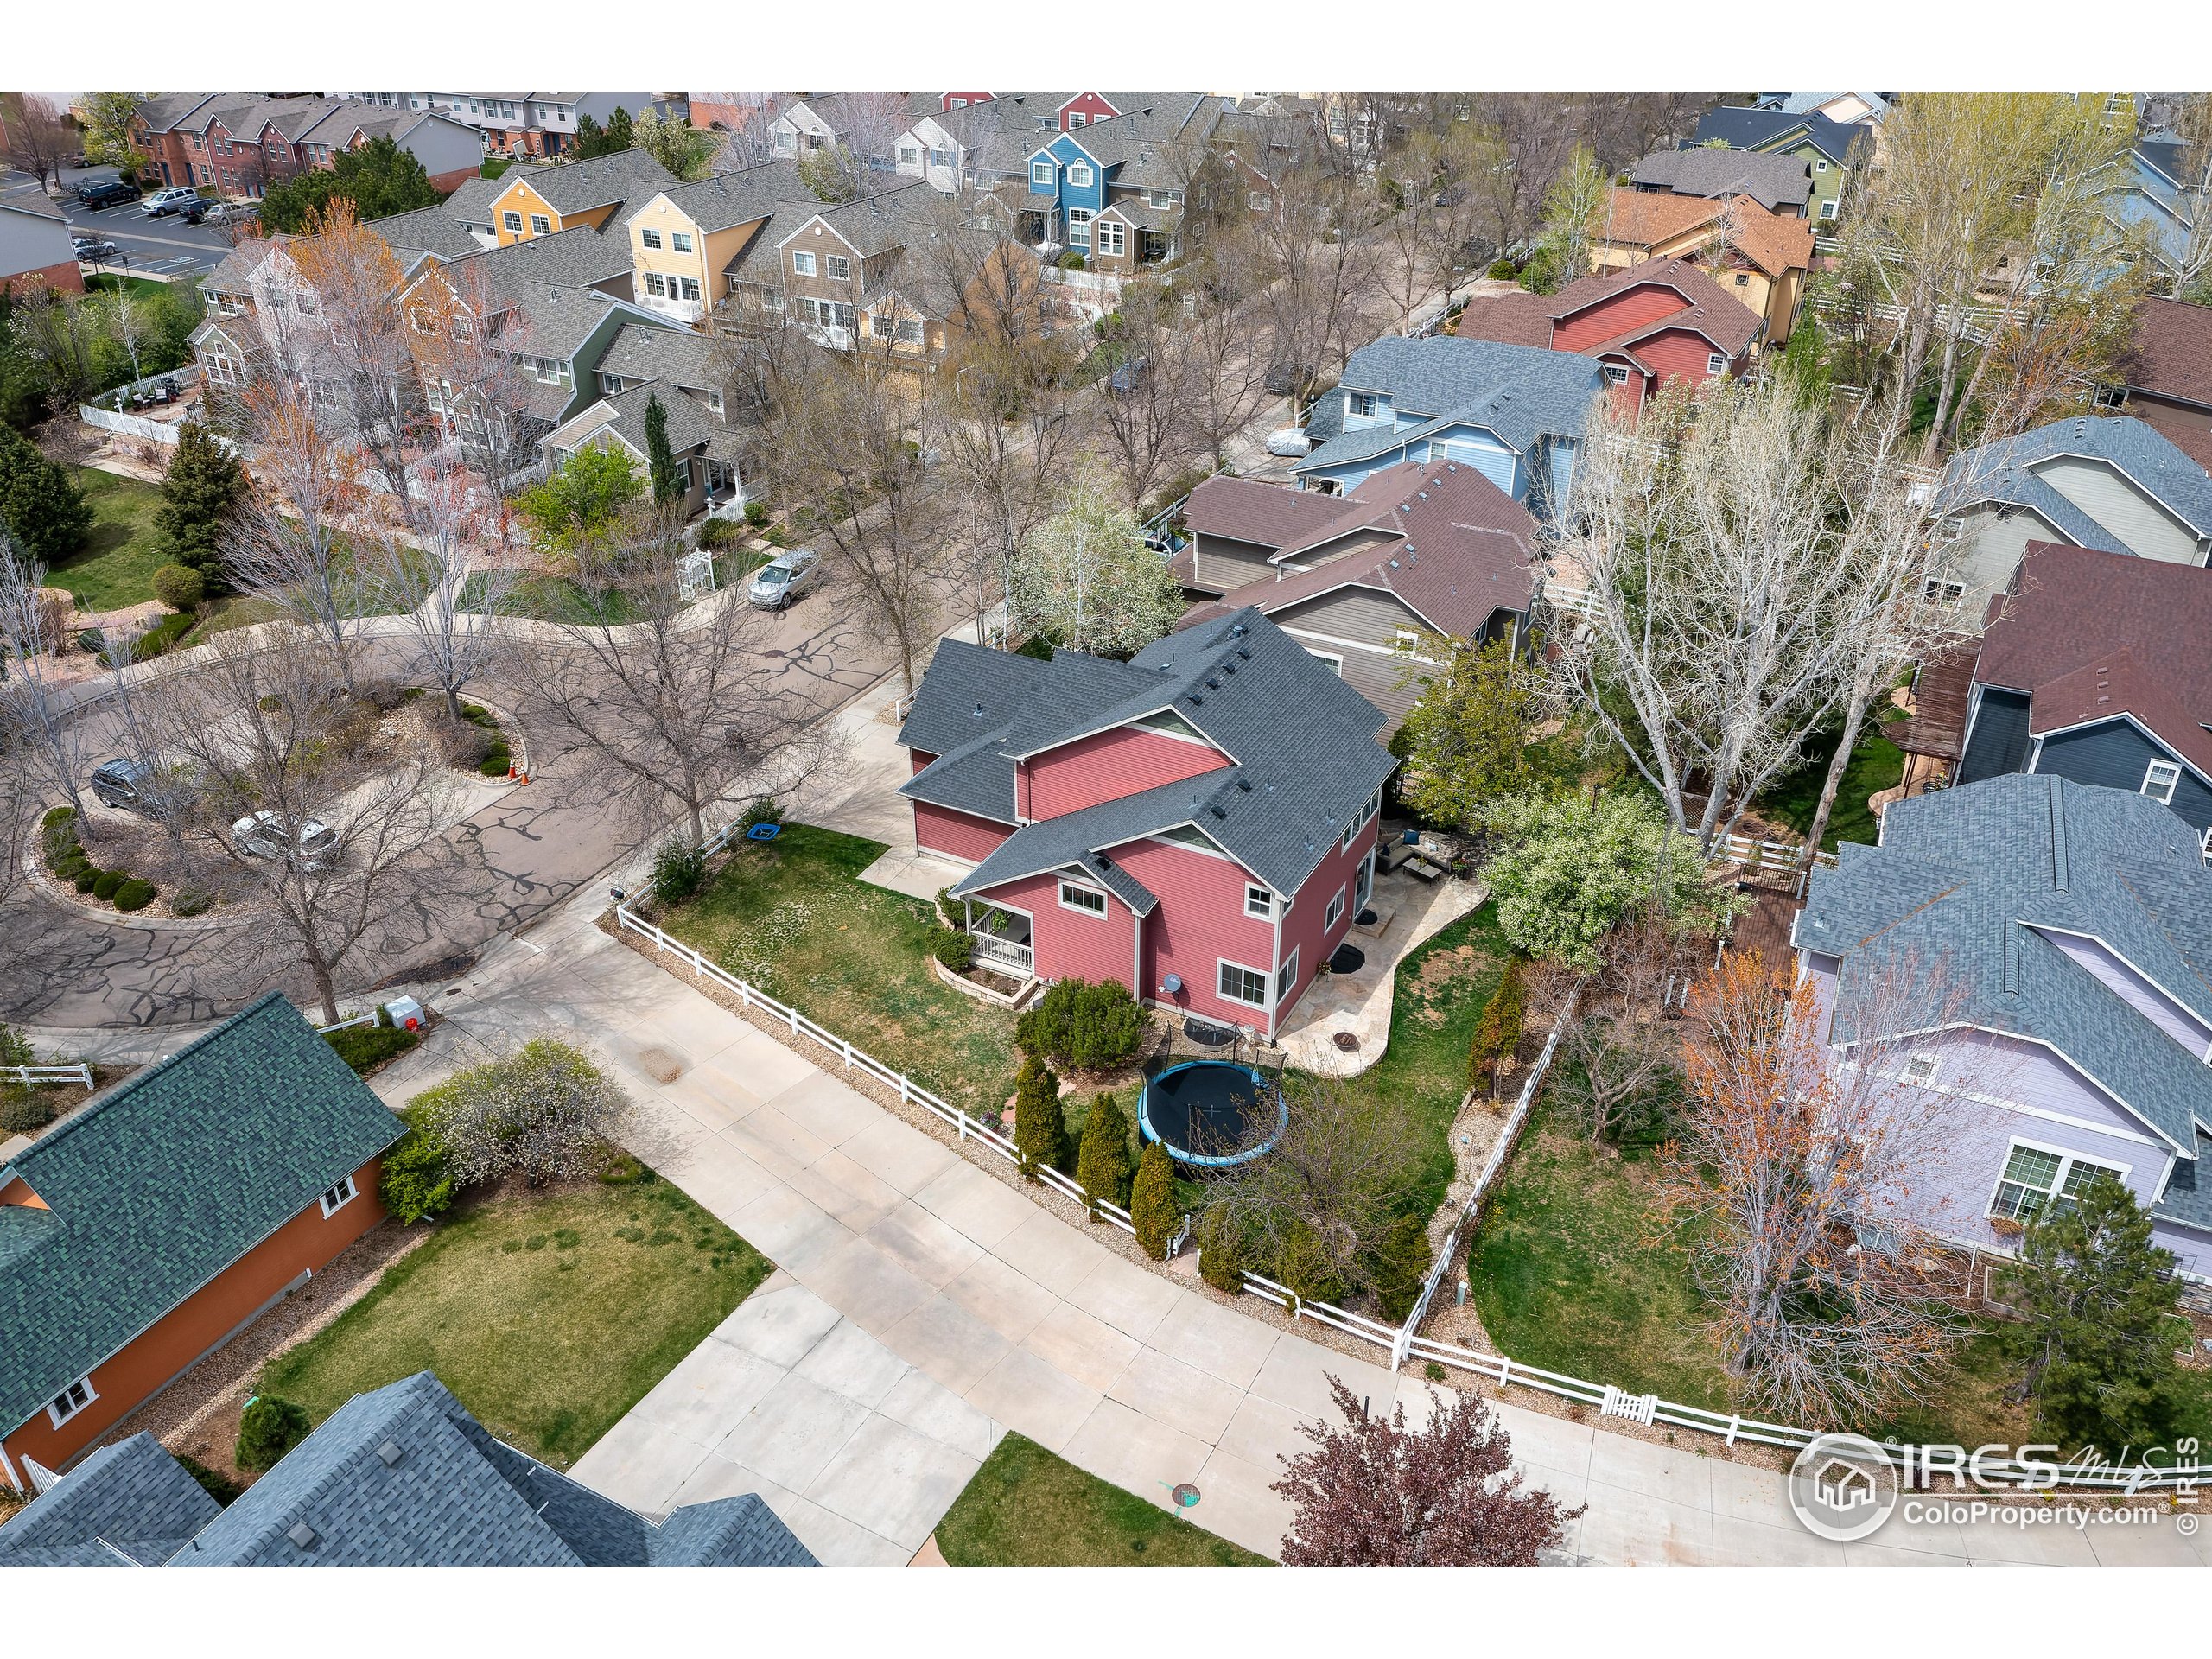
Aerial view of a red house with a fenced yard and round above-ground pool among neighboring homes.
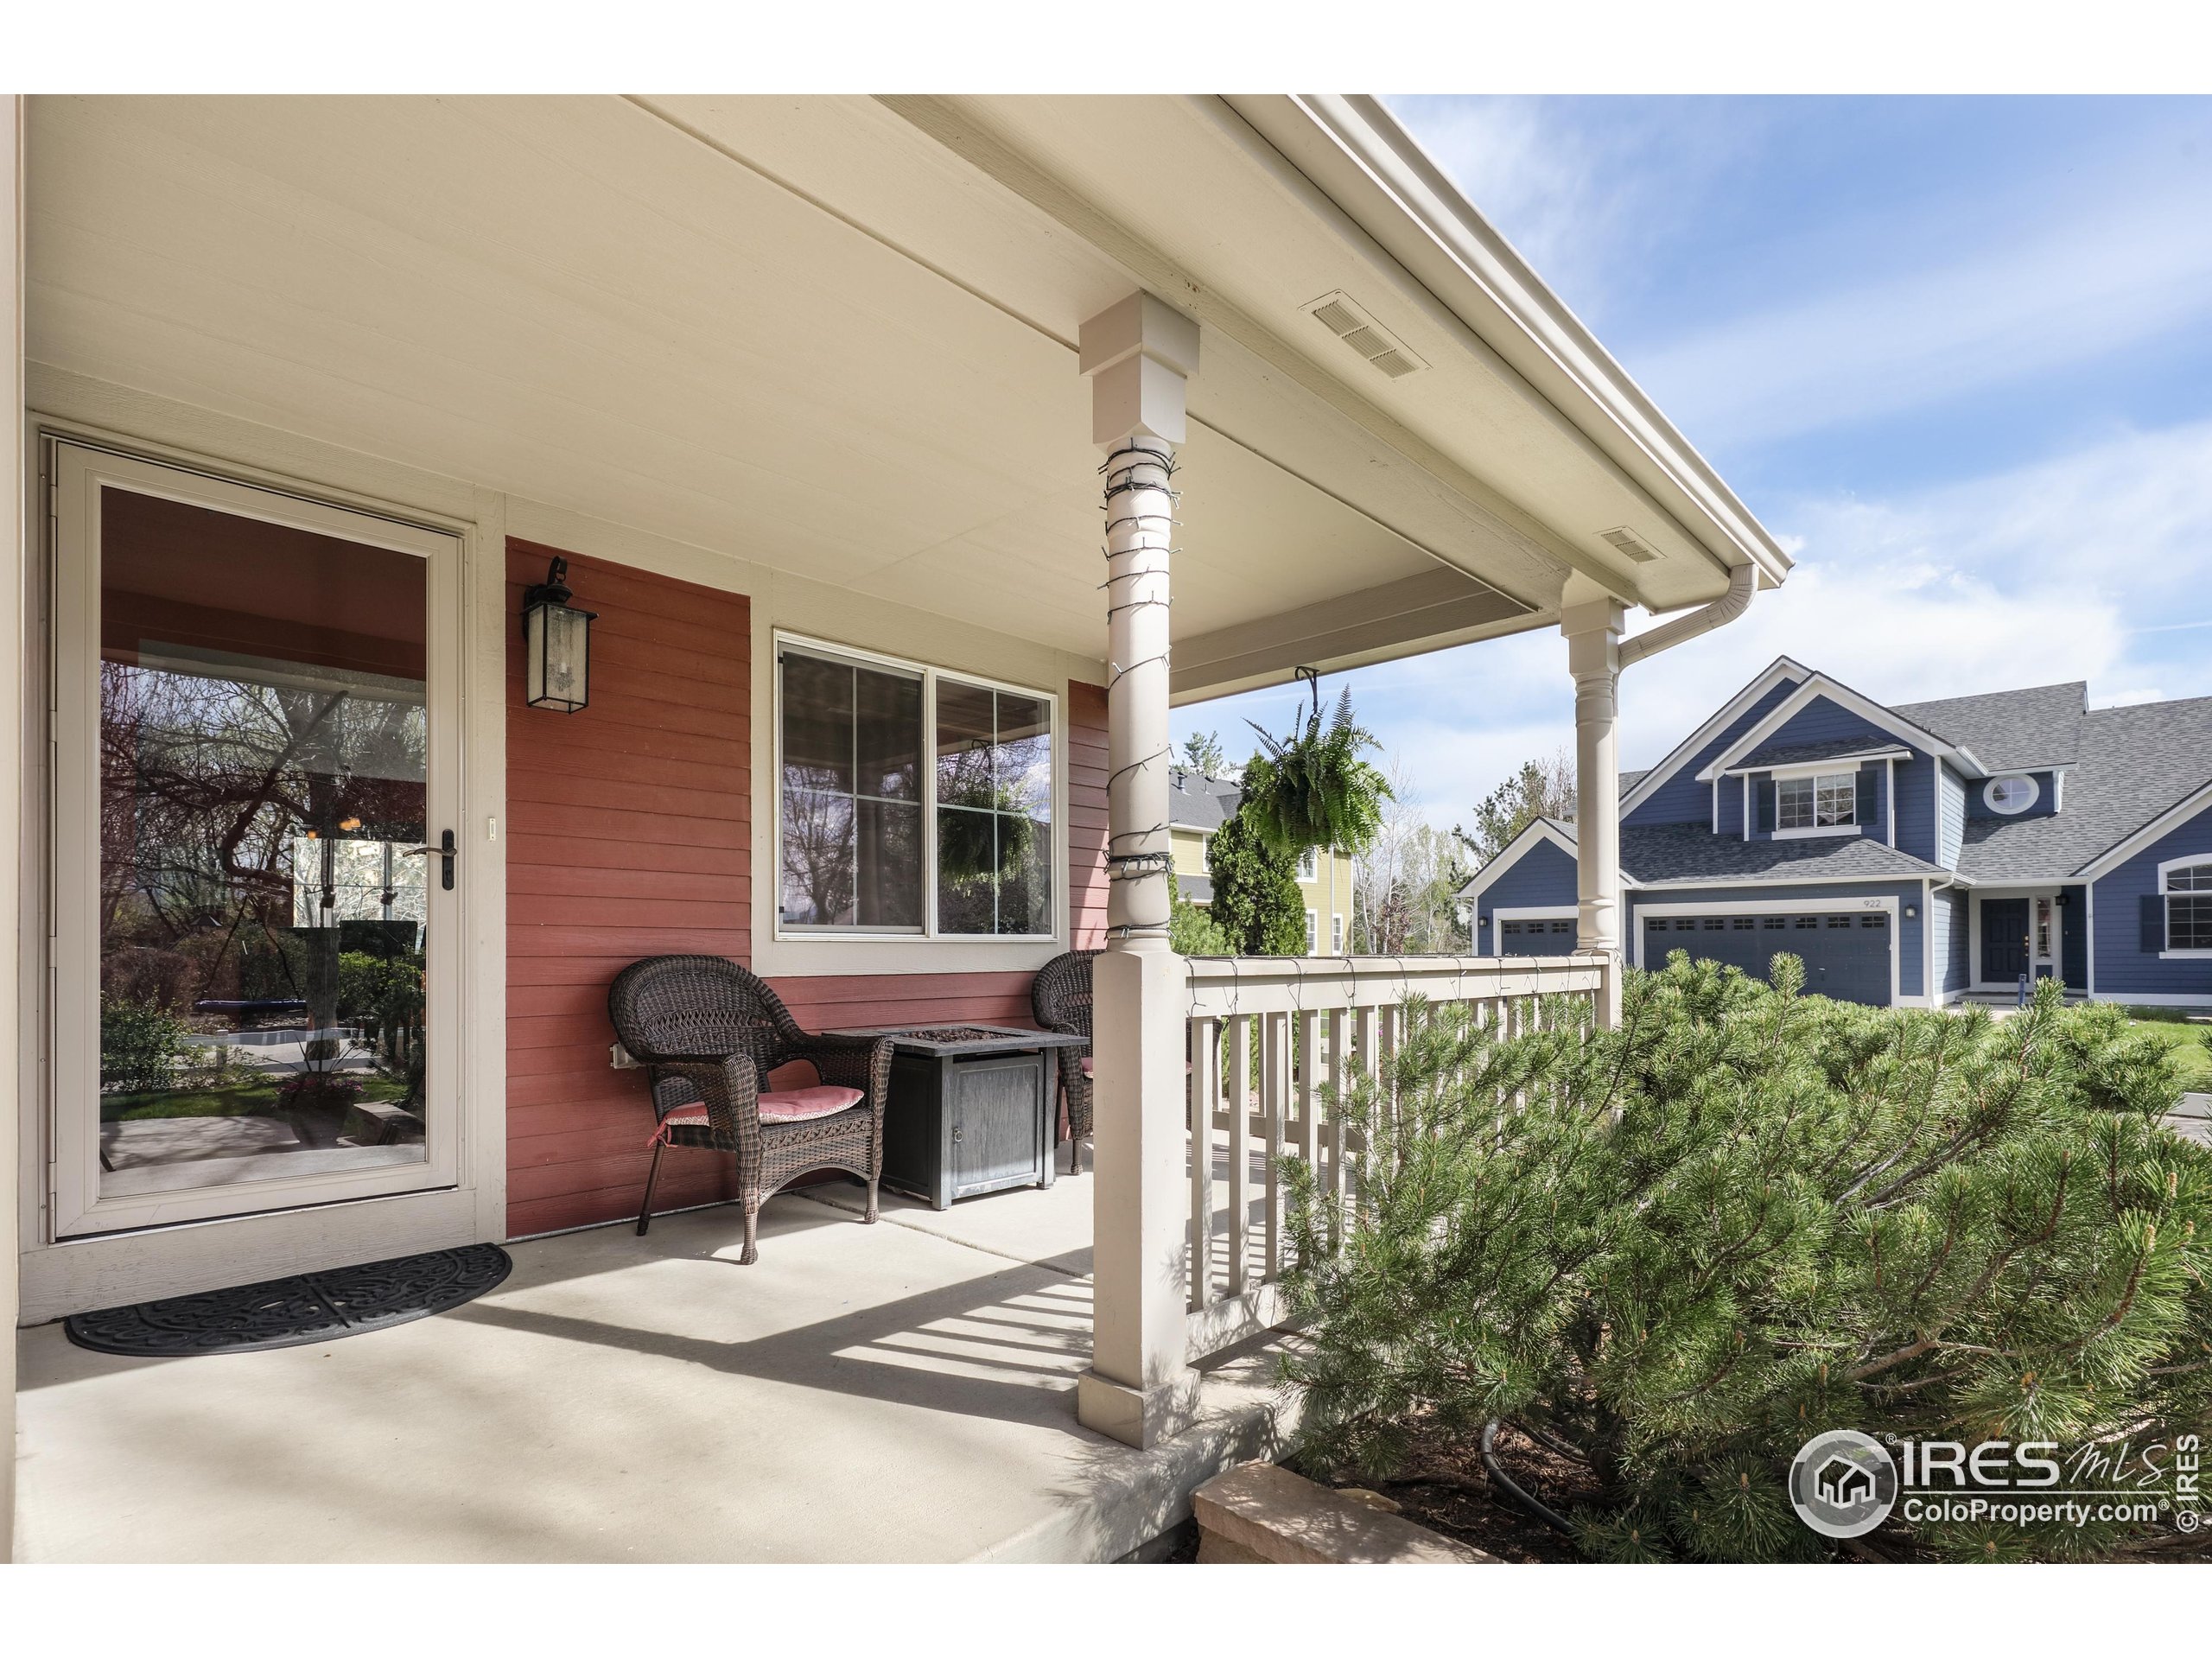
Covered porch with wicker seating, white columns, and red siding.
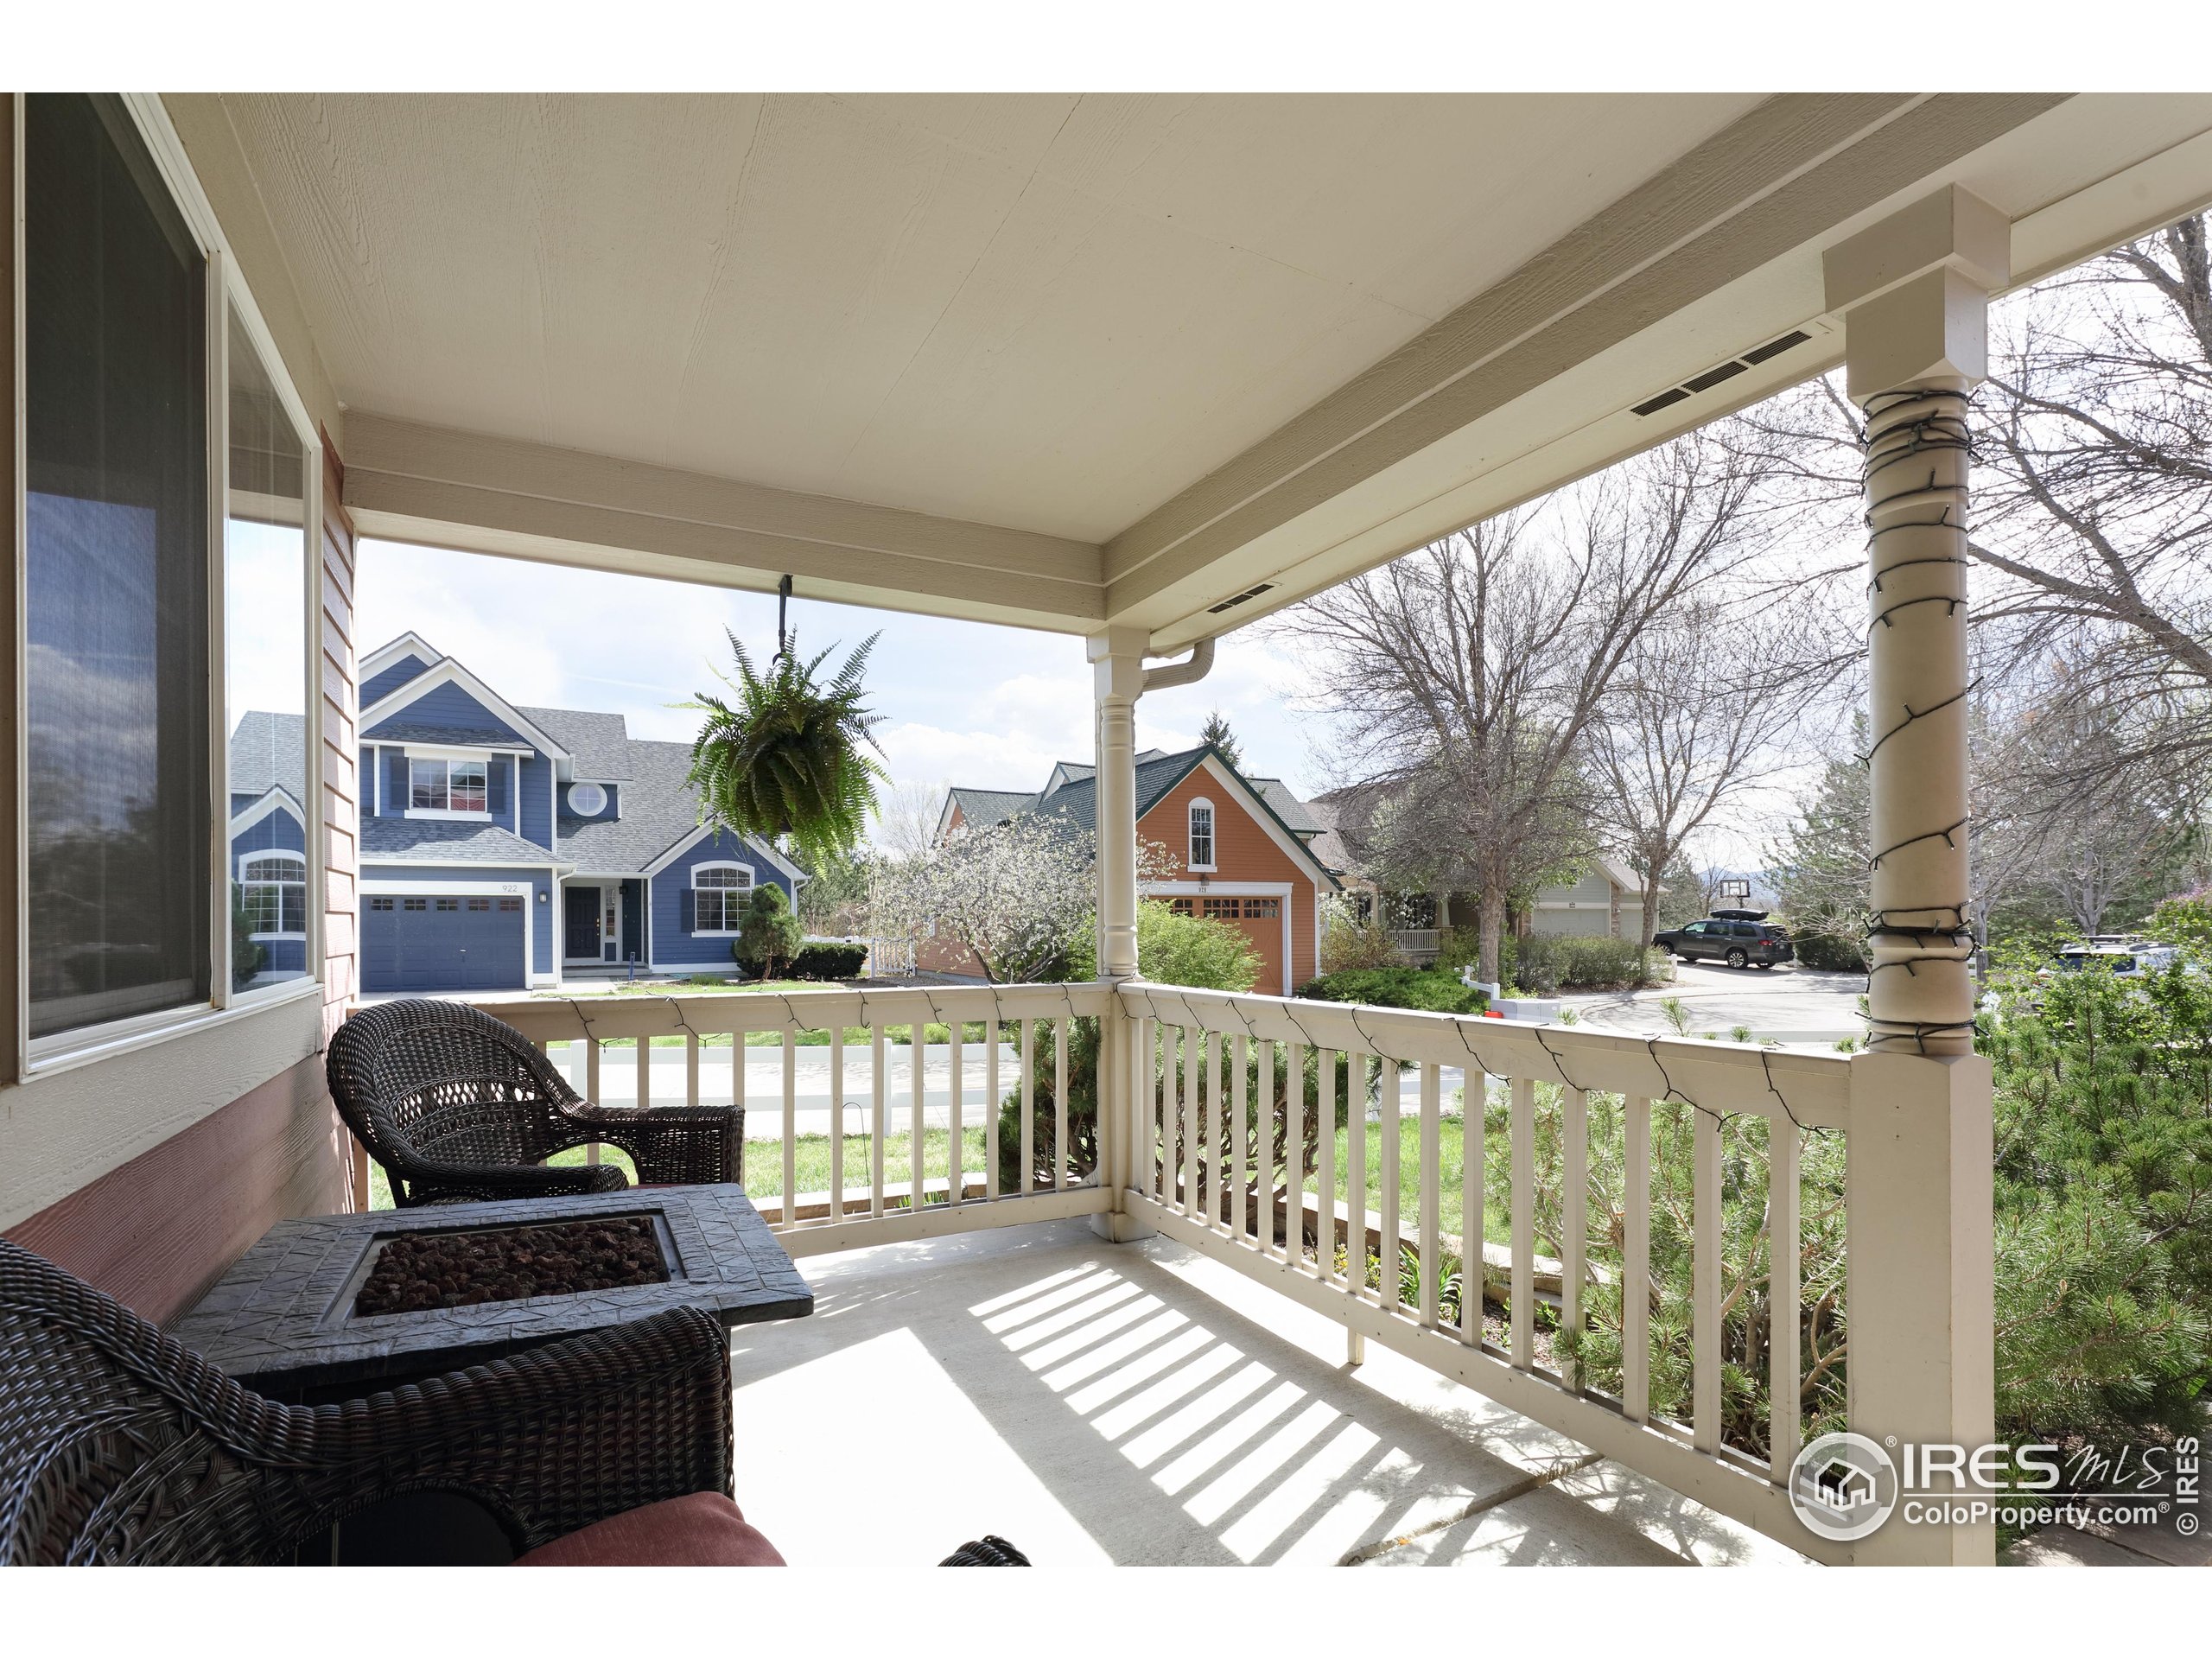
Covered front porch with wicker seating, a fire pit table, and views of neighboring homes.
Kitchen with a granite island and bar seating, light wood cabinets, and sliding glass doors to the yard.
Kitchen with light wood cabinets, granite counters, stainless steel appliances, and hardwood floors.
Kitchen with light wood cabinets, stainless steel refrigerator, and a large stone island overlooking the living area.
Dining room with a dark wood table, hardwood floors, orange walls, and large windows.
Living room with vaulted ceiling, hardwood floors, leather armchair, and guitar beside the open front door.
Open-plan living and dining room with wood floors, rust-red walls, and high clerestory windows.
Living room with vaulted ceiling, tall windows, hardwood floors, and a gray sectional sofa.
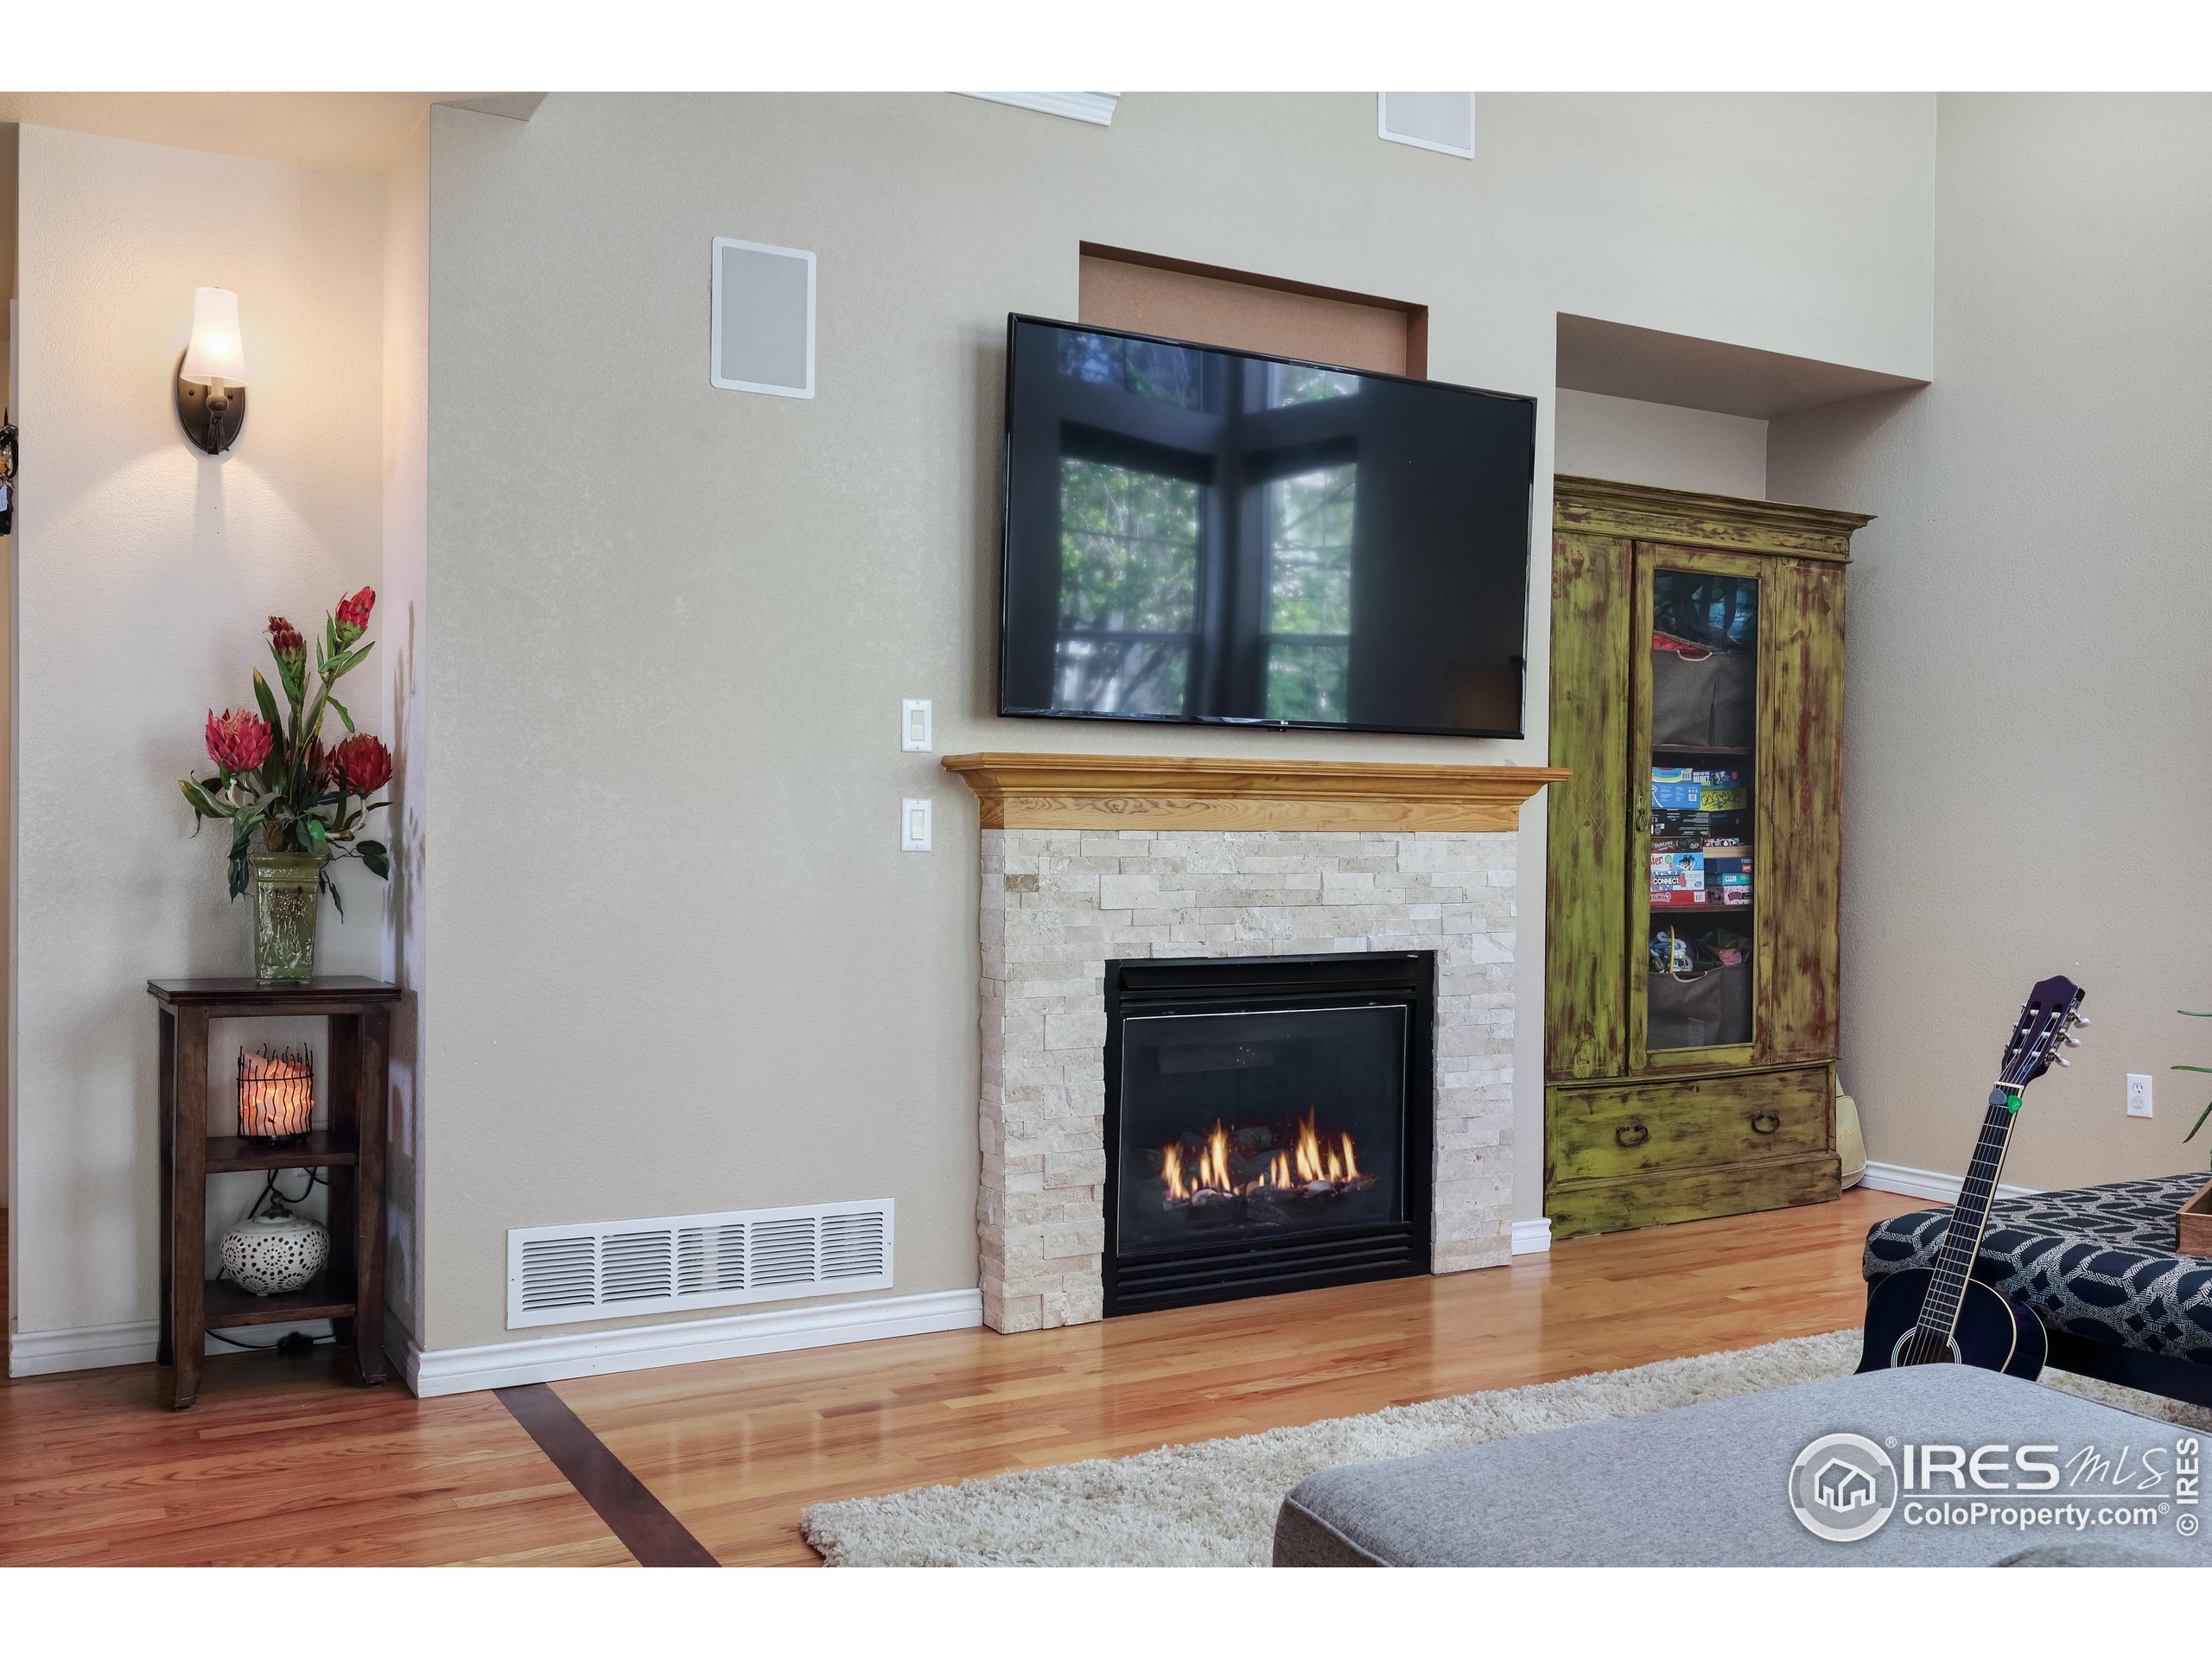
Living room with a lit stone fireplace, wall-mounted TV, and distressed green cabinet.
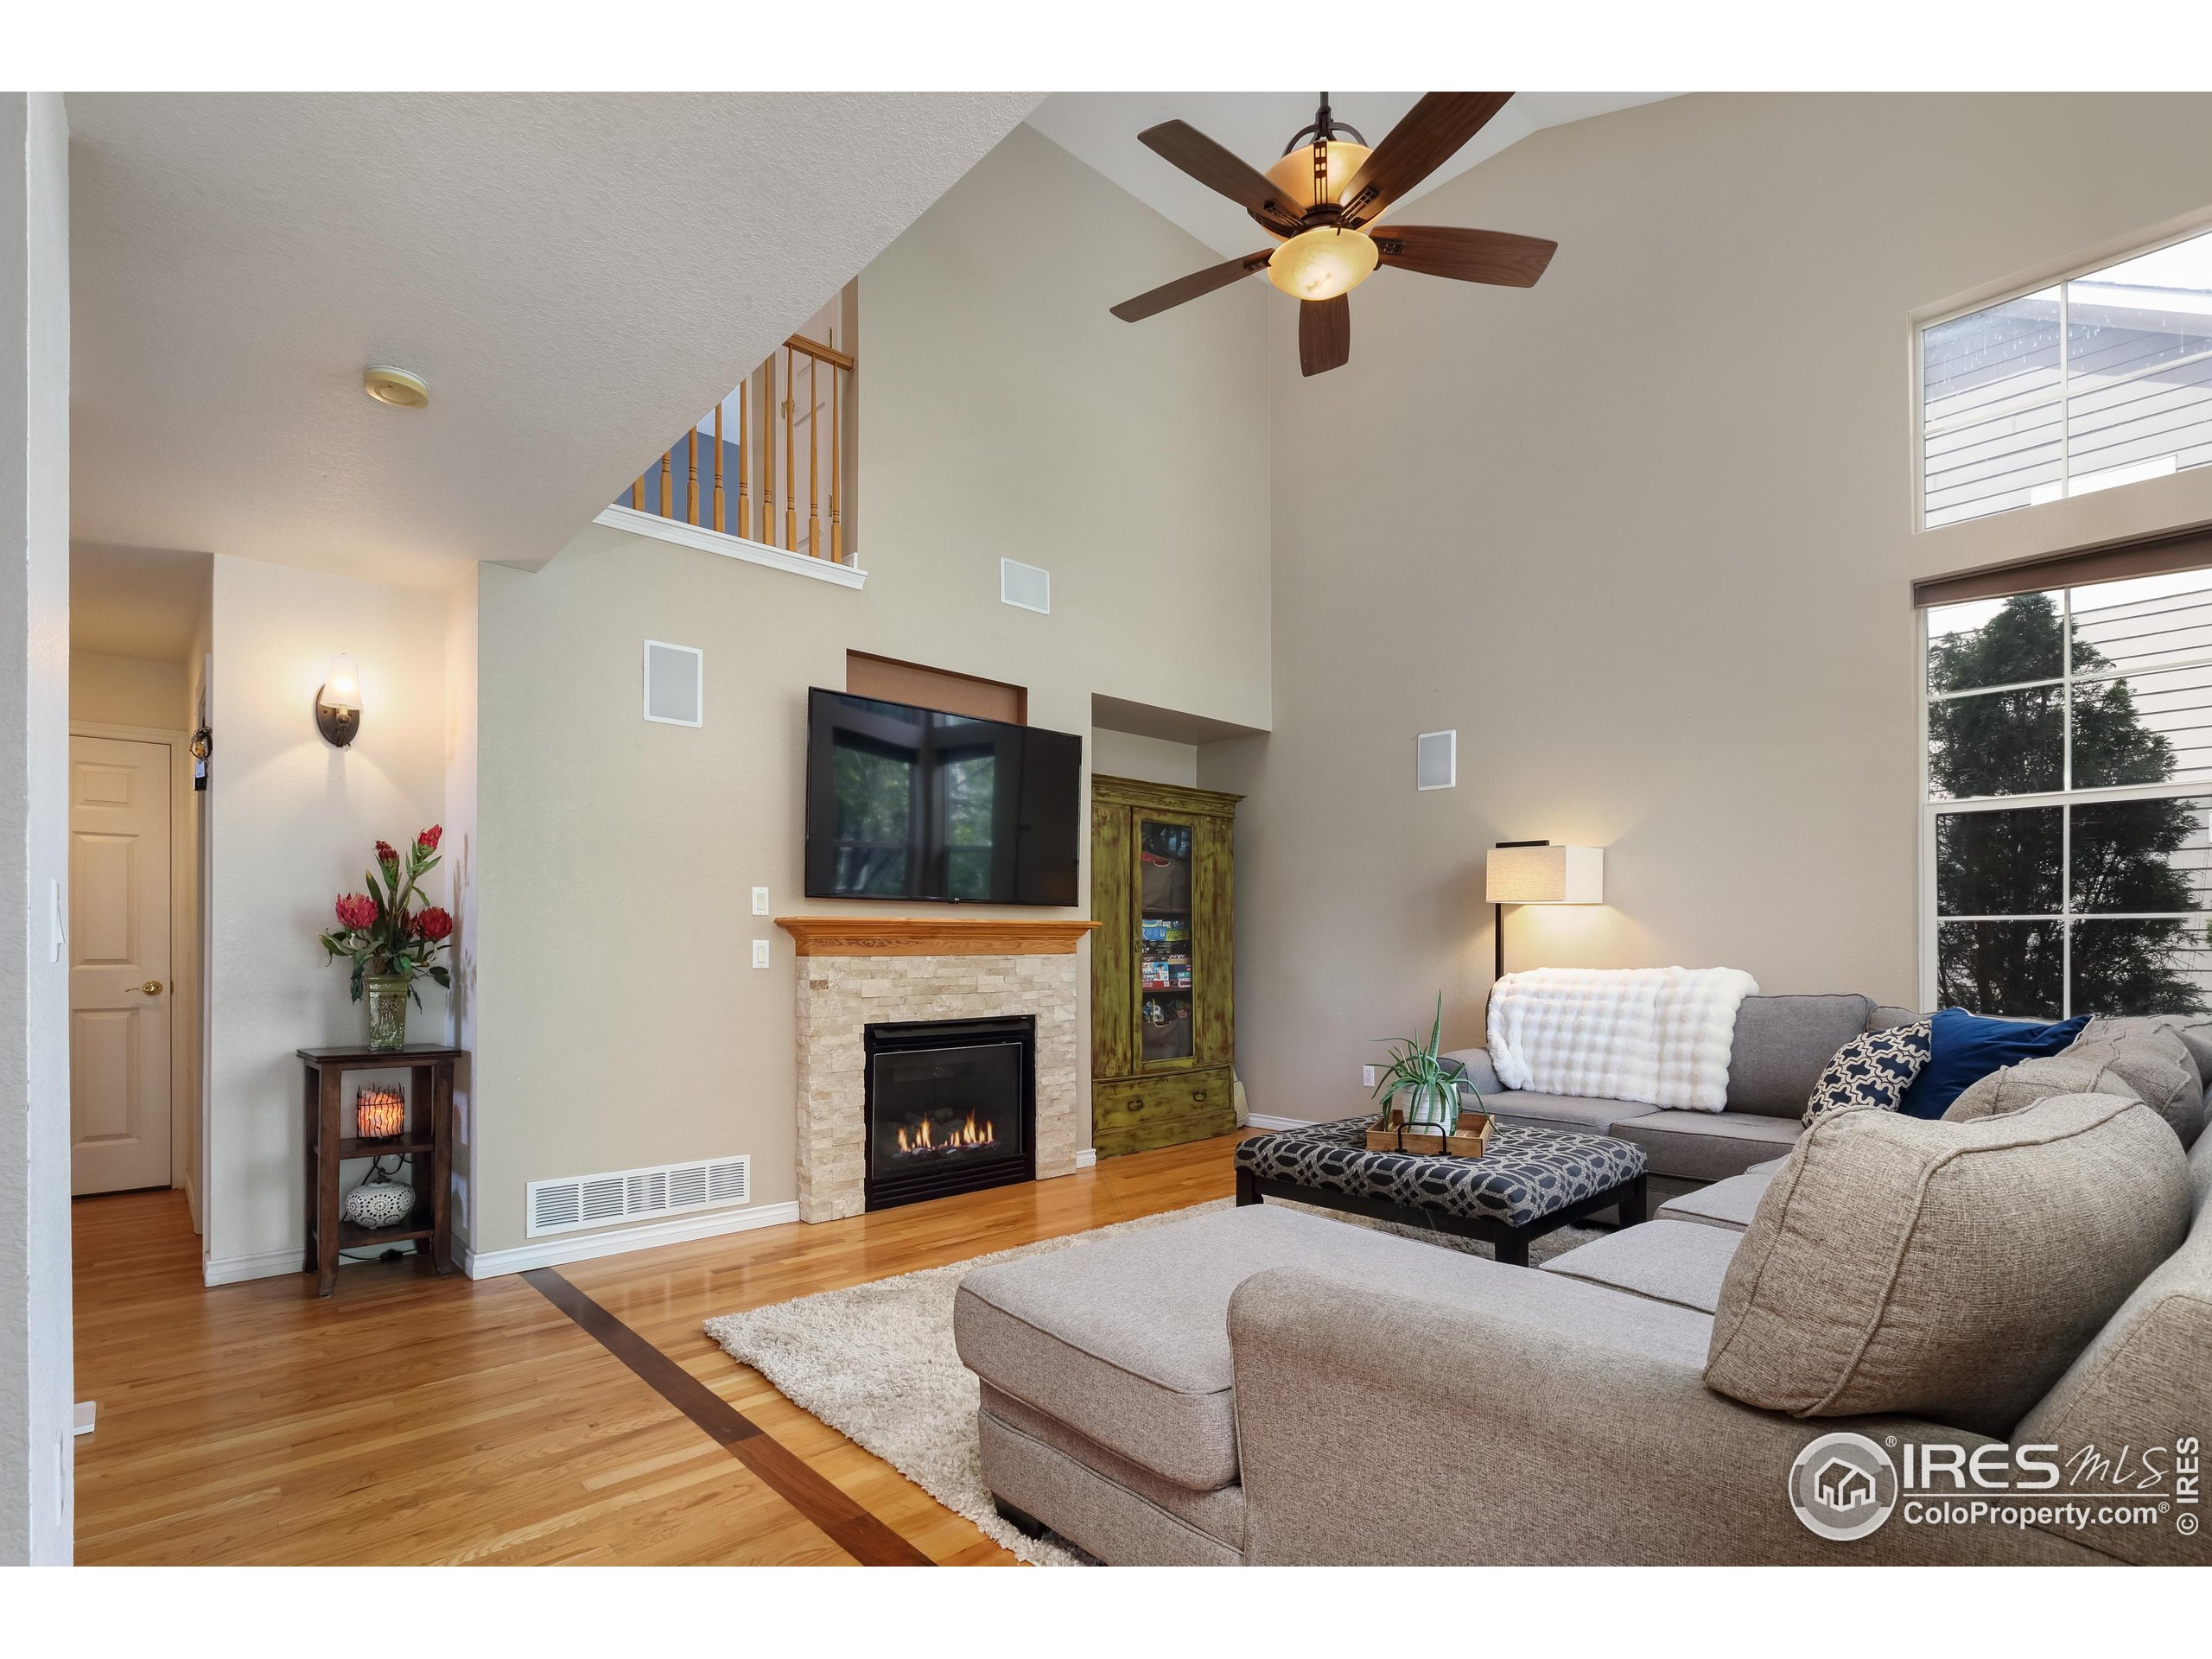
Double-height living room with a stone fireplace, tall windows, and a large gray sectional.
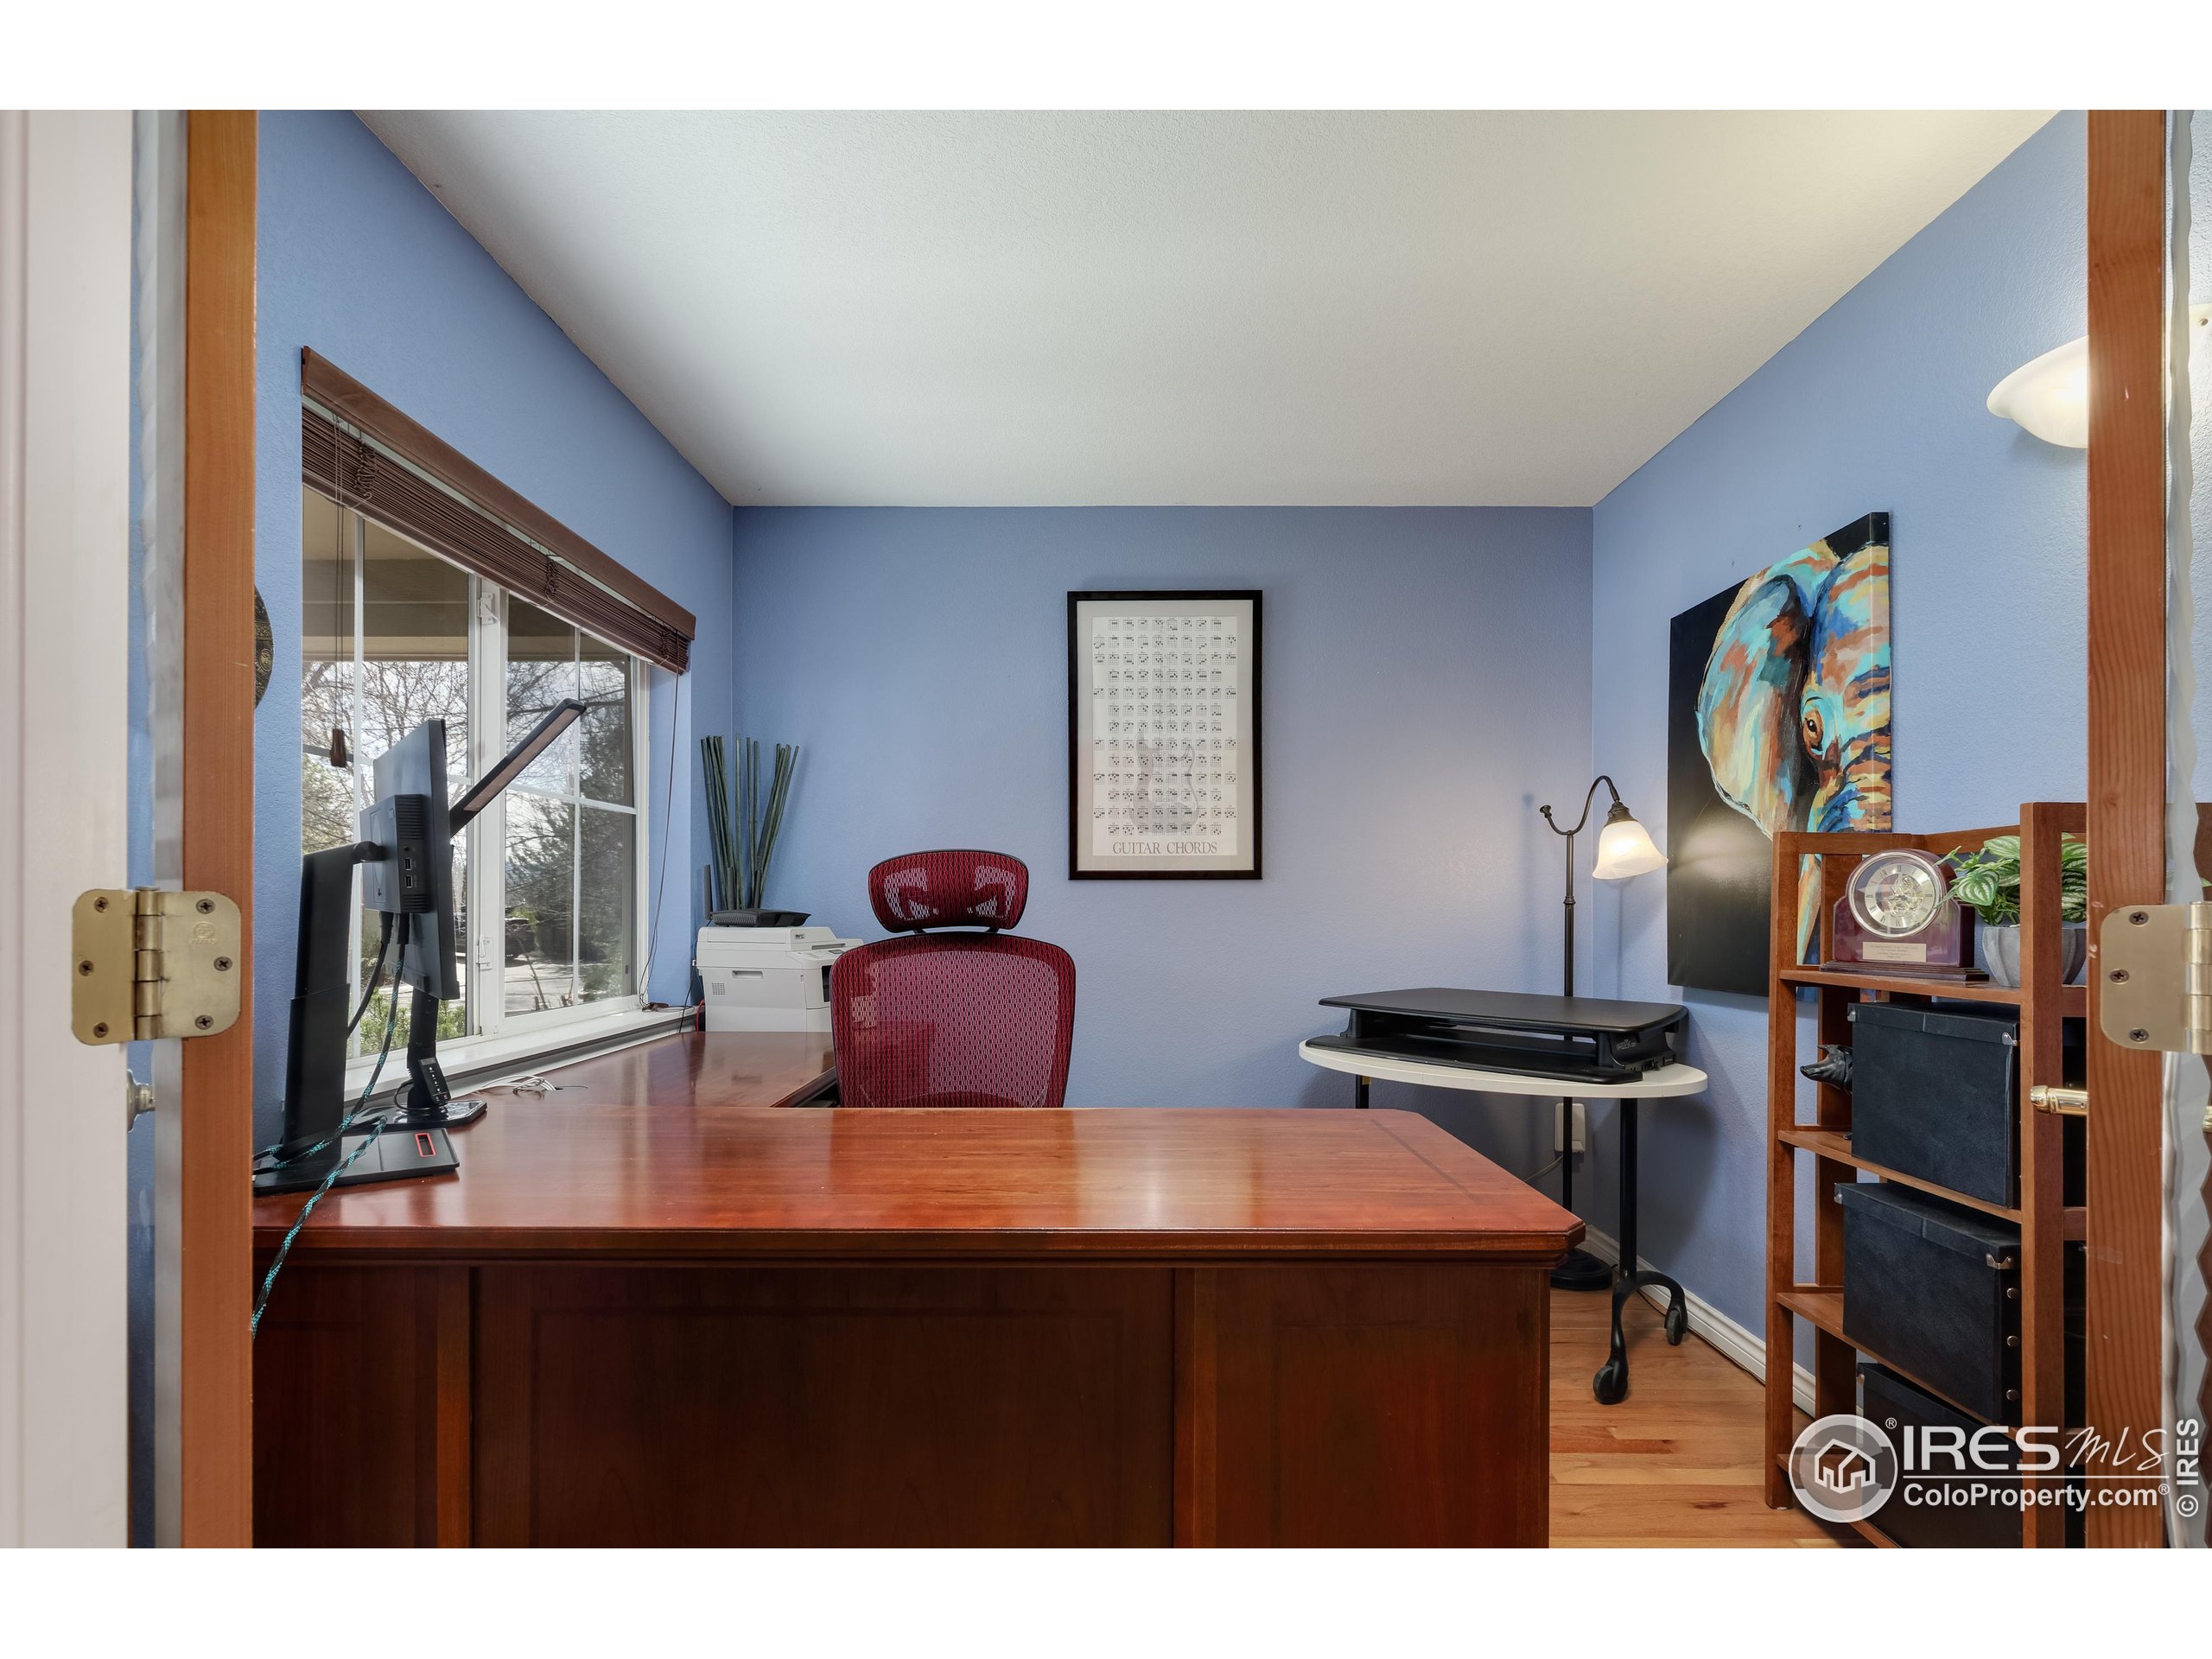
Home office with a large wooden desk, blue walls, and a window-side workstation.
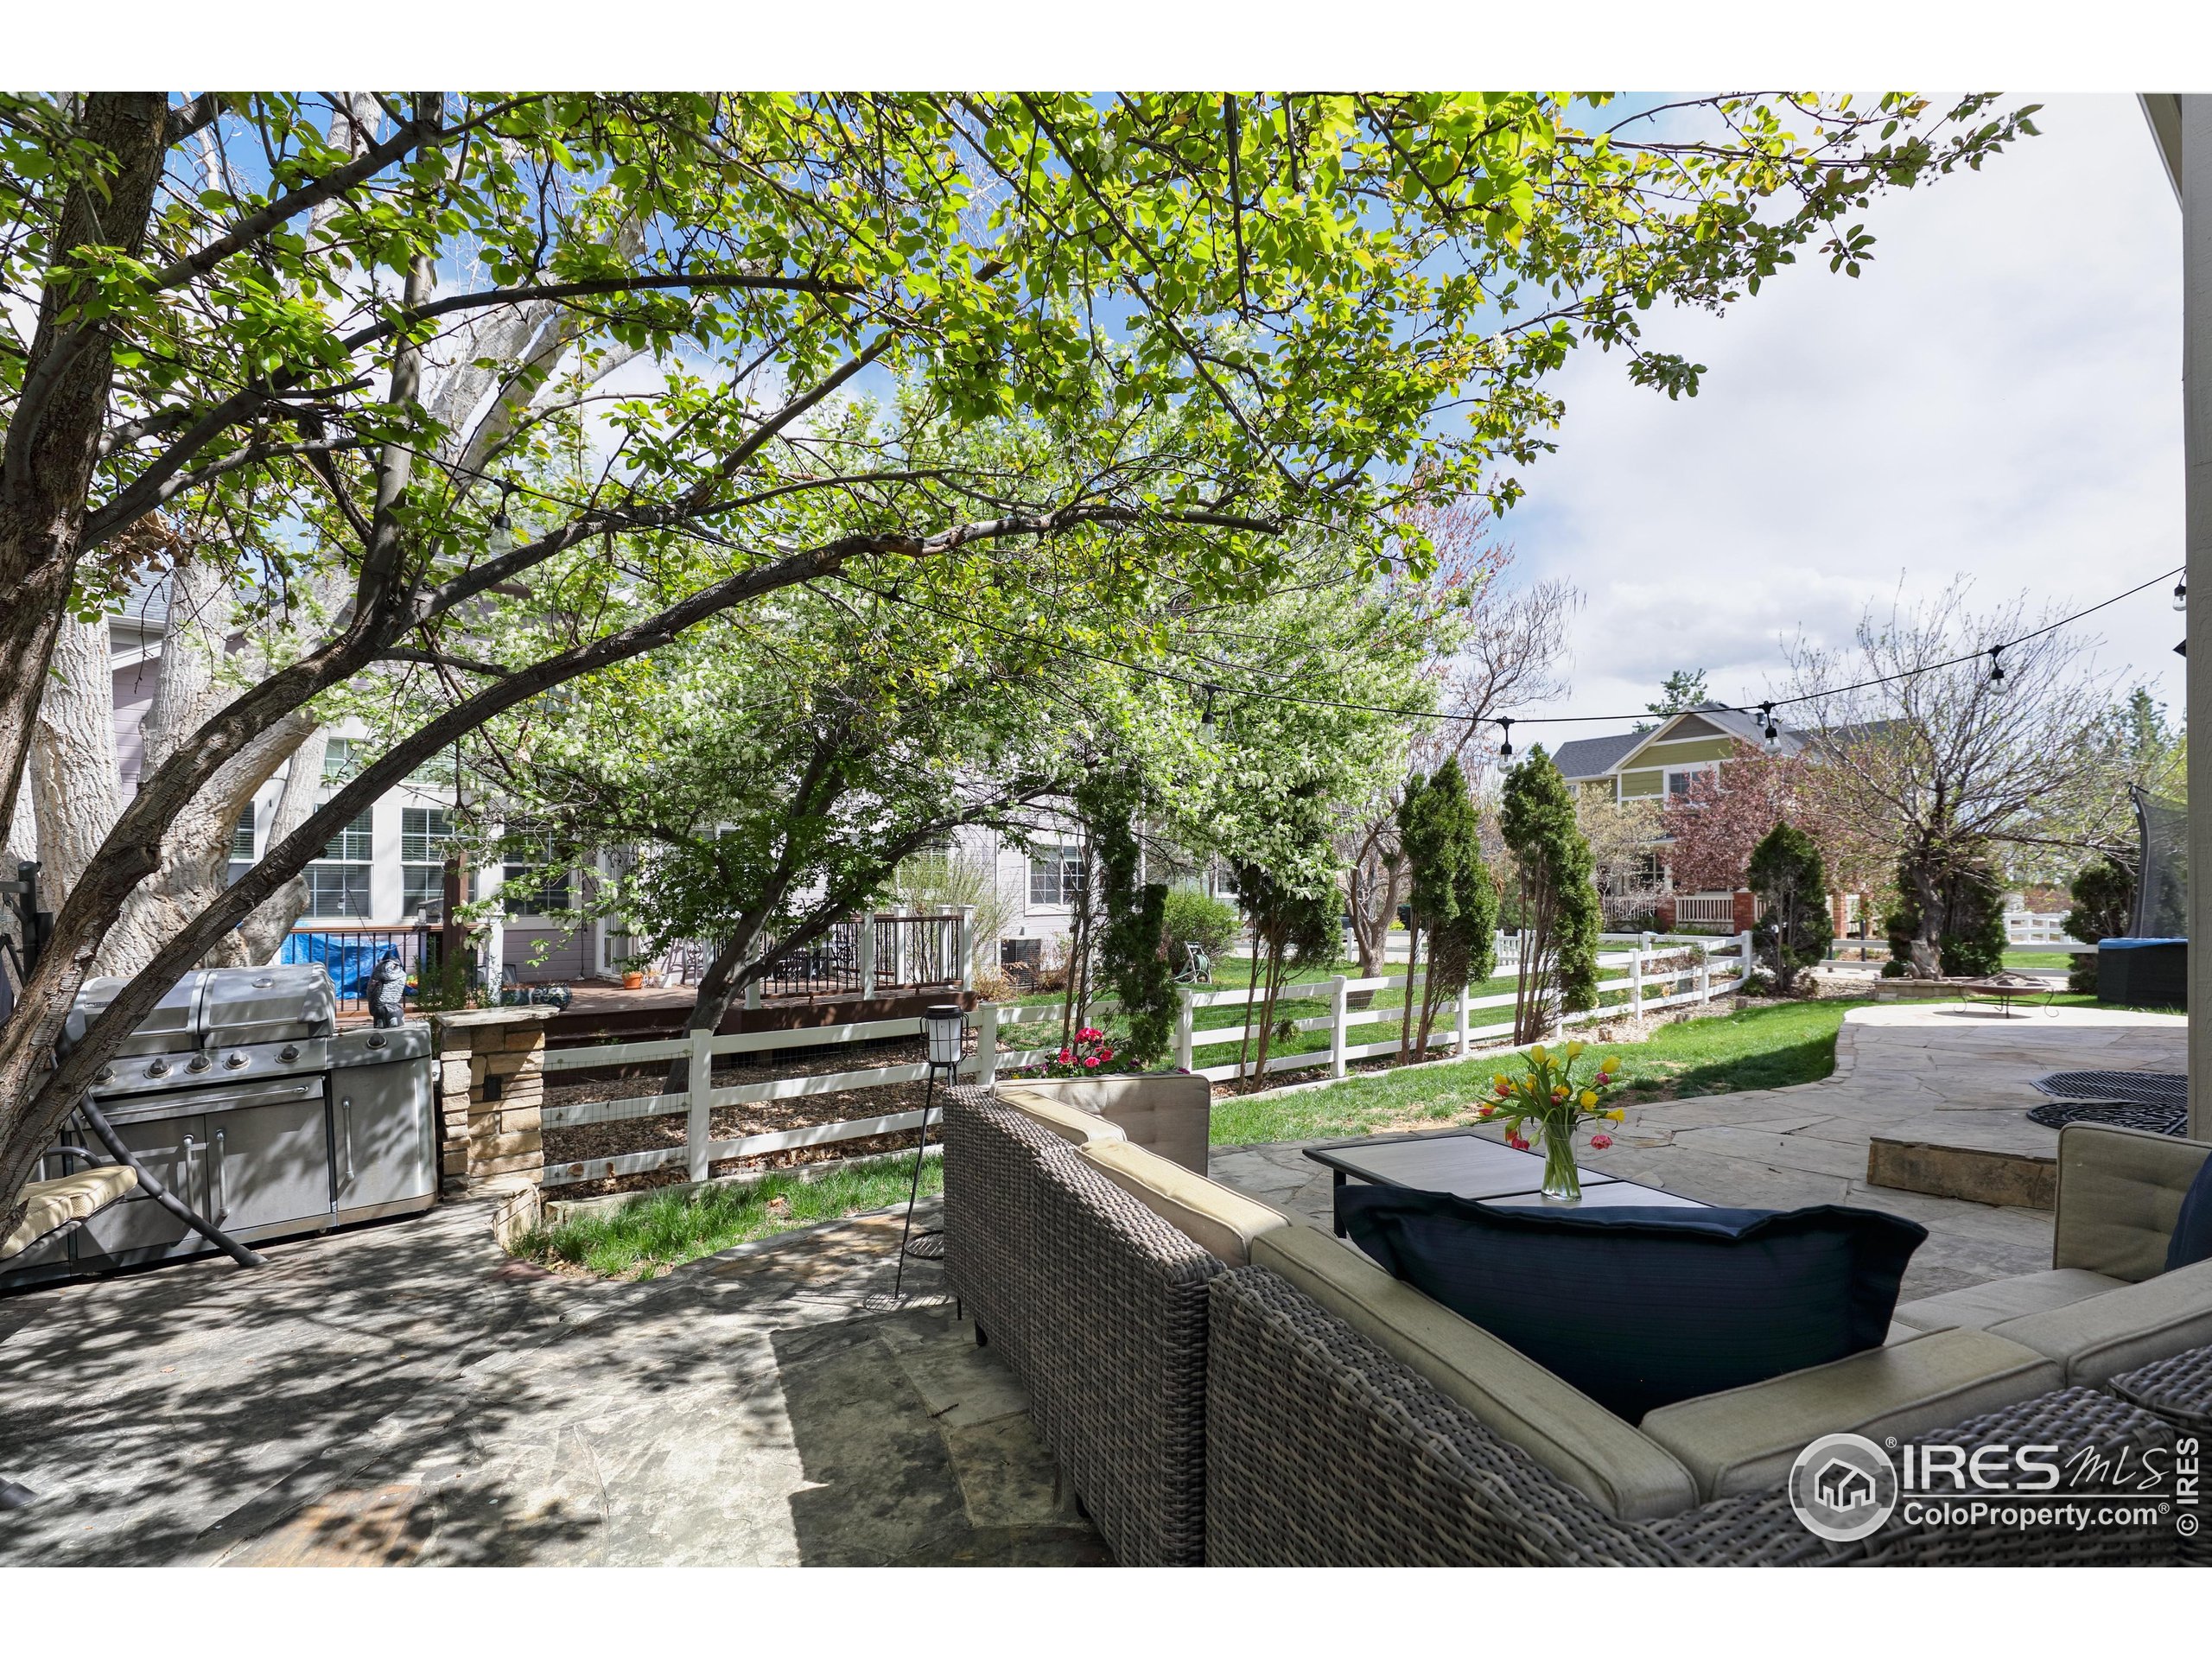
Furnished stone patio with a wicker sectional, grill, and mature shade trees.
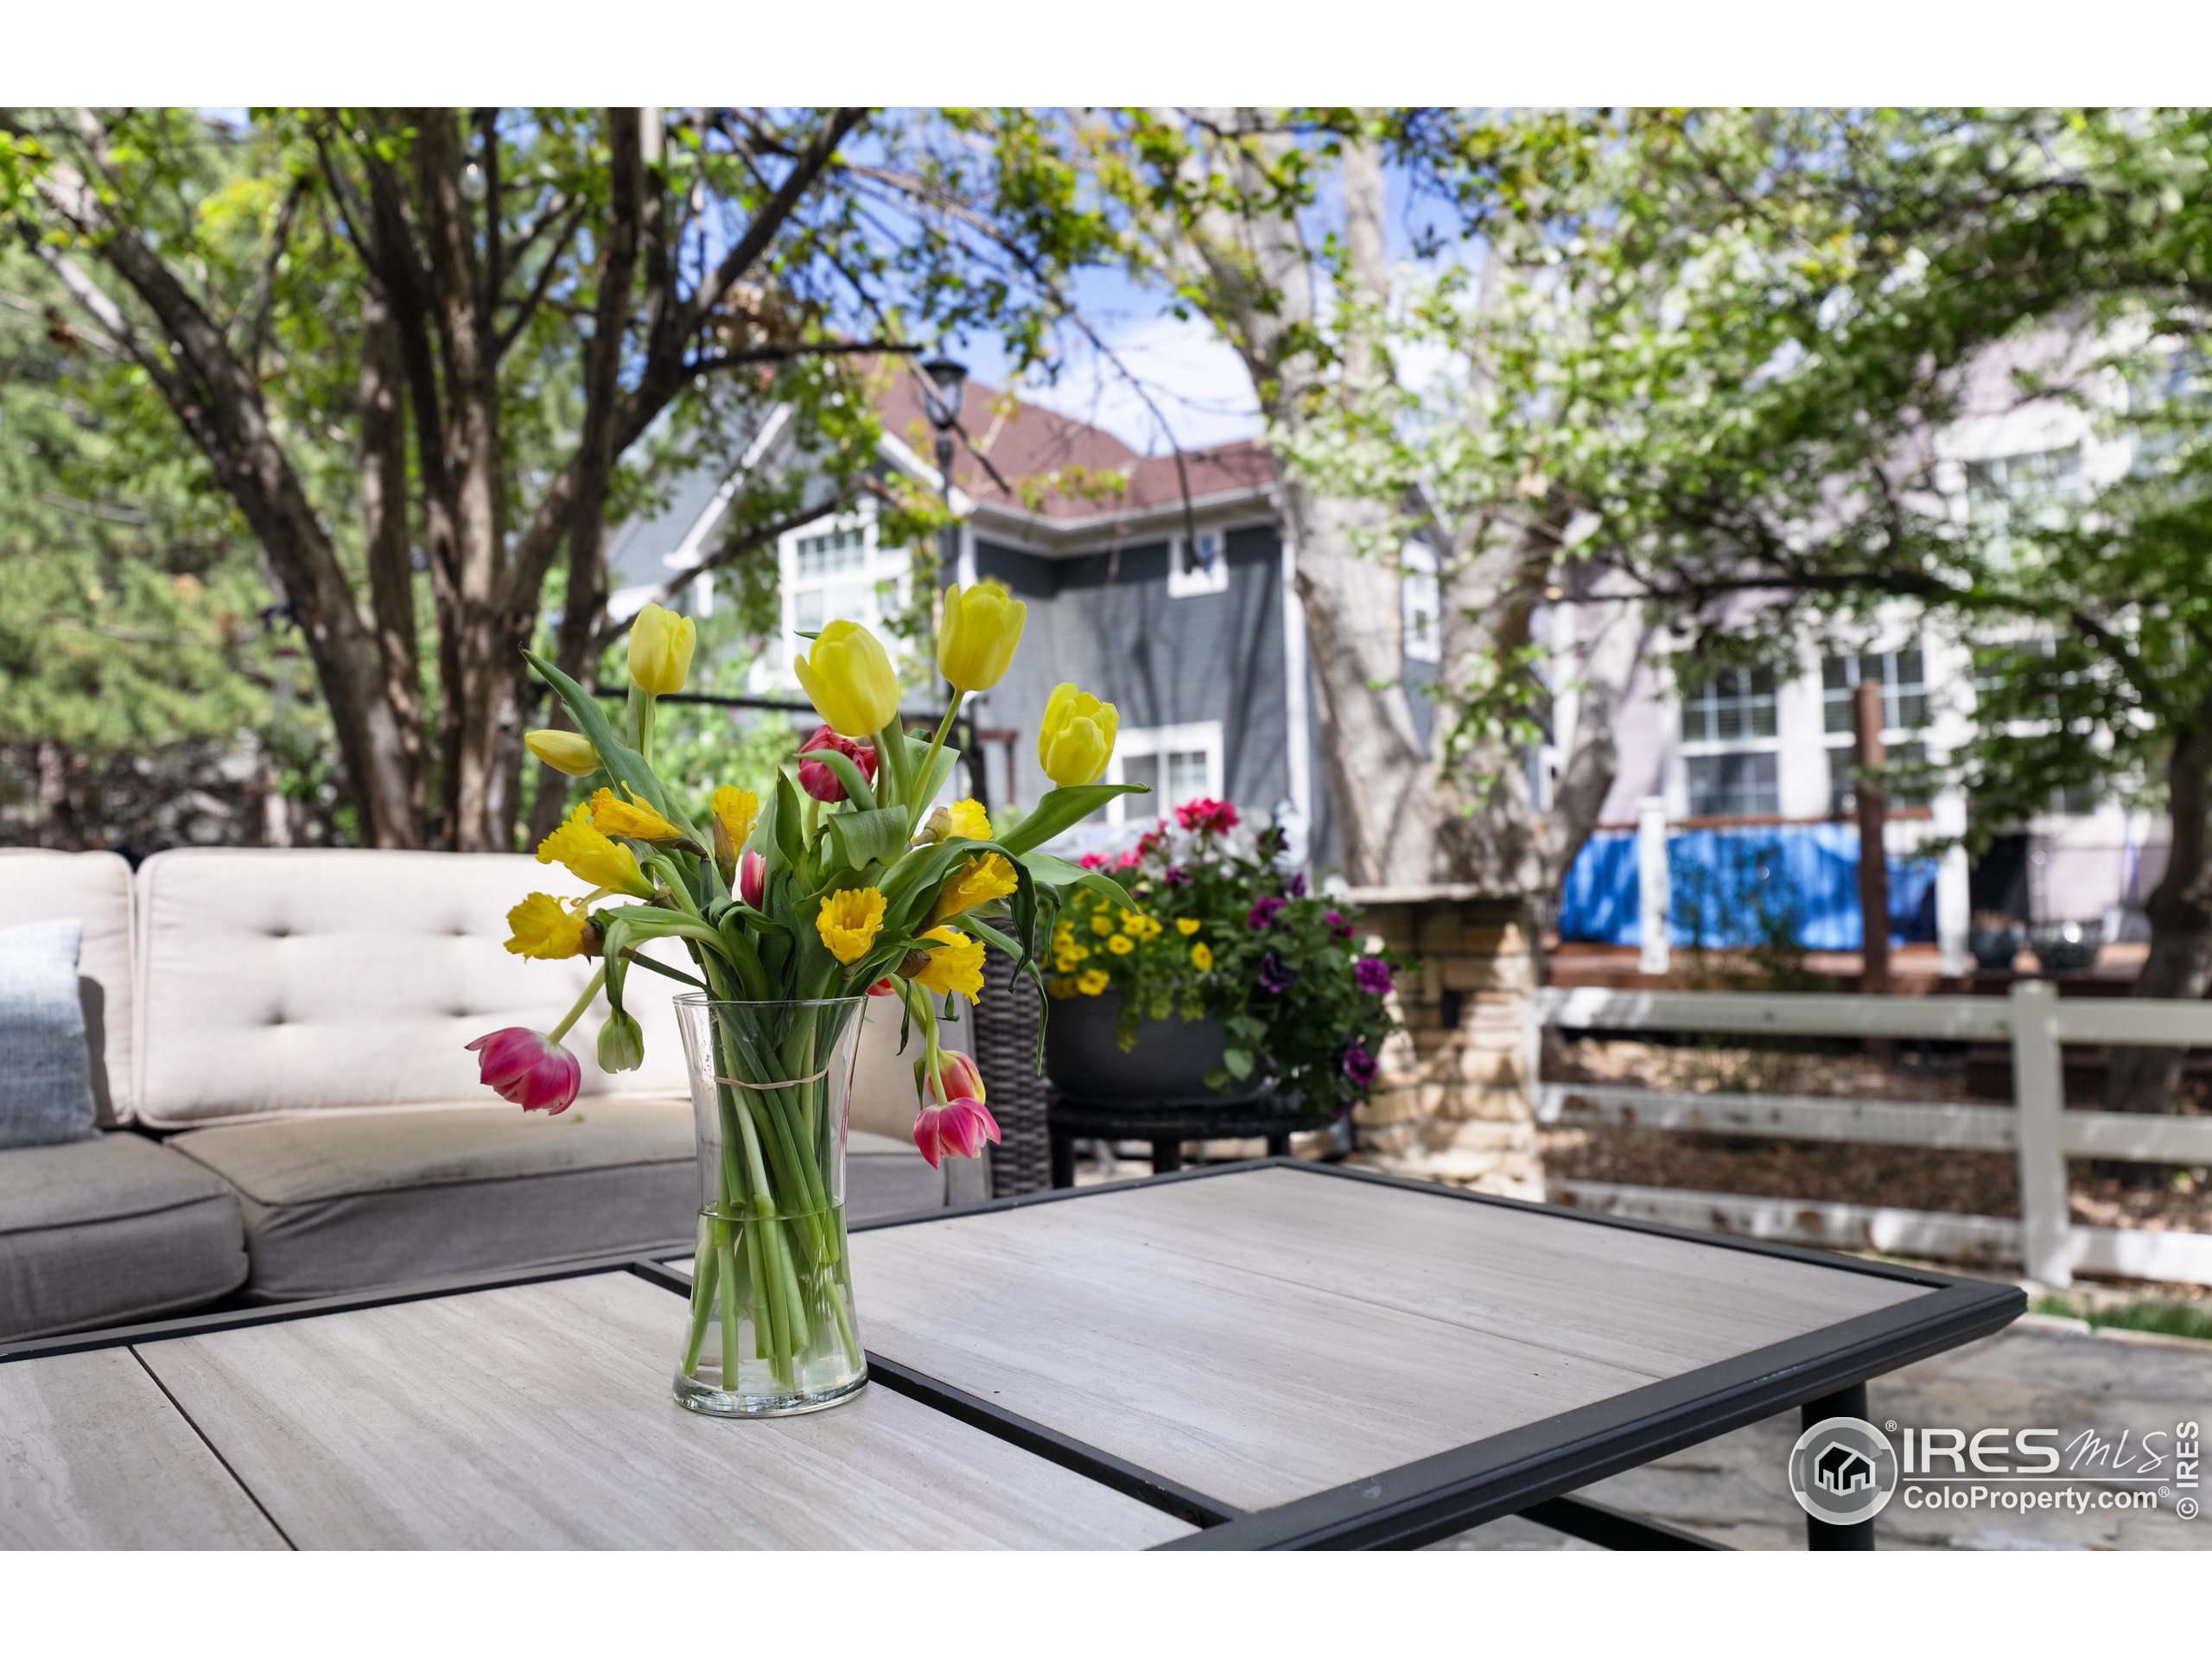
Outdoor patio with cushioned seating, a gray table, and a vase of bright flowers.
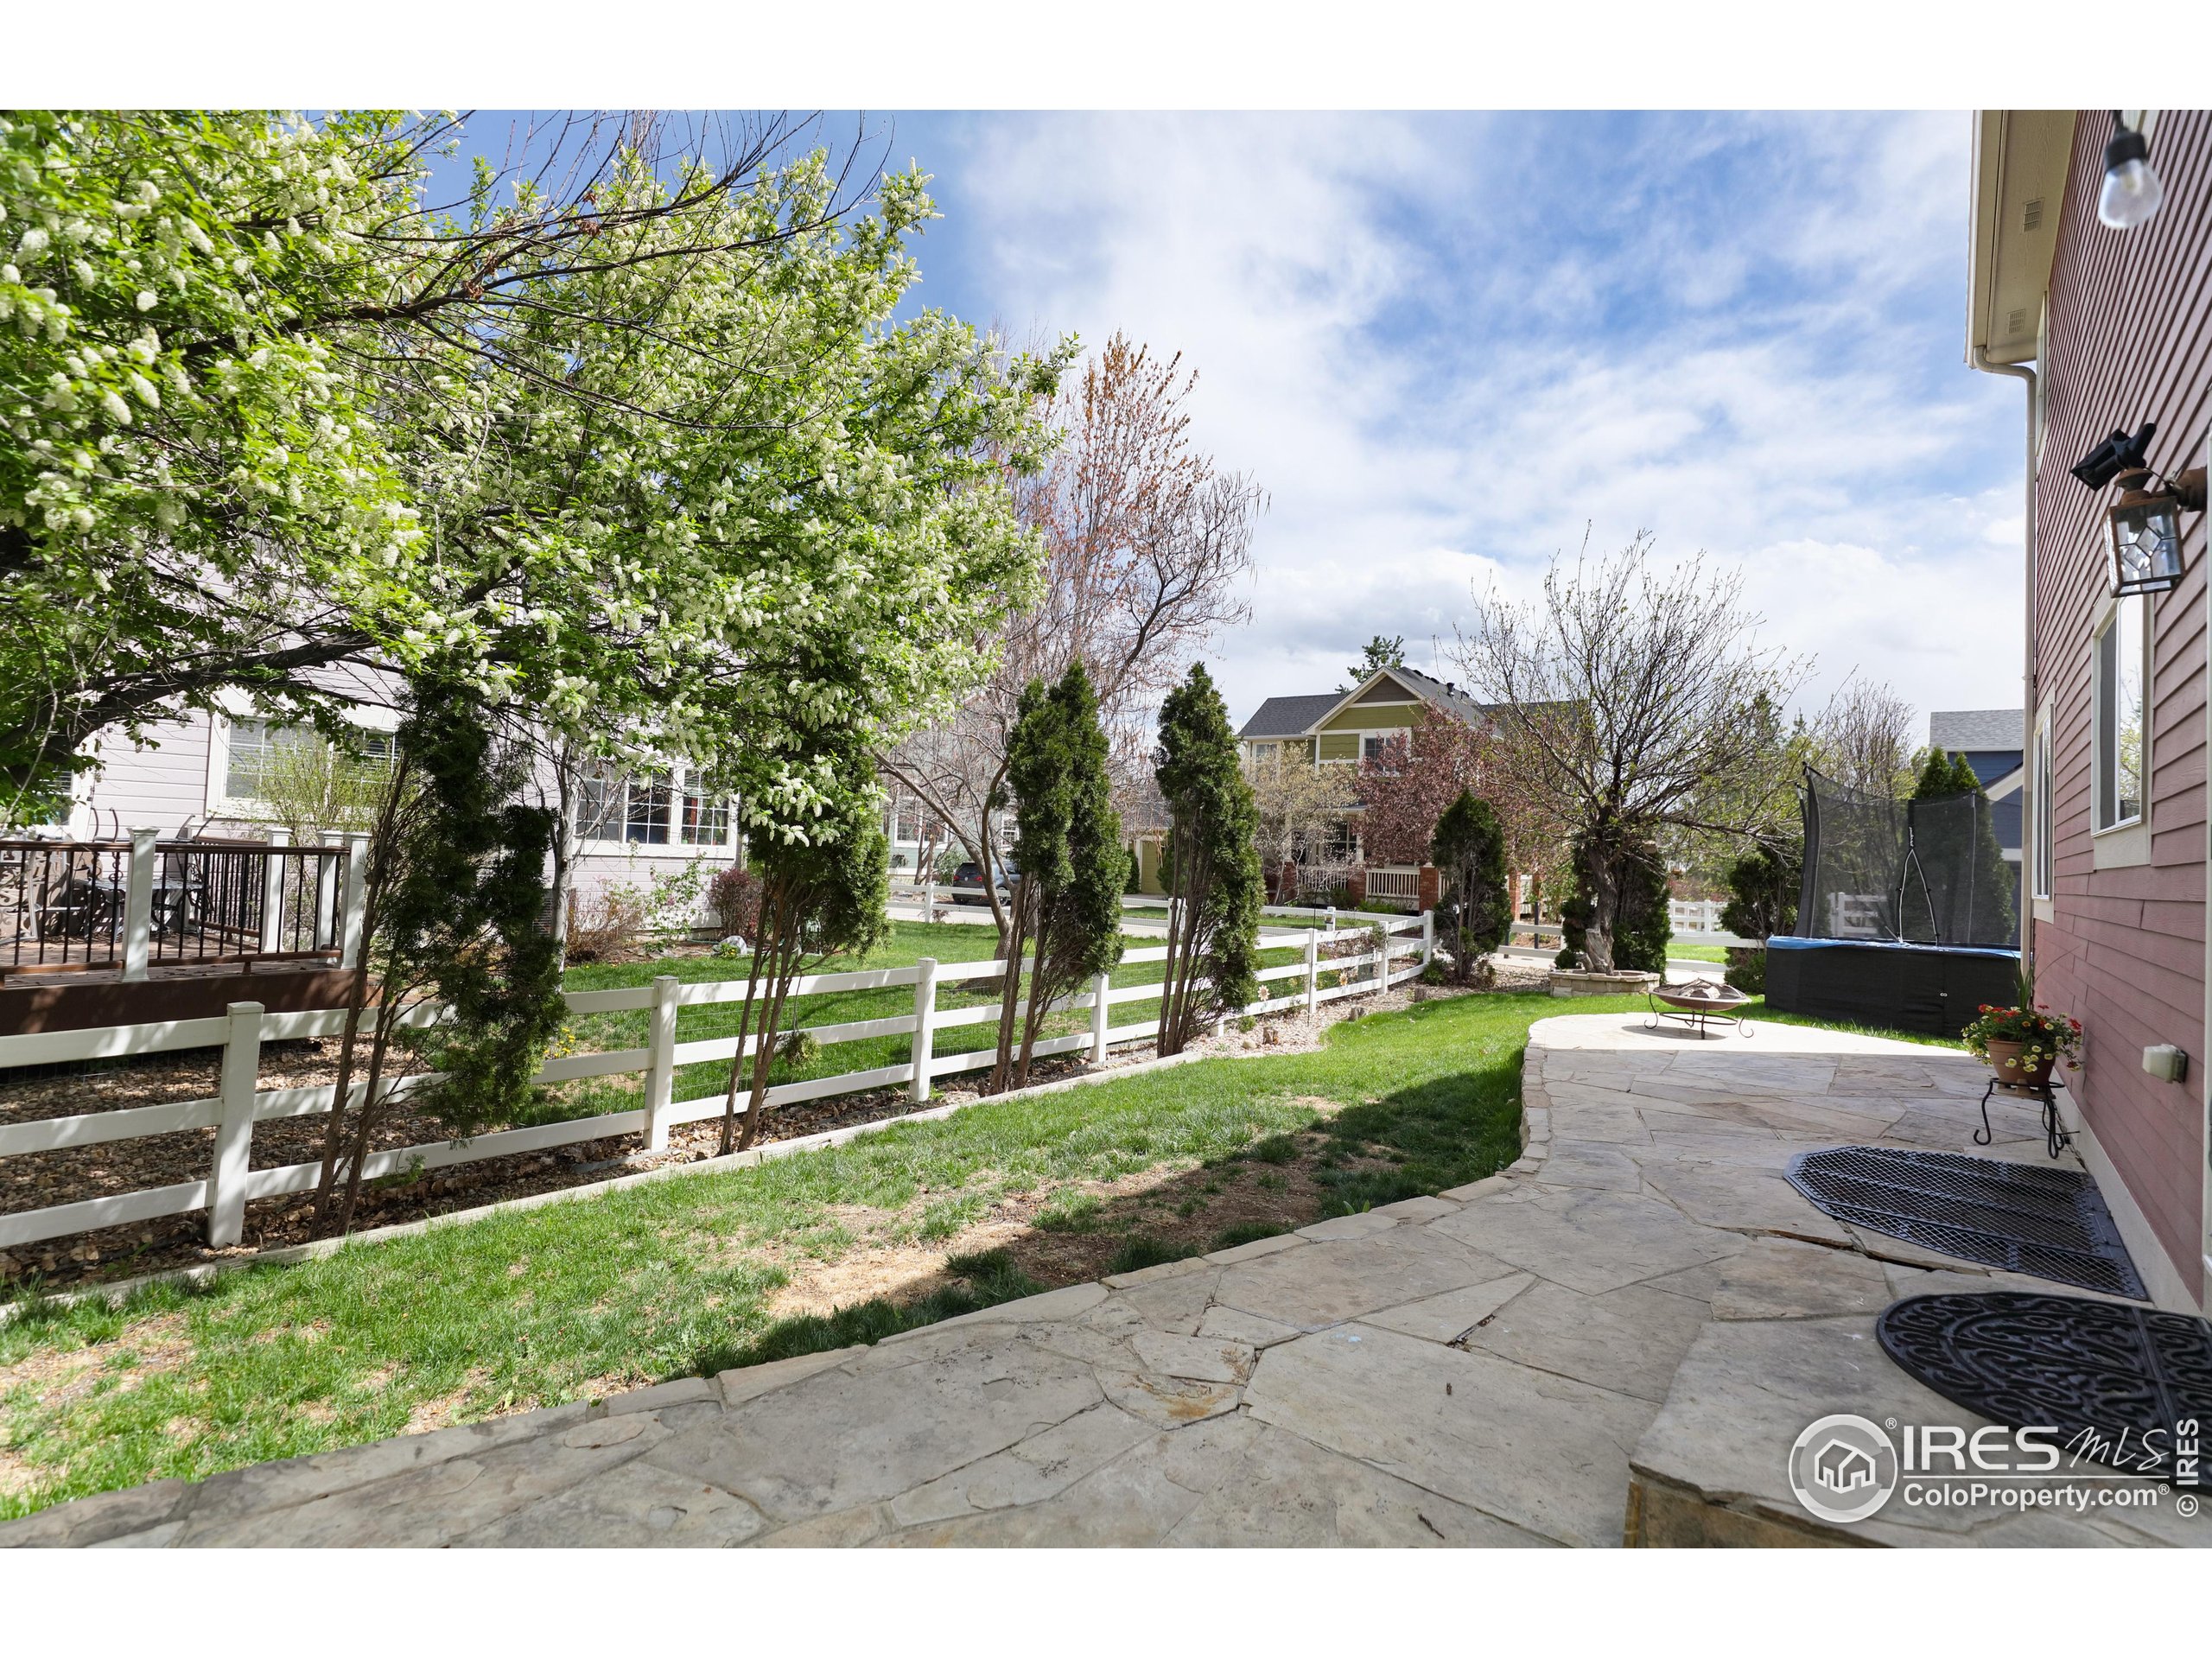
Stone patio beside a green backyard with a white fence, flowering trees, and a trampoline.
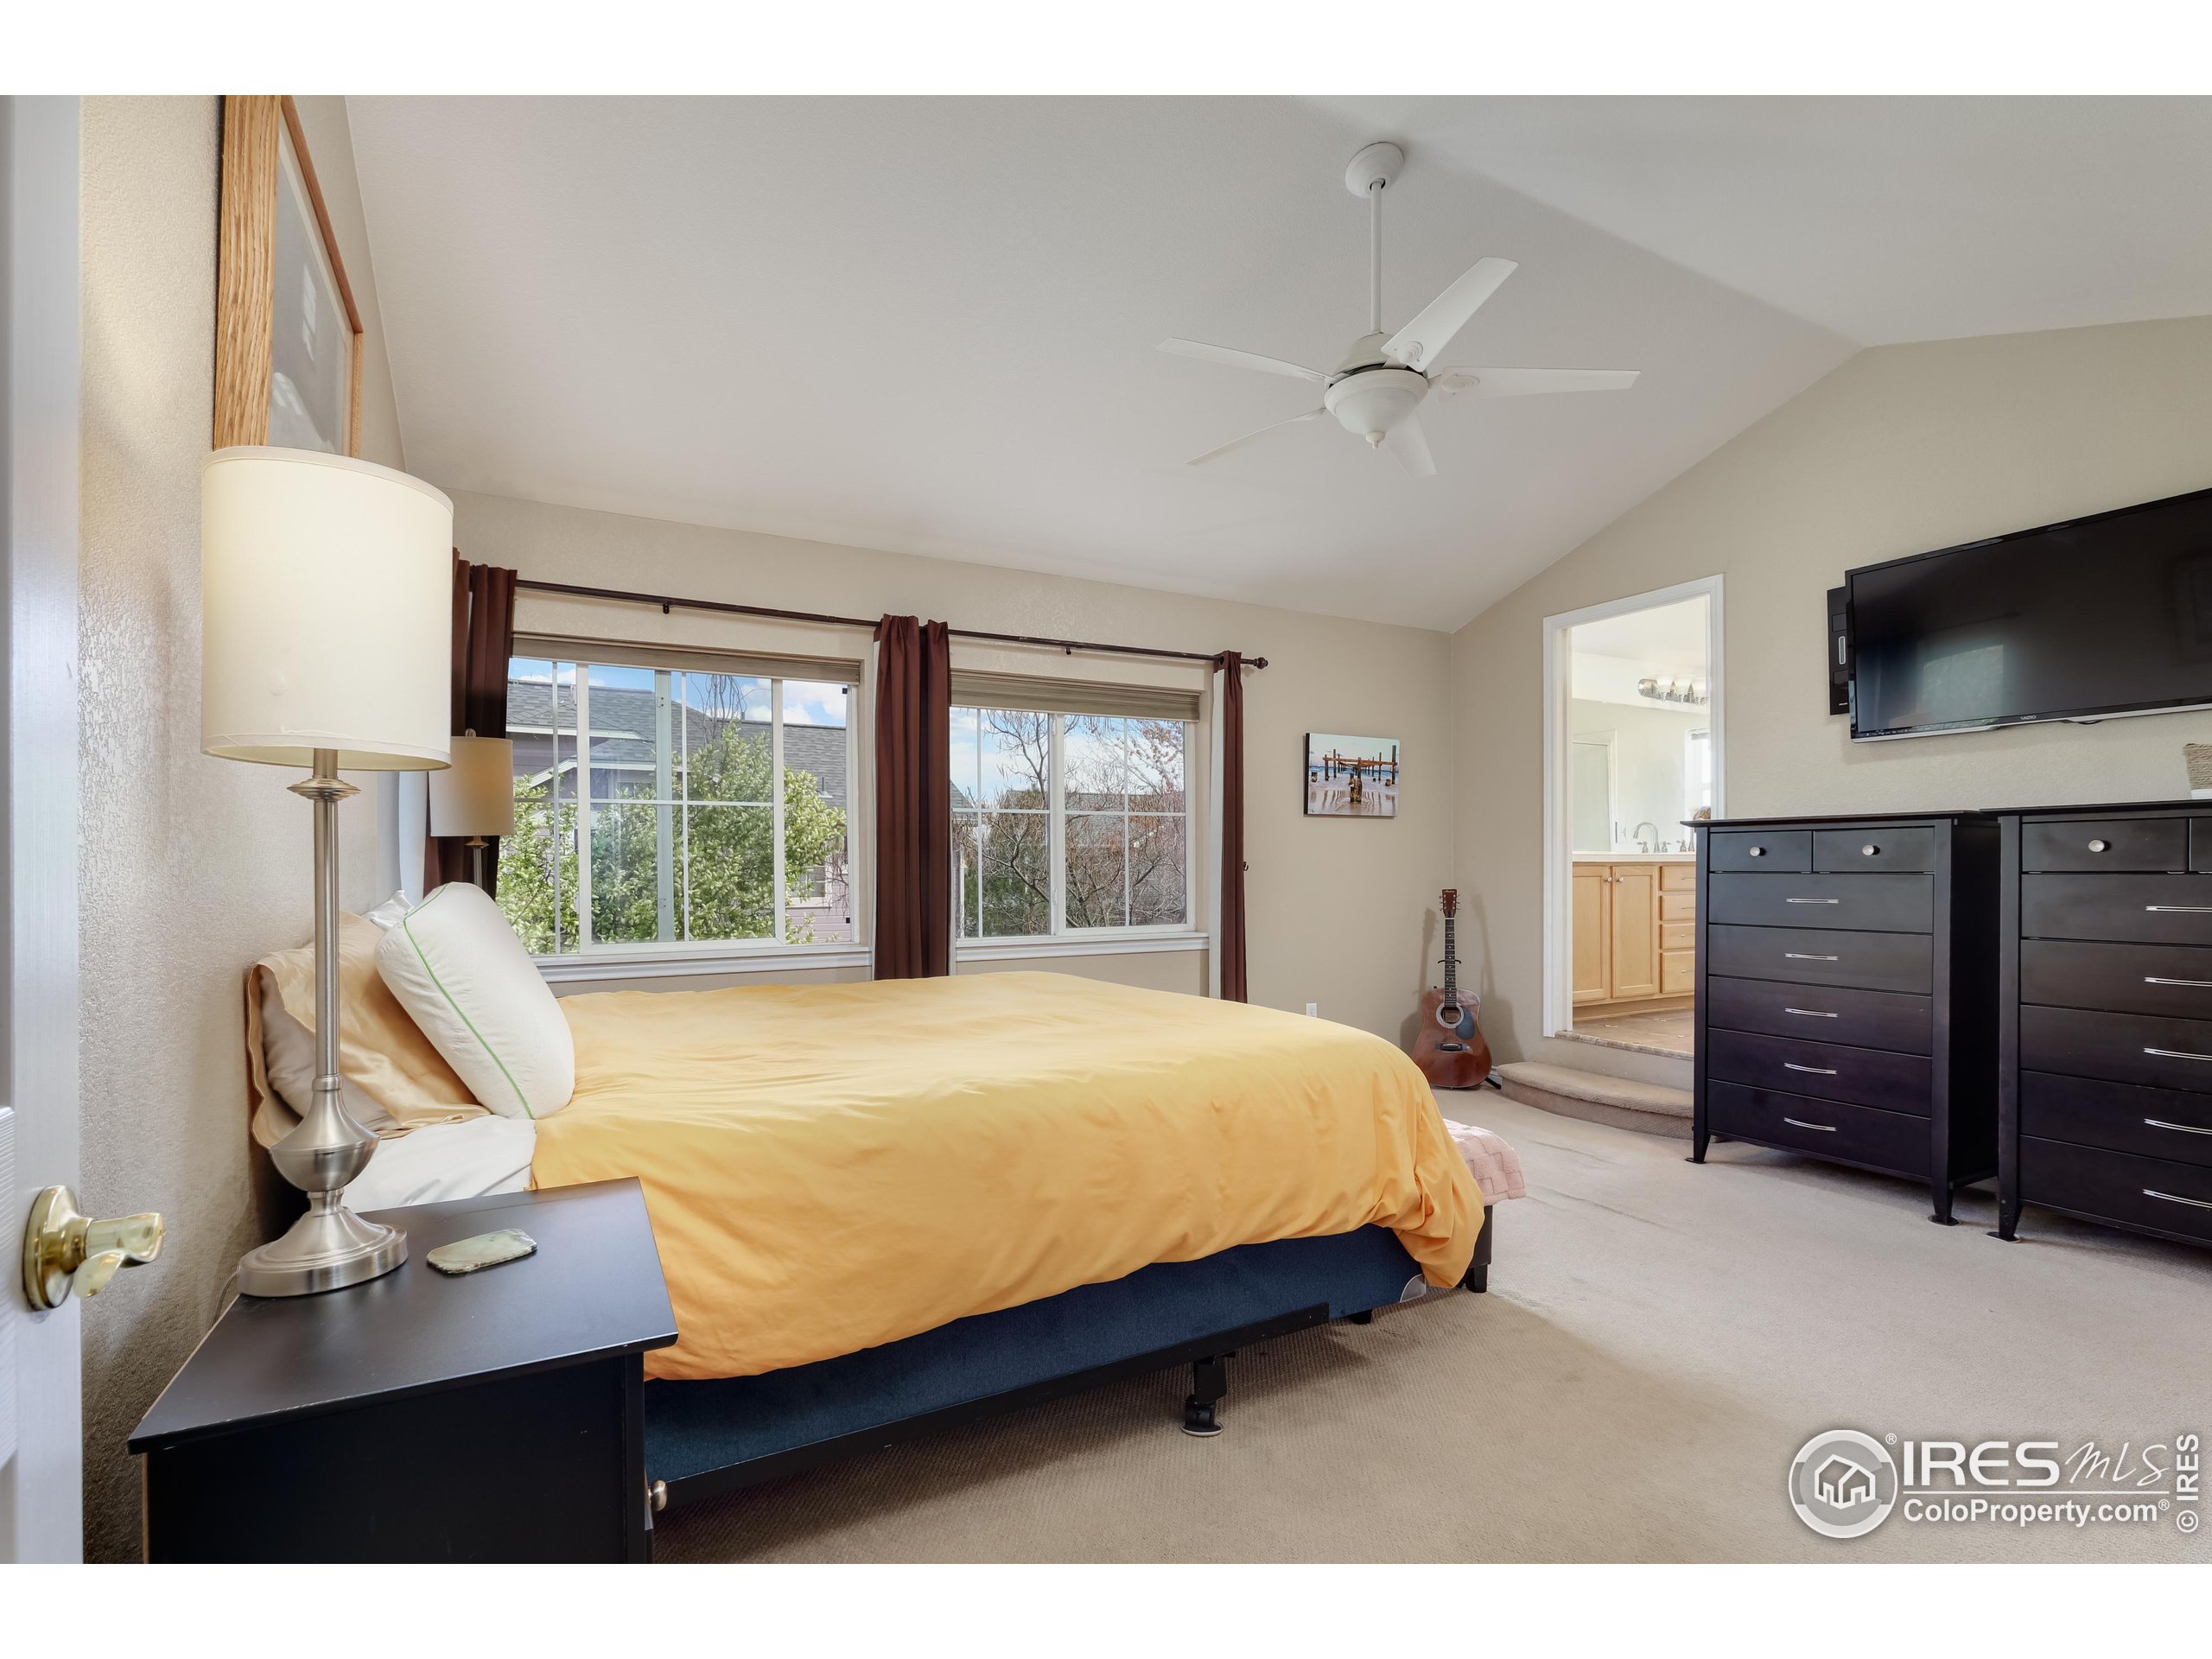
Furnished bedroom with a yellow bedspread, large curtained windows, and dark dressers.
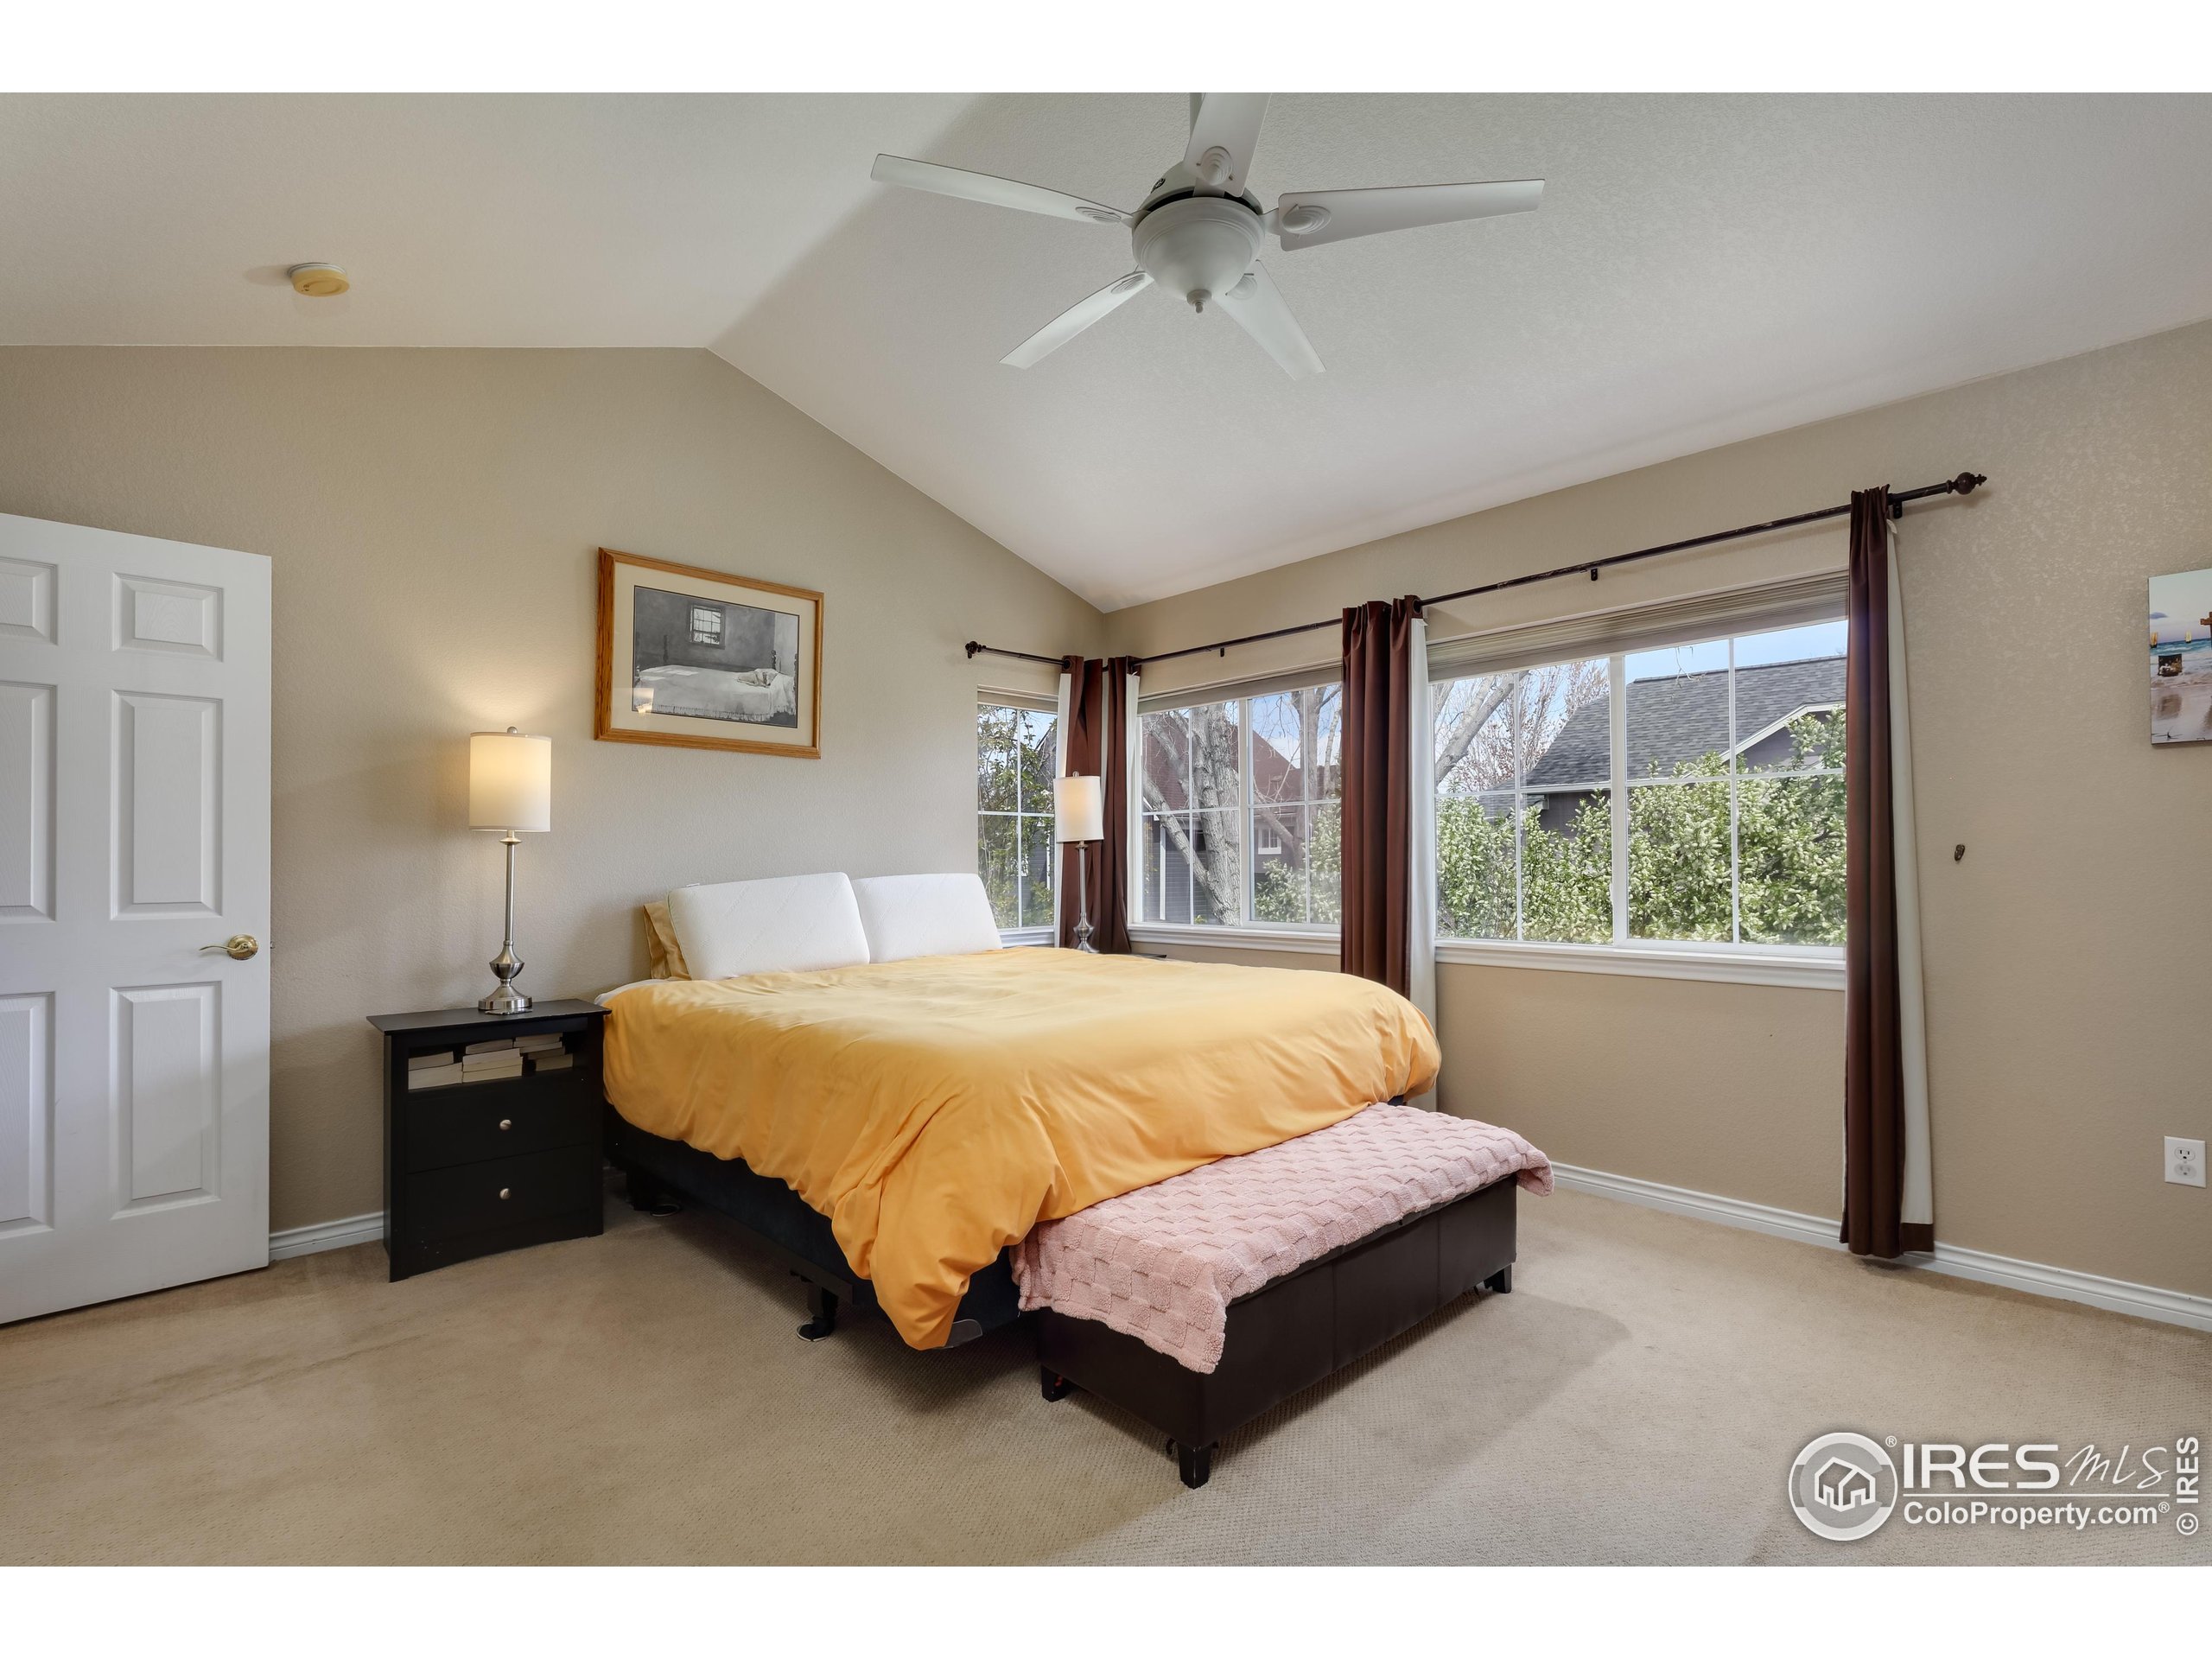
Furnished bedroom with a yellow-covered bed, vaulted ceiling, and wide curtained windows.
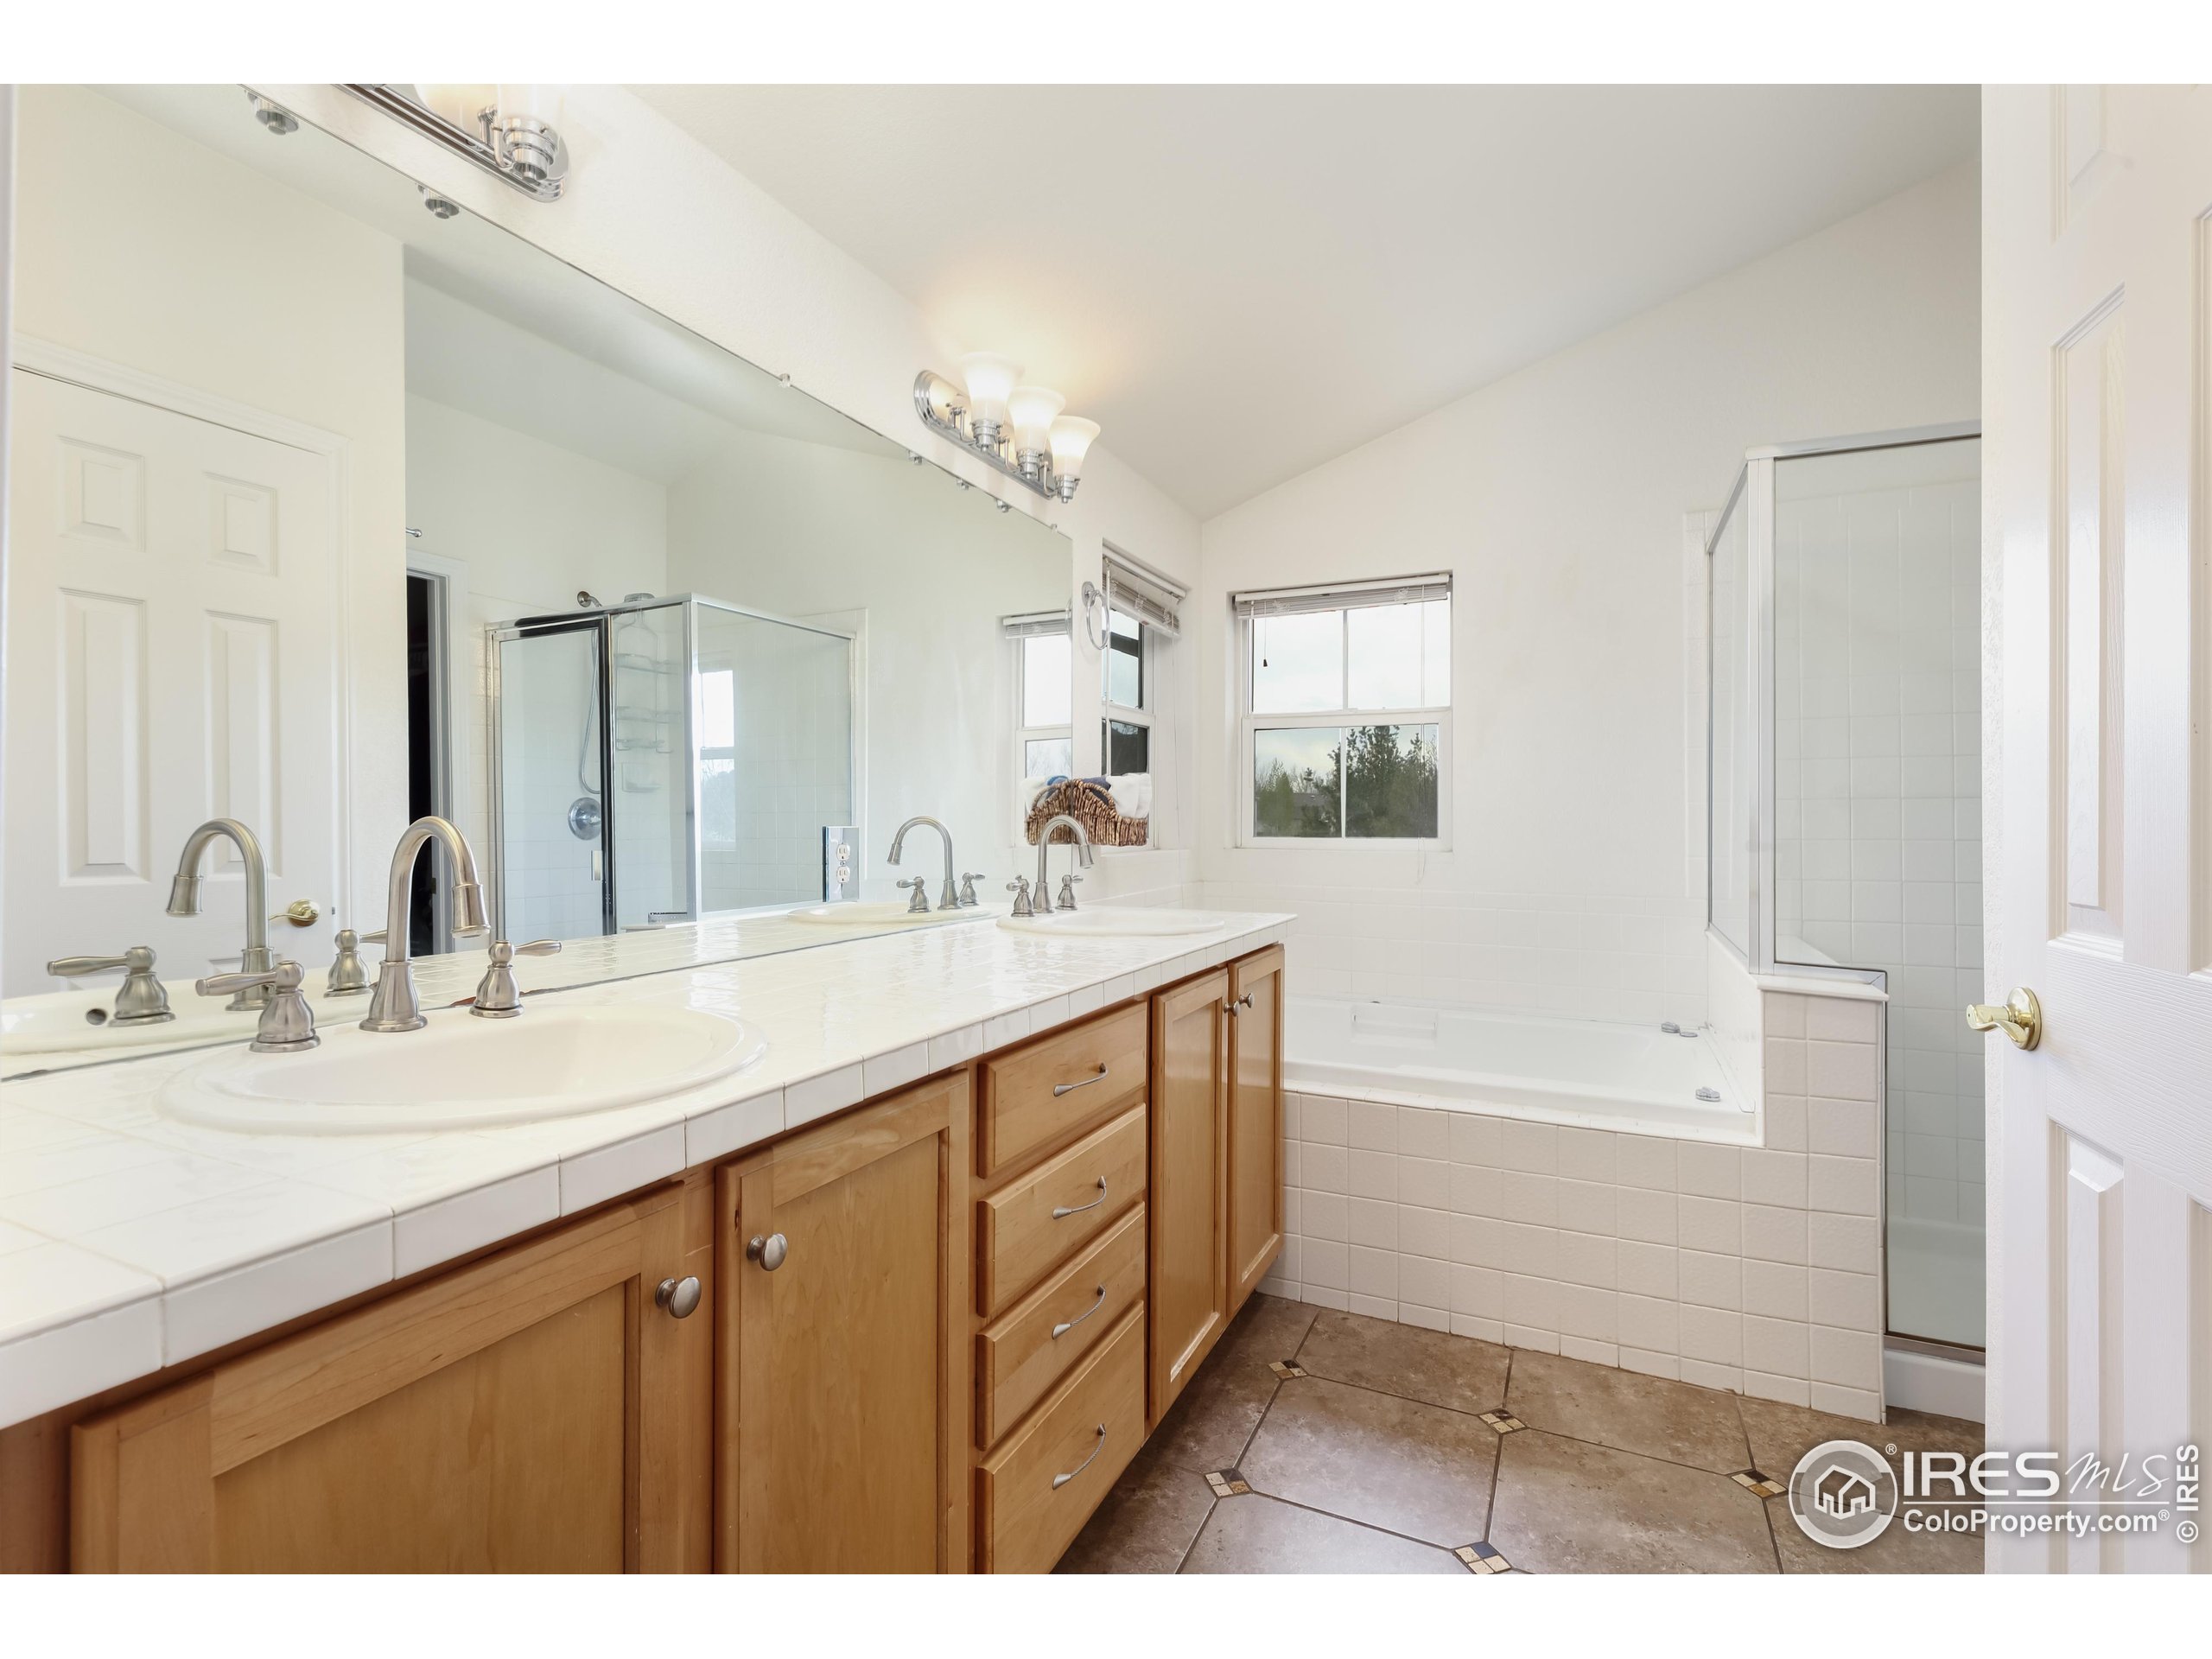
Bathroom with a long wood vanity, double sinks, and a tub beside a glass-enclosed shower.
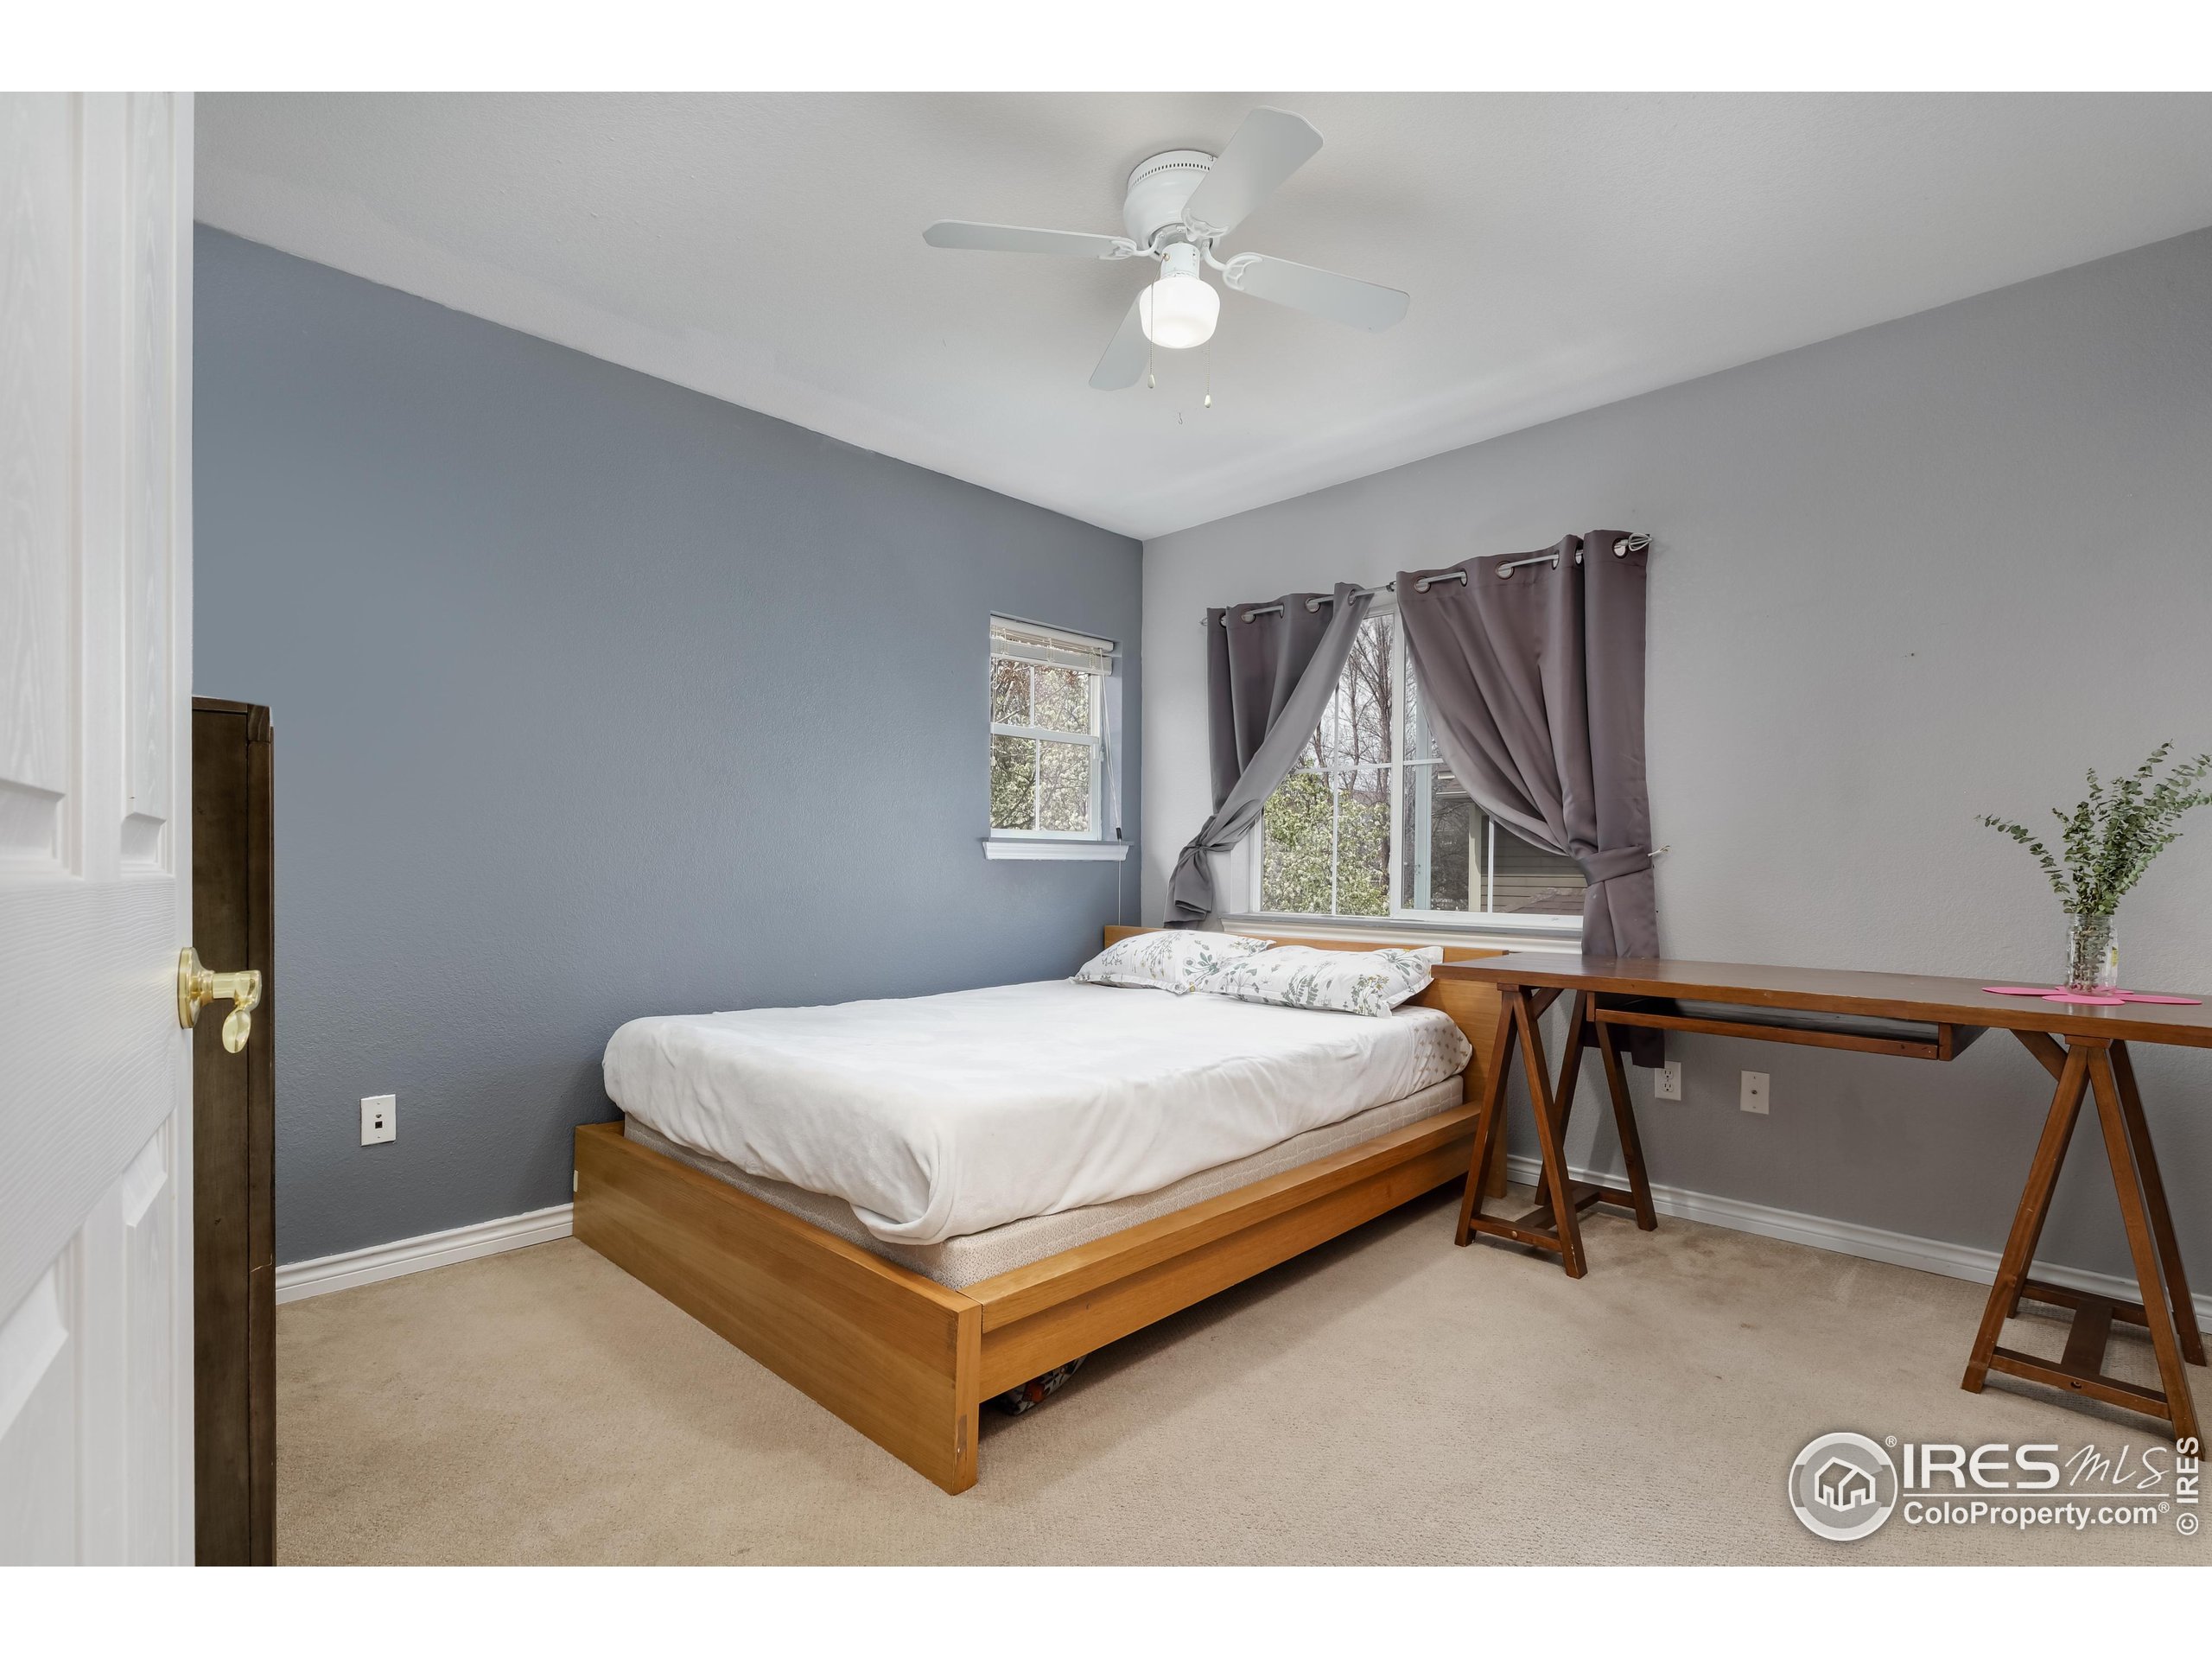
Bedroom with a wooden platform bed, gray curtains, and a long desk beside the windows.
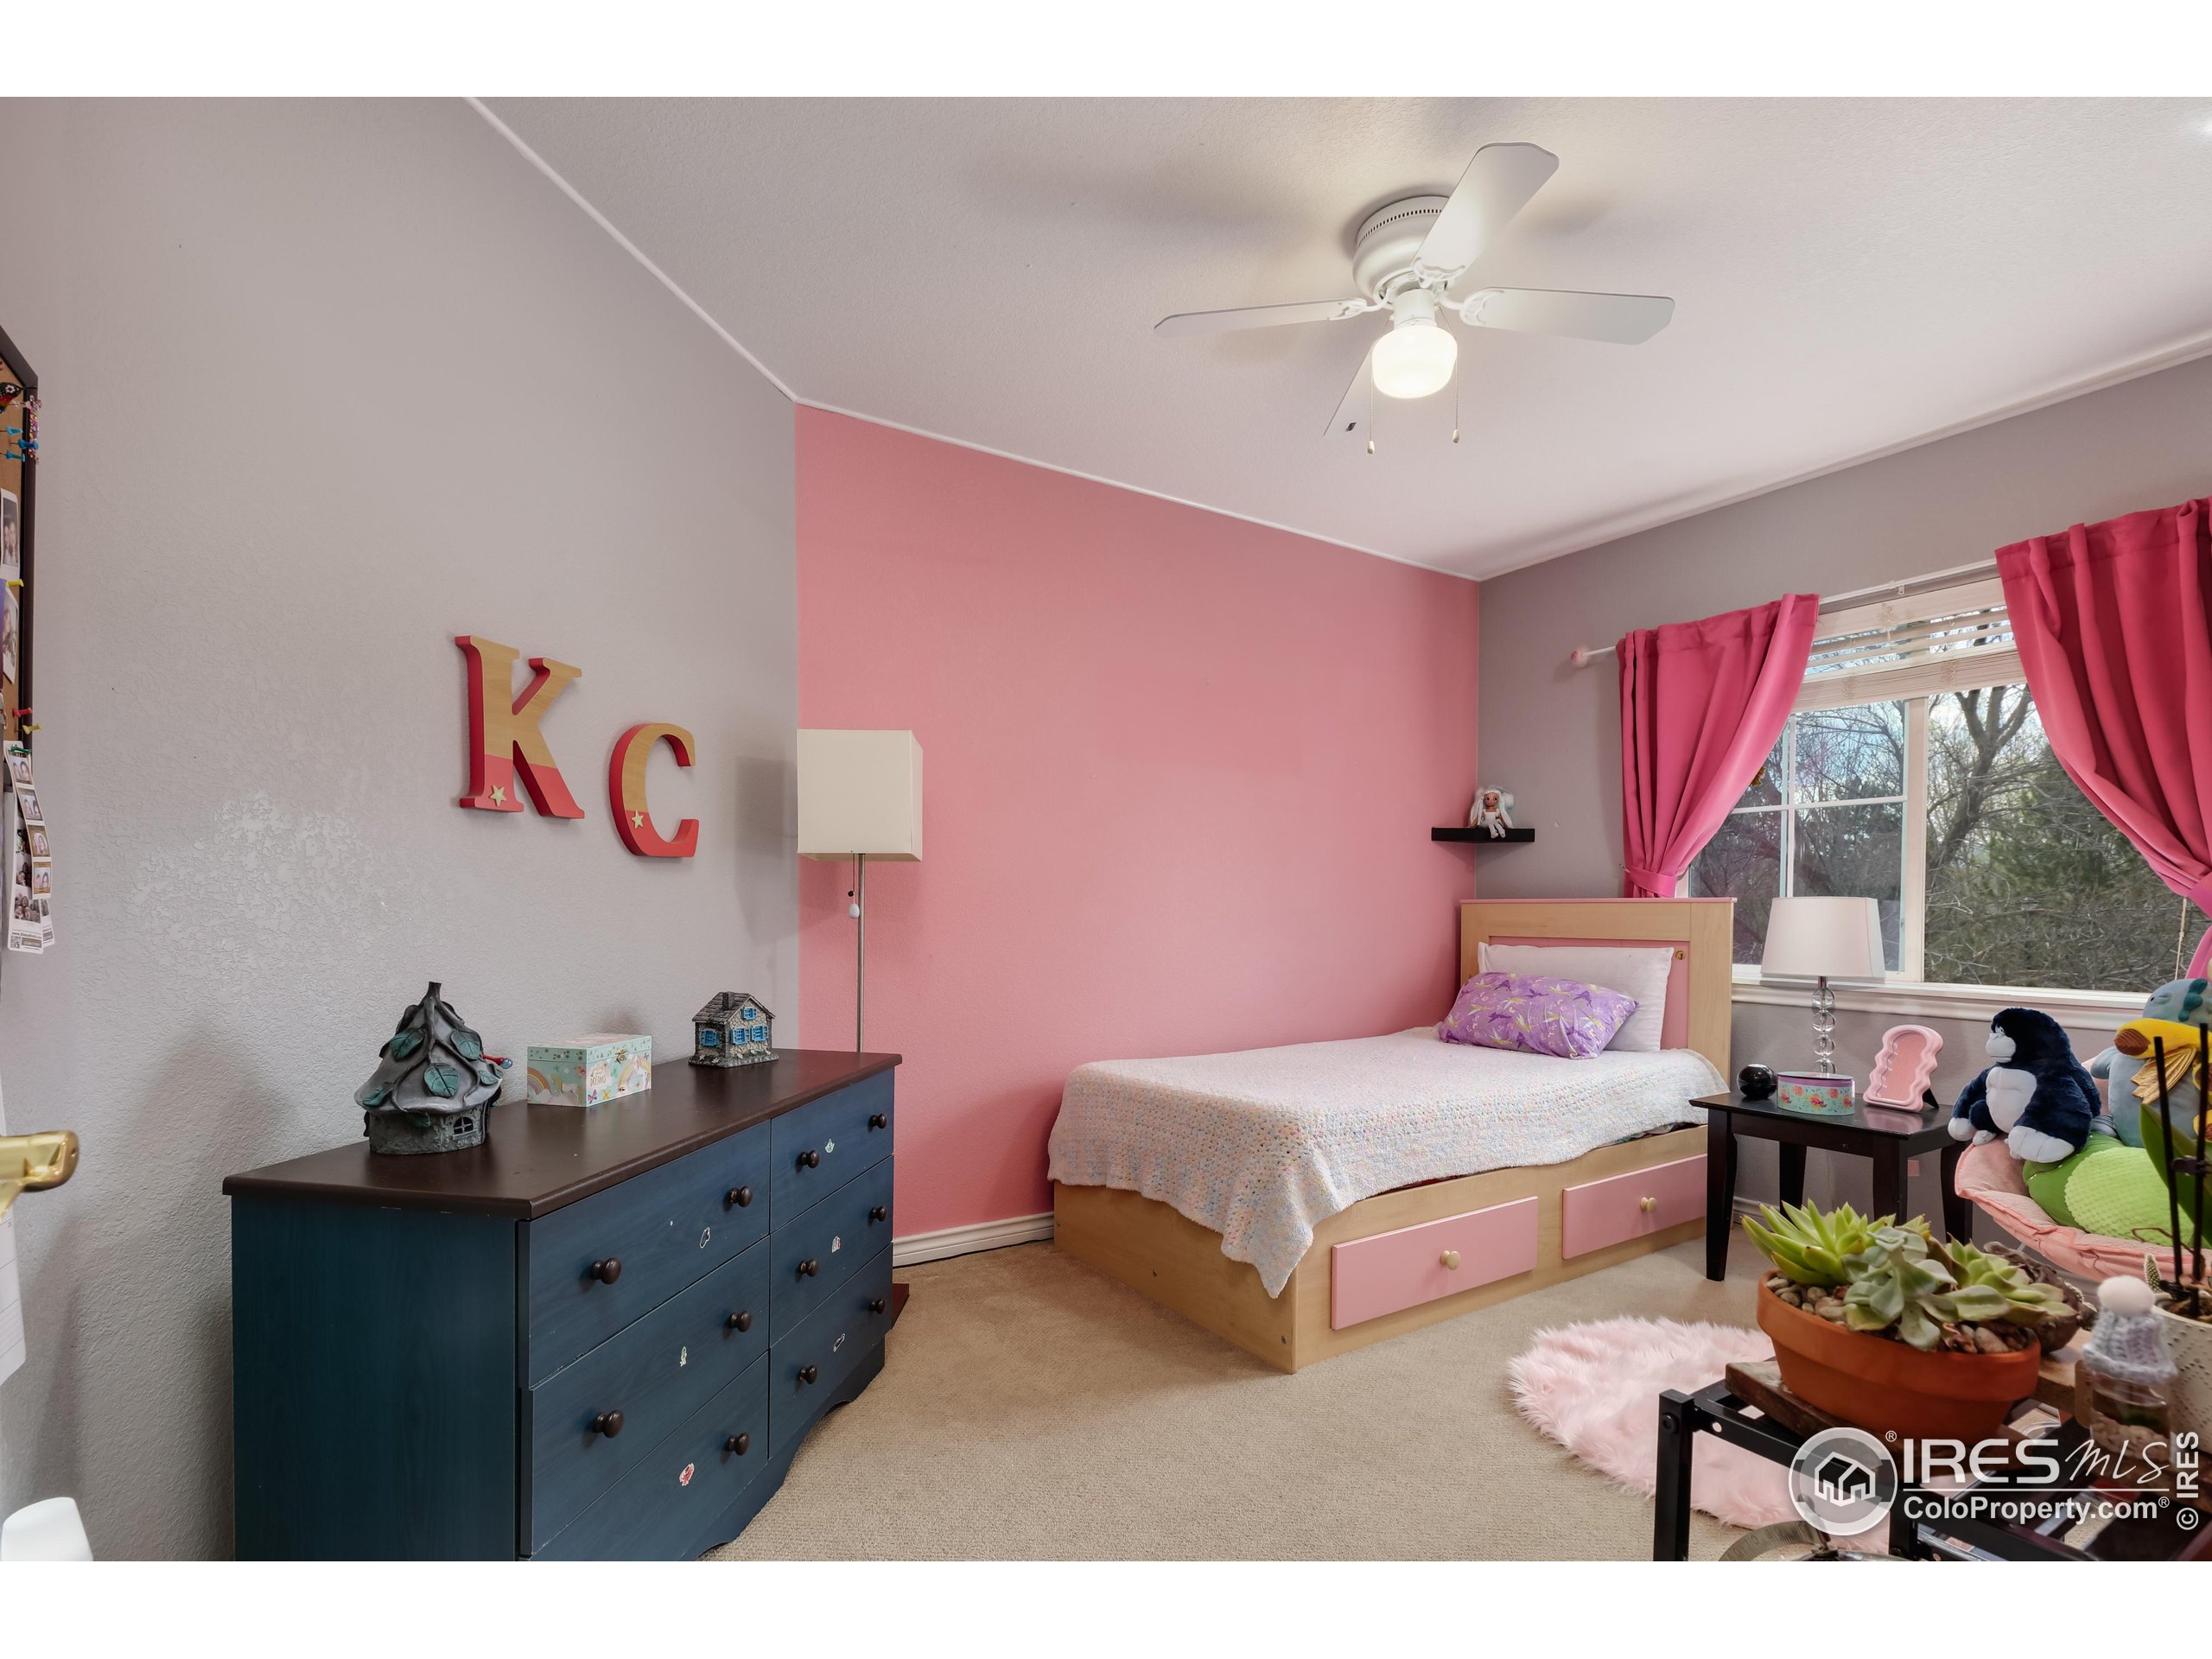
Bedroom with a pink accent wall, pink-curtained window, and bed with built-in drawers.
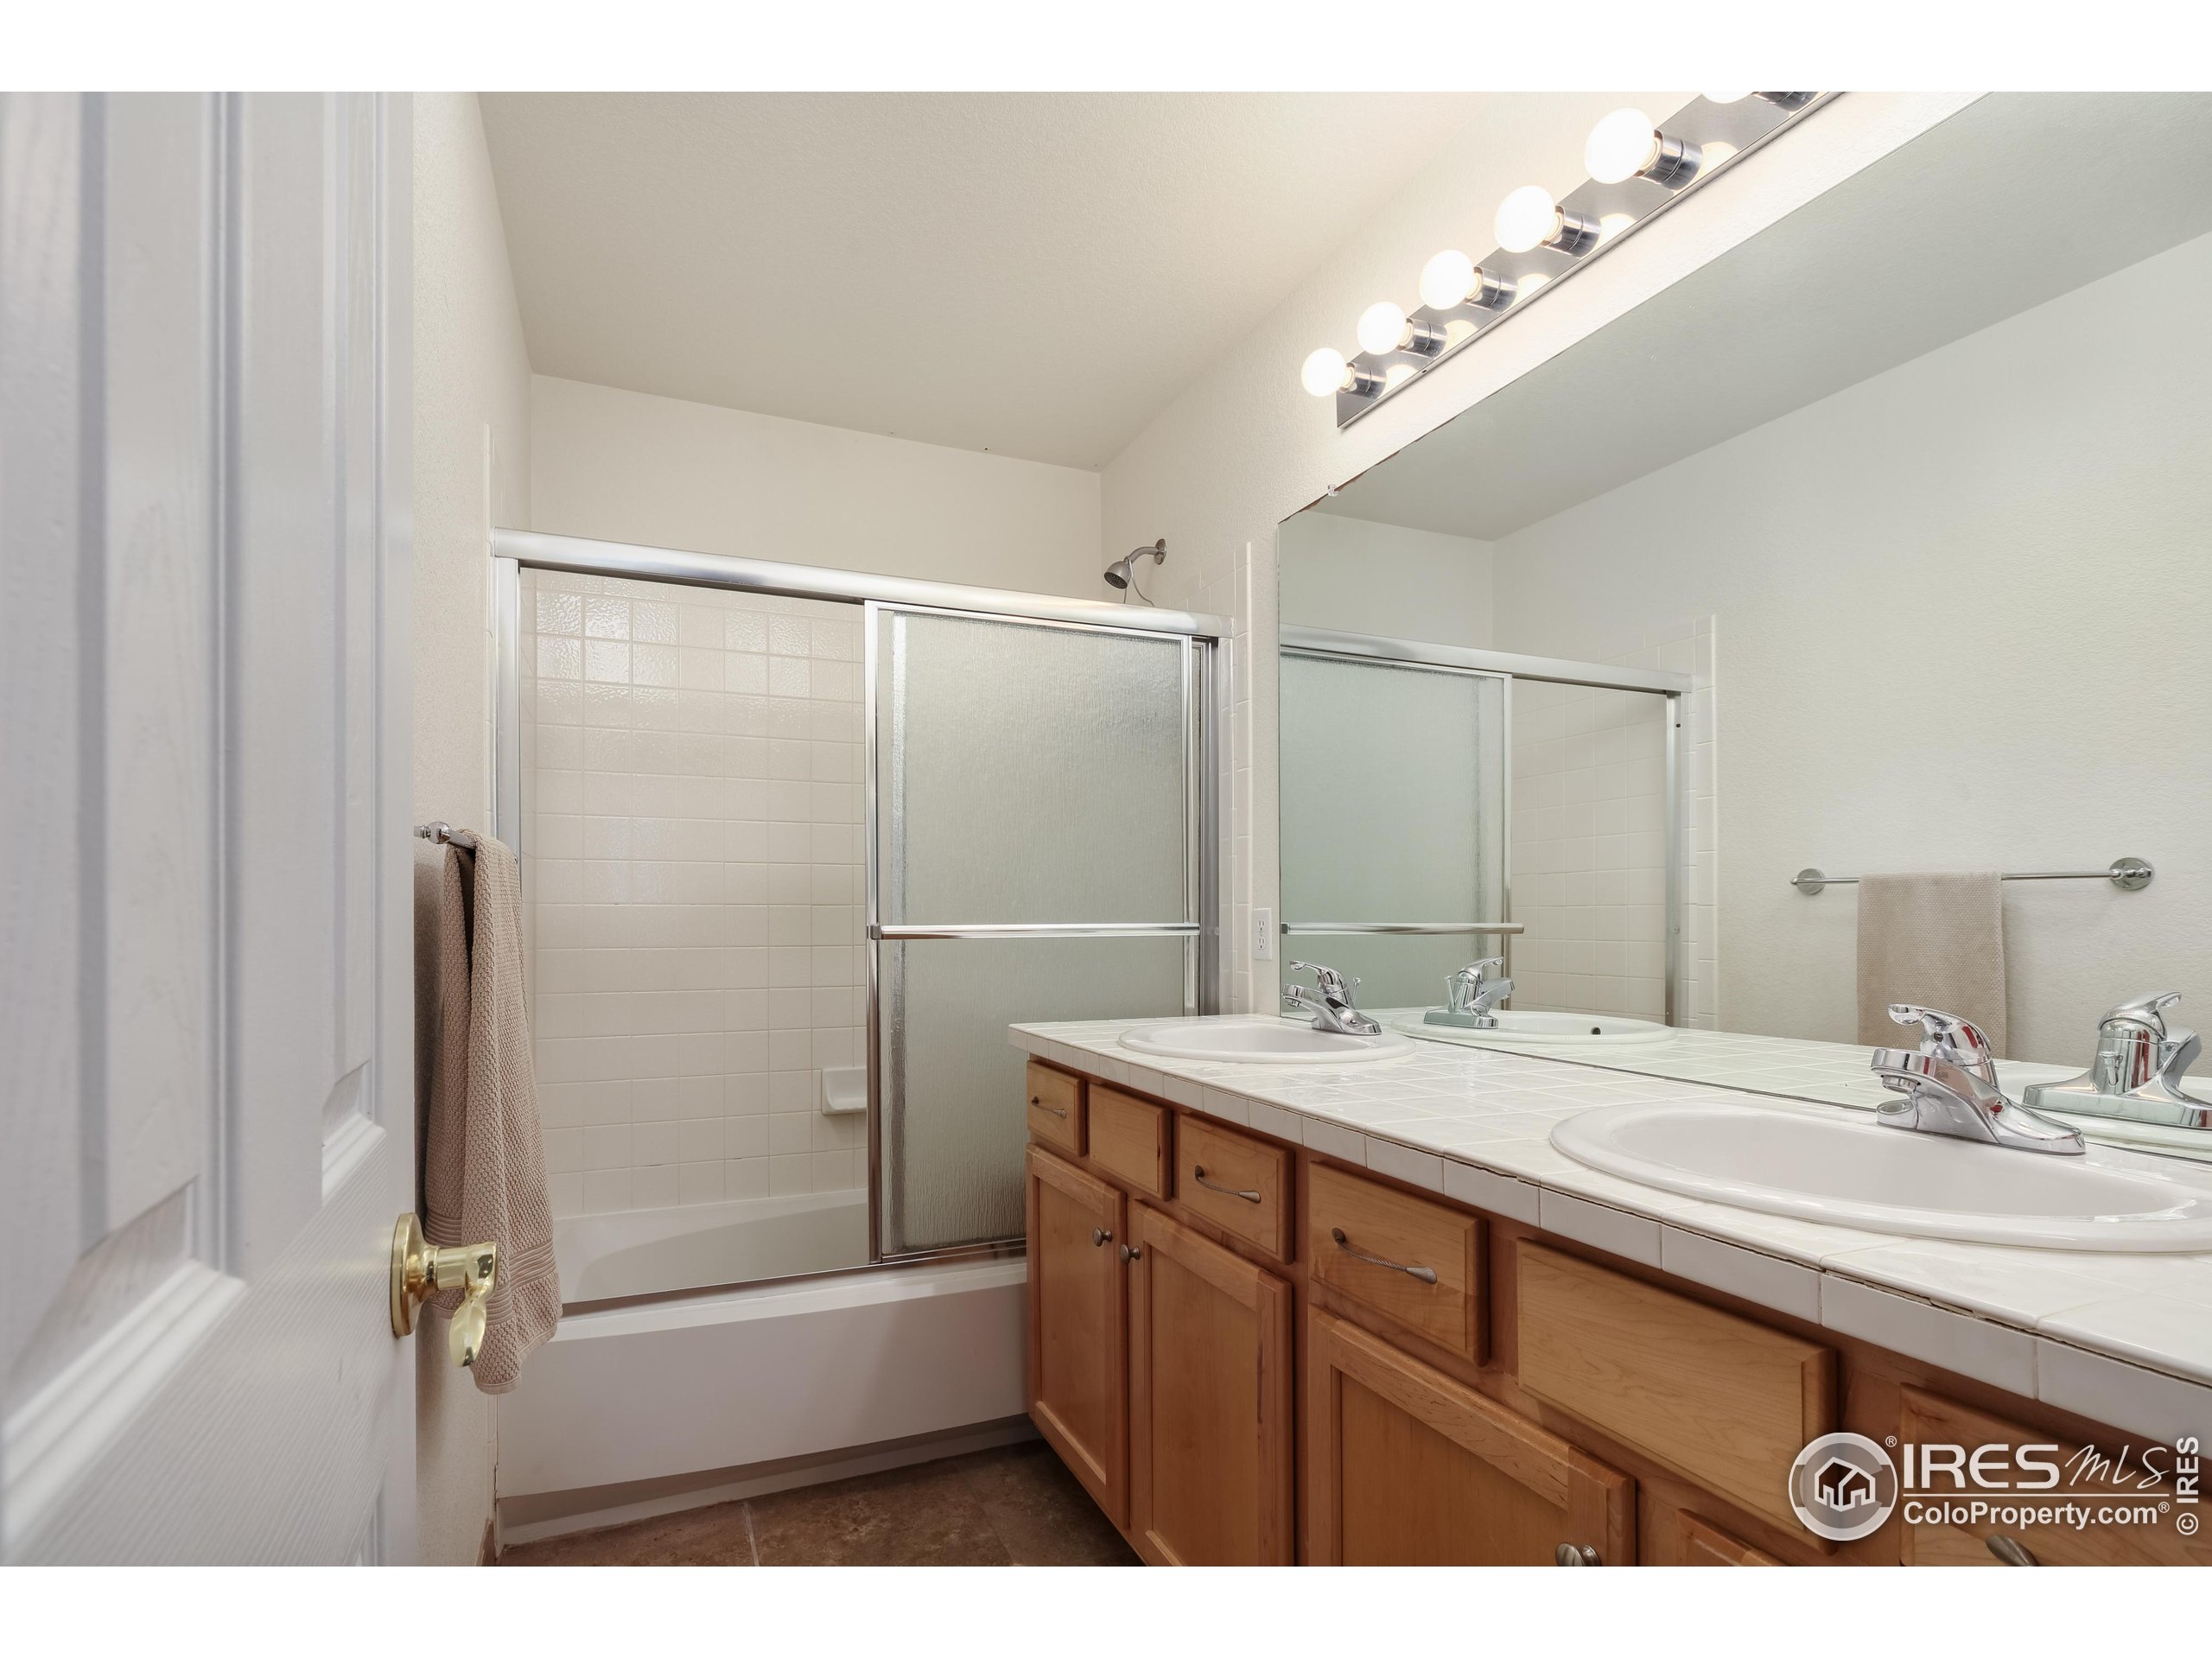
Bathroom with double sinks, wood cabinetry, and a tiled tub-shower with frosted sliding doors.
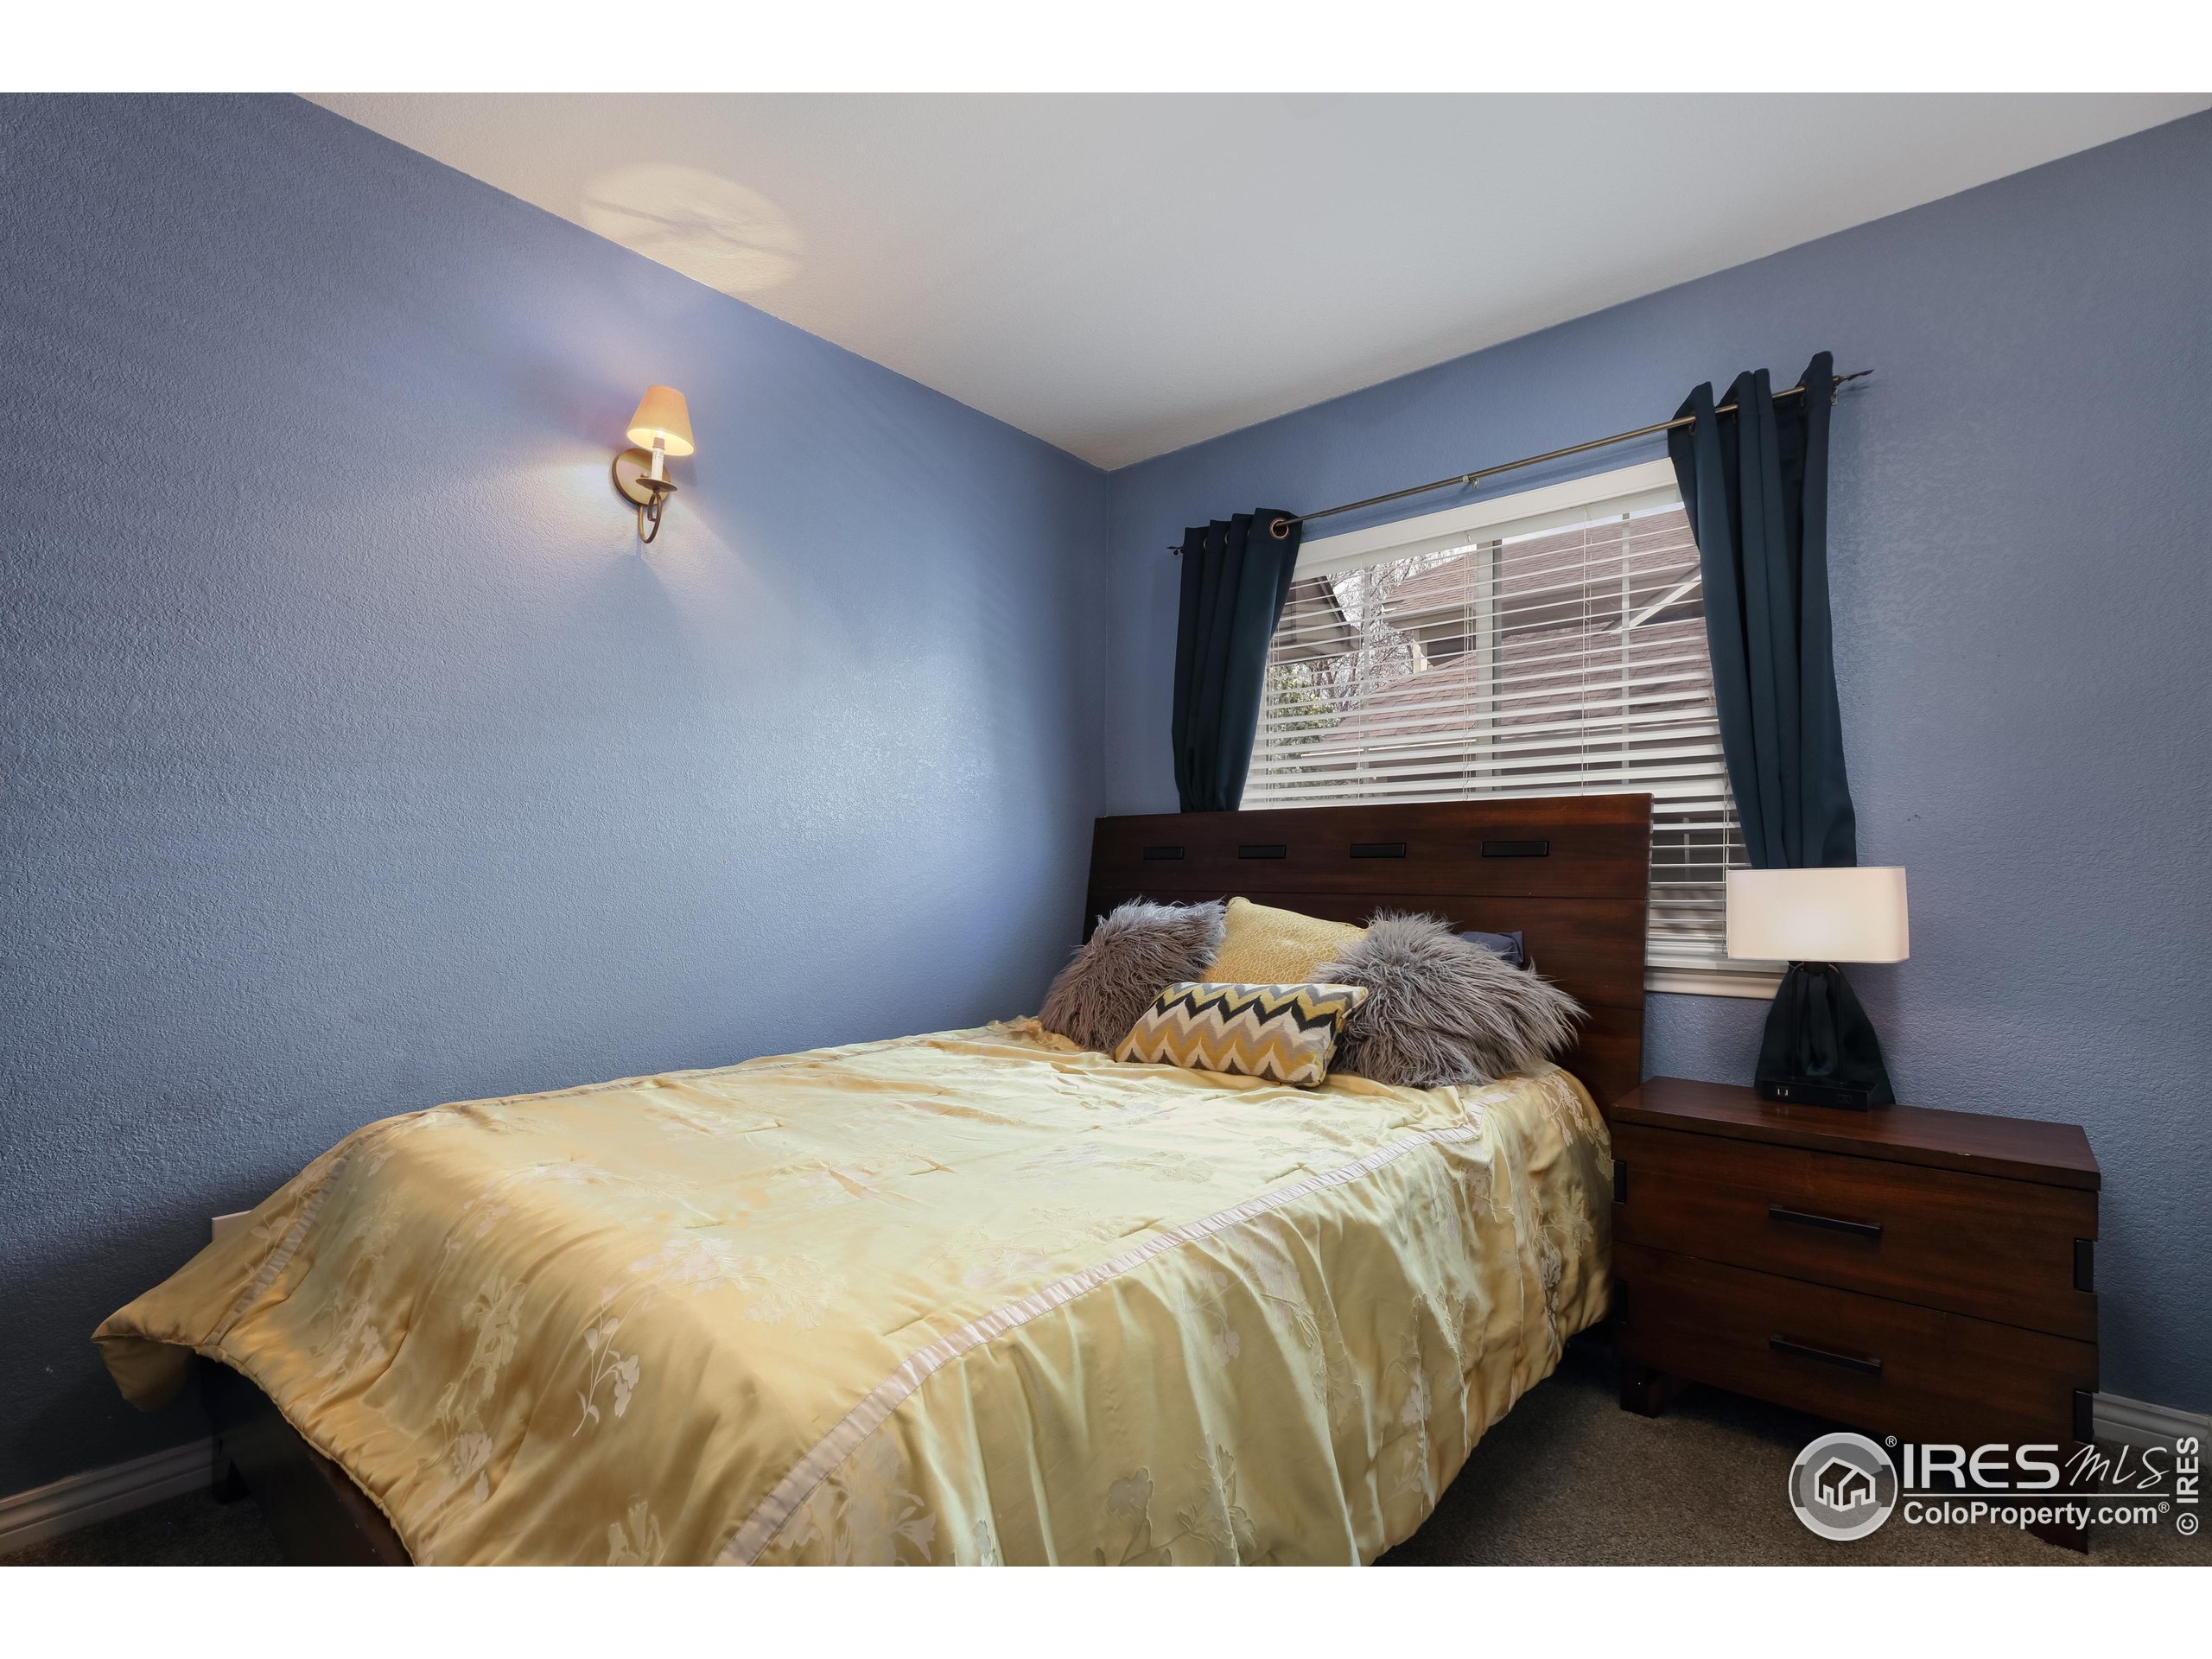
Furnished bedroom with blue walls, pale yellow bedding, and dark wood furniture.
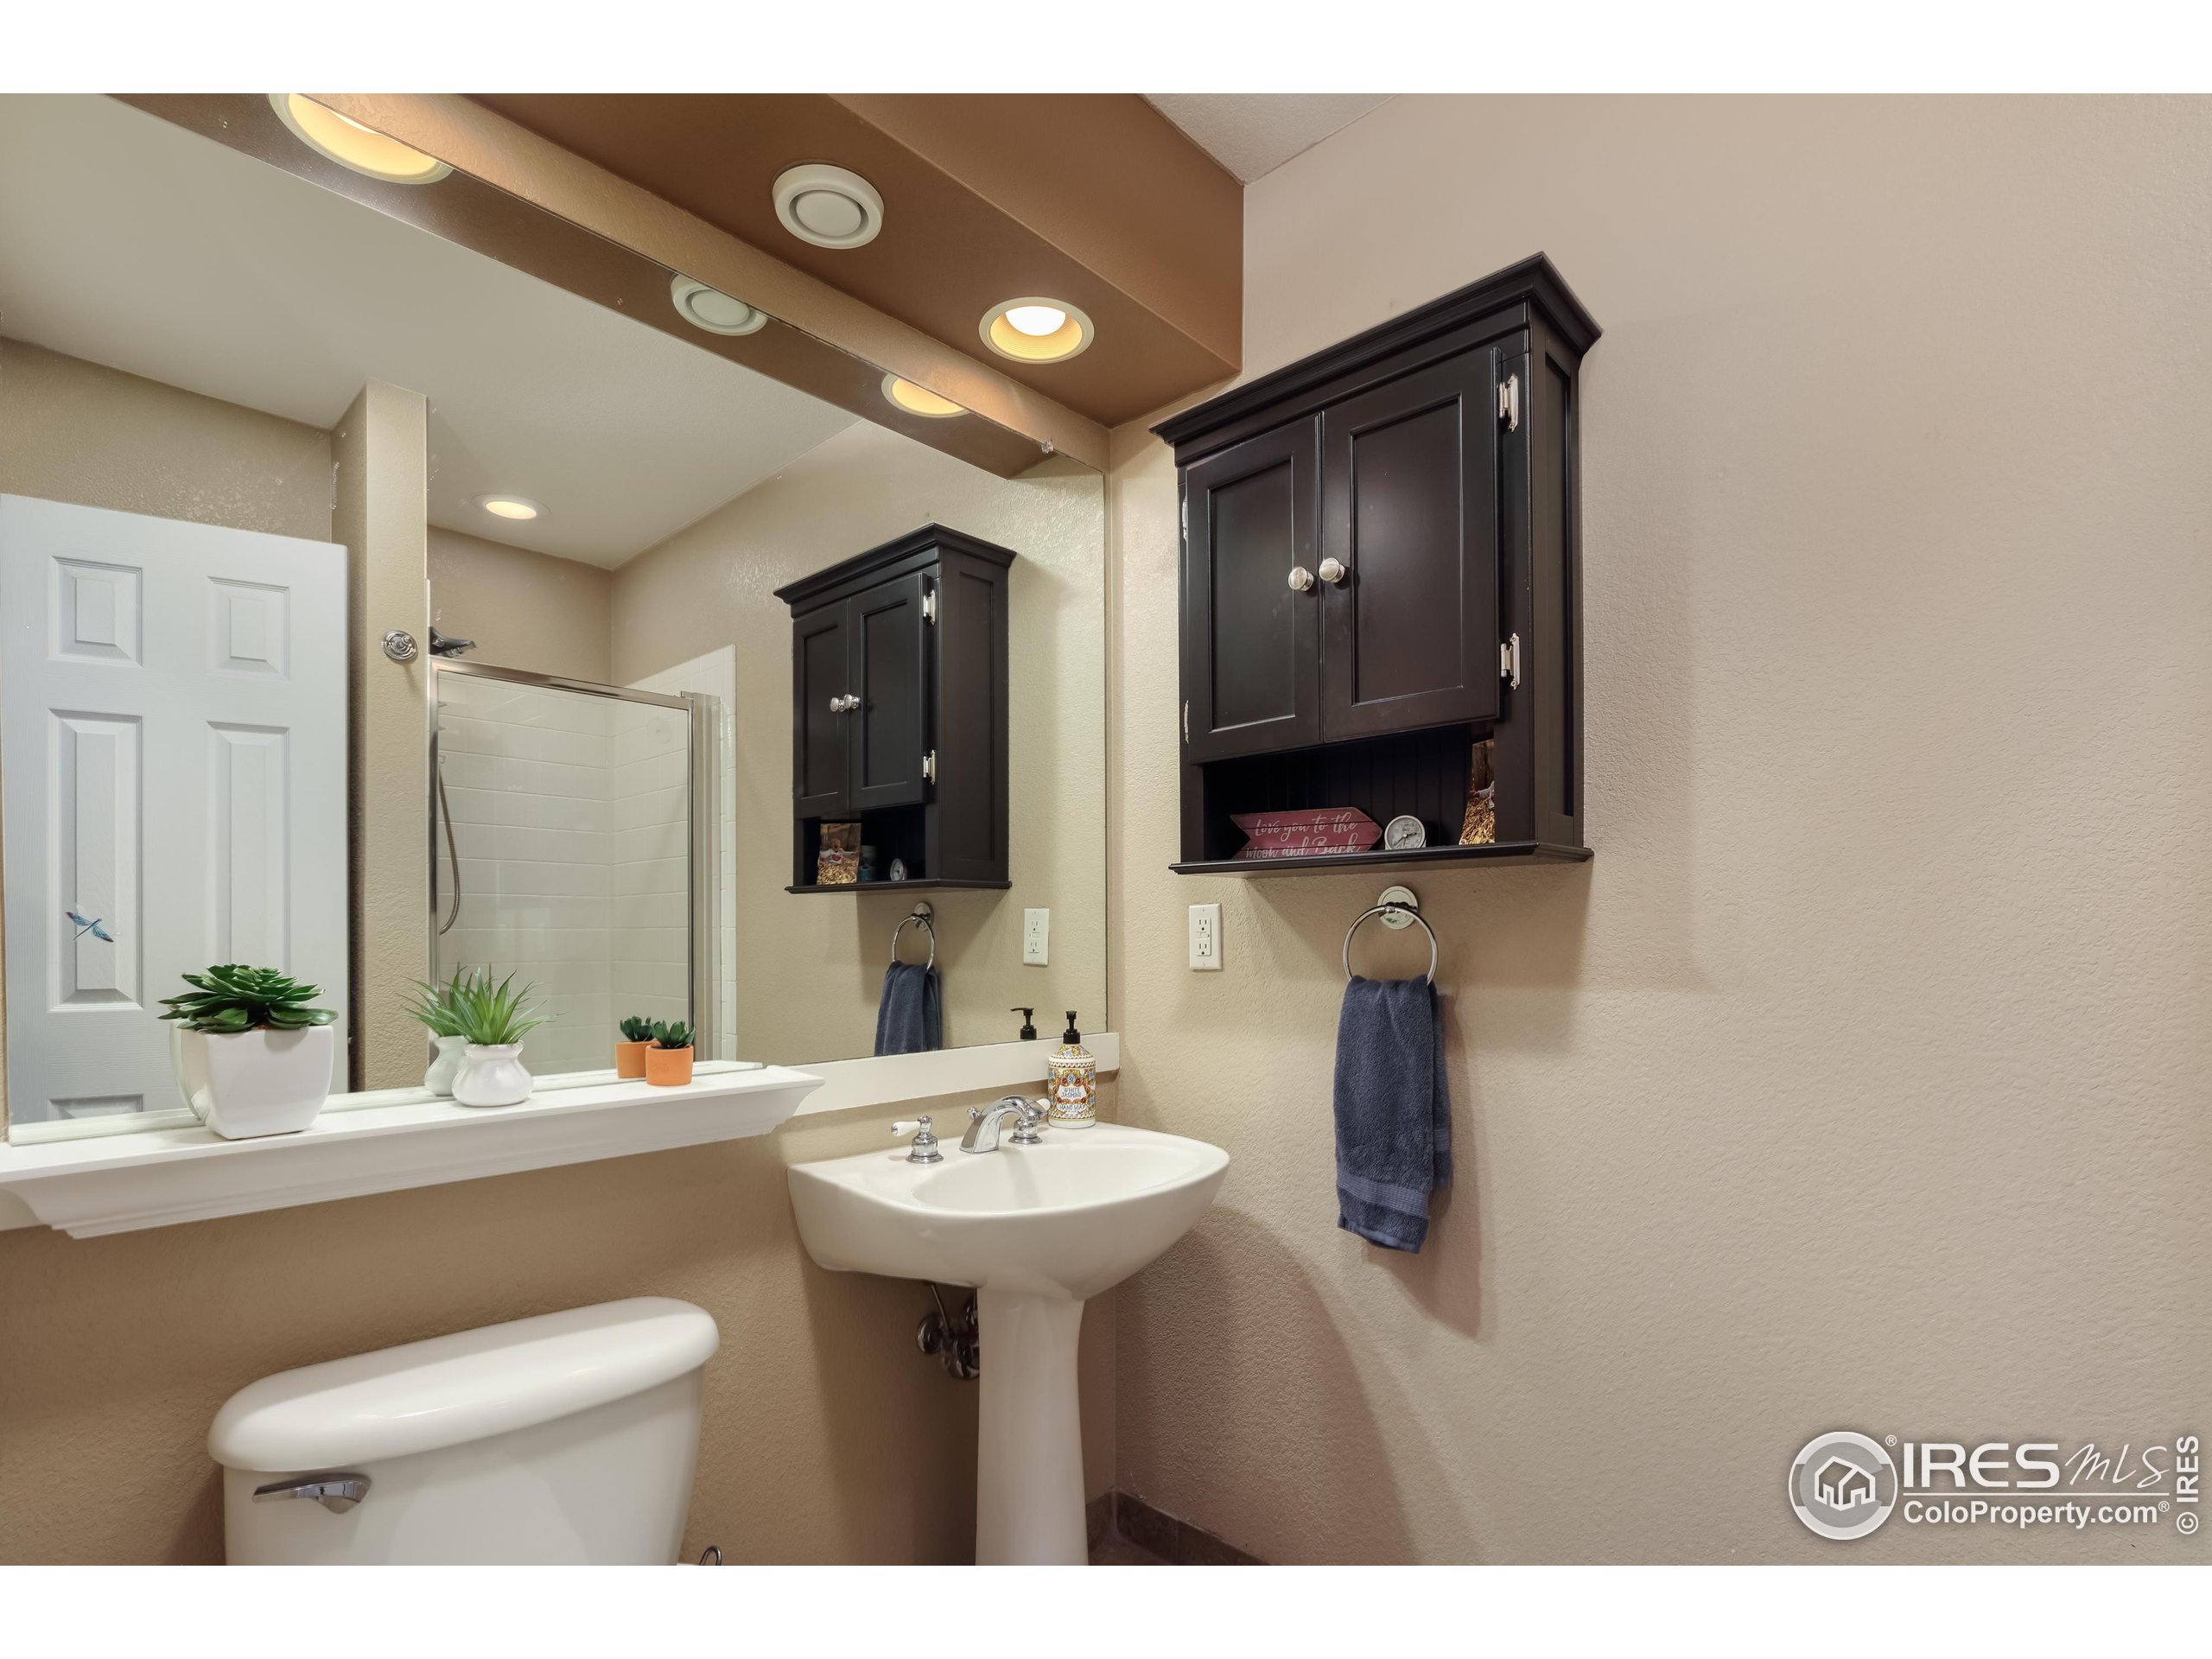
Bathroom with a pedestal sink and dark wall cabinets beside a large mirror.
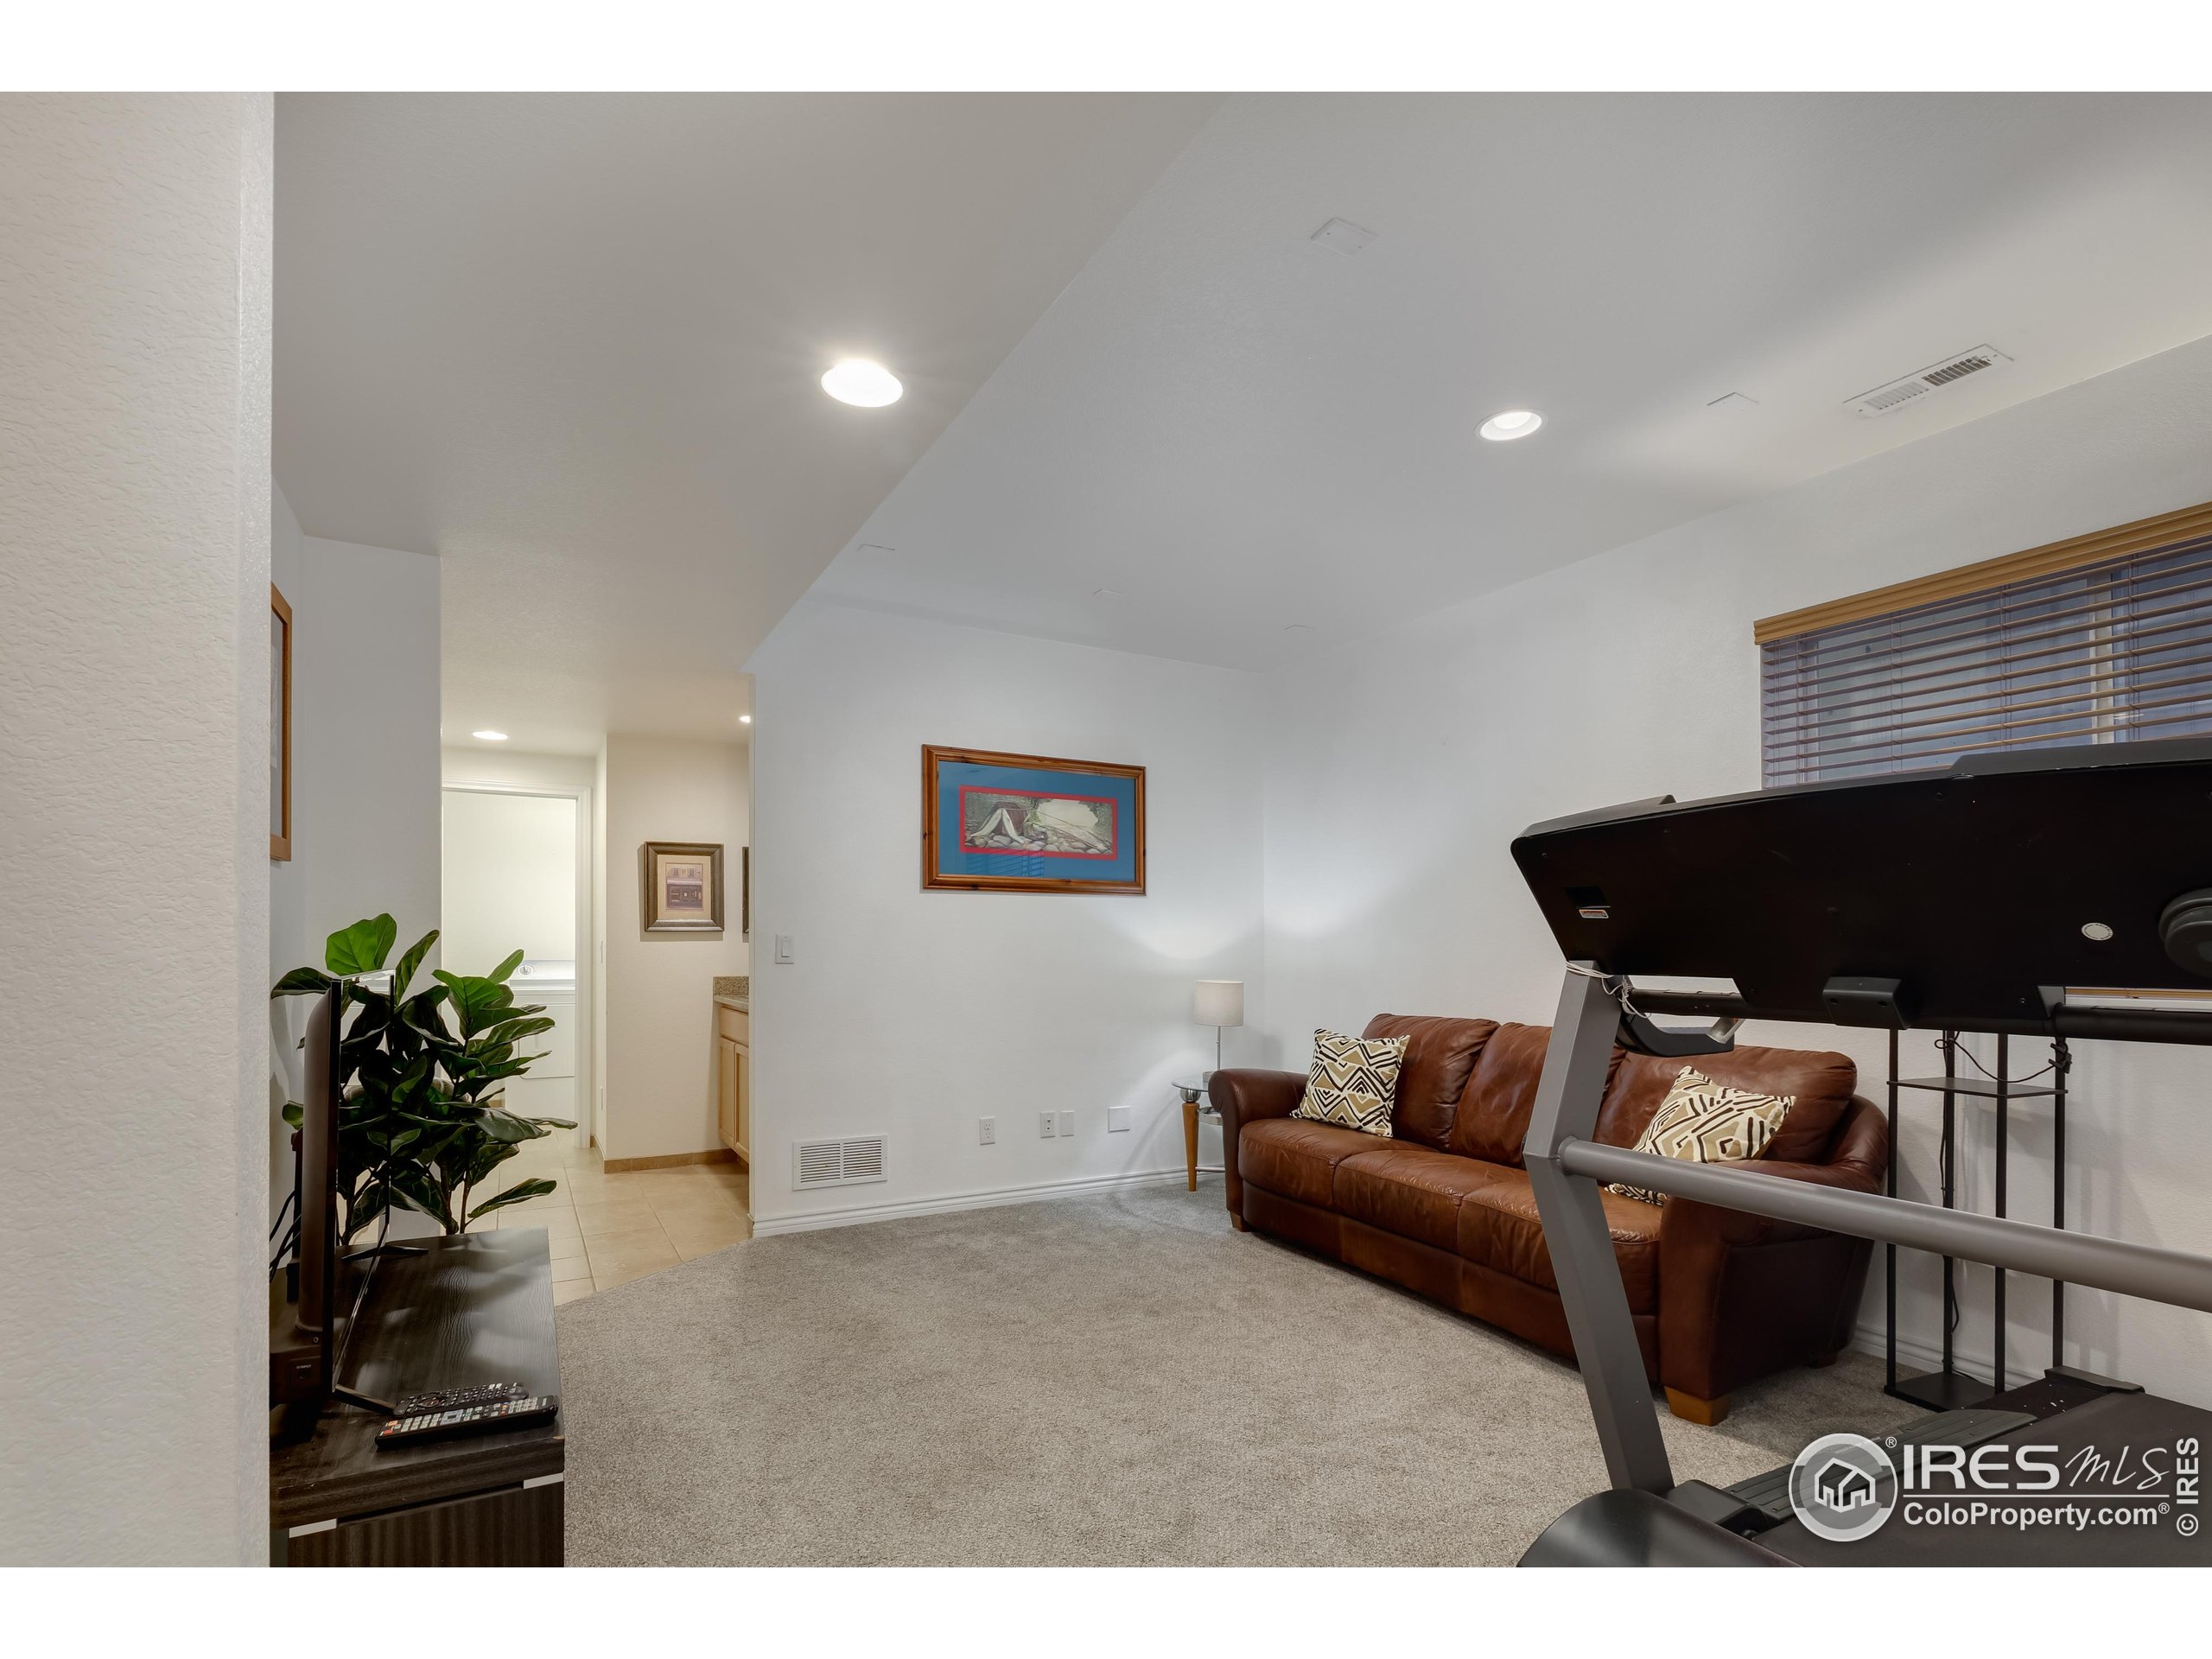
Basement living room with a brown leather sofa, treadmill, and television.
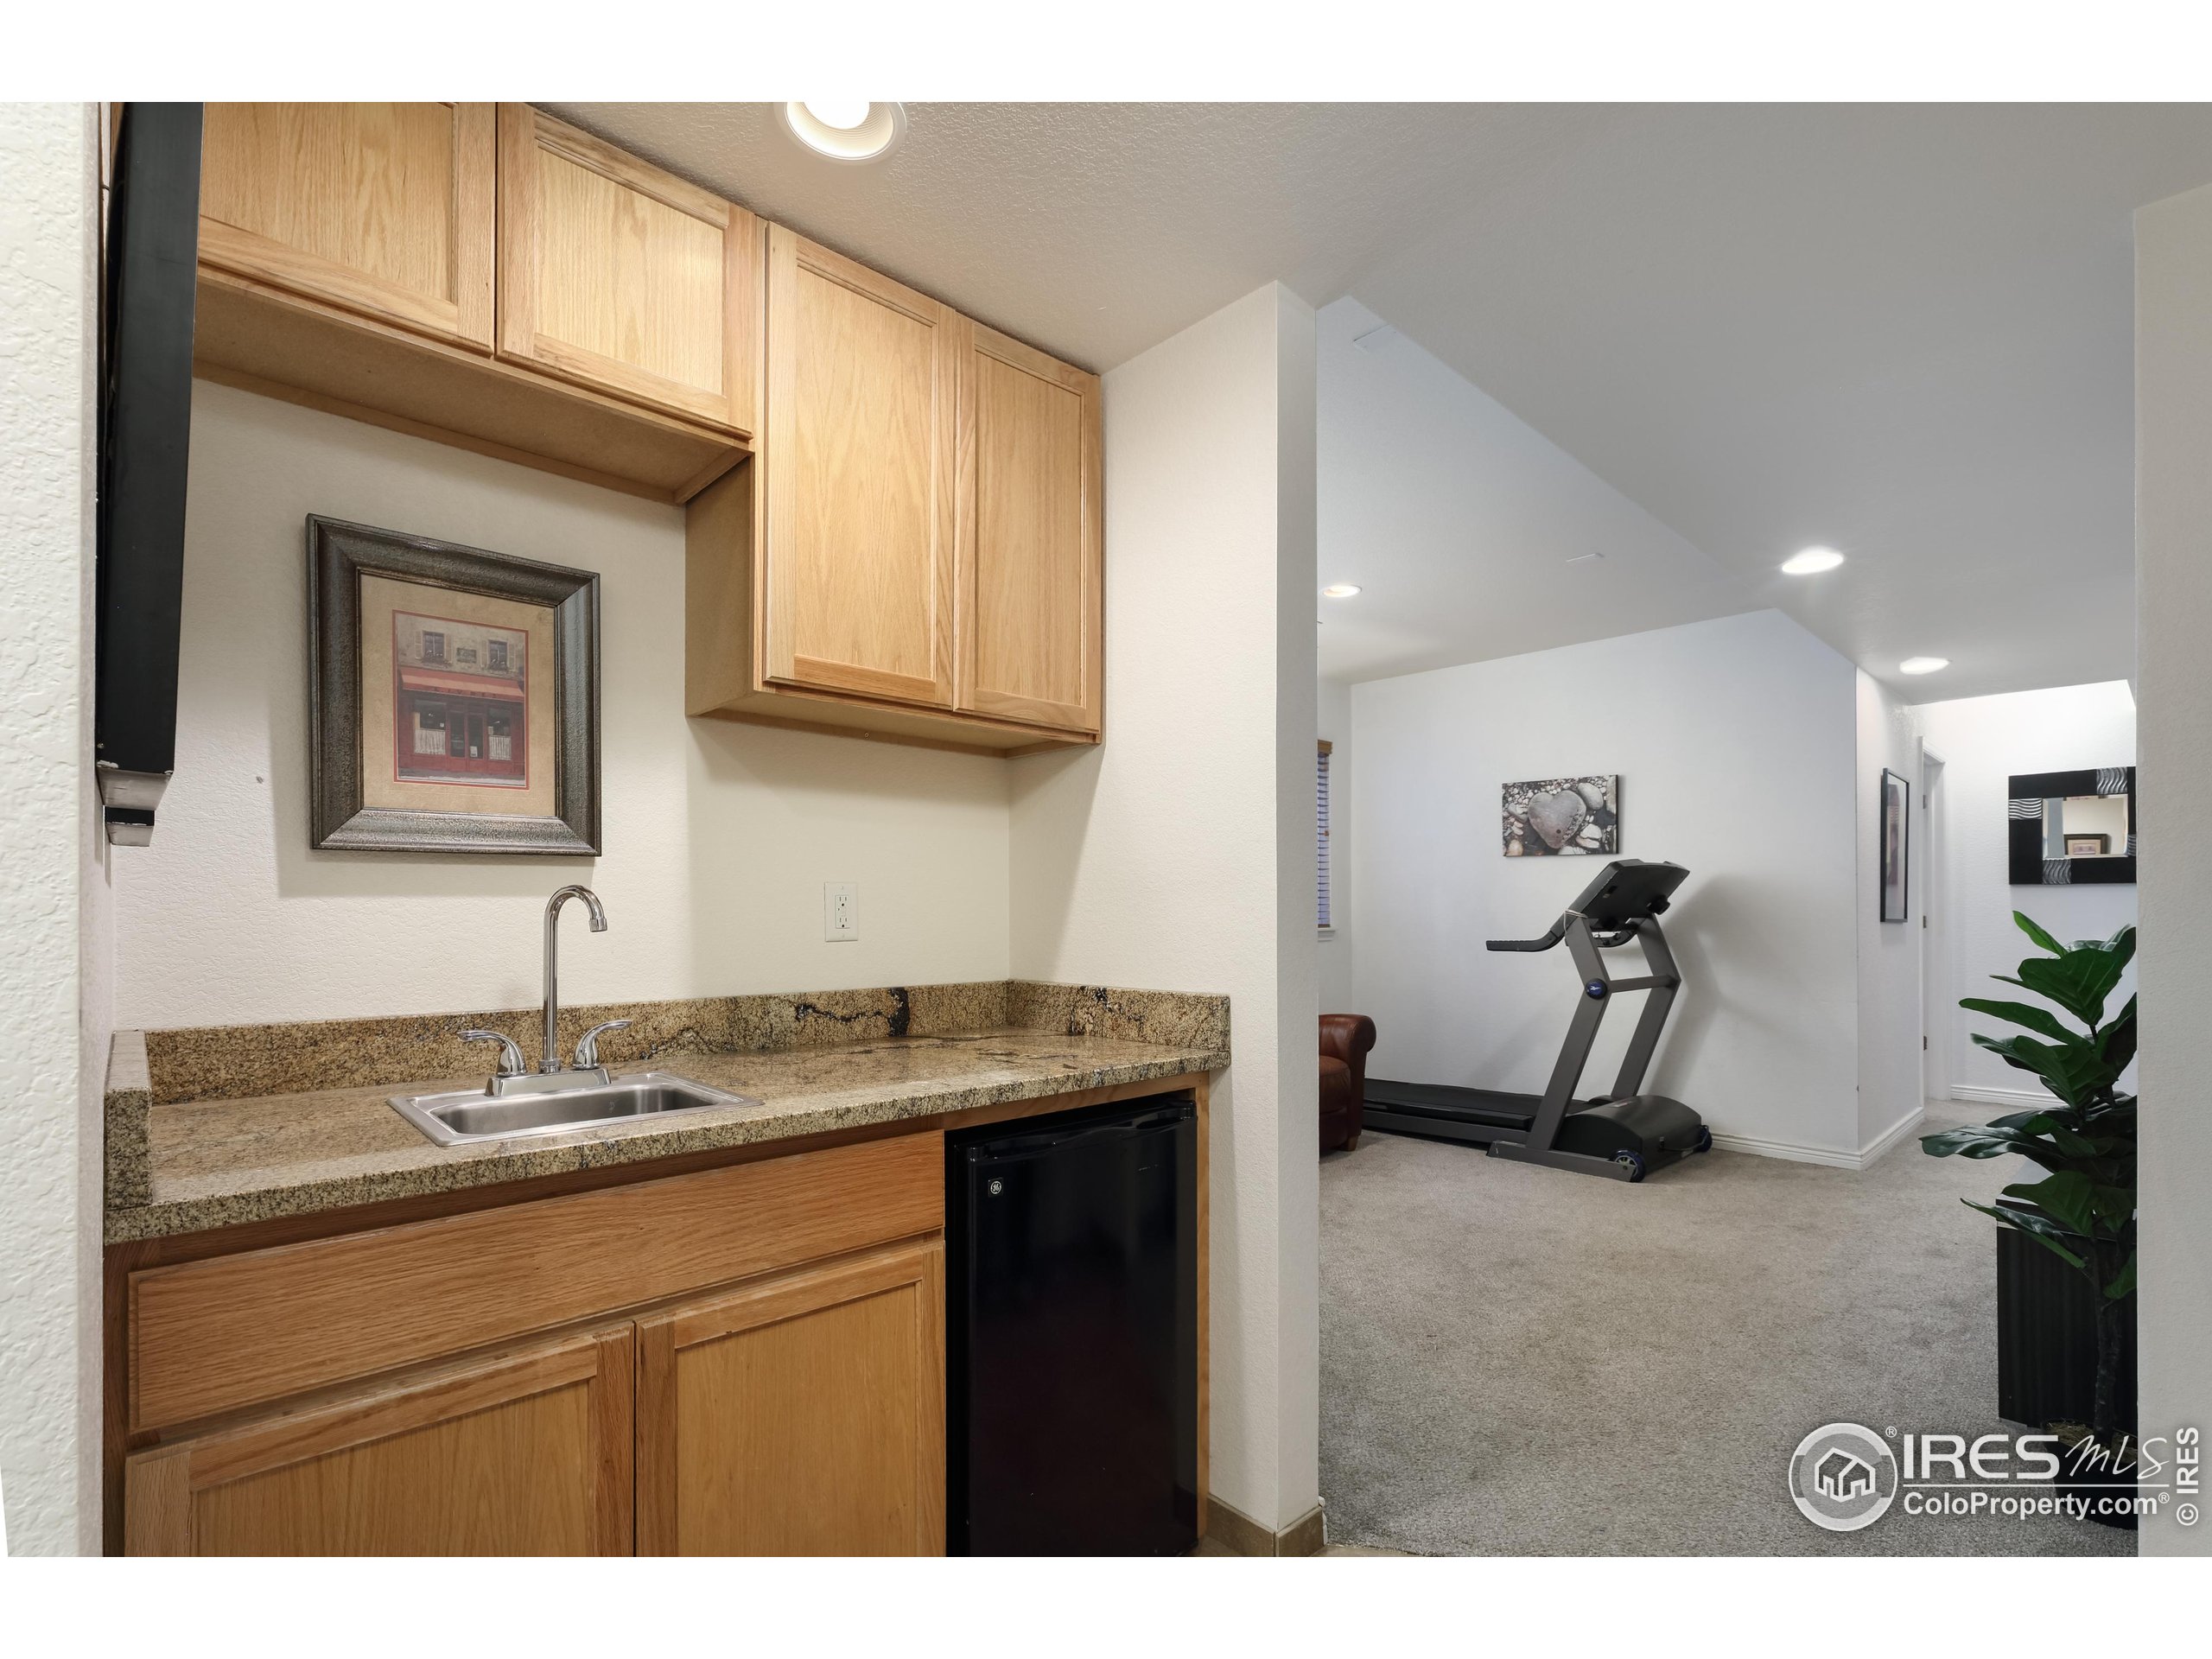
Basement wet bar with wood cabinets and granite counter beside a carpeted room with a treadmill.
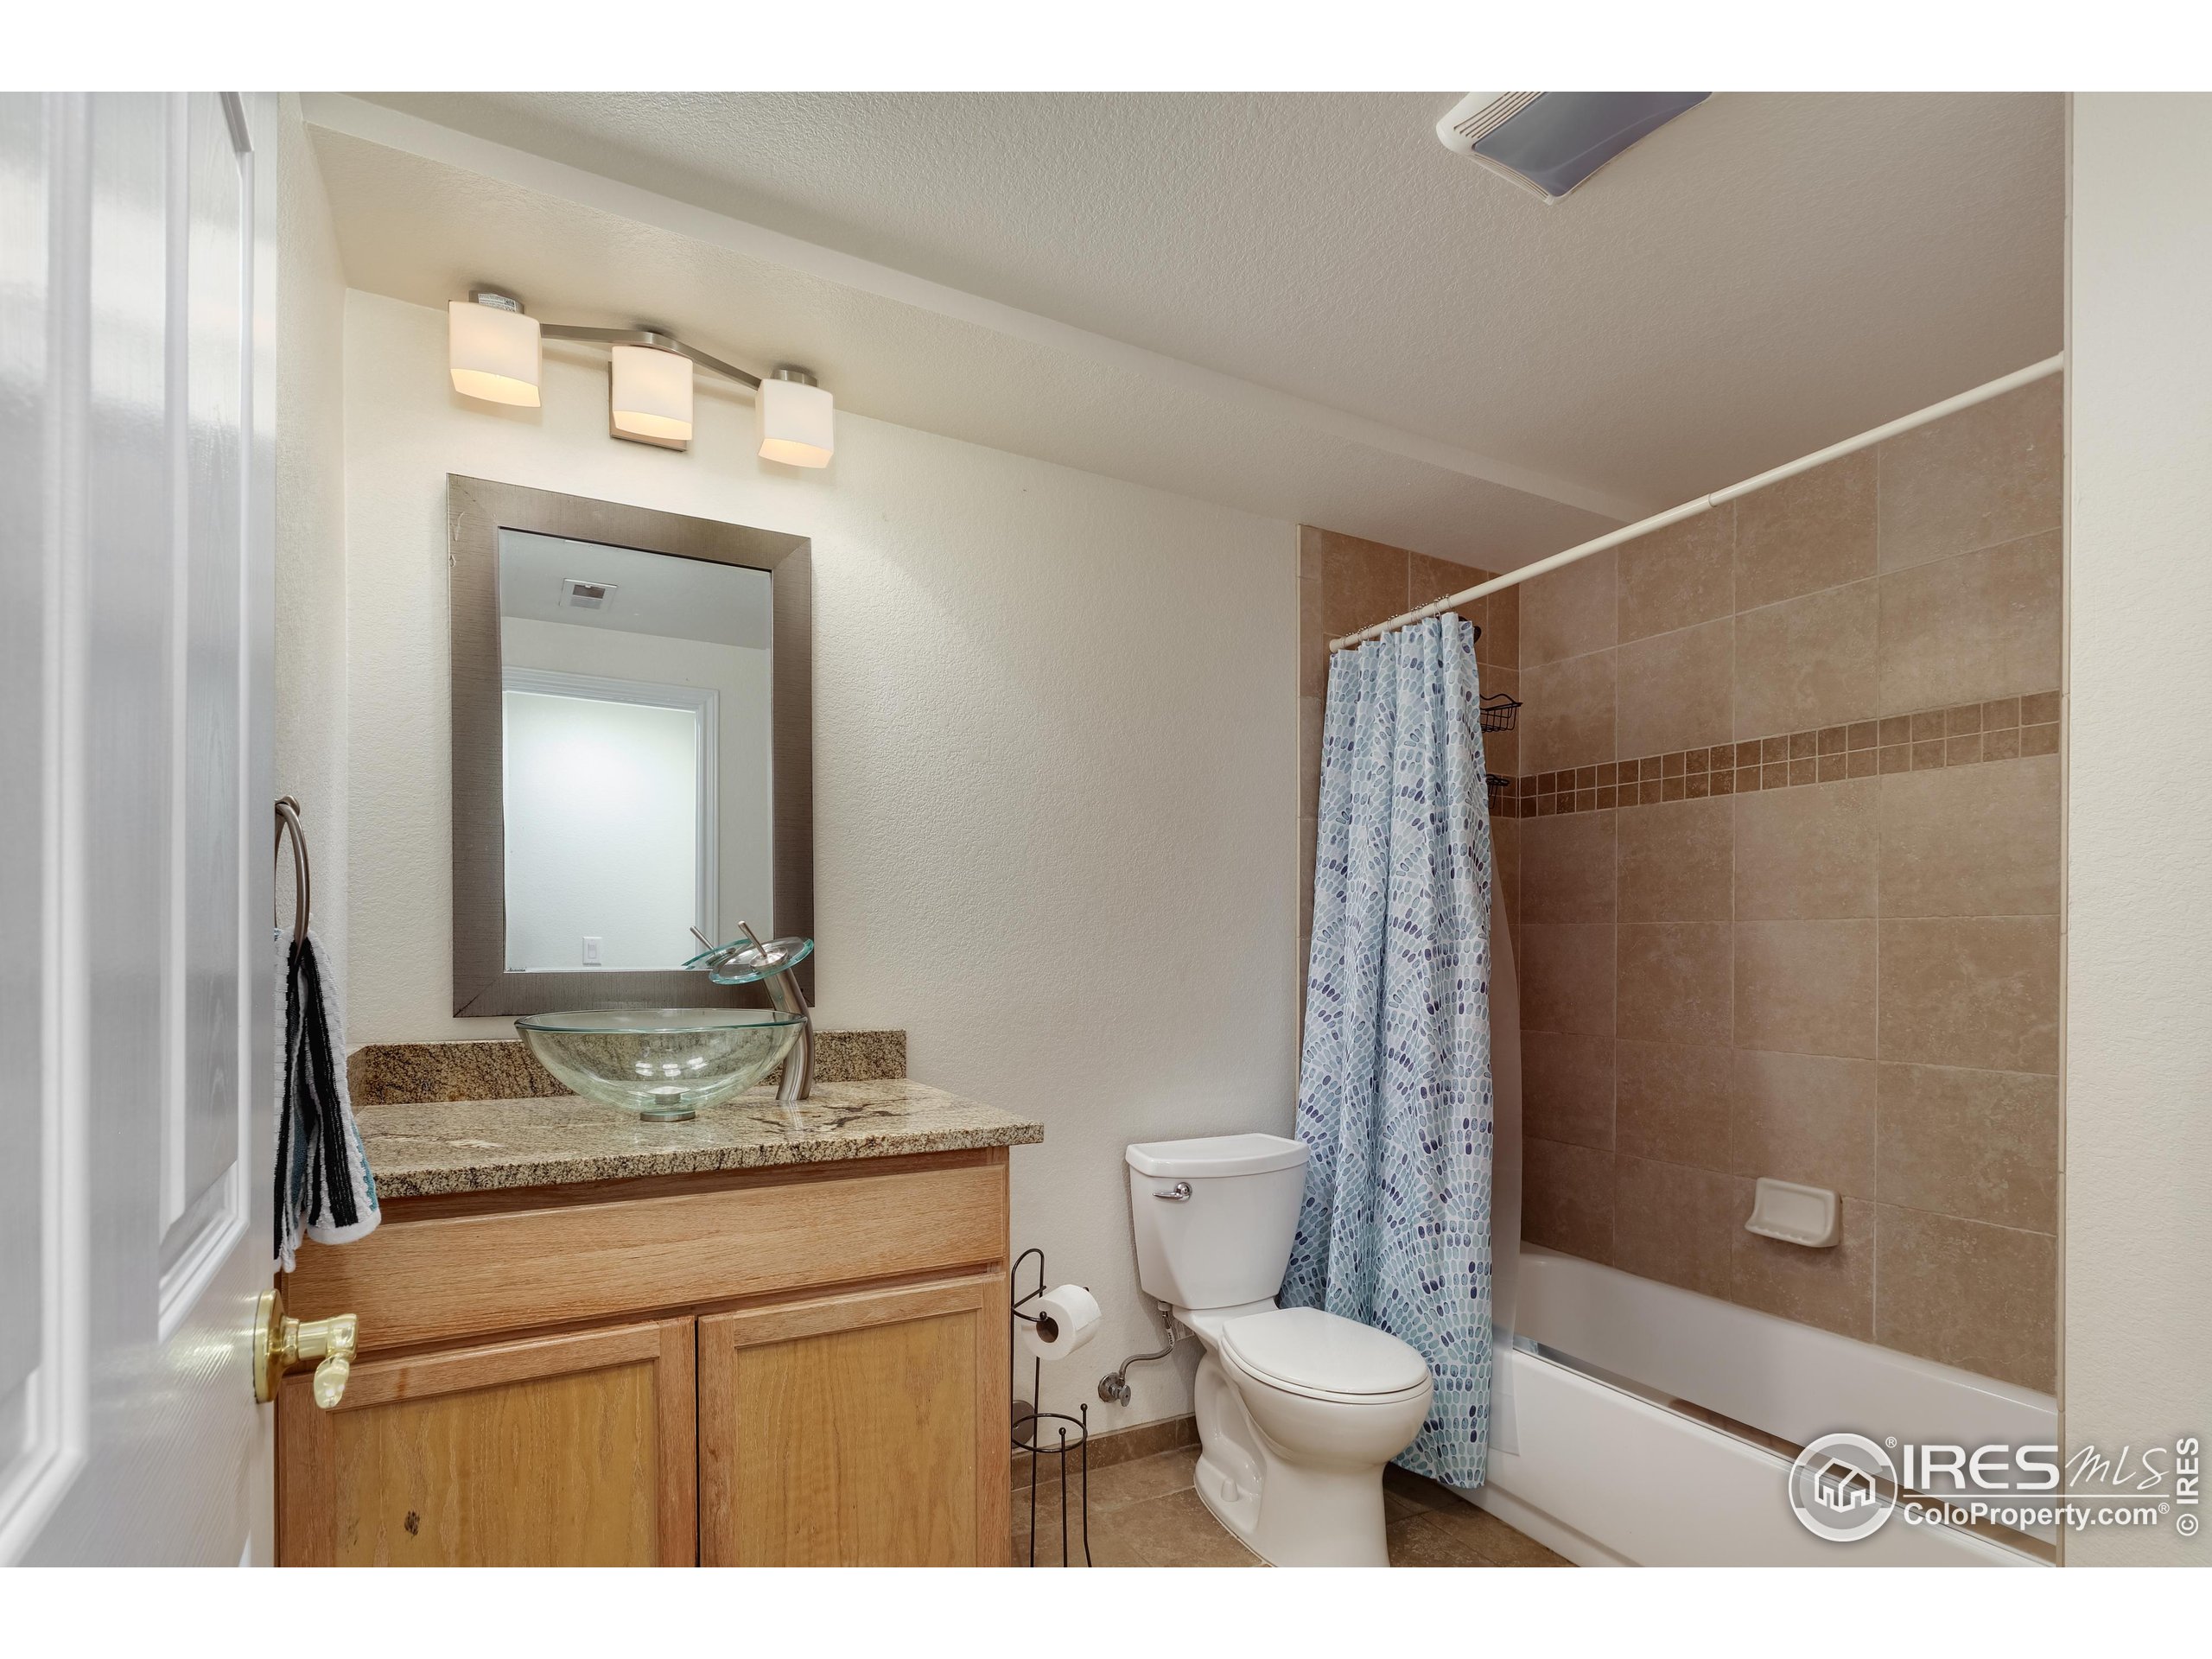
Bathroom with a granite-topped wood vanity, glass vessel sink, and tan tiled tub surround.
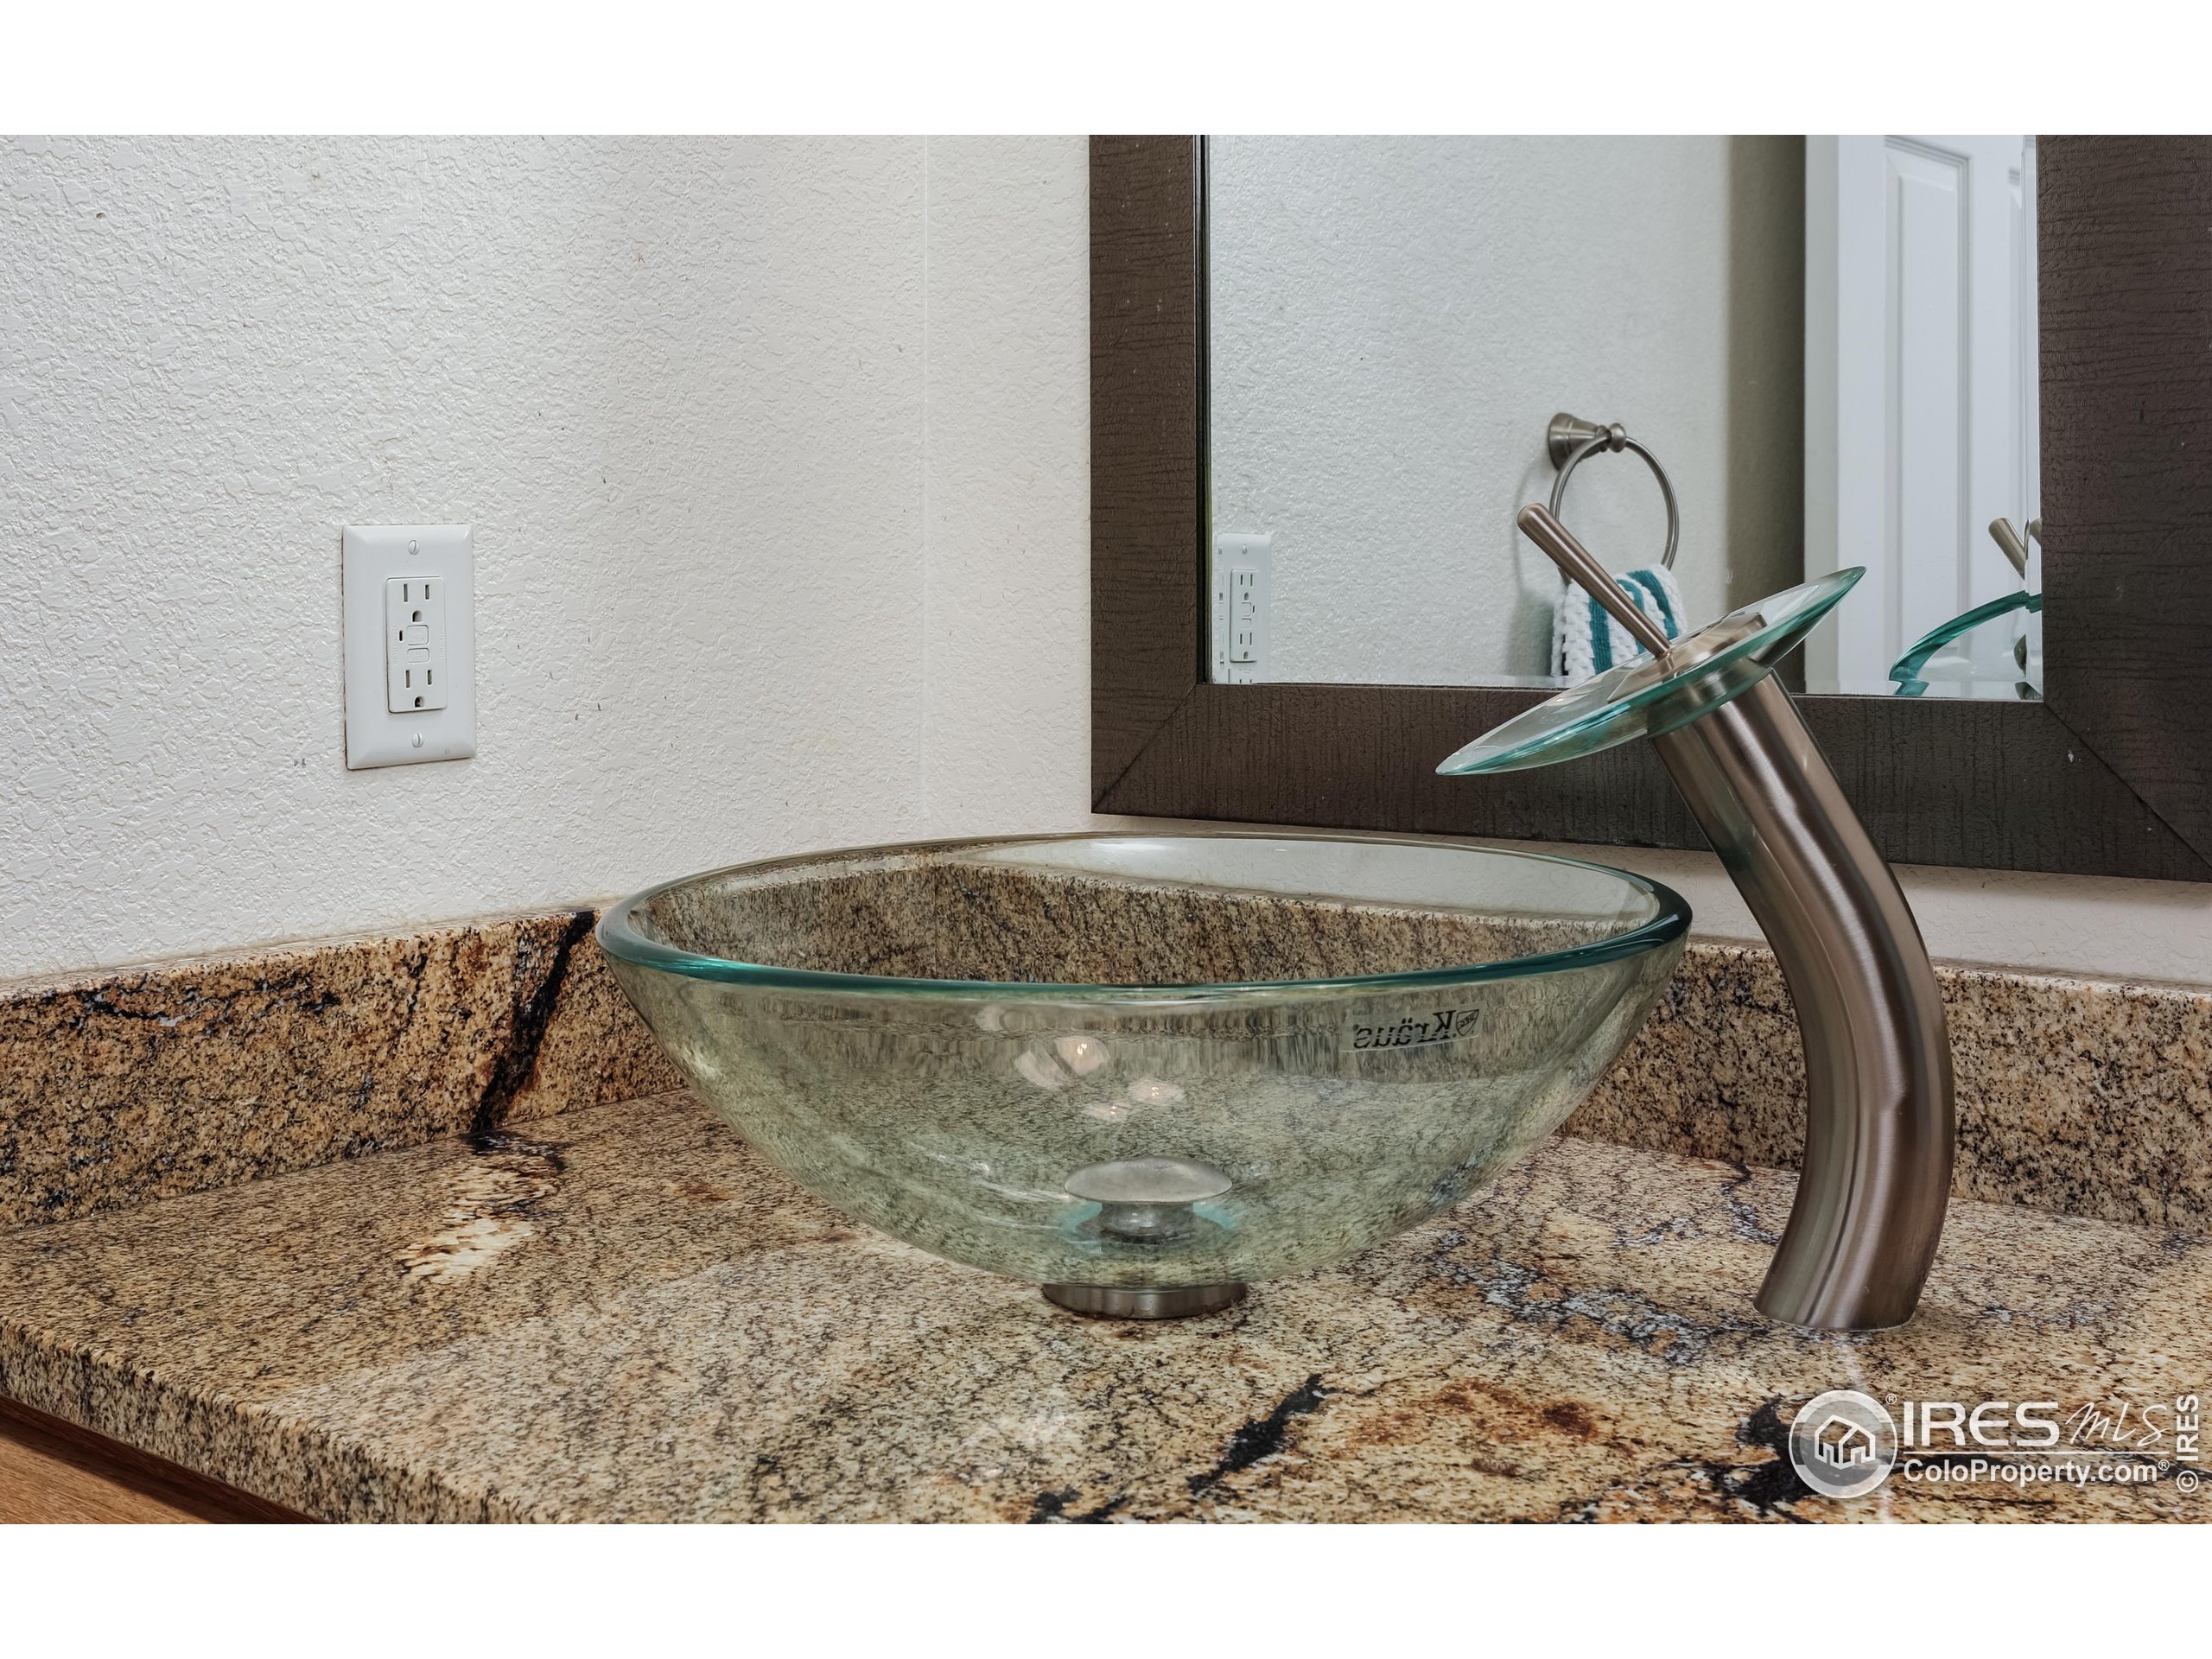
Bathroom vanity with a glass vessel sink, curved metal faucet, and granite countertop.
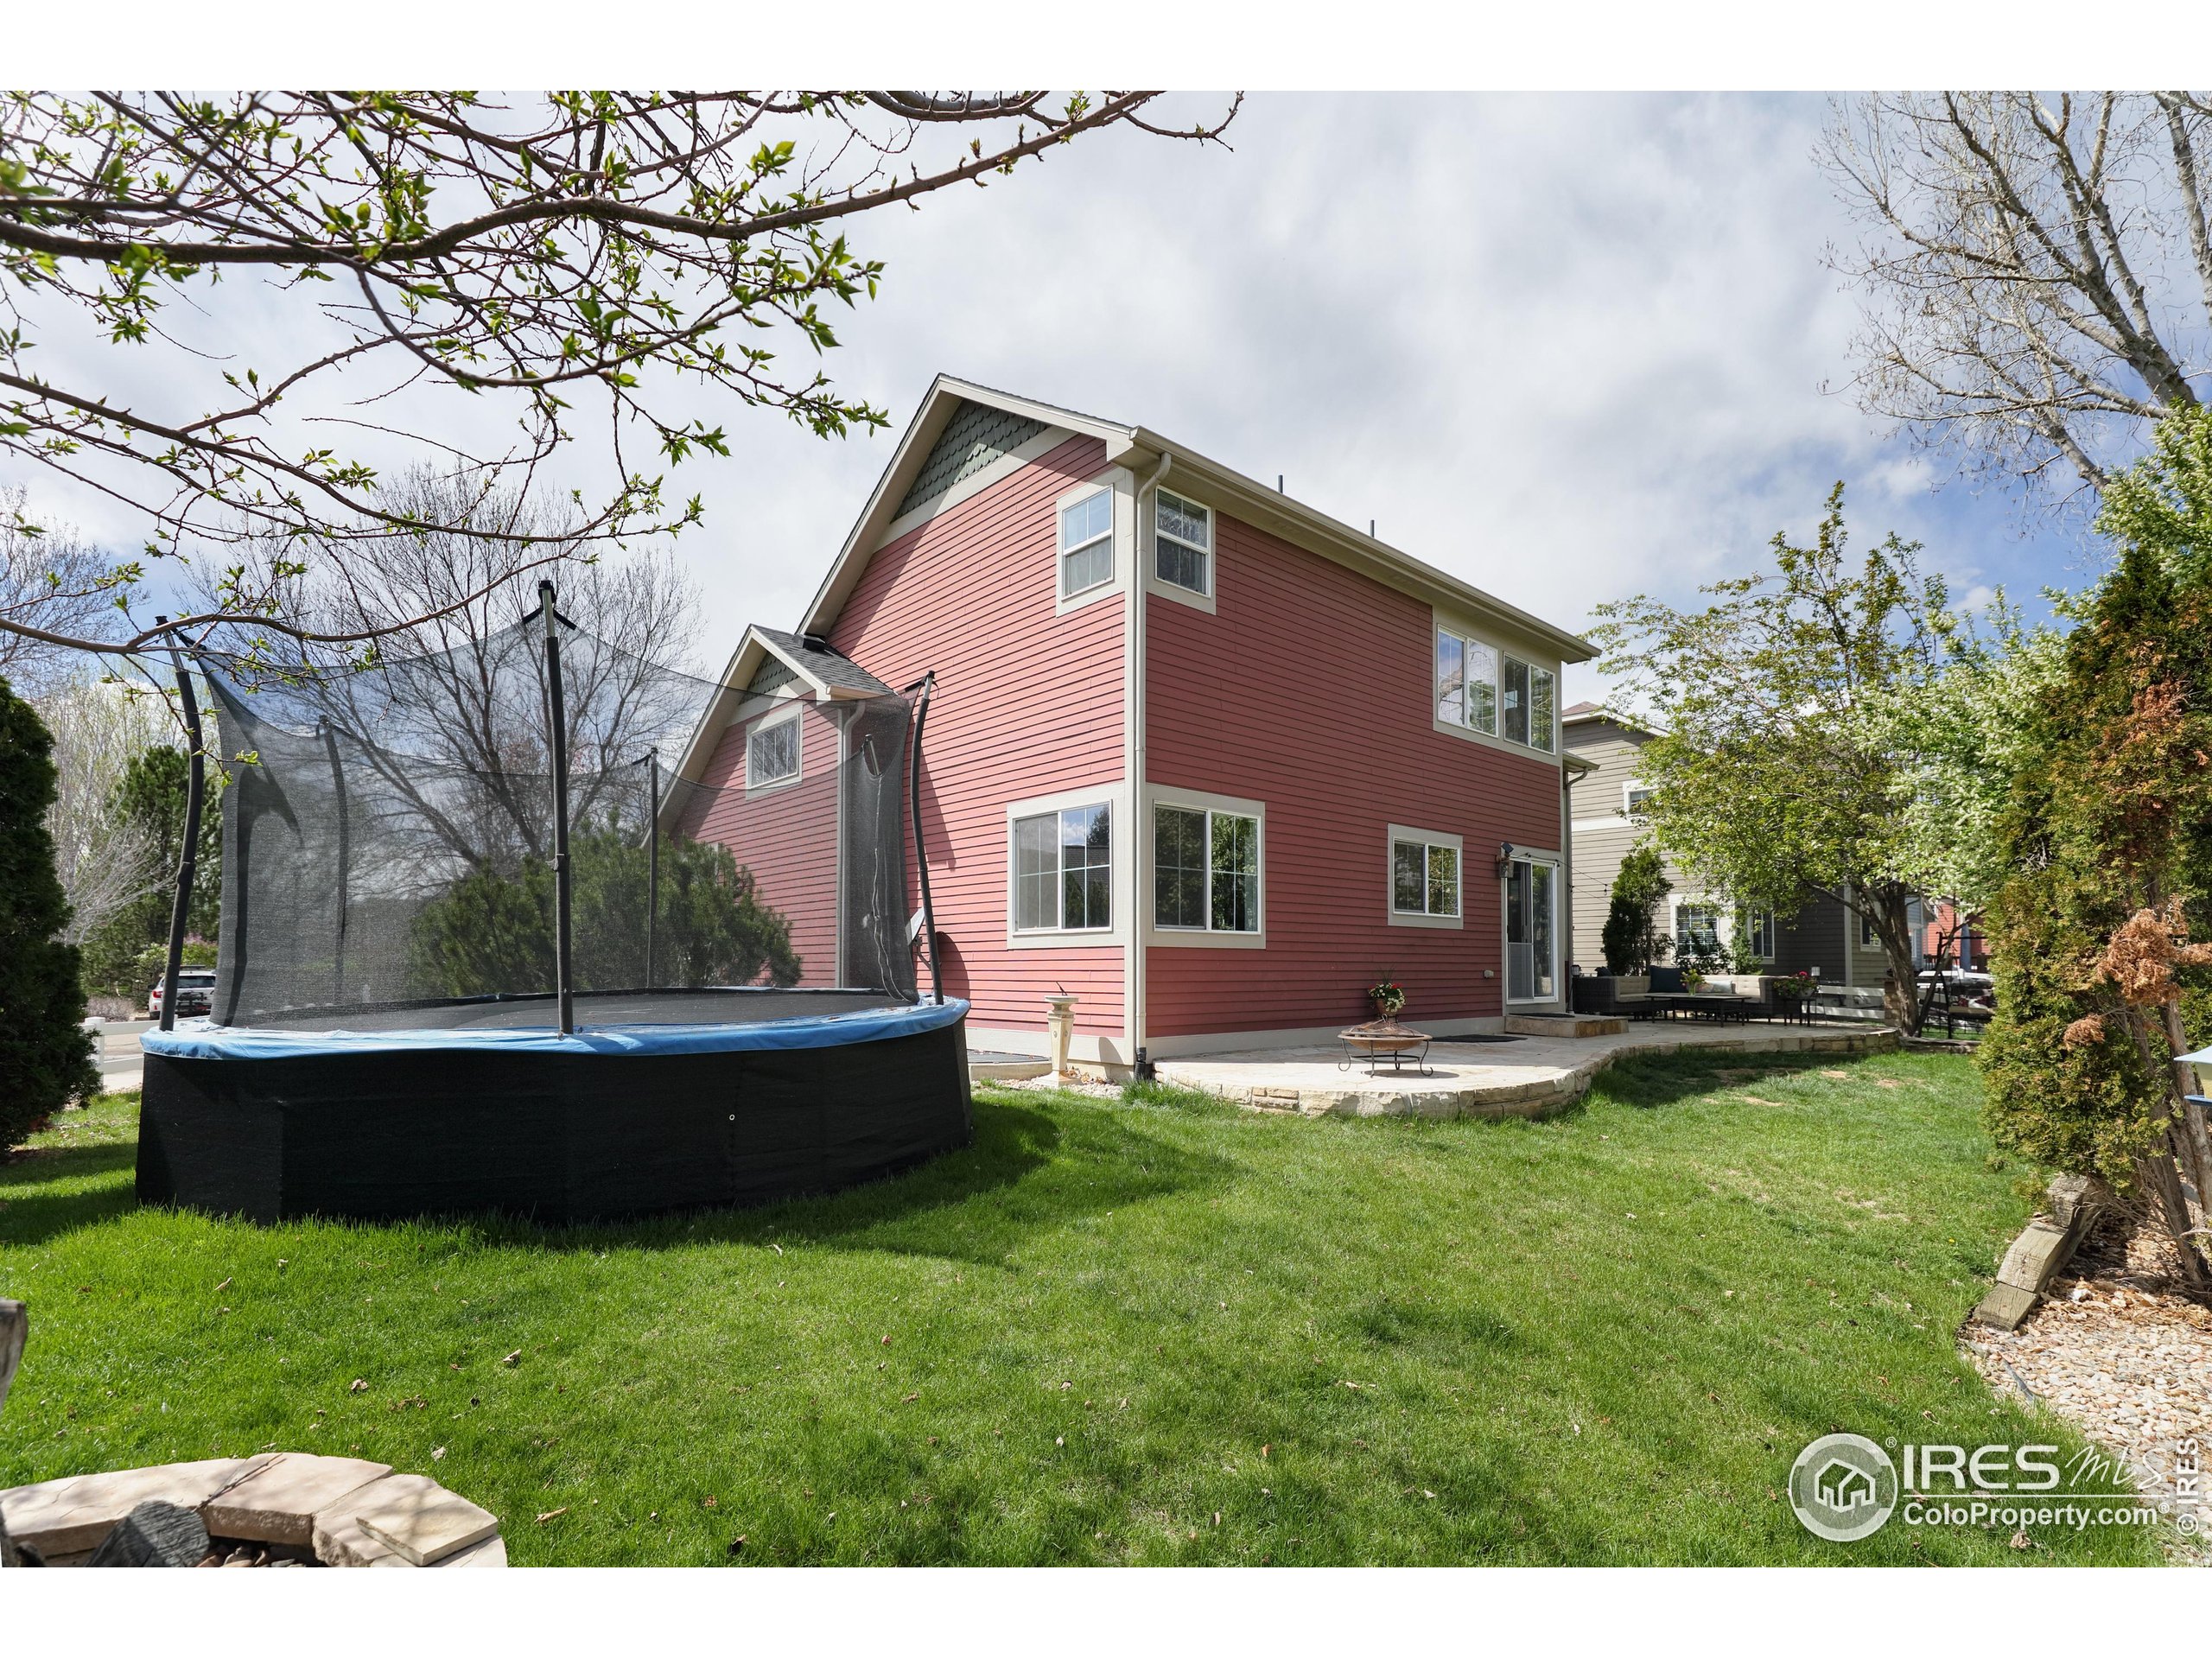
Rear of a red two-story house with a backyard trampoline, stone patio, and green lawn.
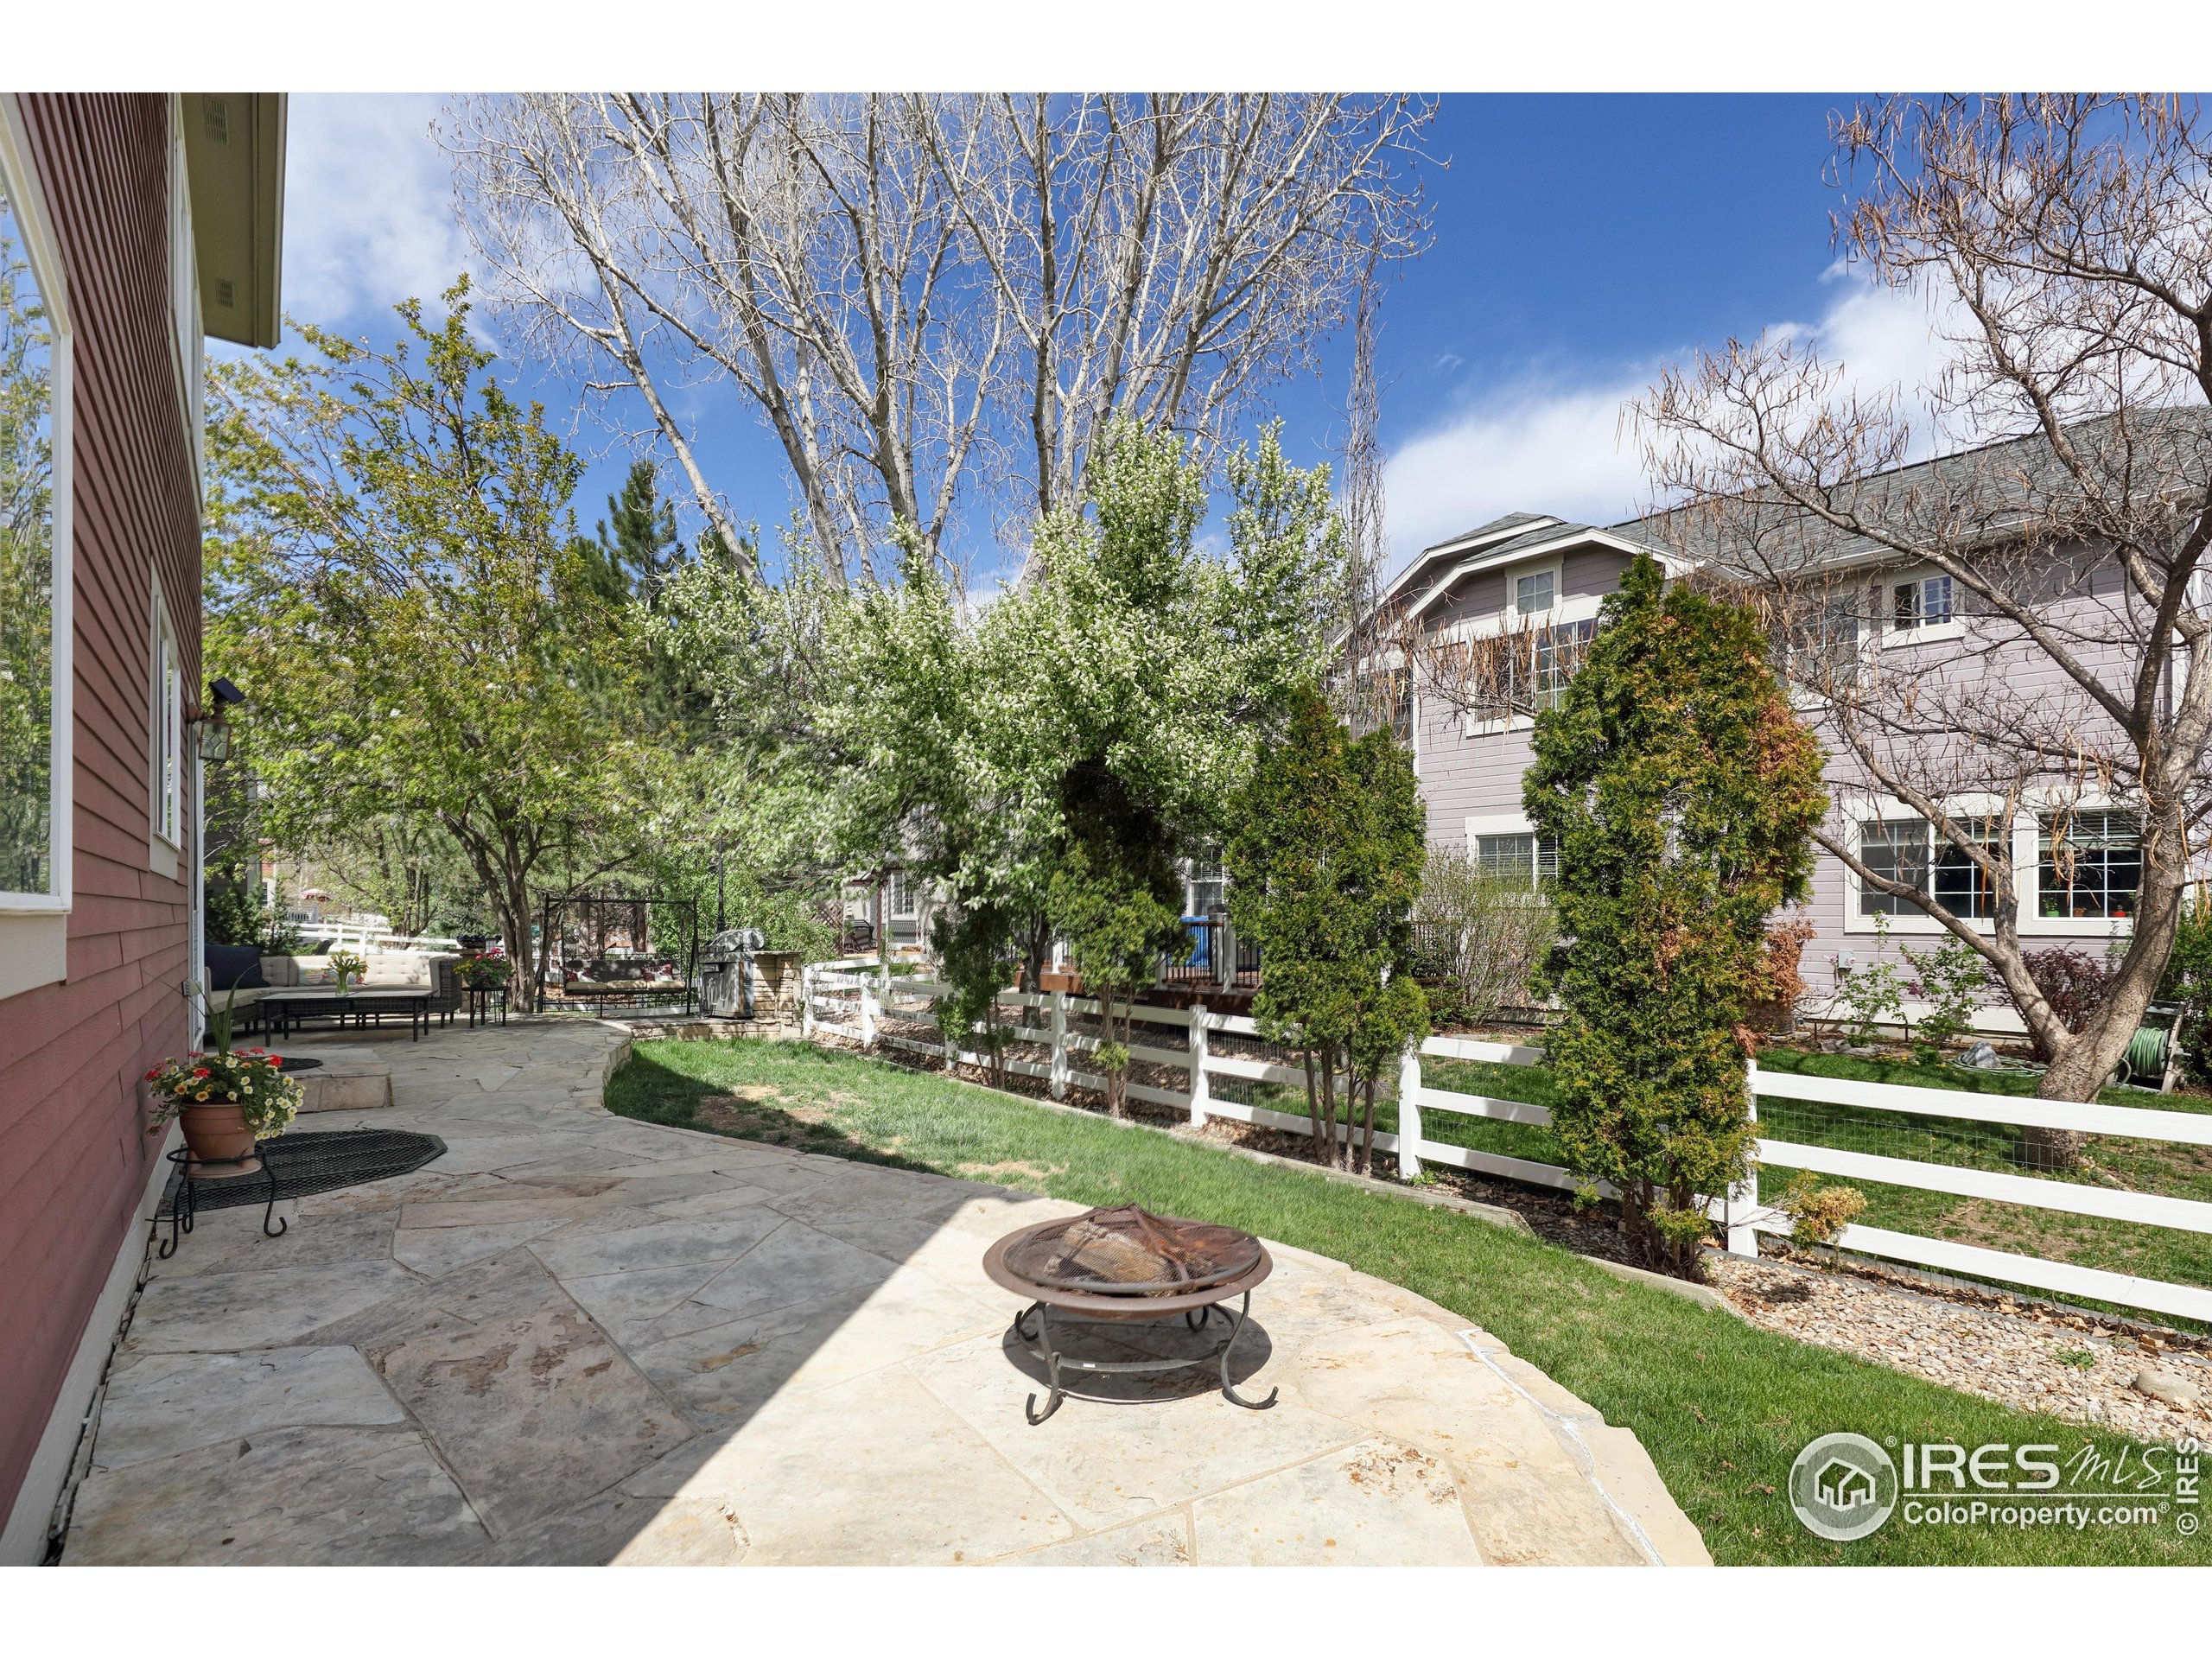
Backyard stone patio with a fire pit, flowering tree, and white fence beside the home.
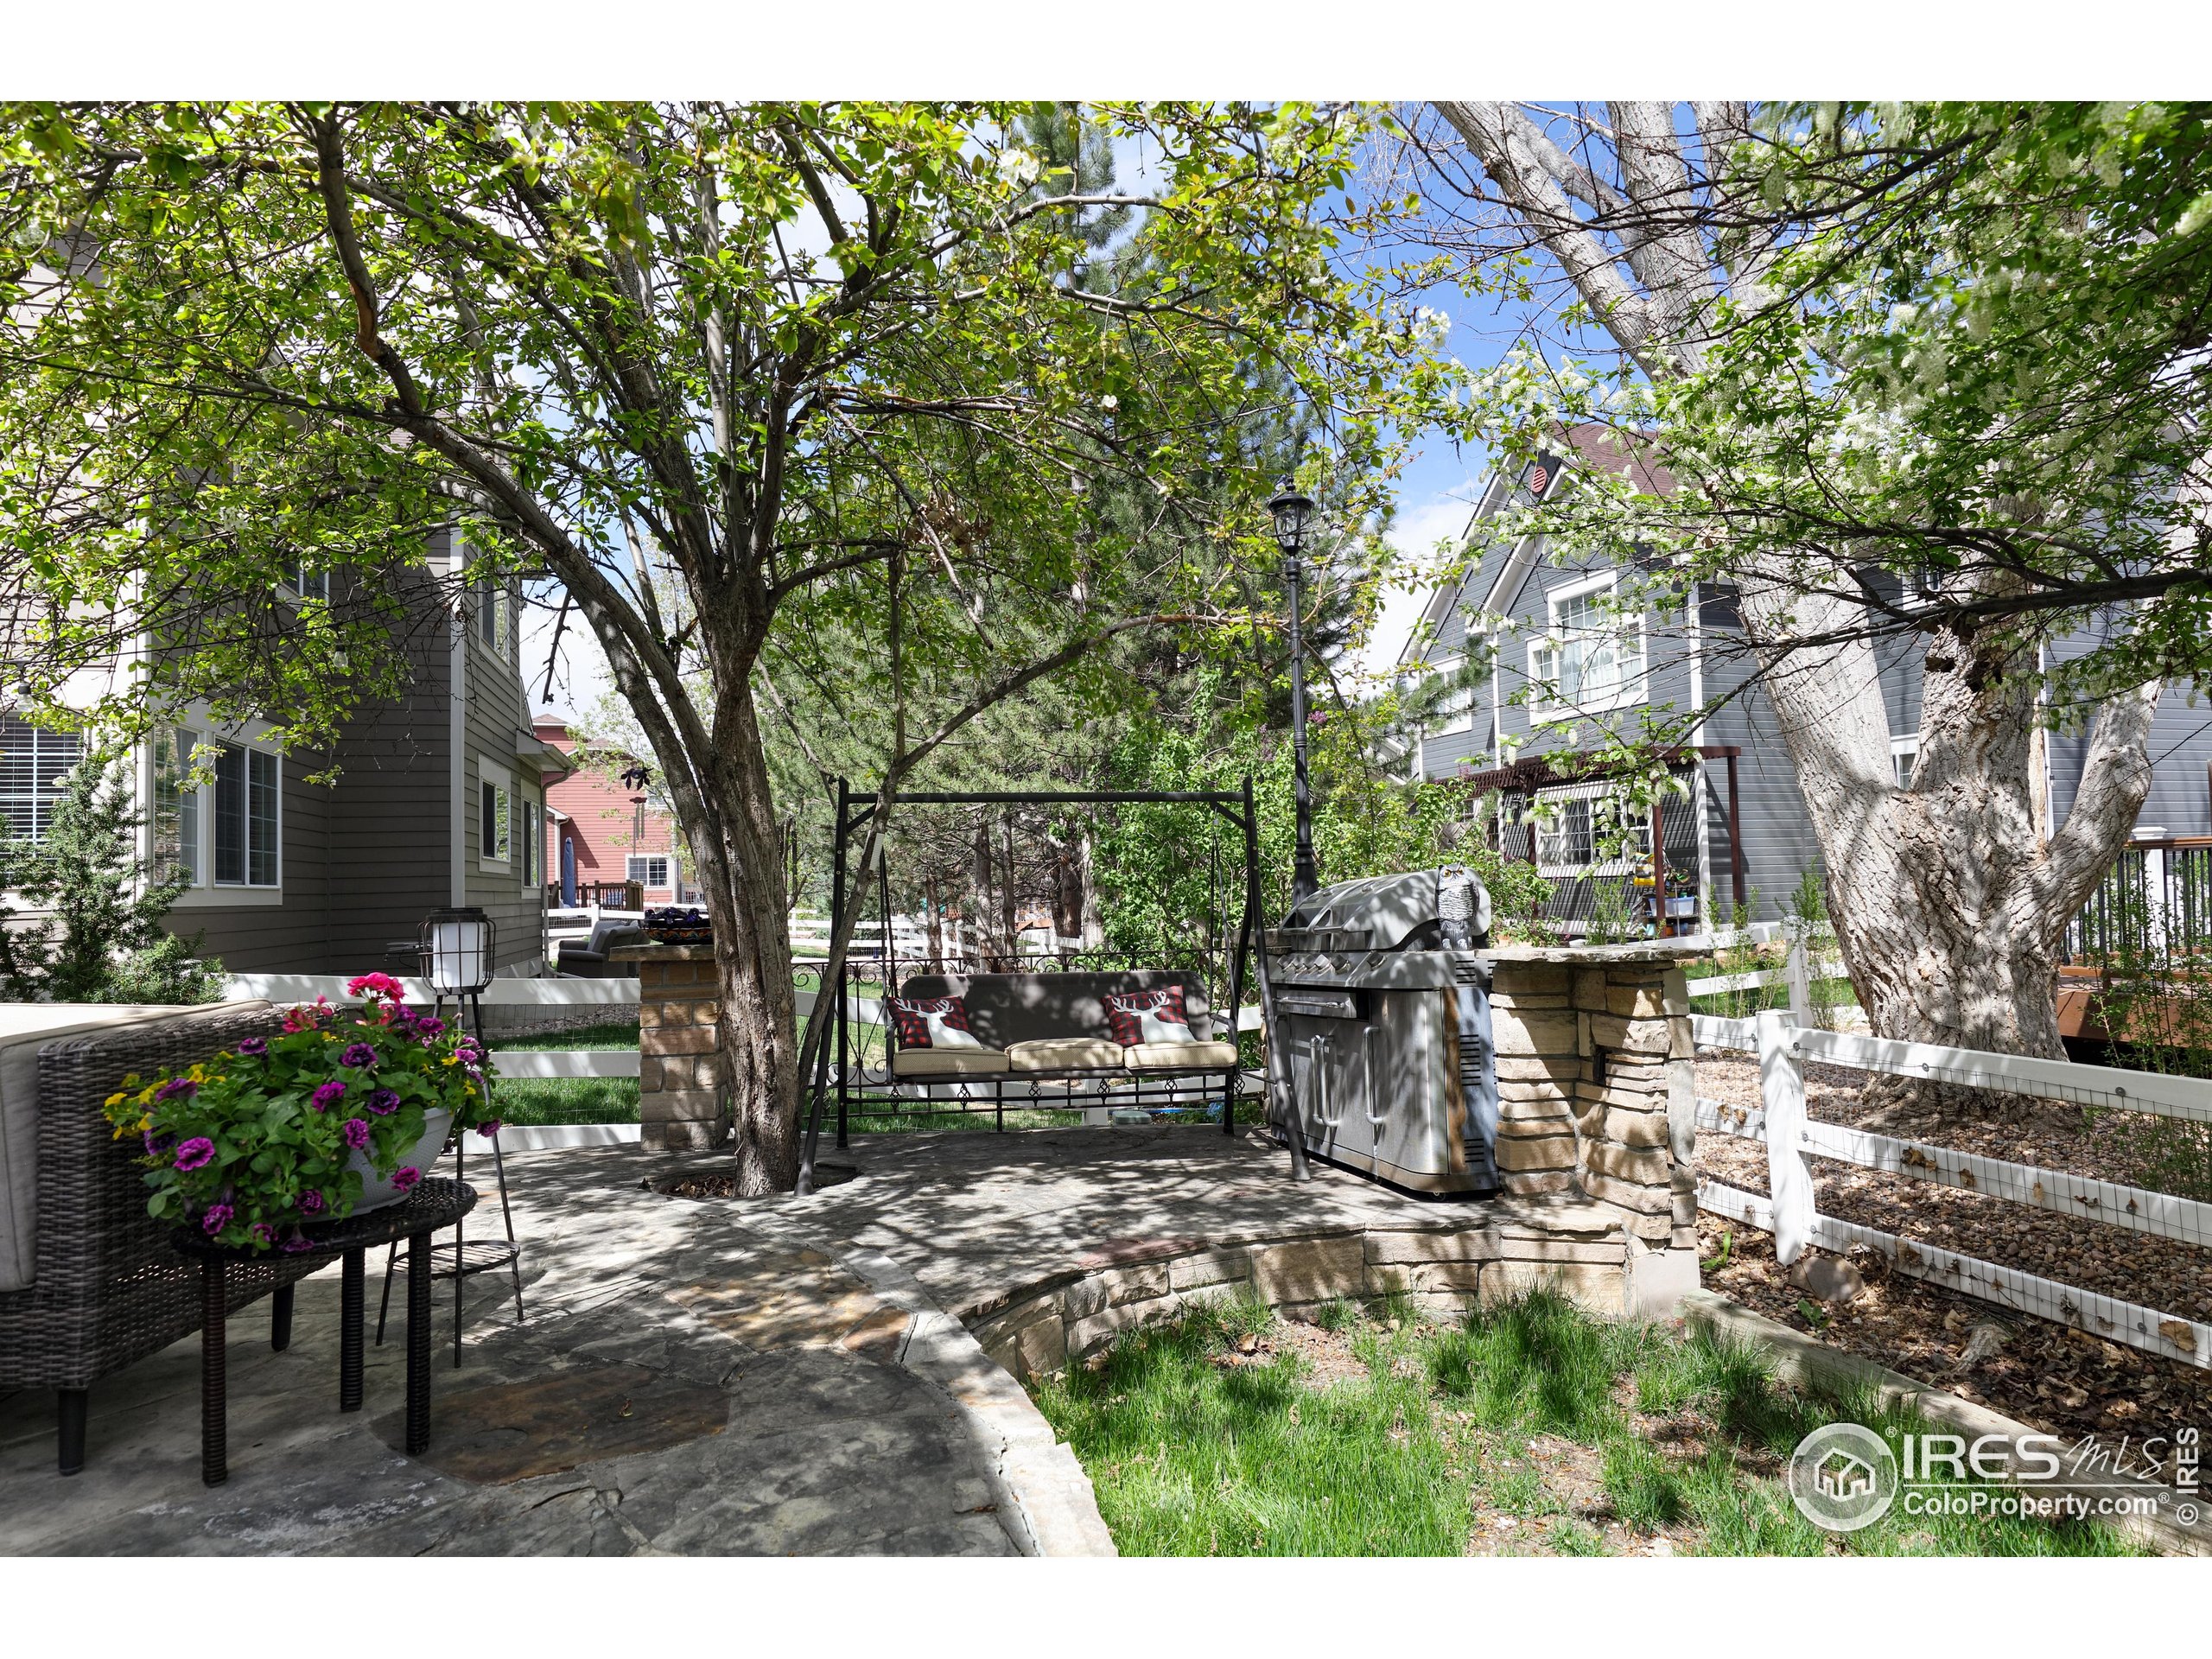
Tree-shaded stone patio with a porch swing, grill, flower planter, and white fence.
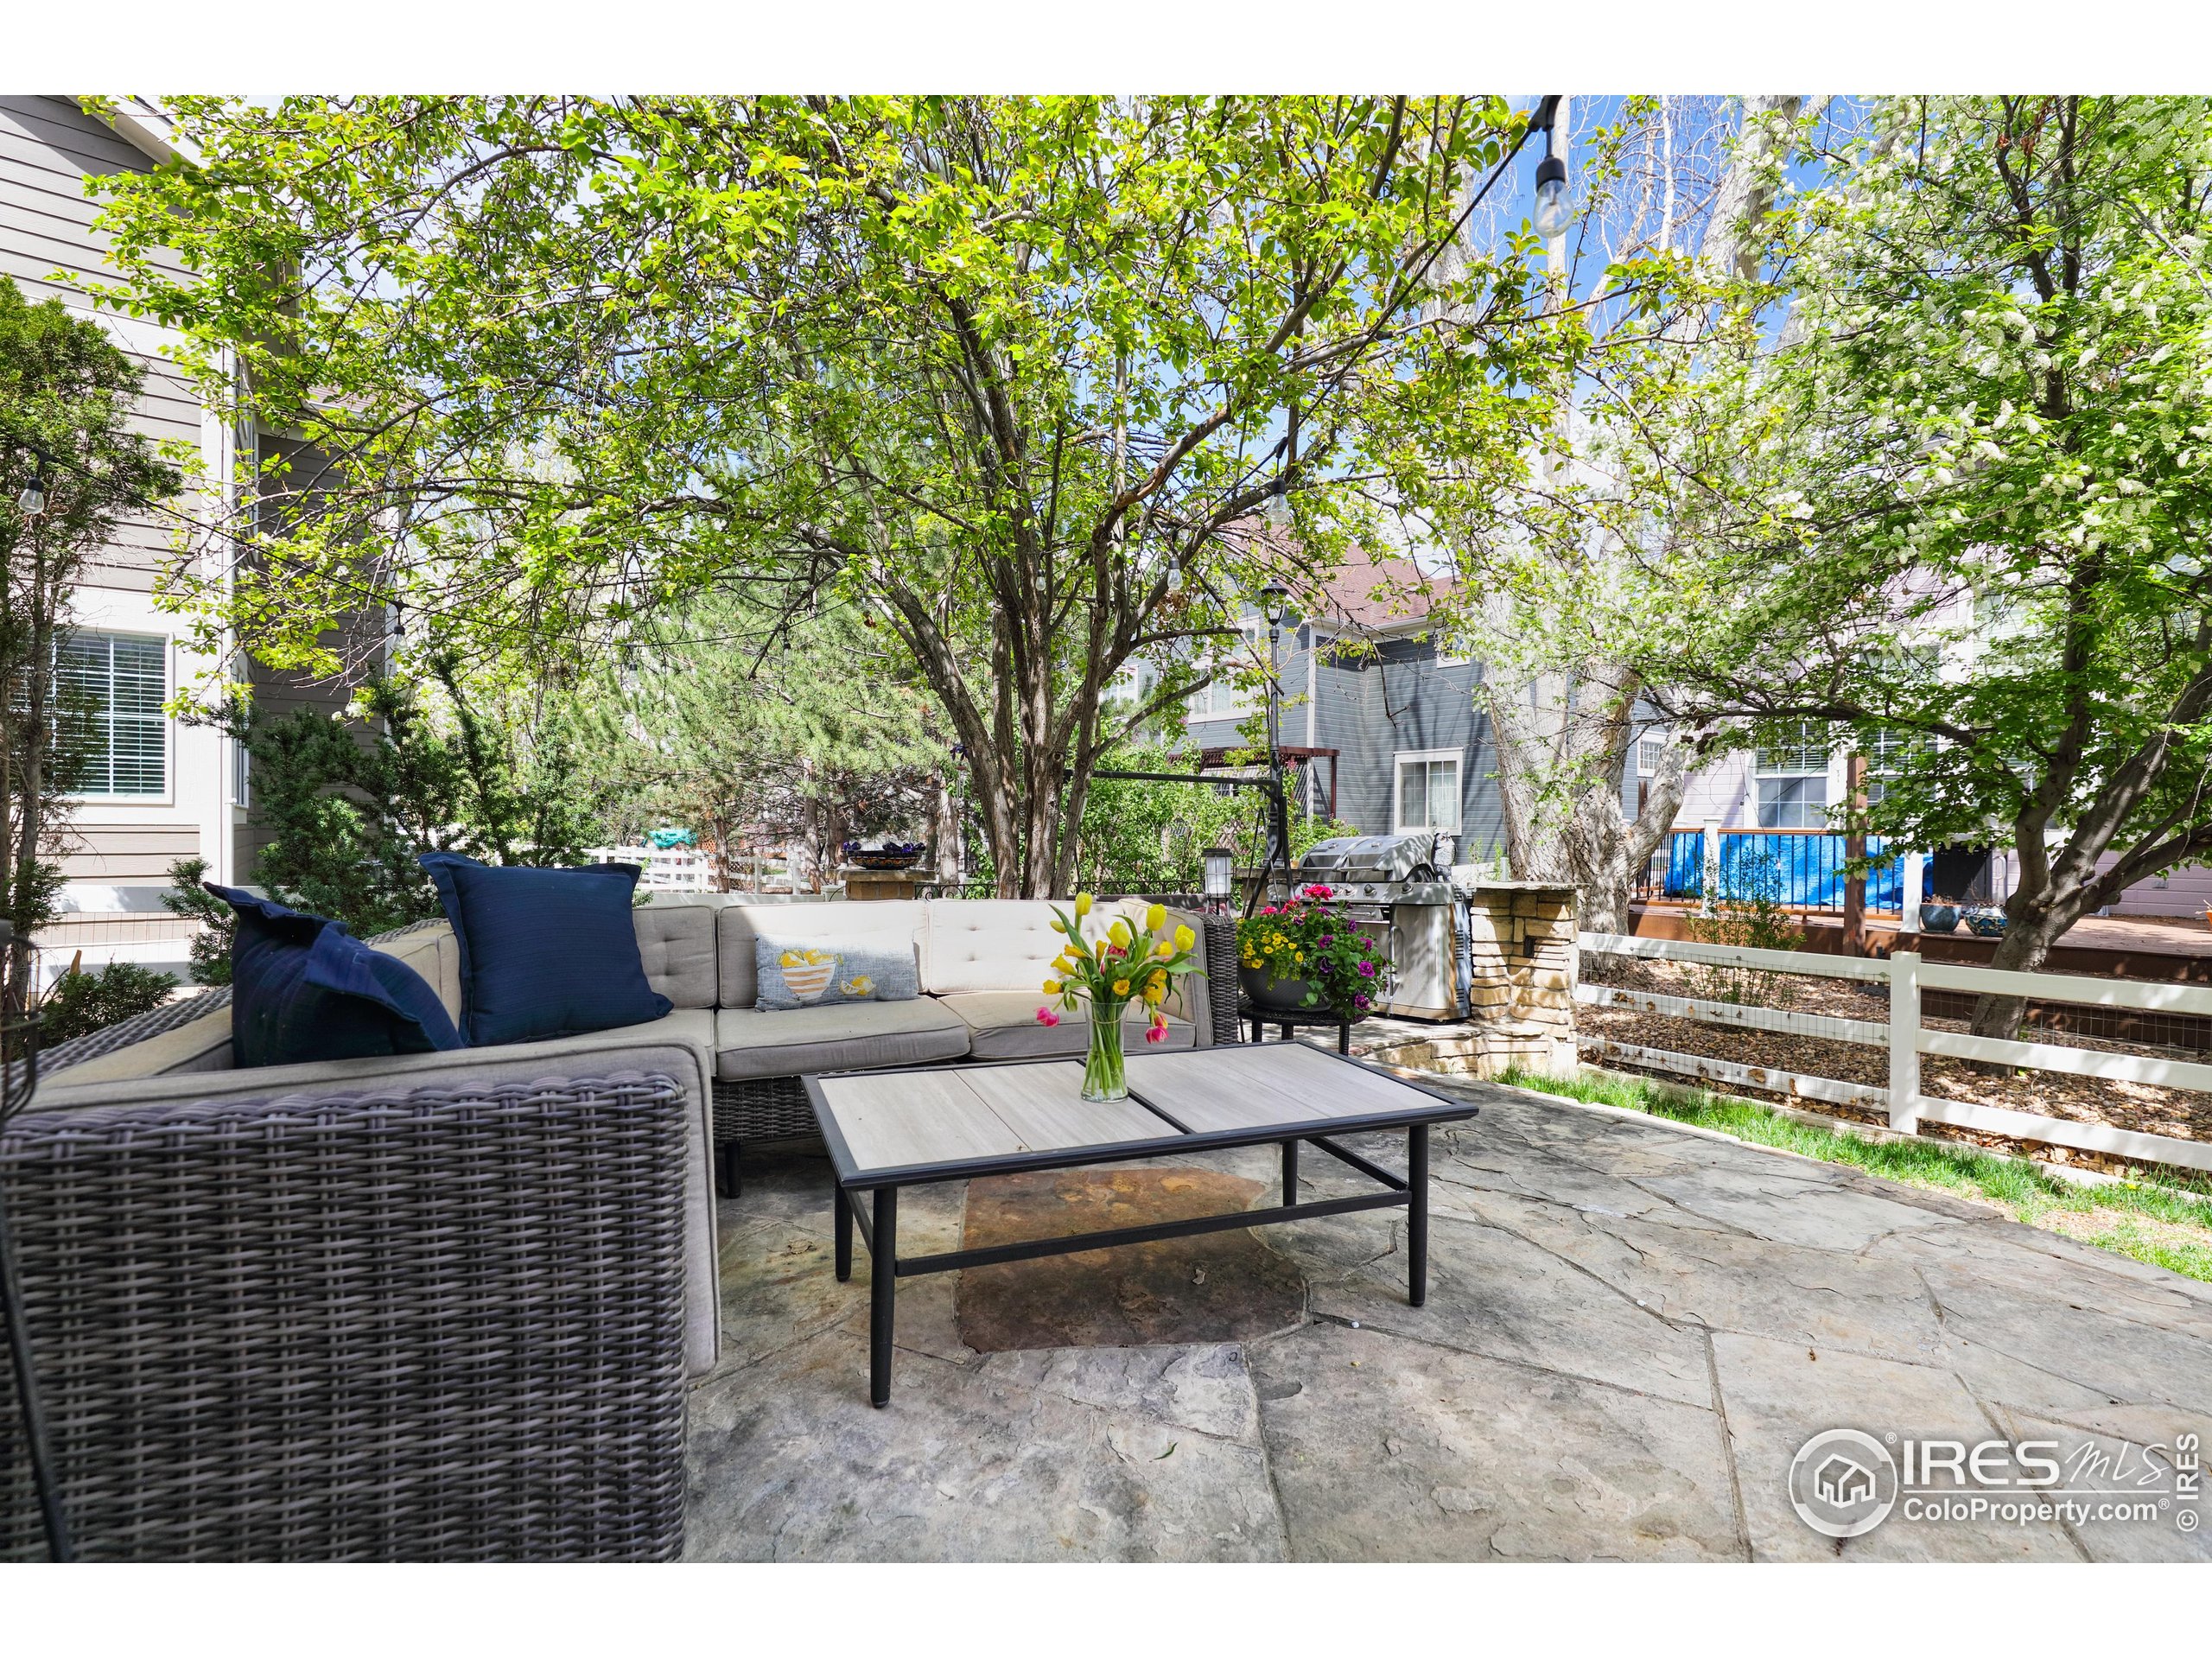
Backyard patio with wicker seating, a stainless-steel grill, mature trees, and overhead string lights.
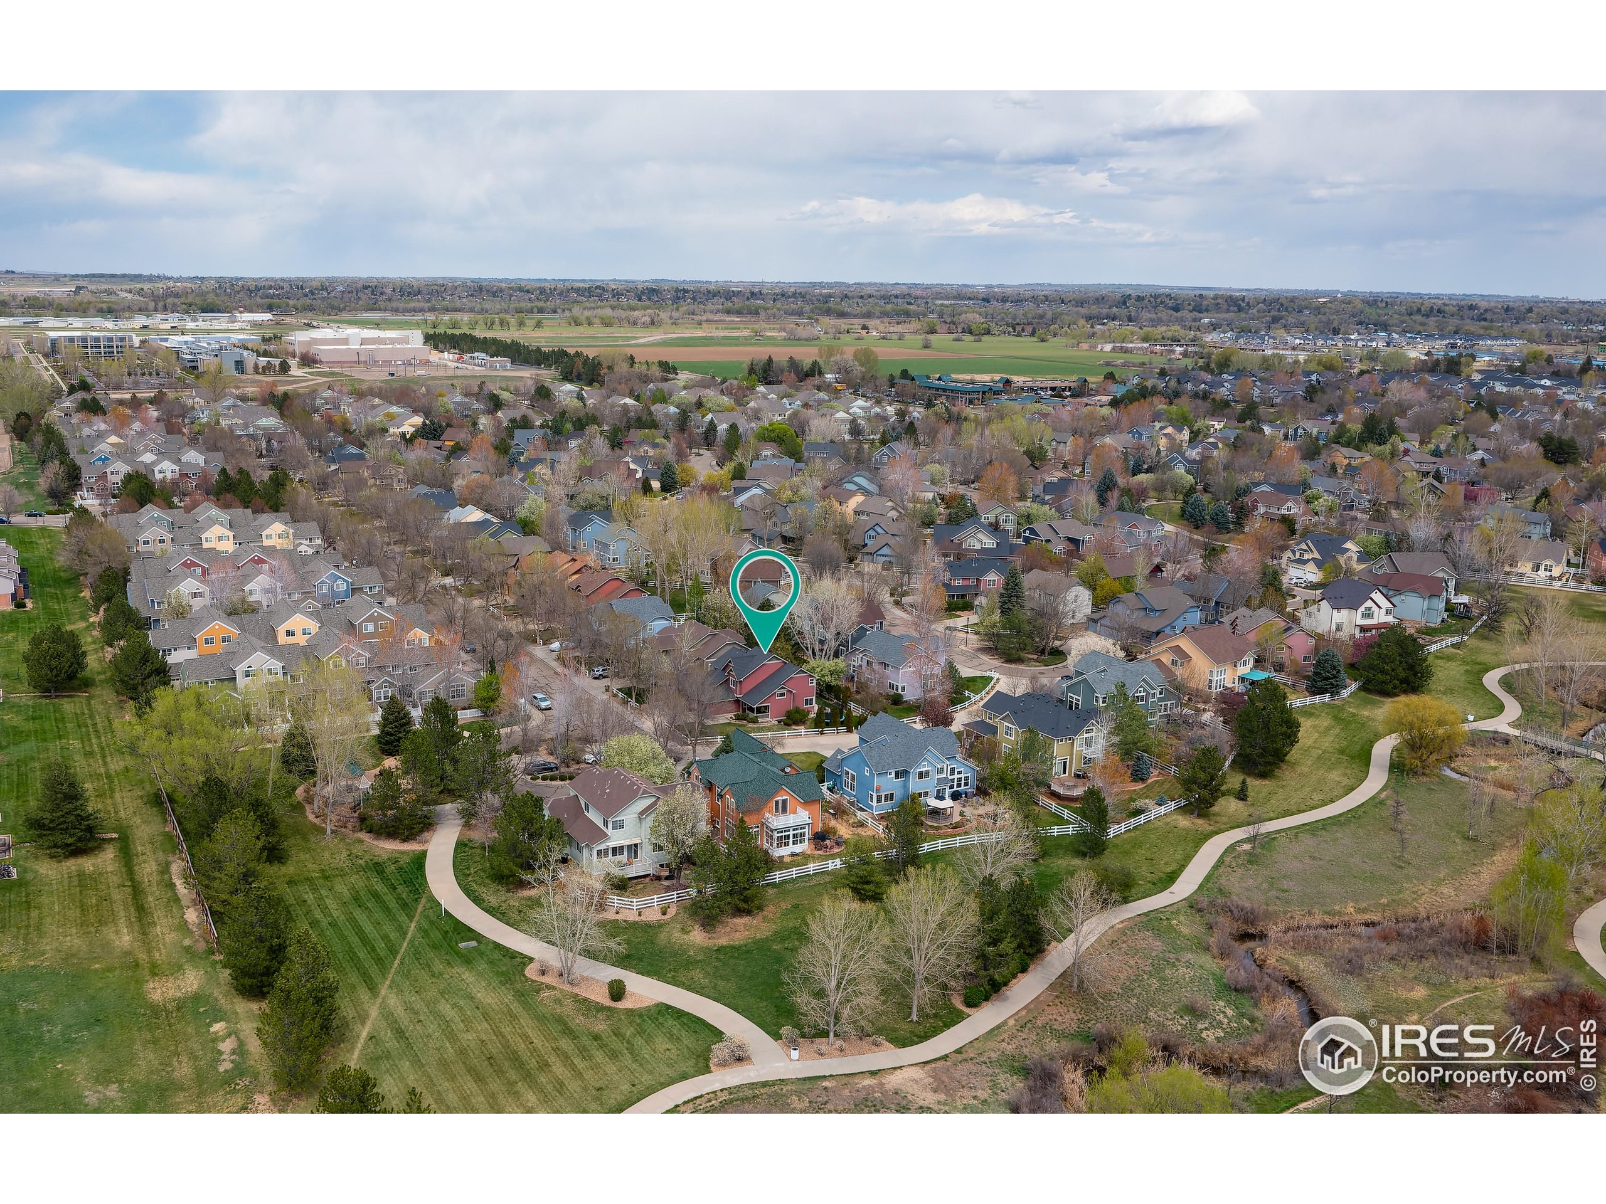
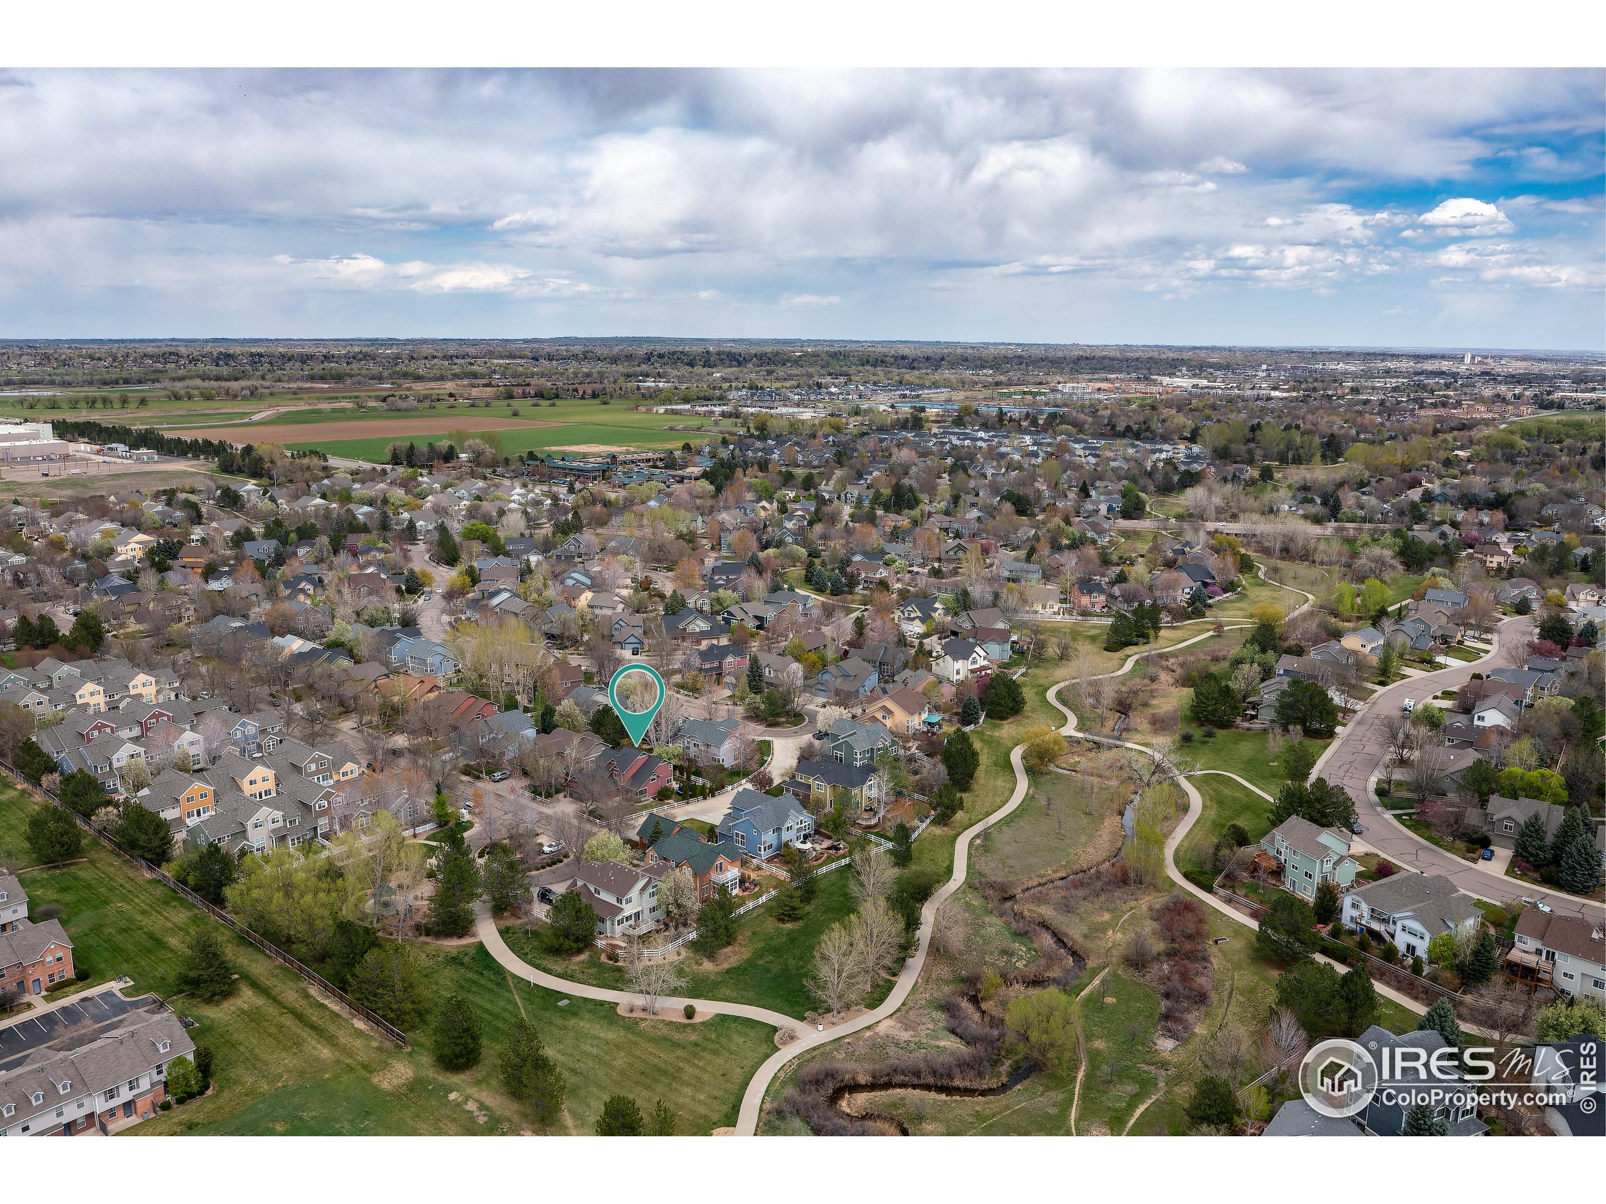
Aerial view of a neighborhood home marked by a teal pin, with park paths and open fields nearby.
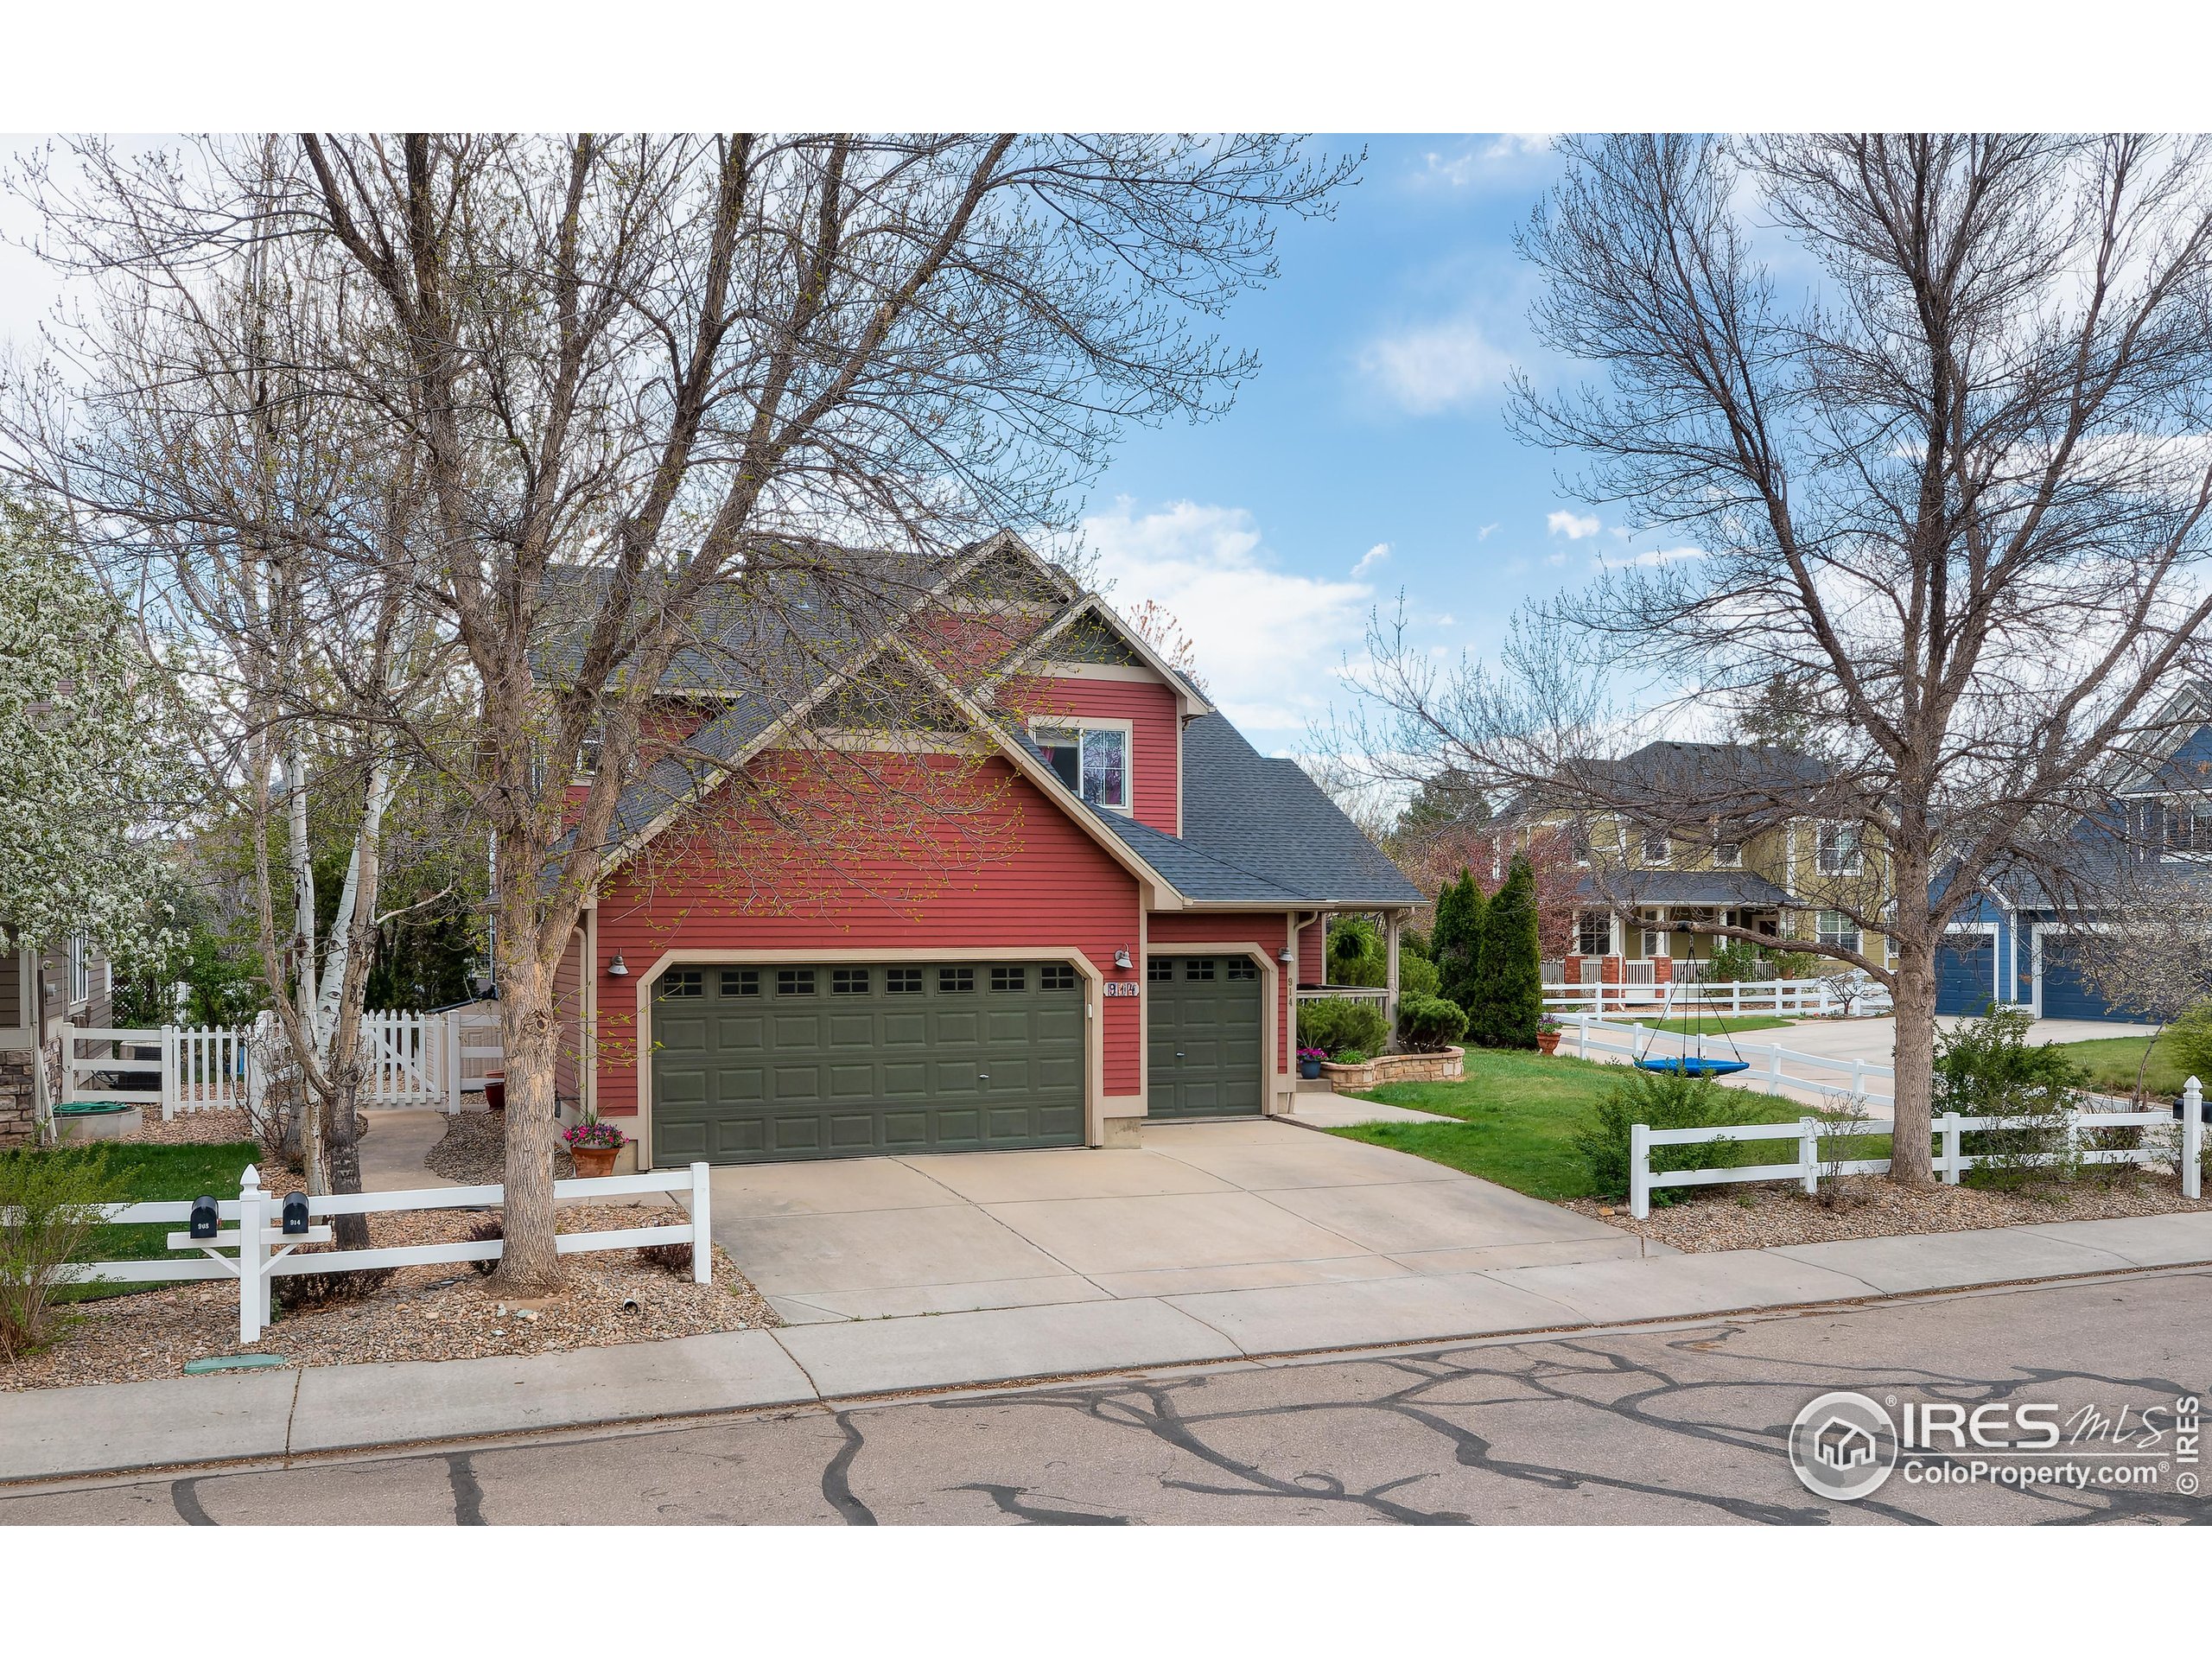
Red two-story home with dark green garage doors, a broad driveway, white fencing, and mature trees.
Red two-story house with two green garage doors, a wide driveway, and a white fence.
Aerial view of a suburban neighborhood beside a winding greenbelt, with the featured home marked.
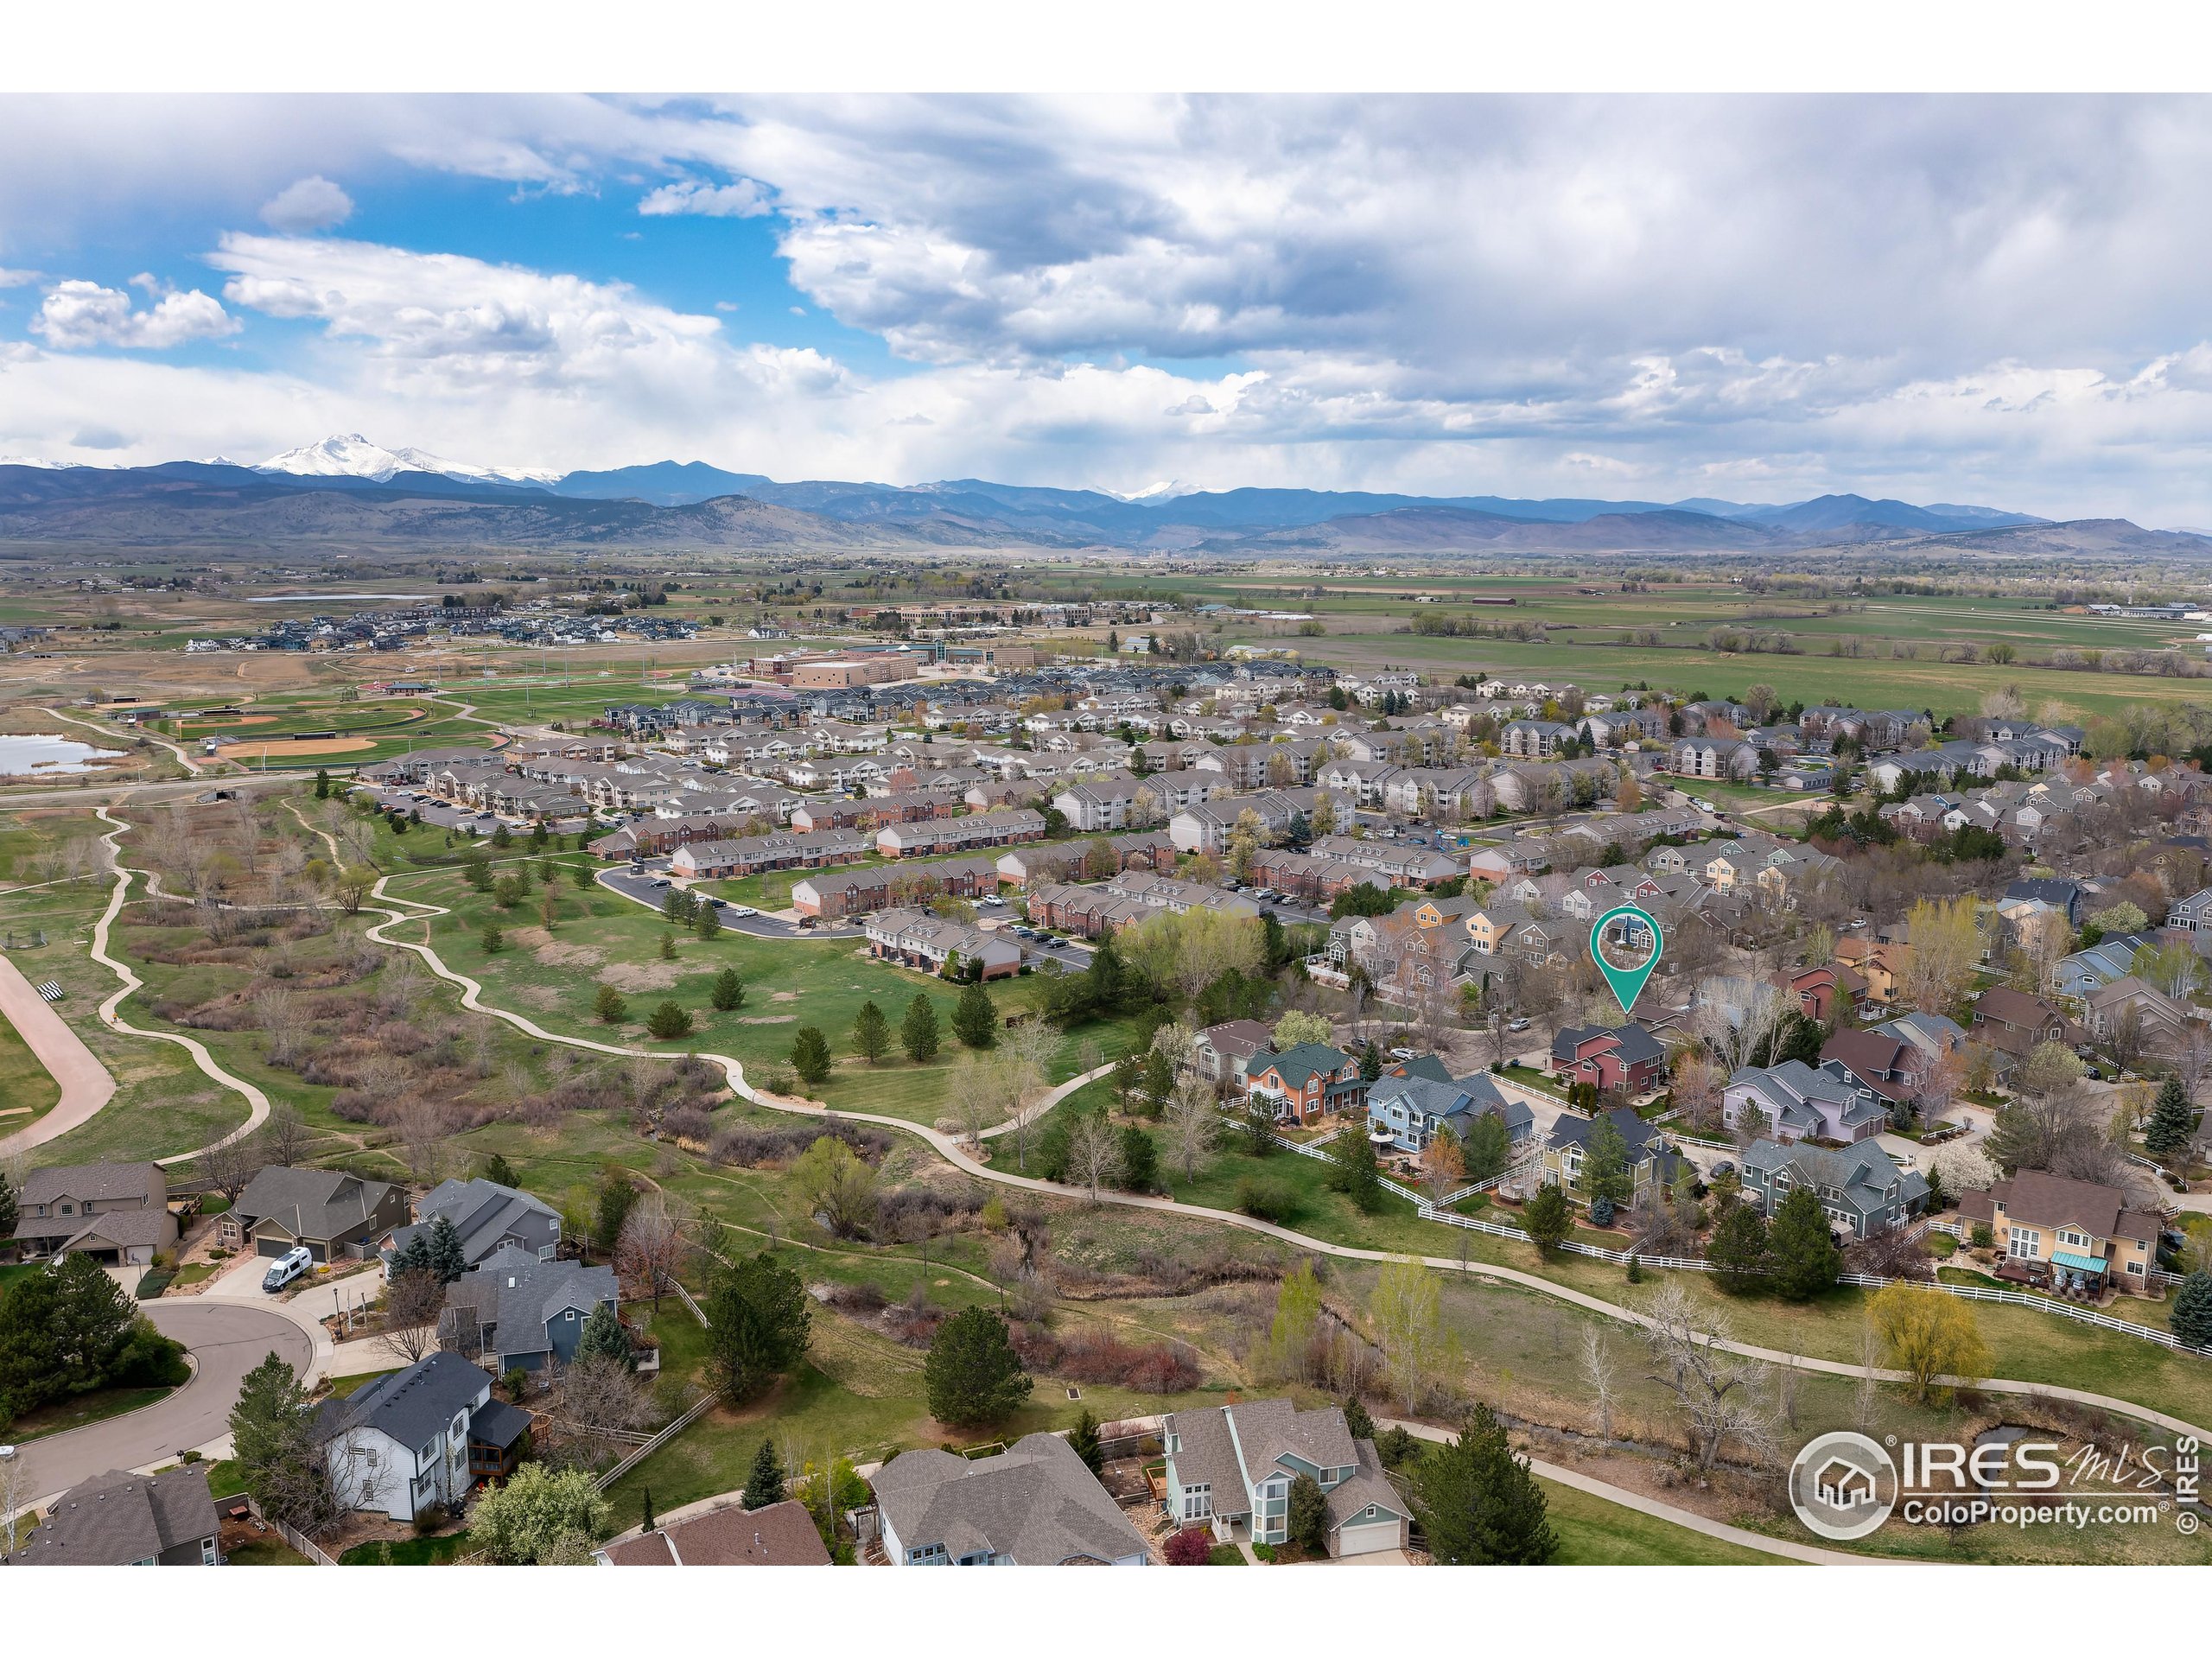
Aerial view of the neighborhood, with the marked home near winding greenbelt paths and distant mountains.
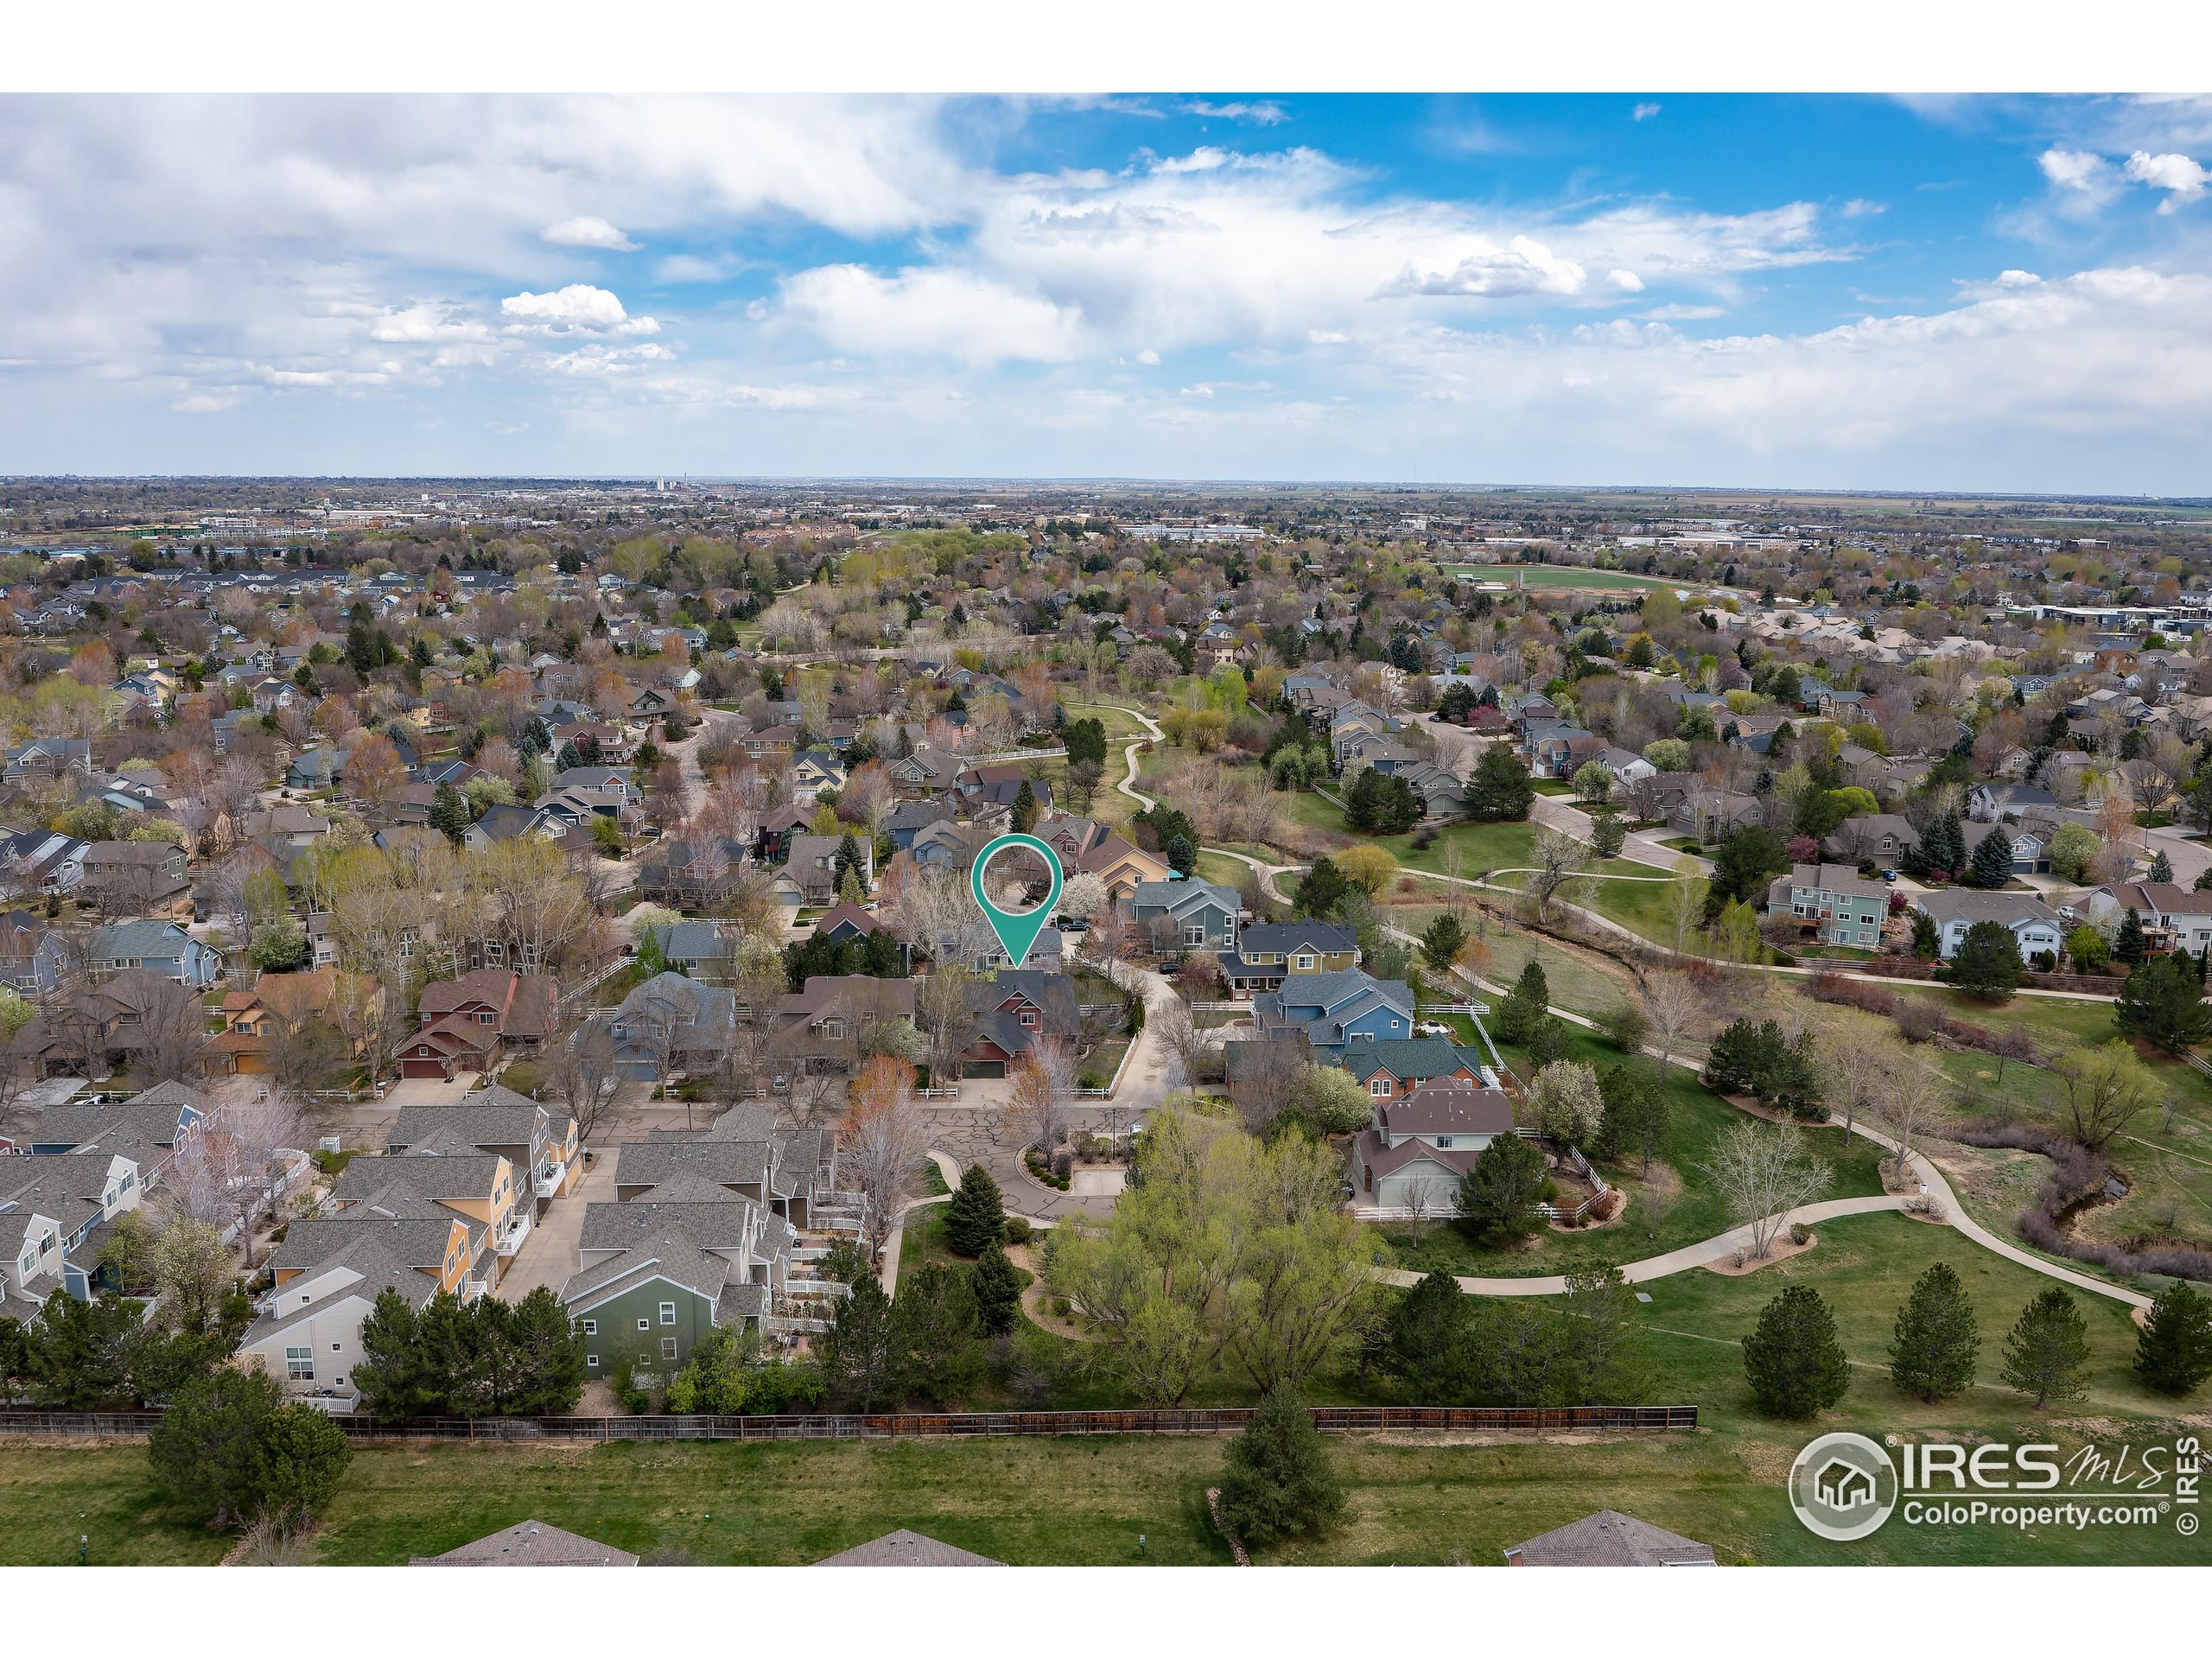
Aerial neighborhood view with a teal pin marking the property beside a greenway and winding paths.
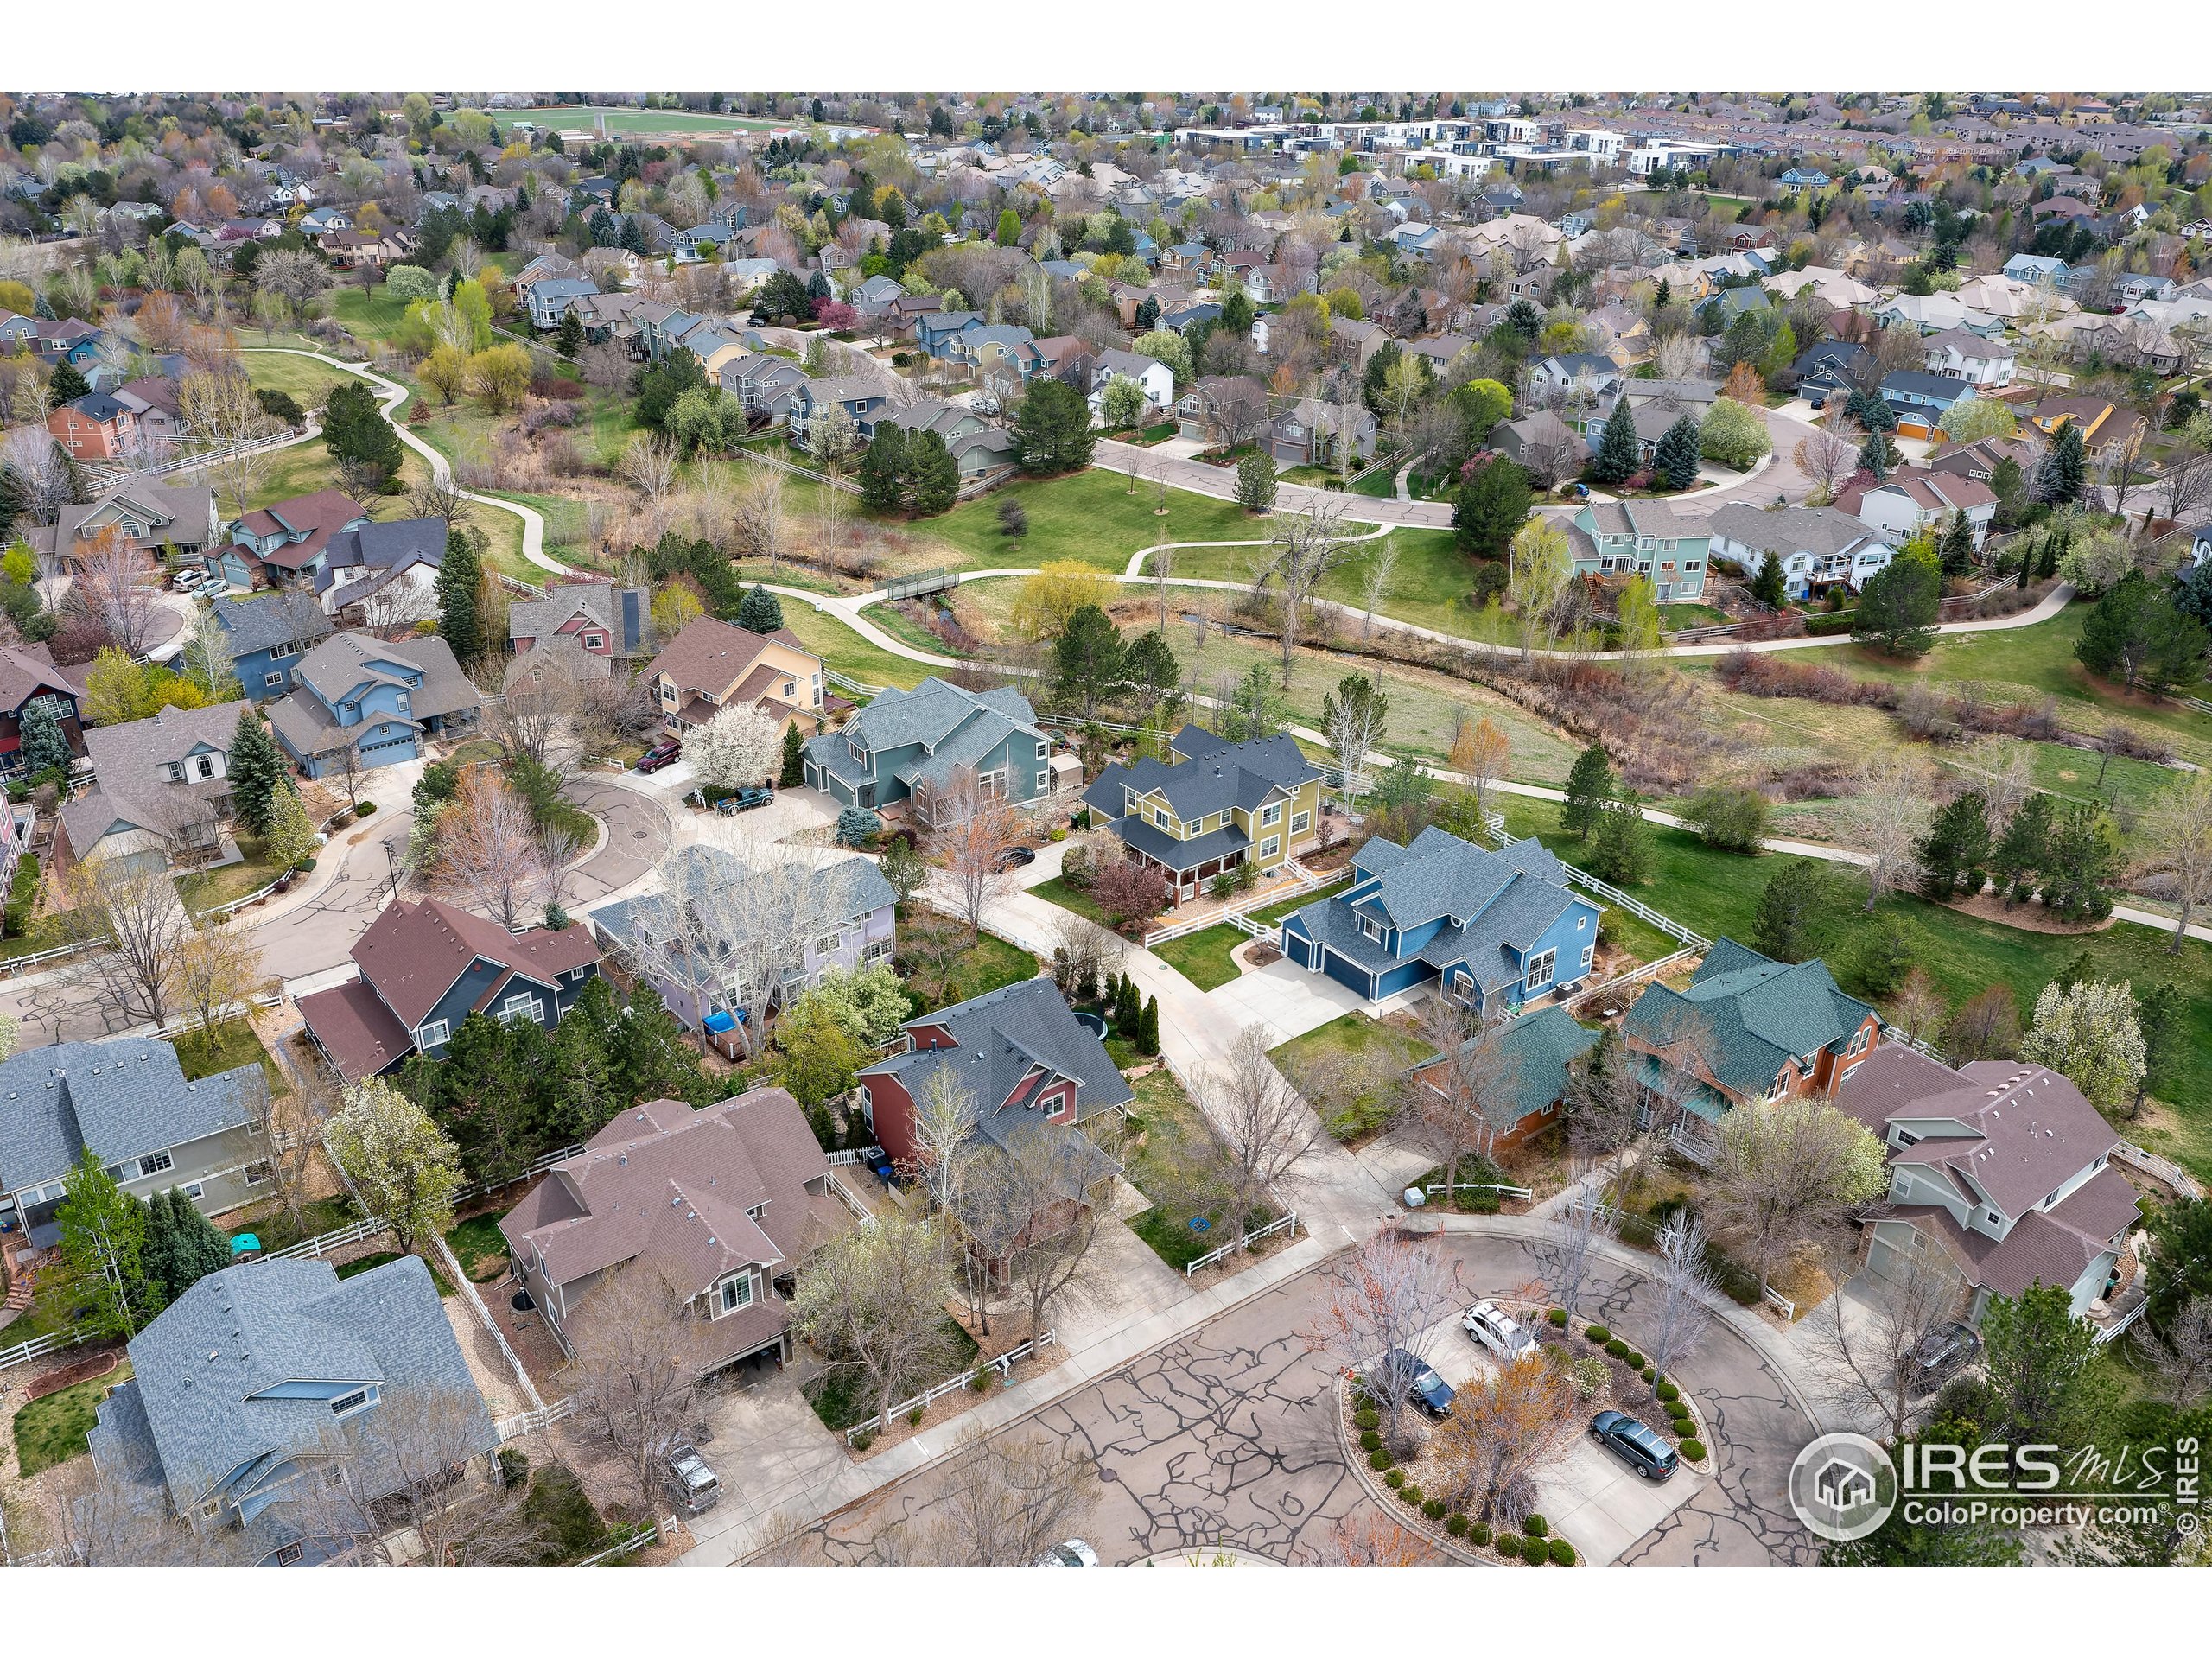
Aerial neighborhood view with homes surrounding a green park and winding walking path.
See all photos
$830,000

914 Snowberry Street

5 Beds 4 Baths 3,126 Sq.Ft. 8,342 Sq.Ft.
Description

Fall head-over-heels for 914 Snowberry Street-an exceptional 5B/4BA home tucked at the quiet tip of a cul-de-sac in Southwest Longmont's coveted Meadowview West. Set on one of the neighborhood's premier lots, this residence offers a private, park-like setting with instant access to the Dry Creek Trail. Morning runs, dog walks, and bike rides begin the moment you step outside. Inside, sunlight dances across hardwood floors and climbs the walls of a two-story great room. The eat-in kitchen shines with a custom glass-tile backsplash, slab-granite counters, stainless appliances, custom cabinetry with pull-out shelves, and a large prep island-ideal for holiday spreads. A spacious, separate dining room stands ready for feasts or elegant dinner parties. Just off the kitchen, a soaring family room is anchored by a gas fireplace and a wall of windows framing serene backyard views. A main-level bedroom with a full bath is perfect for multigenerational living or overnight guests. Upstairs, the primary suite is a true sanctuary with a five-piece bath and roomy walk-in closet, joined by two more bedrooms and a full bath. The finished basement offers endless flexibility: a fifth bedroom, stylish bath, quiet flex room (easily sixth bedroom), and rec/media room with wet bar-ideal for movie nights, game days, or teen hangouts. A spacious laundry room includes ample storage and folding space. Set on one of Meadowview's largest, flattest lots, the home balances privacy and play: mature trees, a level lawn for games or gardening, and a shaded flagstone patio with built-in BBQ for summer soirees. An oversized three-car garage and abundant storage round out this exceptional home. Enjoy pocket parks, playgrounds, and HOA-hosted events, with top-rated schools and Village at the Peaks just minutes away. Quick access to Main Street, Boulder, and Denver keeps commutes and adventures effortless. Rare opportunity to live, play, and thrive in one of SW Longmont's most sought-after neighborhoods.

Share Property

Location

914 Snowberry St, Longmont, CO 80503

Status

Sold

Date Sold

June 6, 2025

Features & Amenities

Interior

  • total bedrooms5
  • Total bathrooms4
  • full bathrooms3
  • three quarter bathroom1
  • Laundry room Washer/Dryer Hookups, Main Level
  • Flooring Wood Floors
  • Fireplace Gas, Family/Recreation Room Fireplace
  • APPLIANCES Electric Range/Oven, Dishwasher, Refrigerator, Washer, Dryer, Microwave, Disposal
  • other interior Features Study Area, Satellite Avail, High Speed Internet, Eat-in Kitchen, Separate Dining Room, Cathedral/Vaulted Ceilings, Open Floorplan, Pantry, Walk-In Closet(s), Kitchen Island, 9 ft Ceilings

Area & Lot

  • Status Sold
  • Date Sold June 6, 2025
  • Living Area3,126 Sq.Ft.
  • Total Area2,270 Sq.Ft.
  • Lot Area8,342 Sq.Ft.
  • MLS® ID1032683
  • TypeResidential
  • YEAR BUILT2003
  • NeighborhoodLongmont
  • Architecture StylesContemporary/Modern
  • View DescriptionMountain(s), Foothills View
  • Elementary SchoolEagle Crest
  • Middle SchoolAltona
  • High SchoolSilver Creek
  • School DistrictST Vrain Dist RE 1J

Exterior

  • STORIES2
  • Garage Space3.0
  • water SourceCity Water, city of Longmont
  • utilitiesNatural Gas Available, Electricity Available, Cable Available
  • roofComposition
  • lot featuresCurbs, Gutters, Sidewalks, Lawn Sprinkler System, Corner Lot, Level, Within City Limits
  • parkingGarage Door Opener
  • HEAT TYPEForced Air
  • AIR CONDITIONINGCeiling Fan(s)
  • sewerCity Sewer
  • HOA AmenitiesCommon Amenities, Management

Financial

  • Sales Price$830,000
  • Real Estate Tax $5,260/yr
  • HOA $80/mo
  • Zoning RES
Brandi Numedahl

Brandi Numedahl

Longmont

40.1672° N, 105.1019° W

Explore

More Than Real Estate, It’s About You

Every client deserves more than just a transaction — they deserve a partner. We listen, strategize, and guide you through the process with care and expertise. With us, you’ll feel supported from the first meeting to the final closing.