$3,255,550

985 Gilbert Street

6 Beds 6 Baths 6,712 Sq.Ft. 0.38 Acres

Description

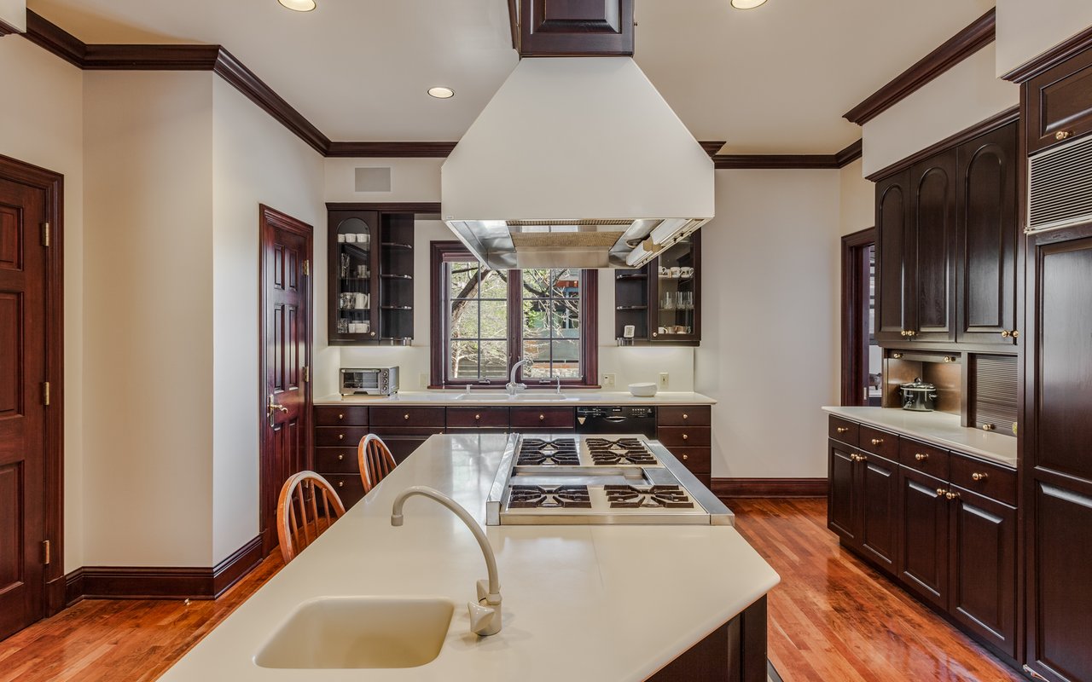
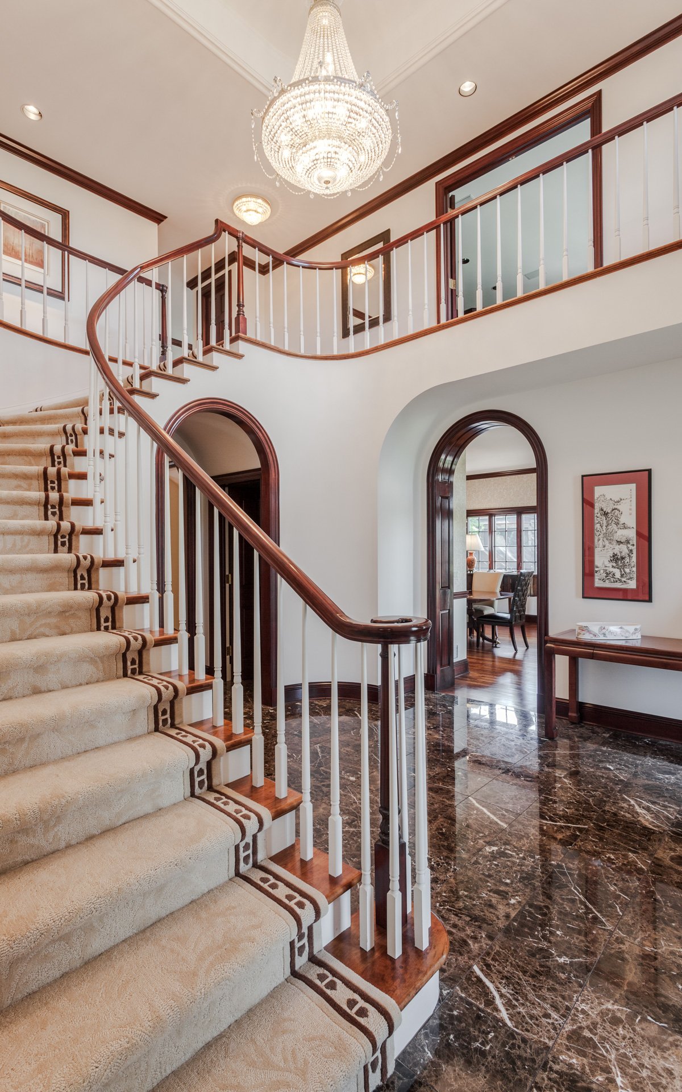
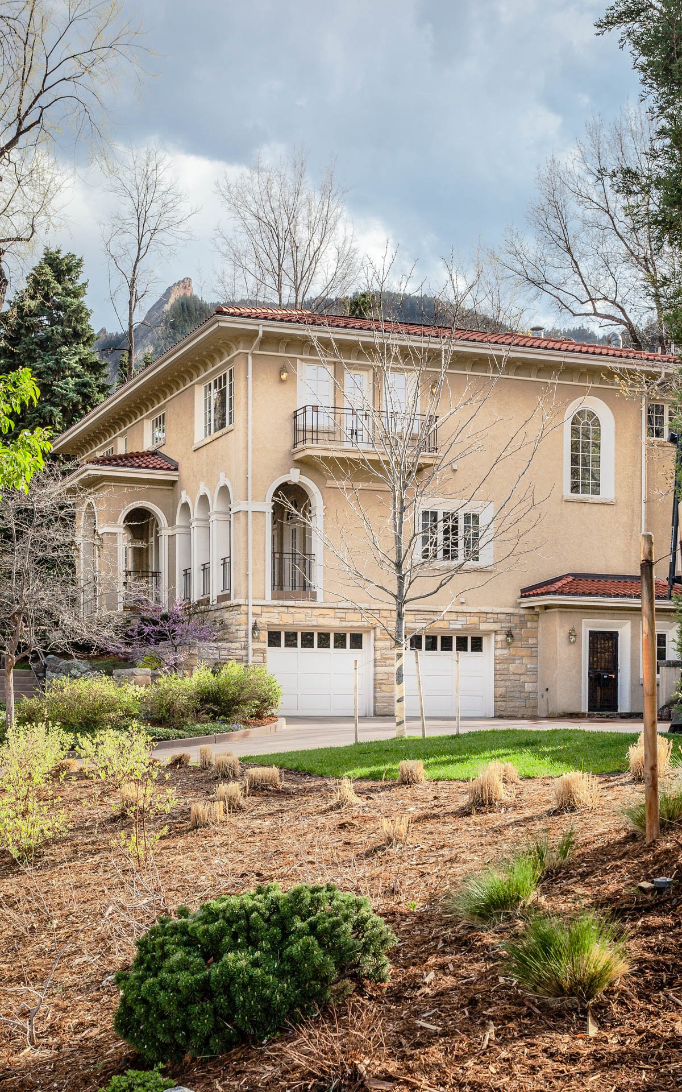
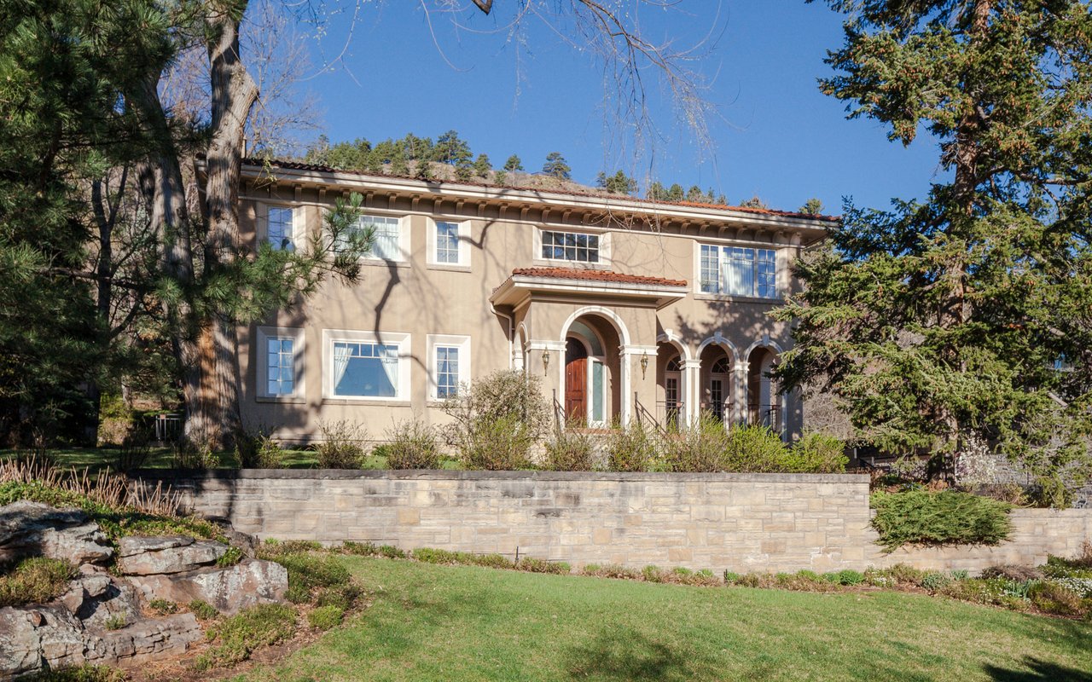
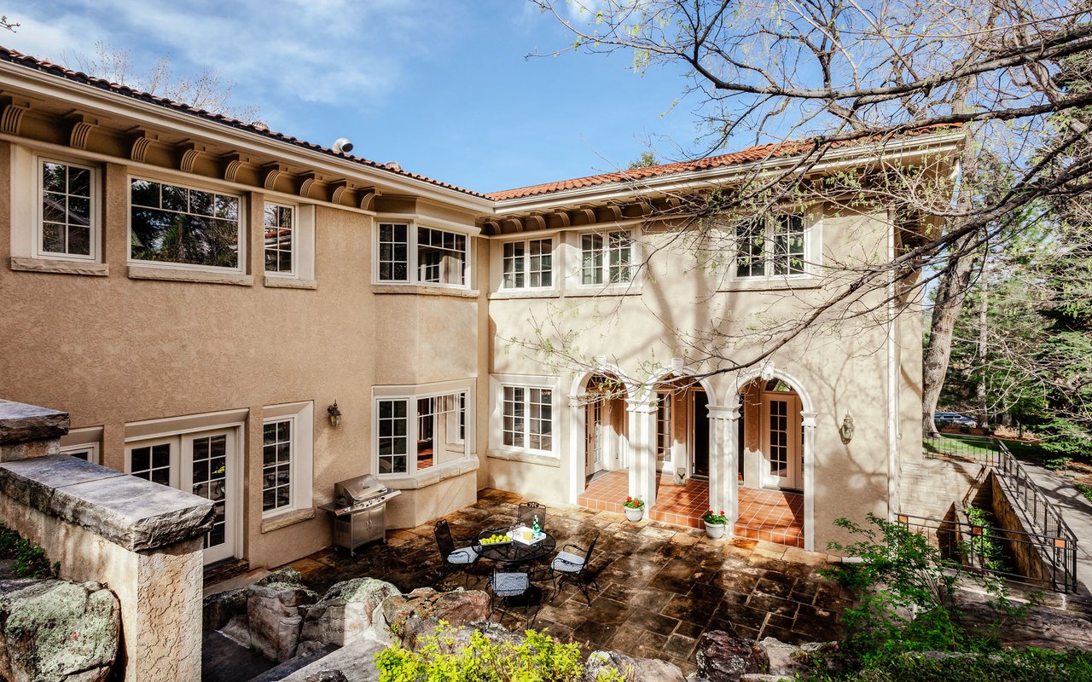
Spectacular Mediterranean home nestled on a 0.38 acre lot in the serene setting of the coveted Chautauqua Neighborhood has it all. Set in a lush garden, with architecturally designed landscape and views of breathtaking Flagstaff Mountain. Designed by renowned local architect Tom Zimmerman, no detail was overlooked in the craftsmanship that went into building this beautiful house. This unique home opens to a grand entry featuring a soaring vaulted ceiling with Swarovski crystal chandelier, marble floors, and curved staircase. Exceptional details and finest quality custom finishes throughout include cherry floors, arched doorways and shale clay tile roof made in Germany. Spacious rooms feature large windows providing abundant light. A well-appointed kitchen with separate dining nook opens to a family room with cherry built-in cabinets, wet bar, speaker paneled fabric walls, gas fireplace, and french doors that open to the private courtyard.


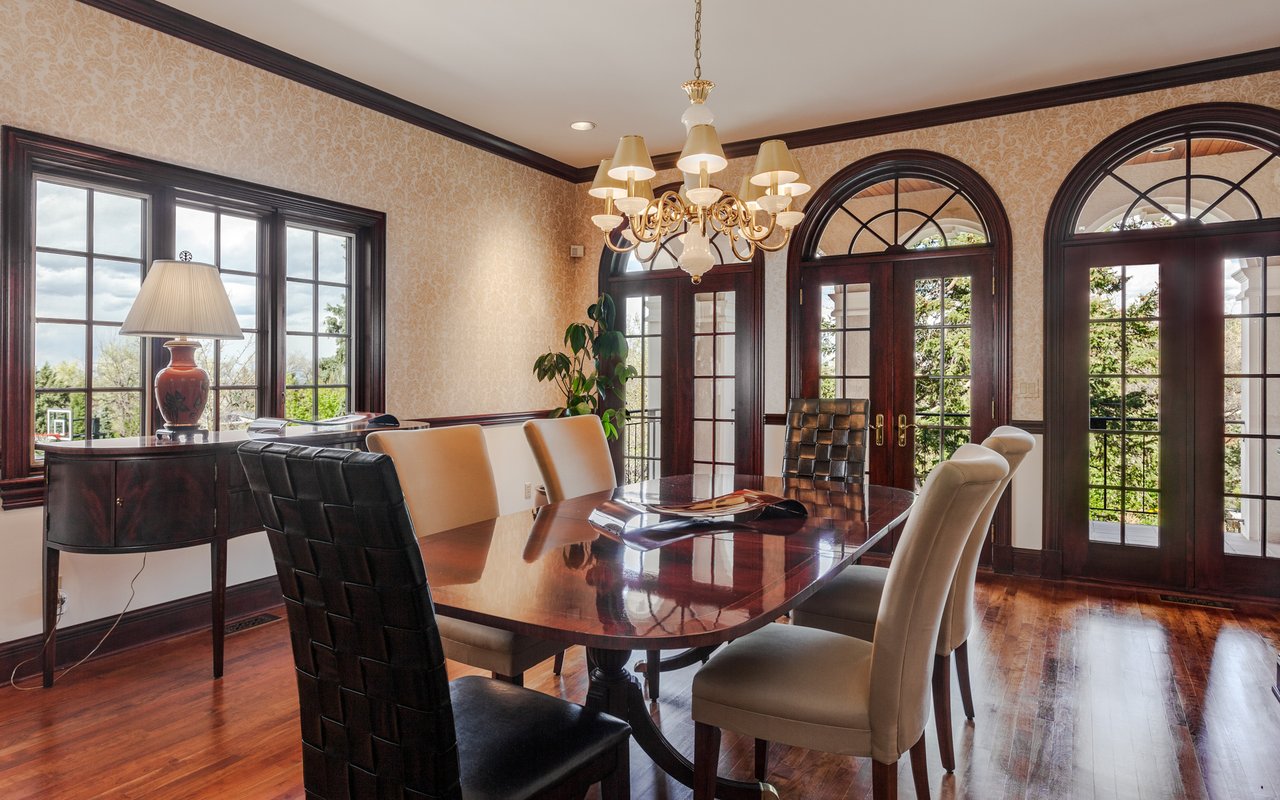
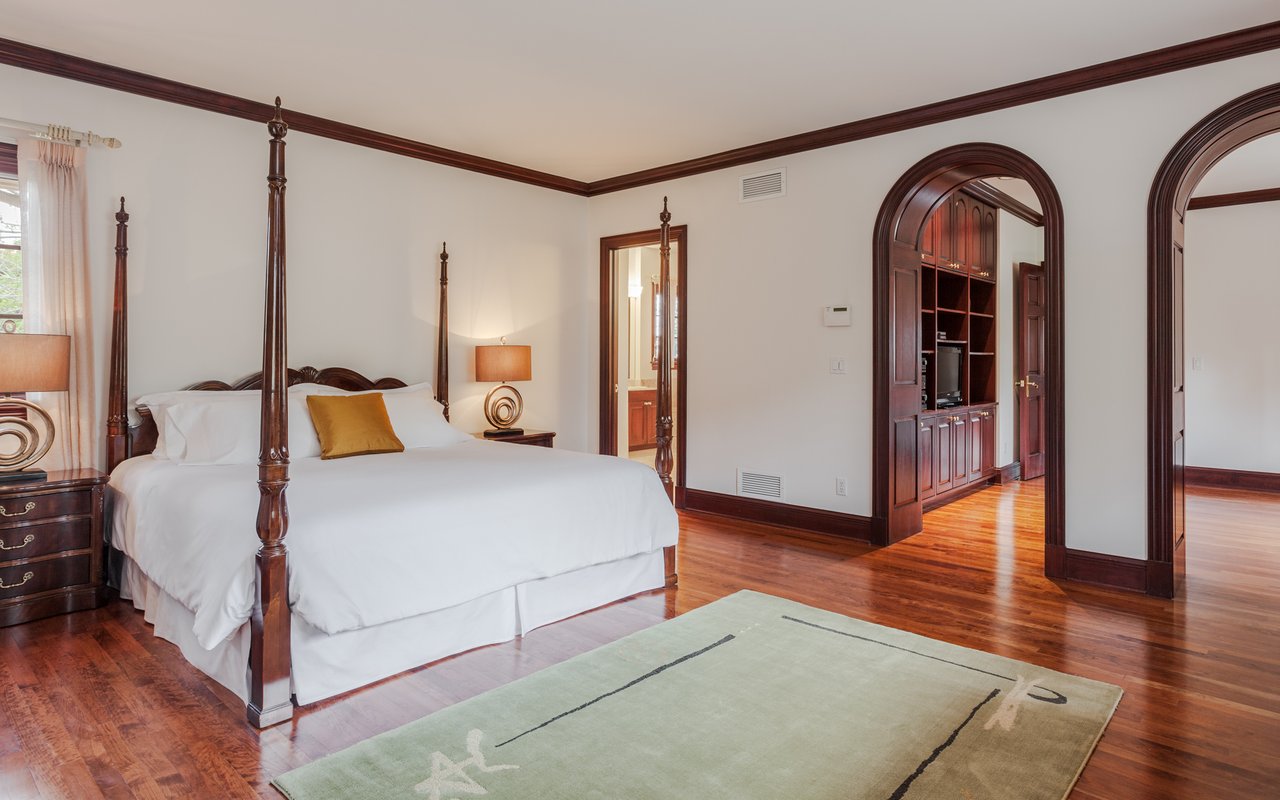
Featuring six bedrooms including one being used as library/office, six bathrooms, separate dining room, great room, butler pantry, main level office, and three car garage with heated driveway. Spacious finished lower level offers separate street entrance, bright bedroom with full bath, multi-use room with raised wood floor and wet bar, large storage room, and custom designed coat closets.


Sensational location – walking distance to Chautauqua Park/hiking trails, Flatirons Elementary School, Smith Park, Boulder Public Library, CU Campus, and Downtown Boulder. This home has incomparable character, architecture quality and design, and is truly a unique opportunity!


Firuzeh Saidi represented the Seller.
Share Property

Location

985 Gilbert St, Boulder, CO 80304

Status

Sold

Date Sold

March 12, 2018
Two-story stucco home with an arched entry, mature trees, and a stone retaining wall.
Stucco home surrounds a stone patio with arched entries, outdoor dining furniture, and a grill.
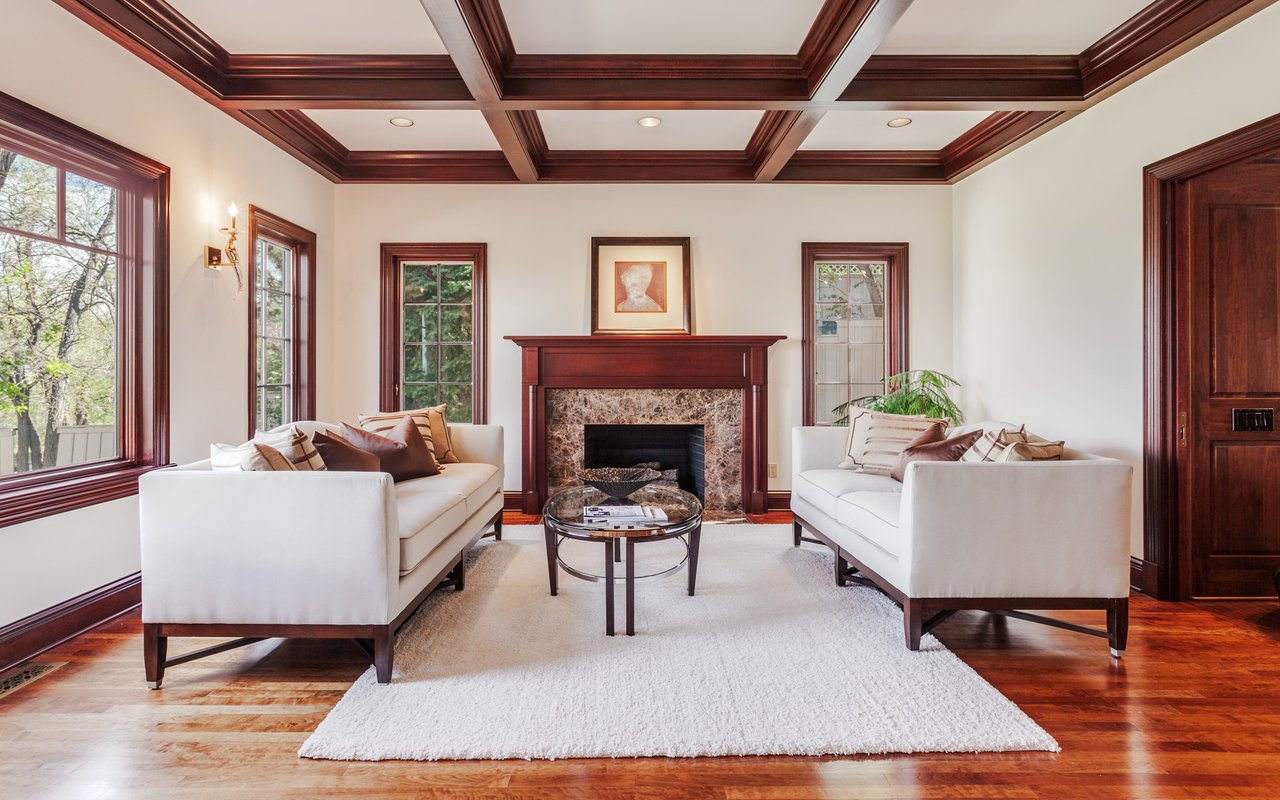
Staged living room with a marble fireplace, coffered wood ceiling, and white sofas.
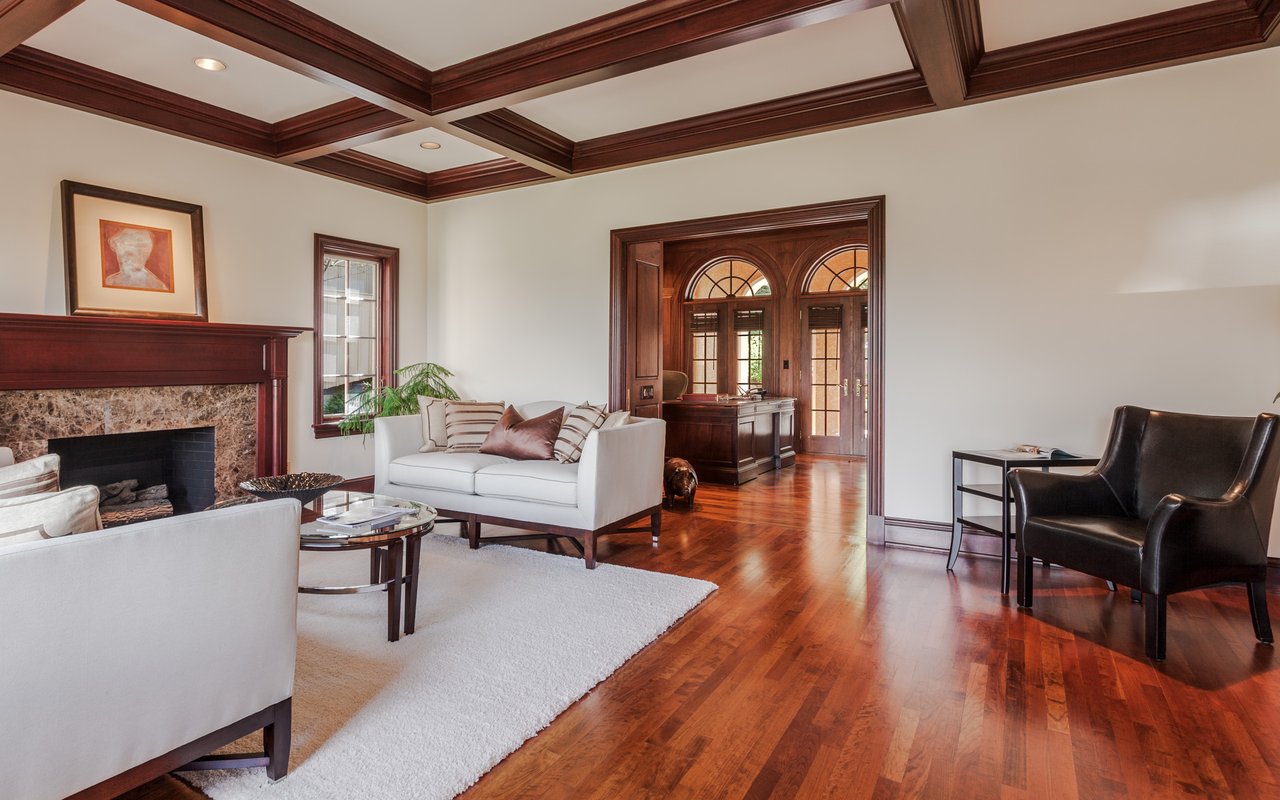
Living room with a coffered ceiling, marble fireplace, white sofas, and dark wood floors.
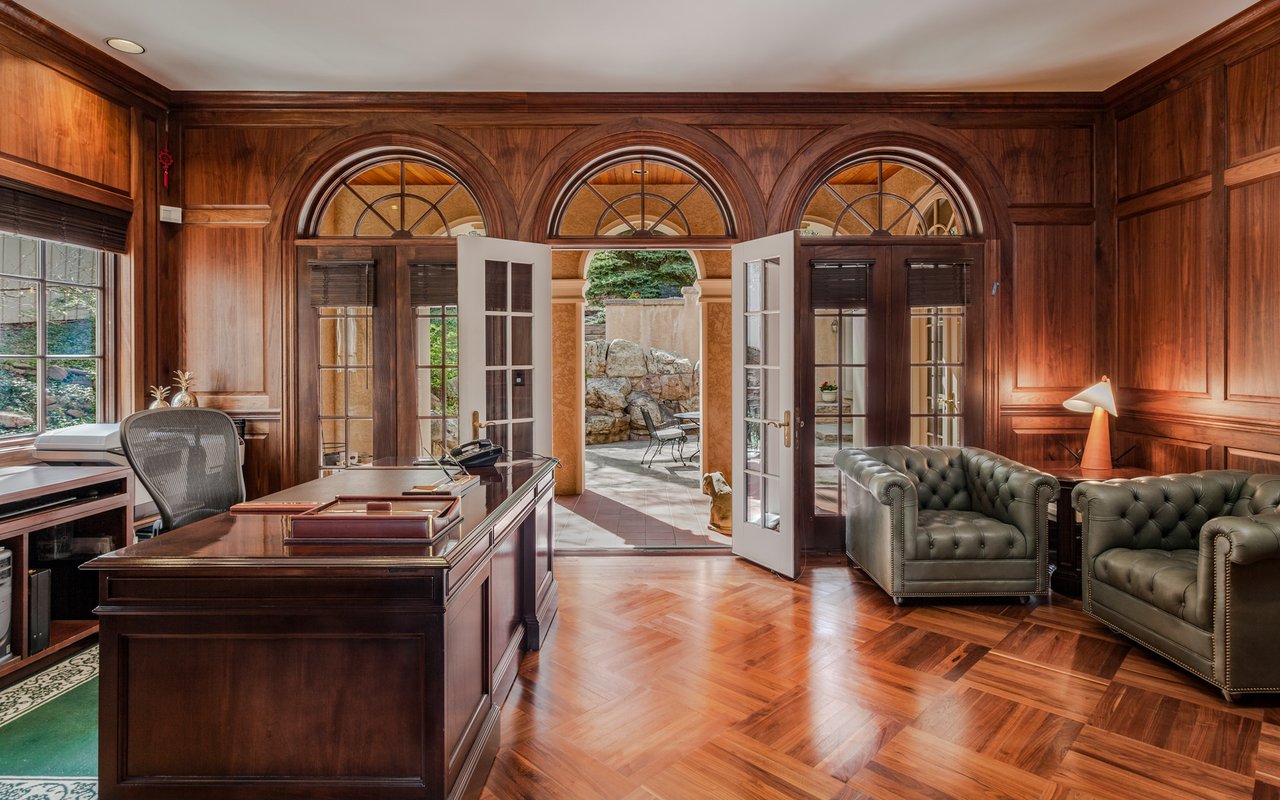
Wood-paneled home office with a large desk, leather chairs, and open doors to a patio.
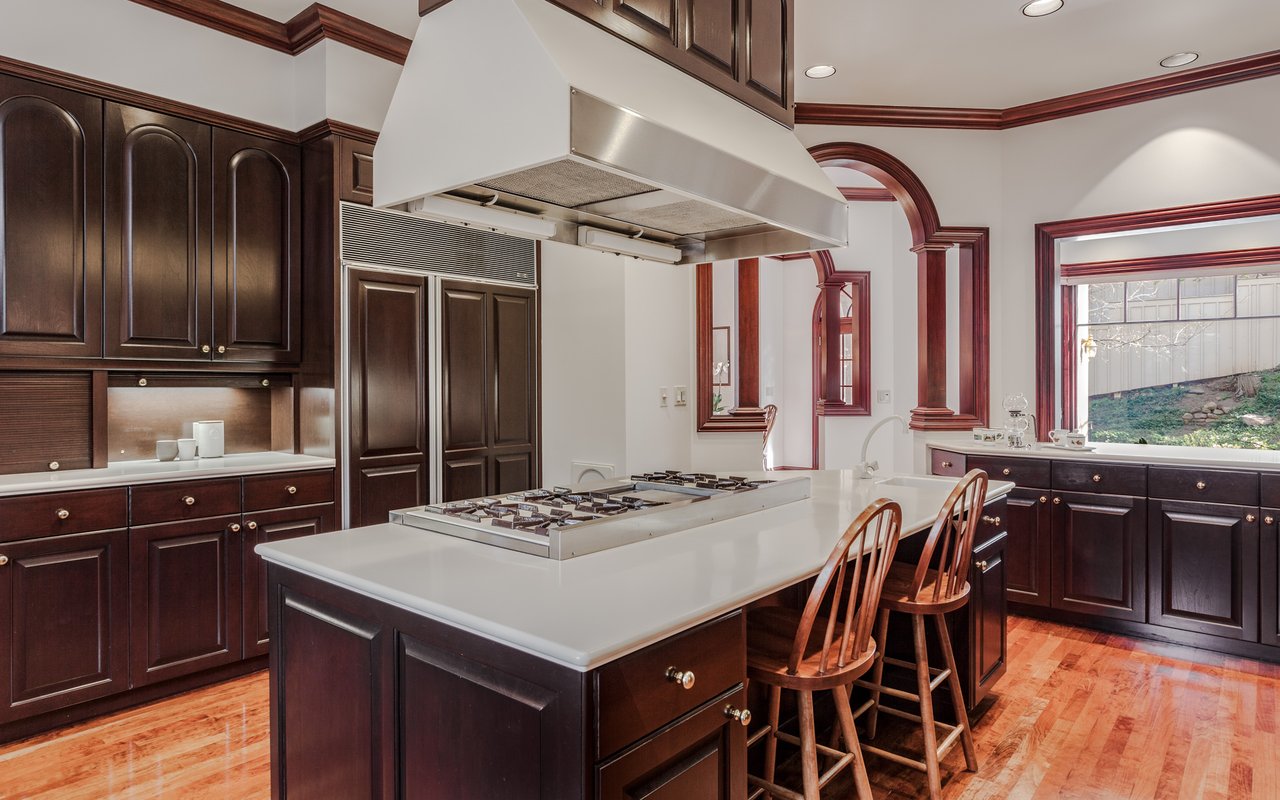
Kitchen with a large cooktop island, dark wood cabinetry, and a wide window overlooking the yard.
Kitchen with dark wood cabinets, hardwood floors, and a large island with a gas cooktop.
Dining room with a polished wood table, chandelier, and tall arched glass doors.
Bedroom with a dark wood four-poster bed, polished hardwood floors, and arched doorways.
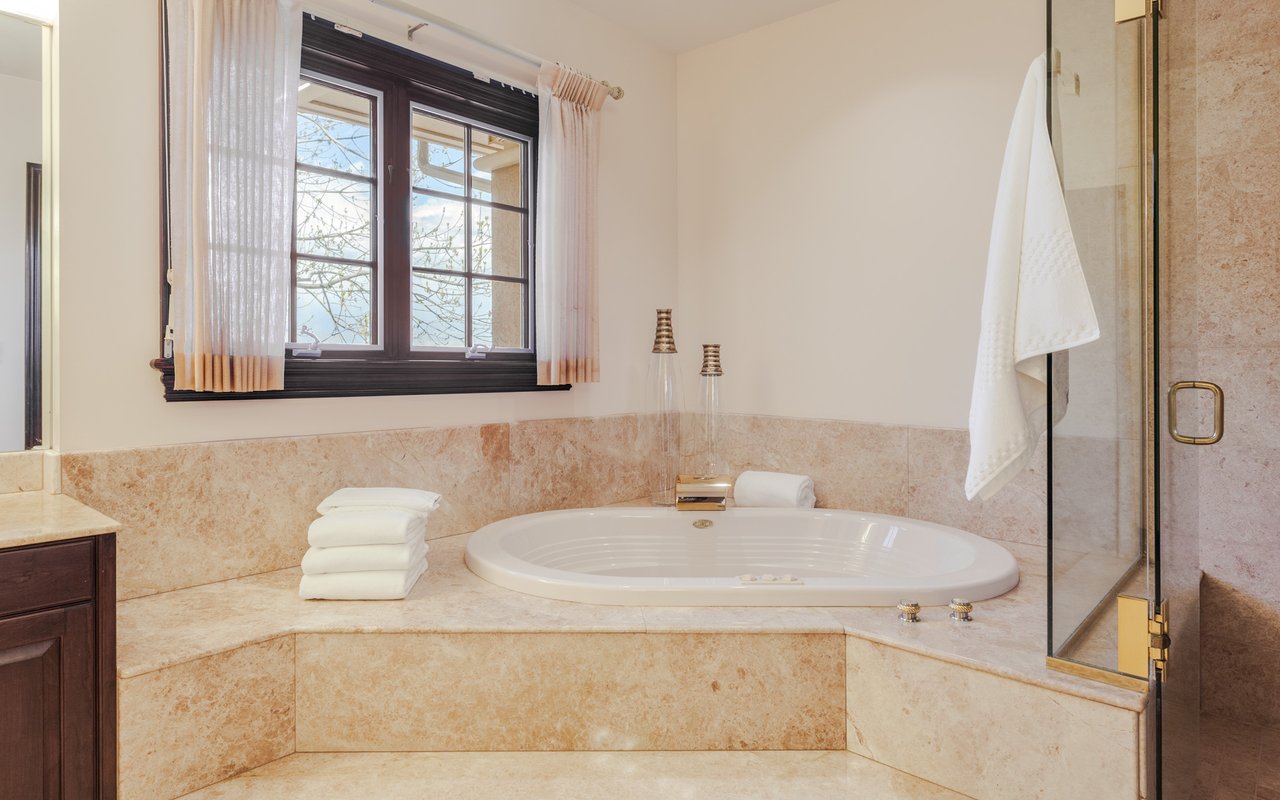
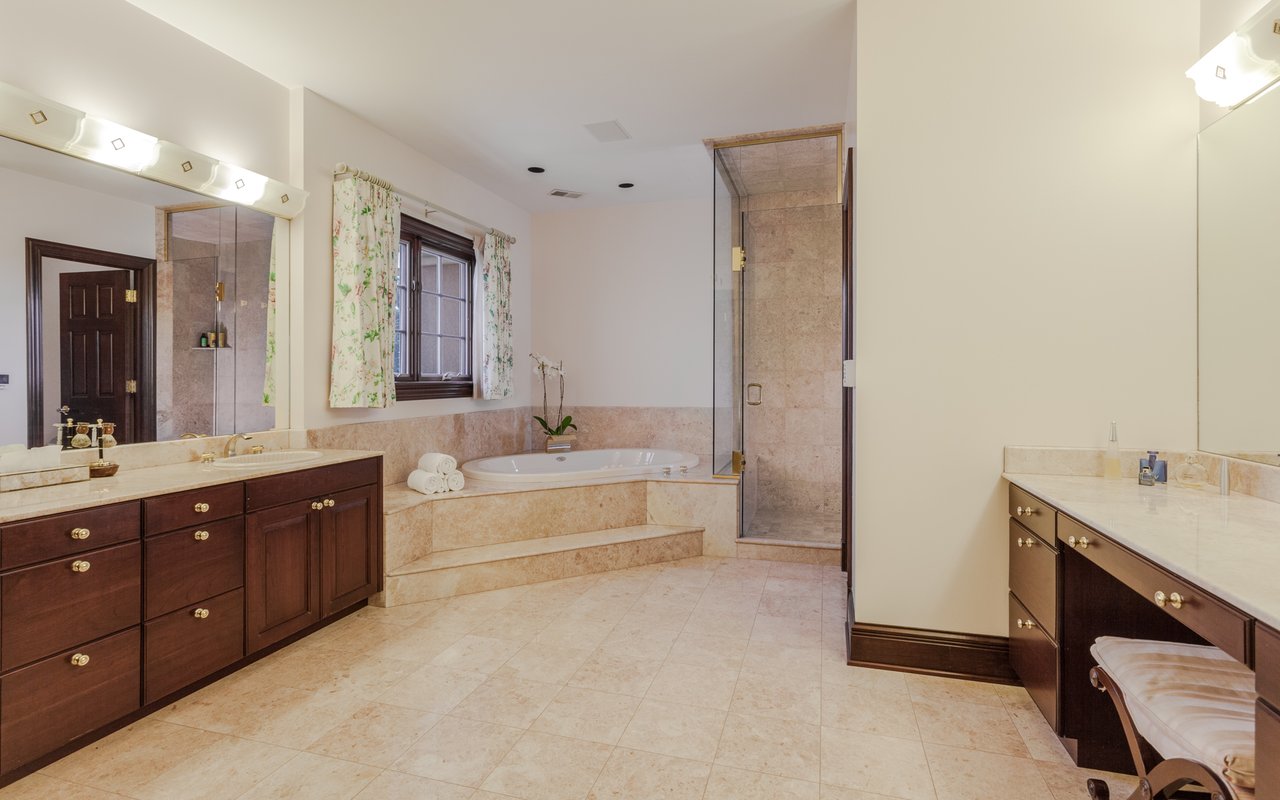
Bathroom with an oval jetted tub beneath a dark-framed window and a glass shower enclosure.
Bathroom with double wood vanities, a built-in soaking tub, and a glass-enclosed shower.
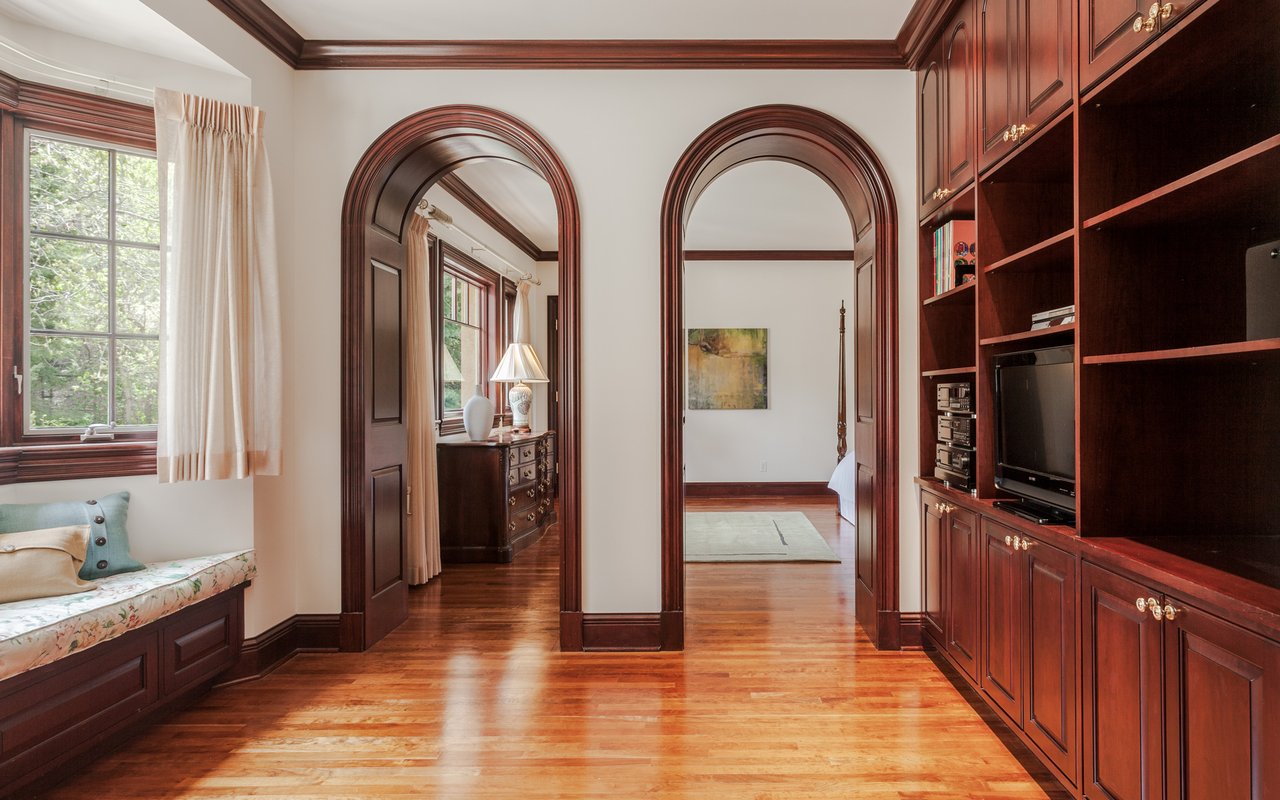
Furnished sitting room with dark wood built-ins, arched doorways, and a window seat.
Foyer with a curved carpeted staircase, crystal chandelier, and polished marble floor.
Two-story tan stucco house with arched balconies, red tile roof, and mountain views.
See all photos
$3,255,550

985 Gilbert Street

6 Beds 6 Baths 6,712 Sq.Ft. 0.38 Acres

Description

Spectacular Mediterranean home nestled on a 0.38 acre lot in the serene setting of the coveted Chautauqua Neighborhood has it all. Set in a lush garden, with architecturally designed landscape and views of breathtaking Flagstaff Mountain. Designed by renowned local architect Tom Zimmerman, no detail was overlooked in the craftsmanship that went into building this beautiful house. This unique home opens to a grand entry featuring a soaring vaulted ceiling with Swarovski crystal chandelier, marble floors, and curved staircase. Exceptional details and finest quality custom finishes throughout include cherry floors, arched doorways and shale clay tile roof made in Germany. Spacious rooms feature large windows providing abundant light. A well-appointed kitchen with separate dining nook opens to a family room with cherry built-in cabinets, wet bar, speaker paneled fabric walls, gas fireplace, and french doors that open to the private courtyard.


Featuring six bedrooms including one being used as library/office, six bathrooms, separate dining room, great room, butler pantry, main level office, and three car garage with heated driveway. Spacious finished lower level offers separate street entrance, bright bedroom with full bath, multi-use room with raised wood floor and wet bar, large storage room, and custom designed coat closets.


Sensational location – walking distance to Chautauqua Park/hiking trails, Flatirons Elementary School, Smith Park, Boulder Public Library, CU Campus, and Downtown Boulder. This home has incomparable character, architecture quality and design, and is truly a unique opportunity!


Firuzeh Saidi represented the Seller.
Share Property

Location

985 Gilbert St, Boulder, CO 80304

Status

Sold

Date Sold

March 12, 2018

Features & Amenities

Interior

  • total bedrooms6
  • Total bathrooms6
  • full bathrooms5
  • half bathroom1

Area & Lot

  • Status Sold
  • Date Sold March 12, 2018
  • Living Area6,712 Sq.Ft.
  • Lot Area0.38 Acres
  • TypeResidential

Exterior

  • Garage Space4

Financial

  • Sales Price$3,255,550
Firuzeh Saidi standing beside her real estate sign among leafy trees.

Firuzeh Saidi

More Than Real Estate, It’s About You

Every client deserves more than just a transaction — they deserve a partner. We listen, strategize, and guide you through the process with care and expertise. With us, you’ll feel supported from the first meeting to the final closing.