$3,300,000

2105 11th Street

4 Beds 5 Baths 6,760 Sq.Ft. 0.64 Acres

Description

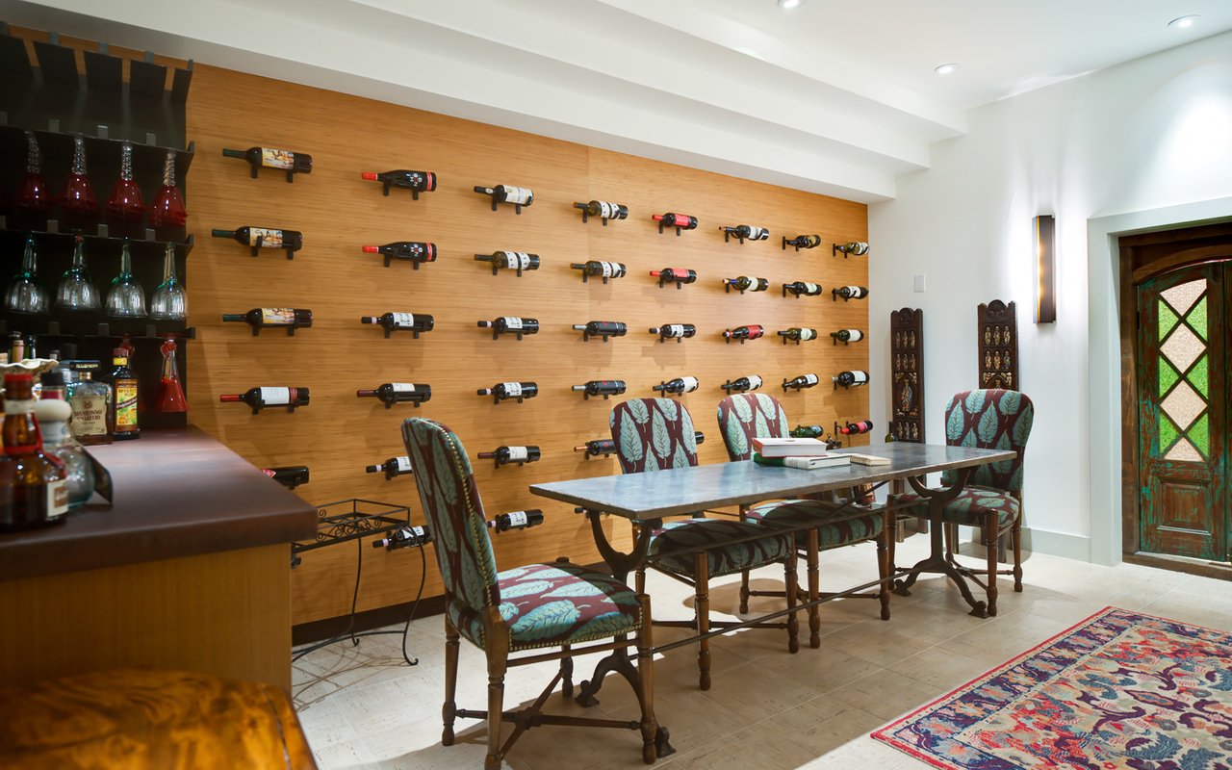
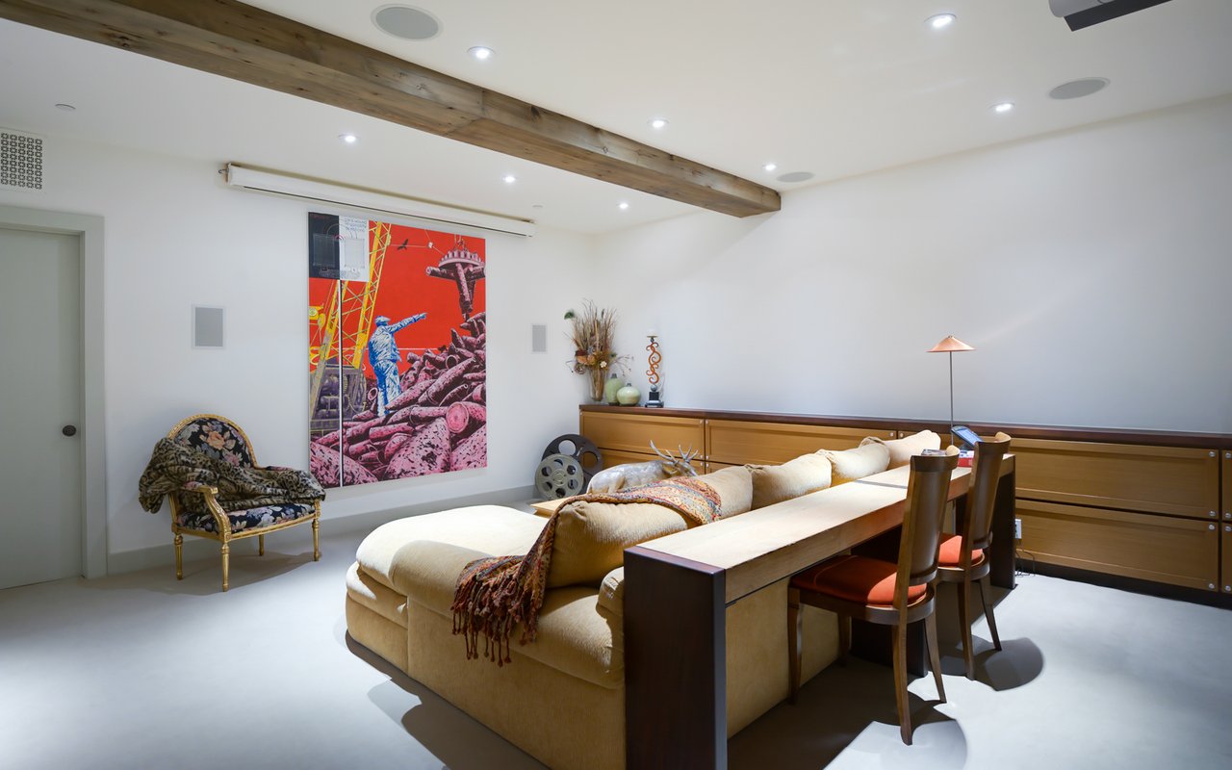
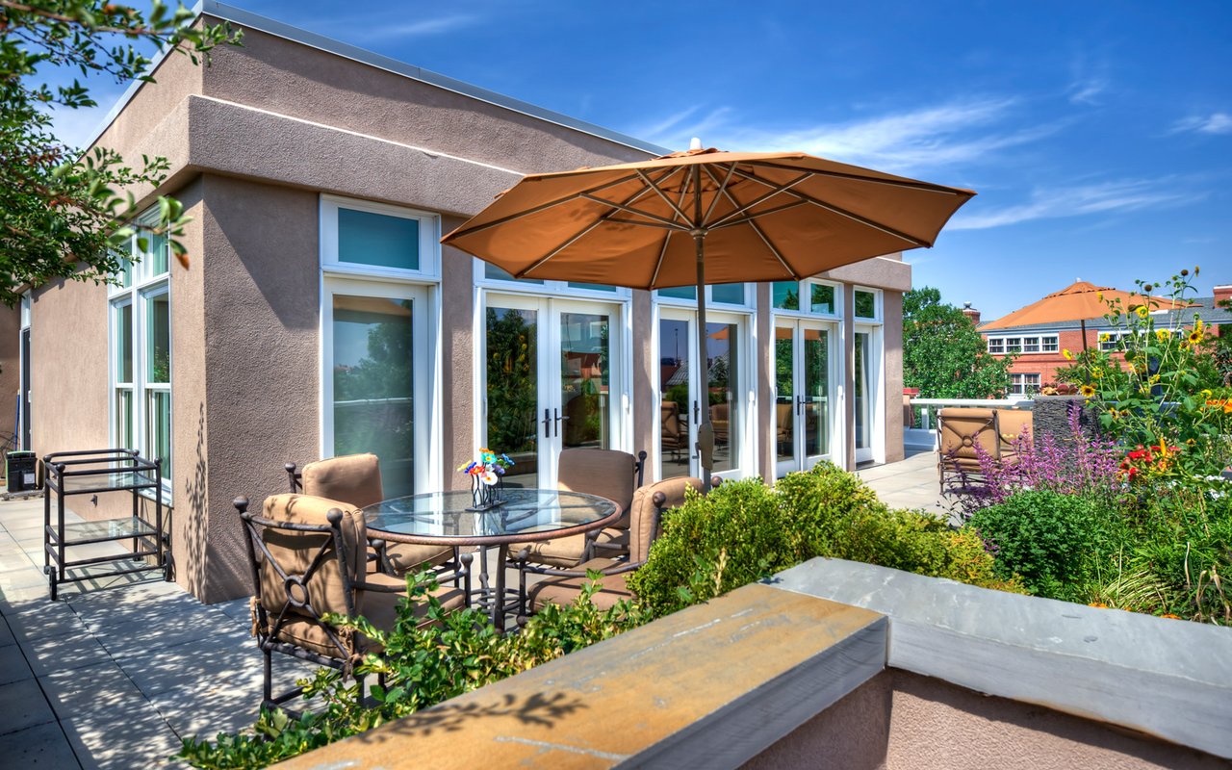
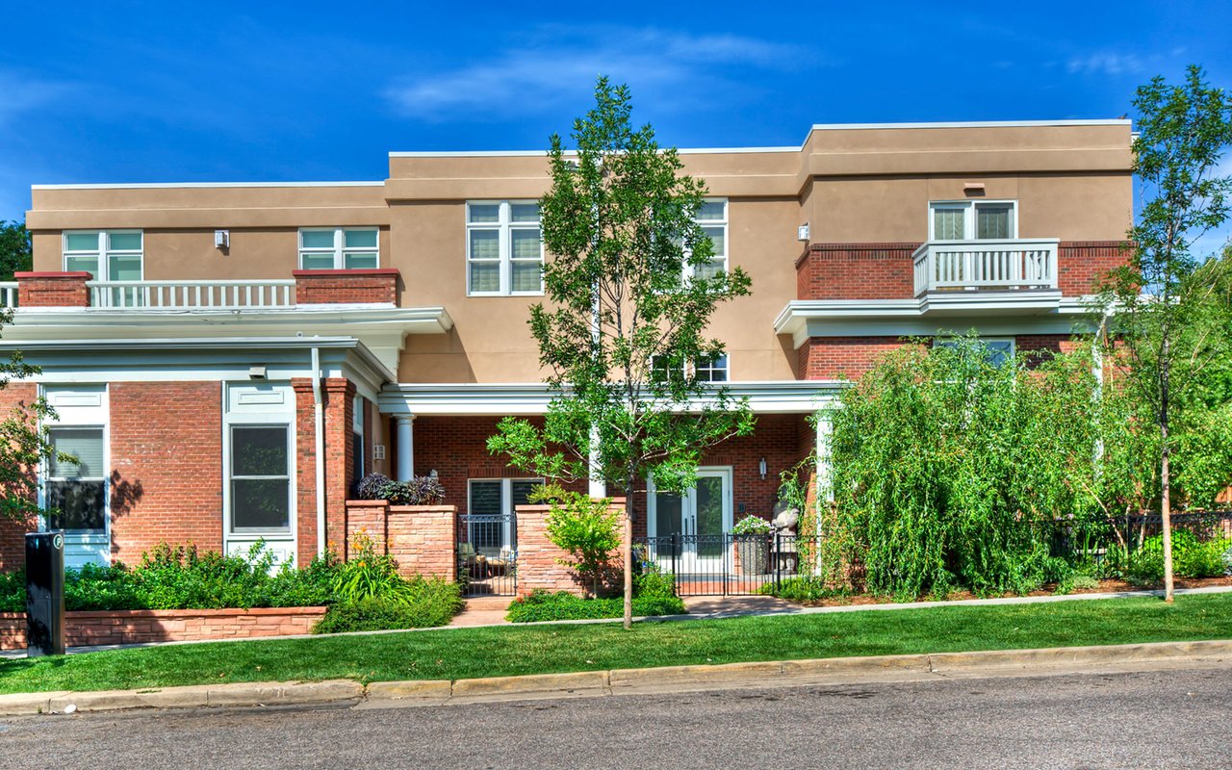
Located on quiet 11th Street in the heart of historic Downtown Boulder, One Mapleton Place is a contemporary townhome with finished basement. Masterfully built, flexible floor plan allows for comfortable family living and entertaining. City and mountain views from rooftop terrace/garden. Features include custom William Ohs kitchen, office, theater, wine room, gorgeous fireplaces, 2 car garage, Koi pond, and private elevator. 1 min from vibrant Pearl Street and close to bike/hike trails.


Firuzeh Saidi represented the Seller.
Share Property

Location

2105 11th St, Boulder, CO 80302

Status

Sold

Date Sold

January 1, 2016
Multi-story brick and stucco residence with balconies and landscaped gardens along the street.
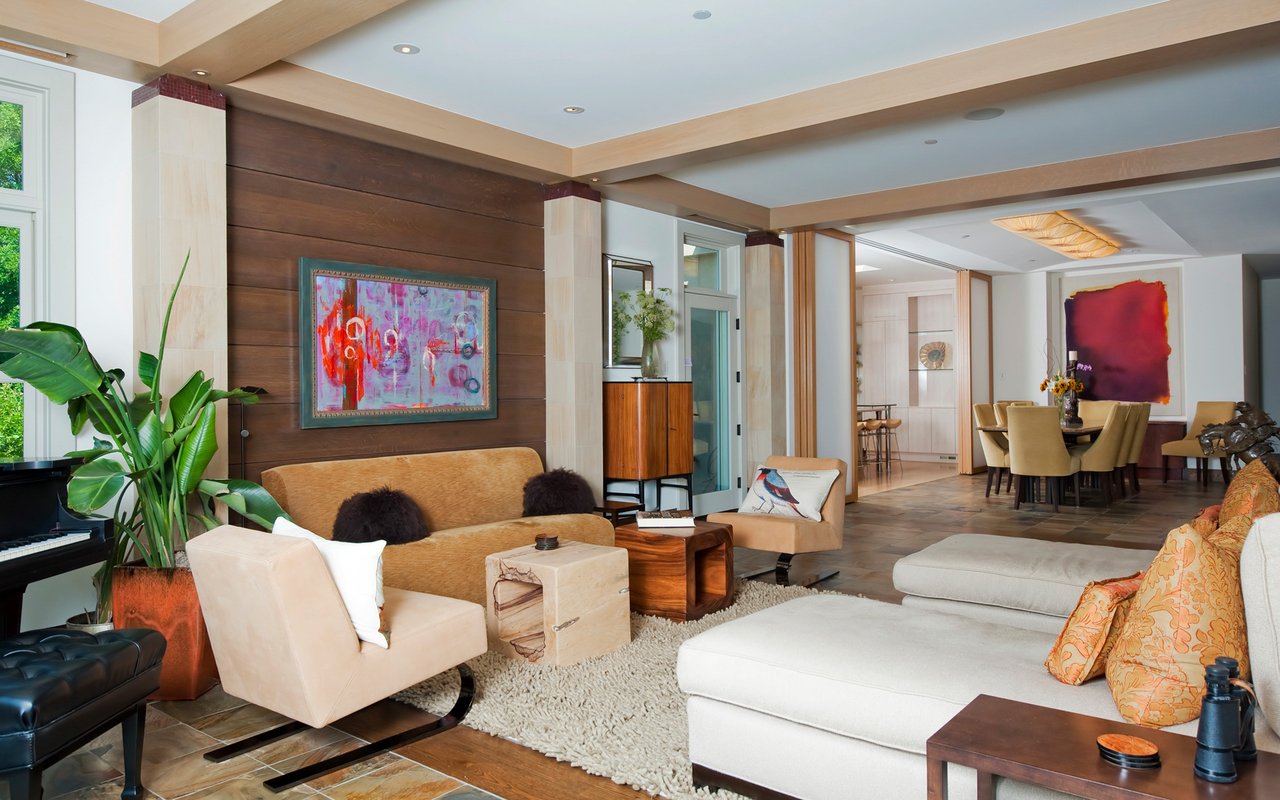
Open-plan living room with wood ceiling beams, colorful wall art, and a dining area beyond.
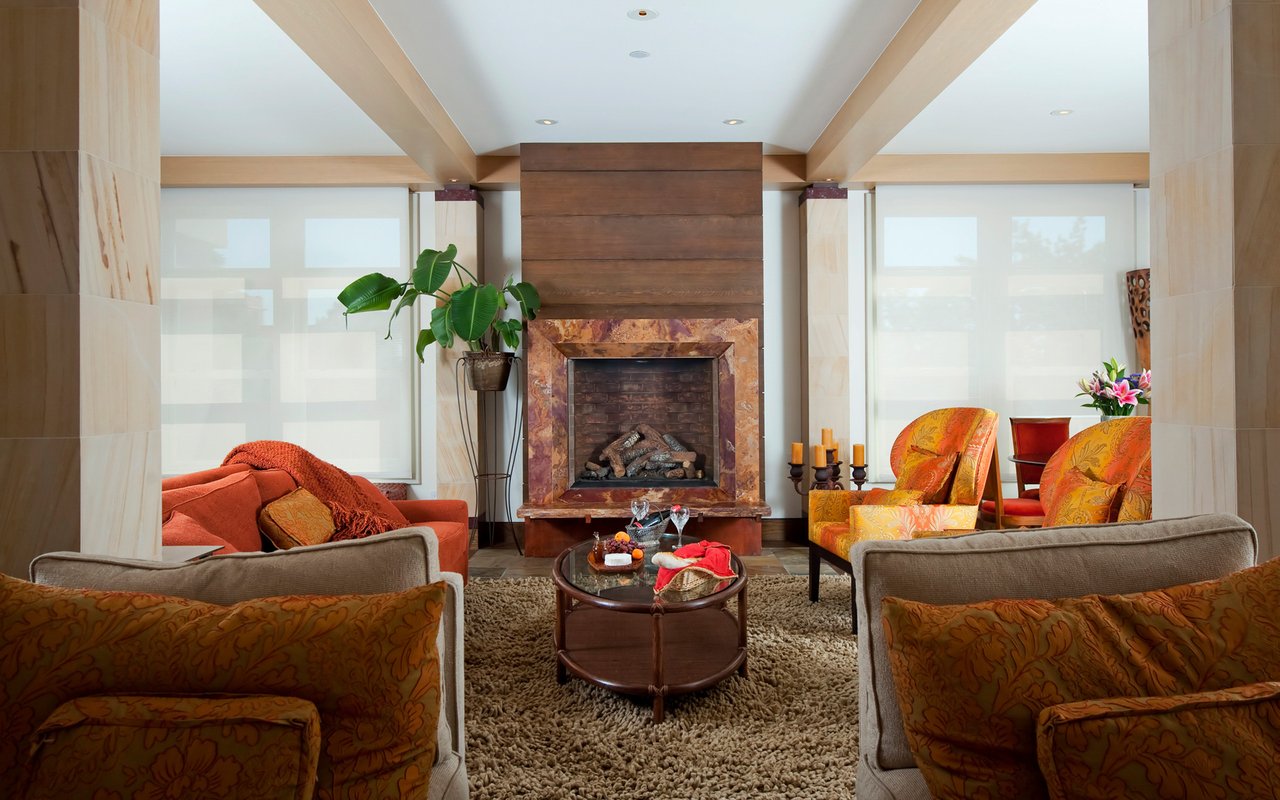
Living room with a stone-trimmed fireplace, exposed wood beams, and orange armchairs.
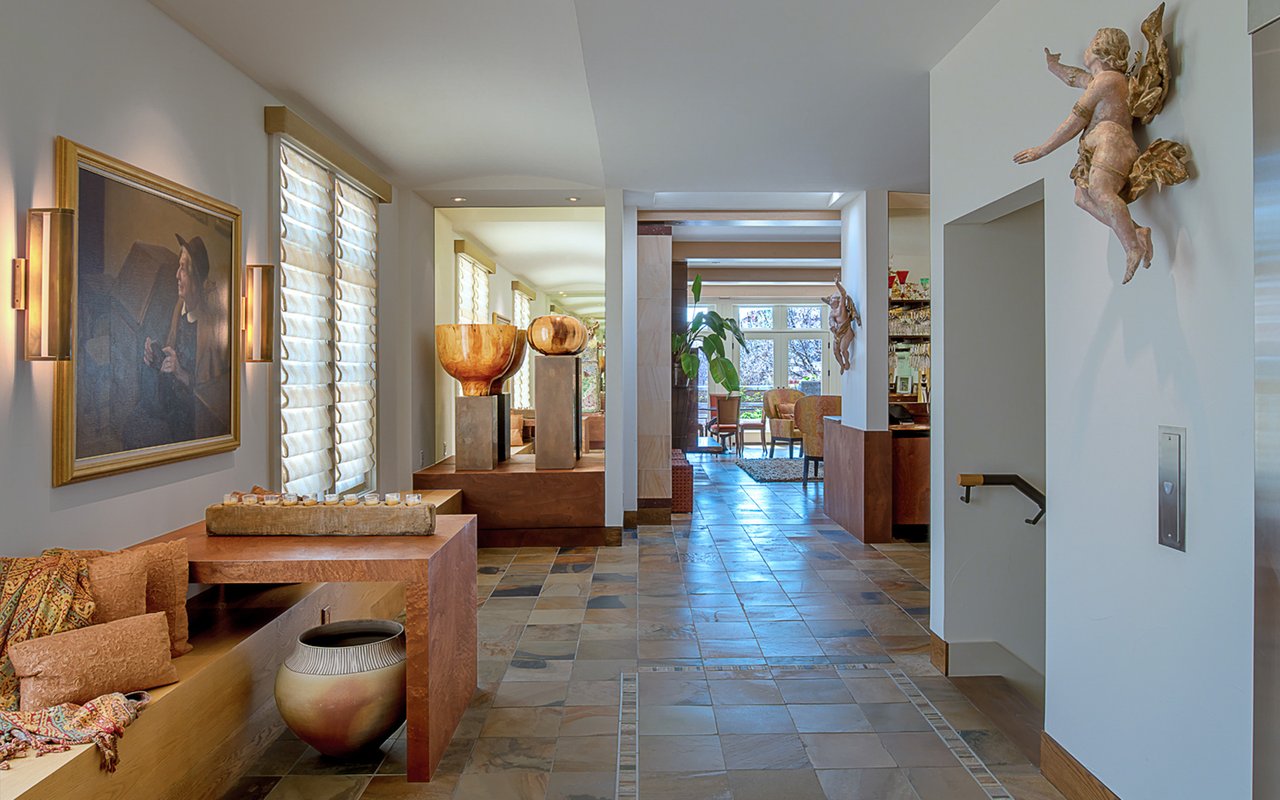
Furnished hallway with slate tile floors, built-in seating, artwork, and a sunlit sitting area beyond.
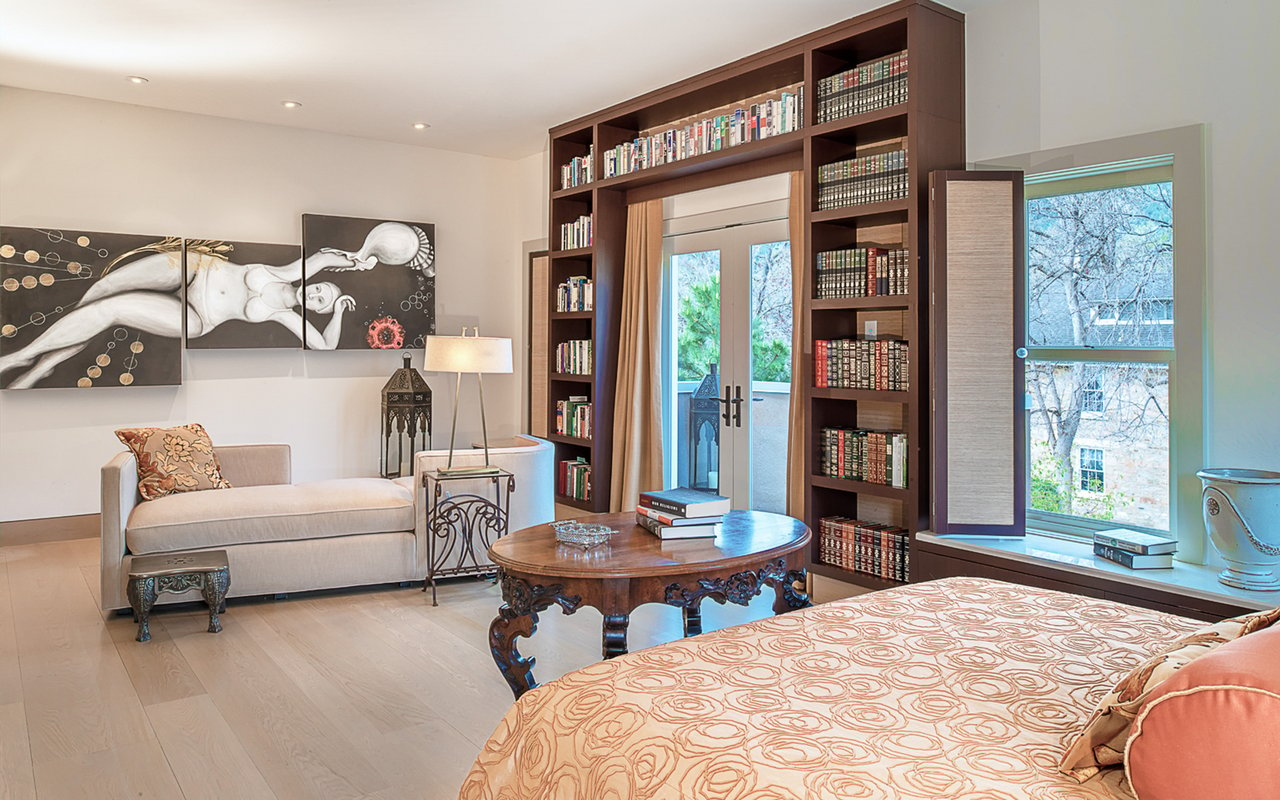
Bedroom with built-in bookshelves, a sitting area, and glass doors opening to a balcony.
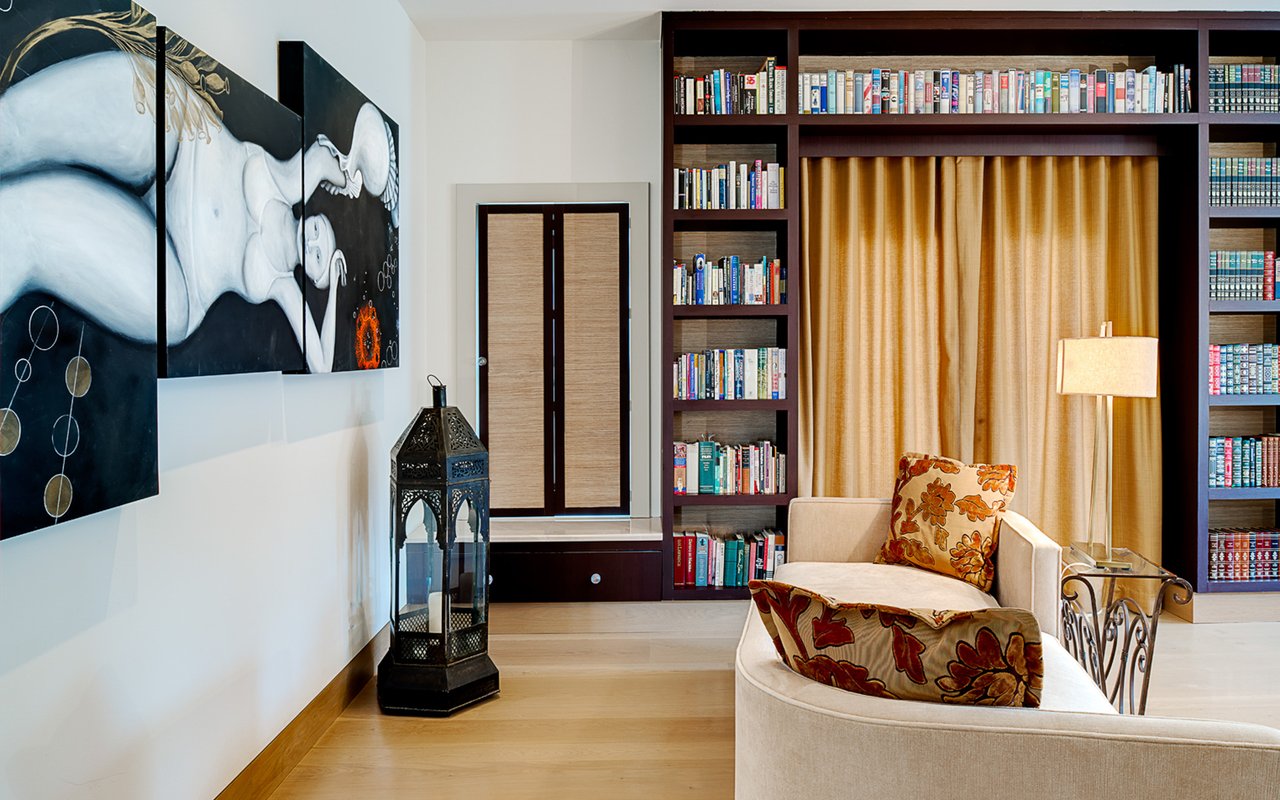
Reading nook with built-in bookshelves, gold curtains, and a cream chaise lounge.
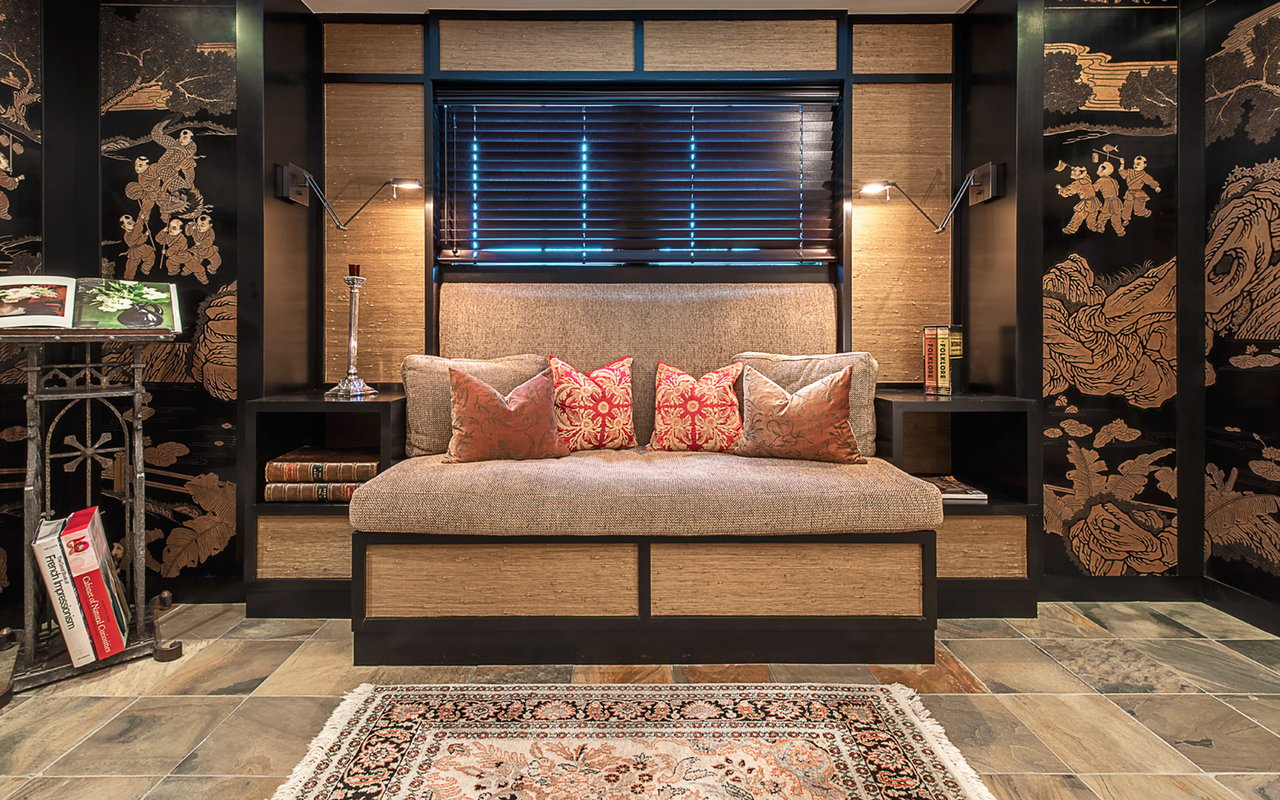
Built-in upholstered daybed beneath a window, framed by dark decorative panels and red patterned cushions.
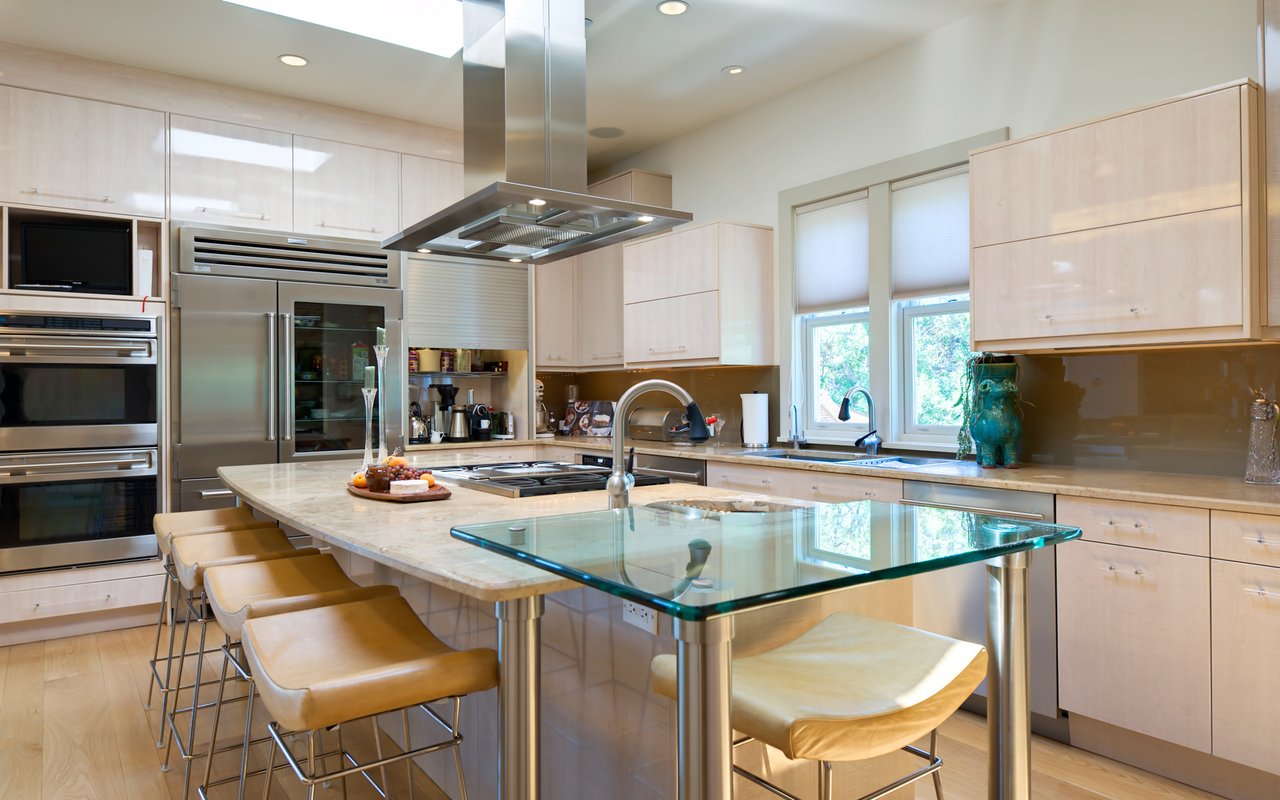
Modern kitchen with pale wood cabinets, stainless appliances, a large island, and a glass dining counter.
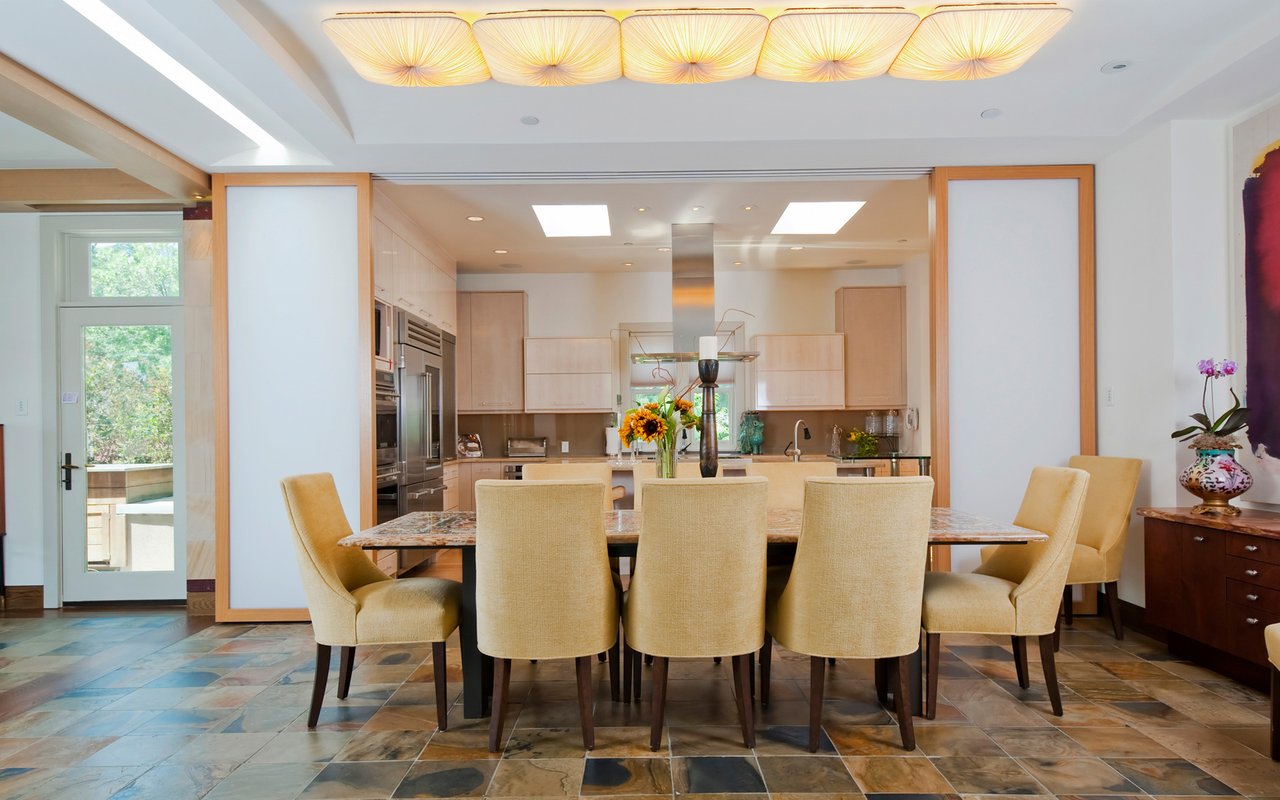
Dining room with a long stone-top table and upholstered chairs opening into a modern kitchen.
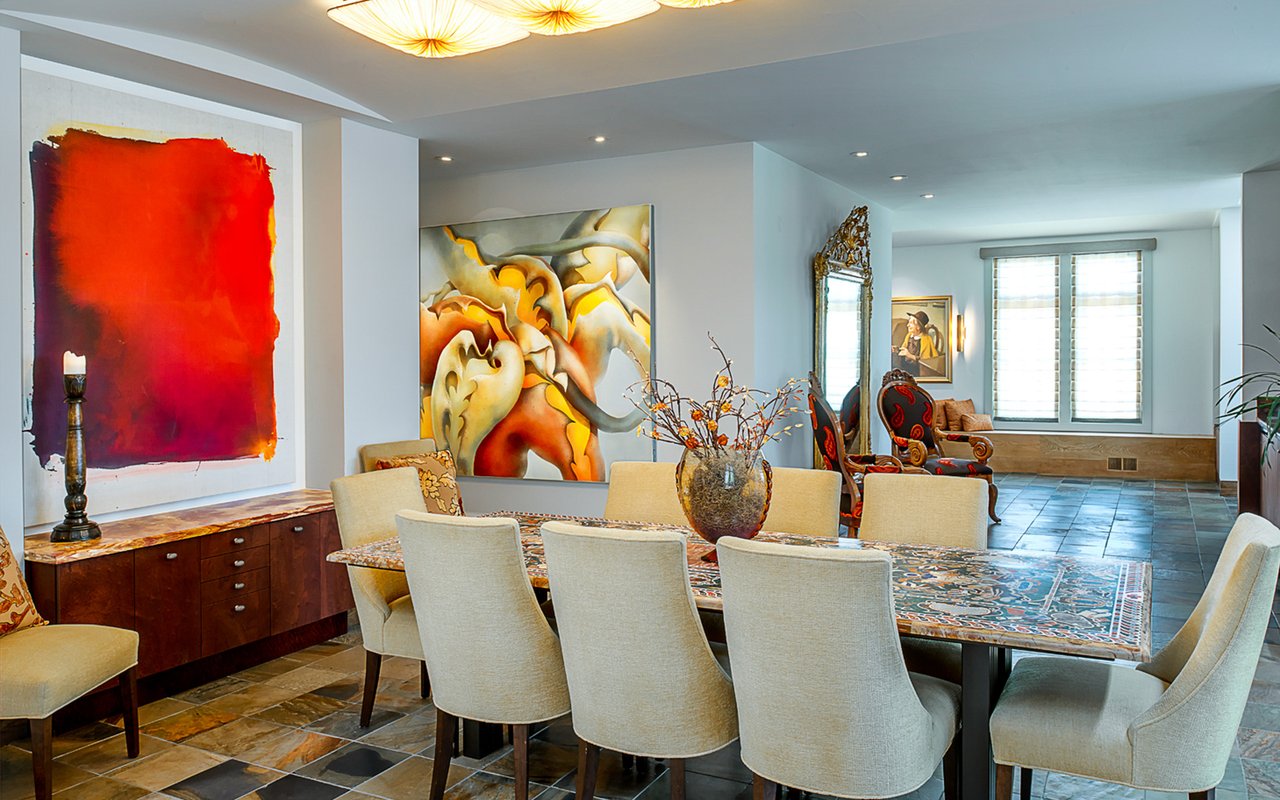
Dining room with a patterned table, cream chairs, colorful artwork, and large windows.
Wine room with a wall of displayed bottles, dining table, upholstered chairs, and stained-glass door.
Living room with a cream sectional, bar seating, colorful wall art, and an exposed wood beam.
Rooftop patio with a large brown umbrella, glass doors, and flowering garden beds.
See all photos
$3,300,000

2105 11th Street

4 Beds 5 Baths 6,760 Sq.Ft. 0.64 Acres

Description

Located on quiet 11th Street in the heart of historic Downtown Boulder, One Mapleton Place is a contemporary townhome with finished basement. Masterfully built, flexible floor plan allows for comfortable family living and entertaining. City and mountain views from rooftop terrace/garden. Features include custom William Ohs kitchen, office, theater, wine room, gorgeous fireplaces, 2 car garage, Koi pond, and private elevator. 1 min from vibrant Pearl Street and close to bike/hike trails.


Firuzeh Saidi represented the Seller.
Share Property

Location

2105 11th St, Boulder, CO 80302

Status

Sold

Date Sold

January 1, 2016

Features & Amenities

Interior

  • total bedrooms4
  • Total bathrooms5
  • full bathrooms5

Area & Lot

  • Status Sold
  • Date Sold January 1, 2016
  • Living Area6,760 Sq.Ft.
  • Lot Area0.64 Acres
  • TypeResidential
  • NeighborhoodDowntown

Exterior

  • Garage Space2

Financial

  • Sales Price$3,300,000
Firuzeh Saidi standing beside her real estate sign among leafy trees.

Firuzeh Saidi

Downtown

Featuring a bustling pedestrian mall with shops, restaurants, live music, art, and various activities.

Explore

More Than Real Estate, It’s About You

Every client deserves more than just a transaction — they deserve a partner. We listen, strategize, and guide you through the process with care and expertise. With us, you’ll feel supported from the first meeting to the final closing.